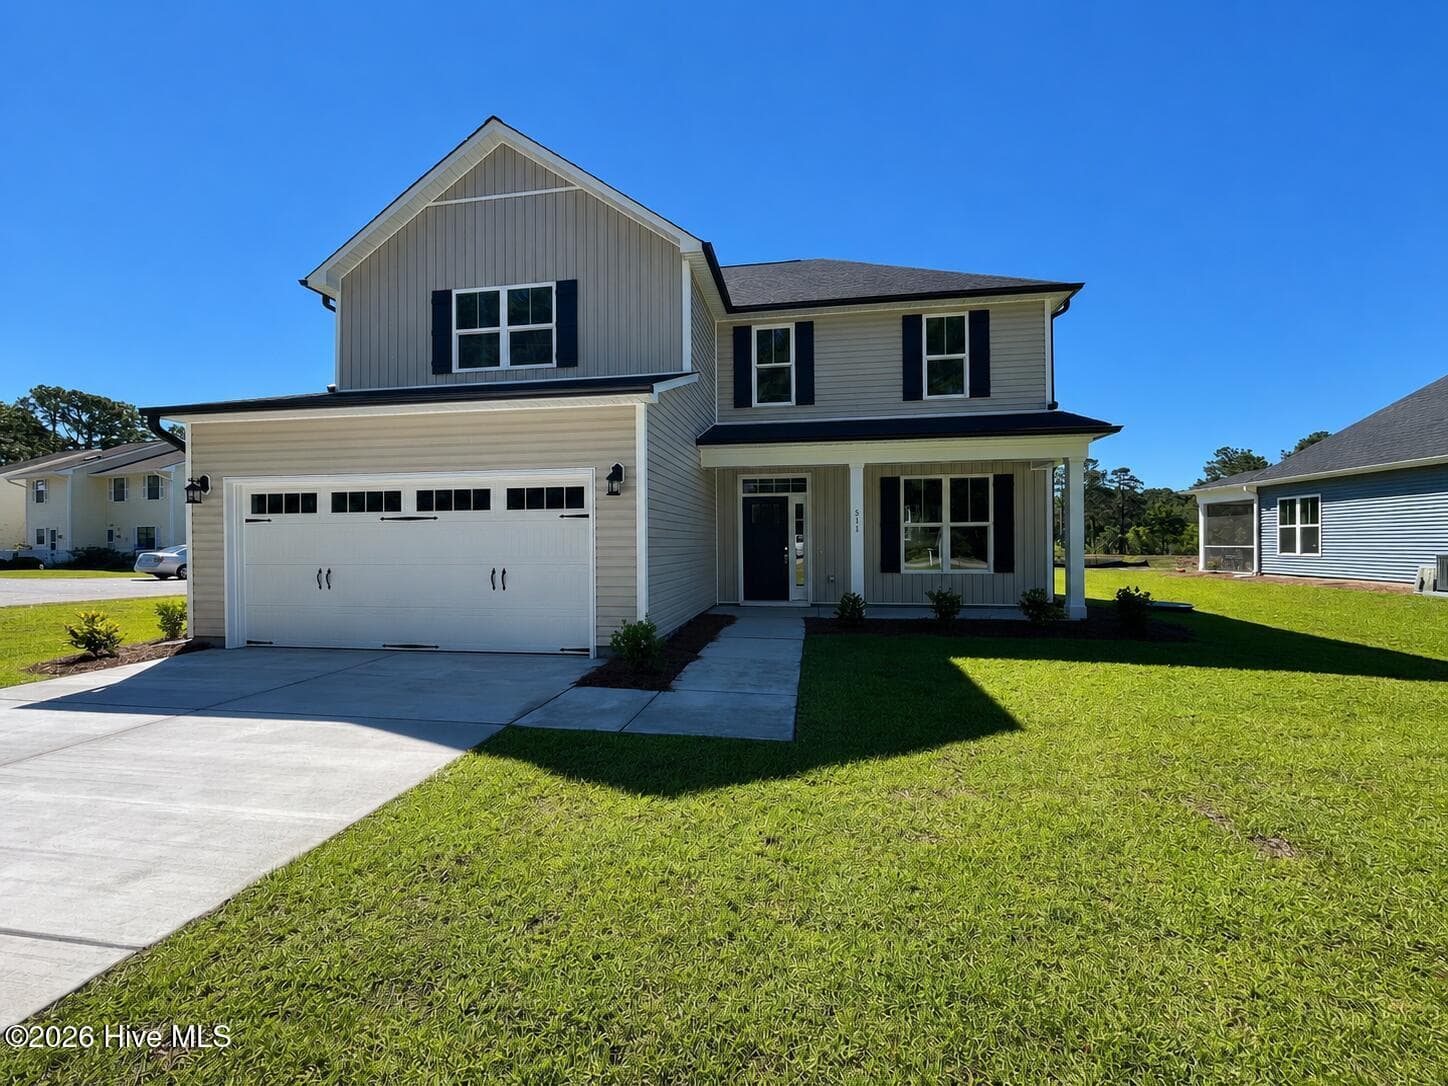
Single Family Residence at 2759 Emily Lane SW, Shallotte, NC 28470, Shallotte
Single Family Residence at 2759 Emily Lane SW, Shallotte, NC 28470, Shallotte, photo 2 of 39
Single Family Residence at 2759 Emily Lane SW, Shallotte, NC 28470, Shallotte, photo 3 of 39
Single Family Residence at 2759 Emily Lane SW, Shallotte, NC 28470, Shallotte, photo 4 of 39
Single Family Residence at 2759 Emily Lane SW, Shallotte, NC 28470, Shallotte, photo 5 of 39
Single Family Residence at 2759 Emily Lane SW, Shallotte, NC 28470, Shallotte, photo 6 of 39
Single Family Residence at 2759 Emily Lane SW, Shallotte, NC 28470, Shallotte, photo 7 of 39
Single Family Residence at 2759 Emily Lane SW, Shallotte, NC 28470, Shallotte, photo 8 of 39
Single Family Residence at 2759 Emily Lane SW, Shallotte, NC 28470, Shallotte, photo 9 of 39
Single Family Residence at 2759 Emily Lane SW, Shallotte, NC 28470, Shallotte, photo 10 of 39
Single Family Residence at 2759 Emily Lane SW, Shallotte, NC 28470, Shallotte, photo 11 of 39
Single Family Residence at 2759 Emily Lane SW, Shallotte, NC 28470, Shallotte, photo 12 of 39
Single Family Residence at 2759 Emily Lane SW, Shallotte, NC 28470, Shallotte, photo 13 of 39
Single Family Residence at 2759 Emily Lane SW, Shallotte, NC 28470, Shallotte, photo 14 of 39
Single Family Residence at 2759 Emily Lane SW, Shallotte, NC 28470, Shallotte, photo 15 of 39
Single Family Residence at 2759 Emily Lane SW, Shallotte, NC 28470, Shallotte, photo 16 of 39
Single Family Residence at 2759 Emily Lane SW, Shallotte, NC 28470, Shallotte, photo 17 of 39
Single Family Residence at 2759 Emily Lane SW, Shallotte, NC 28470, Shallotte, photo 18 of 39
Single Family Residence at 2759 Emily Lane SW, Shallotte, NC 28470, Shallotte, photo 19 of 39
Single Family Residence at 2759 Emily Lane SW, Shallotte, NC 28470, Shallotte, photo 20 of 39
Single Family Residence at 2759 Emily Lane SW, Shallotte, NC 28470, Shallotte, photo 21 of 39
Single Family Residence at 2759 Emily Lane SW, Shallotte, NC 28470, Shallotte, photo 22 of 39
Single Family Residence at 2759 Emily Lane SW, Shallotte, NC 28470, Shallotte, photo 23 of 39
Single Family Residence at 2759 Emily Lane SW, Shallotte, NC 28470, Shallotte, photo 24 of 39
Single Family Residence at 2759 Emily Lane SW, Shallotte, NC 28470, Shallotte, photo 25 of 39
Single Family Residence at 2759 Emily Lane SW, Shallotte, NC 28470, Shallotte, photo 26 of 39
Single Family Residence at 2759 Emily Lane SW, Shallotte, NC 28470, Shallotte, photo 27 of 39
Single Family Residence at 2759 Emily Lane SW, Shallotte, NC 28470, Shallotte, photo 28 of 39
Single Family Residence at 2759 Emily Lane SW, Shallotte, NC 28470, Shallotte, photo 29 of 39
Single Family Residence at 2759 Emily Lane SW, Shallotte, NC 28470, Shallotte, photo 30 of 39
Single Family Residence at 2759 Emily Lane SW, Shallotte, NC 28470, Shallotte, photo 31 of 39
Single Family Residence at 2759 Emily Lane SW, Shallotte, NC 28470, Shallotte, photo 32 of 39
Single Family Residence at 2759 Emily Lane SW, Shallotte, NC 28470, Shallotte, photo 33 of 39
Single Family Residence at 2759 Emily Lane SW, Shallotte, NC 28470, Shallotte, photo 34 of 39
Single Family Residence at 2759 Emily Lane SW, Shallotte, NC 28470, Shallotte, photo 35 of 39
Single Family Residence at 2759 Emily Lane SW, Shallotte, NC 28470, Shallotte, photo 36 of 39
Single Family Residence at 2759 Emily Lane SW, Shallotte, NC 28470, Shallotte, photo 37 of 39
Single Family Residence at 2759 Emily Lane SW, Shallotte, NC 28470, Shallotte, photo 38 of 39
Single Family Residence at 2759 Emily Lane SW, Shallotte, NC 28470, Shallotte, photo 39 of 39
39 photos

$369,900

2759 Emily Lane SW, Shallotte, NC 28470
Shallotte, NC 28470
Listed by Jennifer D Waters · Randall Dail Realty, LLC
Bedrooms
3
Bathrooms
2
Living area
1,430 sqft
Year built
2019

About this home

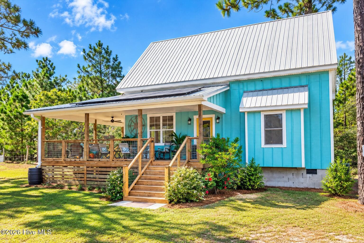
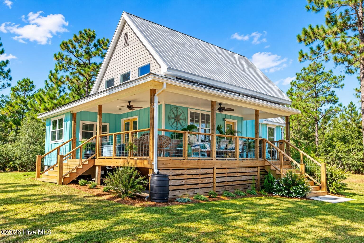
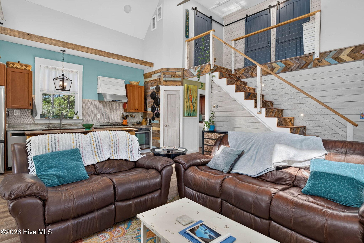
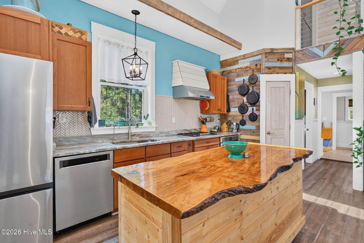
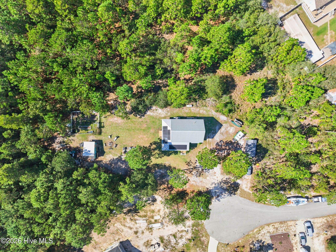
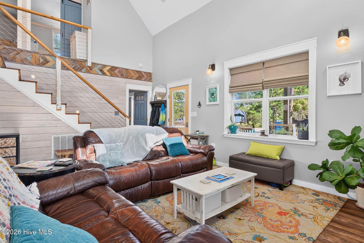
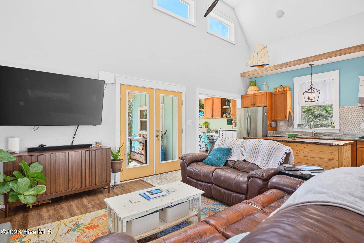
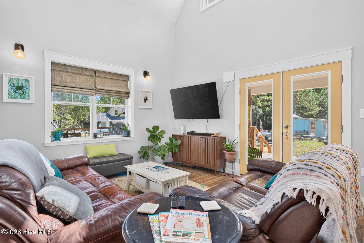
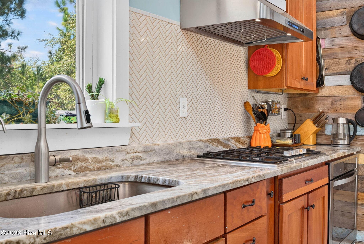
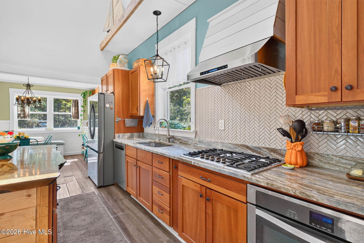
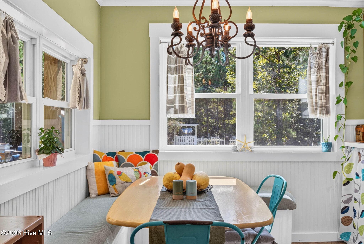
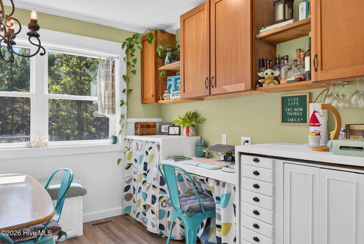
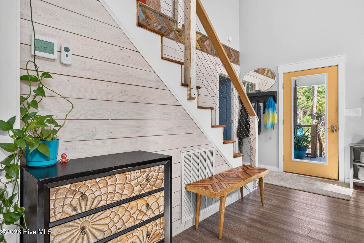
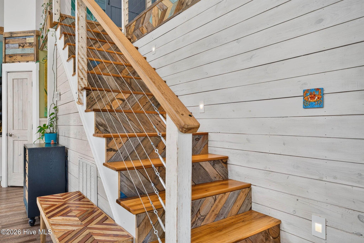
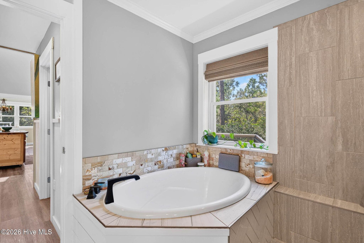
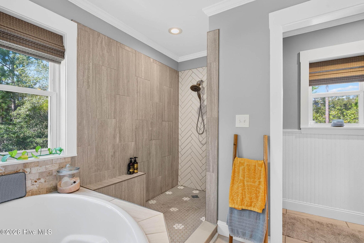
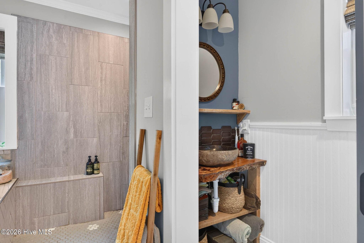
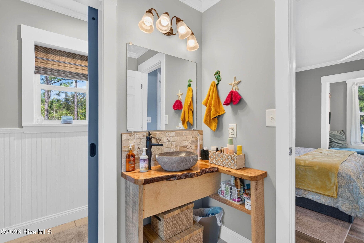
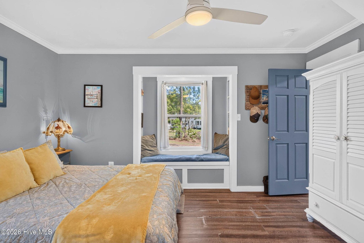
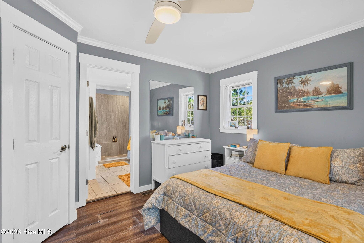
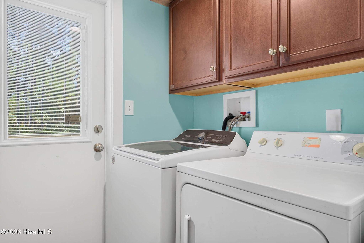
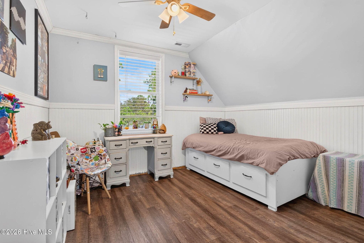
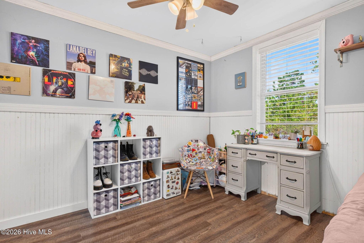
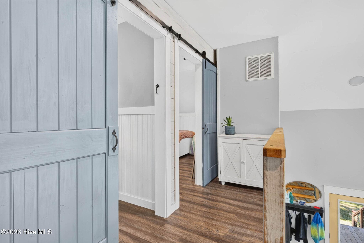
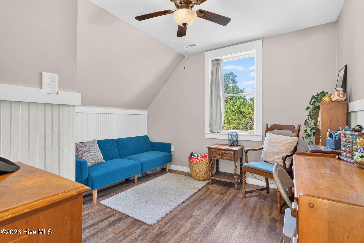
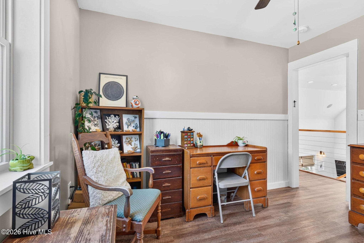
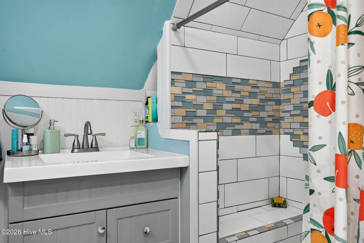
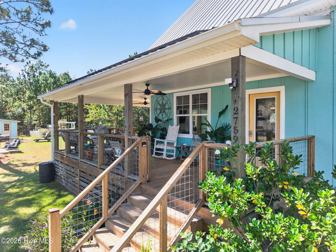
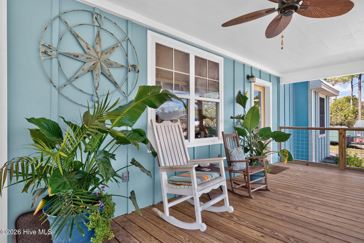
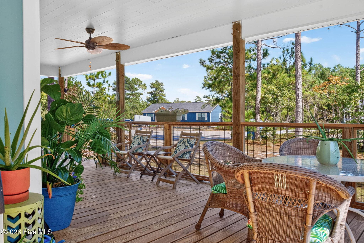
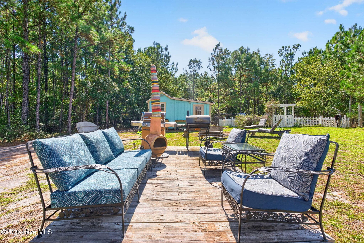
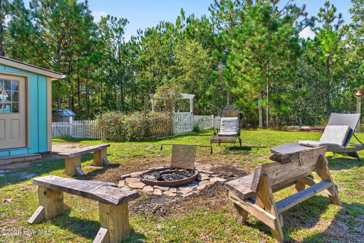
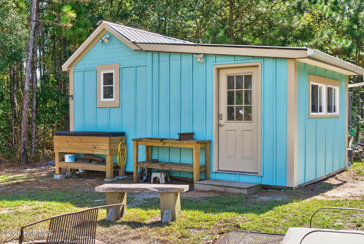
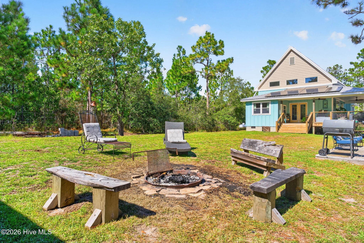
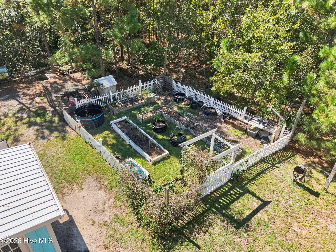
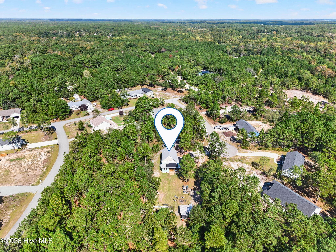
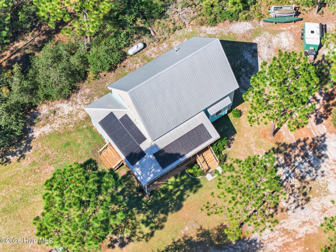
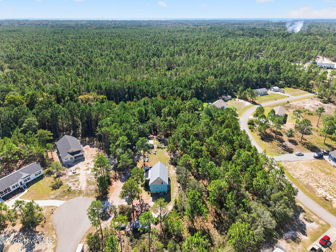
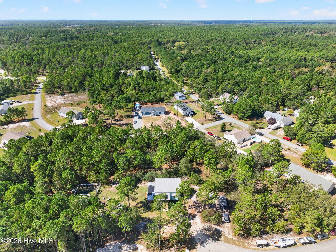
COASTAL COTTAGE CHARM WITH A RUSTIC FARMHOUSE TWIST! Looking for something with personality, room to spread out, and NO HOA? This one-of-a-kind Shallotte bungalow checks all the boxes! Tucked away on a cul-de-sac, this 3-bedroom, 2-bath home offers 1,430 sq. ft. on .71 acres! PLUS, the seller is offering a $5,000 credit at closing with an acceptable offer to use toward flooring updates or closing costs, subject to lender approval! Fall in love with the cheerful coastal exterior, metal roof, and fabulous 10-foot-wide covered wraparound porch with ceiling fans--perfect for morning coffee, rocking chairs, and relaxing evenings! Inside, soaring vaulted ceilings, exposed wood beams, whitewashed and pallet wood accent walls, and gorgeous poplar wood stair treads give this home character you won't find just anywhere! The kitchen features granite countertops and a unique MOVABLE ISLAND topped with a beautiful LIVE-EDGE WOOD SLAB, plus a drinking water filtration system. A separate dining area offers built-in bench seating with hidden storage. LVP flooring runs throughout, with tile in the bathrooms. The main-level primary suite features a walk-in closet, dual vanities, soaking tub, tiled walk-in shower, and private water closet. Upstairs, an open landing overlooks the living area and leads to two additional bedrooms and a full bath. A dedicated laundry area and attic storage add convenience. Outside, you'll find a detached shed with electricity, window A/C, and electric heater, plus attached exterior storage. A finished chicken coop and fenced garden with raised beds offer a little taste of backyard homesteading! Enjoy room to roam without sacrificing convenience! Shopping, dining, and Brunswick County's beautiful beaches are just a short drive away. BIG CHARM, UNIQUE DETAILS & PLENTY OF POSSIBILITIES--COME SEE FOR YOURSELF!

Property details

MLS
Hive MLS
MLS #
100610220
Property type
Single Family Residence
Subdivision
Skylee Place
Status
Active
Days on market
3
On market date
October 15, 2026
Stories
N/A
Total bathrooms
2
Garage spaces
N/A
Parking spaces
N/A
Lot size
0.71 acres
Loading map…

Nearby schools

Within 10 miles. School directory data from the National Center for Education Statistics (NCES), accessed via the Urban Institute Education Data API. Local Score is calculated by INNOVATE Real Estate; where a state rating is shown, it comes from that state's own official school report card.

Elementary
Supply Elementary
6.48 mi away · Grades -1-5
Zoned school (attendance boundary, 2015-16 data)
2.6
Local Score (state rating (2025) blended 70/30 with student-teacher ratio) -- not an official state rating
State rating: D (2025)
Enrollment
505
Student:teacher ratio
13.3:1
District
Brunswick County Schools
Middle
Cedar Grove Middle
3.69 mi away · Grades 6-8
Zoned school (attendance boundary, 2015-16 data)
2.6
Local Score (state rating (2025) blended 70/30 with student-teacher ratio) -- not an official state rating
State rating: D (2025)
Enrollment
459
Student:teacher ratio
14.3:1
District
Brunswick County Schools
High
Brunswick County Early College
8.29 mi away · Grades 9-13
Zoned school (attendance boundary, 2015-16 data)
3.8
Local Score (state rating (2025) blended 70/30 with student-teacher ratio) -- not an official state rating
State rating: A (2025)
Enrollment
365
Student:teacher ratio
33.2:1
District
Brunswick County Schools

Walkability

Blended score for Shallotte's center, calculated by INNOVATE Real Estate from two sources: the EPA's National Walkability Index (street network, transit, land-use mix) and Google Places amenity data (what's actually reachable on foot from this point). 60% EPA National Walkability Index + 40% nearby-amenity density (Google Places).

10
Very car-dependent
out of 100
EPA National Walkability Index
3.2 / 20 -- Least walkable
Google Places amenity density
0 / 100
Restaurants & cafes0
Grocery stores0
Parks0
Schools0
Transit stops0
Pharmacies0

Mortgage calculator

Estimate only - actual rate and payment depend on your lender, credit, and loan program.

$
%
%
Adjust tax / insurance estimates
% / yr
$
/mo
Est. monthly payment
$2,378/mo
$73,980 down
$295,920 loan
Principal & interest$1,919
Property tax (est.)$308
Home insurance (est.)$150

Similar homes you might like

Data source: Listing information provided by Hive MLS via Trestle/CoreLogic. Last updated 3 days ago.

Information herein deemed reliable but not guaranteed; all measurements, school assignments, HOA fees, taxes, and feature lists are approximate and should be independently verified. Equal Housing Opportunity.