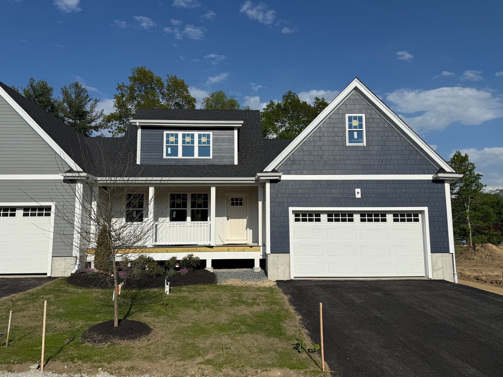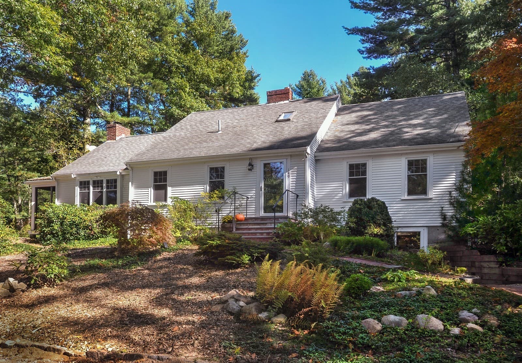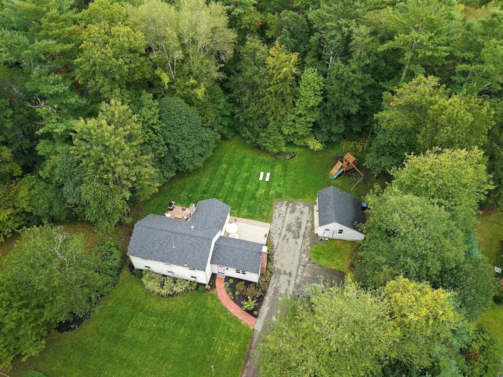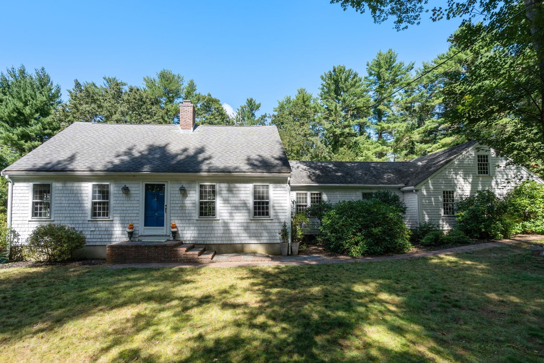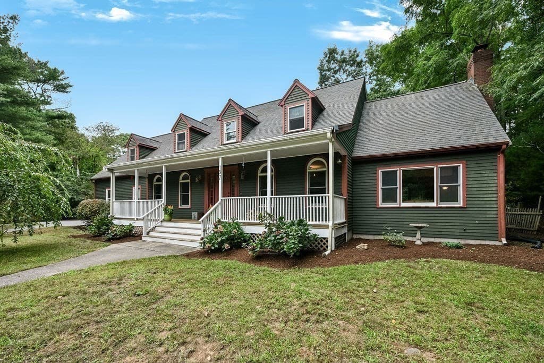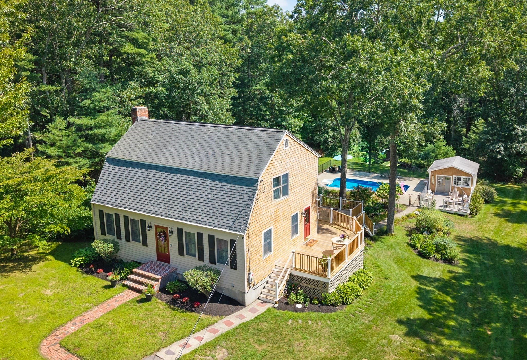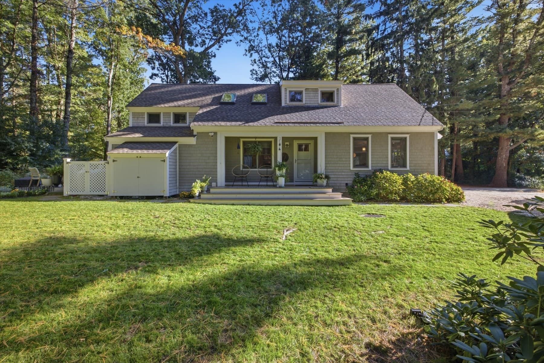
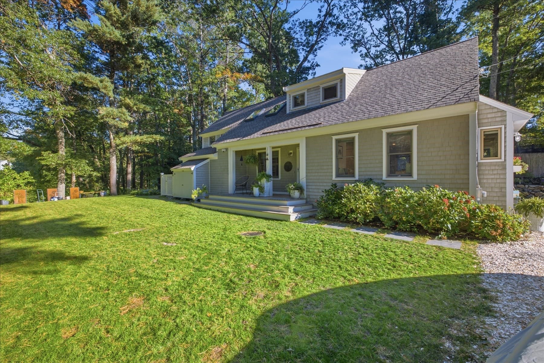
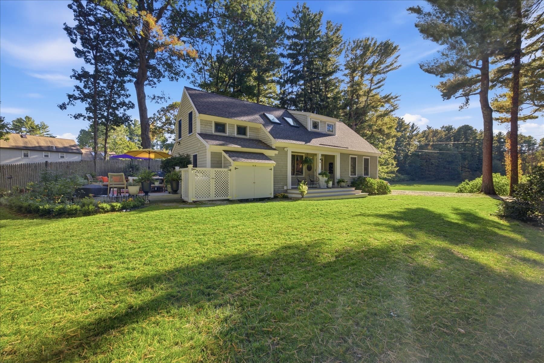
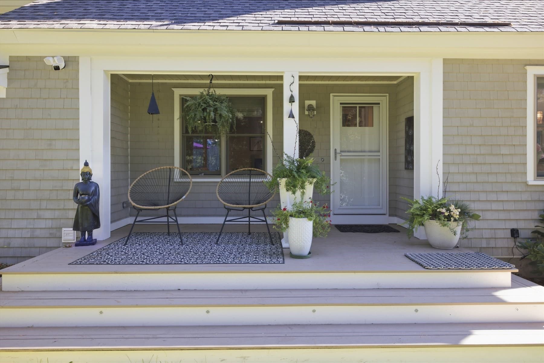
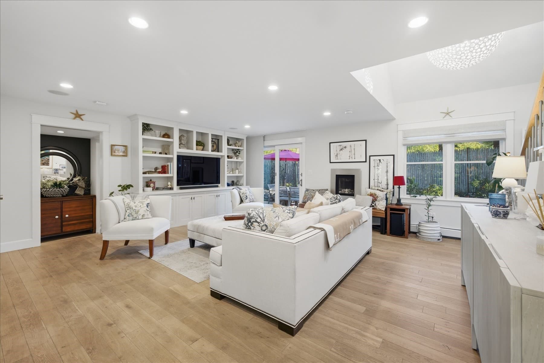
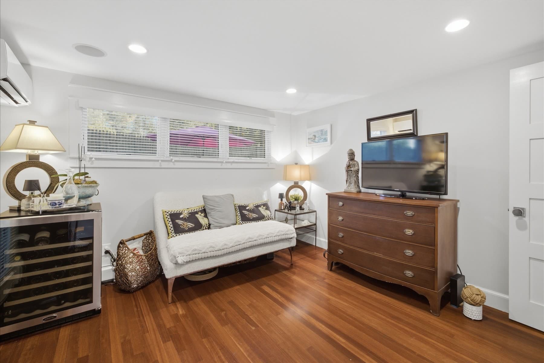
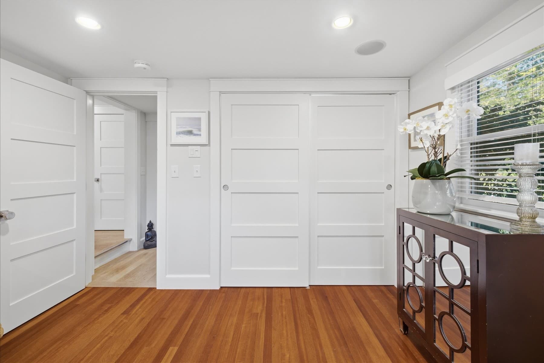
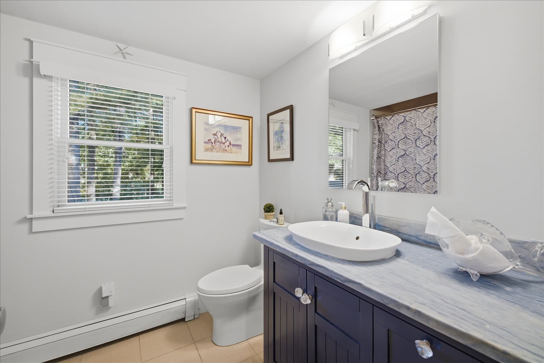
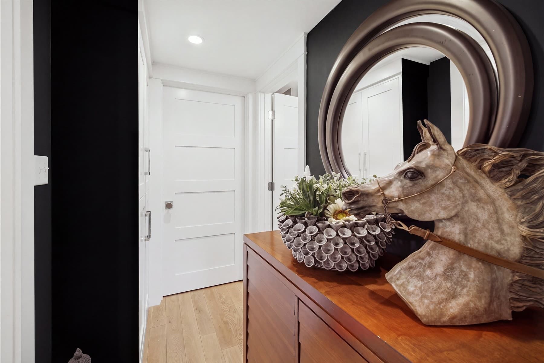
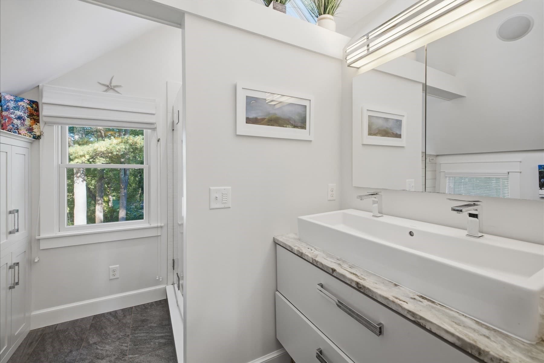
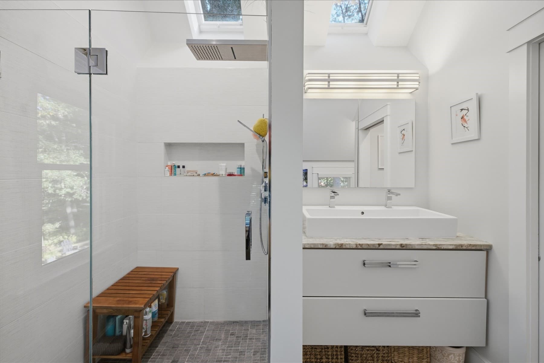
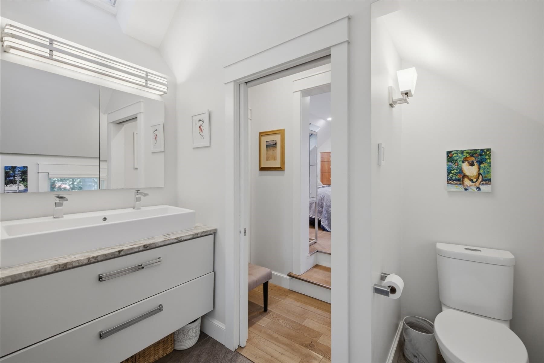
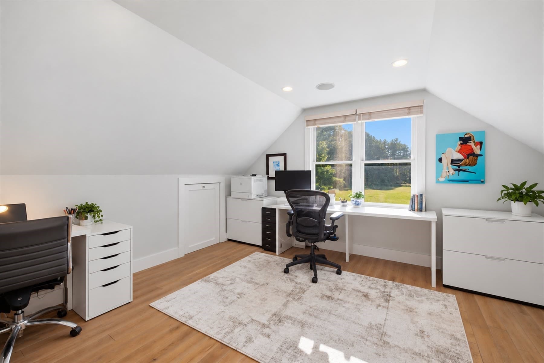
Single Family Residence at 344 Temple Street, Duxbury MA 02332, Duxbury
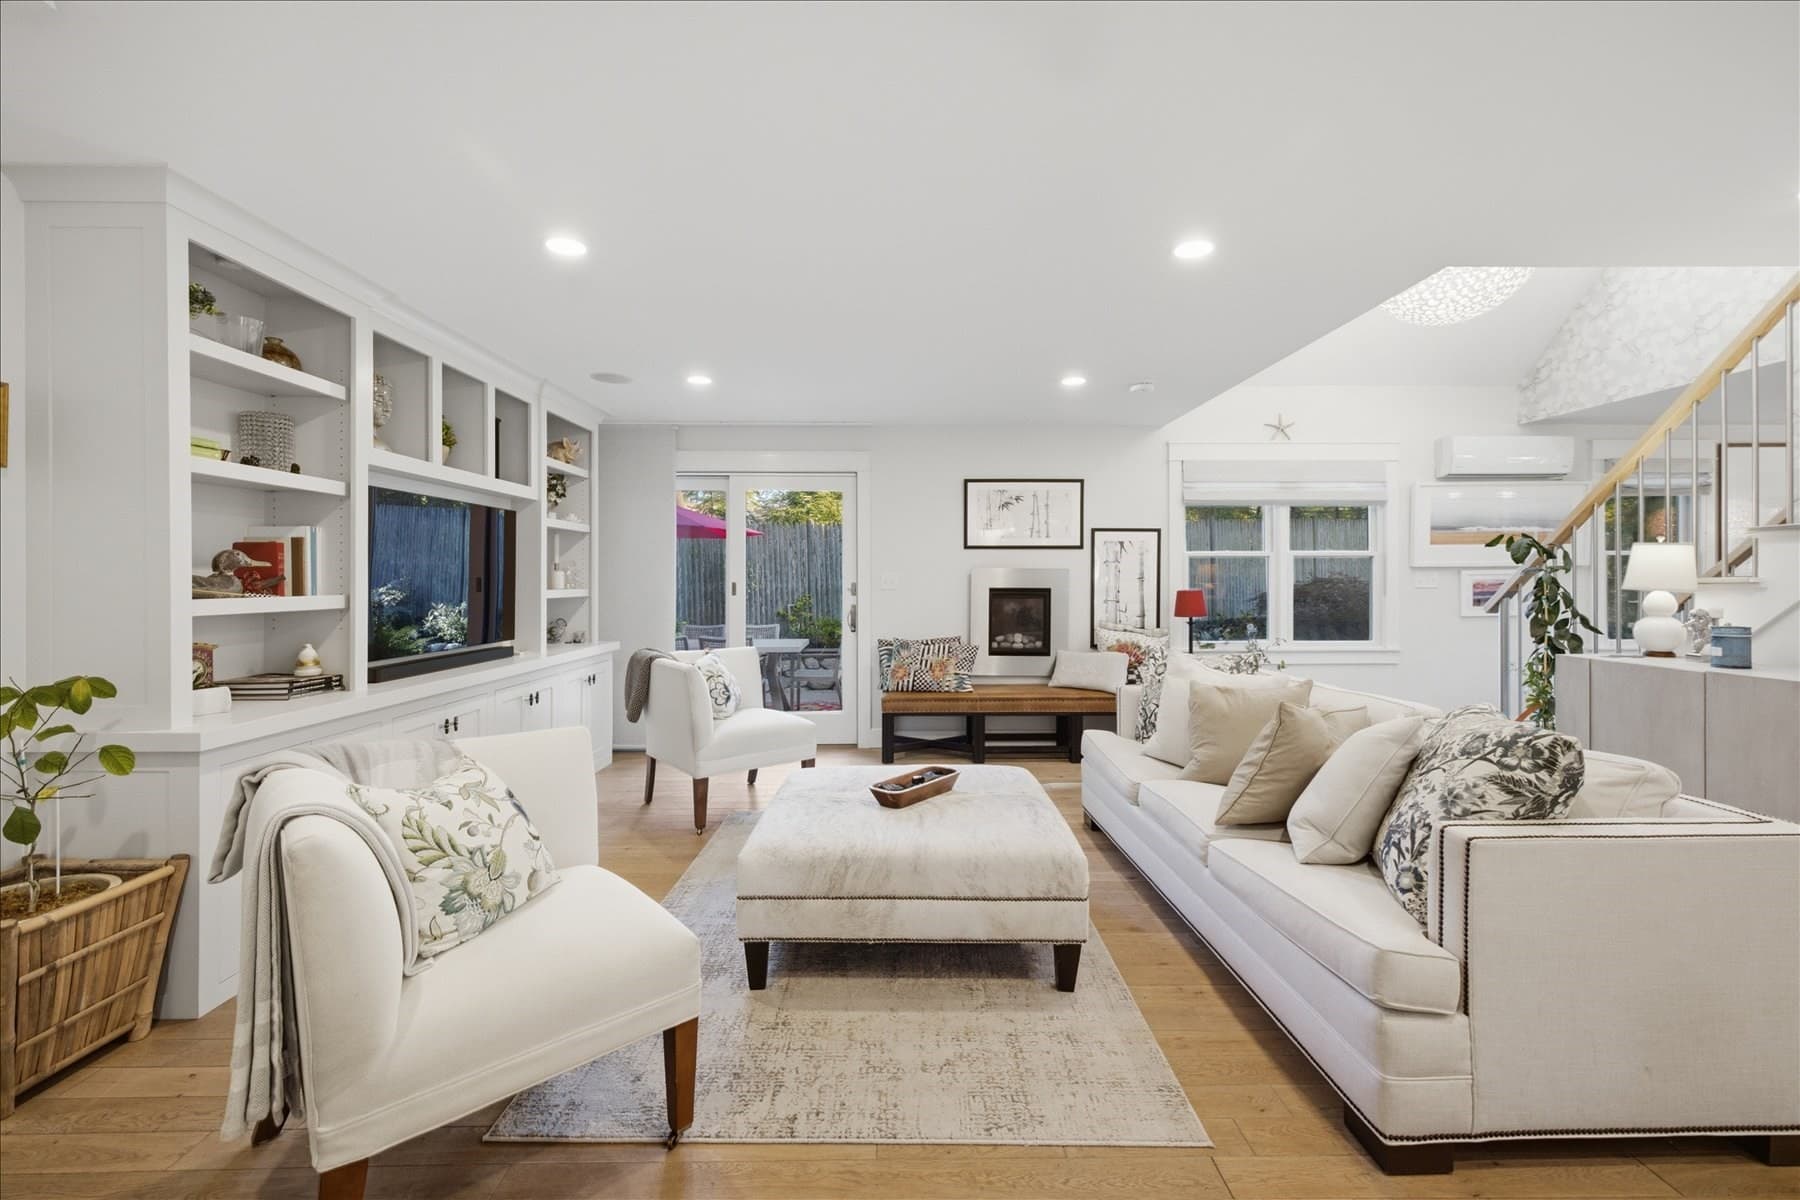
Single Family Residence at 344 Temple Street, Duxbury MA 02332, Duxbury, photo 2 of 42
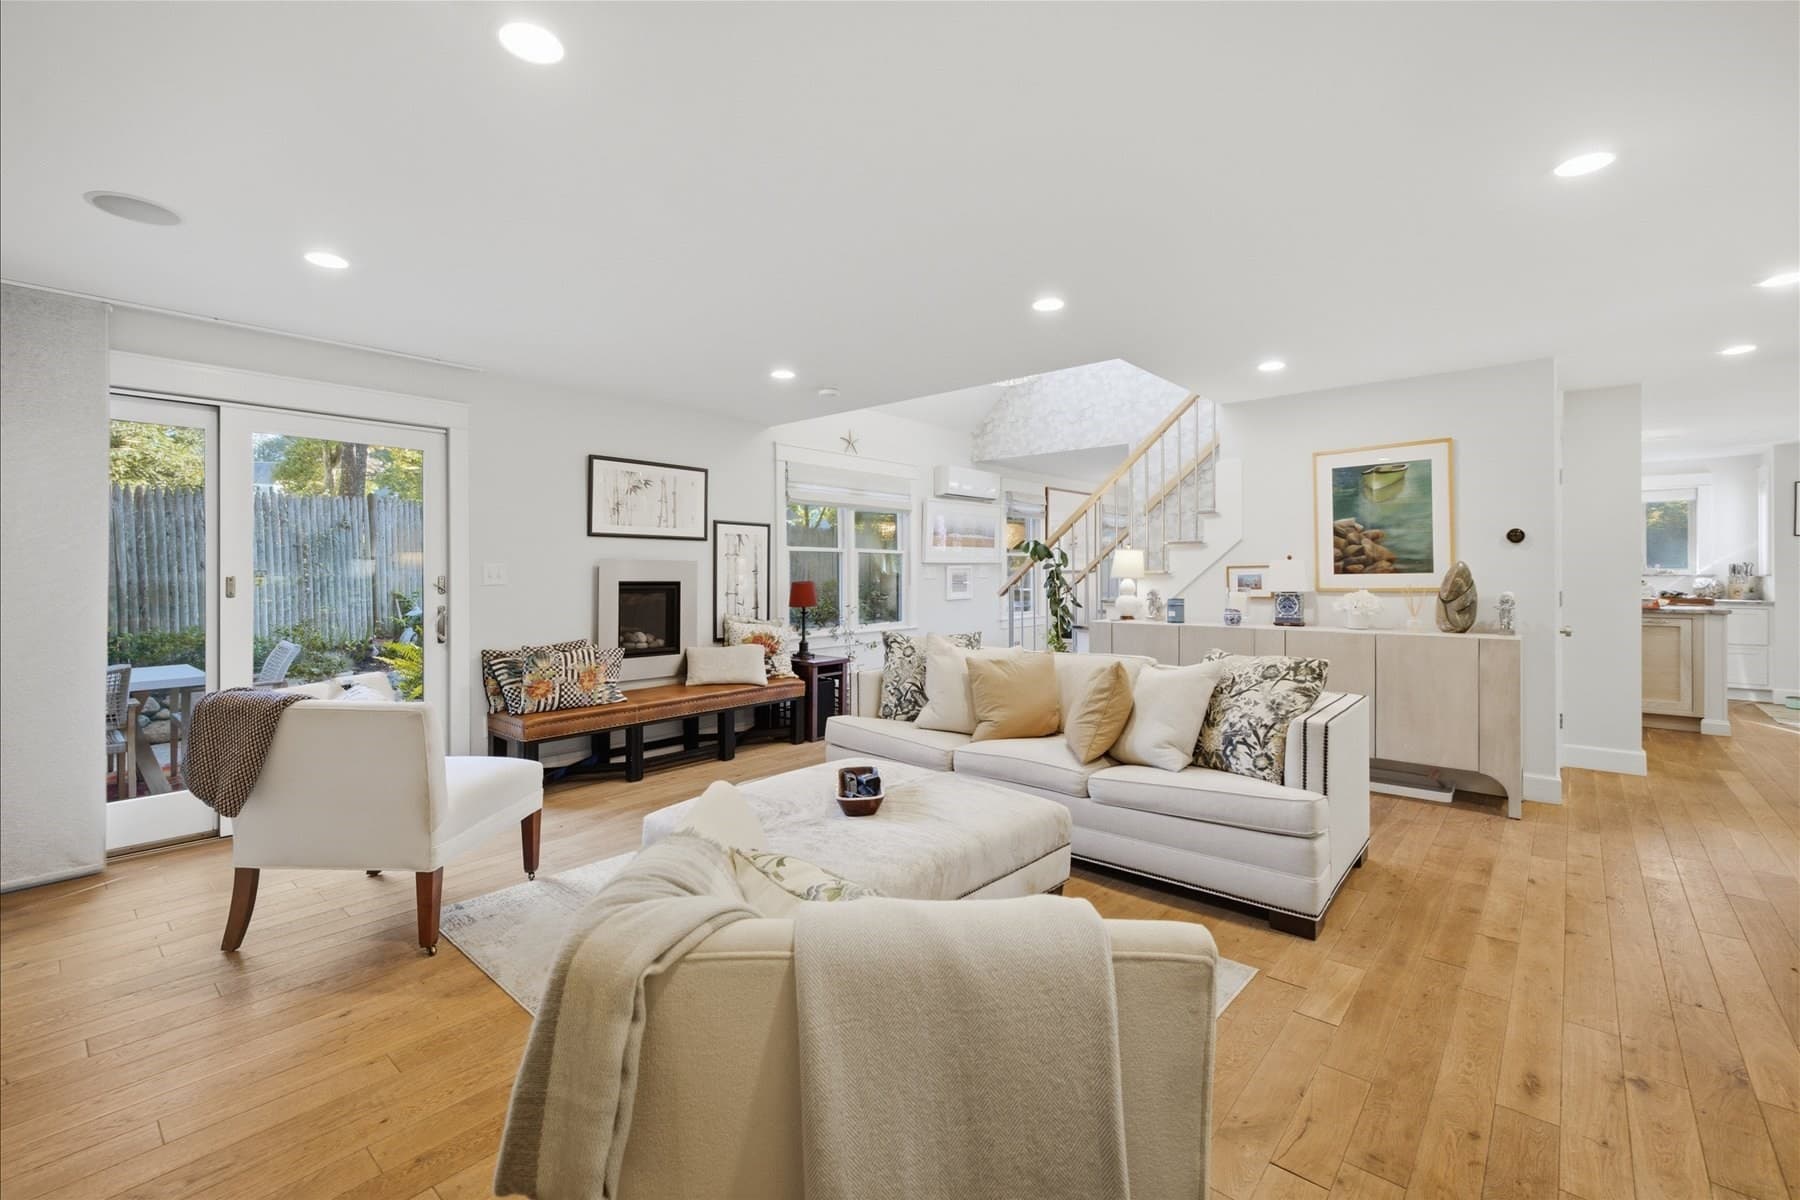
Single Family Residence at 344 Temple Street, Duxbury MA 02332, Duxbury, photo 3 of 42
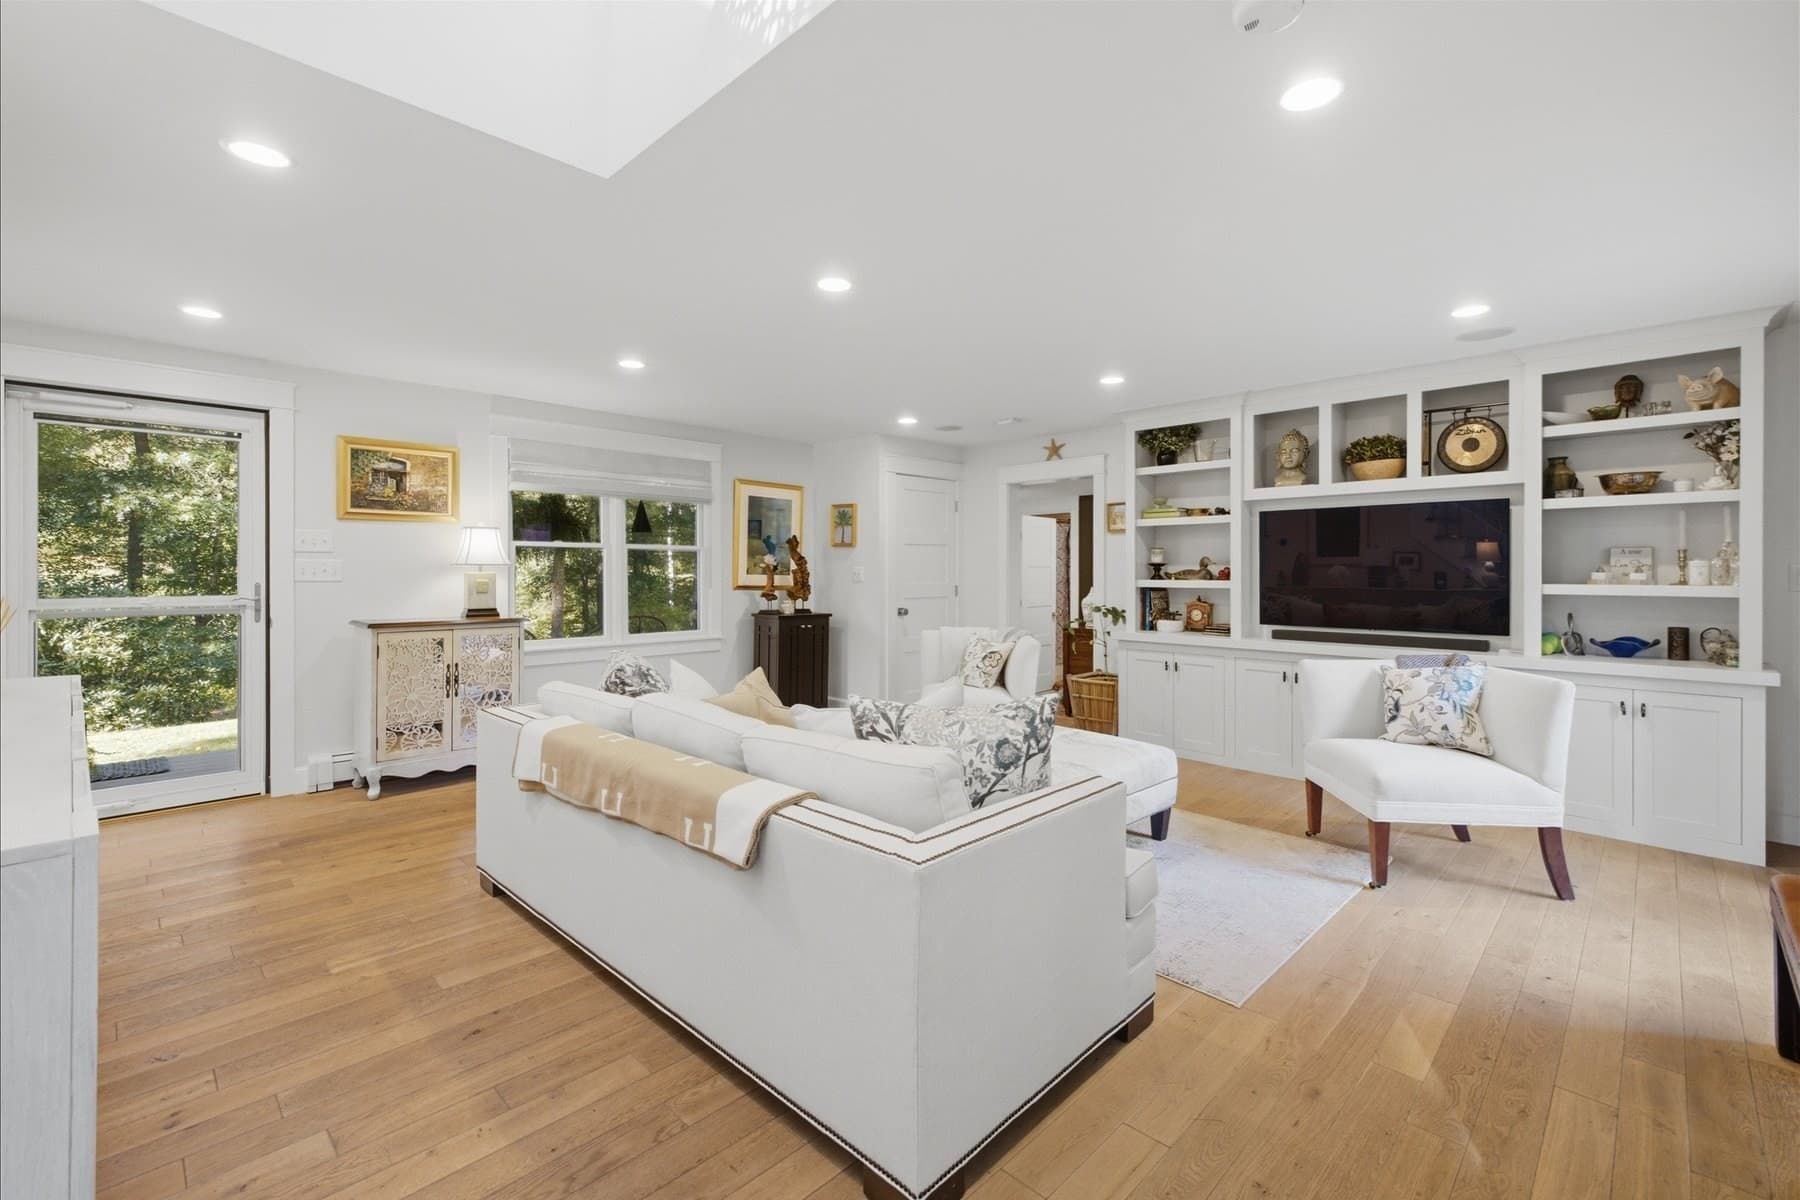
Single Family Residence at 344 Temple Street, Duxbury MA 02332, Duxbury, photo 4 of 42
Single Family Residence at 344 Temple Street, Duxbury MA 02332, Duxbury, photo 5 of 42
Single Family Residence at 344 Temple Street, Duxbury MA 02332, Duxbury, photo 6 of 42
Single Family Residence at 344 Temple Street, Duxbury MA 02332, Duxbury, photo 7 of 42
Single Family Residence at 344 Temple Street, Duxbury MA 02332, Duxbury, photo 8 of 42
Single Family Residence at 344 Temple Street, Duxbury MA 02332, Duxbury, photo 9 of 42
Single Family Residence at 344 Temple Street, Duxbury MA 02332, Duxbury, photo 10 of 42
Single Family Residence at 344 Temple Street, Duxbury MA 02332, Duxbury, photo 11 of 42
Single Family Residence at 344 Temple Street, Duxbury MA 02332, Duxbury, photo 12 of 42
Single Family Residence at 344 Temple Street, Duxbury MA 02332, Duxbury, photo 13 of 42
Single Family Residence at 344 Temple Street, Duxbury MA 02332, Duxbury, photo 14 of 42
Single Family Residence at 344 Temple Street, Duxbury MA 02332, Duxbury, photo 15 of 42
Single Family Residence at 344 Temple Street, Duxbury MA 02332, Duxbury, photo 16 of 42
Single Family Residence at 344 Temple Street, Duxbury MA 02332, Duxbury, photo 17 of 42
Single Family Residence at 344 Temple Street, Duxbury MA 02332, Duxbury, photo 18 of 42
Single Family Residence at 344 Temple Street, Duxbury MA 02332, Duxbury, photo 19 of 42
Single Family Residence at 344 Temple Street, Duxbury MA 02332, Duxbury, photo 20 of 42
Single Family Residence at 344 Temple Street, Duxbury MA 02332, Duxbury, photo 21 of 42
Single Family Residence at 344 Temple Street, Duxbury MA 02332, Duxbury, photo 22 of 42
Single Family Residence at 344 Temple Street, Duxbury MA 02332, Duxbury, photo 23 of 42
Single Family Residence at 344 Temple Street, Duxbury MA 02332, Duxbury, photo 24 of 42
Single Family Residence at 344 Temple Street, Duxbury MA 02332, Duxbury, photo 25 of 42
Single Family Residence at 344 Temple Street, Duxbury MA 02332, Duxbury, photo 26 of 42
Single Family Residence at 344 Temple Street, Duxbury MA 02332, Duxbury, photo 27 of 42
Single Family Residence at 344 Temple Street, Duxbury MA 02332, Duxbury, photo 28 of 42
Single Family Residence at 344 Temple Street, Duxbury MA 02332, Duxbury, photo 29 of 42
Single Family Residence at 344 Temple Street, Duxbury MA 02332, Duxbury, photo 30 of 42
Single Family Residence at 344 Temple Street, Duxbury MA 02332, Duxbury, photo 31 of 42
Single Family Residence at 344 Temple Street, Duxbury MA 02332, Duxbury, photo 32 of 42
Single Family Residence at 344 Temple Street, Duxbury MA 02332, Duxbury, photo 33 of 42
Single Family Residence at 344 Temple Street, Duxbury MA 02332, Duxbury, photo 34 of 42
Single Family Residence at 344 Temple Street, Duxbury MA 02332, Duxbury, photo 35 of 42
Single Family Residence at 344 Temple Street, Duxbury MA 02332, Duxbury, photo 36 of 42
Single Family Residence at 344 Temple Street, Duxbury MA 02332, Duxbury, photo 37 of 42
Single Family Residence at 344 Temple Street, Duxbury MA 02332, Duxbury, photo 38 of 42
Single Family Residence at 344 Temple Street, Duxbury MA 02332, Duxbury, photo 39 of 42
Single Family Residence at 344 Temple Street, Duxbury MA 02332, Duxbury, photo 40 of 42
Single Family Residence at 344 Temple Street, Duxbury MA 02332, Duxbury, photo 41 of 42
Single Family Residence at 344 Temple Street, Duxbury MA 02332, Duxbury, photo 42 of 42
42 photos

$989,000

344 Temple Street, Duxbury MA 02332
Duxbury, MA 02332
Listed by Jessica Manning
Bedrooms
3
Bathrooms
2
Living area
1,698 sqft
Year built
1984

About this home

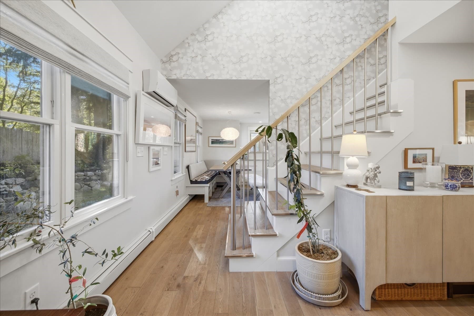
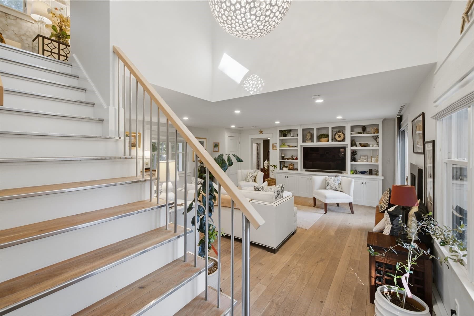
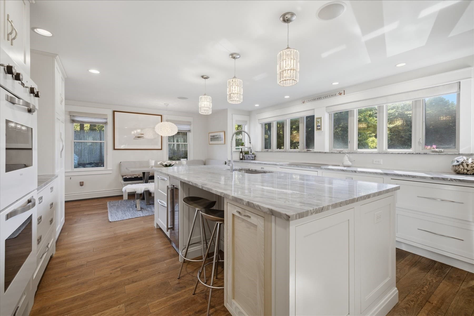
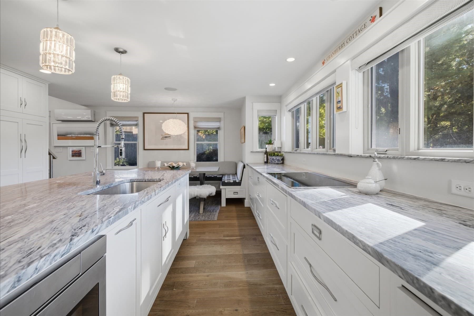
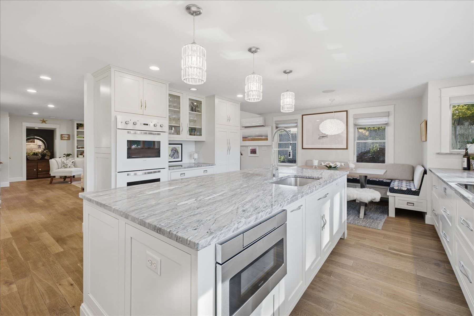
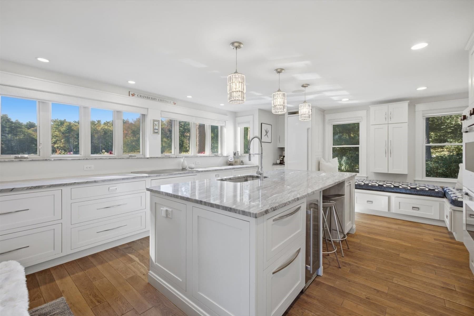
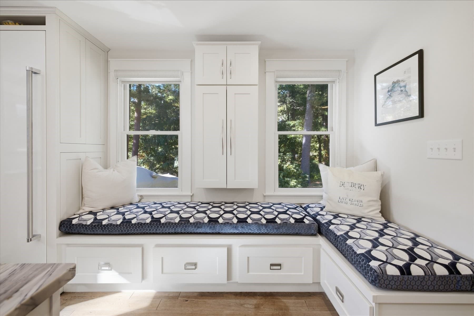
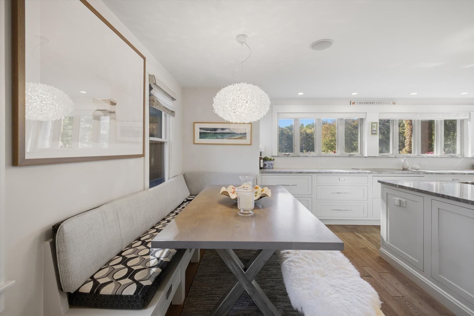
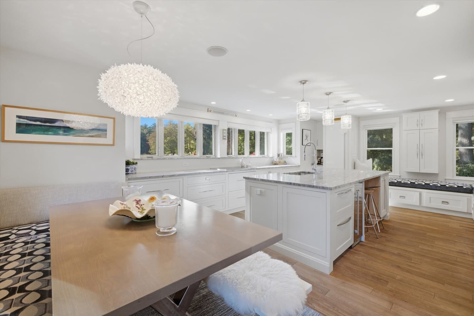
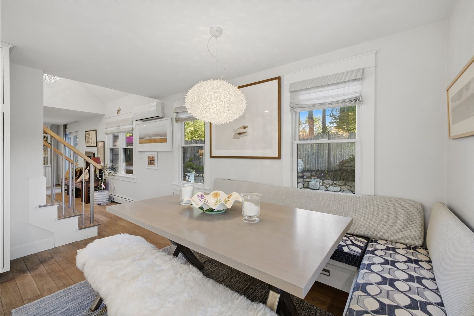
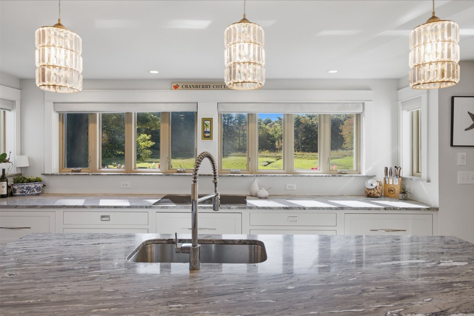
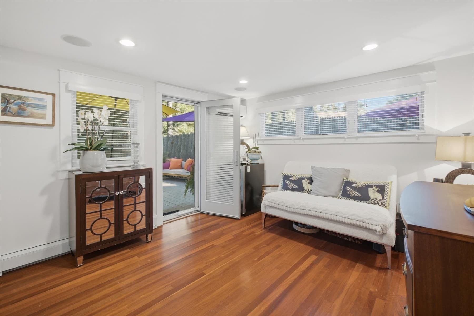
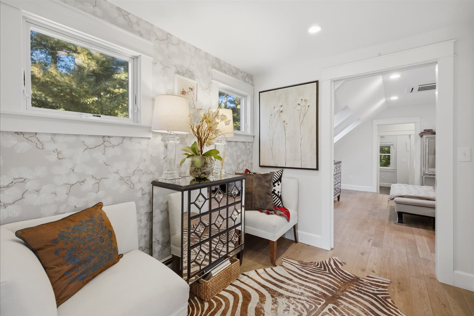
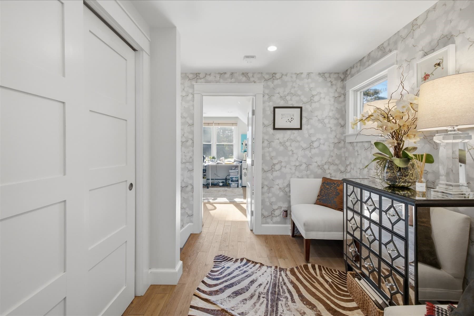
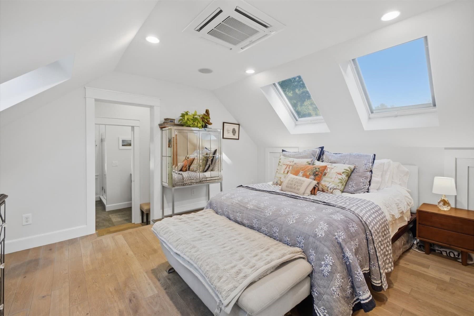
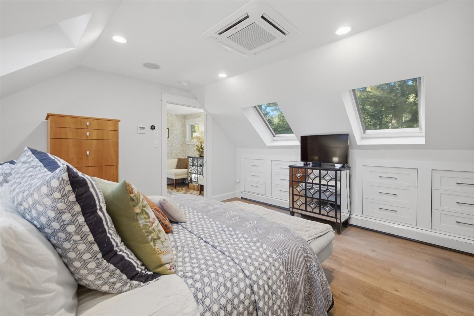
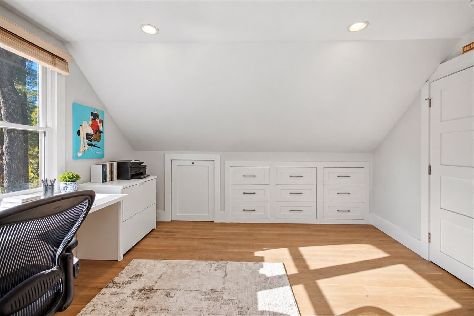
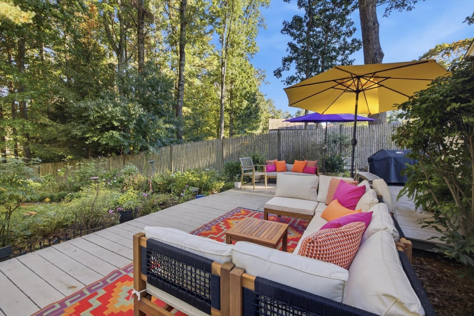
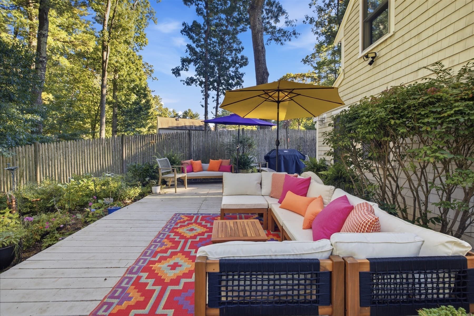
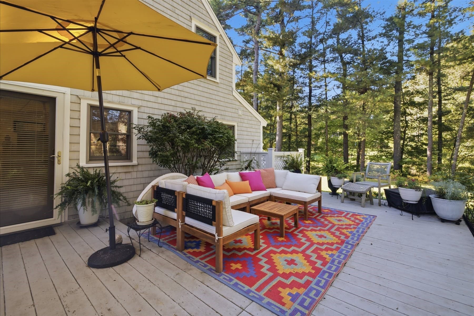
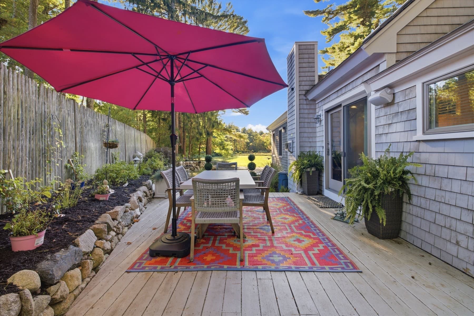
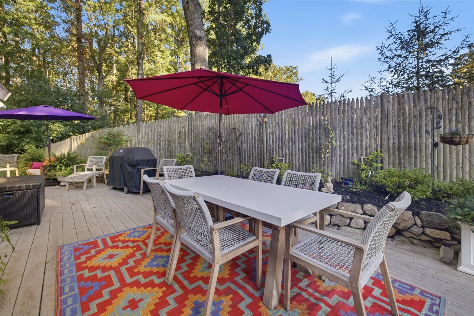
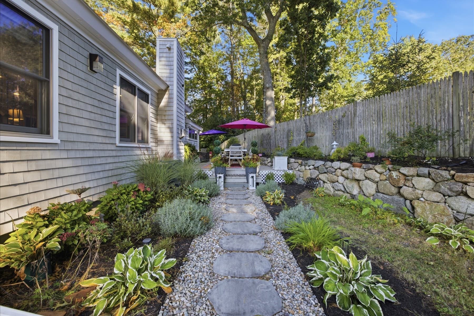
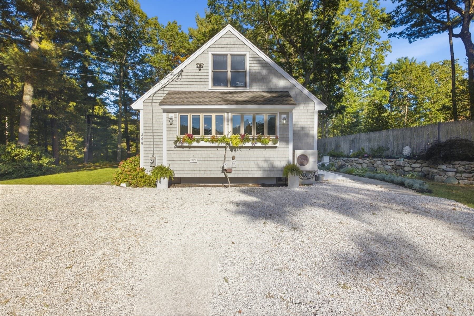
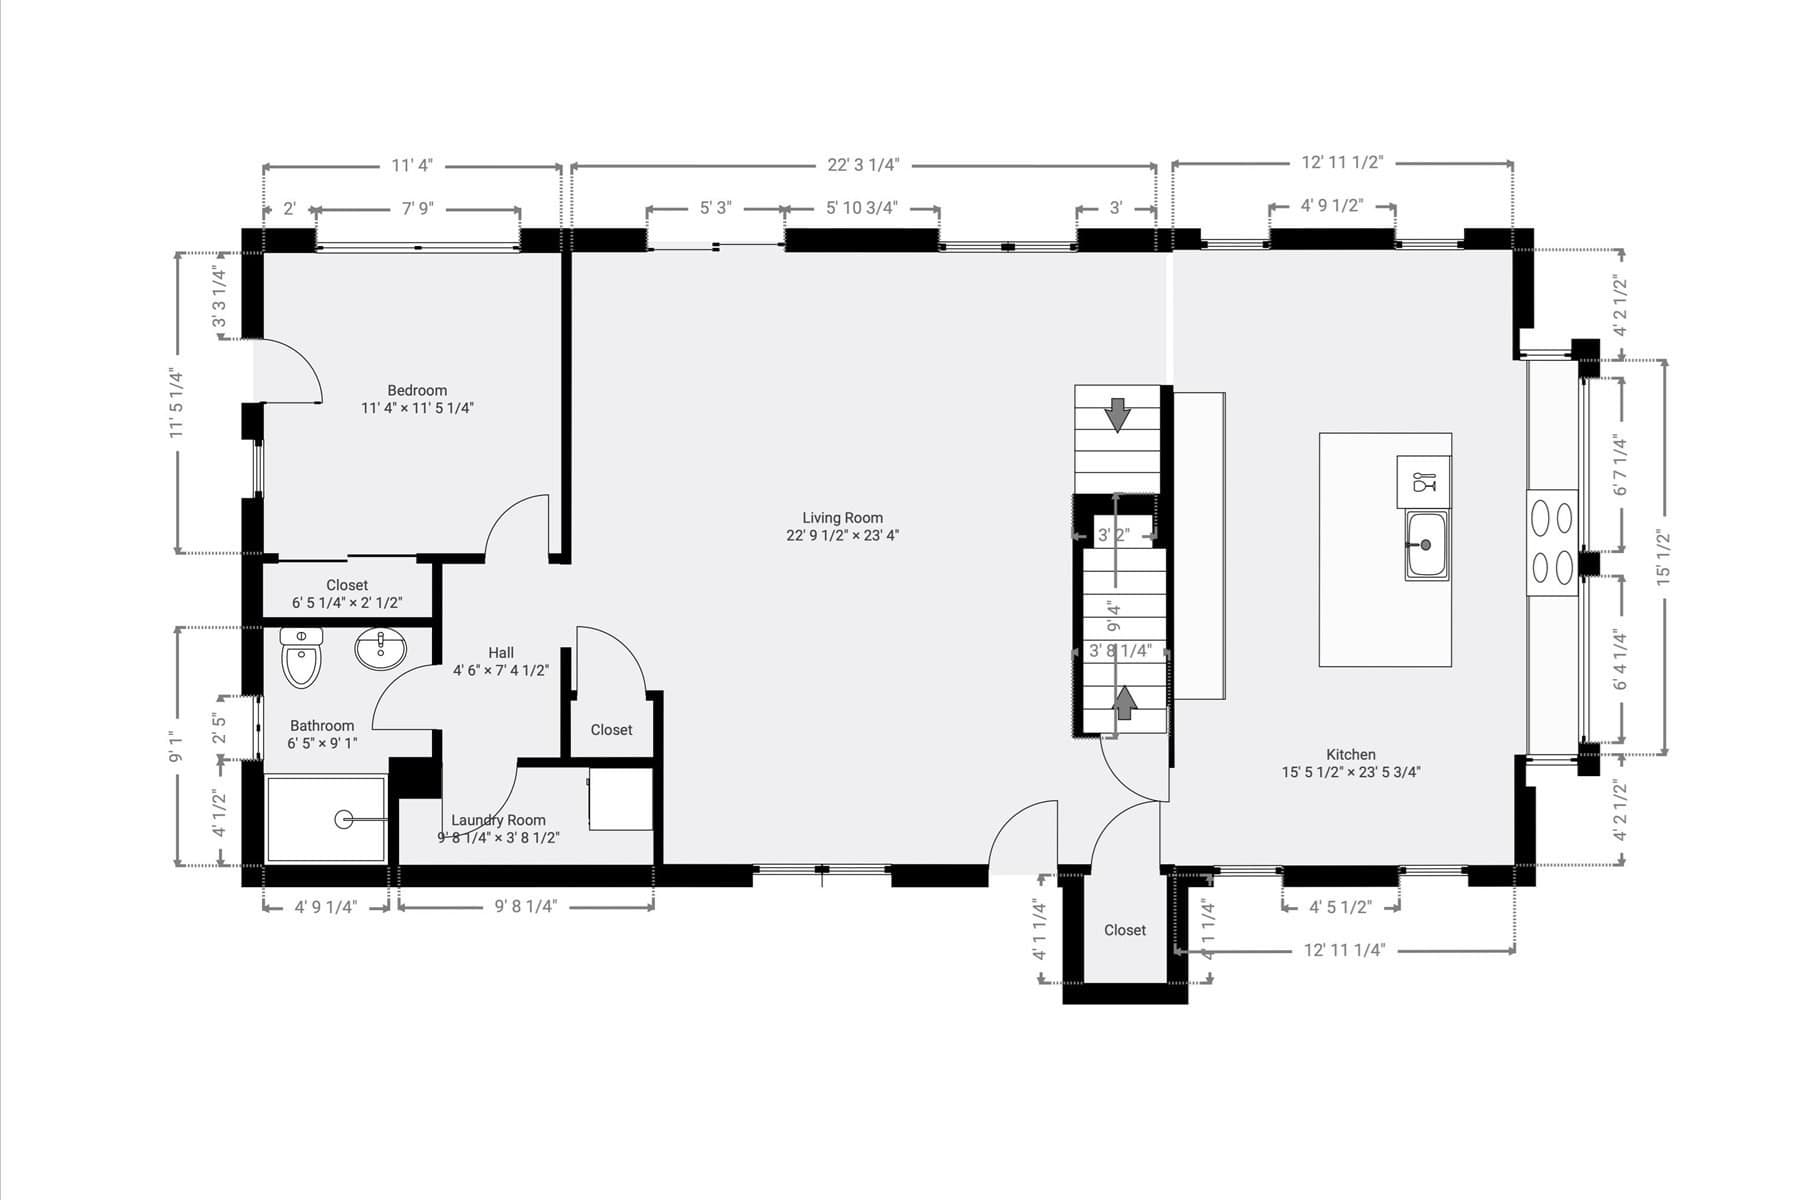
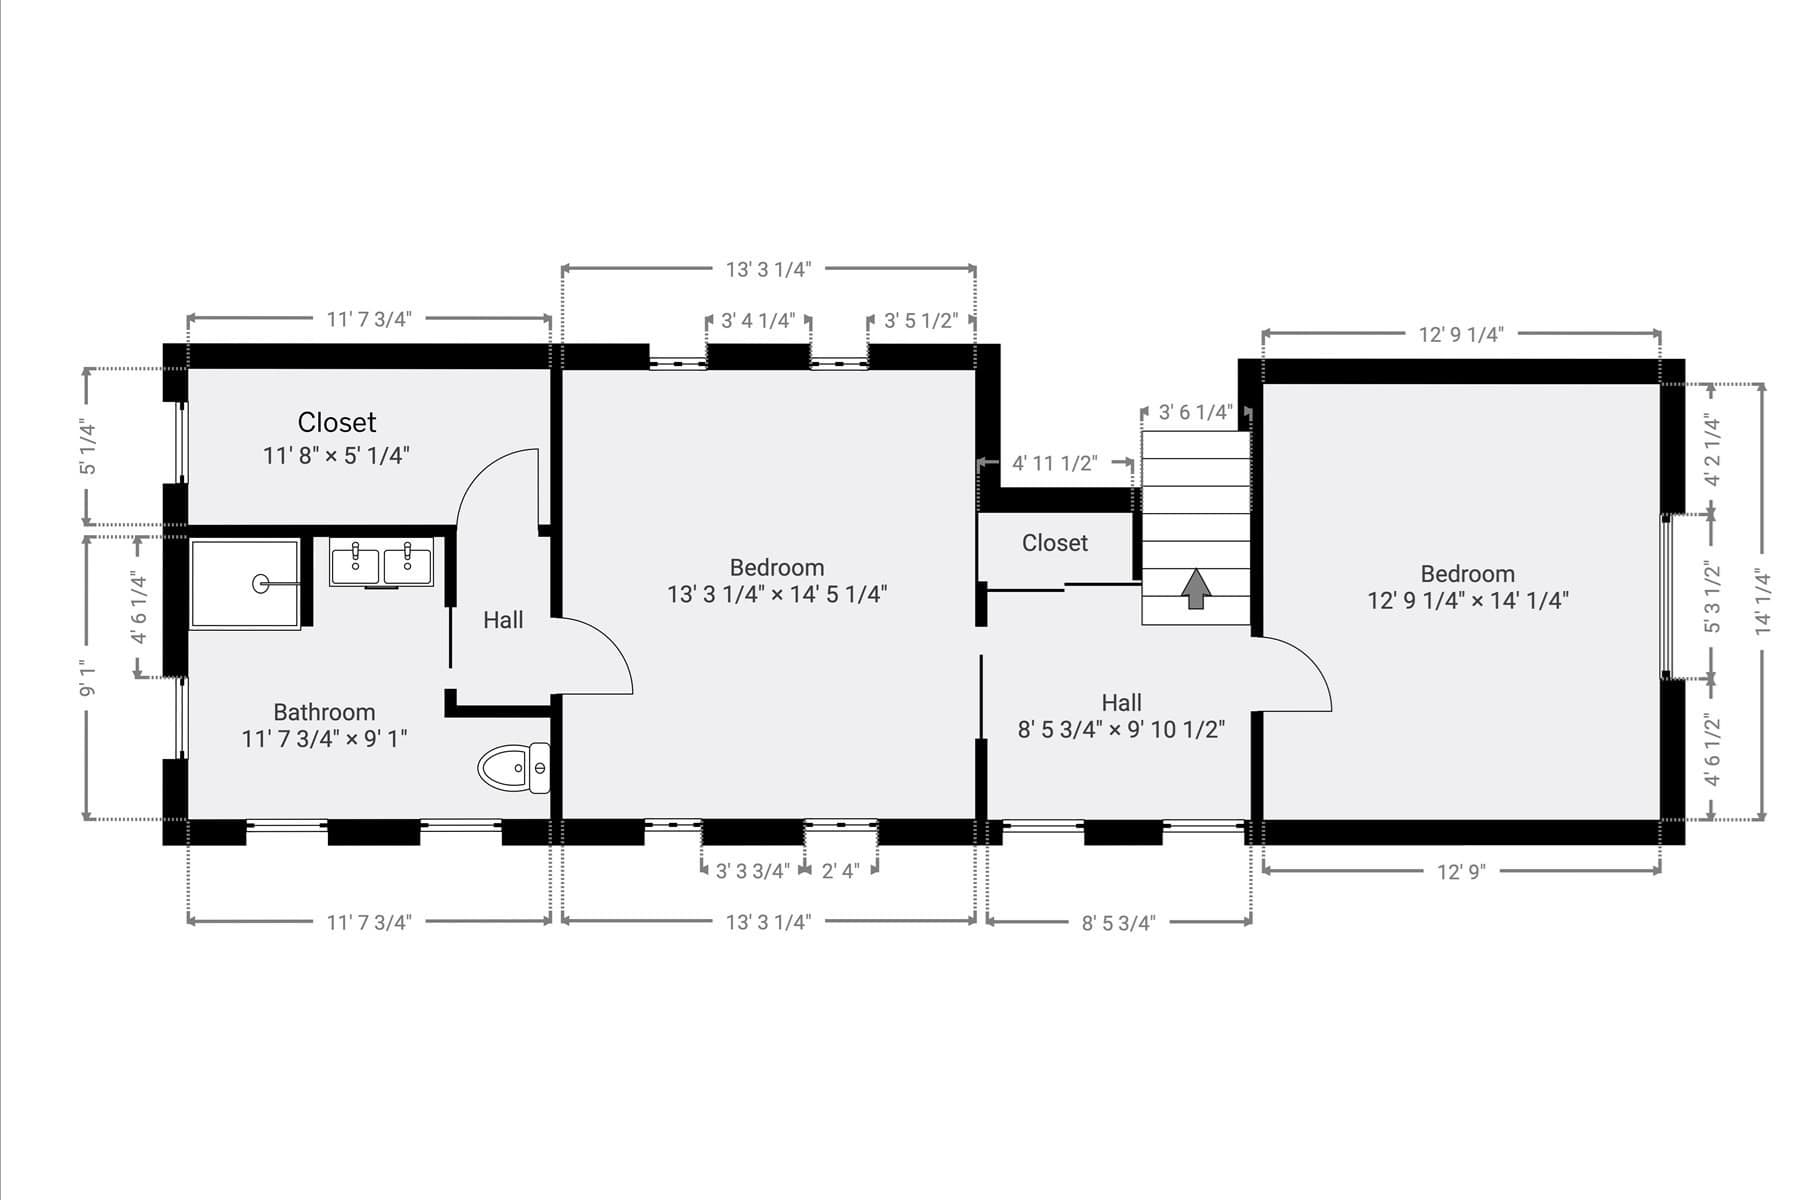
Welcome to Cranberry Cottage! Nestled on a private retreat lot, surrounded by nature, this exceptional 3-bedroom, 2-bathroom home offers the perfect blend of New England charm, modern luxury, custom craftsmanship, and serene outdoor living. The heart of the home features a gourmet kitchen equipped with premium high-end appliances, exquisite custom built-in cabinetry, oversized quartzite island, perfectly positioned for entertaining or casual dining while overlooking views of a scenic cranberry bog. Come unwind by the gas fireplace in the inviting living room with sliders leading directly to your deck, making it easy to host guests or enjoy a quiet morning coffee. Thoughtful and flexible floor plans allow you to choose between a first or second floor primary suite, both with meticulously updated full baths with heated flooring for ultimate comfort. The upper level boasts a cozy reading nook alongside two generously sized bedrooms equipped with built in cedar dressers. The lower level provides additional storage and features brand new custom cedar closets to safely store seasonal wardrobe items, linens and gear. Enjoy the outdoors from every angle with a charming covered porch and wrap around deck overlooking lush gardens, and mature trees, offering unmatched privacy and a front-row seat to the changing seasons. This property is designed to adapt to your lifestyle while providing a peaceful sanctuary.

Highlights

Fireplace

Property details

MLS
MLS Property Information Network
MLS #
73588354
Property type
Single Family Residence
Subdivision
N/A
Status
Active
Days on market
5
On market date
October 8, 2026
Stories
N/A
Total bathrooms
2
Garage spaces
N/A
Parking spaces
6
Lot size
0.39 acres
Loading map…

Nearby schools

Within 10 miles. School directory data from the National Center for Education Statistics (NCES), accessed via the Urban Institute Education Data API. Local Score is calculated by INNOVATE Real Estate; where a state rating is shown, it comes from that state's own official school report card.

Elementary
South River
1.97 mi away · Grades 0-5
Nearest school -- attendance-zone data not available here
5.0
Local Score (student-teacher ratio only (preliminary -- will incorporate state test-score data once available)) -- not an official state rating
Enrollment
261
Student:teacher ratio
10.0:1
District
Marshfield
Middle
Duxbury Middle
2.48 mi away · Grades 6-8
Nearest school -- attendance-zone data not available here
4.0
Local Score (student-teacher ratio only (preliminary -- will incorporate state test-score data once available)) -- not an official state rating
Enrollment
650
Student:teacher ratio
13.0:1
District
Duxbury
High
Duxbury High
2.42 mi away · Grades 9-12
Nearest school -- attendance-zone data not available here
4.0
Local Score (student-teacher ratio only (preliminary -- will incorporate state test-score data once available)) -- not an official state rating
Enrollment
948
Student:teacher ratio
12.5:1
District
Duxbury

Walkability

Blended score for Duxbury's center, calculated by INNOVATE Real Estate from two sources: the EPA's National Walkability Index (street network, transit, land-use mix) and Google Places amenity data (what's actually reachable on foot from this point). EPA National Walkability Index only -- nearby-amenity data not cached yet for this area.

33
Car-dependent
out of 100
EPA National Walkability Index
6.5 / 20 -- Below average walkable

Mortgage calculator

Estimate only - actual rate and payment depend on your lender, credit, and loan program.

$
%
%
Adjust tax / insurance estimates
% / yr
$
/mo
Est. monthly payment
$6,106/mo
$197,800 down
$791,200 loan
Principal & interest$5,132
Property tax (est.)$824
Home insurance (est.)$150

Similar homes you might like

Data source: Listing information provided by MLS Property Information Network via Trestle/CoreLogic. Last updated 2 days ago.

Information herein deemed reliable but not guaranteed; all measurements, school assignments, HOA fees, taxes, and feature lists are approximate and should be independently verified. Equal Housing Opportunity.