
$1,069,900
About this home
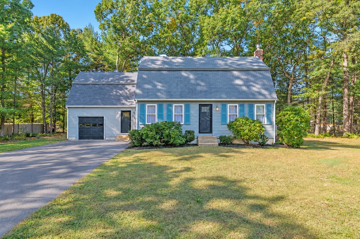
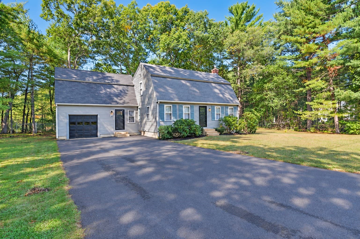
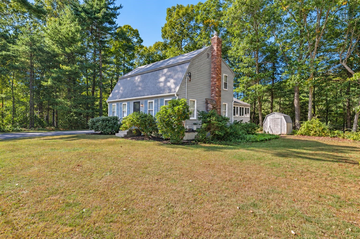
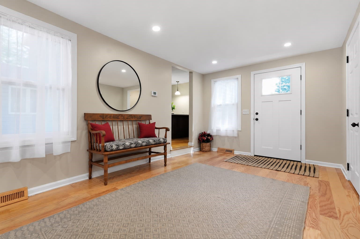
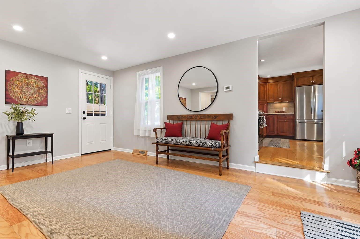
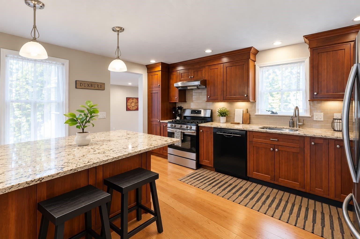
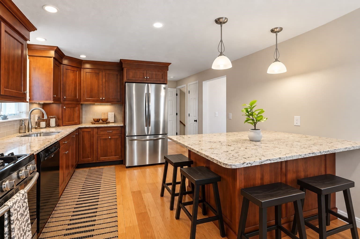
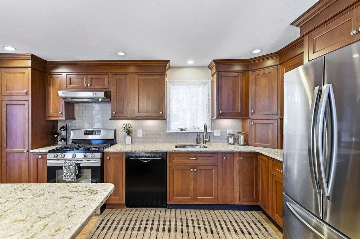
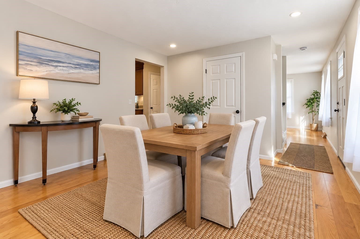
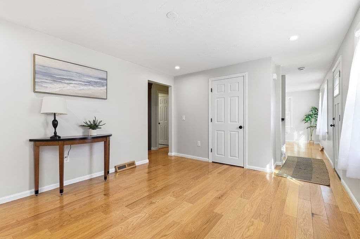
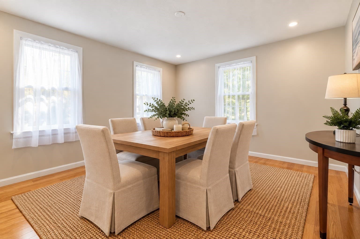
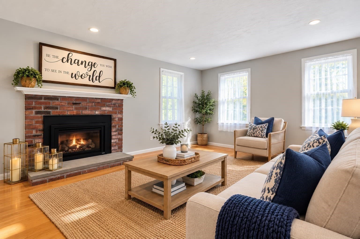
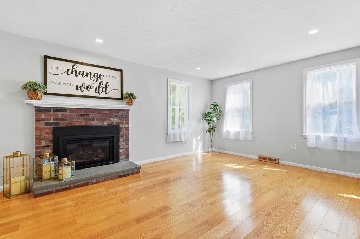
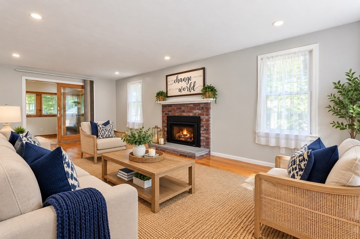
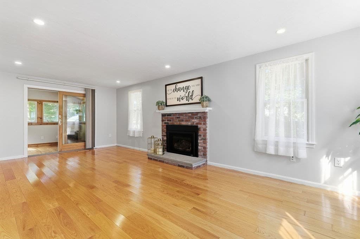
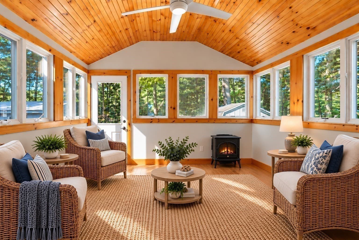
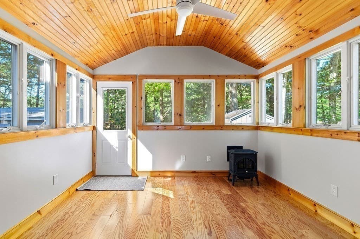
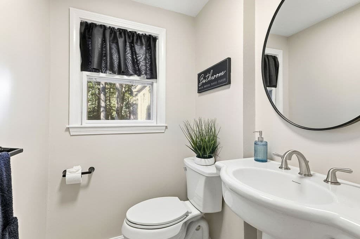
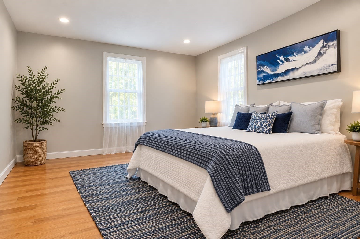
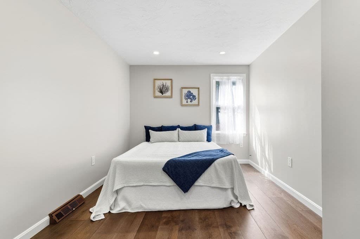
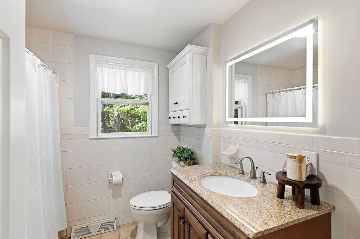
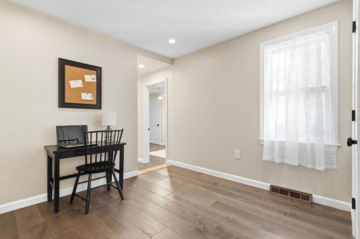
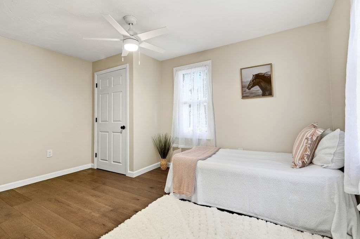
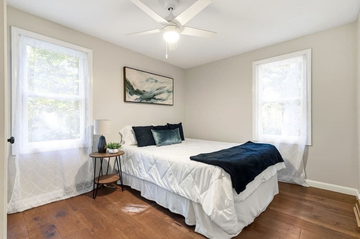
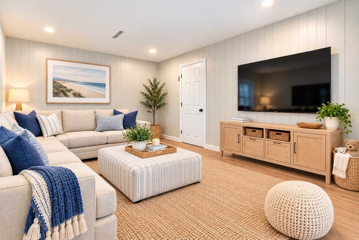
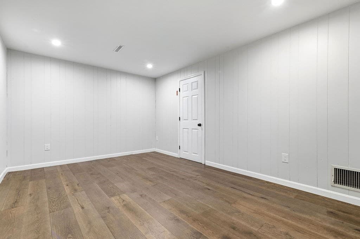
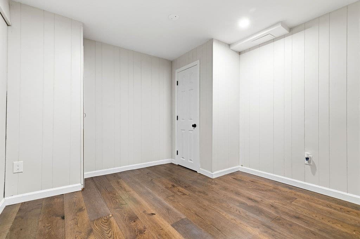
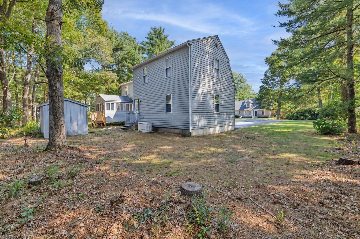
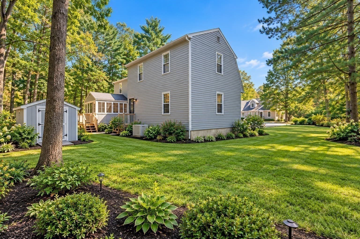
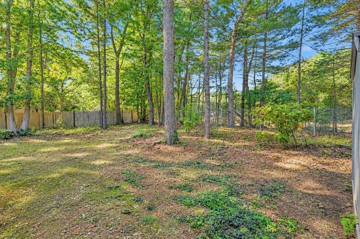
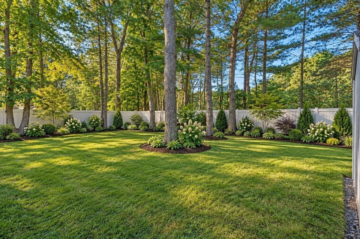
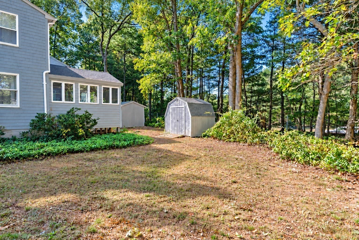
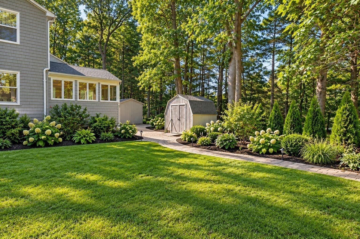
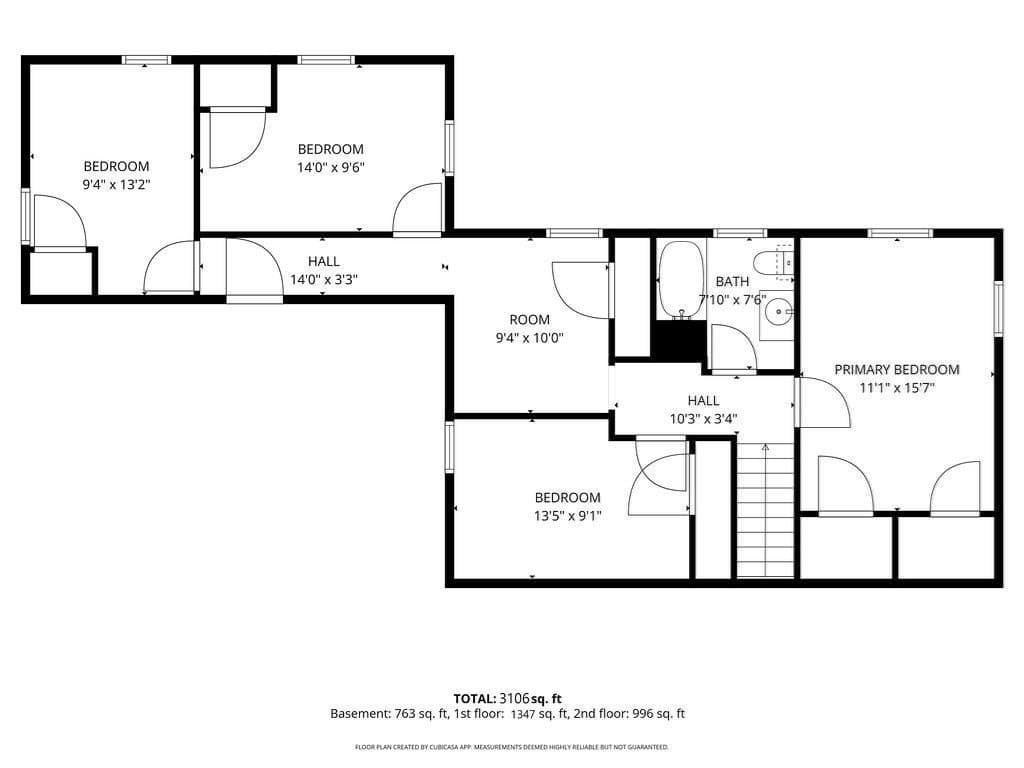
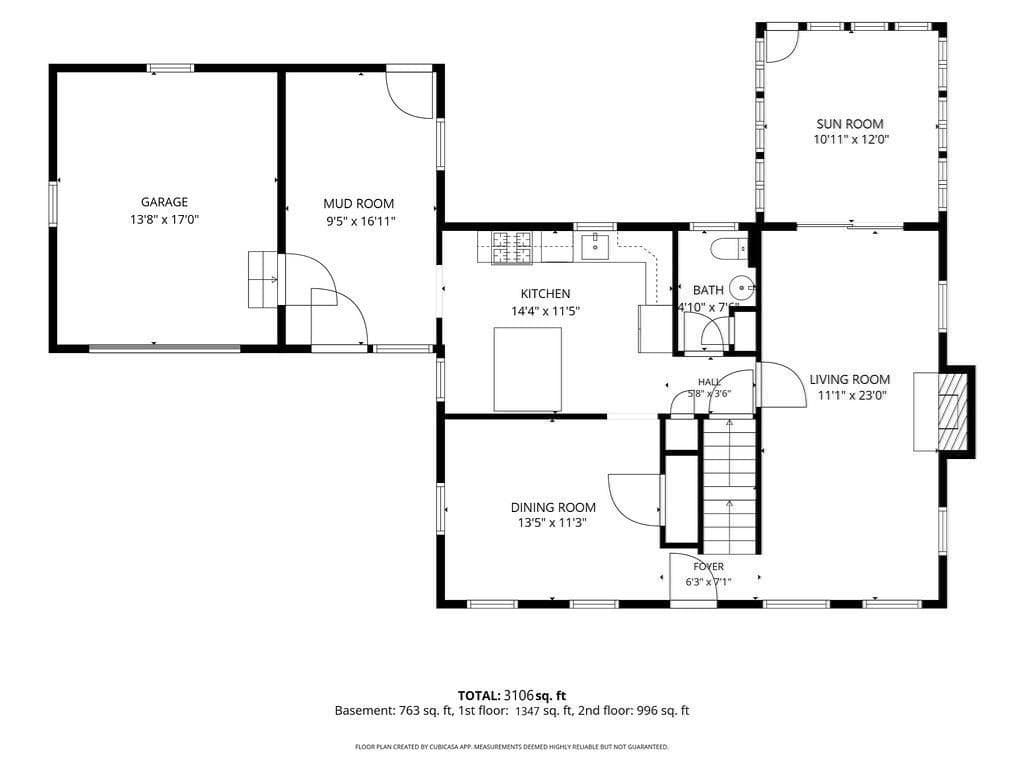
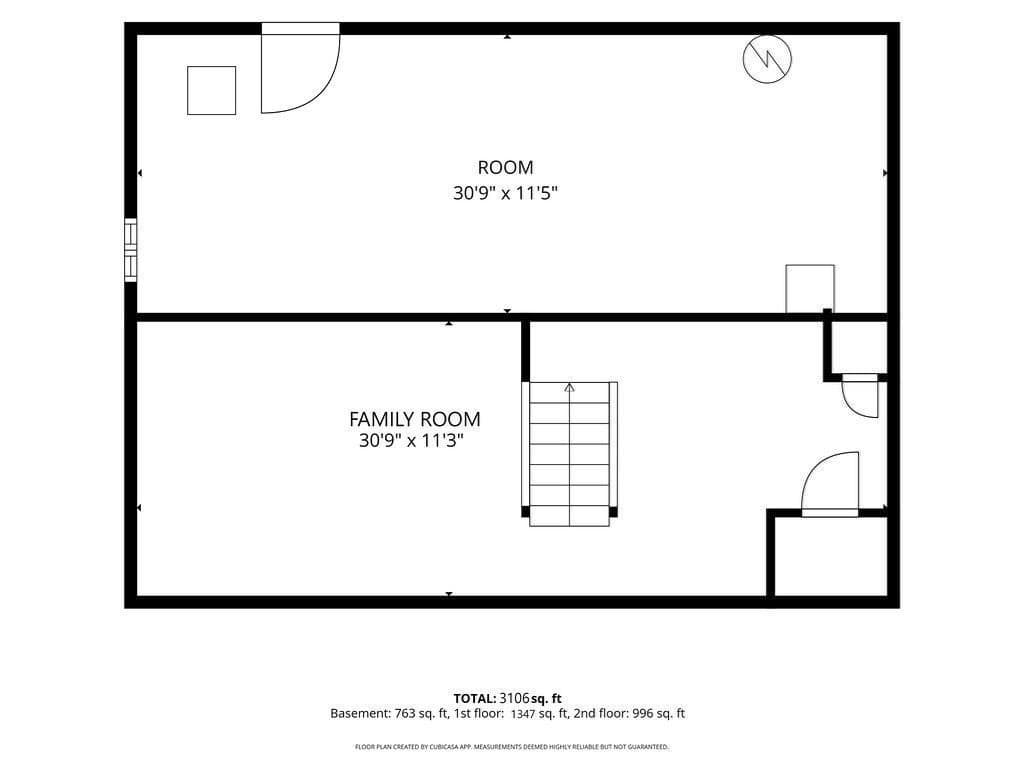
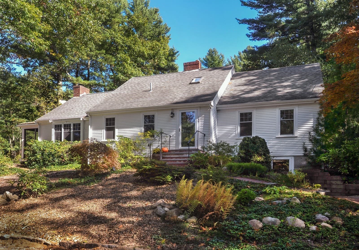
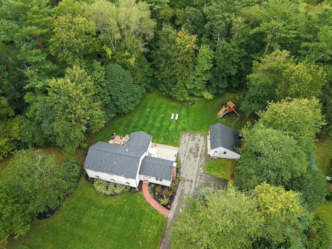
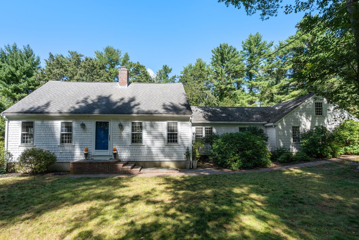
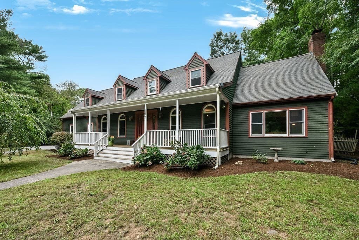
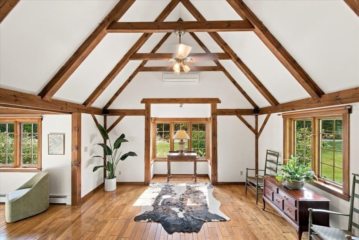
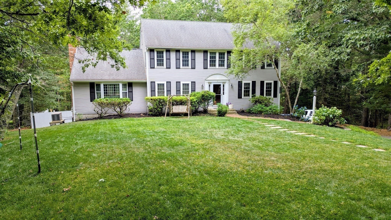
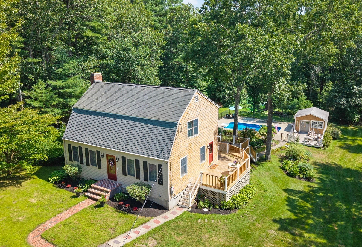
Blissful living in Duxbury! Welcome to 76 Woodridge Road, a charming 4-bedroom, 1.5-bath home located on a cul-de-sac street & filled with the warmth & comfortable spaces that make a house feel like home. Step inside to a freshly painted interior with beautiful wood flooring, recessed lighting & an easy, welcoming flow. With multiple living areas & flexible spaces throughout, there's room here for everyday life, entertaining & everything in between. The heart of the home is the kitchen, where island seating creates the perfect gathering spot for morning coffee, casual meals & conversations that linger. Whether you're preparing dinner, entertaining friends or simply catching up at the end of the day, this the spot to gather. The inviting living room features a cozy gas fireplace, while the sunroom...with its own gas stove...offers a delightful space to curl up with a book, enjoy your morning coffee or unwind at the end of the day. Two gas-fired gathering spaces bring an extra layer of warmth & charm. A spacious mudroom offers the everyday functionality every New England home needs, providing plenty of room from shoes to beach bags & everything in between, before heading into the main living areas. Four bedrooms provide flexibility, while the finished basement adds even more room to spread out...perfect for a family room, playroom, workout space, hobbies or movie nights. It's the kind of bonus space that can easily evolve as your needs change. Thoughtful updates & conveniences include a generator, new 200-amp electrical service, one-car garage, adding comfort & peace of mind. Fresh interior paint & recessed lighting give the home a bright, refreshed feel, while the wood flooring adds timeless character throughout. With convenient access to major routes, this location makes commuting & getting around the South Shore a breeze while putting all that Duxbury has to offer within easy reach. From everyday routines to weekend adventures, you'll appreciate having a home base that combines accessibility with the space & versatility you've been searching for. Freshly painted, welcoming & ready for its next chapter, 76 Woodridge Road offers a wonderful blend of charm, functionality & everyday comfort. With four bedrooms, multiple gathering spaces, a finished basement & thoughtful updates already in place, there's so much to appreciate here. Come see for yourself…you just might fall in love!
Highlights
Property details
- MLS #
- 73586702
- Property type
- Single Family Residence
- Subdivision
- N/A
- Status
- Active
- Days on market
- 3
- On market date
- October 5, 2026
- Stories
- N/A
- Total bathrooms
- 1.5
- Garage spaces
- 1
- Parking spaces
- 8
- Lot size
- 0.46 acres
Location
Get directions →Nearby schools
Within 10 miles. School directory data from the National Center for Education Statistics (NCES), accessed via the Urban Institute Education Data API. Local Score is calculated by INNOVATE Real Estate; where a state rating is shown, it comes from that state's own official school report card (e.g. NC Dept. of Public Instruction, SC Report Card).
- Enrollment
- 620
- Student:teacher ratio
- 14.4:1
- District
- Duxbury
- Enrollment
- 509
- Student:teacher ratio
- 12.1:1
- District
- Silver Lake
- Enrollment
- 1,182
- Student:teacher ratio
- 12.8:1
- District
- Silver Lake
Walkability
Blended score for Duxbury's center, calculated by INNOVATE Real Estate from two sources: the EPA's National Walkability Index (street network, transit, land-use mix) and Google Places amenity data (what's actually reachable on foot from this point). 60% EPA National Walkability Index + 40% nearby-amenity density (Google Places).
Mortgage calculator
Estimate only - actual rate and payment depend on your lender, credit, and loan program.
Adjust tax / insurance estimates
Similar homes you might like
Data source: Listing information provided by MLS Property Information Network via Trestle/CoreLogic. Last updated 3 days ago.
Information herein deemed reliable but not guaranteed; all measurements, school assignments, HOA fees, taxes, and feature lists are approximate and should be independently verified. Equal Housing Opportunity.