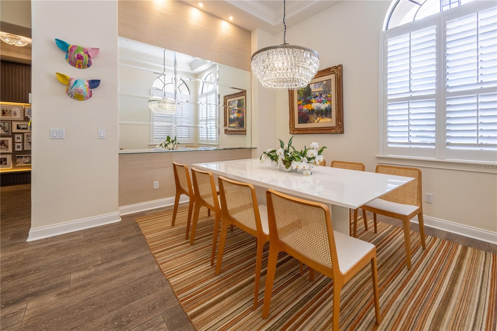
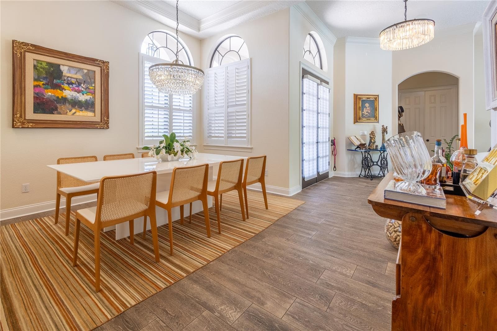
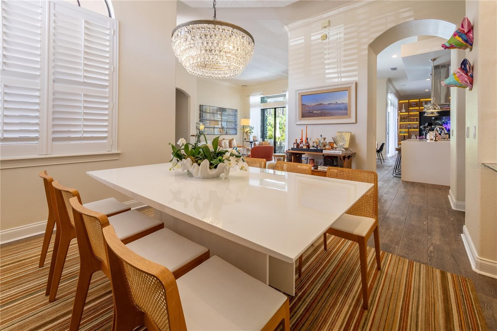
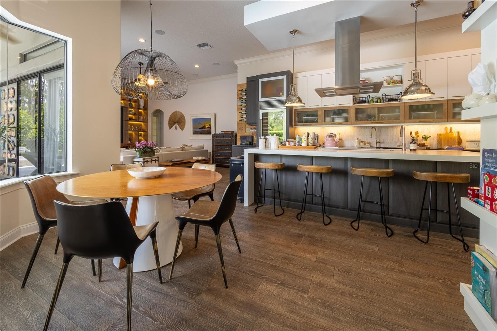
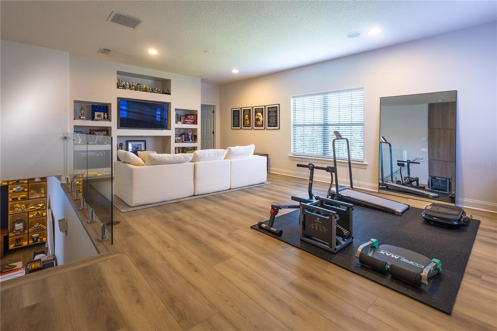
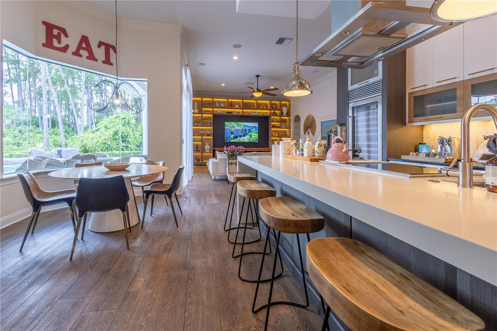
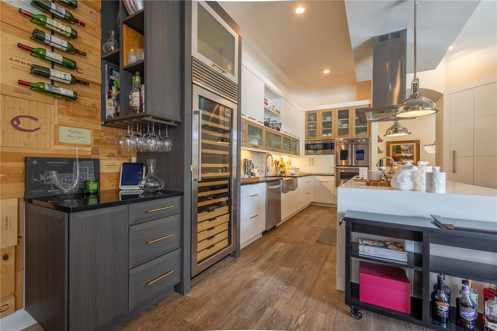
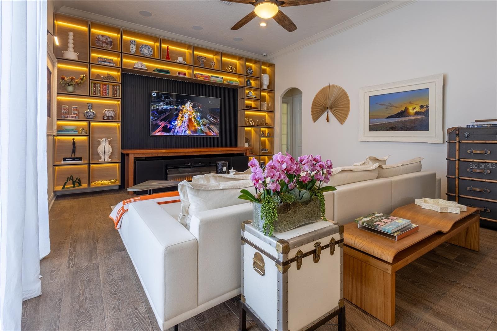
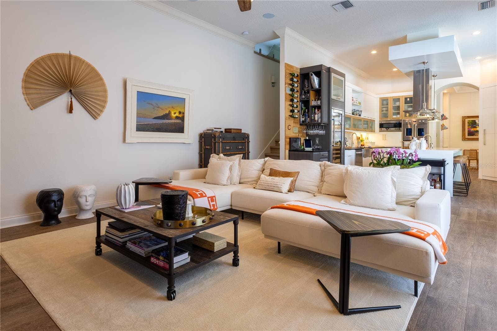
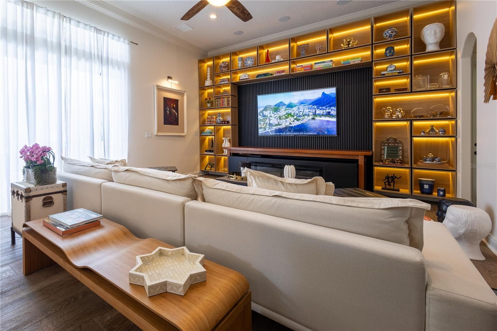
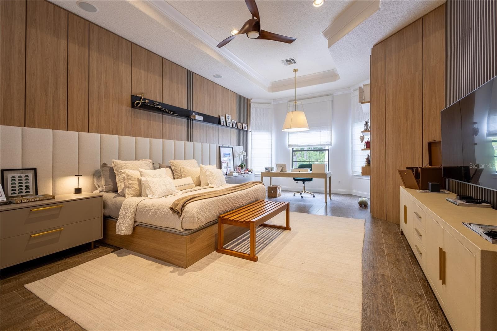
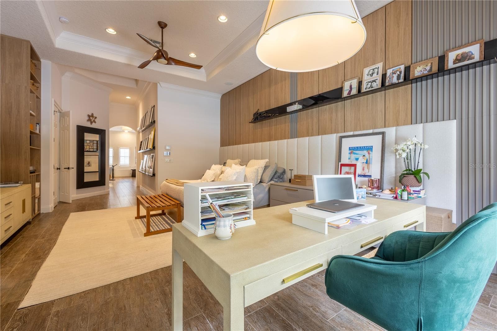
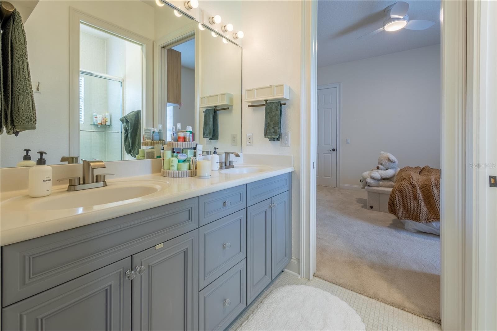
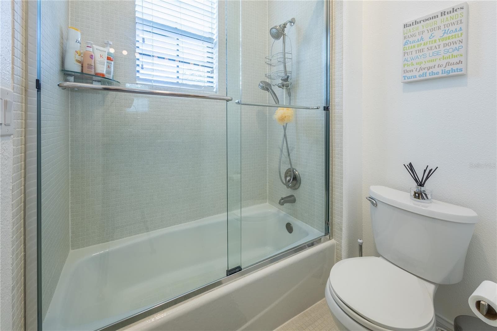
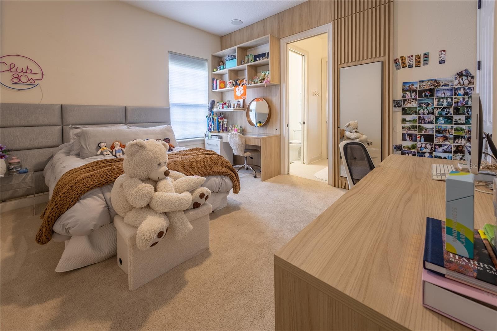
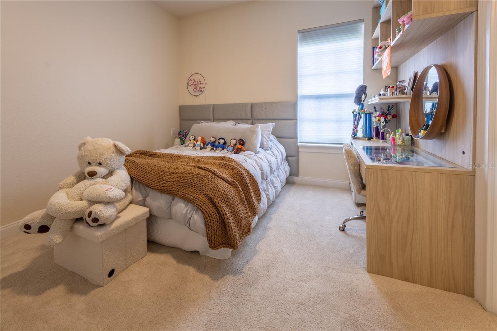
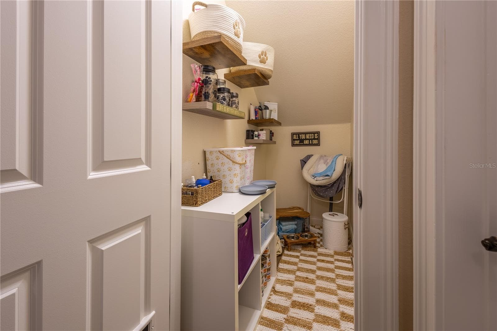
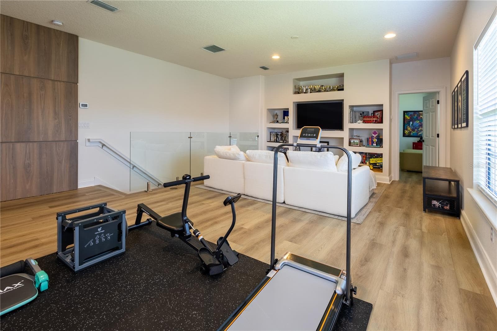
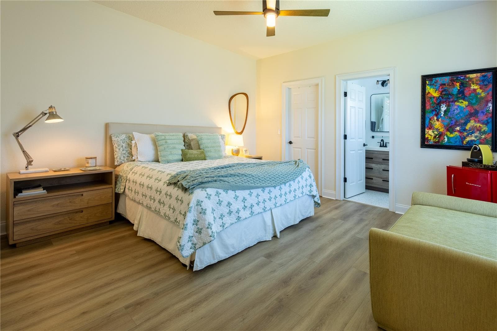
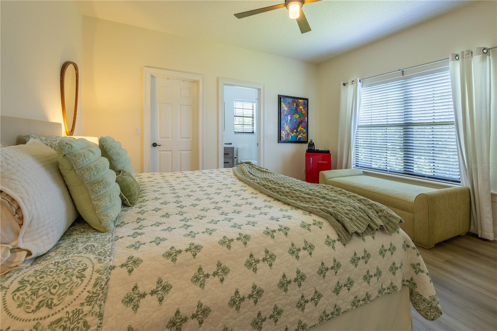
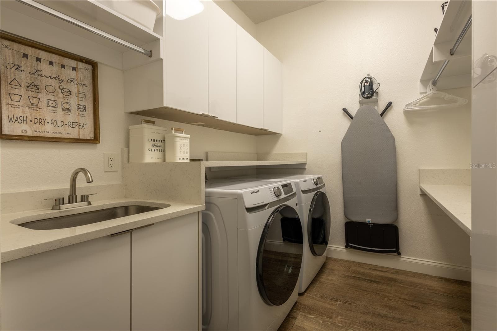
Single Family Residence at 6544 CARTMEL LN, WINDERMERE
Single Family Residence at 6544 CARTMEL LN, WINDERMERE, photo 2 of 66
Single Family Residence at 6544 CARTMEL LN, WINDERMERE, photo 3 of 66
Single Family Residence at 6544 CARTMEL LN, WINDERMERE, photo 4 of 66
Single Family Residence at 6544 CARTMEL LN, WINDERMERE, photo 5 of 66
Single Family Residence at 6544 CARTMEL LN, WINDERMERE, photo 6 of 66
Single Family Residence at 6544 CARTMEL LN, WINDERMERE, photo 7 of 66
Single Family Residence at 6544 CARTMEL LN, WINDERMERE, photo 8 of 66
Single Family Residence at 6544 CARTMEL LN, WINDERMERE, photo 9 of 66
Single Family Residence at 6544 CARTMEL LN, WINDERMERE, photo 10 of 66
Single Family Residence at 6544 CARTMEL LN, WINDERMERE, photo 11 of 66
Single Family Residence at 6544 CARTMEL LN, WINDERMERE, photo 12 of 66
Single Family Residence at 6544 CARTMEL LN, WINDERMERE, photo 13 of 66
Single Family Residence at 6544 CARTMEL LN, WINDERMERE, photo 14 of 66
Single Family Residence at 6544 CARTMEL LN, WINDERMERE, photo 15 of 66
Single Family Residence at 6544 CARTMEL LN, WINDERMERE, photo 16 of 66
Single Family Residence at 6544 CARTMEL LN, WINDERMERE, photo 17 of 66
Single Family Residence at 6544 CARTMEL LN, WINDERMERE, photo 18 of 66
Single Family Residence at 6544 CARTMEL LN, WINDERMERE, photo 19 of 66
Single Family Residence at 6544 CARTMEL LN, WINDERMERE, photo 20 of 66
Single Family Residence at 6544 CARTMEL LN, WINDERMERE, photo 21 of 66
Single Family Residence at 6544 CARTMEL LN, WINDERMERE, photo 22 of 66
Single Family Residence at 6544 CARTMEL LN, WINDERMERE, photo 23 of 66
Single Family Residence at 6544 CARTMEL LN, WINDERMERE, photo 24 of 66
Single Family Residence at 6544 CARTMEL LN, WINDERMERE, photo 25 of 66
Single Family Residence at 6544 CARTMEL LN, WINDERMERE, photo 26 of 66
Single Family Residence at 6544 CARTMEL LN, WINDERMERE, photo 27 of 66
Single Family Residence at 6544 CARTMEL LN, WINDERMERE, photo 28 of 66
Single Family Residence at 6544 CARTMEL LN, WINDERMERE, photo 29 of 66
Single Family Residence at 6544 CARTMEL LN, WINDERMERE, photo 30 of 66
Single Family Residence at 6544 CARTMEL LN, WINDERMERE, photo 31 of 66
Single Family Residence at 6544 CARTMEL LN, WINDERMERE, photo 32 of 66
Single Family Residence at 6544 CARTMEL LN, WINDERMERE, photo 33 of 66
Single Family Residence at 6544 CARTMEL LN, WINDERMERE, photo 34 of 66
Single Family Residence at 6544 CARTMEL LN, WINDERMERE, photo 35 of 66
Single Family Residence at 6544 CARTMEL LN, WINDERMERE, photo 36 of 66
Single Family Residence at 6544 CARTMEL LN, WINDERMERE, photo 37 of 66
Single Family Residence at 6544 CARTMEL LN, WINDERMERE, photo 38 of 66
Single Family Residence at 6544 CARTMEL LN, WINDERMERE, photo 39 of 66
Single Family Residence at 6544 CARTMEL LN, WINDERMERE, photo 40 of 66
Single Family Residence at 6544 CARTMEL LN, WINDERMERE, photo 41 of 66
Single Family Residence at 6544 CARTMEL LN, WINDERMERE, photo 42 of 66
Single Family Residence at 6544 CARTMEL LN, WINDERMERE, photo 43 of 66
Single Family Residence at 6544 CARTMEL LN, WINDERMERE, photo 44 of 66
Single Family Residence at 6544 CARTMEL LN, WINDERMERE, photo 45 of 66
Single Family Residence at 6544 CARTMEL LN, WINDERMERE, photo 46 of 66
Single Family Residence at 6544 CARTMEL LN, WINDERMERE, photo 47 of 66
Single Family Residence at 6544 CARTMEL LN, WINDERMERE, photo 48 of 66
Single Family Residence at 6544 CARTMEL LN, WINDERMERE, photo 49 of 66
Single Family Residence at 6544 CARTMEL LN, WINDERMERE, photo 50 of 66
Single Family Residence at 6544 CARTMEL LN, WINDERMERE, photo 51 of 66
Single Family Residence at 6544 CARTMEL LN, WINDERMERE, photo 52 of 66
Single Family Residence at 6544 CARTMEL LN, WINDERMERE, photo 53 of 66
Single Family Residence at 6544 CARTMEL LN, WINDERMERE, photo 54 of 66
Single Family Residence at 6544 CARTMEL LN, WINDERMERE, photo 55 of 66
Single Family Residence at 6544 CARTMEL LN, WINDERMERE, photo 56 of 66
Single Family Residence at 6544 CARTMEL LN, WINDERMERE, photo 57 of 66
Single Family Residence at 6544 CARTMEL LN, WINDERMERE, photo 58 of 66
Single Family Residence at 6544 CARTMEL LN, WINDERMERE, photo 59 of 66
Single Family Residence at 6544 CARTMEL LN, WINDERMERE, photo 60 of 66
Single Family Residence at 6544 CARTMEL LN, WINDERMERE, photo 61 of 66
Single Family Residence at 6544 CARTMEL LN, WINDERMERE, photo 62 of 66
Single Family Residence at 6544 CARTMEL LN, WINDERMERE, photo 63 of 66
Single Family Residence at 6544 CARTMEL LN, WINDERMERE, photo 64 of 66
Single Family Residence at 6544 CARTMEL LN, WINDERMERE, photo 65 of 66
Single Family Residence at 6544 CARTMEL LN, WINDERMERE, photo 66 of 66
66 photos

$2,390,000

6544 CARTMEL LN
WINDERMERE, FL 34786
Listed by FLORIDA CONNEXION PROPERTIES
Bedrooms
5
Bathrooms
4.5
Living area
3,975 sqft
Year built
2004

About this home

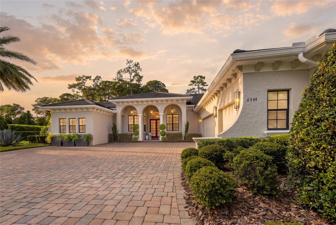
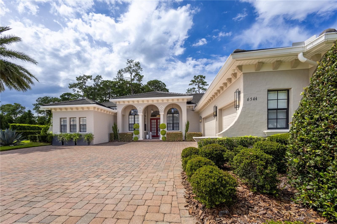
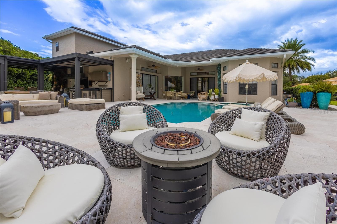
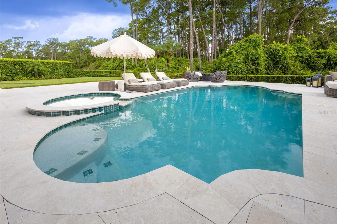
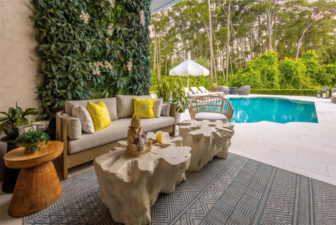
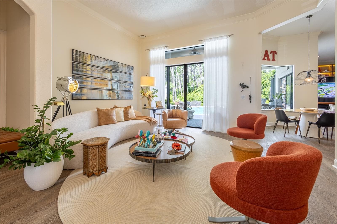
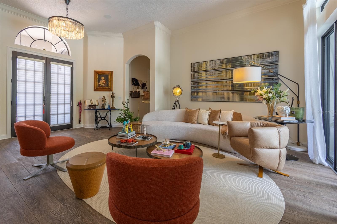
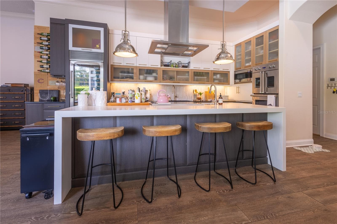
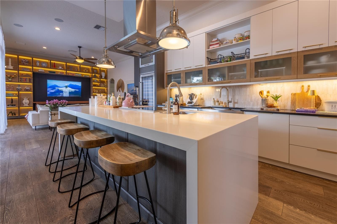
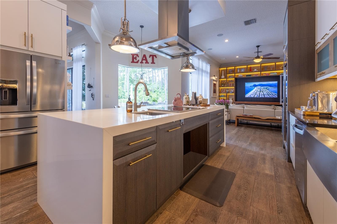
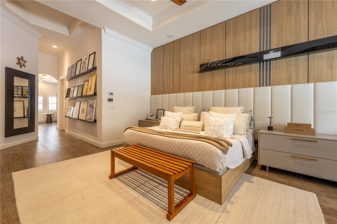
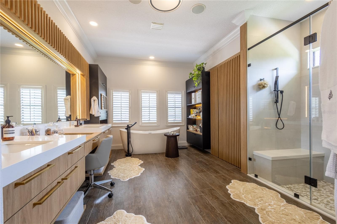
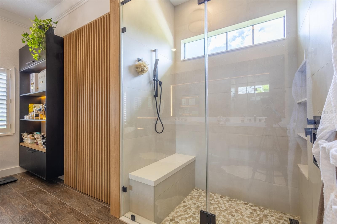
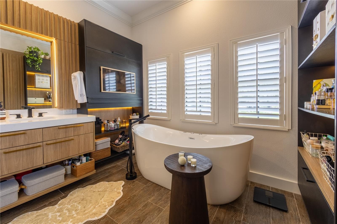
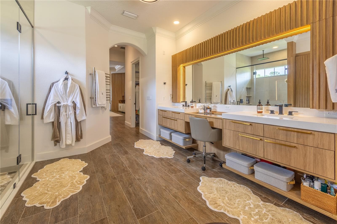
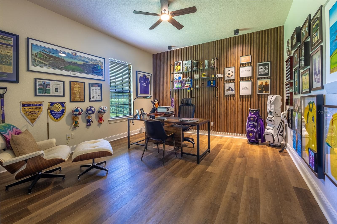
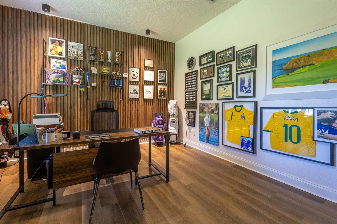
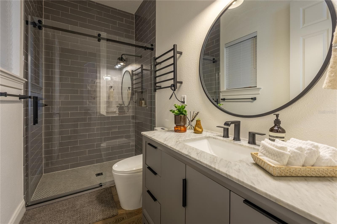
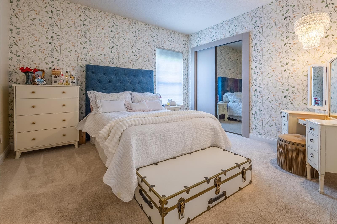
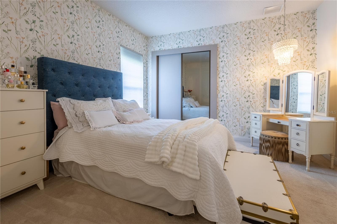
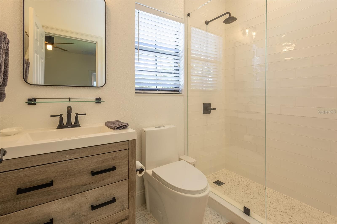
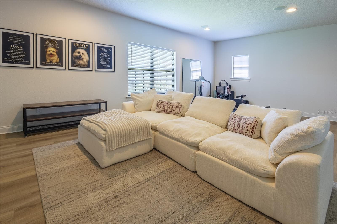
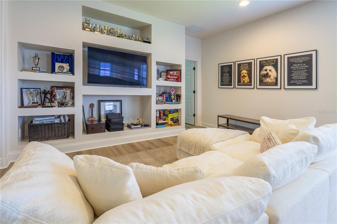
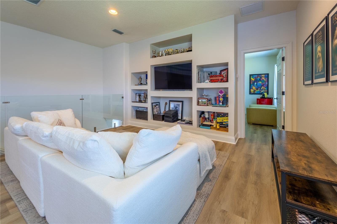
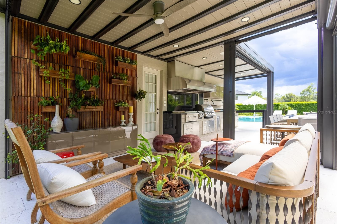
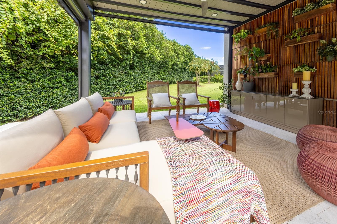
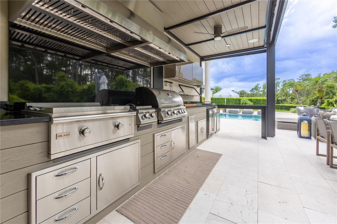
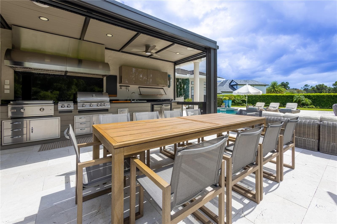
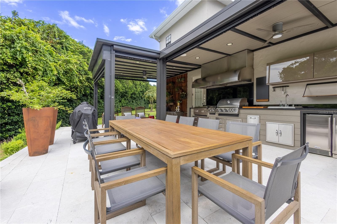
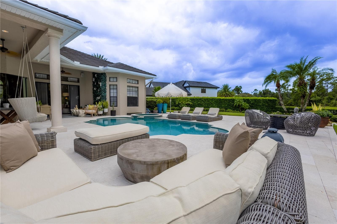
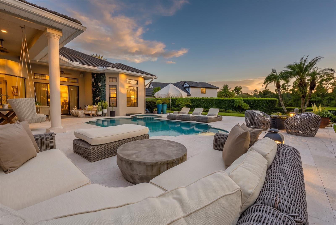
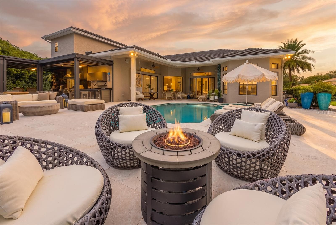
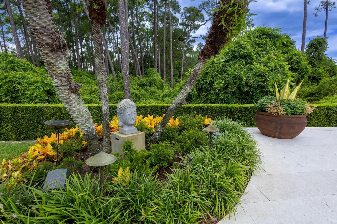
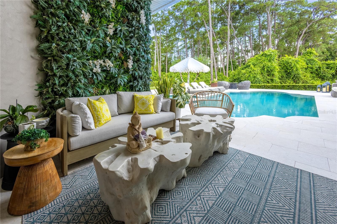
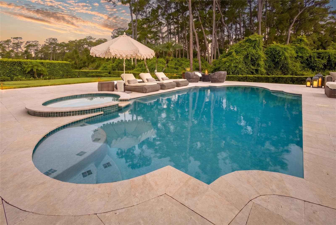
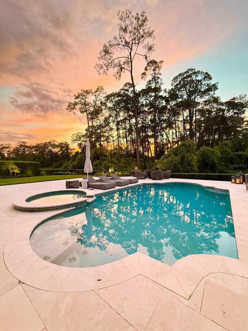
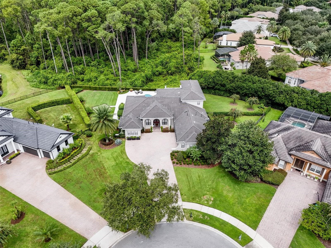
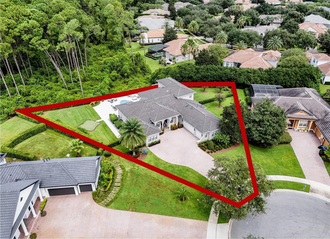
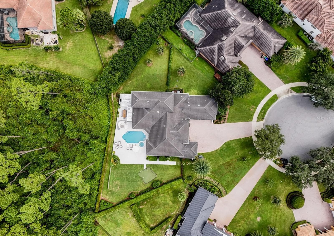
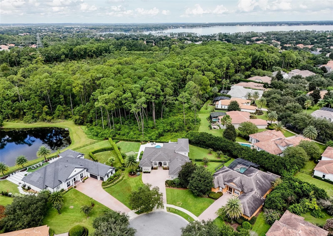
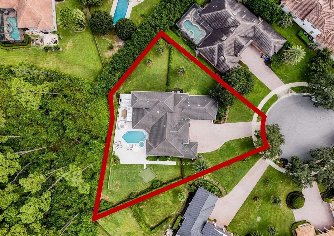
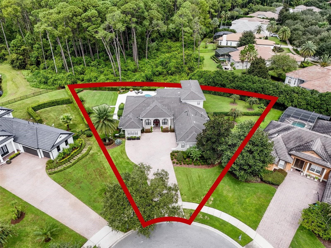
Welcome to Villa Cartmel, where privacy lives beautifully. Set behind the gates of Lake Butler Sound, this exceptional Windermere residence offers a rare combination of privacy, tranquility, and effortless Florida living. With 5 bedrooms, 4.5 bathrooms, and a 3-car garage, the home has been thoughtfully designed for everyday comfort, elegant entertaining, and the relaxed lifestyle that makes Central Florida so desirable. From the moment you enter, beautifully appointed living spaces flow naturally from one to the next, creating an atmosphere that feels luxury yet welcoming. Expansive windows bring abundant natural light into the interiors while framing the lush greenery beyond and creating a seamless visual connection with the outdoors. At the heart of the home, the beautifully designed kitchen combines style and functionality with Viking appliances, generous workspace, ample cabinetry, and an inviting layout that connects effortlessly with the surrounding living and entertaining areas. Whether hosting an intimate dinner or gathering with family and friends, the home is designed to bring everyone together. The primary suite is a retreat of its own, offering a peaceful escape from the main living areas. Its spa-inspired bath creates a serene environment for relaxation, transforming everyday routines into a more indulgent experience and giving the suite the feeling of a private sanctuary within the home. Step outside and Villa Cartmel reveals one of its most compelling features. Surrounded by lush landscaping and protected conservation views, the backyard offers exceptional privacy and a beautiful natural backdrop. The pool becomes the centerpiece of a true outdoor living experience, complemented by generous areas for lounging, dining, and entertaining. Enjoy the luxury of your own private 3-hole golf course, where leisure, elegance, and the beauty of outdoor living come together at Villa Cartmel. A screened outdoor kitchen extends the living space beyond the interiors and makes year-round Florida entertaining effortless. Enjoy quiet mornings overlooking the greenery, relaxed afternoons by the pool, al fresco dinners, or evenings spent with family and friends. With its mature landscaping and conservation setting, the outdoor space feels less like a traditional backyard and more like a private resort at home. Additional bedrooms and living spaces provide flexibility for family and guests while preserving the sense of comfort and privacy found throughout the residence. Located within the private gates of Lake Butler Sound, Villa Cartmel offers a remarkable balance of seclusion and connection—the tranquility of its natural surroundings paired with the convenience and lifestyle of one of Windermere’s most desirable communities. Elegant without being formal and private without feeling secluded, this is a home created for entertaining, unwinding, and enjoying life both indoors and out. Villa Cartmel transcends the ordinary definition of luxury living and design. A distinguished private estate where timeless elegance, refined sophistication, and an extraordinary lifestyle converge.

Highlights

Private poolFireplace

Property details

MLS #
MFRO6447314
Property type
Single Family Residence
Subdivision
RESERVE AT LAKE BUTLER SOUND UNIT 2
Status
Active
Days on market
1
On market date
October 10, 2026
Stories
N/A
Total bathrooms
4.5
Garage spaces
3
Parking spaces
N/A
Lot size
0.56 acres
Loading map…

Nearby schools

Within 10 miles. School directory data from the National Center for Education Statistics (NCES), accessed via the Urban Institute Education Data API. Local Score is calculated by INNOVATE Real Estate; where a state rating is shown, it comes from that state's own official school report card.

Elementary
SUNSET PARK ELEMENTARY
1.11 mi away · Grades 0-5
Nearest school -- attendance-zone data not available here
3.0
Local Score (student-teacher ratio only (preliminary -- will incorporate state test-score data once available)) -- not an official state rating
Enrollment
825
Student:teacher ratio
16.2:1
District
ORANGE
Middle
HORIZON WEST MIDDLE
1.82 mi away · Grades 6-8
Nearest school -- attendance-zone data not available here
2.0
Local Score (student-teacher ratio only (preliminary -- will incorporate state test-score data once available)) -- not an official state rating
Enrollment
1,292
Student:teacher ratio
21.2:1
District
ORANGE
High
WINDERMERE HIGH
2.64 mi away · Grades 9-12
Nearest school -- attendance-zone data not available here
1.0
Local Score (student-teacher ratio only (preliminary -- will incorporate state test-score data once available)) -- not an official state rating
Enrollment
3,339
Student:teacher ratio
25.5:1
District
ORANGE

Walkability

Blended score for WINDERMERE's center, calculated by INNOVATE Real Estate from two sources: the EPA's National Walkability Index (street network, transit, land-use mix) and Google Places amenity data (what's actually reachable on foot from this point). 60% EPA National Walkability Index + 40% nearby-amenity density (Google Places).

21
Car-dependent
out of 100
EPA National Walkability Index
7.0 / 20 -- Below average walkable
Google Places amenity density
0 / 100
Restaurants & cafes0
Grocery stores0
Parks0
Schools0
Transit stops0
Pharmacies0

Mortgage calculator

Estimate only - actual rate and payment depend on your lender, credit, and loan program.

$
%
%
Adjust tax / insurance estimates
% / yr
$
/mo
Est. monthly payment
$14,543/mo
$478,000 down
$1,912,000 loan
Principal & interest$12,401
Property tax (est.)$1,992
Home insurance (est.)$150

Similar homes you might like

Data source: Listing information provided by Stellar MLS (mfrmls) via Trestle/CoreLogic. Last updated 2 days ago.

Information herein deemed reliable but not guaranteed; all measurements, school assignments, HOA fees, taxes, and feature lists are approximate and should be independently verified. Equal Housing Opportunity.