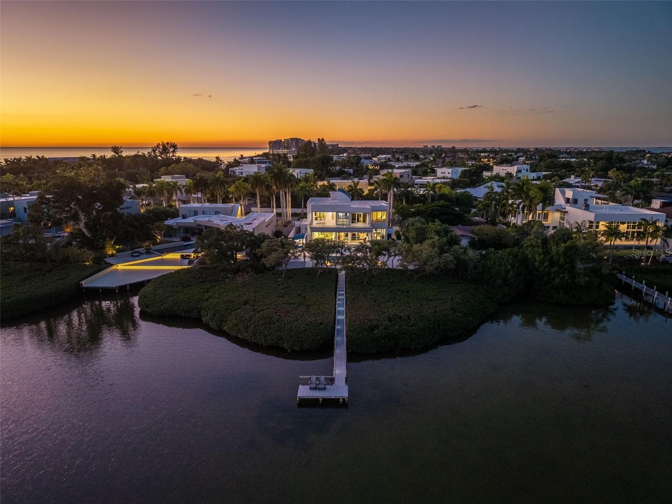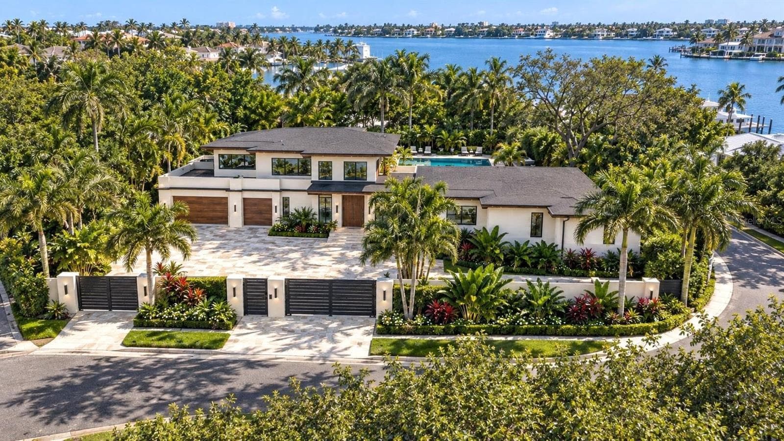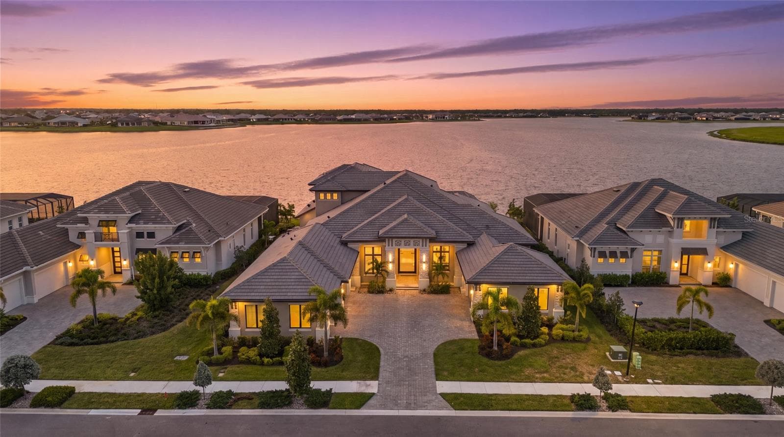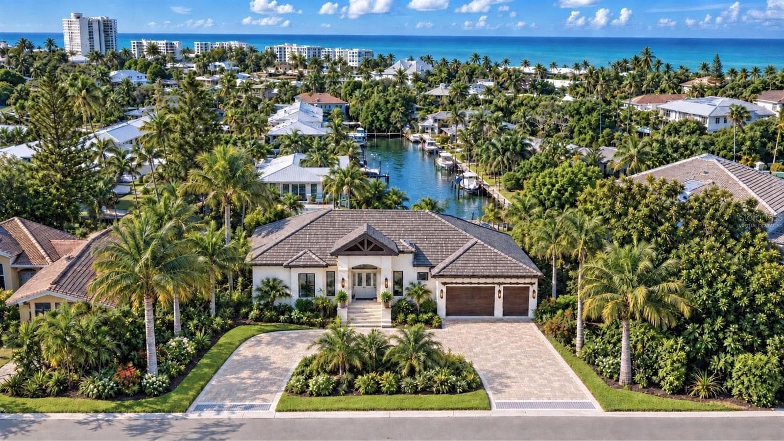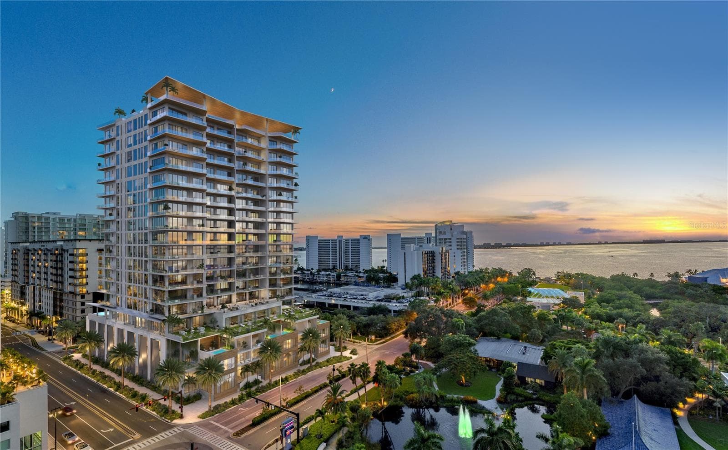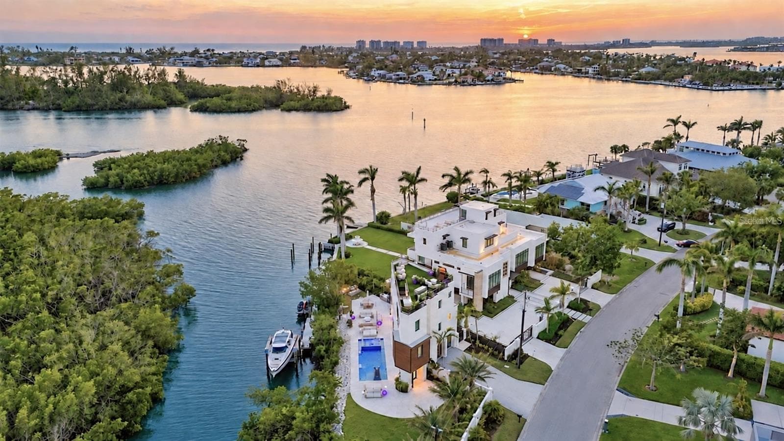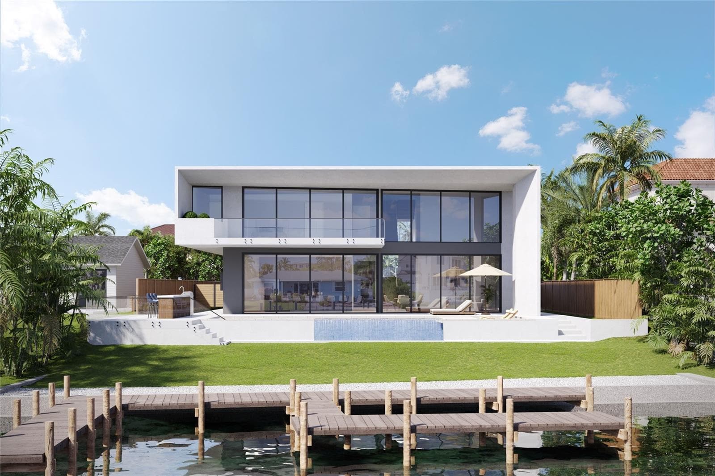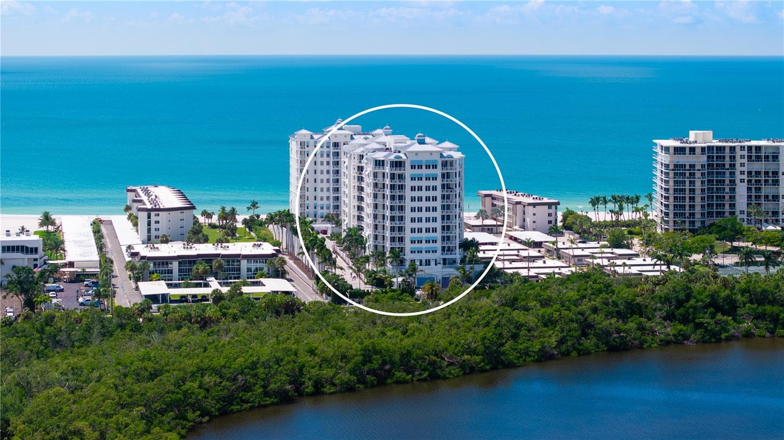
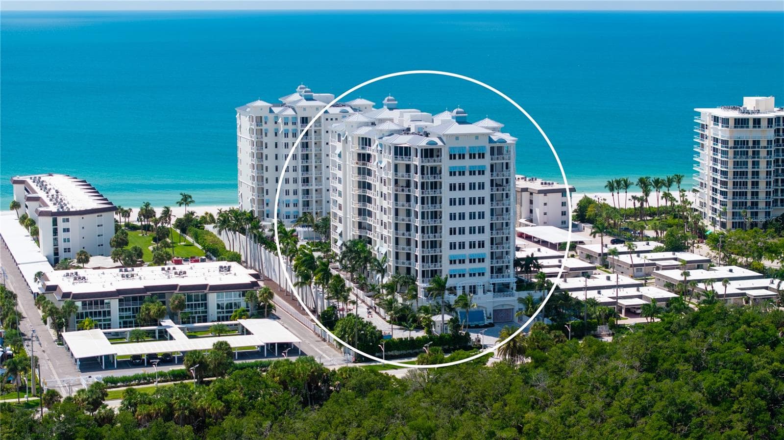
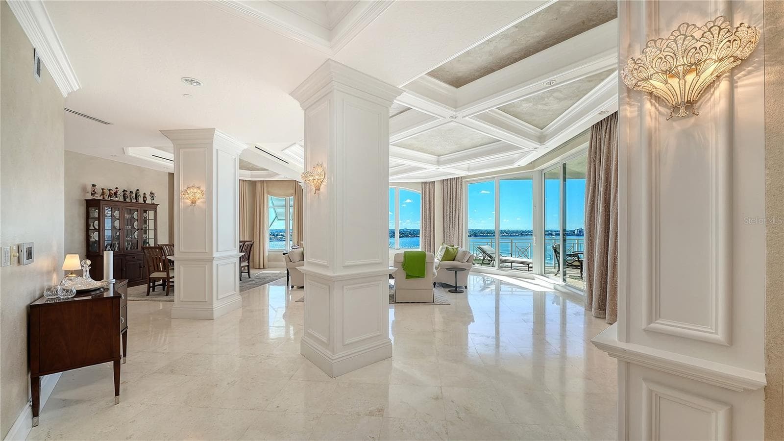
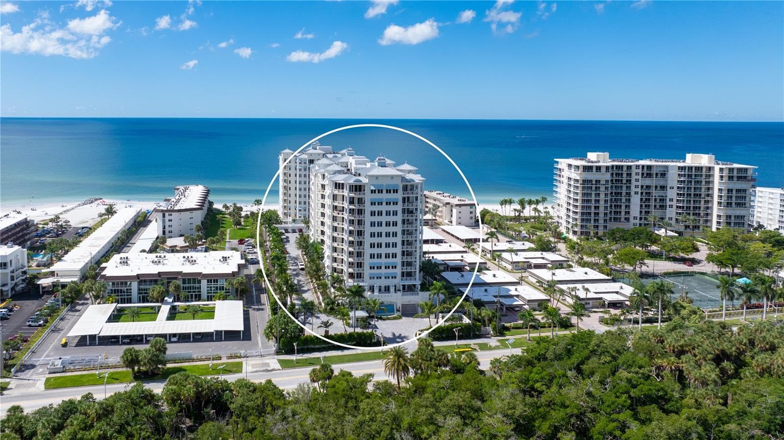
Condominium at 2050 BENJAMIN FRANKLIN DR #PH1102, SARASOTA
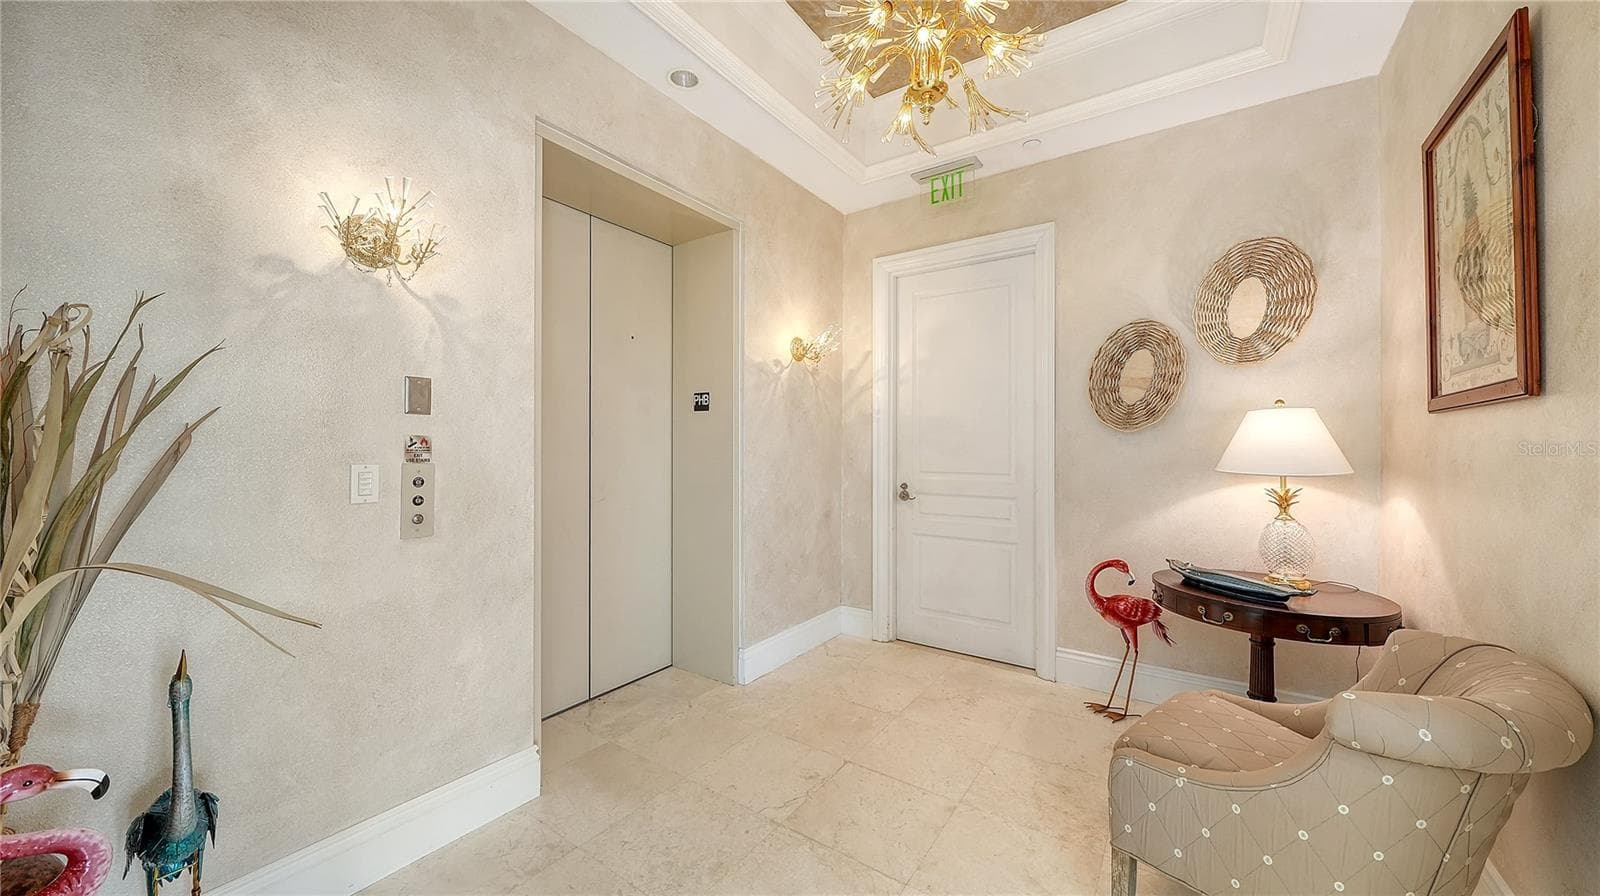
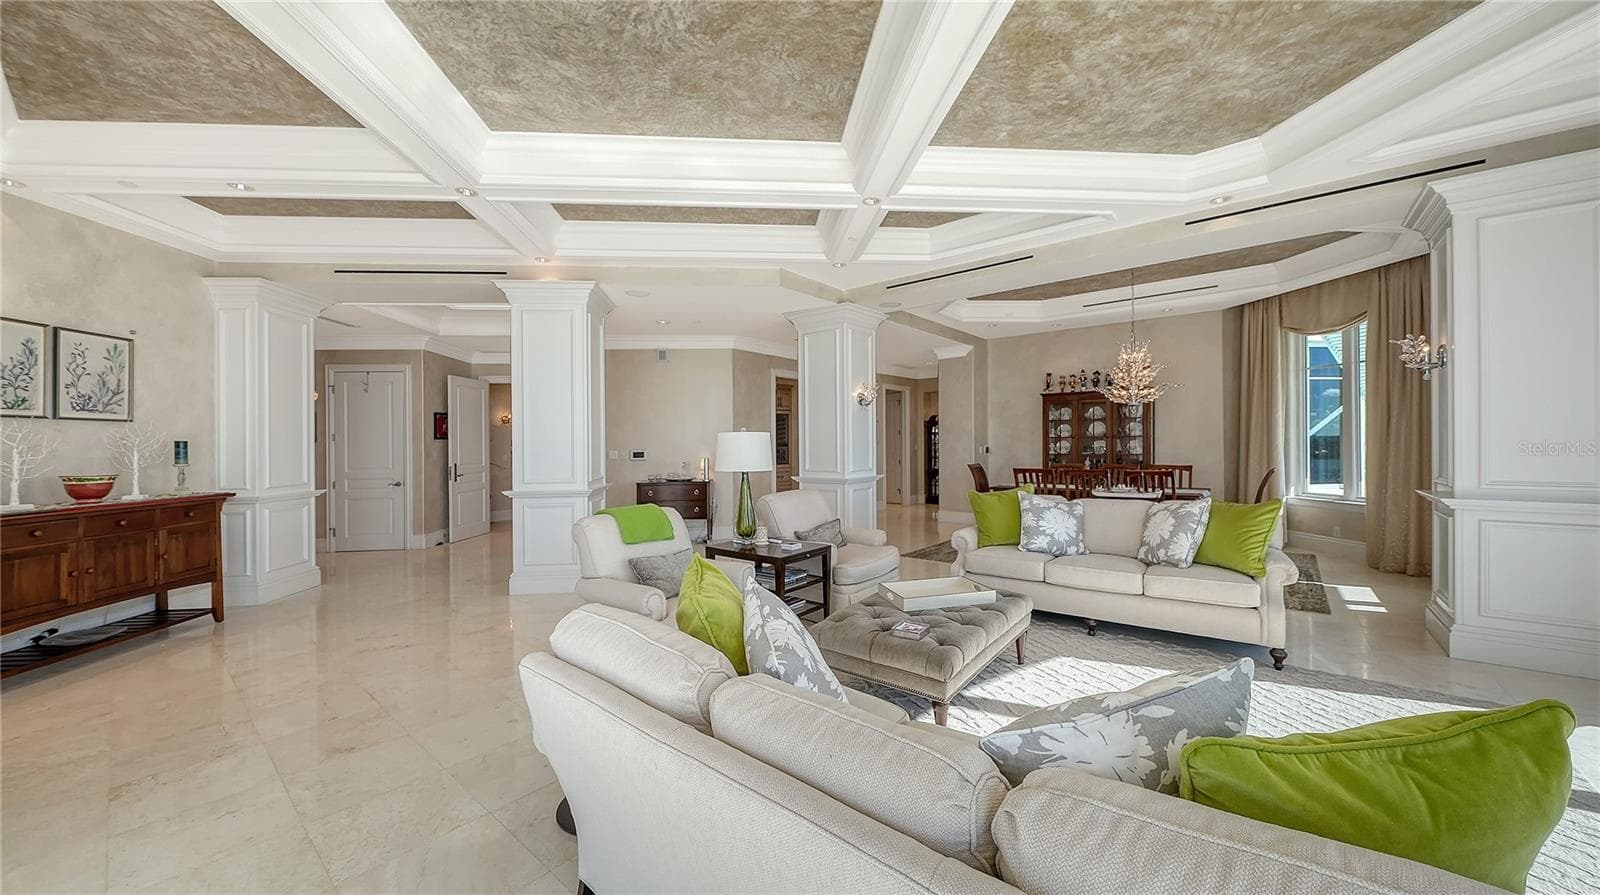
Condominium at 2050 BENJAMIN FRANKLIN DR #PH1102, SARASOTA, photo 2 of 58
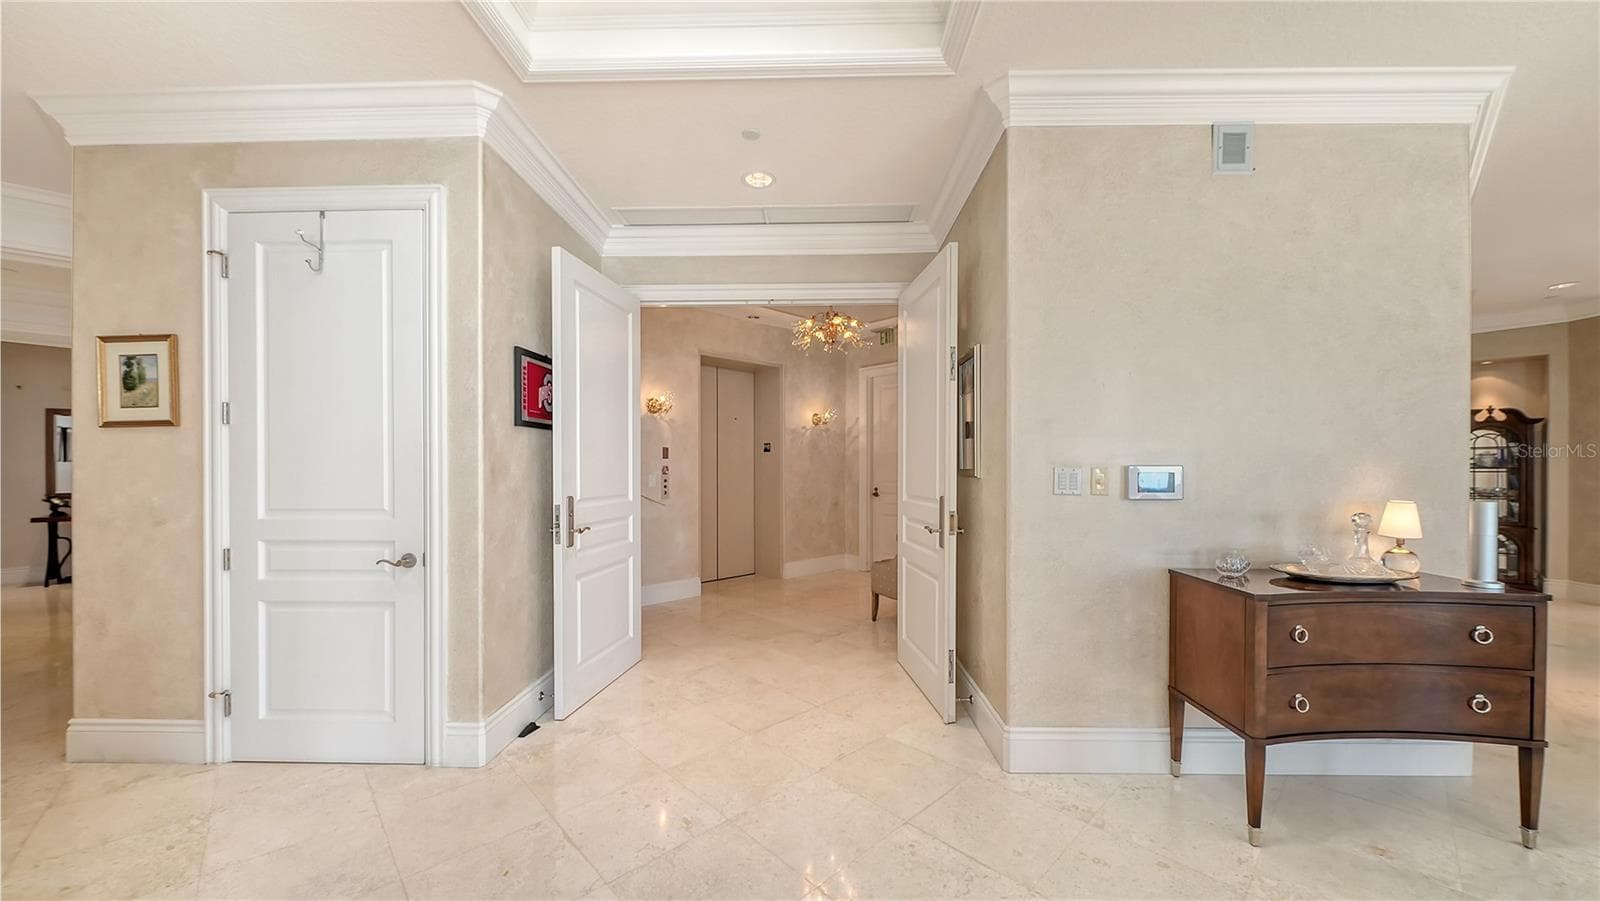
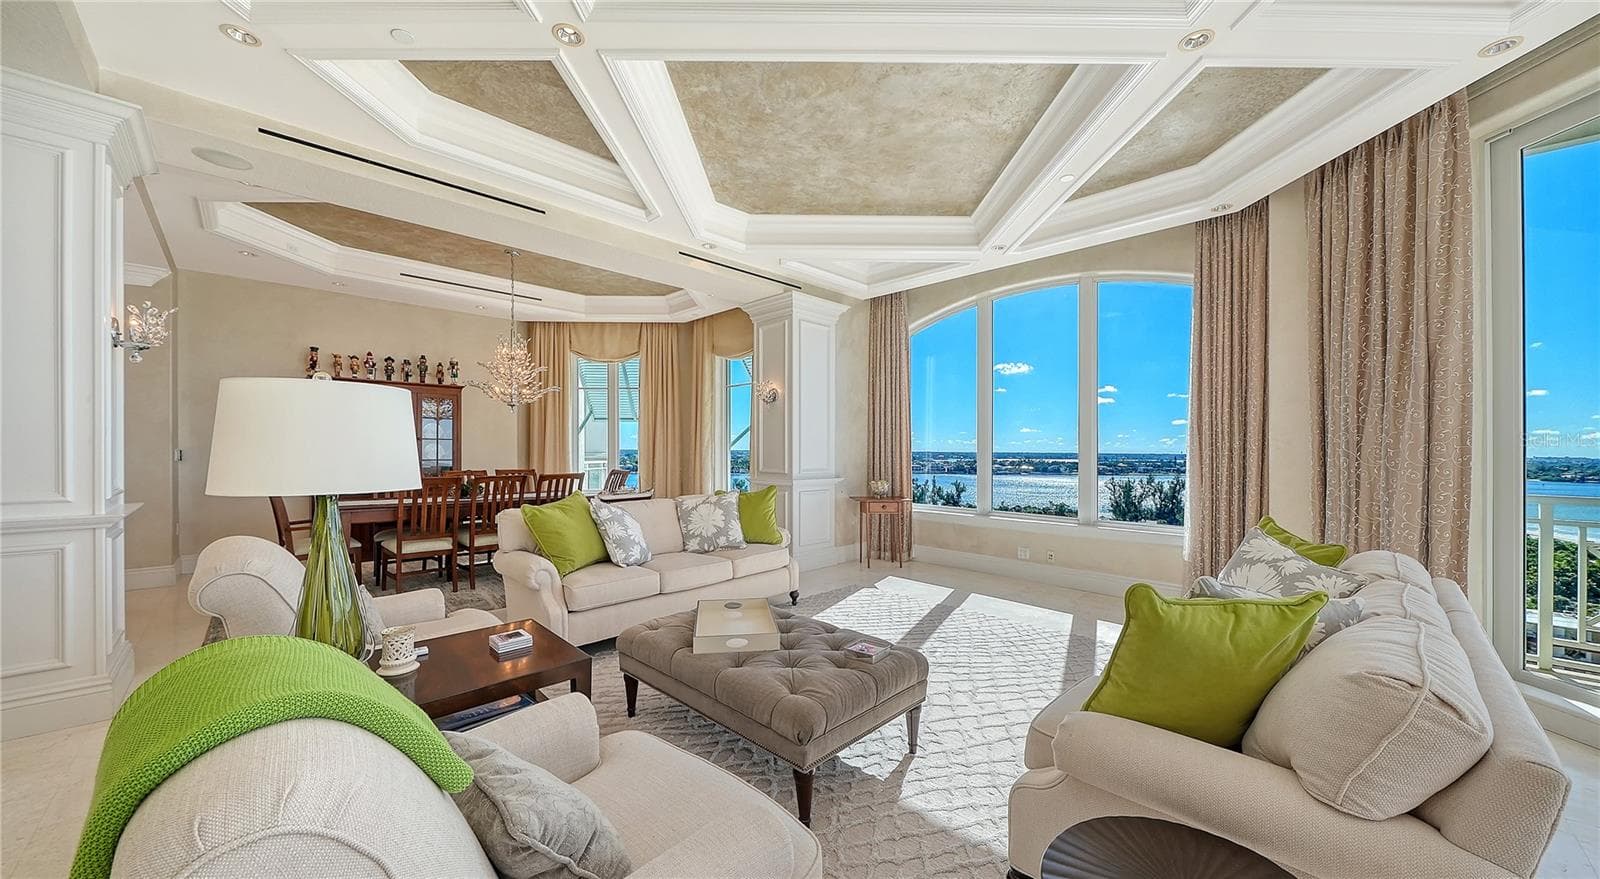
Condominium at 2050 BENJAMIN FRANKLIN DR #PH1102, SARASOTA, photo 3 of 58
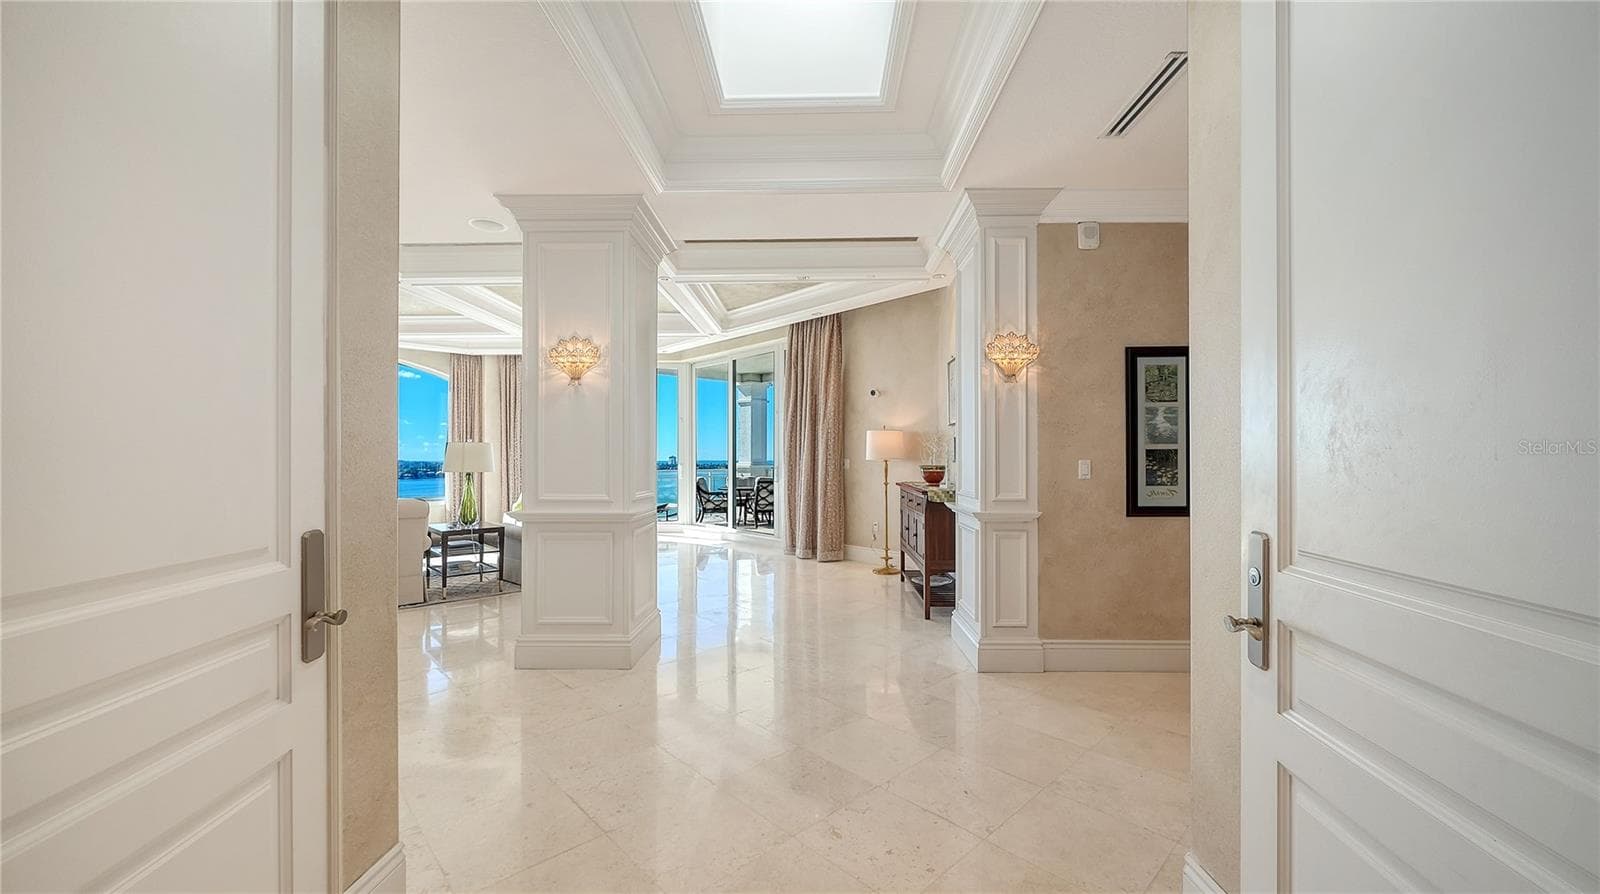
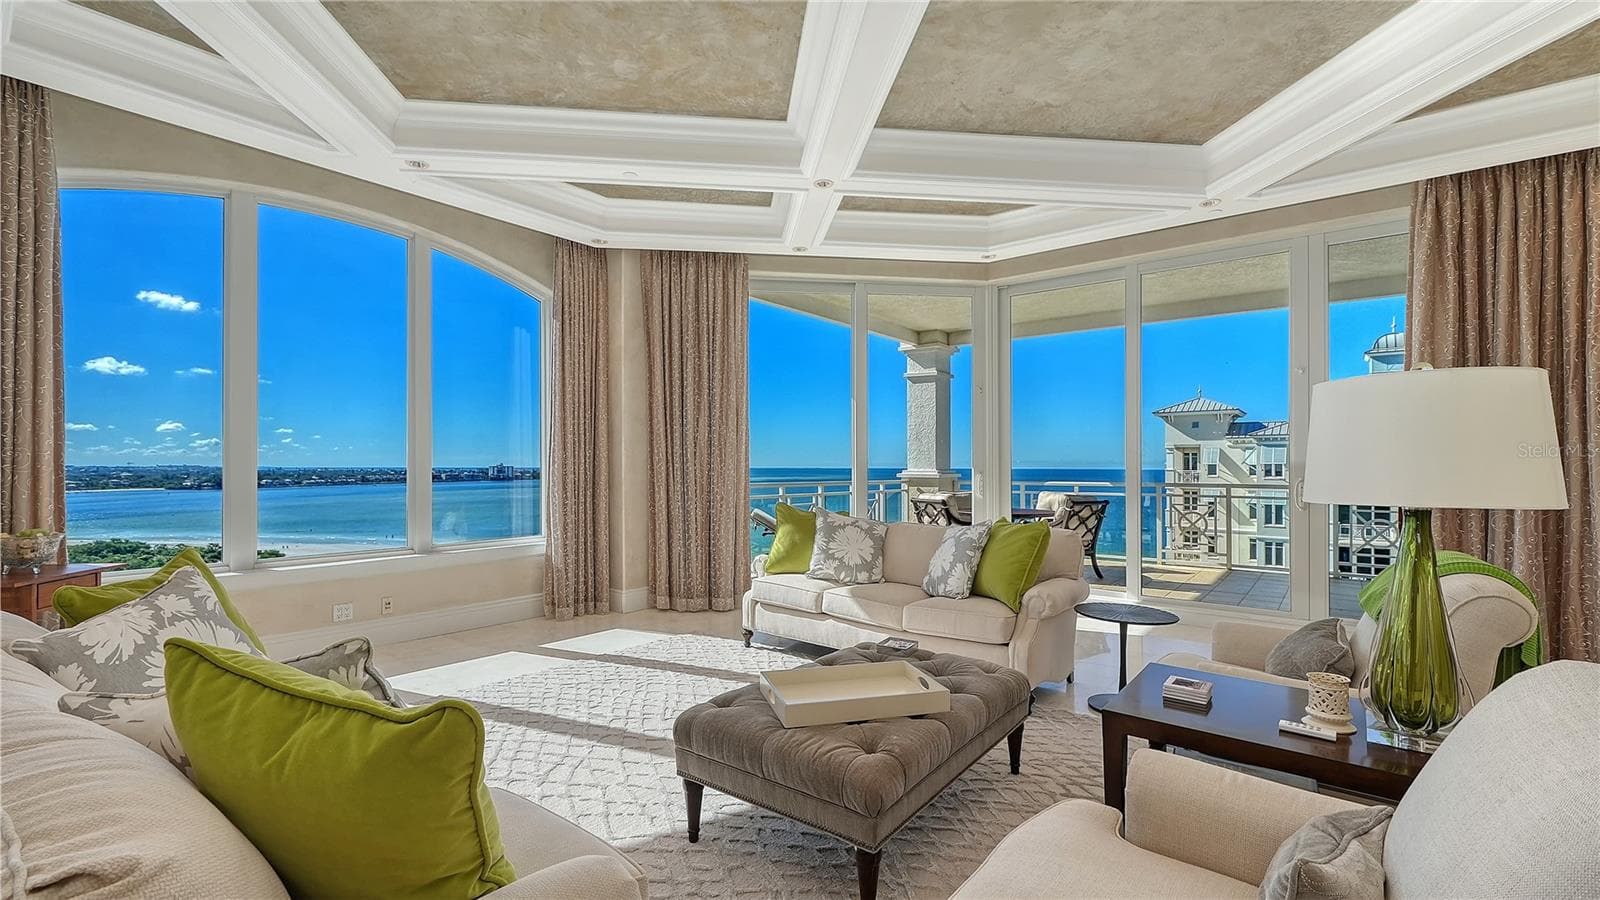
Condominium at 2050 BENJAMIN FRANKLIN DR #PH1102, SARASOTA, photo 4 of 58
Condominium at 2050 BENJAMIN FRANKLIN DR #PH1102, SARASOTA, photo 5 of 58
Condominium at 2050 BENJAMIN FRANKLIN DR #PH1102, SARASOTA, photo 6 of 58
Condominium at 2050 BENJAMIN FRANKLIN DR #PH1102, SARASOTA, photo 7 of 58
Condominium at 2050 BENJAMIN FRANKLIN DR #PH1102, SARASOTA, photo 8 of 58
Condominium at 2050 BENJAMIN FRANKLIN DR #PH1102, SARASOTA, photo 9 of 58
Condominium at 2050 BENJAMIN FRANKLIN DR #PH1102, SARASOTA, photo 10 of 58
Condominium at 2050 BENJAMIN FRANKLIN DR #PH1102, SARASOTA, photo 11 of 58
Condominium at 2050 BENJAMIN FRANKLIN DR #PH1102, SARASOTA, photo 12 of 58
Condominium at 2050 BENJAMIN FRANKLIN DR #PH1102, SARASOTA, photo 13 of 58
Condominium at 2050 BENJAMIN FRANKLIN DR #PH1102, SARASOTA, photo 14 of 58
Condominium at 2050 BENJAMIN FRANKLIN DR #PH1102, SARASOTA, photo 15 of 58
Condominium at 2050 BENJAMIN FRANKLIN DR #PH1102, SARASOTA, photo 16 of 58
Condominium at 2050 BENJAMIN FRANKLIN DR #PH1102, SARASOTA, photo 17 of 58
Condominium at 2050 BENJAMIN FRANKLIN DR #PH1102, SARASOTA, photo 18 of 58
Condominium at 2050 BENJAMIN FRANKLIN DR #PH1102, SARASOTA, photo 19 of 58
Condominium at 2050 BENJAMIN FRANKLIN DR #PH1102, SARASOTA, photo 20 of 58
Condominium at 2050 BENJAMIN FRANKLIN DR #PH1102, SARASOTA, photo 21 of 58
Condominium at 2050 BENJAMIN FRANKLIN DR #PH1102, SARASOTA, photo 22 of 58
Condominium at 2050 BENJAMIN FRANKLIN DR #PH1102, SARASOTA, photo 23 of 58
Condominium at 2050 BENJAMIN FRANKLIN DR #PH1102, SARASOTA, photo 24 of 58
Condominium at 2050 BENJAMIN FRANKLIN DR #PH1102, SARASOTA, photo 25 of 58
Condominium at 2050 BENJAMIN FRANKLIN DR #PH1102, SARASOTA, photo 26 of 58
Condominium at 2050 BENJAMIN FRANKLIN DR #PH1102, SARASOTA, photo 27 of 58
Condominium at 2050 BENJAMIN FRANKLIN DR #PH1102, SARASOTA, photo 28 of 58
Condominium at 2050 BENJAMIN FRANKLIN DR #PH1102, SARASOTA, photo 29 of 58
Condominium at 2050 BENJAMIN FRANKLIN DR #PH1102, SARASOTA, photo 30 of 58
Condominium at 2050 BENJAMIN FRANKLIN DR #PH1102, SARASOTA, photo 31 of 58
Condominium at 2050 BENJAMIN FRANKLIN DR #PH1102, SARASOTA, photo 32 of 58
Condominium at 2050 BENJAMIN FRANKLIN DR #PH1102, SARASOTA, photo 33 of 58
Condominium at 2050 BENJAMIN FRANKLIN DR #PH1102, SARASOTA, photo 34 of 58
Condominium at 2050 BENJAMIN FRANKLIN DR #PH1102, SARASOTA, photo 35 of 58
Condominium at 2050 BENJAMIN FRANKLIN DR #PH1102, SARASOTA, photo 36 of 58
Condominium at 2050 BENJAMIN FRANKLIN DR #PH1102, SARASOTA, photo 37 of 58
Condominium at 2050 BENJAMIN FRANKLIN DR #PH1102, SARASOTA, photo 38 of 58
Condominium at 2050 BENJAMIN FRANKLIN DR #PH1102, SARASOTA, photo 39 of 58
Condominium at 2050 BENJAMIN FRANKLIN DR #PH1102, SARASOTA, photo 40 of 58
Condominium at 2050 BENJAMIN FRANKLIN DR #PH1102, SARASOTA, photo 41 of 58
Condominium at 2050 BENJAMIN FRANKLIN DR #PH1102, SARASOTA, photo 42 of 58
Condominium at 2050 BENJAMIN FRANKLIN DR #PH1102, SARASOTA, photo 43 of 58
Condominium at 2050 BENJAMIN FRANKLIN DR #PH1102, SARASOTA, photo 44 of 58
Condominium at 2050 BENJAMIN FRANKLIN DR #PH1102, SARASOTA, photo 45 of 58
Condominium at 2050 BENJAMIN FRANKLIN DR #PH1102, SARASOTA, photo 46 of 58
Condominium at 2050 BENJAMIN FRANKLIN DR #PH1102, SARASOTA, photo 47 of 58
Condominium at 2050 BENJAMIN FRANKLIN DR #PH1102, SARASOTA, photo 48 of 58
Condominium at 2050 BENJAMIN FRANKLIN DR #PH1102, SARASOTA, photo 49 of 58
Condominium at 2050 BENJAMIN FRANKLIN DR #PH1102, SARASOTA, photo 50 of 58
Condominium at 2050 BENJAMIN FRANKLIN DR #PH1102, SARASOTA, photo 51 of 58
Condominium at 2050 BENJAMIN FRANKLIN DR #PH1102, SARASOTA, photo 52 of 58
Condominium at 2050 BENJAMIN FRANKLIN DR #PH1102, SARASOTA, photo 53 of 58
Condominium at 2050 BENJAMIN FRANKLIN DR #PH1102, SARASOTA, photo 54 of 58
Condominium at 2050 BENJAMIN FRANKLIN DR #PH1102, SARASOTA, photo 55 of 58
Condominium at 2050 BENJAMIN FRANKLIN DR #PH1102, SARASOTA, photo 56 of 58
Condominium at 2050 BENJAMIN FRANKLIN DR #PH1102, SARASOTA, photo 57 of 58
Condominium at 2050 BENJAMIN FRANKLIN DR #PH1102, SARASOTA, photo 58 of 58
58 photos

$6,995,000

2050 BENJAMIN FRANKLIN DR #PH1102
SARASOTA, FL 34236
Listed by Roger Pettingell · COLDWELL BANKER REALTY
Bedrooms
4
Bathrooms
4.5
Living area
5,987 sqft
Year built
2005

About this home

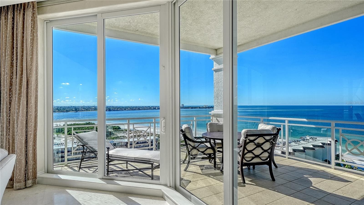
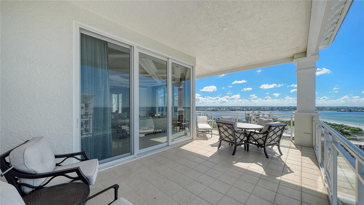
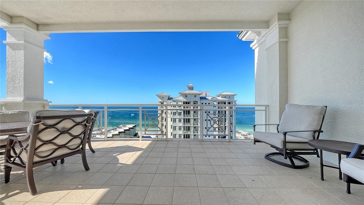
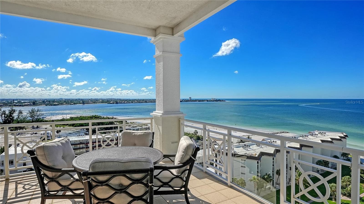
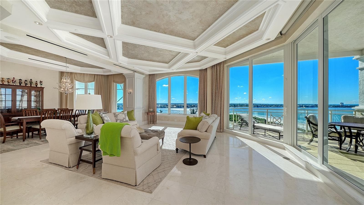
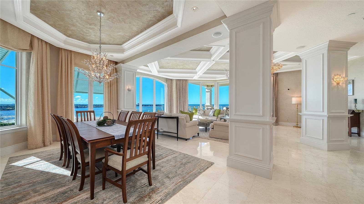
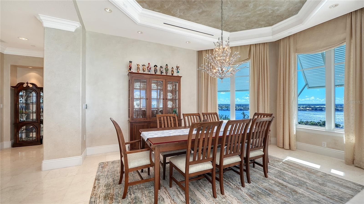
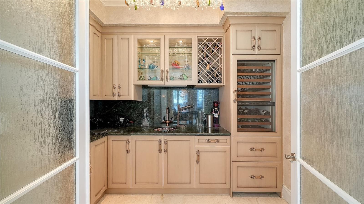
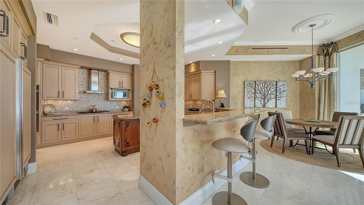
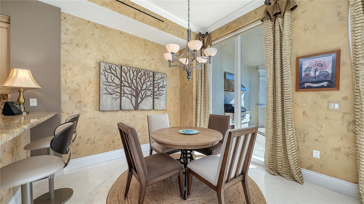
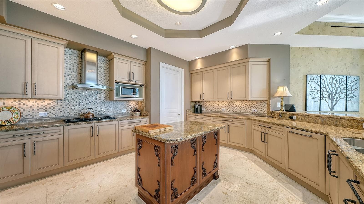
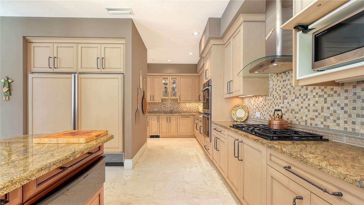
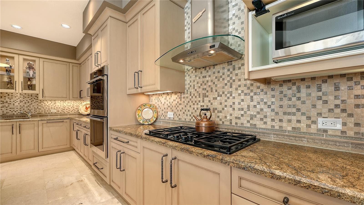
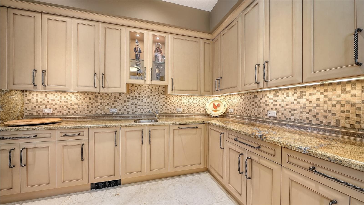
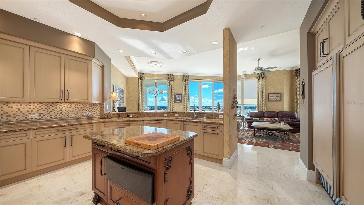
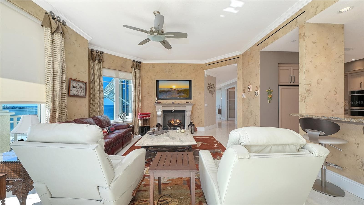
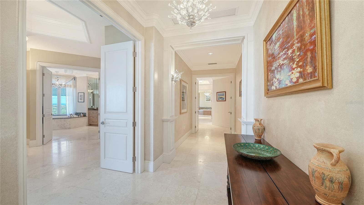
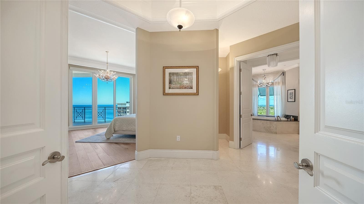
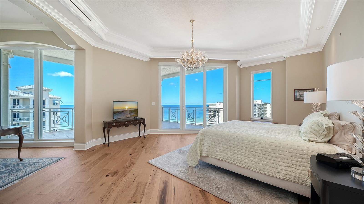
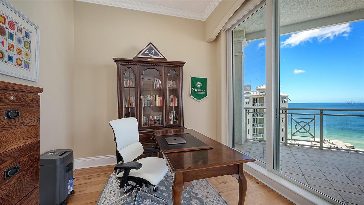
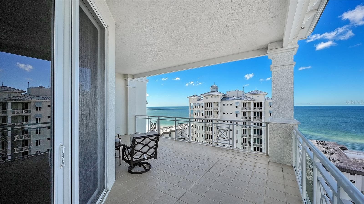
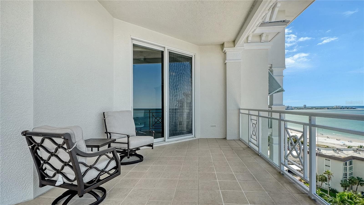
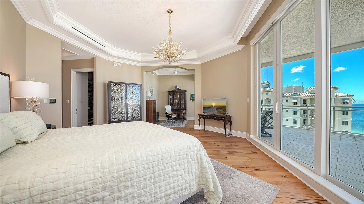
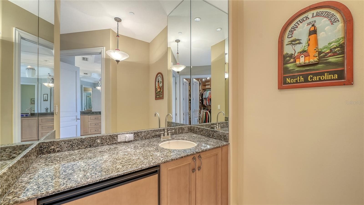
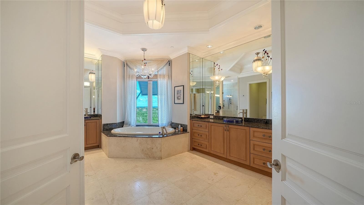
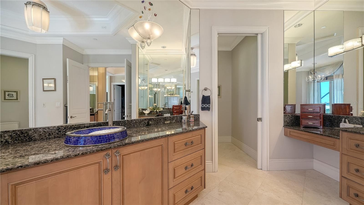
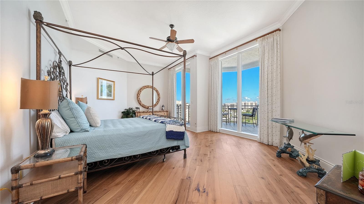
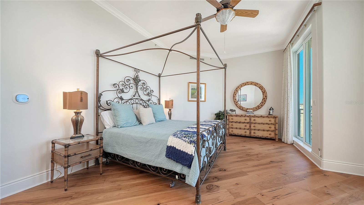
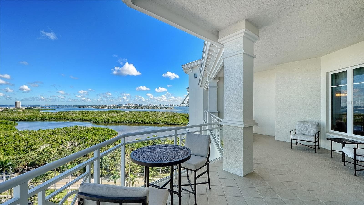
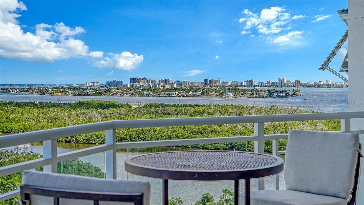
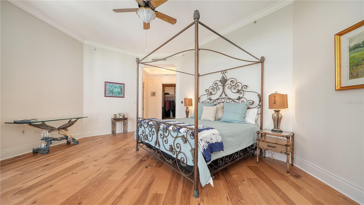
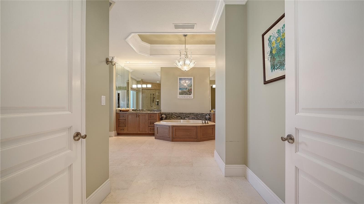
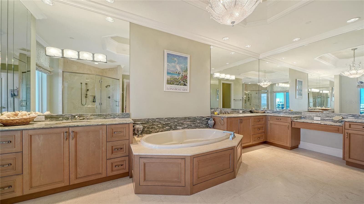
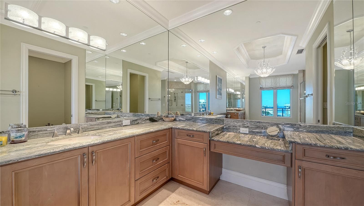
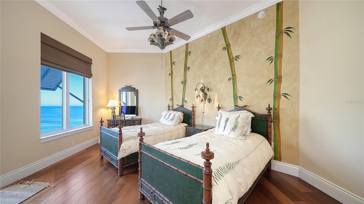
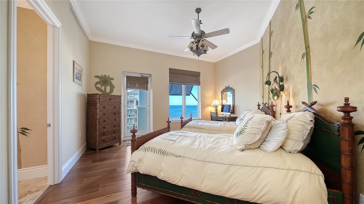
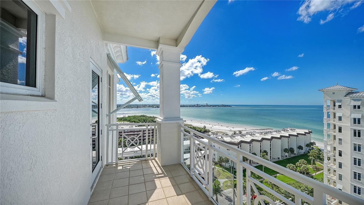
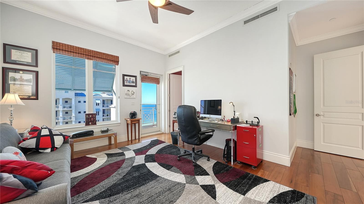
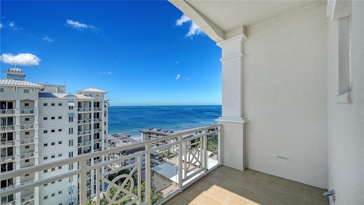
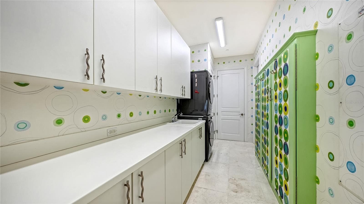
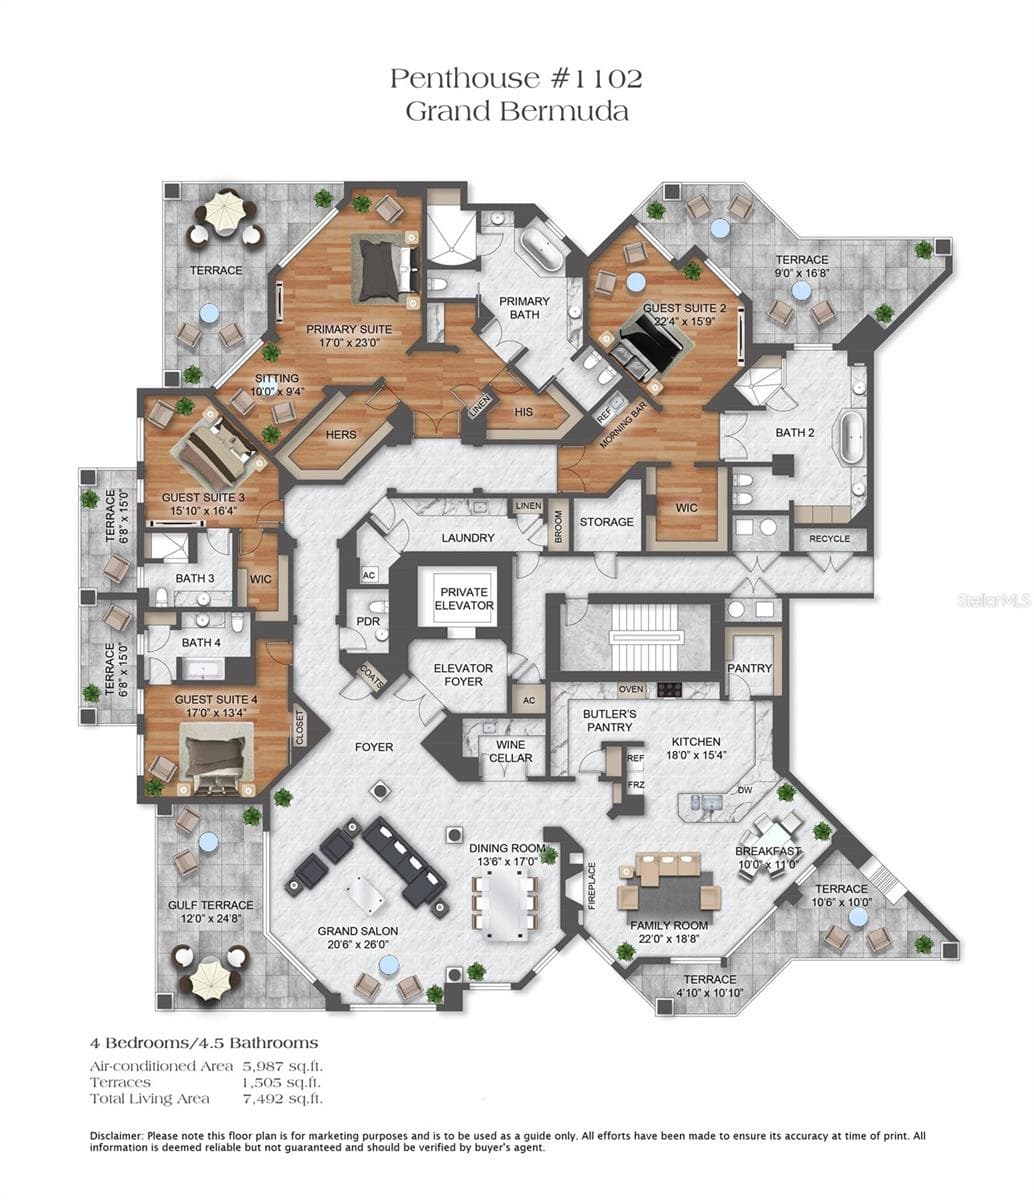
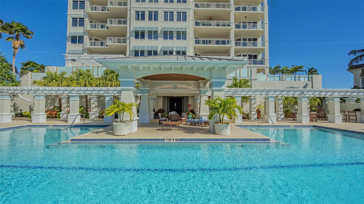
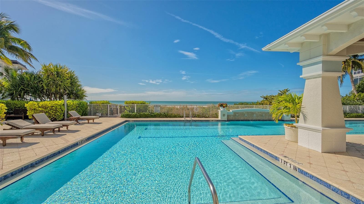
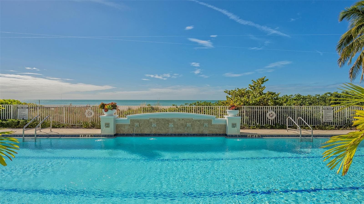
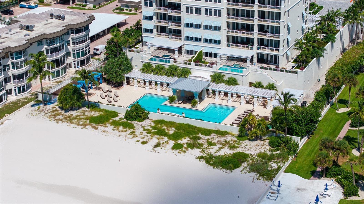
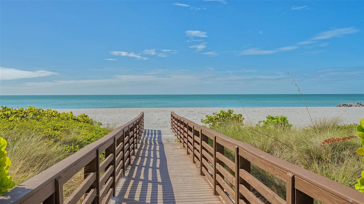
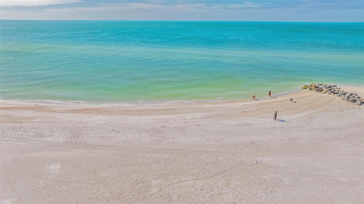
A spectacular penthouse above the shores of Lido Key, where panoramic views stretch from the turquoise waters of the Gulf of Mexico to Sarasota Bay. Occupying the top floor of Orchid Beach Club's Bayview Building, this exceptional Grand Bermuda penthouse offers the scale and privacy of a luxury single-family home with the convenience of beachfront condominium living. Encompassing 5,987 square feet of interior living and 1,505 square feet of private terraces, the residence features four en-suite bedrooms, four-and-a-half baths, a private elevator entrance, and a rare enclosed four-car garage. A private elevator opens to a gracious foyer and expansive interiors featuring high ceilings, crown molding, coffered and tray ceilings, polished marble flooring, and beautiful hardwood floors in the bedroom suites. Walls of oversized impact-rated windows and floor-to-ceiling sliding glass doors frame spectacular Gulf-to-bay views throughout the residence. The magnificent Grand Salon overlooks the Gulf of Mexico, while the adjoining formal dining room and separate wine bar provide an elegant setting for entertaining. Sliding glass doors open to an expansive Gulf-facing terrace with breathtaking views of the shoreline and turquoise waters. The spacious kitchen features custom cabinetry, granite countertops, center island, gas cooktop, built-in appliances, walk-in pantry, and separate butler's pantry. An informal dining area and adjoining family room create a comfortable gathering space with access to another private terrace. Privately positioned in its own wing, the primary suite features hardwood flooring, dual walk-in closets, a spacious en-suite bathroom, morning kitchen, and private sitting area. Oversized windows and sliding glass doors capture magnificent coastal views, while a private terrace offers sweeping vistas from the Gulf toward Sarasota Bay. Three additional en-suite bedrooms provide exceptional accommodations and privacy. The generously proportioned second guest suite is large enough to serve as another primary suite, featuring a spacious bathroom, walk-in closet, and private terrace. The fourth bedroom is currently configured as a den/office, providing additional flexibility. Multiple private terraces totaling 1,505 square feet offer abundant opportunities for outdoor dining, entertaining, and enjoying the panoramic coastal scenery. Additional highlights include a spacious laundry room, abundant storage inside and out, and an oversized private enclosed four-car garage with room for a workshop. Orchid Beach Club is an exclusive gated beachfront community on the southern end of Lido Key, offering direct beach access, a Gulf-front swimming pool and spa, clubhouse, fitness center, sauna, and 24-hour gated security. Enjoy the natural beauty of nearby South Lido Park, shopping and dining at St. Armands Circle, and convenient access to Downtown Sarasota's restaurants, galleries, theaters, and cultural attractions. This exceptional penthouse combines estate-sized living, extraordinary Gulf-to-bay views, and a premier beachfront location.

Highlights

WaterfrontFireplace

Property details

MLS
Stellar MLS
MLS #
MFRA4710080
Property type
Condominium
Subdivision
ORCHID BEACH CLUB RESIDENCES
Status
Active
Days on market
1
On market date
October 20, 2026
Stories
N/A
Total bathrooms
4.5
Garage spaces
4
Parking spaces
N/A
Lot size
3.08 acres
Loading map…

Nearby schools

Within 10 miles. School directory data from the National Center for Education Statistics (NCES), accessed via the Urban Institute Education Data API. Local Score is calculated by INNOVATE Real Estate; where a state rating is shown, it comes from that state's own official school report card.

Elementary
SOUTHSIDE ELEMENTARY SCHOOL
2.36 mi away · Grades 0-5
Nearest school -- attendance-zone data not available here
4.0
Local Score (student-teacher ratio only (preliminary -- will incorporate state test-score data once available)) -- not an official state rating
Enrollment
681
Student:teacher ratio
14.8:1
District
SARASOTA
Middle
BROOKSIDE MIDDLE SCHOOL
2.69 mi away · Grades 6-8
Nearest school -- attendance-zone data not available here
3.0
Local Score (student-teacher ratio only (preliminary -- will incorporate state test-score data once available)) -- not an official state rating
Enrollment
760
Student:teacher ratio
15.8:1
District
SARASOTA
High
SARASOTA HIGH SCHOOL
3.12 mi away · Grades 9-12
Nearest school -- attendance-zone data not available here
2.0
Local Score (student-teacher ratio only (preliminary -- will incorporate state test-score data once available)) -- not an official state rating
Enrollment
2,508
Student:teacher ratio
20.1:1
District
SARASOTA

Walkability

Blended score for SARASOTA's center, calculated by INNOVATE Real Estate from two sources: the EPA's National Walkability Index (street network, transit, land-use mix) and Google Places amenity data (what's actually reachable on foot from this point). 60% EPA National Walkability Index + 40% nearby-amenity density (Google Places).

48
Somewhat walkable
out of 100
EPA National Walkability Index
11.3 / 20 -- Above average walkable
Google Places amenity density
34 / 100
Restaurants & cafes5
Grocery stores0
Parks13
Schools0
Transit stops2
Pharmacies0

Market position

How this listing compares to current activity in SARASOTA, from live MLS data.

On the market 1 days -- 169 fewer days than SARASOTA's current average of 170 days.
For reference, the median list price across 4,646 active listings in SARASOTA right now is $359,450.

Mortgage calculator

Estimate only - actual rate and payment depend on your lender, credit, and loan program.

$
%
%
Adjust tax / insurance estimates
% / yr
$
/mo
Est. monthly payment
$42,275/mo
$1,399,000 down
$5,596,000 loan
Principal & interest$36,296
Property tax (est.)$5,829
Home insurance (est.)$150

Similar homes you might like

Data source: Listing information provided by Stellar MLS (mfrmls) via Trestle/CoreLogic. Last updated 24 hr ago.

Information herein deemed reliable but not guaranteed; all measurements, school assignments, HOA fees, taxes, and feature lists are approximate and should be independently verified. Equal Housing Opportunity.