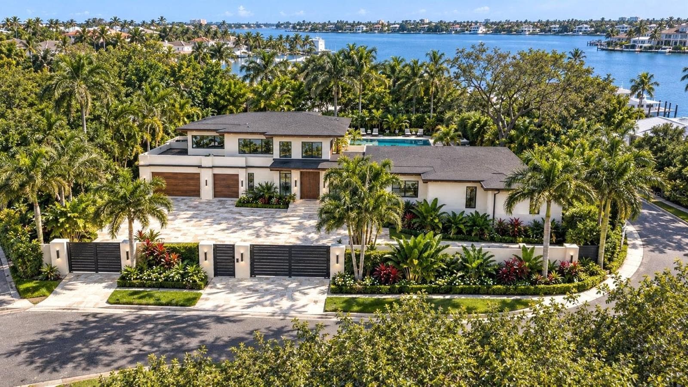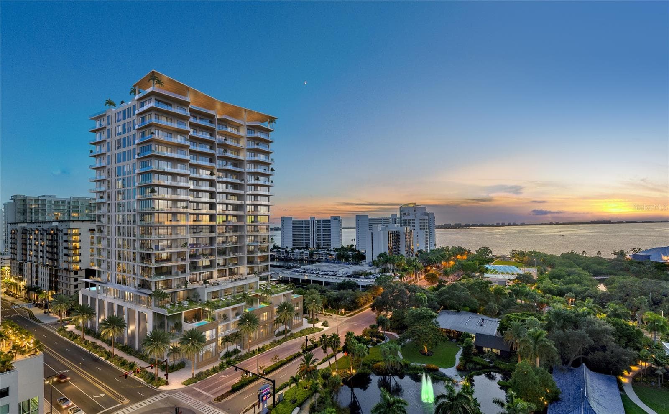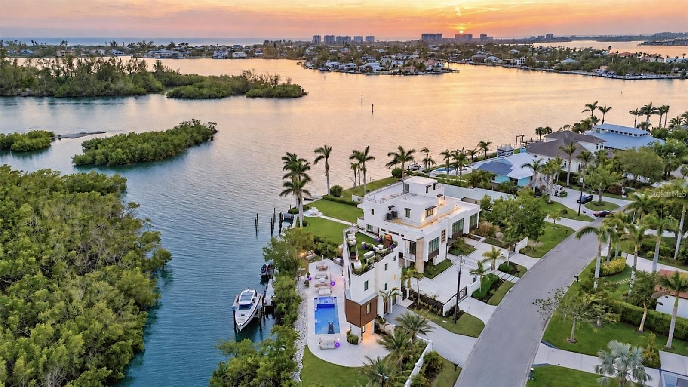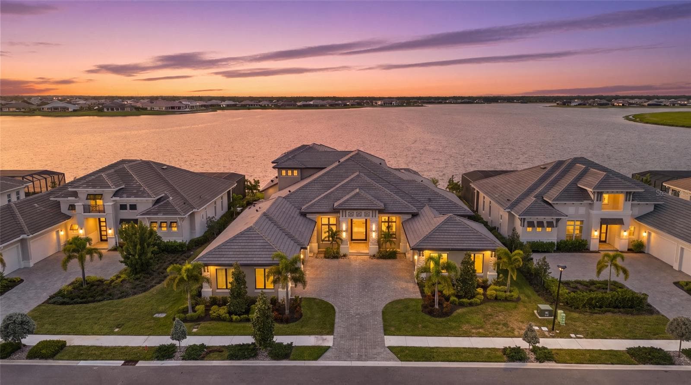
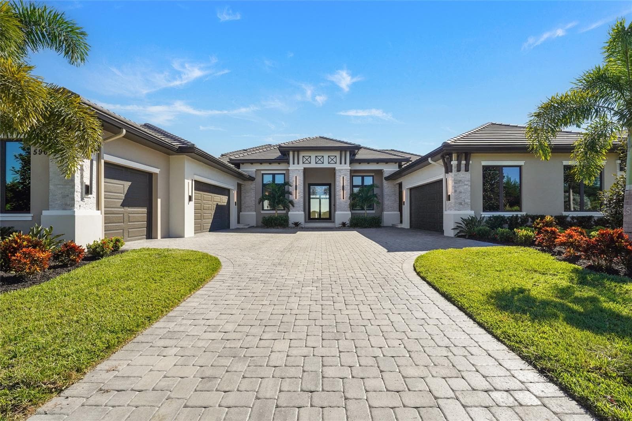
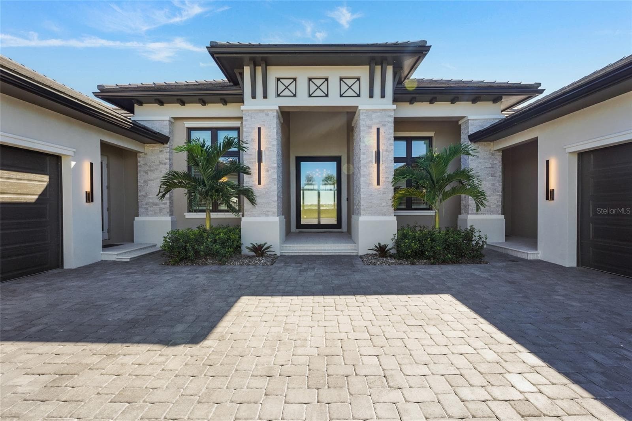
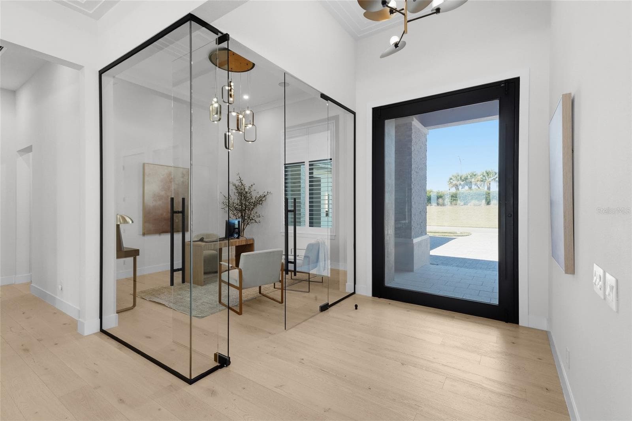
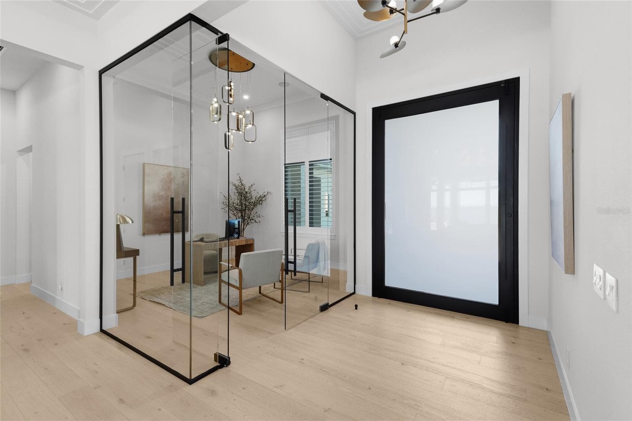
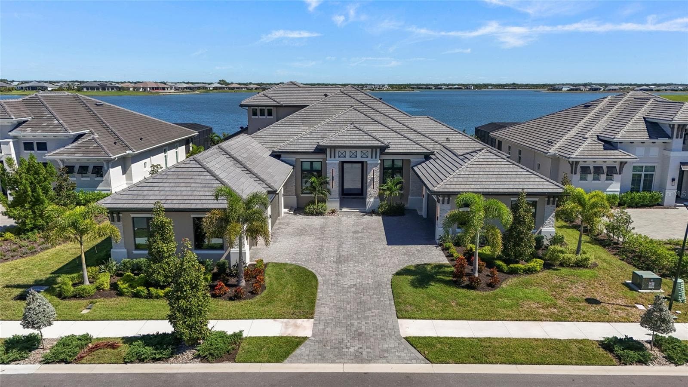
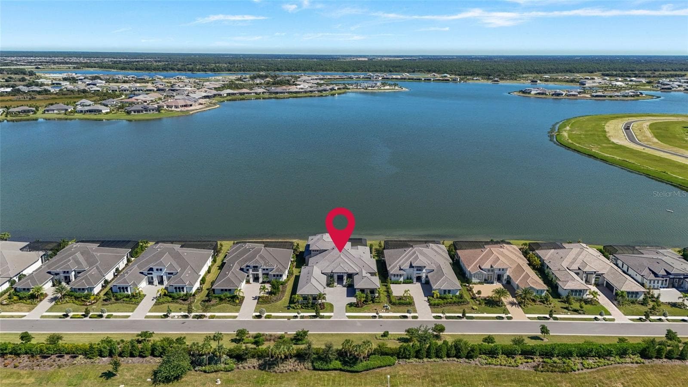
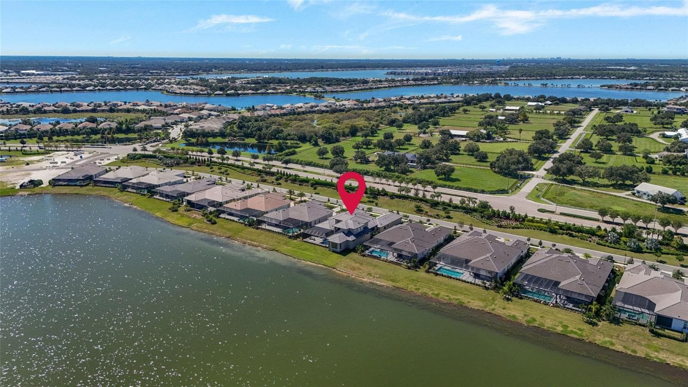
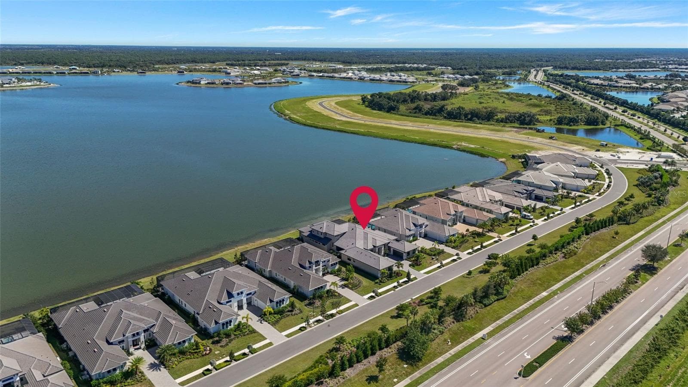
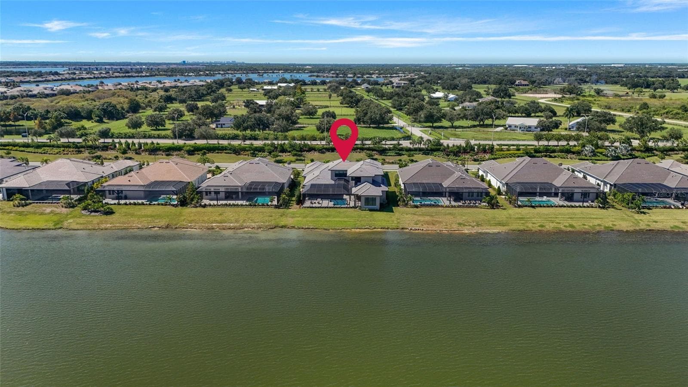
Single Family Residence at 596 BLUE SHELL LOOP, SARASOTA
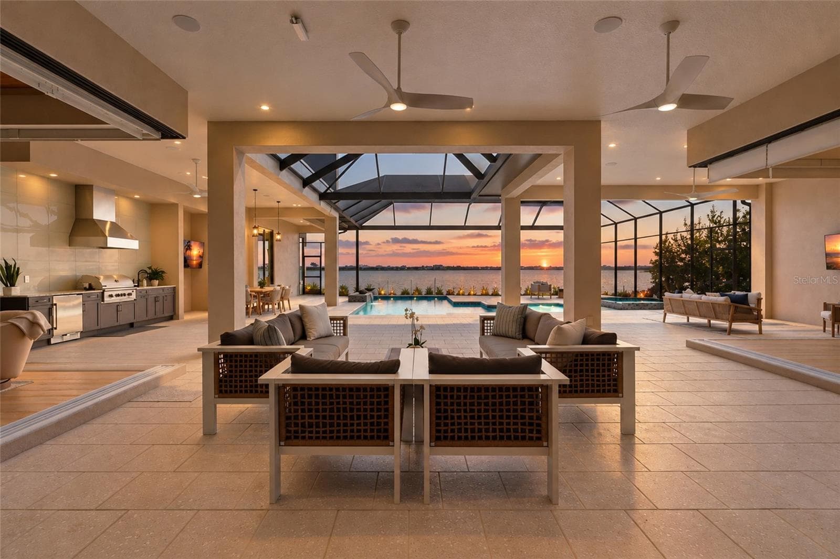
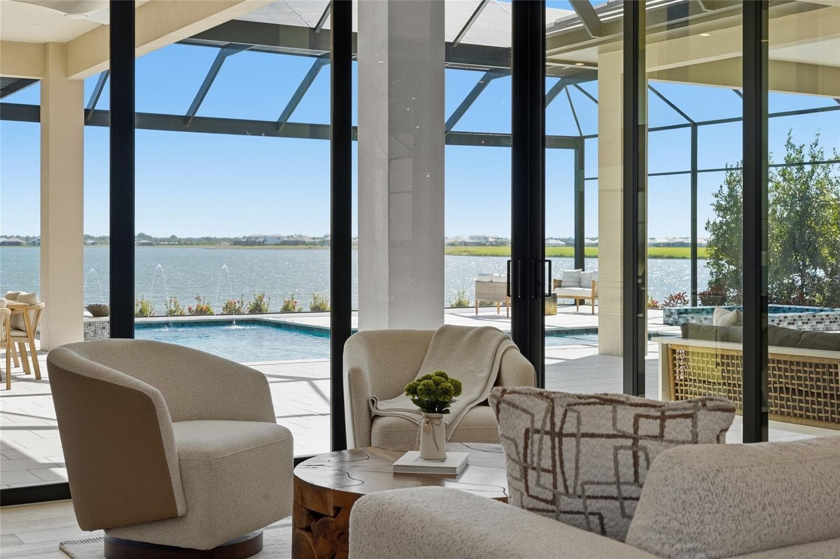
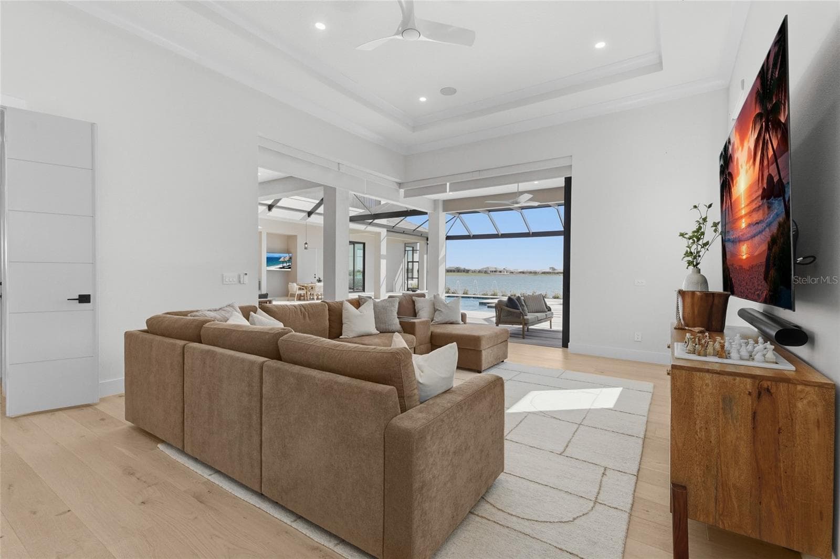
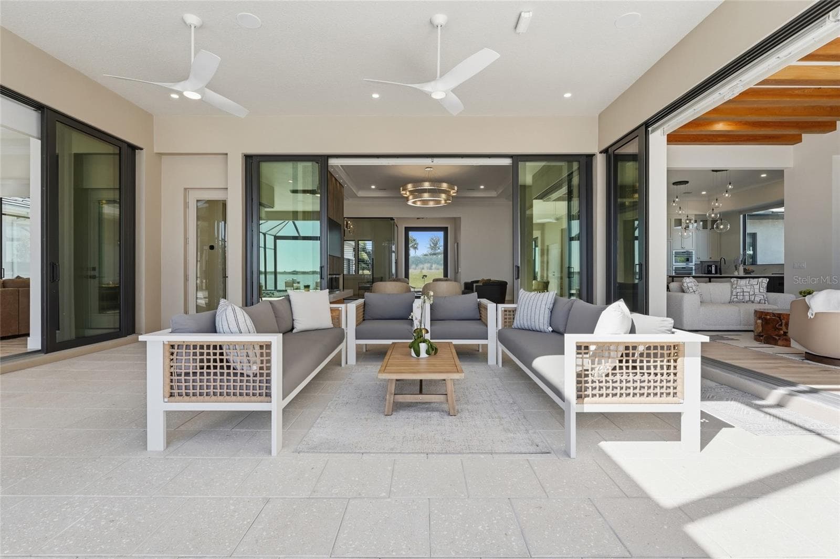
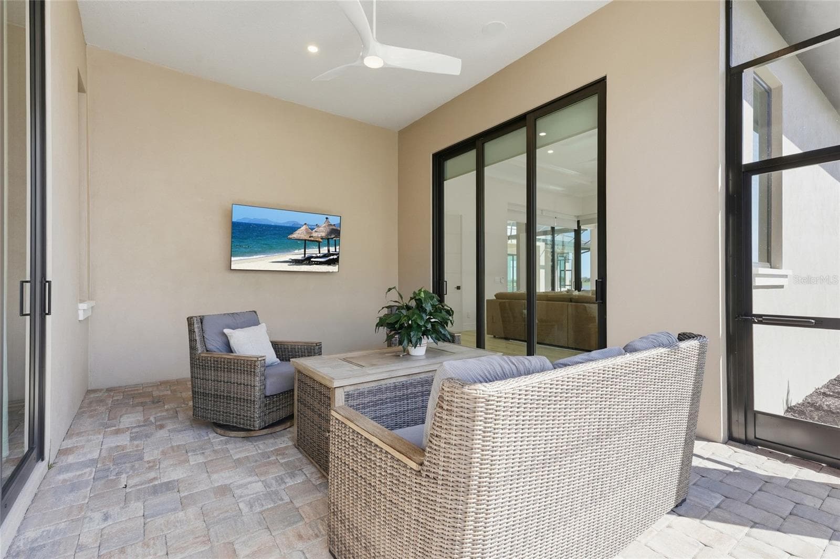
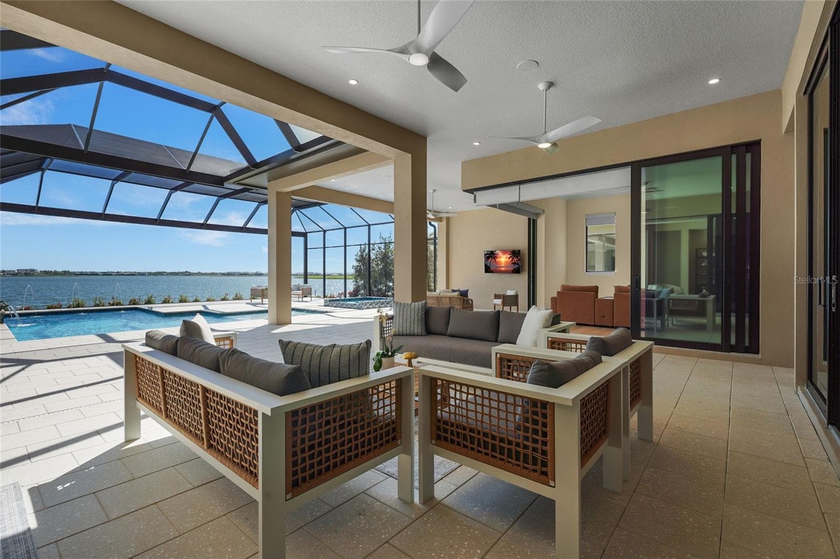
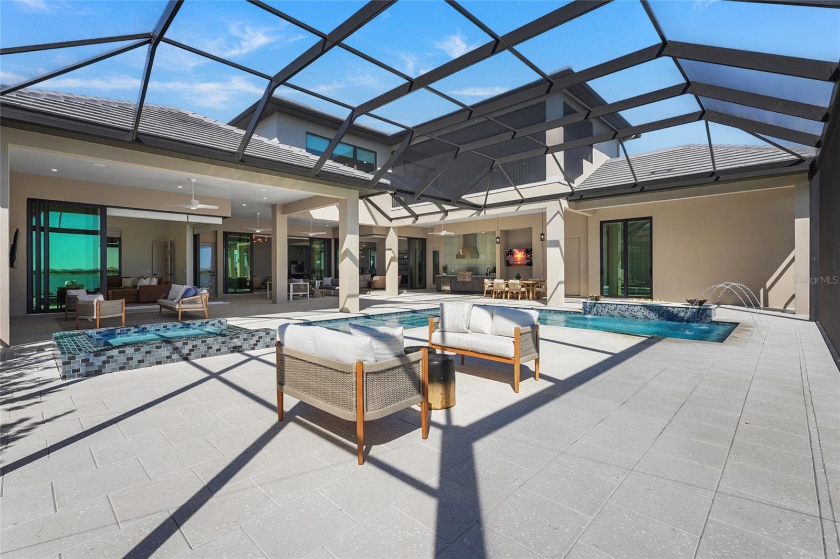
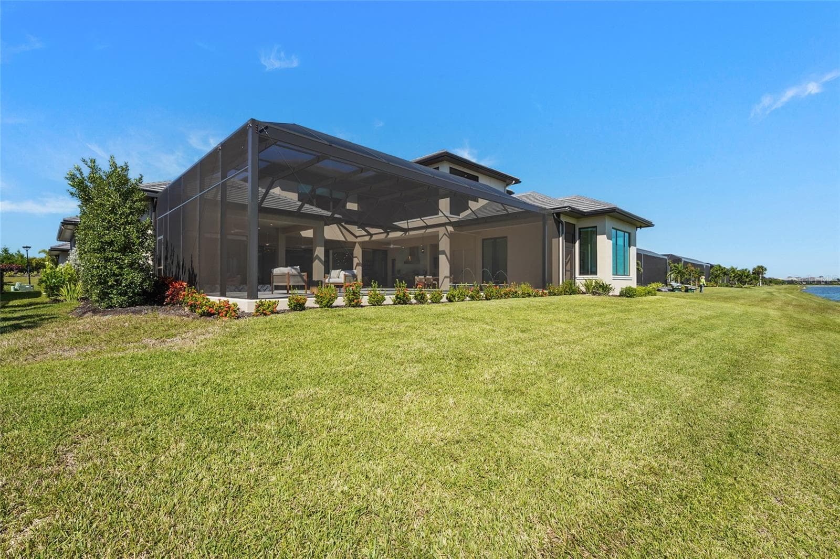
Indoor/outdoor living concept - 596 BLUE SHELL LOOP, SARASOTA
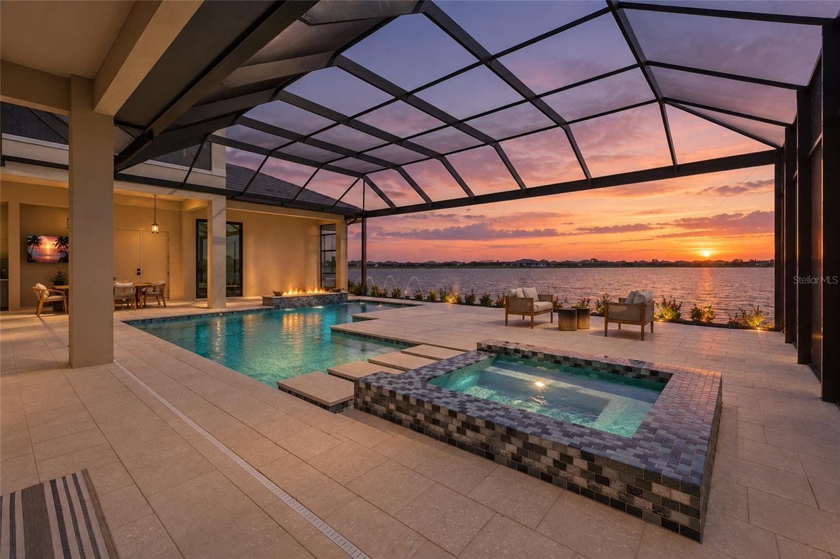
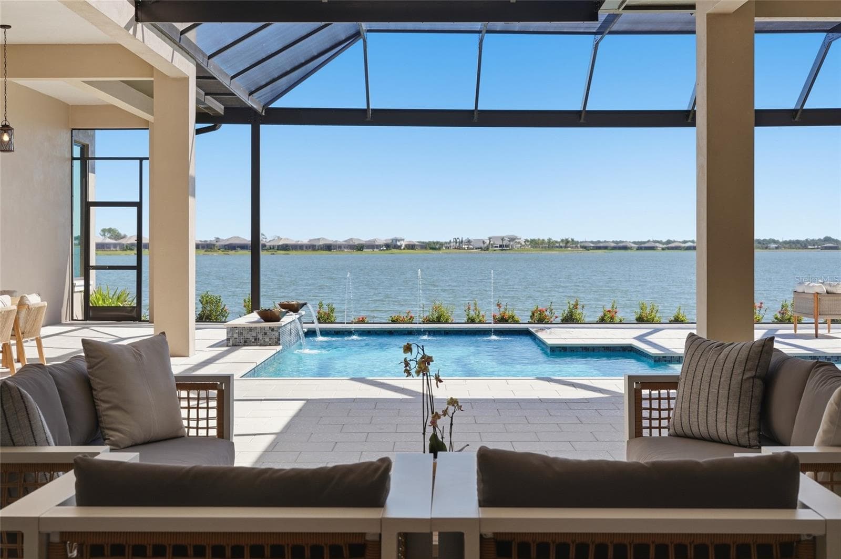
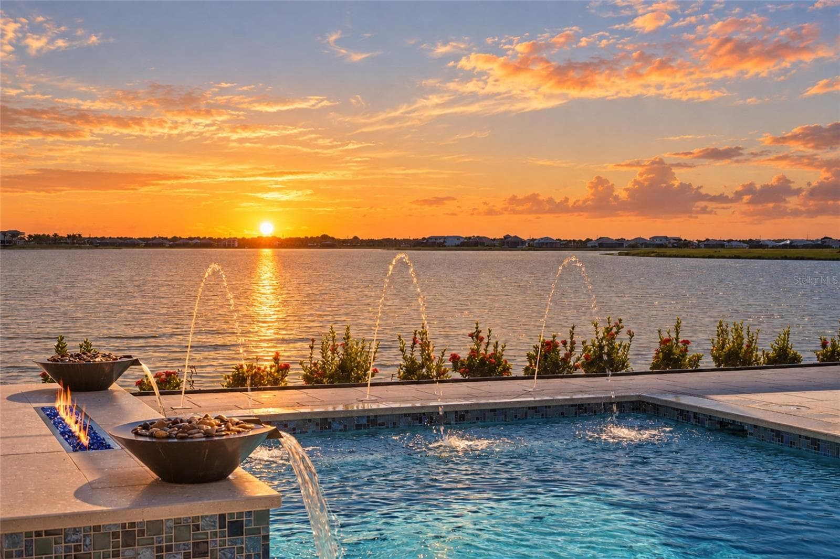
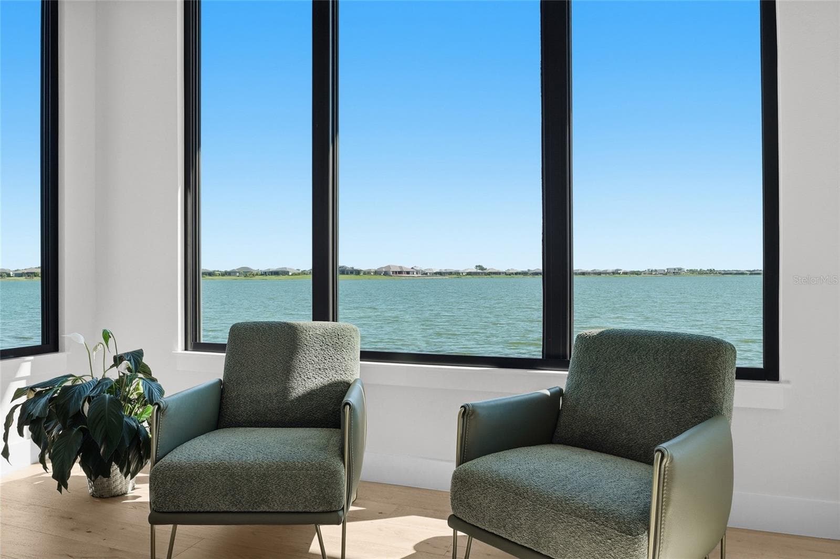
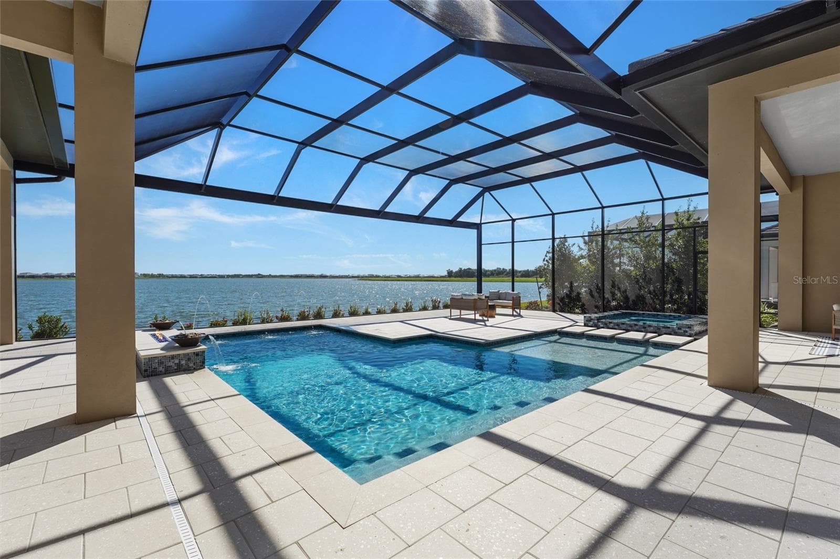
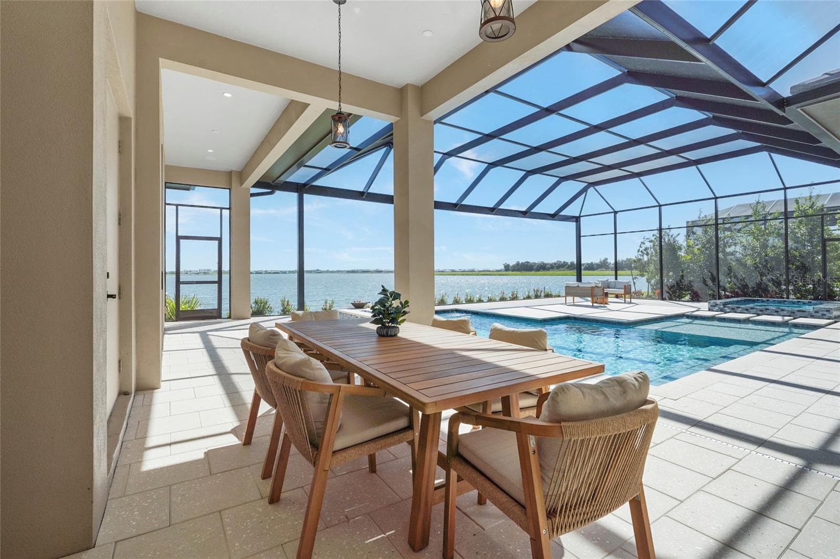
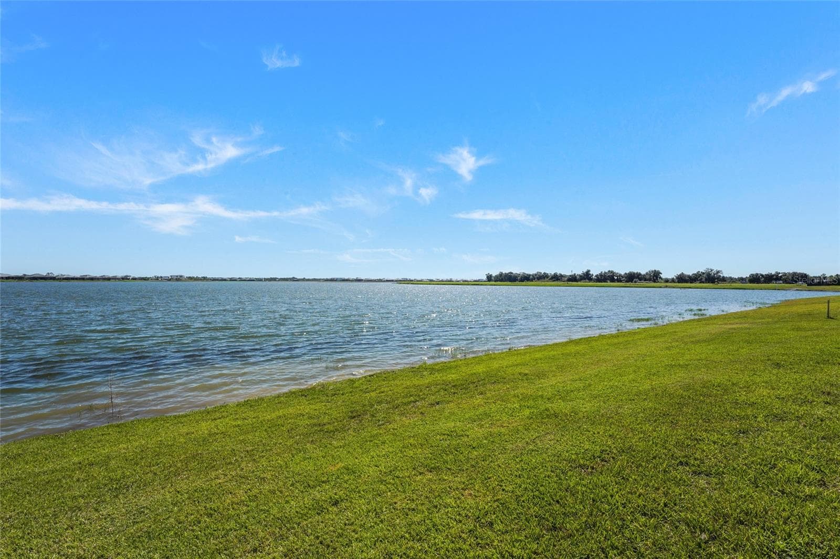
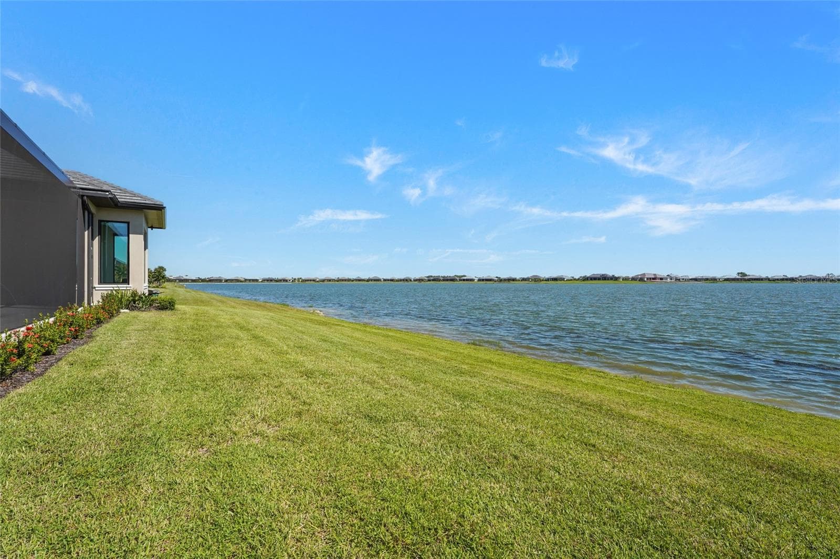
Start your mornings with stunning sunrise views on the lake - 596 BLUE SHELL LOOP, SARASOTA
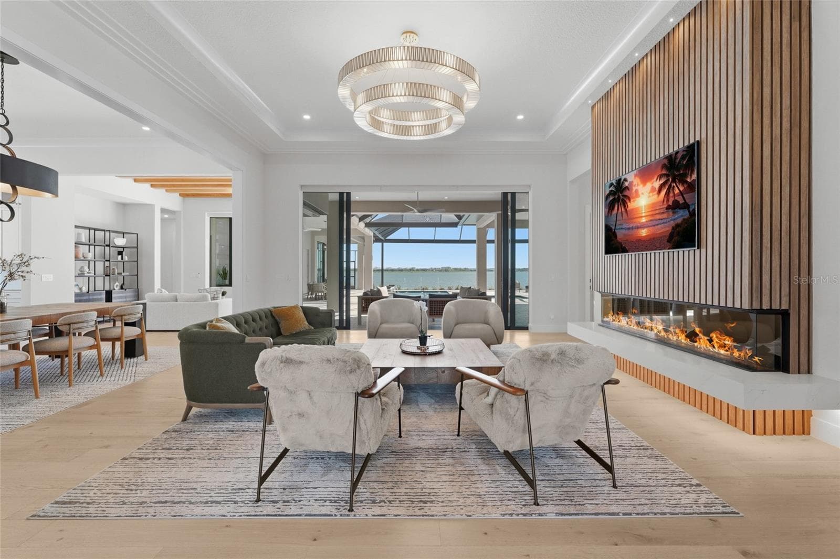
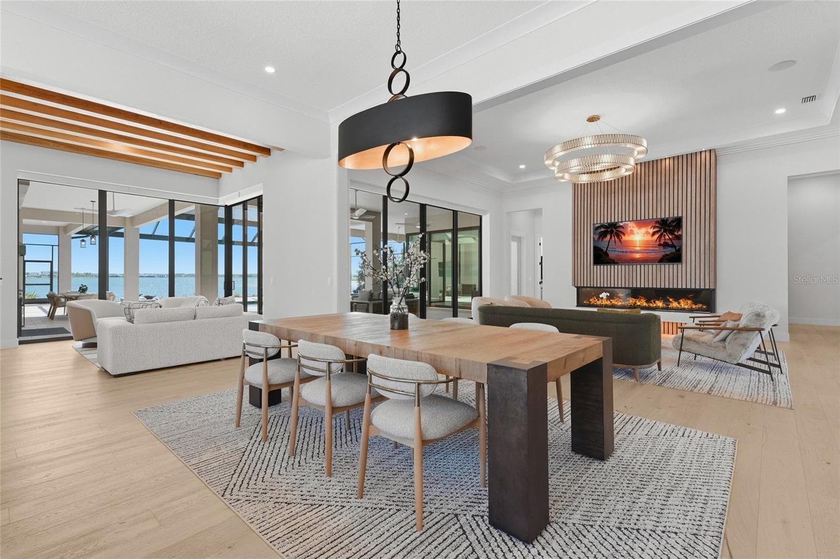
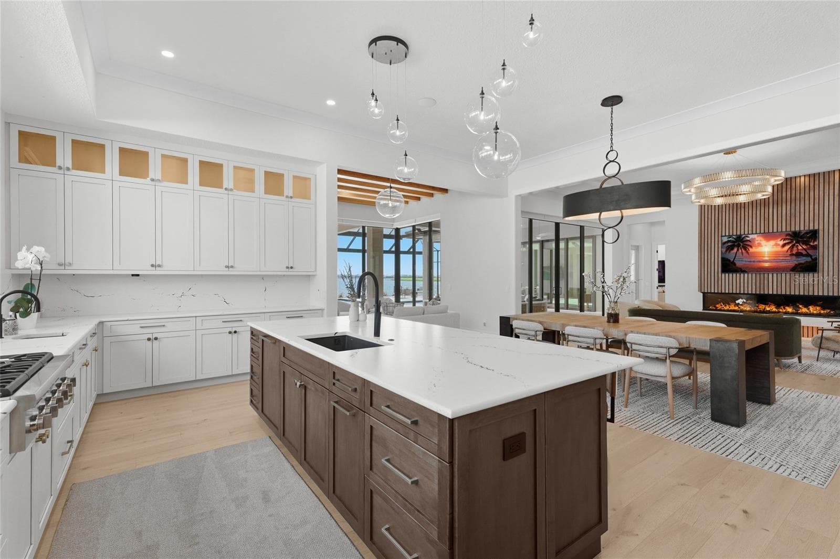
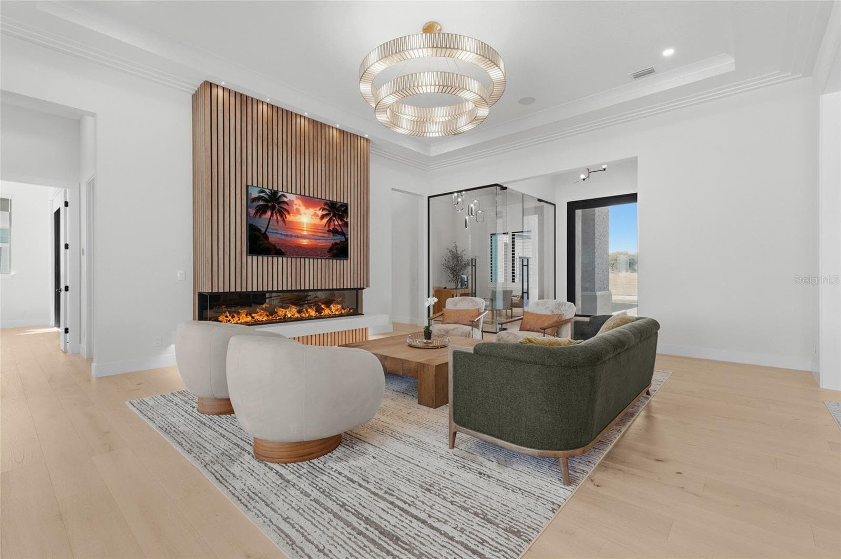
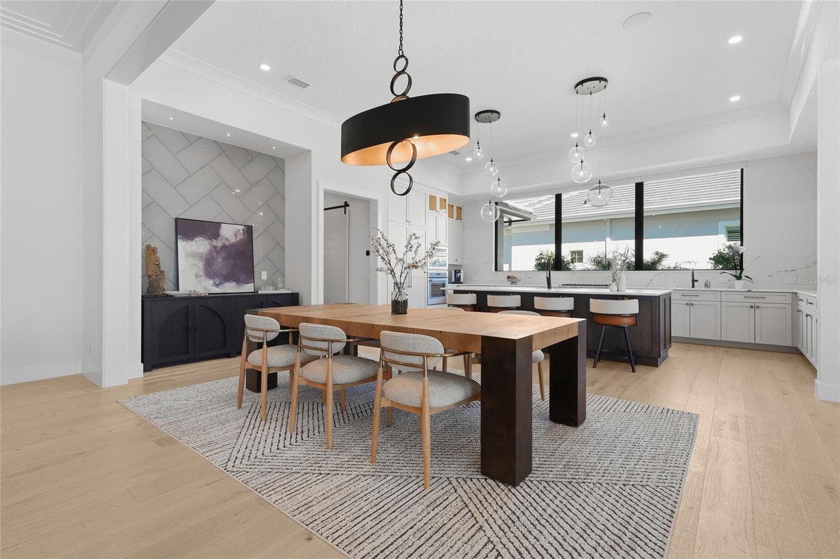
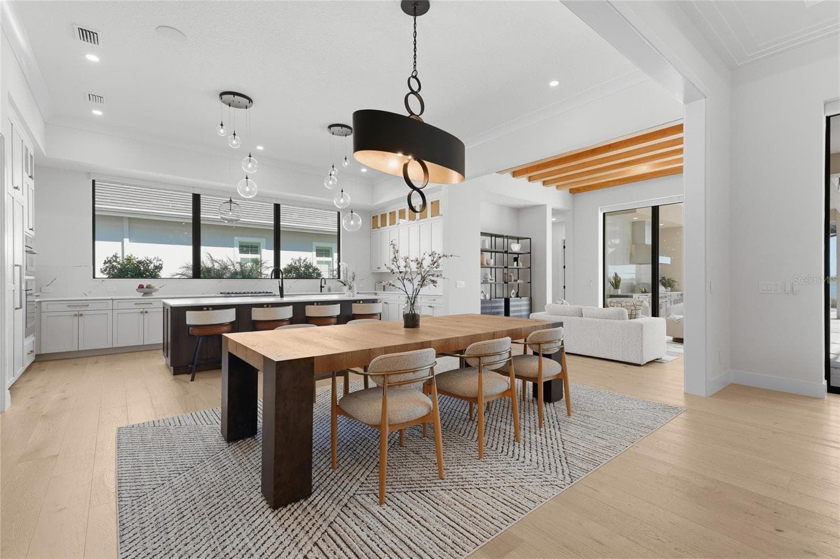
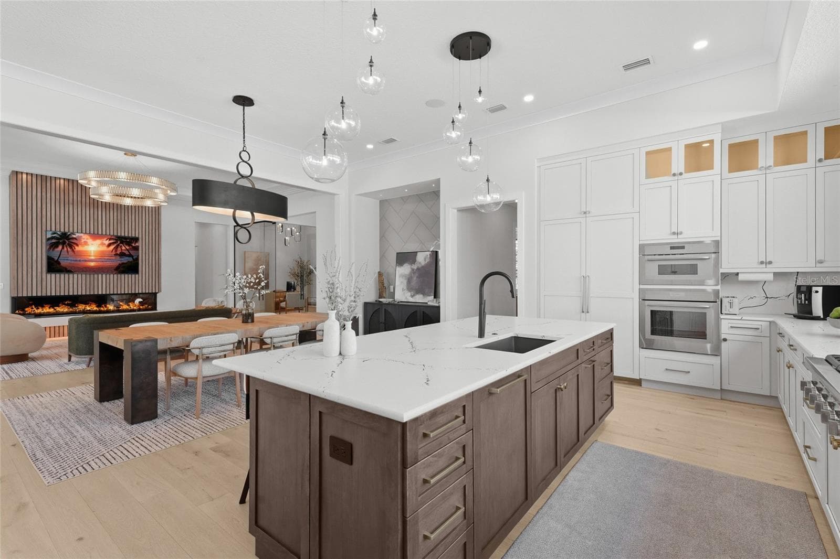
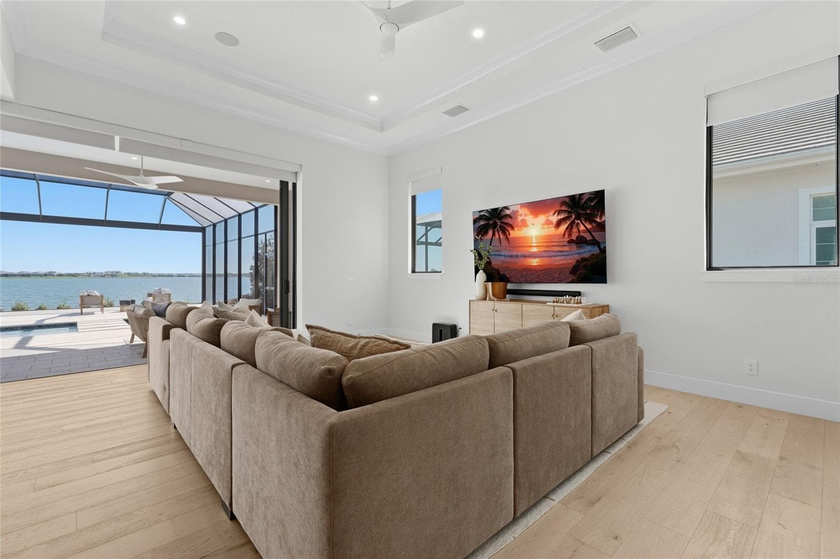
Open concept layout - 596 BLUE SHELL LOOP, SARASOTA
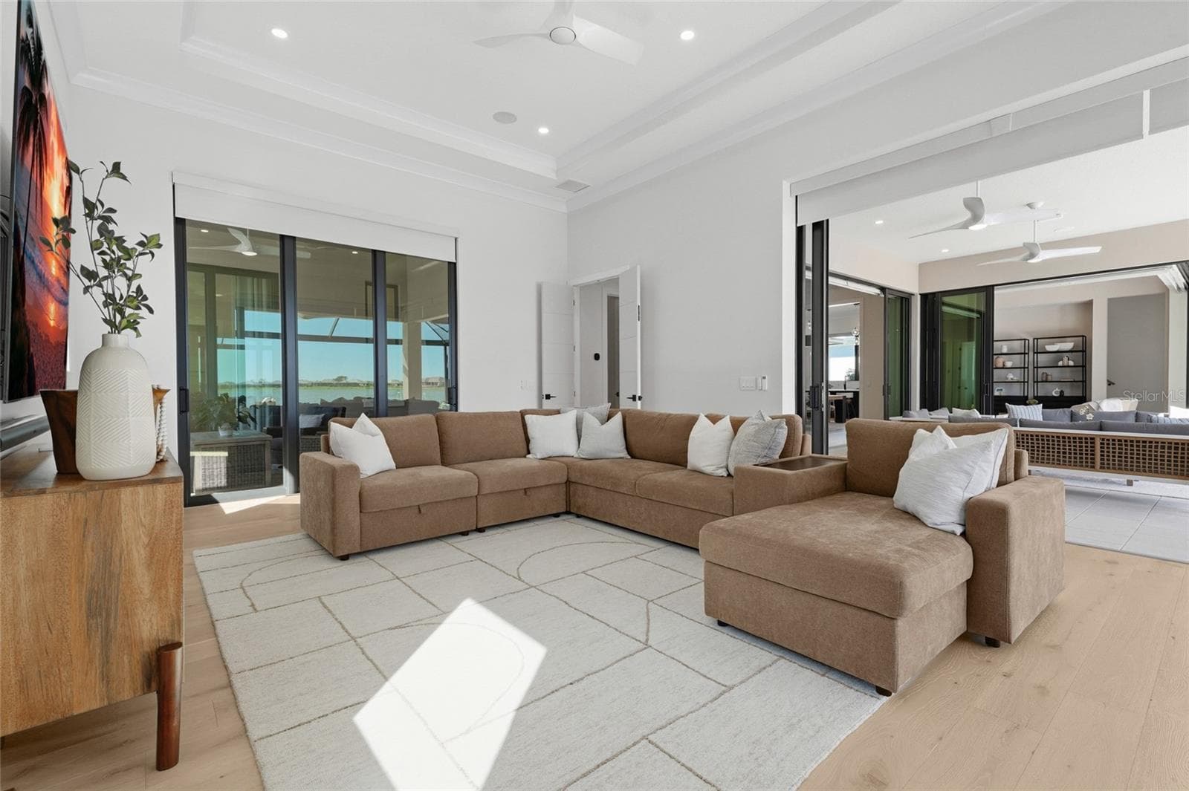
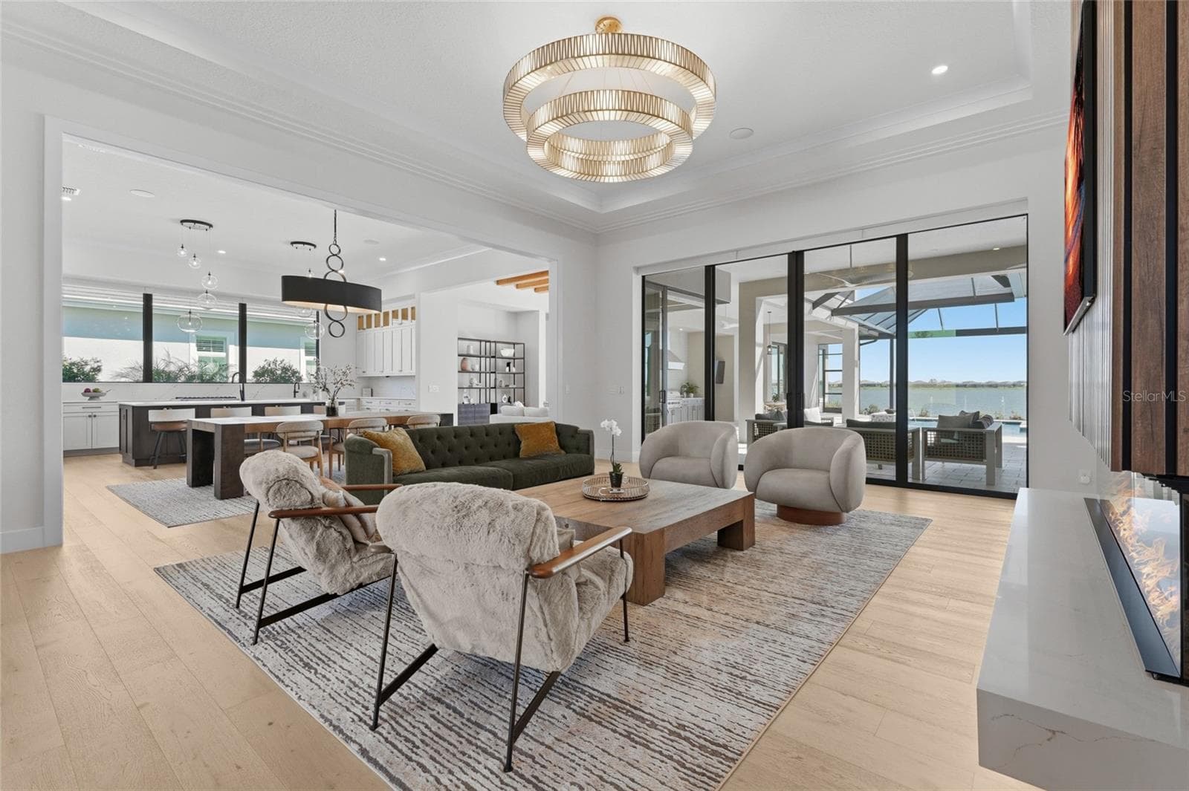
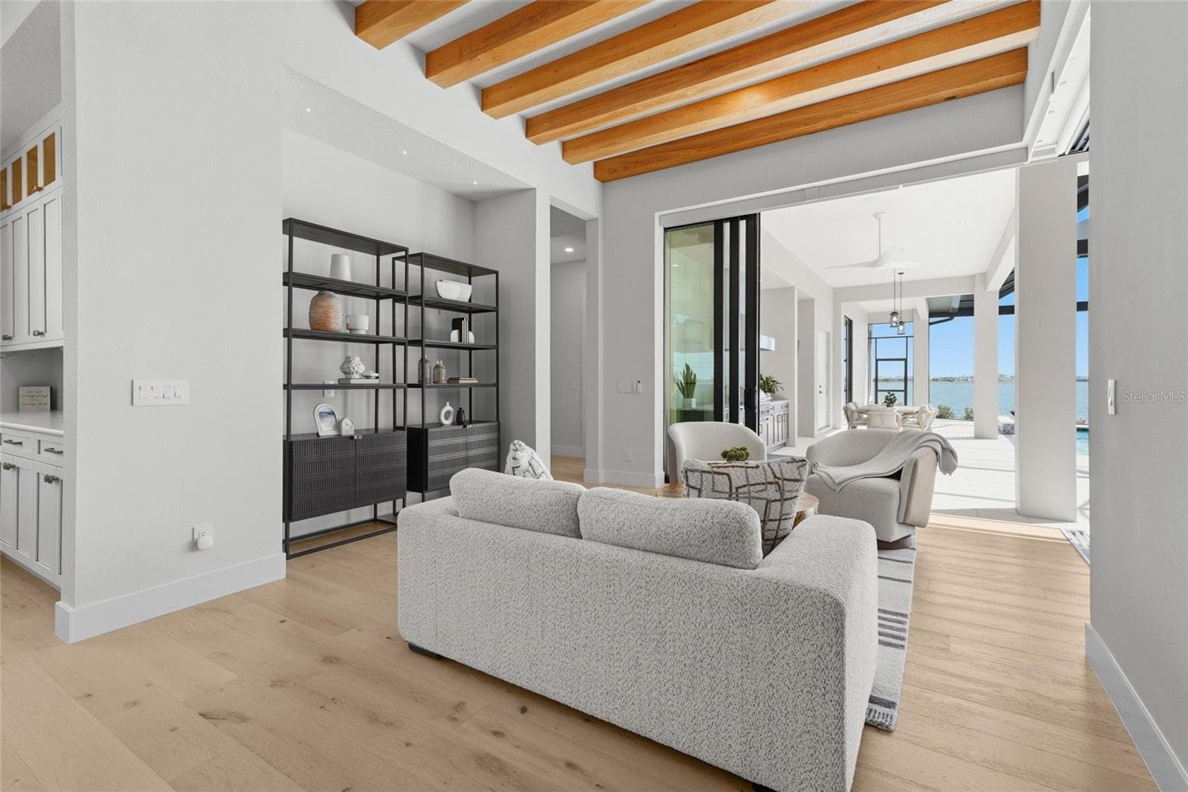
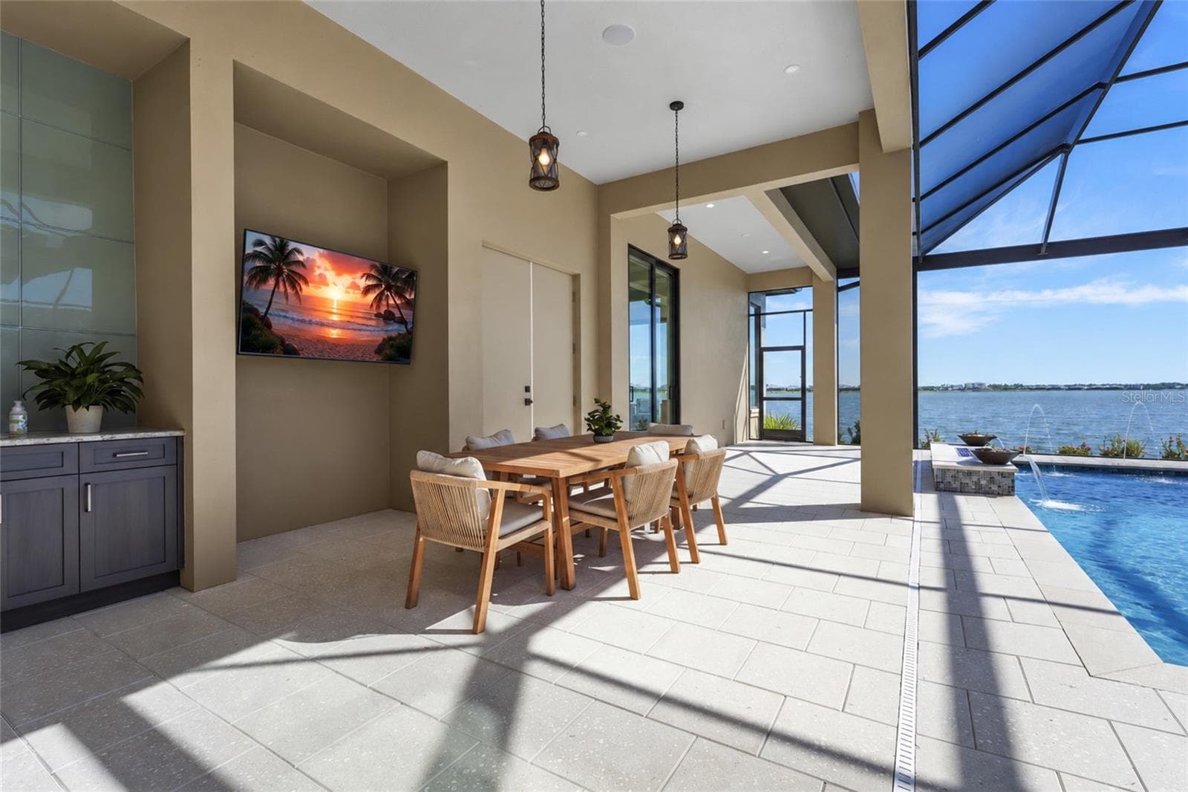
Views of the lake from every angle of the main living areas - 596 BLUE SHELL LOOP, SARASOTA
Single Family Residence at 596 BLUE SHELL LOOP, SARASOTA, photo 7 of 100
Single Family Residence at 596 BLUE SHELL LOOP, SARASOTA, photo 8 of 100
Single Family Residence at 596 BLUE SHELL LOOP, SARASOTA, photo 9 of 100
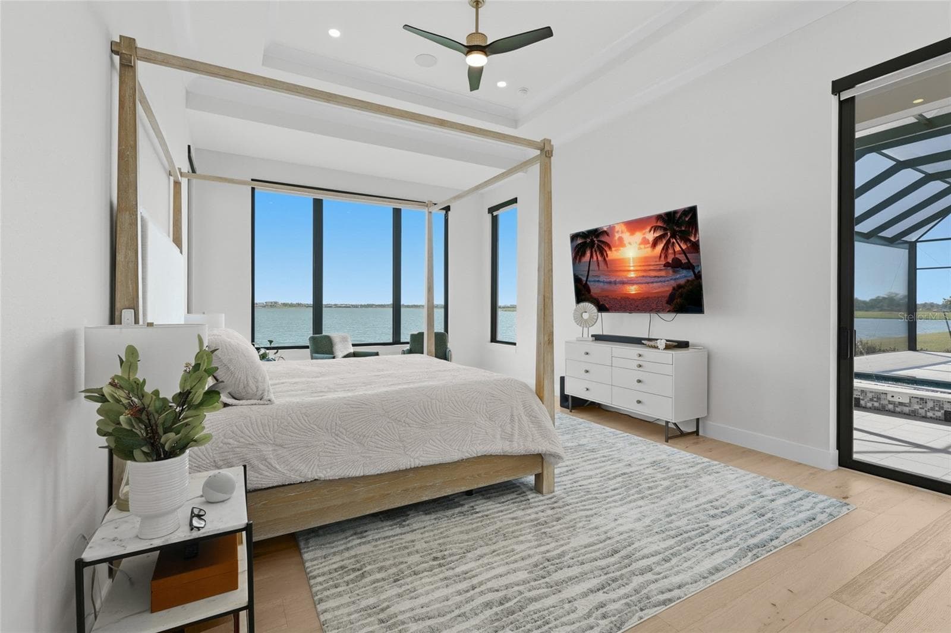
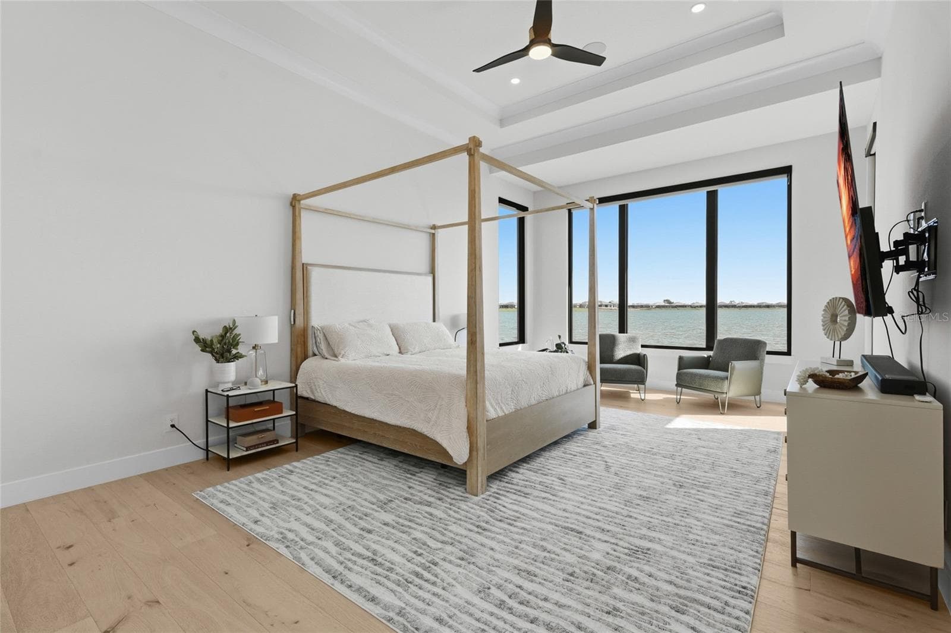
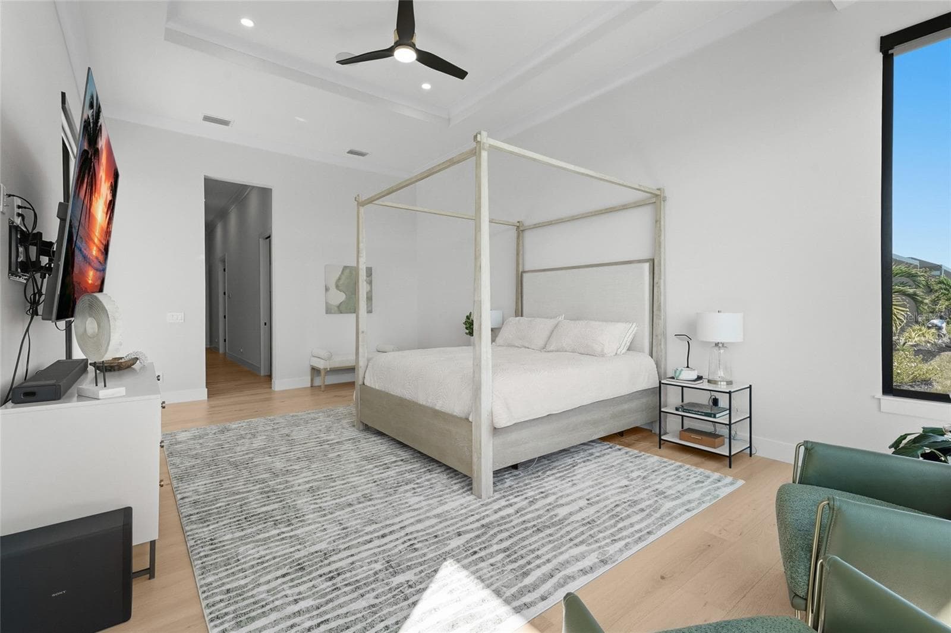
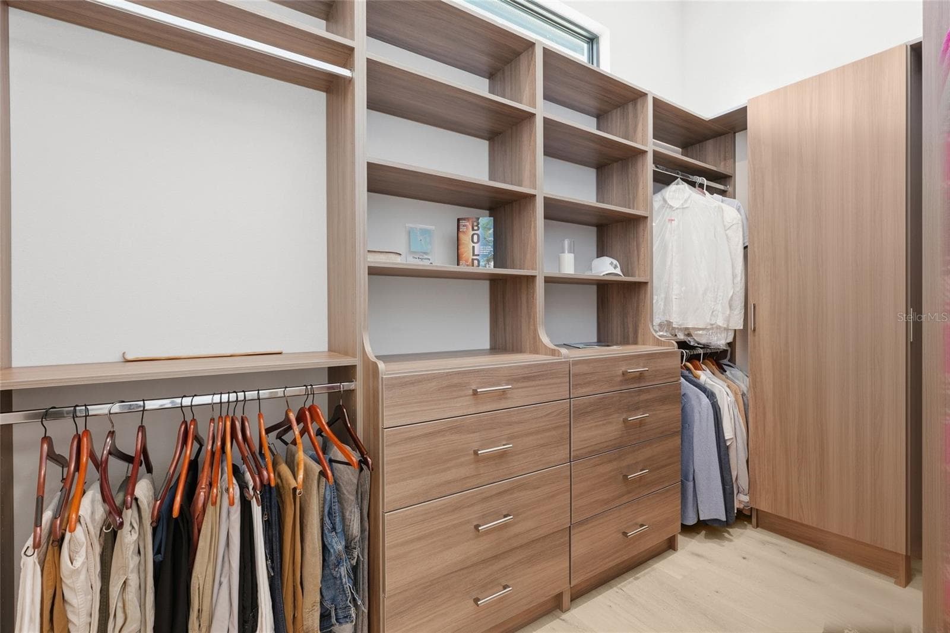
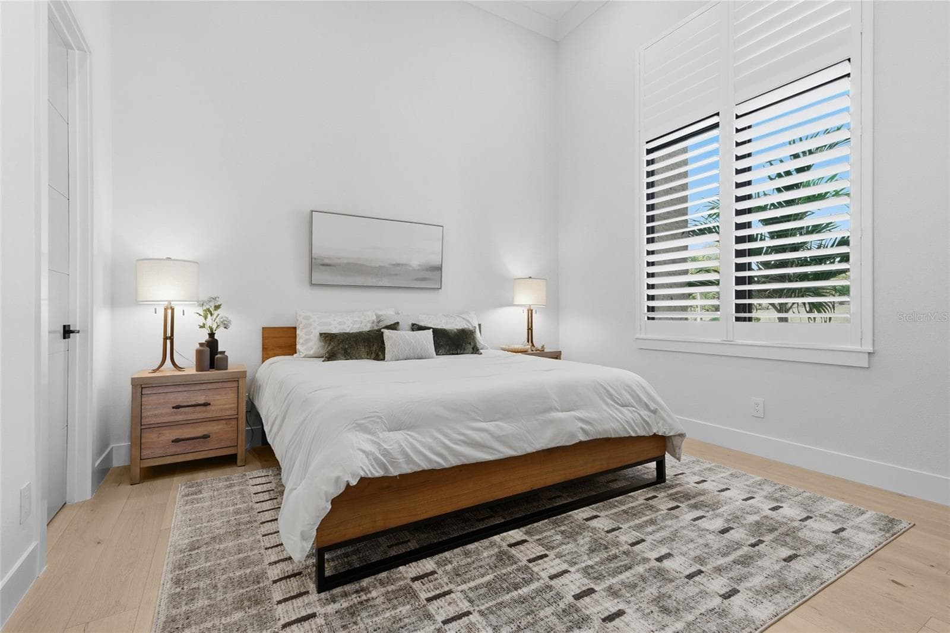
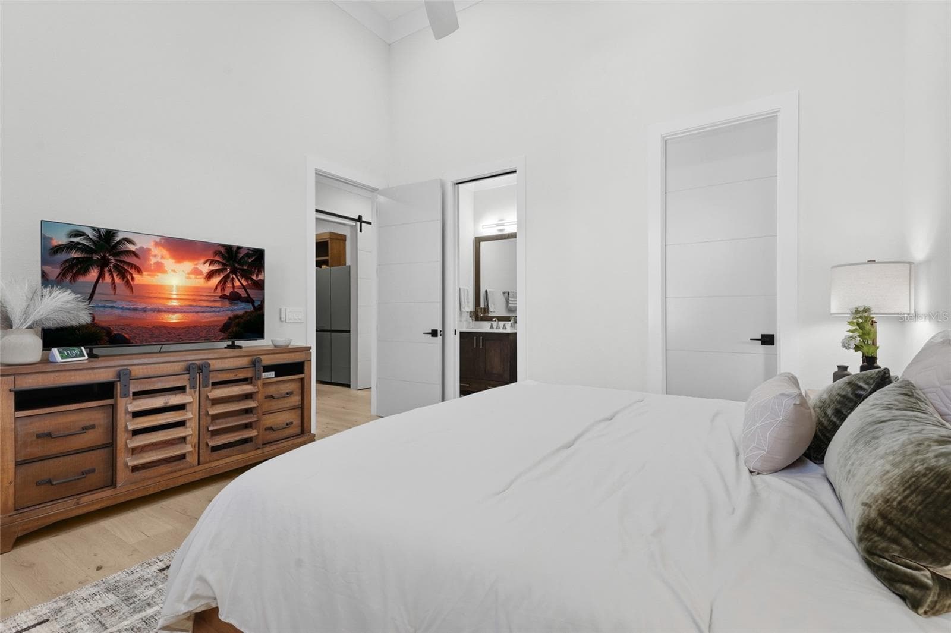
Primary suite - 596 BLUE SHELL LOOP, SARASOTA
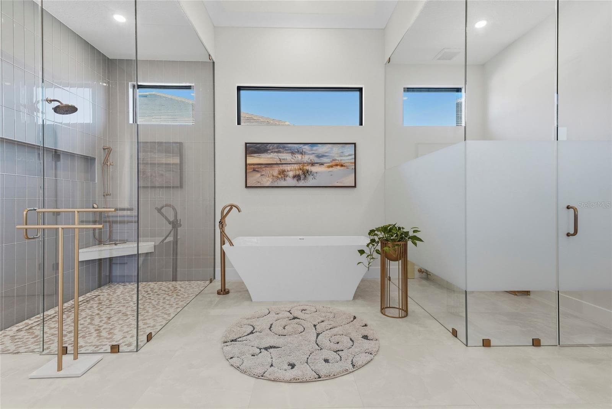
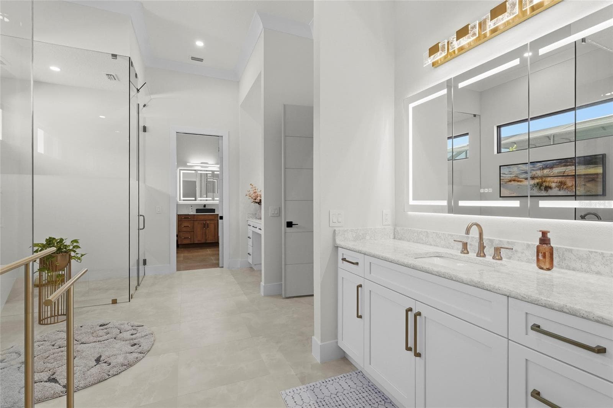
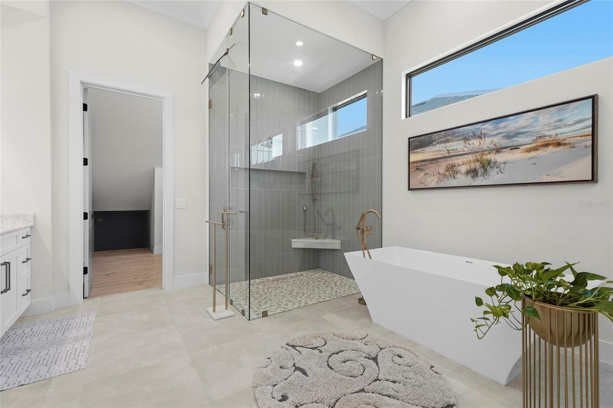
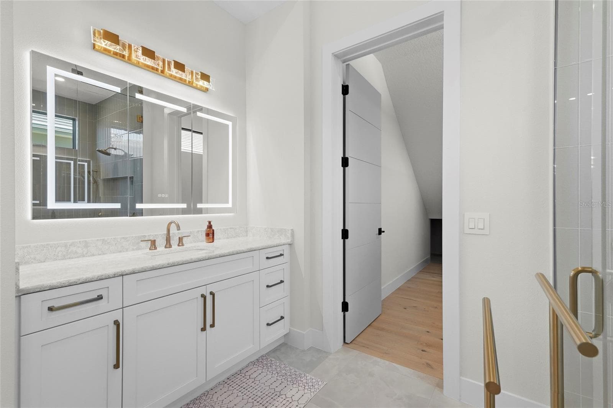
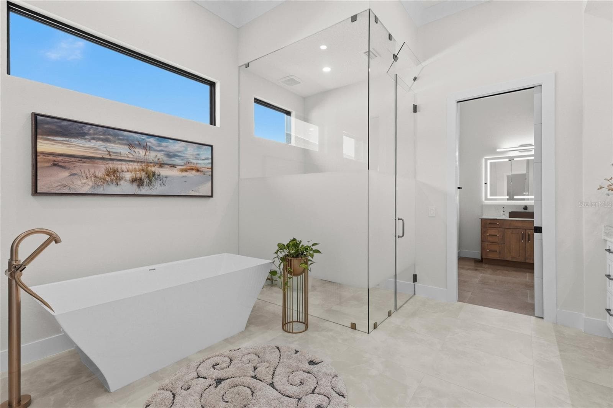
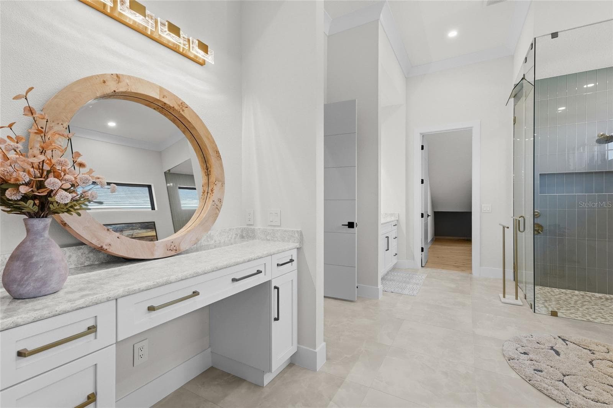
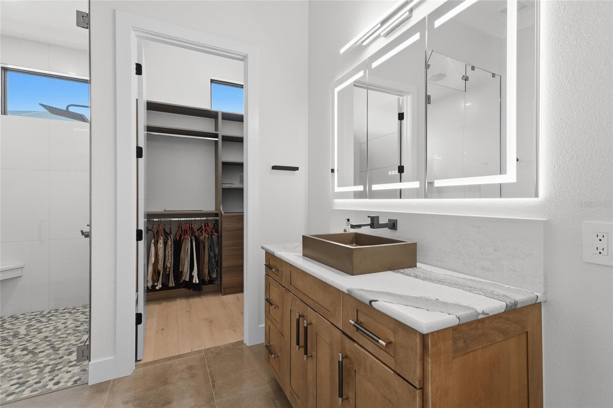
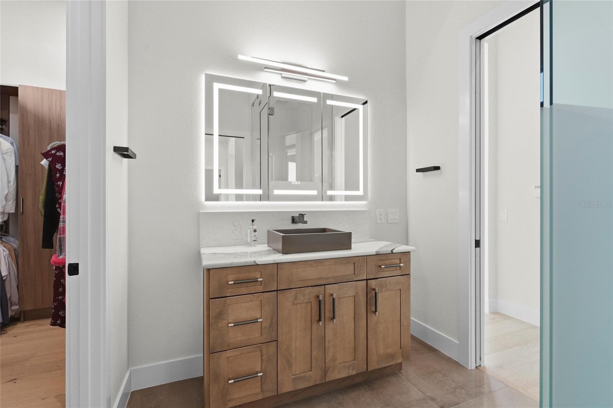
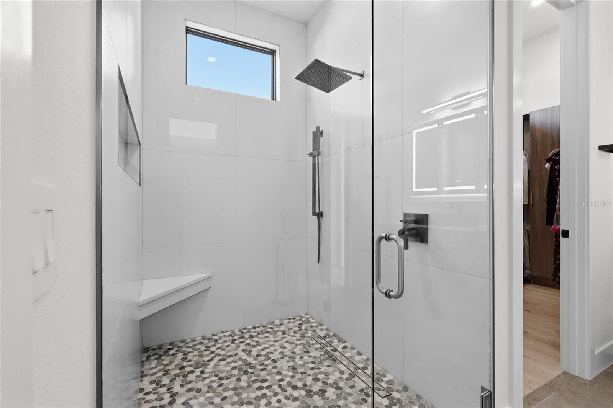
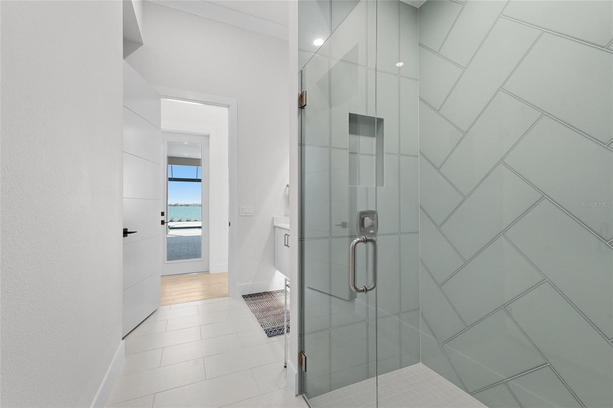
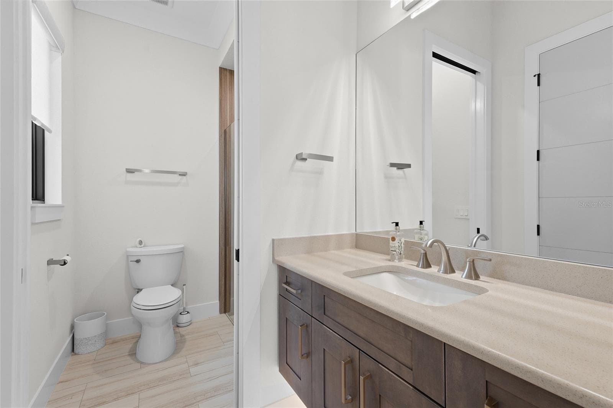
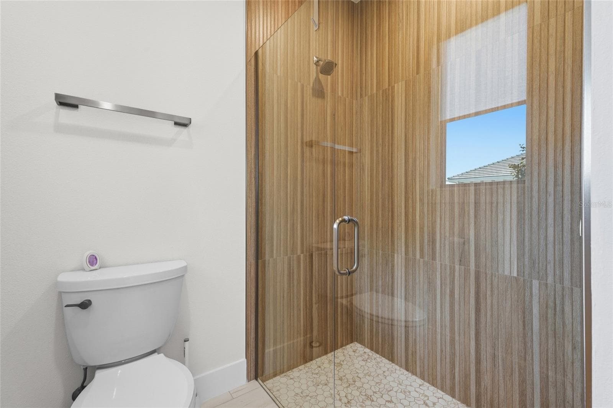
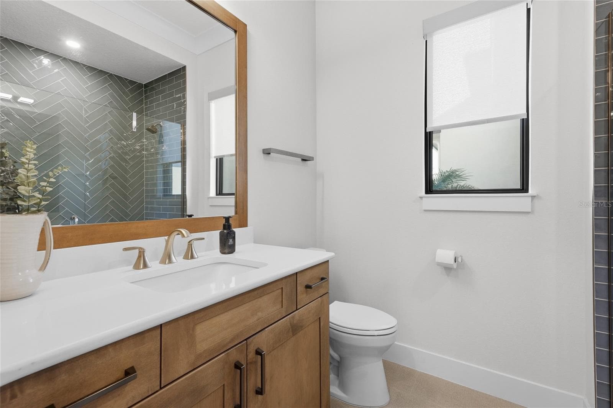
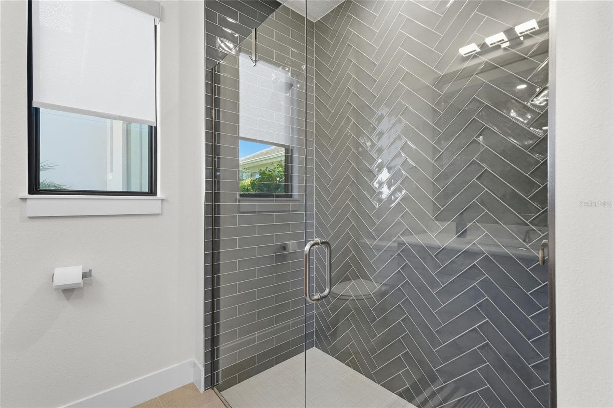
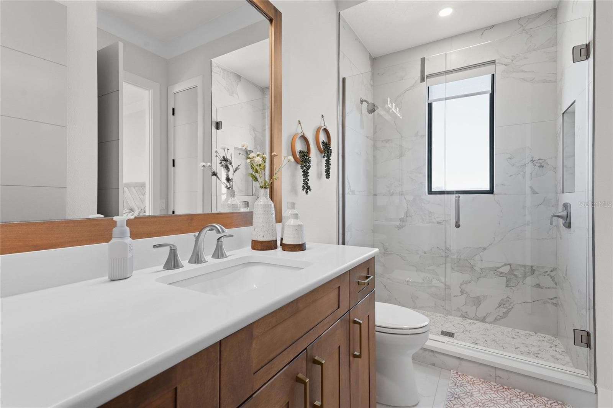
Primary ensuite - 596 BLUE SHELL LOOP, SARASOTA
Single Family Residence at 596 BLUE SHELL LOOP, SARASOTA, photo 12 of 100
Single Family Residence at 596 BLUE SHELL LOOP, SARASOTA, photo 13 of 100
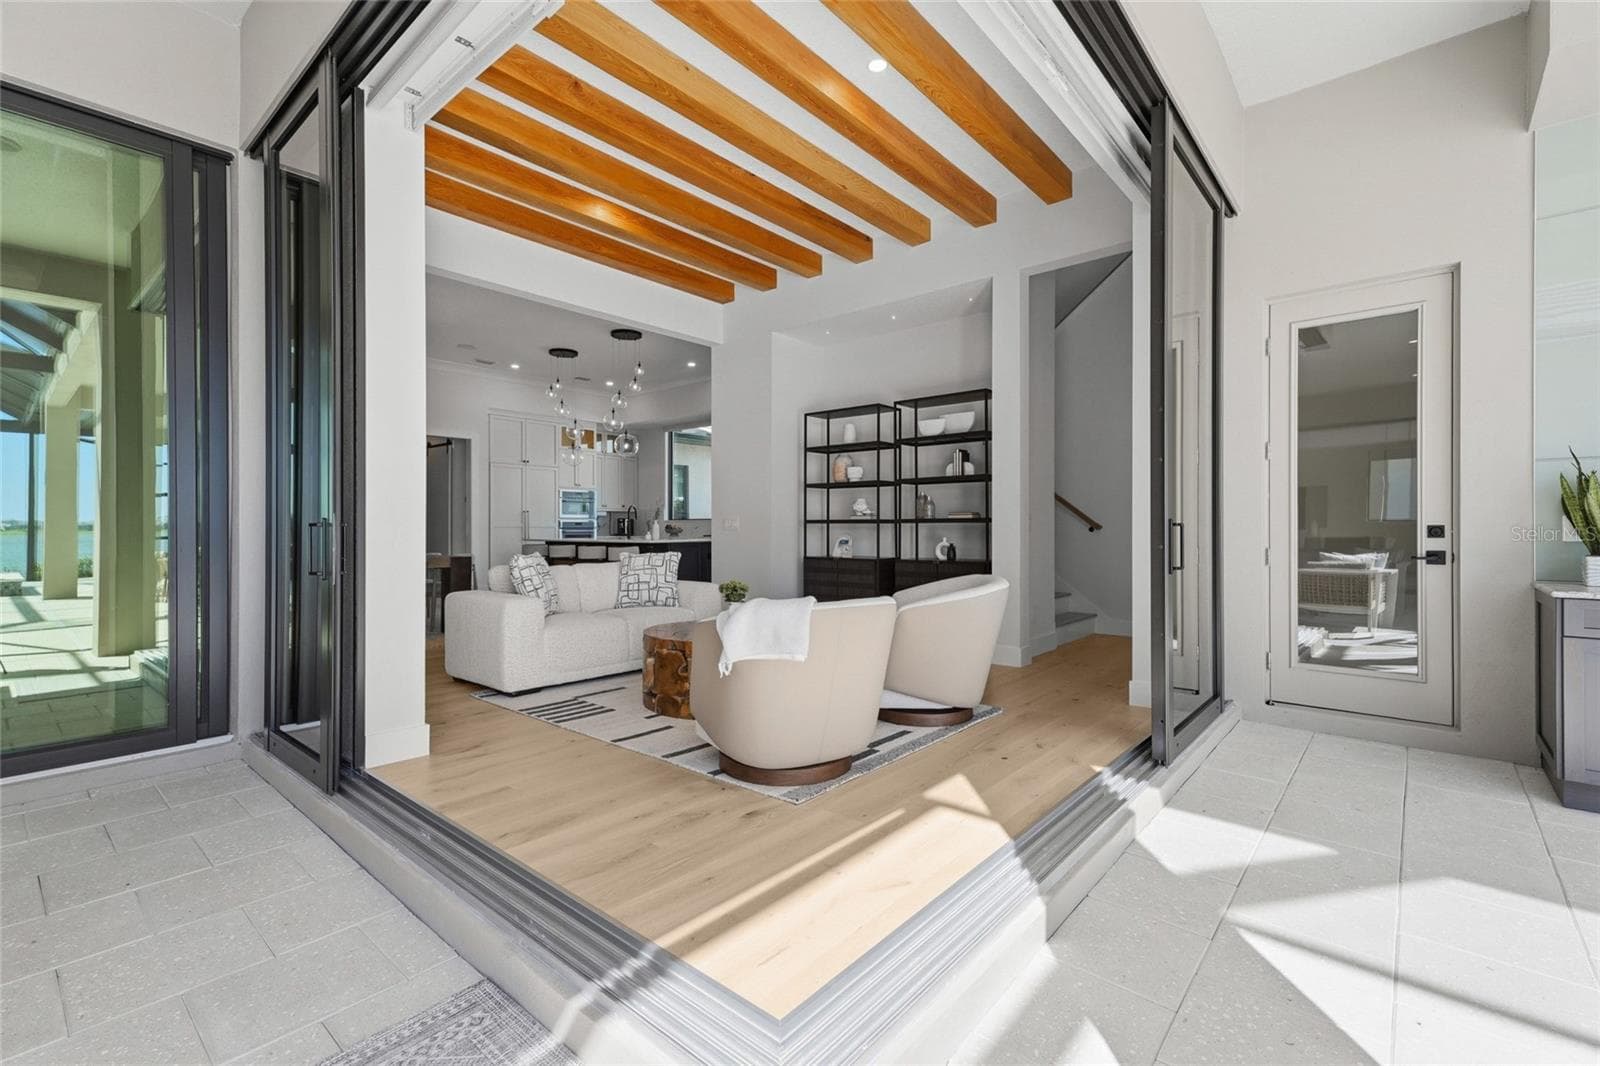
Seamless indoor/outdoor living with frameless corner pocket sliders - 596 BLUE SHELL LOOP, SARASOTA
Single Family Residence at 596 BLUE SHELL LOOP, SARASOTA, photo 15 of 100
Single Family Residence at 596 BLUE SHELL LOOP, SARASOTA, photo 16 of 100
Single Family Residence at 596 BLUE SHELL LOOP, SARASOTA, photo 17 of 100
Single Family Residence at 596 BLUE SHELL LOOP, SARASOTA, photo 18 of 100
Single Family Residence at 596 BLUE SHELL LOOP, SARASOTA, photo 19 of 100
Single Family Residence at 596 BLUE SHELL LOOP, SARASOTA, photo 20 of 100
Single Family Residence at 596 BLUE SHELL LOOP, SARASOTA, photo 21 of 100
Single Family Residence at 596 BLUE SHELL LOOP, SARASOTA, photo 22 of 100
Single Family Residence at 596 BLUE SHELL LOOP, SARASOTA, photo 23 of 100
Single Family Residence at 596 BLUE SHELL LOOP, SARASOTA, photo 24 of 100
Single Family Residence at 596 BLUE SHELL LOOP, SARASOTA, photo 25 of 100
Single Family Residence at 596 BLUE SHELL LOOP, SARASOTA, photo 26 of 100
Single Family Residence at 596 BLUE SHELL LOOP, SARASOTA, photo 27 of 100
Single Family Residence at 596 BLUE SHELL LOOP, SARASOTA, photo 28 of 100
Single Family Residence at 596 BLUE SHELL LOOP, SARASOTA, photo 29 of 100
Single Family Residence at 596 BLUE SHELL LOOP, SARASOTA, photo 30 of 100
Single Family Residence at 596 BLUE SHELL LOOP, SARASOTA, photo 31 of 100
Single Family Residence at 596 BLUE SHELL LOOP, SARASOTA, photo 32 of 100
Single Family Residence at 596 BLUE SHELL LOOP, SARASOTA, photo 33 of 100
Single Family Residence at 596 BLUE SHELL LOOP, SARASOTA, photo 34 of 100
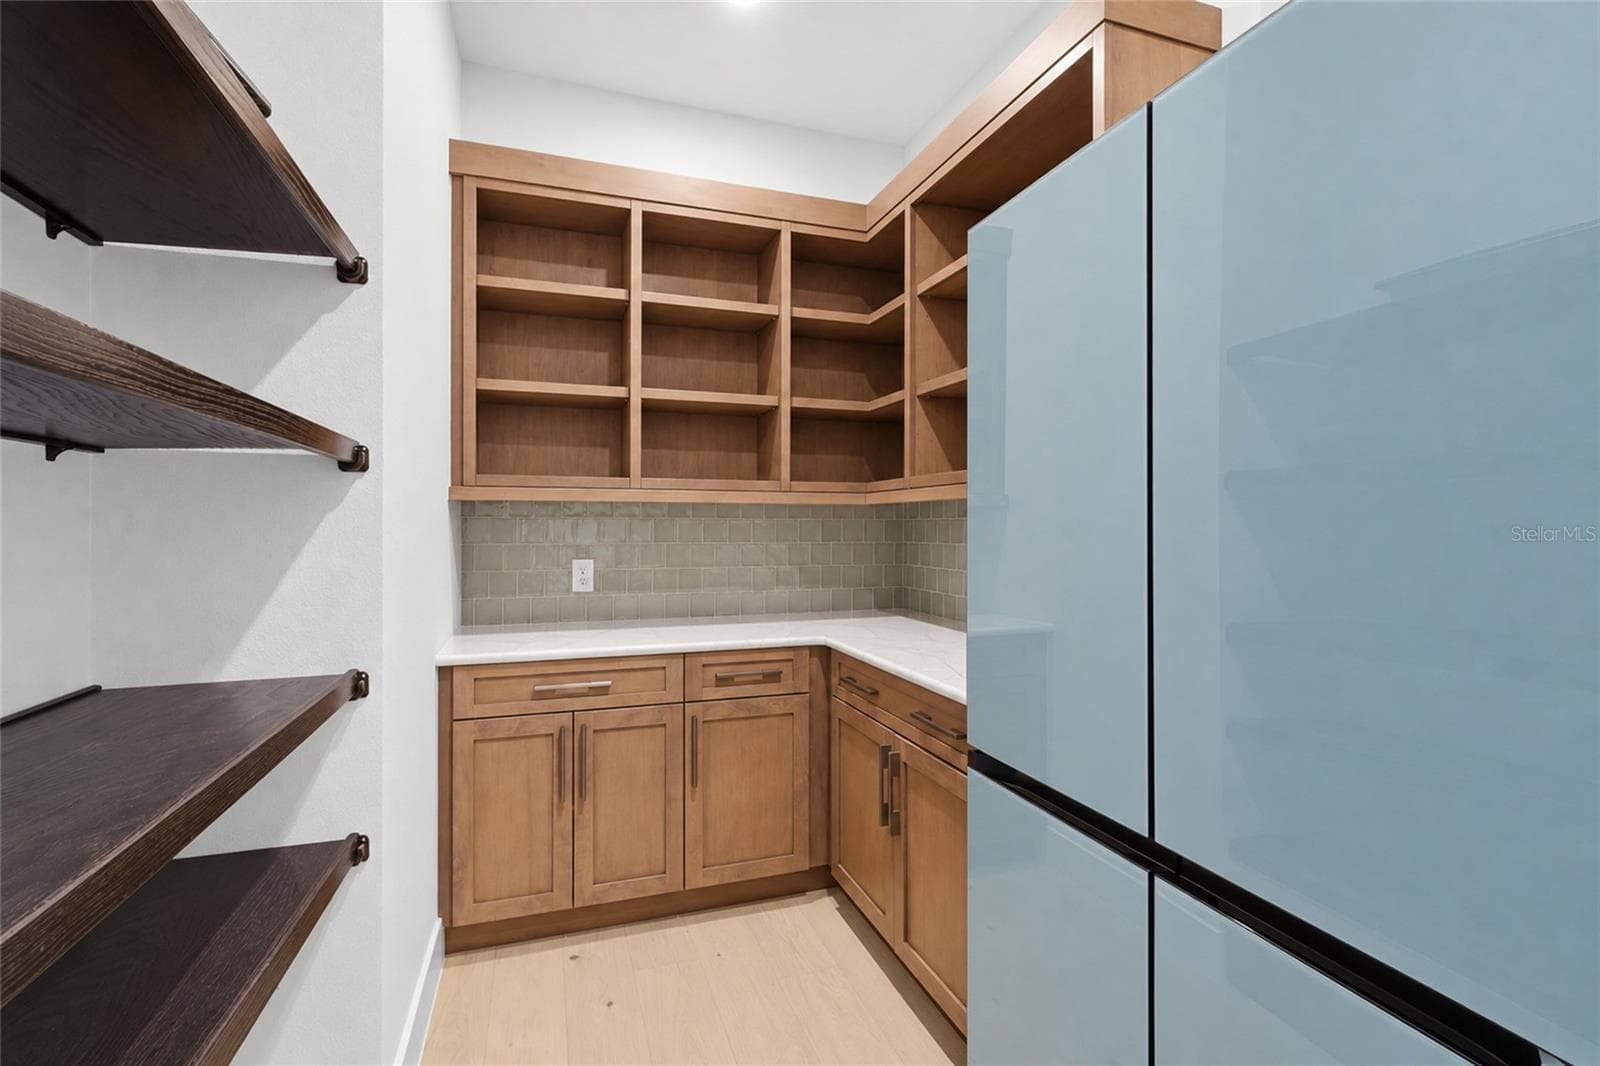
Walk-in pantry - 596 BLUE SHELL LOOP, SARASOTA
Single Family Residence at 596 BLUE SHELL LOOP, SARASOTA, photo 36 of 100
Single Family Residence at 596 BLUE SHELL LOOP, SARASOTA, photo 37 of 100
Single Family Residence at 596 BLUE SHELL LOOP, SARASOTA, photo 38 of 100
Single Family Residence at 596 BLUE SHELL LOOP, SARASOTA, photo 39 of 100
Single Family Residence at 596 BLUE SHELL LOOP, SARASOTA, photo 40 of 100
Single Family Residence at 596 BLUE SHELL LOOP, SARASOTA, photo 41 of 100
Single Family Residence at 596 BLUE SHELL LOOP, SARASOTA, photo 42 of 100
Single Family Residence at 596 BLUE SHELL LOOP, SARASOTA, photo 43 of 100
Single Family Residence at 596 BLUE SHELL LOOP, SARASOTA, photo 44 of 100
Single Family Residence at 596 BLUE SHELL LOOP, SARASOTA, photo 45 of 100
Single Family Residence at 596 BLUE SHELL LOOP, SARASOTA, photo 46 of 100
Single Family Residence at 596 BLUE SHELL LOOP, SARASOTA, photo 47 of 100
Single Family Residence at 596 BLUE SHELL LOOP, SARASOTA, photo 48 of 100
Single Family Residence at 596 BLUE SHELL LOOP, SARASOTA, photo 49 of 100
Single Family Residence at 596 BLUE SHELL LOOP, SARASOTA, photo 50 of 100
Single Family Residence at 596 BLUE SHELL LOOP, SARASOTA, photo 51 of 100
Single Family Residence at 596 BLUE SHELL LOOP, SARASOTA, photo 52 of 100
Single Family Residence at 596 BLUE SHELL LOOP, SARASOTA, photo 53 of 100
Single Family Residence at 596 BLUE SHELL LOOP, SARASOTA, photo 54 of 100
Single Family Residence at 596 BLUE SHELL LOOP, SARASOTA, photo 55 of 100
Single Family Residence at 596 BLUE SHELL LOOP, SARASOTA, photo 56 of 100
Single Family Residence at 596 BLUE SHELL LOOP, SARASOTA, photo 57 of 100
Single Family Residence at 596 BLUE SHELL LOOP, SARASOTA, photo 58 of 100
Single Family Residence at 596 BLUE SHELL LOOP, SARASOTA, photo 59 of 100
Single Family Residence at 596 BLUE SHELL LOOP, SARASOTA, photo 60 of 100
Single Family Residence at 596 BLUE SHELL LOOP, SARASOTA, photo 61 of 100
Single Family Residence at 596 BLUE SHELL LOOP, SARASOTA, photo 62 of 100
Single Family Residence at 596 BLUE SHELL LOOP, SARASOTA, photo 63 of 100
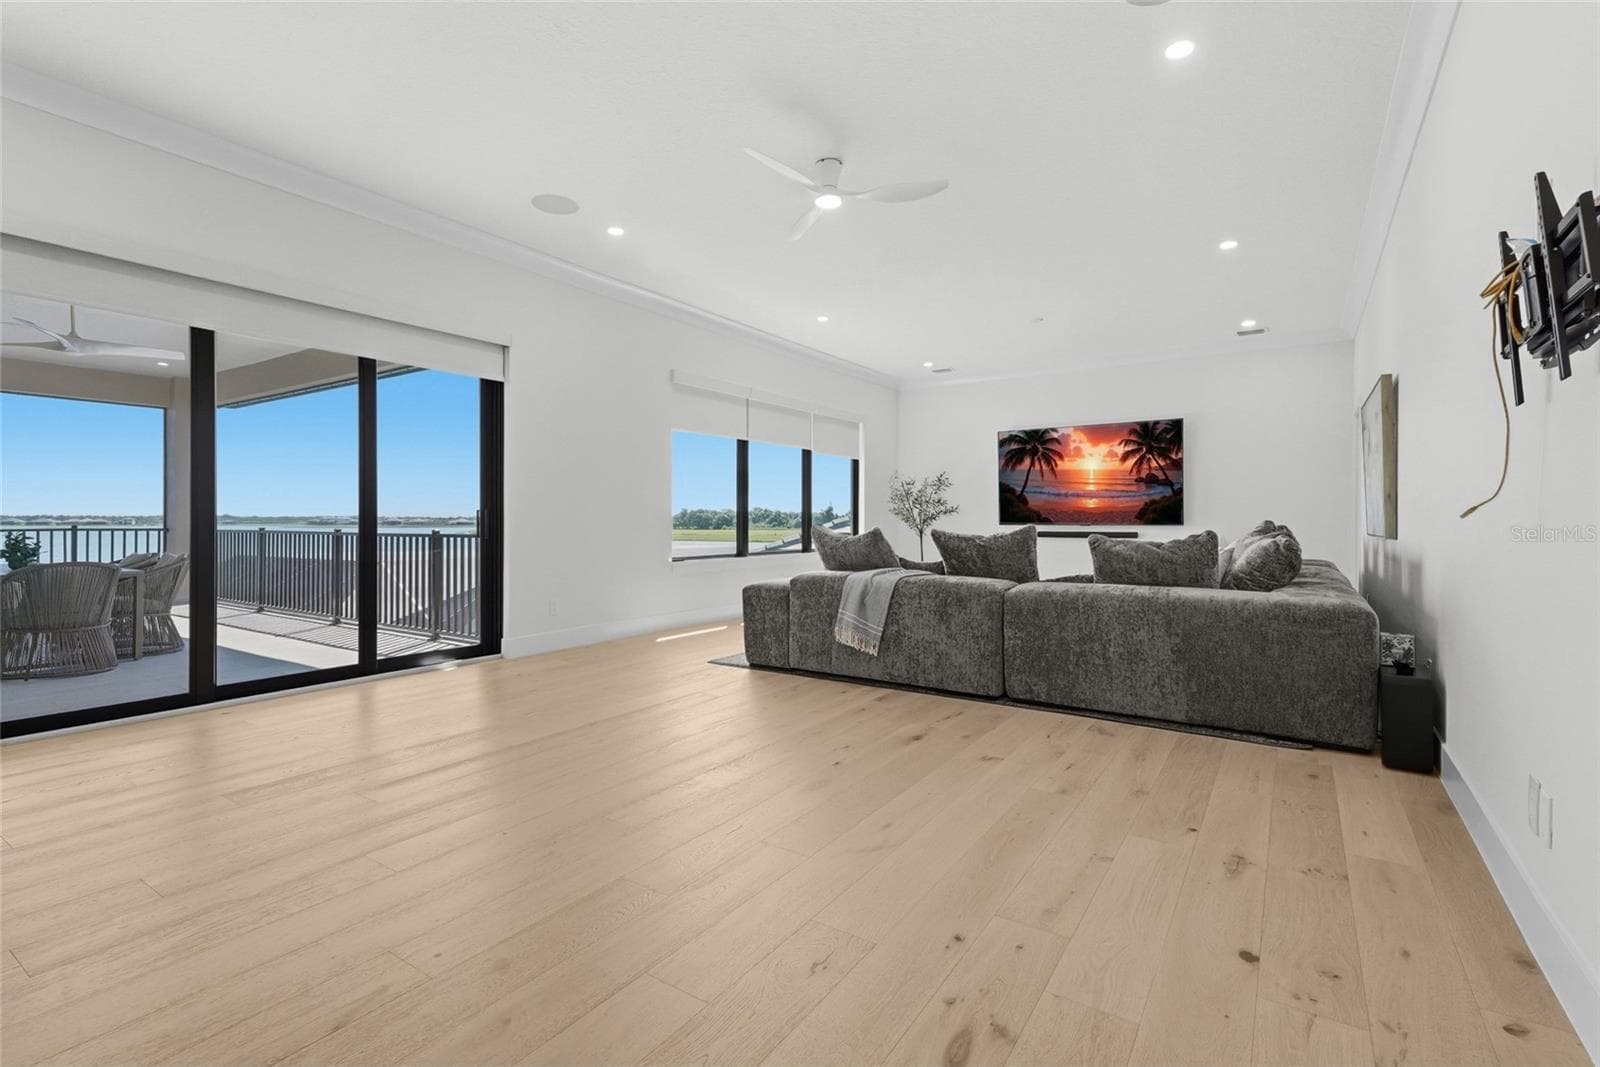
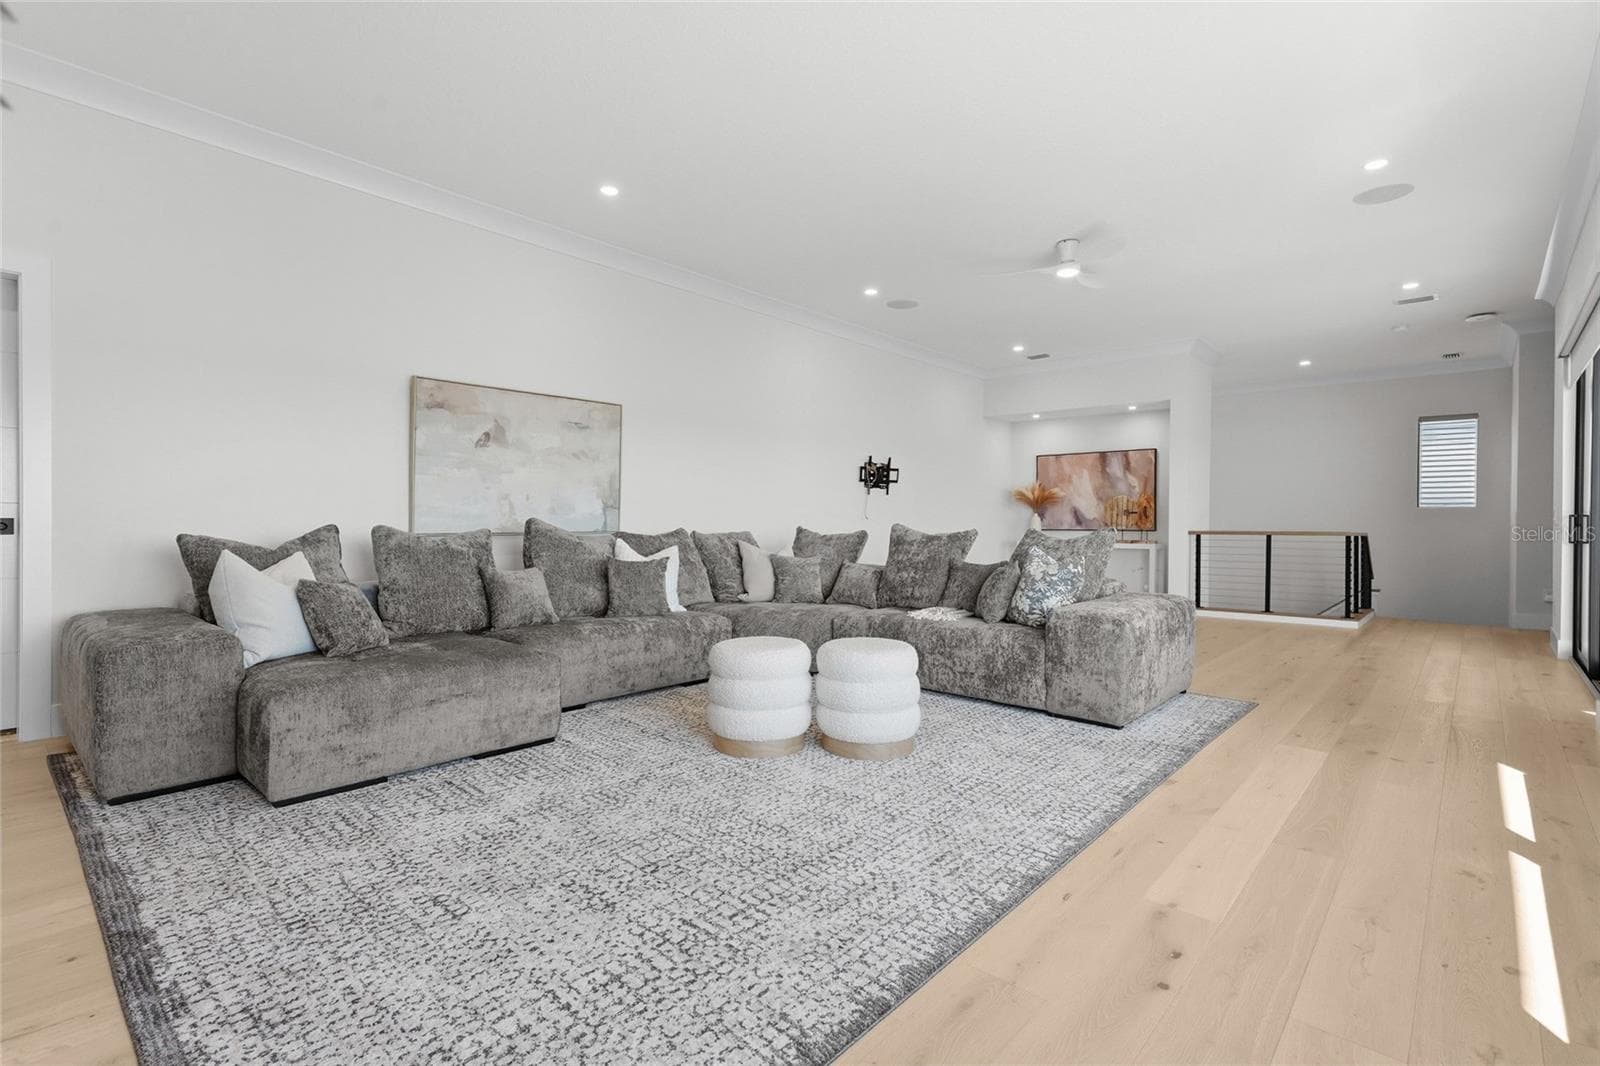
Second floor living space - 596 BLUE SHELL LOOP, SARASOTA
Single Family Residence at 596 BLUE SHELL LOOP, SARASOTA, photo 65 of 100
Single Family Residence at 596 BLUE SHELL LOOP, SARASOTA, photo 66 of 100
Single Family Residence at 596 BLUE SHELL LOOP, SARASOTA, photo 67 of 100
Single Family Residence at 596 BLUE SHELL LOOP, SARASOTA, photo 68 of 100
Single Family Residence at 596 BLUE SHELL LOOP, SARASOTA, photo 69 of 100
Single Family Residence at 596 BLUE SHELL LOOP, SARASOTA, photo 70 of 100
Single Family Residence at 596 BLUE SHELL LOOP, SARASOTA, photo 71 of 100
Single Family Residence at 596 BLUE SHELL LOOP, SARASOTA, photo 72 of 100
Single Family Residence at 596 BLUE SHELL LOOP, SARASOTA, photo 73 of 100
Single Family Residence at 596 BLUE SHELL LOOP, SARASOTA, photo 74 of 100
Single Family Residence at 596 BLUE SHELL LOOP, SARASOTA, photo 75 of 100
Single Family Residence at 596 BLUE SHELL LOOP, SARASOTA, photo 76 of 100
Single Family Residence at 596 BLUE SHELL LOOP, SARASOTA, photo 77 of 100
Single Family Residence at 596 BLUE SHELL LOOP, SARASOTA, photo 78 of 100
Single Family Residence at 596 BLUE SHELL LOOP, SARASOTA, photo 79 of 100
Single Family Residence at 596 BLUE SHELL LOOP, SARASOTA, photo 80 of 100
Single Family Residence at 596 BLUE SHELL LOOP, SARASOTA, photo 81 of 100
Single Family Residence at 596 BLUE SHELL LOOP, SARASOTA, photo 82 of 100
Single Family Residence at 596 BLUE SHELL LOOP, SARASOTA, photo 83 of 100
Single Family Residence at 596 BLUE SHELL LOOP, SARASOTA, photo 84 of 100
Single Family Residence at 596 BLUE SHELL LOOP, SARASOTA, photo 85 of 100
Single Family Residence at 596 BLUE SHELL LOOP, SARASOTA, photo 86 of 100
Single Family Residence at 596 BLUE SHELL LOOP, SARASOTA, photo 87 of 100
Single Family Residence at 596 BLUE SHELL LOOP, SARASOTA, photo 88 of 100
Single Family Residence at 596 BLUE SHELL LOOP, SARASOTA, photo 89 of 100
Single Family Residence at 596 BLUE SHELL LOOP, SARASOTA, photo 90 of 100
Single Family Residence at 596 BLUE SHELL LOOP, SARASOTA, photo 91 of 100
Single Family Residence at 596 BLUE SHELL LOOP, SARASOTA, photo 92 of 100
Single Family Residence at 596 BLUE SHELL LOOP, SARASOTA, photo 93 of 100
Single Family Residence at 596 BLUE SHELL LOOP, SARASOTA, photo 94 of 100
Single Family Residence at 596 BLUE SHELL LOOP, SARASOTA, photo 95 of 100
Single Family Residence at 596 BLUE SHELL LOOP, SARASOTA, photo 96 of 100
Single Family Residence at 596 BLUE SHELL LOOP, SARASOTA, photo 97 of 100
Single Family Residence at 596 BLUE SHELL LOOP, SARASOTA, photo 98 of 100
Single Family Residence at 596 BLUE SHELL LOOP, SARASOTA, photo 99 of 100
Single Family Residence at 596 BLUE SHELL LOOP, SARASOTA, photo 100 of 100
100 photos

$6,995,000

596 BLUE SHELL LOOP
SARASOTA, FL 34240
Listed by Laura Rode · KW COASTAL LIVING III
Bedrooms
5
Bathrooms
7
Living area
5,983 sqft
Year built
2025

About this home

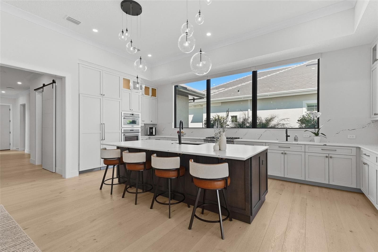
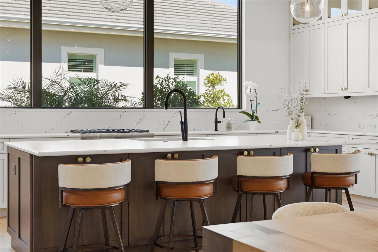
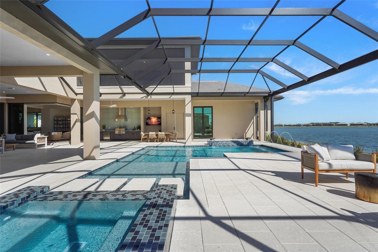
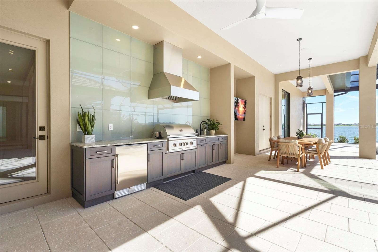
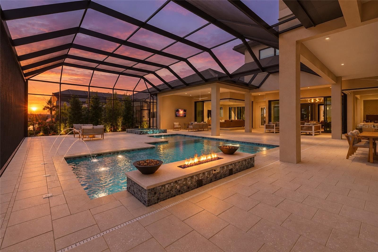
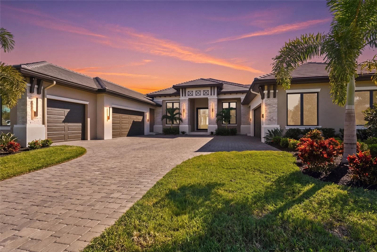
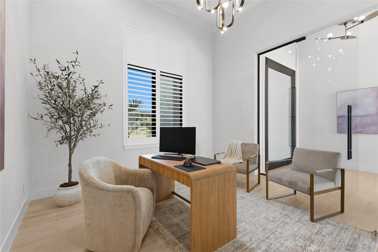
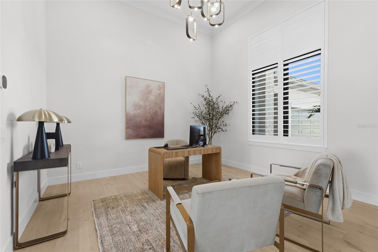
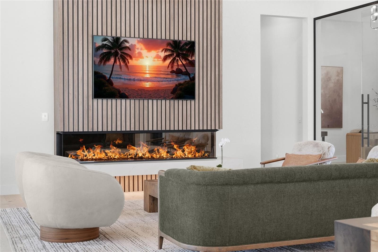
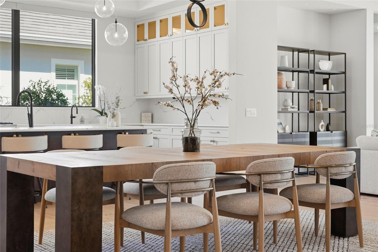
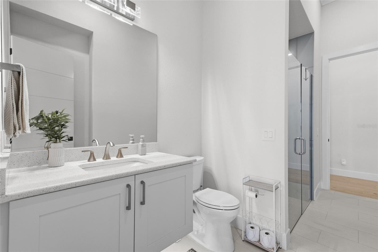
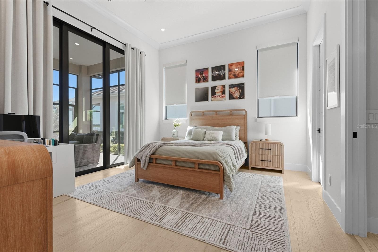
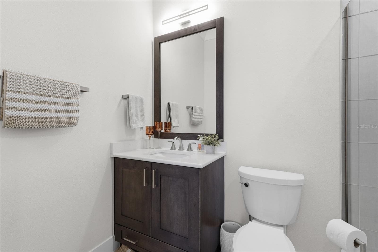
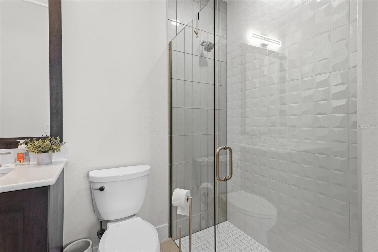
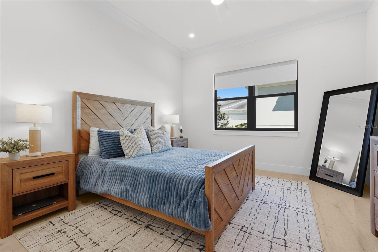
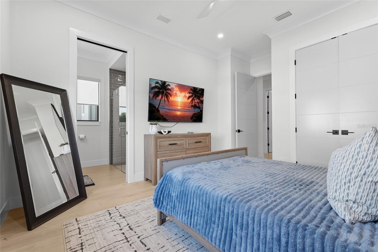
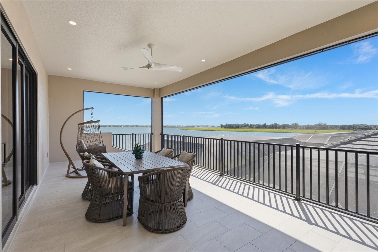
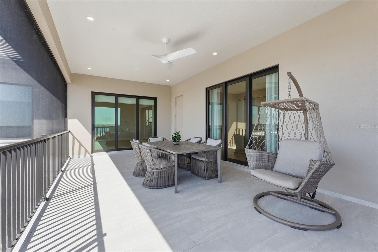
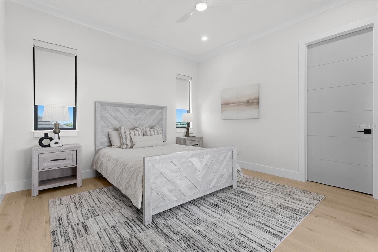
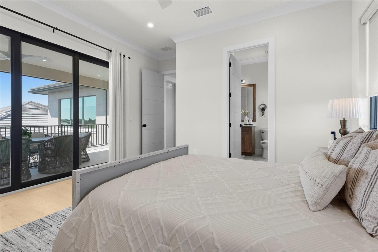
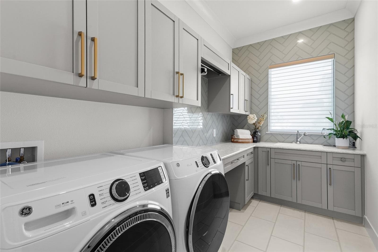
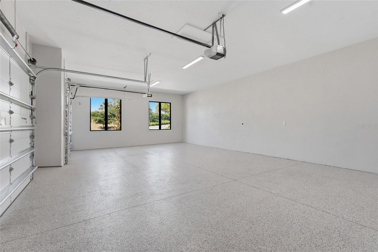
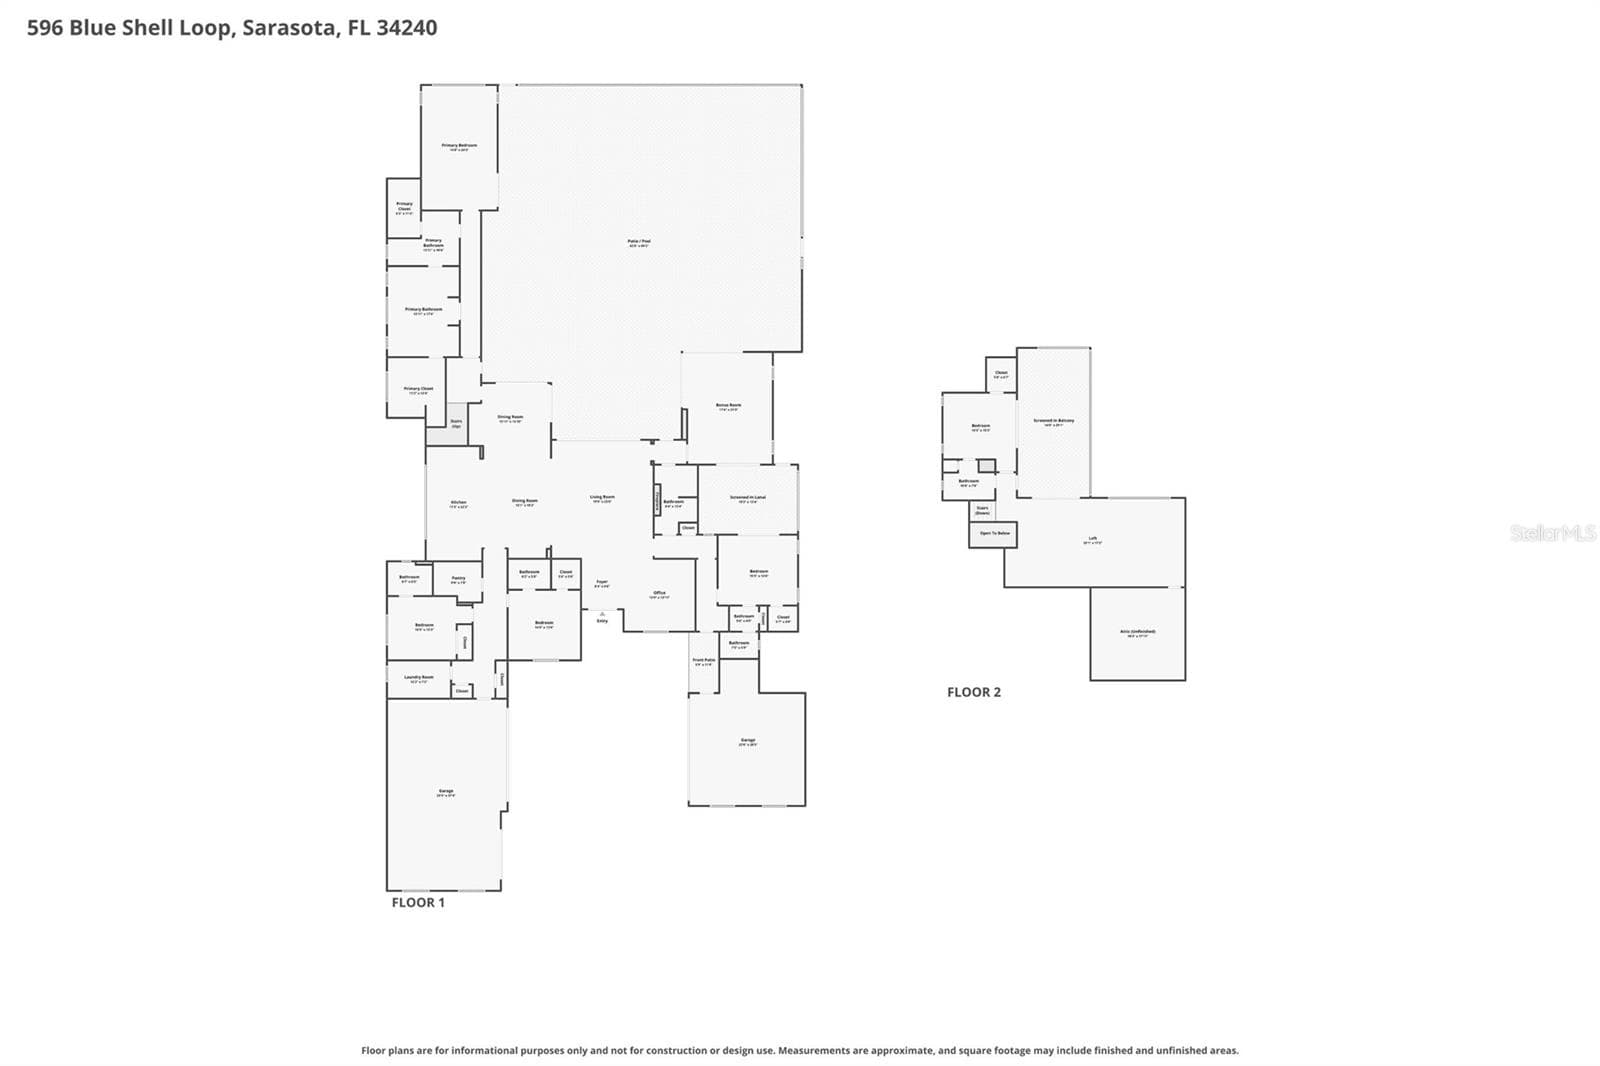
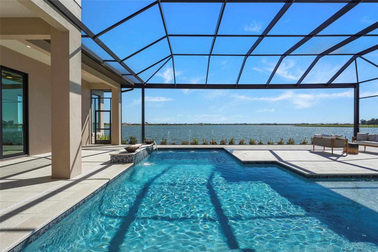
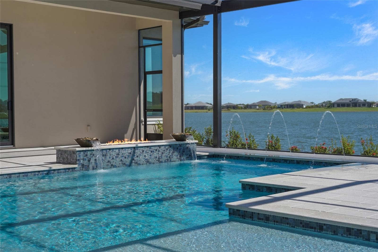
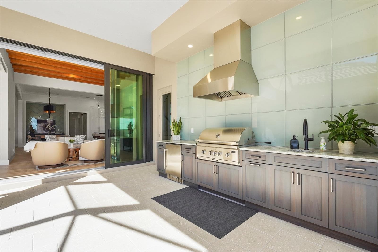
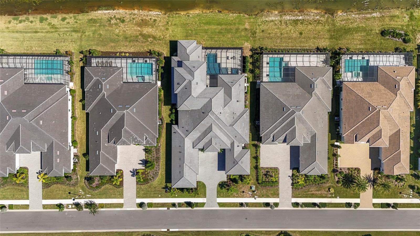
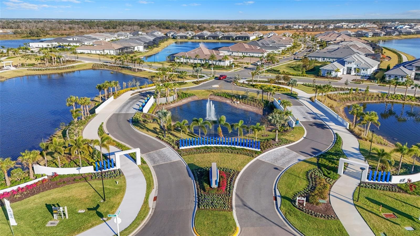
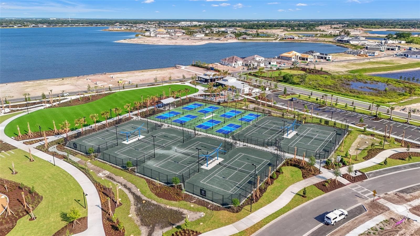
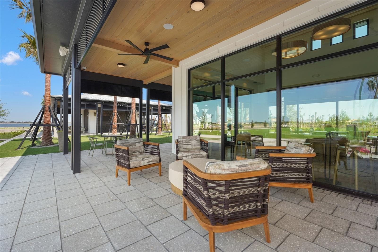
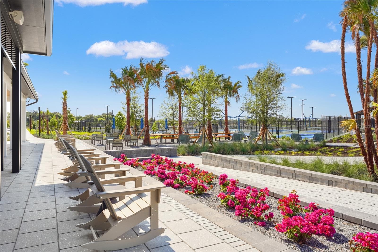
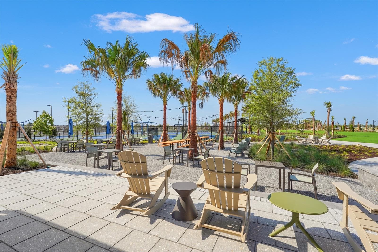
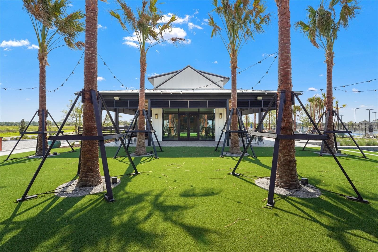
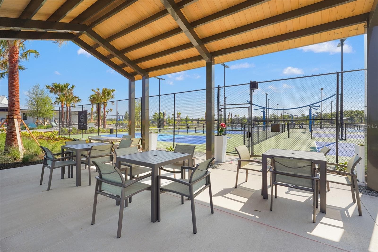
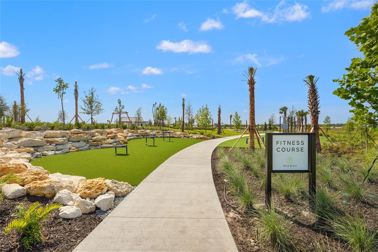
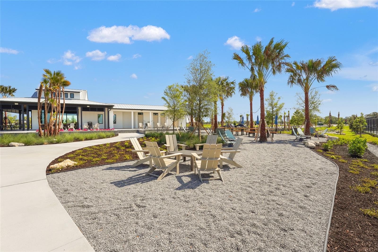
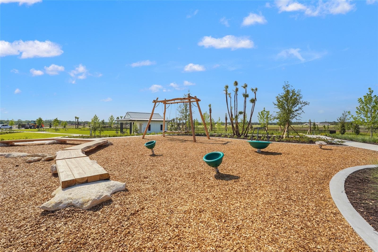
Set on one of the prime lakefront homesites within highly sought-after Wild Blue at Waterside, this completed custom John Cannon residence offers the rare opportunity to move right in and enjoy nearly 6,000 square feet of luxury living without waiting close to two years to design and build from the ground up. Complete with a five-car split garage, sweeping lake views, and exceptional indoor-outdoor living, the home stands out within one of Lakewood Ranch’s premier waterfront communities. From the oversized entry to the soaring ceilings, architectural details, wood flooring, and walls of impact glass, the home makes a striking first impression. A dedicated office near the entry provides a refined workspace. Nearby, a secluded first-floor guest or in-law suite offers an ensuite bath and direct connection to a secondary screened lanai positioned between the suite and first-floor bonus room, adding flexibility for guests and everyday living. The heart of the home centers around a dramatic great room with decorative beams and expansive sliders framing the water. A custom entertainment wall with an electric fireplace creates a striking focal point, complemented by automatic window treatments and seamless access to the outdoor living areas. Adjacent to the great room, the kitchen is designed to match the scale of the residence with Thermador appliances, custom cabinetry, an oversized center island, generous workspace, and substantial windows that bring in natural light. A large walk-in pantry provides exceptional storage while allowing the primary kitchen to remain polished and streamlined for entertaining. Additional bedrooms feature ensuite accommodations, while a dedicated laundry room adds everyday functionality without compromising the home’s clean architectural flow. The primary retreat is positioned to maximize the waterfront setting, with oversized windows showcasing the lake and coffered ceiling details overhead. The suite extends into generous dual bath and dressing spaces with oversized showers and expansive walk-in closets, creating a true owner’s retreat with privacy and scale. Upstairs, a second bonus room creates a separate living and entertainment space. An ensuite bedroom with a walk-in closet is ideal for guests or extended stays, while the expansive screened upper balcony captures elevated panoramic lake views. Back downstairs, impact sliders open to a substantial lanai with a full outdoor kitchen overlooking the lake. The resort-style pool and spa incorporate fire and water features, dramatic stepping stones, and an ultra-view screened enclosure designed to preserve the view. A gas connection is already in place for a future fire pit. For the automotive enthusiast or collector, the five-car split garage offers substantial space with elevated ceiling heights and potential for vehicle lifts. Beyond the residence, Wild Blue at Waterside offers a premier resort-style lifestyle with recreation, fitness, sports, trails, social amenities, and convenient access to Waterside Place for shopping, dining, and entertainment. With the home completed and ready to enjoy, 596 Blue Shell Loop offers the opportunity to step directly into the Wild Blue lifestyle without waiting through the custom-build process. A rare blend of custom craftsmanship, commanding lake views, resort-style outdoor living, and five-car garage capacity, this is a residence that leaves a lasting impression.

Highlights

Private poolFireplace

Property details

MLS
Stellar MLS
MLS #
MFRA4707083
Property type
Single Family Residence
Subdivision
WILD BLUE/WATERSIDE PH 1
Status
Active
Days on market
1
On market date
October 15, 2026
Stories
N/A
Total bathrooms
7
Garage spaces
5
Parking spaces
N/A
Lot size
0.41 acres
Loading map…

Nearby schools

Within 10 miles. School directory data from the National Center for Education Statistics (NCES), accessed via the Urban Institute Education Data API. Local Score is calculated by INNOVATE Real Estate; where a state rating is shown, it comes from that state's own official school report card.

Elementary
ROBERT WILLIS ELEMENTARY SCHOOL
1.7 mi away · Grades -1-5
Nearest school -- attendance-zone data not available here
3.0
Local Score (student-teacher ratio only (preliminary -- will incorporate state test-score data once available)) -- not an official state rating
Enrollment
780
Student:teacher ratio
17.0:1
District
MANATEE
Middle
R. DAN NOLAN MIDDLE SCHOOL
3.5 mi away · Grades 6-8
Nearest school -- attendance-zone data not available here
2.0
Local Score (student-teacher ratio only (preliminary -- will incorporate state test-score data once available)) -- not an official state rating
Enrollment
776
Student:teacher ratio
20.4:1
District
MANATEE
High
LAKEWOOD RANCH HIGH SCHOOL
5.46 mi away · Grades 9-12
Nearest school -- attendance-zone data not available here
1.0
Local Score (student-teacher ratio only (preliminary -- will incorporate state test-score data once available)) -- not an official state rating
Enrollment
2,429
Student:teacher ratio
24.3:1
District
MANATEE

Walkability

Blended score for SARASOTA's center, calculated by INNOVATE Real Estate from two sources: the EPA's National Walkability Index (street network, transit, land-use mix) and Google Places amenity data (what's actually reachable on foot from this point). 60% EPA National Walkability Index + 40% nearby-amenity density (Google Places).

22
Car-dependent
out of 100
EPA National Walkability Index
7.2 / 20 -- Below average walkable
Google Places amenity density
0 / 100
Restaurants & cafes0
Grocery stores0
Parks0
Schools0
Transit stops0
Pharmacies0

Market position

How this listing compares to current activity in SARASOTA, from live MLS data.

On the market 1 days -- 170 fewer days than SARASOTA's current average of 171 days.
For reference, the median list price across 4,590 active listings in SARASOTA right now is $350,000.

Mortgage calculator

Estimate only - actual rate and payment depend on your lender, credit, and loan program.

$
%
%
Adjust tax / insurance estimates
% / yr
$
/mo
Est. monthly payment
$42,275/mo
$1,399,000 down
$5,596,000 loan
Principal & interest$36,296
Property tax (est.)$5,829
Home insurance (est.)$150

Similar homes you might like

Data source: Listing information provided by Stellar MLS (mfrmls) via Trestle/CoreLogic. Last updated 2 days ago.

Information herein deemed reliable but not guaranteed; all measurements, school assignments, HOA fees, taxes, and feature lists are approximate and should be independently verified. Equal Housing Opportunity.