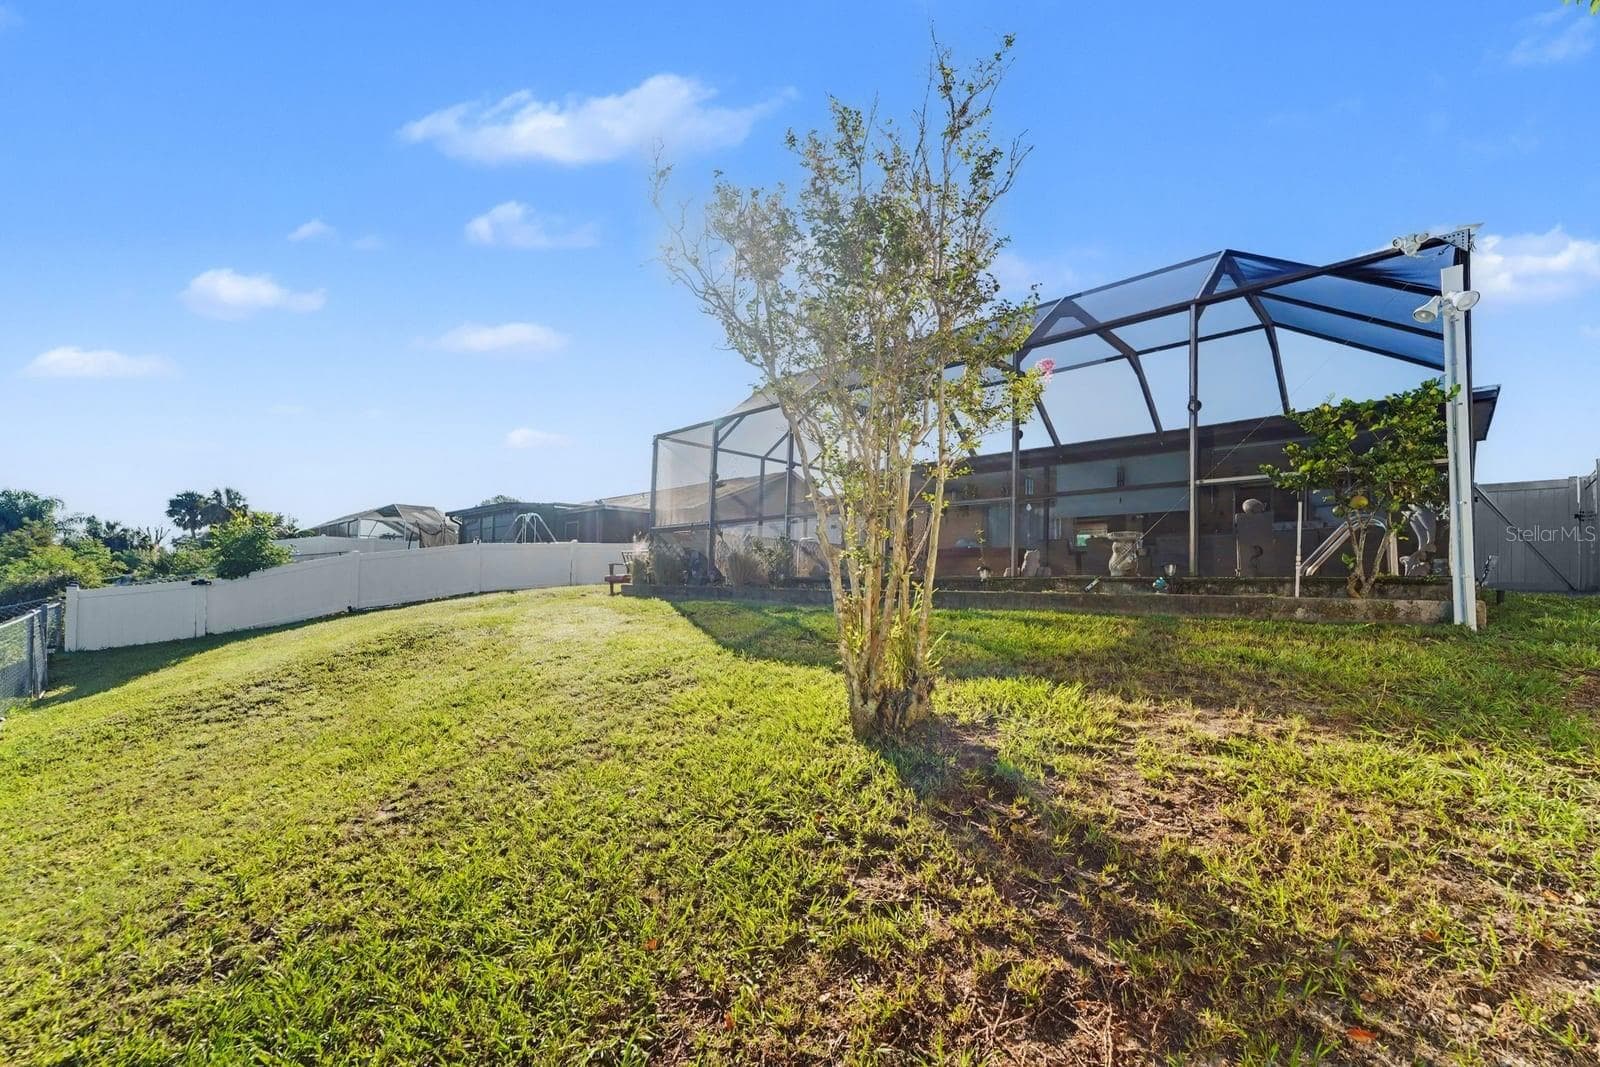
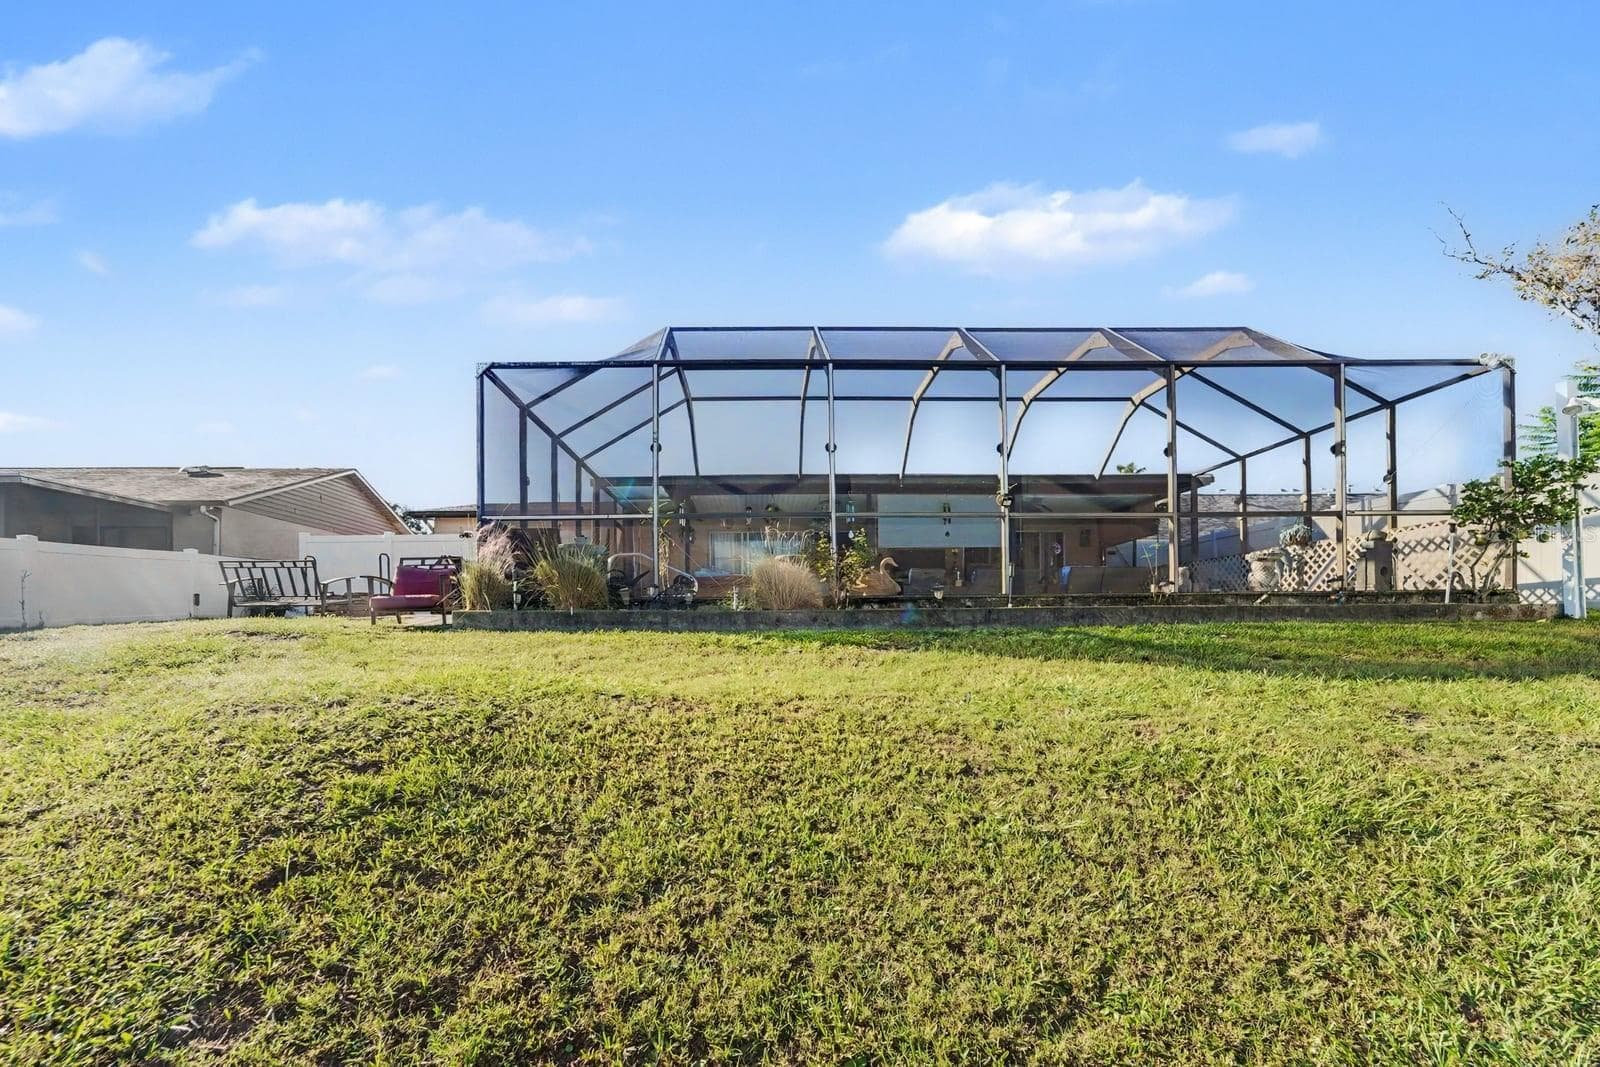
Expansive Pool Enclosure with Hot Tub, Lounge Area & Waterfront Views - 8431 REDFIELD DR, PORT RICHEY
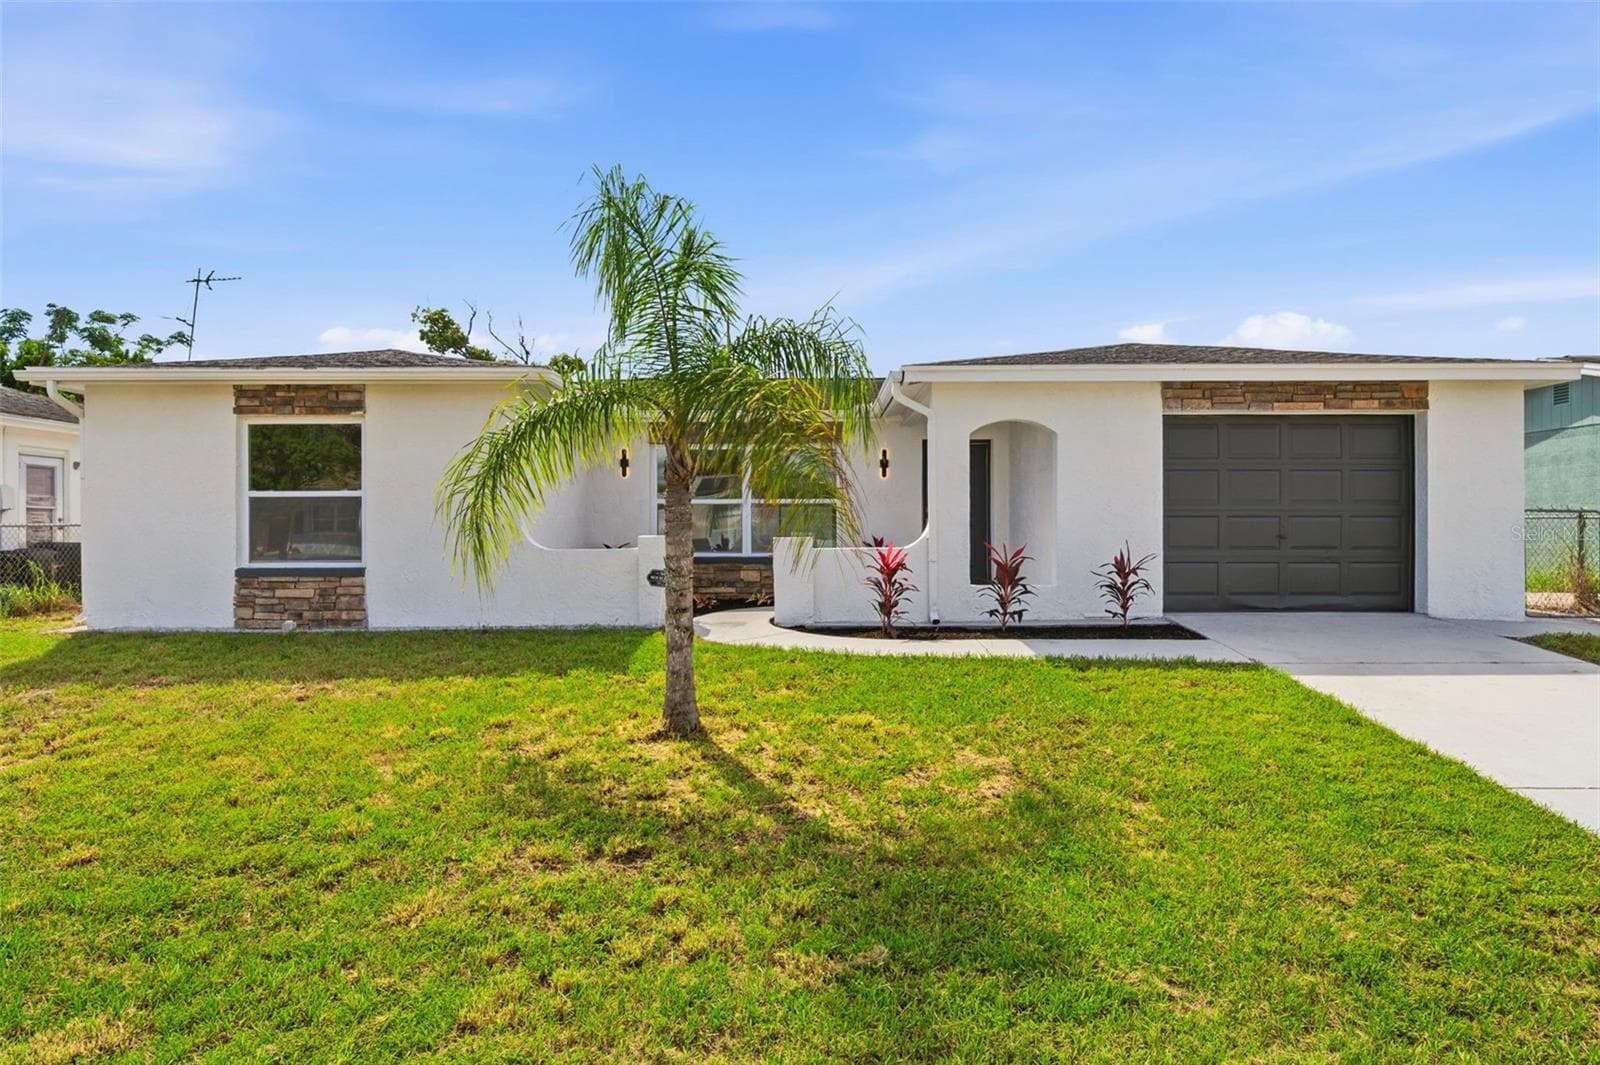
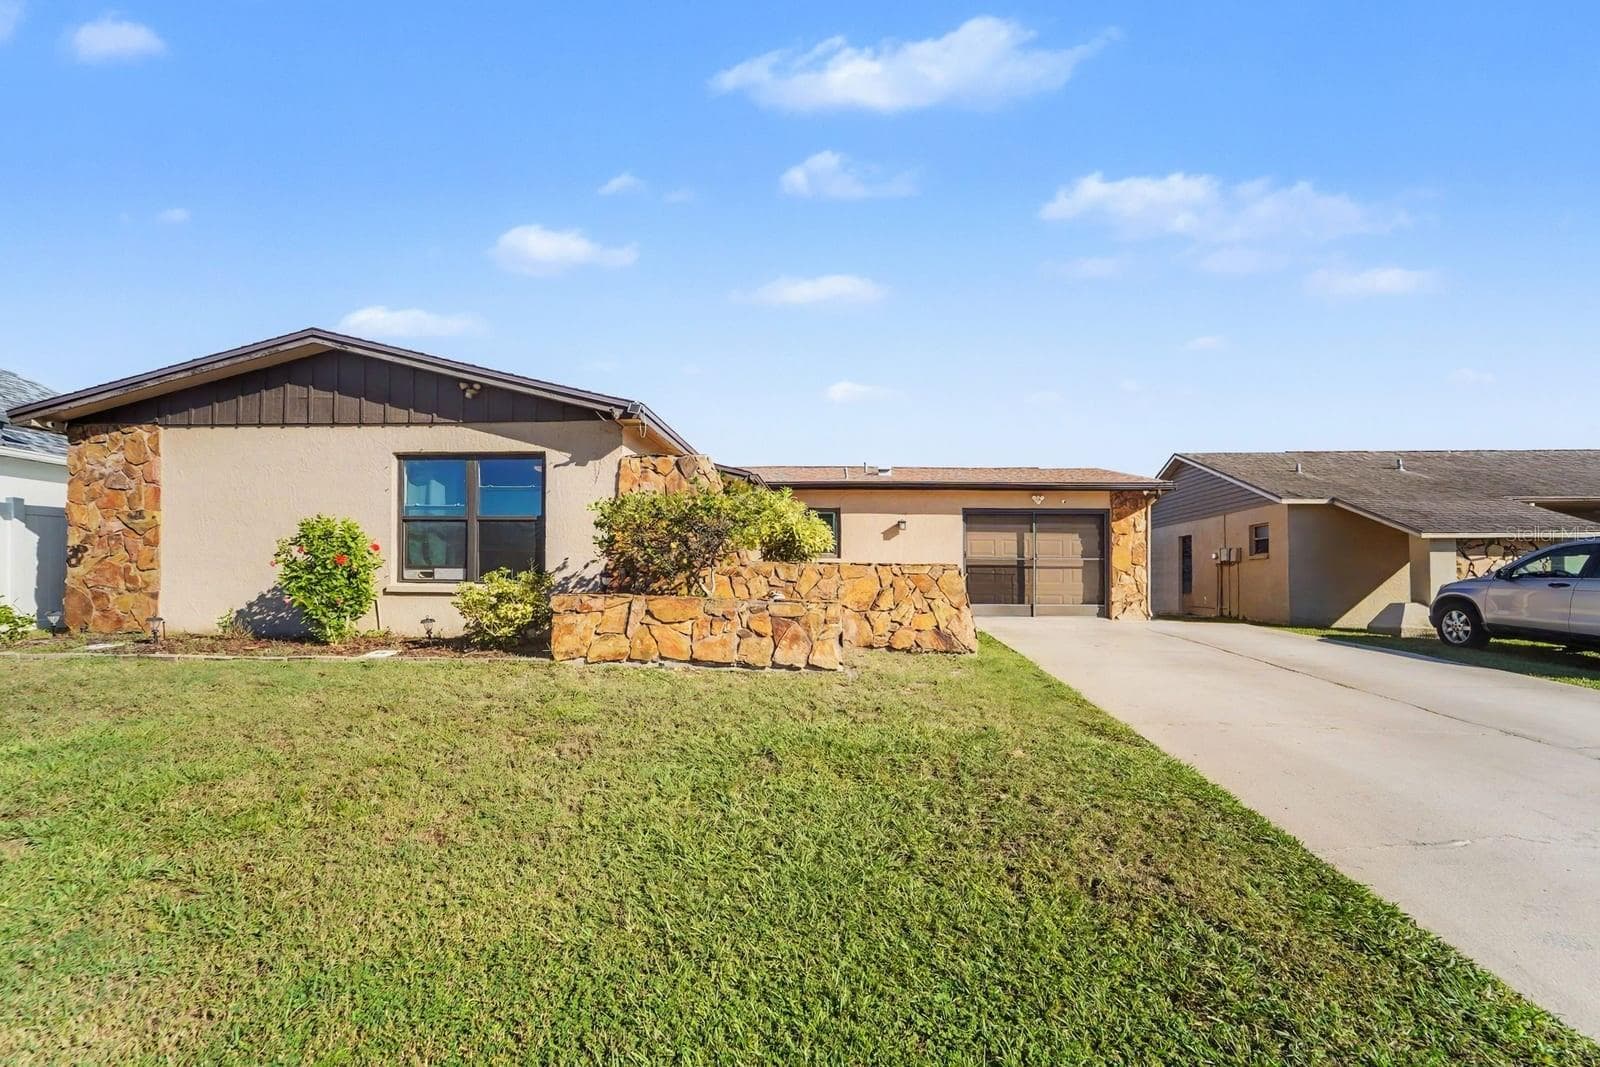
Stone & stucco contemporary home with manicured lawn and attached garage - 8431 REDFIELD DR, PORT RICHEY
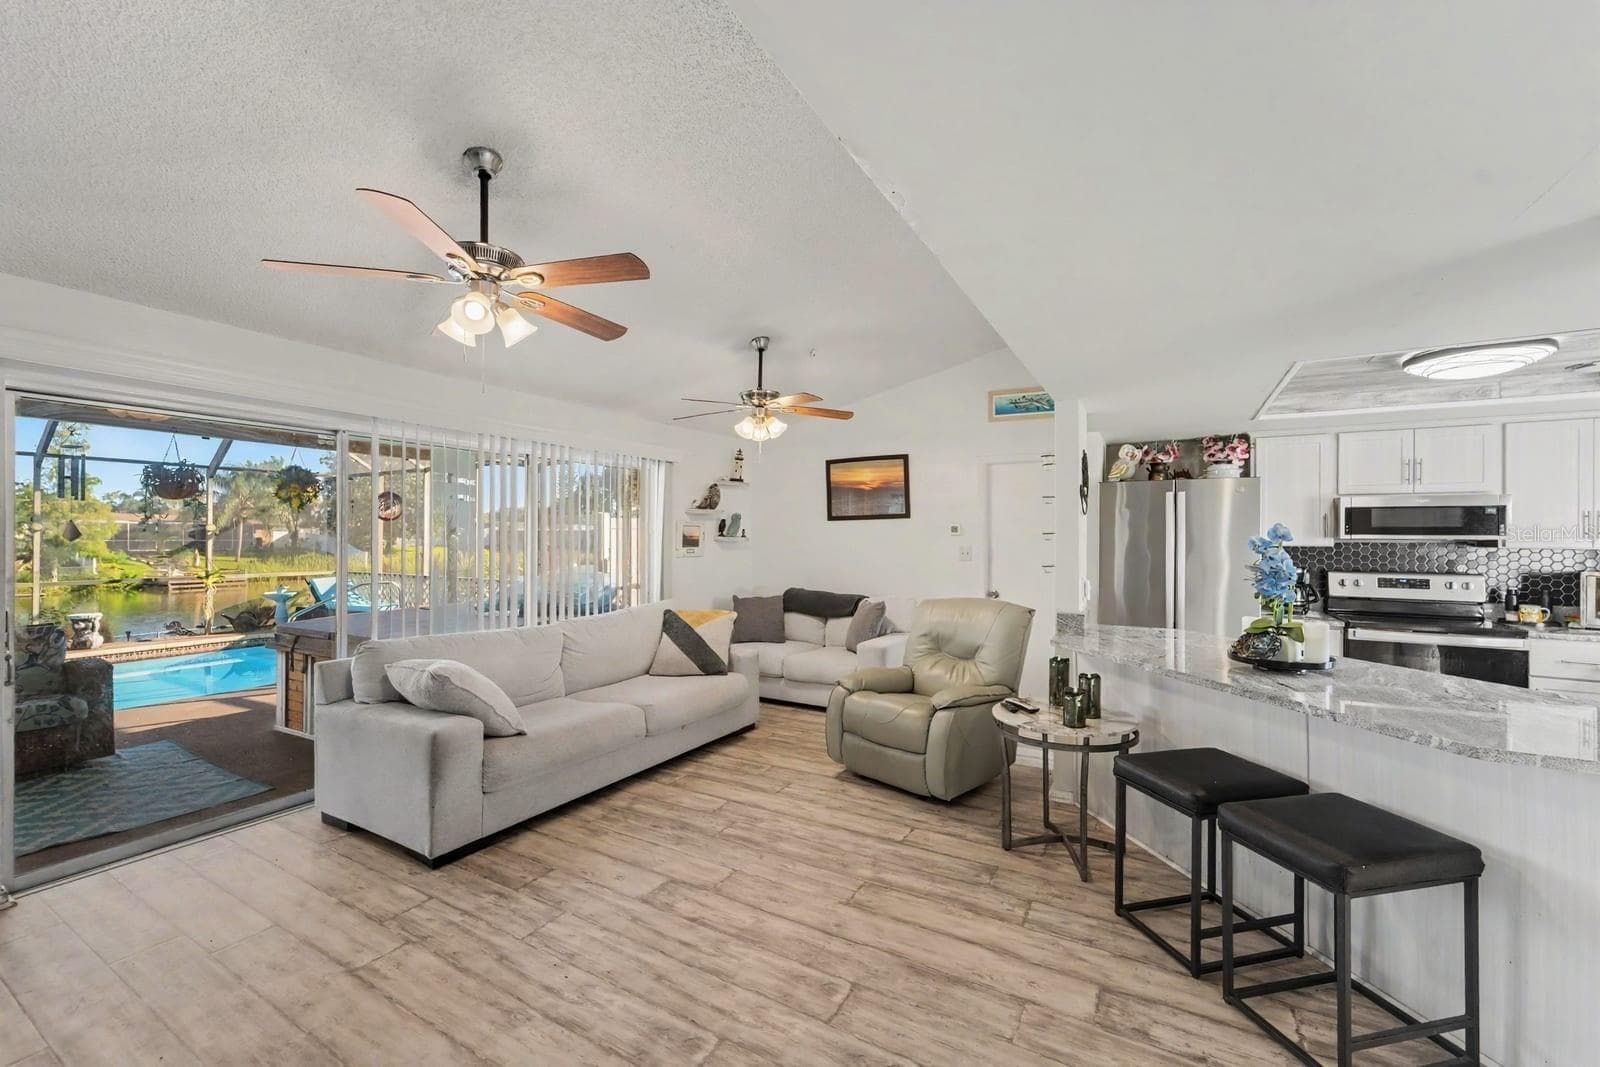
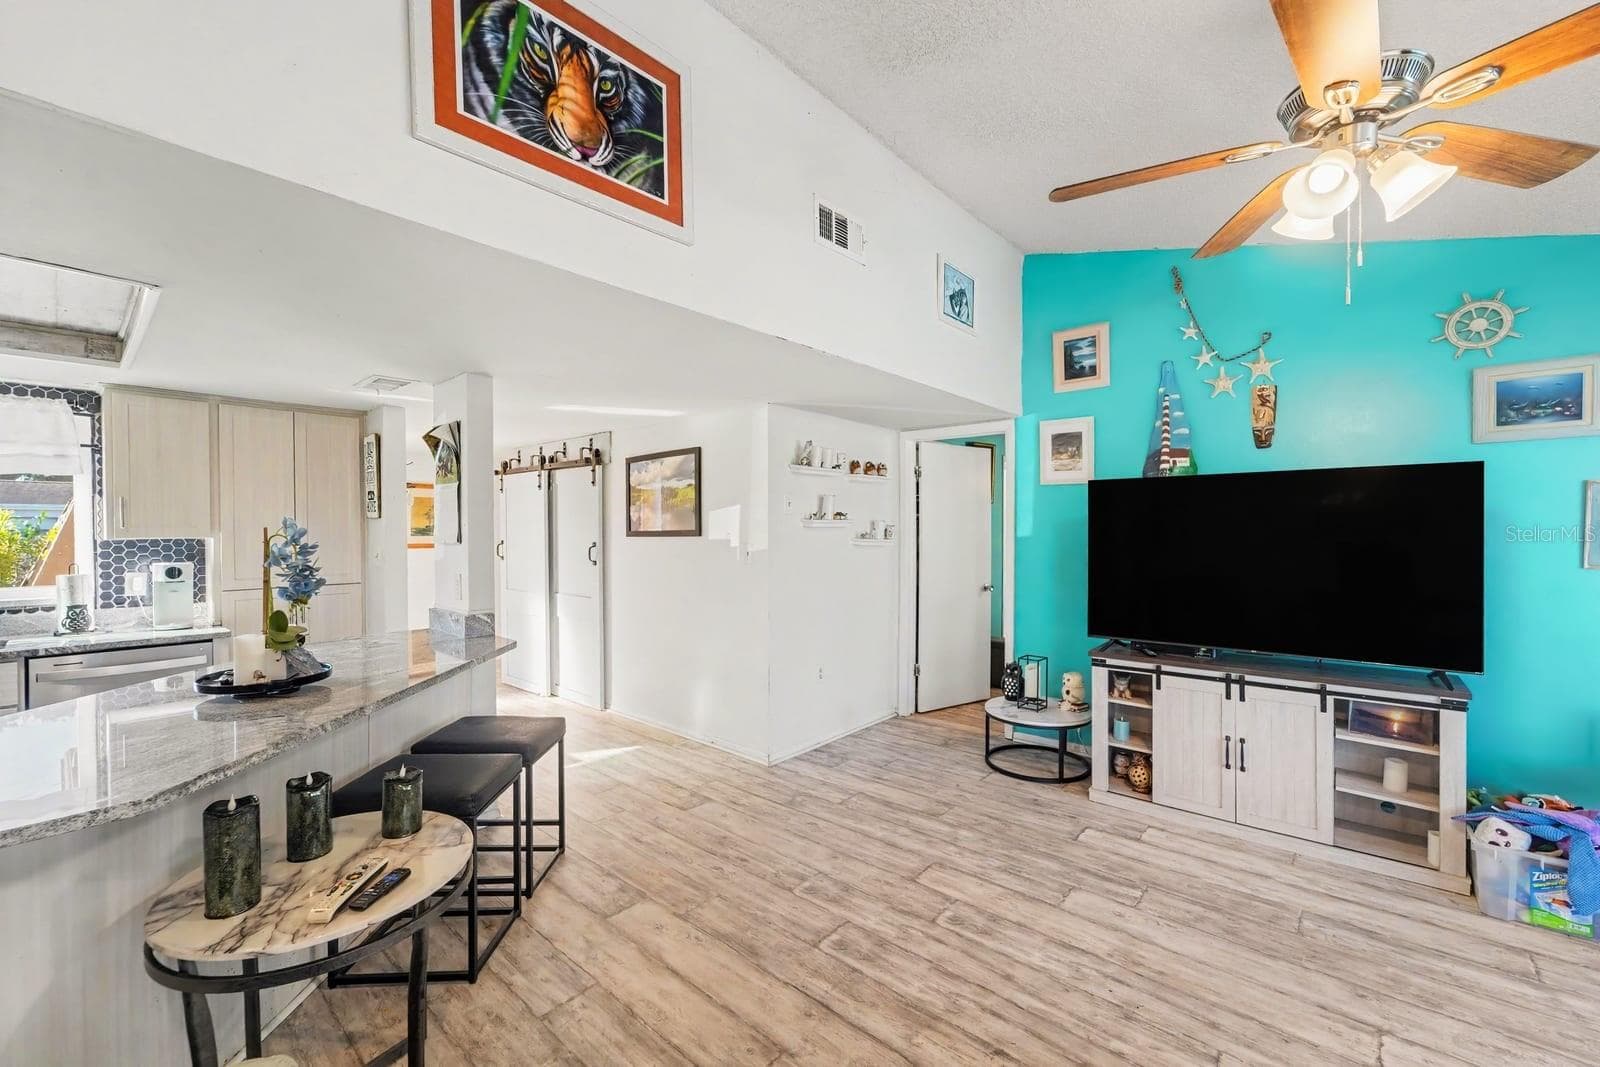
Open-concept living with pool view, modern kitchen, and ceiling fans - 8431 REDFIELD DR, PORT RICHEY
Expansive living space with multiple seating areas and water views - 8431 REDFIELD DR, PORT RICHEY
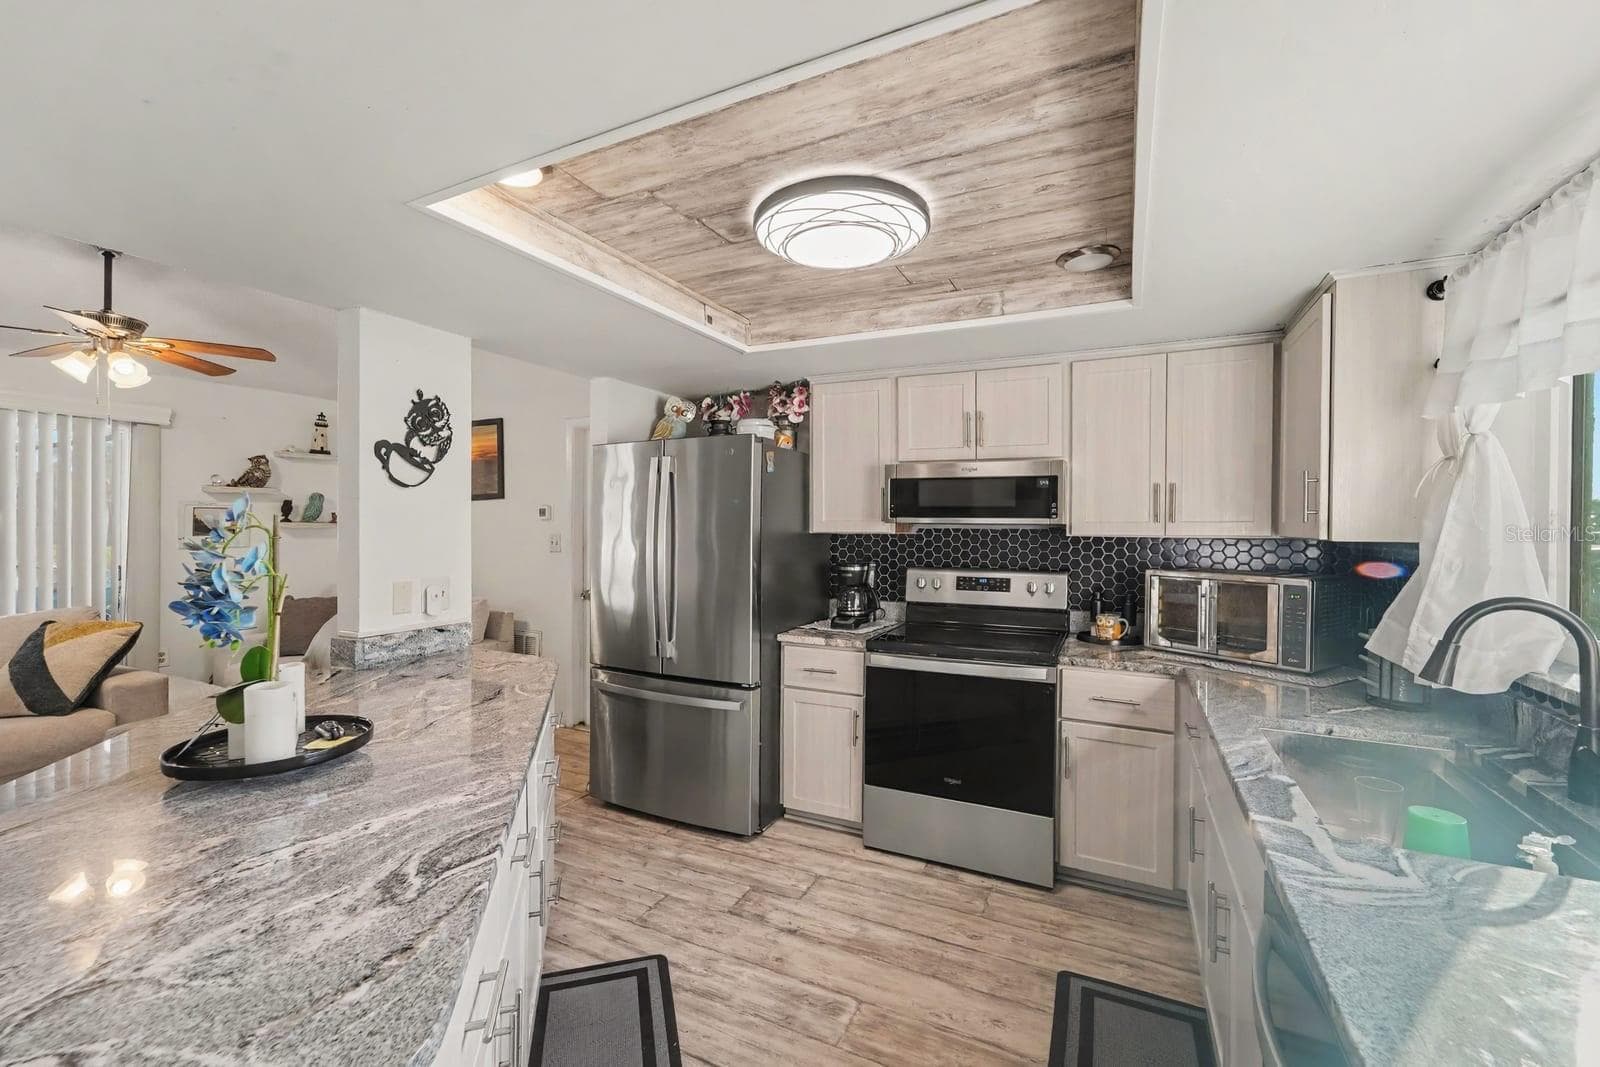
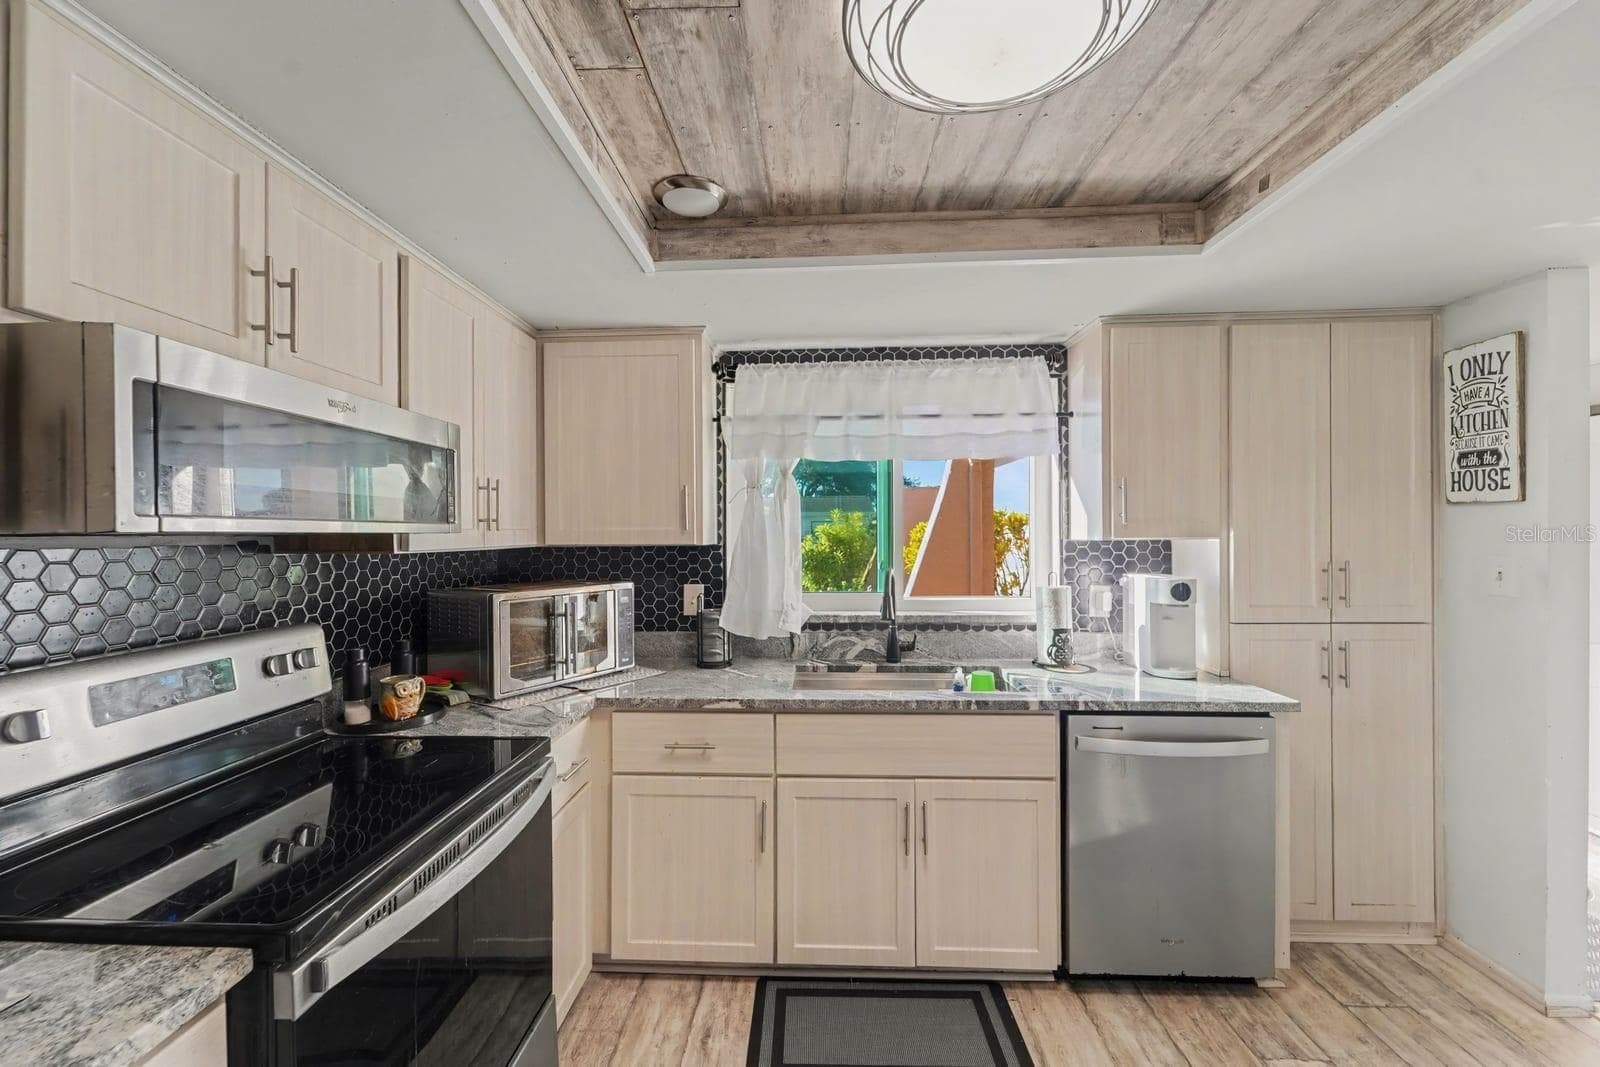
Chef's Kitchen: Stainless Steel Appliances, Granite Counters & Hexagon Backsplash - 8431 REDFIELD DR, PORT RICHEY
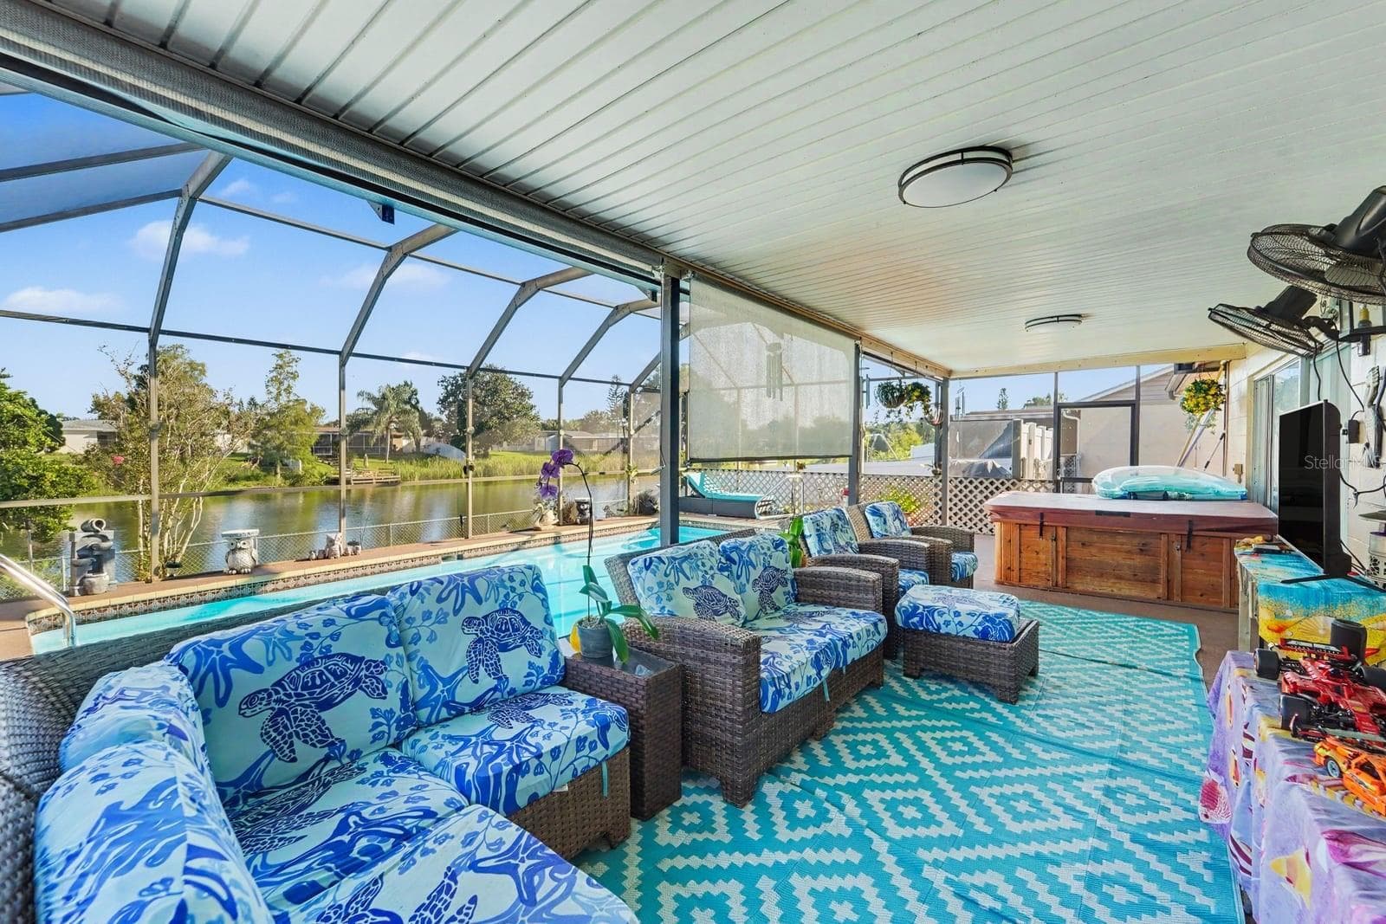
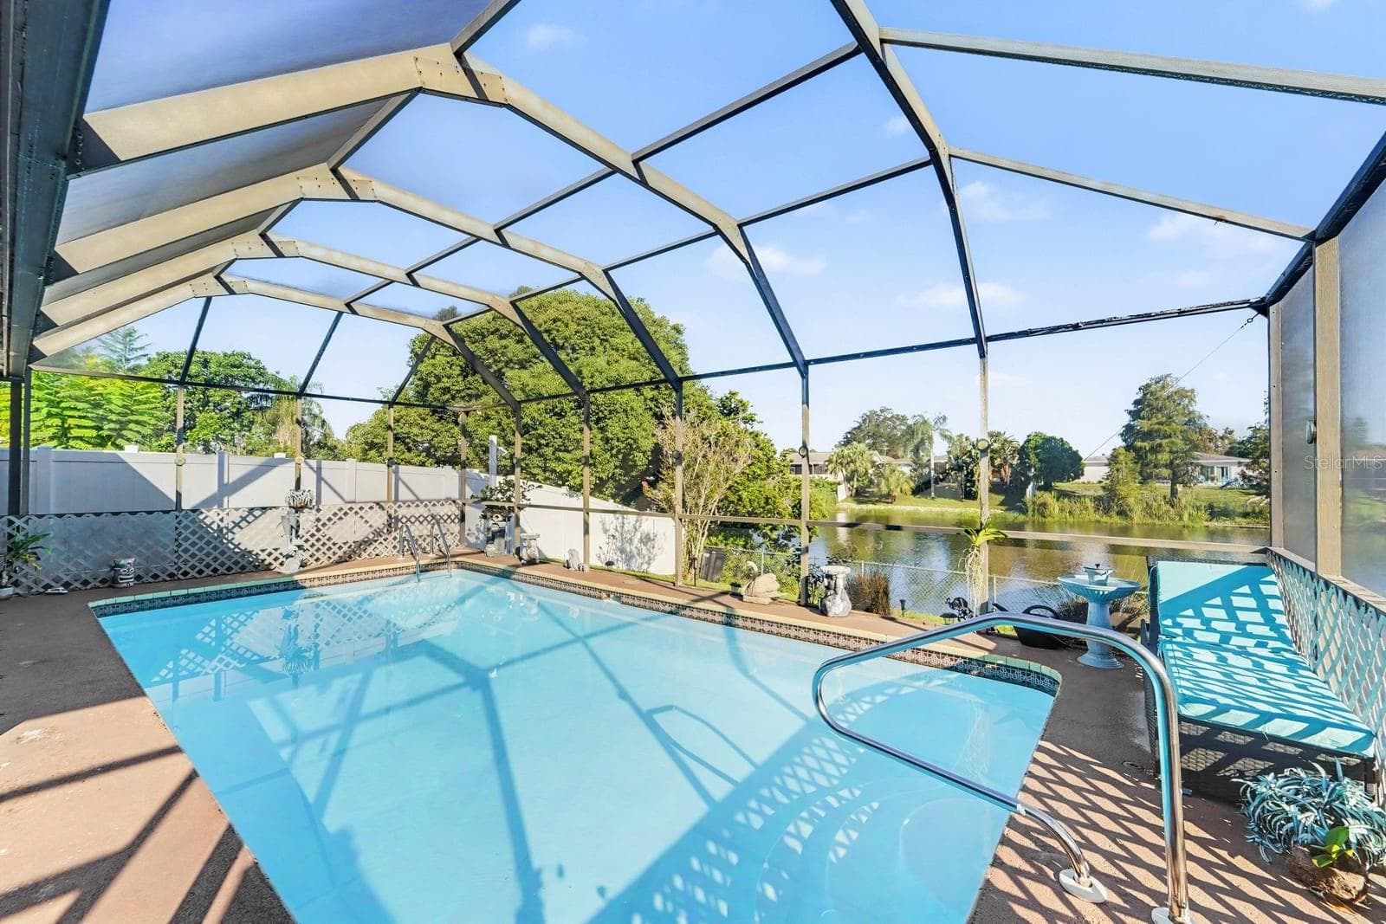
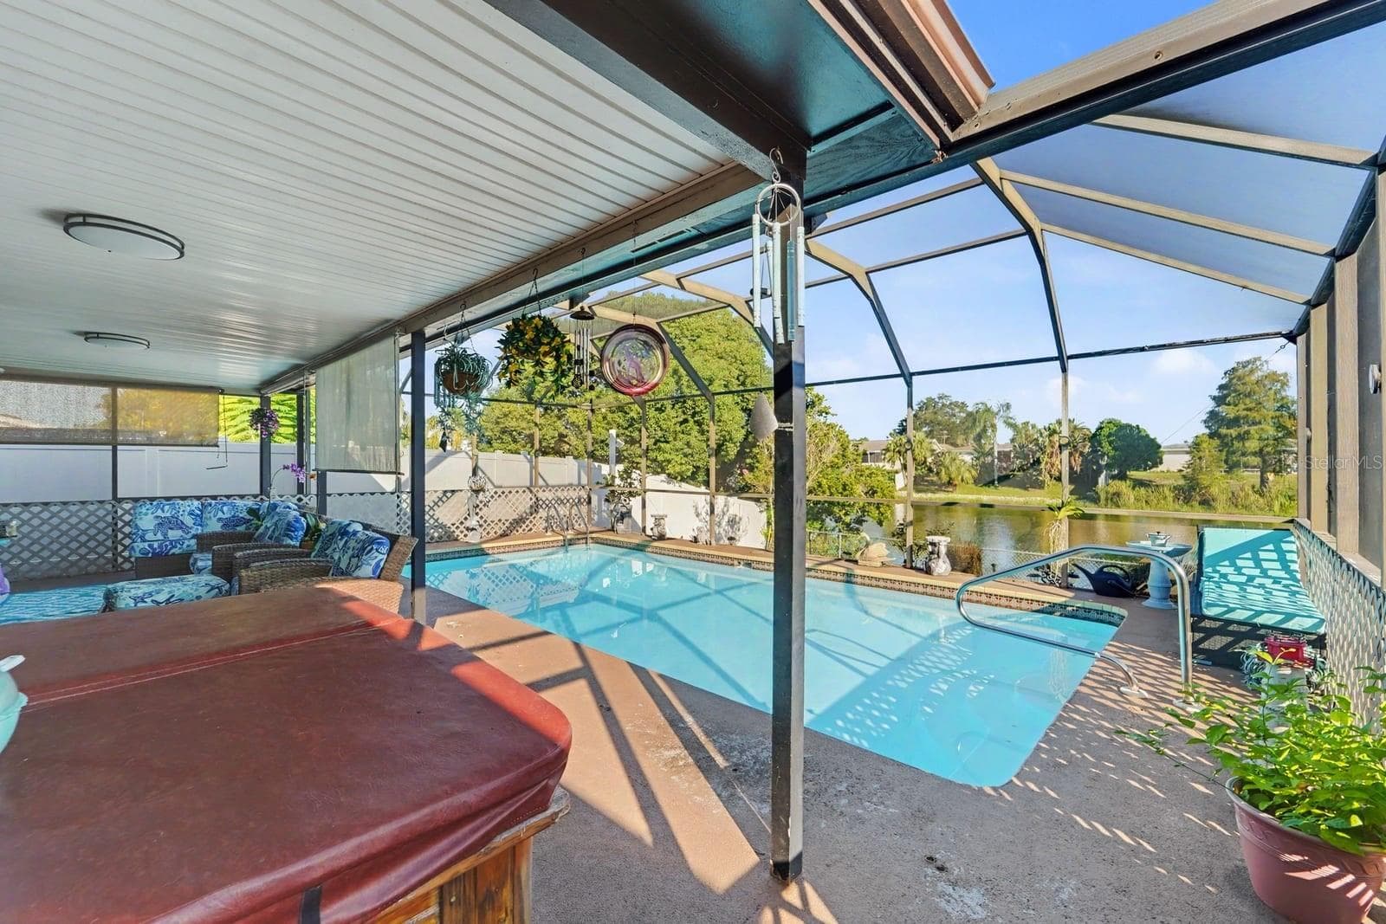
Resort-Style Screened Pool with Arched Enclosure & Waterfront Views - 8431 REDFIELD DR, PORT RICHEY
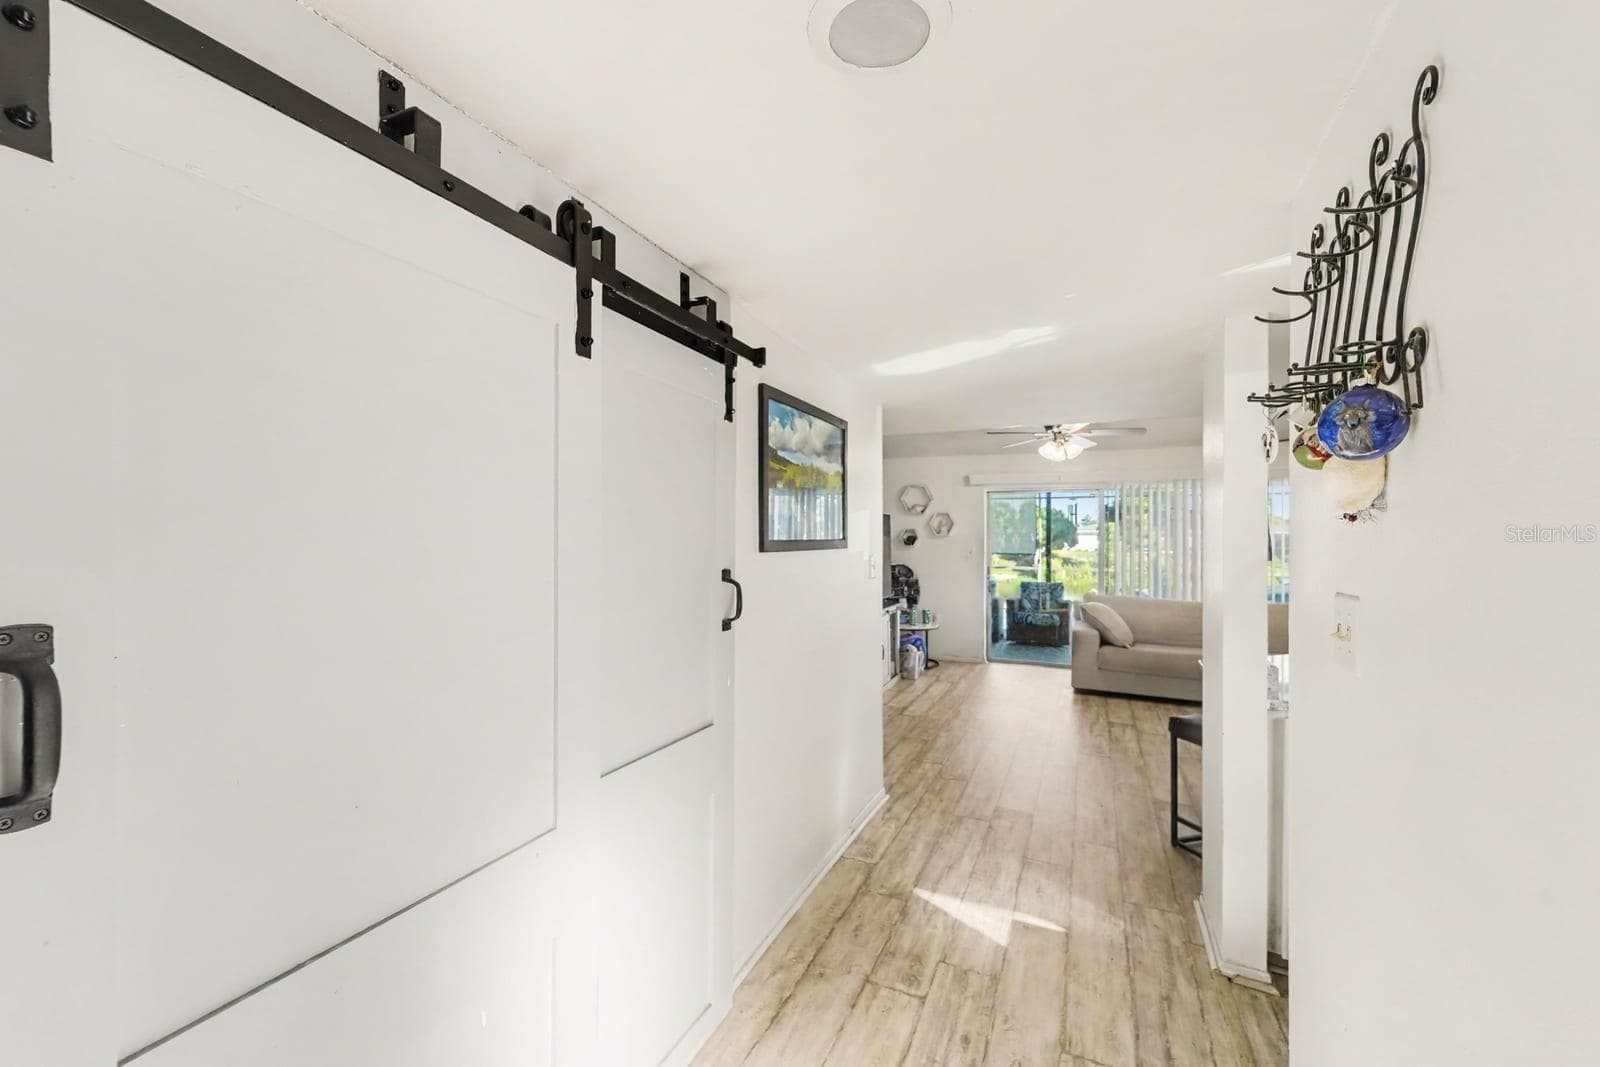
Bright entry hallway with barn door and wood-look flooring - 8431 REDFIELD DR, PORT RICHEY
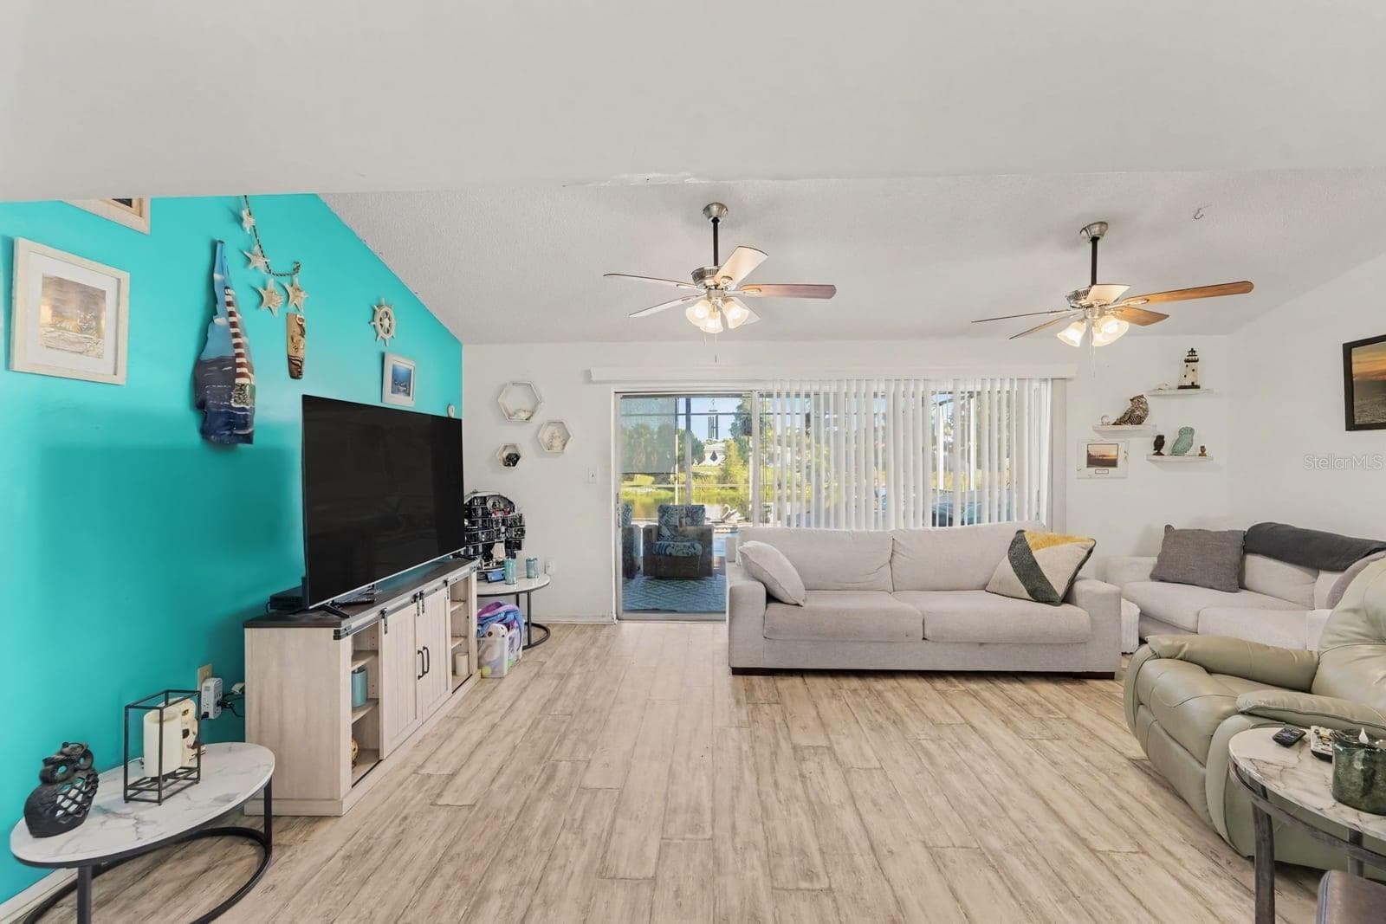
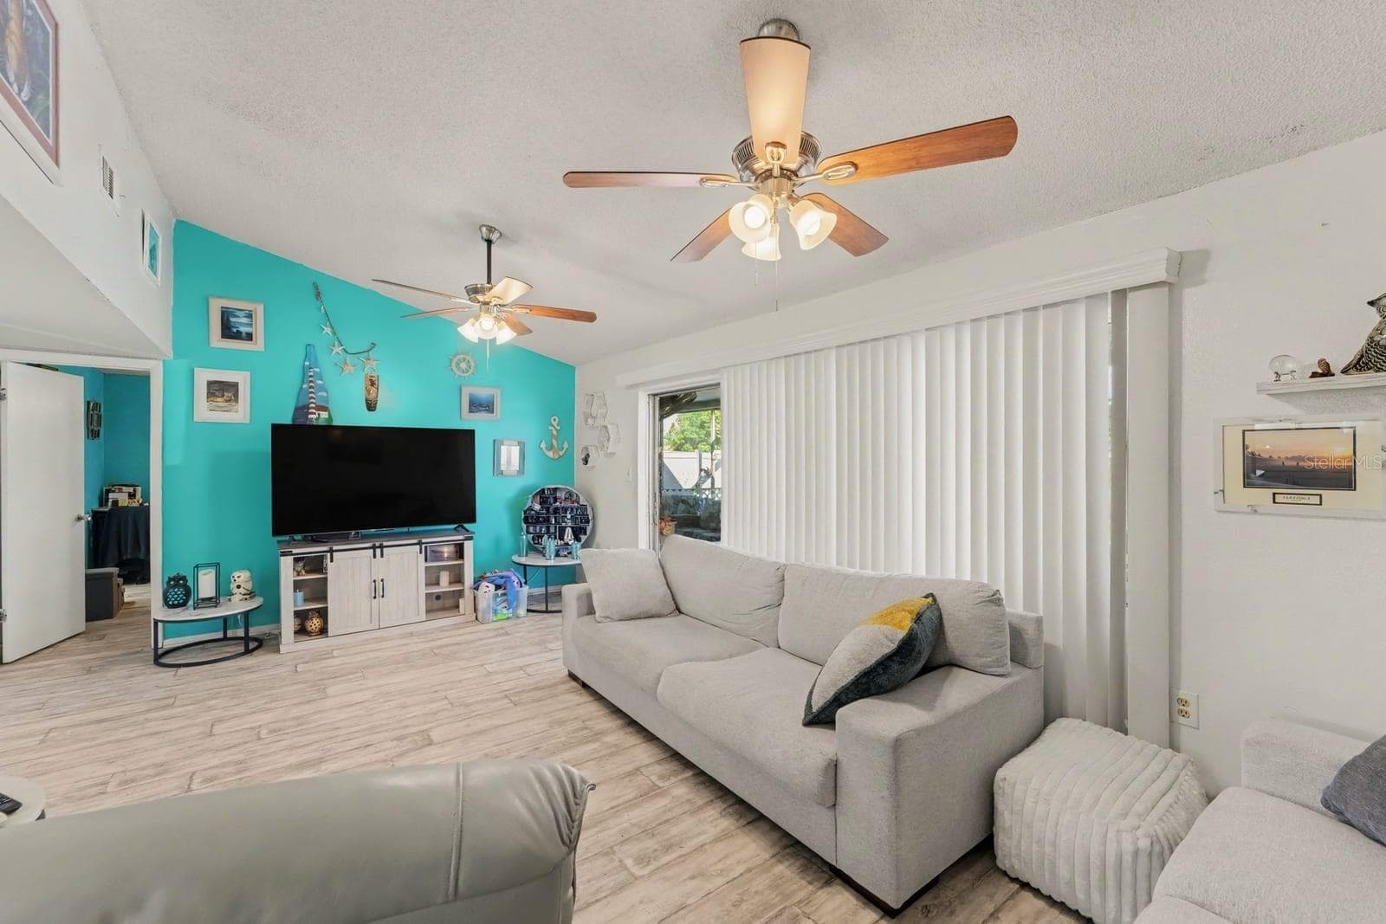
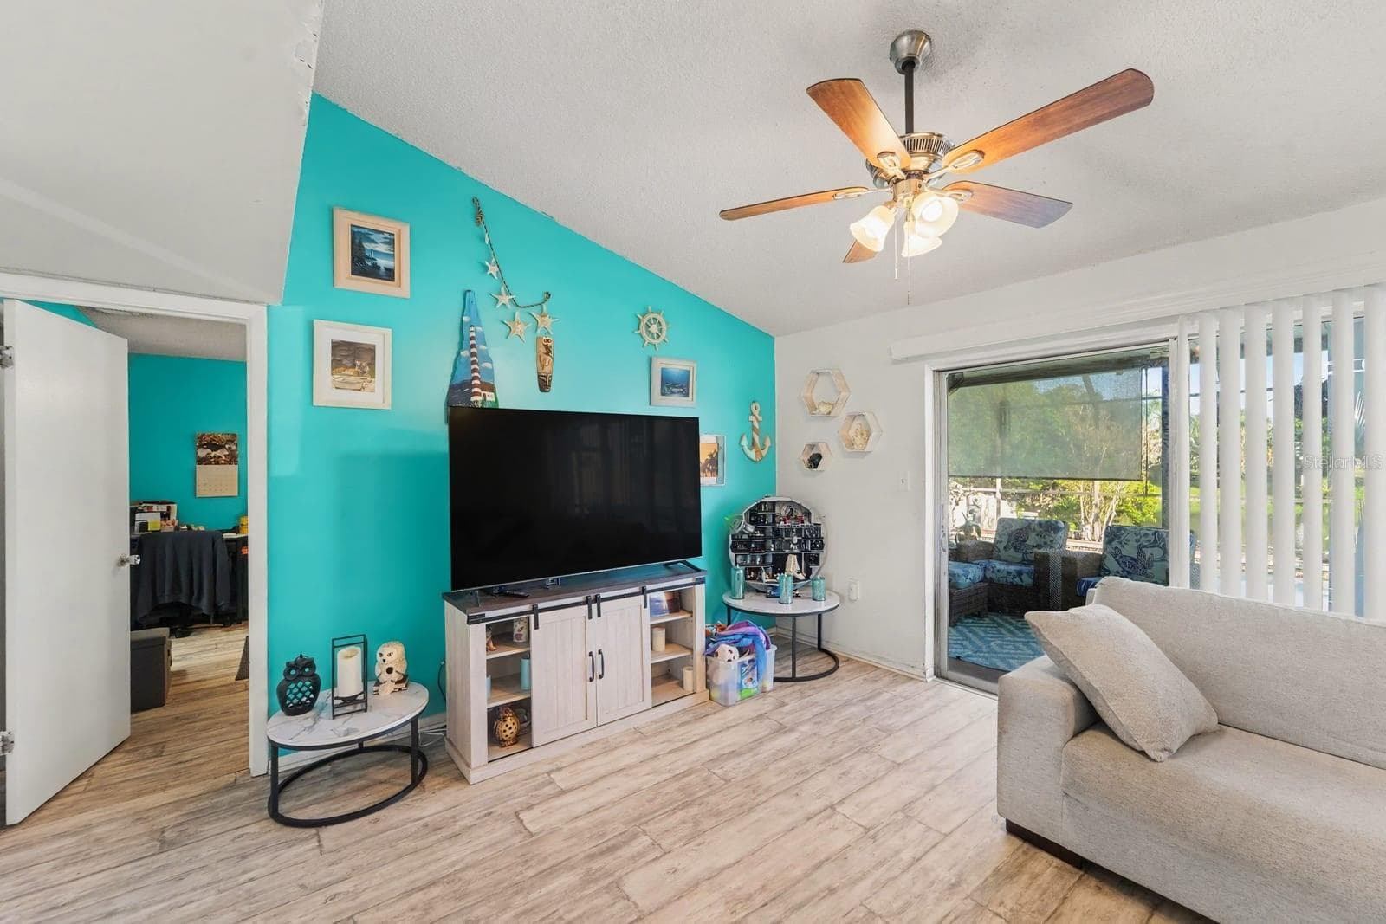
Spacious family room with turquoise accent wall and sliding glass doors - 8431 REDFIELD DR, PORT RICHEY
Bright media room with turquoise feature wall and sliding patio access - 8431 REDFIELD DR, PORT RICHEY
Open-Concept Living With Turquoise Accent Wall & Modern Entertainment Setup - 8431 REDFIELD DR, PORT RICHEY
Bright Kitchen With Cream Cabinetry, Black Hexagon Tile & Window Views - 8431 REDFIELD DR, PORT RICHEY
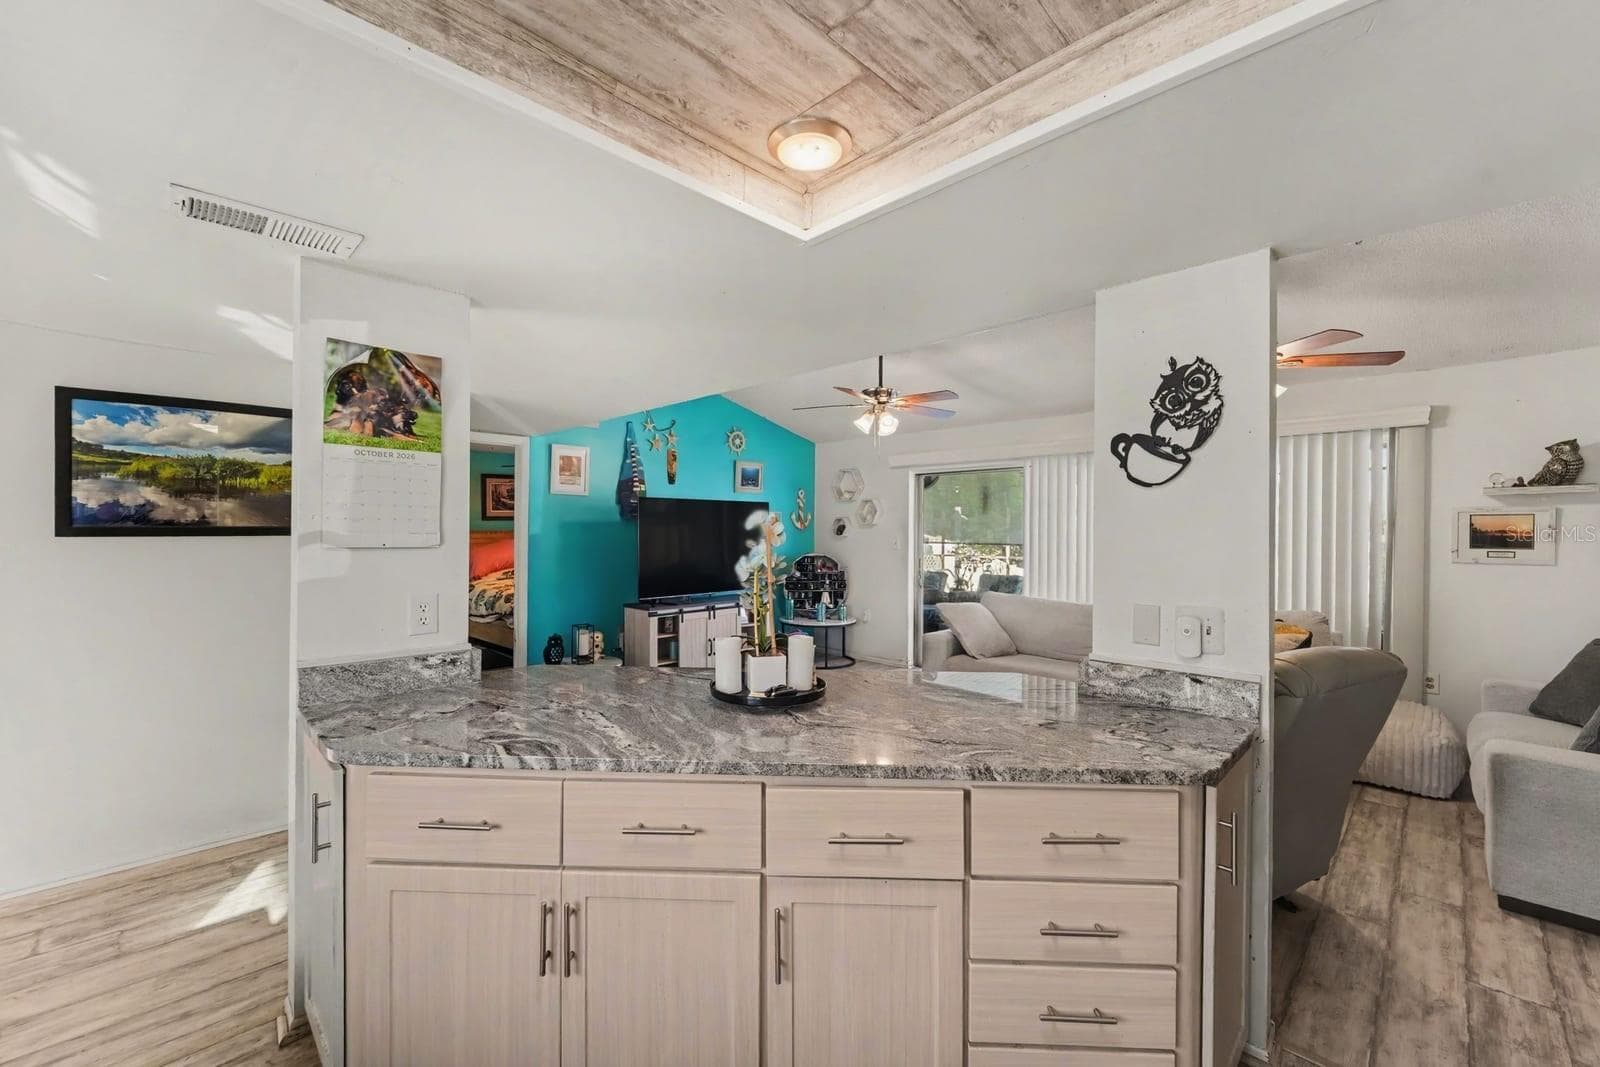
Spacious Open Floor Plan: Island Kitchen Flows Into Living Areas - 8431 REDFIELD DR, PORT RICHEY
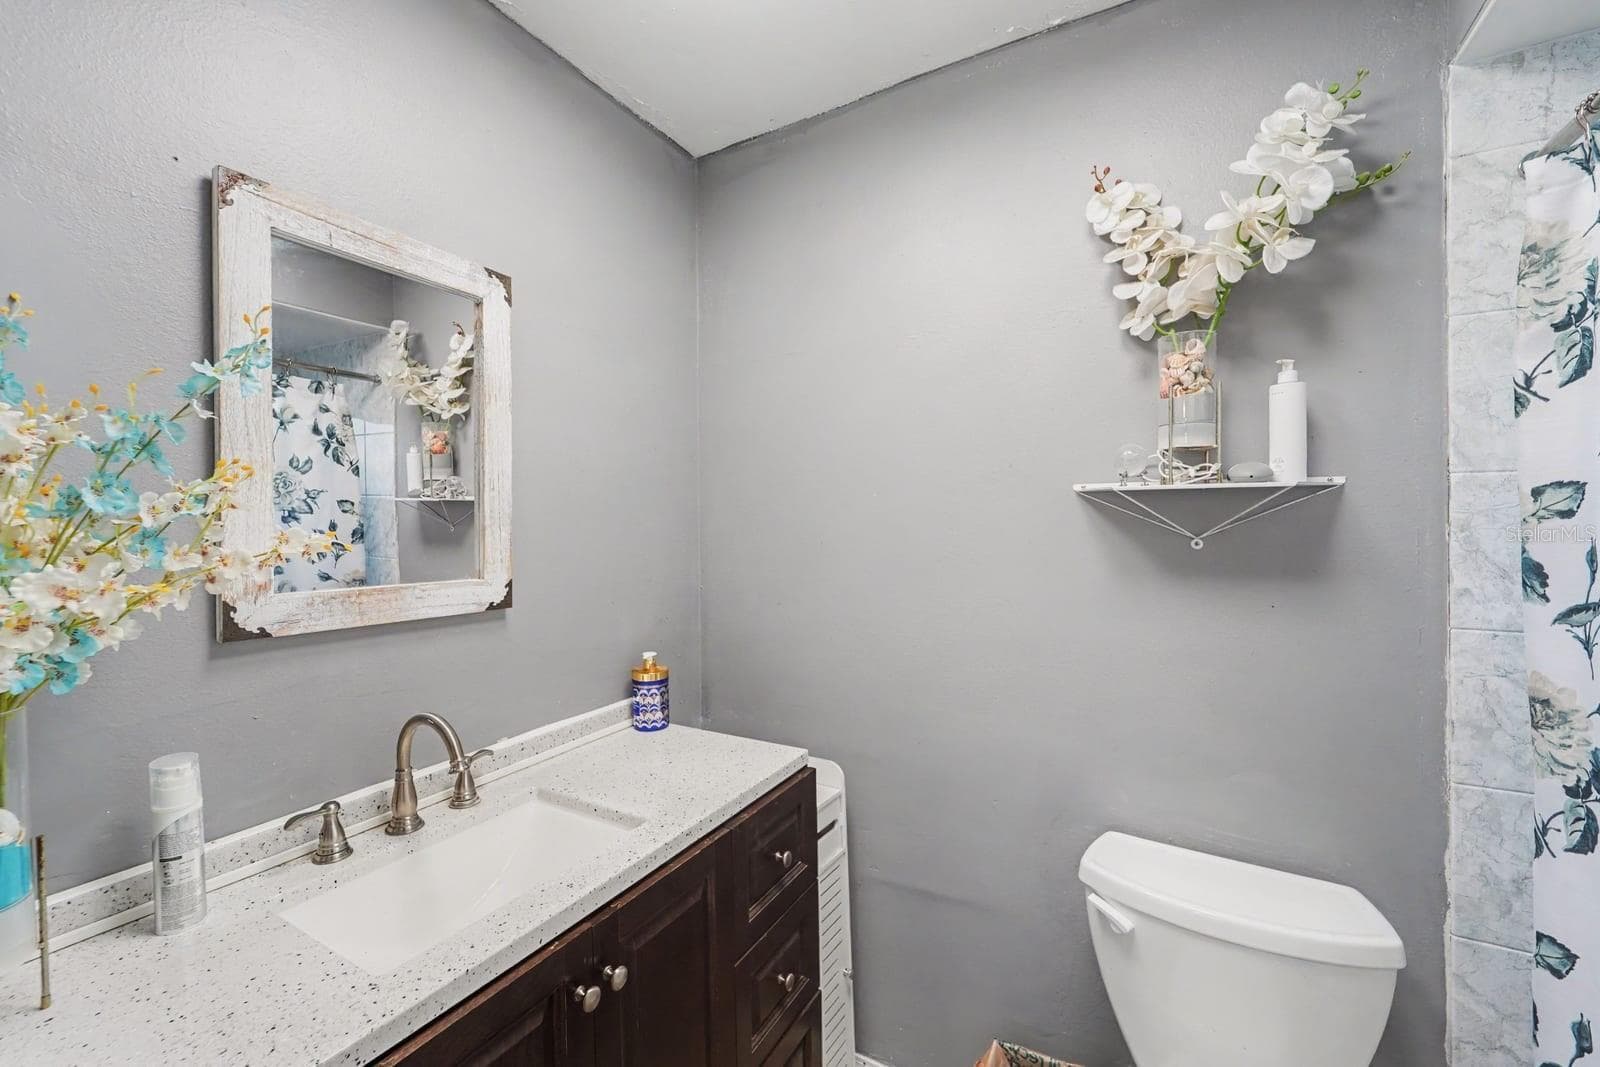
Spa-Like Half Bath With Marble Vanity, Wallpaper & Elegant Finishes - 8431 REDFIELD DR, PORT RICHEY
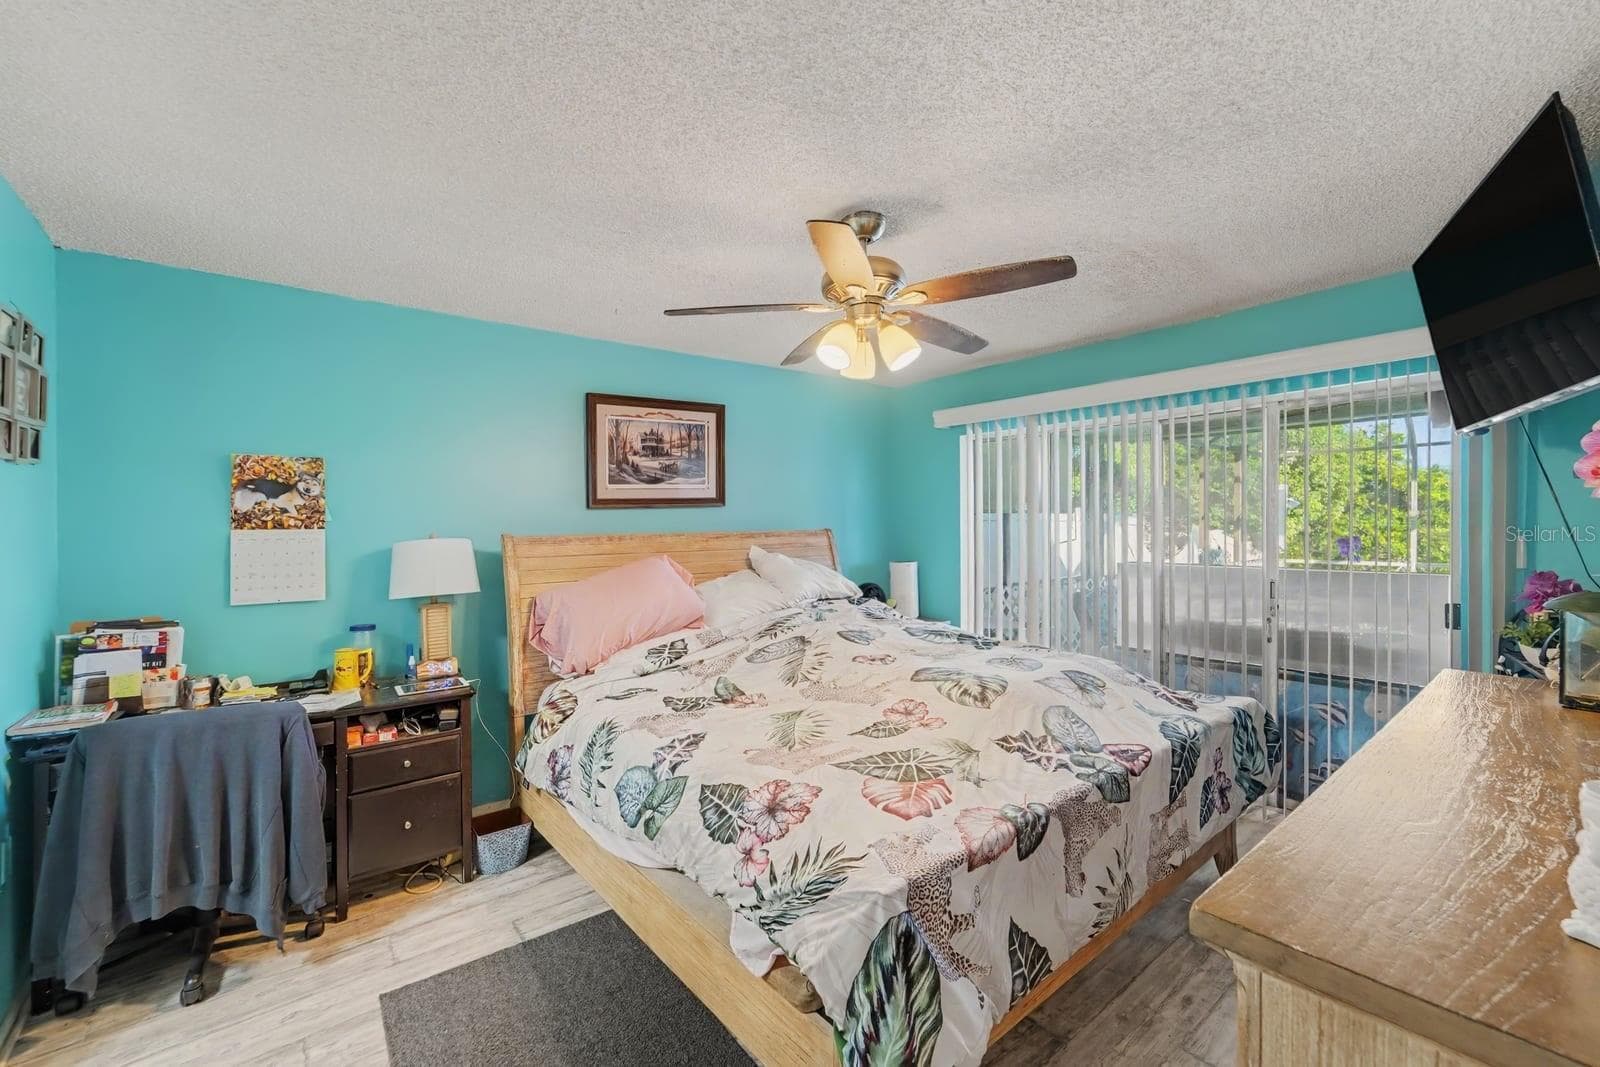
Turquoise Master Bedroom With Natural Light, Ceiling Fan & Walk-In Closet - 8431 REDFIELD DR, PORT RICHEY
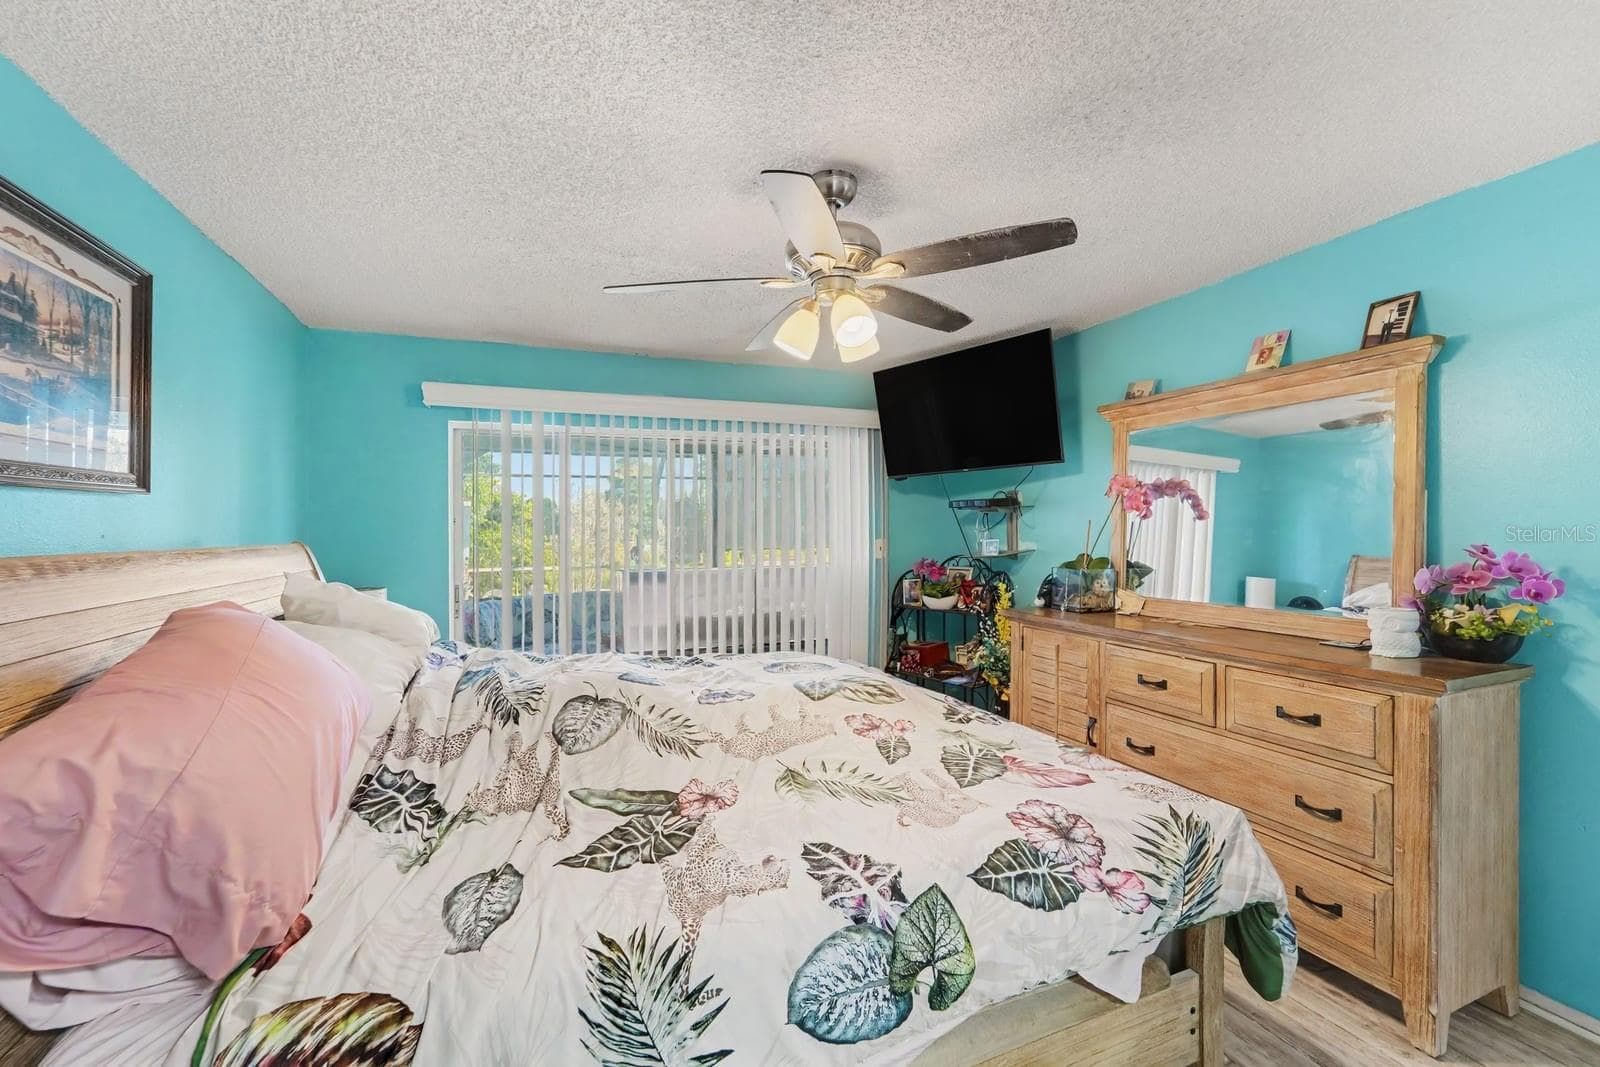
Bright Master Suite: Turquoise Walls, Sliders to Patio & Wood Furnishings - 8431 REDFIELD DR, PORT RICHEY
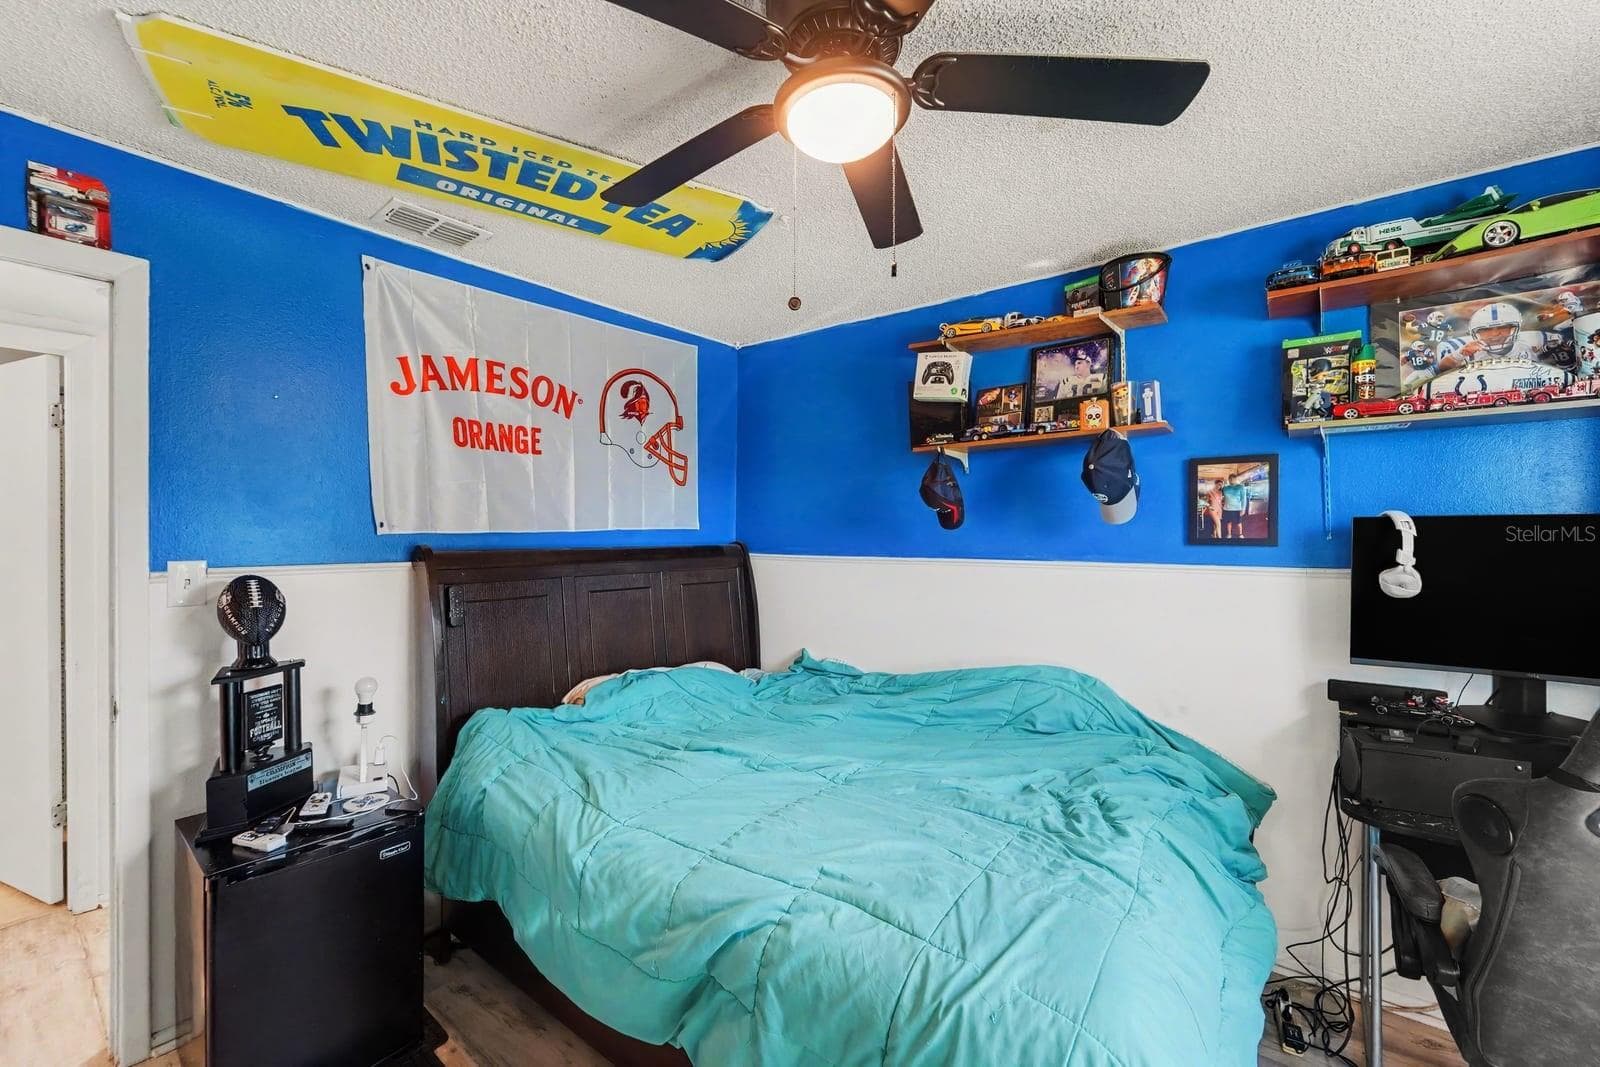
Guest Bedroom with Blue & White Color Scheme, Ceiling Fan & Entertainment Setup - 8431 REDFIELD DR, PORT RICHEY
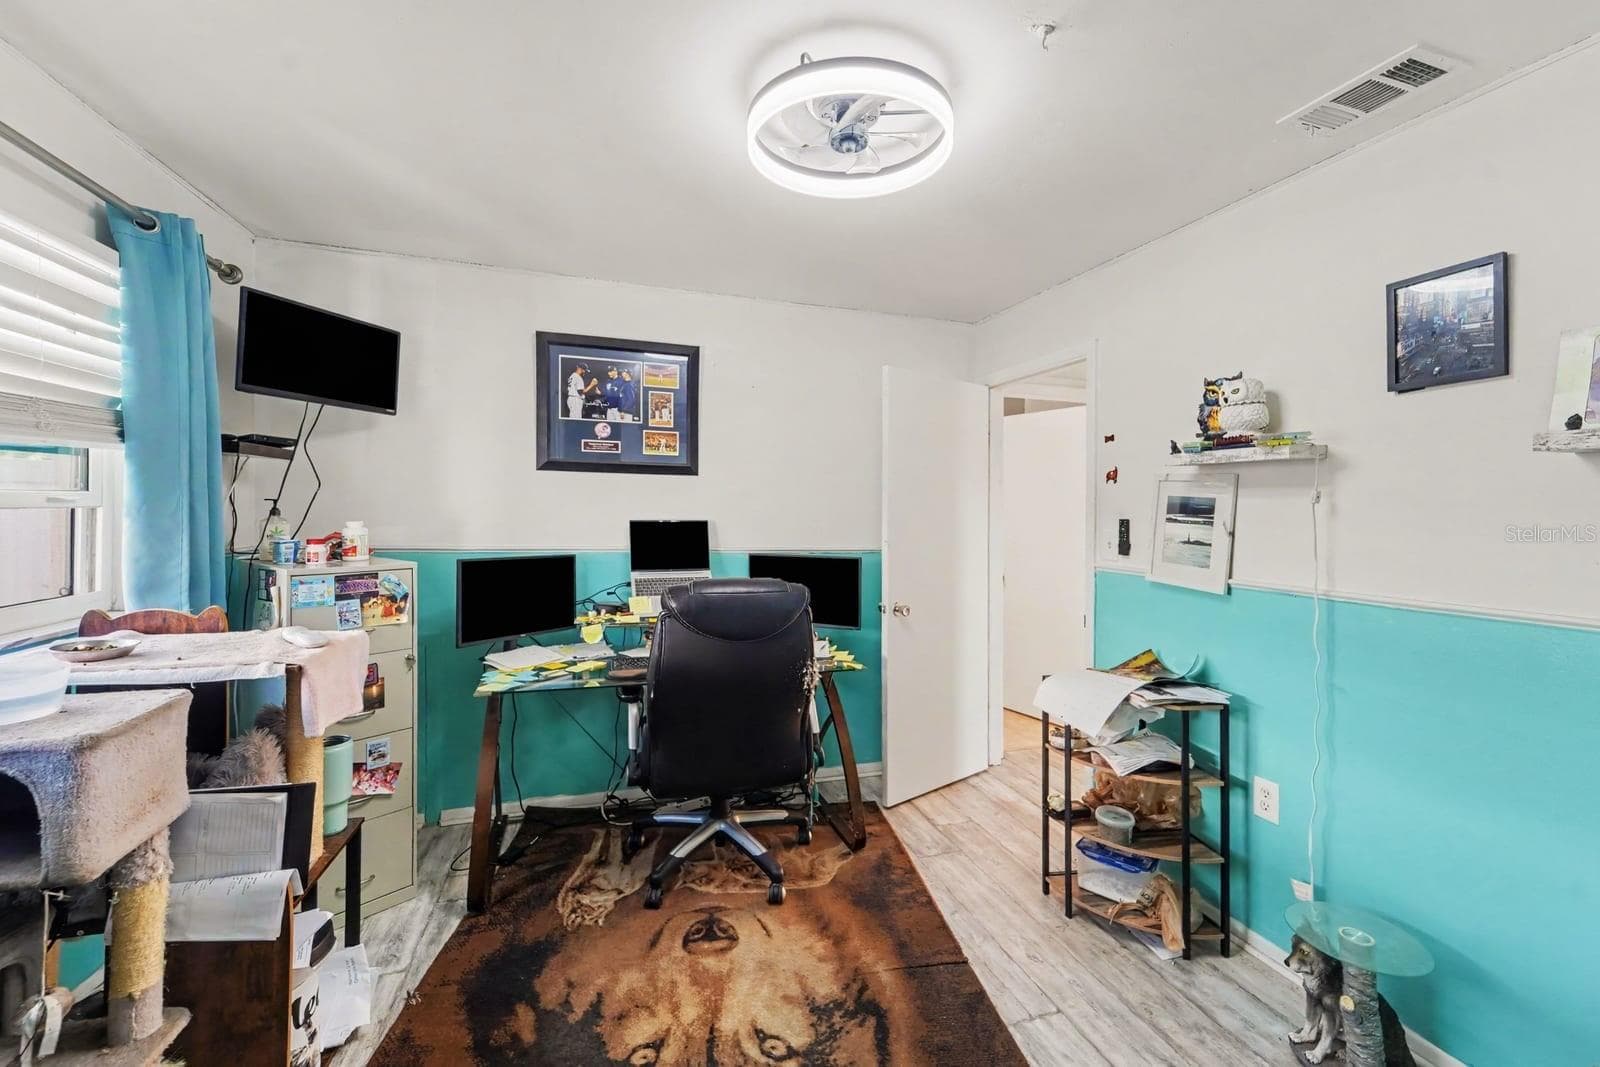
Home Office Space with Dual Workstations, Turquoise Accent Walls & Organized Storage - 8431 REDFIELD DR, PORT RICHEY
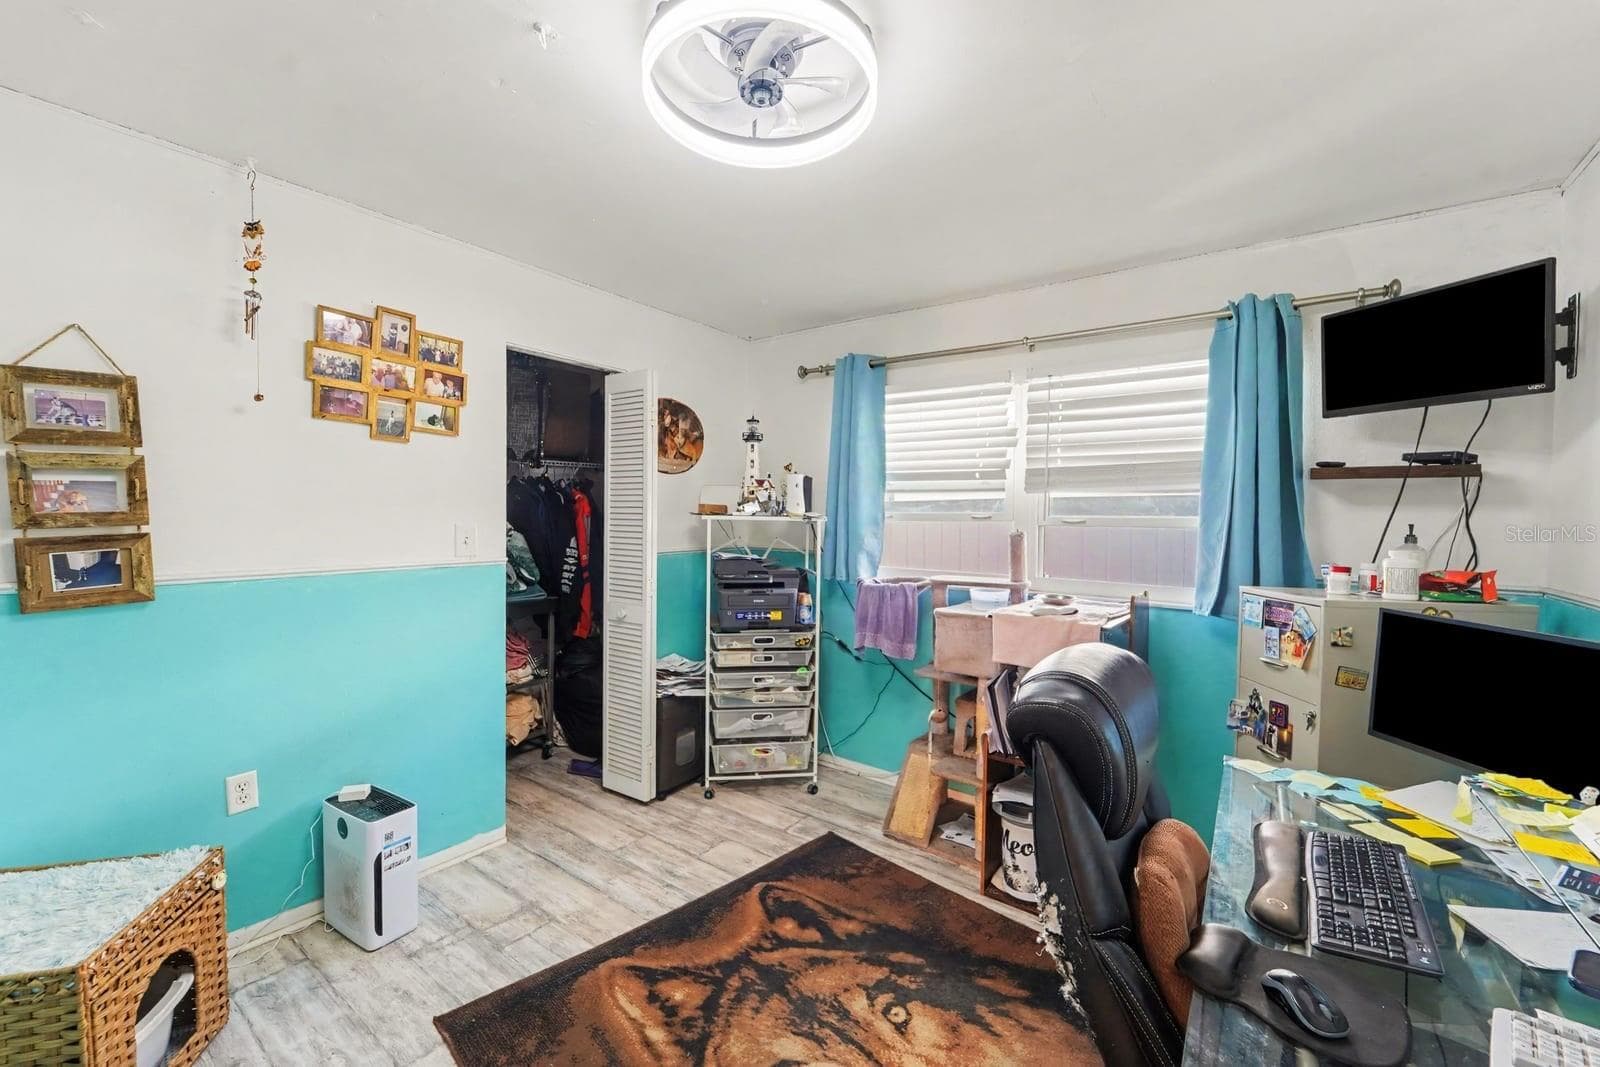
Multi-Purpose Office Room with Built-In Shelving, Workspace & Storage Solutions - 8431 REDFIELD DR, PORT RICHEY
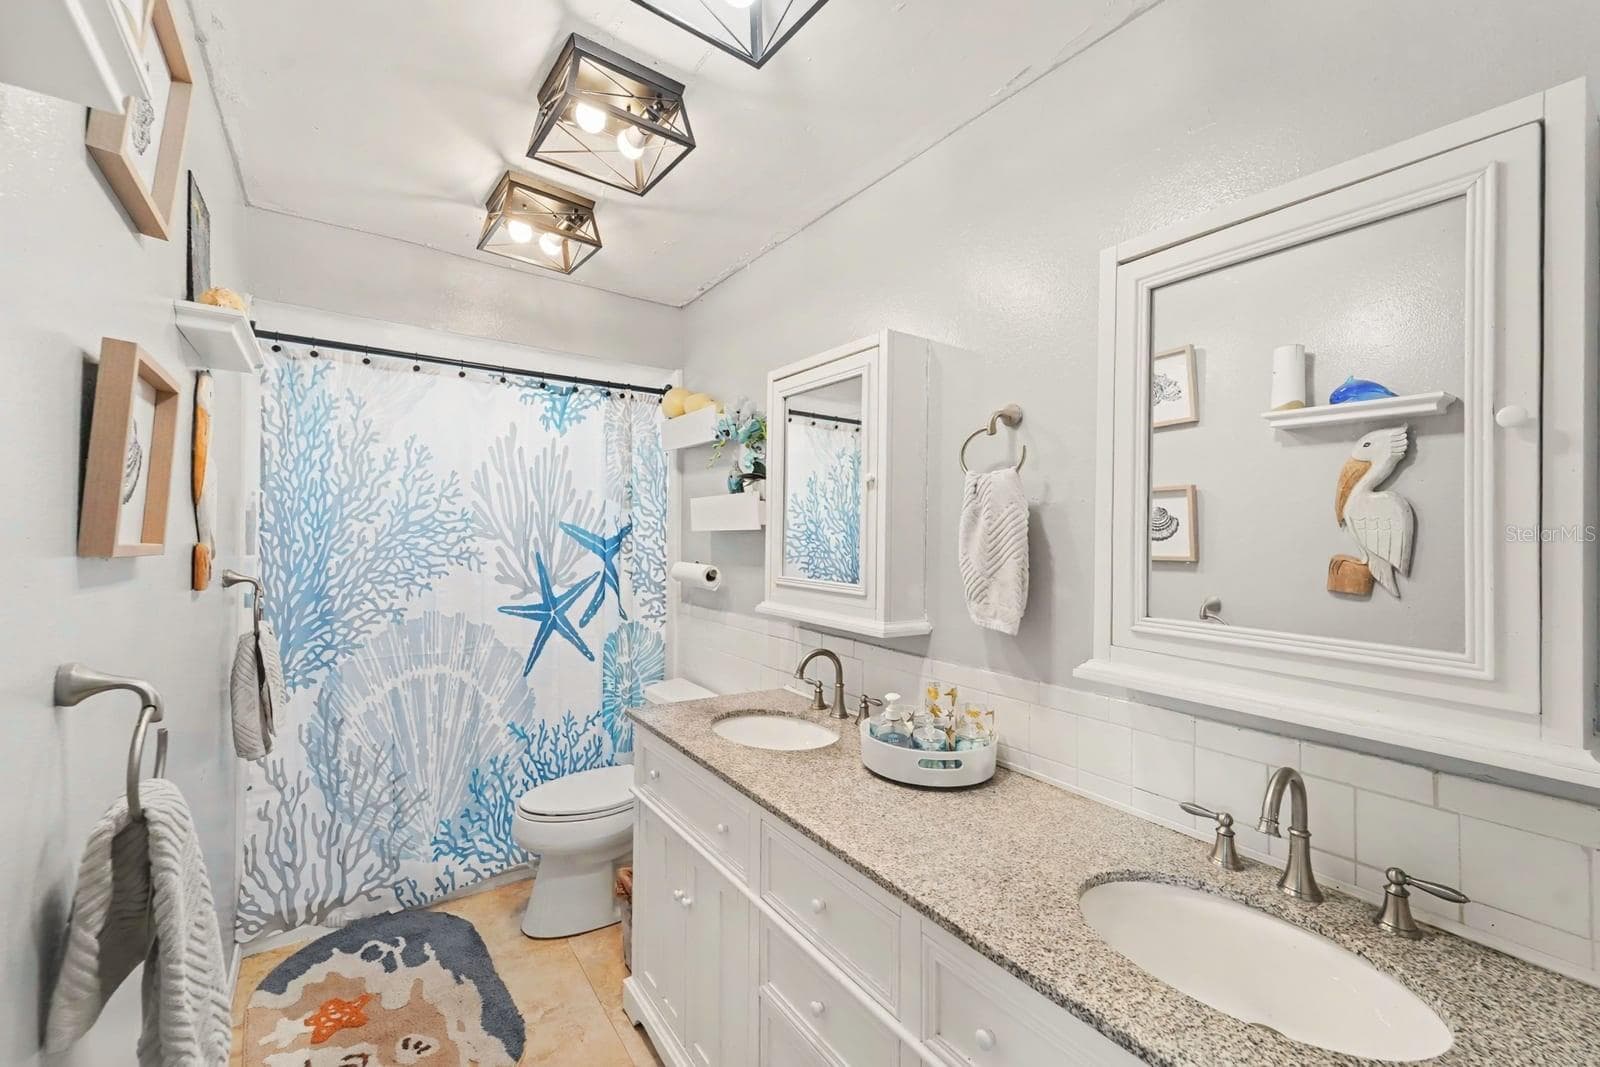
Master Bath with Dual Vanity, Coastal Décor & Framed Mirror Medicine Cabinet - 8431 REDFIELD DR, PORT RICHEY
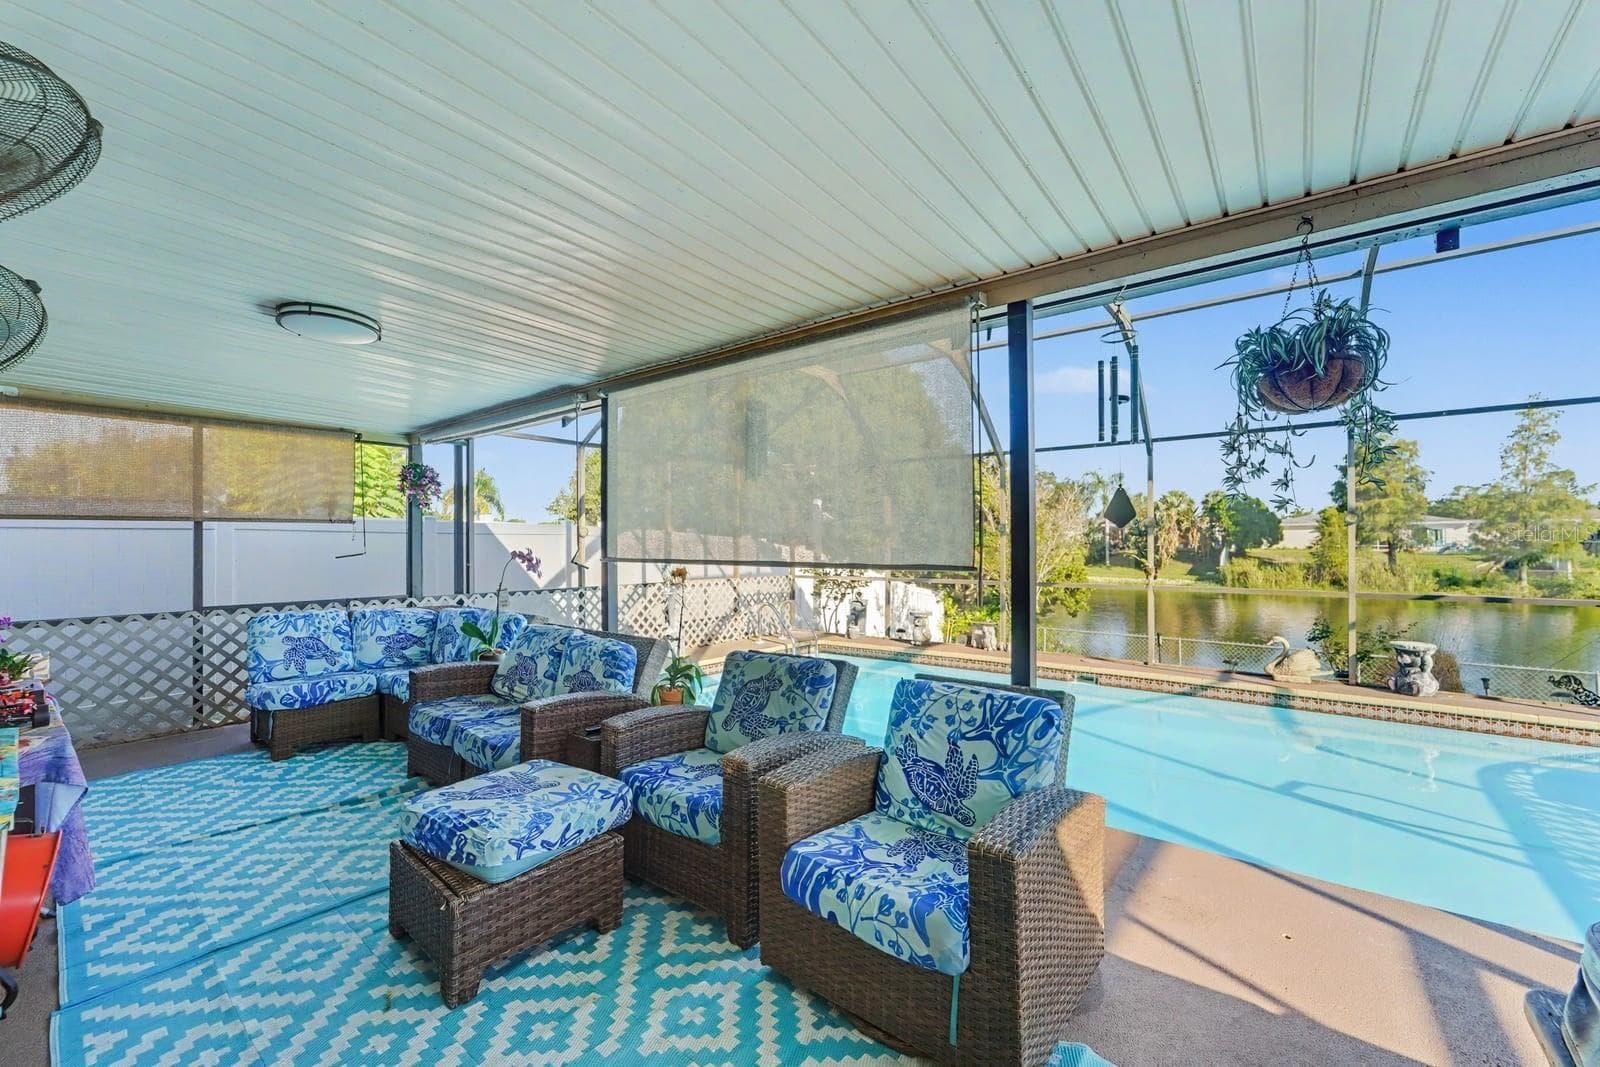
Screened Pool Lanai Overlooking Water, Wicker Seating & Blue & White Furnishings - 8431 REDFIELD DR, PORT RICHEY
Covered Pool Deck with Retractable Shade, Hot Tub & Scenic Lakefront Views - 8431 REDFIELD DR, PORT RICHEY
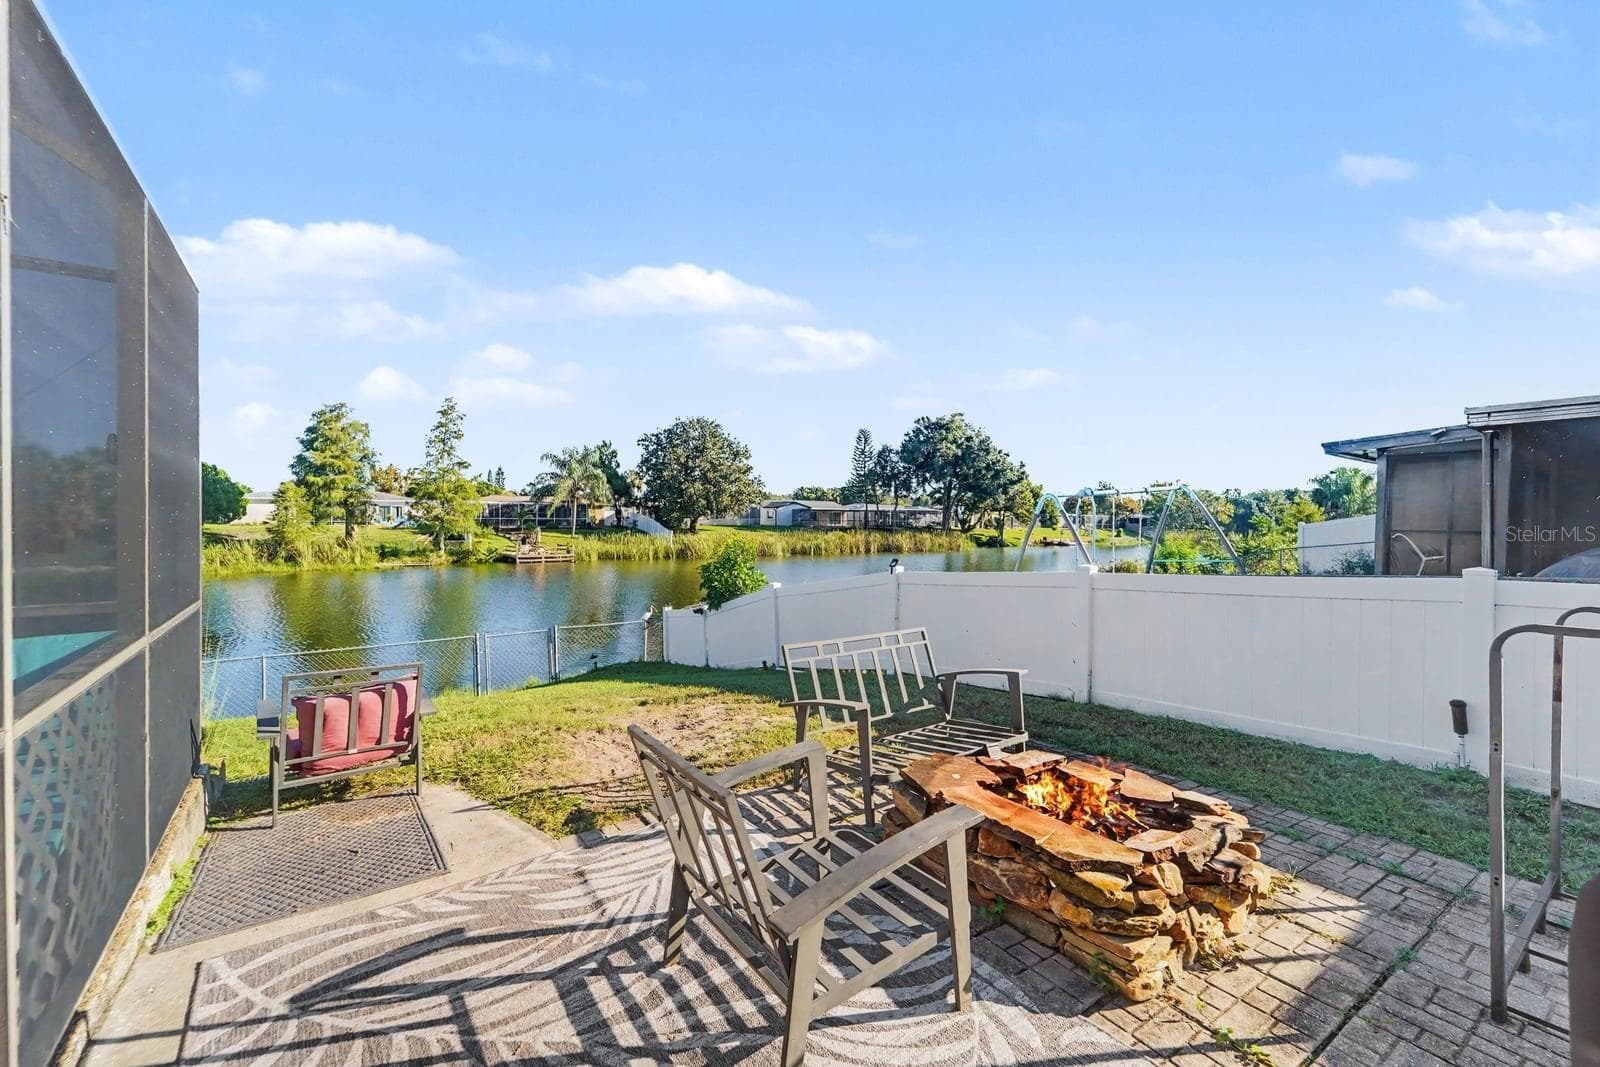
Waterfront Patio with Fire Pit & Lounge Seating Overlooking the Water - 8431 REDFIELD DR, PORT RICHEY
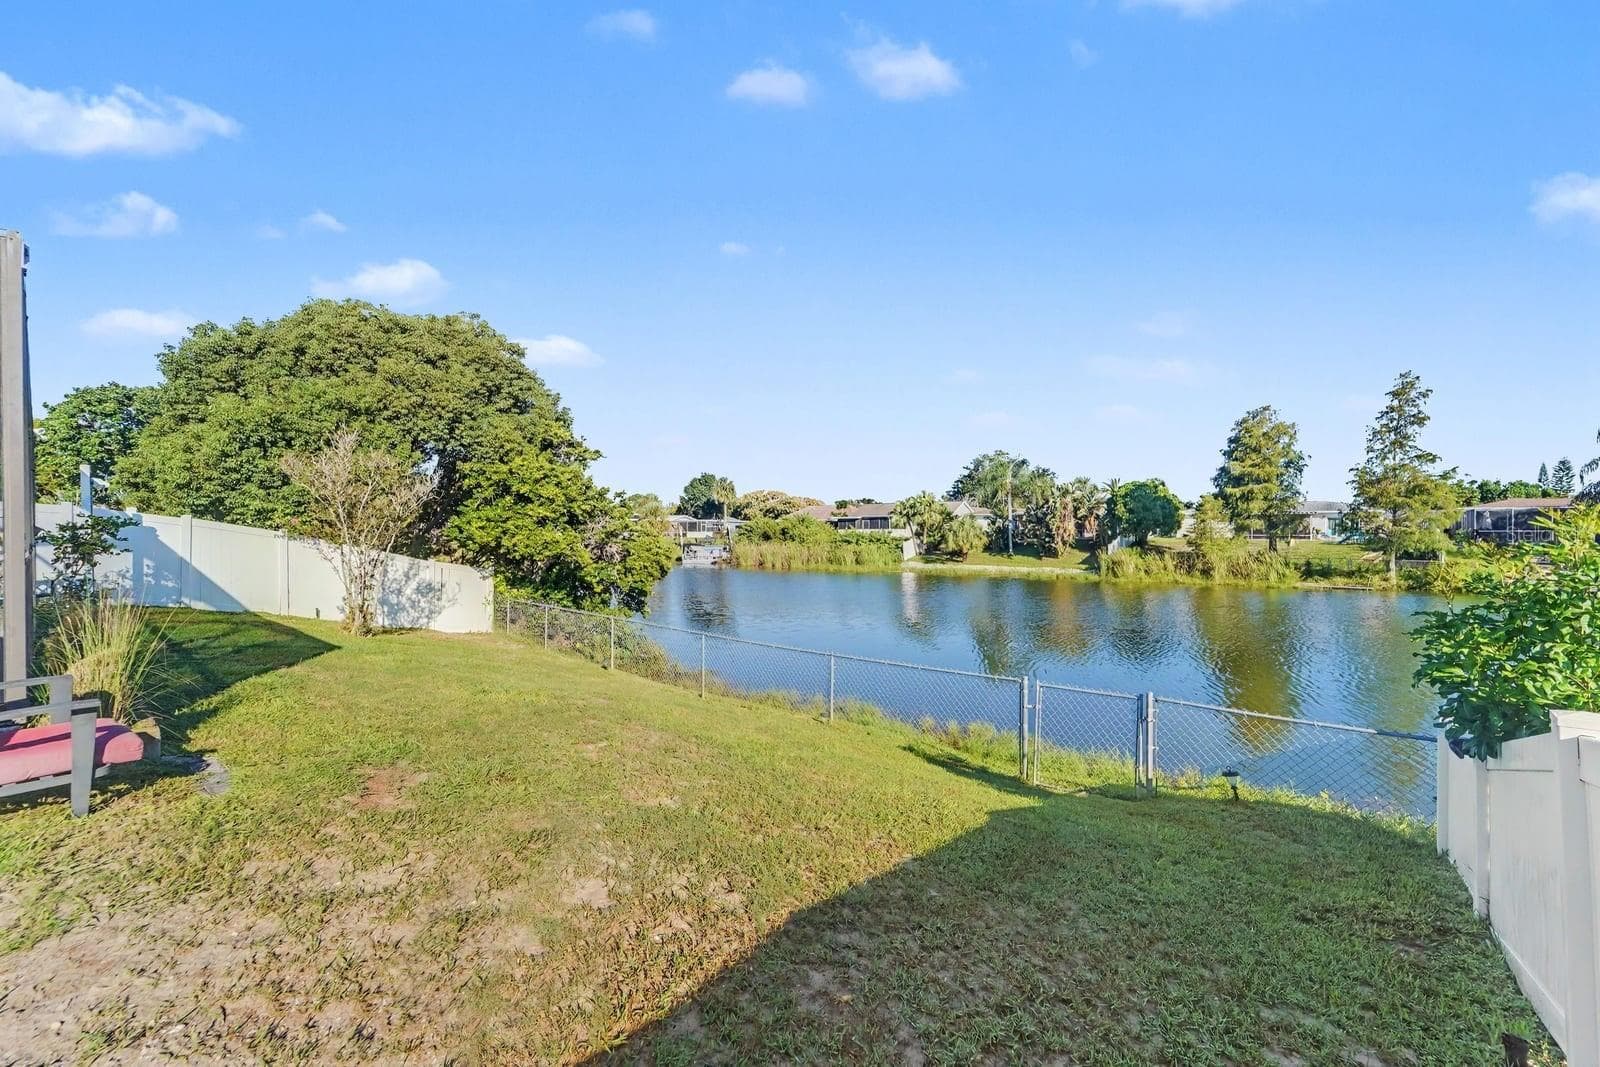
Expansive Backyard with Direct Waterfront Access & Fenced Perimeter - 8431 REDFIELD DR, PORT RICHEY
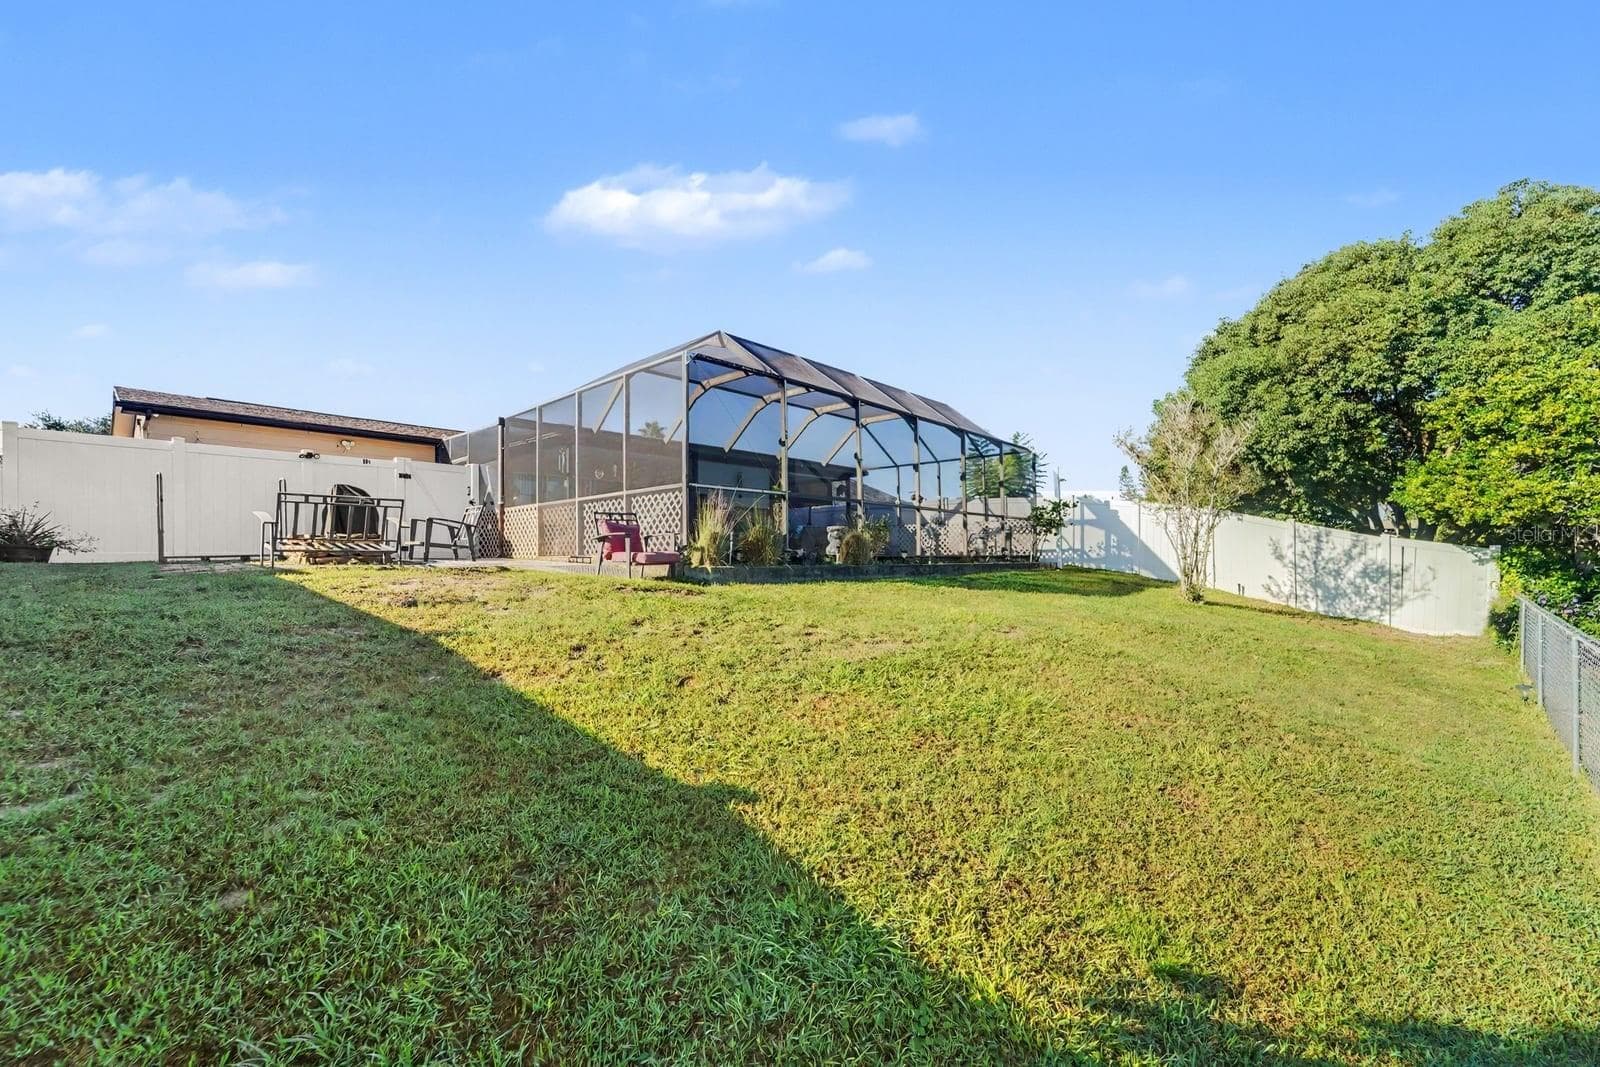
Large Lanai Enclosure with Screened Coverage & Lush Lawn Space - 8431 REDFIELD DR, PORT RICHEY
Open Grounds with Dual Pool Enclosures & Mature Landscaping - 8431 REDFIELD DR, PORT RICHEY
Contemporary Screened Lanai with Dual Units & Spacious Yard - 8431 REDFIELD DR, PORT RICHEY
26 photos

$300,000

8431 REDFIELD DR
PORT RICHEY, FL 34668
Listed by Tania Patone · MARK SPAIN REAL ESTATE
Bedrooms
3
Bathrooms
2
Living area
1,219 sqft
Year built
1984

About this home

Welcome to 8431 Redfield Dr, Port Richey, FL! This beautifully remodeled home is a must-see, featuring new flooring throughout and stylish updates that create a fresh, modern feel. Enjoy peace of mind with an AC replaced in 2022, water heater in 2020, and roof in 2019. Step outside to your own private backyard oasis, complete with a beautiful in-ground swimming pool, an included hot tub, and serene pond views that provide an added sense of privacy and a peaceful backdrop for relaxing or entertaining. Enjoy your own slice of Florida paradise, perfect for unwinding or hosting family and friends. Conveniently located near shopping, dining, parks, and major roadways, this home combines modern comfort, outdoor luxury, and a tranquil setting. A must-see property—schedule your showing today!

Highlights

Private pool

Property details

MLS
Stellar MLS
MLS #
MFRTB8559340
Property type
Single Family Residence
Subdivision
REGENCY PARK
Status
Active
Days on market
N/A
On market date
October 19, 2026
Stories
N/A
Total bathrooms
2
Garage spaces
2
Parking spaces
N/A
Lot size
0.05 acres
Loading map…

Nearby schools

Within 10 miles. School directory data from the National Center for Education Statistics (NCES), accessed via the Urban Institute Education Data API. Local Score is calculated by INNOVATE Real Estate; where a state rating is shown, it comes from that state's own official school report card.

Elementary
FOX HOLLOW ELEMENTARY SCHOOL
0.27 mi away · Grades -1-5
Nearest school -- attendance-zone data not available here
3.0
Local Score (student-teacher ratio only (preliminary -- will incorporate state test-score data once available)) -- not an official state rating
Enrollment
701
Student:teacher ratio
17.1:1
District
PASCO
Middle
BAYONET POINT MIDDLE SCHOOL
1.4 mi away · Grades 6-8
Nearest school -- attendance-zone data not available here
2.0
Local Score (student-teacher ratio only (preliminary -- will incorporate state test-score data once available)) -- not an official state rating
Enrollment
725
Student:teacher ratio
19.6:1
District
PASCO
High
WENDELL KRINN TECHNICAL HIGH SCHOOL
2.09 mi away · Grades 9-12
Nearest school -- attendance-zone data not available here
3.0
Local Score (student-teacher ratio only (preliminary -- will incorporate state test-score data once available)) -- not an official state rating
Enrollment
567
Student:teacher ratio
16.2:1
District
PASCO

Walkability

Blended score for PORT RICHEY's center, calculated by INNOVATE Real Estate from two sources: the EPA's National Walkability Index (street network, transit, land-use mix) and Google Places amenity data (what's actually reachable on foot from this point). 60% EPA National Walkability Index + 40% nearby-amenity density (Google Places).

71
Walkable
out of 100
EPA National Walkability Index
12.3 / 20 -- Above average walkable
Google Places amenity density
85 / 100
Restaurants & cafes20
Grocery stores4
Parks0
Schools9
Transit stops20
Pharmacies6

Mortgage calculator

Estimate only - actual rate and payment depend on your lender, credit, and loan program.

$
%
%
Adjust tax / insurance estimates
% / yr
$
/mo
Est. monthly payment
$1,957/mo
$60,000 down
$240,000 loan
Principal & interest$1,557
Property tax (est.)$250
Home insurance (est.)$150

Similar homes you might like

Data source: Listing information provided by Stellar MLS (mfrmls) via Trestle/CoreLogic. Last updated 1 days ago.

Information herein deemed reliable but not guaranteed; all measurements, school assignments, HOA fees, taxes, and feature lists are approximate and should be independently verified. Equal Housing Opportunity.