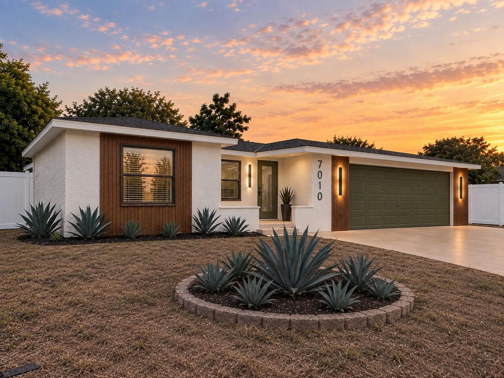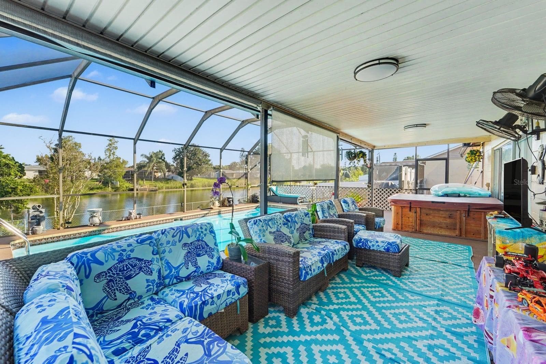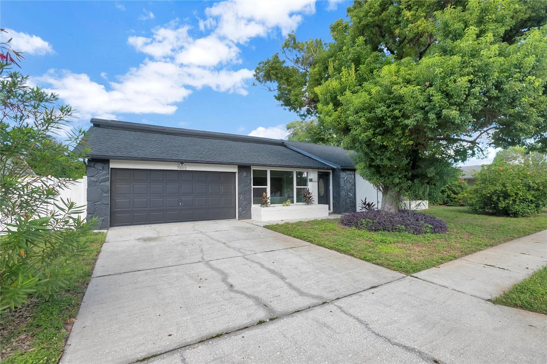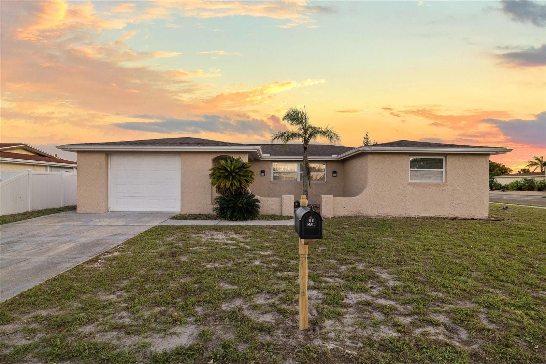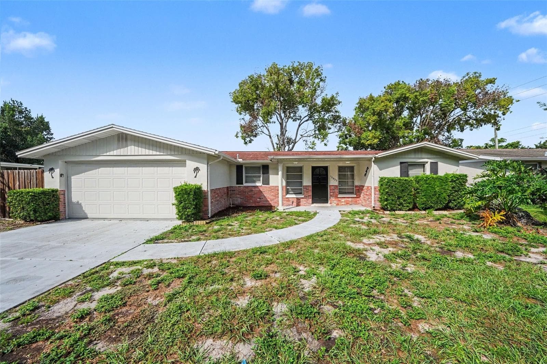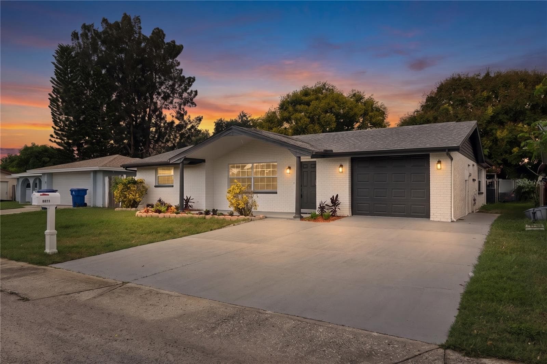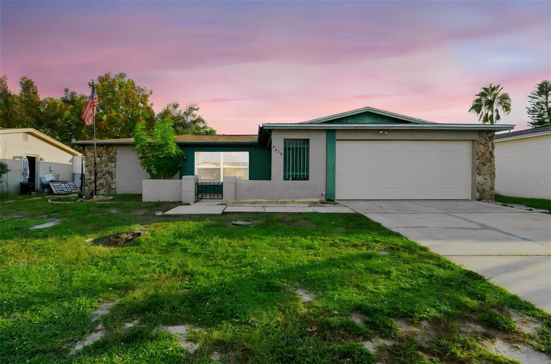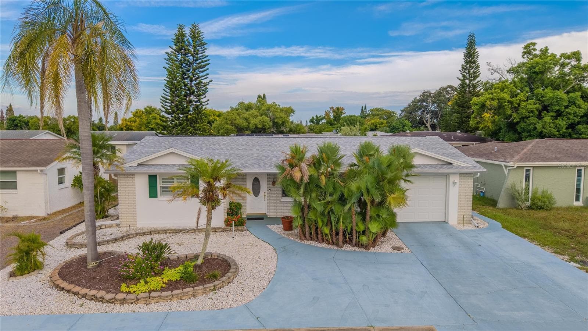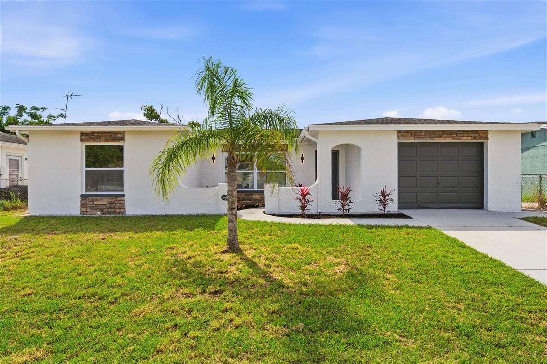
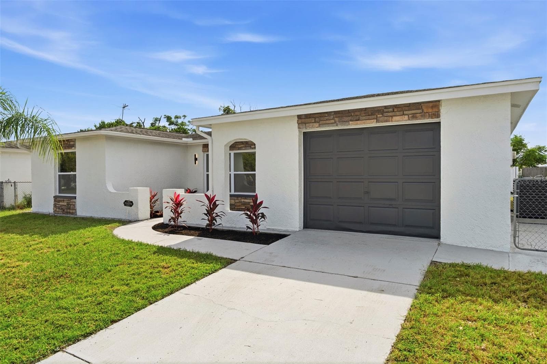
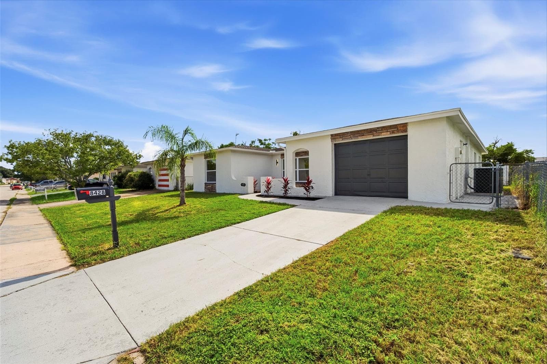
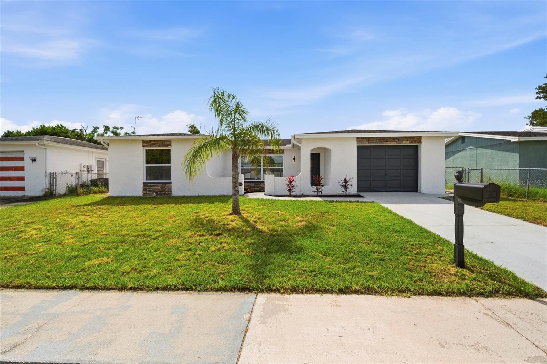
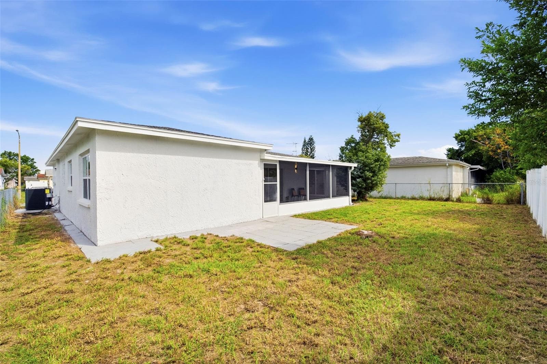
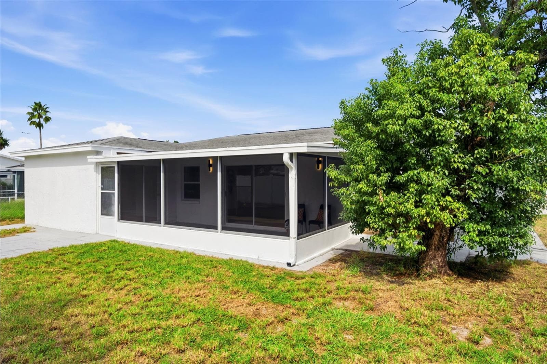
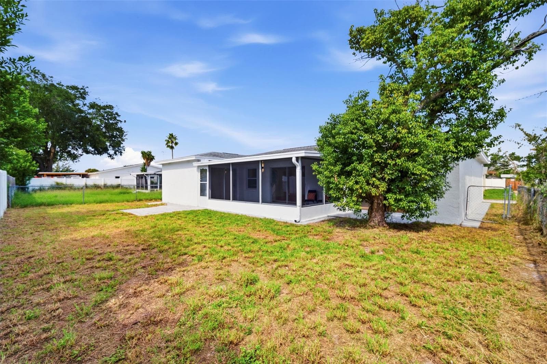
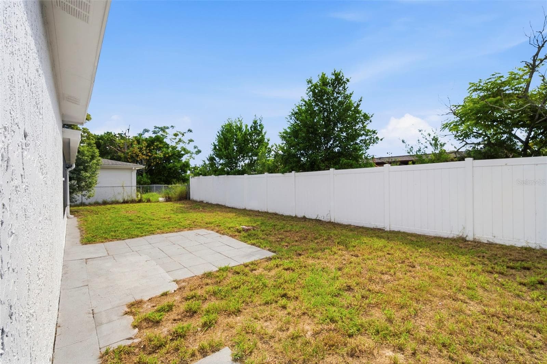
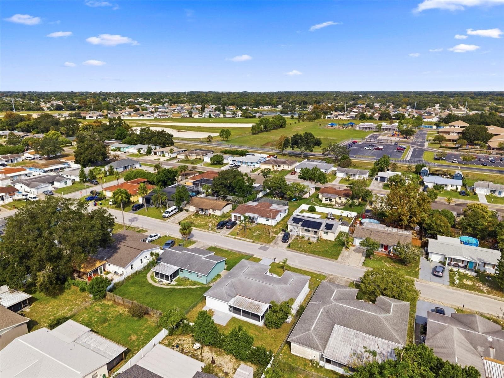
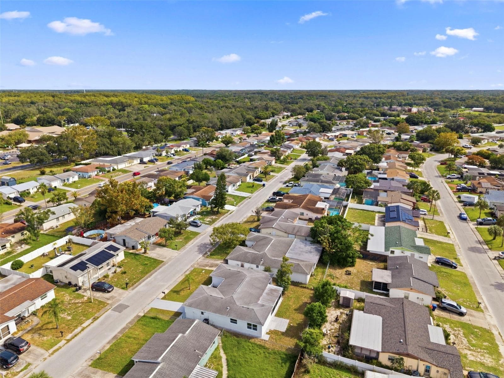
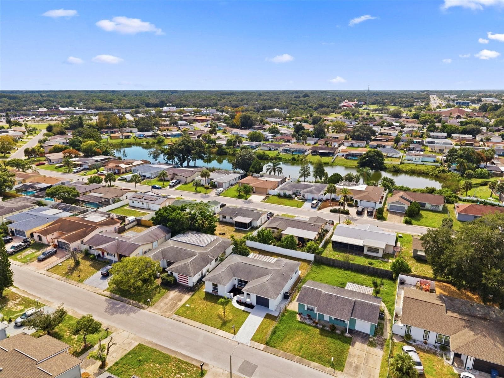
Single Family Residence at 8428 PAXTON DR, PORT RICHEY
Single Family Residence at 8428 PAXTON DR, PORT RICHEY, photo 2 of 59
Single Family Residence at 8428 PAXTON DR, PORT RICHEY, photo 3 of 59
Single Family Residence at 8428 PAXTON DR, PORT RICHEY, photo 4 of 59
Single Family Residence at 8428 PAXTON DR, PORT RICHEY, photo 5 of 59
Single Family Residence at 8428 PAXTON DR, PORT RICHEY, photo 6 of 59
Single Family Residence at 8428 PAXTON DR, PORT RICHEY, photo 7 of 59
Single Family Residence at 8428 PAXTON DR, PORT RICHEY, photo 8 of 59
Single Family Residence at 8428 PAXTON DR, PORT RICHEY, photo 9 of 59
Single Family Residence at 8428 PAXTON DR, PORT RICHEY, photo 10 of 59
Single Family Residence at 8428 PAXTON DR, PORT RICHEY, photo 11 of 59
Single Family Residence at 8428 PAXTON DR, PORT RICHEY, photo 12 of 59
Single Family Residence at 8428 PAXTON DR, PORT RICHEY, photo 13 of 59
Single Family Residence at 8428 PAXTON DR, PORT RICHEY, photo 14 of 59
Single Family Residence at 8428 PAXTON DR, PORT RICHEY, photo 15 of 59
Single Family Residence at 8428 PAXTON DR, PORT RICHEY, photo 16 of 59
Single Family Residence at 8428 PAXTON DR, PORT RICHEY, photo 17 of 59
Single Family Residence at 8428 PAXTON DR, PORT RICHEY, photo 18 of 59
Single Family Residence at 8428 PAXTON DR, PORT RICHEY, photo 19 of 59
Single Family Residence at 8428 PAXTON DR, PORT RICHEY, photo 20 of 59
Single Family Residence at 8428 PAXTON DR, PORT RICHEY, photo 21 of 59
Single Family Residence at 8428 PAXTON DR, PORT RICHEY, photo 22 of 59
Single Family Residence at 8428 PAXTON DR, PORT RICHEY, photo 23 of 59
Single Family Residence at 8428 PAXTON DR, PORT RICHEY, photo 24 of 59
Single Family Residence at 8428 PAXTON DR, PORT RICHEY, photo 25 of 59
Single Family Residence at 8428 PAXTON DR, PORT RICHEY, photo 26 of 59
Single Family Residence at 8428 PAXTON DR, PORT RICHEY, photo 27 of 59
Single Family Residence at 8428 PAXTON DR, PORT RICHEY, photo 28 of 59
Single Family Residence at 8428 PAXTON DR, PORT RICHEY, photo 29 of 59
Single Family Residence at 8428 PAXTON DR, PORT RICHEY, photo 30 of 59
Single Family Residence at 8428 PAXTON DR, PORT RICHEY, photo 31 of 59
Single Family Residence at 8428 PAXTON DR, PORT RICHEY, photo 32 of 59
Single Family Residence at 8428 PAXTON DR, PORT RICHEY, photo 33 of 59
Single Family Residence at 8428 PAXTON DR, PORT RICHEY, photo 34 of 59
Single Family Residence at 8428 PAXTON DR, PORT RICHEY, photo 35 of 59
Single Family Residence at 8428 PAXTON DR, PORT RICHEY, photo 36 of 59
Single Family Residence at 8428 PAXTON DR, PORT RICHEY, photo 37 of 59
Single Family Residence at 8428 PAXTON DR, PORT RICHEY, photo 38 of 59
Single Family Residence at 8428 PAXTON DR, PORT RICHEY, photo 39 of 59
Single Family Residence at 8428 PAXTON DR, PORT RICHEY, photo 40 of 59
Single Family Residence at 8428 PAXTON DR, PORT RICHEY, photo 41 of 59
Single Family Residence at 8428 PAXTON DR, PORT RICHEY, photo 42 of 59
Single Family Residence at 8428 PAXTON DR, PORT RICHEY, photo 43 of 59
Single Family Residence at 8428 PAXTON DR, PORT RICHEY, photo 44 of 59
Single Family Residence at 8428 PAXTON DR, PORT RICHEY, photo 45 of 59
Single Family Residence at 8428 PAXTON DR, PORT RICHEY, photo 46 of 59
Single Family Residence at 8428 PAXTON DR, PORT RICHEY, photo 47 of 59
Single Family Residence at 8428 PAXTON DR, PORT RICHEY, photo 48 of 59
Single Family Residence at 8428 PAXTON DR, PORT RICHEY, photo 49 of 59
Single Family Residence at 8428 PAXTON DR, PORT RICHEY, photo 50 of 59
Single Family Residence at 8428 PAXTON DR, PORT RICHEY, photo 51 of 59
Single Family Residence at 8428 PAXTON DR, PORT RICHEY, photo 52 of 59
Single Family Residence at 8428 PAXTON DR, PORT RICHEY, photo 53 of 59
Single Family Residence at 8428 PAXTON DR, PORT RICHEY, photo 54 of 59
Single Family Residence at 8428 PAXTON DR, PORT RICHEY, photo 55 of 59
Single Family Residence at 8428 PAXTON DR, PORT RICHEY, photo 56 of 59
Single Family Residence at 8428 PAXTON DR, PORT RICHEY, photo 57 of 59
Single Family Residence at 8428 PAXTON DR, PORT RICHEY, photo 58 of 59
Single Family Residence at 8428 PAXTON DR, PORT RICHEY, photo 59 of 59
59 photos

$333,000

8428 PAXTON DR
PORT RICHEY, FL 34668
Listed by Janina Wozniak · FUTURE HOME REALTY
Bedrooms
3
Bathrooms
3
Living area
1,517 sqft
Year built
1983

About this home

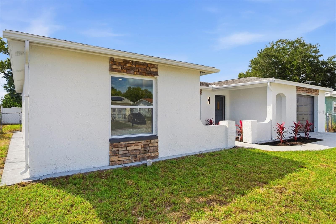
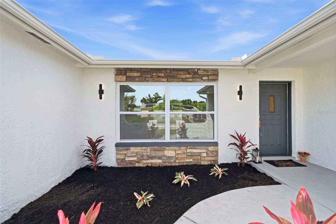
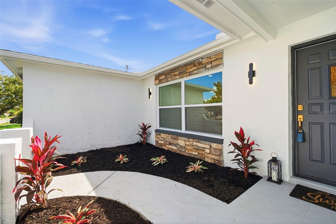
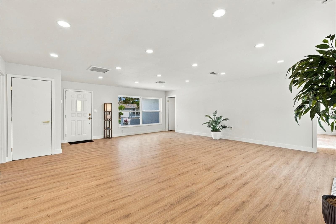
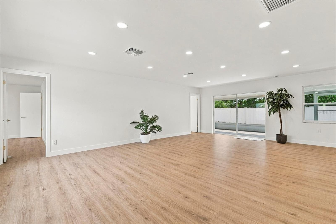
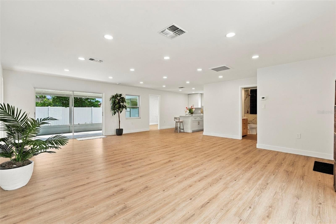
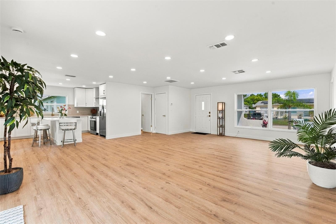
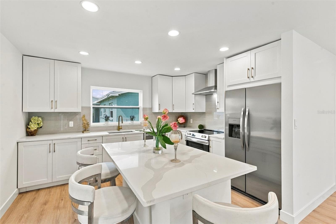
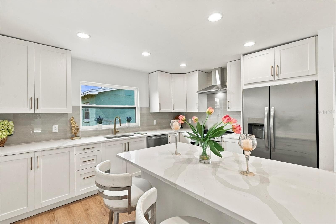
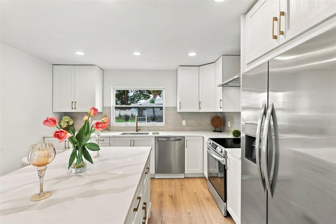
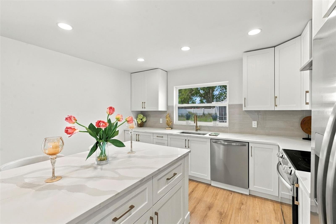
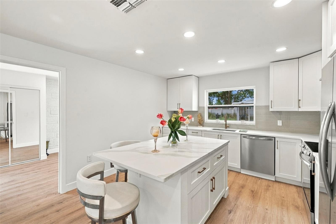
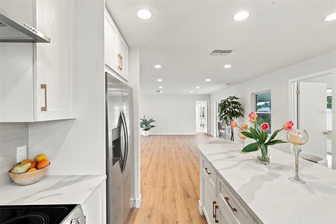
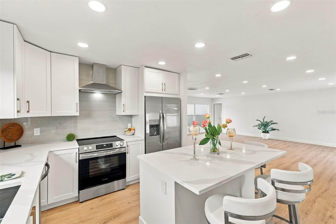
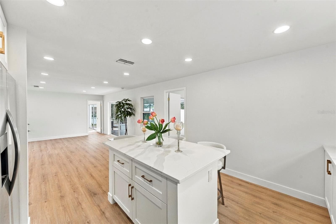
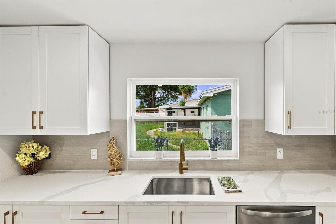
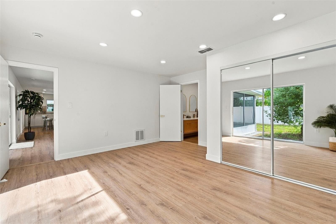
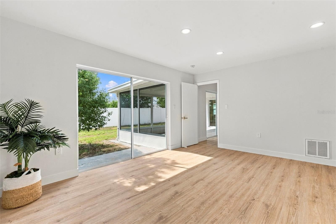
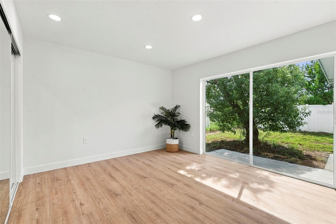
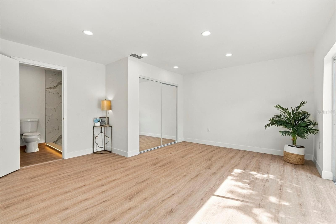
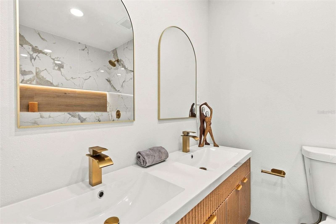
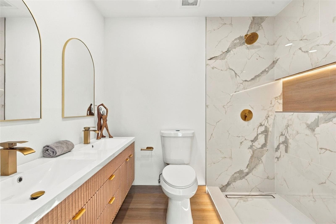
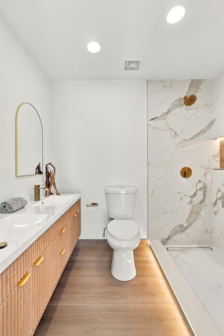
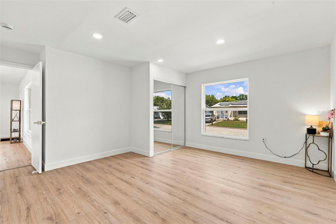
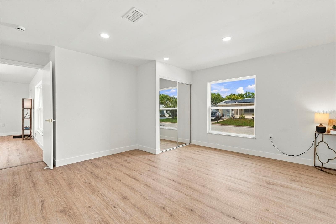
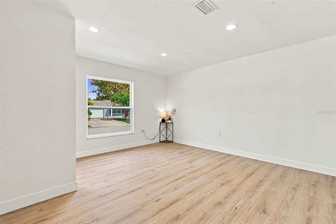
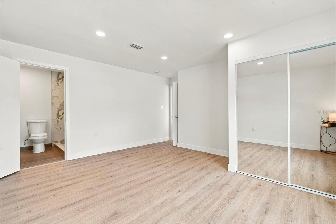
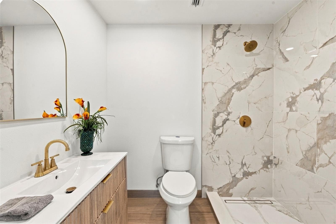
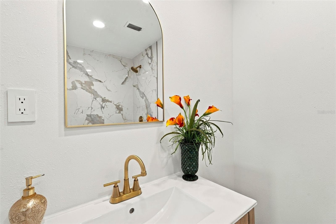
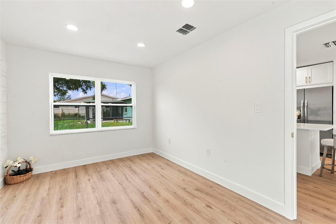
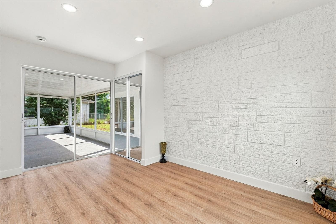
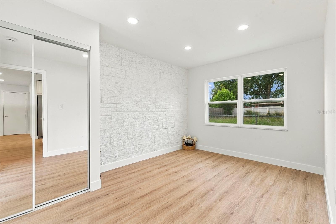
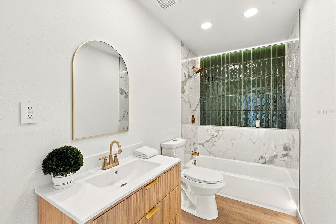
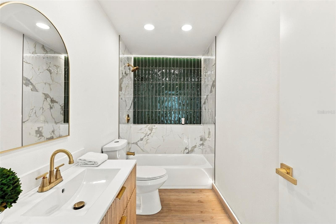
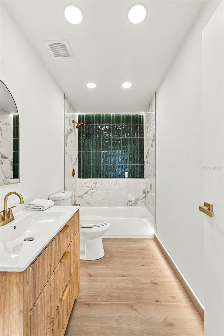
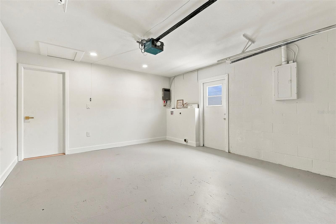
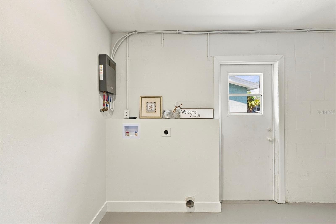
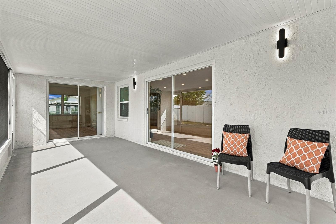
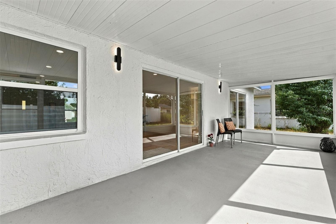
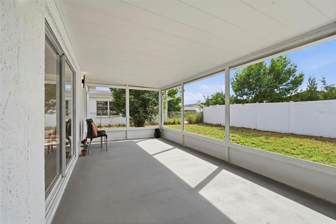
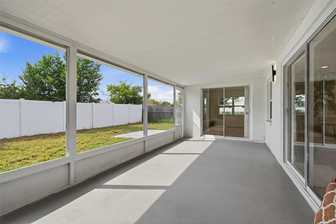
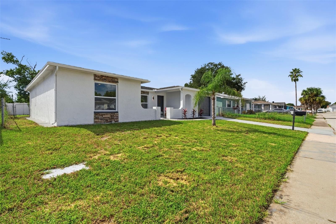
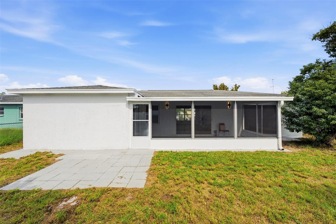
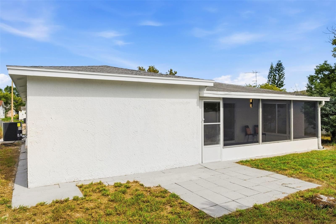
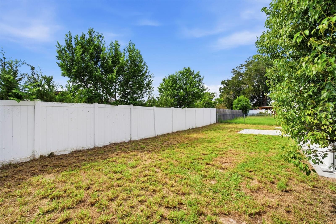
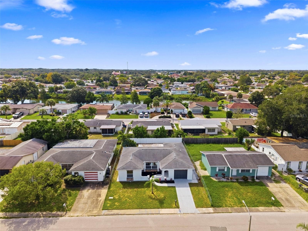
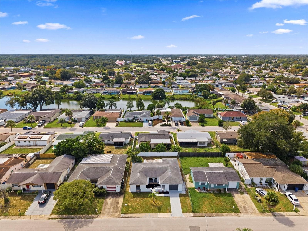
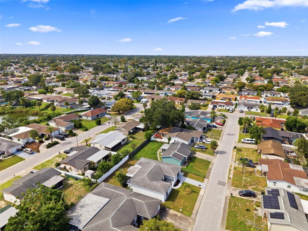
WELCOME TO YOUR EXPERTLY REMODELED HOME at 8428 Paxton Dr, Port Richey in The Lakes area in Pasco County, FL. This SPECTACULAR home features 3 bedrooms, 3 bathrooms & 1-car attached garage. Your EXQUISITE new home lies in a NO HOA, NO CDD or NO FLOOD zone. Key exterior features include DOUBLE-PANE, THERMAL-TINTED, ENERGY EFFICIENT, LOW E WINDOWS, FRESH paint, stone accents, rain gutters, TROPICAL landscaping, FULLY FENCED YARD, painted concrete driveway, front courtyard, MODERN carriage lights & back patio perfect for family gatherings. When you step through the front door with decorative glass, you will be AMAZED at the OPEN CONCEPT FLOOR PLAN consisting of the kitchen, dining & living rooms. You'll LOVE the water-resistant laminate floors in a warm organic color, 47 LED recessed lights throughout the home, 6" CUSTOM baseboards & ivory paint on the walls. The GOURMET kitchen features BRAND NEW cabinets with soft close hinges & champagne gold handles, TIMELESS PORCELAIN TILE as backsplash, deep stainless steel sink with gooseneck faucet, island with additional storage, ELEGANT QUARTZ COUNTERS & stainless steel appliances including upgraded fridge, dishwasher, range & range hood that vents through the roof. The primary bedroom can easily accommodate king size furniture & has a spacious closet with mirrored closet doors, access to the yard through the double glass sliding doors & en-suite bathroom. This GORGEOUS bathroom consists of PORCELAIN wood-look tile floors, EXTRA-LONG 6' step-in shower, built-in shower shelf for beauty products, porcelain tile walls, CONTEMPORARY floating vanity with DUAL SINKS, water efficient toilet, lighted mirrors, brushed gold plumbing fixtures & ambient strip lighting along the floor & shower shelf. There is a junior primary bedroom suite consisting of the second bedroom with its own private bathroom!! This 2nd owner's suite bedroom in the front of the home also fits king size furniture & has a spacious closet with mirrored doors. The private bath features an oversized shower with UPSCALE porcelain tiles & matching vanity & mirror. The 3rd bedroom is located off the kitchen & has a faux brick accent wall. The PHENOMENAL 3rd bathroom has matching porcelain tile floors, floating vanity, tub/shower combo with shelf & FOREST GREEN handmade textured ceramic tiles on the accent wall & the NEAT guide strip lighting along the bath floor & shelf. Enjoy cool evenings in the screened & covered lanai with dimensions 22'x10'. The lanai and backyard can be accessed directly through the double glass sliding doors in the great room, primary bedroom or 3rd bedroom. Set up your BBQ grill on the pavered patio & enjoy the privacy of the fenced yard. The laundry hookups, epoxied floor, side door exit, attic access are all found in the garage. House systems: 3-ton AC with 10-year transferable warranty (2026), TANKLESS Water Heater (2026), Roof (8/2012). More details to LOVE about your new home: all new plumbing pipes, dimmable & recessed lights in a soft white color, all matching gold hardware for door handles, upgraded outlet & light switch covers so the screws are hidden, tall baseboards, custom wood framed doors & automatic garage door opener with new garage door. YOUR IMPRESSIVE HOME WAS MADE FOR ENTERTAINING while being super energy efficient! Location is IDEAL near schools, beaches, medical plazas, shopping centers, restaurants, places of worship, airport & tourist attractions. MAKE THIS YOUR FUTURE HOME!

Property details

MLS
Stellar MLS
MLS #
MFRW7890311
Property type
Single Family Residence
Subdivision
THE LAKES
Status
Active
Days on market
2
On market date
October 17, 2026
Stories
N/A
Total bathrooms
3
Garage spaces
1
Parking spaces
N/A
Lot size
0.12 acres
Loading map…

Nearby schools

Within 10 miles. School directory data from the National Center for Education Statistics (NCES), accessed via the Urban Institute Education Data API. Local Score is calculated by INNOVATE Real Estate; where a state rating is shown, it comes from that state's own official school report card.

Elementary
FOX HOLLOW ELEMENTARY SCHOOL
0.19 mi away · Grades -1-5
Nearest school -- attendance-zone data not available here
3.0
Local Score (student-teacher ratio only (preliminary -- will incorporate state test-score data once available)) -- not an official state rating
Enrollment
701
Student:teacher ratio
17.1:1
District
PASCO
Middle
BAYONET POINT MIDDLE SCHOOL
1.32 mi away · Grades 6-8
Nearest school -- attendance-zone data not available here
2.0
Local Score (student-teacher ratio only (preliminary -- will incorporate state test-score data once available)) -- not an official state rating
Enrollment
725
Student:teacher ratio
19.6:1
District
PASCO
High
WENDELL KRINN TECHNICAL HIGH SCHOOL
2.17 mi away · Grades 9-12
Nearest school -- attendance-zone data not available here
3.0
Local Score (student-teacher ratio only (preliminary -- will incorporate state test-score data once available)) -- not an official state rating
Enrollment
567
Student:teacher ratio
16.2:1
District
PASCO

Walkability

Blended score for PORT RICHEY's center, calculated by INNOVATE Real Estate from two sources: the EPA's National Walkability Index (street network, transit, land-use mix) and Google Places amenity data (what's actually reachable on foot from this point). 60% EPA National Walkability Index + 40% nearby-amenity density (Google Places).

71
Walkable
out of 100
EPA National Walkability Index
12.3 / 20 -- Above average walkable
Google Places amenity density
85 / 100
Restaurants & cafes20
Grocery stores4
Parks0
Schools9
Transit stops20
Pharmacies6

Mortgage calculator

Estimate only - actual rate and payment depend on your lender, credit, and loan program.

$
%
%
Adjust tax / insurance estimates
% / yr
$
/mo
Est. monthly payment
$2,155/mo
$66,600 down
$266,400 loan
Principal & interest$1,728
Property tax (est.)$278
Home insurance (est.)$150

Similar homes you might like

Data source: Listing information provided by Stellar MLS (mfrmls) via Trestle/CoreLogic. Last updated 2 days ago.

Information herein deemed reliable but not guaranteed; all measurements, school assignments, HOA fees, taxes, and feature lists are approximate and should be independently verified. Equal Housing Opportunity.