
$285,000
About this home
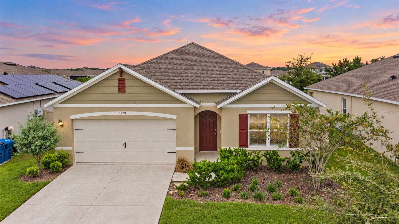
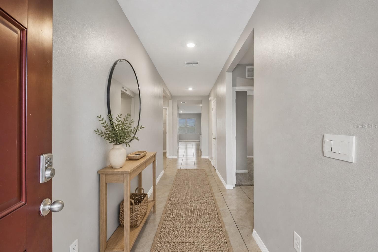
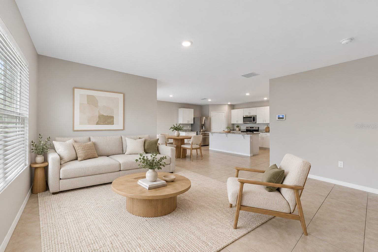
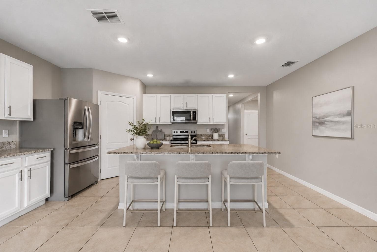
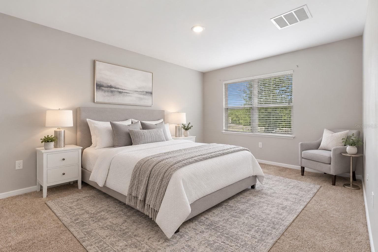
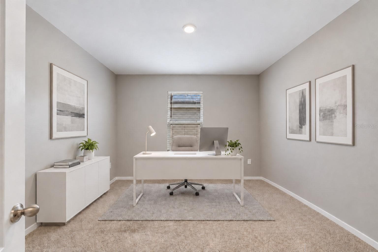
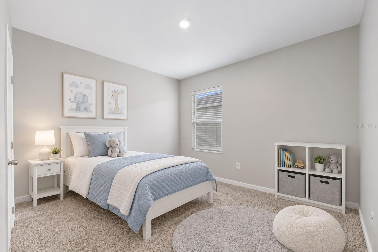
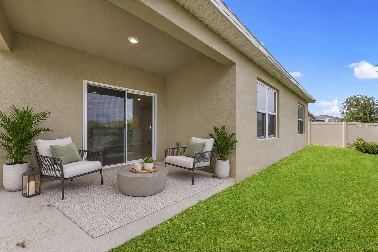
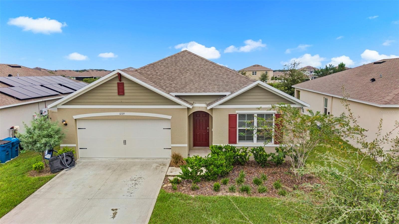
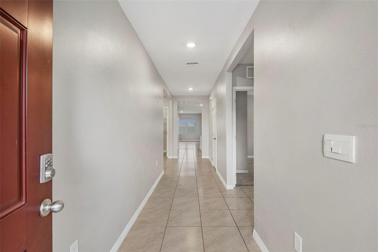
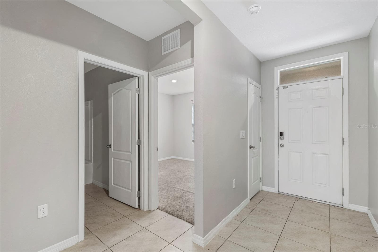
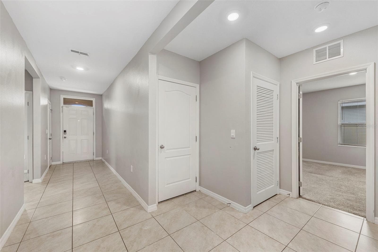
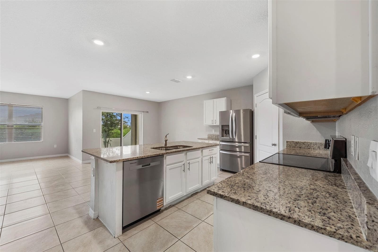
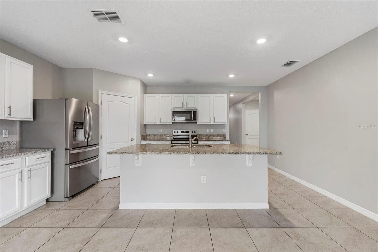
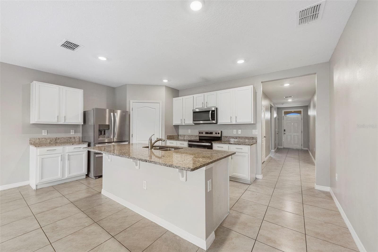
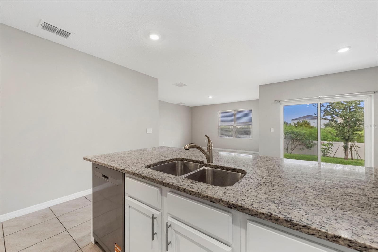
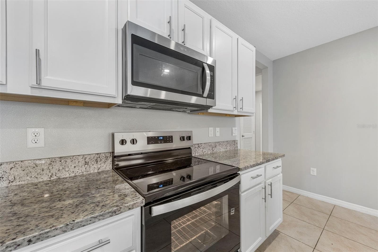
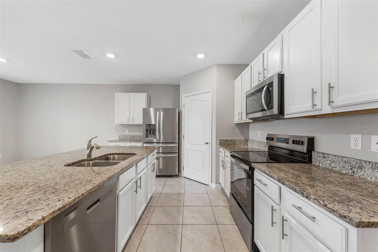
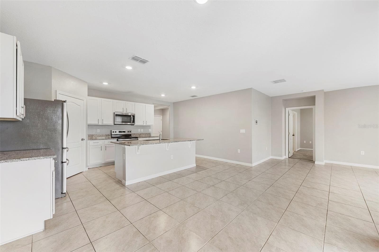
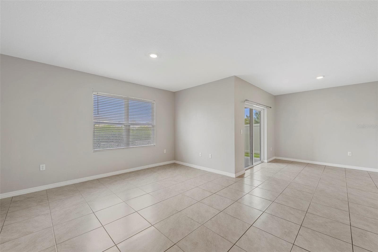
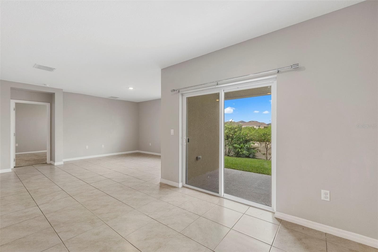
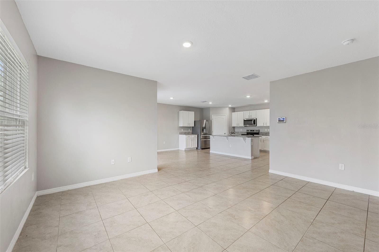
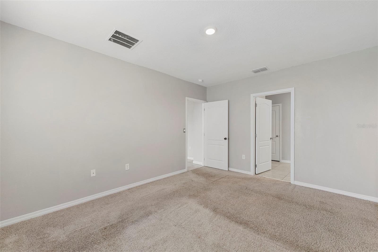
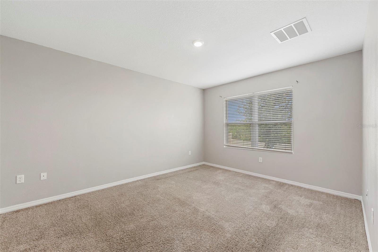
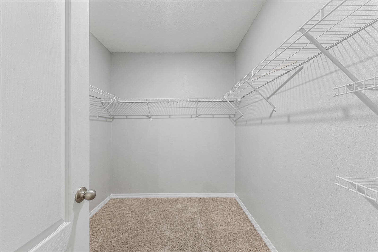
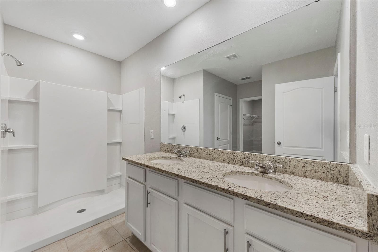
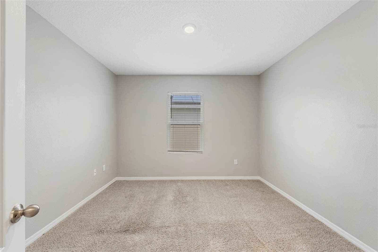
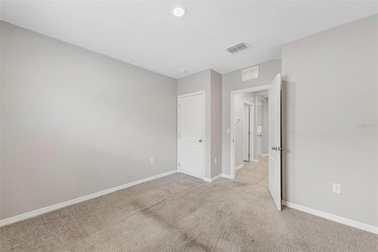
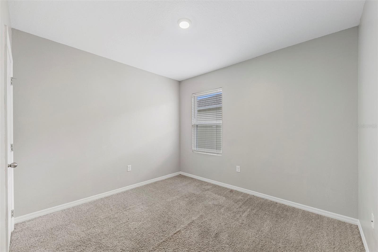
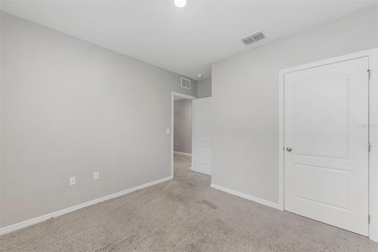
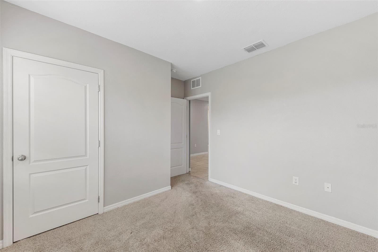
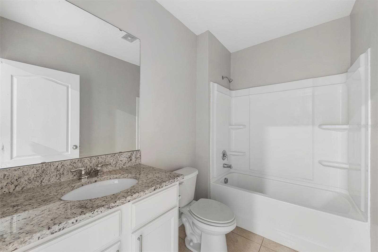
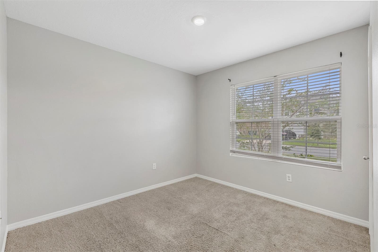
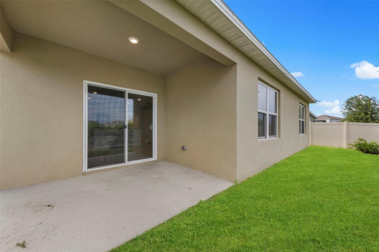
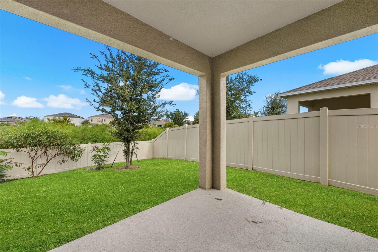
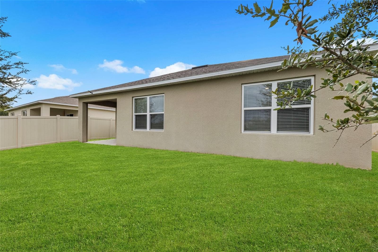
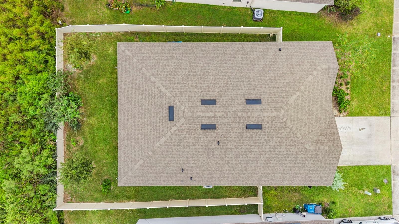
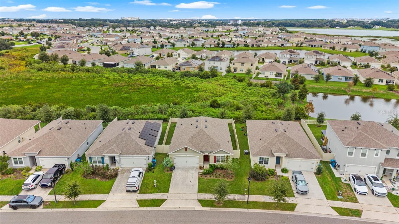
Virtually Staged. **MOVE IN READY** 2023 BUILT** LOW HOA** Welcome to 1229 Red Hill Road, where modern comfort, inviting spaces, and the ease of Florida living come together in Davenport’s Charles Cove community. Built in 2023, this beautifully presented single-story home offers 4 bedrooms, 2 bathrooms, and approximately 1,867 square feet of thoughtfully designed living space. With a roof, air-conditioning system, and water heater all from 2023, this newer Davenport home delivers an appealing opportunity to enjoy contemporary living without taking on an extensive renovation project. Step inside to a bright, welcoming interior where soft neutral tones create a calming backdrop for your personal style. The open floor plan connects the living, dining, and kitchen spaces, making everyday moments feel effortless—from quiet mornings with coffee to lively evenings spent gathering with guests. At the heart of the home, the kitchen shines with white cabinetry, granite countertops, stainless steel appliances, and a generous island with breakfast-bar seating. Ample preparation space and an easy connection to the main living area keep the conversation flowing while meals and memories take shape. The spacious primary suite offers a restful retreat, complete with a walk-in closet and private bathroom. Three additional bedrooms provide flexibility for guest accommodations, a home office, hobbies, or changing household needs. Tile flooring throughout the main gathering areas adds everyday practicality, while carpeted bedrooms bring a comfortable touch to the home’s private spaces. Smart-home features add another layer of modern convenience. Outside, the covered patio invites you to slow down and savor the Florida lifestyle. Picture peaceful mornings, relaxed weekend afternoons, and evenings unwinding in your own outdoor retreat. The fenced backyard offers room to personalize your outdoor living experience, while community amenities—including a pool, playground, and dog park—extend the enjoyment beyond your doorstep. Conveniently situated near the US-27 corridor with access to I-4, Charles Cove places shopping, dining, Posner Park, AdventHealth Heart of Florida, and Central Florida’s renowned attractions within driving reach. Whether you are purchasing your first home, exploring VA financing or down payment assistance, or seeking a newer property for a long-term buy-and-hold investment, this home deserves a closer look. Financing and assistance options are subject to buyer, lender, property, and program eligibility; rental use is subject to applicable community requirements. Discover the space, flexibility, and welcoming atmosphere waiting at 1229 Red Hill Road—schedule your private tour today.
Property details
- MLS
- Stellar MLS
- MLS #
- MFRO6450770
- Property type
- Single Family Residence
- Subdivision
- LAKE CHARLES RESIDENCE PH 2
- Status
- Active
- Days on market
- N/A
- On market date
- October 19, 2026
- Stories
- N/A
- Total bathrooms
- 2
- Garage spaces
- N/A
- Parking spaces
- N/A
- Lot size
- 0.14 acres
Location
Get directions →Nearby schools
Within 10 miles. School directory data from the National Center for Education Statistics (NCES), accessed via the Urban Institute Education Data API. Local Score is calculated by INNOVATE Real Estate; where a state rating is shown, it comes from that state's own official school report card.
- Enrollment
- 876
- Student:teacher ratio
- 16.8:1
- District
- POLK
- Enrollment
- 507
- Student:teacher ratio
- 16.9:1
- District
- POLK
- Enrollment
- 2,460
- Student:teacher ratio
- 22.6:1
- District
- POLK
Walkability
Blended score for DAVENPORT's center, calculated by INNOVATE Real Estate from two sources: the EPA's National Walkability Index (street network, transit, land-use mix) and Google Places amenity data (what's actually reachable on foot from this point). 60% EPA National Walkability Index + 40% nearby-amenity density (Google Places).
Market position
How this listing compares to current activity in DAVENPORT, from live MLS data.
Mortgage calculator
Estimate only - actual rate and payment depend on your lender, credit, and loan program.
Adjust tax / insurance estimates
Similar homes you might like
Data source: Listing information provided by Stellar MLS (mfrmls) via Trestle/CoreLogic. Last updated 16 hr ago.
Information herein deemed reliable but not guaranteed; all measurements, school assignments, HOA fees, taxes, and feature lists are approximate and should be independently verified. Equal Housing Opportunity.