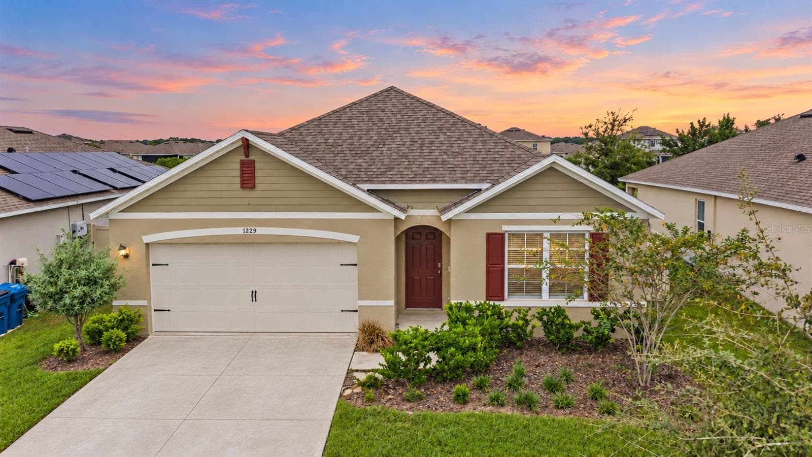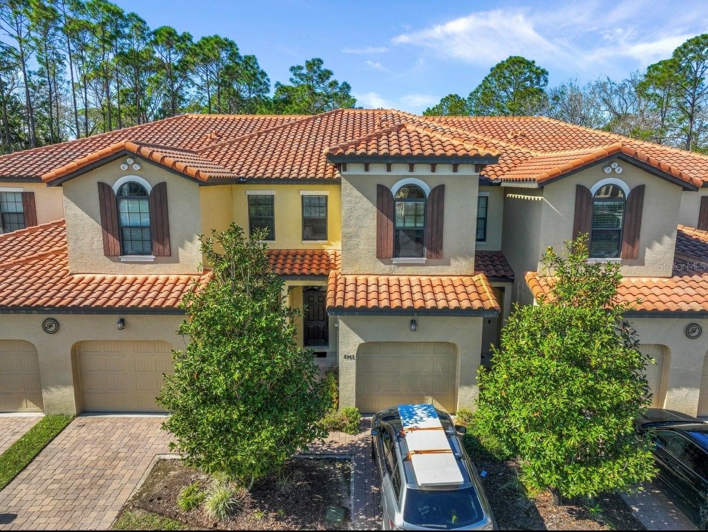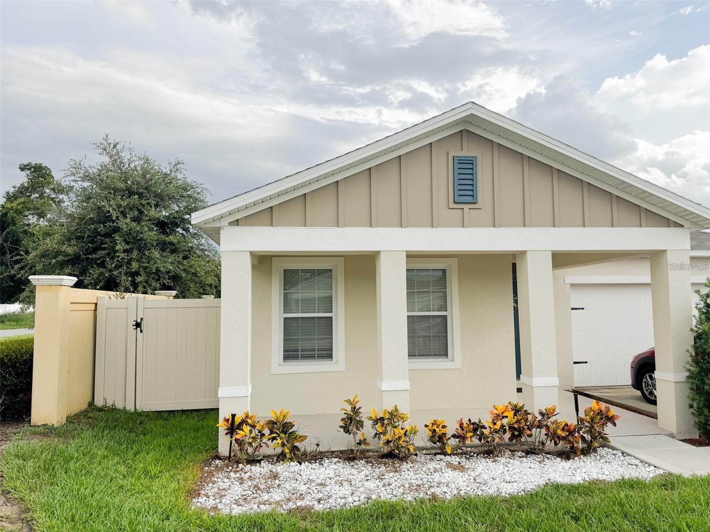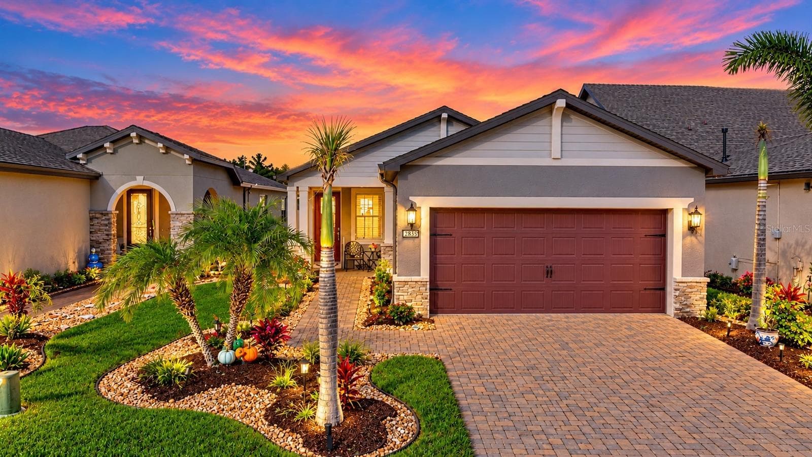
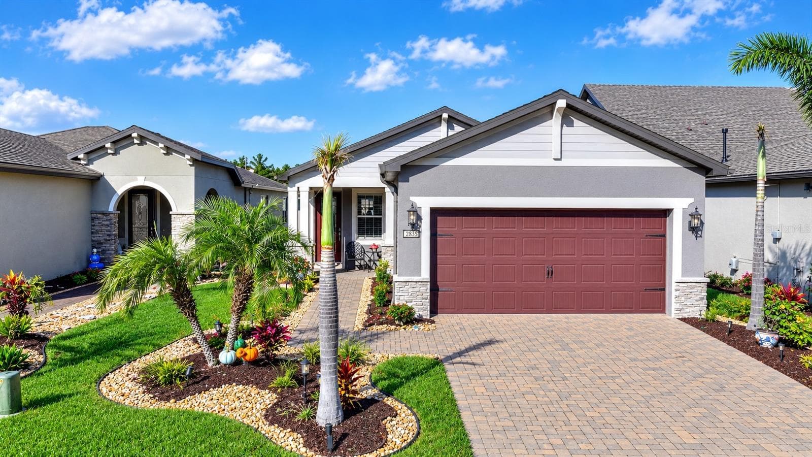
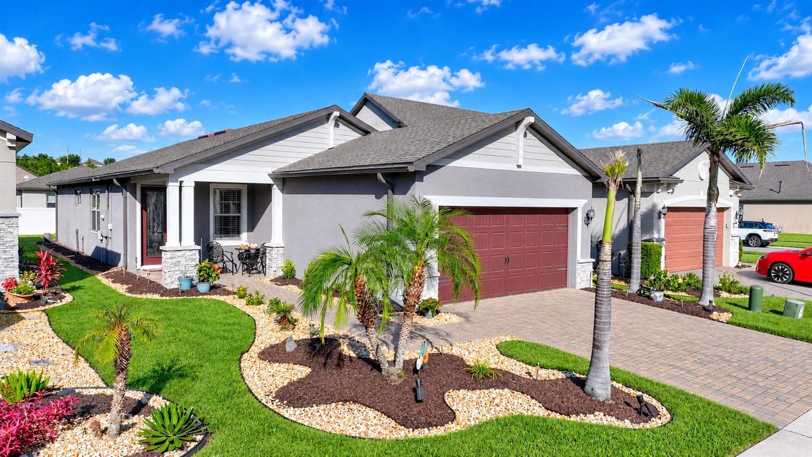
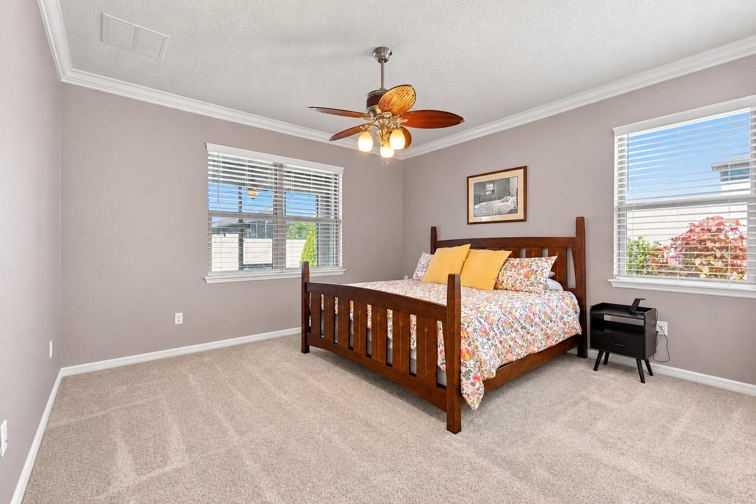
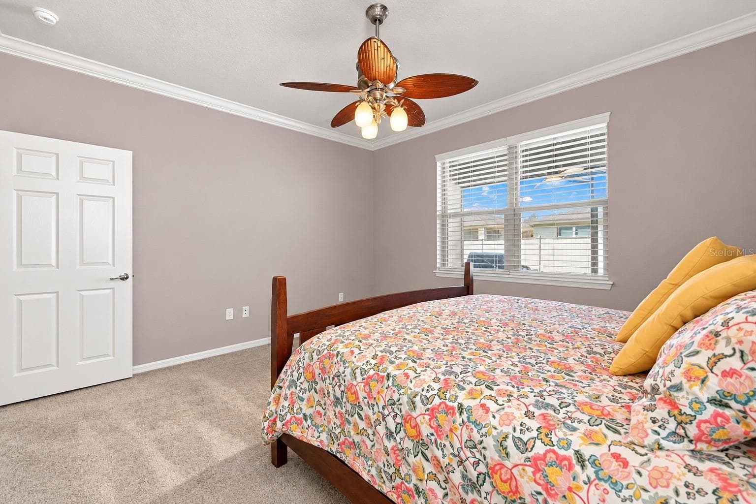
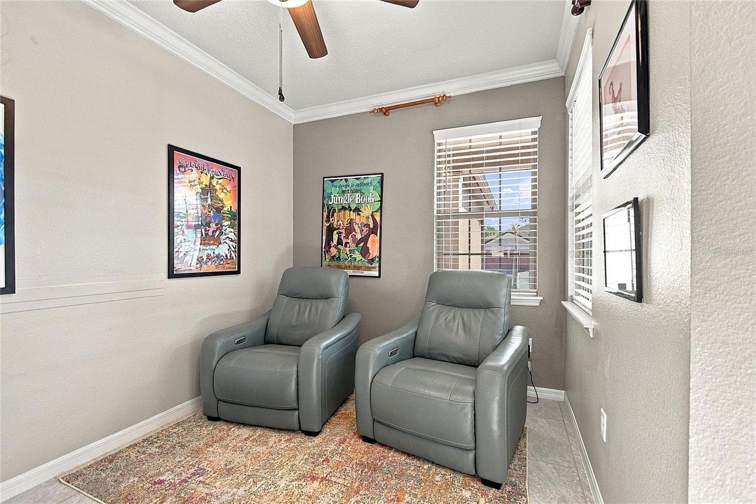
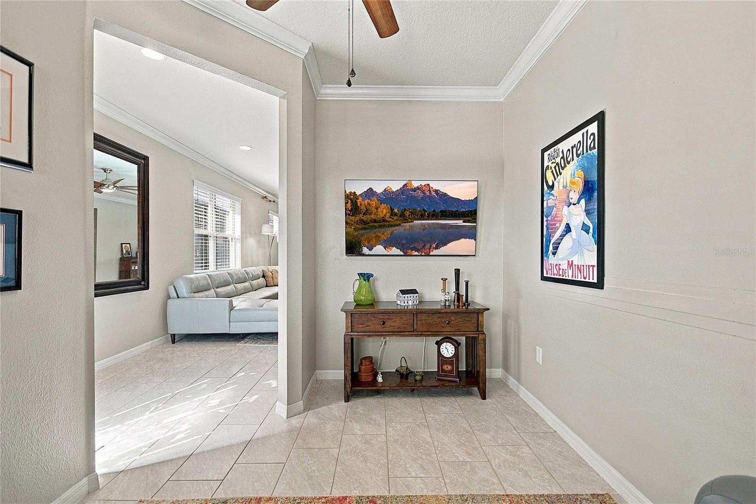

Single Family Residence at 283 TOMELLOSO WAY, DAVENPORT
Single Family Residence at 283 TOMELLOSO WAY, DAVENPORT, photo 2 of 67
Single Family Residence at 283 TOMELLOSO WAY, DAVENPORT, photo 3 of 67
Single Family Residence at 283 TOMELLOSO WAY, DAVENPORT, photo 4 of 67
Single Family Residence at 283 TOMELLOSO WAY, DAVENPORT, photo 5 of 67
Single Family Residence at 283 TOMELLOSO WAY, DAVENPORT, photo 6 of 67
Single Family Residence at 283 TOMELLOSO WAY, DAVENPORT, photo 7 of 67
Single Family Residence at 283 TOMELLOSO WAY, DAVENPORT, photo 8 of 67
Single Family Residence at 283 TOMELLOSO WAY, DAVENPORT, photo 9 of 67
Single Family Residence at 283 TOMELLOSO WAY, DAVENPORT, photo 10 of 67
Single Family Residence at 283 TOMELLOSO WAY, DAVENPORT, photo 11 of 67
Single Family Residence at 283 TOMELLOSO WAY, DAVENPORT, photo 12 of 67
Single Family Residence at 283 TOMELLOSO WAY, DAVENPORT, photo 13 of 67
Single Family Residence at 283 TOMELLOSO WAY, DAVENPORT, photo 14 of 67
Single Family Residence at 283 TOMELLOSO WAY, DAVENPORT, photo 15 of 67
Single Family Residence at 283 TOMELLOSO WAY, DAVENPORT, photo 16 of 67
Single Family Residence at 283 TOMELLOSO WAY, DAVENPORT, photo 17 of 67
Single Family Residence at 283 TOMELLOSO WAY, DAVENPORT, photo 18 of 67
Single Family Residence at 283 TOMELLOSO WAY, DAVENPORT, photo 19 of 67
Single Family Residence at 283 TOMELLOSO WAY, DAVENPORT, photo 20 of 67
Single Family Residence at 283 TOMELLOSO WAY, DAVENPORT, photo 21 of 67
Single Family Residence at 283 TOMELLOSO WAY, DAVENPORT, photo 22 of 67
Single Family Residence at 283 TOMELLOSO WAY, DAVENPORT, photo 23 of 67
Single Family Residence at 283 TOMELLOSO WAY, DAVENPORT, photo 24 of 67
Single Family Residence at 283 TOMELLOSO WAY, DAVENPORT, photo 25 of 67
Single Family Residence at 283 TOMELLOSO WAY, DAVENPORT, photo 26 of 67
Single Family Residence at 283 TOMELLOSO WAY, DAVENPORT, photo 27 of 67
Single Family Residence at 283 TOMELLOSO WAY, DAVENPORT, photo 28 of 67
Single Family Residence at 283 TOMELLOSO WAY, DAVENPORT, photo 29 of 67
Single Family Residence at 283 TOMELLOSO WAY, DAVENPORT, photo 30 of 67
Single Family Residence at 283 TOMELLOSO WAY, DAVENPORT, photo 31 of 67
Single Family Residence at 283 TOMELLOSO WAY, DAVENPORT, photo 32 of 67
Single Family Residence at 283 TOMELLOSO WAY, DAVENPORT, photo 33 of 67
Single Family Residence at 283 TOMELLOSO WAY, DAVENPORT, photo 34 of 67
Single Family Residence at 283 TOMELLOSO WAY, DAVENPORT, photo 35 of 67
Single Family Residence at 283 TOMELLOSO WAY, DAVENPORT, photo 36 of 67
Single Family Residence at 283 TOMELLOSO WAY, DAVENPORT, photo 37 of 67
Single Family Residence at 283 TOMELLOSO WAY, DAVENPORT, photo 38 of 67
Single Family Residence at 283 TOMELLOSO WAY, DAVENPORT, photo 39 of 67
Single Family Residence at 283 TOMELLOSO WAY, DAVENPORT, photo 40 of 67
Single Family Residence at 283 TOMELLOSO WAY, DAVENPORT, photo 41 of 67
Single Family Residence at 283 TOMELLOSO WAY, DAVENPORT, photo 42 of 67
Single Family Residence at 283 TOMELLOSO WAY, DAVENPORT, photo 43 of 67
Single Family Residence at 283 TOMELLOSO WAY, DAVENPORT, photo 44 of 67
Single Family Residence at 283 TOMELLOSO WAY, DAVENPORT, photo 45 of 67
Single Family Residence at 283 TOMELLOSO WAY, DAVENPORT, photo 46 of 67
Single Family Residence at 283 TOMELLOSO WAY, DAVENPORT, photo 47 of 67
Single Family Residence at 283 TOMELLOSO WAY, DAVENPORT, photo 48 of 67
Single Family Residence at 283 TOMELLOSO WAY, DAVENPORT, photo 49 of 67
Single Family Residence at 283 TOMELLOSO WAY, DAVENPORT, photo 50 of 67
Single Family Residence at 283 TOMELLOSO WAY, DAVENPORT, photo 51 of 67
Single Family Residence at 283 TOMELLOSO WAY, DAVENPORT, photo 52 of 67
Single Family Residence at 283 TOMELLOSO WAY, DAVENPORT, photo 53 of 67
Single Family Residence at 283 TOMELLOSO WAY, DAVENPORT, photo 54 of 67
Single Family Residence at 283 TOMELLOSO WAY, DAVENPORT, photo 55 of 67
Single Family Residence at 283 TOMELLOSO WAY, DAVENPORT, photo 56 of 67
Single Family Residence at 283 TOMELLOSO WAY, DAVENPORT, photo 57 of 67
Single Family Residence at 283 TOMELLOSO WAY, DAVENPORT, photo 58 of 67
Single Family Residence at 283 TOMELLOSO WAY, DAVENPORT, photo 59 of 67
Single Family Residence at 283 TOMELLOSO WAY, DAVENPORT, photo 60 of 67
Single Family Residence at 283 TOMELLOSO WAY, DAVENPORT, photo 61 of 67
Single Family Residence at 283 TOMELLOSO WAY, DAVENPORT, photo 62 of 67
Single Family Residence at 283 TOMELLOSO WAY, DAVENPORT, photo 63 of 67
Single Family Residence at 283 TOMELLOSO WAY, DAVENPORT, photo 64 of 67
Single Family Residence at 283 TOMELLOSO WAY, DAVENPORT, photo 65 of 67
Single Family Residence at 283 TOMELLOSO WAY, DAVENPORT, photo 66 of 67
Single Family Residence at 283 TOMELLOSO WAY, DAVENPORT, photo 67 of 67
67 photos

$308,753

283 TOMELLOSO WAY
DAVENPORT, FL 33837
Listed by Shelly Hertel · GATHERING ROOM REAL ESTATE
Bedrooms
2
Bathrooms
2
Living area
1,425 sqft
Year built
2019

About this home

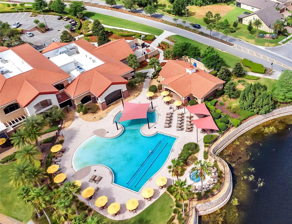
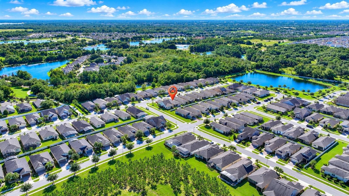
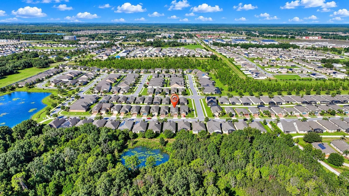
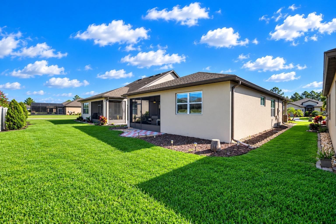
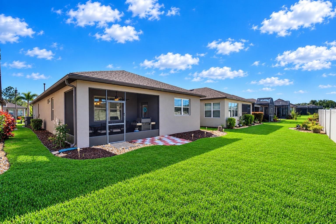
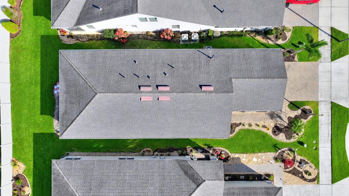
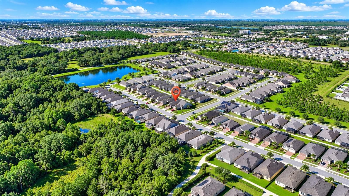
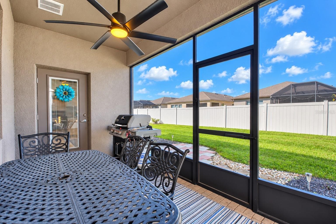
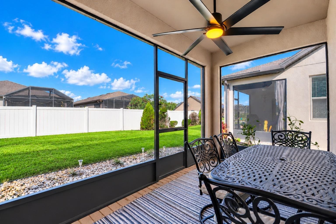
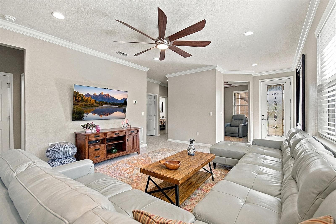
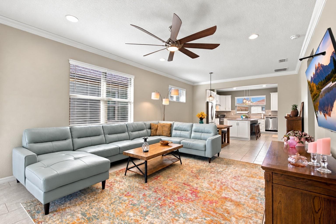
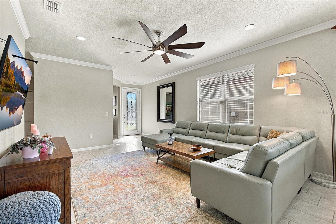
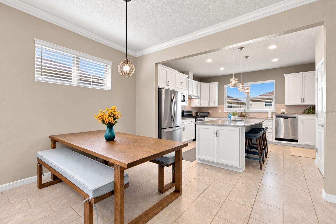
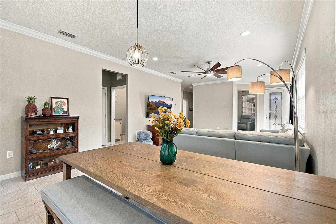
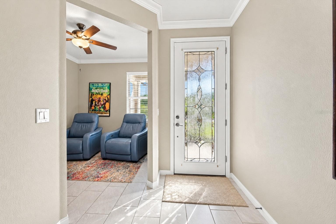
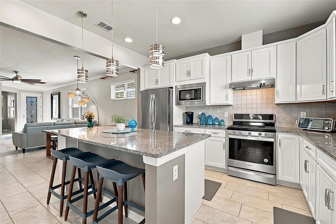
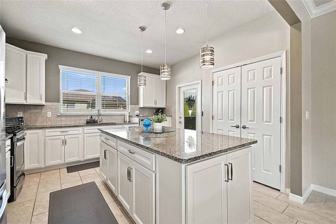
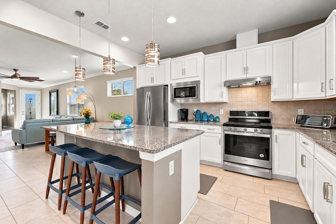
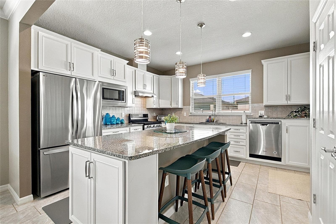
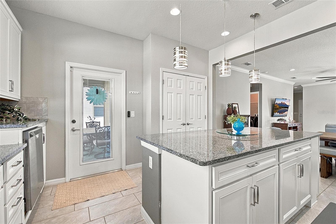
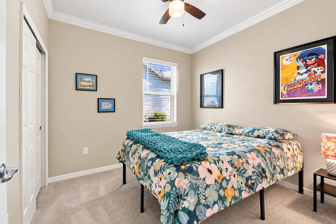
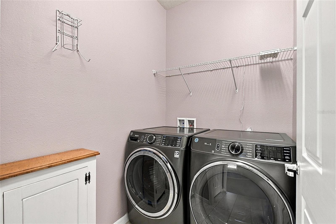
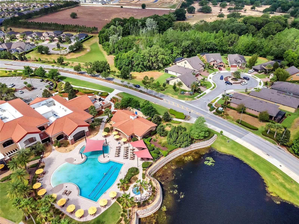
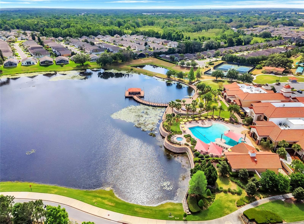
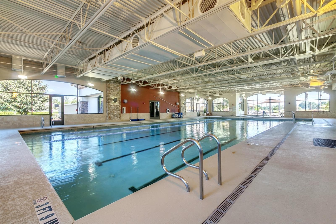
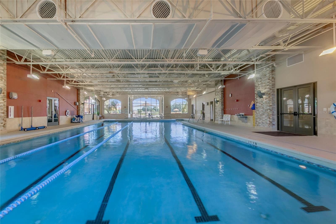
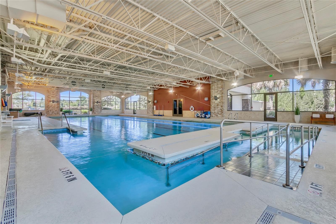
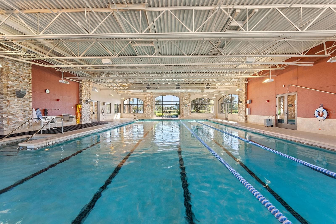
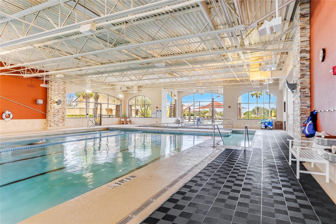
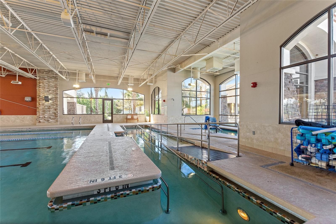
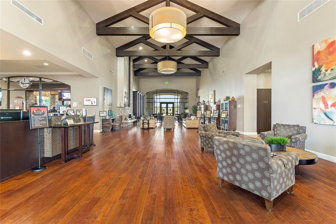
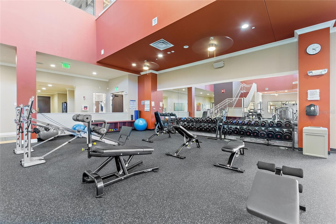
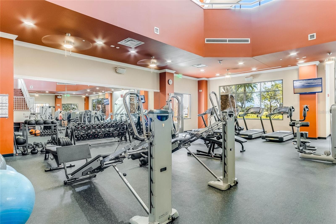
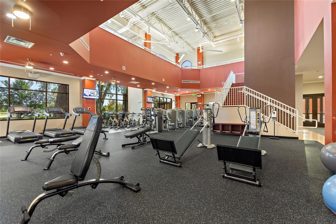
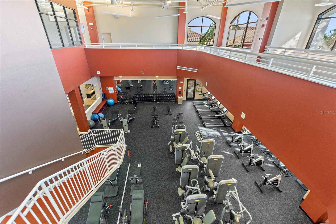
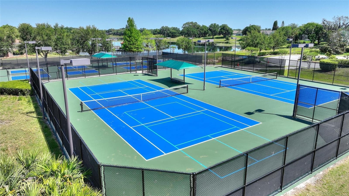
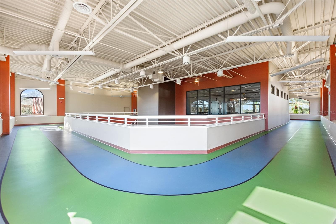
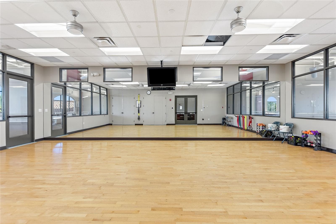
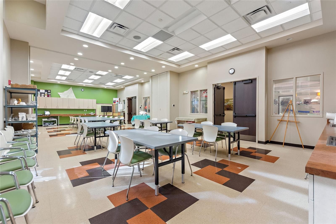
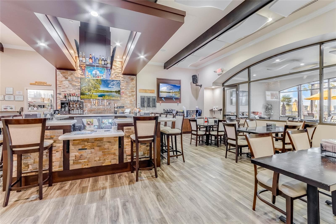
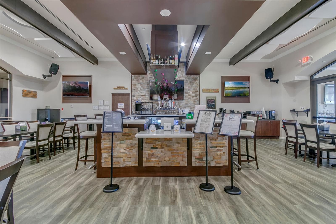
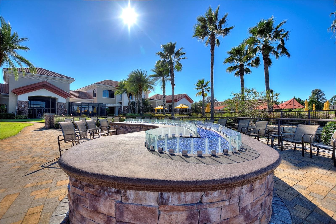
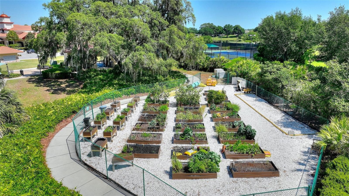
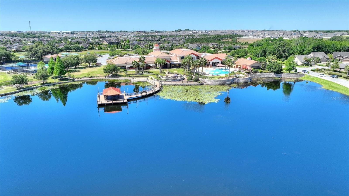
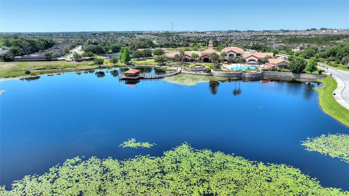
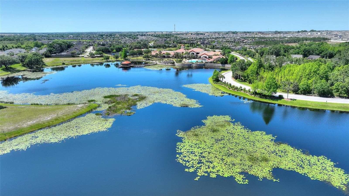
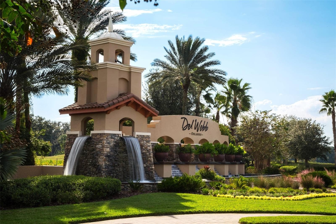
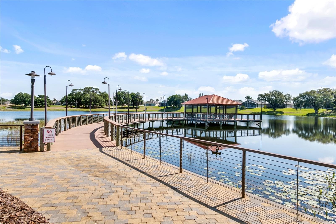
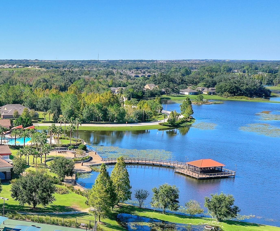
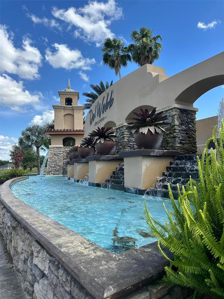
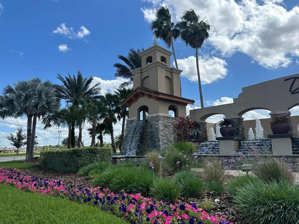
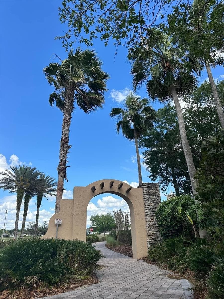
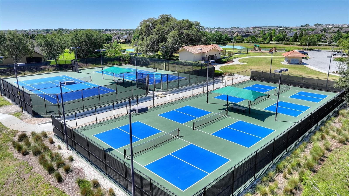
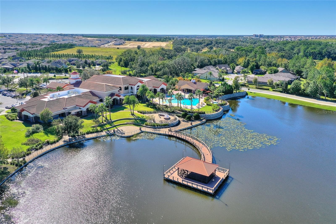
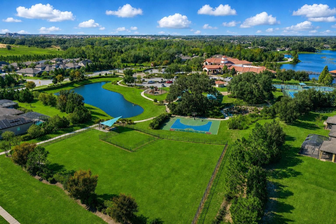
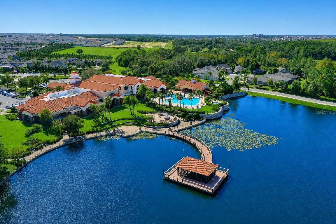
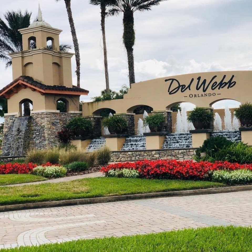
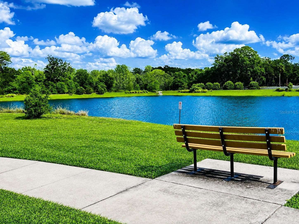
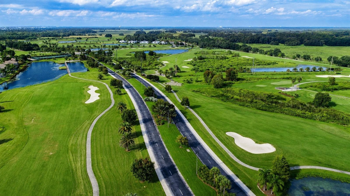
Welcome home to Del Webb Orlando! Truly exceptional 55+ resort-style living located in the gated golf community of Ridgewood Lakes convenient to shopping, hospital, restaurants, theme parks, airport and just a little over an hour to some of the world's most beautiful beaches! Function meets Elegant Style in this Extraordinary Del Webb Home! NUMEROUS UPGRADES THROUGHOUT including Tile Plank Flooring, Tiled Baths, Granite Countertops, Crown Molding and Pristine White Cabinetry. This stunning home features two bedrooms, two bathrooms PLUS office/flex room (easy conversion to 3rd bedroom). OVERSIZED GARAGE W/ 4 FT EXTENSION, EPOXY FLOOR AND MINI SPLIT A/C! This popular Taft Street model boasts a charming covered front porch, and Gathering and Dining Rooms open to the Kitchen. You’ll love the look and easy care of the stylish porcelain plank tile flooring. The thoughtful floorplan showcases spacious Gathering and Dining Rooms open to the Kitchen providing an ideal space for entertaining loved ones or simply enjoying your favorite TV show or a good book. Adjacent to the dining room is the well-appointed GOURMET KITCHEN with NATURAL GAS RANGE and granite center island large enough to accommodate several bar stools. The stainless steel appliances including BRAND NEW REFRIGERATOR add a touch of shine and elegance, complemented by the GRANITE COUNTERTOPS, 42" UPGRADED CABINETS and CUSTOM PENDANT LIGHTS. The kitchen cabinets have been upgraded with crown molding adding a unique touch. The Primary Bedroom offers an Ensuite with GRANITE COUNTERTOPS, DUAL SINKS and WALK IN SHOWER WITH UPGRADED GLASS ENCLOSURE. The laundry room is fully equipped with a NEW WASHER & DRYER and wire shelving. The secondary bedroom and adjacent guest bath at the front of the home offers the SPLIT BEDROOM CONCEPT for ultimate privacy for you and your guests. Explore the beautiful covered, screened lanai at the back of the home, where you can savor your morning coffee, and enjoy a little bird watching. Plenty of room to extend the lanai to create a large additional space to entertain friends and family. Say goodbye to yard work! LAWN AND SHRUB MAINTANENCE IS INCLUDED in the LOW HOA FEE allowing you to fully enjoy the beautiful grounds without having to mow, edge and trim! Bringing a furry friend? You will love the dog park with separated areas for large and smaller pups, complete with a doggie water station! The resident owned Montecito Clubhouse is a state-of-the-art facility with 30,000 square feet of amenities. Complete with fitness center, indoor walking track, dance/aerobic studio, ballroom, craft rooms, resort-style outdoor pool, and even an indoor pool and hot tubs! Grab a bite to eat and your favorite beverage at La Tapenade Tavern where you can also enjoy live music, karaoke, trivia, and bingo Wednesday - Saturday. Looking for more activities? Try your hand at pickleball, shuffleboard, tennis, bocce ball, or basketball. How about a relaxing day playing golf at Ridgewood Lake's White Heron Golf Club? Take a stroll along the picturesque walking paths by the beautiful lakes or try your luck hooking a fish on the fishing dock. 24/7 GUARDED GATE ACCESS. BONUS - This community has NO CDD! You're just minutes away from everything you need. PRICED TO SELL. Call today to schedule your private showing!

Property details

MLS
Stellar MLS
MLS #
MFRS5159367
Property type
Single Family Residence
Subdivision
DEL WEBB ORLANDO, RIDGEWOOD LKS-PH 1 VILLAGE 14
Status
Active
Days on market
1
On market date
October 17, 2026
Stories
N/A
Total bathrooms
2
Garage spaces
2
Parking spaces
N/A
Lot size
0.11 acres
Loading map…

Nearby schools

Within 10 miles. School directory data from the National Center for Education Statistics (NCES), accessed via the Urban Institute Education Data API. Local Score is calculated by INNOVATE Real Estate; where a state rating is shown, it comes from that state's own official school report card.

Elementary
HORIZONS ELEMENTARY SCHOOL
1 mi away · Grades -1-5
Nearest school -- attendance-zone data not available here
2.0
Local Score (student-teacher ratio only (preliminary -- will incorporate state test-score data once available)) -- not an official state rating
Enrollment
1,350
Student:teacher ratio
18.2:1
District
POLK
Middle
DANIEL JENKINS ACADEMY OF TECHNOLOGY MIDDLE SCHOOL
5.42 mi away · Grades 6-8
Nearest school -- attendance-zone data not available here
3.0
Local Score (student-teacher ratio only (preliminary -- will incorporate state test-score data once available)) -- not an official state rating
Enrollment
507
Student:teacher ratio
16.9:1
District
POLK
High
RIDGE COMMUNITY HIGH SCHOOL
2.15 mi away · Grades 9-12
Nearest school -- attendance-zone data not available here
1.0
Local Score (student-teacher ratio only (preliminary -- will incorporate state test-score data once available)) -- not an official state rating
Enrollment
2,460
Student:teacher ratio
22.6:1
District
POLK

Walkability

Blended score for DAVENPORT's center, calculated by INNOVATE Real Estate from two sources: the EPA's National Walkability Index (street network, transit, land-use mix) and Google Places amenity data (what's actually reachable on foot from this point). 60% EPA National Walkability Index + 40% nearby-amenity density (Google Places).

22
Car-dependent
out of 100
EPA National Walkability Index
5.2 / 20 -- Least walkable
Google Places amenity density
15 / 100
Restaurants & cafes0
Grocery stores0
Parks0
Schools2
Transit stops0
Pharmacies1

Market position

How this listing compares to current activity in DAVENPORT, from live MLS data.

On the market 1 days -- 97 fewer days than DAVENPORT's current average of 98 days.
For reference, the median list price across 2,935 active listings in DAVENPORT right now is $335,000.

Mortgage calculator

Estimate only - actual rate and payment depend on your lender, credit, and loan program.

$
%
%
Adjust tax / insurance estimates
% / yr
$
/mo
Est. monthly payment
$2,009/mo
$61,751 down
$247,002 loan
Principal & interest$1,602
Property tax (est.)$257
Home insurance (est.)$150

Similar homes you might like

Data source: Listing information provided by Stellar MLS (mfrmls) via Trestle/CoreLogic. Last updated 2 days ago.

Information herein deemed reliable but not guaranteed; all measurements, school assignments, HOA fees, taxes, and feature lists are approximate and should be independently verified. Equal Housing Opportunity.