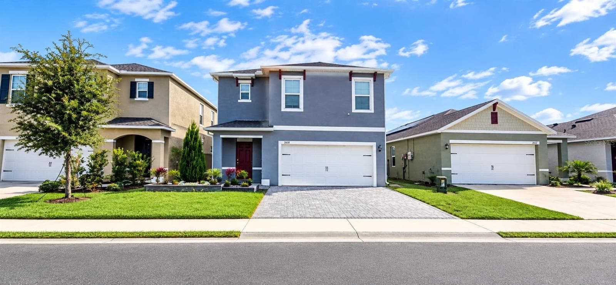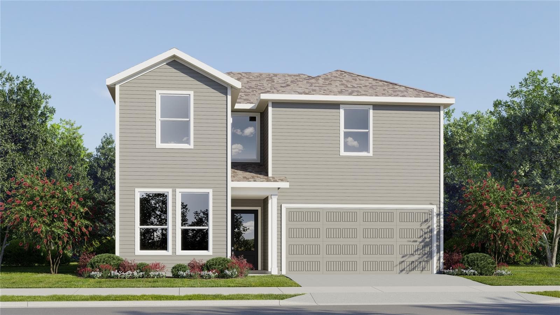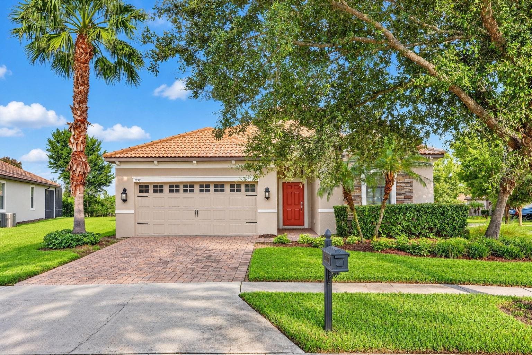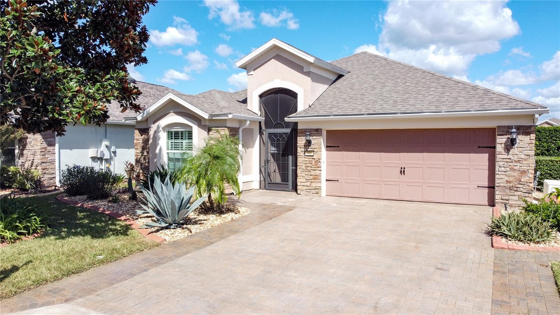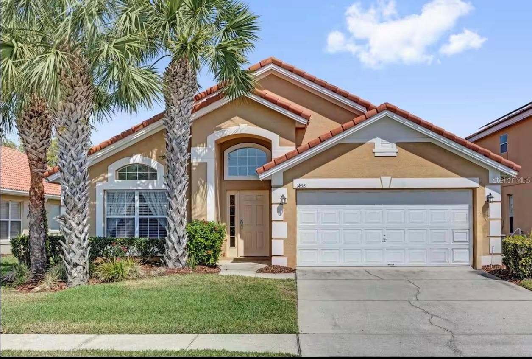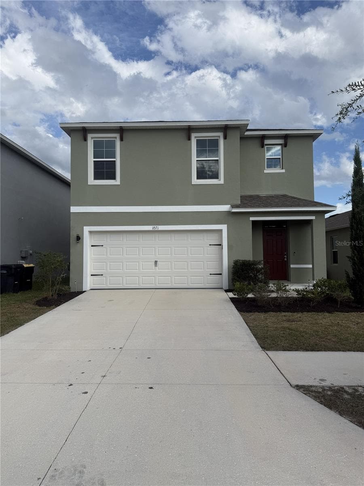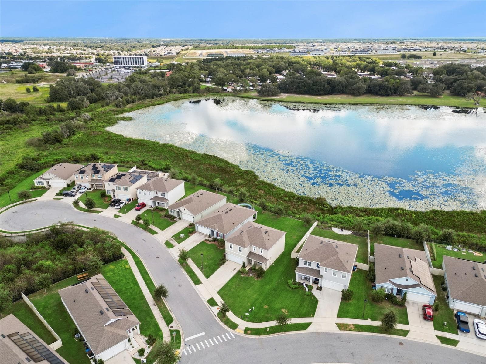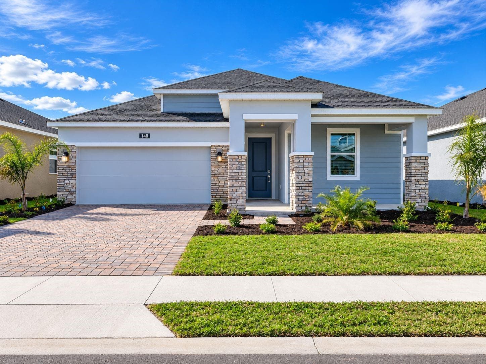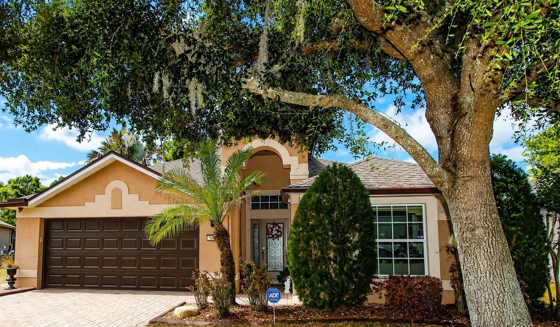
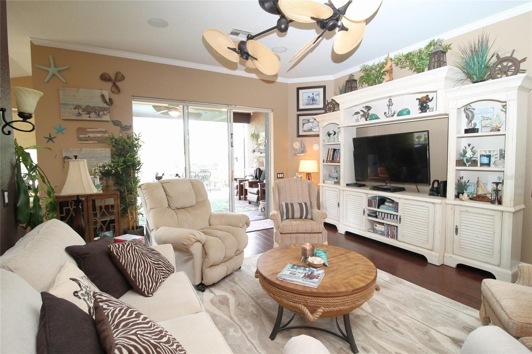
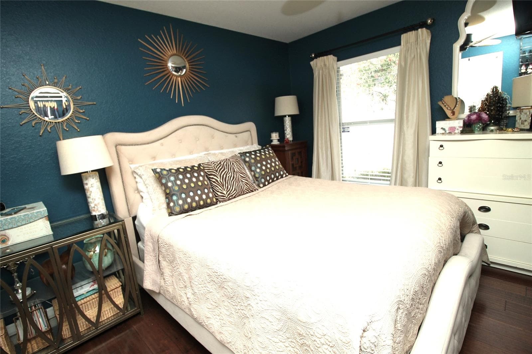
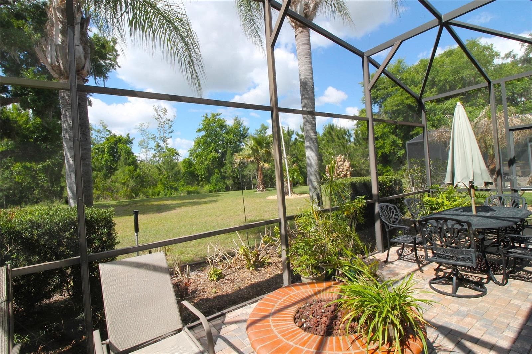
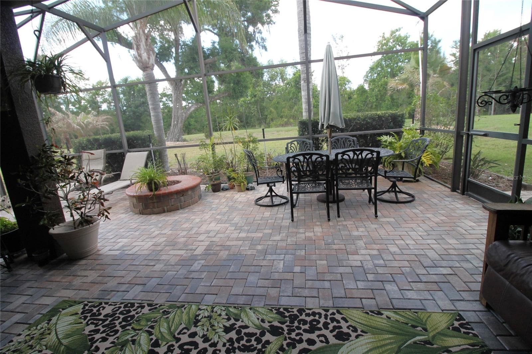
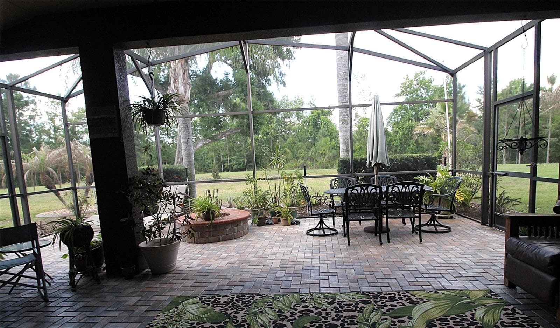
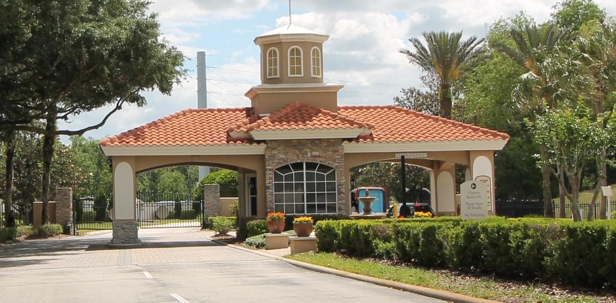
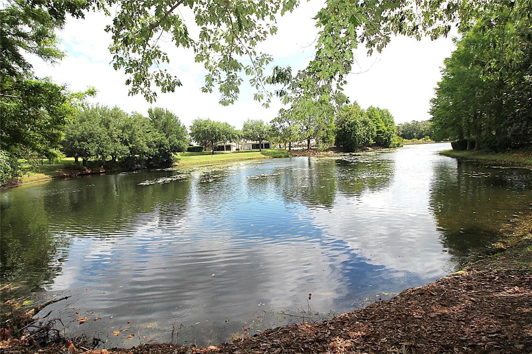
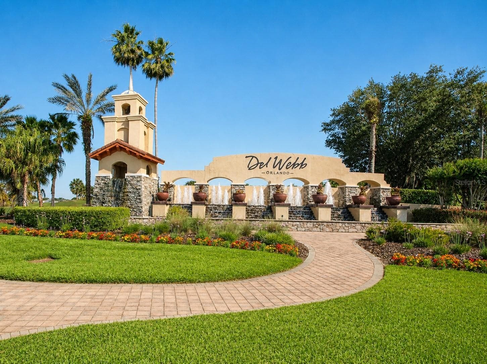
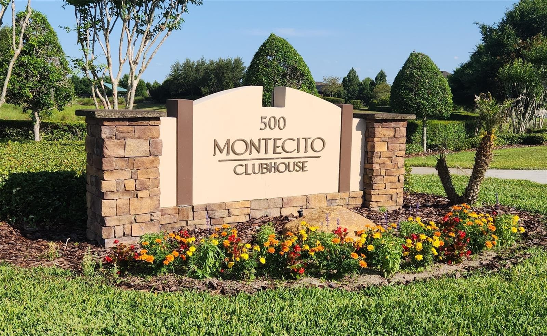
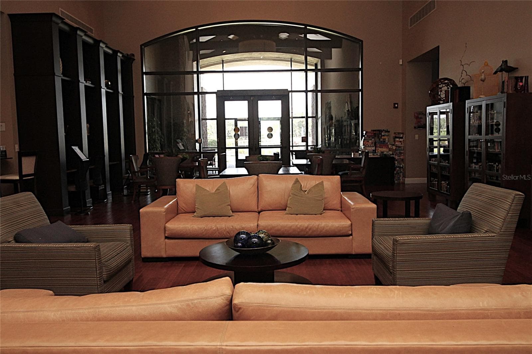

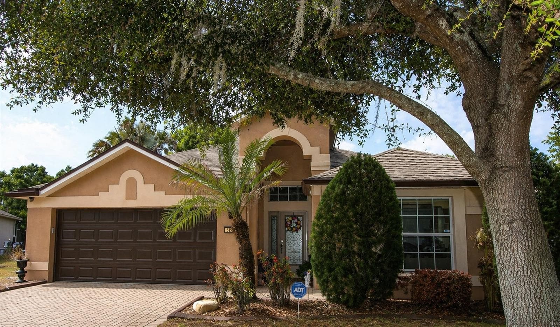
Single Family Residence at 516 LAGO LOOP, DAVENPORT
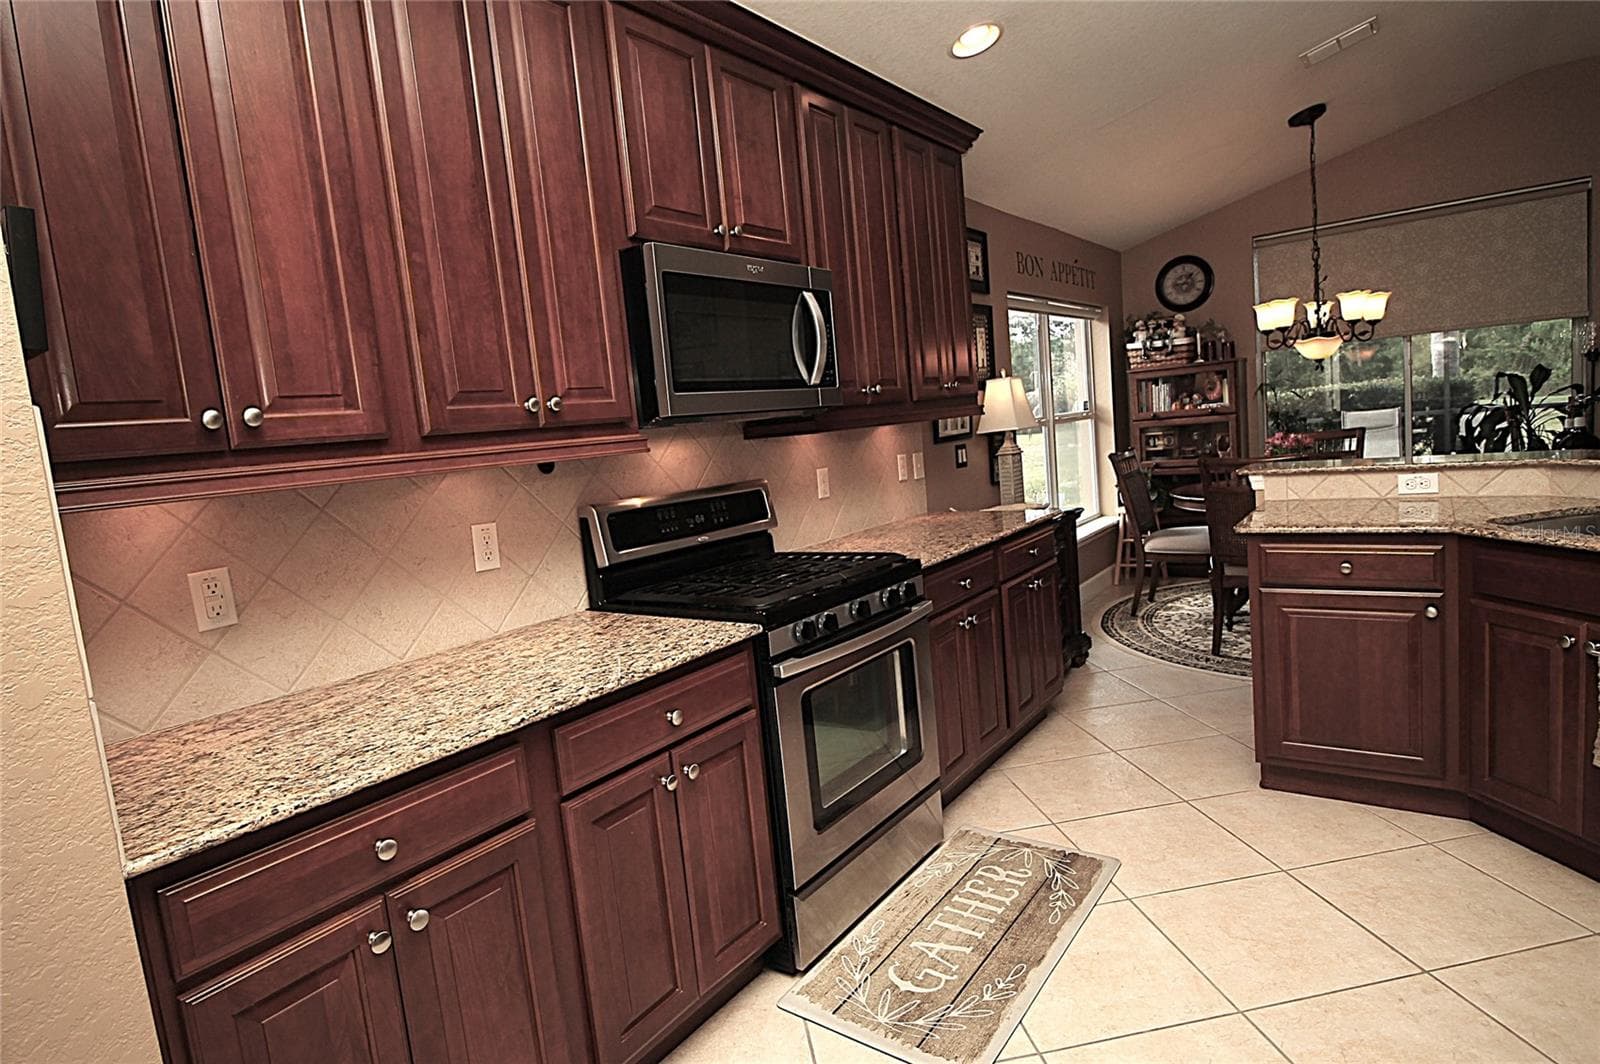
Single Family Residence at 516 LAGO LOOP, DAVENPORT, photo 2 of 51
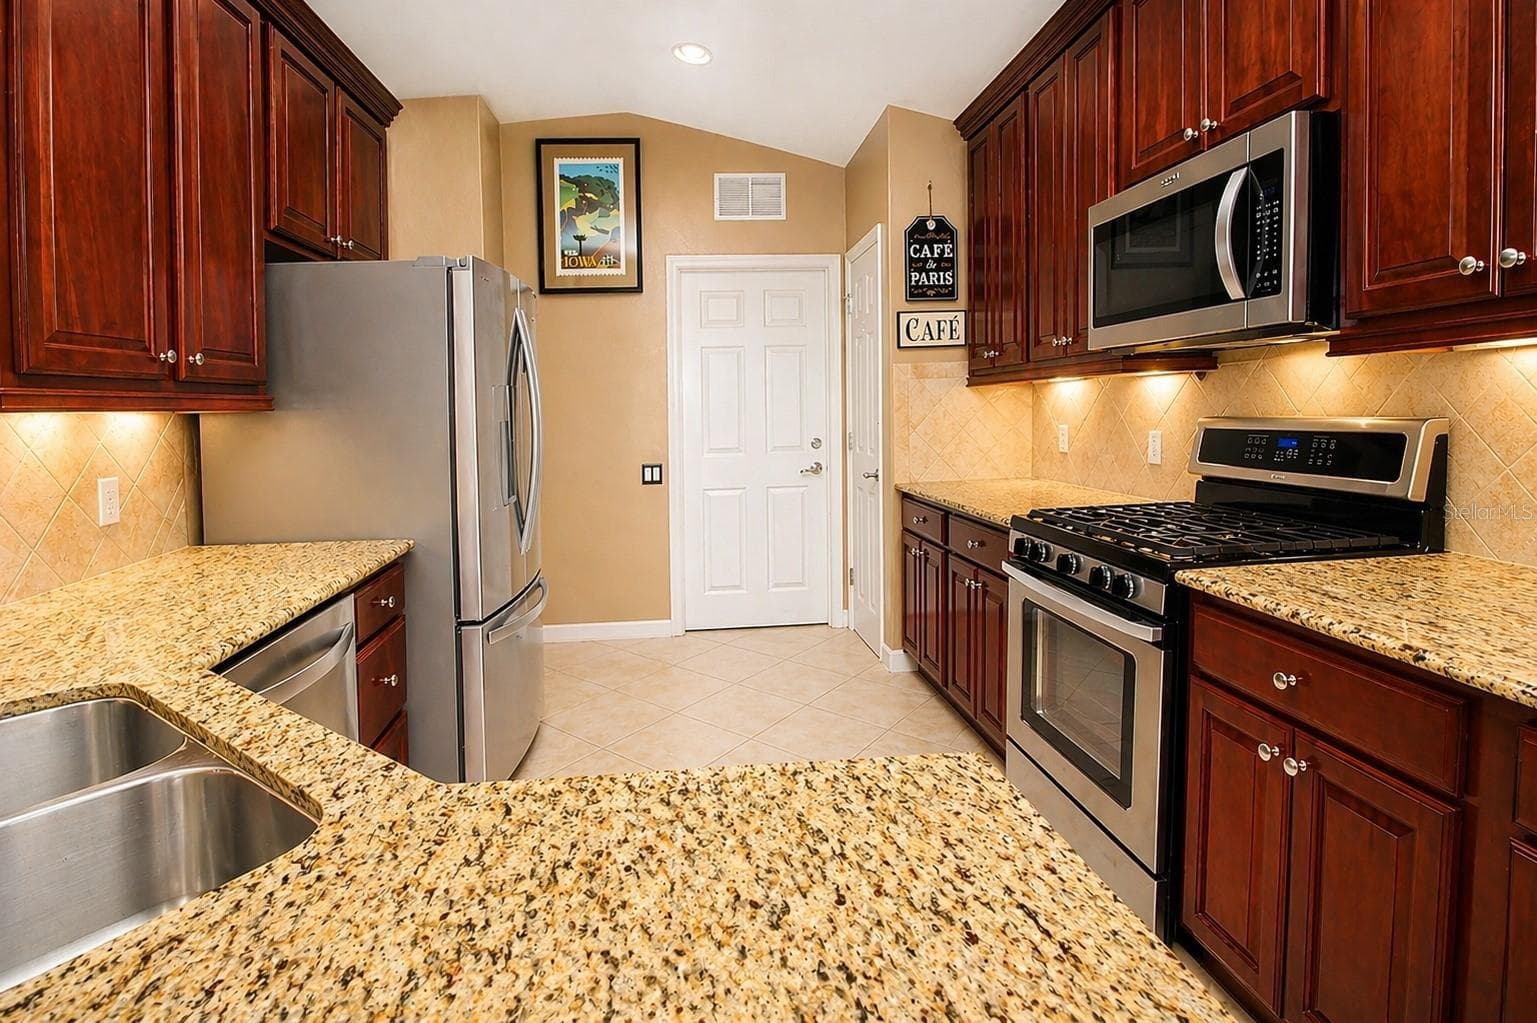
Single Family Residence at 516 LAGO LOOP, DAVENPORT, photo 3 of 51
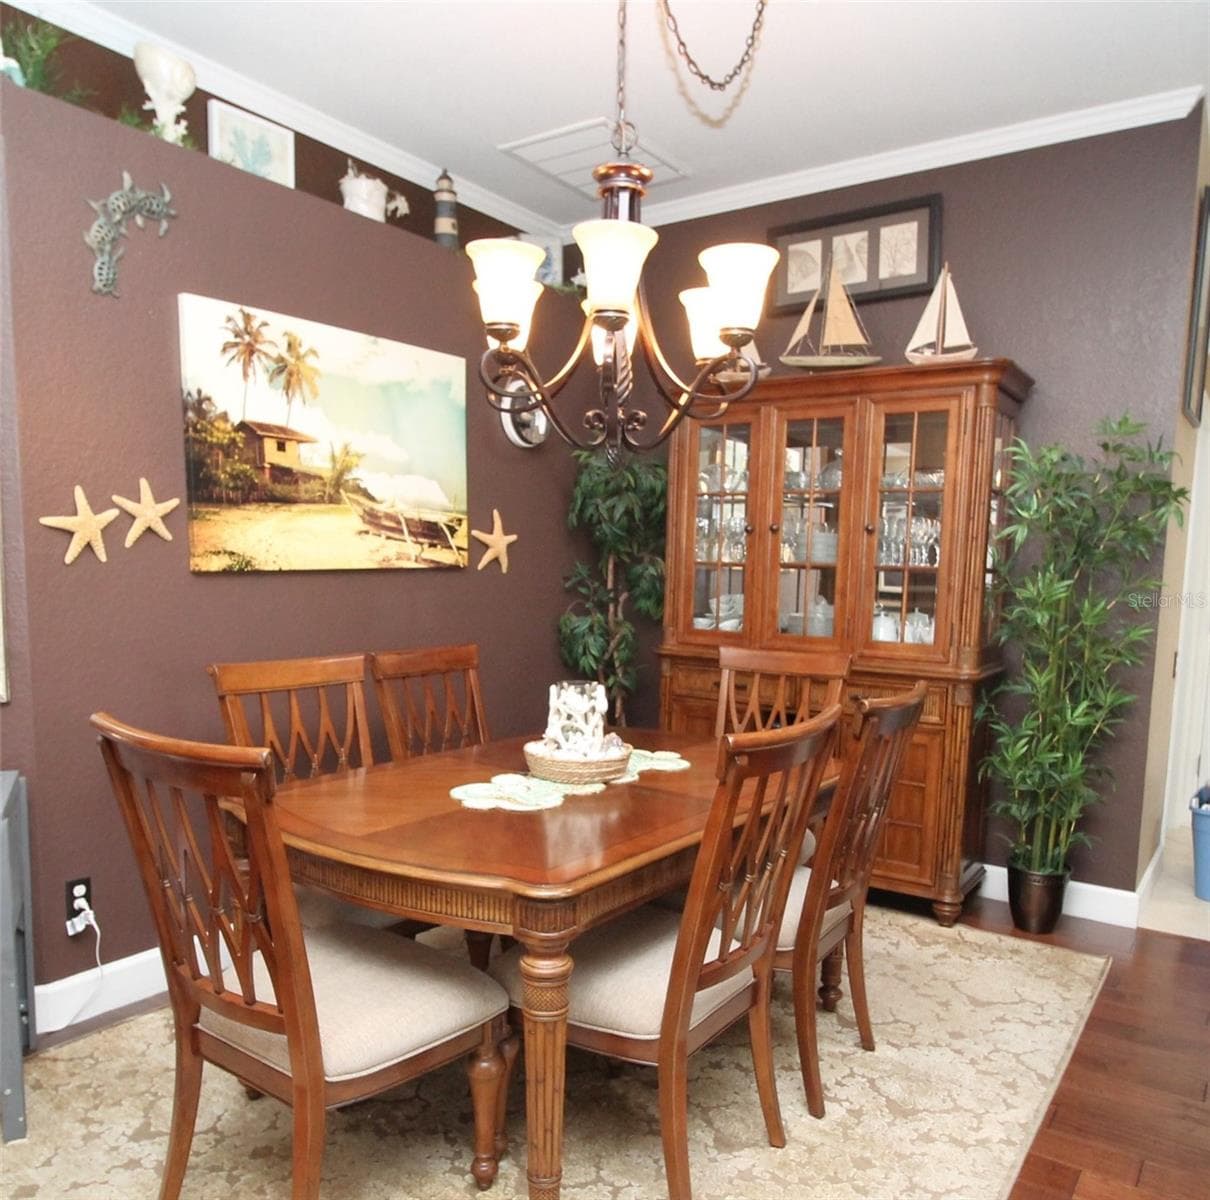
Single Family Residence at 516 LAGO LOOP, DAVENPORT, photo 4 of 51
Single Family Residence at 516 LAGO LOOP, DAVENPORT, photo 5 of 51
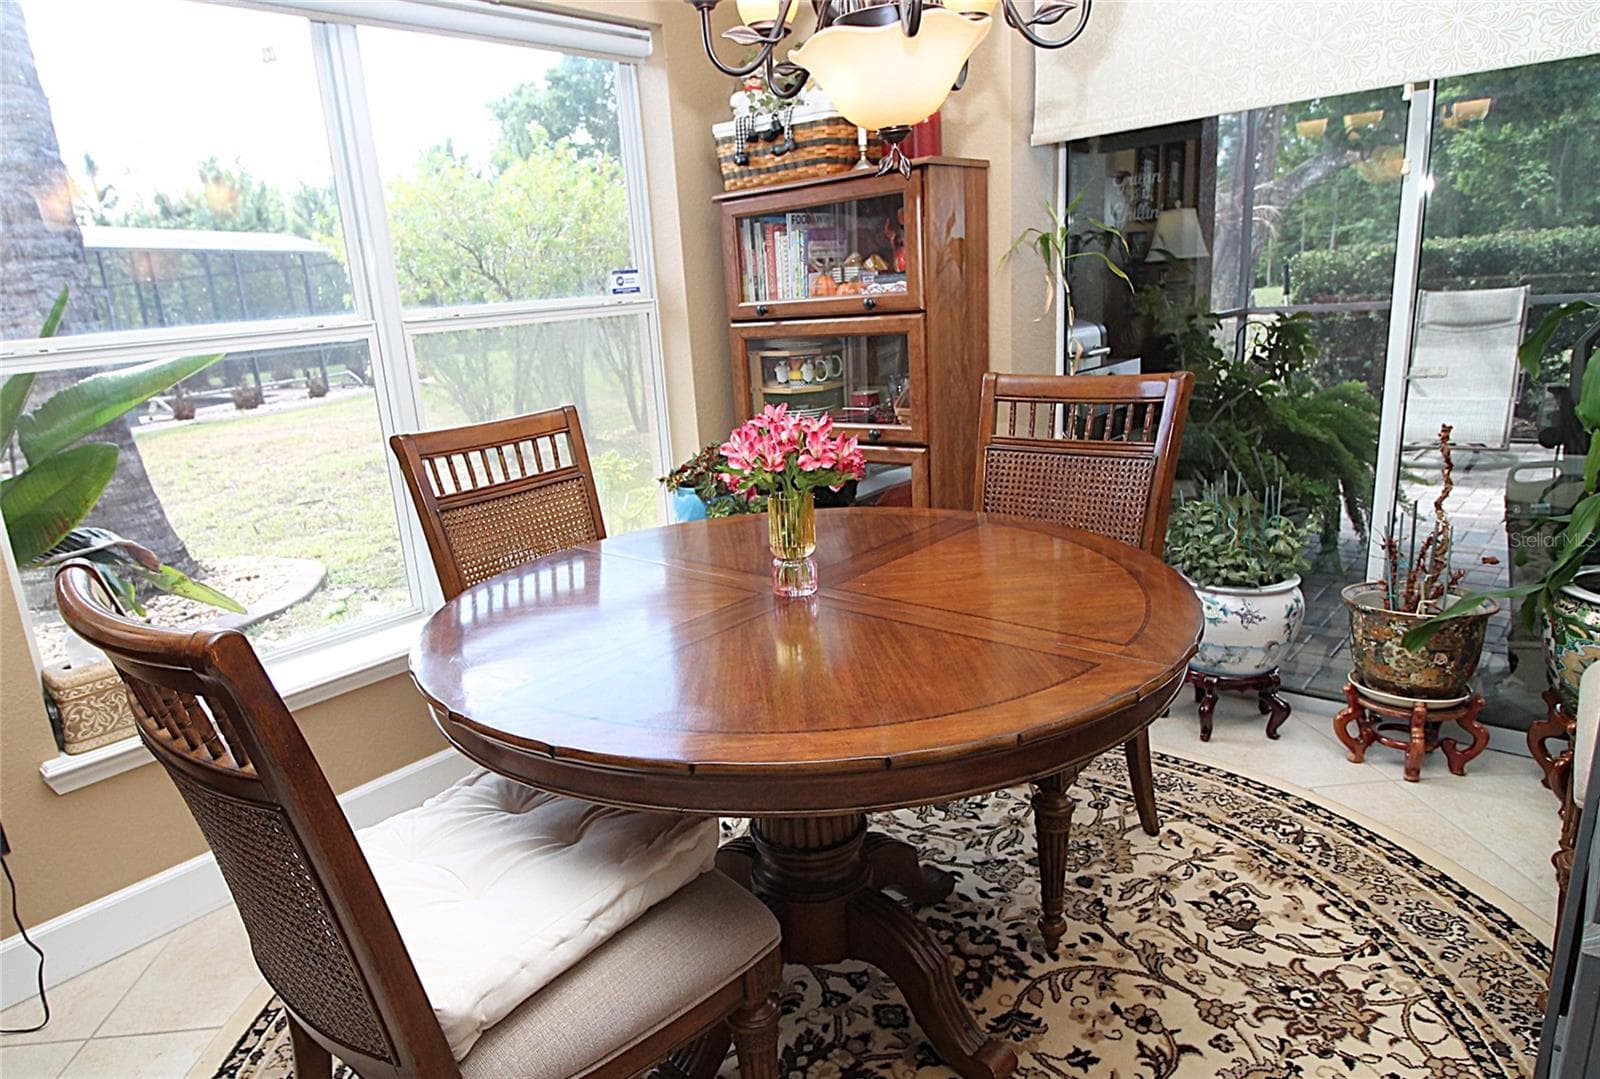
Dinette - 516 LAGO LOOP, DAVENPORT
Single Family Residence at 516 LAGO LOOP, DAVENPORT, photo 7 of 51
Single Family Residence at 516 LAGO LOOP, DAVENPORT, photo 8 of 51
Single Family Residence at 516 LAGO LOOP, DAVENPORT, photo 9 of 51
Single Family Residence at 516 LAGO LOOP, DAVENPORT, photo 10 of 51
Single Family Residence at 516 LAGO LOOP, DAVENPORT, photo 11 of 51
Single Family Residence at 516 LAGO LOOP, DAVENPORT, photo 12 of 51
Single Family Residence at 516 LAGO LOOP, DAVENPORT, photo 13 of 51
Single Family Residence at 516 LAGO LOOP, DAVENPORT, photo 14 of 51
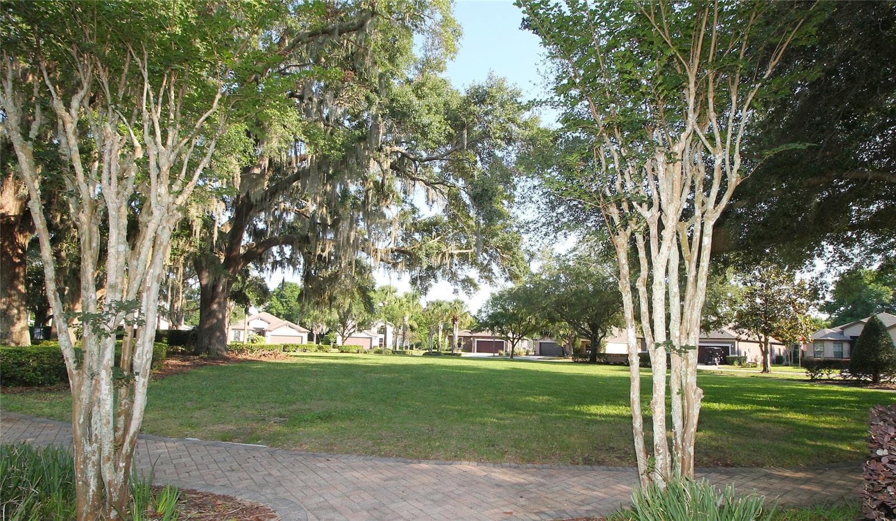
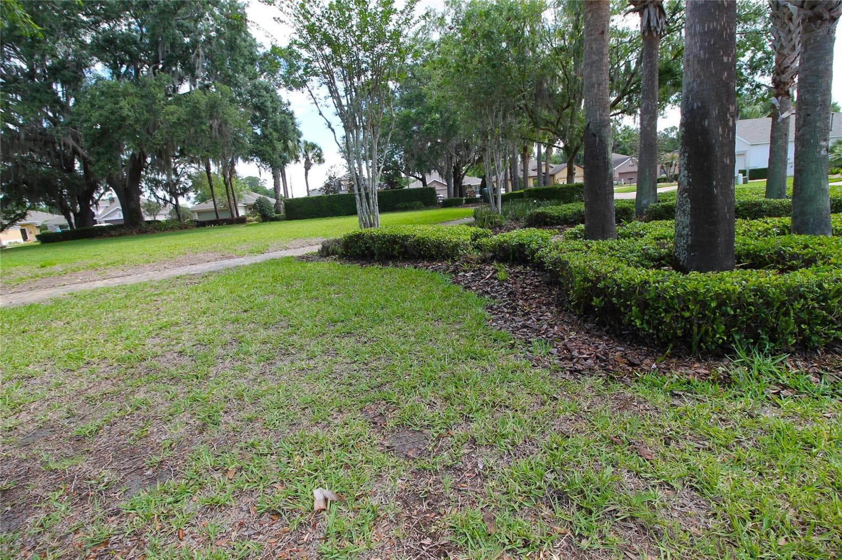
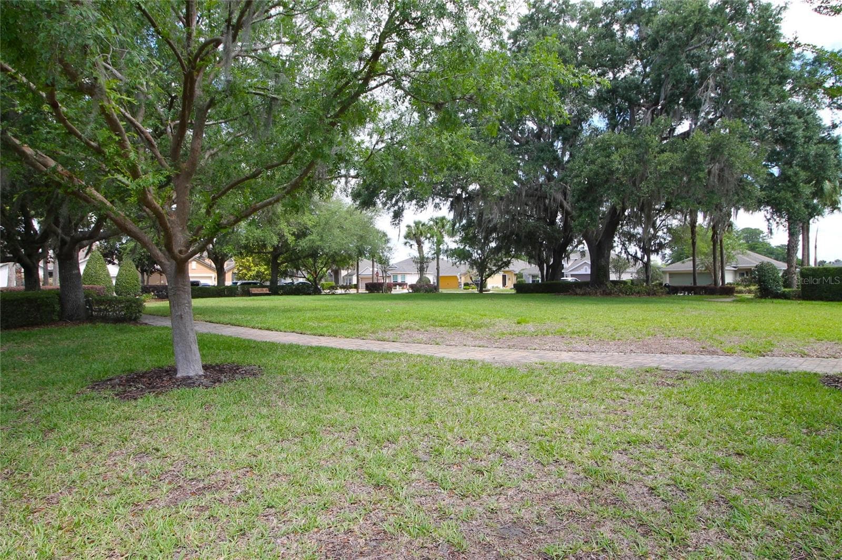
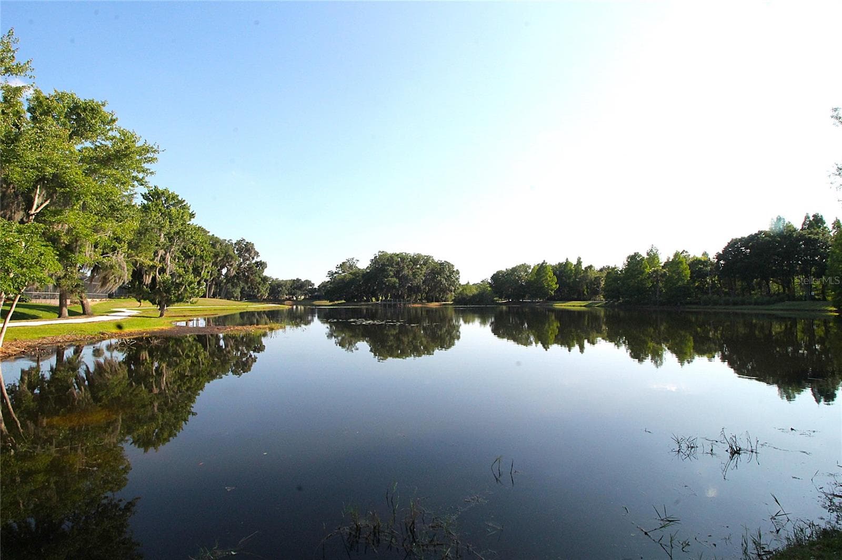
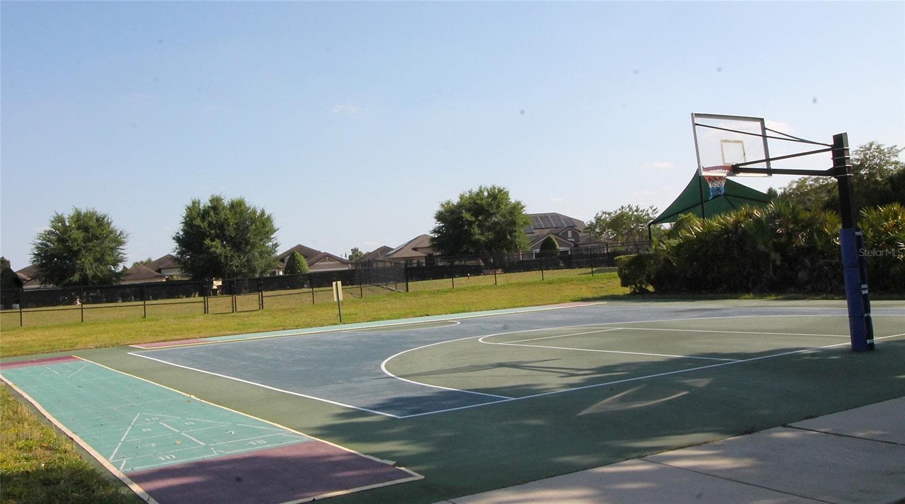
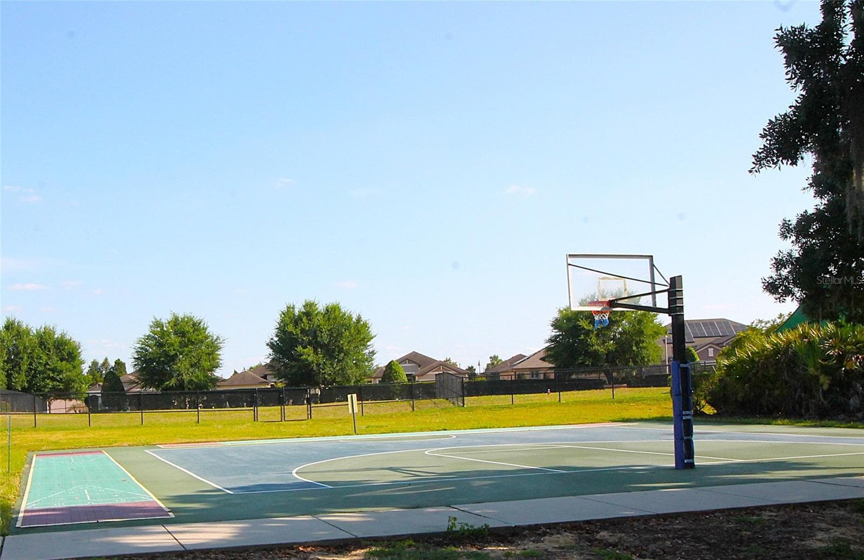
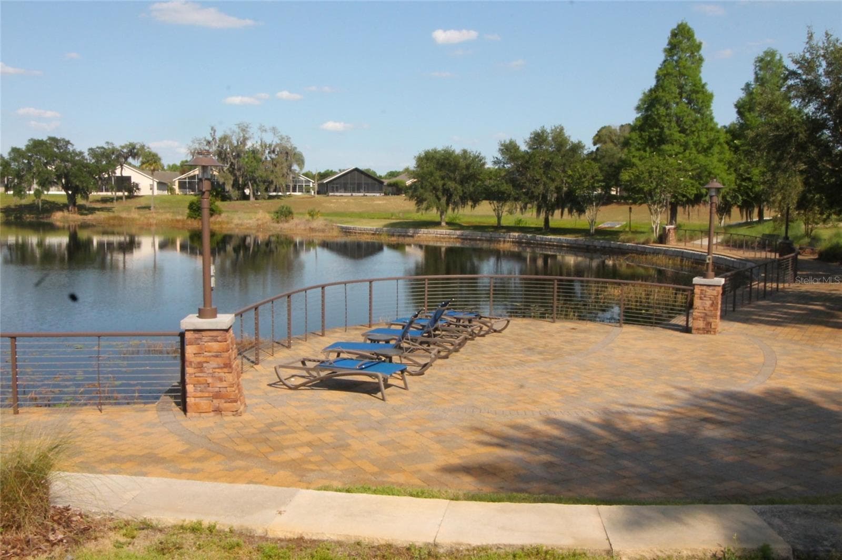
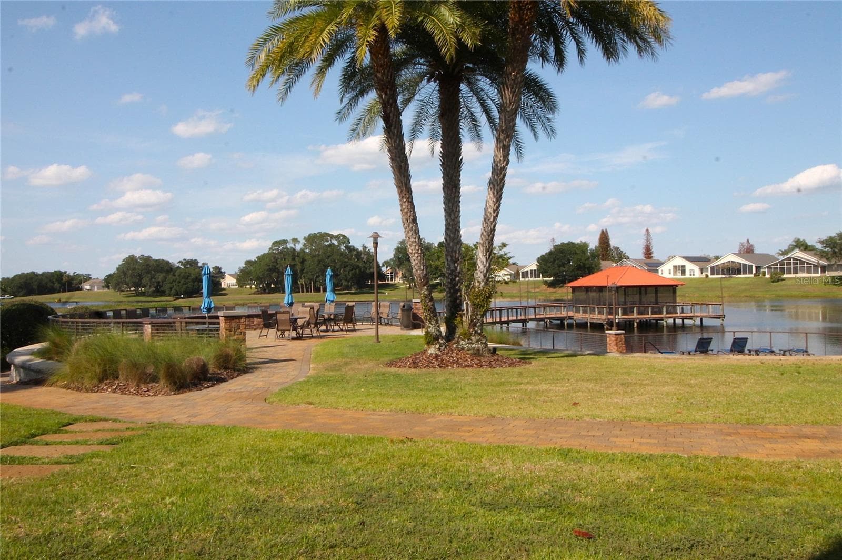
Park on Lago Loop - 516 LAGO LOOP, DAVENPORT
Single Family Residence at 516 LAGO LOOP, DAVENPORT, photo 16 of 51
Single Family Residence at 516 LAGO LOOP, DAVENPORT, photo 17 of 51
Single Family Residence at 516 LAGO LOOP, DAVENPORT, photo 18 of 51
Single Family Residence at 516 LAGO LOOP, DAVENPORT, photo 19 of 51
Single Family Residence at 516 LAGO LOOP, DAVENPORT, photo 20 of 51
Single Family Residence at 516 LAGO LOOP, DAVENPORT, photo 21 of 51
Single Family Residence at 516 LAGO LOOP, DAVENPORT, photo 22 of 51
Single Family Residence at 516 LAGO LOOP, DAVENPORT, photo 23 of 51
Single Family Residence at 516 LAGO LOOP, DAVENPORT, photo 24 of 51
Single Family Residence at 516 LAGO LOOP, DAVENPORT, photo 25 of 51
Single Family Residence at 516 LAGO LOOP, DAVENPORT, photo 26 of 51
Single Family Residence at 516 LAGO LOOP, DAVENPORT, photo 27 of 51
Single Family Residence at 516 LAGO LOOP, DAVENPORT, photo 28 of 51
Single Family Residence at 516 LAGO LOOP, DAVENPORT, photo 29 of 51
Single Family Residence at 516 LAGO LOOP, DAVENPORT, photo 30 of 51
Single Family Residence at 516 LAGO LOOP, DAVENPORT, photo 31 of 51
Single Family Residence at 516 LAGO LOOP, DAVENPORT, photo 32 of 51
Single Family Residence at 516 LAGO LOOP, DAVENPORT, photo 33 of 51
Single Family Residence at 516 LAGO LOOP, DAVENPORT, photo 34 of 51
Single Family Residence at 516 LAGO LOOP, DAVENPORT, photo 35 of 51
Single Family Residence at 516 LAGO LOOP, DAVENPORT, photo 36 of 51
Single Family Residence at 516 LAGO LOOP, DAVENPORT, photo 37 of 51
Single Family Residence at 516 LAGO LOOP, DAVENPORT, photo 38 of 51
Single Family Residence at 516 LAGO LOOP, DAVENPORT, photo 39 of 51
Single Family Residence at 516 LAGO LOOP, DAVENPORT, photo 40 of 51
Single Family Residence at 516 LAGO LOOP, DAVENPORT, photo 41 of 51
Single Family Residence at 516 LAGO LOOP, DAVENPORT, photo 42 of 51
Single Family Residence at 516 LAGO LOOP, DAVENPORT, photo 43 of 51
Single Family Residence at 516 LAGO LOOP, DAVENPORT, photo 44 of 51
Single Family Residence at 516 LAGO LOOP, DAVENPORT, photo 45 of 51
Single Family Residence at 516 LAGO LOOP, DAVENPORT, photo 46 of 51
Single Family Residence at 516 LAGO LOOP, DAVENPORT, photo 47 of 51
Single Family Residence at 516 LAGO LOOP, DAVENPORT, photo 48 of 51
Single Family Residence at 516 LAGO LOOP, DAVENPORT, photo 49 of 51
Single Family Residence at 516 LAGO LOOP, DAVENPORT, photo 50 of 51
Single Family Residence at 516 LAGO LOOP, DAVENPORT, photo 51 of 51
51 photos

$391,000

516 LAGO LOOP
DAVENPORT, FL 33837
Listed by Richard Bisaillon · COLDWELL BANKER HUBBARD HANSEN
Bedrooms
3
Bathrooms
2
Living area
1,693 sqft
Year built
2011

About this home

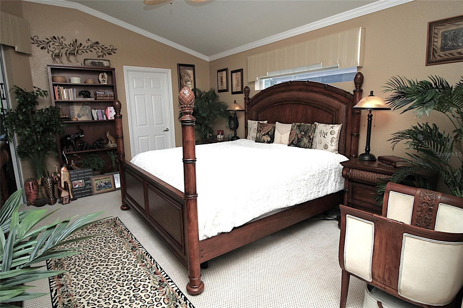
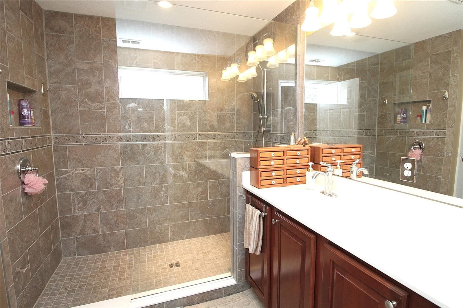
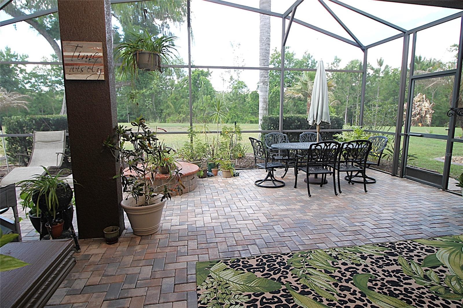
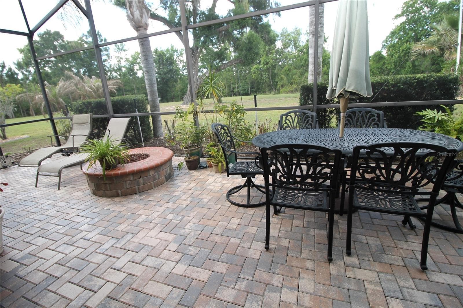
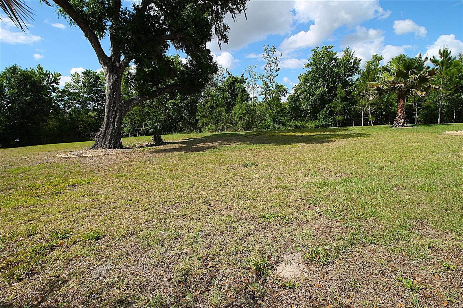
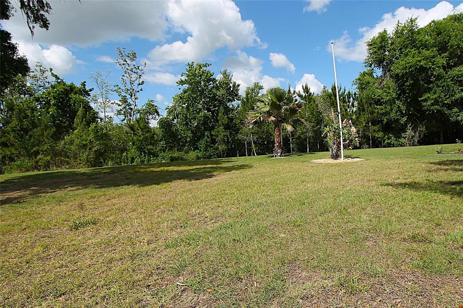
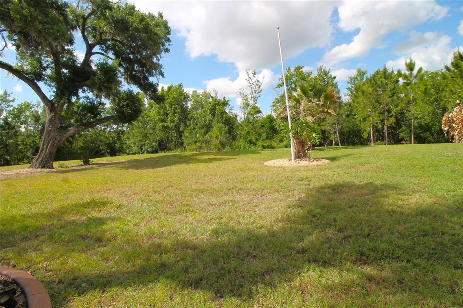
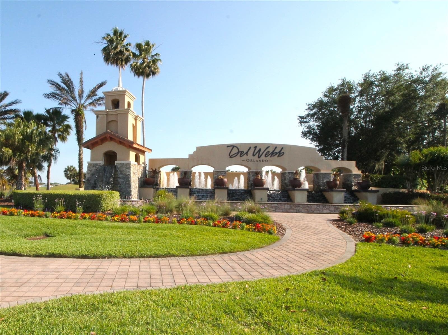
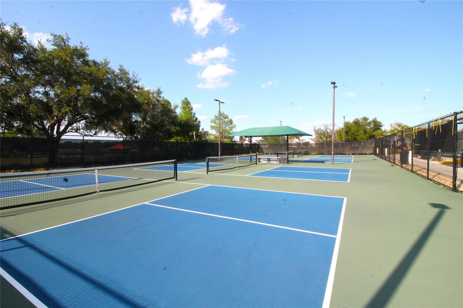
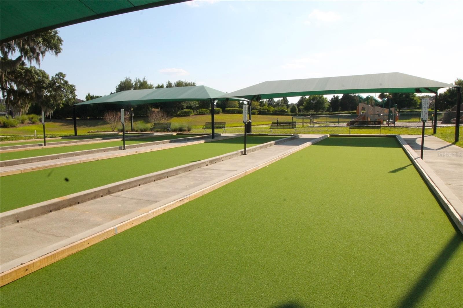
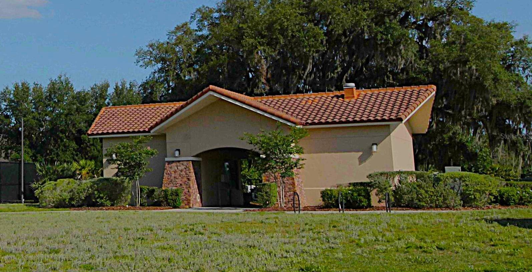
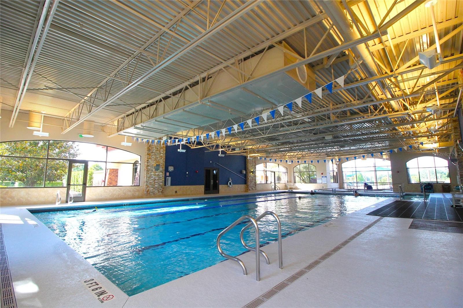
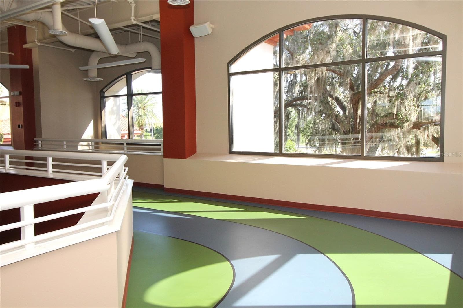
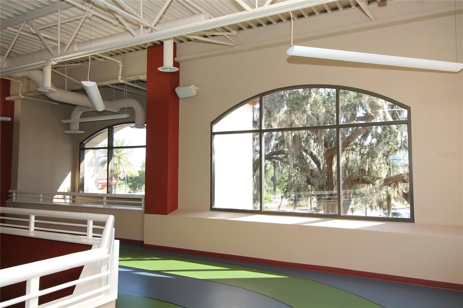
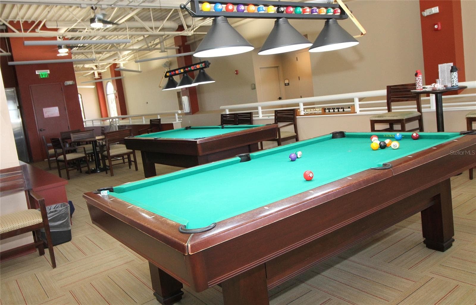
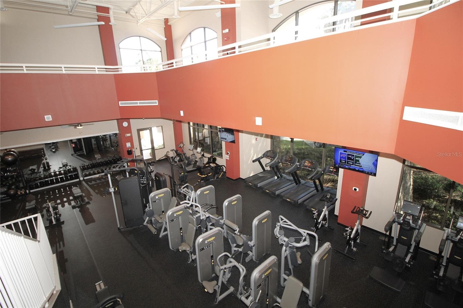
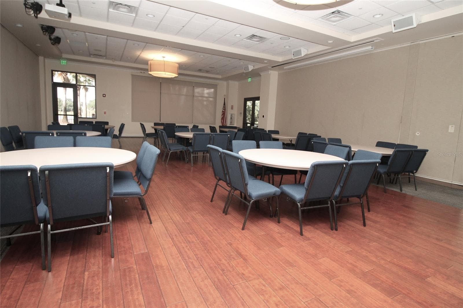
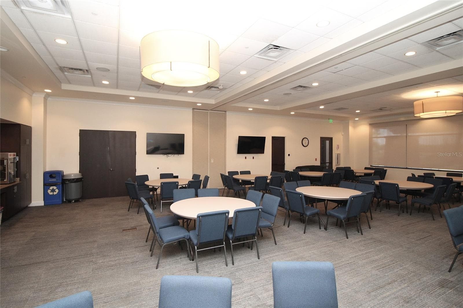
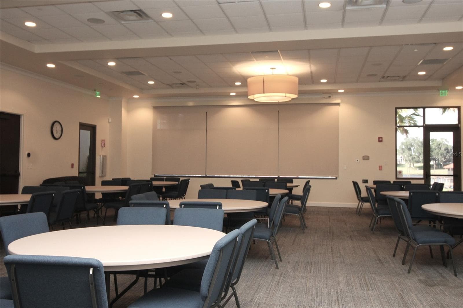
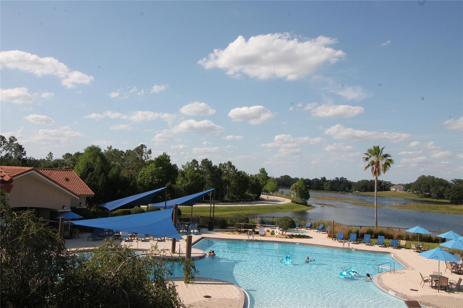
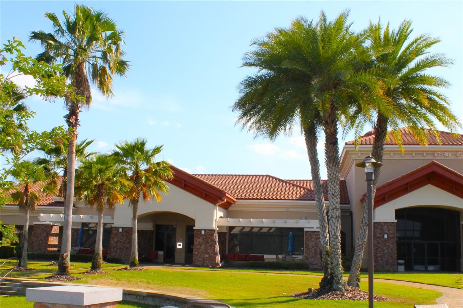
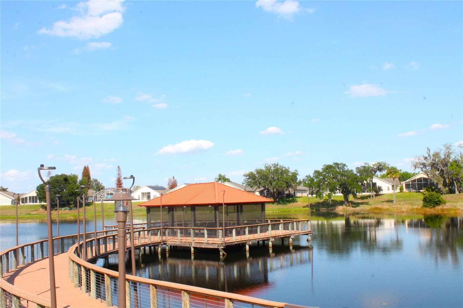
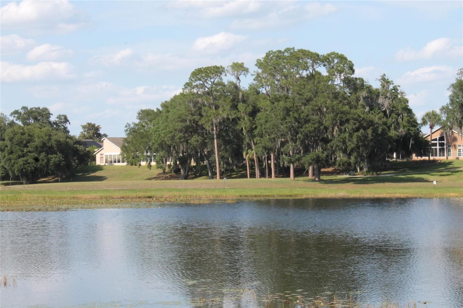
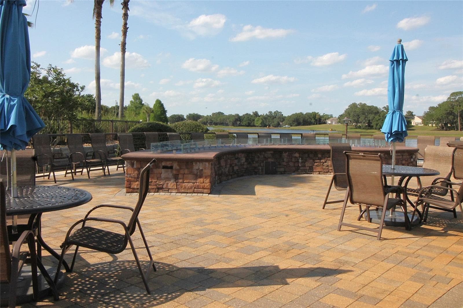
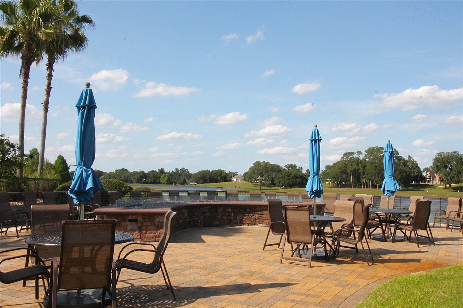
Welcome to your private slice of Central Florida paradise in the highly acclaimed Del Webb Orlando 55+ community! The home is on a generous 1/3-acre lot along peaceful Lago Loop—featuring a charming wooded park at its center—this beautifully maintained 2-bedroom, 2-bath home with a den/home office offers a pleasing blend of comfort, space, and serene natural surroundings. Step inside to discover a thoughtfully designed layout featuring a formal dining room, plus a bright dinette area just off the kitchen—perfectly positioned to capture tranquil views of the expansive backyard and the wooded conservation reserve with no rear neighbors. The open flow is ideal for both everyday living and entertaining. Enjoy Florida living at its finest on your oversized 24’ x 27’ combo lanai/patio, offering a place for outdoor relaxation, gatherings, or simply soaking in the peaceful, nature-filled backdrop. A spacious 2-car garage adds convenience and ample storage. Del Webb Orlando, located just off US Highway 27, is known for its beautifully planned setting within Ridgewood Lakes Village—designed to harmonize with mature trees and scenic water features. Residents enjoy access to the impressive 30,000 sq. ft. Montecito Clubhouse, complete with a heated indoor pool, lounge areas, a state-of-the-art fitness center, billiards room, and a grand ballroom for events and social gatherings. Outdoor amenities are equally exceptional, featuring a resort-style pool, spa, splash park, tennis and bocce courts, dual dog parks, scenic hiking trails, and even an over-the-water gazebo. Golf enthusiasts will appreciate the course located just adjacent to the community. With so much to enjoy right at home, you may never want to leave—but when you do, you’re just minutes from Walt Disney World, easy access to Interstate 4, Orlando International Airport, and the high-speed Brightline rail connecting to Miami. Nearby you’ll also find a modern Advent Health Heart of Florida Hospital, plus a wide variety of shopping, dining, and world-class fishing opportunities. Live where every day feels like a getaway—schedule your private showing today!

Property details

MLS
Stellar MLS
MLS #
MFRG5119215
Property type
Single Family Residence
Subdivision
RIDGEWOOD LAKES VILLAGE 3A
Status
Active
Days on market
1
On market date
October 18, 2026
Stories
N/A
Total bathrooms
2
Garage spaces
N/A
Parking spaces
N/A
Lot size
0.33 acres
Loading map…

Nearby schools

Within 10 miles. School directory data from the National Center for Education Statistics (NCES), accessed via the Urban Institute Education Data API. Local Score is calculated by INNOVATE Real Estate; where a state rating is shown, it comes from that state's own official school report card.

Elementary
HORIZONS ELEMENTARY SCHOOL
0.96 mi away · Grades -1-5
Nearest school -- attendance-zone data not available here
2.0
Local Score (student-teacher ratio only (preliminary -- will incorporate state test-score data once available)) -- not an official state rating
Enrollment
1,350
Student:teacher ratio
18.2:1
District
POLK
Middle
DANIEL JENKINS ACADEMY OF TECHNOLOGY MIDDLE SCHOOL
5.34 mi away · Grades 6-8
Nearest school -- attendance-zone data not available here
3.0
Local Score (student-teacher ratio only (preliminary -- will incorporate state test-score data once available)) -- not an official state rating
Enrollment
507
Student:teacher ratio
16.9:1
District
POLK
High
RIDGE COMMUNITY HIGH SCHOOL
2.09 mi away · Grades 9-12
Nearest school -- attendance-zone data not available here
1.0
Local Score (student-teacher ratio only (preliminary -- will incorporate state test-score data once available)) -- not an official state rating
Enrollment
2,460
Student:teacher ratio
22.6:1
District
POLK

Walkability

Blended score for DAVENPORT's center, calculated by INNOVATE Real Estate from two sources: the EPA's National Walkability Index (street network, transit, land-use mix) and Google Places amenity data (what's actually reachable on foot from this point). 60% EPA National Walkability Index + 40% nearby-amenity density (Google Places).

22
Car-dependent
out of 100
EPA National Walkability Index
5.2 / 20 -- Least walkable
Google Places amenity density
15 / 100
Restaurants & cafes0
Grocery stores0
Parks0
Schools2
Transit stops0
Pharmacies1

Market position

How this listing compares to current activity in DAVENPORT, from live MLS data.

On the market 1 days -- 97 fewer days than DAVENPORT's current average of 98 days.
For reference, the median list price across 2,935 active listings in DAVENPORT right now is $335,000.

Mortgage calculator

Estimate only - actual rate and payment depend on your lender, credit, and loan program.

$
%
%
Adjust tax / insurance estimates
% / yr
$
/mo
Est. monthly payment
$2,505/mo
$78,200 down
$312,800 loan
Principal & interest$2,029
Property tax (est.)$326
Home insurance (est.)$150

Similar homes you might like

Data source: Listing information provided by Stellar MLS (mfrmls) via Trestle/CoreLogic. Last updated 1 days ago.

Information herein deemed reliable but not guaranteed; all measurements, school assignments, HOA fees, taxes, and feature lists are approximate and should be independently verified. Equal Housing Opportunity.