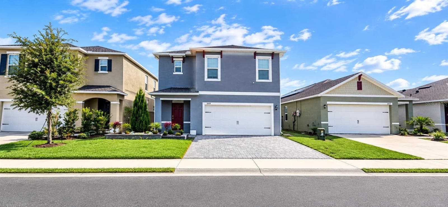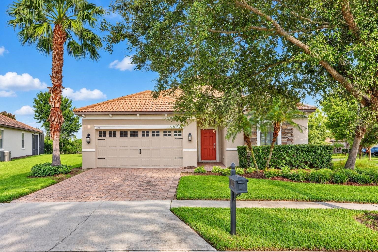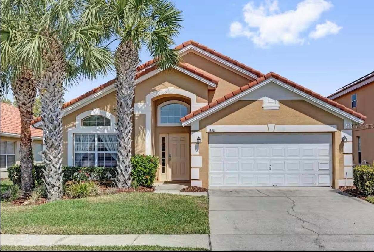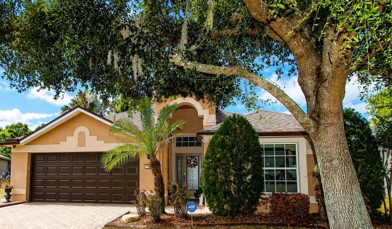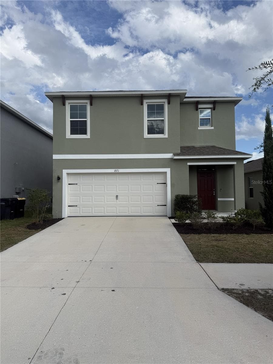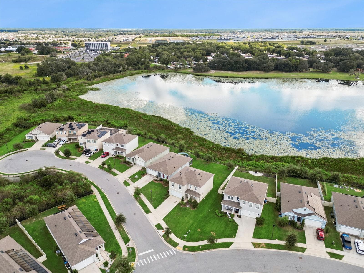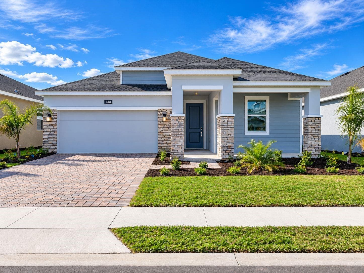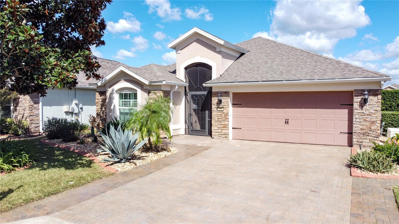
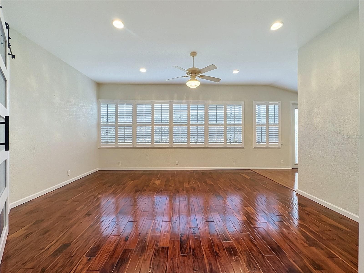
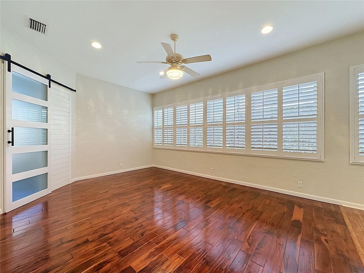
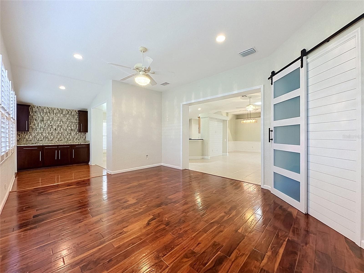
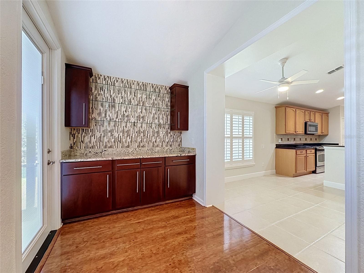
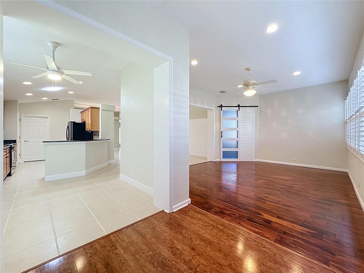
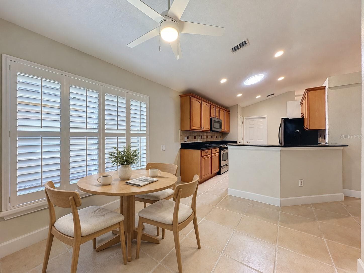
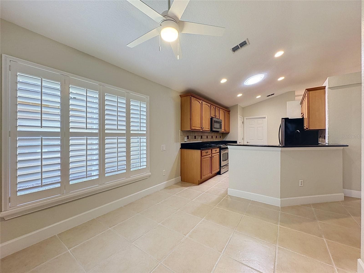
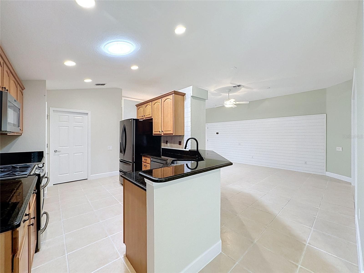
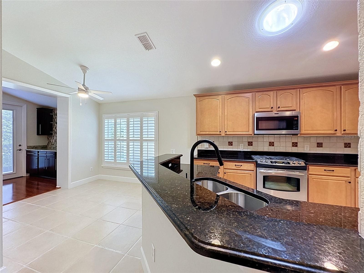
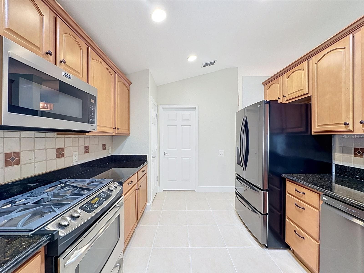
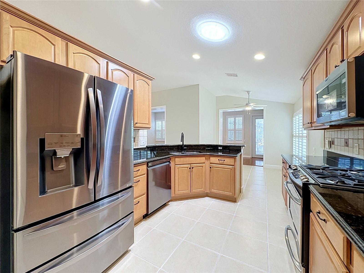
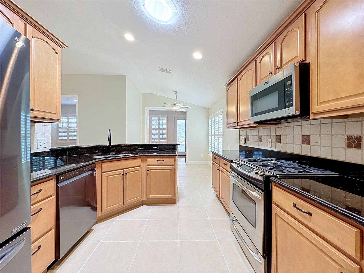
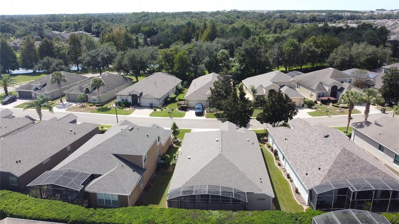
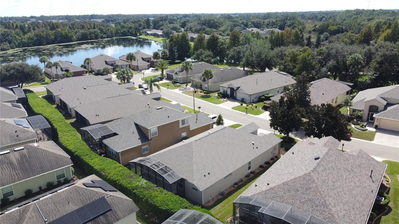
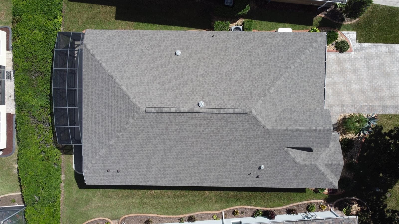
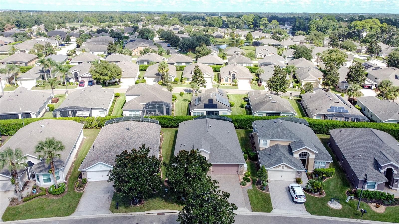
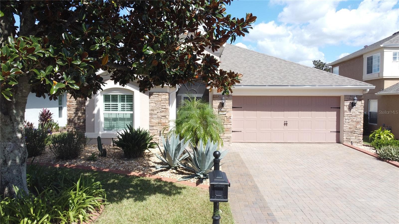
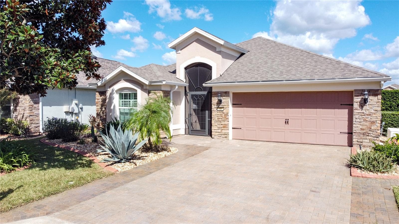
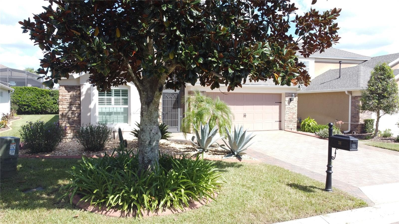
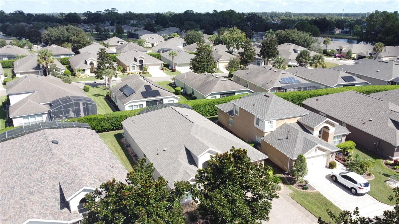
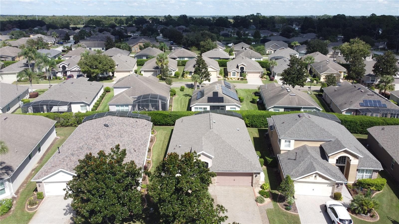
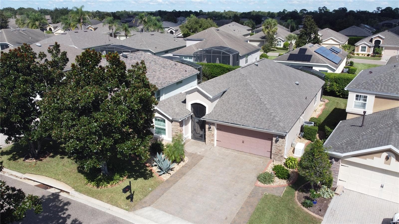
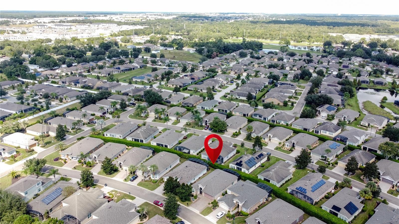
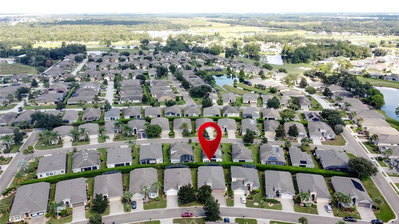
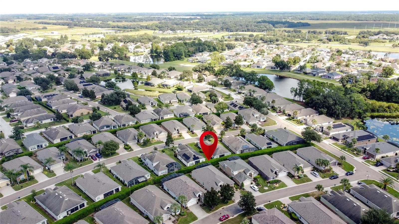
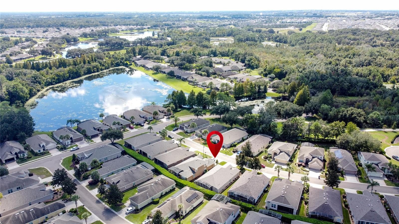
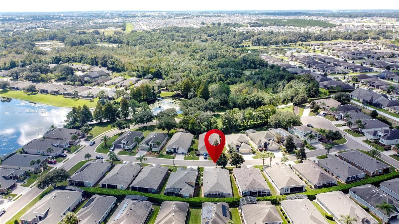
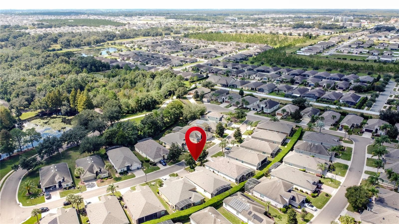
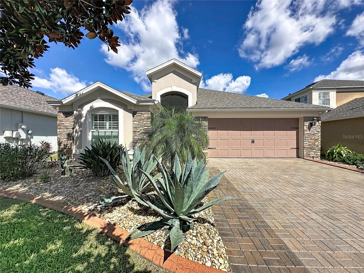
Single Family Residence at 516 PLAYA DR, DAVENPORT
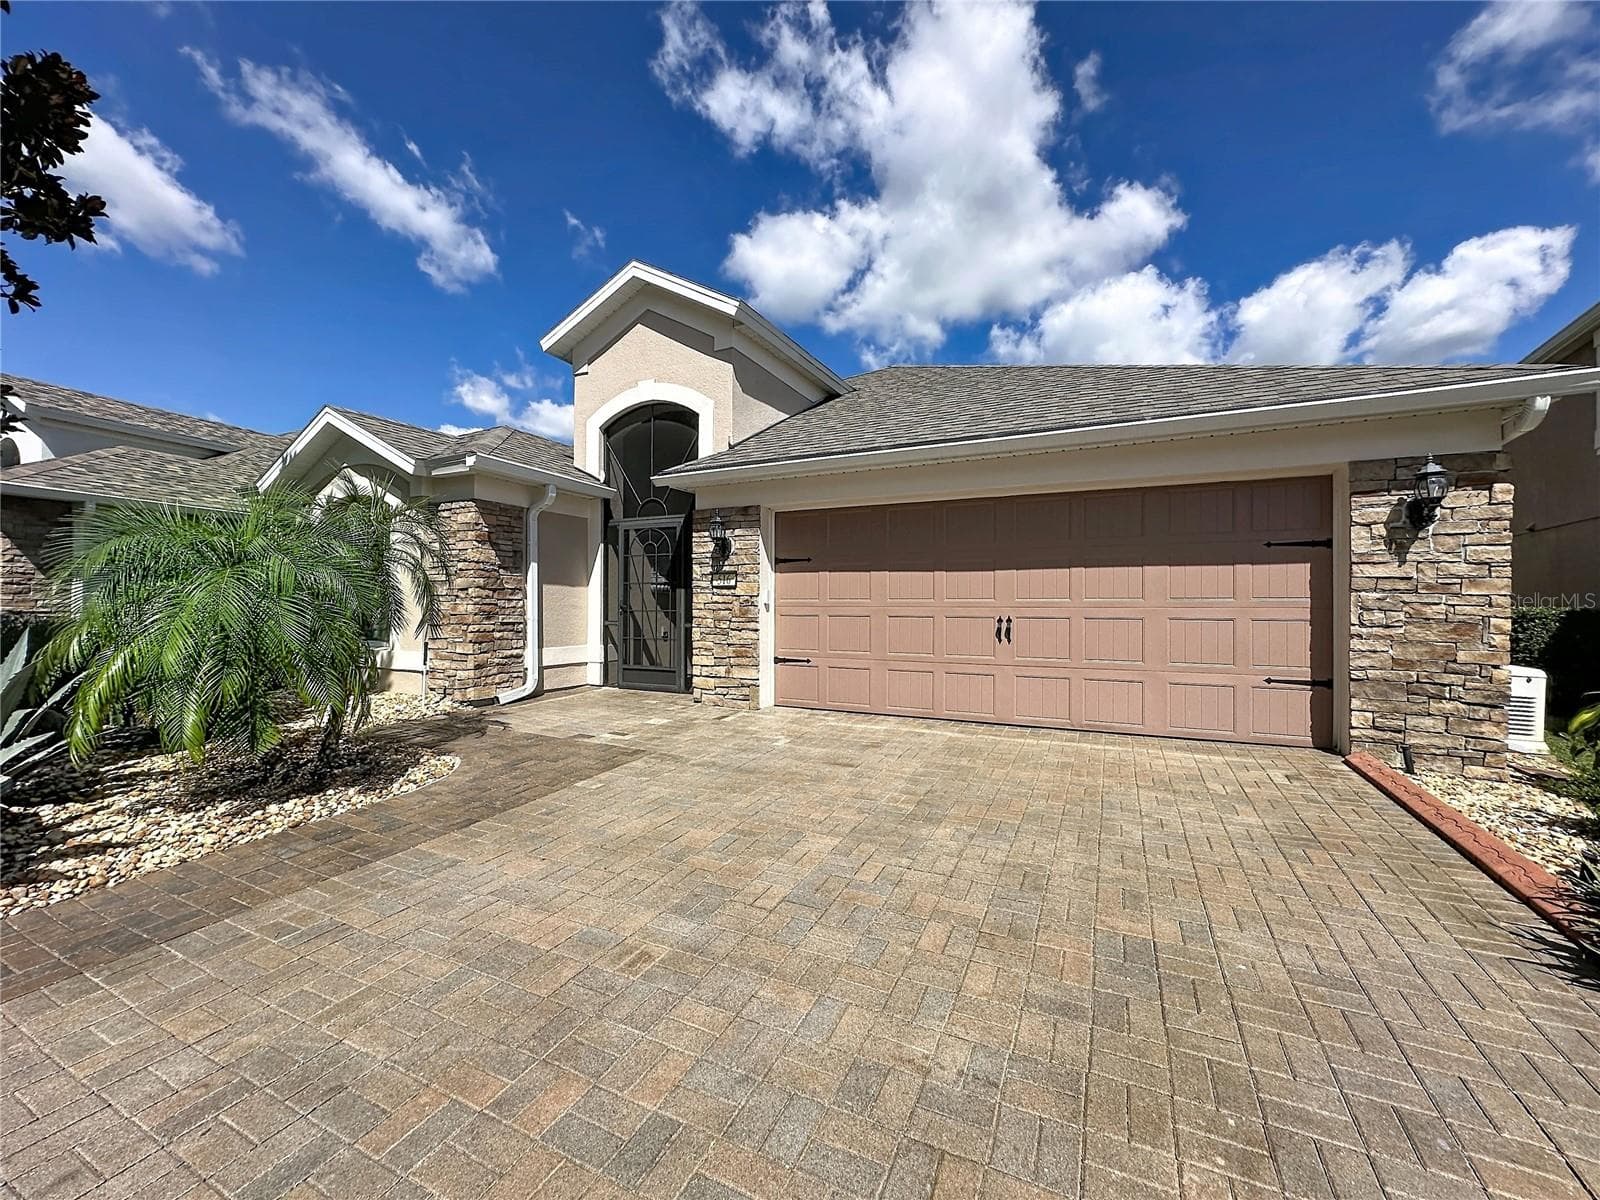
Single Family Residence at 516 PLAYA DR, DAVENPORT, photo 2 of 77
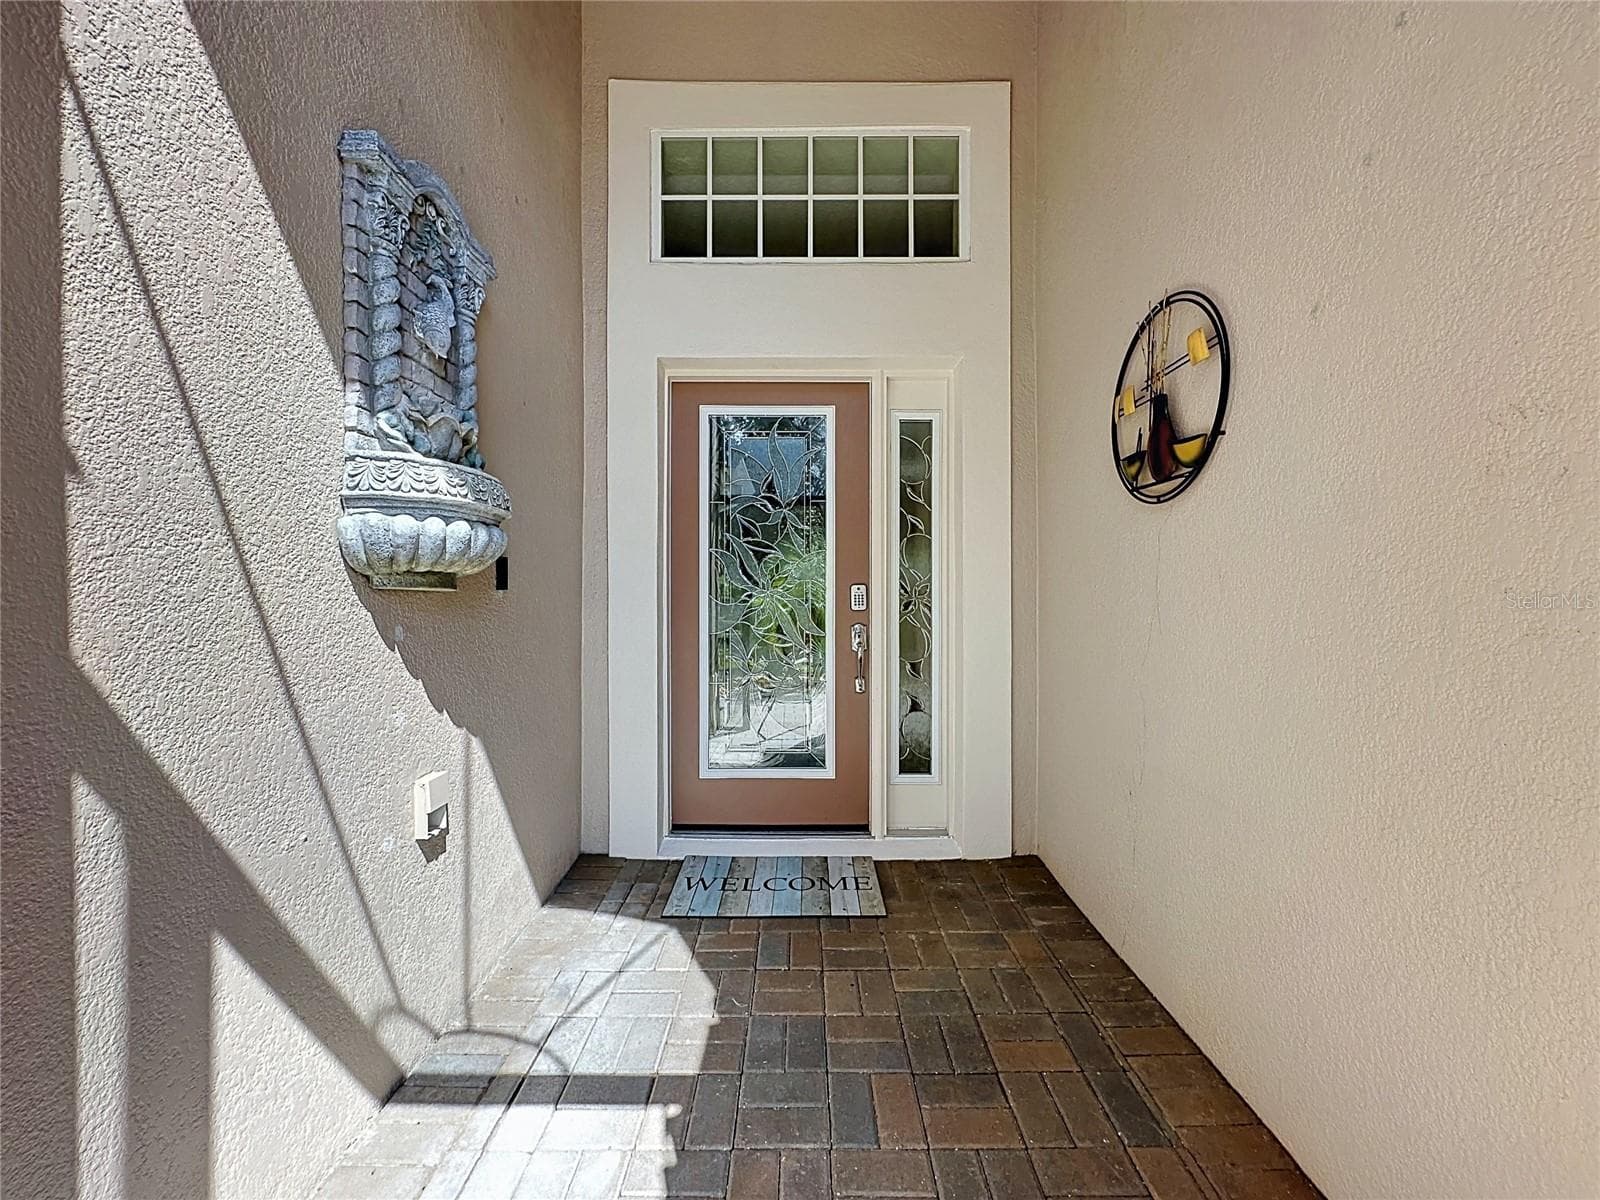
Single Family Residence at 516 PLAYA DR, DAVENPORT, photo 3 of 77
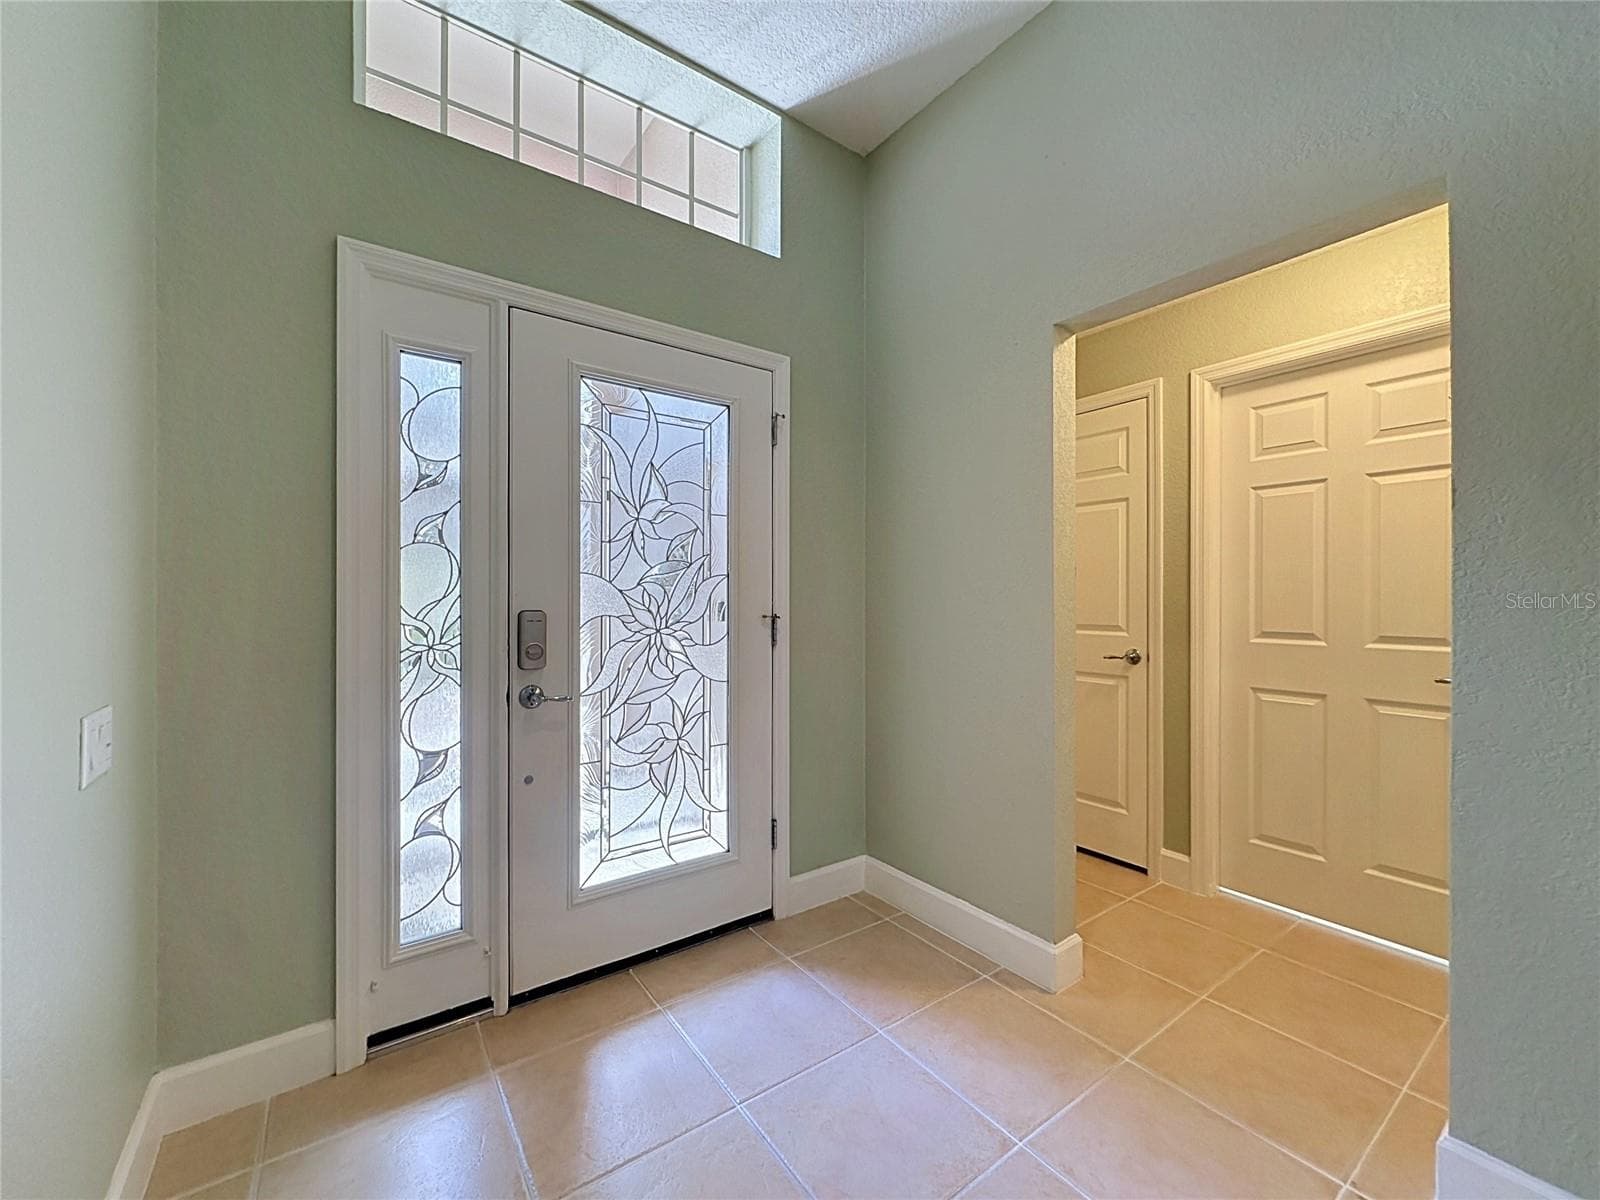
Single Family Residence at 516 PLAYA DR, DAVENPORT, photo 4 of 77
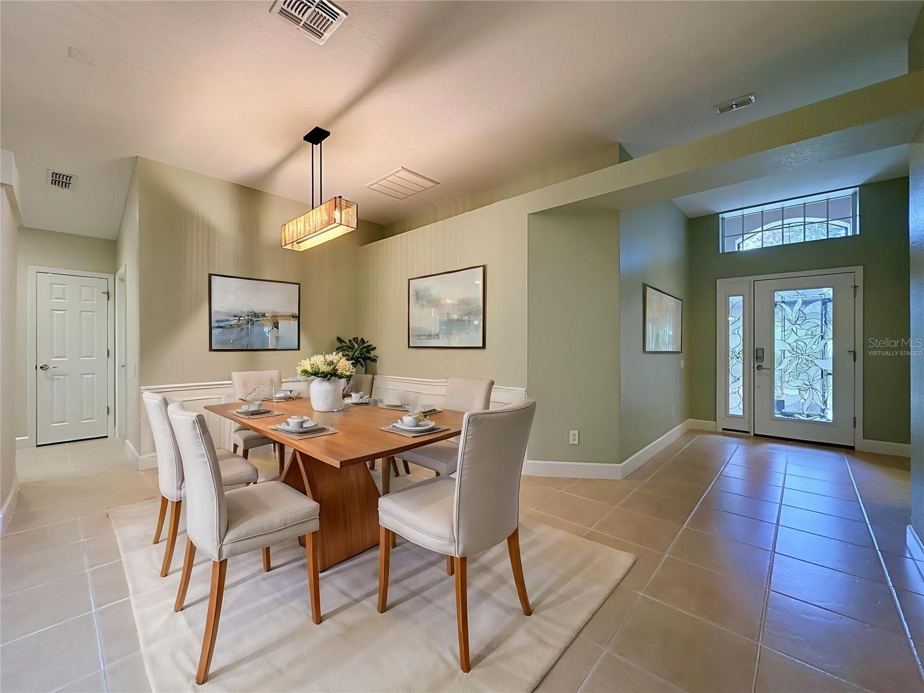
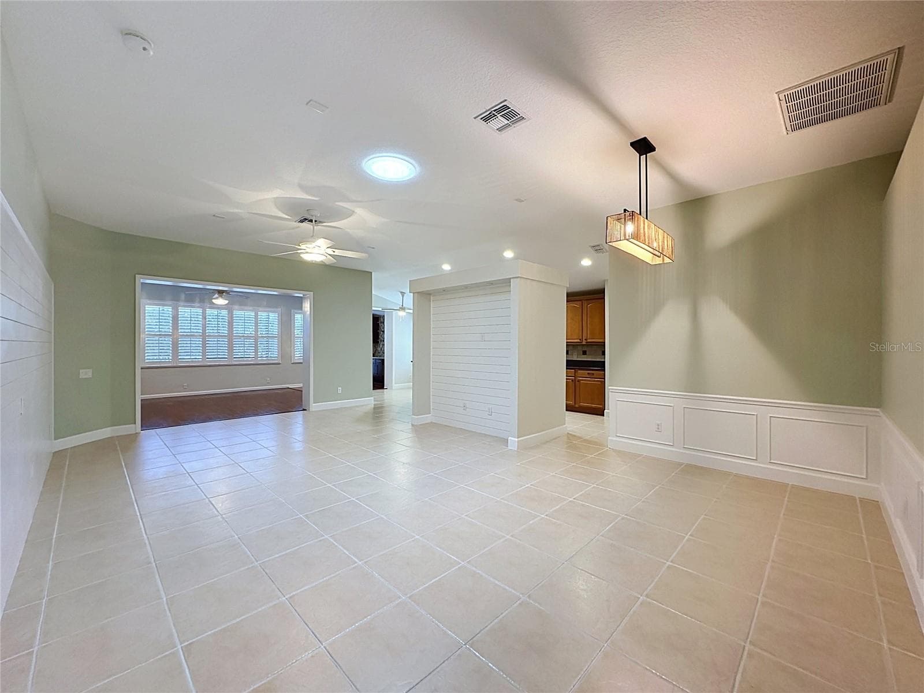
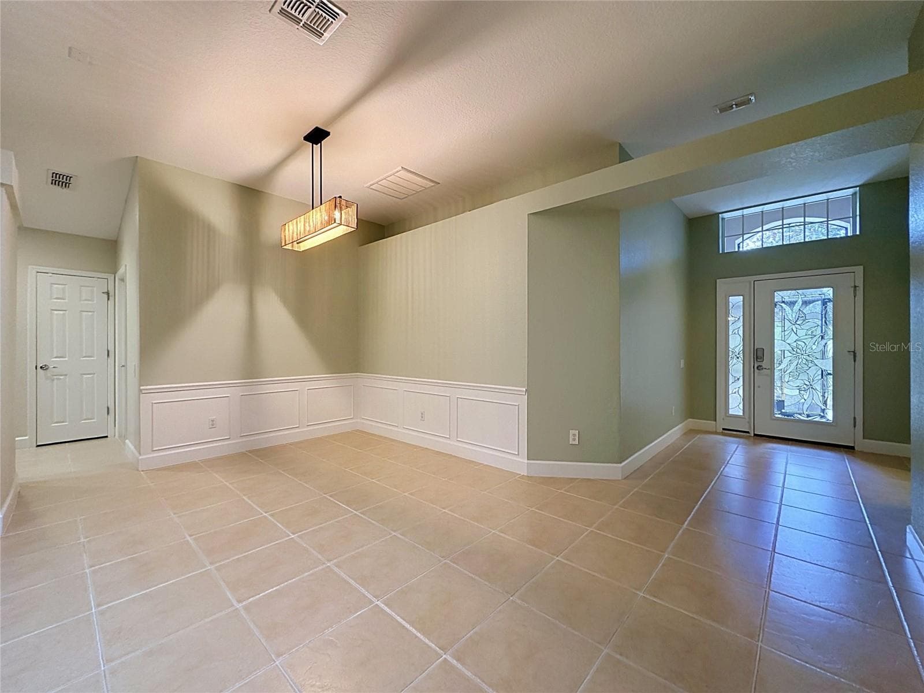
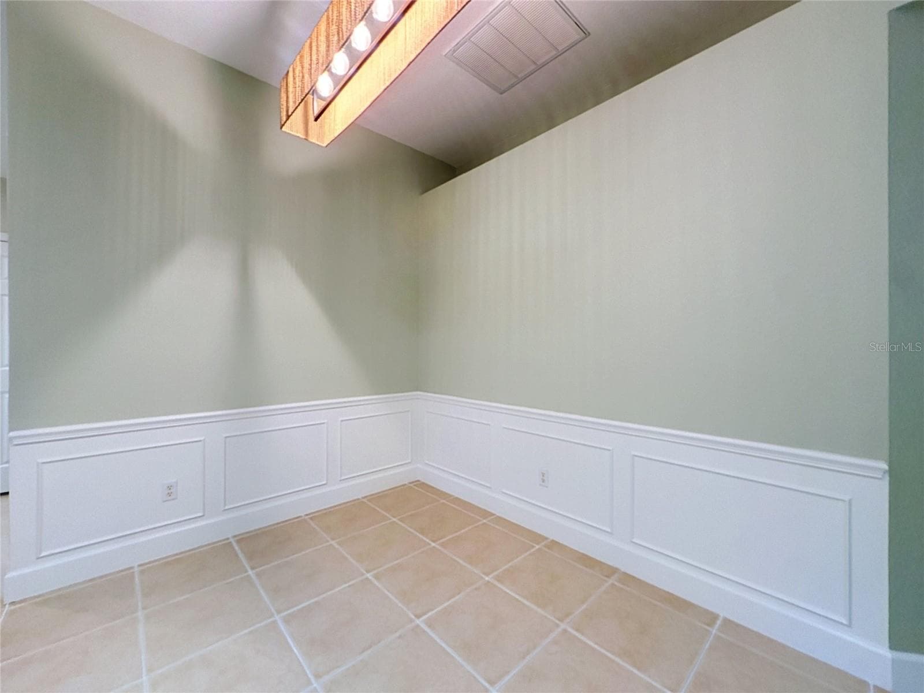
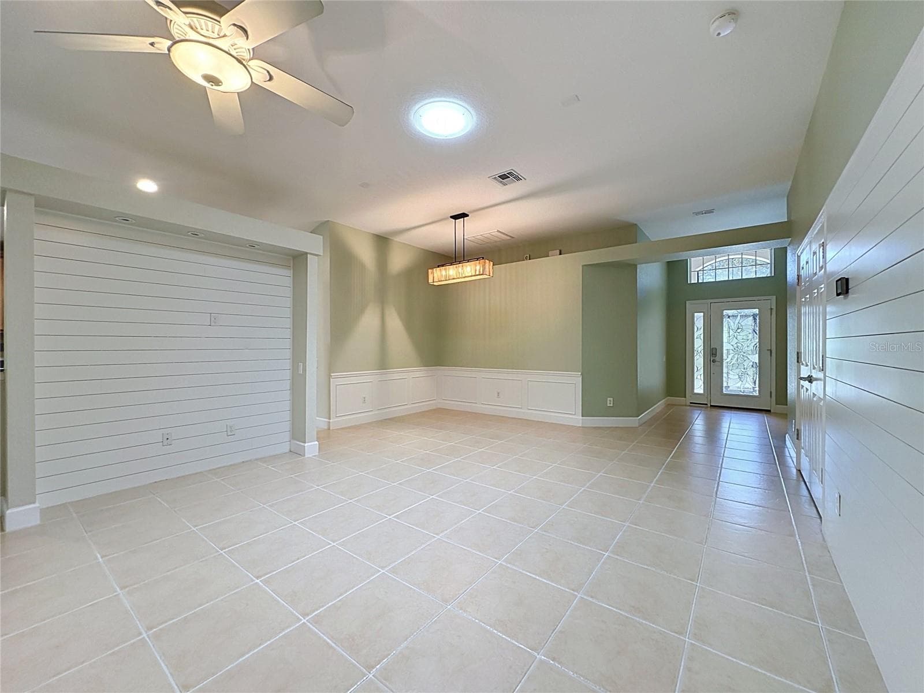
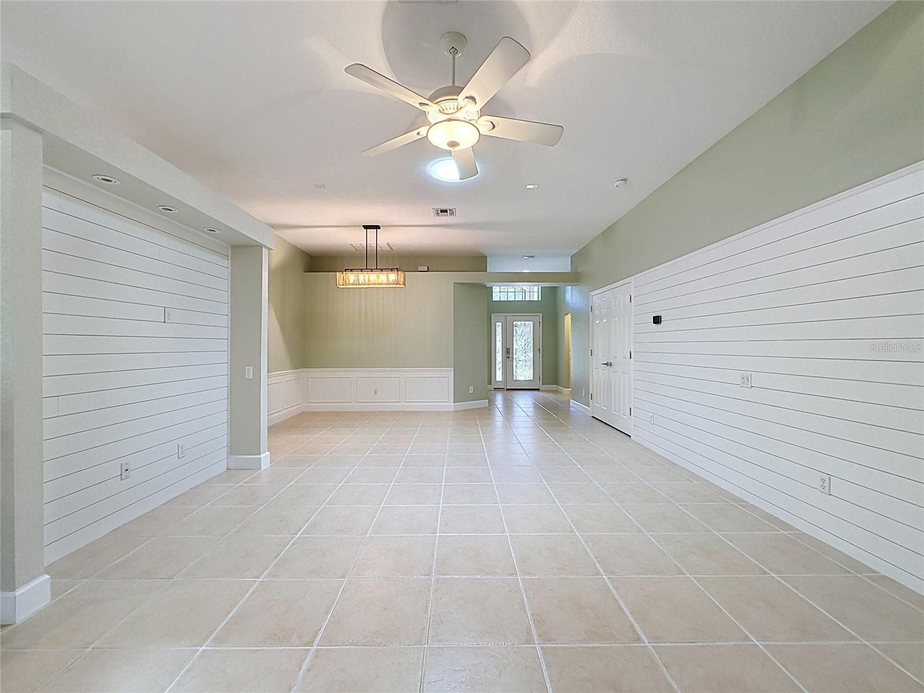
Virtually Staged dining area - 516 PLAYA DR, DAVENPORT
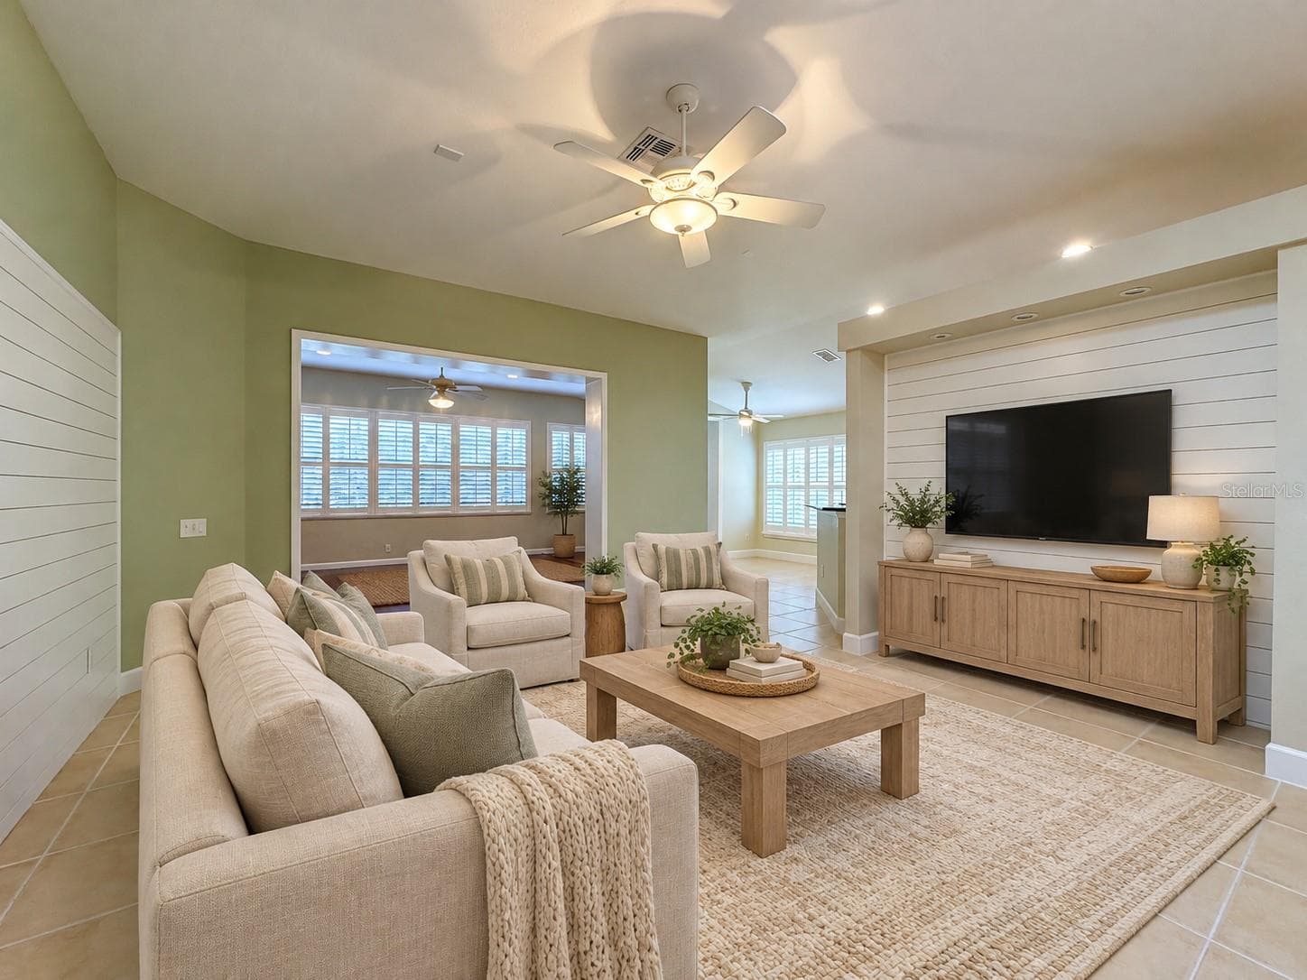
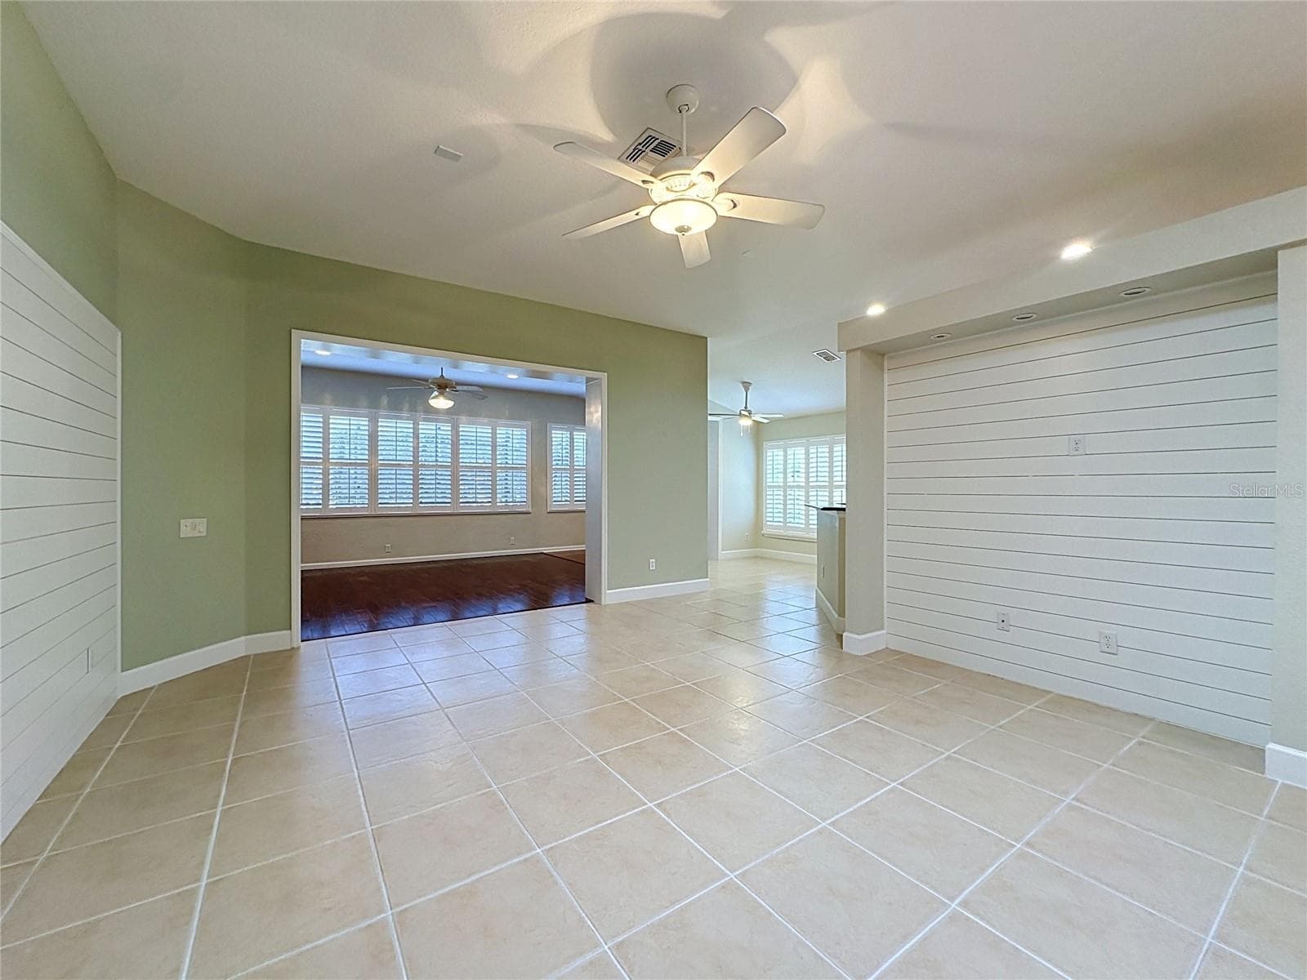
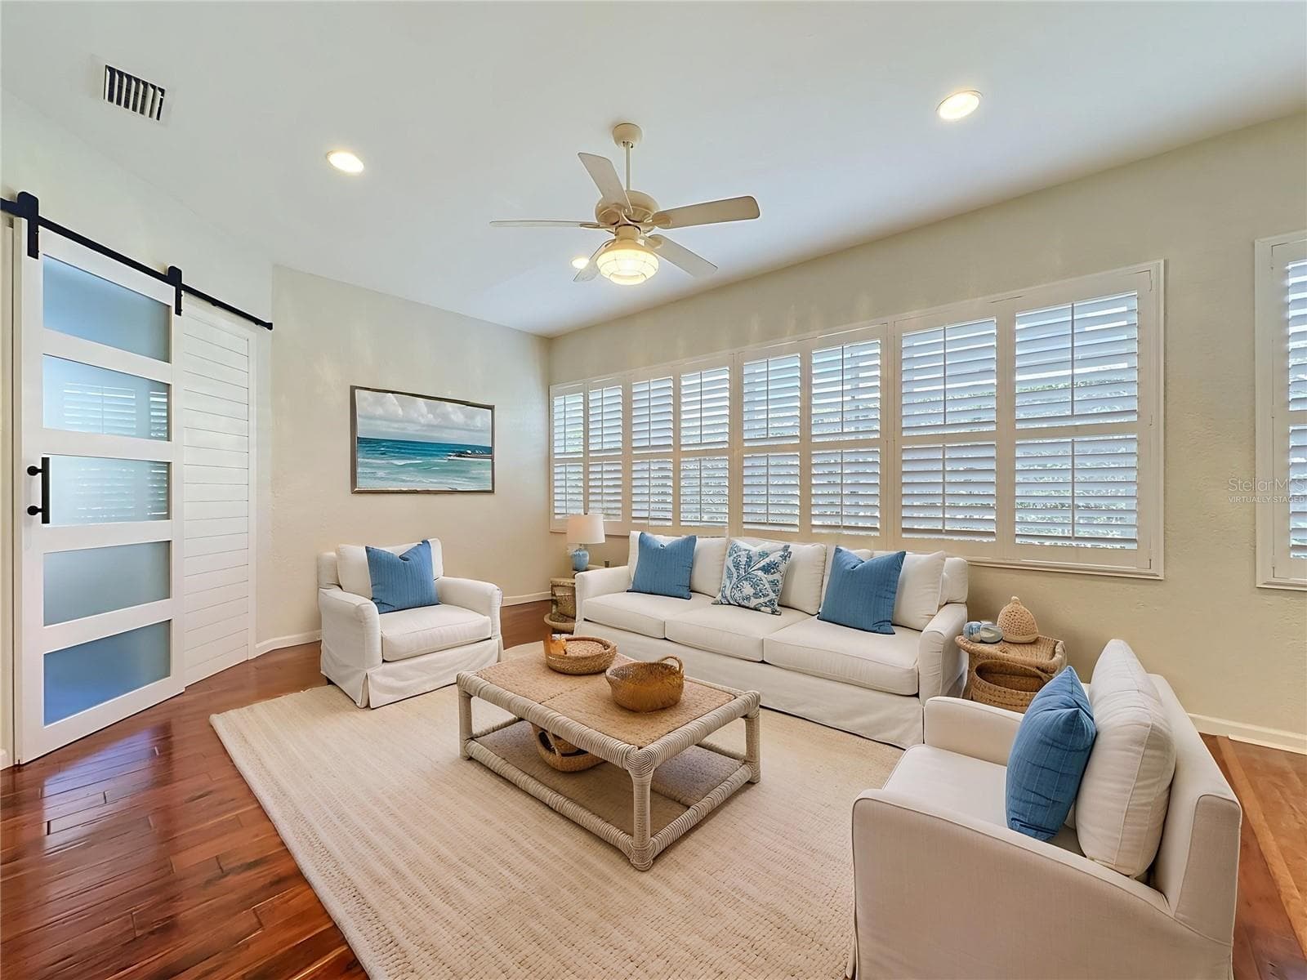
Family room staged - 516 PLAYA DR, DAVENPORT
Single Family Residence at 516 PLAYA DR, DAVENPORT, photo 7 of 77
Single Family Residence at 516 PLAYA DR, DAVENPORT, photo 8 of 77
Single Family Residence at 516 PLAYA DR, DAVENPORT, photo 9 of 77
Single Family Residence at 516 PLAYA DR, DAVENPORT, photo 10 of 77
Single Family Residence at 516 PLAYA DR, DAVENPORT, photo 11 of 77
Single Family Residence at 516 PLAYA DR, DAVENPORT, photo 12 of 77
Single Family Residence at 516 PLAYA DR, DAVENPORT, photo 13 of 77
Single Family Residence at 516 PLAYA DR, DAVENPORT, photo 14 of 77
Single Family Residence at 516 PLAYA DR, DAVENPORT, photo 15 of 77
Virtually staged Florida room - 516 PLAYA DR, DAVENPORT
Single Family Residence at 516 PLAYA DR, DAVENPORT, photo 17 of 77
Single Family Residence at 516 PLAYA DR, DAVENPORT, photo 18 of 77
Single Family Residence at 516 PLAYA DR, DAVENPORT, photo 19 of 77
Single Family Residence at 516 PLAYA DR, DAVENPORT, photo 20 of 77
Single Family Residence at 516 PLAYA DR, DAVENPORT, photo 21 of 77
Breakfast Nook staged - 516 PLAYA DR, DAVENPORT
Single Family Residence at 516 PLAYA DR, DAVENPORT, photo 23 of 77
Single Family Residence at 516 PLAYA DR, DAVENPORT, photo 24 of 77
Single Family Residence at 516 PLAYA DR, DAVENPORT, photo 25 of 77
Single Family Residence at 516 PLAYA DR, DAVENPORT, photo 26 of 77
Single Family Residence at 516 PLAYA DR, DAVENPORT, photo 27 of 77
Single Family Residence at 516 PLAYA DR, DAVENPORT, photo 28 of 77
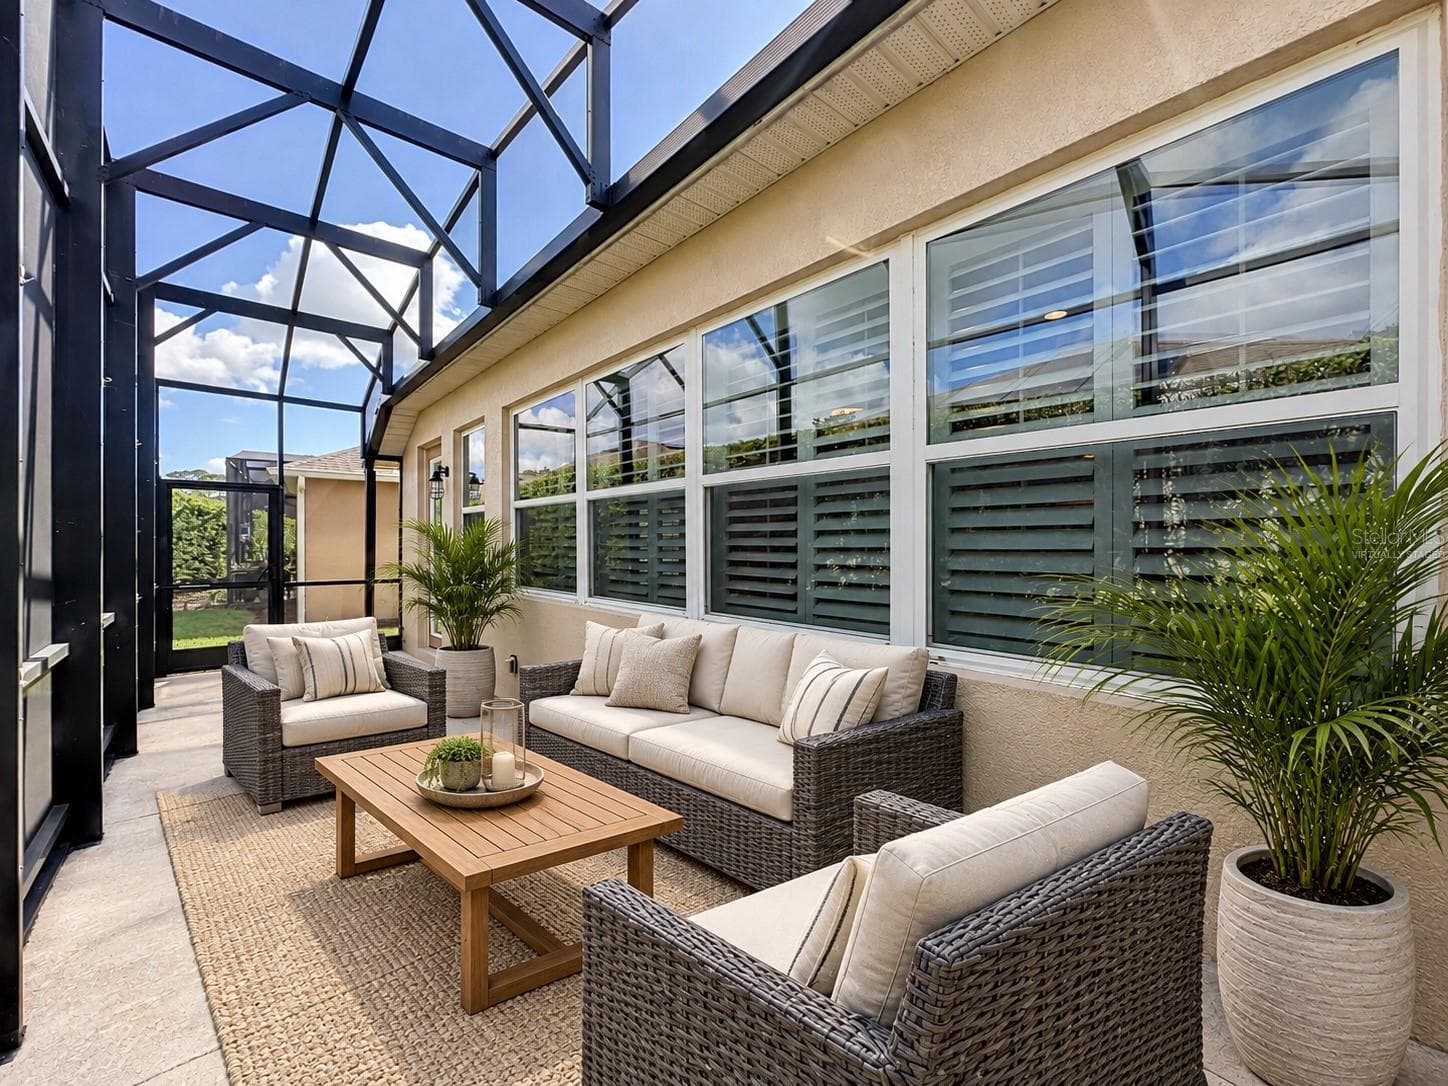
Virtually staged Lanai - 516 PLAYA DR, DAVENPORT
Single Family Residence at 516 PLAYA DR, DAVENPORT, photo 30 of 77
Single Family Residence at 516 PLAYA DR, DAVENPORT, photo 31 of 77
Single Family Residence at 516 PLAYA DR, DAVENPORT, photo 32 of 77
Single Family Residence at 516 PLAYA DR, DAVENPORT, photo 33 of 77
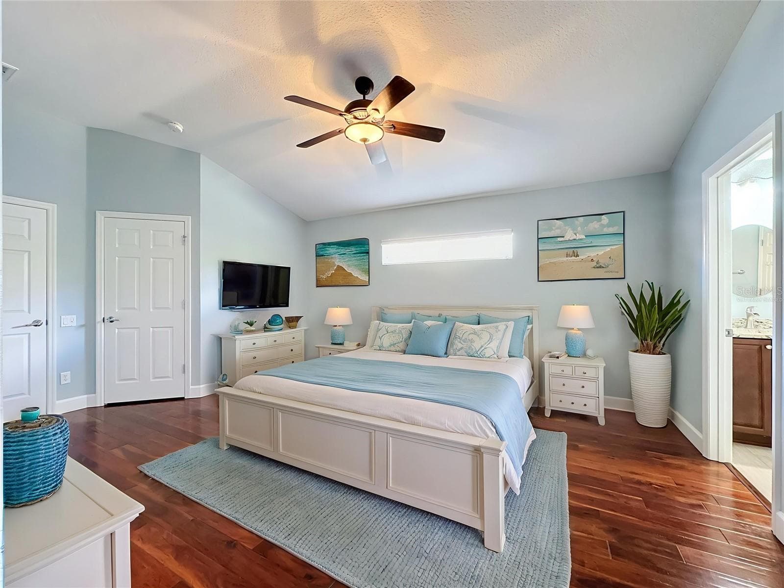
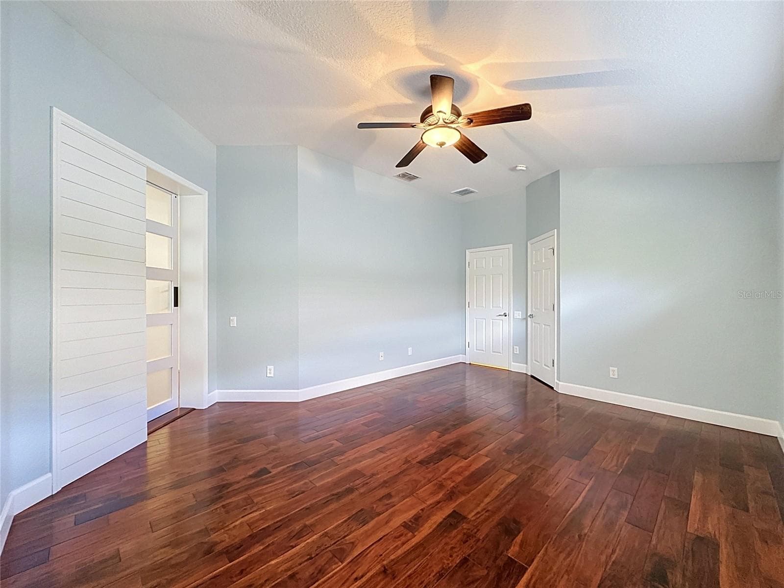
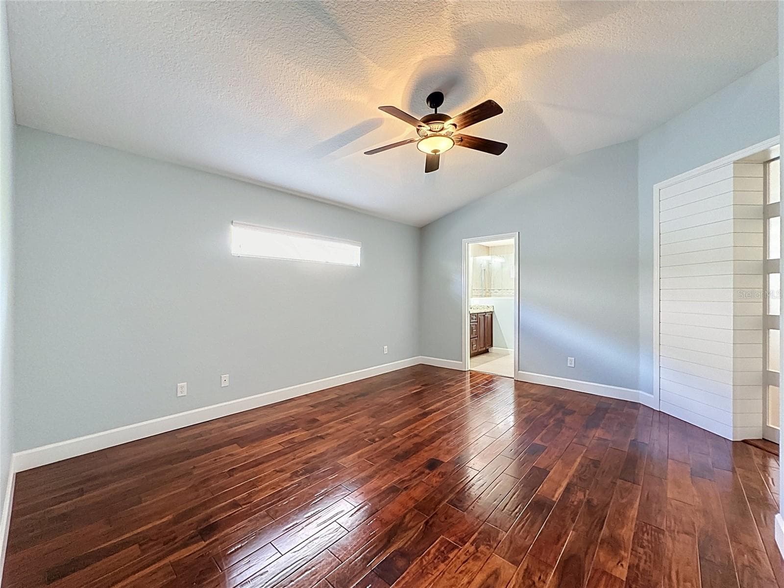
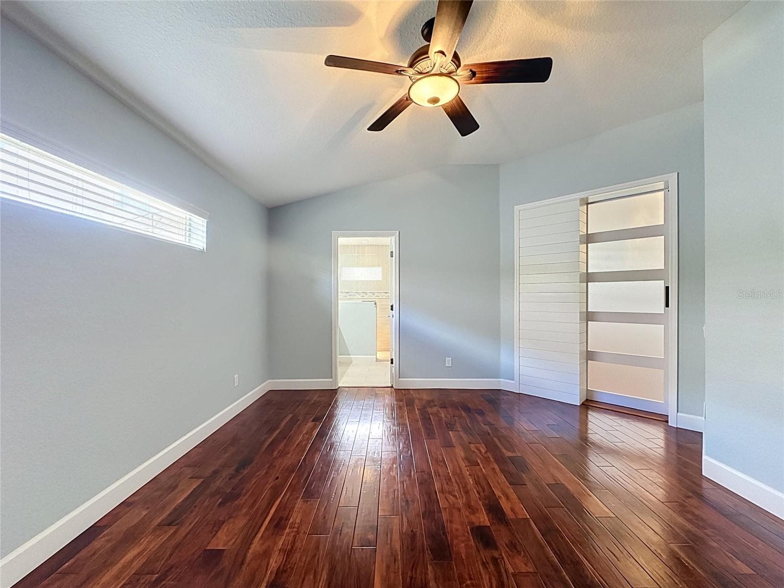
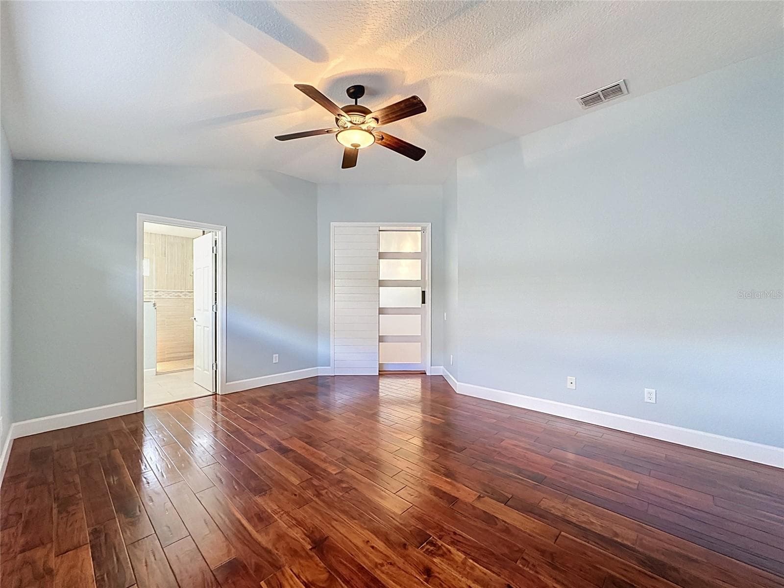
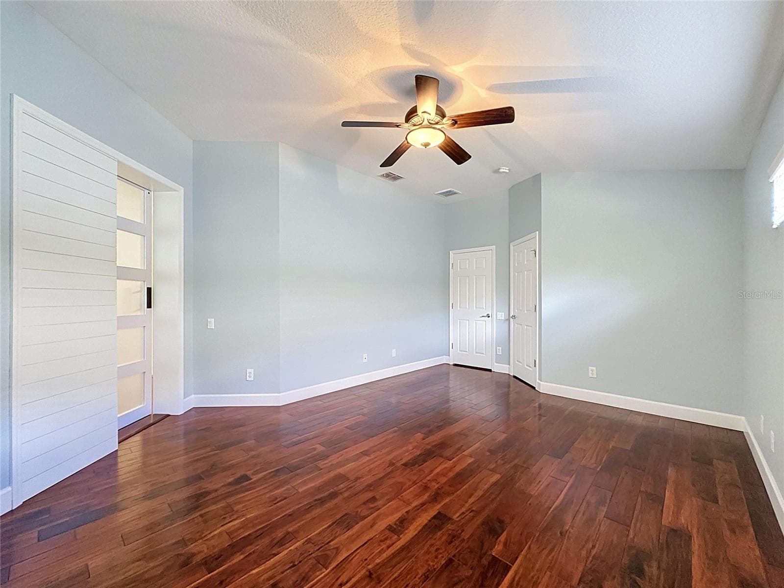
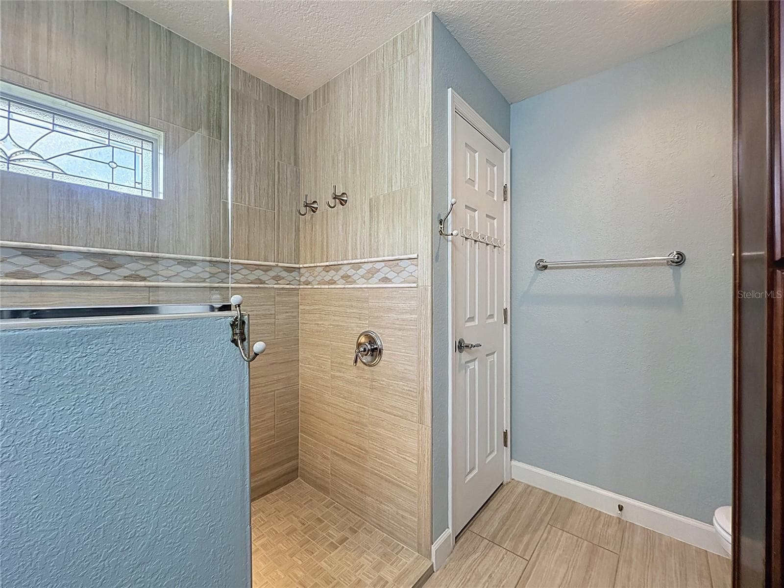
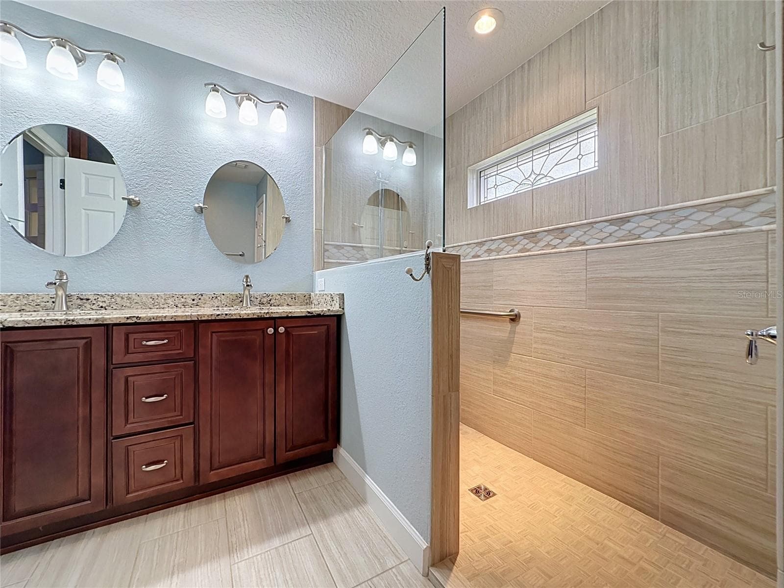
Primary Suite Virtually staged - 516 PLAYA DR, DAVENPORT
Single Family Residence at 516 PLAYA DR, DAVENPORT, photo 35 of 77
Single Family Residence at 516 PLAYA DR, DAVENPORT, photo 36 of 77
Single Family Residence at 516 PLAYA DR, DAVENPORT, photo 37 of 77
Single Family Residence at 516 PLAYA DR, DAVENPORT, photo 38 of 77
Single Family Residence at 516 PLAYA DR, DAVENPORT, photo 39 of 77
Single Family Residence at 516 PLAYA DR, DAVENPORT, photo 40 of 77
Single Family Residence at 516 PLAYA DR, DAVENPORT, photo 41 of 77
Single Family Residence at 516 PLAYA DR, DAVENPORT, photo 42 of 77
Single Family Residence at 516 PLAYA DR, DAVENPORT, photo 43 of 77
Single Family Residence at 516 PLAYA DR, DAVENPORT, photo 44 of 77
Single Family Residence at 516 PLAYA DR, DAVENPORT, photo 45 of 77
Single Family Residence at 516 PLAYA DR, DAVENPORT, photo 46 of 77
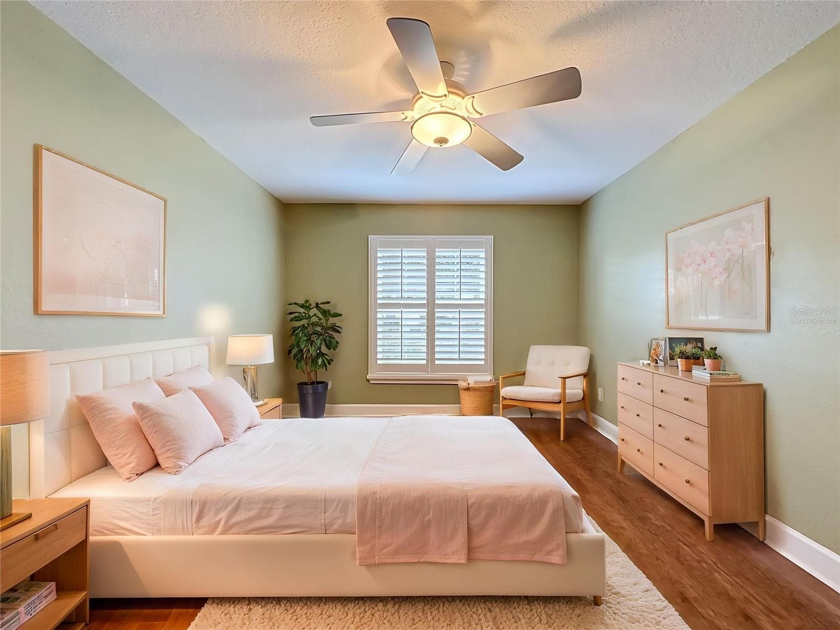
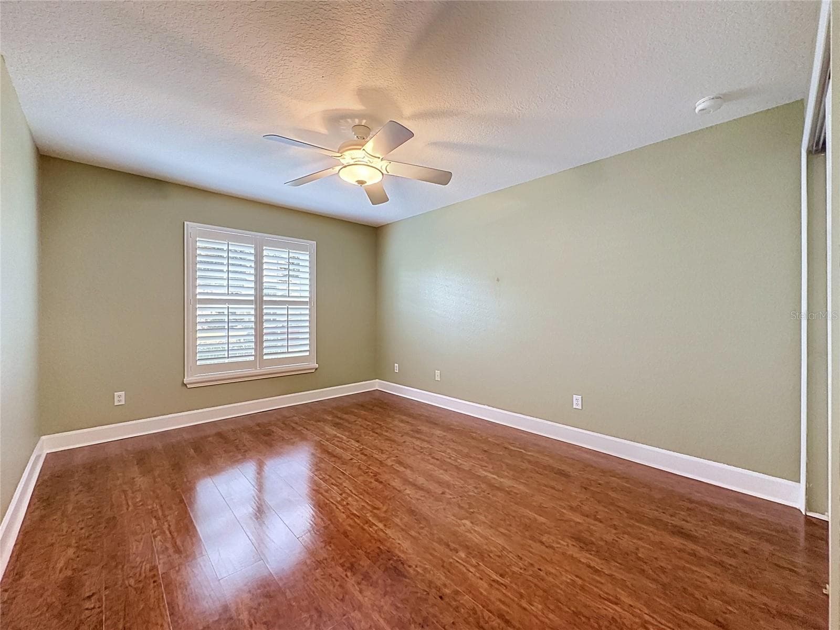
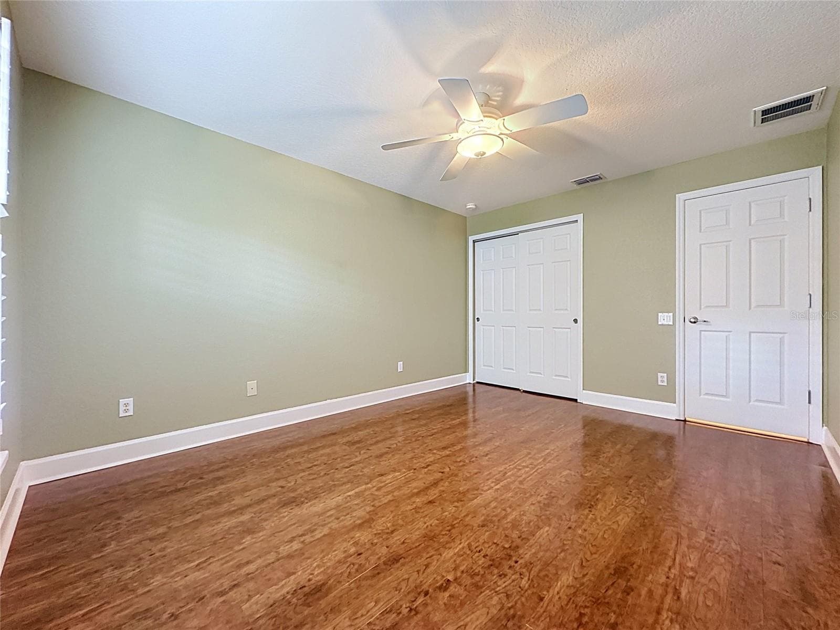
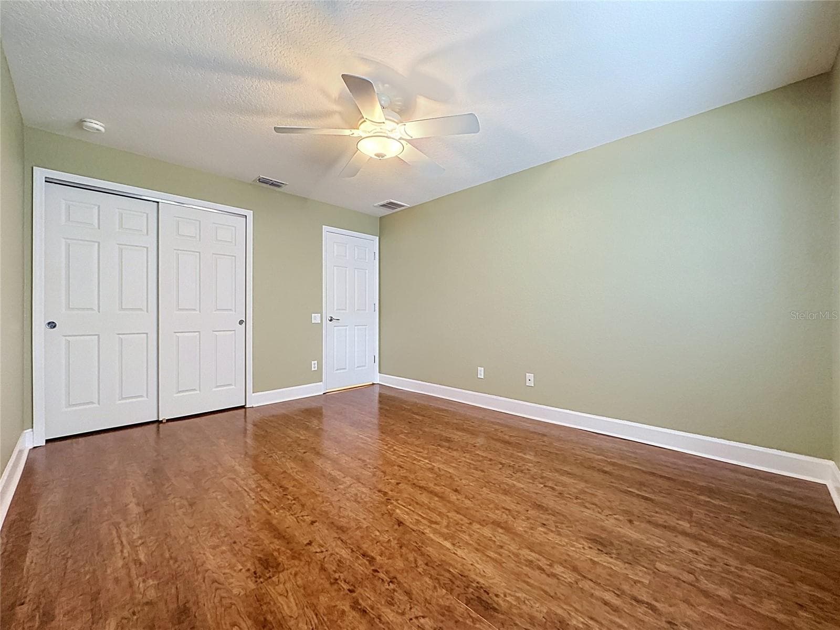
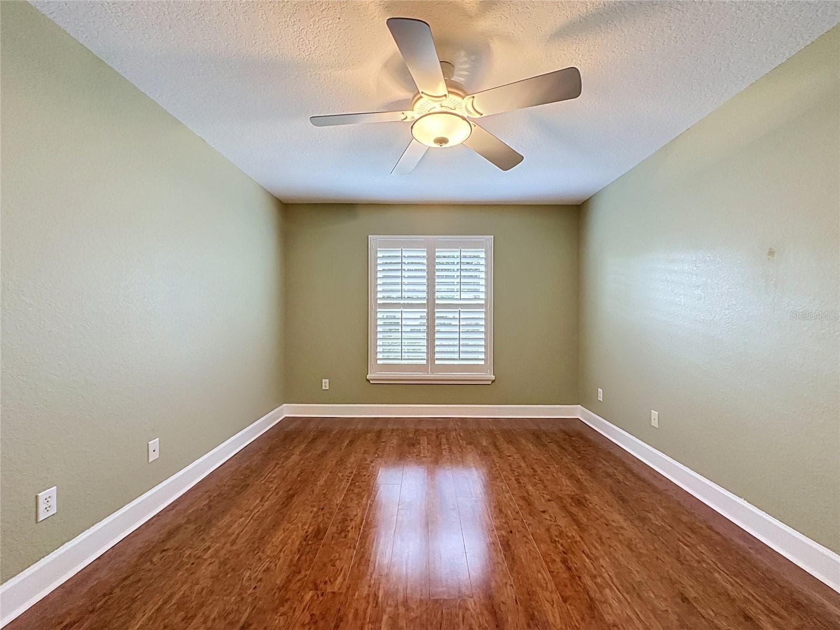
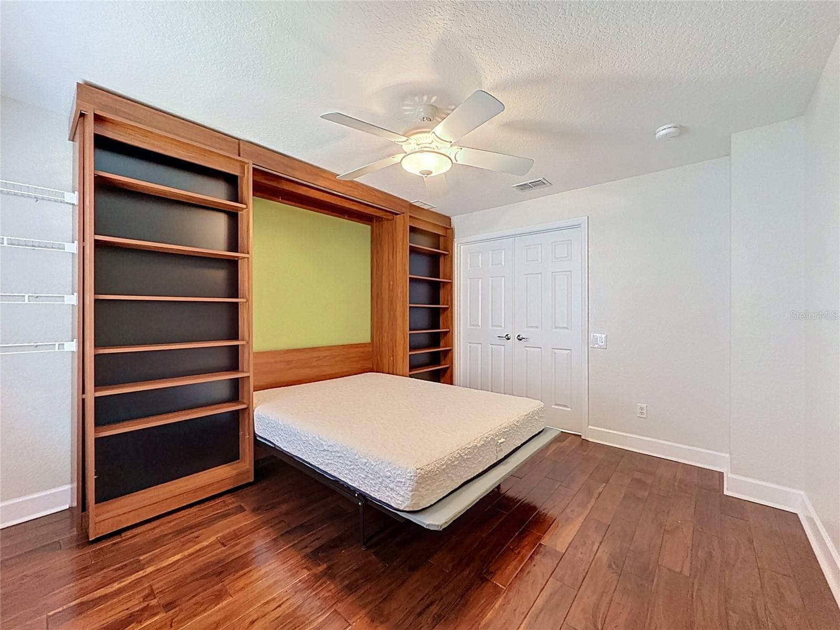
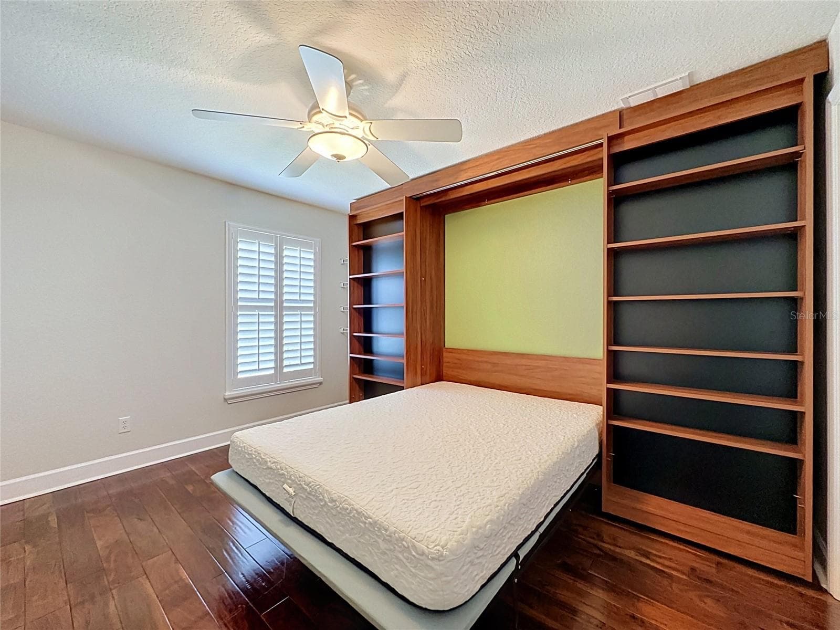
Virtually Staged Bed 2 - 516 PLAYA DR, DAVENPORT
Single Family Residence at 516 PLAYA DR, DAVENPORT, photo 48 of 77
Single Family Residence at 516 PLAYA DR, DAVENPORT, photo 49 of 77
Single Family Residence at 516 PLAYA DR, DAVENPORT, photo 50 of 77
Single Family Residence at 516 PLAYA DR, DAVENPORT, photo 51 of 77
Single Family Residence at 516 PLAYA DR, DAVENPORT, photo 52 of 77
Single Family Residence at 516 PLAYA DR, DAVENPORT, photo 53 of 77
Single Family Residence at 516 PLAYA DR, DAVENPORT, photo 54 of 77
Single Family Residence at 516 PLAYA DR, DAVENPORT, photo 55 of 77
Single Family Residence at 516 PLAYA DR, DAVENPORT, photo 56 of 77
Single Family Residence at 516 PLAYA DR, DAVENPORT, photo 57 of 77
Single Family Residence at 516 PLAYA DR, DAVENPORT, photo 58 of 77
Single Family Residence at 516 PLAYA DR, DAVENPORT, photo 59 of 77
Single Family Residence at 516 PLAYA DR, DAVENPORT, photo 60 of 77
Single Family Residence at 516 PLAYA DR, DAVENPORT, photo 61 of 77
Single Family Residence at 516 PLAYA DR, DAVENPORT, photo 62 of 77
Single Family Residence at 516 PLAYA DR, DAVENPORT, photo 63 of 77
Single Family Residence at 516 PLAYA DR, DAVENPORT, photo 64 of 77
Single Family Residence at 516 PLAYA DR, DAVENPORT, photo 65 of 77
Single Family Residence at 516 PLAYA DR, DAVENPORT, photo 66 of 77
Single Family Residence at 516 PLAYA DR, DAVENPORT, photo 67 of 77
Single Family Residence at 516 PLAYA DR, DAVENPORT, photo 68 of 77
Single Family Residence at 516 PLAYA DR, DAVENPORT, photo 69 of 77
Single Family Residence at 516 PLAYA DR, DAVENPORT, photo 70 of 77
Single Family Residence at 516 PLAYA DR, DAVENPORT, photo 71 of 77
Single Family Residence at 516 PLAYA DR, DAVENPORT, photo 72 of 77
Single Family Residence at 516 PLAYA DR, DAVENPORT, photo 73 of 77
Single Family Residence at 516 PLAYA DR, DAVENPORT, photo 74 of 77
Single Family Residence at 516 PLAYA DR, DAVENPORT, photo 75 of 77
Single Family Residence at 516 PLAYA DR, DAVENPORT, photo 76 of 77
Single Family Residence at 516 PLAYA DR, DAVENPORT, photo 77 of 77
77 photos

$399,999

516 PLAYA DR
DAVENPORT, FL 33837
Listed by Nikki Ansons · COLDWELL BANKER REALTY
Bedrooms
2
Bathrooms
2
Living area
2,030 sqft
Year built
2007

About this home

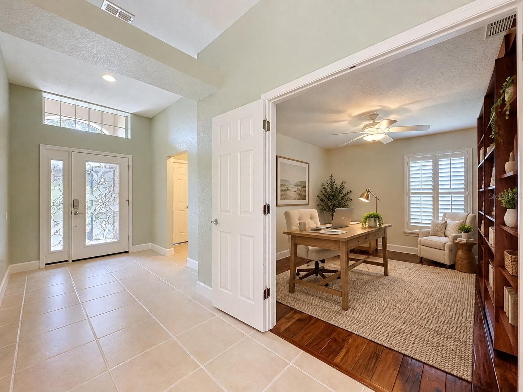
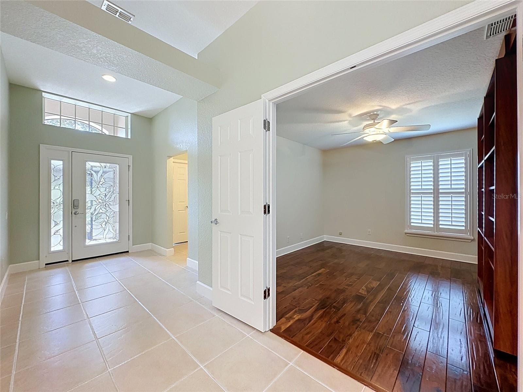
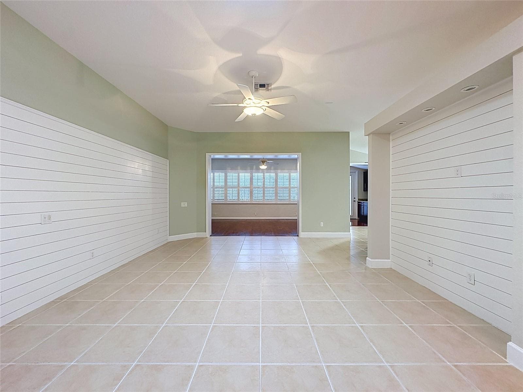
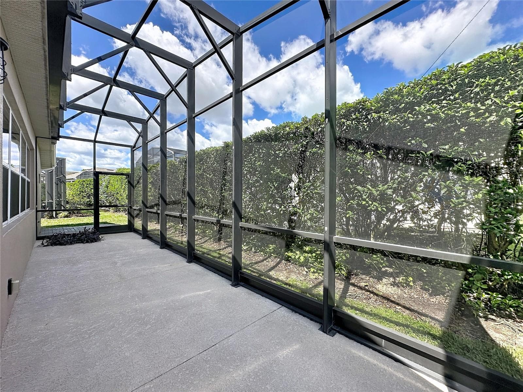
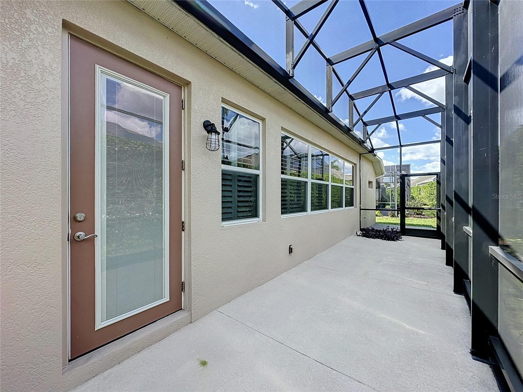
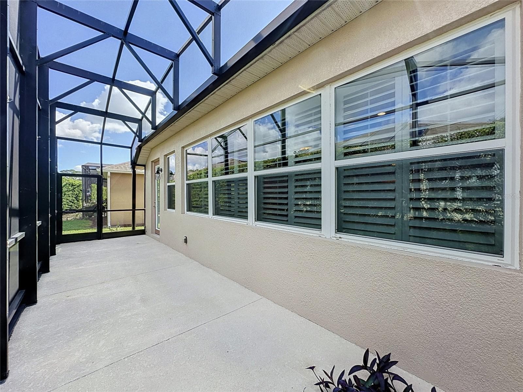
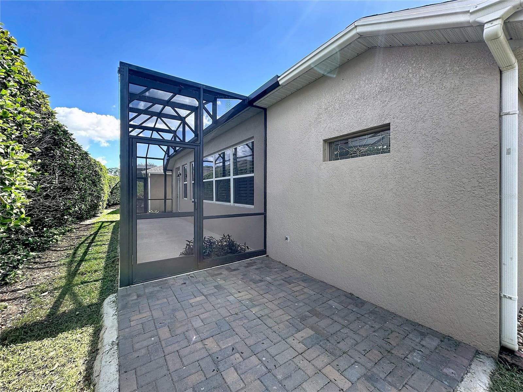
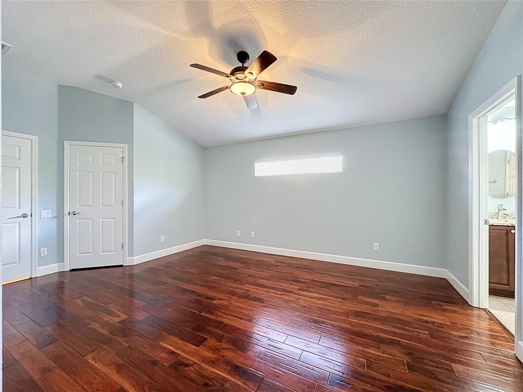
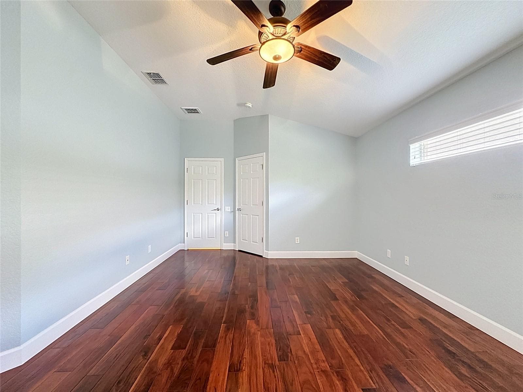
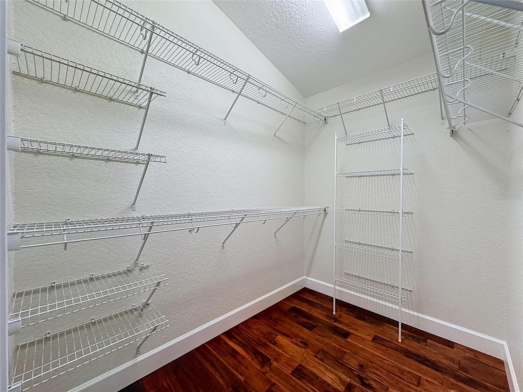
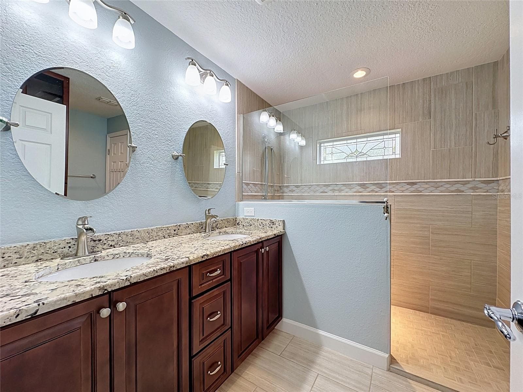
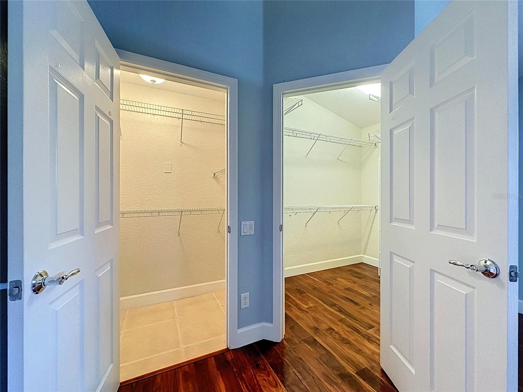
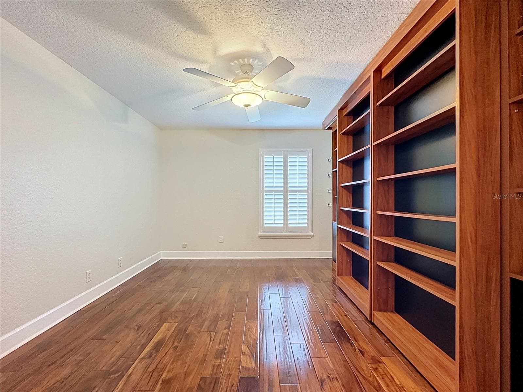
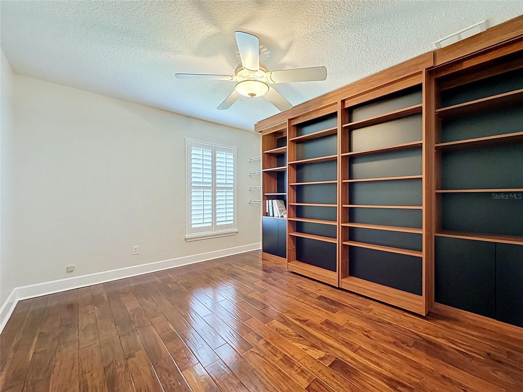
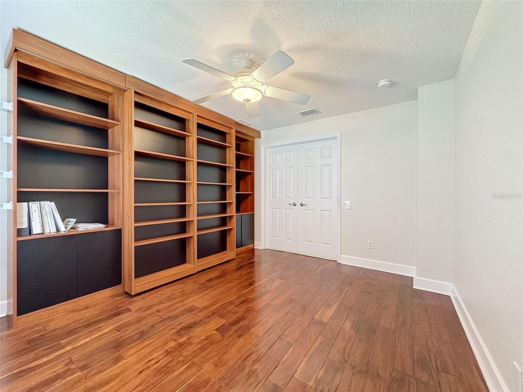
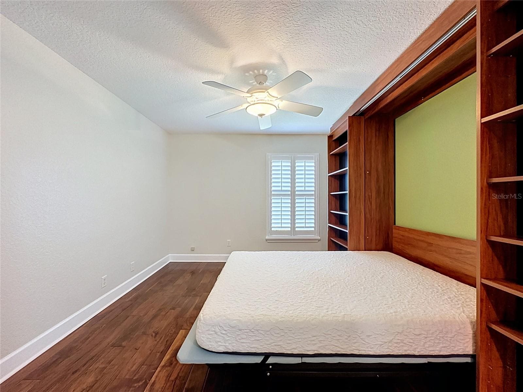
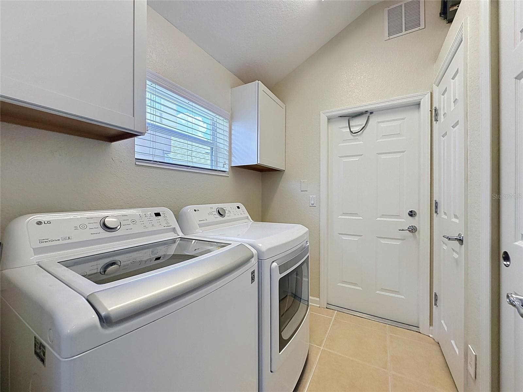
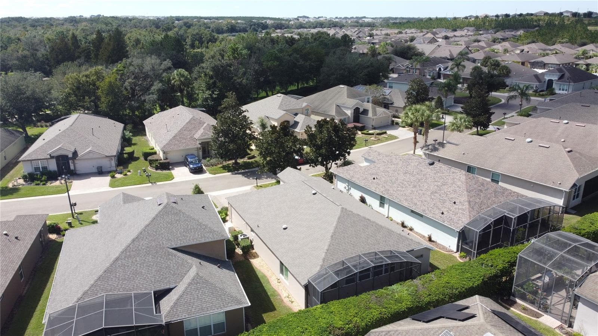
Virtually Staged. | A Home That Has Been Truly Loved. Some homes are well maintained. This one has been truly loved. Since 2021, the owners have invested more than $70,000 in documented improvements, and the care and attention to detail are evident throughout. Start with the major upgrades buyers appreciate most: a NEW ROOF (MARCH 2026), three new thermal-pane windows (2022), a new 8-foot thermal-pane back door with integrated shade (2022), garage door insulation (2022) with new opener (2023), whole-house insulation upgrade (2024), new interior duct system (2024), and whole-house surge protector (2025). Exterior improvements include fresh paint and sealing (2023), resealed driveway (2025), complete irrigation system with new controller (2026), new gutters (2023), and new mailbox (2025). Inside, 2,030 square feet of light-filled living space blend contemporary updates with inviting warmth. Elegant shutters and wainscoting add timeless character, while the family room features a custom-built media center showcasing true craftsmanship. The primary suite has been enhanced with sleek contemporary doors, a redesigned entry, and a second closet (2026). Further improvements include fresh interior paint (2025–2026), new shiplap and barn door (2026), updated kitchen and bath faucets (2023), new guest bath sink and water-saving toilet (2023), dishwasher (2023), microwave (2021), washer and dryer (2022), whole-house water filtration (2022), new smoke detector system (2022), and a remote-controlled front door lock (2025). The bonus room offers built-in shelving and can serve as a home office or a guest room with a Murphy bed, providing flexibility for visiting family and friends. Outdoor living is just as inviting. A new lanai slab and screened enclosure (2023) and brick patio (2023) create welcoming spaces for morning coffee or relaxing evenings. The bonus storage area with a granite countertop and cabinets serves the outdoor entertaining area, kitchen eating area, and Florida room, making hosting family and friends a pleasure. Enjoy the Del Webb Orlando Lifestyle. Located within gated Ridgewood Lakes, Del Webb Orlando is a 55+ community by Del Webb, a builder known for creating homes and communities tailored to this stage of life. There is NO CDD fee. The semiannual Ridgewood Lakes HOA fee of $425 covers the 24/7 staffed security gate and private road maintenance. The monthly Del Webb HOA fee of $333 includes lawn care and access to the resident-owned Montecito Clubhouse, featuring more than 30,000 square feet of amenities: a tavern, indoor walking track, fitness center, indoor and outdoor pools and spas, billiards, ping-pong, a craft room, and a ballroom for special occasions. Outdoor amenities include pickleball, tennis, bocce, basketball, shuffleboard, a community garden, an amphitheater, a brick fire pit, a large screened gazebo overlooking the water, and miles of walking and biking trails to enjoy the Florida lifestyle. The recently renovated 18-hole White Heron Golf Club is right next door. Posner Park shopping is approximately four miles away, AdventHealth Hospital within close proximity, and I-4 provides convenient access to area attractions, airports, SunRail, Walt Disney World and Universal Orlando. The hard work has already been done. This home is ready for its next owners to move in, settle down, and enjoy everything Del Webb Orlando has to offer.

Property details

MLS
Stellar MLS
MLS #
MFRS5158900
Property type
Single Family Residence
Subdivision
RIDGEWOOD LAKES VILLAGE 3A
Status
Active
Days on market
N/A
On market date
October 19, 2026
Stories
N/A
Total bathrooms
2
Garage spaces
2
Parking spaces
N/A
Lot size
0.12 acres
Loading map…

Nearby schools

Within 10 miles. School directory data from the National Center for Education Statistics (NCES), accessed via the Urban Institute Education Data API. Local Score is calculated by INNOVATE Real Estate; where a state rating is shown, it comes from that state's own official school report card.

Elementary
HORIZONS ELEMENTARY SCHOOL
1.16 mi away · Grades -1-5
Nearest school -- attendance-zone data not available here
2.0
Local Score (student-teacher ratio only (preliminary -- will incorporate state test-score data once available)) -- not an official state rating
Enrollment
1,350
Student:teacher ratio
18.2:1
District
POLK
Middle
DANIEL JENKINS ACADEMY OF TECHNOLOGY MIDDLE SCHOOL
5.56 mi away · Grades 6-8
Nearest school -- attendance-zone data not available here
3.0
Local Score (student-teacher ratio only (preliminary -- will incorporate state test-score data once available)) -- not an official state rating
Enrollment
507
Student:teacher ratio
16.9:1
District
POLK
High
RIDGE COMMUNITY HIGH SCHOOL
2.3 mi away · Grades 9-12
Nearest school -- attendance-zone data not available here
1.0
Local Score (student-teacher ratio only (preliminary -- will incorporate state test-score data once available)) -- not an official state rating
Enrollment
2,460
Student:teacher ratio
22.6:1
District
POLK

Walkability

Blended score for DAVENPORT's center, calculated by INNOVATE Real Estate from two sources: the EPA's National Walkability Index (street network, transit, land-use mix) and Google Places amenity data (what's actually reachable on foot from this point). 60% EPA National Walkability Index + 40% nearby-amenity density (Google Places).

22
Car-dependent
out of 100
EPA National Walkability Index
5.2 / 20 -- Least walkable
Google Places amenity density
15 / 100
Restaurants & cafes0
Grocery stores0
Parks0
Schools2
Transit stops0
Pharmacies1

Market position

How this listing compares to current activity in DAVENPORT, from live MLS data.

On the market 0 days -- 98 fewer days than DAVENPORT's current average of 98 days.
For reference, the median list price across 2,935 active listings in DAVENPORT right now is $335,000.

Mortgage calculator

Estimate only - actual rate and payment depend on your lender, credit, and loan program.

$
%
%
Adjust tax / insurance estimates
% / yr
$
/mo
Est. monthly payment
$2,559/mo
$80,000 down
$319,999 loan
Principal & interest$2,076
Property tax (est.)$333
Home insurance (est.)$150

Similar homes you might like

Data source: Listing information provided by Stellar MLS (mfrmls) via Trestle/CoreLogic. Last updated 1 days ago.

Information herein deemed reliable but not guaranteed; all measurements, school assignments, HOA fees, taxes, and feature lists are approximate and should be independently verified. Equal Housing Opportunity.