
$366,900
About this home
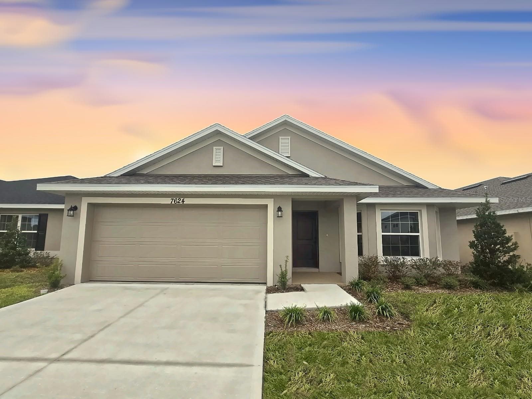
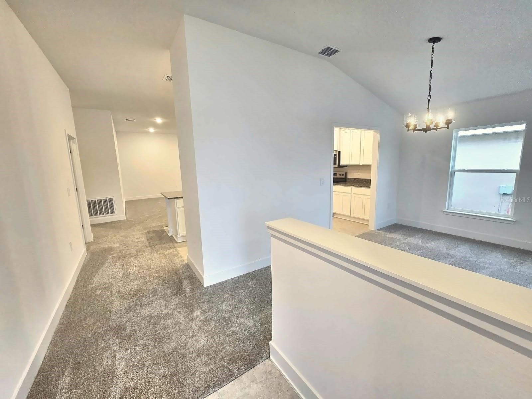
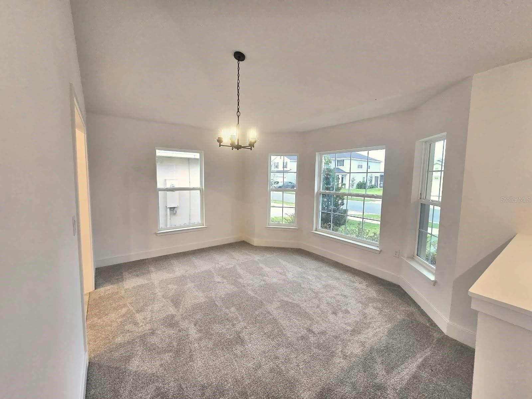
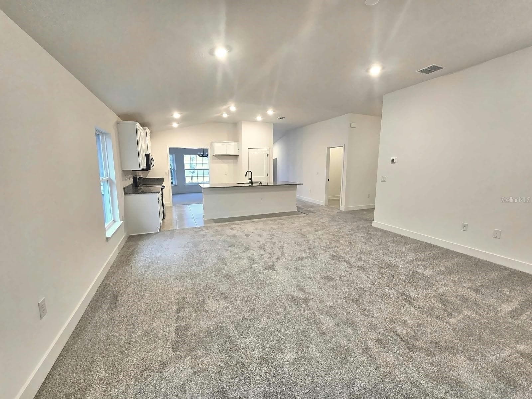
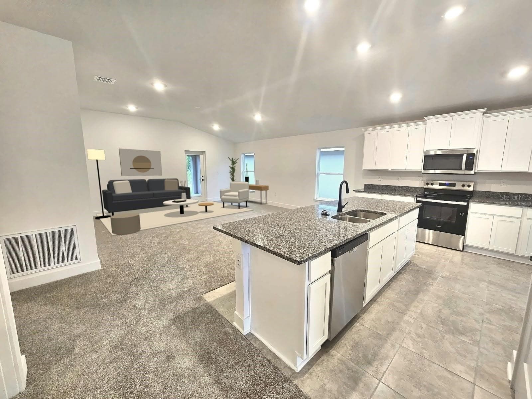
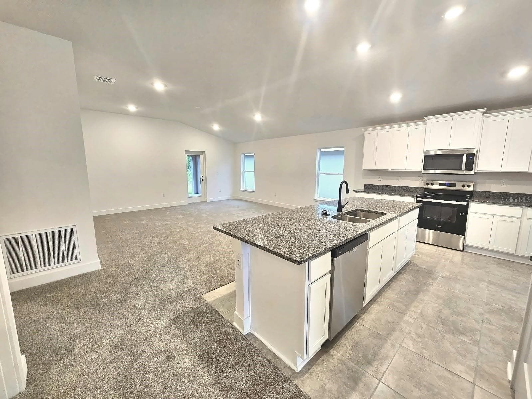
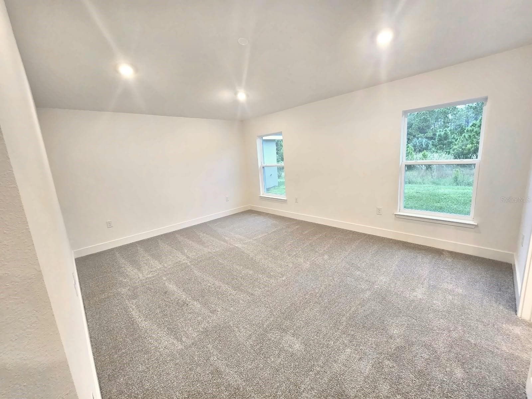
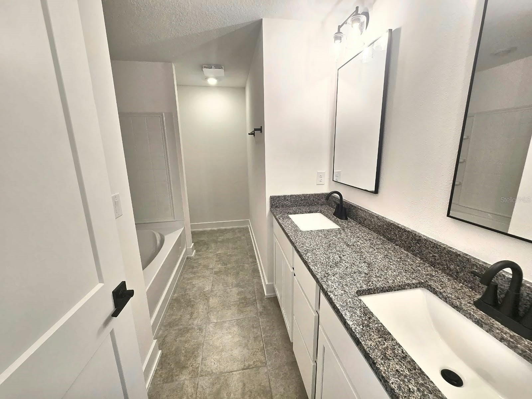
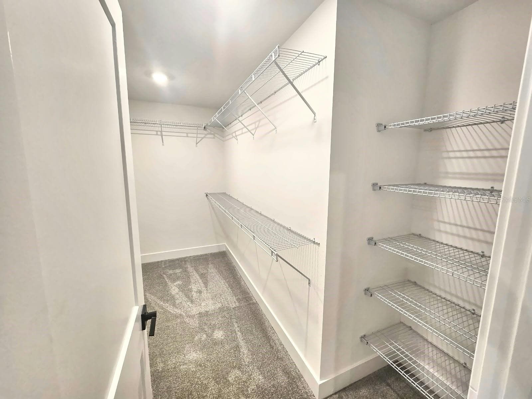
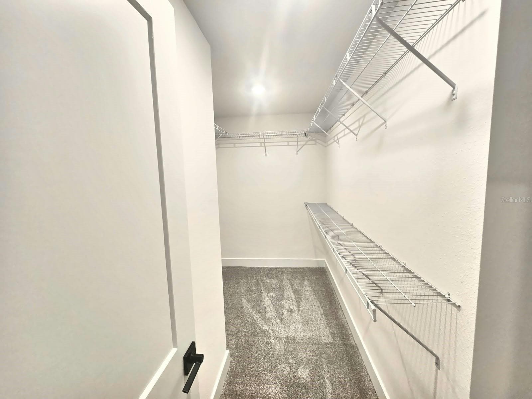
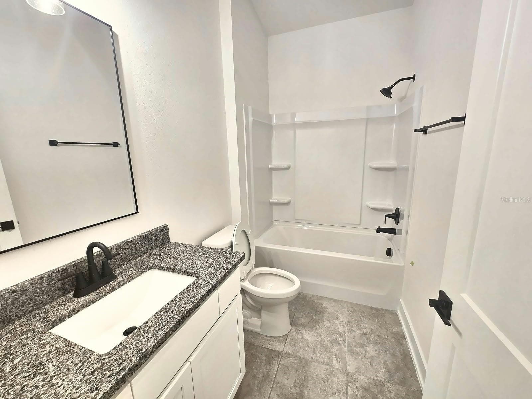
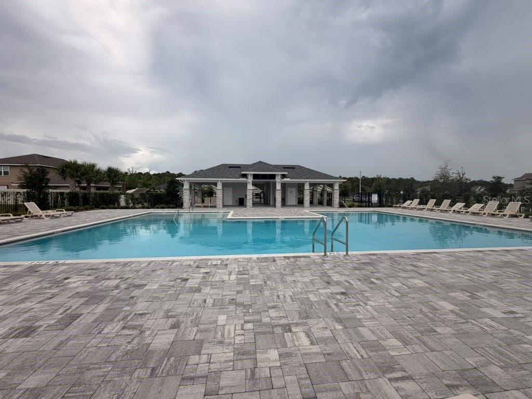
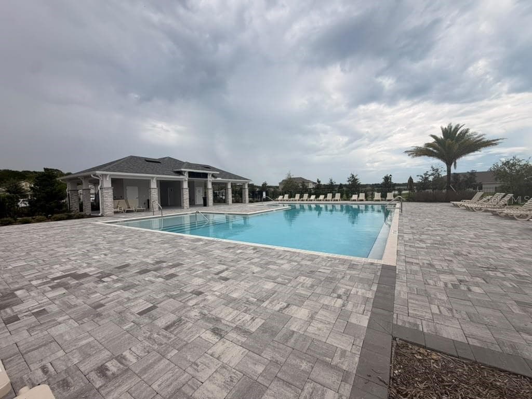
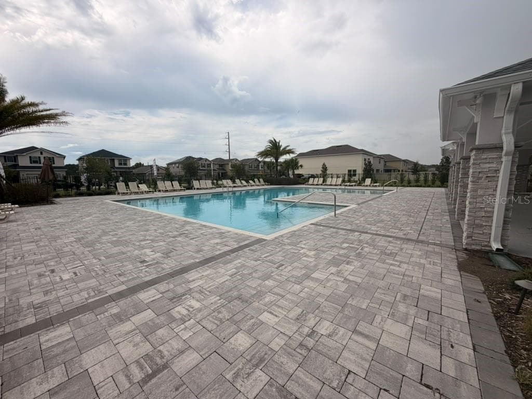
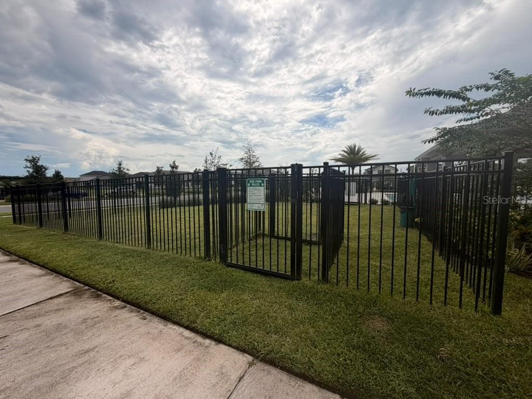
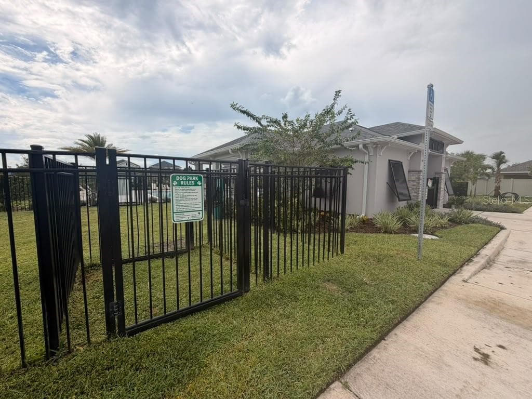
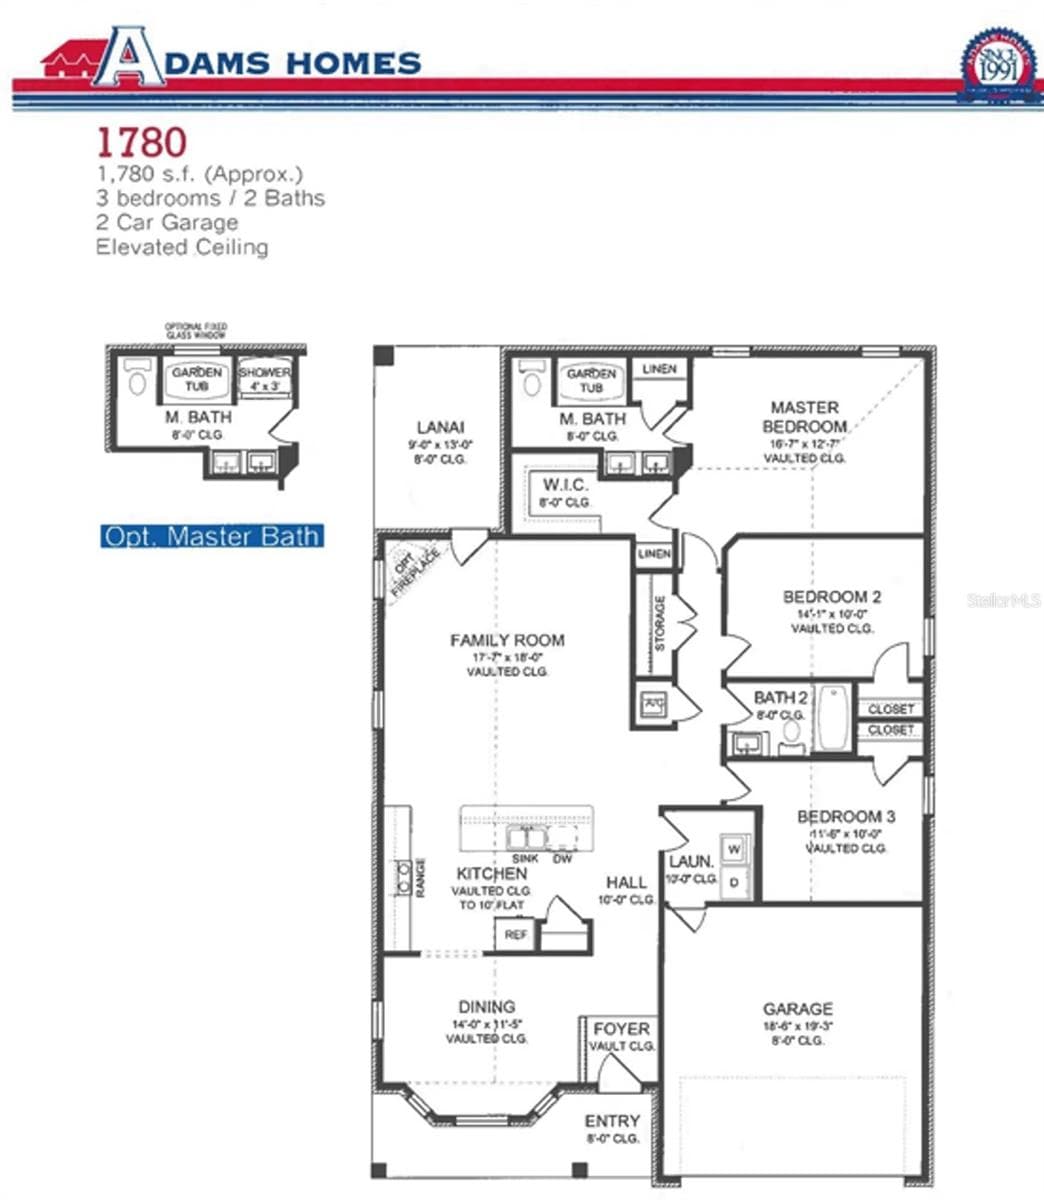
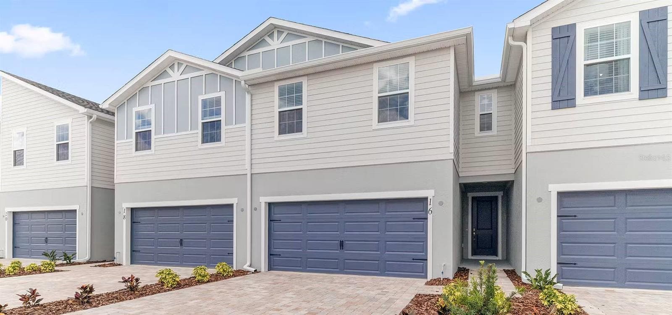
Virtually Staged. **LIMITED-TIME PROMOTION: FREE WASHER, DRYER AND REFRIGERATOR—RECEIVED AFTER CLOSING!** PRICE REDUCED $45,000 + $15,000 FLEX CASH! Imagine starting your next chapter in a brand-new home where everyday moments have room to unfold: an easy morning breakfast, a relaxed evening together and a welcoming space for memorable gatherings. At 7624 Bent Tree Loop in Harmony Central, the Adams Homes 1780B plan brings that vision to life with 1,780 square feet, 3 bedrooms, 2 bathrooms and a 2-car attached garage. The single-story layout keeps daily living connected, while the private primary suite offers a comfortable place to recharge. Two additional bedrooms create options for guests, a home office or the hobbies you finally have room to enjoy. The open living and kitchen spaces make it easy to stay part of the conversation, whether you are preparing dinner or hosting a weekend gathering. Now offered at $366,900, this completed new-construction home combines the comfort of a fresh start with meaningful purchase incentives. Harmony Central has NO CDD. Compared with the published FY2027 annual CDD assessments of $2,330.49 to $2,539.95 for certain 50-foot single-family lots in Harmony West, that means avoiding approximately $194 to $212 monthly in equivalent CDD costs - up to approximately $2,540 annually. Over 20 years, that projects to approximately $46,610 to $50,799 in avoided CDD assessments, assuming the cited annual amounts remain unchanged throughout that period; this is an illustration, not guaranteed future savings. Comparison is for CDD assessments only; amounts vary by assessment area and property, may change annually, and do not include HOA fees or other property taxes. Community amenities include a pool, cabanas and a dog park. CURRENT LIMITED-TIME PROMOTION: $45,000 price reduction reflected in the advertised price, plus $15,000 Flex Cash and a free washer, dryer and refrigerator. New contract must be executed by October 31, 2026, with no contingencies and a 30-day closing in November 2026. Promotional appliances are received after closing and ordered after clear to close unless a $5,000 nonrefundable deposit is received. When working with Acrisure, one of our preferred lenders, receive an additional Buyer Credit for contracts executed by October 31, 2026, subject to lender terms and eligibility. Flex Cash use is subject to applicable lender and loan-program requirements. Ask the onsite sales team for complete terms, eligibility and availability. Schedule your visit and picture the everyday moments that could begin here.
Highlights
Property details
- MLS
- Stellar MLS
- MLS #
- MFRO6450725
- Property type
- Single Family Residence
- Subdivision
- HARMONY CENTRAL PH 2
- Status
- Active
- Days on market
- N/A
- On market date
- October 18, 2026
- Stories
- N/A
- Total bathrooms
- 2
- Garage spaces
- 2
- Parking spaces
- N/A
- Lot size
- 0.14 acres
Location
Get directions →Nearby schools
Within 10 miles. School directory data from the National Center for Education Statistics (NCES), accessed via the Urban Institute Education Data API. Local Score is calculated by INNOVATE Real Estate; where a state rating is shown, it comes from that state's own official school report card.
- Enrollment
- 910
- Student:teacher ratio
- 17.5:1
- District
- OSCEOLA
- Enrollment
- 944
- Student:teacher ratio
- 19.7:1
- District
- OSCEOLA
- Enrollment
- 2,594
- Student:teacher ratio
- 24.2:1
- District
- OSCEOLA
Walkability
Blended score for ST CLOUD's center, calculated by INNOVATE Real Estate from two sources: the EPA's National Walkability Index (street network, transit, land-use mix) and Google Places amenity data (what's actually reachable on foot from this point). 60% EPA National Walkability Index + 40% nearby-amenity density (Google Places).
Market position
How this listing compares to current activity in ST CLOUD, from live MLS data.
Mortgage calculator
Estimate only - actual rate and payment depend on your lender, credit, and loan program.
Adjust tax / insurance estimates
Similar homes you might like
Data source: Listing information provided by Stellar MLS (mfrmls) via Trestle/CoreLogic. Last updated 20 hr ago.
Information herein deemed reliable but not guaranteed; all measurements, school assignments, HOA fees, taxes, and feature lists are approximate and should be independently verified. Equal Housing Opportunity.