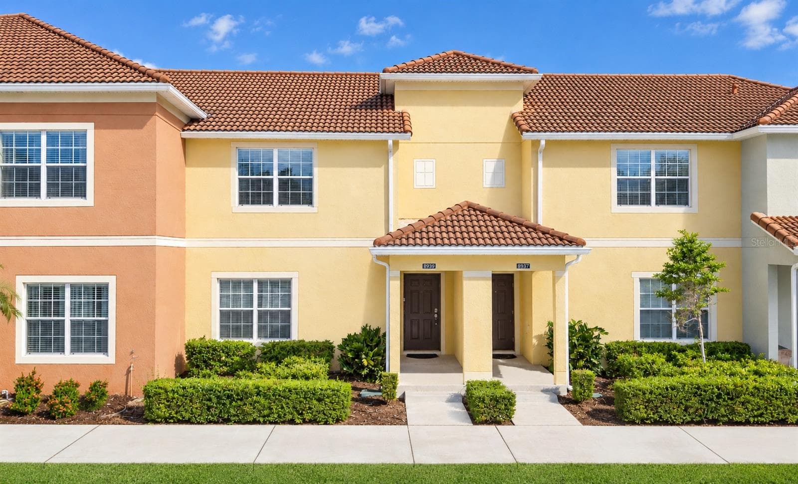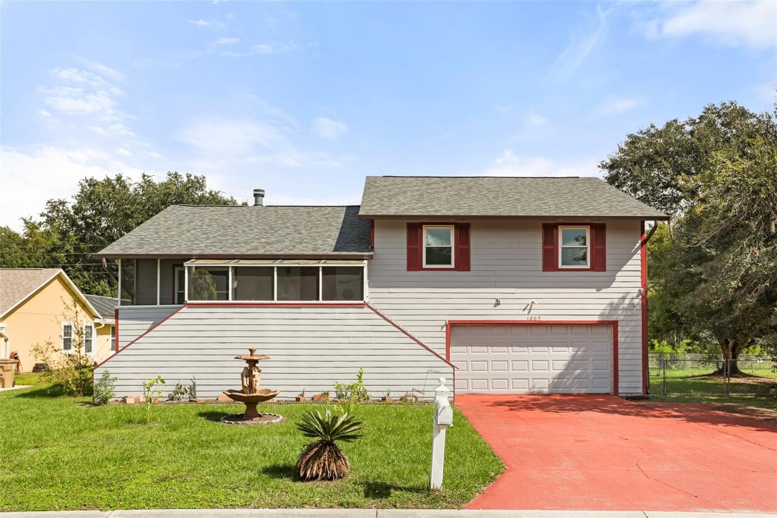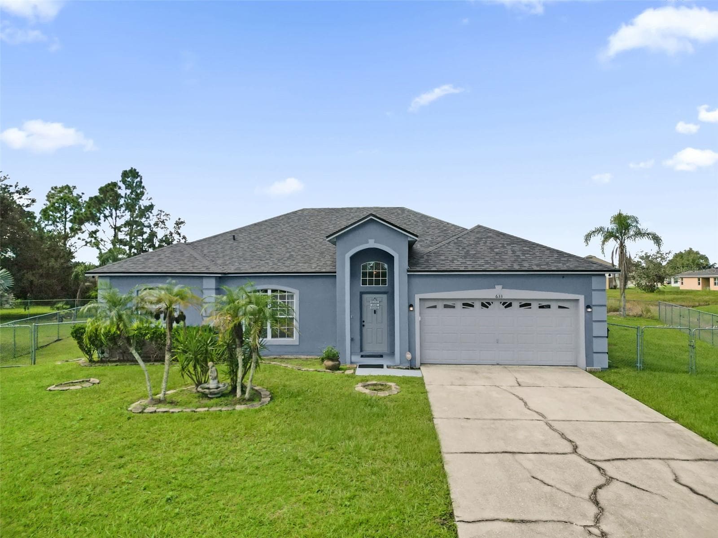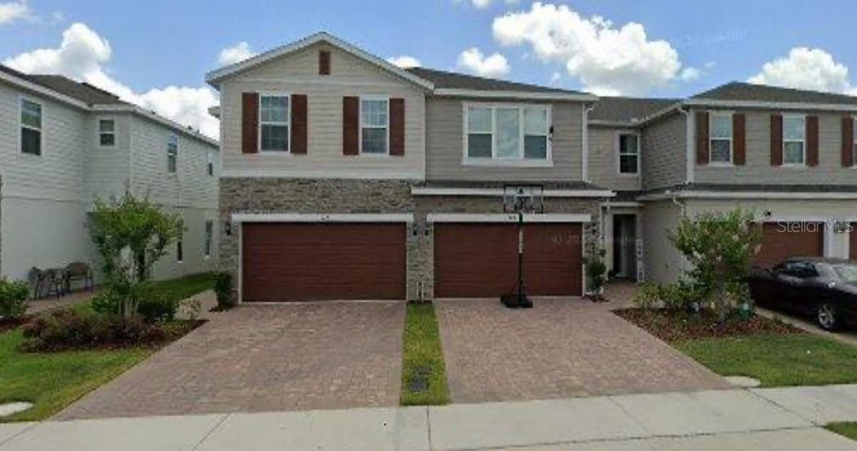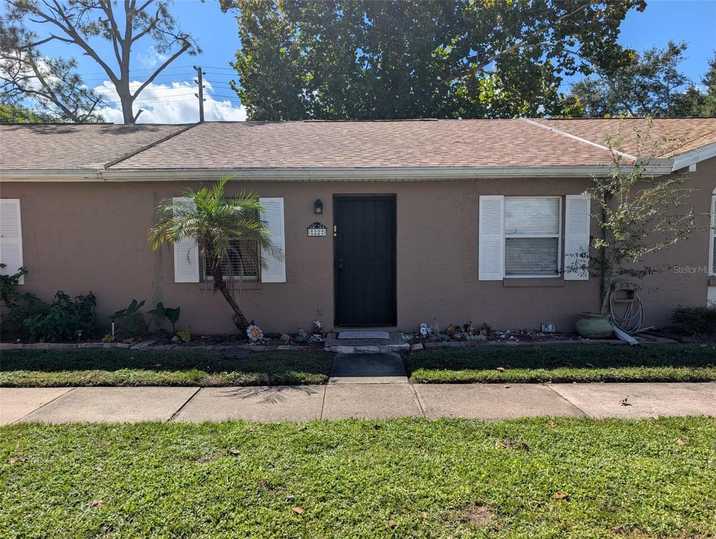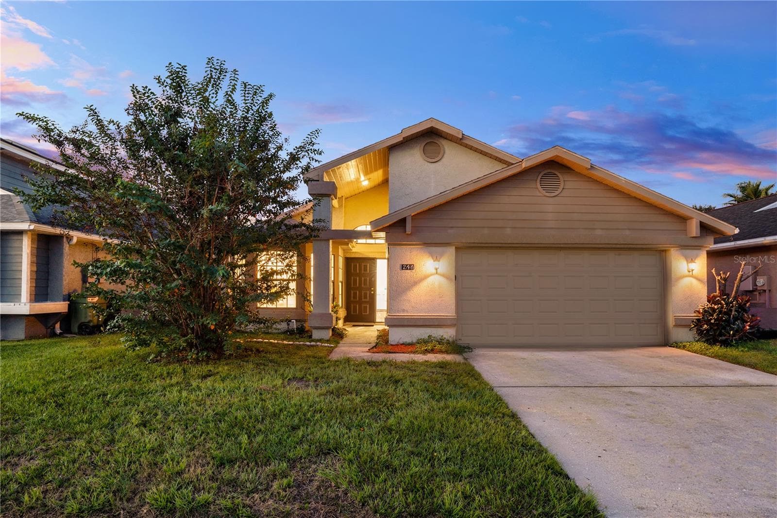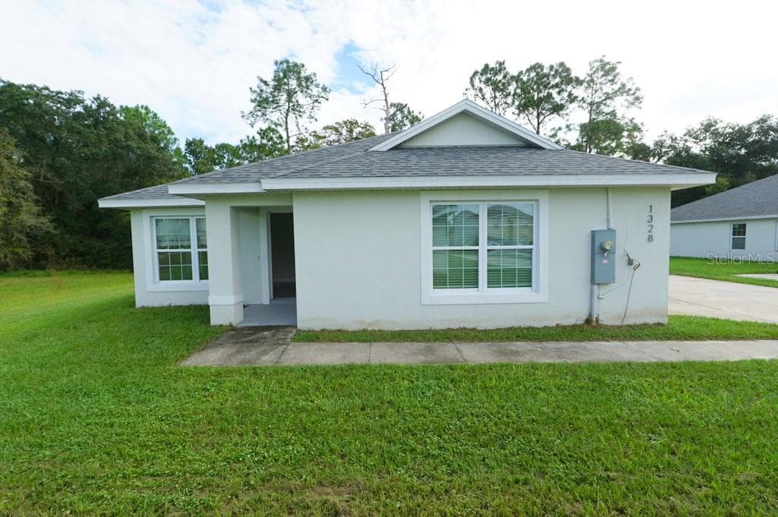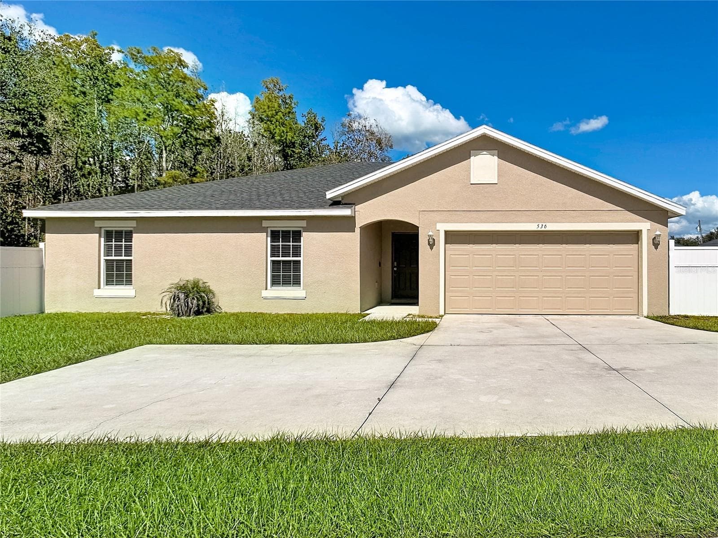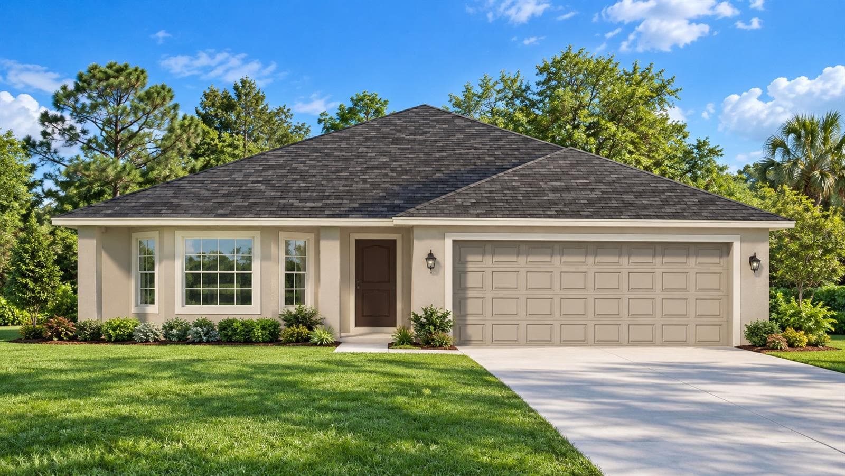
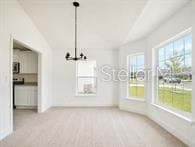
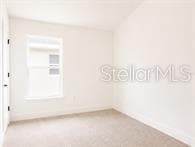
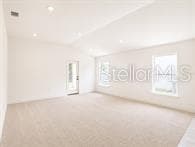
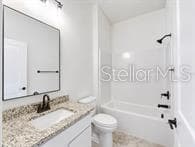
Artist rendering of the 1780 Elevation A. Exterior colors, materials, landscaping and finishes may vary. Contact the listing agent for details. - 193 CONCH DR, KISSIMMEE
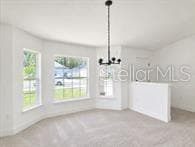
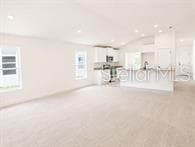
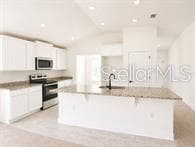
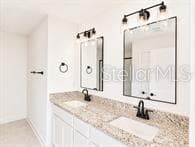
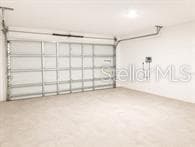
Photo of a previously completed 1780 model, shown for illustrative purposes only. Colors, options and interior finishes may vary. Contact the listing agent for this home's finish details. - 193 CONCH DR, KISSIMMEE
10 photos

$321,900

193 CONCH DR
KISSIMMEE, FL 34759
Listed by Melanie Fuenmayor Lopez · ADAMS HOMES REALTY, INC
Bedrooms
3
Bathrooms
2
Living area
1,780 sqft
Year built
2026

About this home

Under Construction. Welcome home to 193 Conch Drive in Poinciana, where a smart single-story design brings comfort and value together. This new-construction 1780A plan offers 3 bedrooms, 2 full bathrooms, and 1,780 square feet with an open living area designed for everyday life and easy entertaining. The private primary suite, flexible secondary bedrooms, and practical layout give you room to grow, work from home, or host guests. Enjoy a special opportunity at $321,900, plus $15,000 in Flex Cash that can be used to lower the interest rate and create even more savings. The builder also pays closing costs when using the preferred lender, saving buyers thousands more at closing. In addition, receive a one-percent lender buyer credit with the builder's preferred lender, Acrisure. Ask about current terms and make this Poinciana home yours.

Highlights

New construction

Property details

MLS
Stellar MLS
MLS #
MFRO6450691
Property type
Single Family Residence
Subdivision
POINCIANA NBRHD 04 VILLAGE 07
Status
Active
Days on market
N/A
On market date
October 17, 2026
Stories
N/A
Total bathrooms
2
Garage spaces
N/A
Parking spaces
N/A
Lot size
0.18 acres
Loading map…

Nearby schools

Within 10 miles. School directory data from the National Center for Education Statistics (NCES), accessed via the Urban Institute Education Data API. Local Score is calculated by INNOVATE Real Estate; where a state rating is shown, it comes from that state's own official school report card.

Elementary
LAUREL ELEMENTARY SCHOOL
0.54 mi away · Grades -1-5
Nearest school -- attendance-zone data not available here
2.0
Local Score (student-teacher ratio only (preliminary -- will incorporate state test-score data once available)) -- not an official state rating
Enrollment
1,034
Student:teacher ratio
19.9:1
District
POLK
Middle
LAKE MARION CREEK MIDDLE SCHOOL
0.96 mi away · Grades 6-8
Nearest school -- attendance-zone data not available here
1.0
Local Score (student-teacher ratio only (preliminary -- will incorporate state test-score data once available)) -- not an official state rating
Enrollment
1,012
Student:teacher ratio
24.1:1
District
POLK
HighCharter
NEW DIMENSIONS HIGH SCHOOL
5.54 mi away · Grades 9-12
Nearest school -- attendance-zone data not available here
2.0
Local Score (student-teacher ratio only (preliminary -- will incorporate state test-score data once available)) -- not an official state rating
Enrollment
439
Student:teacher ratio
20.9:1
District
OSCEOLA

Walkability

Blended score for KISSIMMEE's center, calculated by INNOVATE Real Estate from two sources: the EPA's National Walkability Index (street network, transit, land-use mix) and Google Places amenity data (what's actually reachable on foot from this point). 60% EPA National Walkability Index + 40% nearby-amenity density (Google Places).

24
Car-dependent
out of 100
EPA National Walkability Index
4.5 / 20 -- Least walkable
Google Places amenity density
25 / 100
Restaurants & cafes6
Grocery stores1
Parks0
Schools1
Transit stops0
Pharmacies0

Market position

How this listing compares to current activity in KISSIMMEE, from live MLS data.

On the market 0 days -- 101 fewer days than KISSIMMEE's current average of 101 days.
For reference, the median list price across 5,184 active listings in KISSIMMEE right now is $315,000.

Mortgage calculator

Estimate only - actual rate and payment depend on your lender, credit, and loan program.

$
%
%
Adjust tax / insurance estimates
% / yr
$
/mo
Est. monthly payment
$2,089/mo
$64,380 down
$257,520 loan
Principal & interest$1,670
Property tax (est.)$268
Home insurance (est.)$150

Similar homes you might like

Data source: Listing information provided by Stellar MLS (mfrmls) via Trestle/CoreLogic. Last updated 14 hr ago.

Information herein deemed reliable but not guaranteed; all measurements, school assignments, HOA fees, taxes, and feature lists are approximate and should be independently verified. Equal Housing Opportunity.