
$326,000
About this home
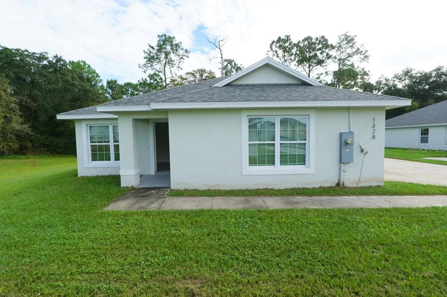
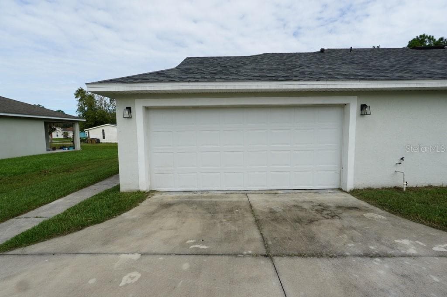
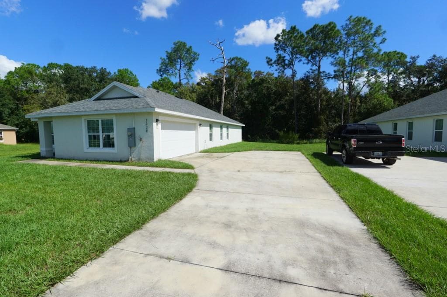
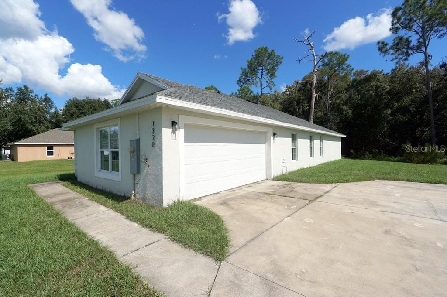
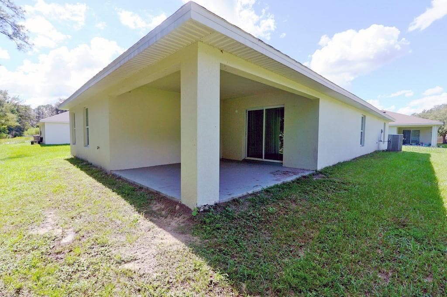
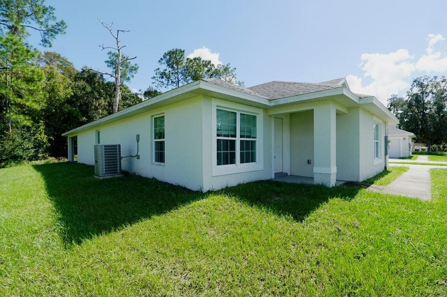
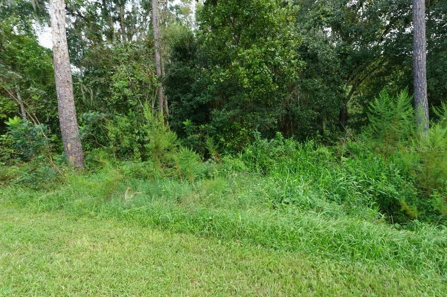
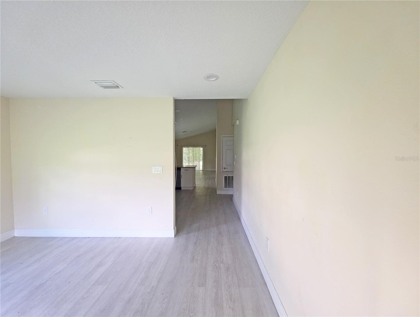
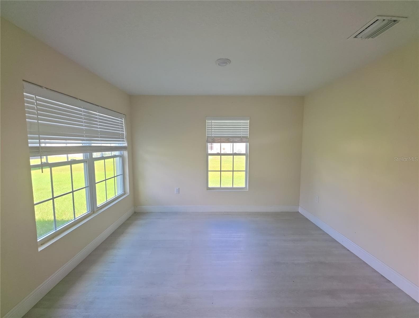
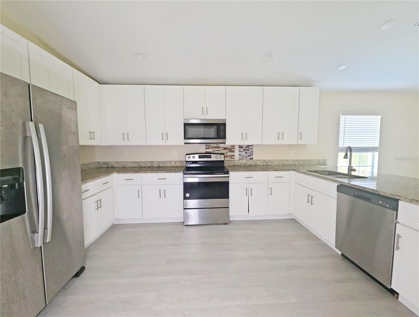
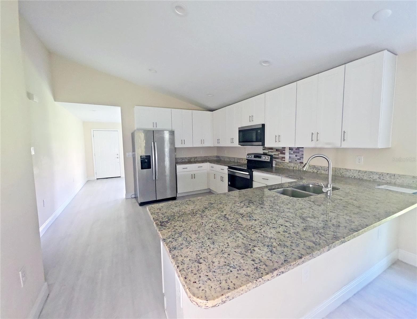
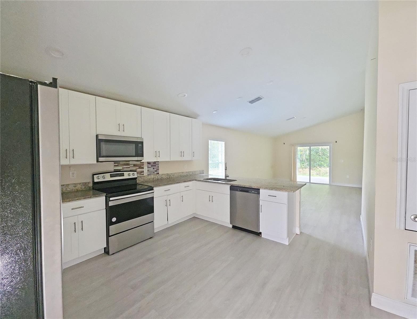
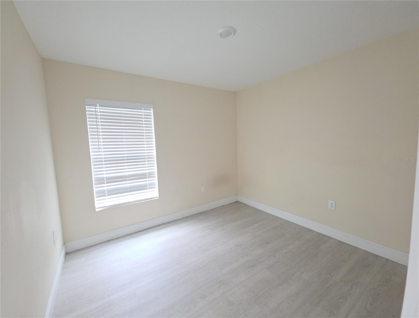
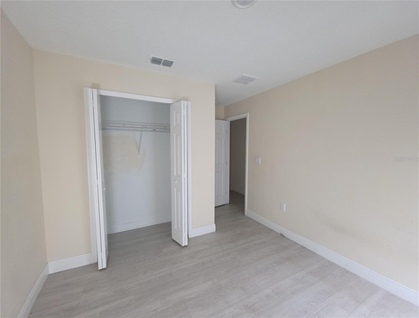
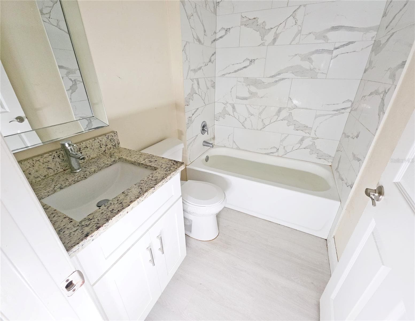
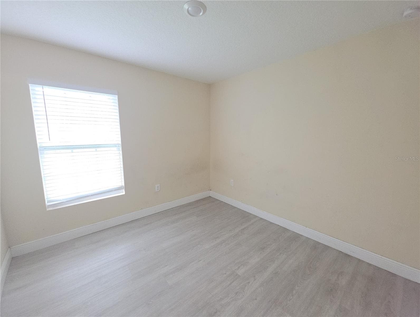
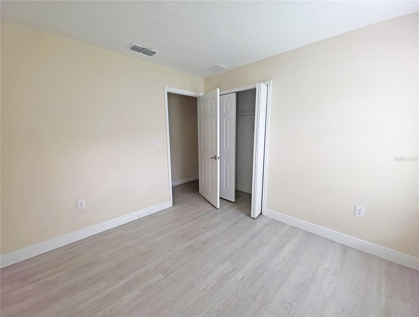
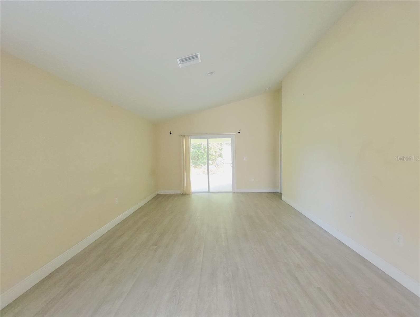
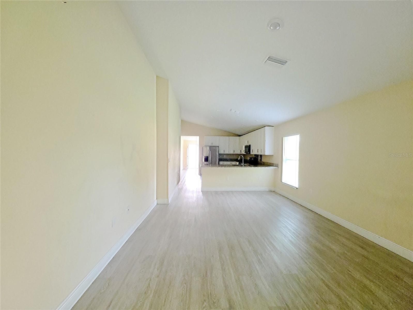
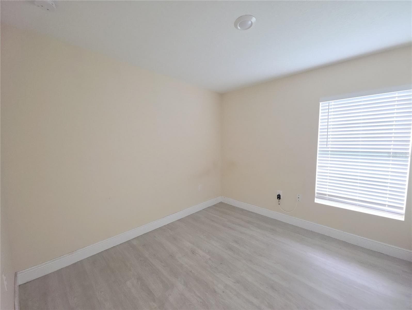
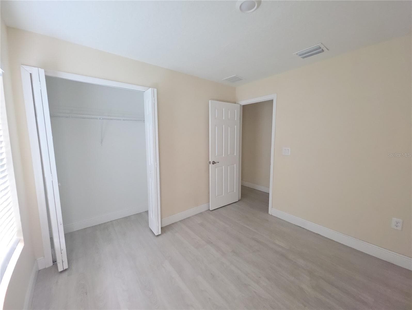
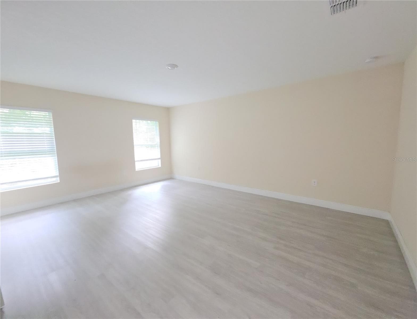
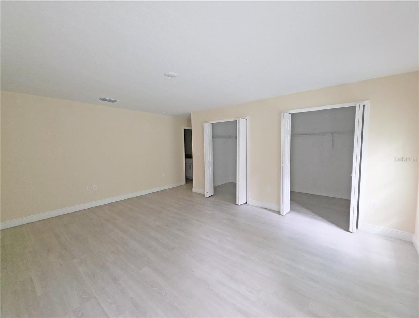
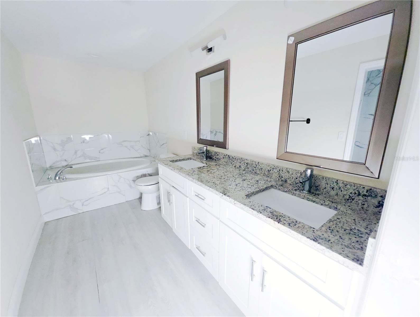
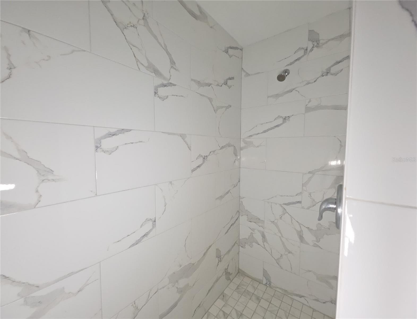
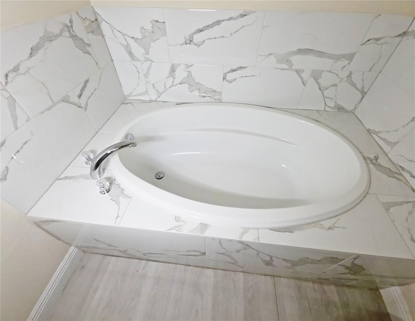
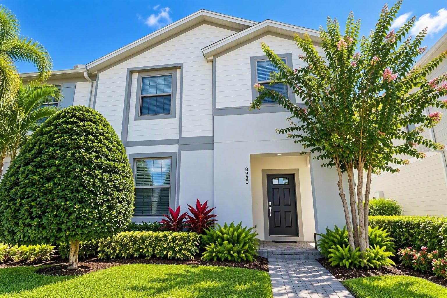
HUD CASE #094-966744 Welcome to this move-in-ready 4-bedroom, 2-bathroom home with a 2-car garage and over 1820 sq. ft. of living space, located in the sought-after Poinciana Villages community. With a low monthly HOA fee and a many neighborhood amenities, this home delivers value and comfort. Step inside to a spacious formal living room area, the kitchen and family room combo where sliding glass doors open to a back lanai with a relaxing wooded view, extending your living space to the outdoor. The kitchen features stainless steel appliances, modern cabinetry, and granite countertops with a breakfast counter—perfect for entertaining or casual meals. The primary bedroom offers a private ensuite bathroom with double vanities shower and roman tub. The home offers three additional bedrooms, each with walk-in closets, and a guest bathroom with a matching single vanity and shower/tub. Poinciana Villages haave a wide range of amenities, including a community pool, fitness center ,playgrounds, basketball court, baseball park, and racquetball courts, tennis courts, and 11 neighborhood parks including a dog park. The association fee includes cable and internet . This neighborhood offers convenient access to schools, shopping centers, restaurants, hospitals, and major highways. The properties in the area are well-maintained. Schedule a showing today and make it home today.
Property details
- MLS
- Stellar MLS
- MLS #
- MFRS5159710
- Property type
- Single Family Residence
- Subdivision
- POINCIANA VILLAGE 2 NBHD 1
- Status
- Active
- Days on market
- 1
- On market date
- October 16, 2026
- Stories
- N/A
- Total bathrooms
- 2
- Garage spaces
- 2
- Parking spaces
- N/A
- Lot size
- 0.22 acres
Location
Get directions →Nearby schools
Within 10 miles. School directory data from the National Center for Education Statistics (NCES), accessed via the Urban Institute Education Data API. Local Score is calculated by INNOVATE Real Estate; where a state rating is shown, it comes from that state's own official school report card.
- Enrollment
- 535
- Student:teacher ratio
- 16.7:1
- District
- OSCEOLA
- Enrollment
- 986
- Student:teacher ratio
- 19.0:1
- District
- OSCEOLA
- Enrollment
- 2,442
- Student:teacher ratio
- 22.0:1
- District
- OSCEOLA
Walkability
Blended score for KISSIMMEE's center, calculated by INNOVATE Real Estate from two sources: the EPA's National Walkability Index (street network, transit, land-use mix) and Google Places amenity data (what's actually reachable on foot from this point). EPA National Walkability Index only -- nearby-amenity data not cached yet for this area.
Market position
How this listing compares to current activity in KISSIMMEE, from live MLS data.
Mortgage calculator
Estimate only - actual rate and payment depend on your lender, credit, and loan program.
Adjust tax / insurance estimates
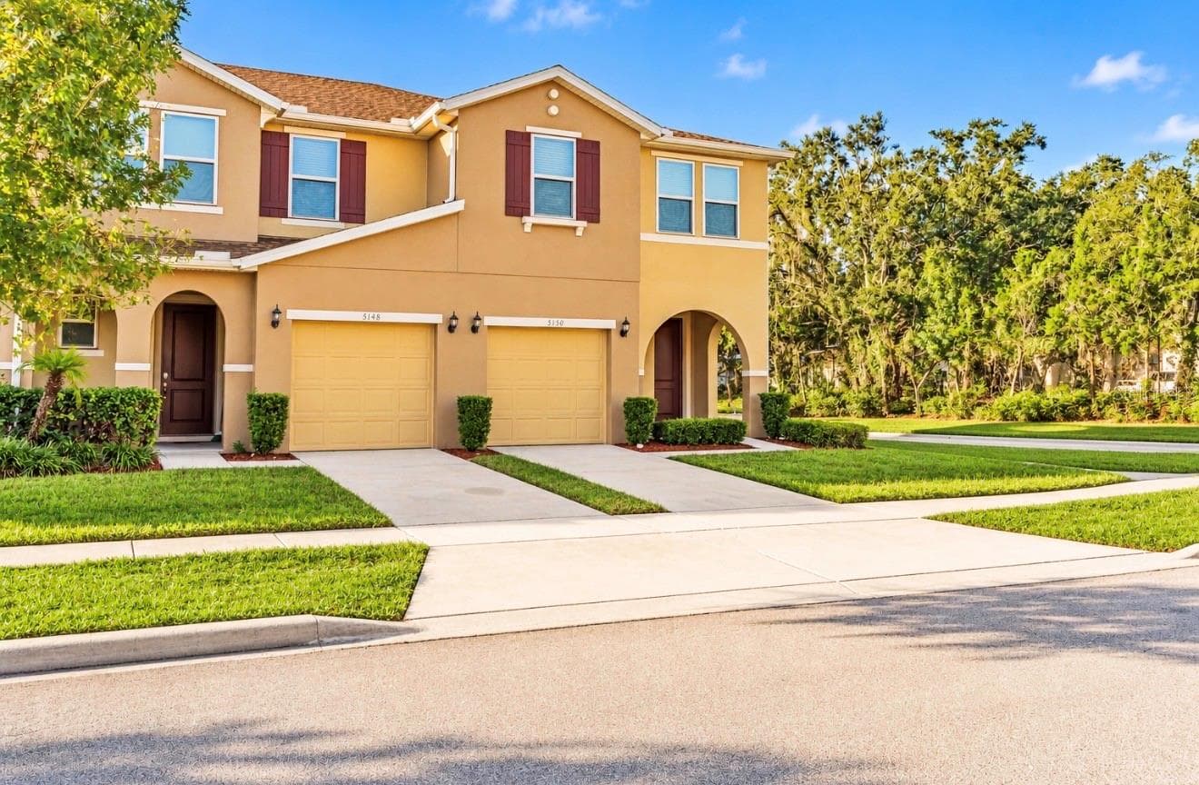
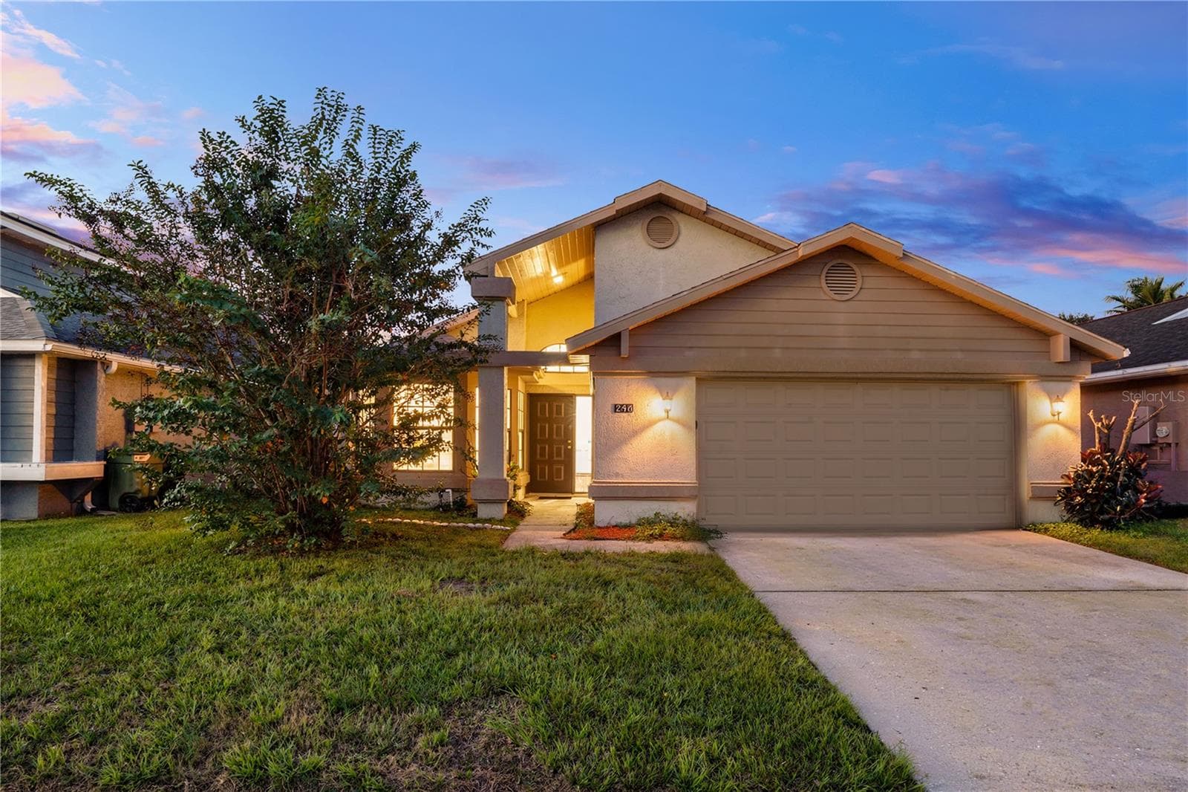
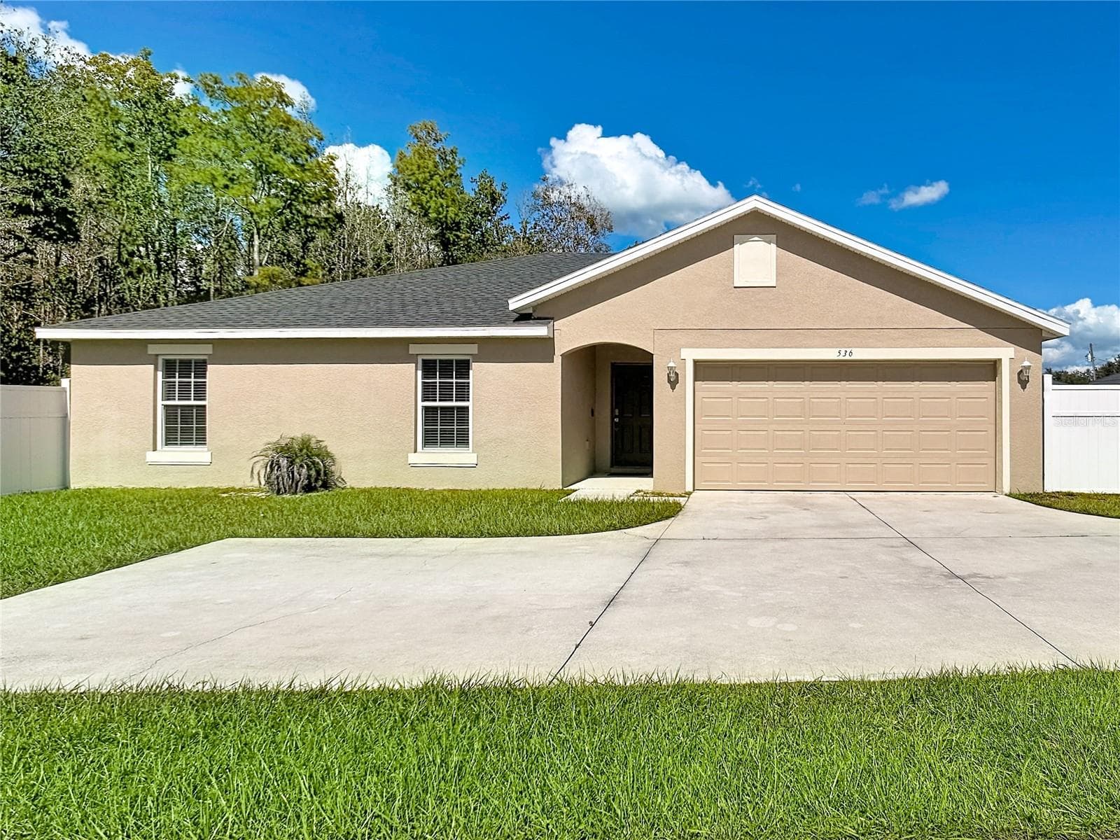
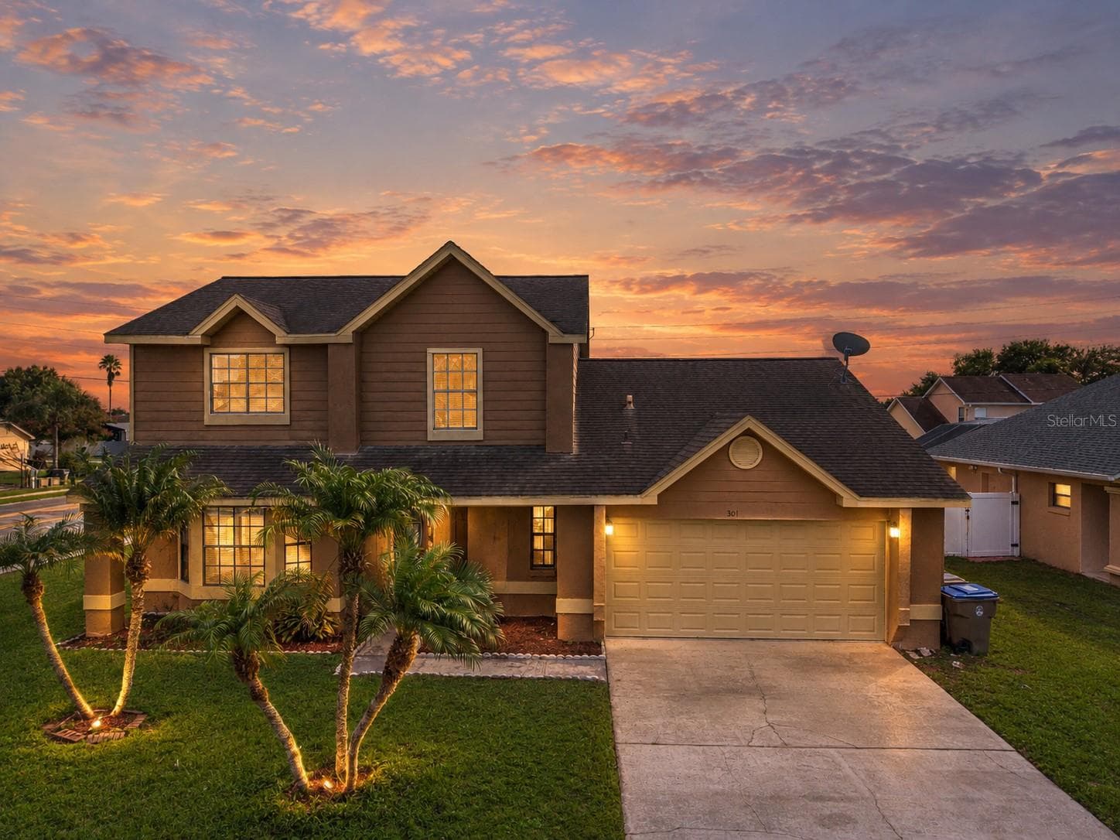
Similar homes you might like
Data source: Listing information provided by Stellar MLS (mfrmls) via Trestle/CoreLogic. Last updated 10 hr ago.
Information herein deemed reliable but not guaranteed; all measurements, school assignments, HOA fees, taxes, and feature lists are approximate and should be independently verified. Equal Housing Opportunity.