








$575,000
About this home
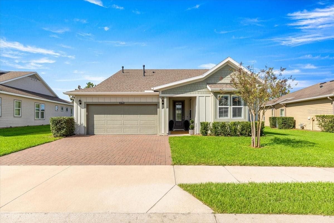
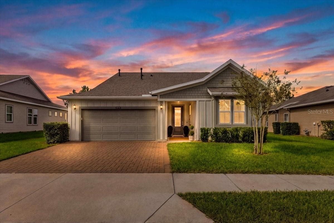
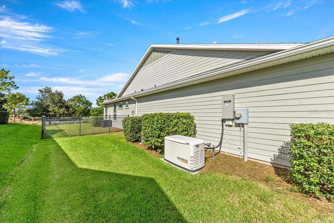
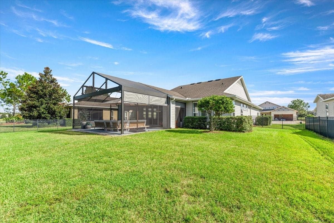
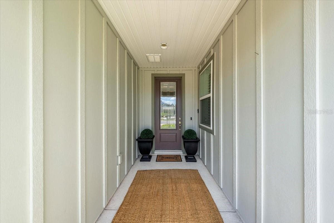
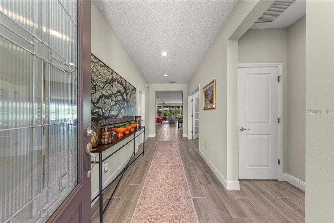
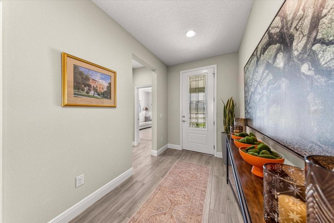
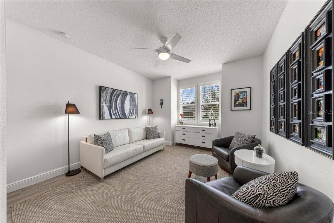
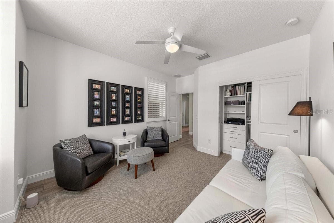
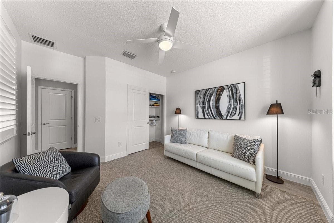
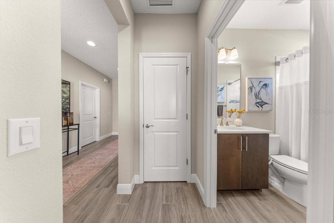
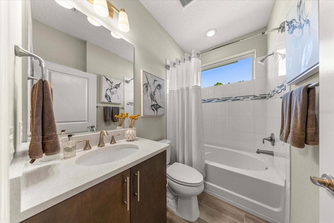
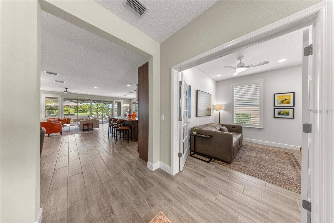
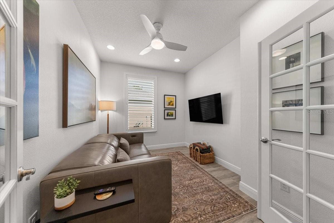
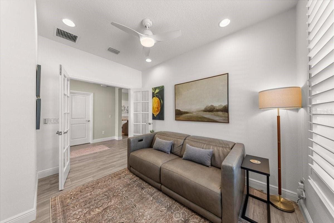
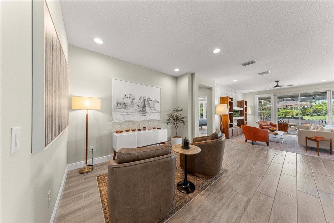
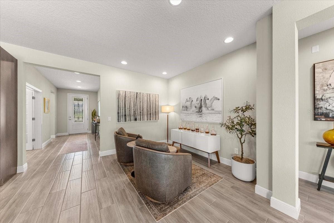
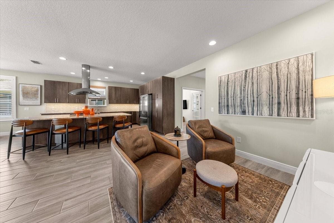
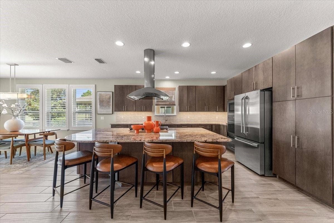
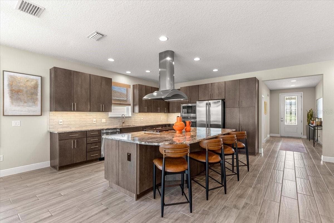
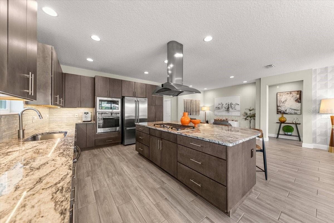
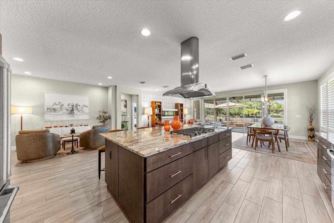
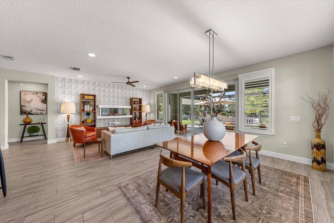
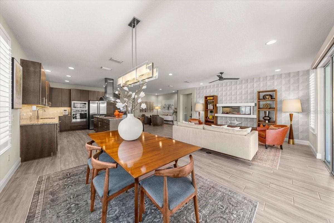
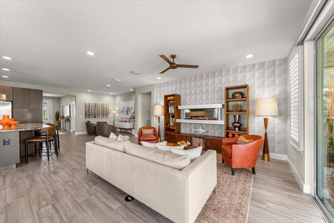
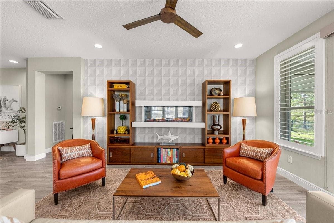
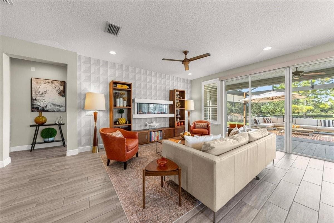
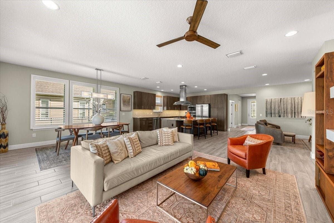
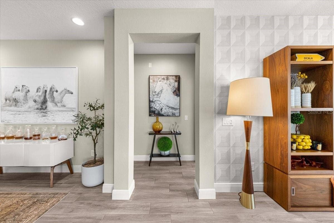
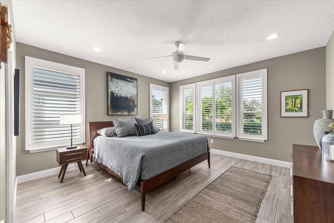
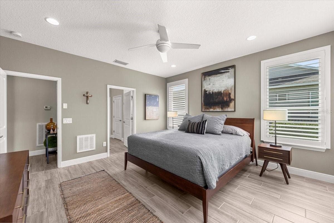
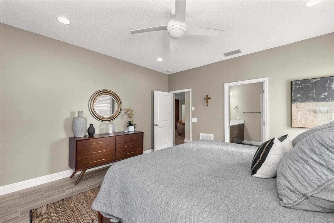
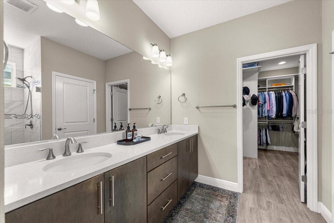
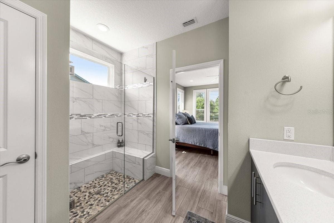
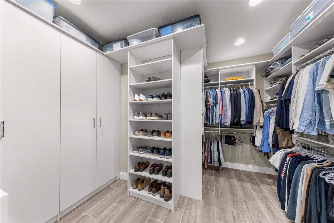
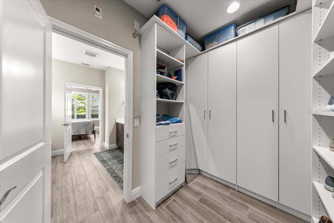
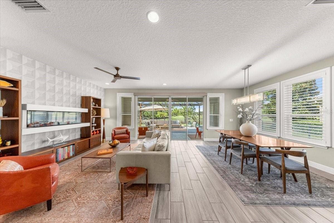
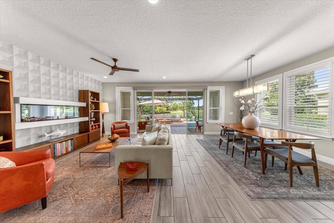
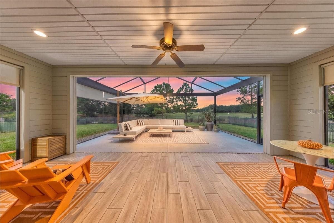
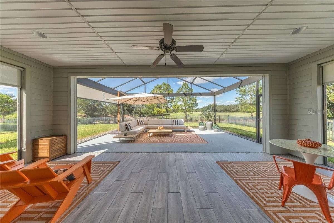
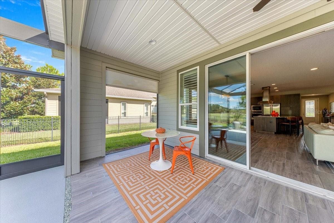
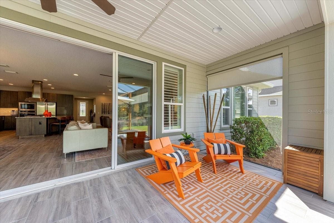
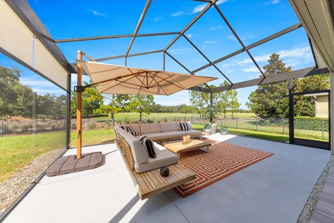
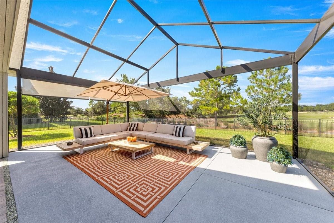
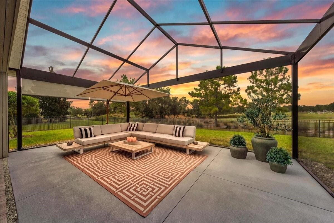
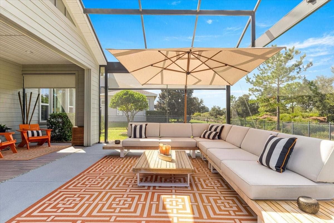
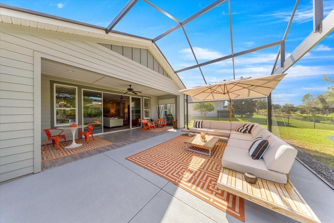
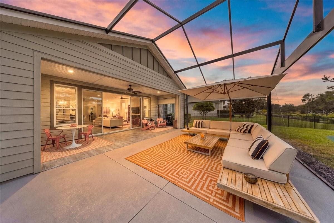
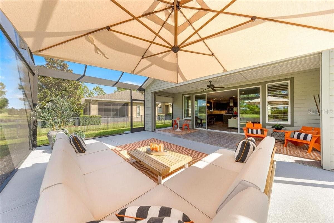
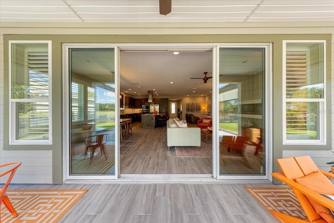
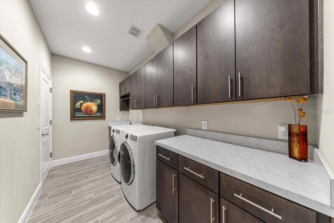
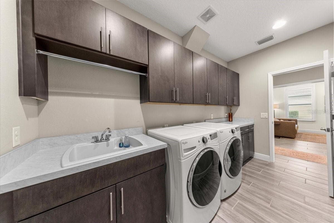
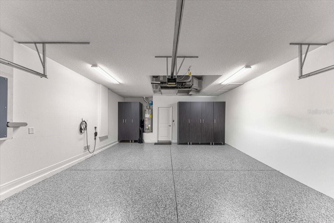
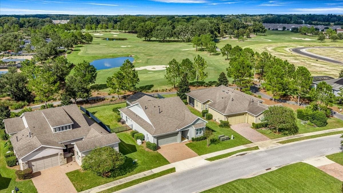
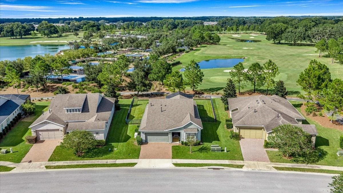
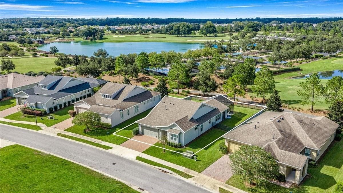
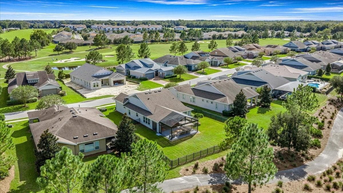
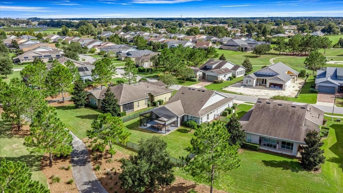
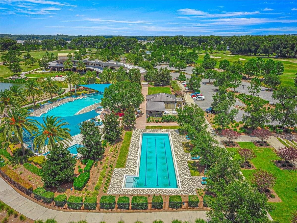
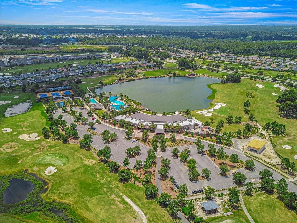
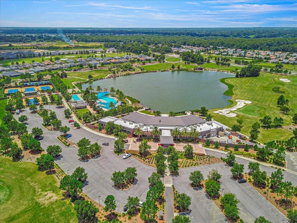
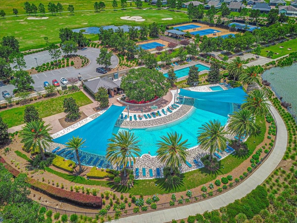
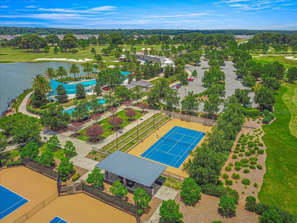
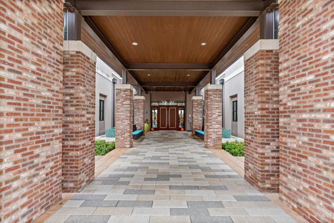
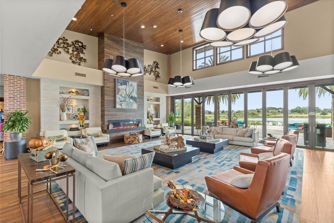
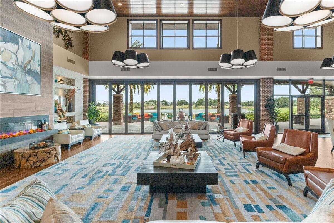
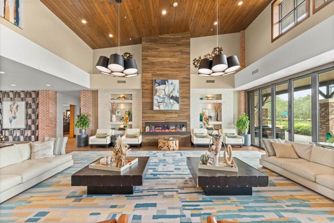
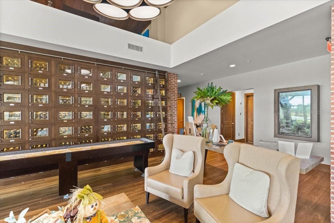
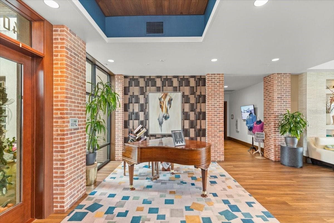
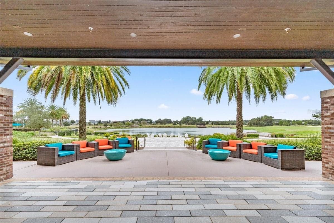
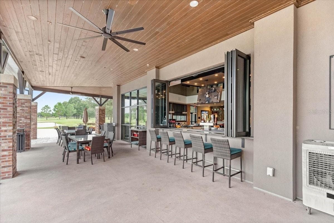
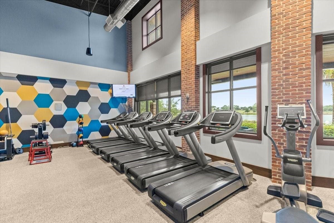
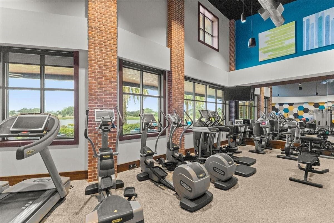
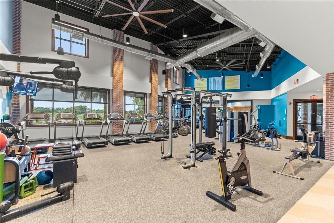
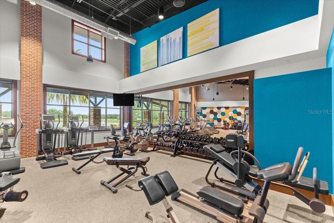
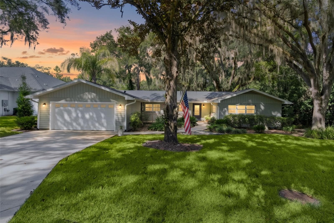
Elevated Golf Course Living in Ocala Preserve. Beautifully positioned on an oversized golf-course homesite in the all-ages section of Ocala Preserve, this thoughtfully enhanced home combines an inviting open-concept design, exceptional outdoor living, and a desirable setting with no immediate rear neighbor. Enjoy scenic golf-course views, a fenced backyard, and updated landscaping, all in a sought-after community offering resort-style amenities, NO CDD, and convenient access to the World Equestrian Center and Ocala’s premier equestrian destinations. Through the glass-insert front door, wood-look tile flooring establishes a cohesive, sophisticated aesthetic that carries throughout the home and continues into the expanded outdoor living area. The thoughtfully designed floor plan features a spacious guest bedroom, full guest bath, and a private office or den behind elegant French doors. A generously sized laundry room with a utility sink and additional storage cabinetry adds everyday convenience while maintaining the home’s clean, well-appointed feel. The open kitchen, dining area, and great room form the heart of the home, providing a welcoming space for everyday living and entertaining. The kitchen features an oversized center island with abundant seating and storage, stone countertops, stunning glass tile backsplash, stainless steel appliances, and a gas cooktop. Large sliding glass doors frame the golf-course views and create a seamless transition to the home’s impressive screened outdoor retreat. A standout feature is the approximately 650-square-foot screened outdoor living area, expanded from the original 234-square-foot patio to include an additional 416 square feet. Continuous tile flooring connects the interior and outdoor spaces for a cohesive, open feel. Full sliding-glass-door roller shades and vertical west-facing patio screens provide additional control over sun exposure, while updated landscaping and a fenced backyard enhance the setting. With no immediate rear neighbor, this generous outdoor space offers room to relax, entertain, and enjoy the surrounding golf-course scenery. The private primary suite features high ceilings, large windows, and a peaceful outlook. The en-suite bath offers dual sinks, an oversized vanity, and a custom-tiled walk-in shower with pebble flooring, a built-in seat, glass accent detailing, and a seamless glass enclosure. A custom walk-in closet with thoughtfully designed shelving provides well-organized storage. Additional enhancements contribute to the home’s comfort, convenience, and move-in-ready appeal. Plantation shutters, a custom fireplace feature wall, and a Generac generator complement the home’s thoughtful finishes and practical features. The garage has been upgraded with custom cabinetry, Shark floor coating, and a dedicated electric-vehicle charging station. Custom office and closet storage further enhance the home’s functionality. Residents of Ocala Preserve enjoy a lifestyle centered on recreation, wellness, and connection, with amenities that include golf, clubhouse facilities, fitness amenities, swimming pools, tennis and pickleball courts, walking and biking trails, lake activities, a dog park, onsite dining, and social events. Combining scenic golf-course surroundings, an expanded screened outdoor living space, thoughtful interior upgrades, and access to an amenity-rich community, this beautifully enhanced home offers an inviting opportunity to enjoy the Ocala Preserve lifestyle.
Highlights
Property details
- MLS
- Stellar MLS
- MLS #
- MFROM734188
- Property type
- Single Family Residence
- Subdivision
- OCALA PRESERVE PH 2
- Status
- Active
- Days on market
- N/A
- On market date
- October 16, 2026
- Stories
- N/A
- Total bathrooms
- 2
- Garage spaces
- N/A
- Parking spaces
- N/A
- Lot size
- 0.24 acres
Location
Get directions →Nearby schools
Within 10 miles. School directory data from the National Center for Education Statistics (NCES), accessed via the Urban Institute Education Data API. Local Score is calculated by INNOVATE Real Estate; where a state rating is shown, it comes from that state's own official school report card.
- Enrollment
- 822
- Student:teacher ratio
- 17.9:1
- District
- MARION
- Enrollment
- 1,019
- Student:teacher ratio
- 19.2:1
- District
- MARION
- Enrollment
- 41
- District
- MARION
Walkability
Blended score for OCALA's center, calculated by INNOVATE Real Estate from two sources: the EPA's National Walkability Index (street network, transit, land-use mix) and Google Places amenity data (what's actually reachable on foot from this point). 60% EPA National Walkability Index + 40% nearby-amenity density (Google Places).
Market position
How this listing compares to current activity in OCALA, from live MLS data.
Mortgage calculator
Estimate only - actual rate and payment depend on your lender, credit, and loan program.
Adjust tax / insurance estimates
Similar homes you might like
Data source: Listing information provided by Stellar MLS (mfrmls) via Trestle/CoreLogic. Last updated 11 hr ago.
Information herein deemed reliable but not guaranteed; all measurements, school assignments, HOA fees, taxes, and feature lists are approximate and should be independently verified. Equal Housing Opportunity.