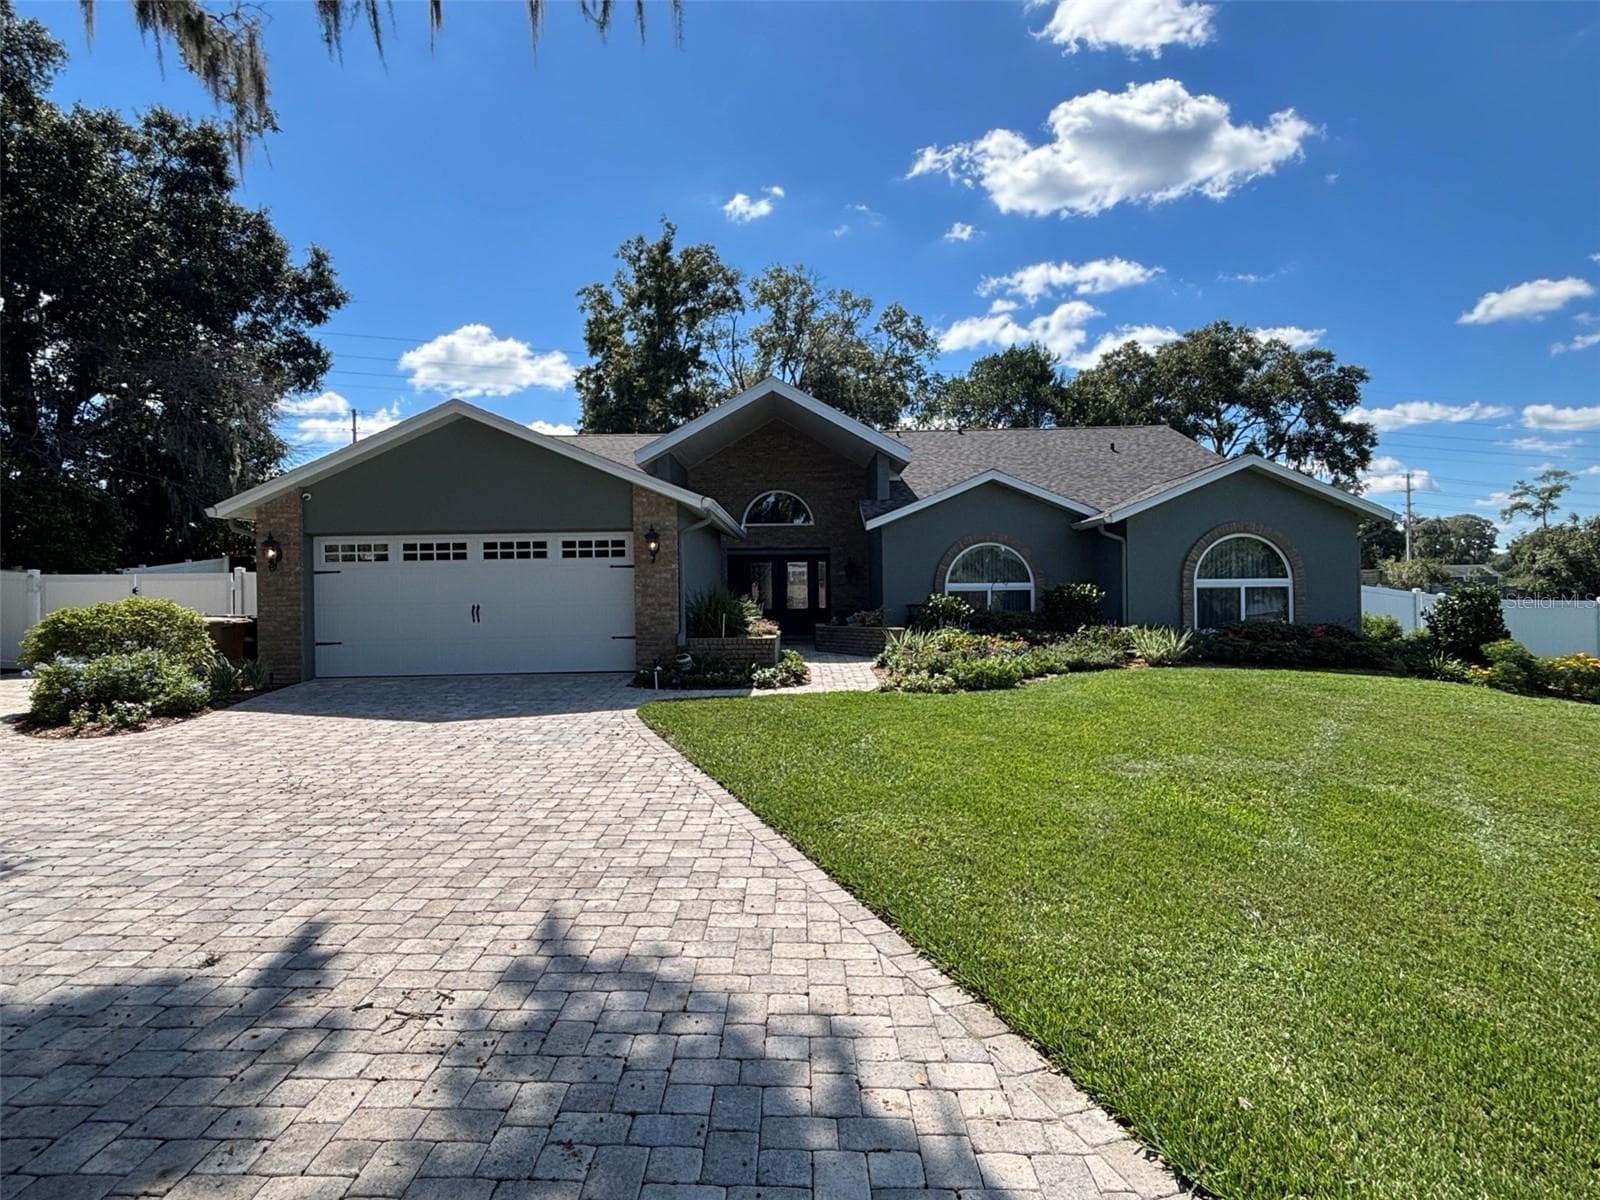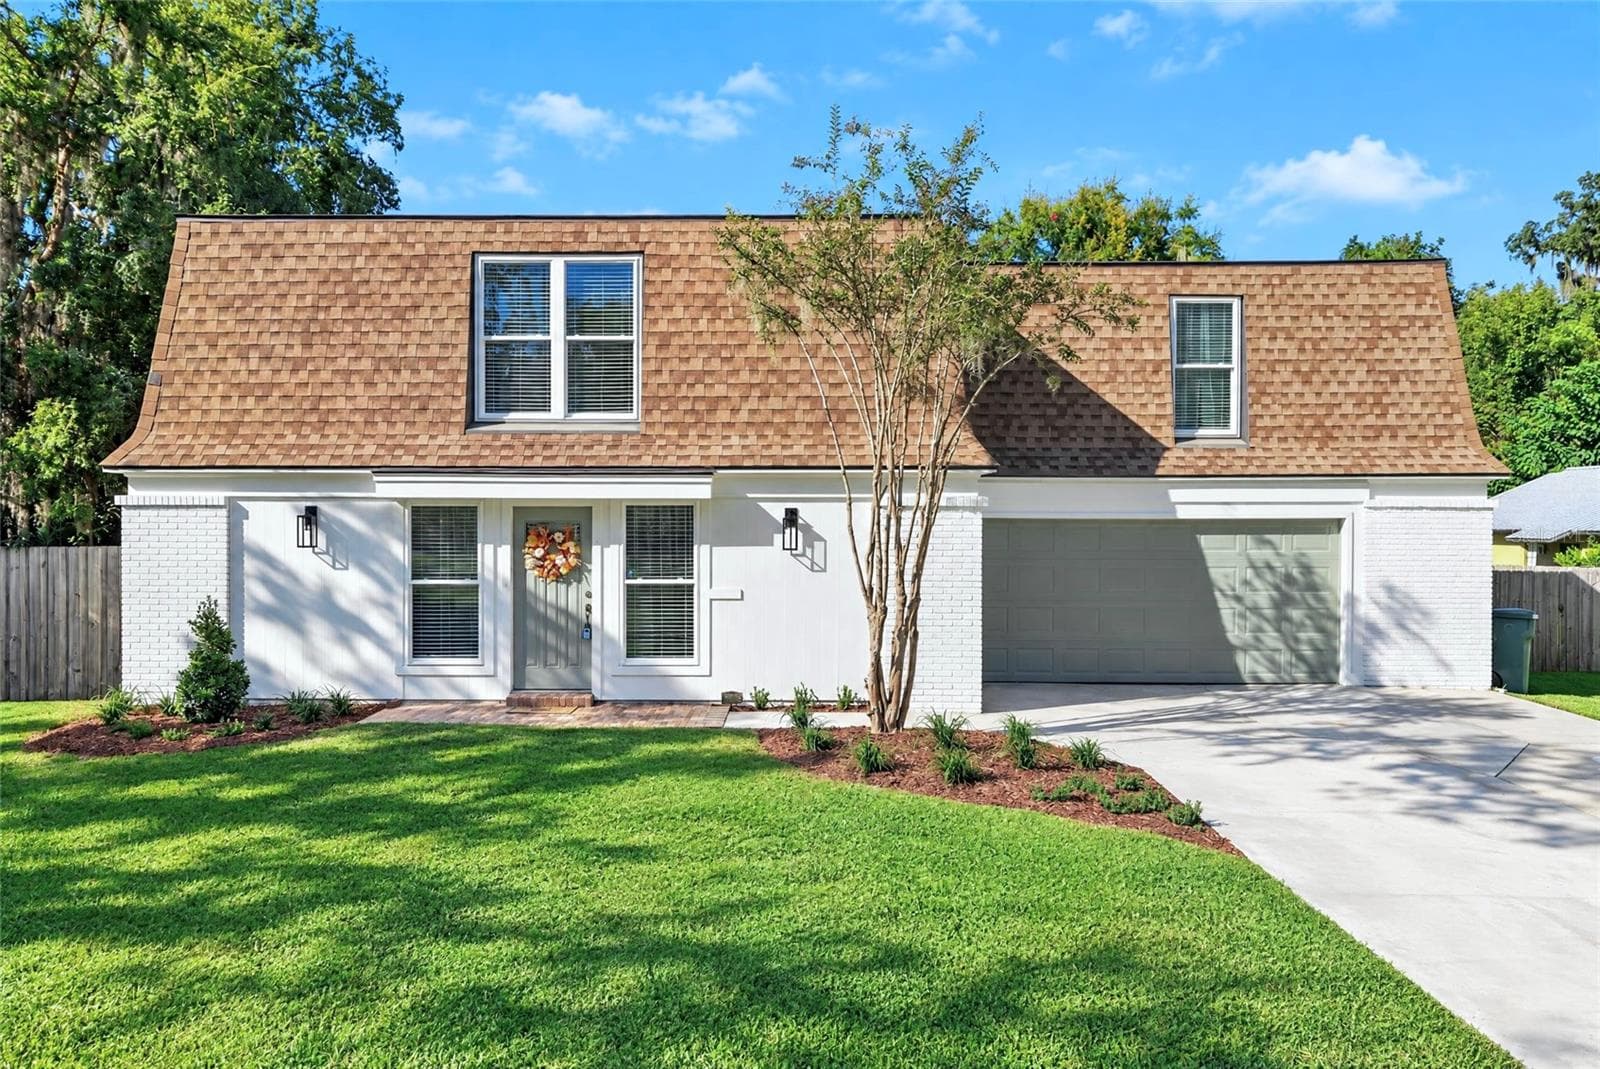
View from Street - 1333 SE 3RD ST, OCALA
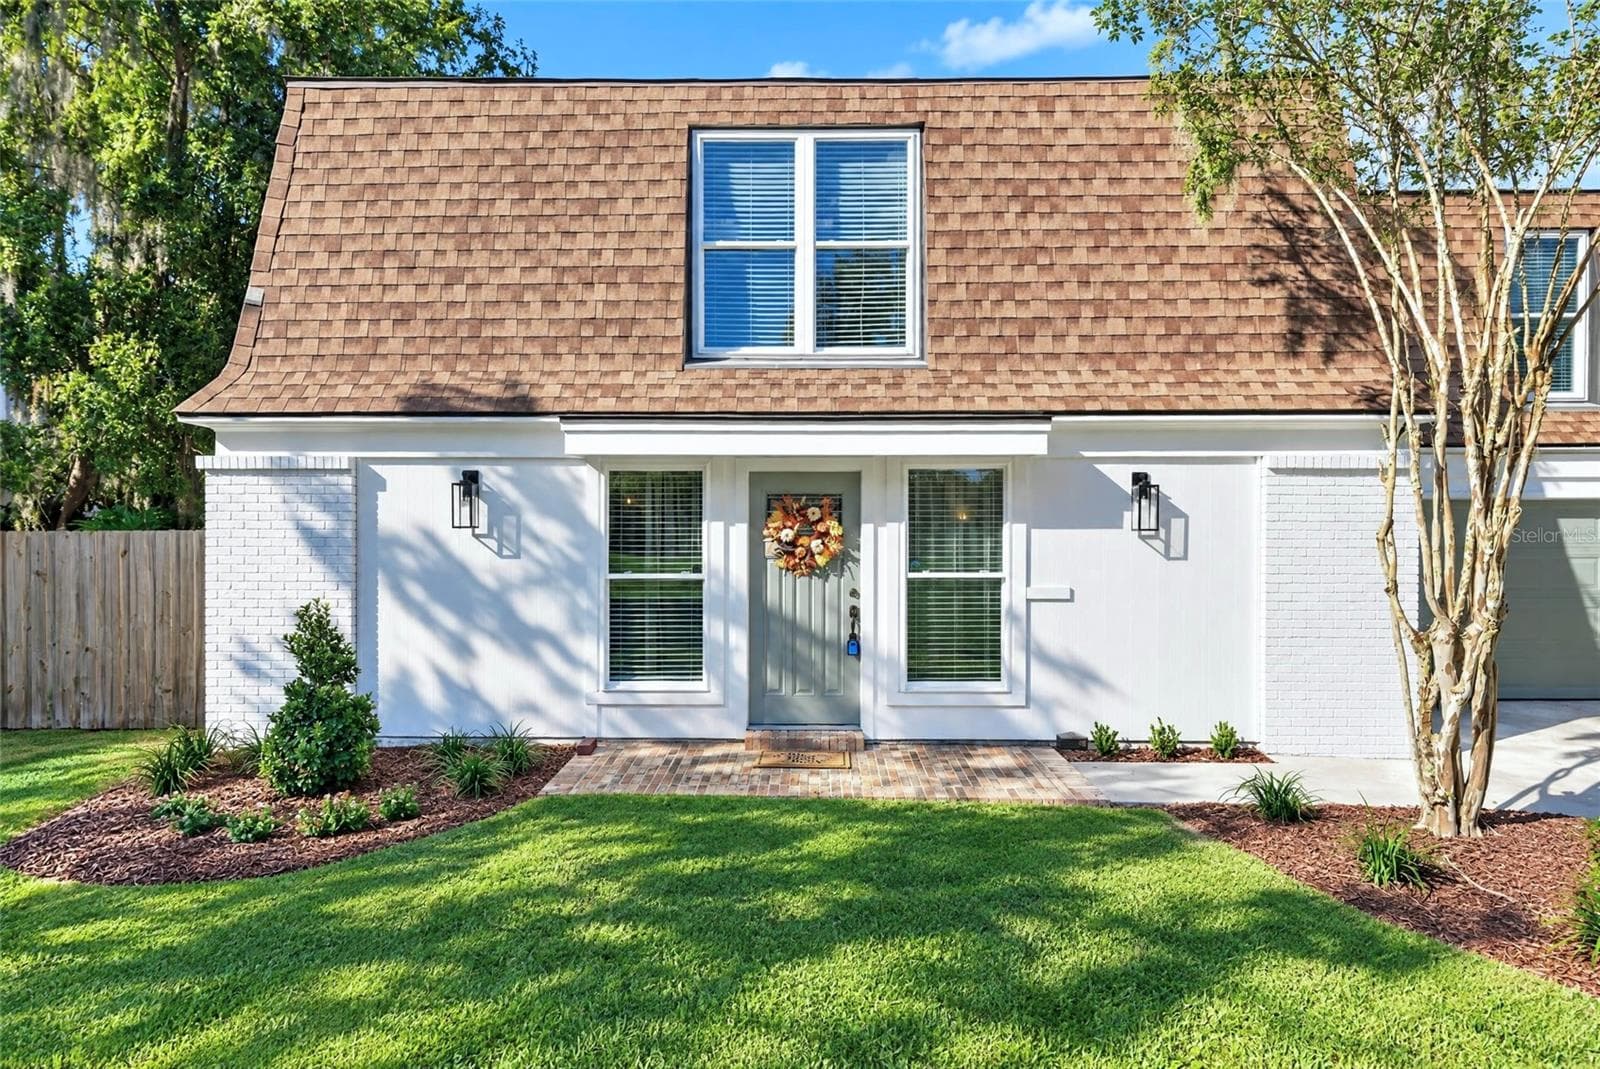
Updated Landscaping - 1333 SE 3RD ST, OCALA
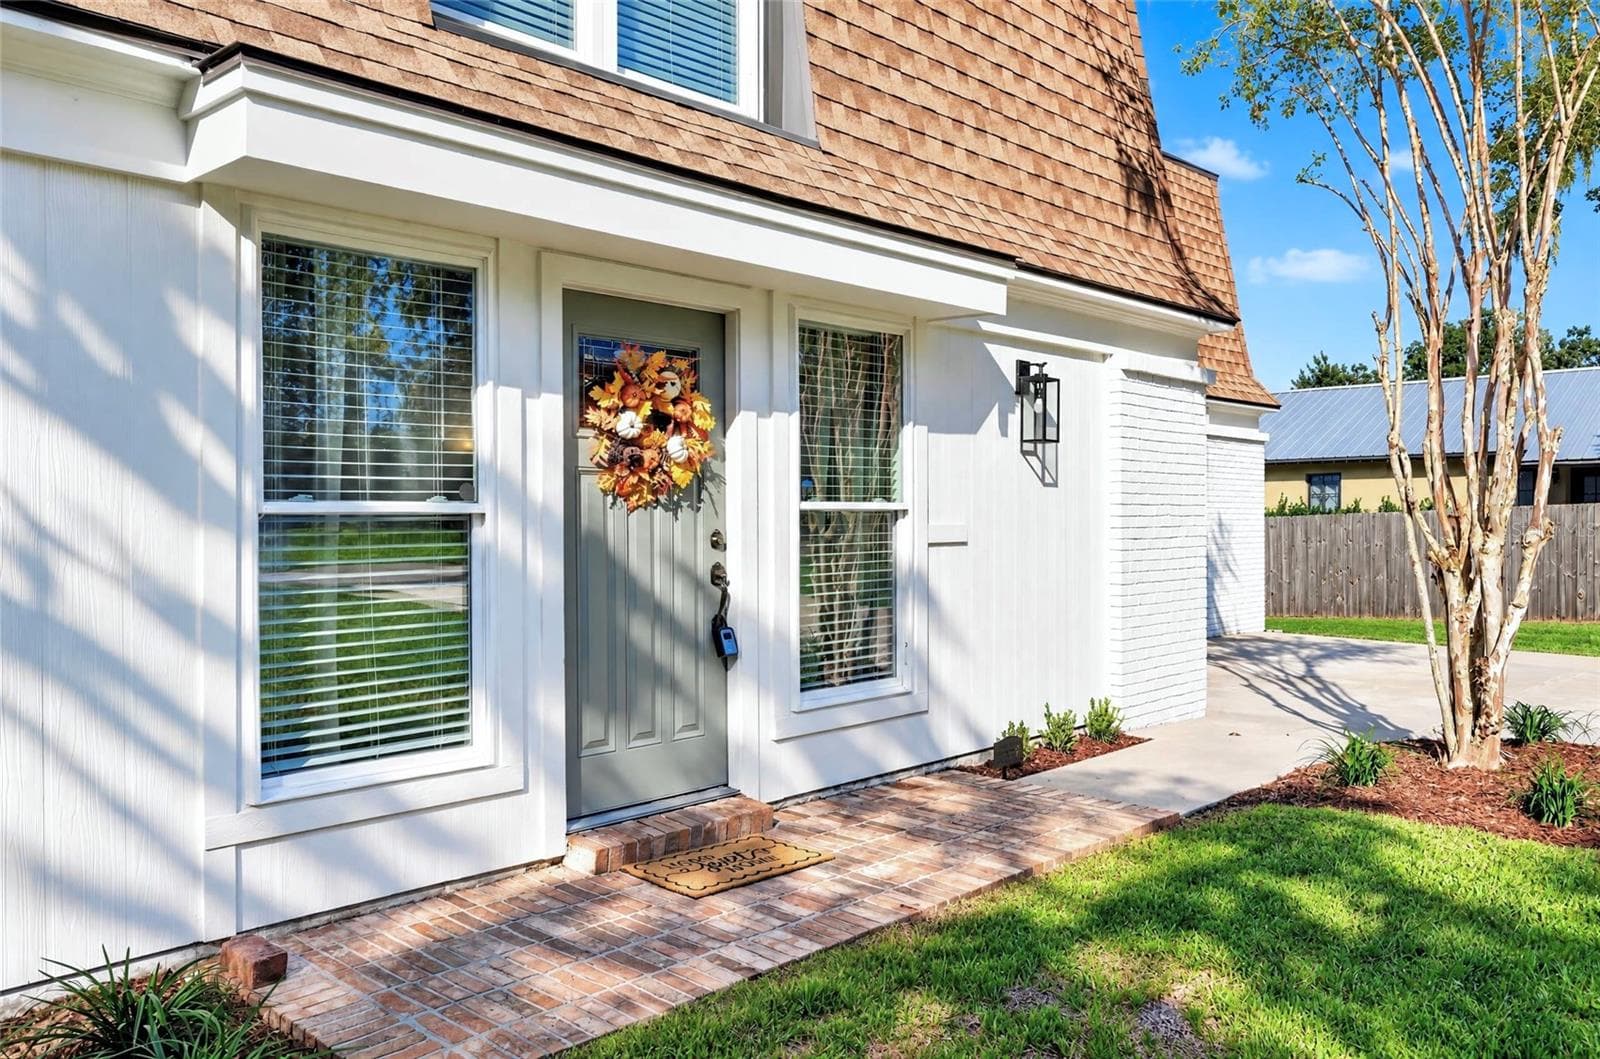
Brick Entryway - 1333 SE 3RD ST, OCALA
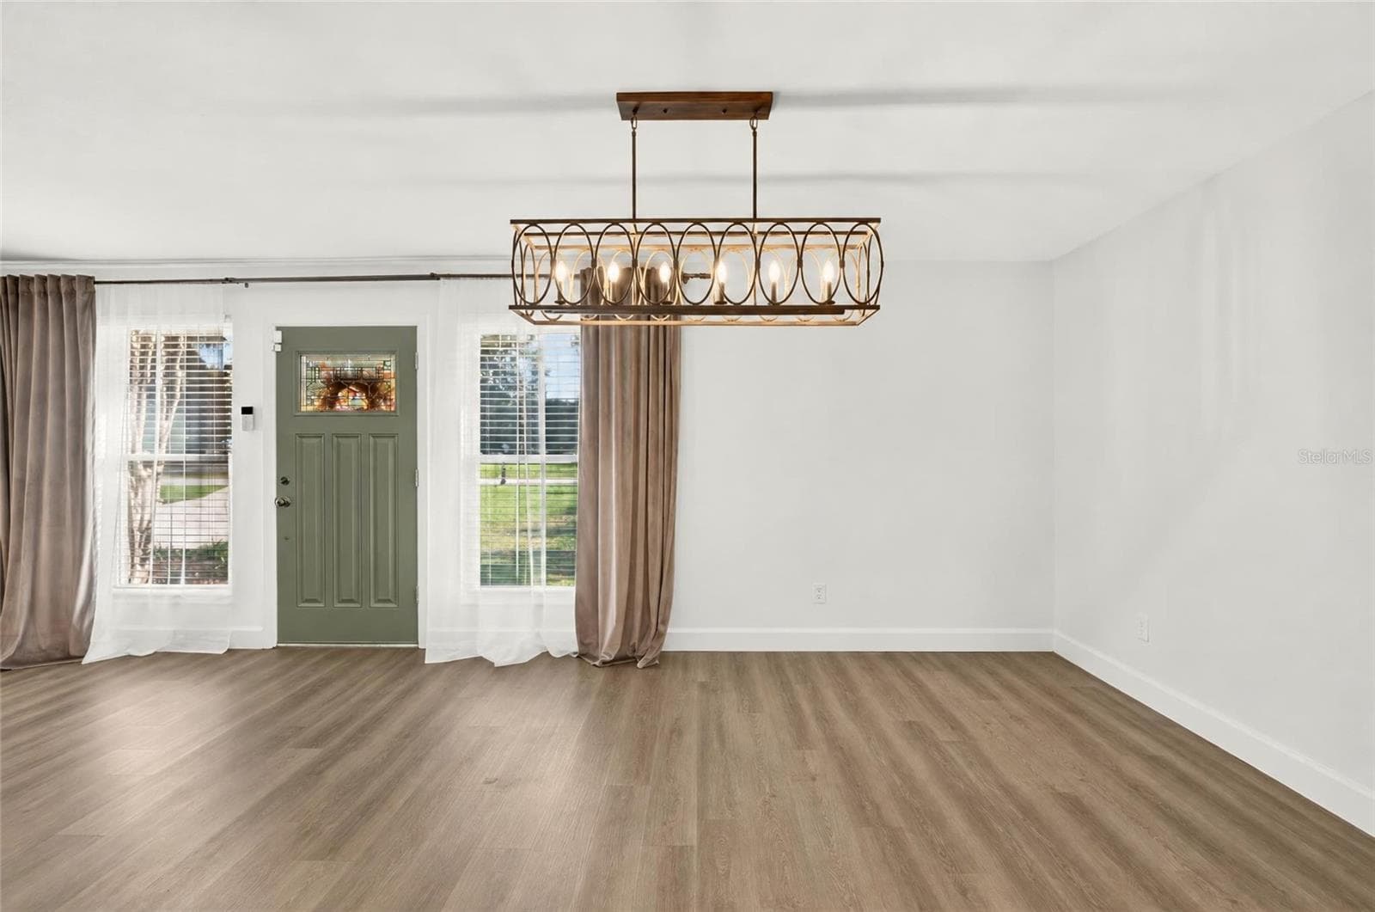
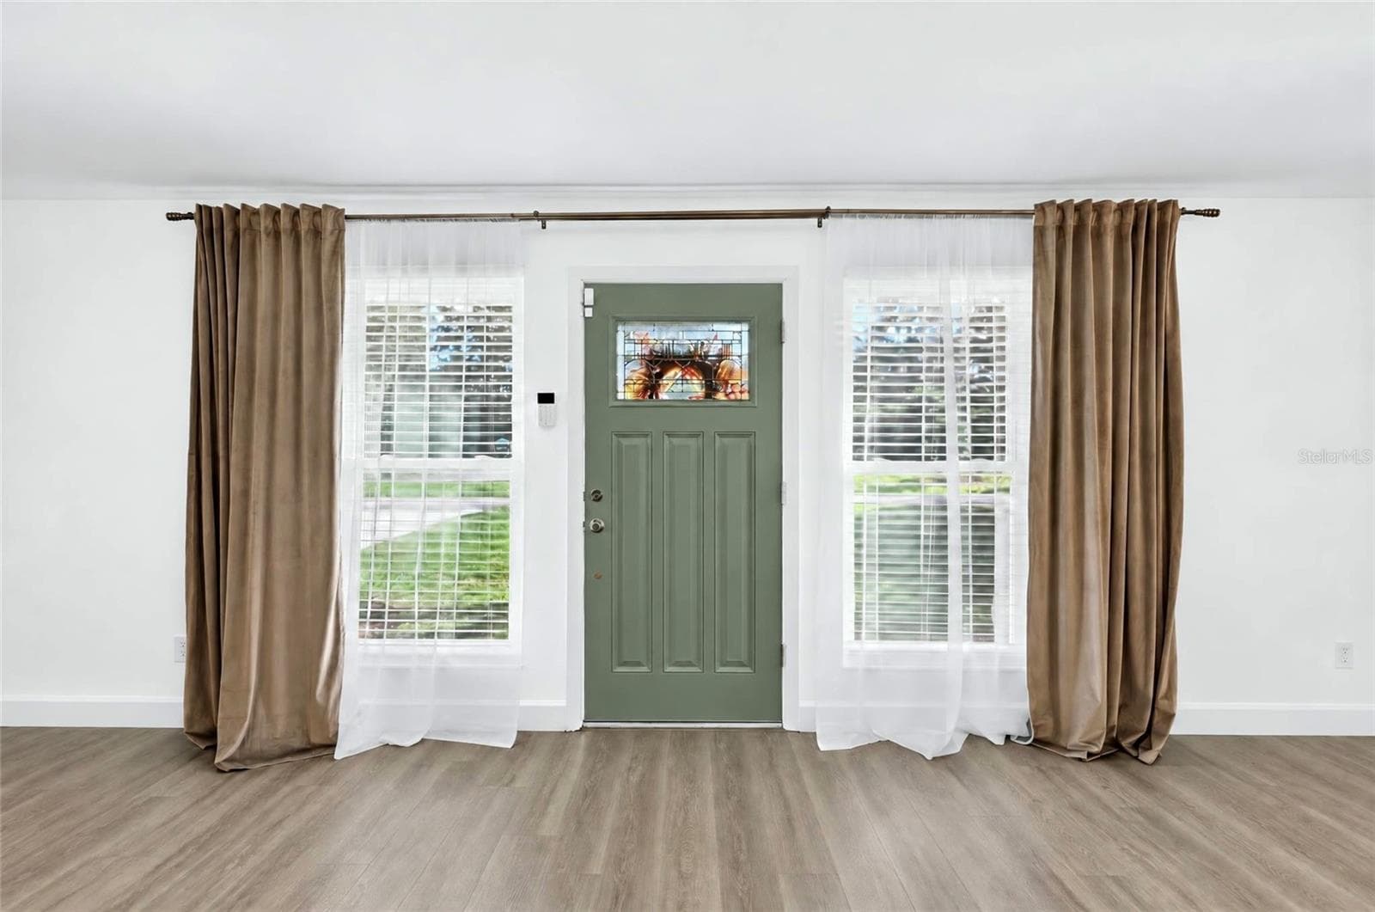
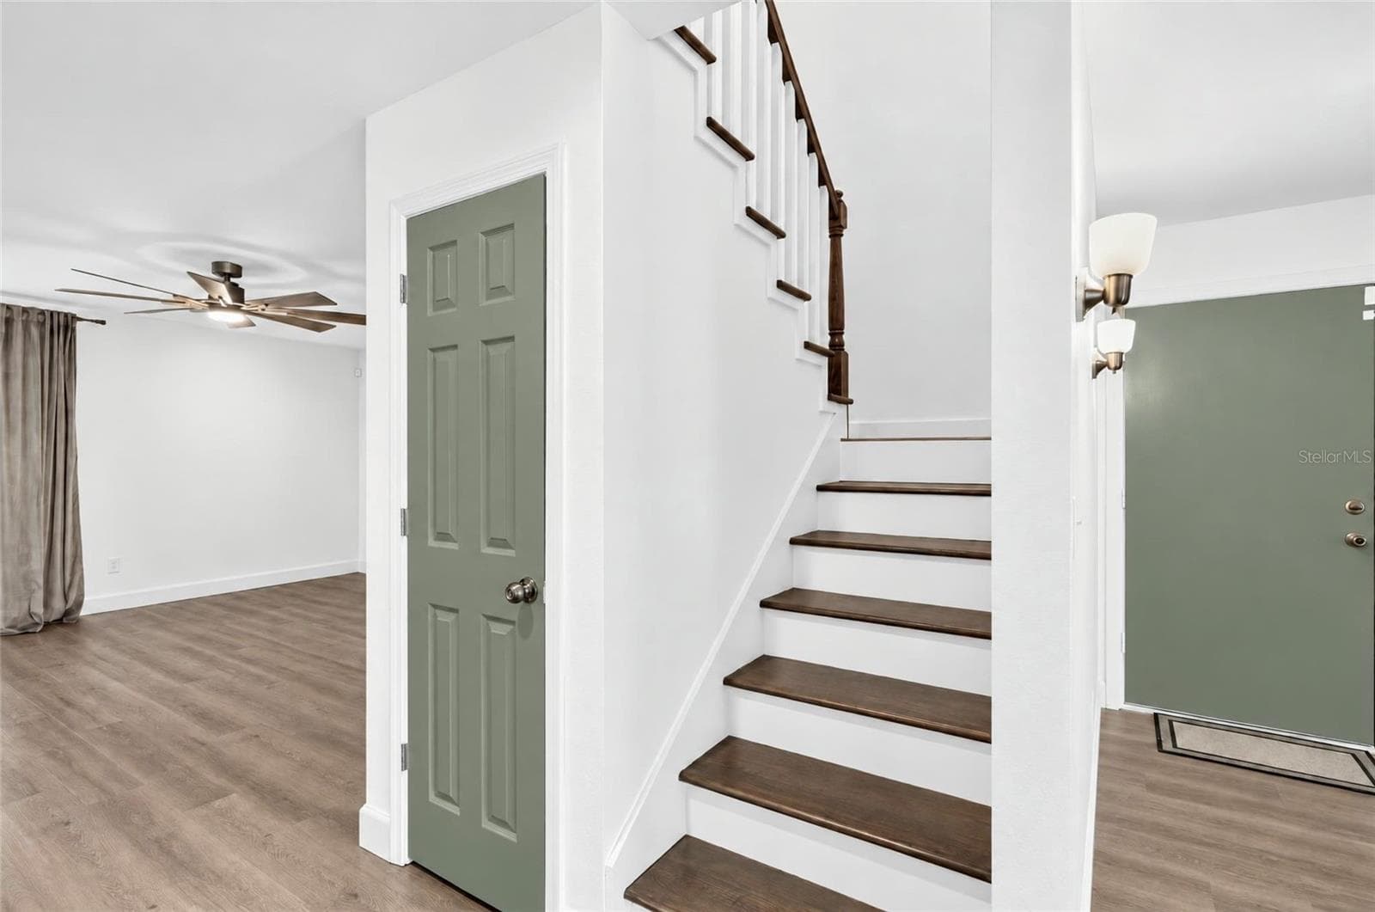
Front Door Entrance - 1333 SE 3RD ST, OCALA
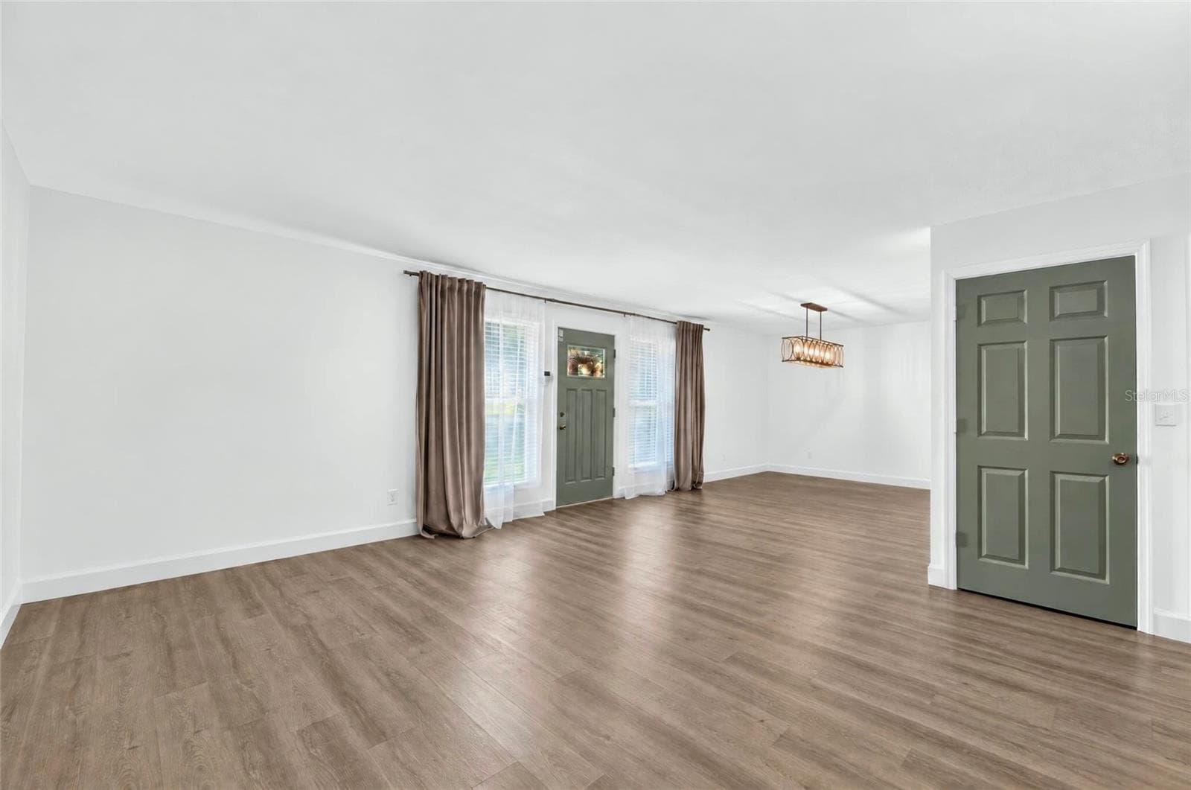
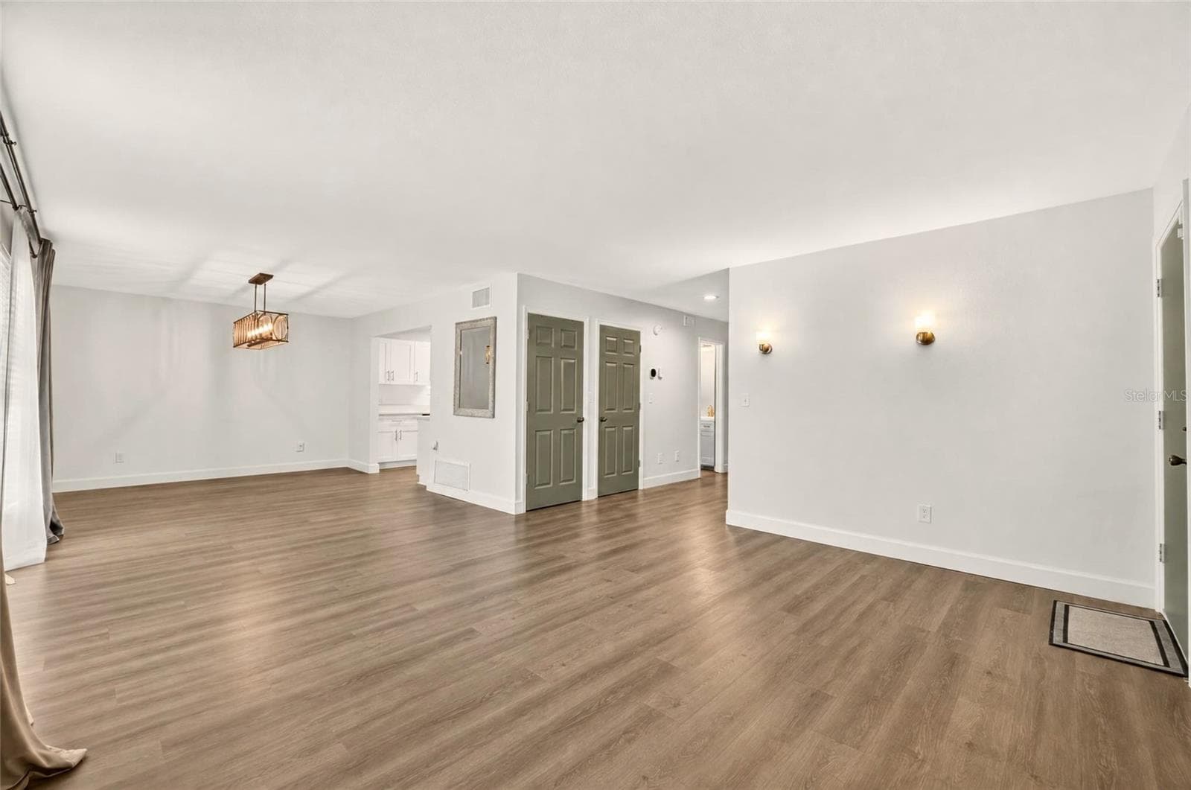
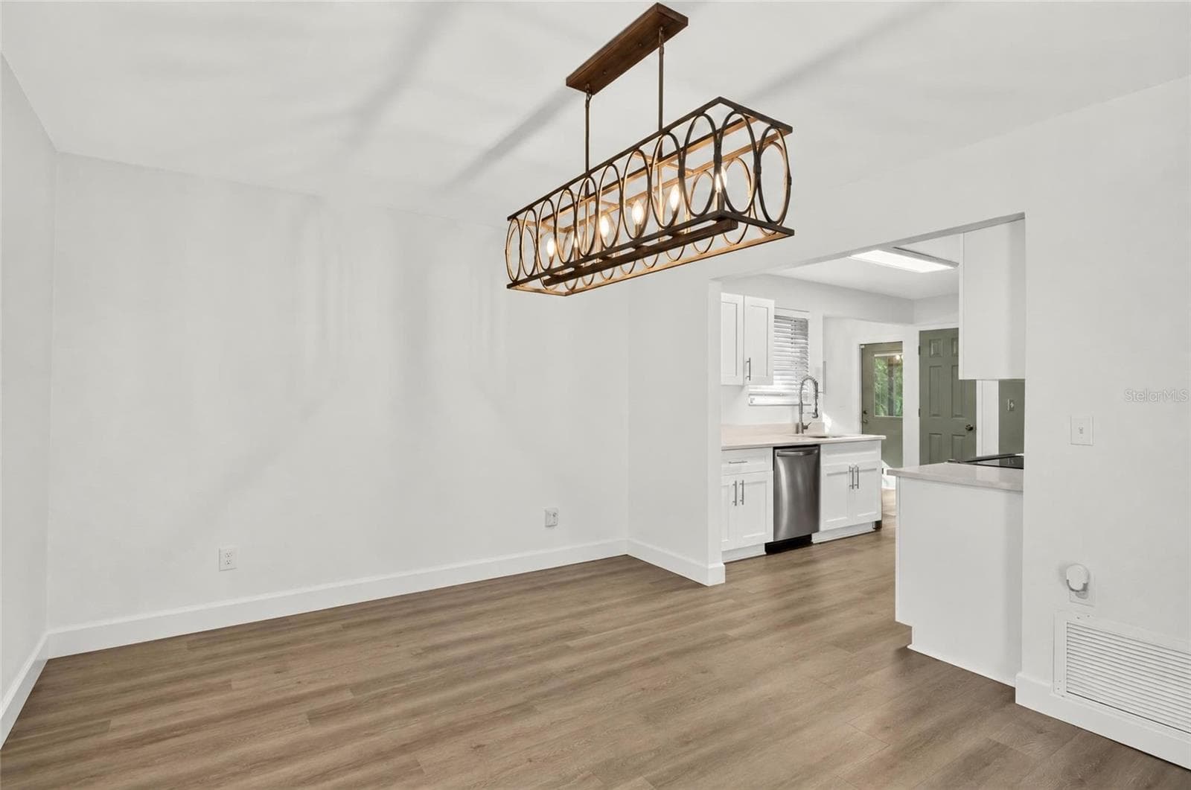
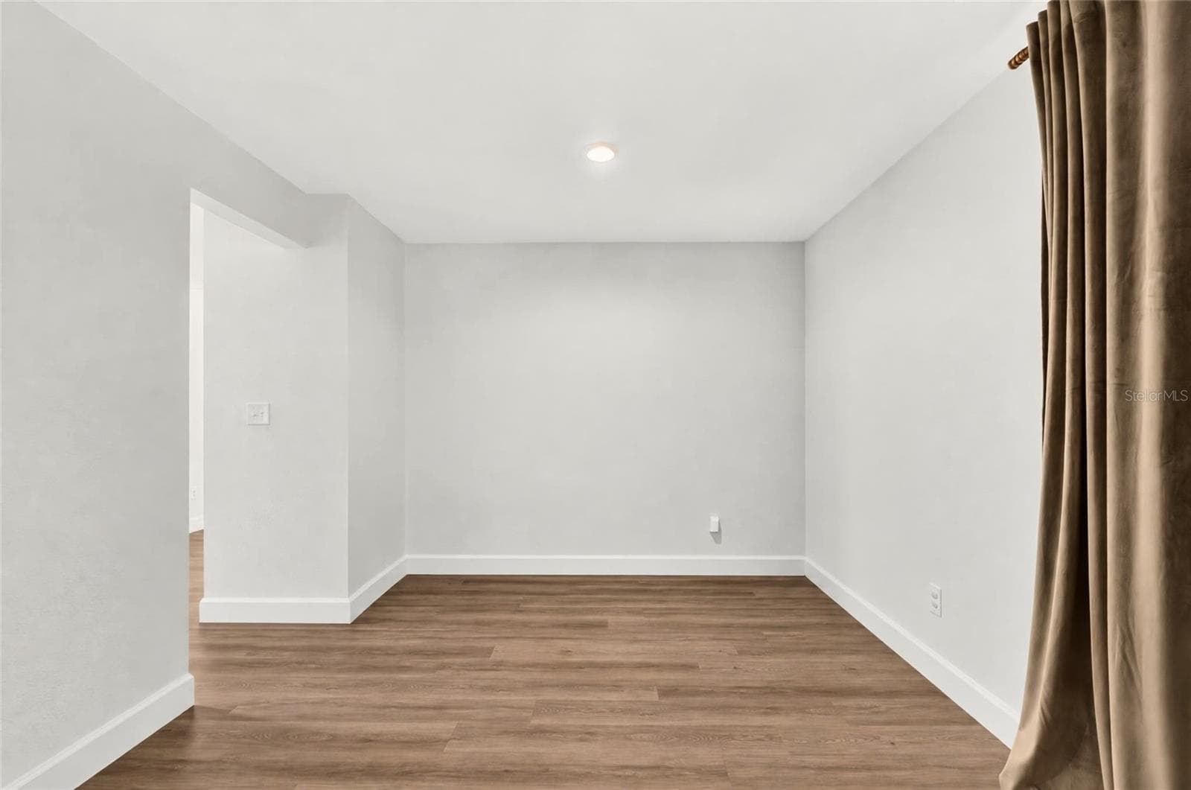
Dining Room - 1333 SE 3RD ST, OCALA
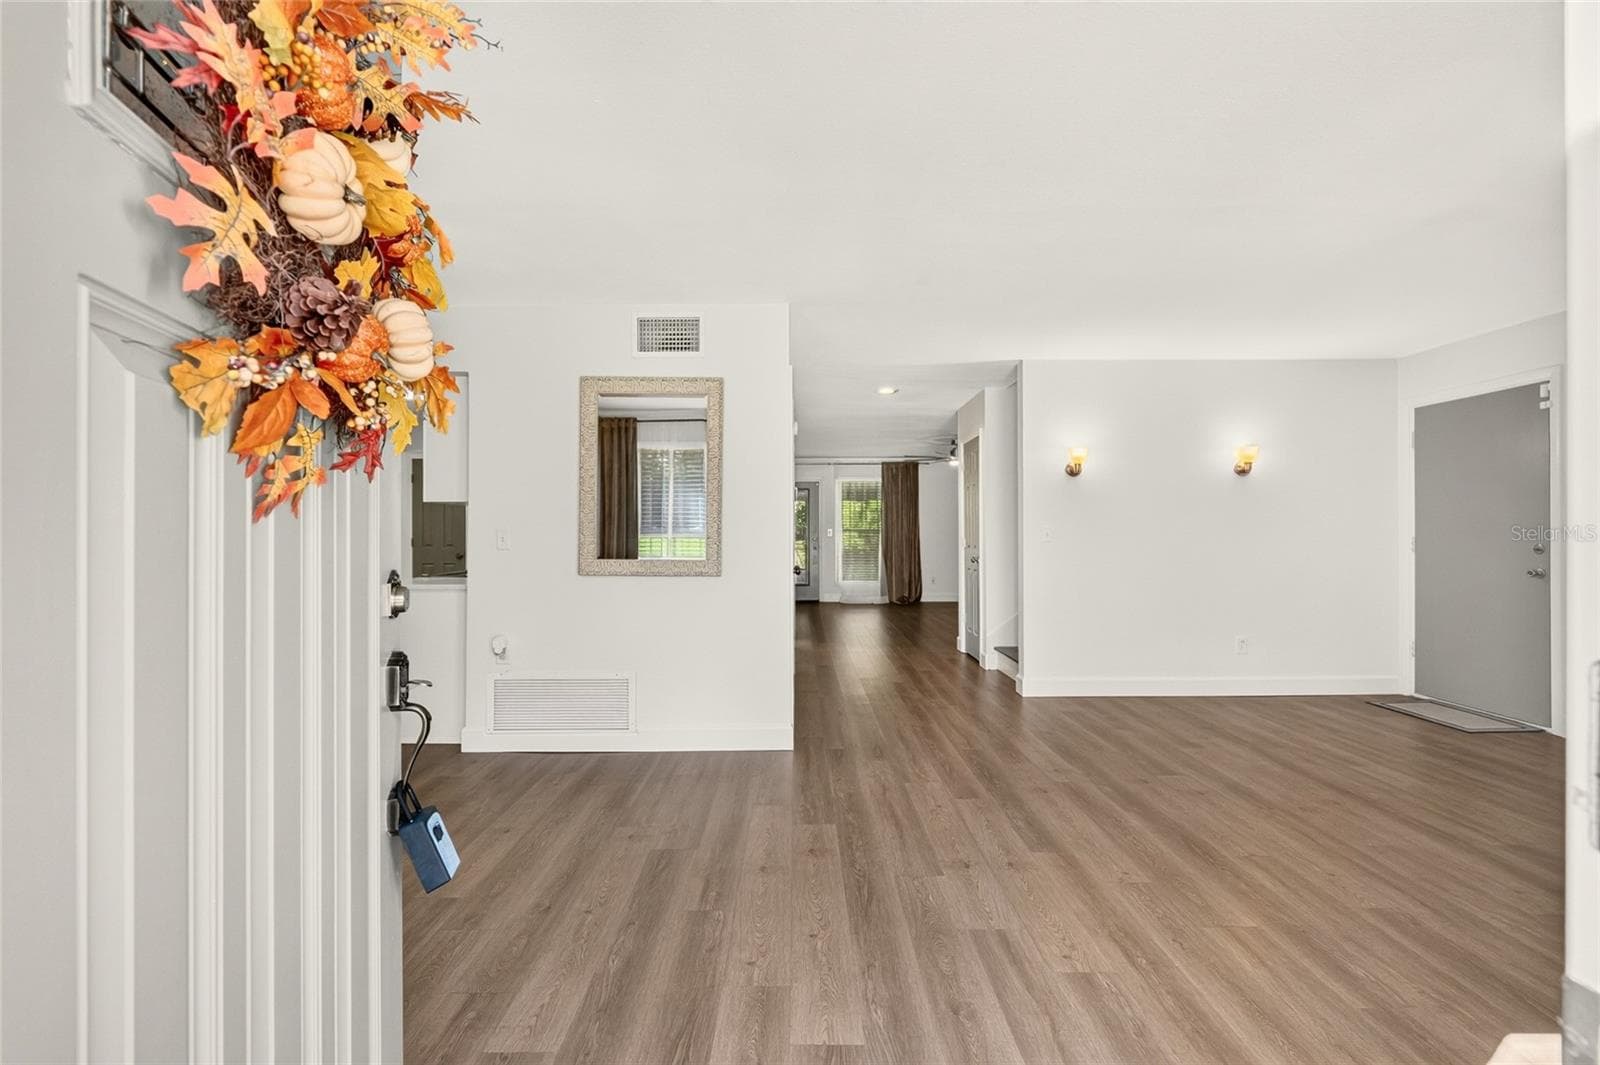
Front Door - 1333 SE 3RD ST, OCALA
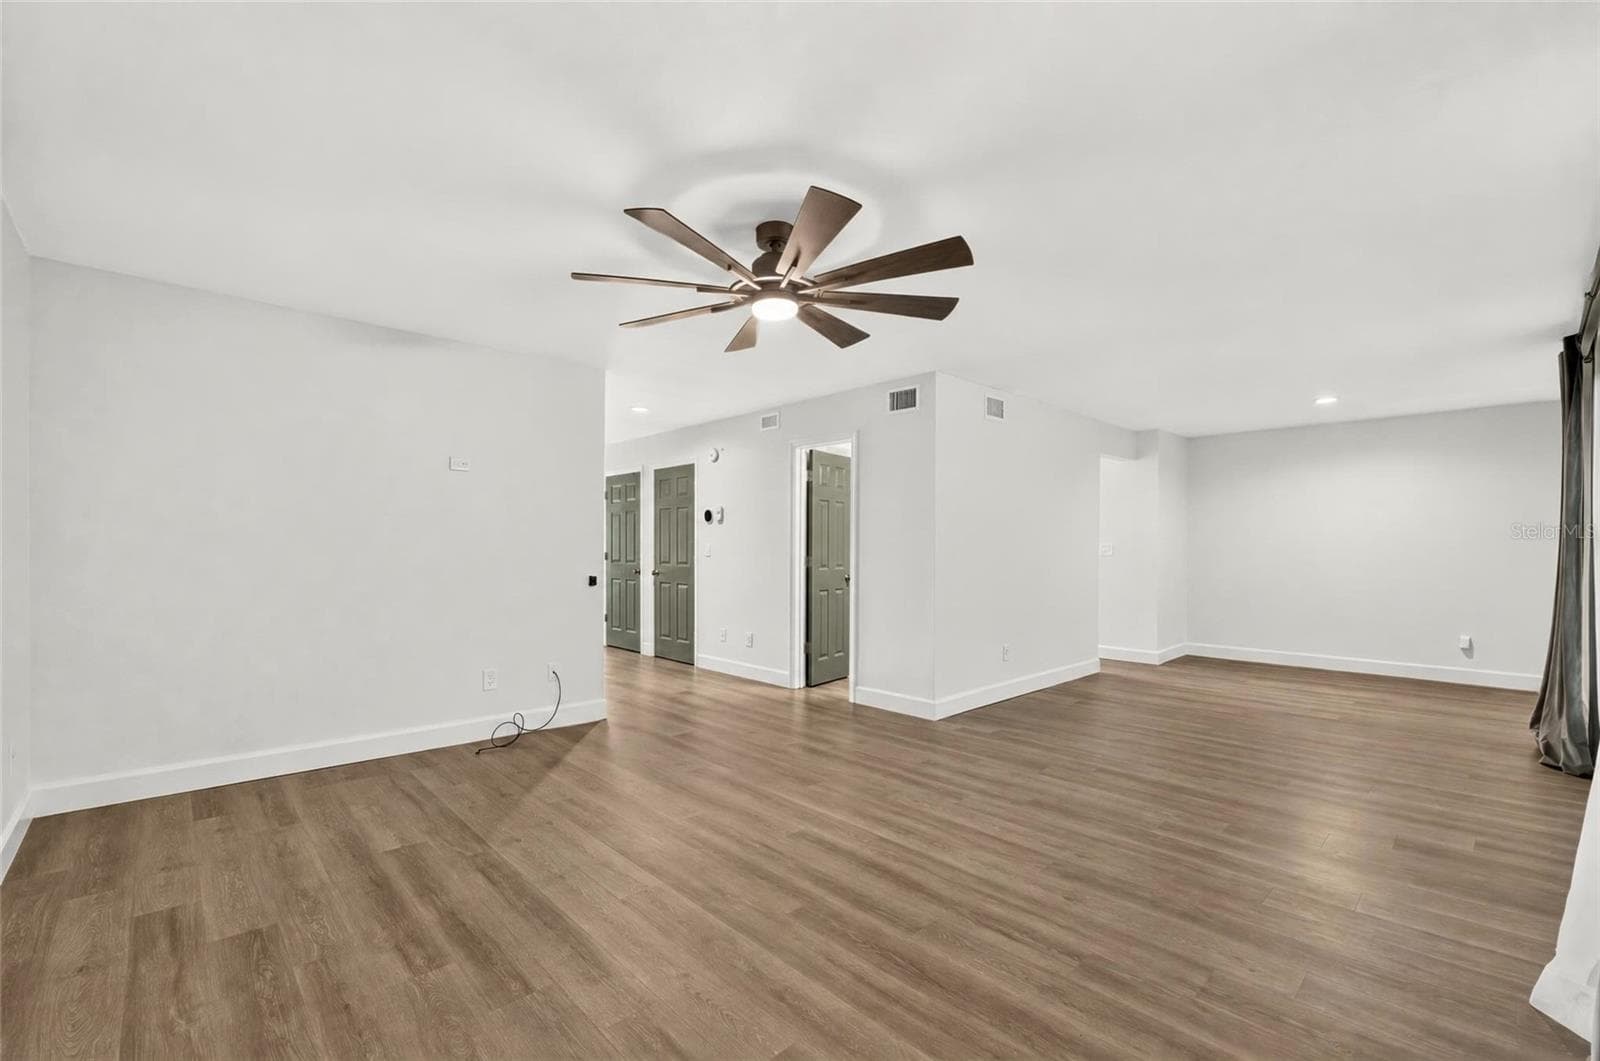
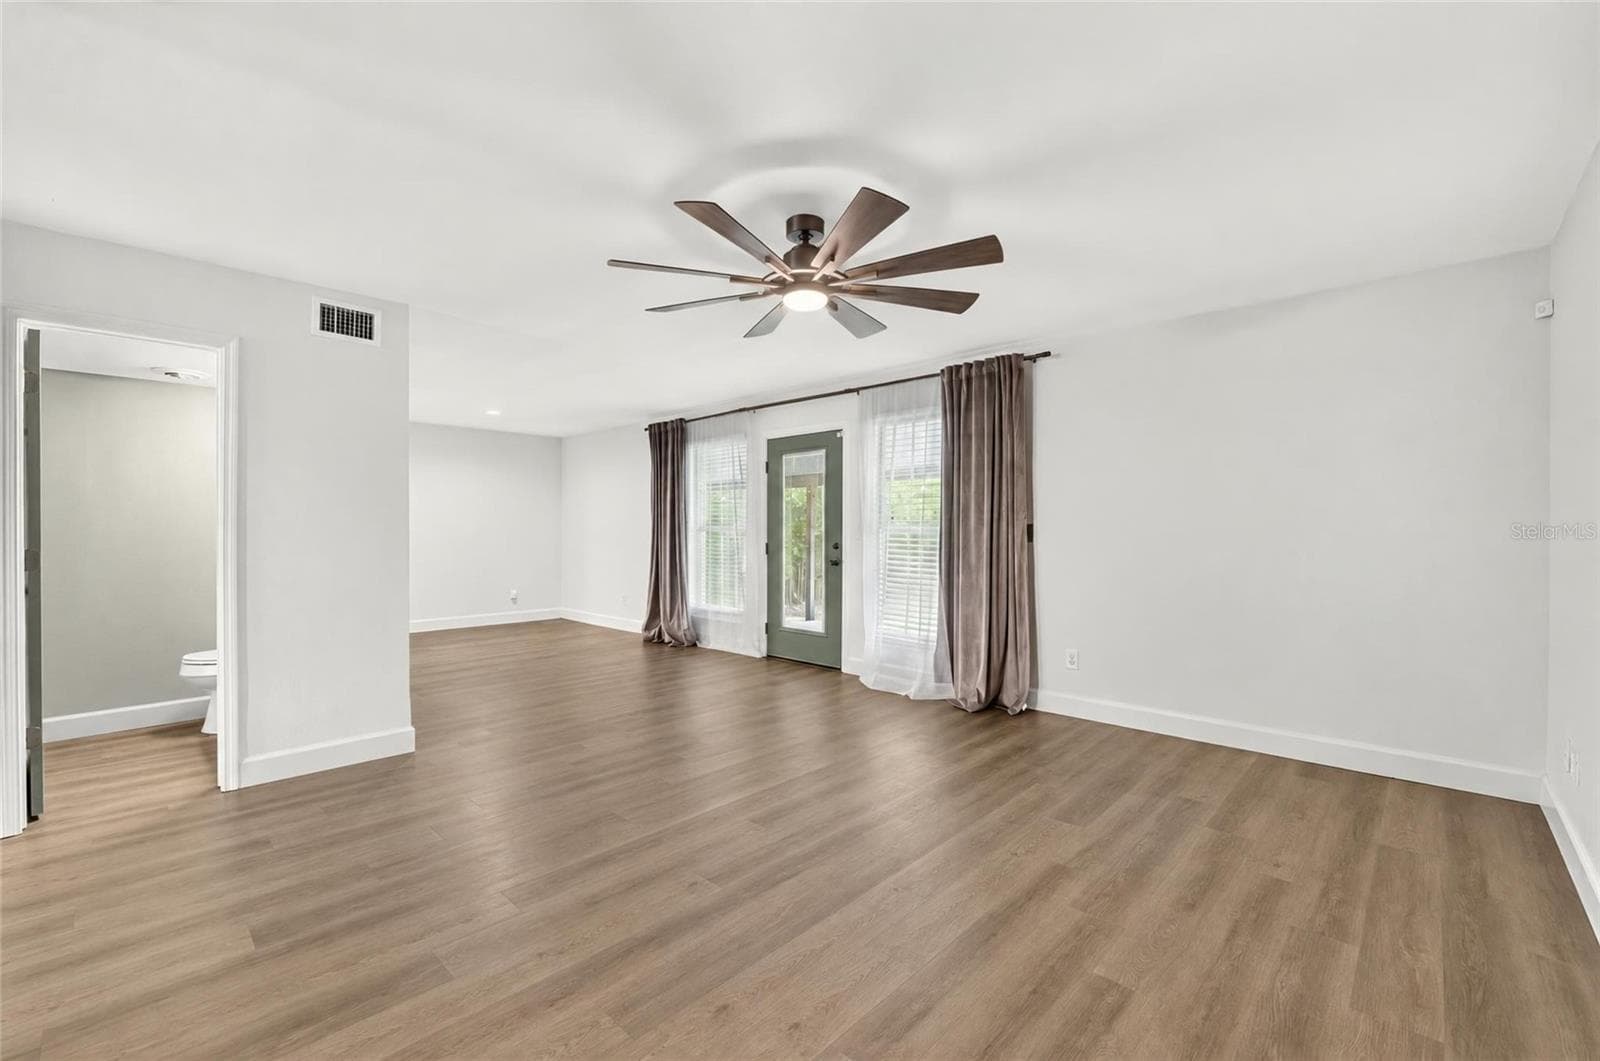
Family Room/Dining Room - 1333 SE 3RD ST, OCALA
Dining Room - 1333 SE 3RD ST, OCALA
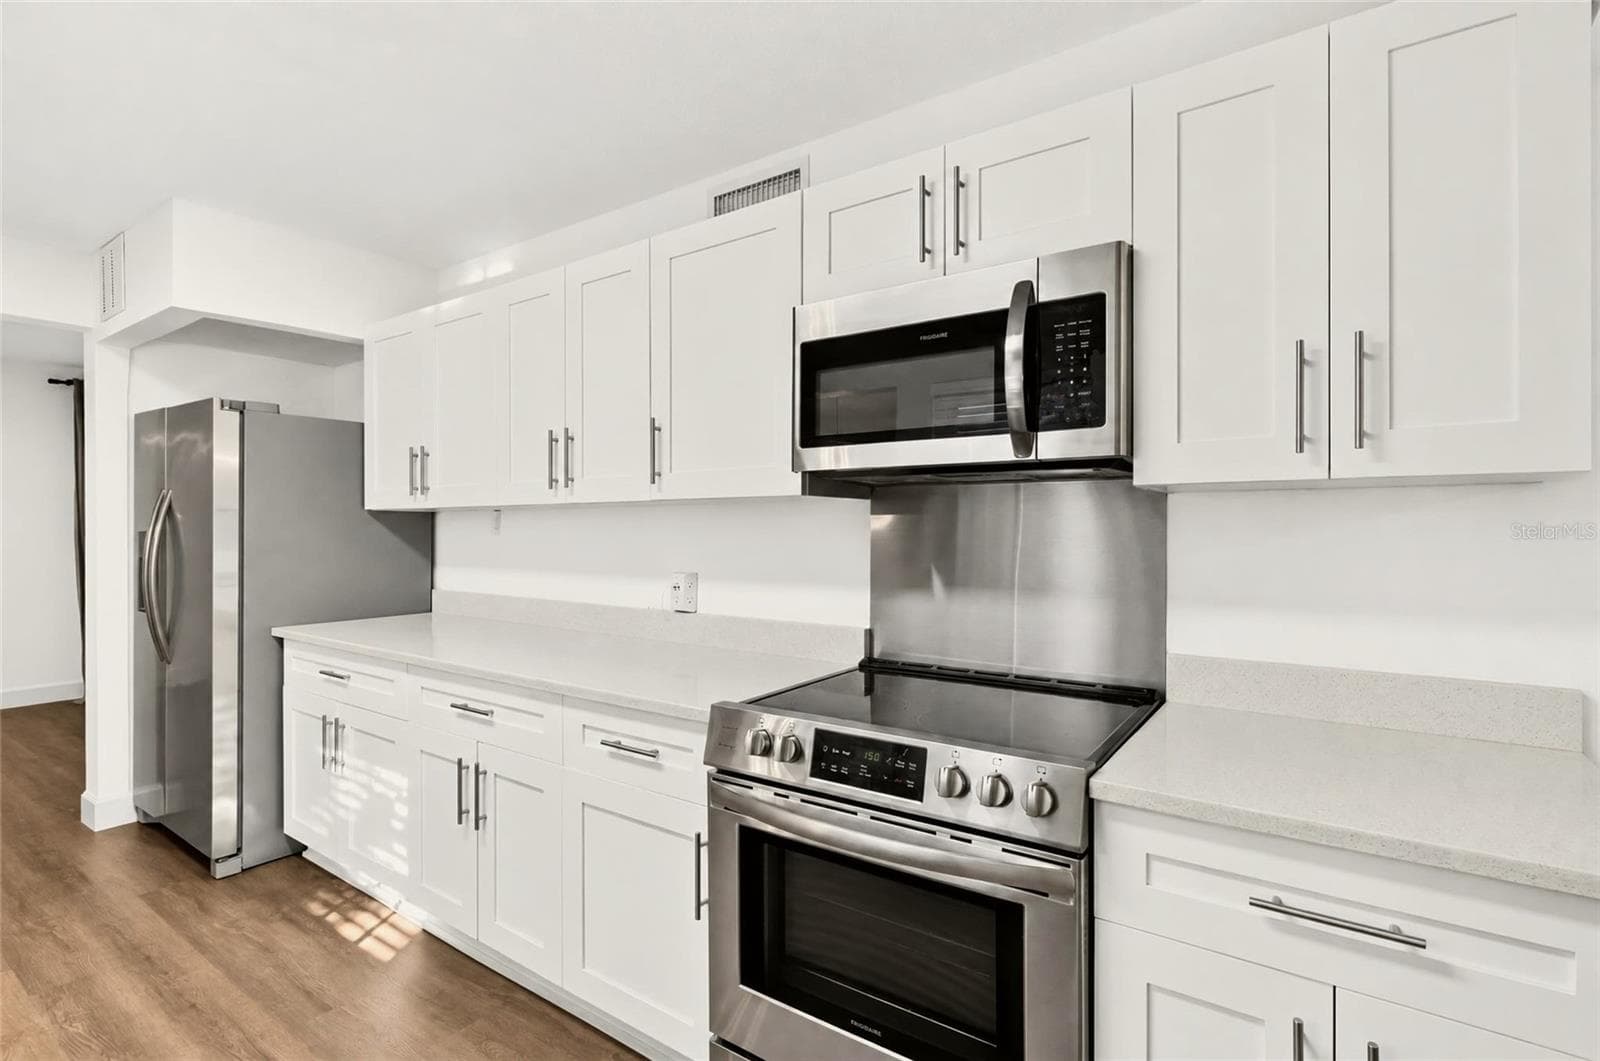
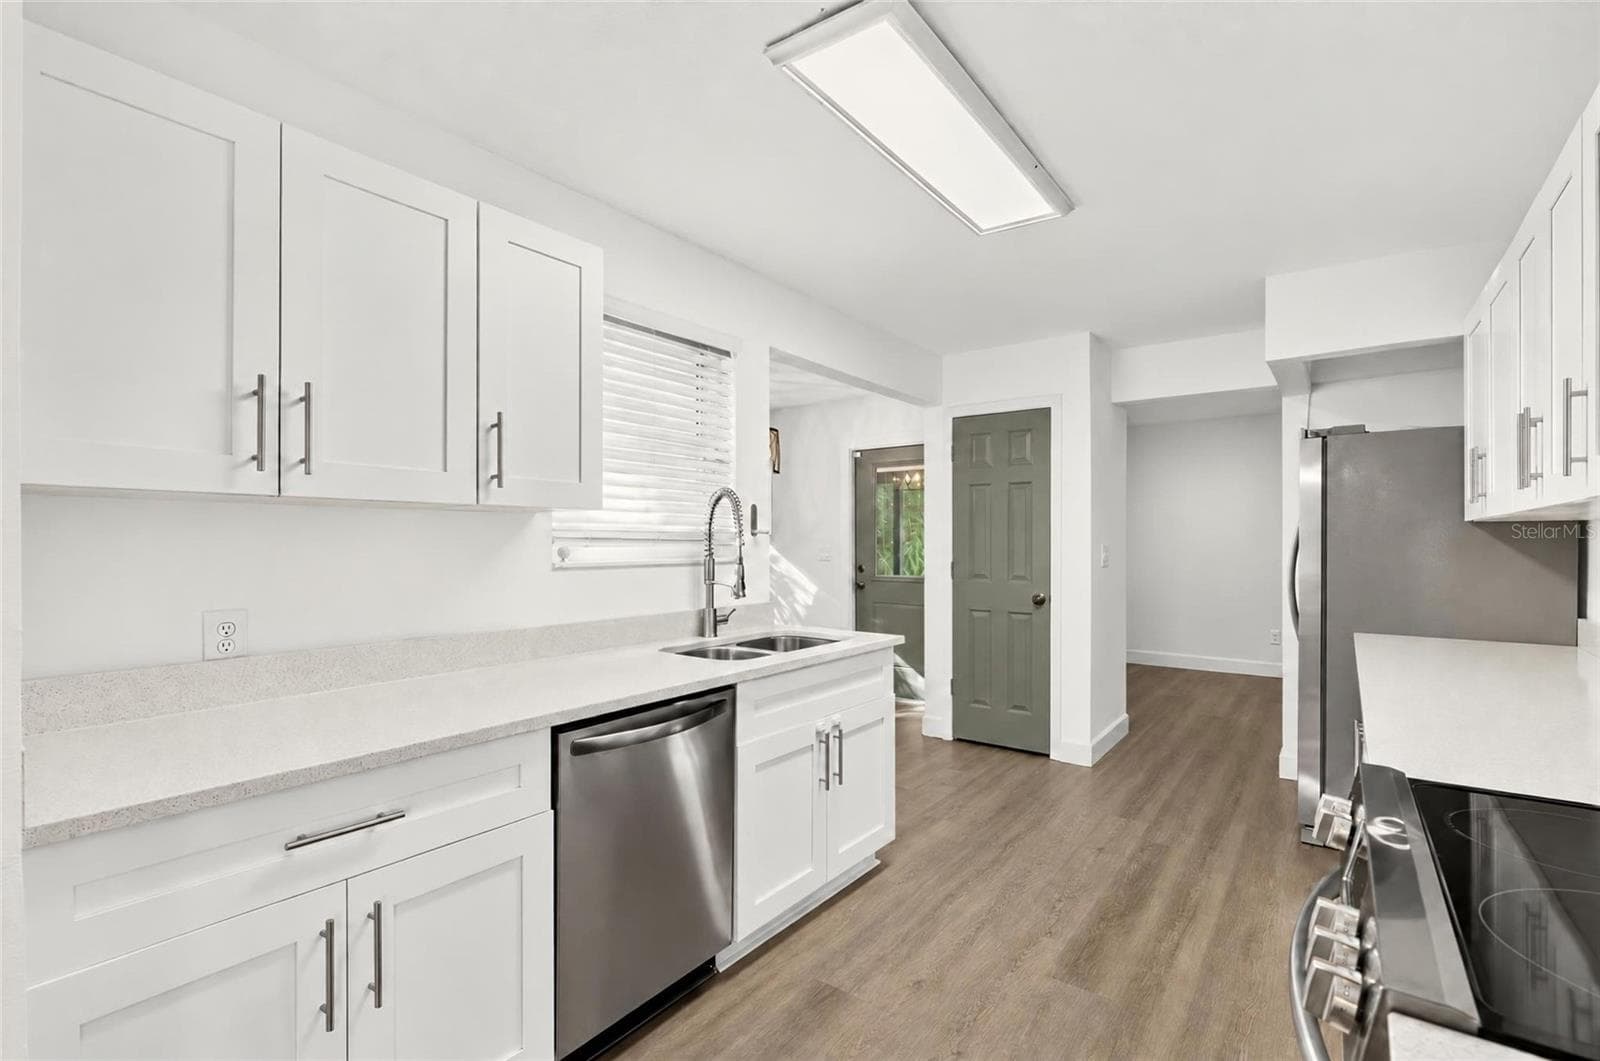
Kitchen with Stainless Steel Applicances - 1333 SE 3RD ST, OCALA
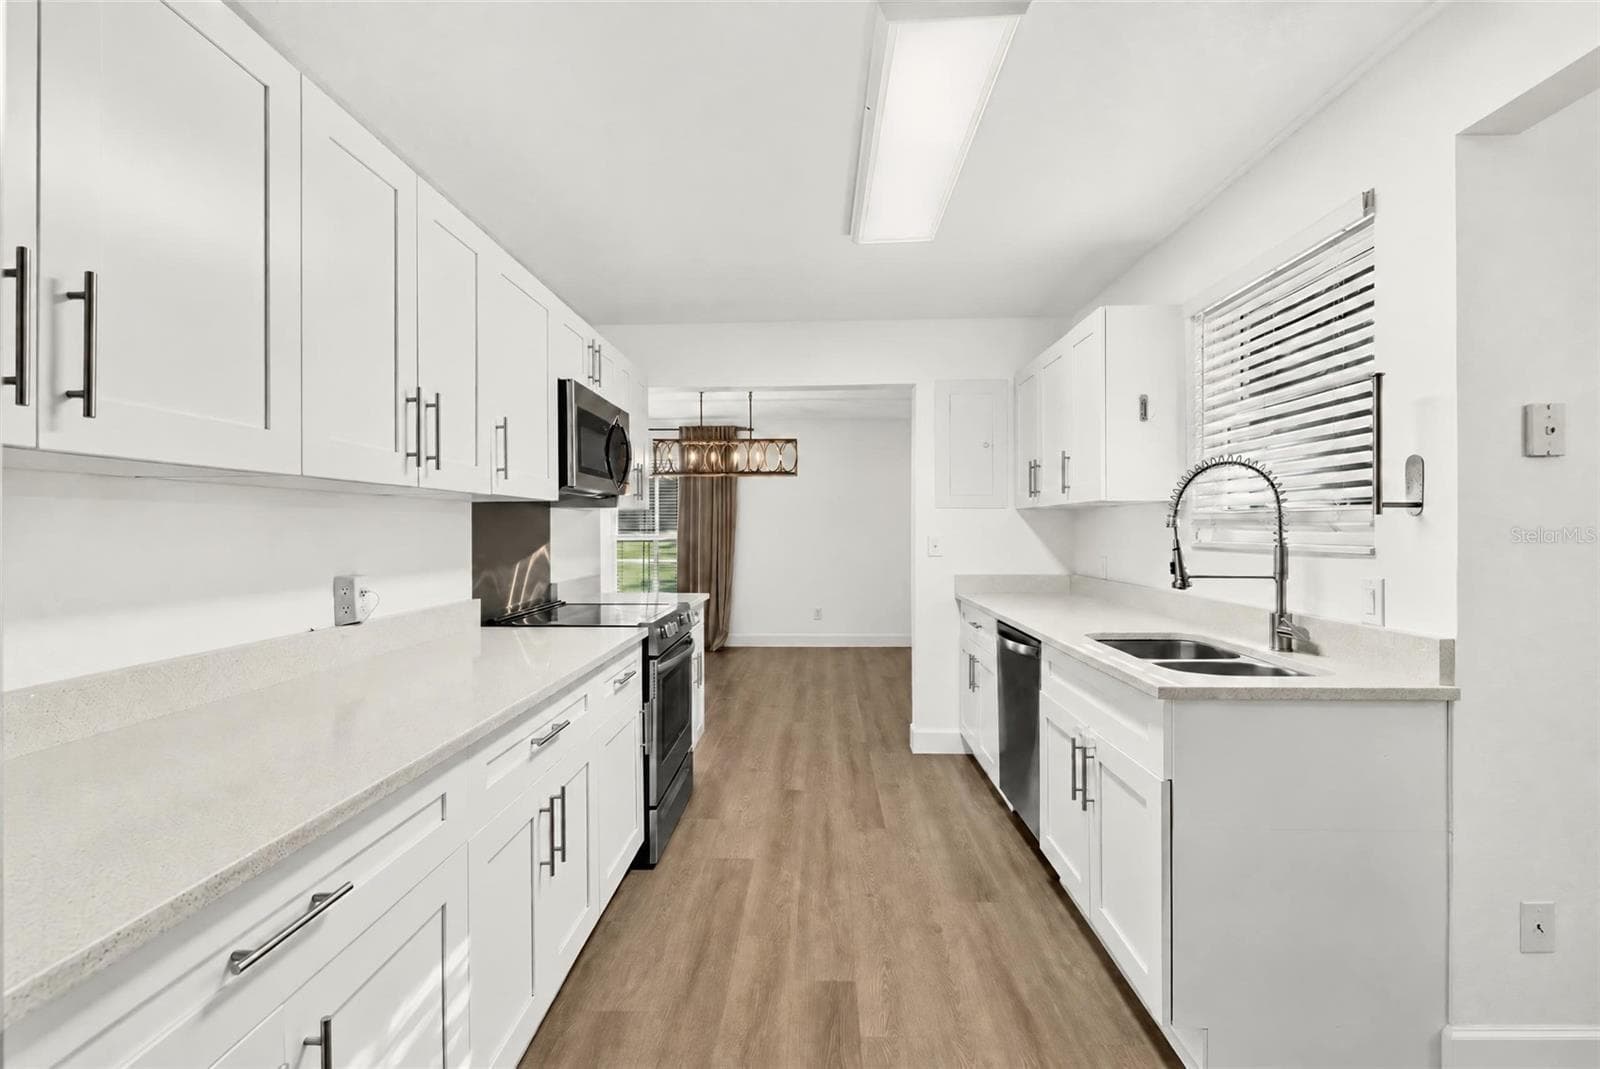
Kitchen to Dining Room - 1333 SE 3RD ST, OCALA
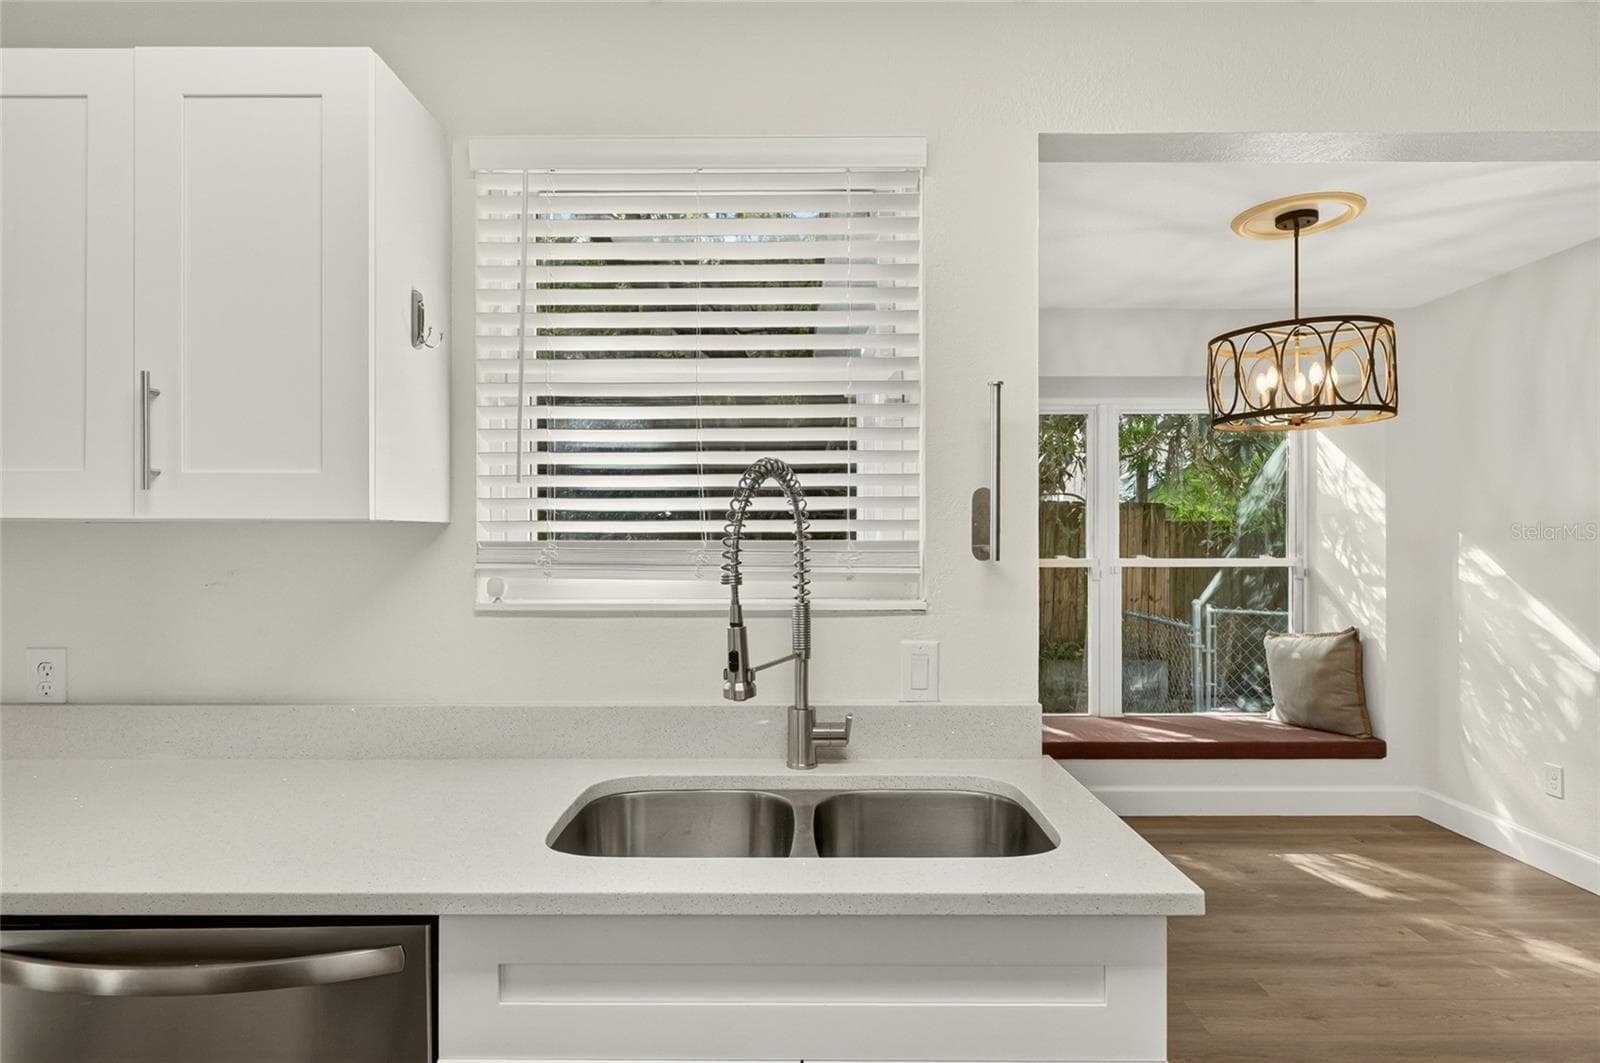
Kitchen Sink - 1333 SE 3RD ST, OCALA
Kitchen to Living Room - 1333 SE 3RD ST, OCALA
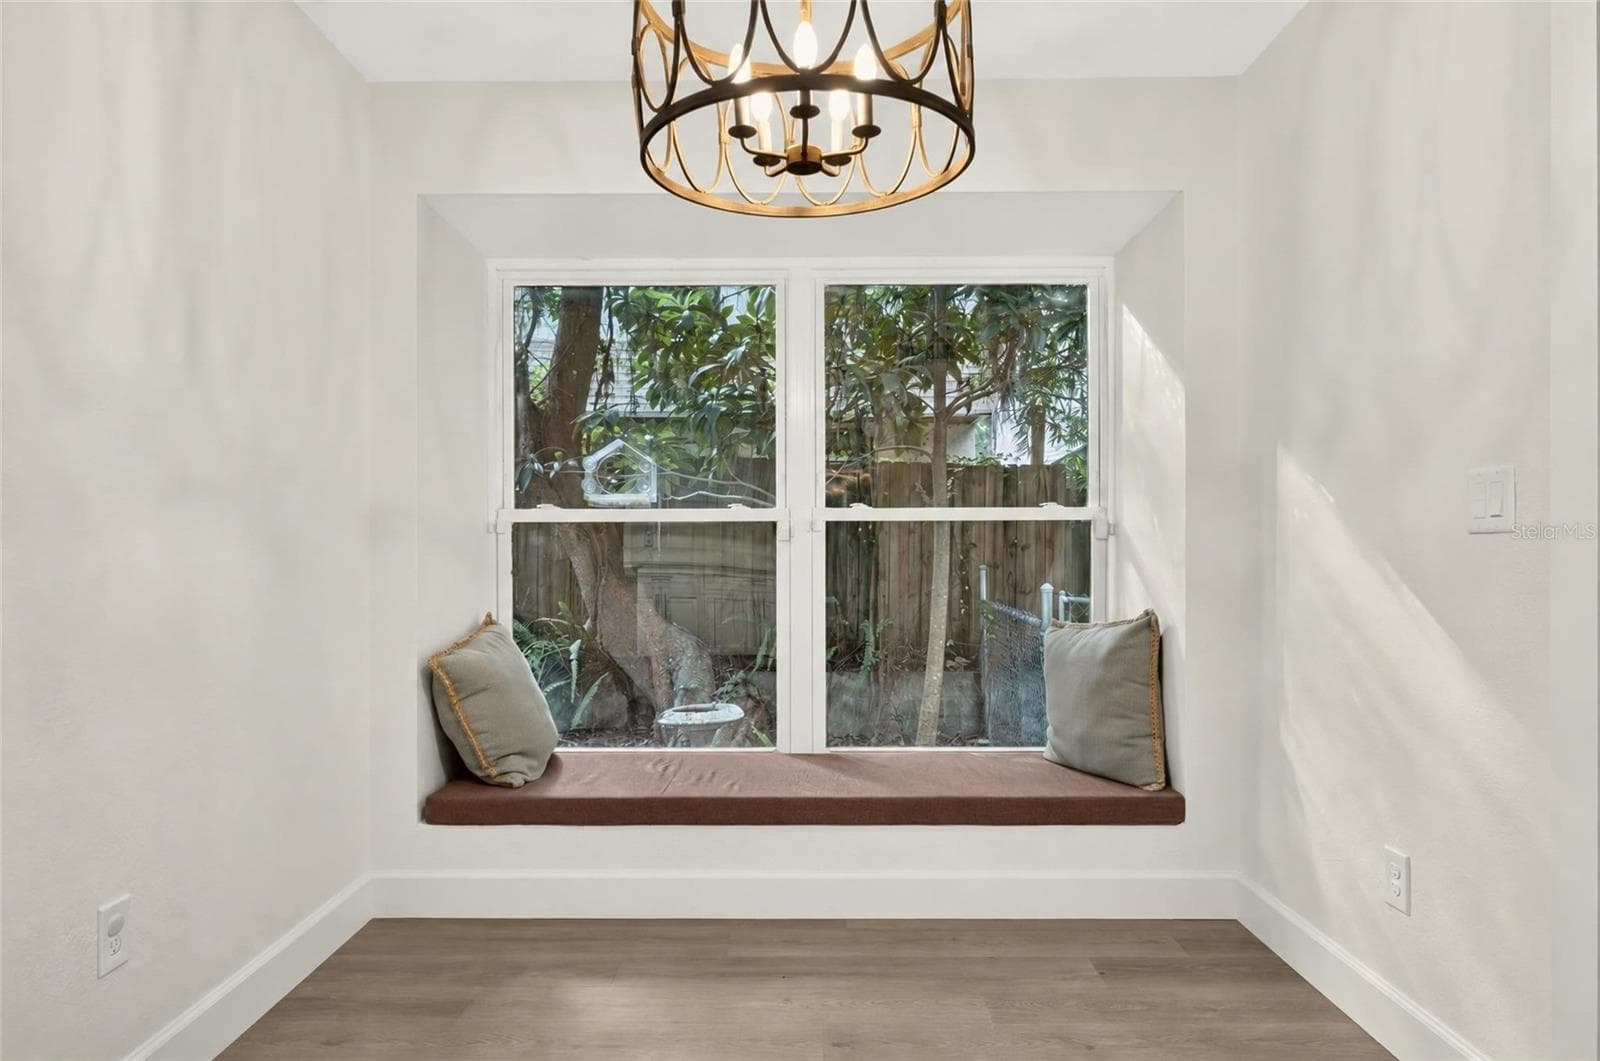
Breakfast Nook - 1333 SE 3RD ST, OCALA
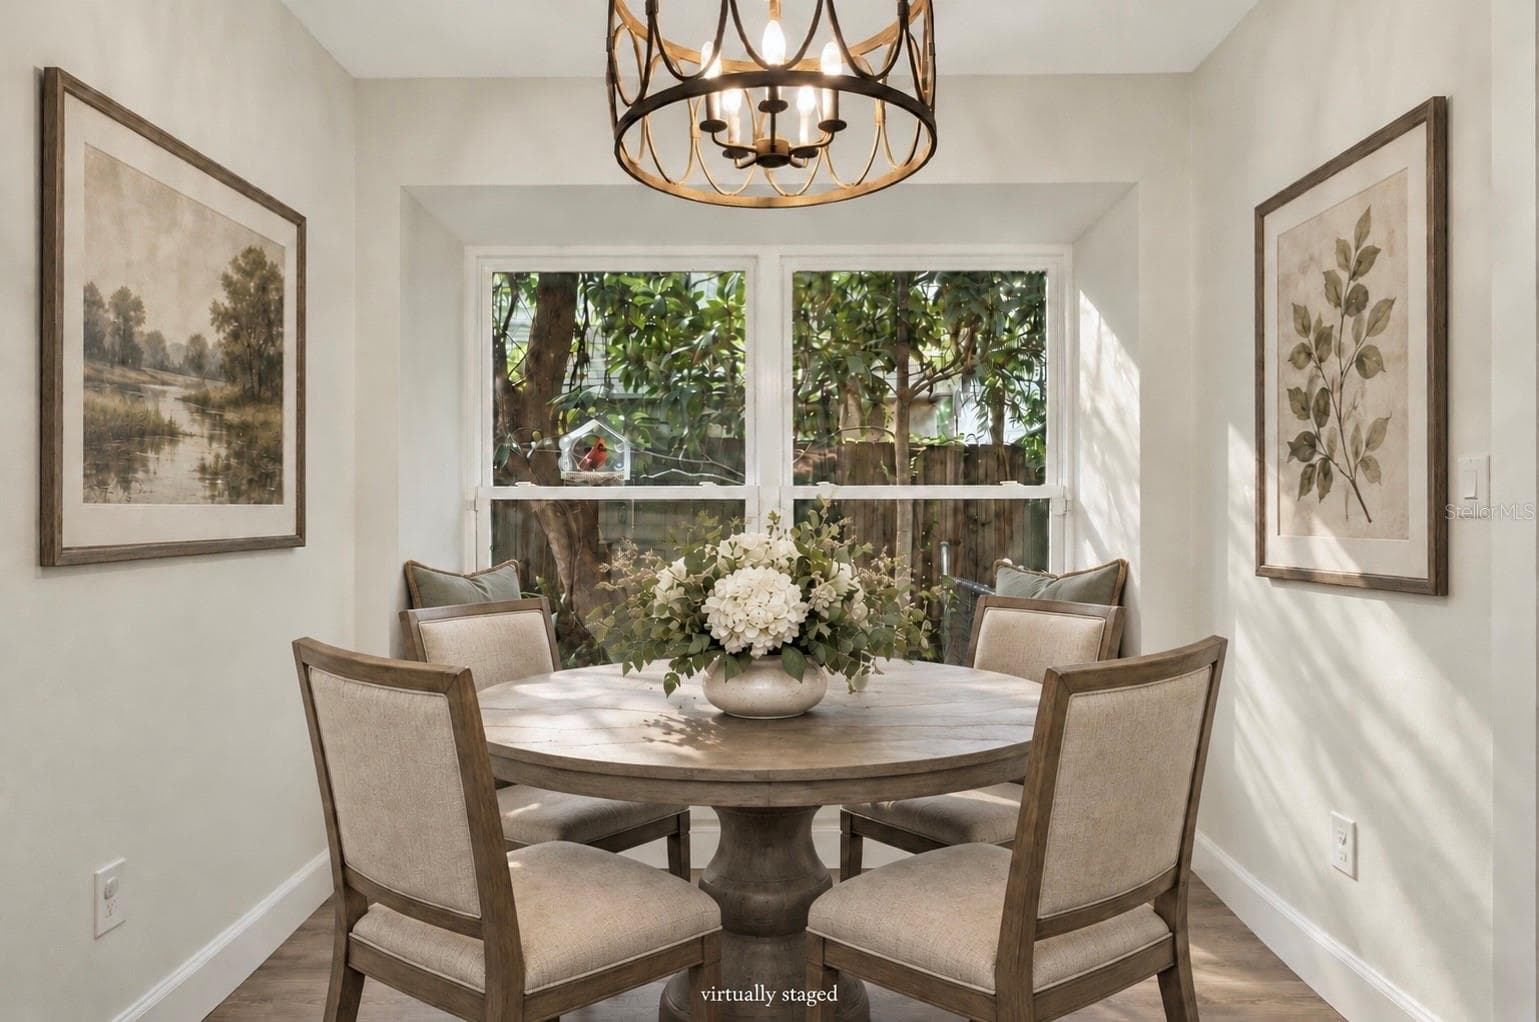
Digitally Staged Breakfast Nook - 1333 SE 3RD ST, OCALA
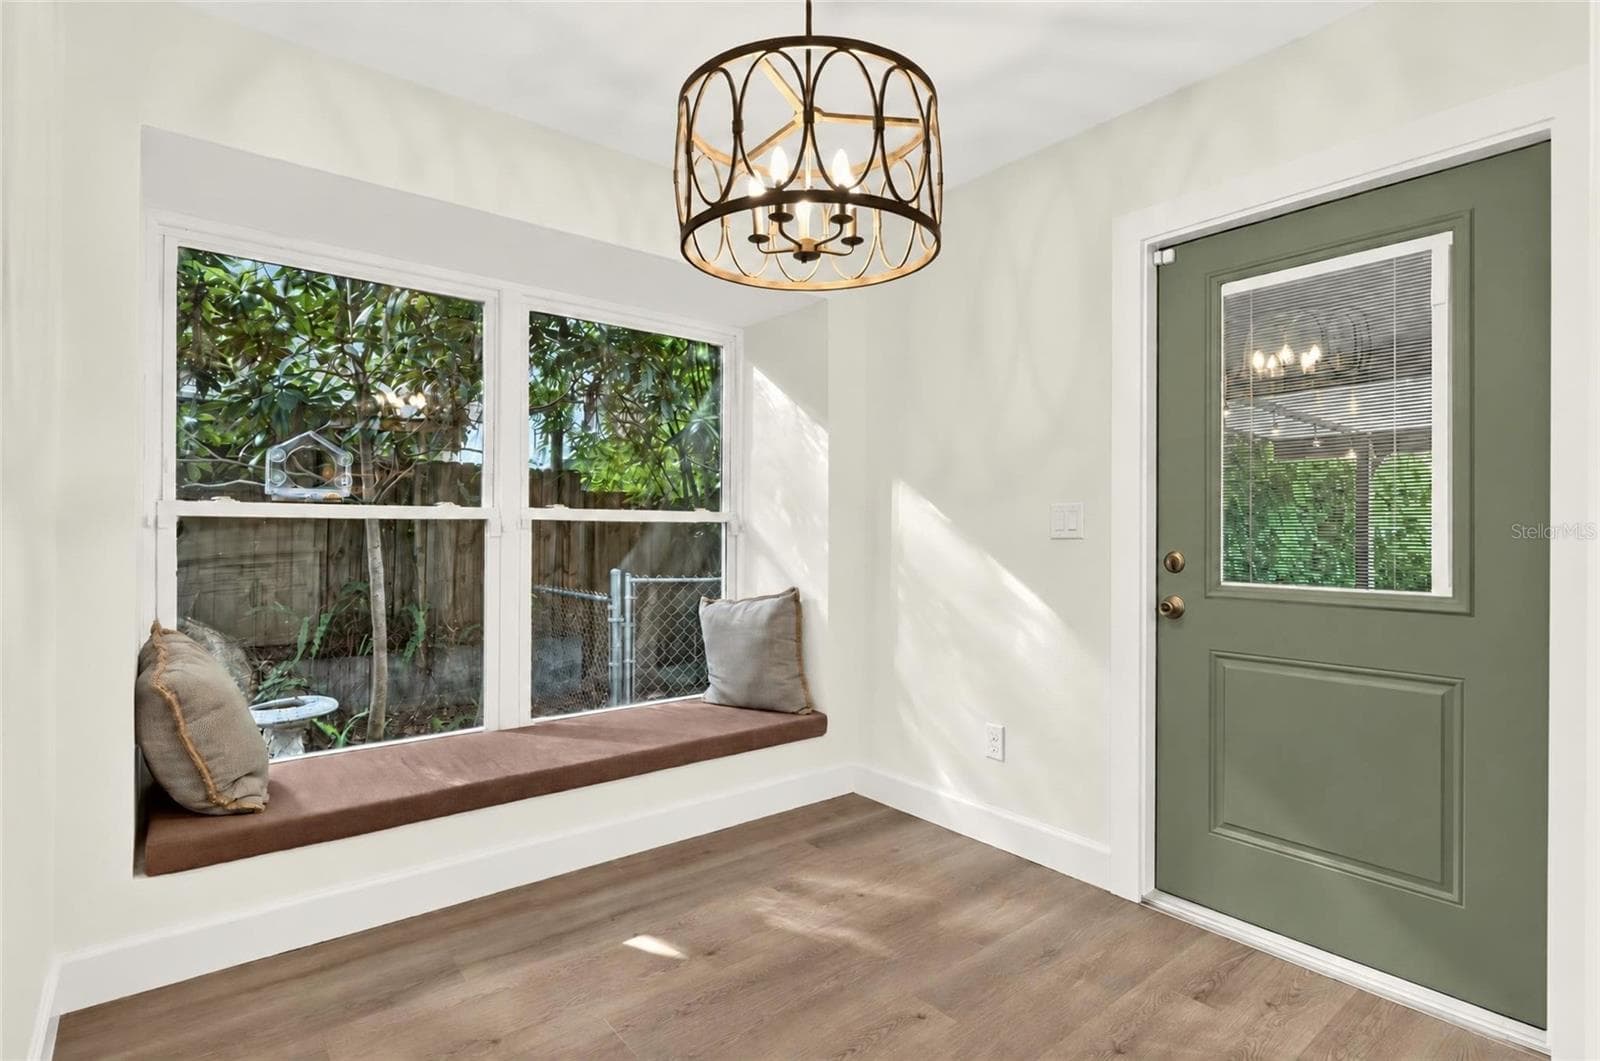
Breakfast Nook to Covered Patio - 1333 SE 3RD ST, OCALA
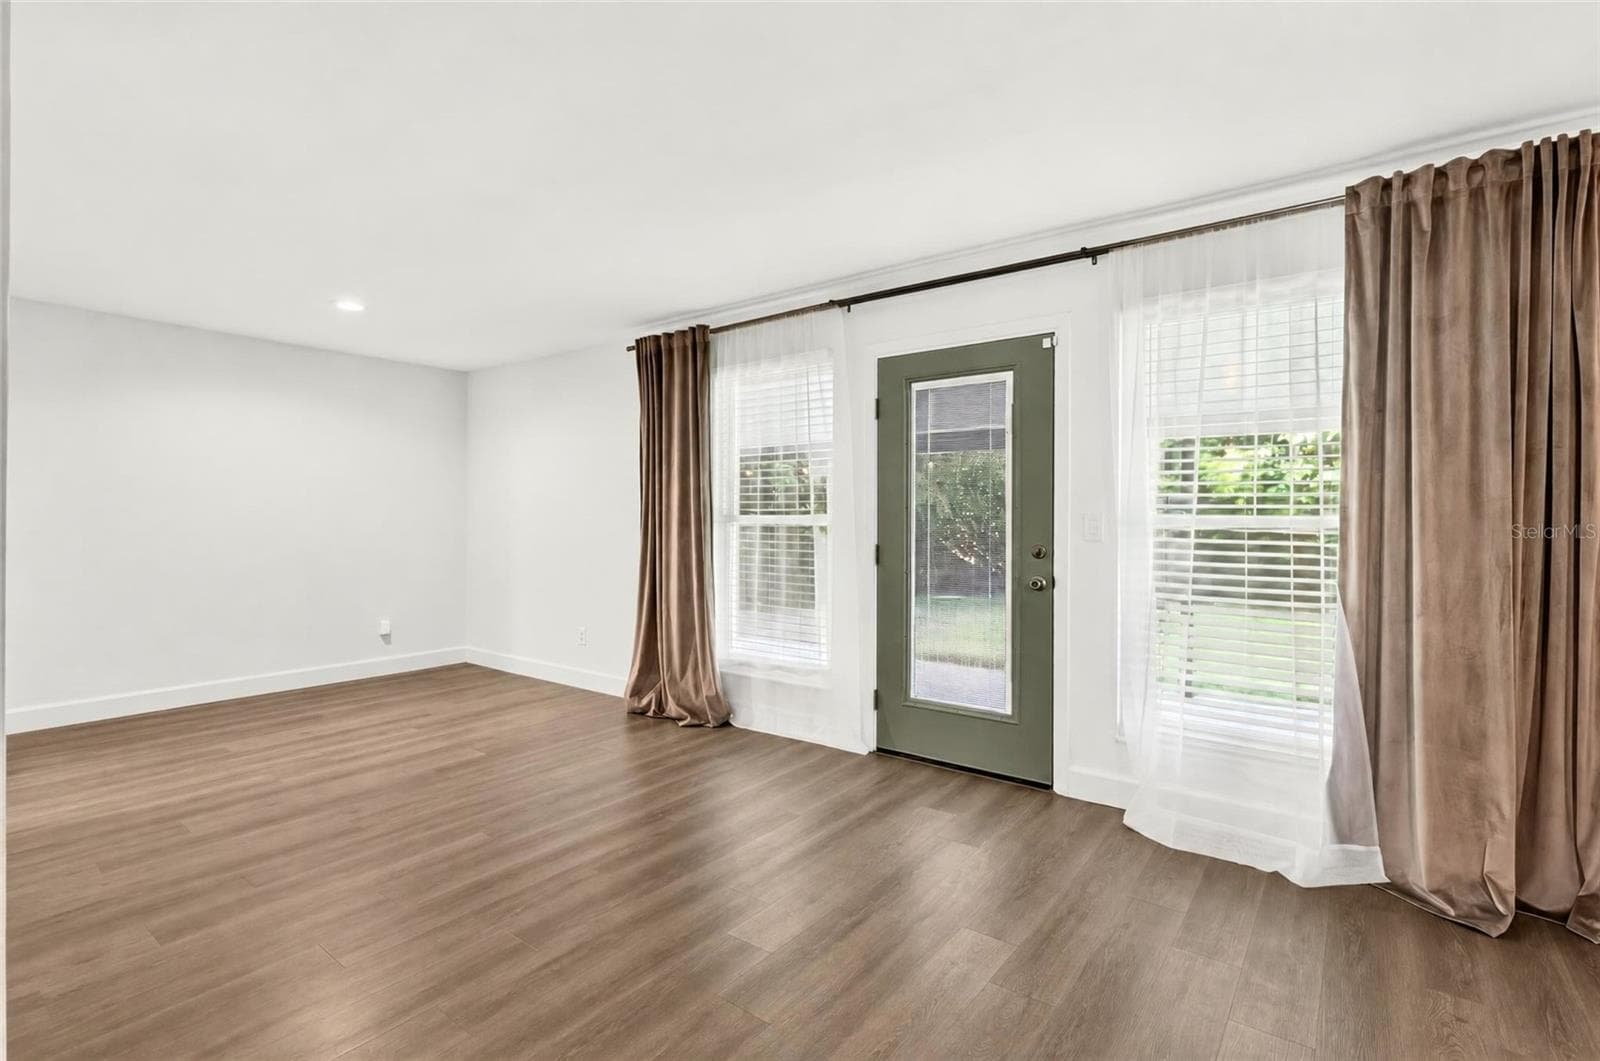
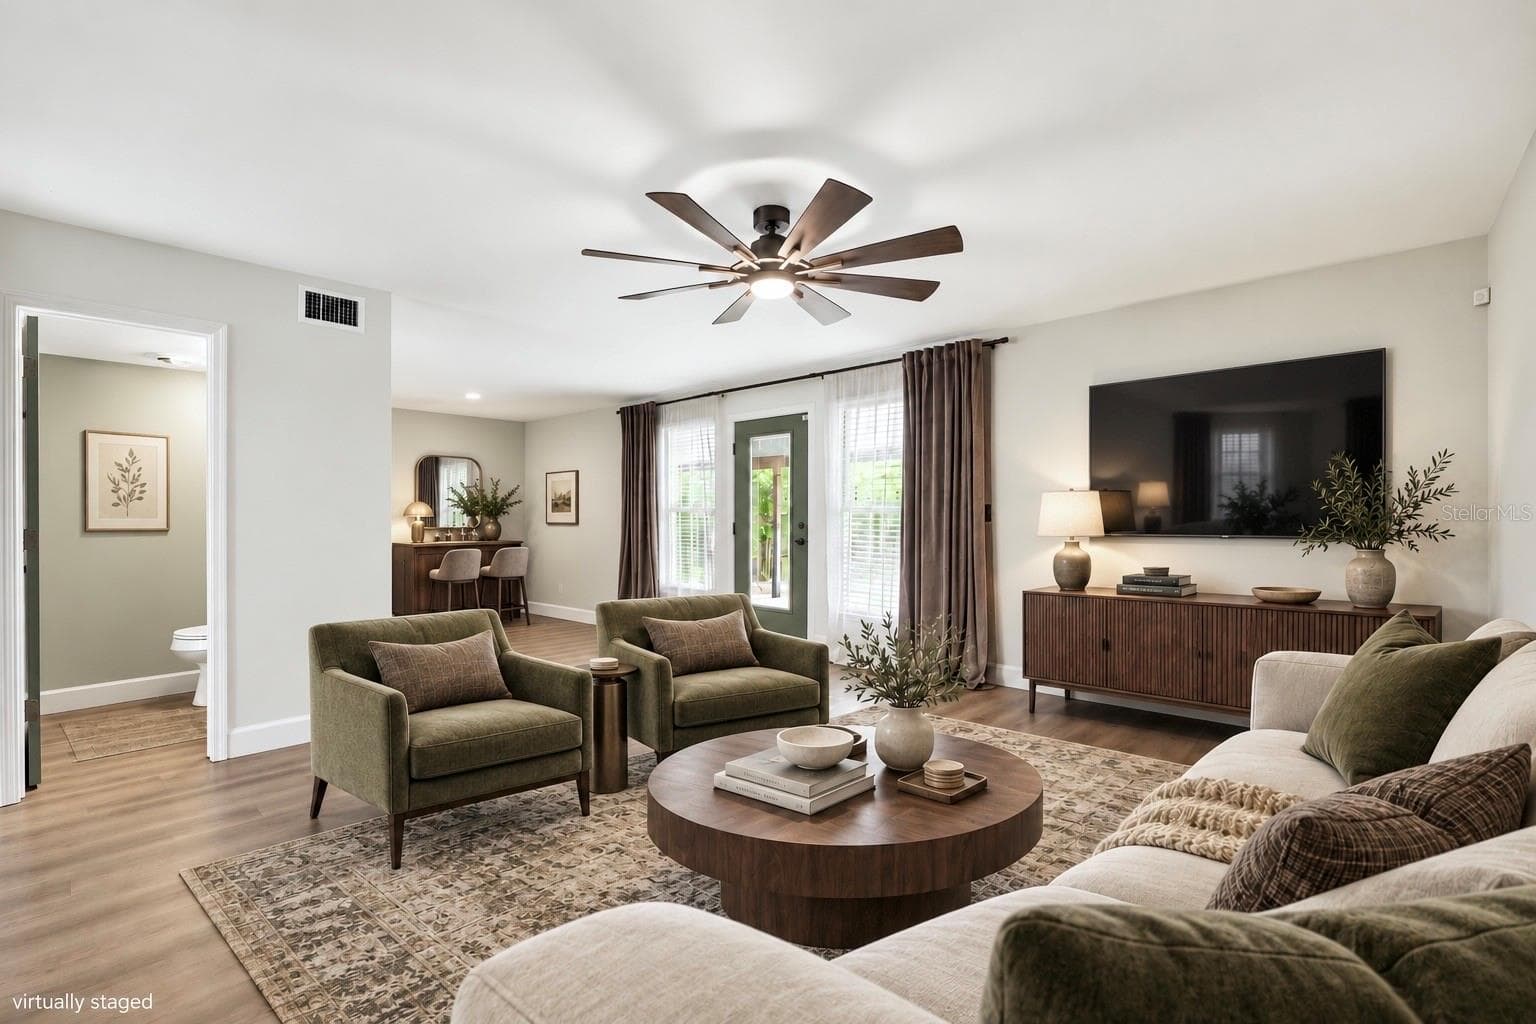
Living Room - 1333 SE 3RD ST, OCALA
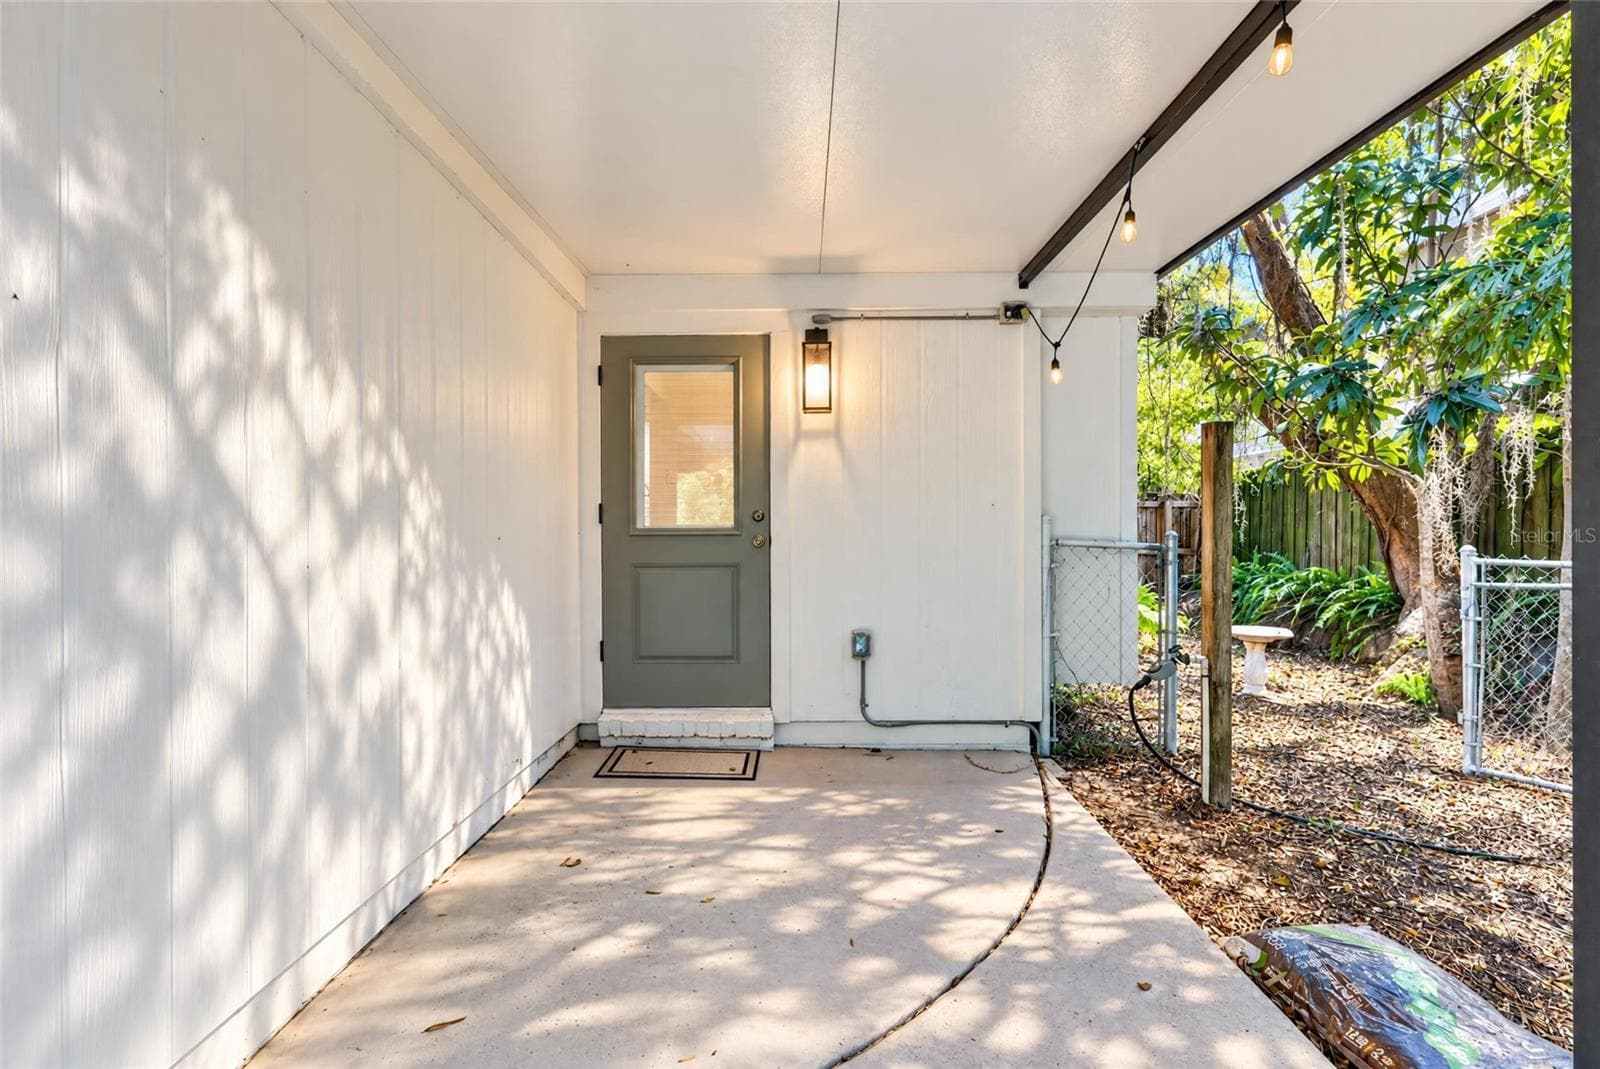
Back Door to Covered Patio - 1333 SE 3RD ST, OCALA
Living Room - 1333 SE 3RD ST, OCALA
Digitally Staged Living Room - 1333 SE 3RD ST, OCALA
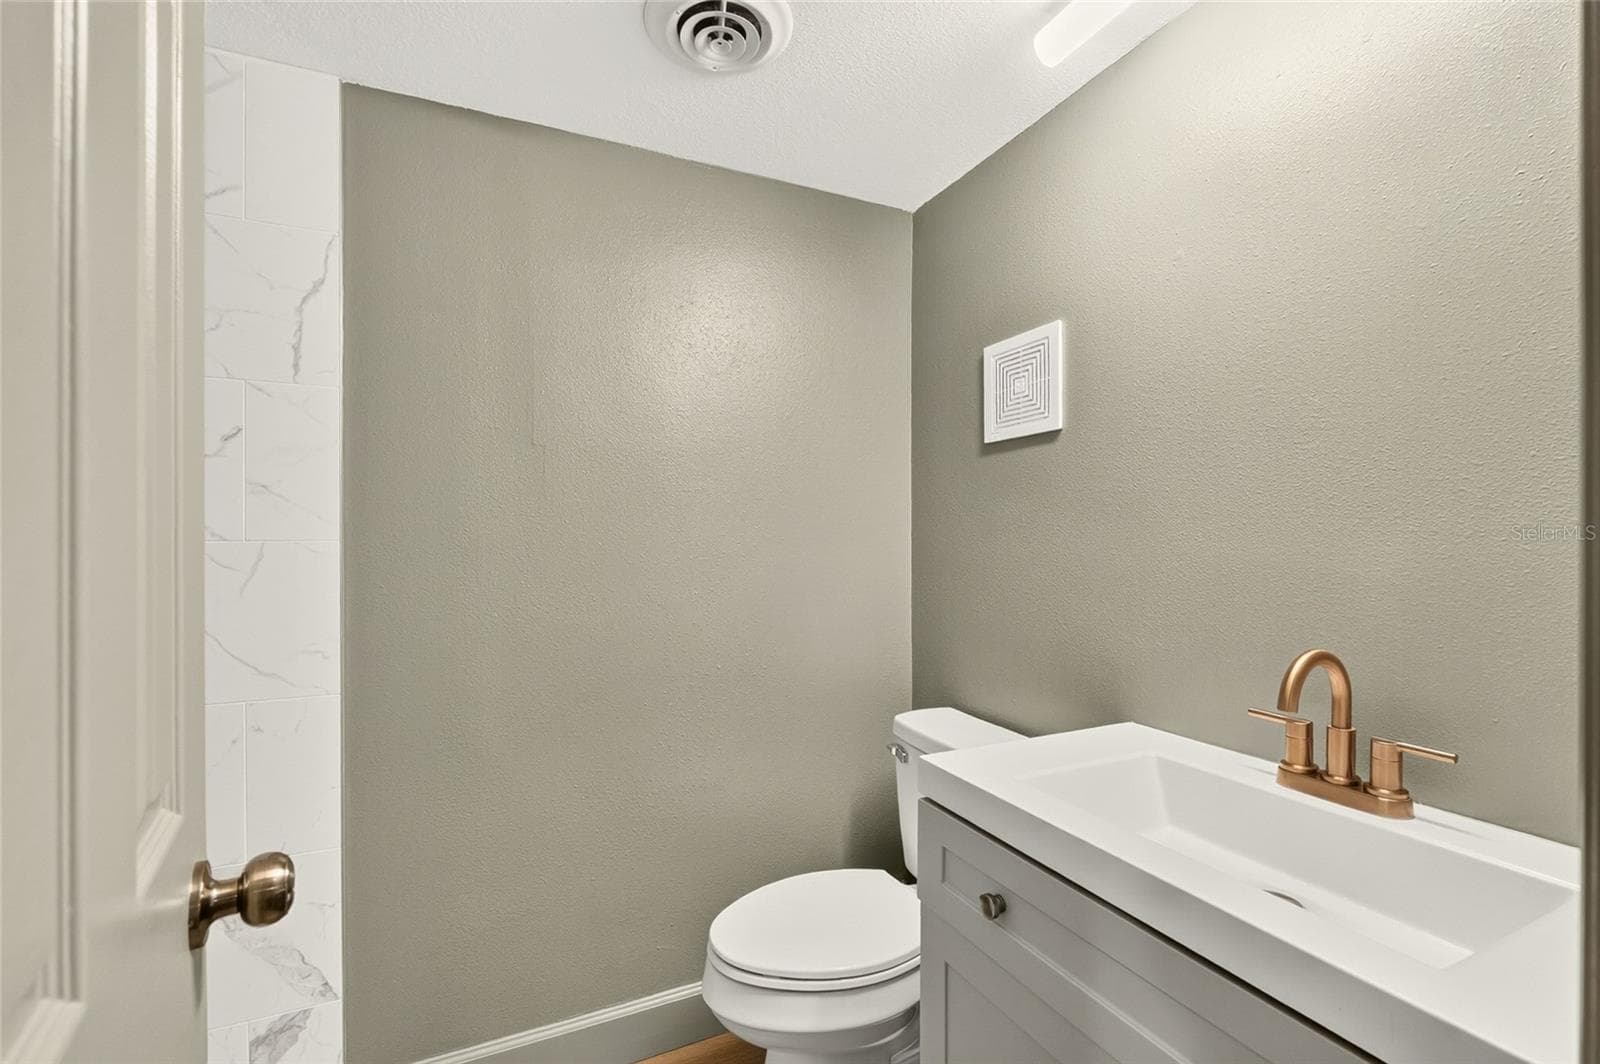
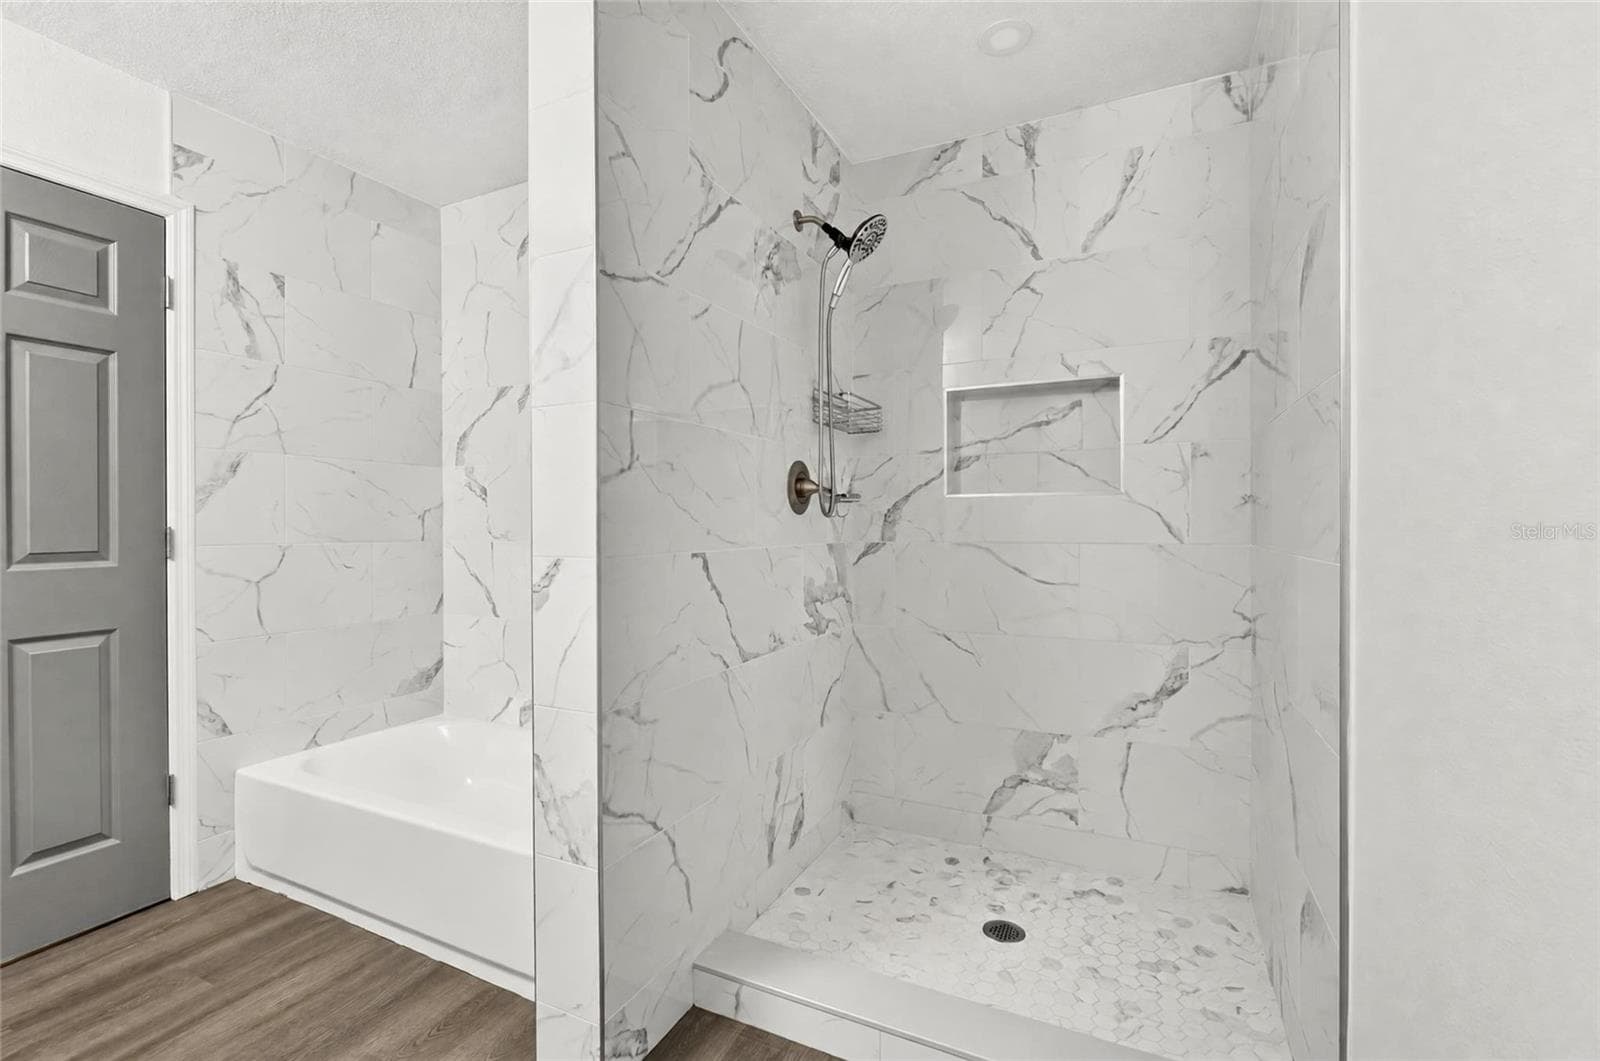
Downstairs Bathroom - 1333 SE 3RD ST, OCALA
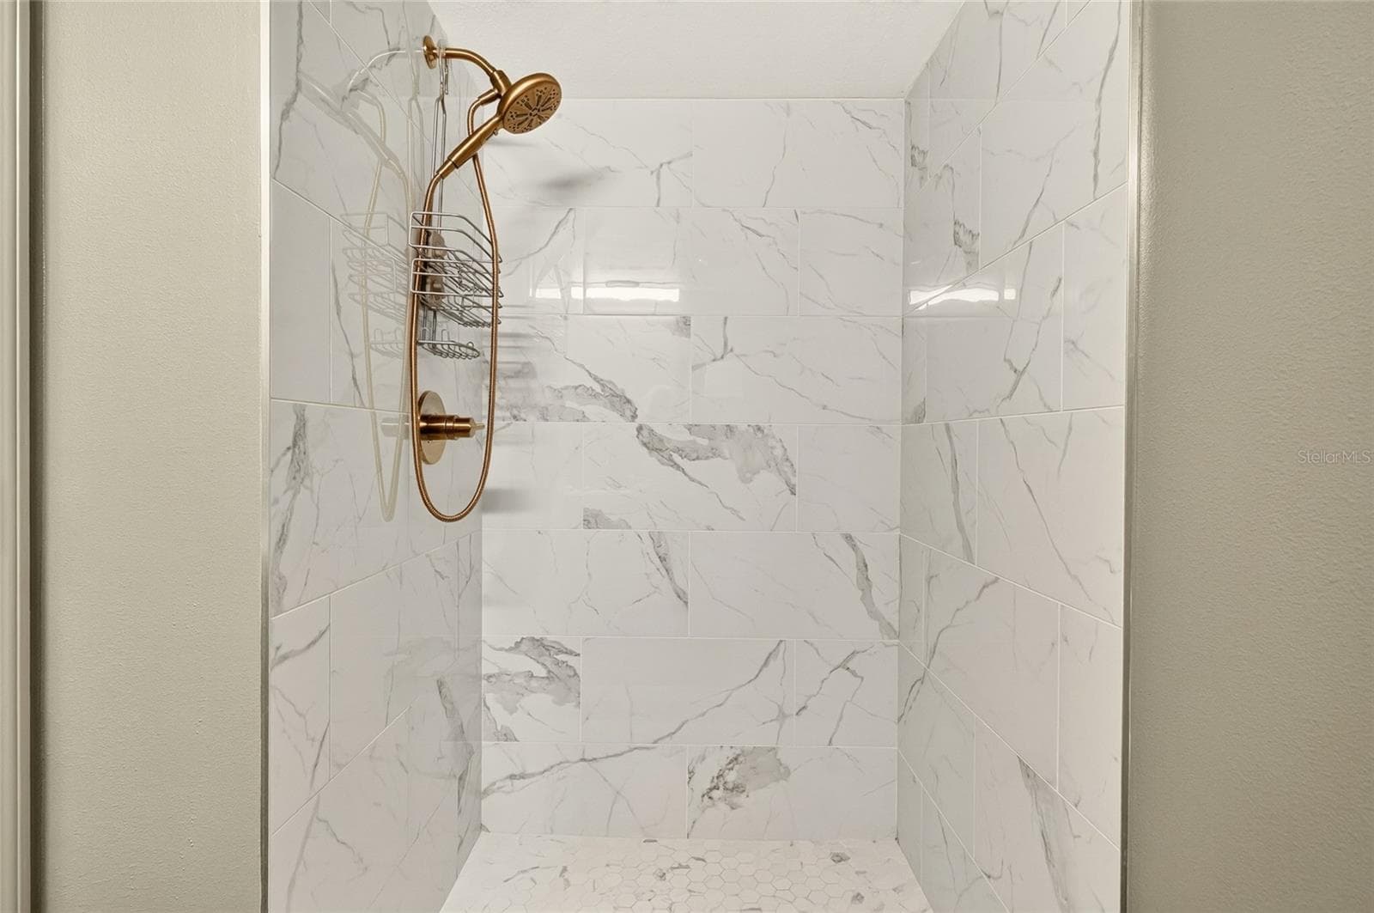
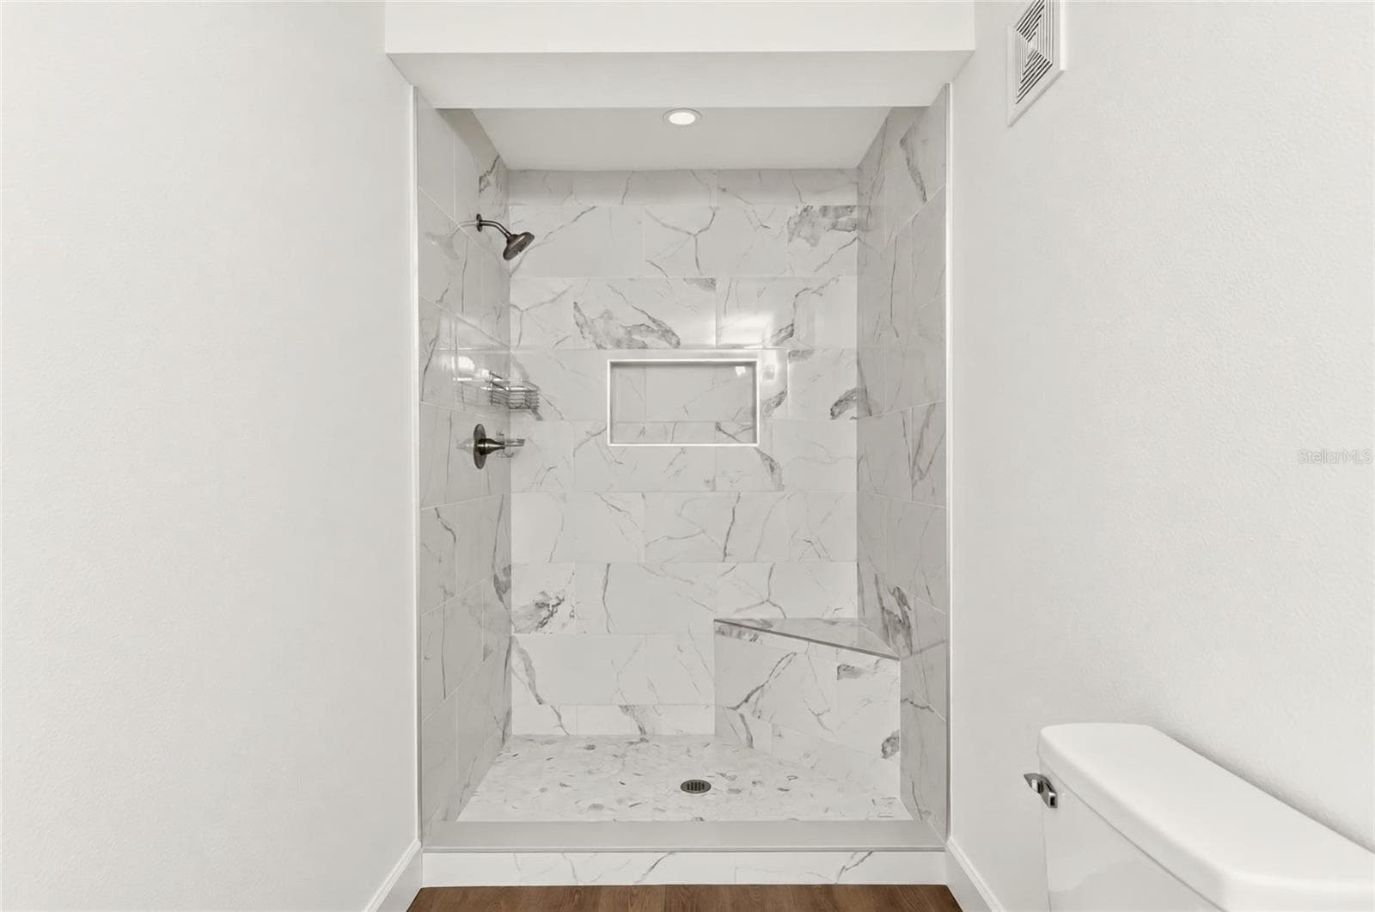
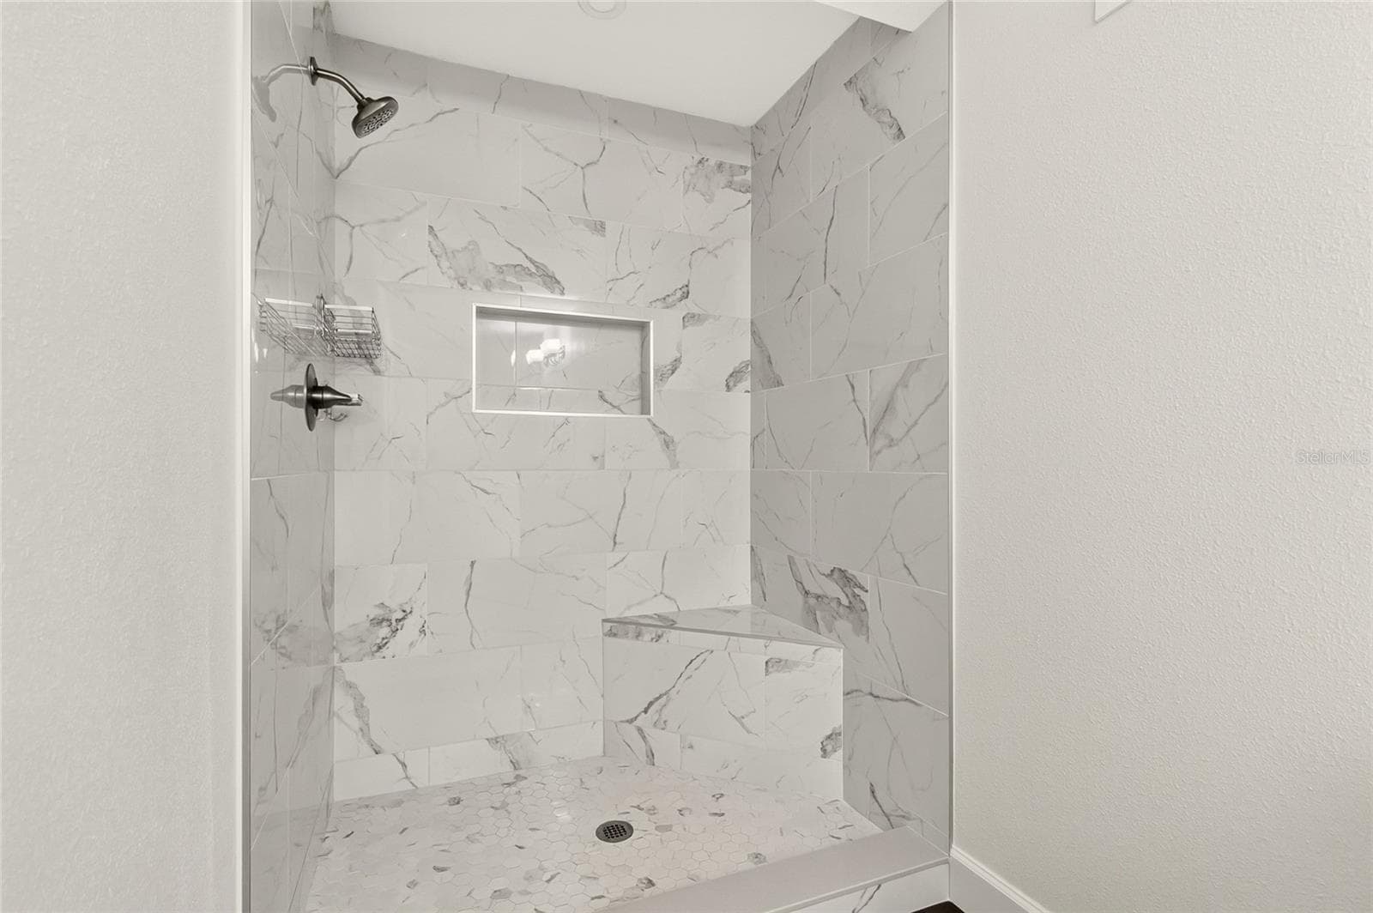
Downstairs Shower - 1333 SE 3RD ST, OCALA
Downstairs Storage - 1333 SE 3RD ST, OCALA
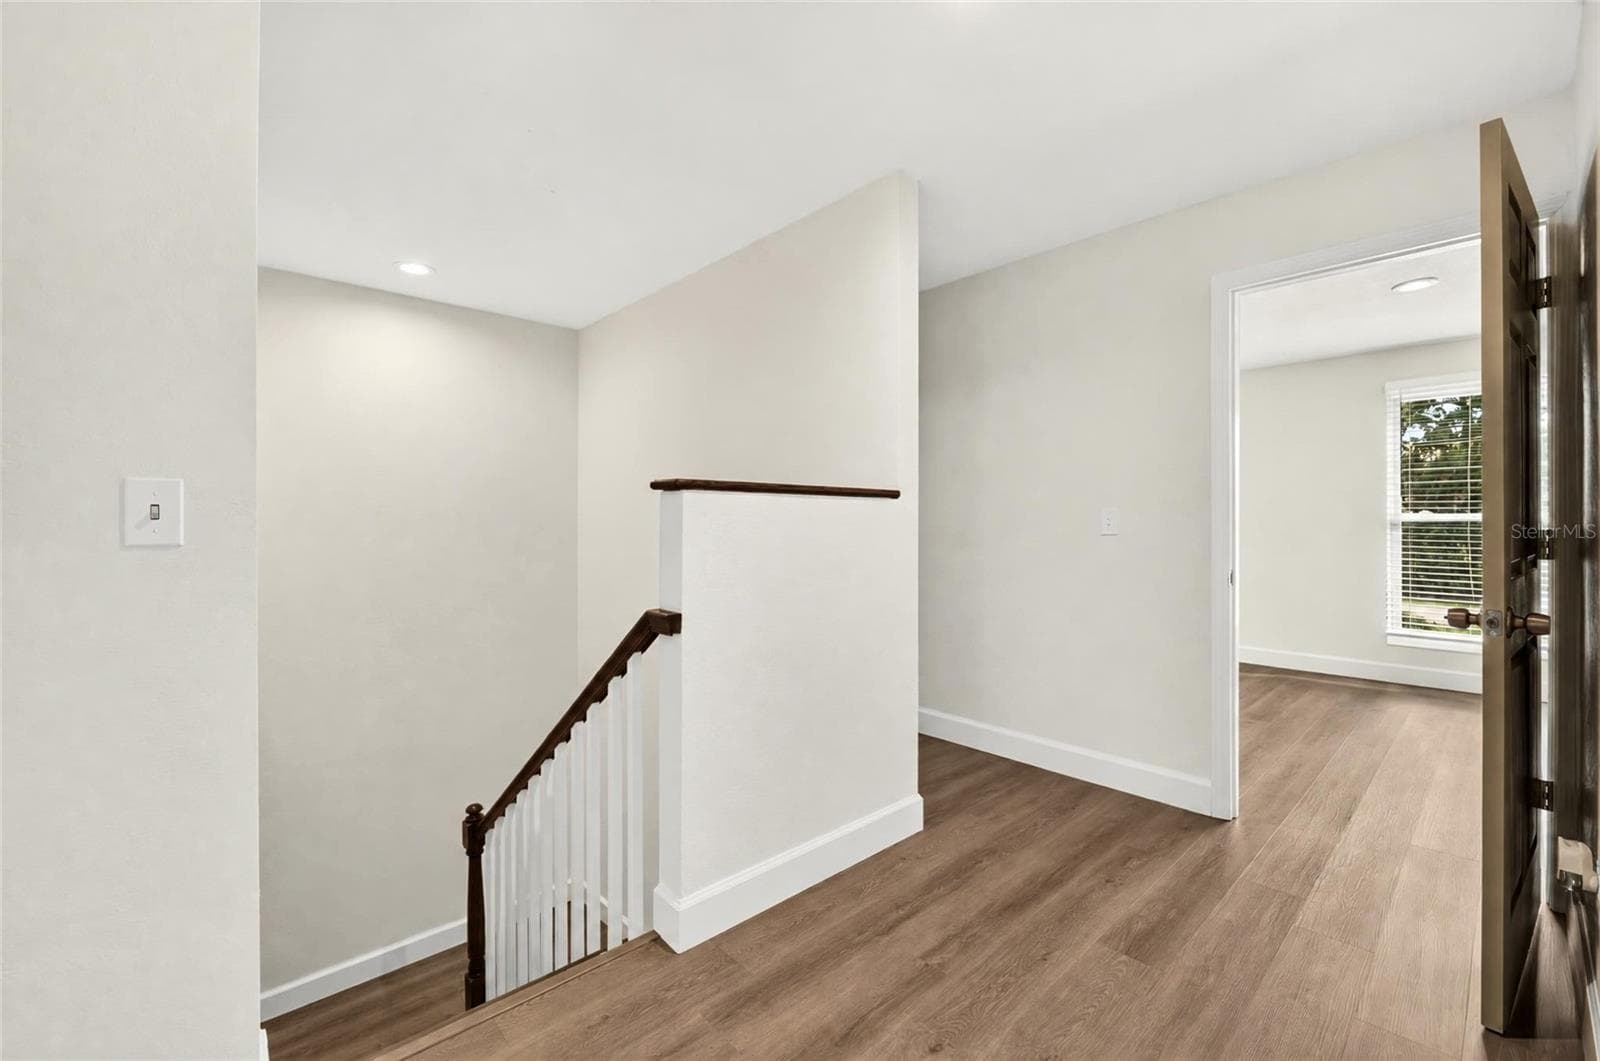
Upstairs Hallway - 1333 SE 3RD ST, OCALA
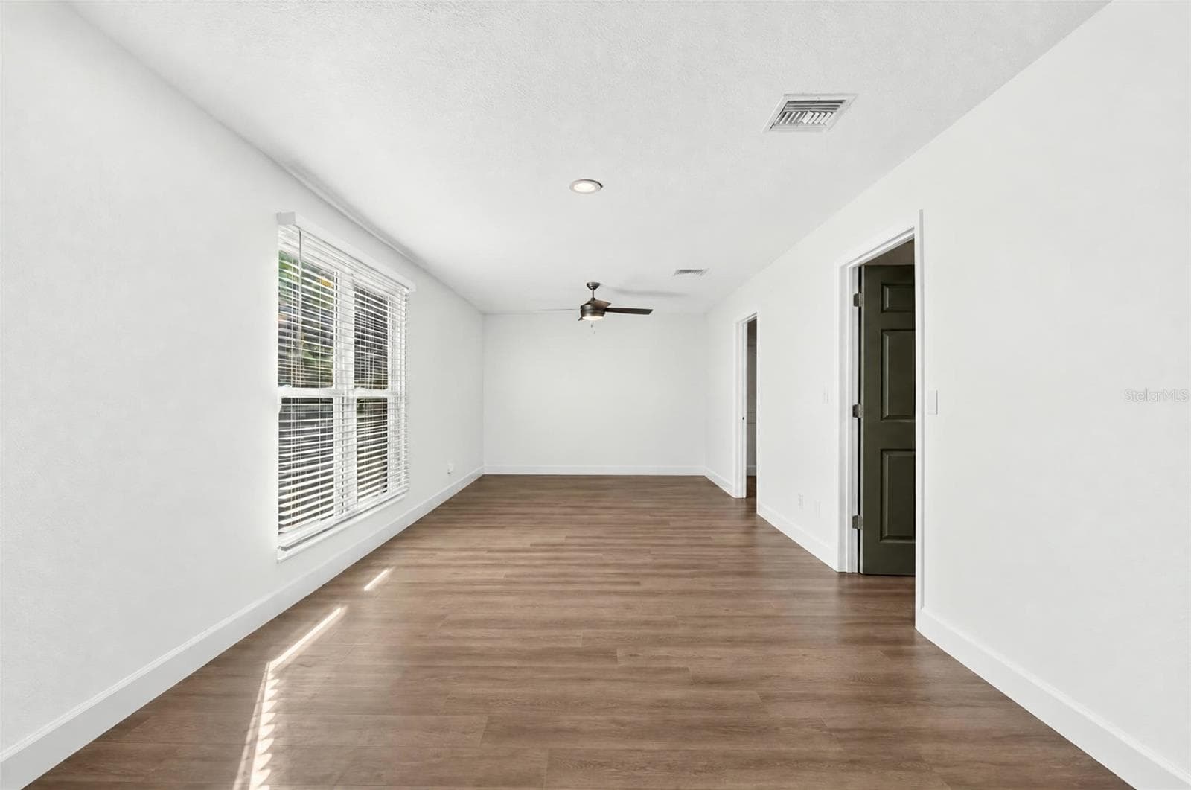
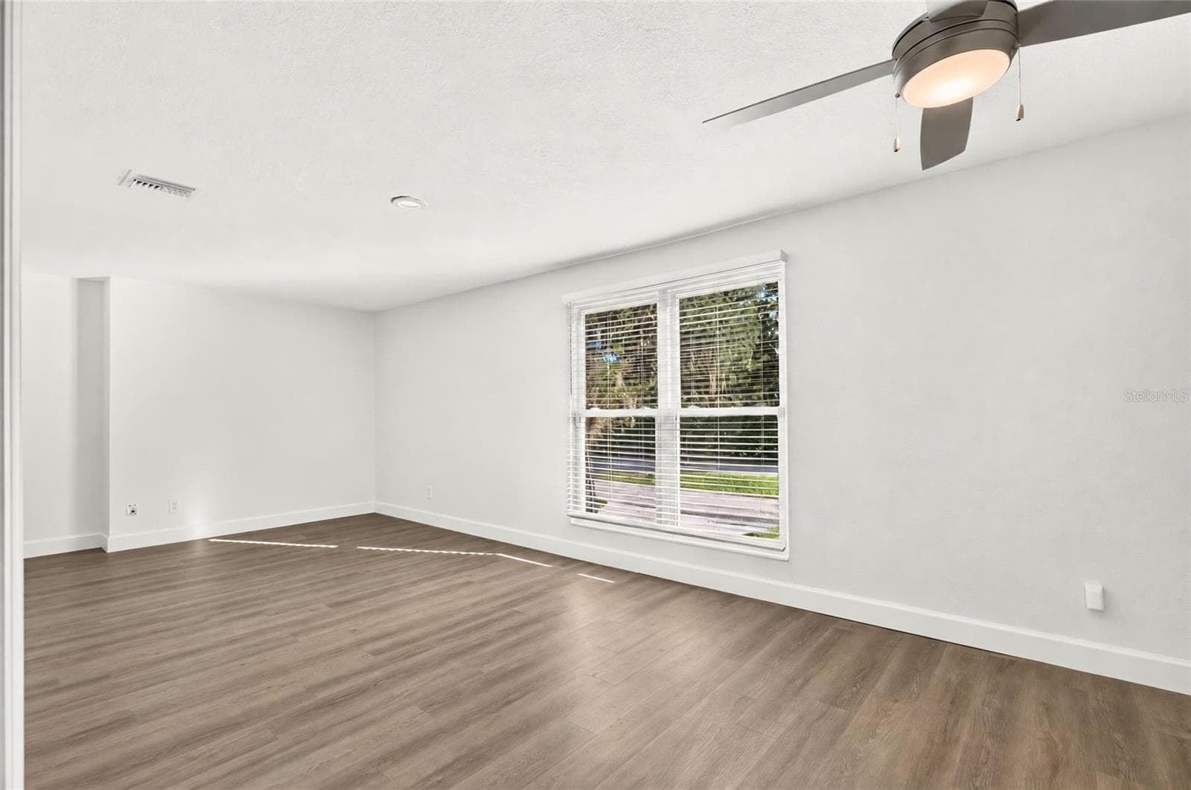
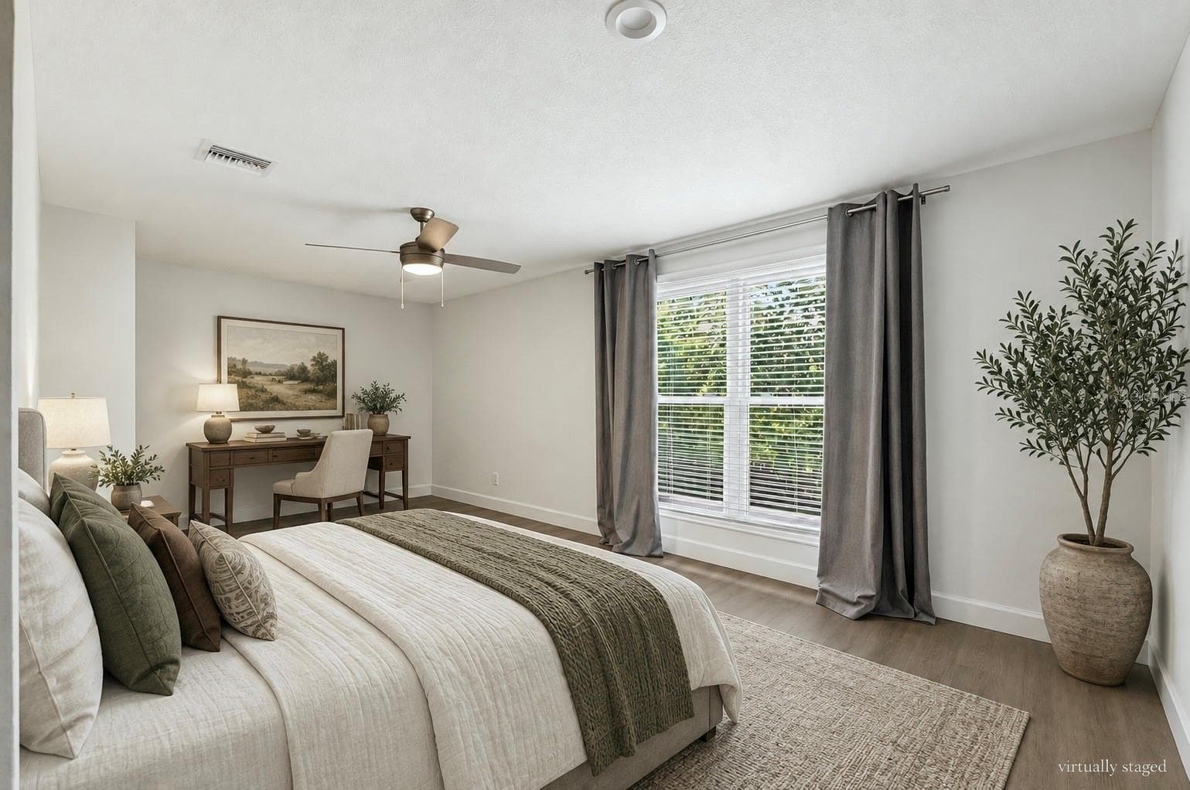
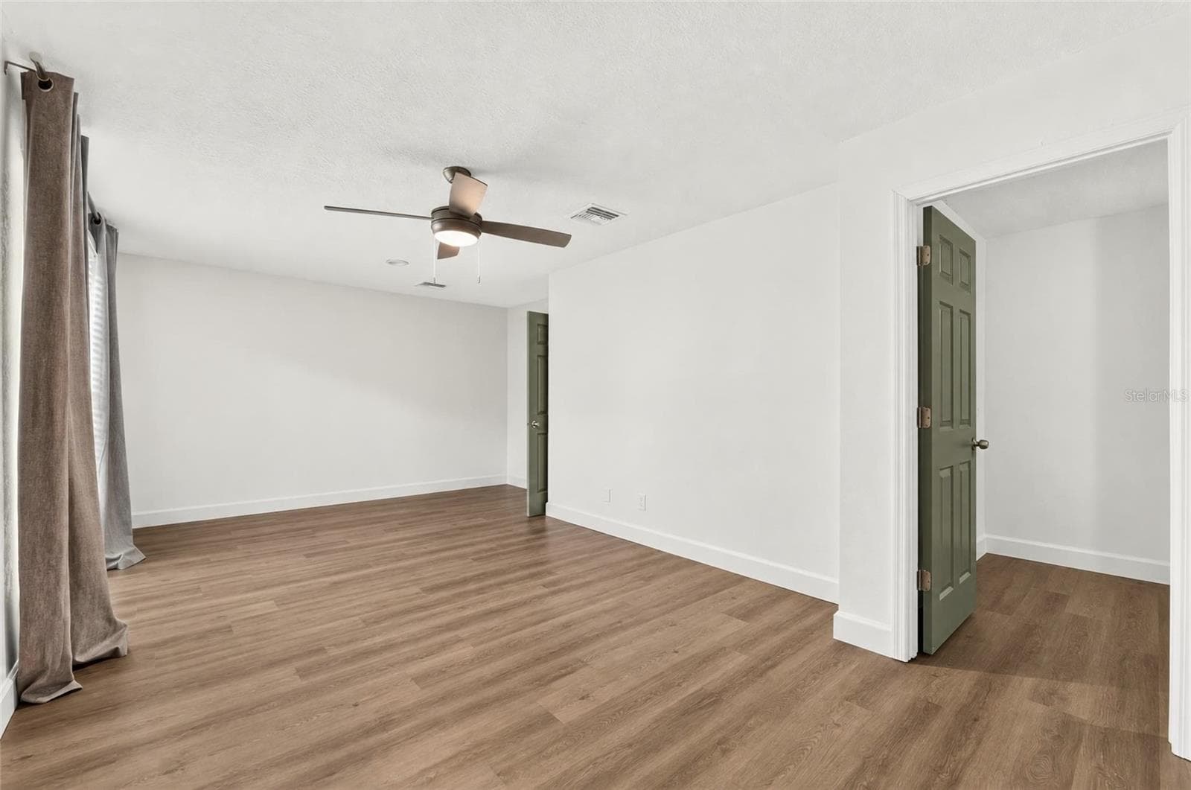
Bedroom 1 - 1333 SE 3RD ST, OCALA
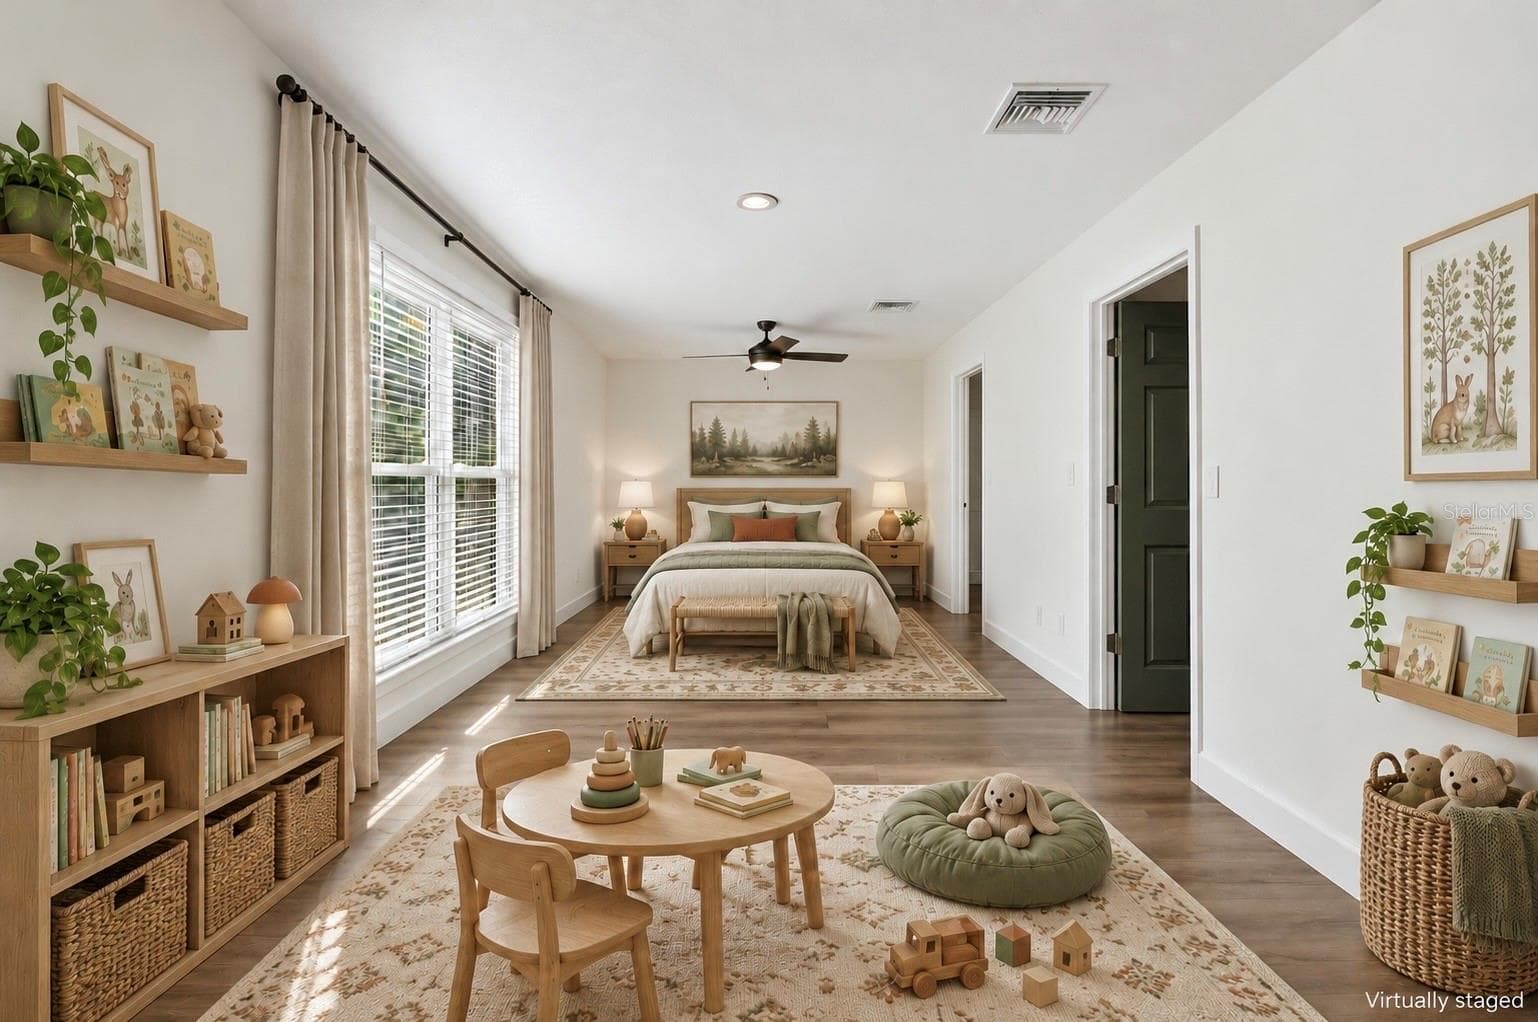
Digitally Staged Bedroom 1 - 1333 SE 3RD ST, OCALA
Bedroom 1 - 1333 SE 3RD ST, OCALA
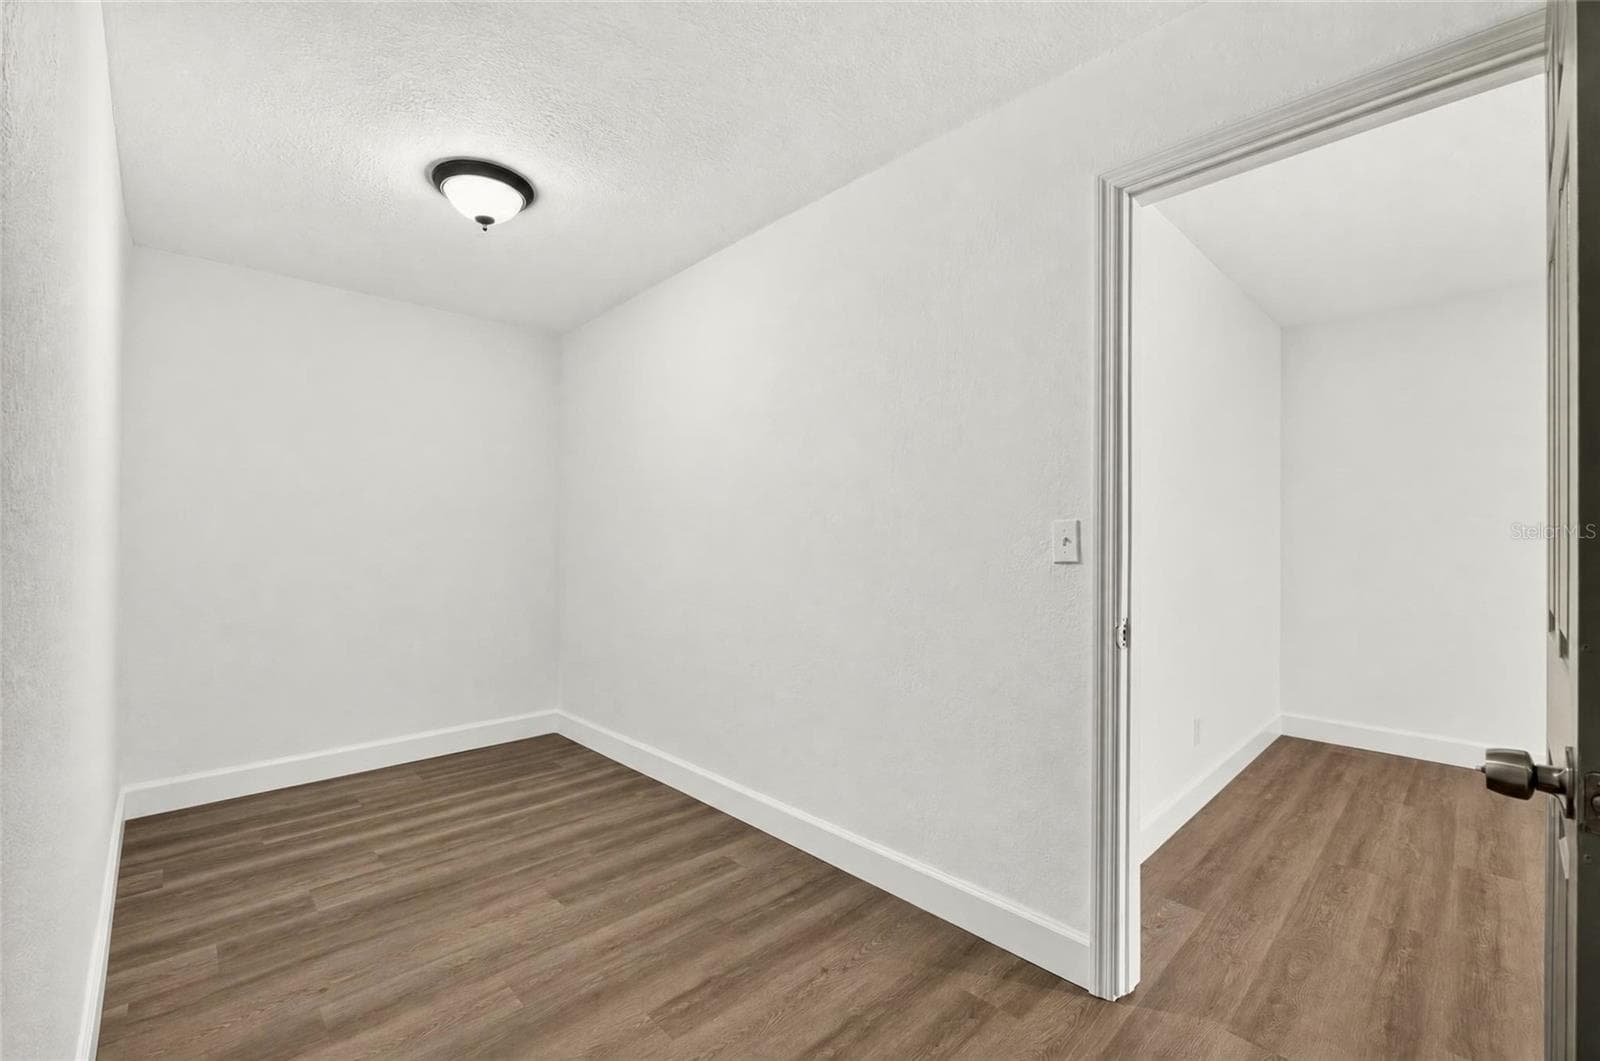
Bedroom 1 Walk In Closet - 1333 SE 3RD ST, OCALA
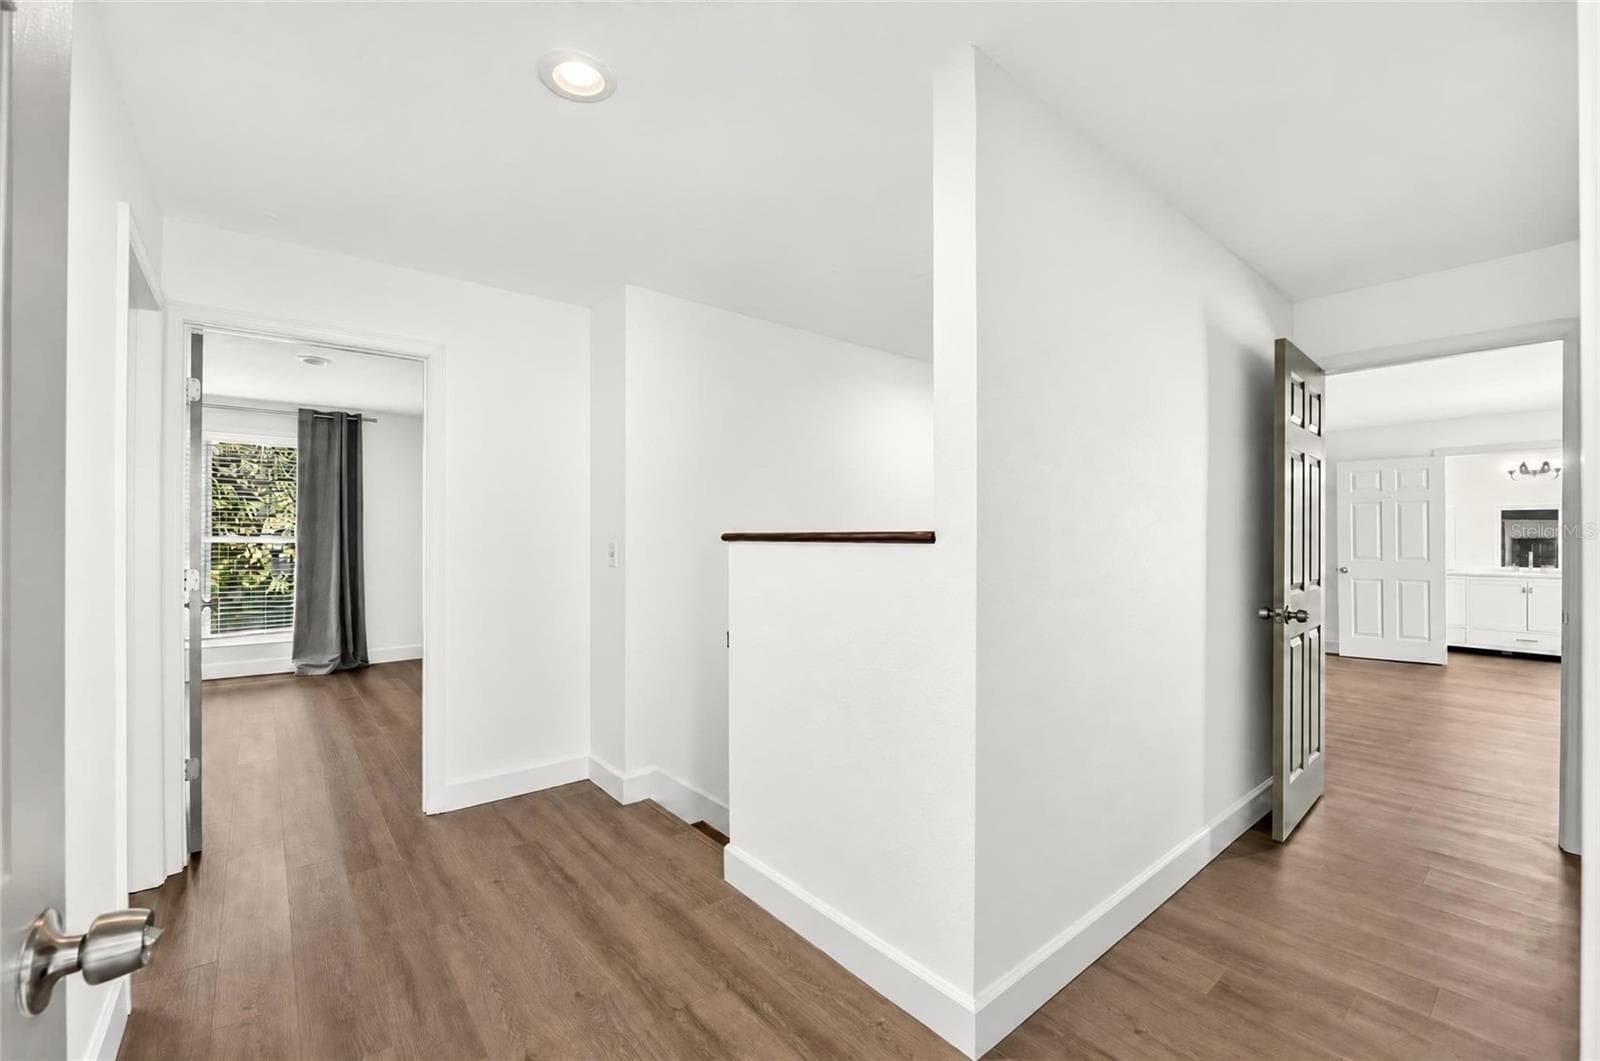
Upstairs Hallway - 1333 SE 3RD ST, OCALA
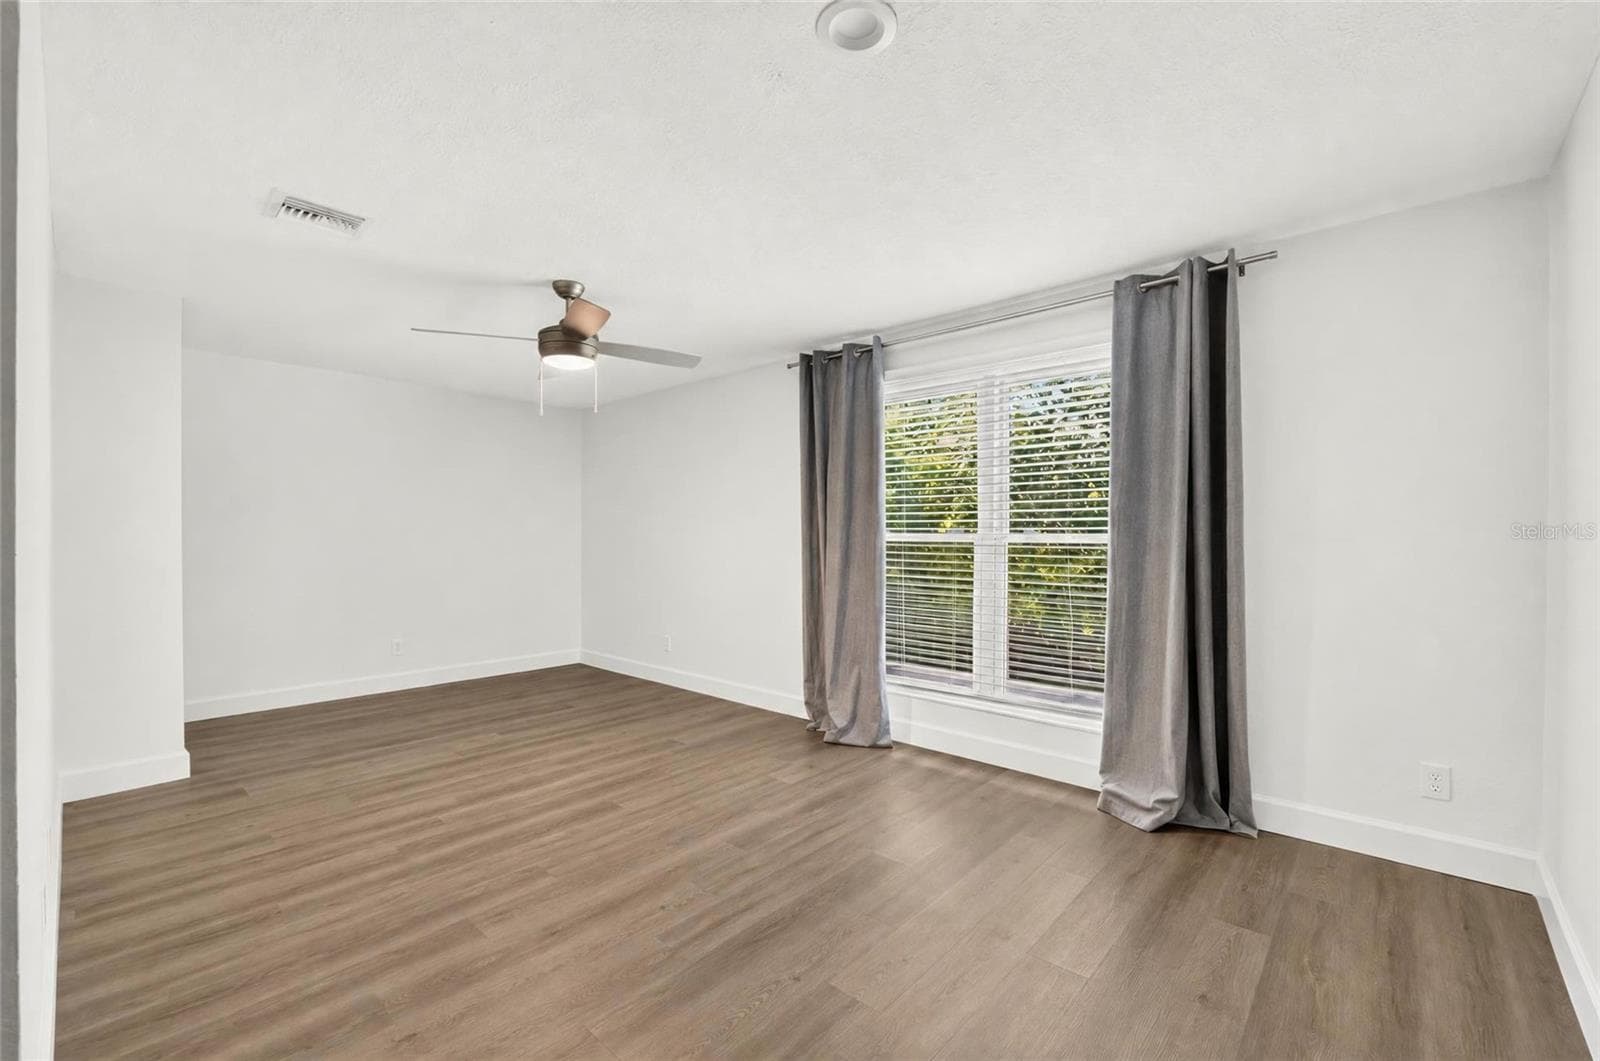
Bedroom 2 - 1333 SE 3RD ST, OCALA
Digitally Staged Bedroom 2 - 1333 SE 3RD ST, OCALA
Bedroom 2 - 1333 SE 3RD ST, OCALA
Bedroom 2 Walk In Closet - 1333 SE 3RD ST, OCALA
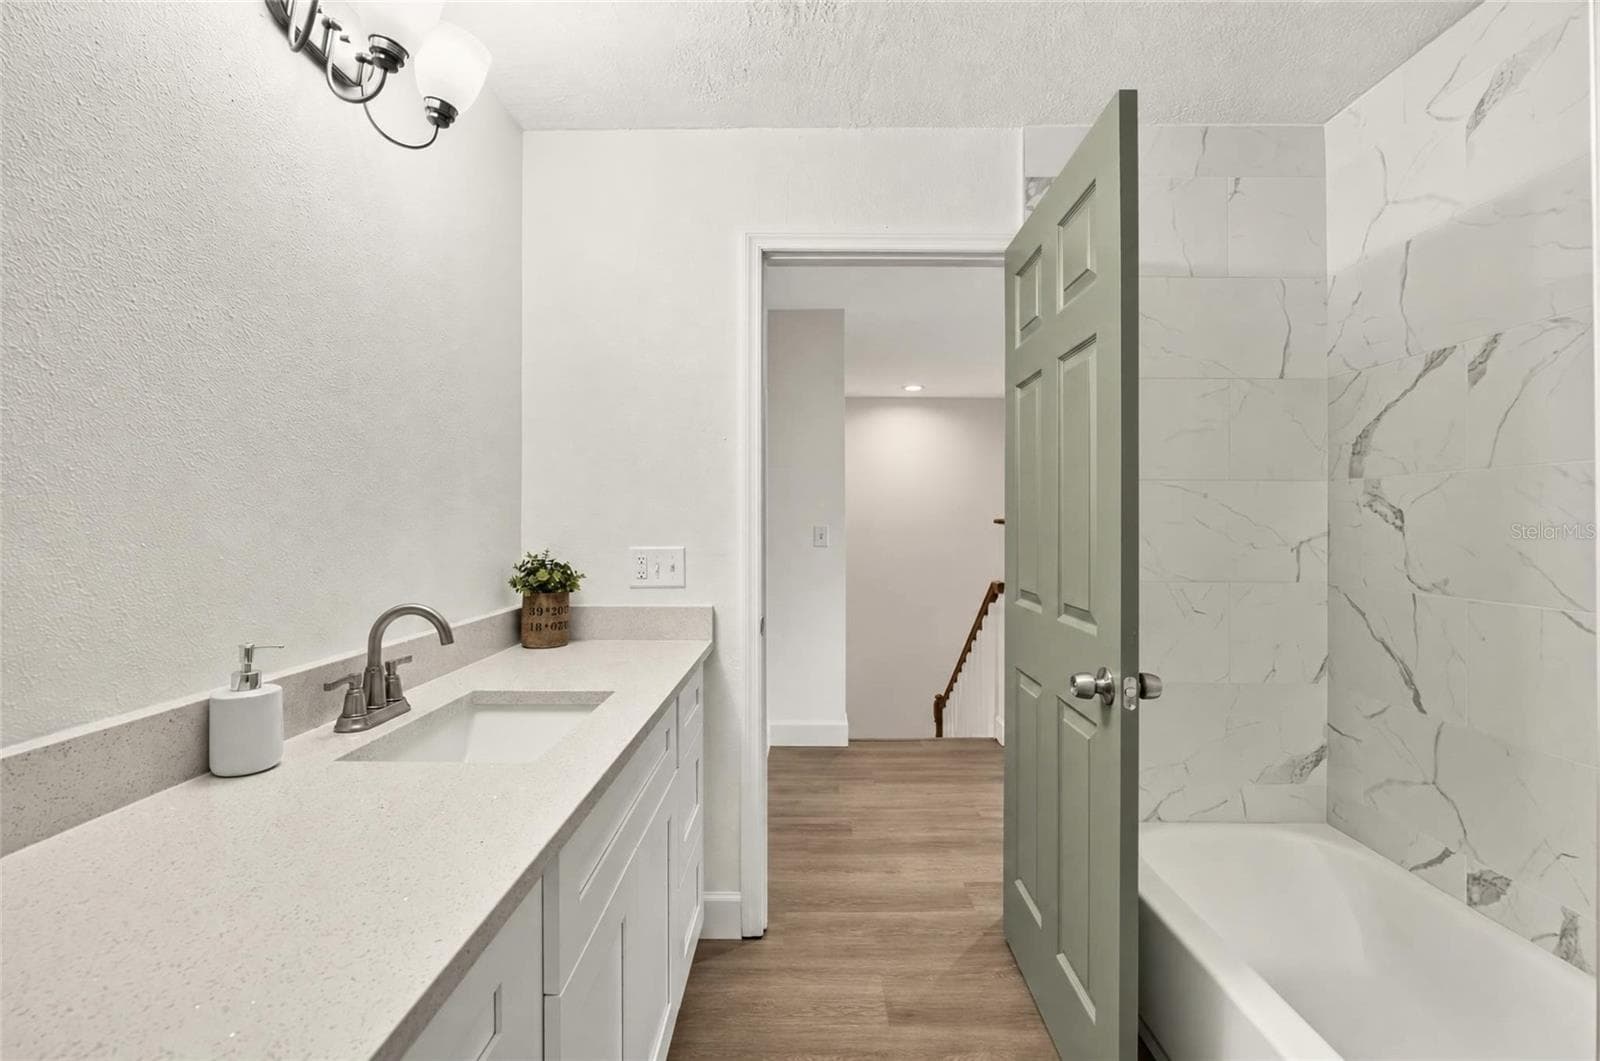
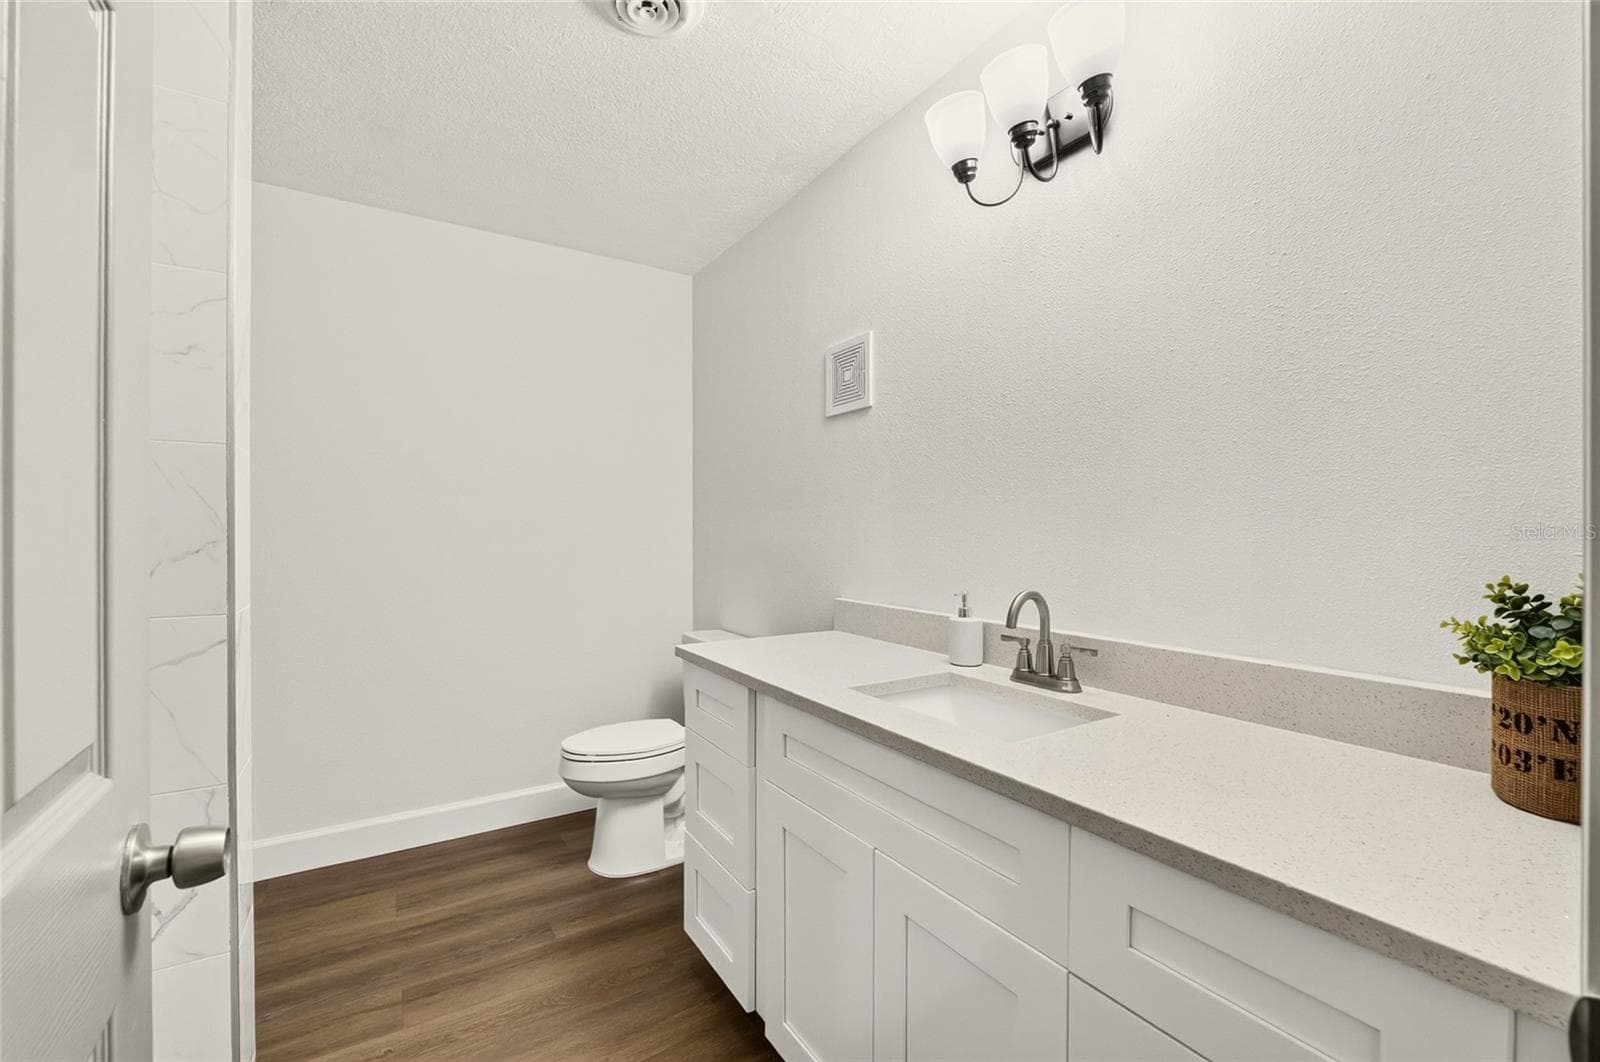
Upstairs Bathroom Vanity - 1333 SE 3RD ST, OCALA
Upstairs Bathroom Shower - 1333 SE 3RD ST, OCALA
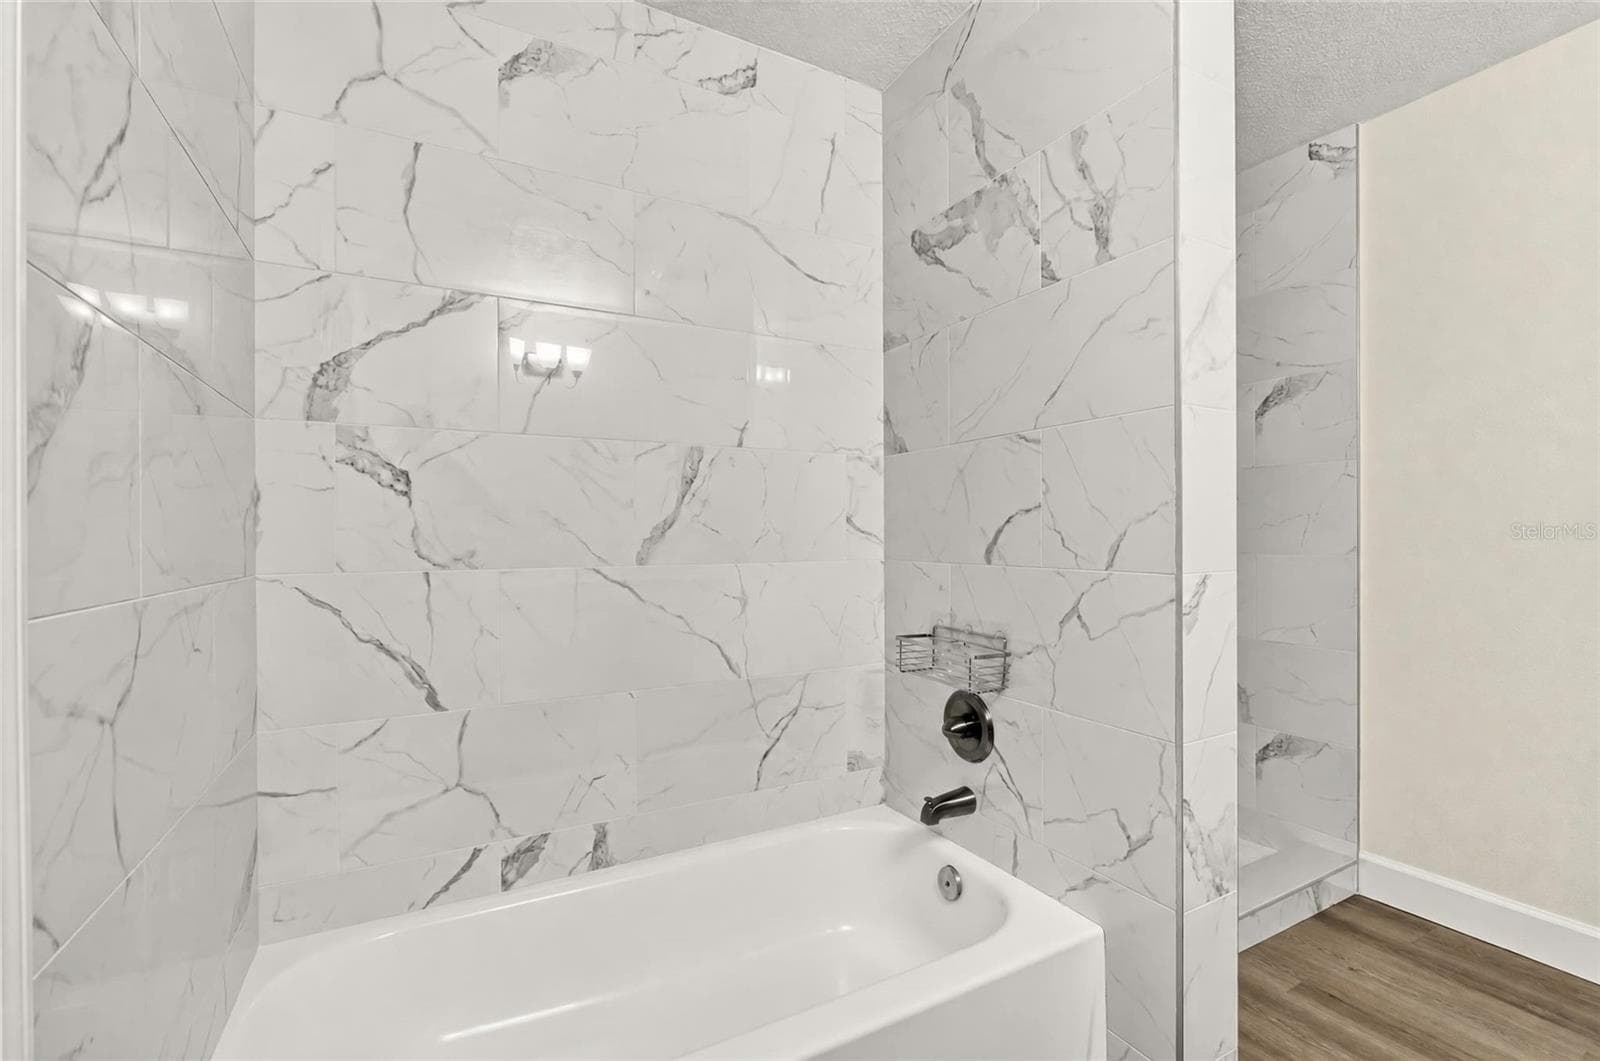
Upstairs Bathroom Tub - 1333 SE 3RD ST, OCALA
Upstairs Bathroom - 1333 SE 3RD ST, OCALA
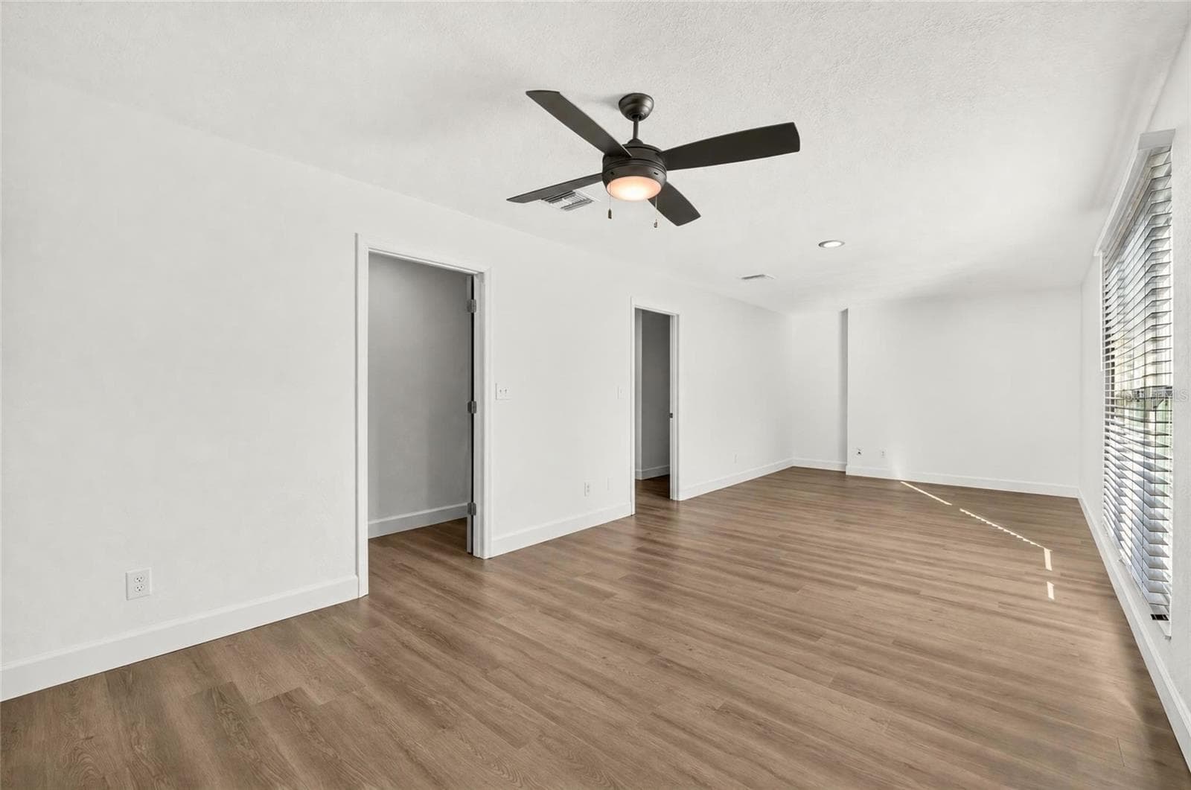
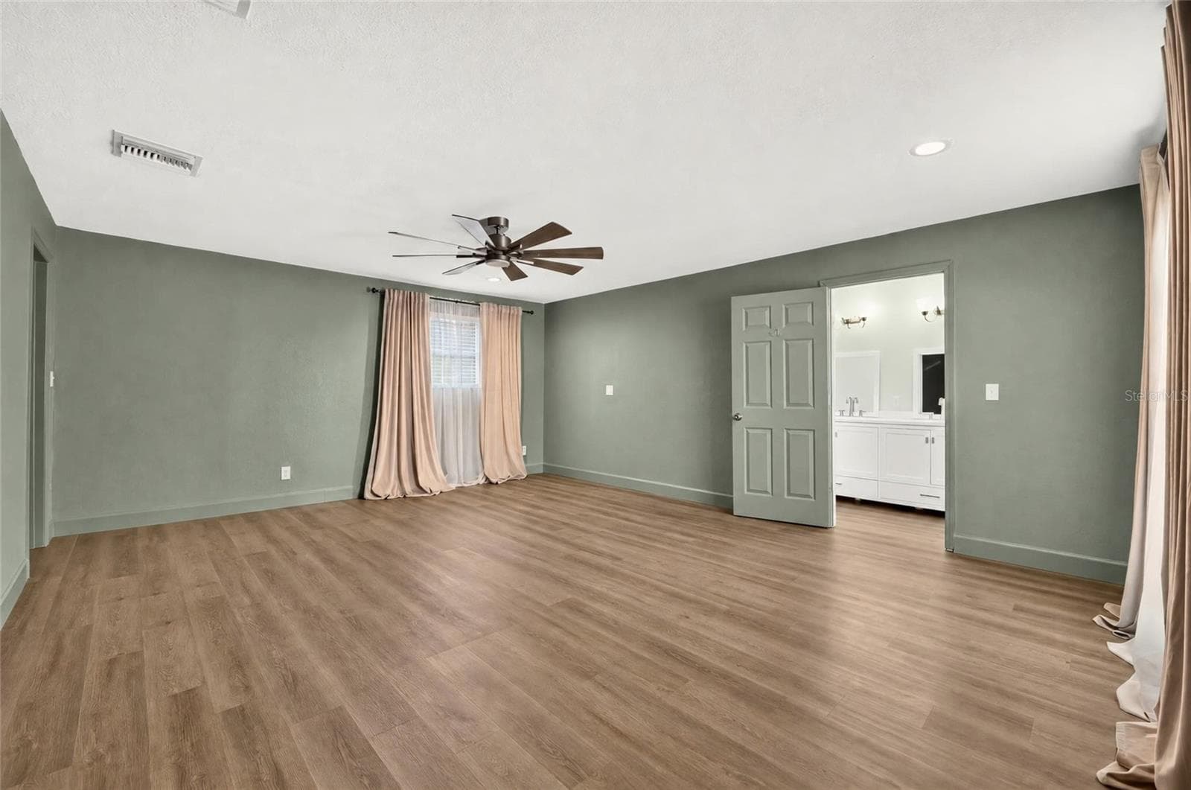
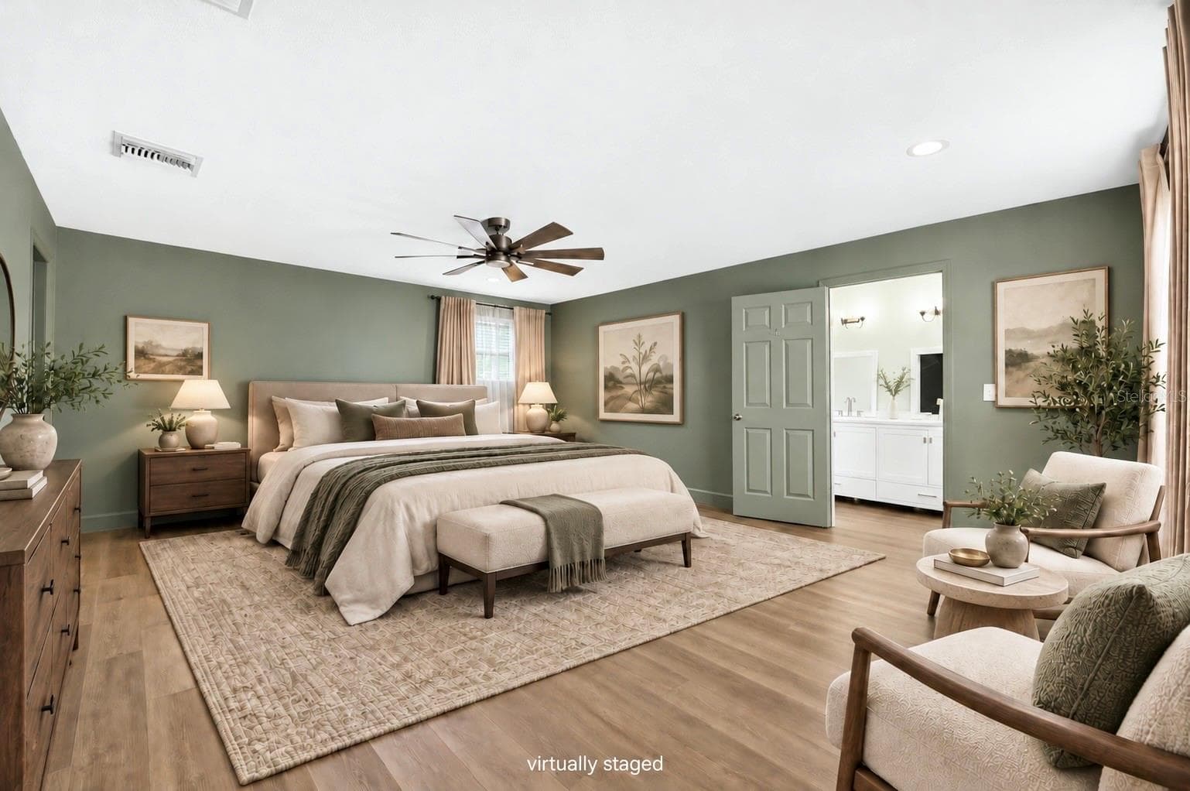
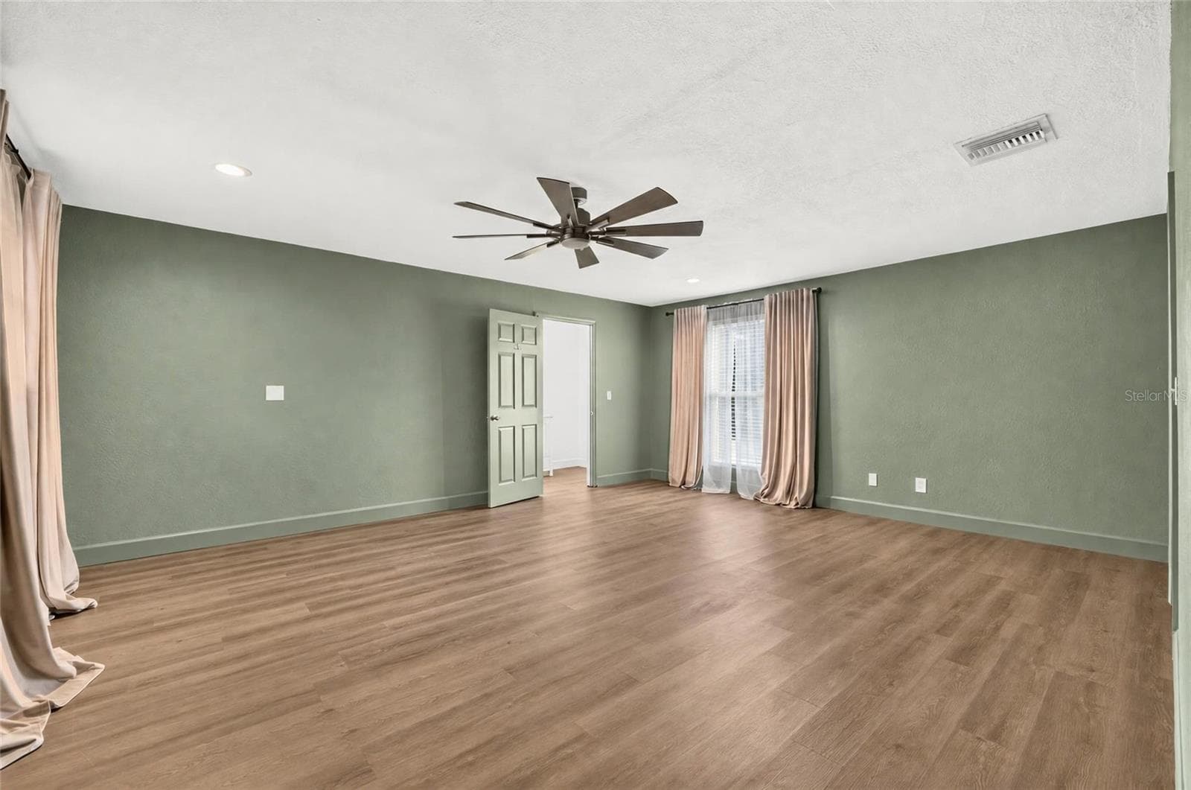
Master Bedroom - 1333 SE 3RD ST, OCALA
Digitally Staged Master Bedroom - 1333 SE 3RD ST, OCALA
Master Bedroom - 1333 SE 3RD ST, OCALA
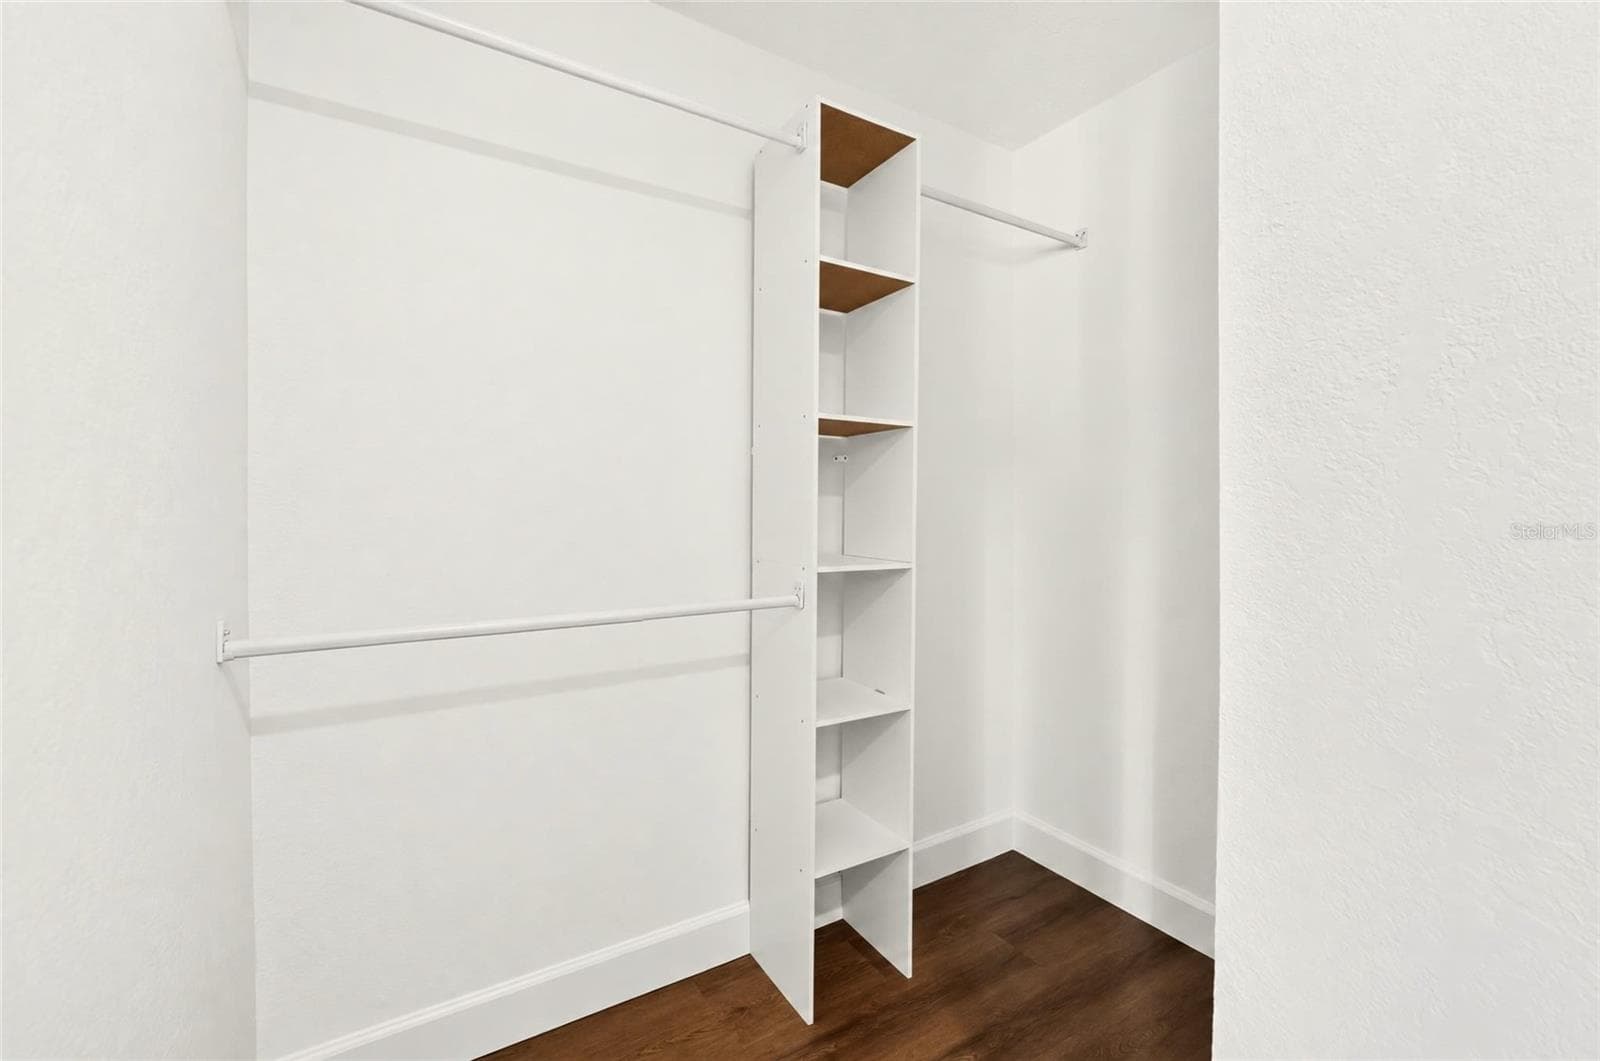
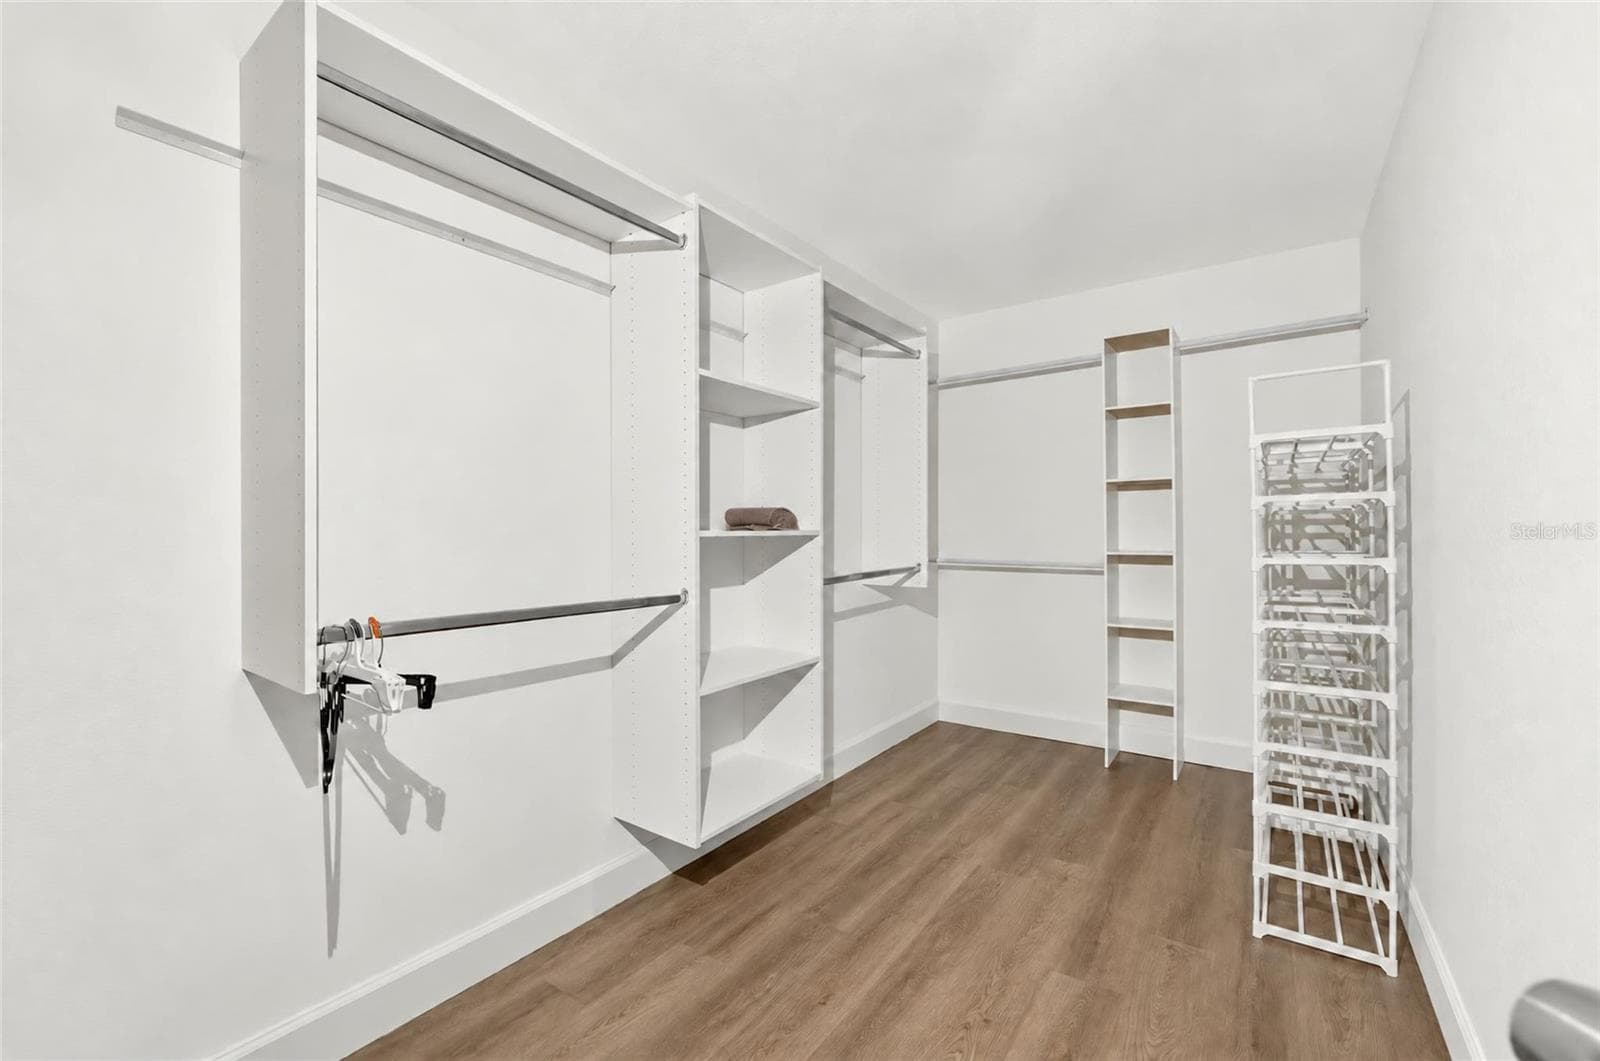
Master Closet - 1333 SE 3RD ST, OCALA
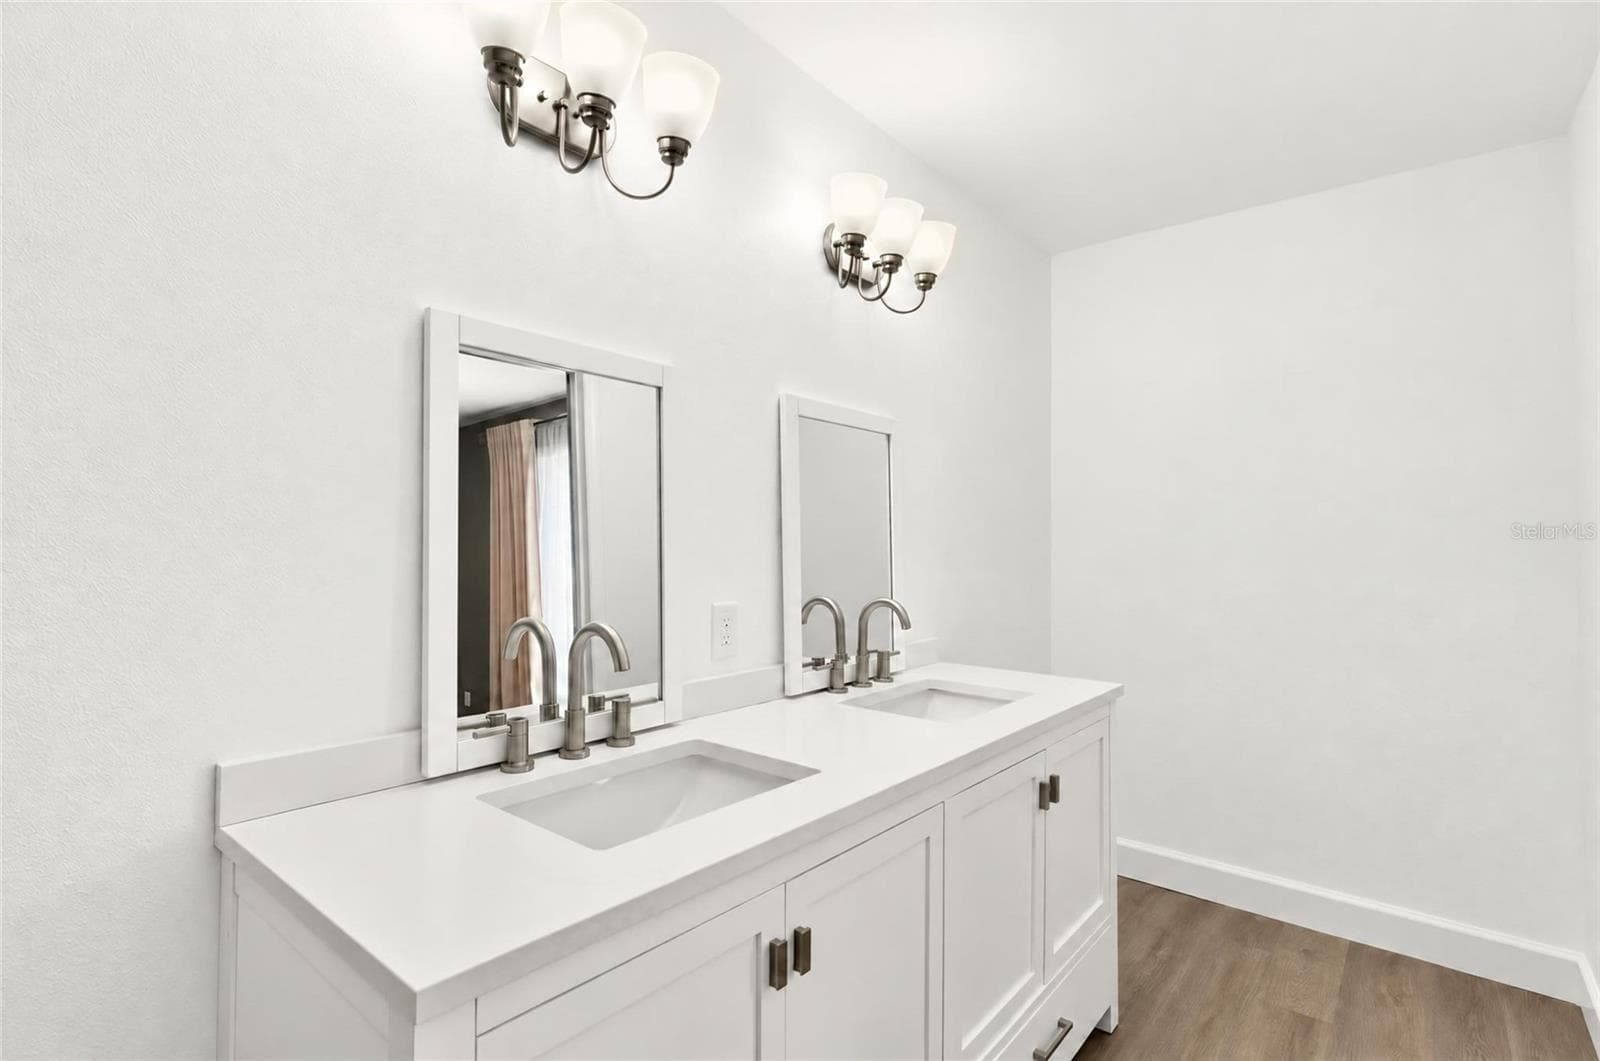
Master Bathroom with Dual Vanities - 1333 SE 3RD ST, OCALA
Master Bathroom - 1333 SE 3RD ST, OCALA
Master Shower - 1333 SE 3RD ST, OCALA
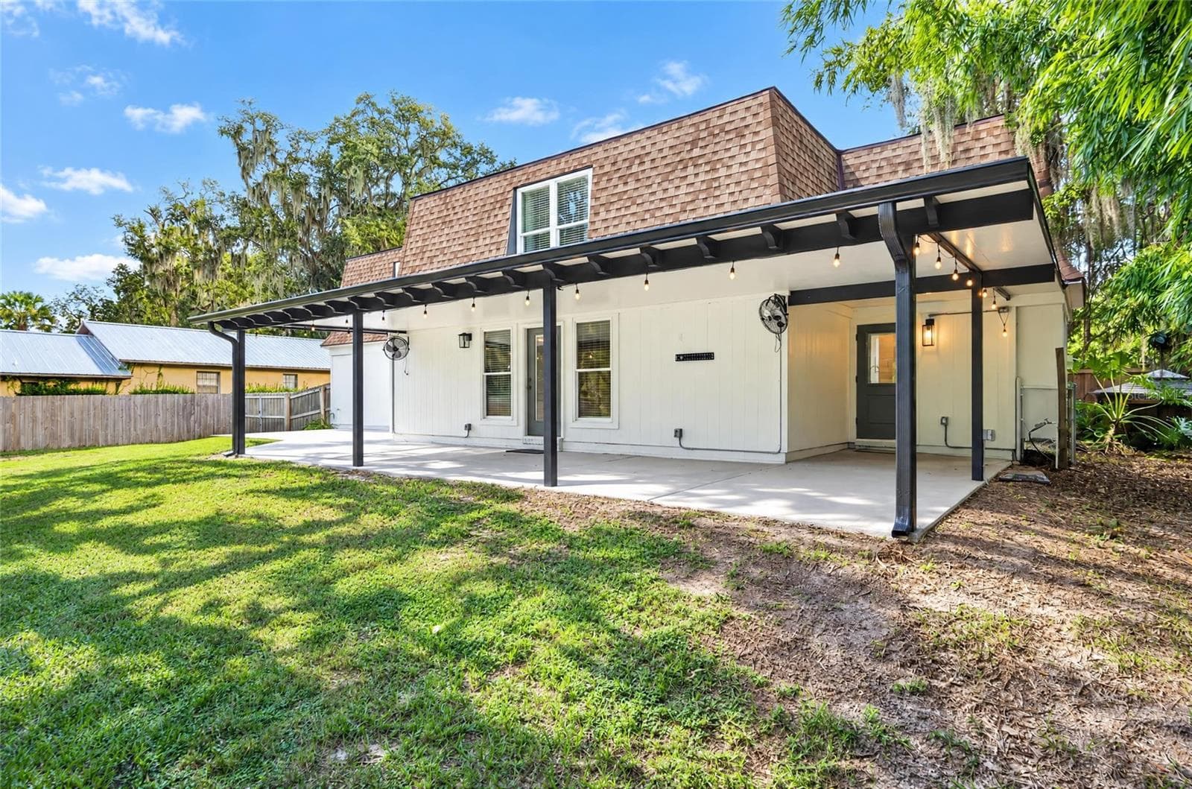
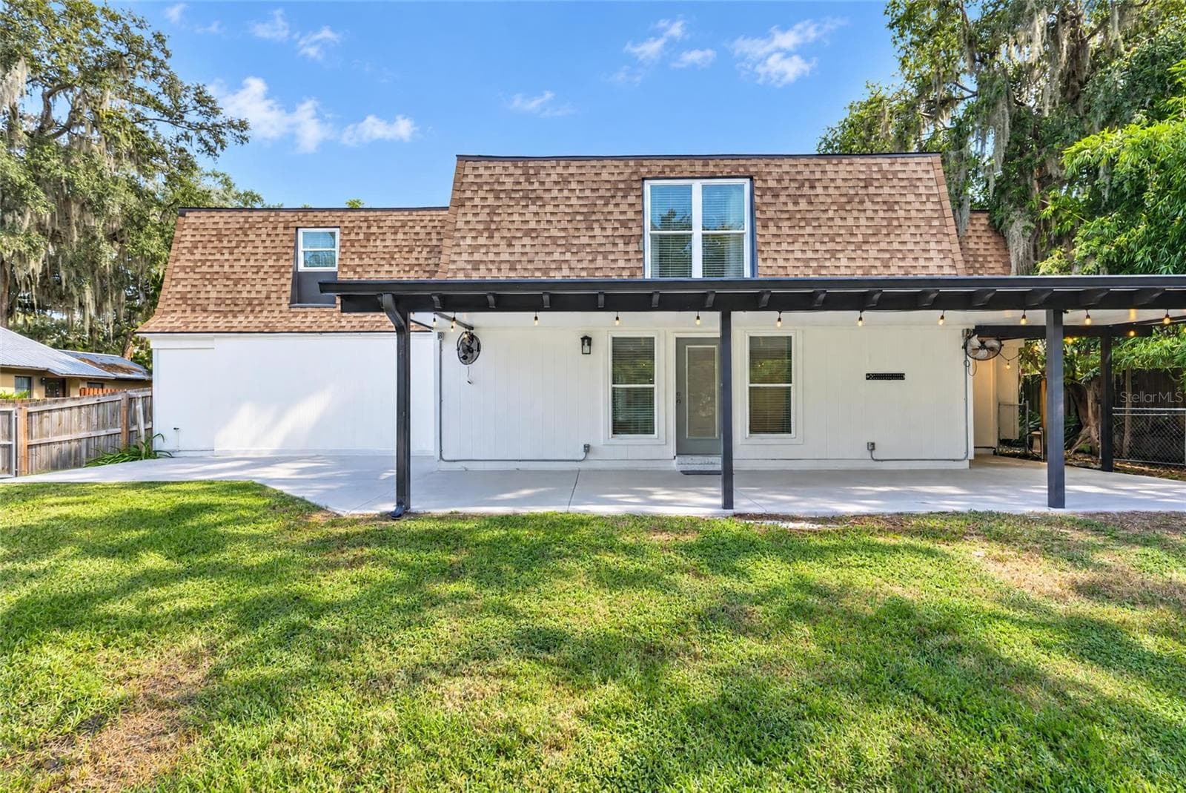
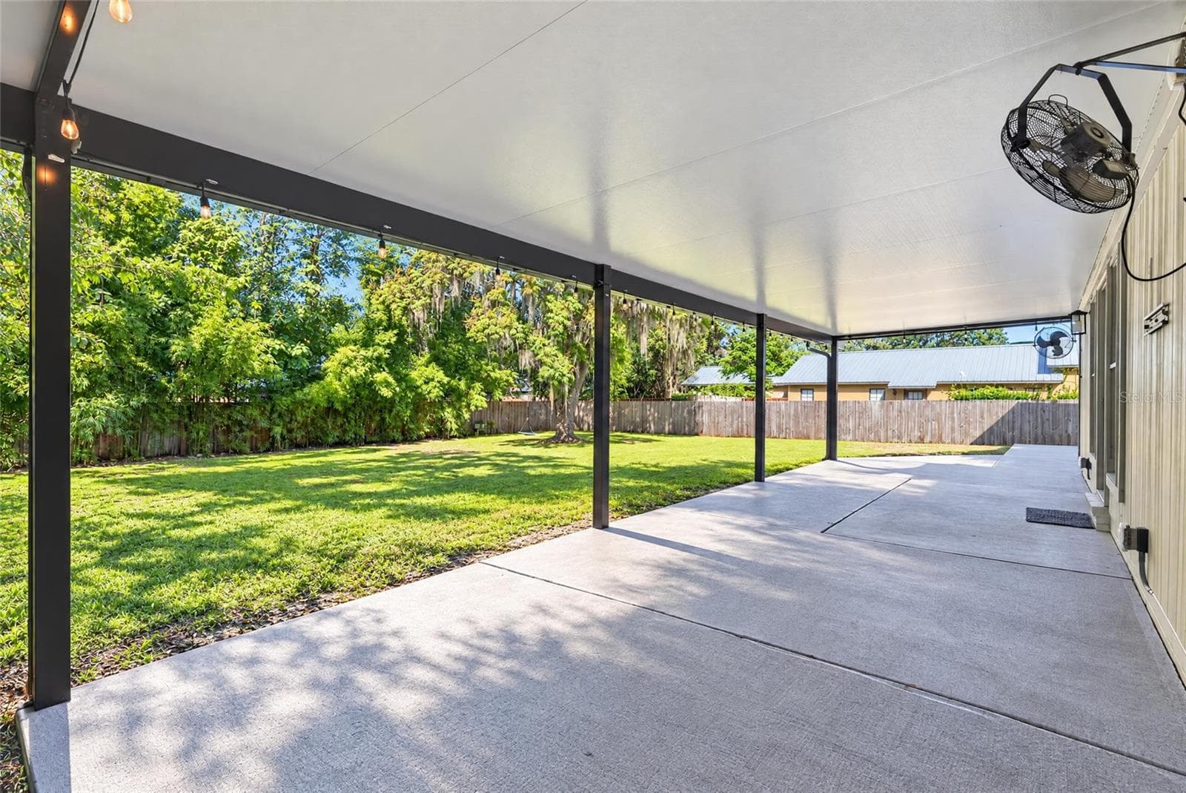
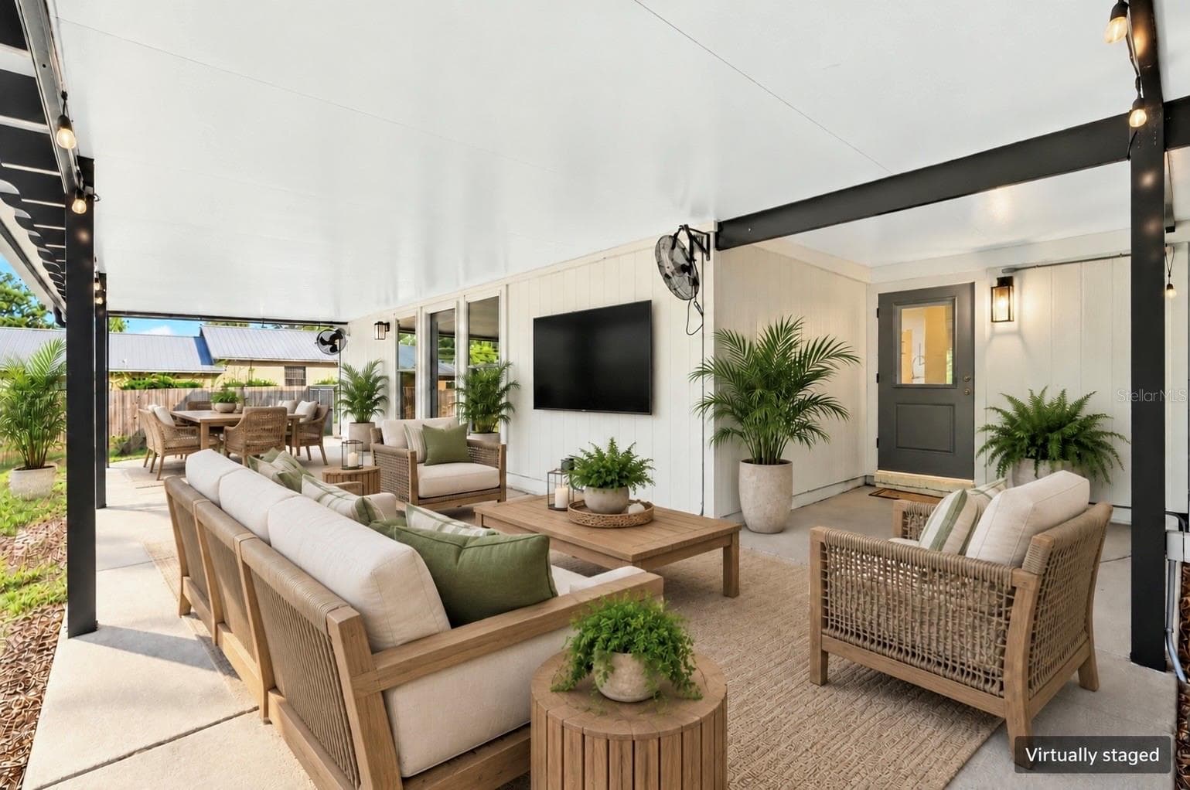
Covered Patio with gutters, lighting, and fans - 1333 SE 3RD ST, OCALA
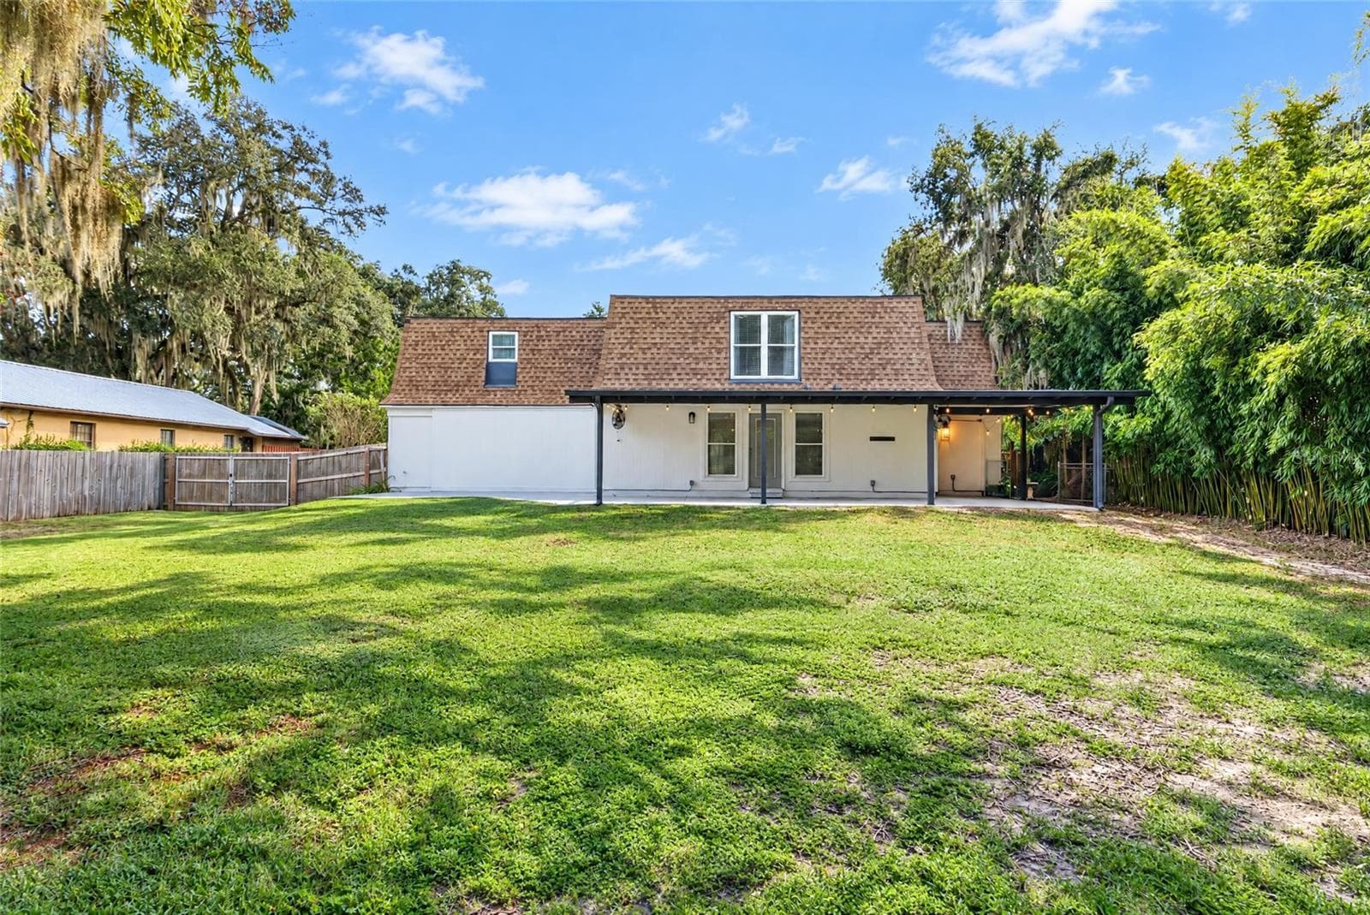
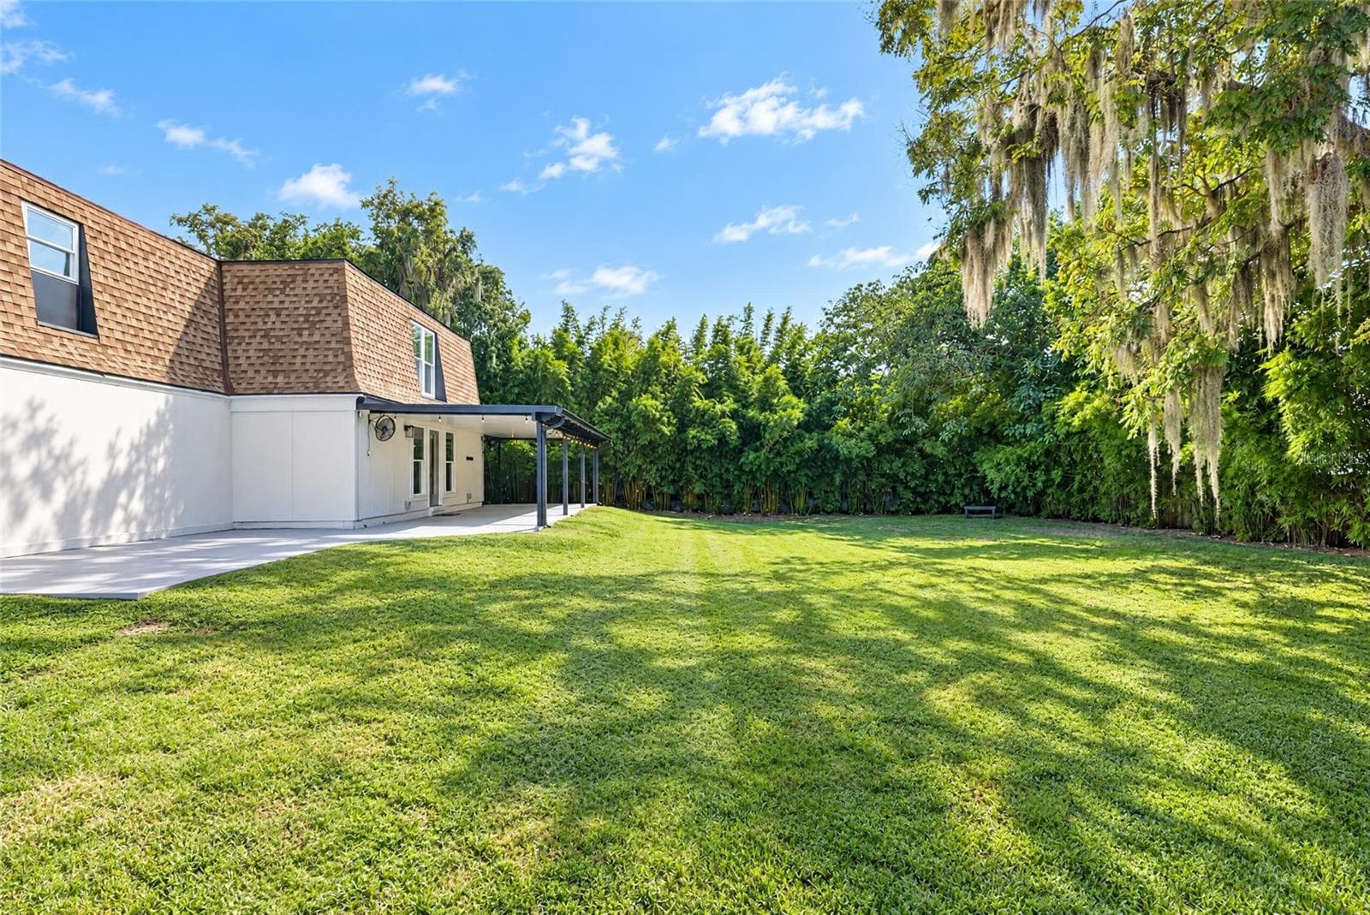
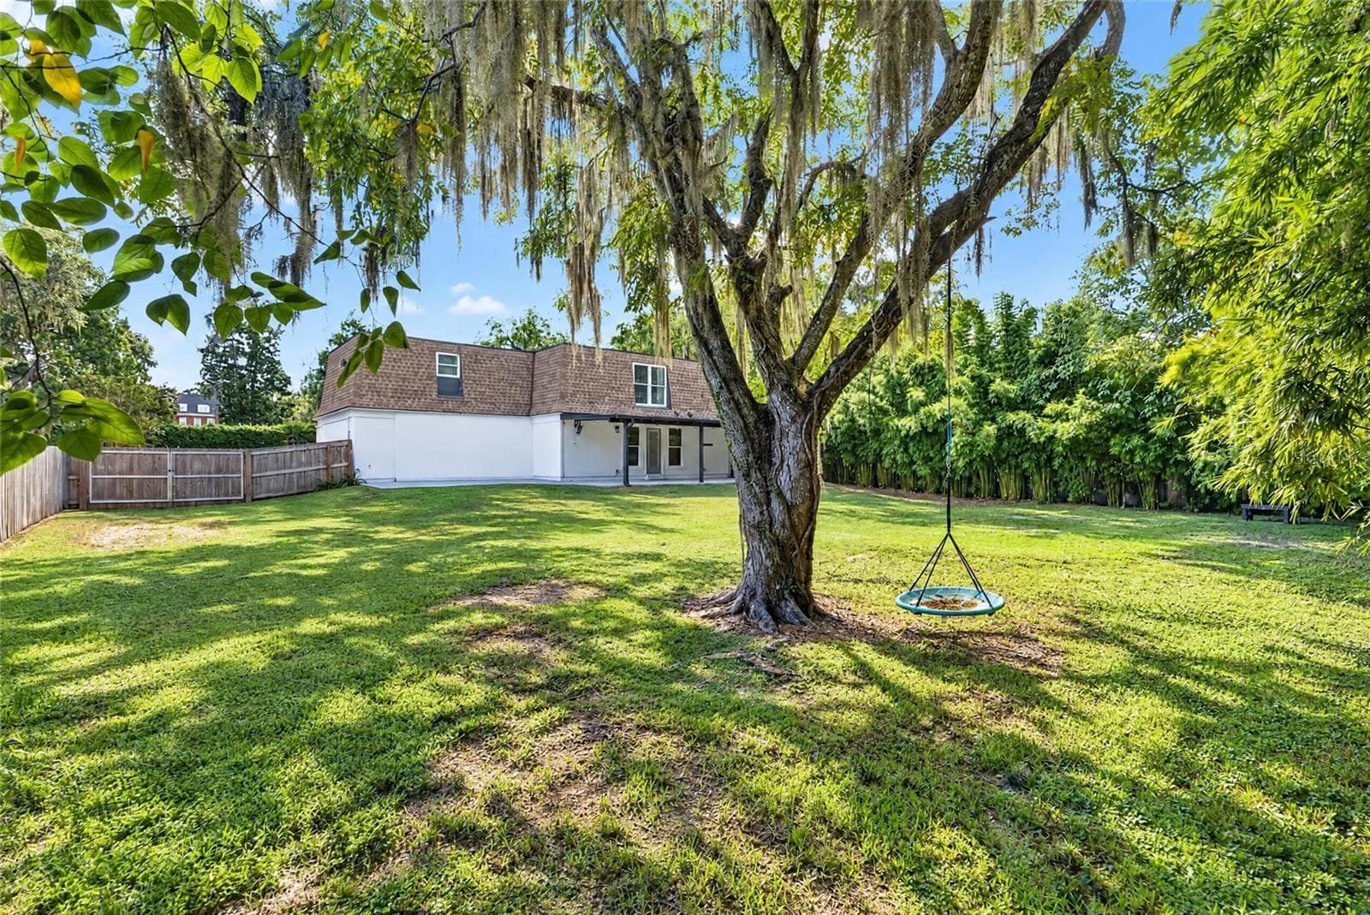
Backyard - 1333 SE 3RD ST, OCALA
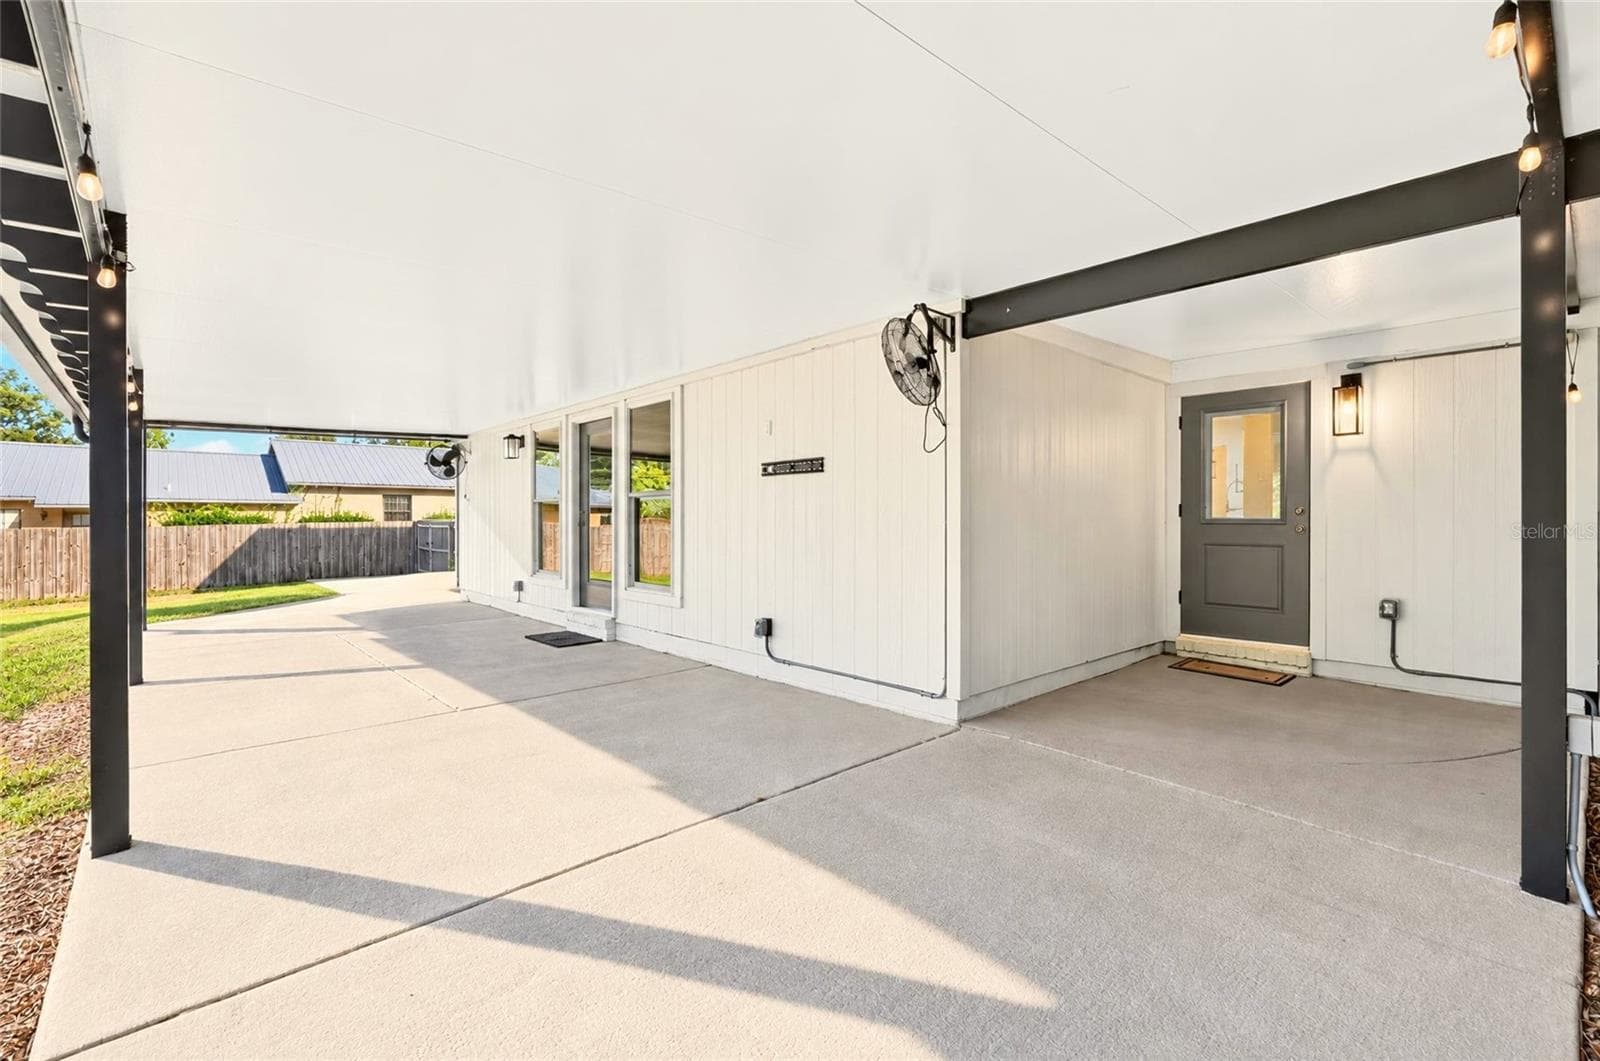
Covered Patio - 1333 SE 3RD ST, OCALA
Grilling Area into Breakfast Nook - 1333 SE 3RD ST, OCALA
Patio - 1333 SE 3RD ST, OCALA
Patio into Breakfast Nook - 1333 SE 3RD ST, OCALA
Digitally Staged Patio - 1333 SE 3RD ST, OCALA
Privatized Backyard - 1333 SE 3RD ST, OCALA
Backyard - 1333 SE 3RD ST, OCALA
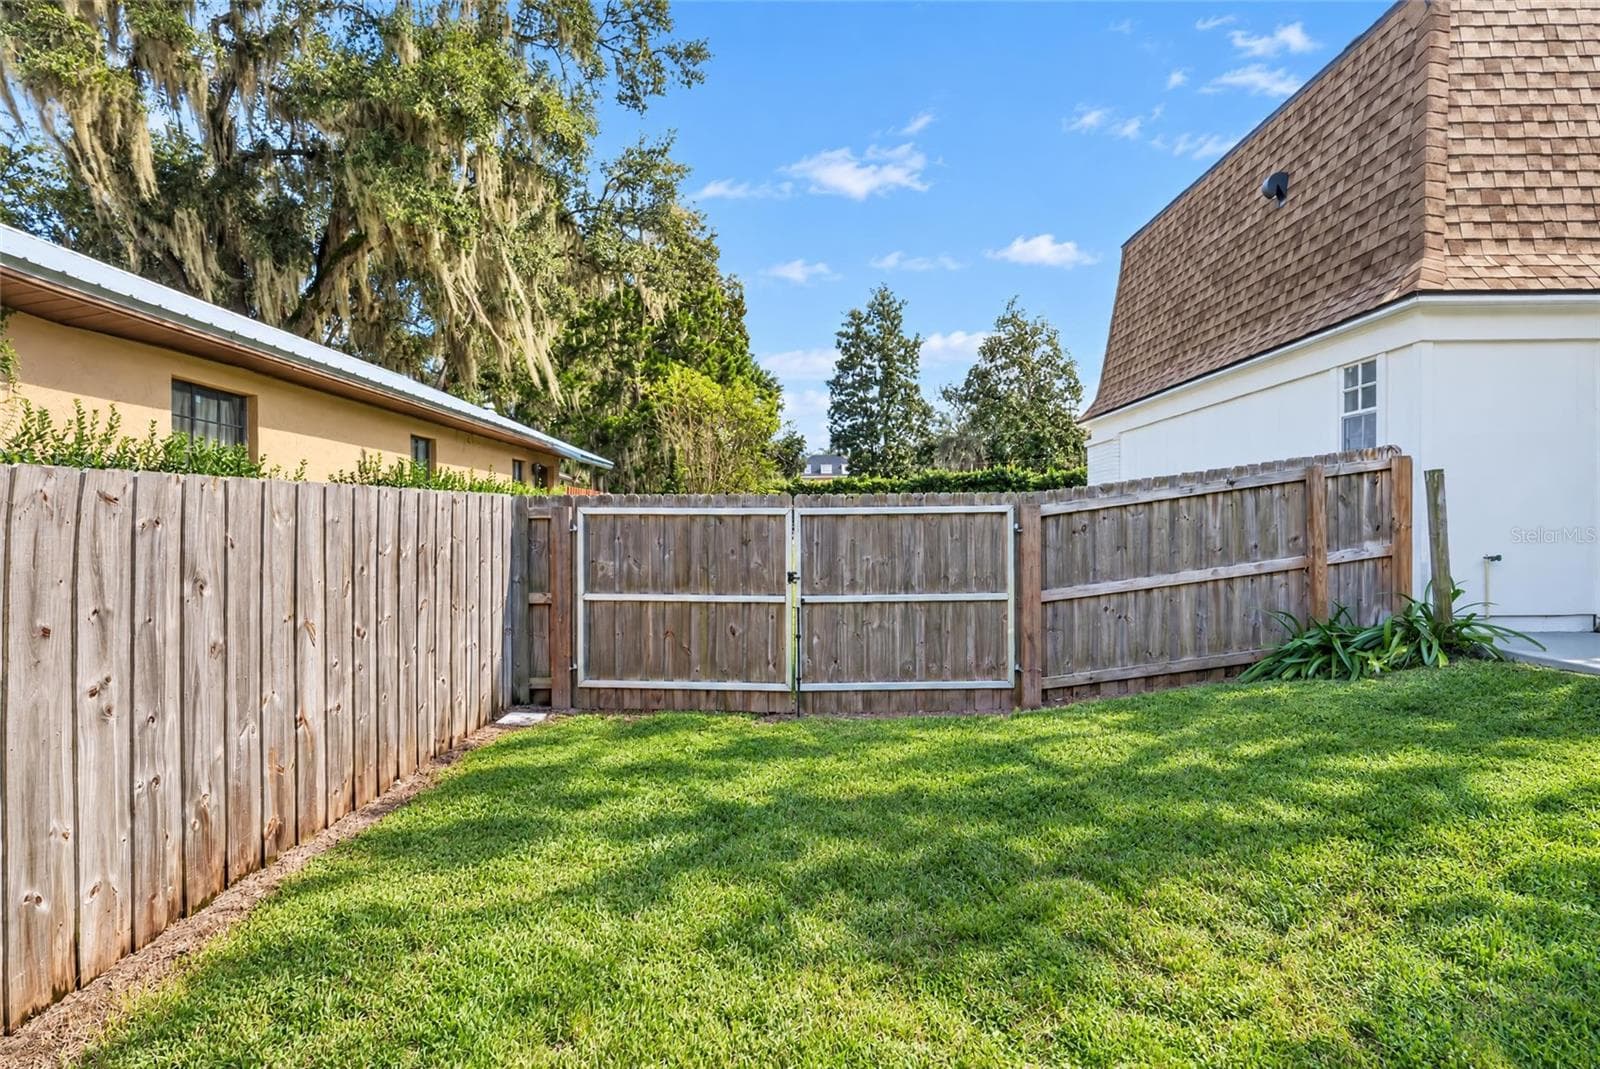
Wide Gate - 1333 SE 3RD ST, OCALA
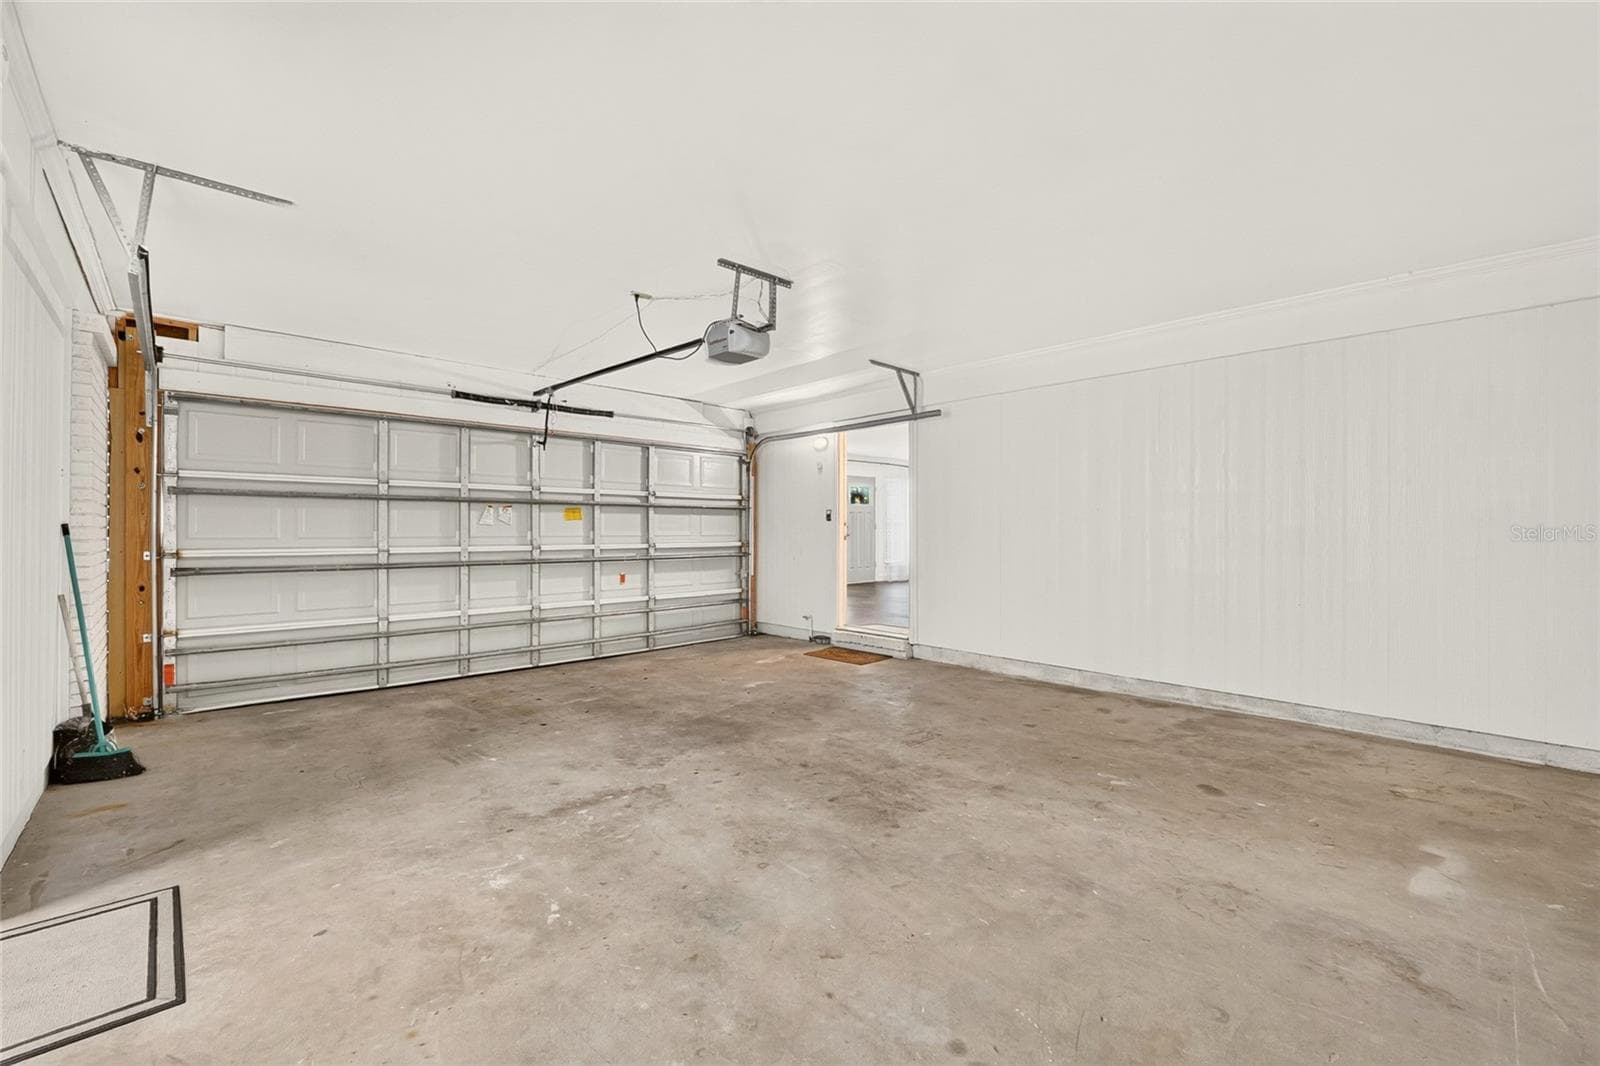
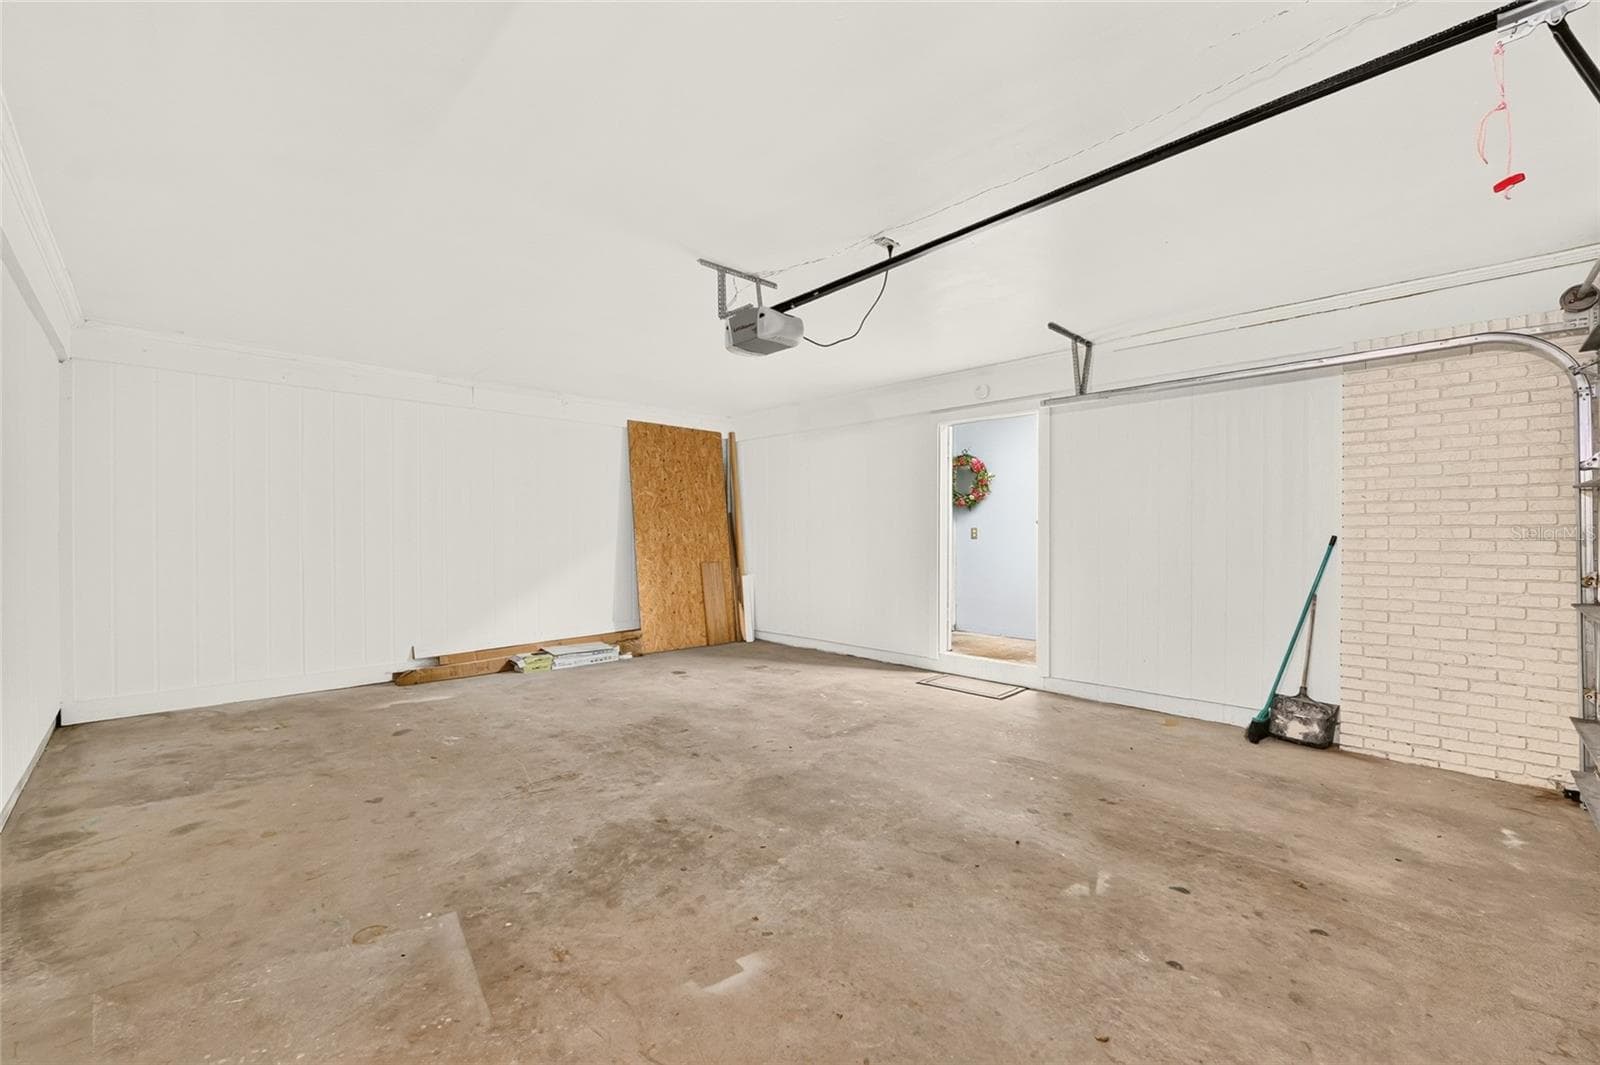
Garage - 1333 SE 3RD ST, OCALA
Garage/Laundry Room - 1333 SE 3RD ST, OCALA
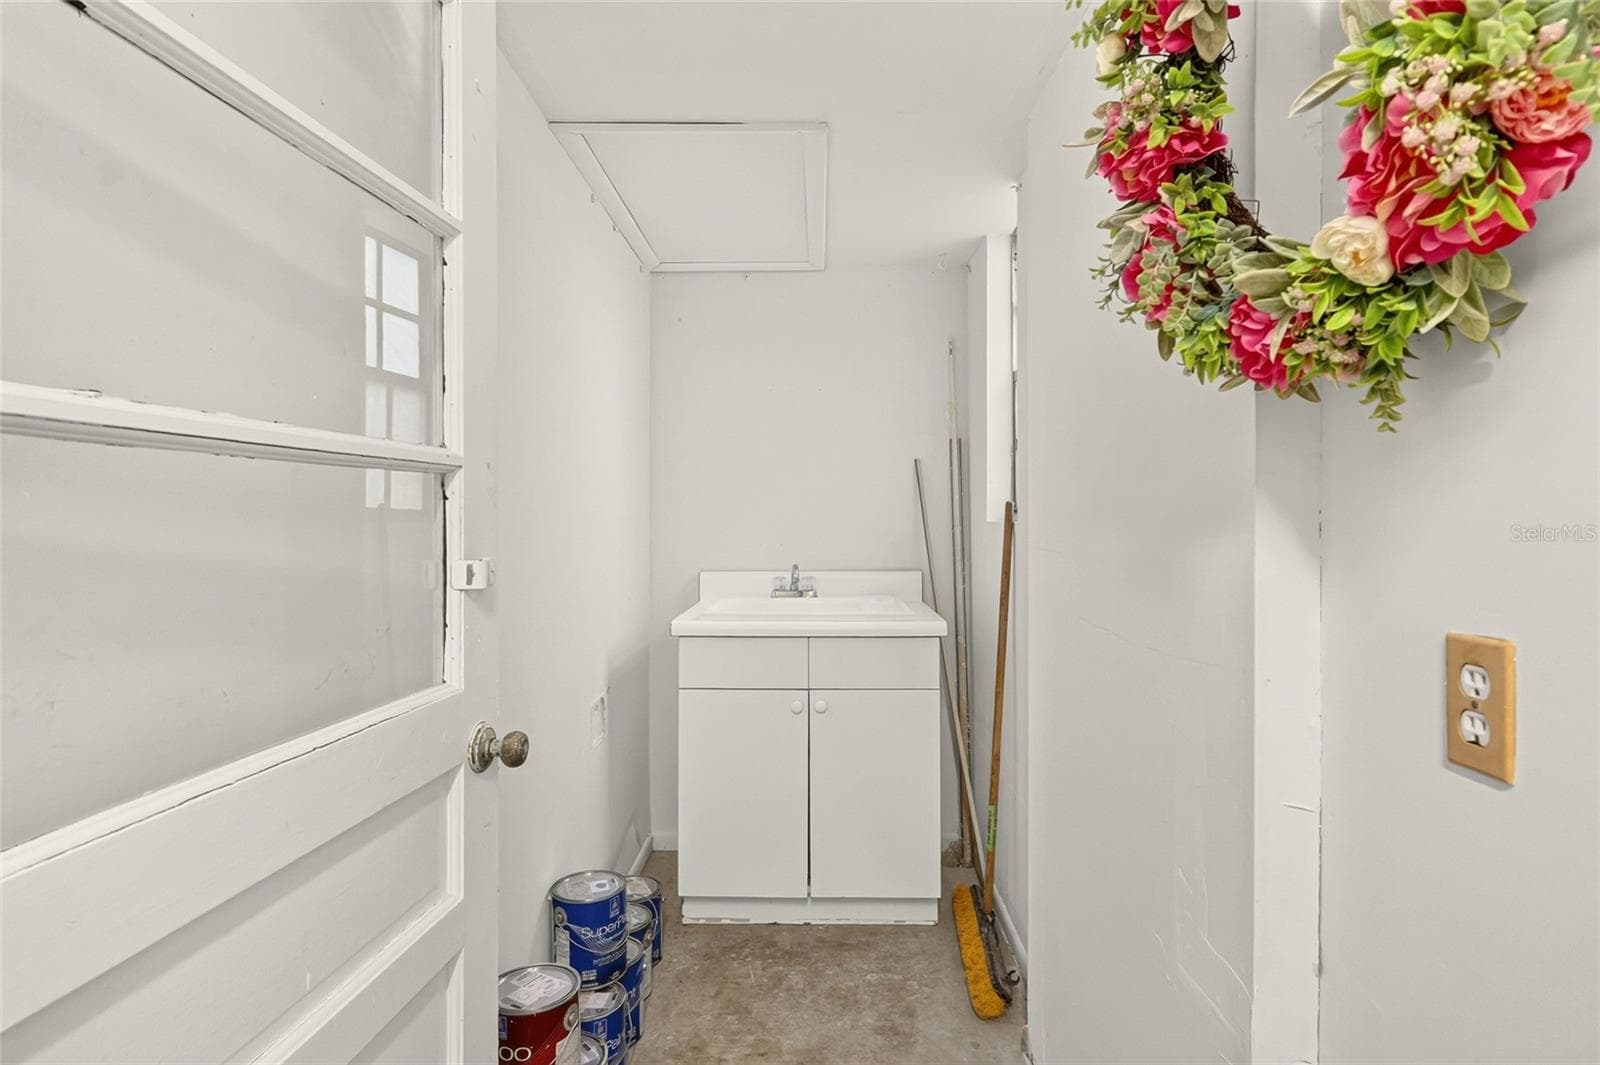
Utility Sink - 1333 SE 3RD ST, OCALA
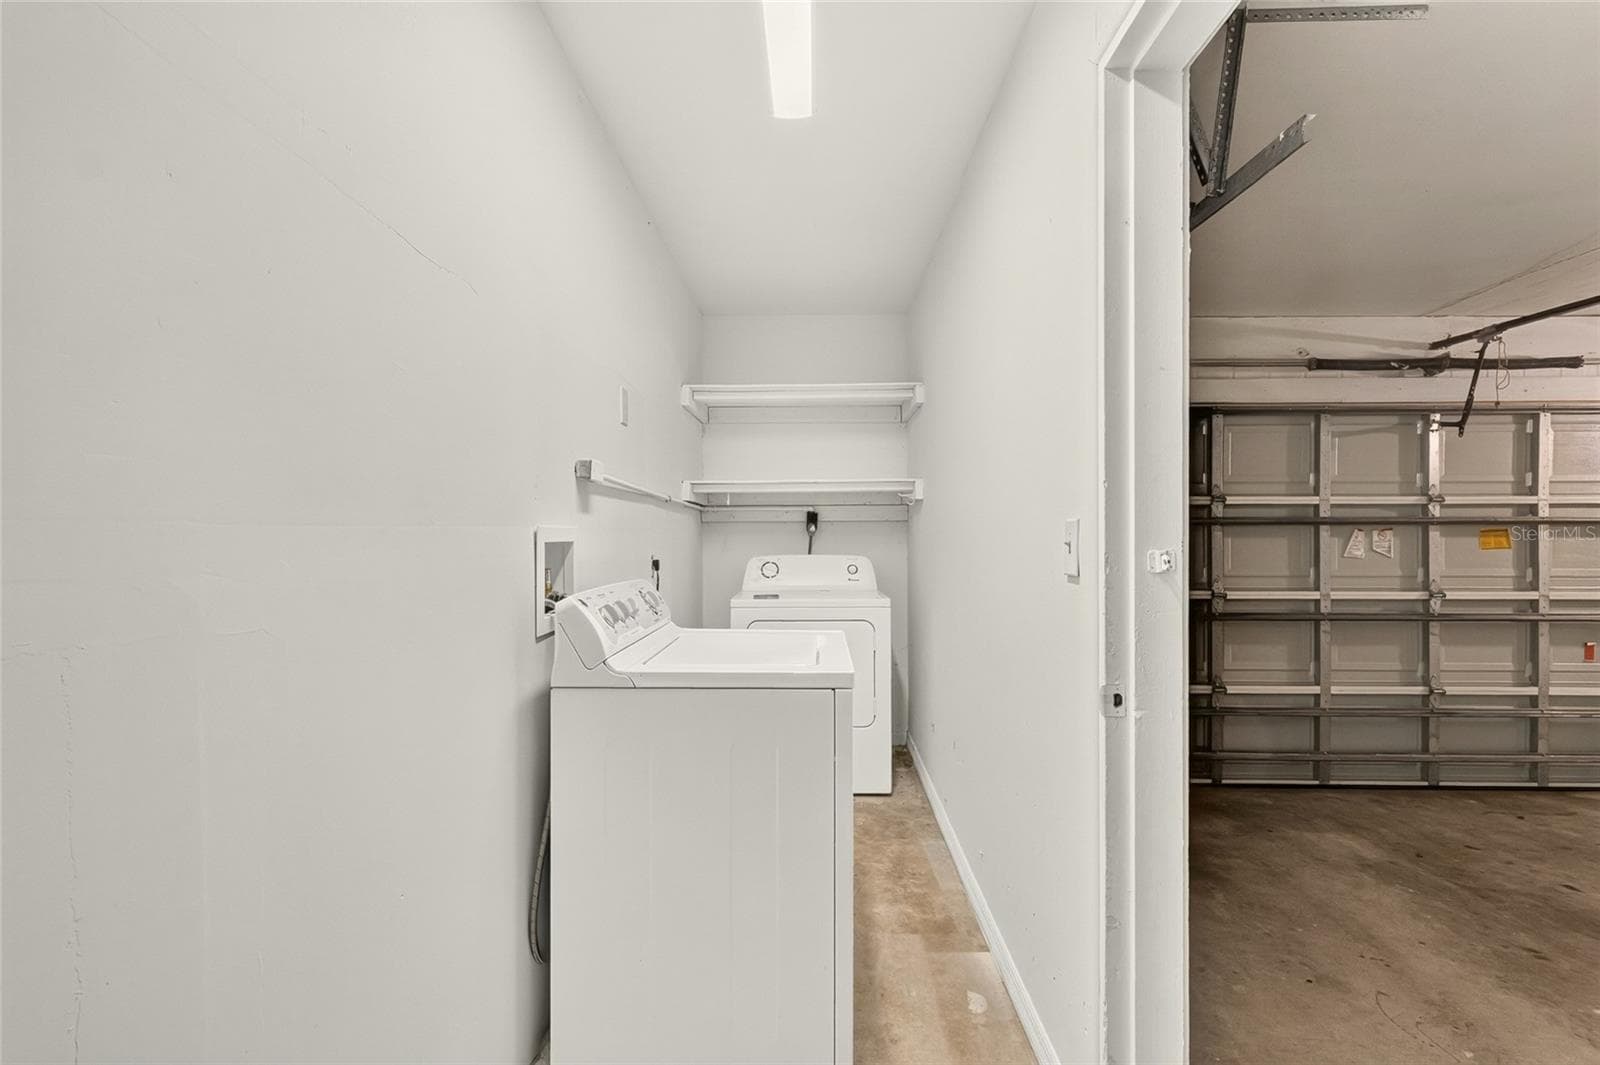
Laundry Room - 1333 SE 3RD ST, OCALA
60 photos

$589,000

1333 SE 3RD ST
OCALA, FL 34471
Listed by Bryce Peek, Jr · OCALA DEV OF MARION LLC
Bedrooms
3
Bathrooms
4
Living area
3,011 sqft
Year built
1975

About this home

Virtually Staged. A distinctive mansard roof and welcoming brick entry introduce this spacious two-story home on a quiet street with little through traffic in the Caldwells neighborhood, nestled between Ocala’s historic district and Woodfields. Located within Ocala’s designated golf cart area, the home offers convenient golf cart access to neighborhood parks and downtown dining, shopping, and events. Inside, updated flooring, soft neutral tones, and sage accents complement the living spaces with room to gather, entertain, and spread out. The kitchen features white Shaker-style cabinetry, quartz countertops, stainless steel appliances, and a sunny breakfast nook with a built-in window seat. Separate living and family rooms offer flexibility for everyday living, while the dining room provides a dedicated space for meals and celebrations. Upstairs, three generously sized bedrooms each feature a large walk-in closet. The spacious primary suite includes an ensuite bath with dual sinks and a tiled shower, while the upstairs guest bathroom offers a separate tub and shower. Updated bathrooms showcase marble-look tile and clean, classic finishes. The expansive covered rear patio extends the living space outdoors, overlooking a large, fenced backyard where mature bamboo creates a lush natural privacy screen. There is ample room for outdoor dining, entertaining, or simply unwinding. An attached two-car garage adds parking and storage. Set on approximately 0.39 acre in southeast Ocala, this move-in-ready home brings together timeless character, generous space, and a desirable location.

Property details

MLS
Stellar MLS
MLS #
MFROM734141
Property type
Single Family Residence
Subdivision
CALDWELLS ADD
Status
Active
Days on market
N/A
On market date
October 16, 2026
Stories
N/A
Total bathrooms
4
Garage spaces
2
Parking spaces
N/A
Lot size
0.39 acres
Loading map…

Nearby schools

Within 10 miles. School directory data from the National Center for Education Statistics (NCES), accessed via the Urban Institute Education Data API. Local Score is calculated by INNOVATE Real Estate; where a state rating is shown, it comes from that state's own official school report card.

Elementary
MARION ELEARNING
0.29 mi away · Grades 0-5
Nearest school -- attendance-zone data not available here
Not yet rated
Local Score not yet available for this school
Enrollment
0
District
MARION
Middle
FORT KING MIDDLE SCHOOL
0.69 mi away · Grades 6-8
Nearest school -- attendance-zone data not available here
2.0
Local Score (student-teacher ratio only (preliminary -- will incorporate state test-score data once available)) -- not an official state rating
Enrollment
1,145
Student:teacher ratio
20.1:1
District
MARION
High
MARION TECHNICAL INSTITUTE
0.37 mi away · Grades 8-12
Nearest school -- attendance-zone data not available here
5.0
Local Score (student-teacher ratio only (preliminary -- will incorporate state test-score data once available)) -- not an official state rating
Enrollment
159
Student:teacher ratio
8.8:1
District
MARION

Walkability

Blended score for OCALA's center, calculated by INNOVATE Real Estate from two sources: the EPA's National Walkability Index (street network, transit, land-use mix) and Google Places amenity data (what's actually reachable on foot from this point). 60% EPA National Walkability Index + 40% nearby-amenity density (Google Places).

77
Walkable
out of 100
EPA National Walkability Index
12.3 / 20 -- Above average walkable
Google Places amenity density
100 / 100
Restaurants & cafes20
Grocery stores4
Parks12
Schools20
Transit stops20
Pharmacies6

Market position

How this listing compares to current activity in OCALA, from live MLS data.

On the market 0 days -- 100 fewer days than OCALA's current average of 100 days.
For reference, the median list price across 5,066 active listings in OCALA right now is $249,900.

Mortgage calculator

Estimate only - actual rate and payment depend on your lender, credit, and loan program.

$
%
%
Adjust tax / insurance estimates
% / yr
$
/mo
Est. monthly payment
$3,697/mo
$117,800 down
$471,200 loan
Principal & interest$3,056
Property tax (est.)$491
Home insurance (est.)$150

Similar homes you might like

Data source: Listing information provided by Stellar MLS (mfrmls) via Trestle/CoreLogic. Last updated 11 hr ago.

Information herein deemed reliable but not guaranteed; all measurements, school assignments, HOA fees, taxes, and feature lists are approximate and should be independently verified. Equal Housing Opportunity.