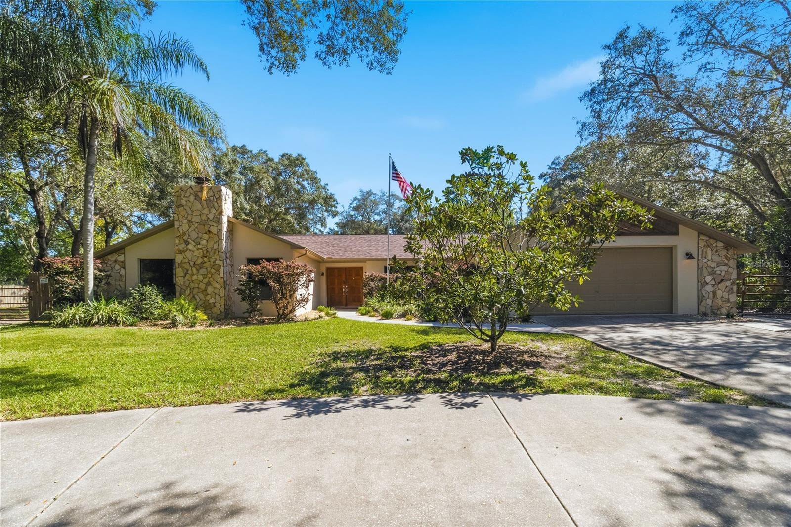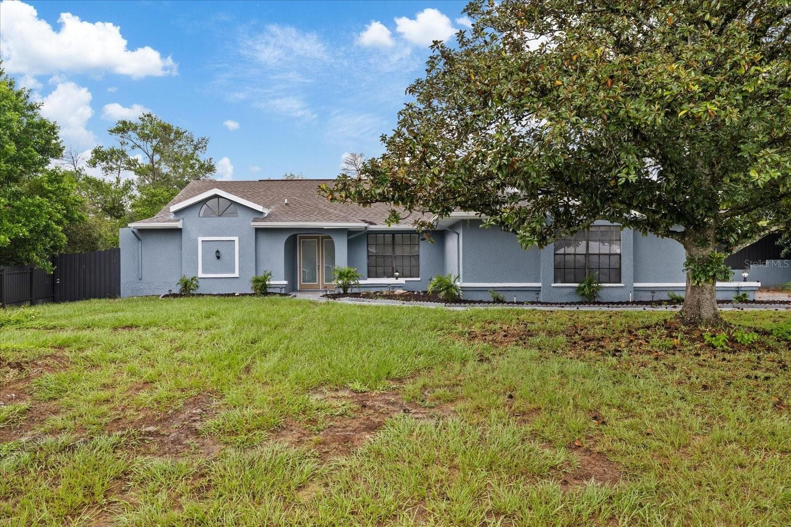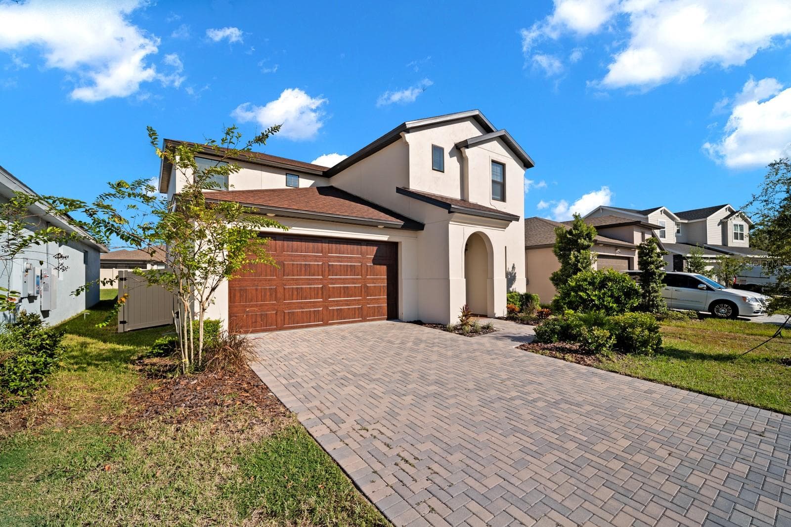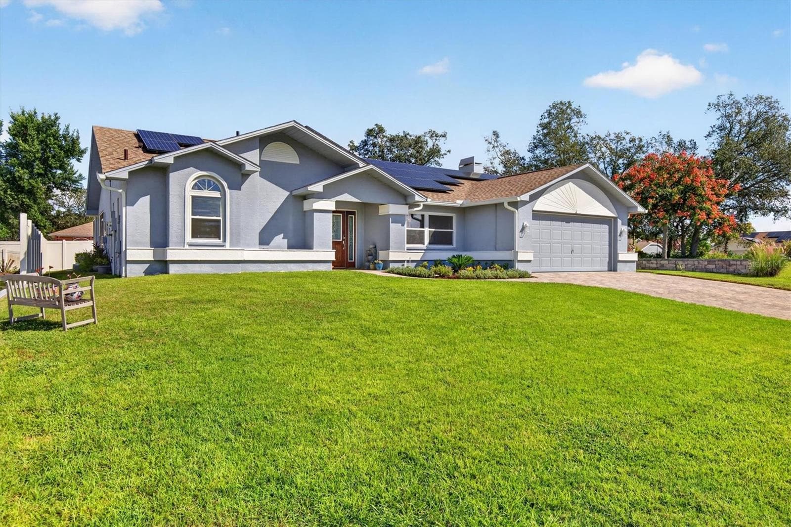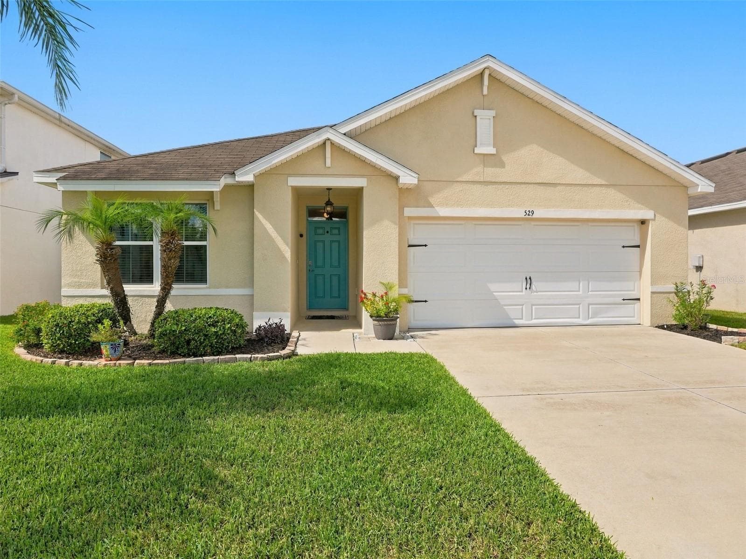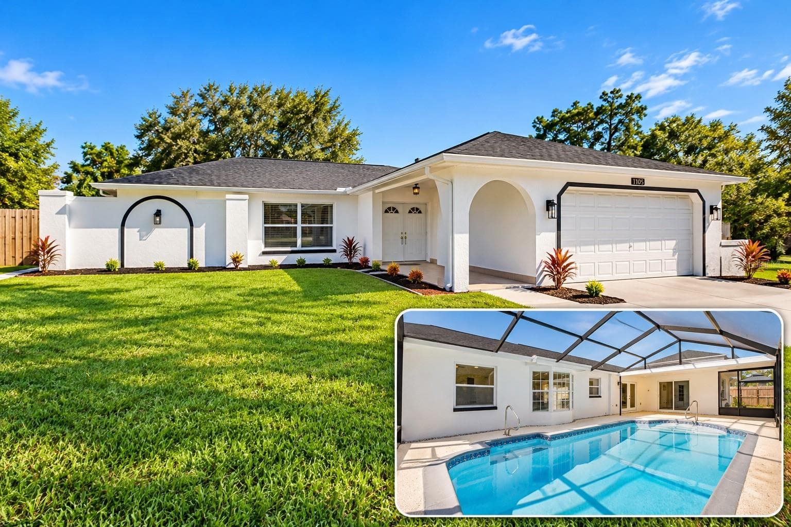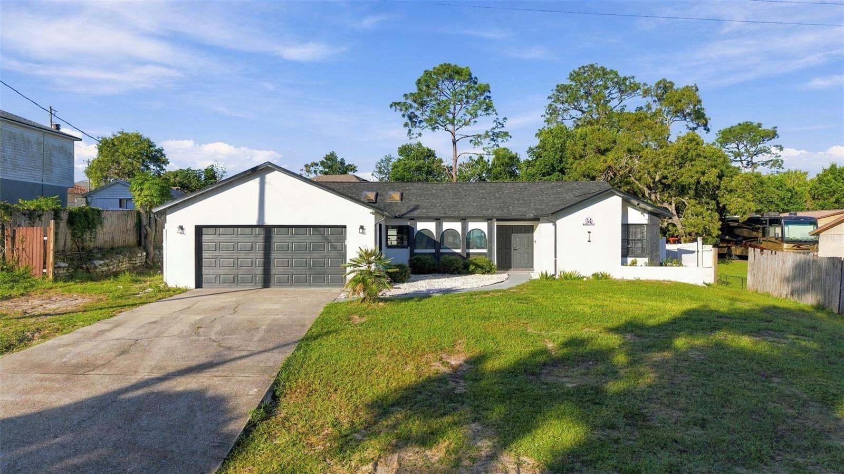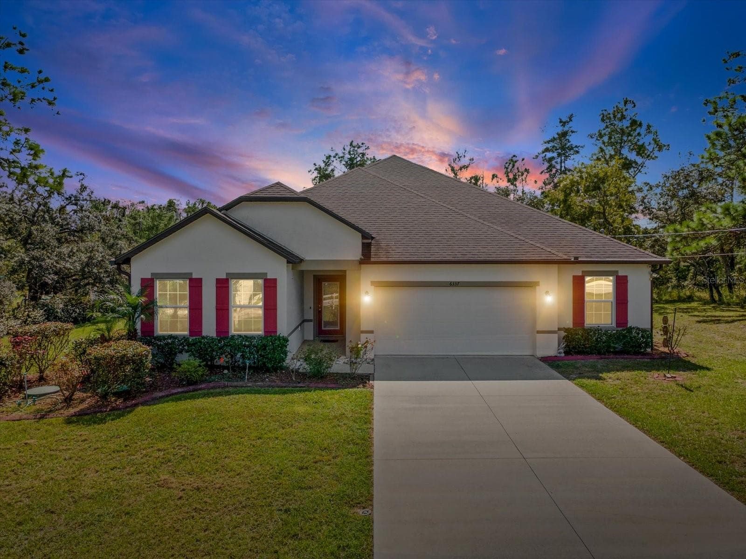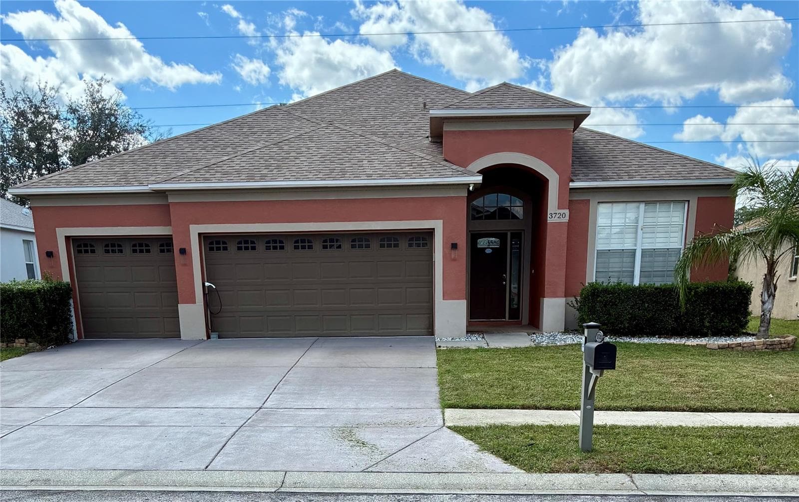
Single Family Residence at 3720 BRAEMERE DR, SPRING HILL
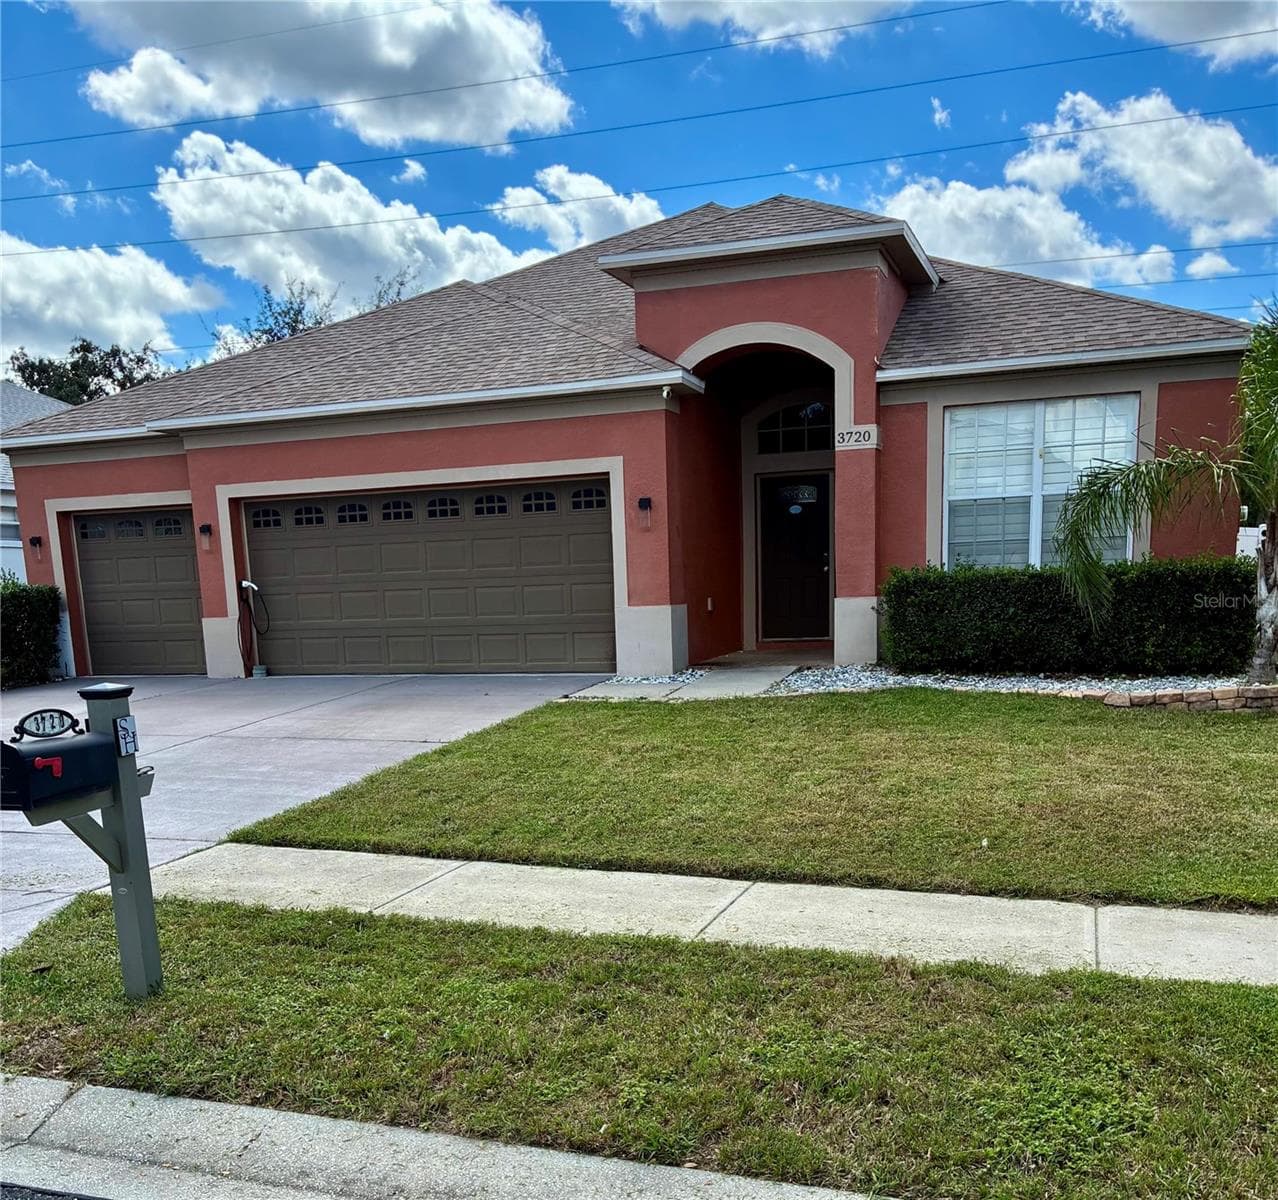
Single Family Residence at 3720 BRAEMERE DR, SPRING HILL, photo 2 of 44
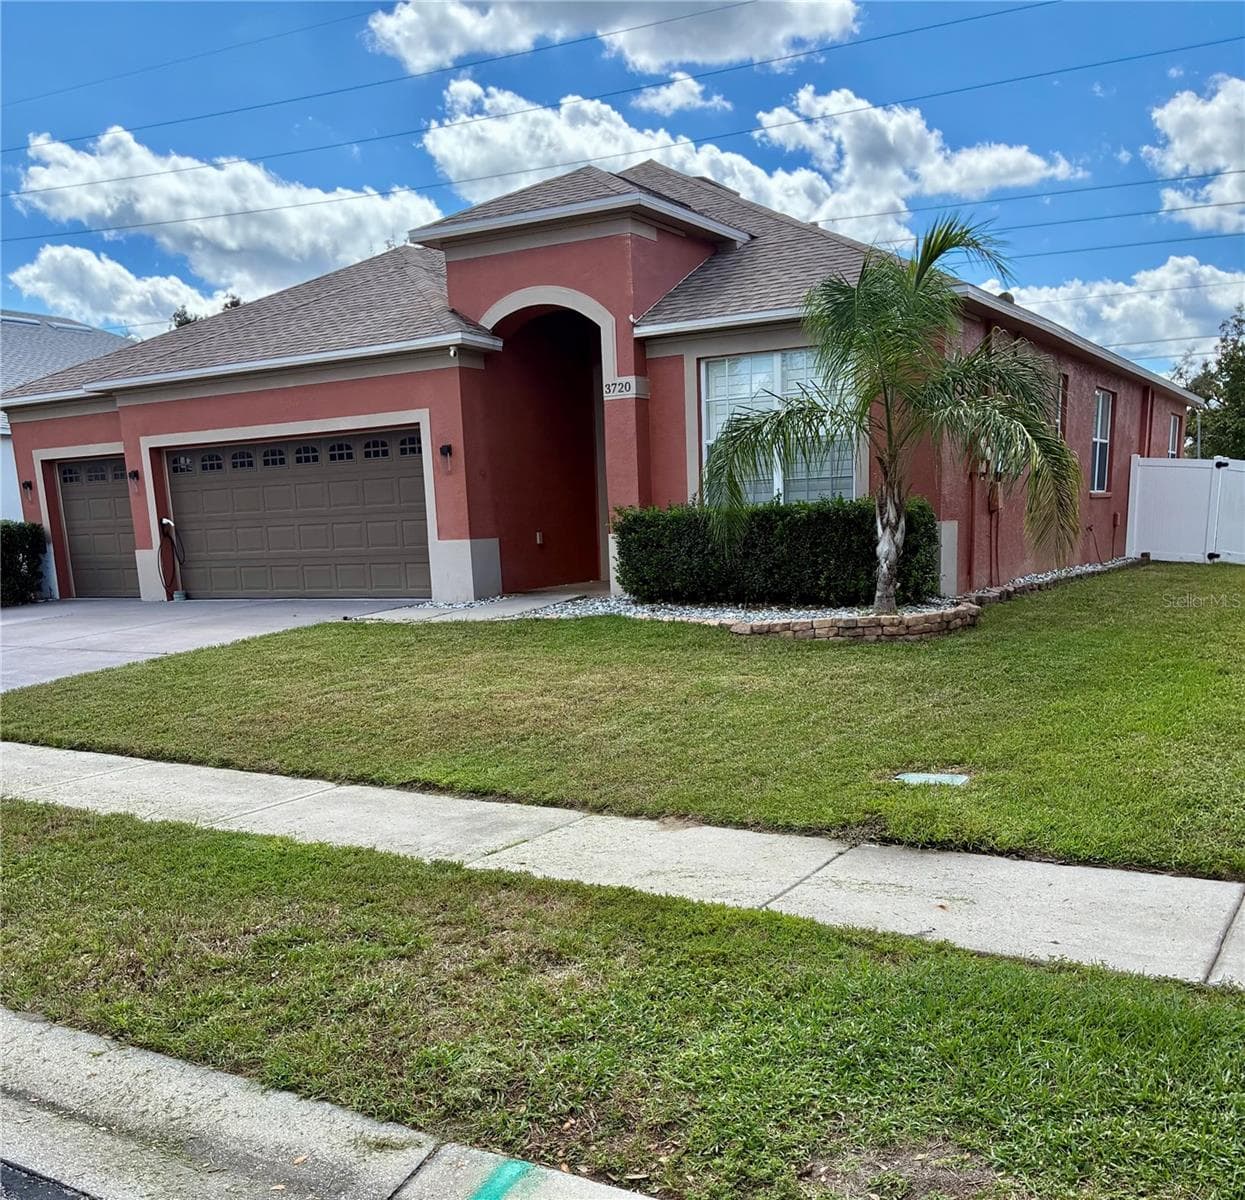
Single Family Residence at 3720 BRAEMERE DR, SPRING HILL, photo 3 of 44
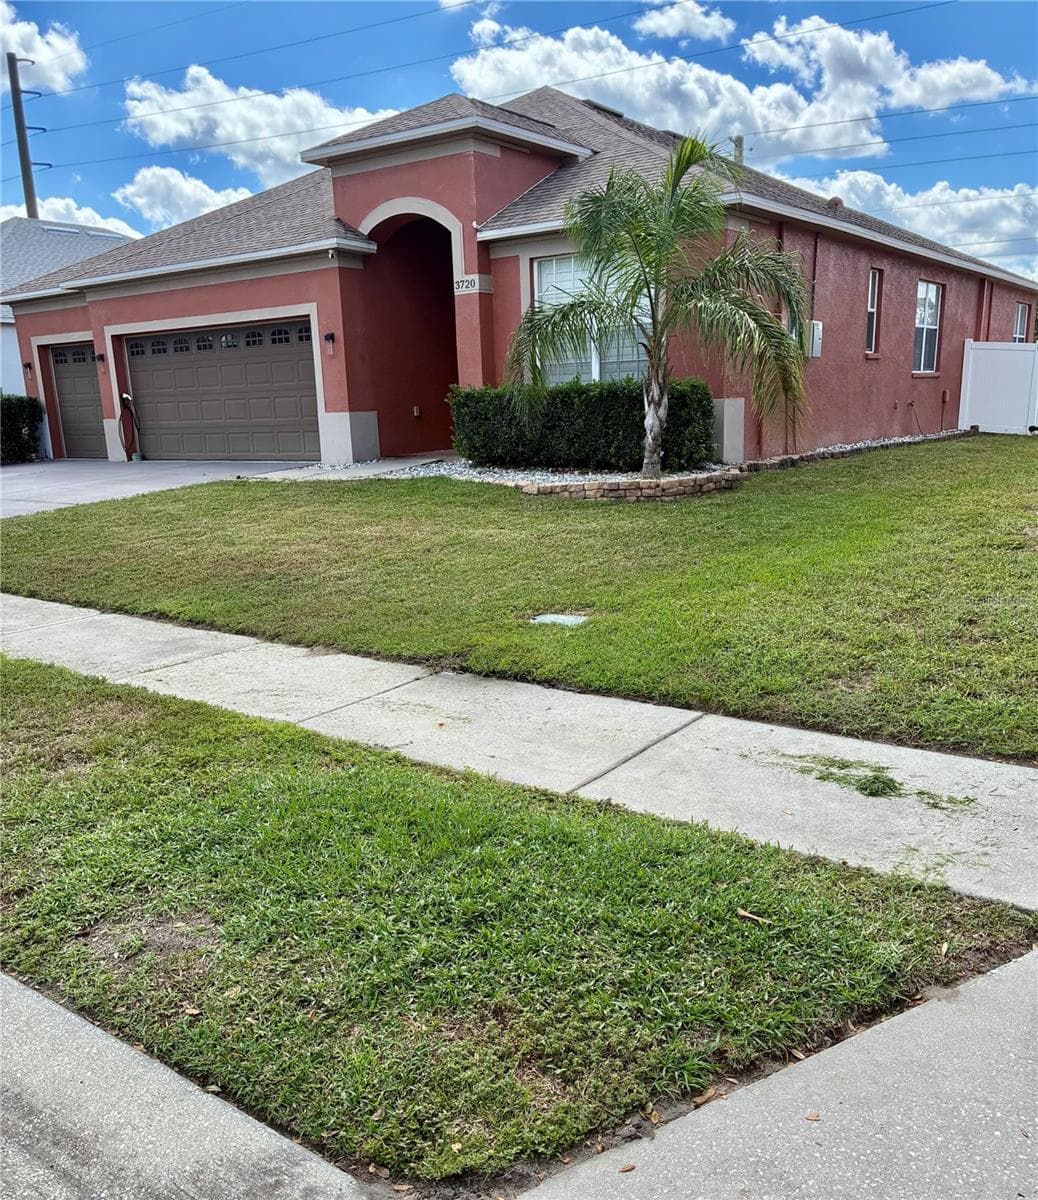
Single Family Residence at 3720 BRAEMERE DR, SPRING HILL, photo 4 of 44
Single Family Residence at 3720 BRAEMERE DR, SPRING HILL, photo 5 of 44
Single Family Residence at 3720 BRAEMERE DR, SPRING HILL, photo 6 of 44
Single Family Residence at 3720 BRAEMERE DR, SPRING HILL, photo 7 of 44
Single Family Residence at 3720 BRAEMERE DR, SPRING HILL, photo 8 of 44
Single Family Residence at 3720 BRAEMERE DR, SPRING HILL, photo 9 of 44
Single Family Residence at 3720 BRAEMERE DR, SPRING HILL, photo 10 of 44
Single Family Residence at 3720 BRAEMERE DR, SPRING HILL, photo 11 of 44
Single Family Residence at 3720 BRAEMERE DR, SPRING HILL, photo 12 of 44
Single Family Residence at 3720 BRAEMERE DR, SPRING HILL, photo 13 of 44
Single Family Residence at 3720 BRAEMERE DR, SPRING HILL, photo 14 of 44
Single Family Residence at 3720 BRAEMERE DR, SPRING HILL, photo 15 of 44
Single Family Residence at 3720 BRAEMERE DR, SPRING HILL, photo 16 of 44
Single Family Residence at 3720 BRAEMERE DR, SPRING HILL, photo 17 of 44
Single Family Residence at 3720 BRAEMERE DR, SPRING HILL, photo 18 of 44
Single Family Residence at 3720 BRAEMERE DR, SPRING HILL, photo 19 of 44
Single Family Residence at 3720 BRAEMERE DR, SPRING HILL, photo 20 of 44
Single Family Residence at 3720 BRAEMERE DR, SPRING HILL, photo 21 of 44
Single Family Residence at 3720 BRAEMERE DR, SPRING HILL, photo 22 of 44
Single Family Residence at 3720 BRAEMERE DR, SPRING HILL, photo 23 of 44
Single Family Residence at 3720 BRAEMERE DR, SPRING HILL, photo 24 of 44
Single Family Residence at 3720 BRAEMERE DR, SPRING HILL, photo 25 of 44
Single Family Residence at 3720 BRAEMERE DR, SPRING HILL, photo 26 of 44
Single Family Residence at 3720 BRAEMERE DR, SPRING HILL, photo 27 of 44
Single Family Residence at 3720 BRAEMERE DR, SPRING HILL, photo 28 of 44
Single Family Residence at 3720 BRAEMERE DR, SPRING HILL, photo 29 of 44
Single Family Residence at 3720 BRAEMERE DR, SPRING HILL, photo 30 of 44
Single Family Residence at 3720 BRAEMERE DR, SPRING HILL, photo 31 of 44
Single Family Residence at 3720 BRAEMERE DR, SPRING HILL, photo 32 of 44
Single Family Residence at 3720 BRAEMERE DR, SPRING HILL, photo 33 of 44
Single Family Residence at 3720 BRAEMERE DR, SPRING HILL, photo 34 of 44
Single Family Residence at 3720 BRAEMERE DR, SPRING HILL, photo 35 of 44
Single Family Residence at 3720 BRAEMERE DR, SPRING HILL, photo 36 of 44
Single Family Residence at 3720 BRAEMERE DR, SPRING HILL, photo 37 of 44
Single Family Residence at 3720 BRAEMERE DR, SPRING HILL, photo 38 of 44
Single Family Residence at 3720 BRAEMERE DR, SPRING HILL, photo 39 of 44
Single Family Residence at 3720 BRAEMERE DR, SPRING HILL, photo 40 of 44
Single Family Residence at 3720 BRAEMERE DR, SPRING HILL, photo 41 of 44
Single Family Residence at 3720 BRAEMERE DR, SPRING HILL, photo 42 of 44
Single Family Residence at 3720 BRAEMERE DR, SPRING HILL, photo 43 of 44
Single Family Residence at 3720 BRAEMERE DR, SPRING HILL, photo 44 of 44
44 photos

$438,900

3720 BRAEMERE DR
SPRING HILL, FL 34609
Listed by GALBO REALTY
Bedrooms
4
Bathrooms
3
Living area
2,271 sqft
Year built
2006

About this home

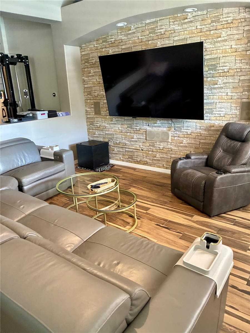
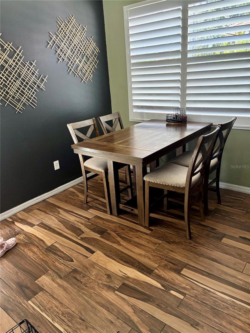
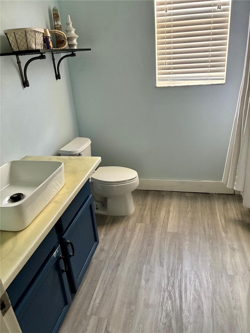
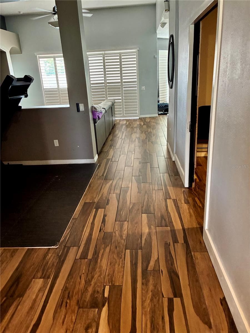
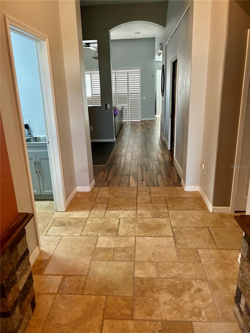
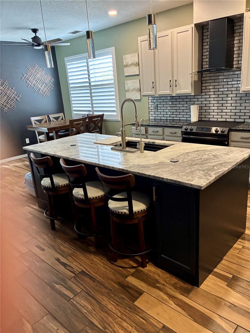
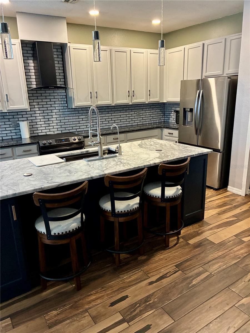
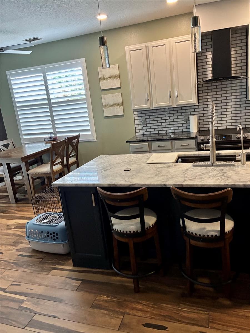
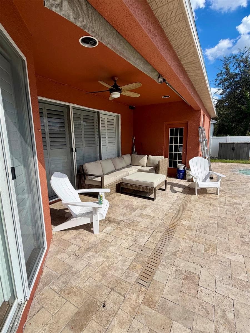
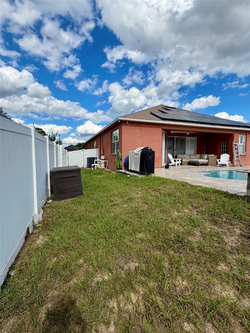
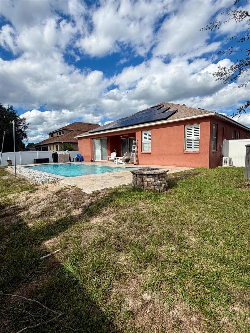
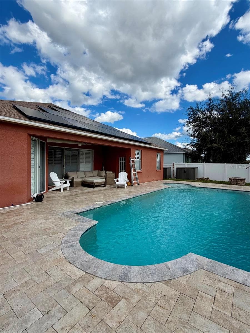
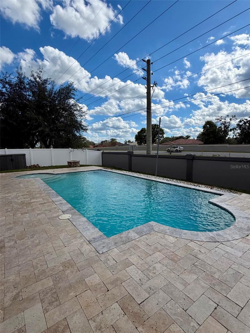
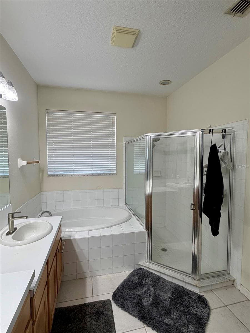
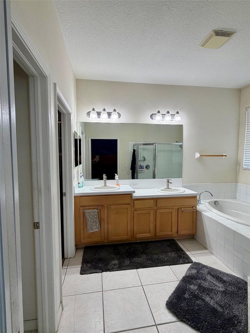
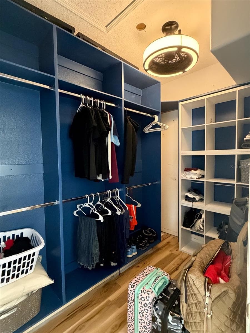
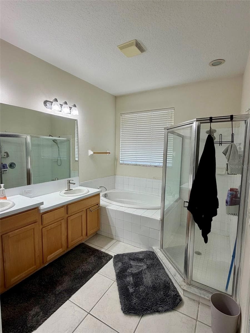
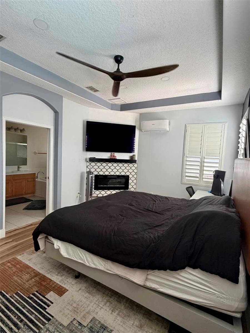
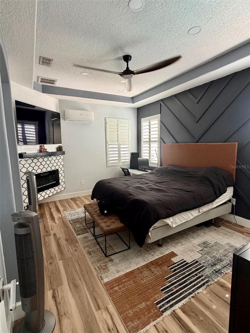
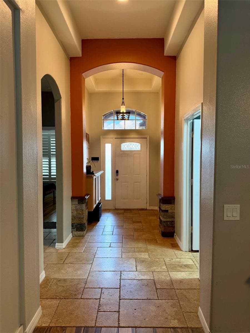
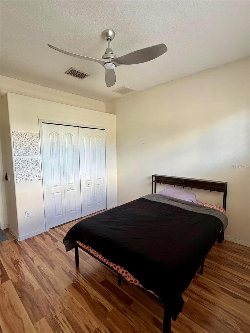
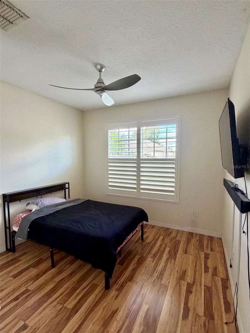
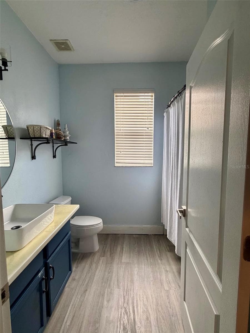
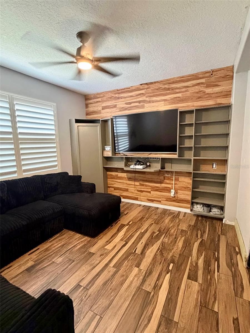
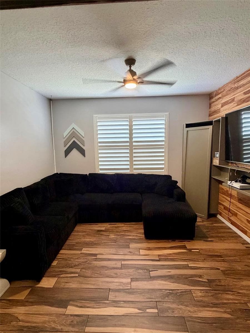
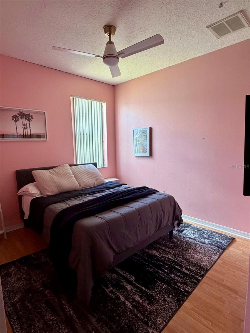
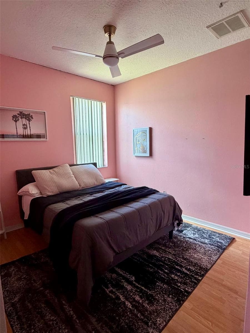
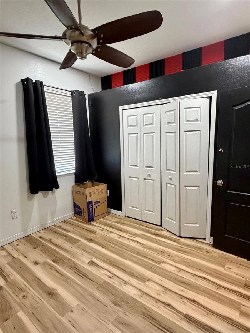
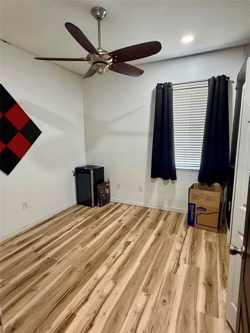
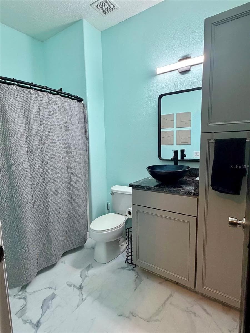
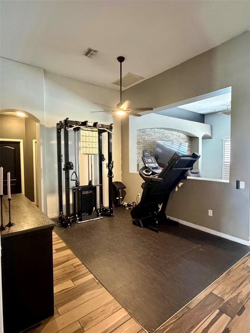
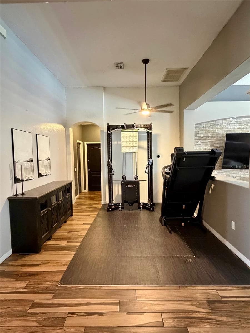
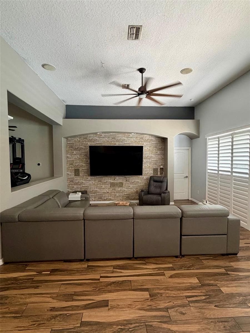
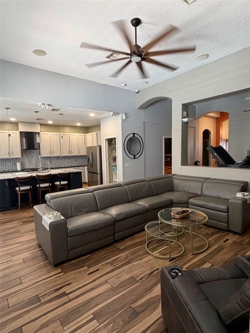
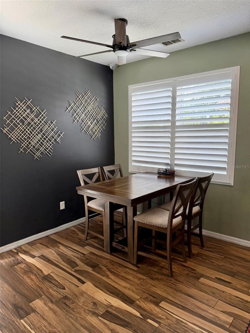
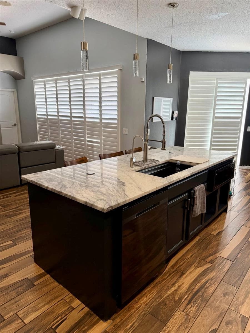
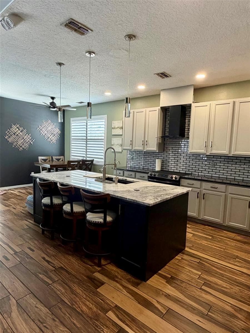
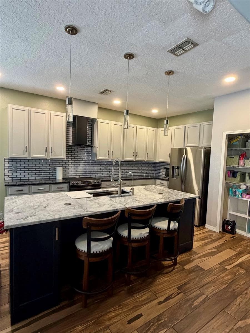
Welcome to 3720 Braemere Drive, located in the desirable gated community of Sterling Hill! This impressive 4-bedroom, 3-bathroom home offers 2,271 square feet of living space, a spacious 3-car garage, and an exceptional combination of comfort, style, and energy-efficient upgrades with all laminate and tile flooring thru-out! MAJOR IMPROVEMENTS INCLUDE A NEW ROOF($27,000) IN 2022 coupled with 43 SOLAR PANELS(cost $65,000) , AND AN A/C SYSTEM REPLACED($15,000) APPROXIMATELY IN 2022! Ac seller states average MONTHLY ELECTRIC BILLS AVG $50 WITH SOLAR!!!. Additional features include a dedicated new mini-split A/C system in the primary bedroom, pre-wiring for a Level 2 electric vehicle charger, and a wired security system with seven cameras. Step inside to discover a spacious, open-concept floor plan featuring soaring ceilings, attractive wood-look flooring, and inviting living spaces designed for everyday comfort and entertaining. The beautifully appointed kitchen features Granite countertops, abundant cabinetry, newer appliances, a stylish glass backsplash, and an expansive center island with breakfast bar seating. GRANITE Kitchen countertops continue into a bathroom, providing a cohesive and attractive finish throughout the home. The generous family room showcases a striking stone-accented entertainment wall and large windows with PLANTATION SHUTTERS. The spacious primary suite offers a comfortable retreat, enhanced by its own mini-split A/C system for personalized temperature control. Additional bedrooms and flexible living spaces provide room for guests, hobbies, a home office, or a fitness area. YOUR PRIVATE FLORIDA OASIS AWAITS! Step outside and enjoy the impressive 17’ x 31’ saltwater swimming pool, complete with a backup salt cell generator. Whether entertaining friends, enjoying a refreshing swim, or relaxing outdoors, this backyard retreat is designed for making the most of Florida living. Sterling Hill offers an impressive selection of community amenities, including clubhouses, swimming pools, fitness centers, tennis and basketball courts, pickleball, playgrounds, a splash pad, and a dog park. Conveniently located near shopping, dining, medical facilities, and the Suncoast Parkway for easy access to the Tampa Bay area. With its private saltwater pool, newer roof, solar energy system, New updated cooling equipment, LEVEL 2- EV charger pre-wiring, and extensive security features(7 cameras), this home delivers an outstanding combination of modern convenience and Florida lifestyle. Schedule your private showing today!

Highlights

Private pool

Property details

MLS
Stellar MLS
MLS #
MFRW7890392
Property type
Single Family Residence
Subdivision
STERLING HILL PH 2B
Status
Active
Days on market
N/A
On market date
October 16, 2026
Stories
N/A
Total bathrooms
3
Garage spaces
3
Parking spaces
N/A
Lot size
0.25 acres
Loading map…

Nearby schools

Within 10 miles. School directory data from the National Center for Education Statistics (NCES), accessed via the Urban Institute Education Data API. Local Score is calculated by INNOVATE Real Estate; where a state rating is shown, it comes from that state's own official school report card.

Elementary
CHALLENGER K-8 SCHOOL OF SCIENCE AND MATH
0.31 mi away · Grades 0-8
Nearest school -- attendance-zone data not available here
3.0
Local Score (student-teacher ratio only (preliminary -- will incorporate state test-score data once available)) -- not an official state rating
Enrollment
1,470
Student:teacher ratio
16.2:1
District
HERNANDO
Middle
POWELL MIDDLE SCHOOL
0.7 mi away · Grades 6-8
Nearest school -- attendance-zone data not available here
2.0
Local Score (student-teacher ratio only (preliminary -- will incorporate state test-score data once available)) -- not an official state rating
Enrollment
955
Student:teacher ratio
18.7:1
District
HERNANDO
High
PACE CENTER FOR GIRLS
1.21 mi away · Grades 6-12
Nearest school -- attendance-zone data not available here
5.0
Local Score (student-teacher ratio only (preliminary -- will incorporate state test-score data once available)) -- not an official state rating
Enrollment
48
Student:teacher ratio
9.6:1
District
HERNANDO

Walkability

Blended score for SPRING HILL's center, calculated by INNOVATE Real Estate from two sources: the EPA's National Walkability Index (street network, transit, land-use mix) and Google Places amenity data (what's actually reachable on foot from this point). 60% EPA National Walkability Index + 40% nearby-amenity density (Google Places).

20
Very car-dependent
out of 100
EPA National Walkability Index
6.5 / 20 -- Below average walkable
Google Places amenity density
0 / 100
Restaurants & cafes0
Grocery stores0
Parks0
Schools0
Transit stops0
Pharmacies0

Market position

How this listing compares to current activity in SPRING HILL, from live MLS data.

On the market 0 days -- 89 fewer days than SPRING HILL's current average of 89 days.
For reference, the median list price across 1,161 active listings in SPRING HILL right now is $319,900.

Mortgage calculator

Estimate only - actual rate and payment depend on your lender, credit, and loan program.

$
%
%
Adjust tax / insurance estimates
% / yr
$
/mo
Est. monthly payment
$2,793/mo
$87,780 down
$351,120 loan
Principal & interest$2,277
Property tax (est.)$366
Home insurance (est.)$150

Similar homes you might like

Data source: Listing information provided by Stellar MLS (mfrmls) via Trestle/CoreLogic. Last updated 12 hr ago.

Information herein deemed reliable but not guaranteed; all measurements, school assignments, HOA fees, taxes, and feature lists are approximate and should be independently verified. Equal Housing Opportunity.