
$414,900
About this home
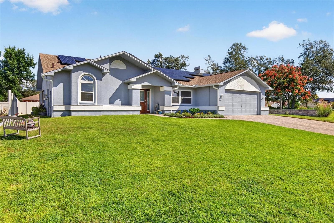
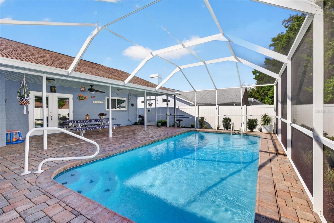
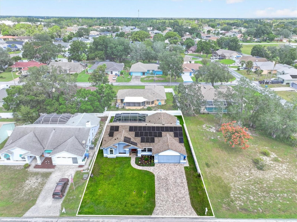
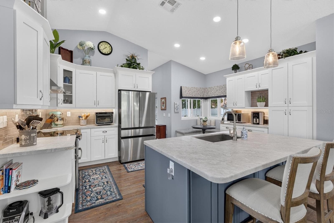
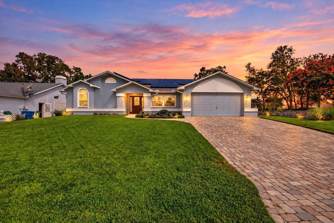
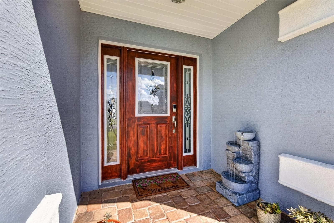
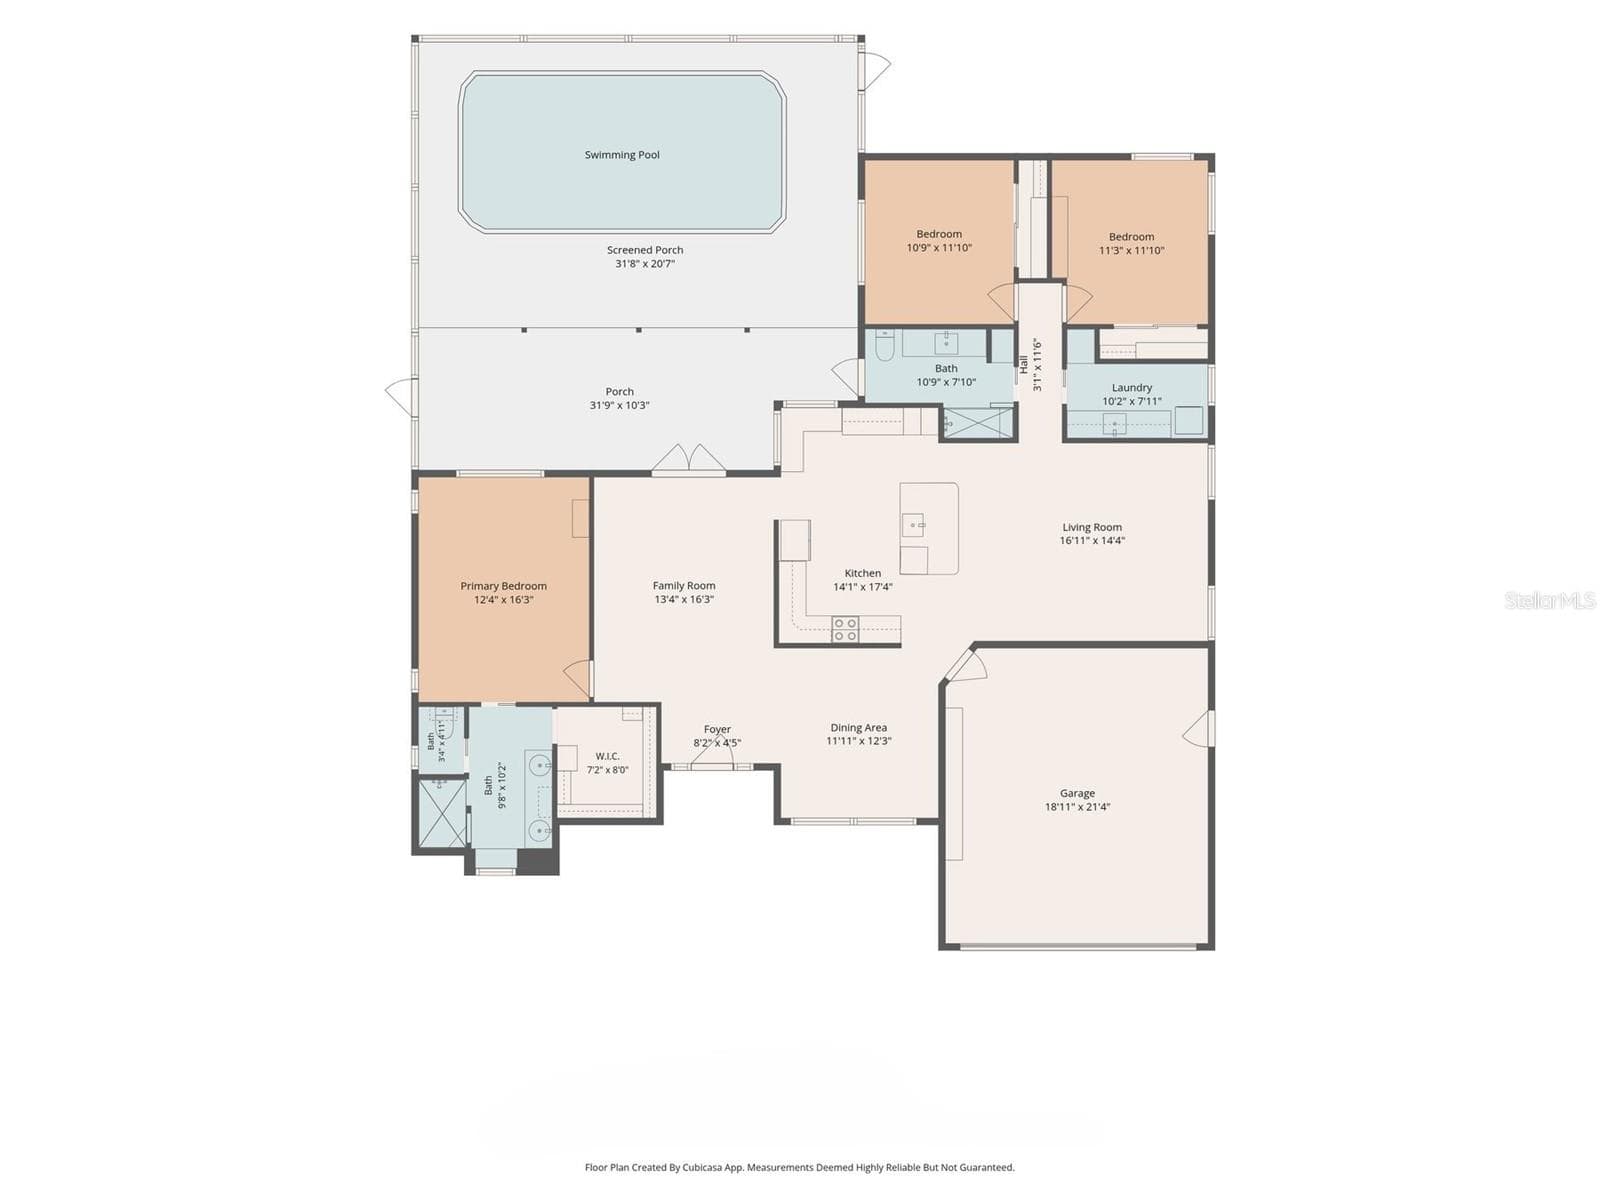
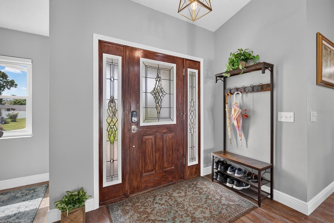
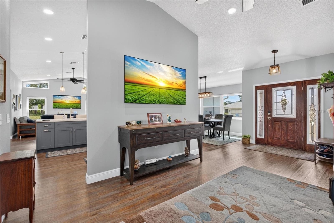
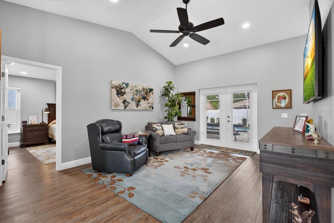
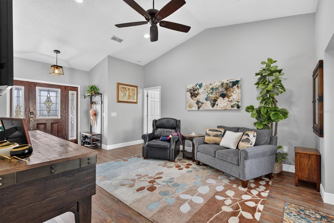
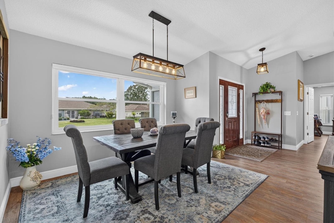
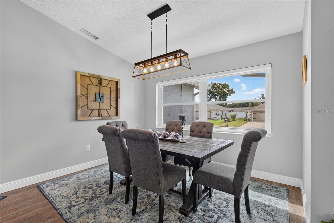
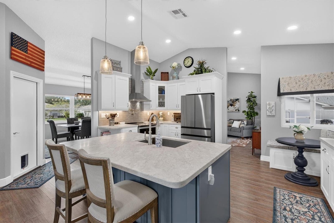
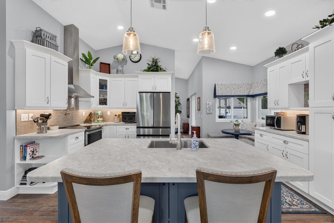
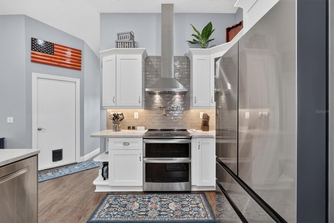
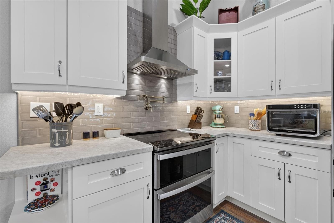
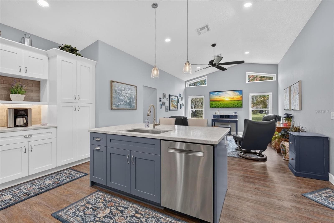
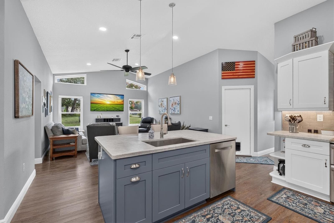
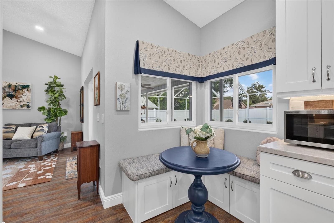
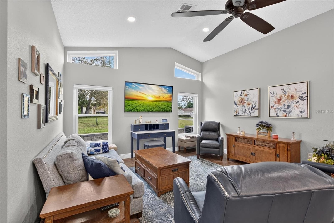
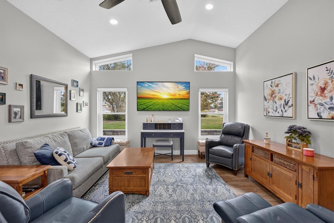
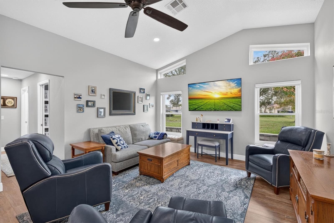
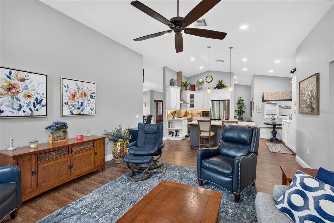
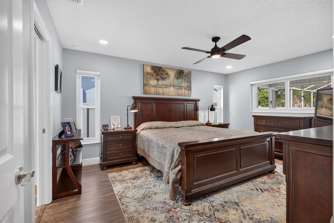
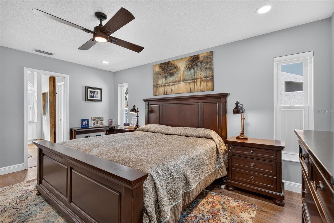
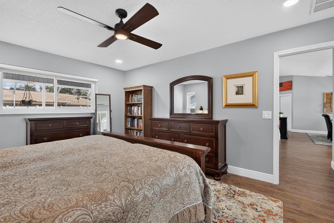
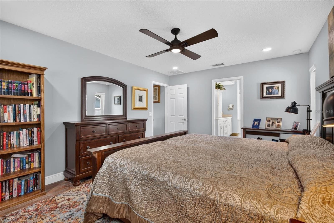
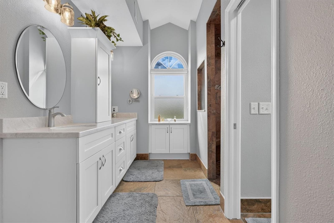
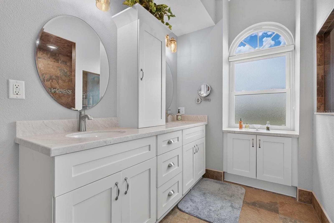
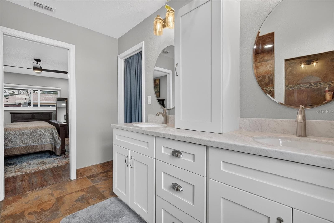
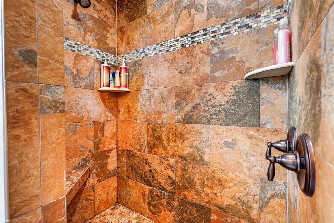
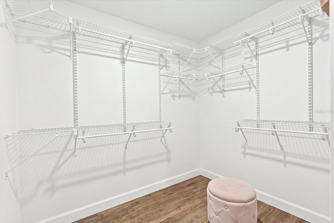
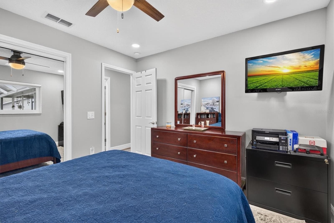
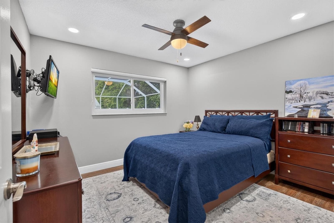
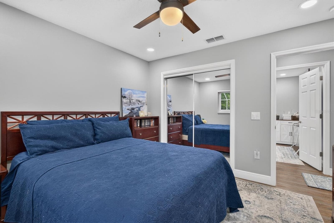
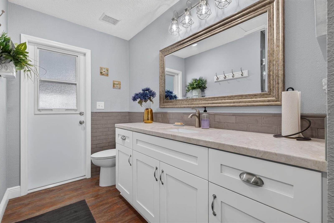
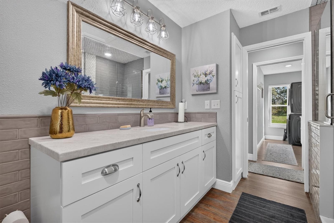
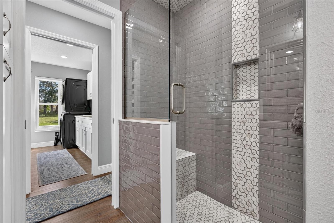
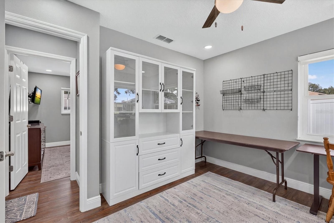
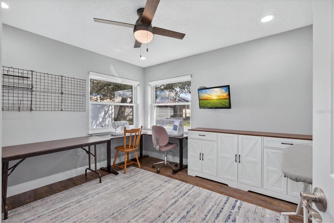
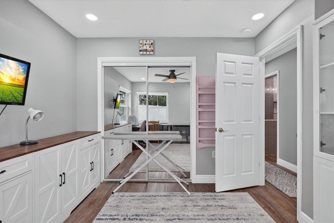
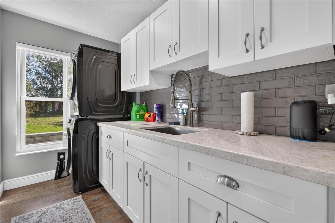
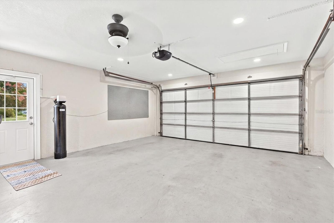
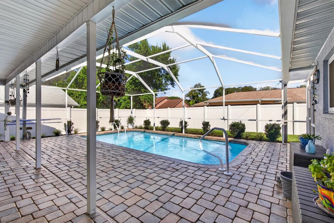
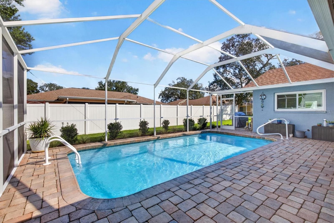
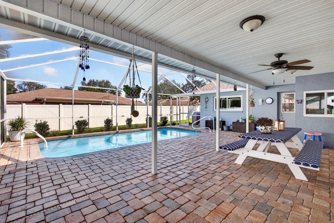
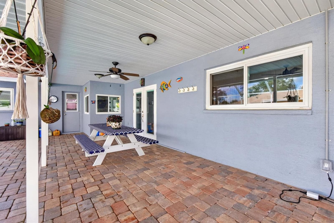
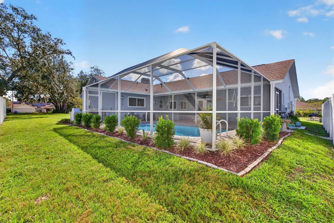
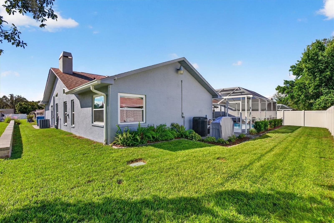
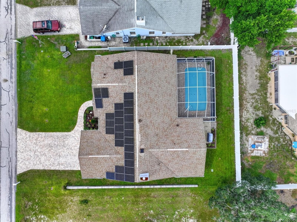
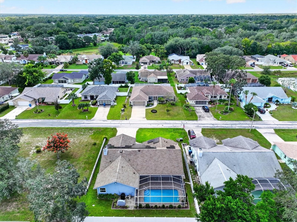
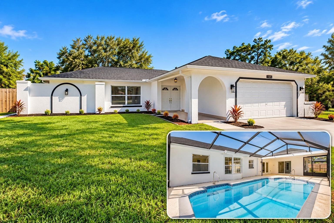
BEAUTIFULLY COMPLETELY UPDATED POOL HOME WITH AN INCREDIBLE OUTDOOR LIVING AREA, GORGEOUS KITCHEN, PAID-FOR SOLAR & PRIDE OF OWNERSHIP THROUGHOUT! From the moment you arrive, you'll appreciate the exceptional care, thoughtful upgrades & inviting atmosphere of this meticulously maintained 3 Bedroom, 2 Bathroom, 2-Car Garage home offering 1,901 Sq. Ft. of living space in desirable Berkeley Manor! A Widened Paver Driveway, Manicured Landscaping & Welcoming Covered Entry create beautiful curb appeal, while the inside is equally impressive! Step inside to discover Soaring Vaulted Ceilings, Abundant Natural Light, Beautiful Luxury Vinyl Plank Flooring & a Fresh, Neutral Color Palette. Separate Living & Family Rooms provide plenty of space to spread out, entertain or relax, while a Formal Dining Area & Charming Breakfast Nook with Built-in Bench Seating add character & functionality. THE BEAUTIFULLY REMODELED KITCHEN IS A SHOWSTOPPER! Featuring White Shaker-Style Wood Cabinetry with Soft-Close Doors, Pantry with Pull-Out Drawers, Contrasting Center Island with Additional Cabinet Storage & Seating, Pot Filler, Stylish Chimney-Style Vent Hood, Pendant Lighting, Under-Cabinet Lighting, Attractive Tile Backsplash & Stainless Steel Appliances including a Bosch Dishwasher, Whirlpool Refrigerator & GE Double Oven with Glass Cooktop. The Spacious Primary Suite offers a Walk-in Closet & Beautifully Renovated Ensuite Bathroom with Dual Sinks & a Gorgeous Tiled Walk-in Shower. The Guest Bathroom has also been Tastefully Remodeled, while the Third Bedroom is currently designed as a Sewing & Craft Room with Extensive Built-in Cabinetry & Work Surfaces, offering flexibility for a Home Office, Hobby Room or Bedroom. An Indoor Laundry Area with Cabinetry & Utility Sink provides additional convenience. NOW FOR THE PART YOU'LL REALLY LOVE... THE OUTDOOR LIVING SPACE! French Doors open to a Spacious Covered Lanai with Beautiful Paver Decking overlooking the Sparkling HEATED POOL, all within a Screened Enclosure! Whether enjoying morning coffee, entertaining guests, relaxing in the shade or taking a refreshing swim, this Backyard Retreat was designed for enjoying the Florida lifestyle year-round! A FENCED Backyard & Attractive Landscaping add to the appeal. ANOTHER INCREDIBLE FEATURE IS THE PAID-FOR SOLAR SYSTEM, WITH ELECTRIC BILLS AVERAGING APPROXIMATELY JUST 40 PER MONTH! Enjoy the benefits of solar energy without the burden of a solar loan or lease! Additional improvements include Double-Pane Windows & French Doors (2019), Updated Bathrooms (2020), Updated Irrigation System (2024) & Water Softener (2025). Roof (2012), A/C (2017) & Water Heater (2017). NO CARPET, NO HOA, PUBLIC WATER & SEWER! Conveniently located in Spring Hill near Shopping, Restaurants, Medical Facilities & Everyday Conveniences. This is more than just a move-in-ready home... it's a beautifully cared-for property where the Kitchen, Pool Area, Energy Savings & Attention to Detail truly set it apart! SCHEDULE YOUR PRIVATE SHOWING & EXPERIENCE IT FOR YOURSELF!
Highlights
Property details
- MLS
- Stellar MLS
- MLS #
- MFRW7890306
- Property type
- Single Family Residence
- Subdivision
- BERKELEY MANOR
- Status
- Active
- Days on market
- N/A
- On market date
- October 16, 2026
- Stories
- N/A
- Total bathrooms
- 2
- Garage spaces
- 2
- Parking spaces
- N/A
- Lot size
- 0.17 acres
Location
Get directions →Nearby schools
Within 10 miles. School directory data from the National Center for Education Statistics (NCES), accessed via the Urban Institute Education Data API. Local Score is calculated by INNOVATE Real Estate; where a state rating is shown, it comes from that state's own official school report card.
- Enrollment
- 1,582
- Student:teacher ratio
- 15.1:1
- District
- HERNANDO
- Enrollment
- 810
- Student:teacher ratio
- 18.4:1
- District
- HERNANDO
- Enrollment
- 1,894
- Student:teacher ratio
- 20.4:1
- District
- HERNANDO
Walkability
Blended score for SPRING HILL's center, calculated by INNOVATE Real Estate from two sources: the EPA's National Walkability Index (street network, transit, land-use mix) and Google Places amenity data (what's actually reachable on foot from this point). 60% EPA National Walkability Index + 40% nearby-amenity density (Google Places).
Market position
How this listing compares to current activity in SPRING HILL, from live MLS data.
Mortgage calculator
Estimate only - actual rate and payment depend on your lender, credit, and loan program.
Adjust tax / insurance estimates
Similar homes you might like
Data source: Listing information provided by Stellar MLS (mfrmls) via Trestle/CoreLogic. Last updated 16 hr ago.
Information herein deemed reliable but not guaranteed; all measurements, school assignments, HOA fees, taxes, and feature lists are approximate and should be independently verified. Equal Housing Opportunity.