
$564,990
About this home
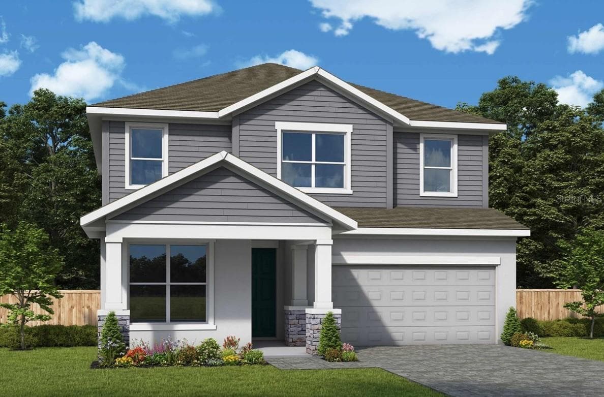
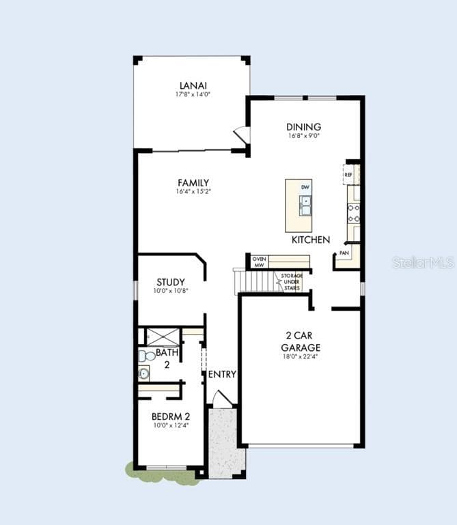
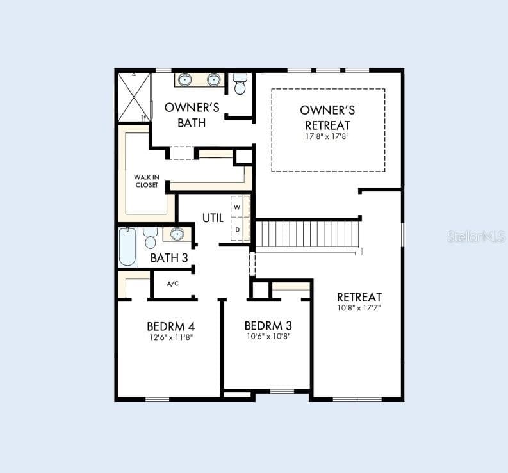
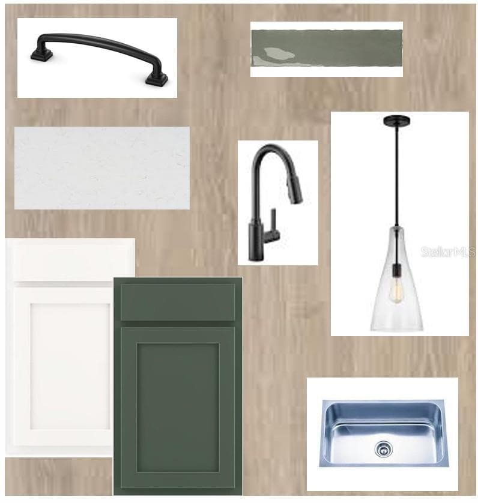
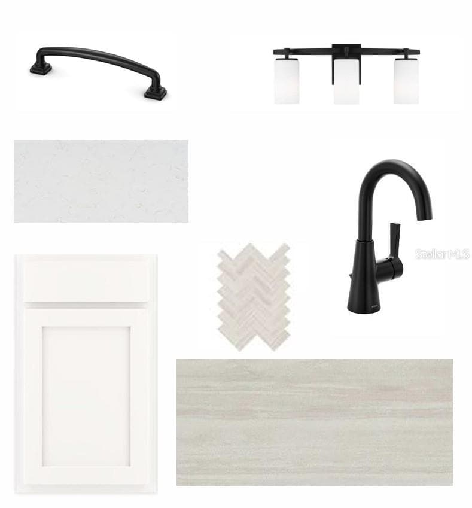
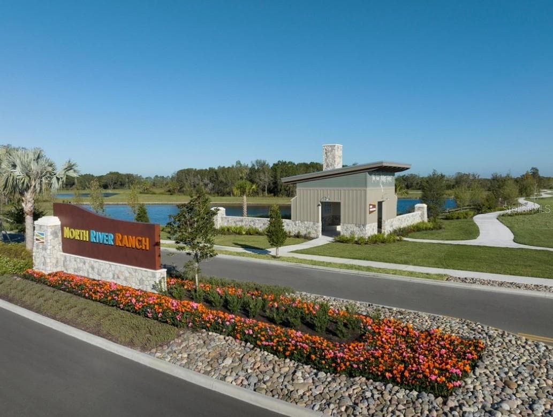
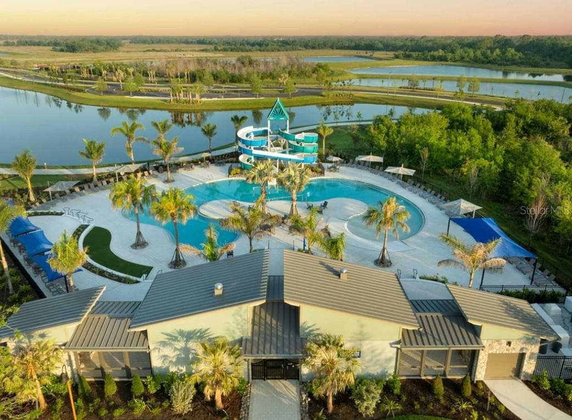
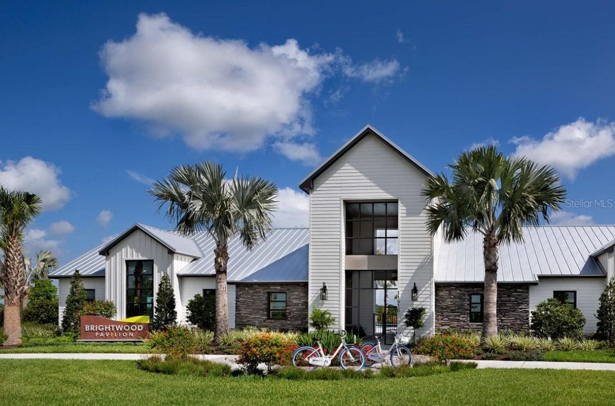
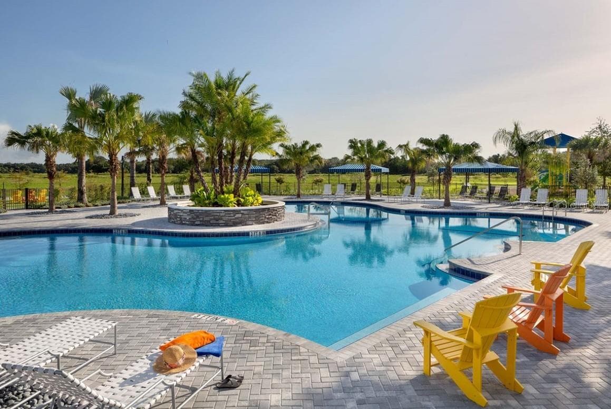
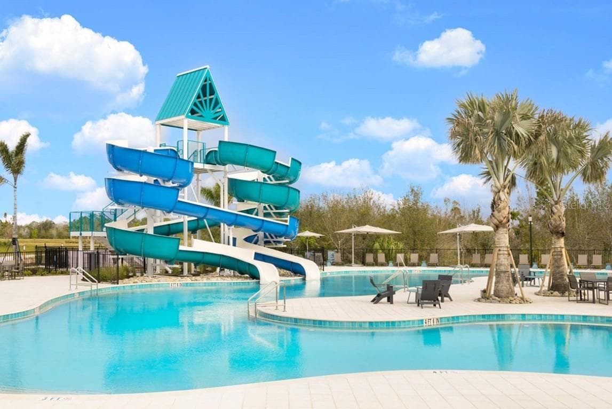
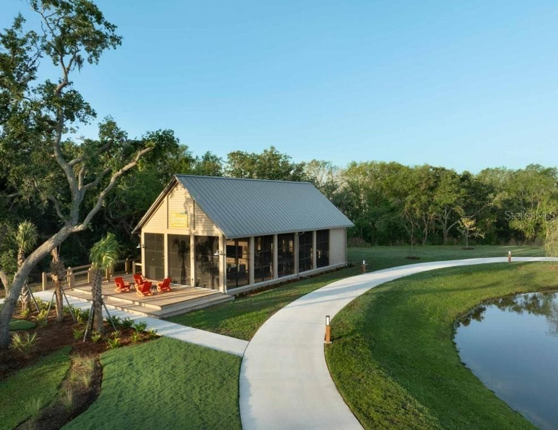
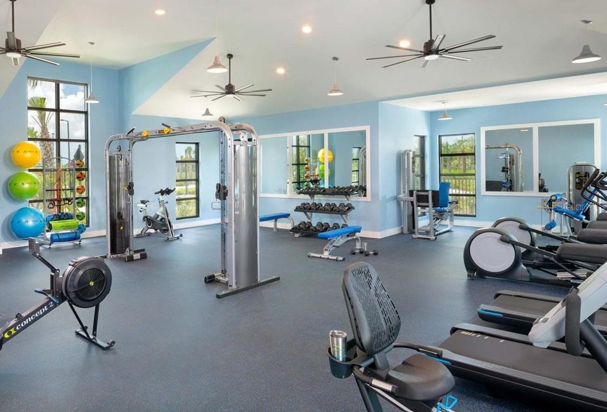
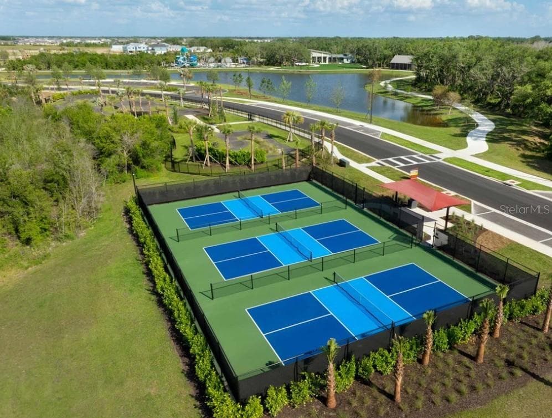
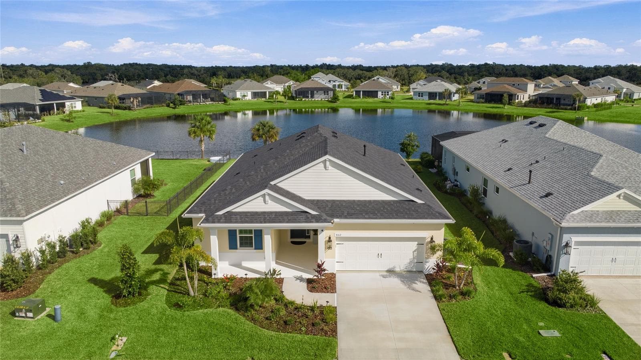
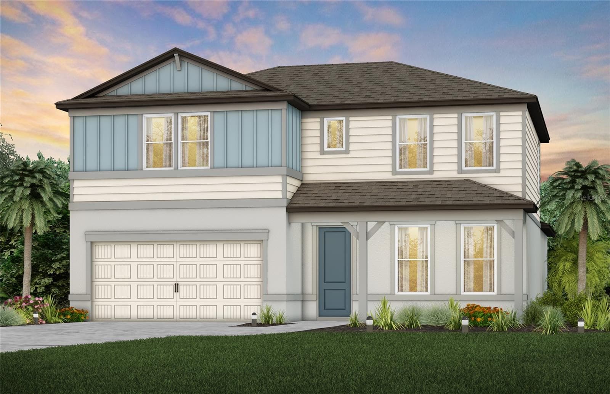
Under Construction. The Bradson Plan at North River Ranch! Discover a thoughtfully designed two story home that brings together comfort, style, and functionality in one stunning package. Situated on a unique extra deep homesite (over 195 feet deep!) the possibilities are endless! Located in Parrish’s premier master planned community, this 4-bedroom, 3-bathroom home with a 2-car garage and a private enclosed study offers everything you need to live beautifully. Currently under construction, The Bradson has been carefully curated to enhance everyday life. From its architectural details to its smart interior layout, every feature reflects the quality and innovation that David Weekley Homes is known for. Step inside and experience a space that feels open and inviting, with an open concept layout that allows natural light to fill the home. The main living area flows seamlessly from room to room, creating an ideal setting for entertaining, relaxing, or spending quality time with loved ones. At the heart of the home is a gourmet kitchen designed to inspire. Featuring a corner walk in pantry, sleek cabinetry, modern appliances, and a large presentation island, this kitchen balances style and function. Whether preparing a busy weekday breakfast or hosting a weekend dinner party, it is the perfect place for both meals and memories. Just off the main living area, a versatile enclosed study adds even more flexibility. From a quiet home office to a cozy reading retreat, homeschool station, or art studio, this space adapts to meet your lifestyle needs. Upstairs, the Bradson continues to impress. Secondary bedrooms are generously sized and thoughtfully arranged, providing comfort and privacy for family, guests, or even a home gym or media space. Each room offers ample storage and easy access to well-appointed bathrooms. The owners retreat crowns the design, offering a spacious haven designed for relaxation. Complete with a spa inspired ensuite bathroom featuring dual vanities and an oversized walk-in shower, along with a huge walk-in closet, this private suite makes organization and comfort simple. Beyond your doorstep, North River Ranch offers more than just a place to live—it is a lifestyle. Residents enjoy miles of scenic trails, parks, state of the art fitness centers, and multiple resort style pools. With top rated schools, shopping, and dining nearby, everything you need is within minutes. The Bradson is more than a home, it is the beginning of a lifestyle filled with comfort, connection, and timeless design. Contact the David Weekley Homes team at North River Ranch today and make this exceptional home yours.
Highlights
Property details
- MLS
- Stellar MLS
- MLS #
- MFRTB8558869
- Property type
- Single Family Residence
- Subdivision
- NORTH RIVER RANCH
- Status
- Active
- Days on market
- N/A
- On market date
- October 16, 2026
- Stories
- N/A
- Total bathrooms
- 3
- Garage spaces
- 2
- Parking spaces
- N/A
- Lot size
- 0.23 acres
Location
Get directions →Nearby schools
Within 10 miles. School directory data from the National Center for Education Statistics (NCES), accessed via the Urban Institute Education Data API. Local Score is calculated by INNOVATE Real Estate; where a state rating is shown, it comes from that state's own official school report card.
- Enrollment
- 914
- Student:teacher ratio
- 17.2:1
- District
- MANATEE
- Enrollment
- 1,250
- Student:teacher ratio
- 19.8:1
- District
- MANATEE
- Enrollment
- 1,734
- Student:teacher ratio
- 23.8:1
- District
- MANATEE
Walkability
Blended score for PARRISH's center, calculated by INNOVATE Real Estate from two sources: the EPA's National Walkability Index (street network, transit, land-use mix) and Google Places amenity data (what's actually reachable on foot from this point). 60% EPA National Walkability Index + 40% nearby-amenity density (Google Places).
Market position
How this listing compares to current activity in PARRISH, from live MLS data.
Mortgage calculator
Estimate only - actual rate and payment depend on your lender, credit, and loan program.
Adjust tax / insurance estimates
Similar homes you might like
Data source: Listing information provided by Stellar MLS (mfrmls) via Trestle/CoreLogic. Last updated 12 hr ago.
Information herein deemed reliable but not guaranteed; all measurements, school assignments, HOA fees, taxes, and feature lists are approximate and should be independently verified. Equal Housing Opportunity.