Single Family Residence at 4412 WATER LANDING WAY, PARRISH
Single Family Residence at 4412 WATER LANDING WAY, PARRISH, photo 2 of 58
Single Family Residence at 4412 WATER LANDING WAY, PARRISH, photo 3 of 58
Single Family Residence at 4412 WATER LANDING WAY, PARRISH, photo 4 of 58
Single Family Residence at 4412 WATER LANDING WAY, PARRISH, photo 5 of 58
Single Family Residence at 4412 WATER LANDING WAY, PARRISH, photo 6 of 58
Single Family Residence at 4412 WATER LANDING WAY, PARRISH, photo 7 of 58
Single Family Residence at 4412 WATER LANDING WAY, PARRISH, photo 8 of 58
Single Family Residence at 4412 WATER LANDING WAY, PARRISH, photo 9 of 58
Single Family Residence at 4412 WATER LANDING WAY, PARRISH, photo 10 of 58
Single Family Residence at 4412 WATER LANDING WAY, PARRISH, photo 11 of 58
Single Family Residence at 4412 WATER LANDING WAY, PARRISH, photo 12 of 58
Single Family Residence at 4412 WATER LANDING WAY, PARRISH, photo 13 of 58
Single Family Residence at 4412 WATER LANDING WAY, PARRISH, photo 14 of 58
Single Family Residence at 4412 WATER LANDING WAY, PARRISH, photo 15 of 58
Single Family Residence at 4412 WATER LANDING WAY, PARRISH, photo 16 of 58
Single Family Residence at 4412 WATER LANDING WAY, PARRISH, photo 17 of 58
Single Family Residence at 4412 WATER LANDING WAY, PARRISH, photo 18 of 58
Single Family Residence at 4412 WATER LANDING WAY, PARRISH, photo 19 of 58
Single Family Residence at 4412 WATER LANDING WAY, PARRISH, photo 20 of 58
Single Family Residence at 4412 WATER LANDING WAY, PARRISH, photo 21 of 58
Single Family Residence at 4412 WATER LANDING WAY, PARRISH, photo 22 of 58
Single Family Residence at 4412 WATER LANDING WAY, PARRISH, photo 23 of 58
Single Family Residence at 4412 WATER LANDING WAY, PARRISH, photo 24 of 58
Single Family Residence at 4412 WATER LANDING WAY, PARRISH, photo 25 of 58
Single Family Residence at 4412 WATER LANDING WAY, PARRISH, photo 26 of 58
Single Family Residence at 4412 WATER LANDING WAY, PARRISH, photo 27 of 58
Single Family Residence at 4412 WATER LANDING WAY, PARRISH, photo 28 of 58
Single Family Residence at 4412 WATER LANDING WAY, PARRISH, photo 29 of 58
Single Family Residence at 4412 WATER LANDING WAY, PARRISH, photo 30 of 58
Single Family Residence at 4412 WATER LANDING WAY, PARRISH, photo 31 of 58
Single Family Residence at 4412 WATER LANDING WAY, PARRISH, photo 32 of 58
Single Family Residence at 4412 WATER LANDING WAY, PARRISH, photo 33 of 58
Single Family Residence at 4412 WATER LANDING WAY, PARRISH, photo 34 of 58
Single Family Residence at 4412 WATER LANDING WAY, PARRISH, photo 35 of 58
Single Family Residence at 4412 WATER LANDING WAY, PARRISH, photo 36 of 58
Single Family Residence at 4412 WATER LANDING WAY, PARRISH, photo 37 of 58
Single Family Residence at 4412 WATER LANDING WAY, PARRISH, photo 38 of 58
Single Family Residence at 4412 WATER LANDING WAY, PARRISH, photo 39 of 58
Single Family Residence at 4412 WATER LANDING WAY, PARRISH, photo 40 of 58
Single Family Residence at 4412 WATER LANDING WAY, PARRISH, photo 41 of 58
Single Family Residence at 4412 WATER LANDING WAY, PARRISH, photo 42 of 58
Single Family Residence at 4412 WATER LANDING WAY, PARRISH, photo 43 of 58
Single Family Residence at 4412 WATER LANDING WAY, PARRISH, photo 44 of 58
Single Family Residence at 4412 WATER LANDING WAY, PARRISH, photo 45 of 58
Single Family Residence at 4412 WATER LANDING WAY, PARRISH, photo 46 of 58
Single Family Residence at 4412 WATER LANDING WAY, PARRISH, photo 47 of 58
Single Family Residence at 4412 WATER LANDING WAY, PARRISH, photo 48 of 58
Single Family Residence at 4412 WATER LANDING WAY, PARRISH, photo 49 of 58
Single Family Residence at 4412 WATER LANDING WAY, PARRISH, photo 50 of 58
Single Family Residence at 4412 WATER LANDING WAY, PARRISH, photo 51 of 58
Single Family Residence at 4412 WATER LANDING WAY, PARRISH, photo 52 of 58
Single Family Residence at 4412 WATER LANDING WAY, PARRISH, photo 53 of 58
Single Family Residence at 4412 WATER LANDING WAY, PARRISH, photo 54 of 58
Single Family Residence at 4412 WATER LANDING WAY, PARRISH, photo 55 of 58
Single Family Residence at 4412 WATER LANDING WAY, PARRISH, photo 56 of 58
Single Family Residence at 4412 WATER LANDING WAY, PARRISH, photo 57 of 58
Single Family Residence at 4412 WATER LANDING WAY, PARRISH, photo 58 of 58
58 photos

$515,000

4412 WATER LANDING WAY
PARRISH, FL 34219
Listed by Toni Zarghami · KW COASTAL LIVING III
Bedrooms
2
Bathrooms
2
Living area
1,896 sqft
Year built
2025

About this home

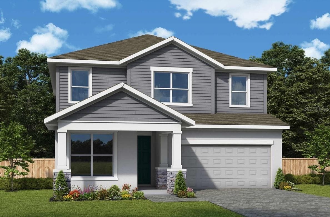
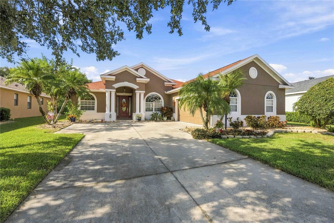
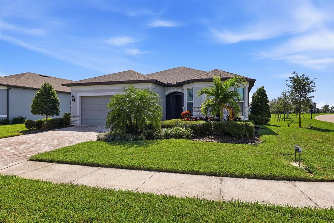
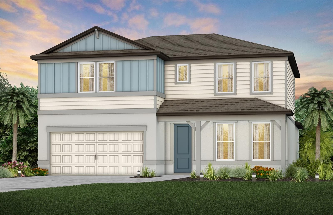
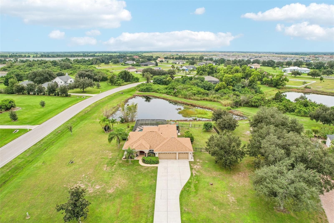
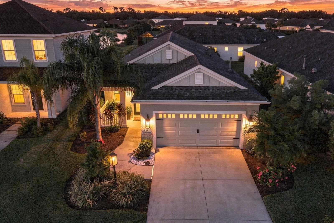
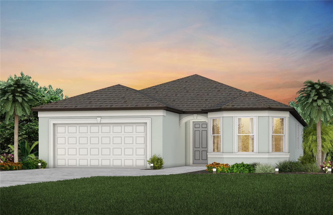
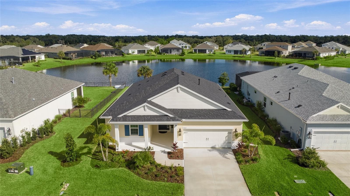
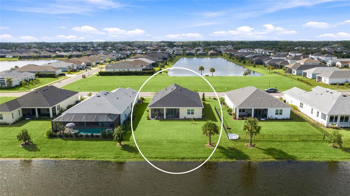
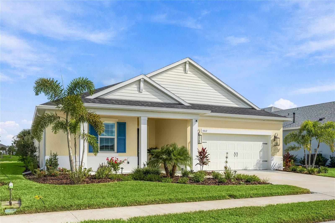
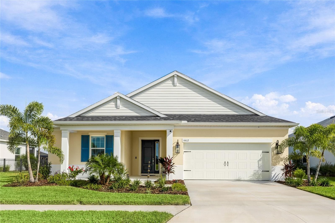
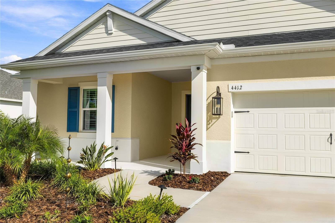
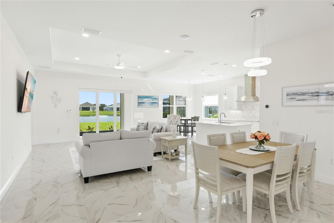
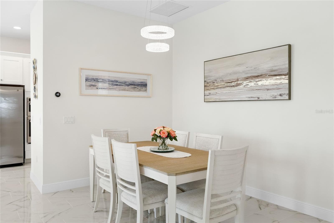
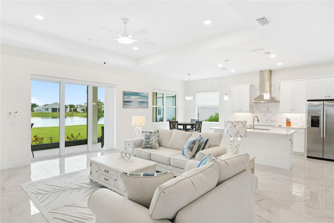
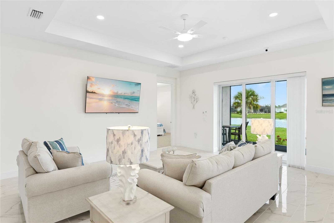
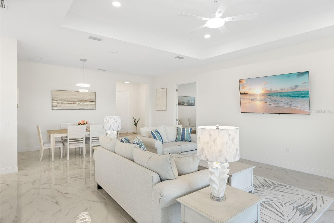
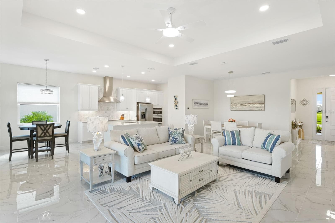
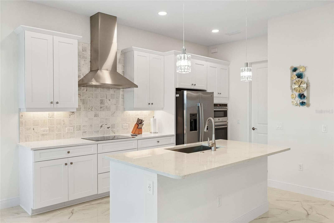
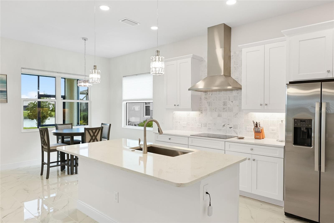
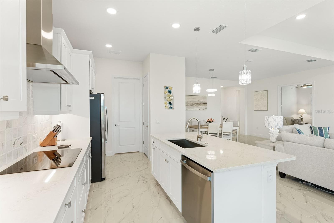
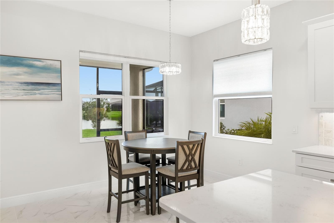
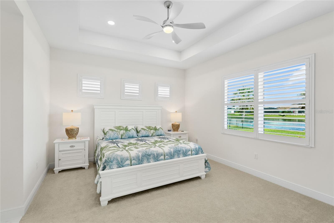
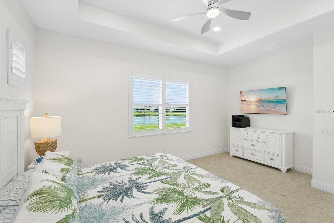
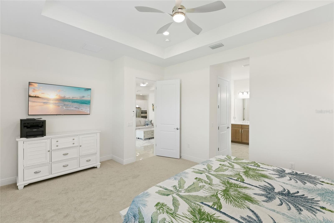
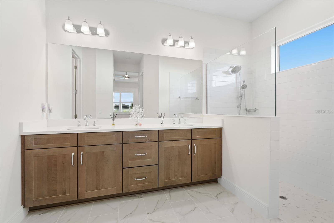
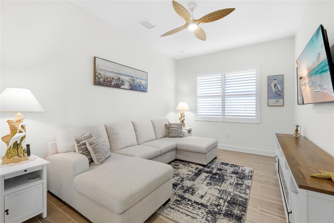
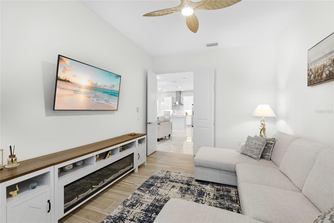
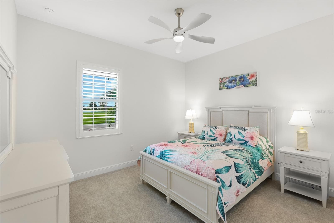
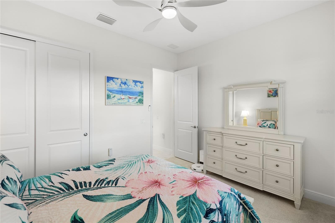
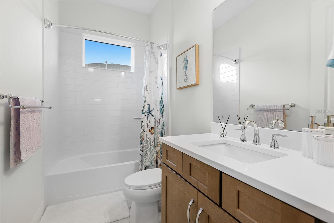
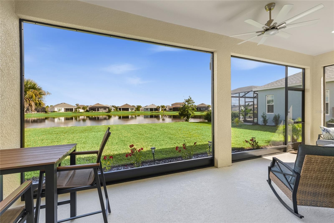
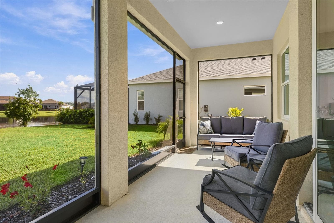
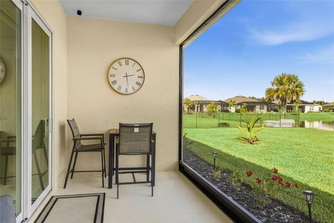
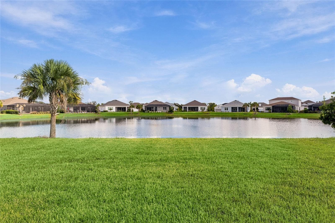
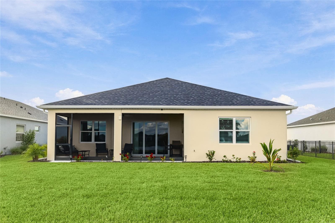
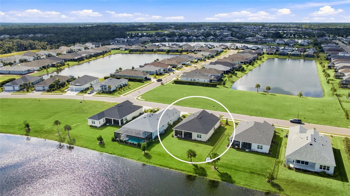
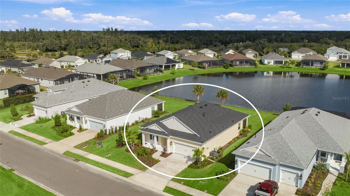
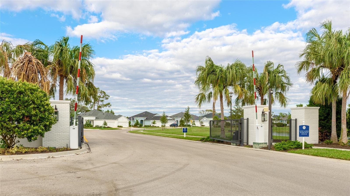
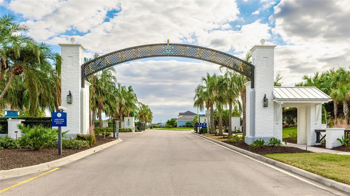
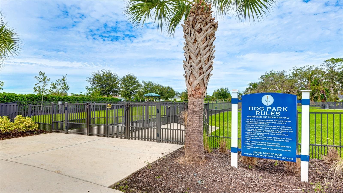
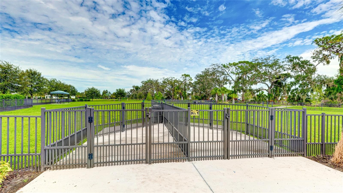
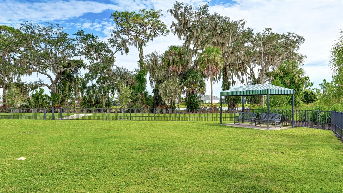
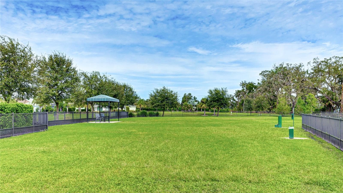
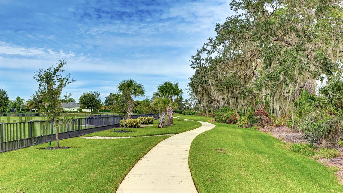
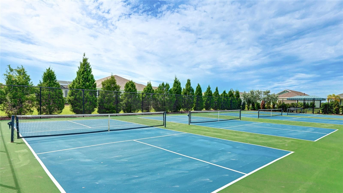
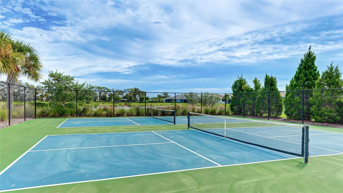
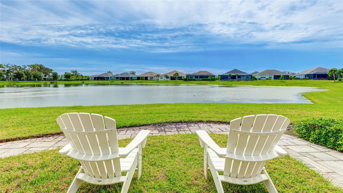
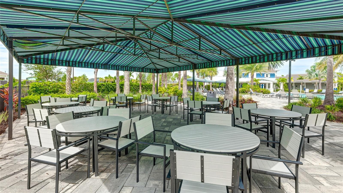
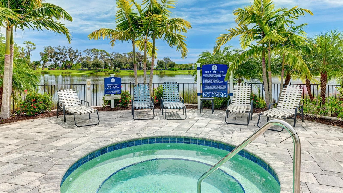
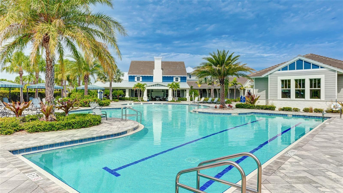
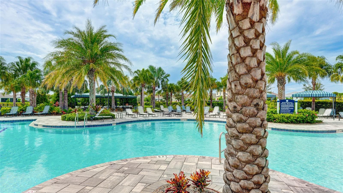
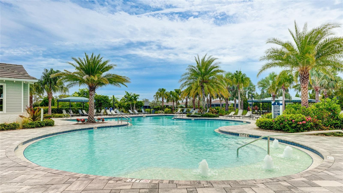
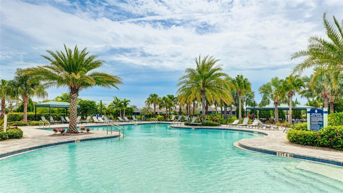
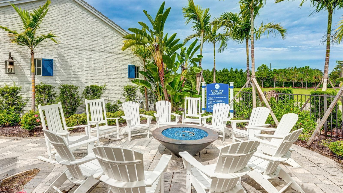
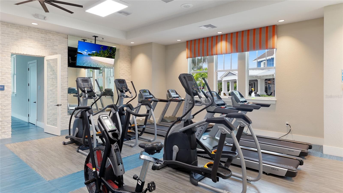
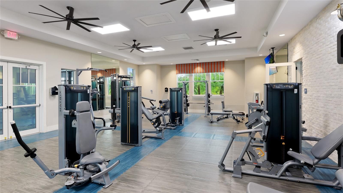
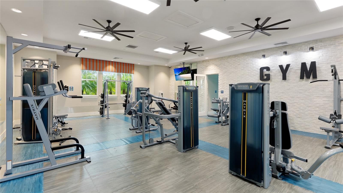
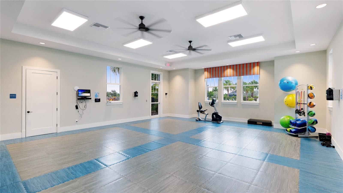
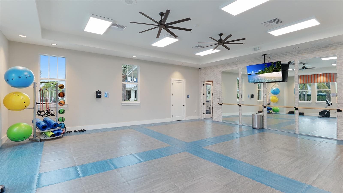
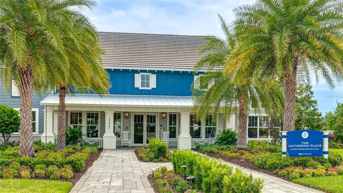
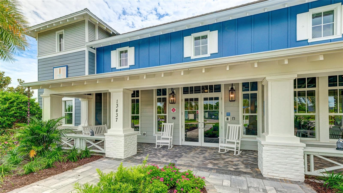
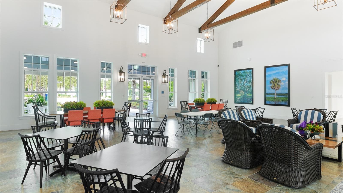
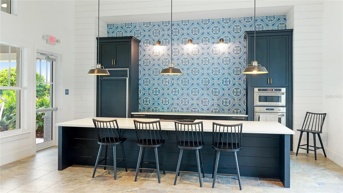
Welcome to Canoe Creek, where this 2025 Neal Communities Eventide offers 2 bedrooms plus a den and 2 full baths on a pond with open water views from the great room, lanai and primary suite. Barely lived in and loaded with builder upgrades, it delivers the feel of new construction without the build timeline, with hurricane impact windows, plantation shutters and an epoxy-coated garage already in place. The Coastal Craftsman exterior features lap-siding gables, a covered front porch and full landscaping with landscape lighting, all freshly pressure washed and finished with a new holly tree out front. Inside, large-format marble-look tile runs from the foyer through the main living areas. The split floor plan centers on an open great room with a tray ceiling, recessed lighting and triple sliding glass doors framing the water. The upgraded kitchen pairs white shaker cabinetry with quartz countertops, a marble mosaic backsplash, under-cabinet lighting, a chimney-style range hood over a smooth-top cooktop, a built-in wall oven and microwave, stainless steel appliances and a large island with an undermount sink and crystal pendants. A walk-in pantry, a dining area and a casual dining nook with water views complete the space. The primary suite sits at the back of the home with a tray ceiling, plantation shutters, transom windows and a direct pond view. Two walk-in closets keep storage simple, and the en suite bath offers a dual-sink quartz vanity, a walk-in shower with a glass panel and both rain and handheld shower heads, plus a private water closet. The guest bedroom and full bath sit at the front of the home for privacy, and the den, set behind double doors with wood-look tile, works as a home office, media room or hobby space. Out back, the screened lanai stretches across much of the rear of the home with a ceiling fan, room for both lounging and dining, and a screen door to a deep backyard that runs to the water’s edge. The laundry room adds a utility sink, cabinetry and a storage closet, and the insulated two-car garage with a mini split and epoxy floor doubles as a climate-controlled workshop or gym. Canoe Creek residents enjoy a resort-style pool, fitness center, pickleball courts, dog park, fire pit and picnic shelter. The community sits minutes from the Fort Hamer Bridge to Lakewood Ranch, with easy access to I-75 and US-301, Ellenton Premium Outlets, and commutes to Tampa and St. Petersburg, all within reach of the Gulf Coast beaches. Schedule a private showing to see the water view in person. **THIS PROPERTY QUALIFIES FOR A 1% LENDER INCENTIVE IF USING PREFERRED LENDER. INQUIRE FOR MORE DETAILS.**

Highlights

Waterfront

Property details

MLS
Stellar MLS
MLS #
MFRA4709400
Property type
Single Family Residence
Subdivision
CANOE CREEK
Status
Active
Days on market
N/A
On market date
October 16, 2026
Stories
N/A
Total bathrooms
2
Garage spaces
2
Parking spaces
N/A
Lot size
0.21 acres
Loading map…

Nearby schools

Within 10 miles. School directory data from the National Center for Education Statistics (NCES), accessed via the Urban Institute Education Data API. Local Score is calculated by INNOVATE Real Estate; where a state rating is shown, it comes from that state's own official school report card.

Elementary
ANNIE LUCY WILLIAMS ELEMENTARY SCHOOL
1.98 mi away · Grades -1-5
Nearest school -- attendance-zone data not available here
3.0
Local Score (student-teacher ratio only (preliminary -- will incorporate state test-score data once available)) -- not an official state rating
Enrollment
723
Student:teacher ratio
16.4:1
District
MANATEE
Middle
CARLOS E. HAILE MIDDLE SCHOOL
5.61 mi away · Grades 6-8
Nearest school -- attendance-zone data not available here
2.0
Local Score (student-teacher ratio only (preliminary -- will incorporate state test-score data once available)) -- not an official state rating
Enrollment
780
Student:teacher ratio
19.0:1
District
MANATEE
High
PARRISH COMMUNITY HIGH SCHOOL
3.47 mi away · Grades 9-12
Nearest school -- attendance-zone data not available here
1.0
Local Score (student-teacher ratio only (preliminary -- will incorporate state test-score data once available)) -- not an official state rating
Enrollment
1,734
Student:teacher ratio
23.8:1
District
MANATEE

Walkability

Blended score for PARRISH's center, calculated by INNOVATE Real Estate from two sources: the EPA's National Walkability Index (street network, transit, land-use mix) and Google Places amenity data (what's actually reachable on foot from this point). 60% EPA National Walkability Index + 40% nearby-amenity density (Google Places).

15
Very car-dependent
out of 100
EPA National Walkability Index
4.8 / 20 -- Least walkable
Google Places amenity density
0 / 100
Restaurants & cafes0
Grocery stores0
Parks0
Schools0
Transit stops0
Pharmacies0

Market position

How this listing compares to current activity in PARRISH, from live MLS data.

On the market 0 days -- 87 fewer days than PARRISH's current average of 87 days.
For reference, the median list price across 966 active listings in PARRISH right now is $415,000.

Mortgage calculator

Estimate only - actual rate and payment depend on your lender, credit, and loan program.

$
%
%
Adjust tax / insurance estimates
% / yr
$
/mo
Est. monthly payment
$3,251/mo
$103,000 down
$412,000 loan
Principal & interest$2,672
Property tax (est.)$429
Home insurance (est.)$150

Similar homes you might like

Data source: Listing information provided by Stellar MLS (mfrmls) via Trestle/CoreLogic. Last updated 22 hr ago.

Information herein deemed reliable but not guaranteed; all measurements, school assignments, HOA fees, taxes, and feature lists are approximate and should be independently verified. Equal Housing Opportunity.