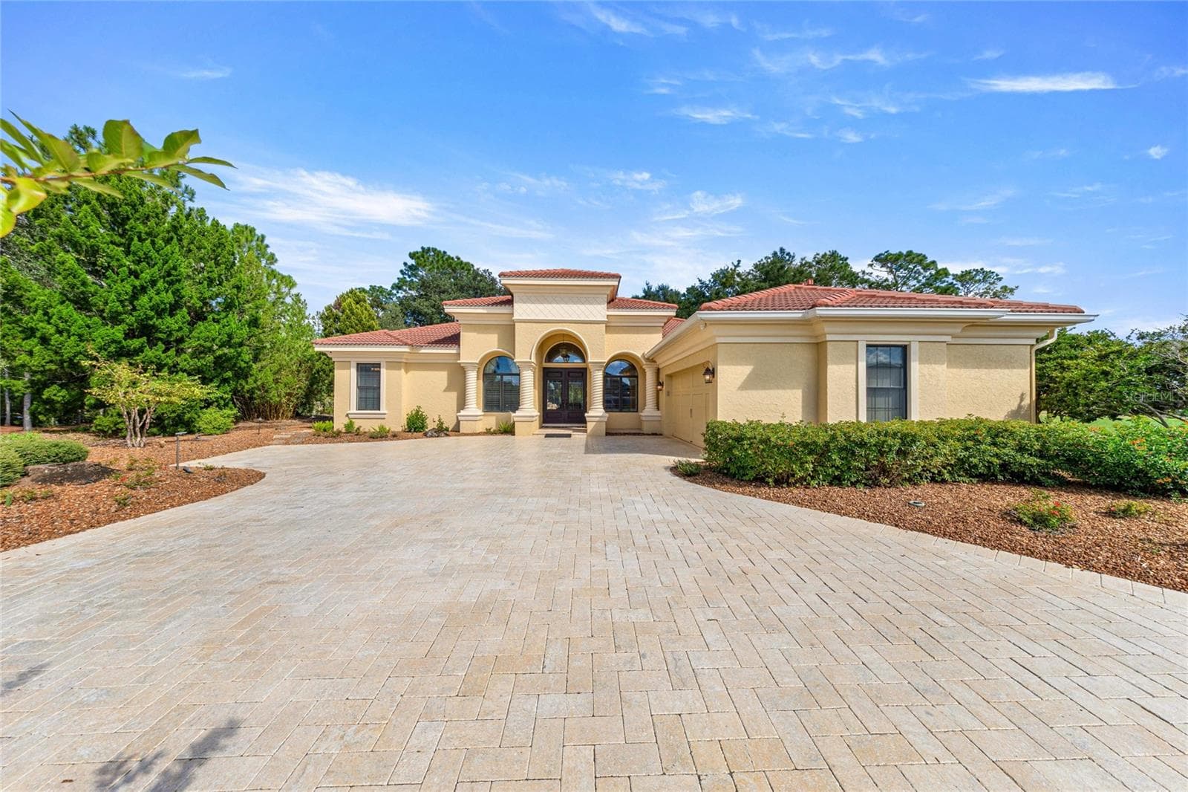
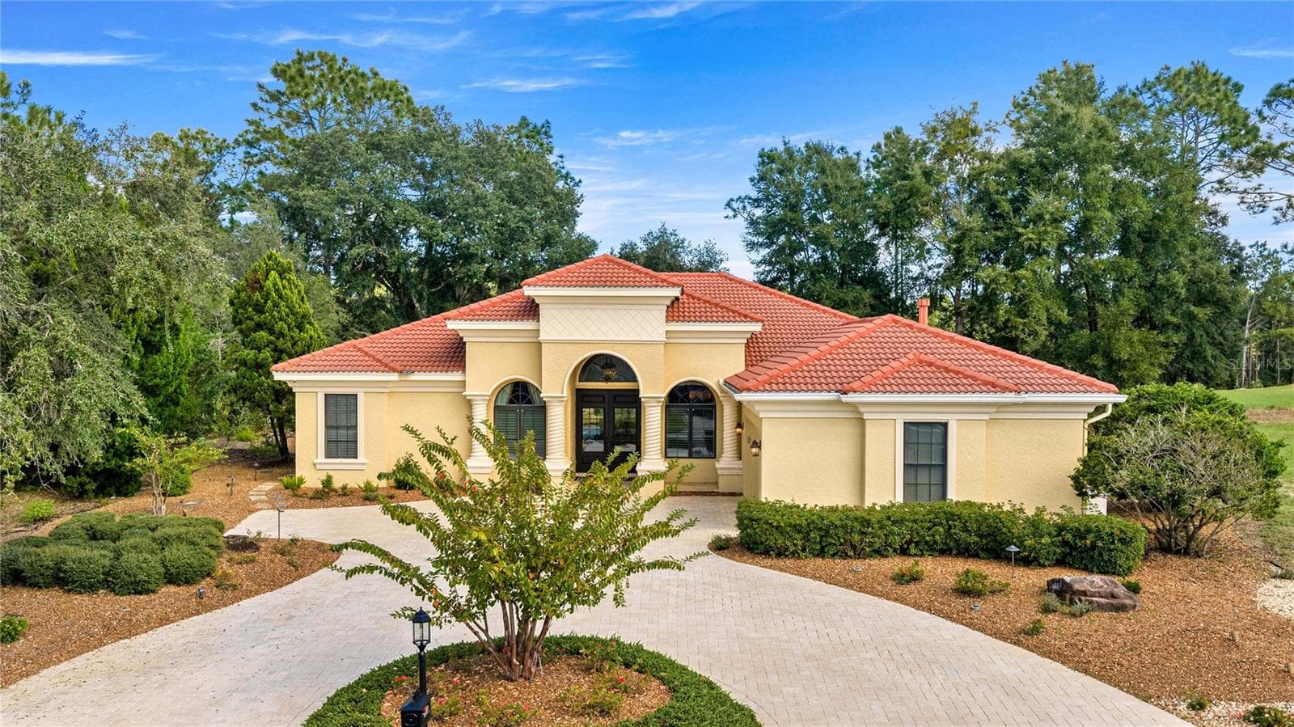
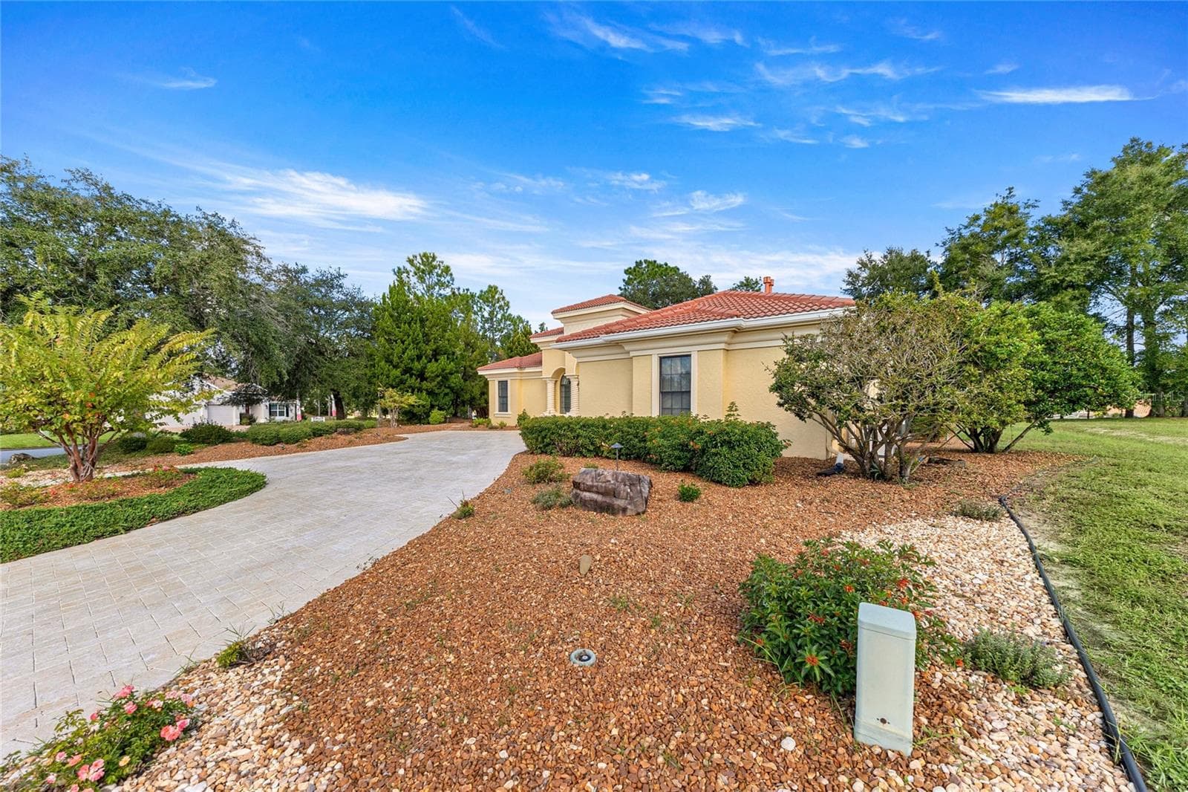
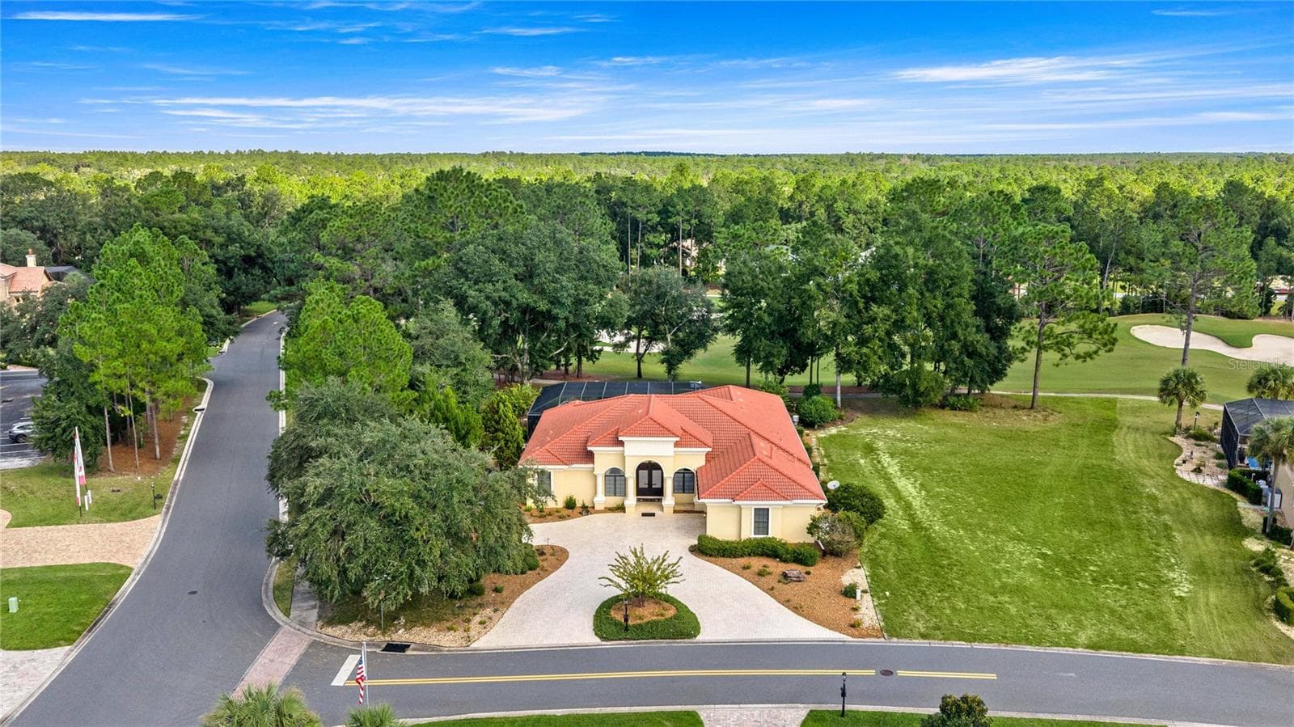
Beautiful Mediterranean-inspired home featuring a tile roof, elegant architectural detailing, grand covered entrance, and expansive paver driveway. - 6501 SW 179TH AVENUE RD, DUNNELLON
Welcoming entry circular driveway - 6501 SW 179TH AVENUE RD, DUNNELLON
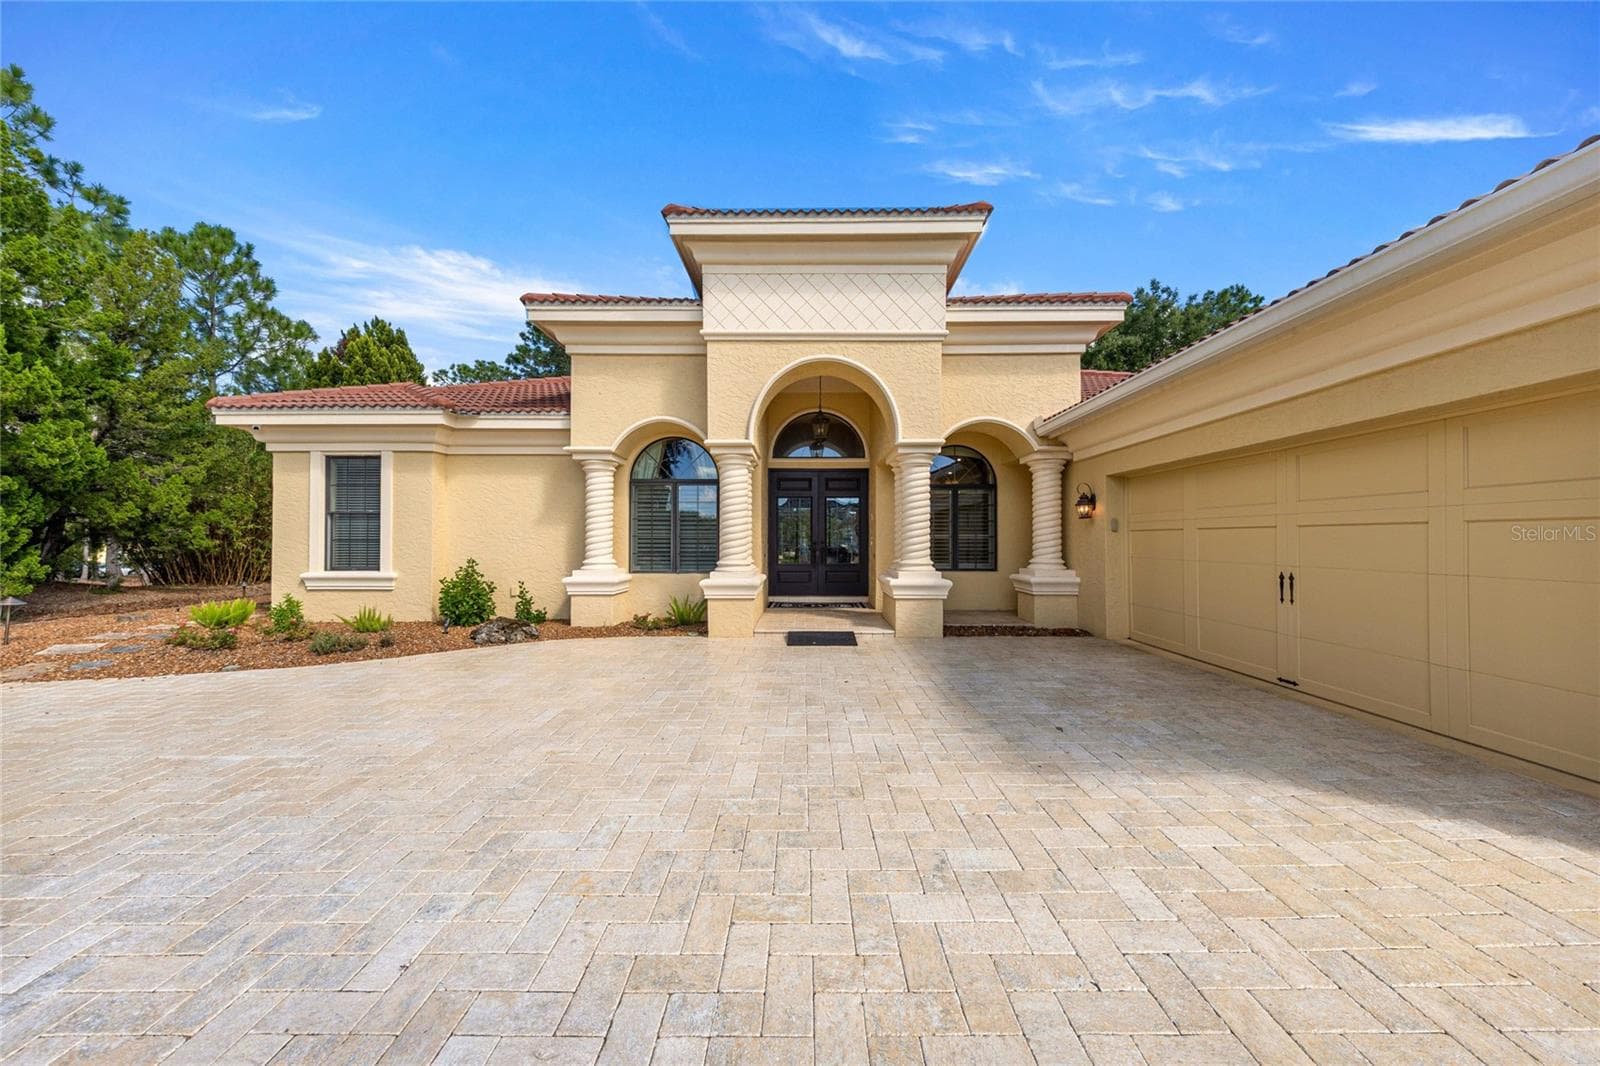
Front view with two car garage - 6501 SW 179TH AVENUE RD, DUNNELLON
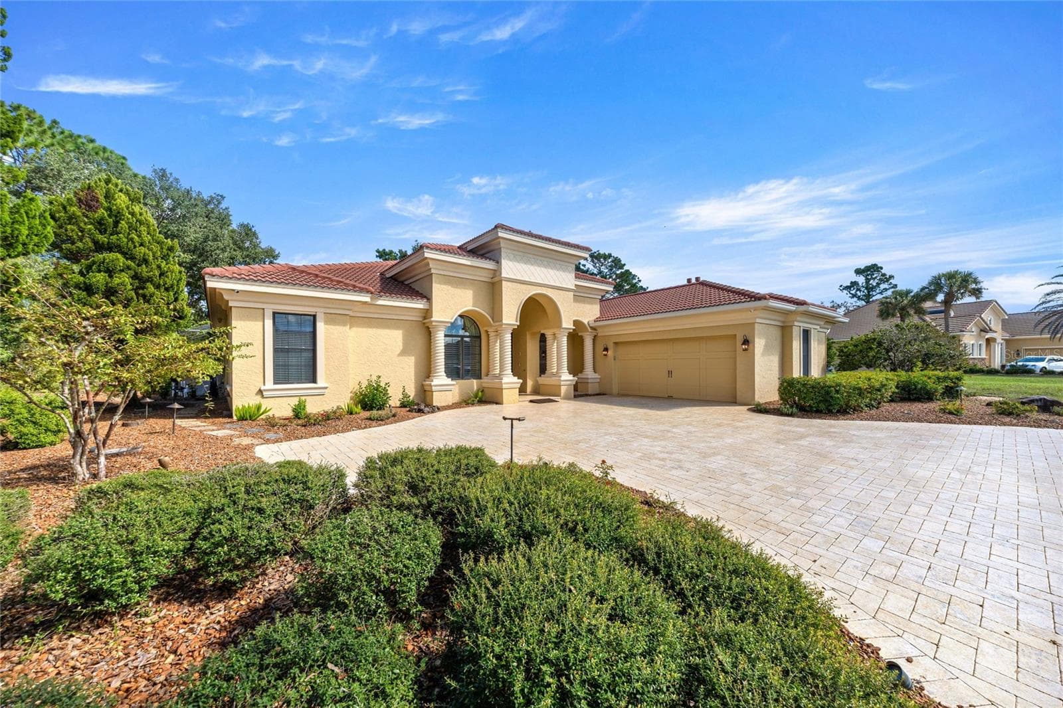
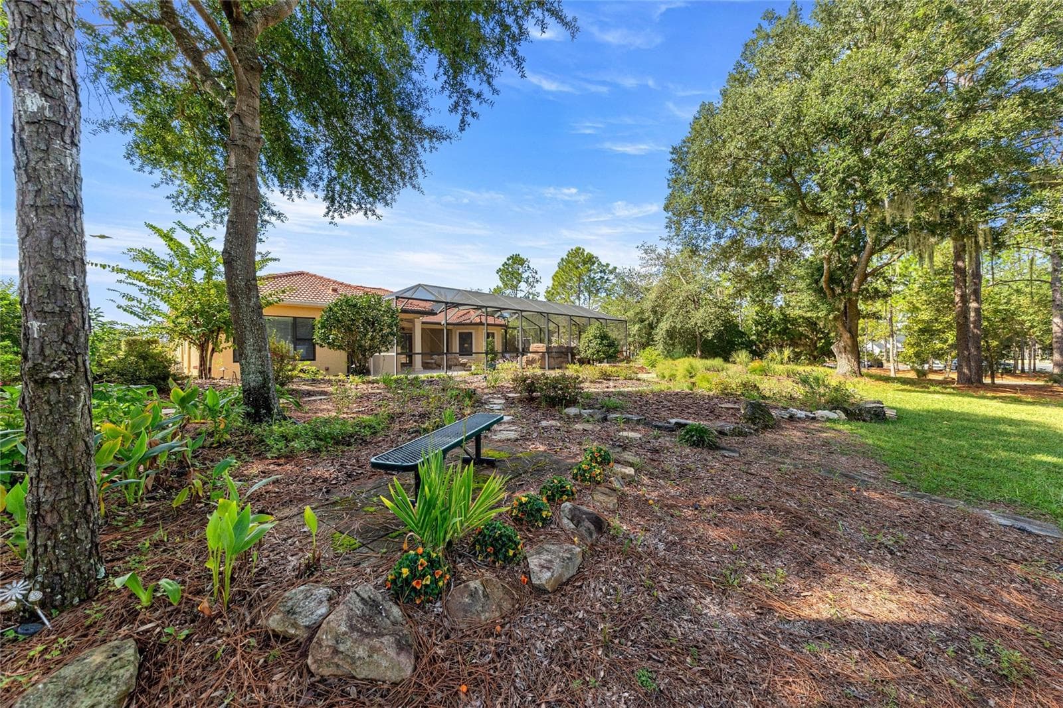
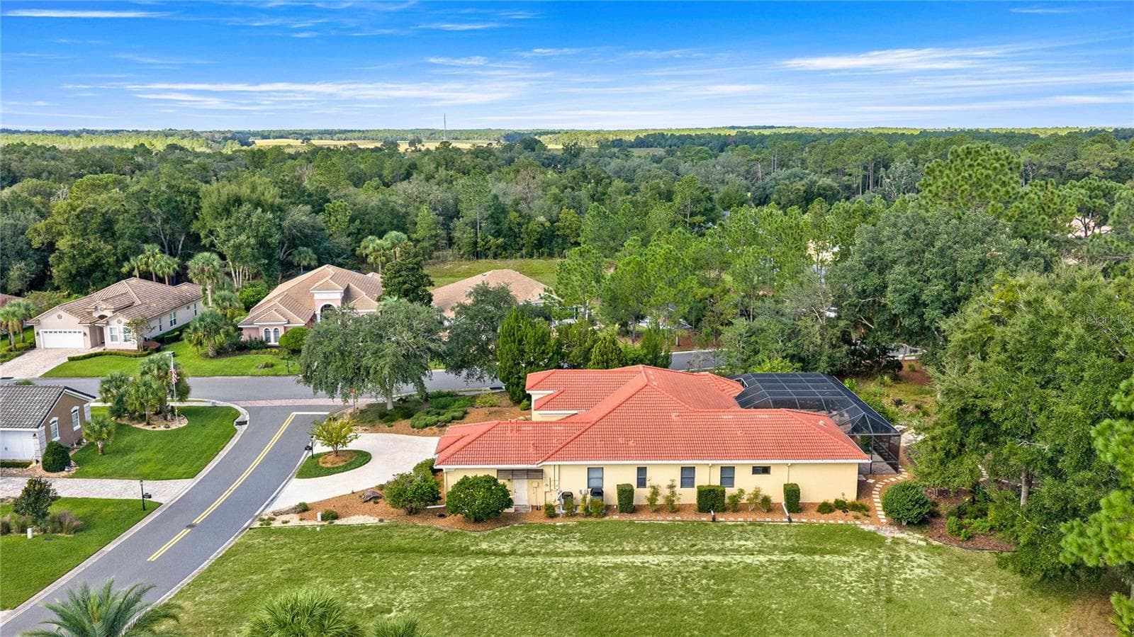
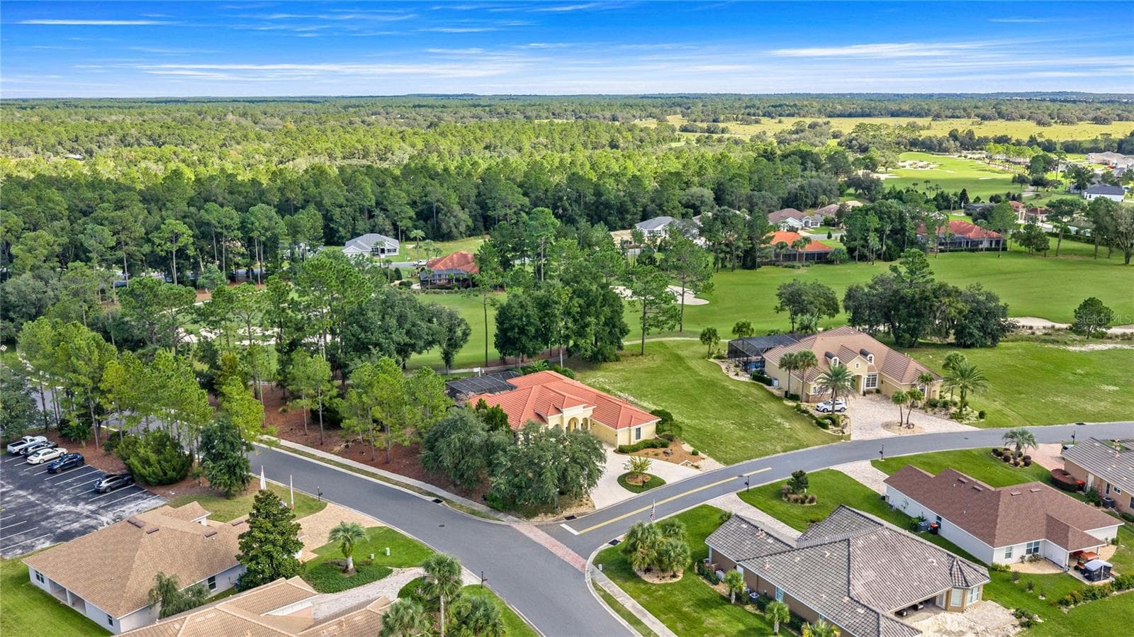
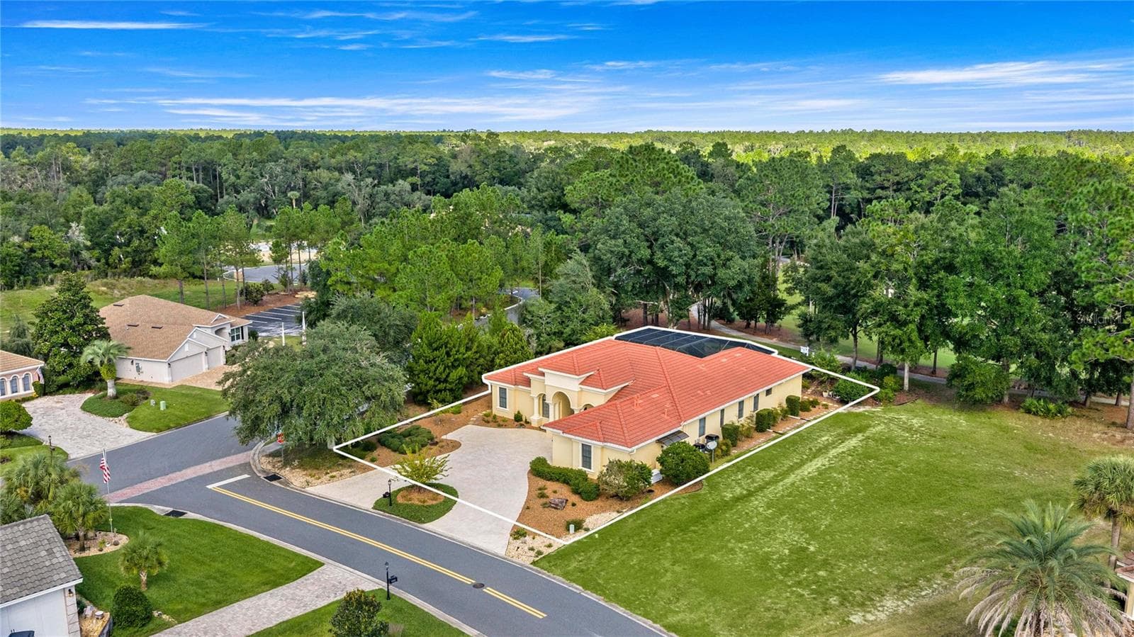
From the road view of the corner. Larger lot and mature landscaping - 6501 SW 179TH AVENUE RD, DUNNELLON
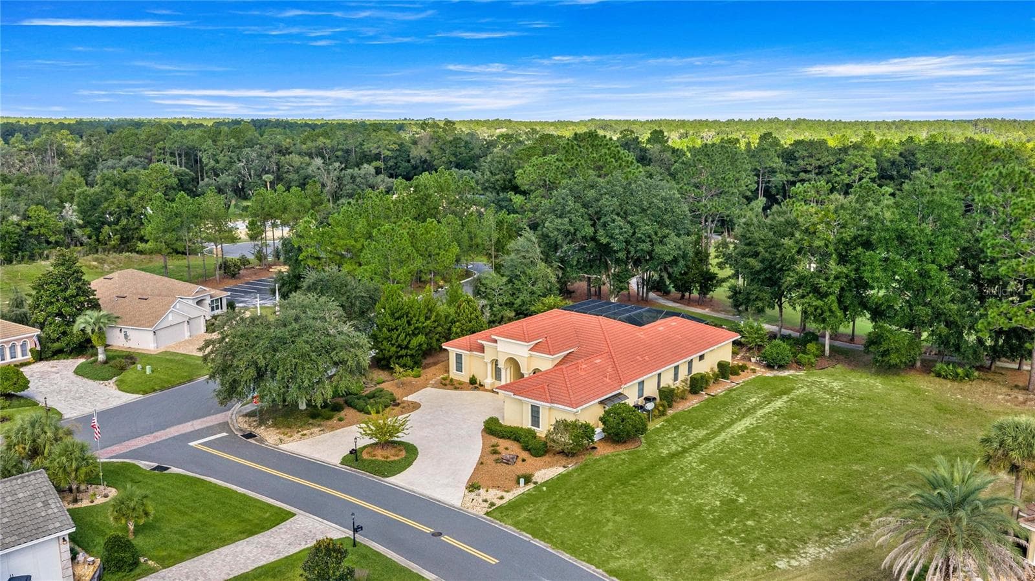
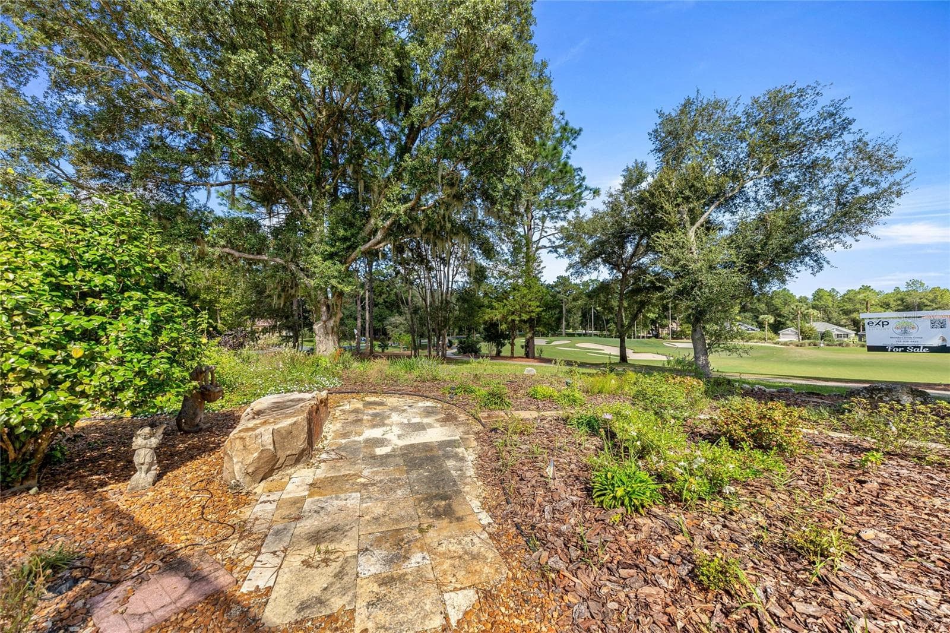
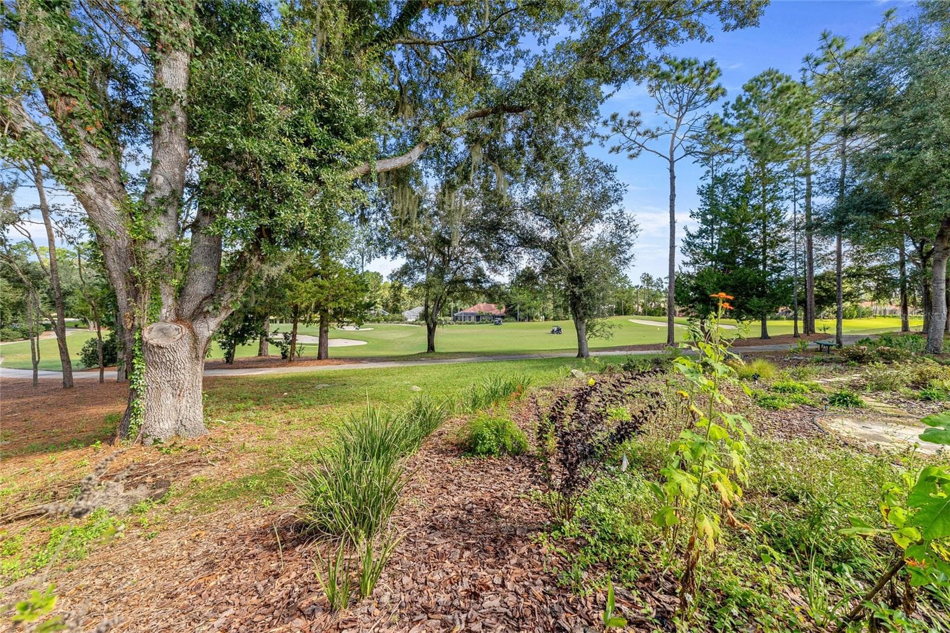
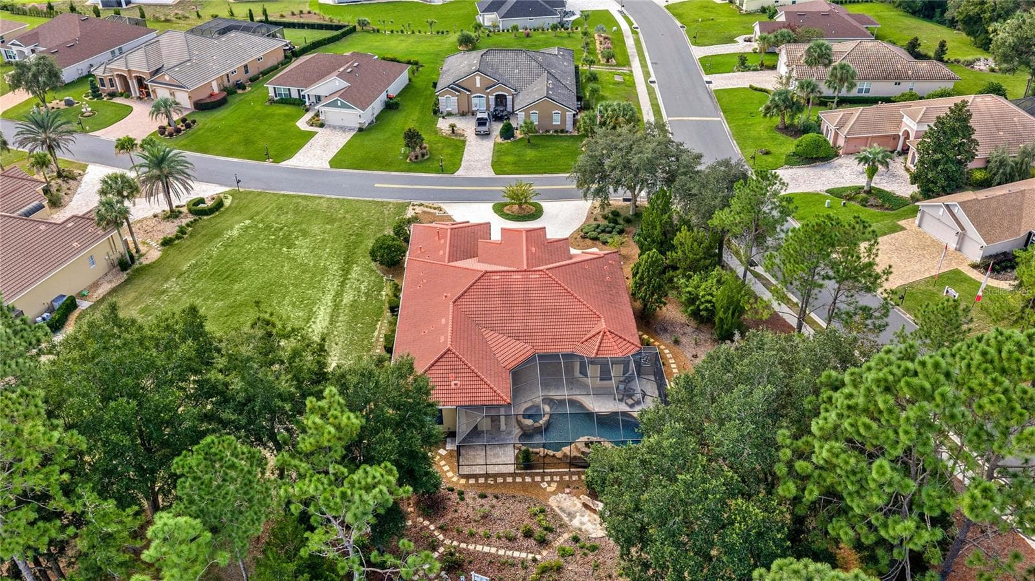
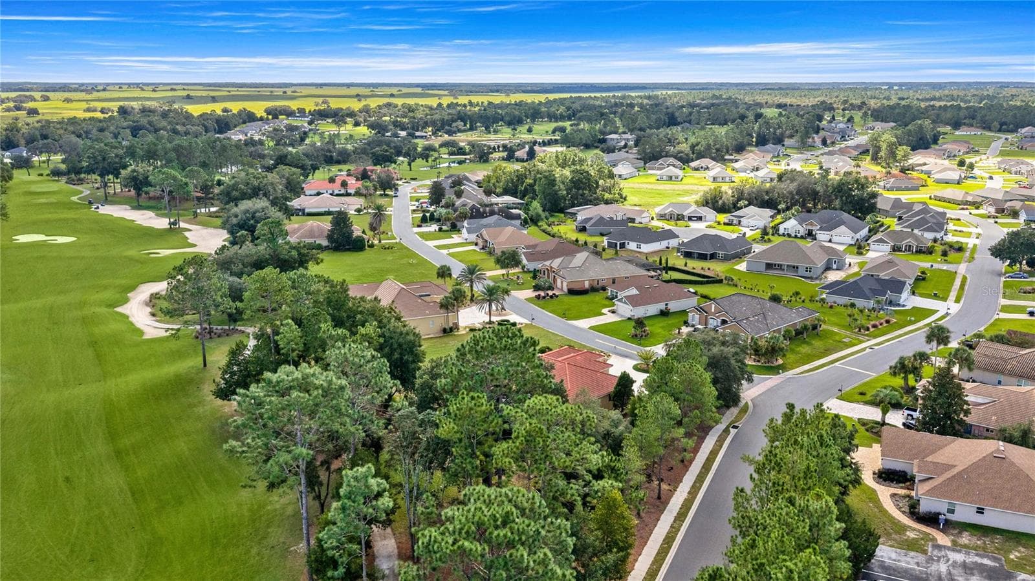
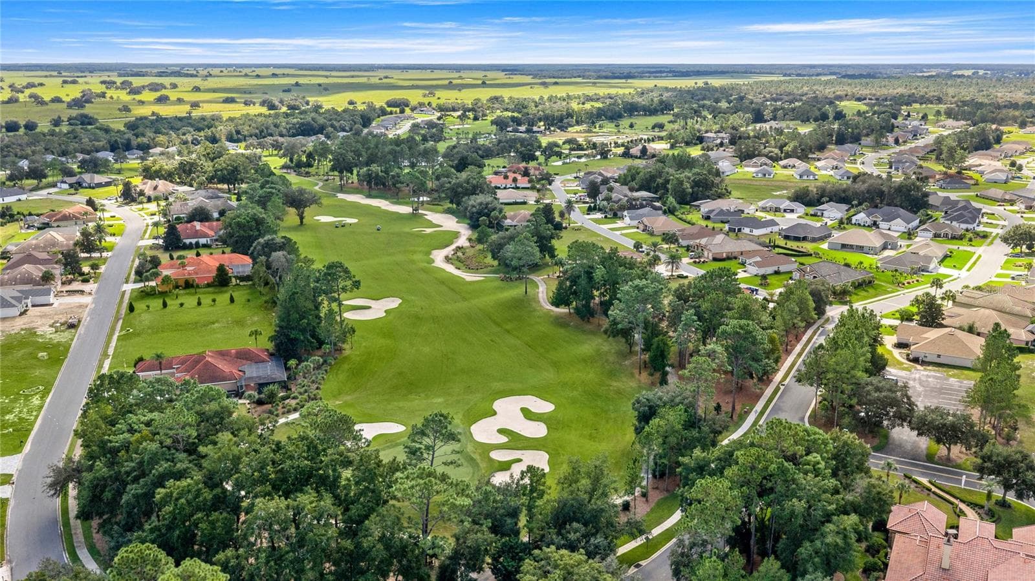
Spectacular aerial view showcasing the home's spacious setting, circular driveway, mature trees, and proximity to beautifully maintained golf course fairways. - 6501 SW 179TH AVENUE RD, DUNNELLON
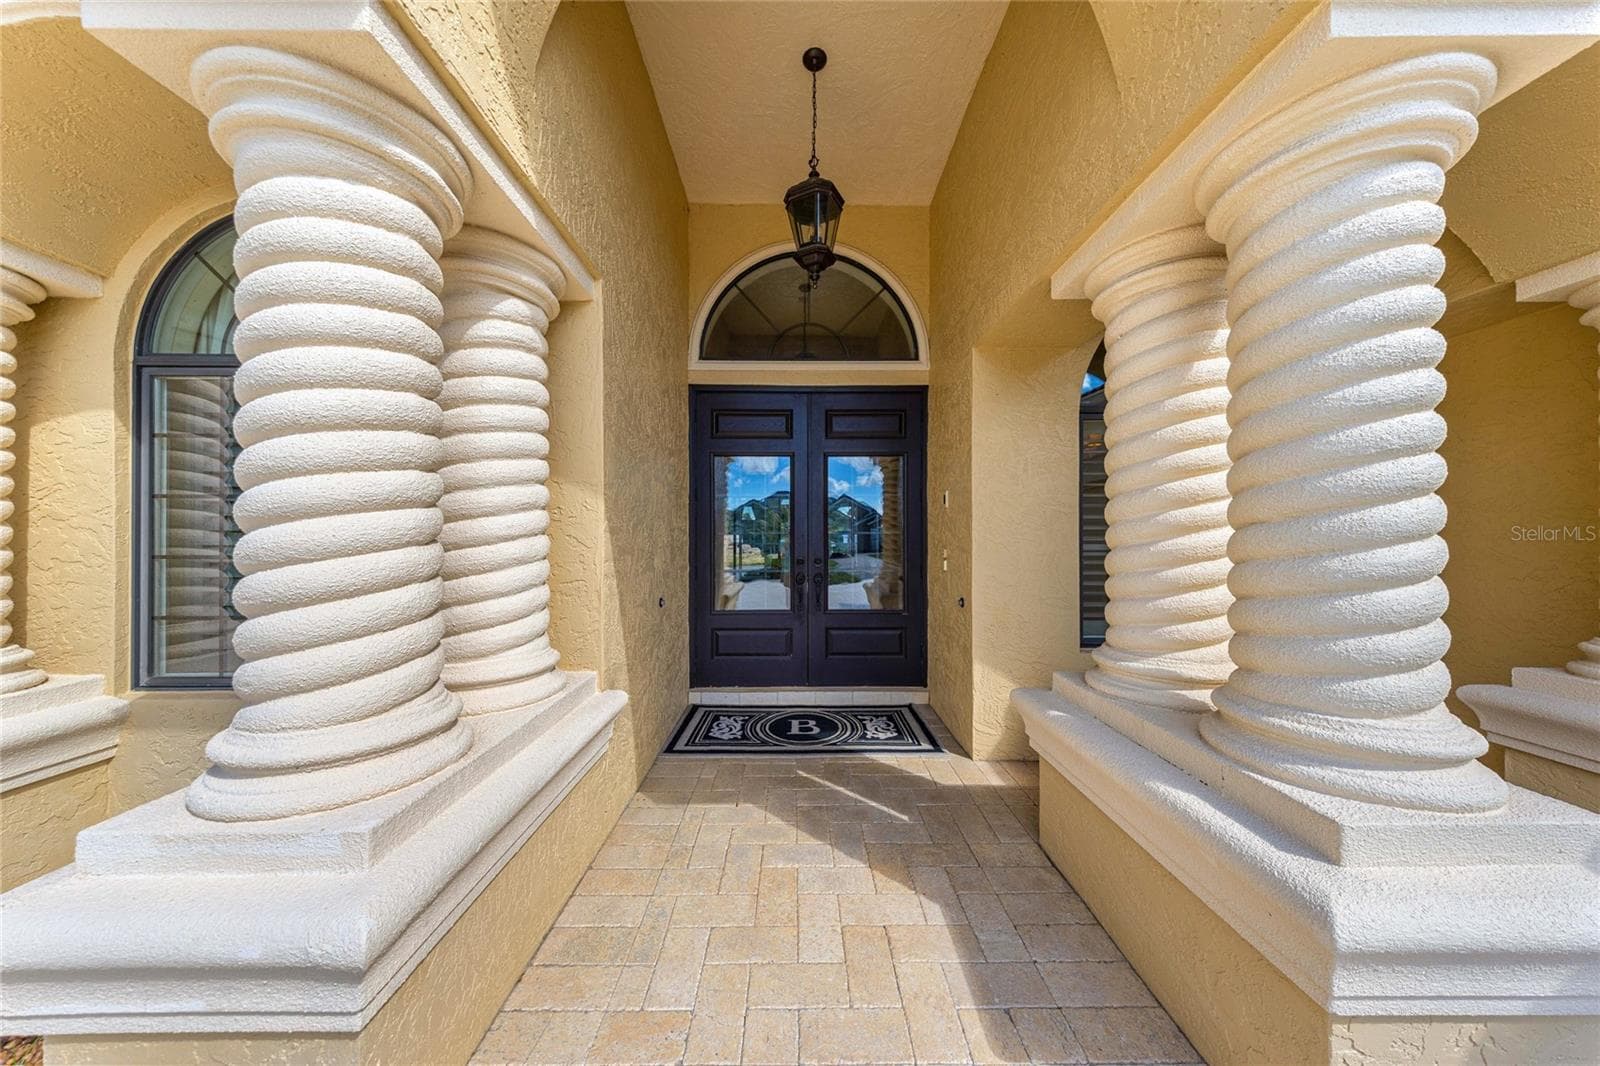
Impressive covered entryway featuring distinctive spiral columns, decorative arches, elegant double doors, and beautiful paver flooring. - 6501 SW 179TH AVENUE RD, DUNNELLON
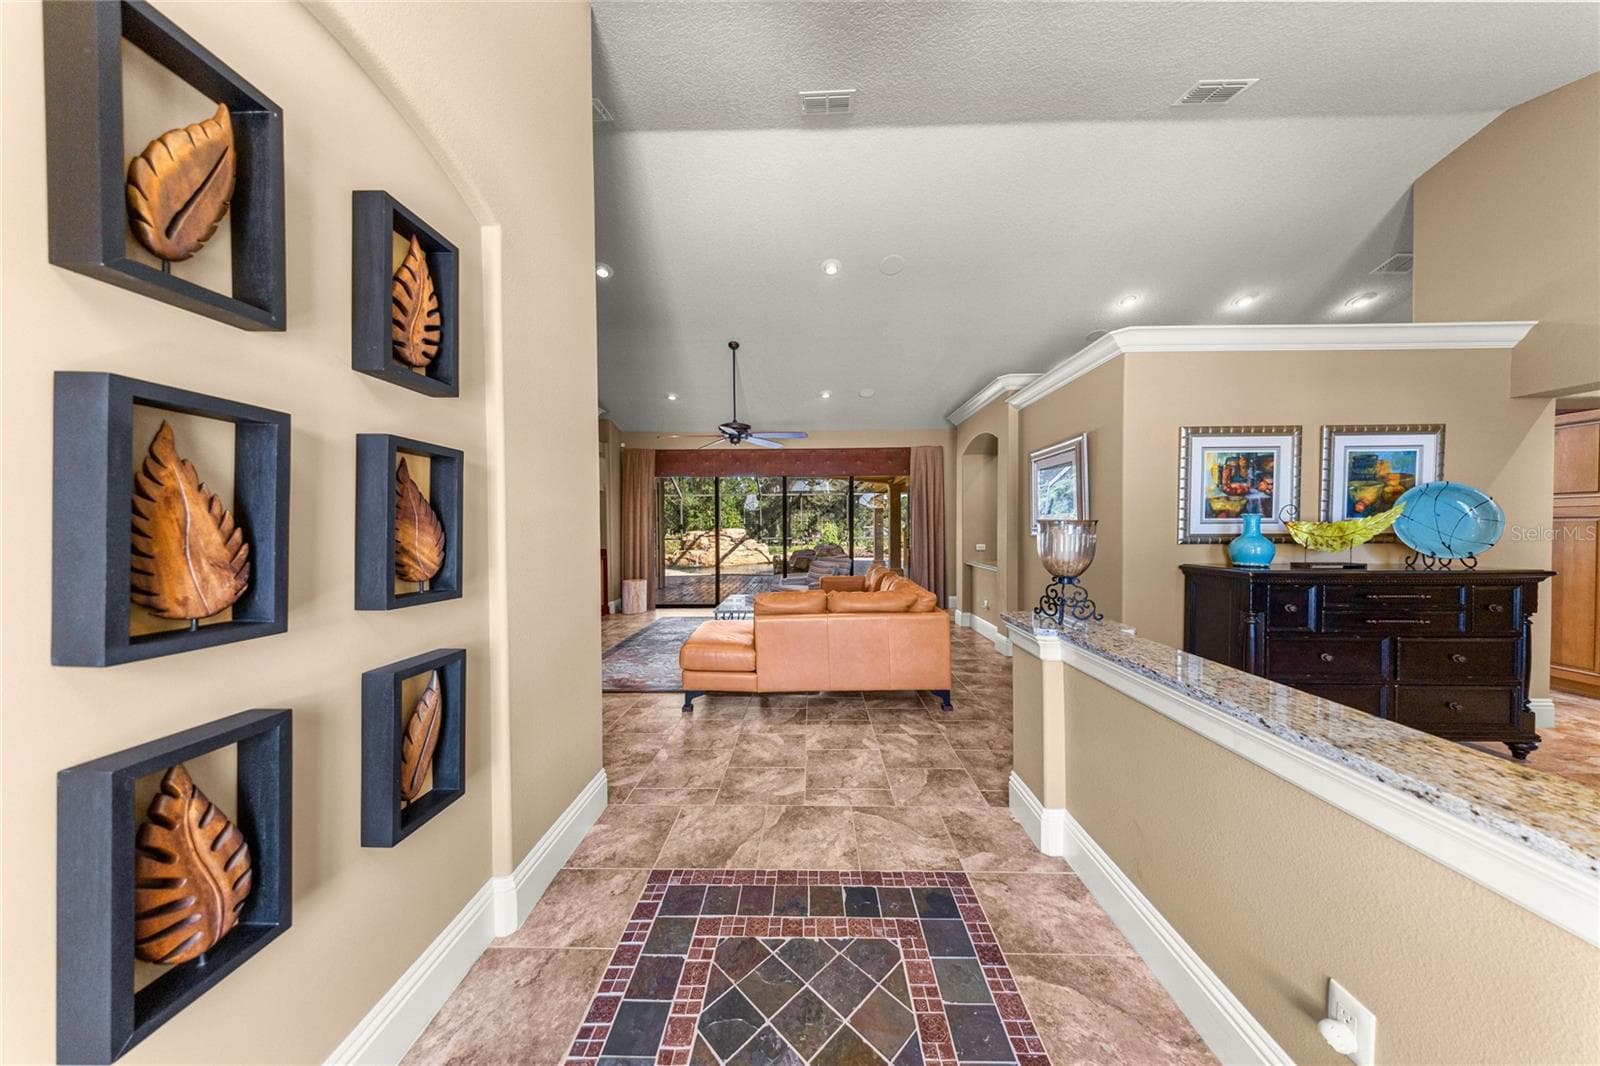
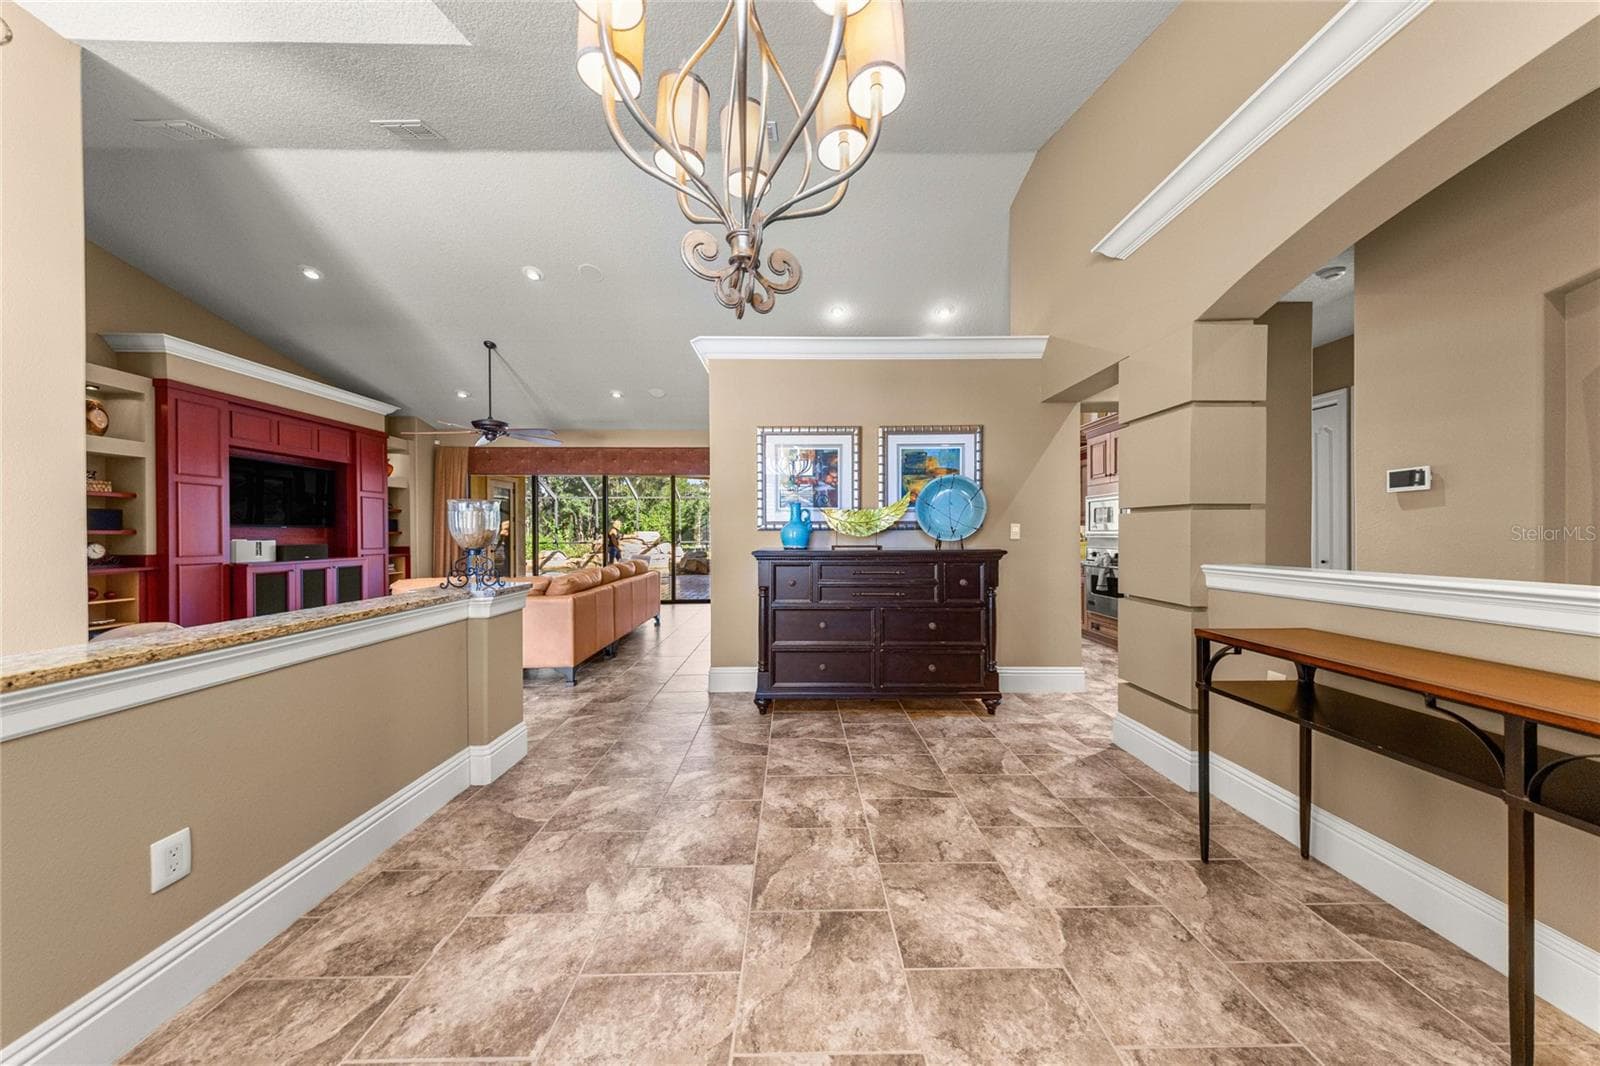
Welcoming foyer featuring decorative tile flooring, high ceilings, elegant crown molding, and an open view into the spacious living area with sliding glass doors overlooking the screened outdoor retreat. - 6501 SW 179TH AVENUE RD, DUNNELLON
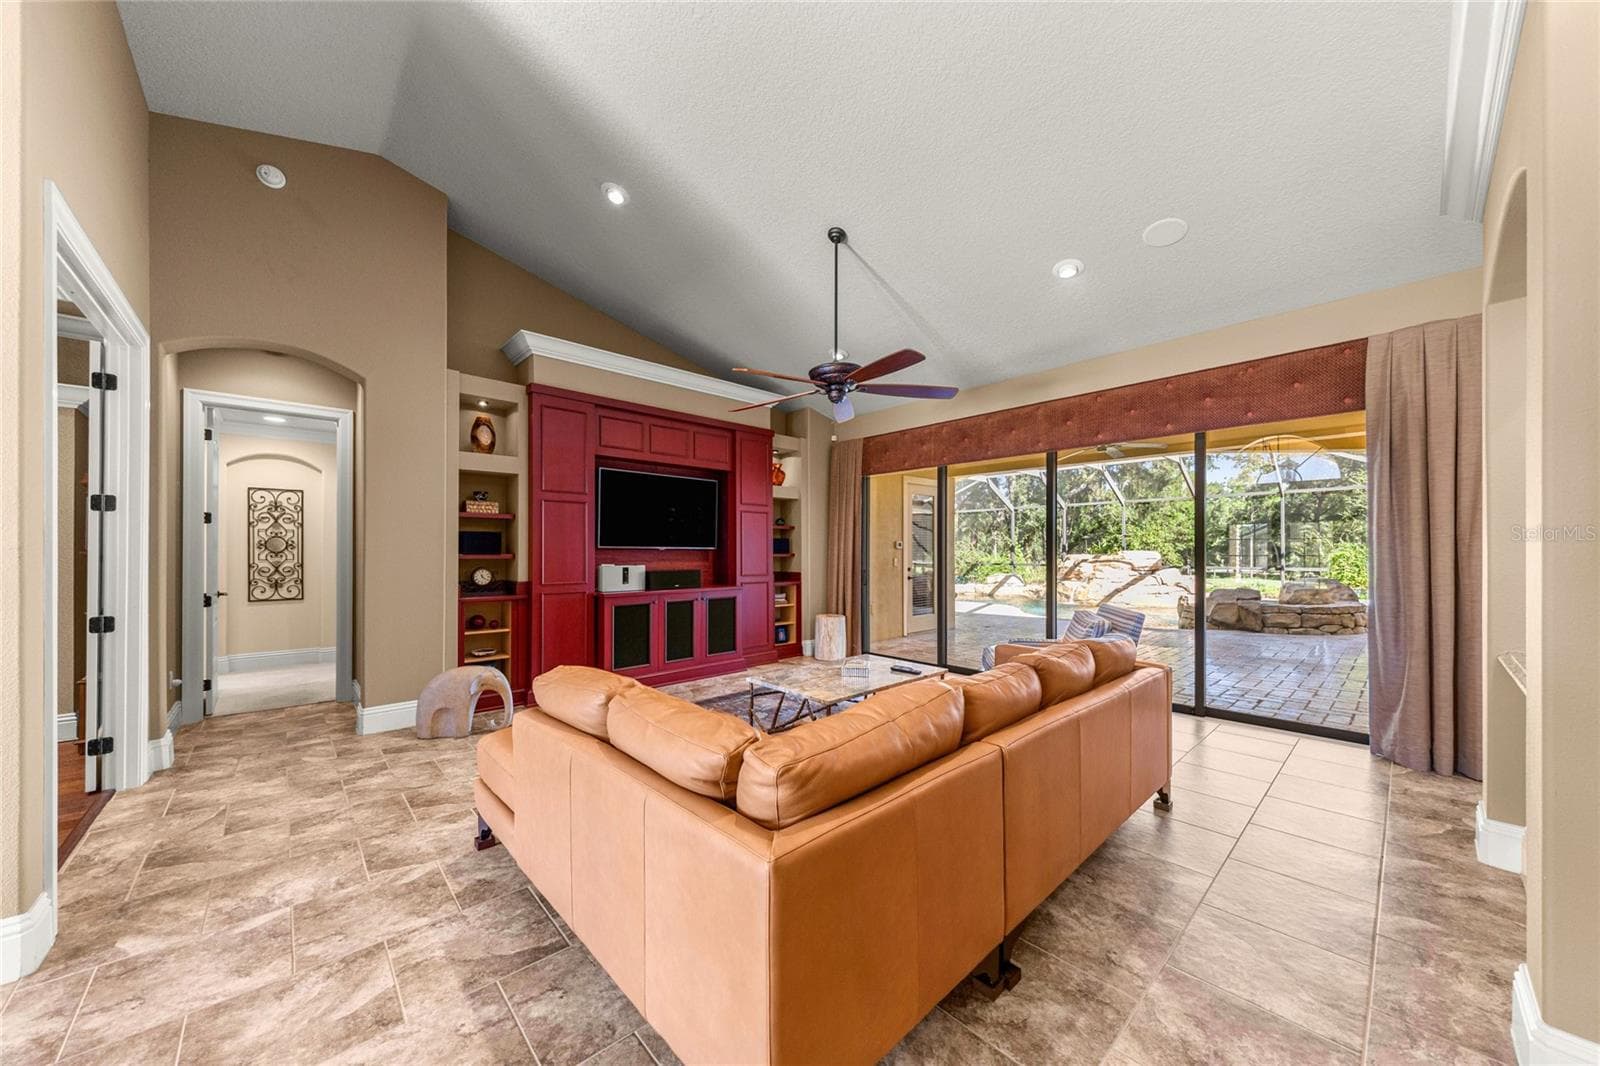
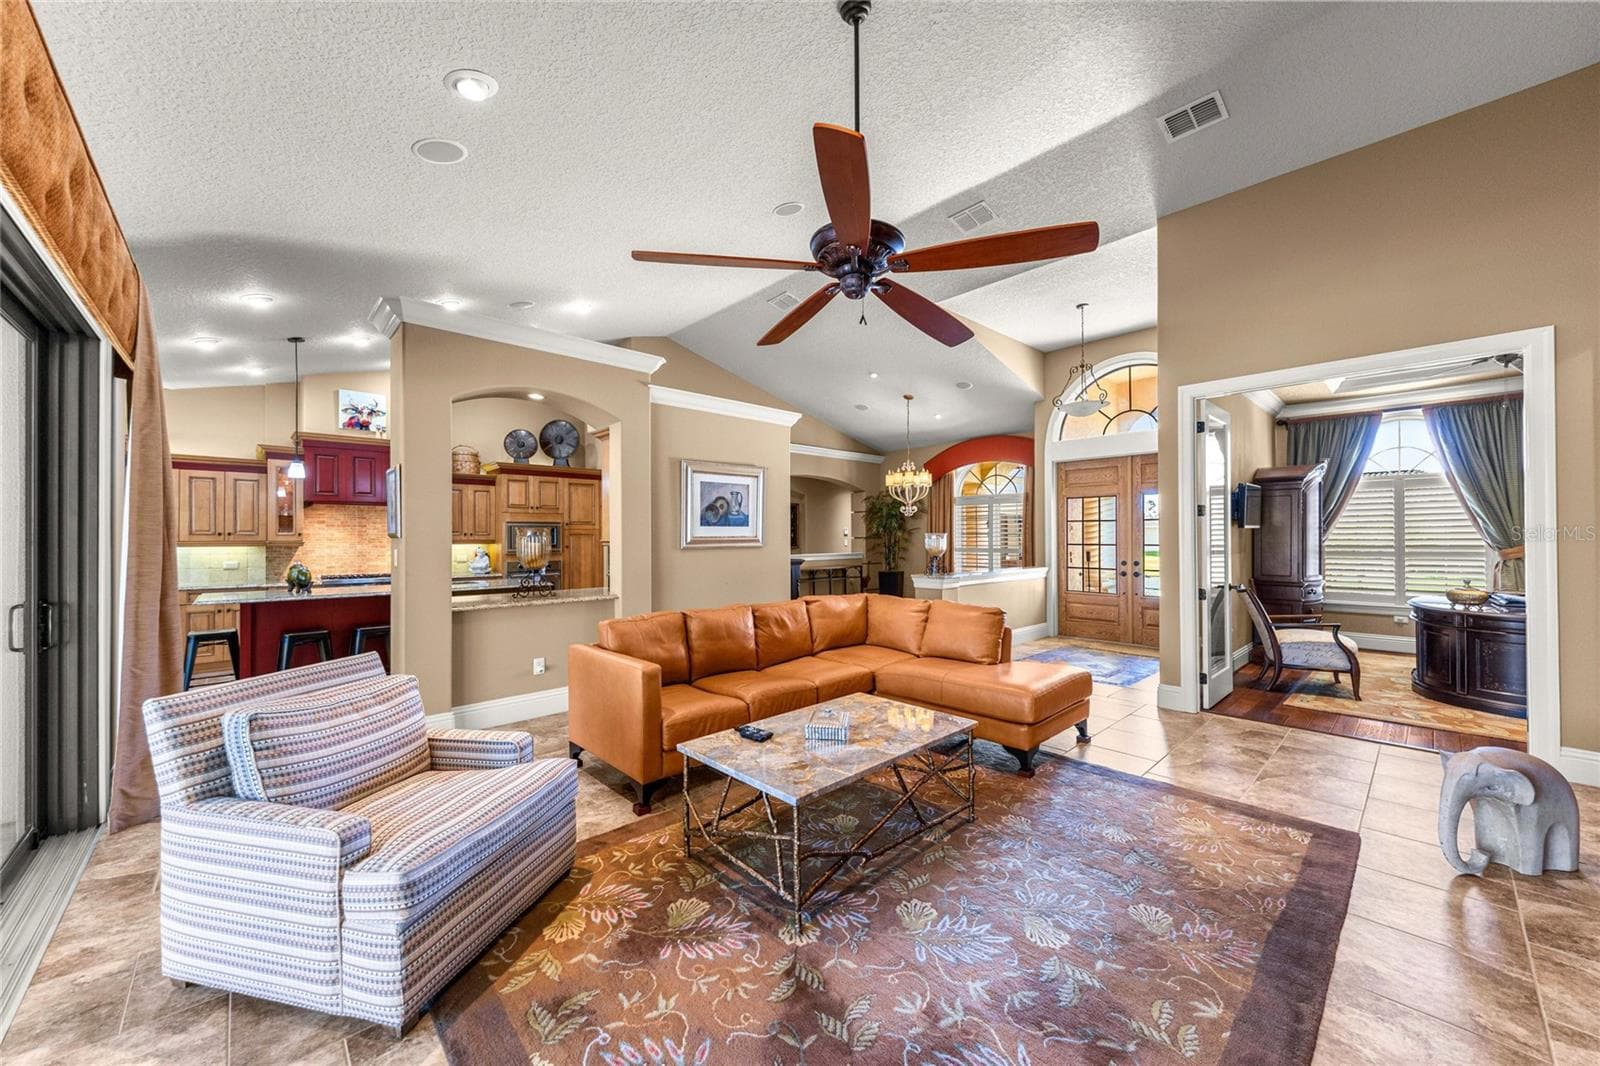
Open living space featuring custom entertainment wall. - 6501 SW 179TH AVENUE RD, DUNNELLON
Recessed lighting, ceiling fan, and seamless across to the outdoor area. - 6501 SW 179TH AVENUE RD, DUNNELLON
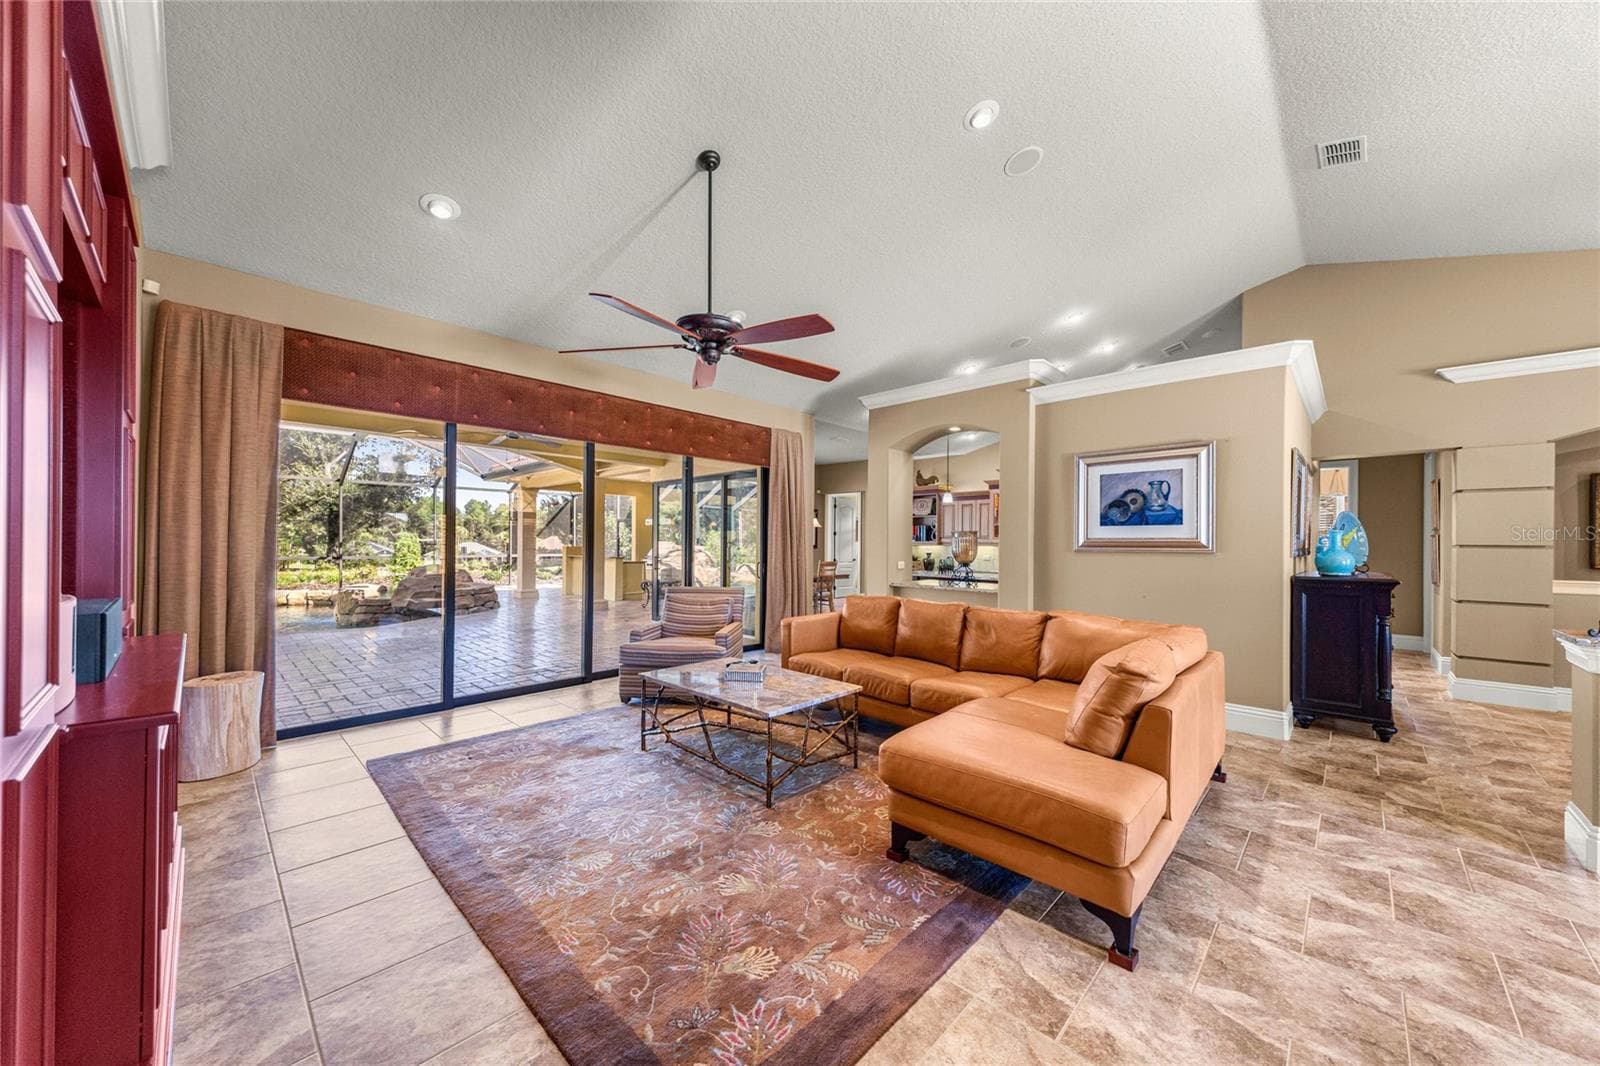
Fully functioning living space with an elegant flow. - 6501 SW 179TH AVENUE RD, DUNNELLON
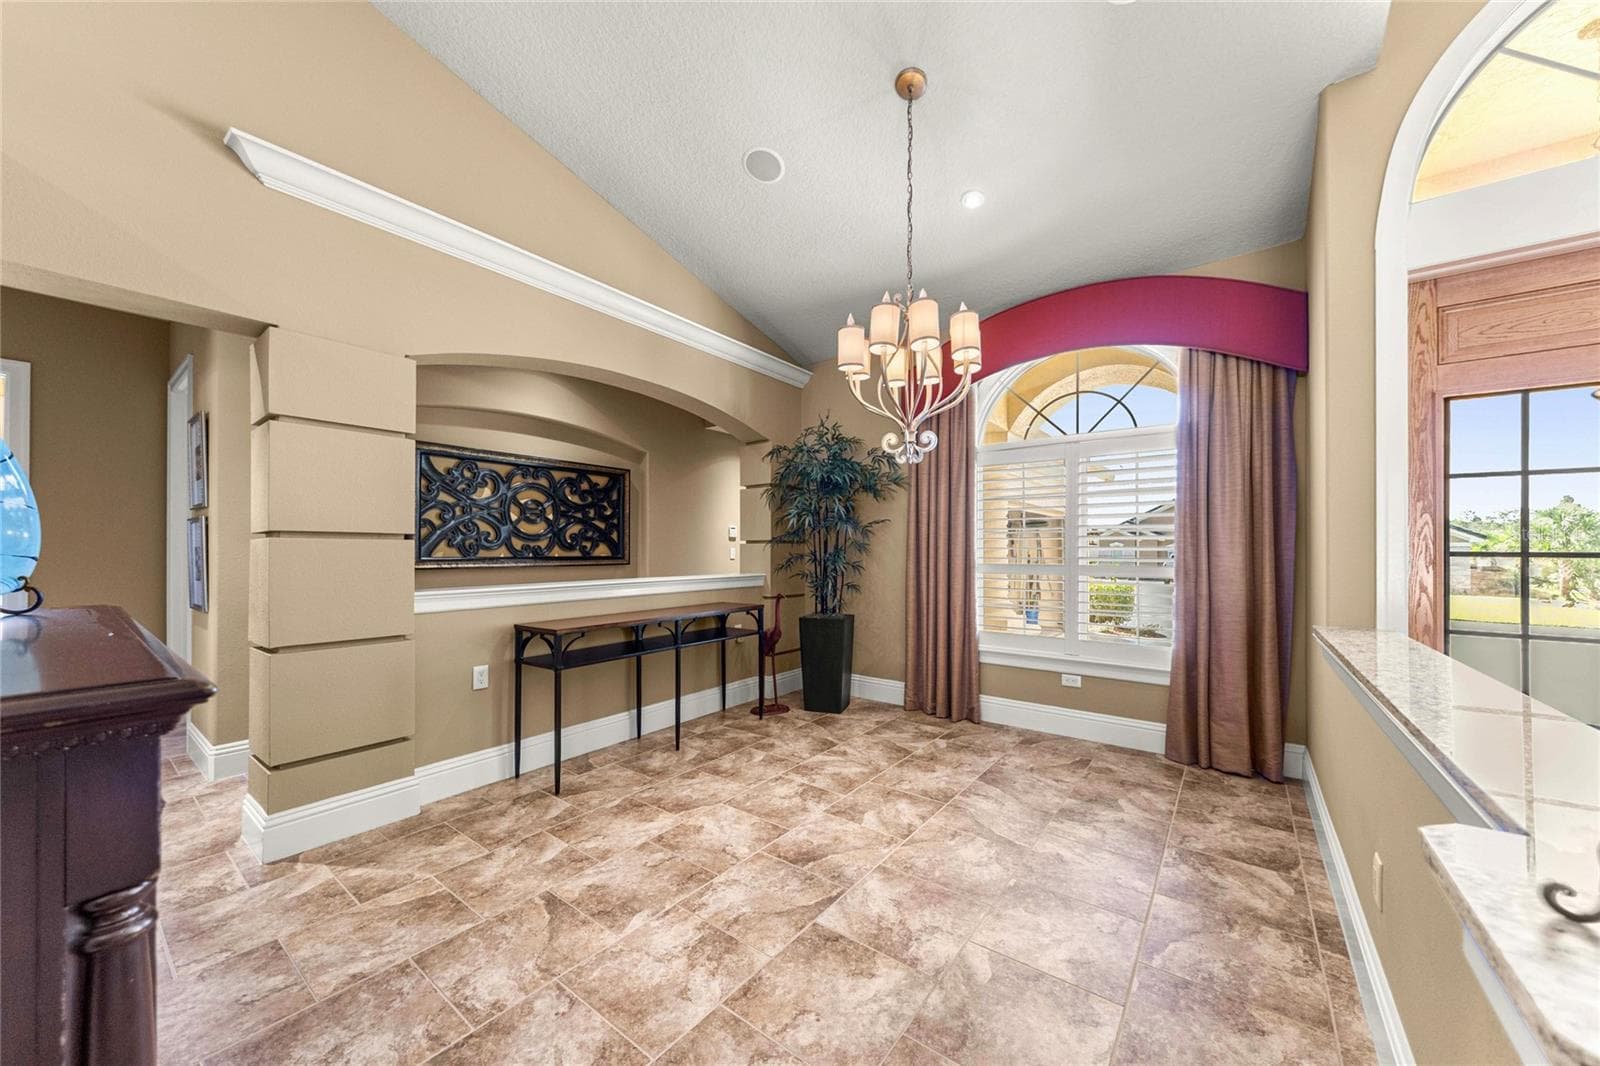
Spacious elaegant dining room. - 6501 SW 179TH AVENUE RD, DUNNELLON
Additional view of dining room area. - 6501 SW 179TH AVENUE RD, DUNNELLON
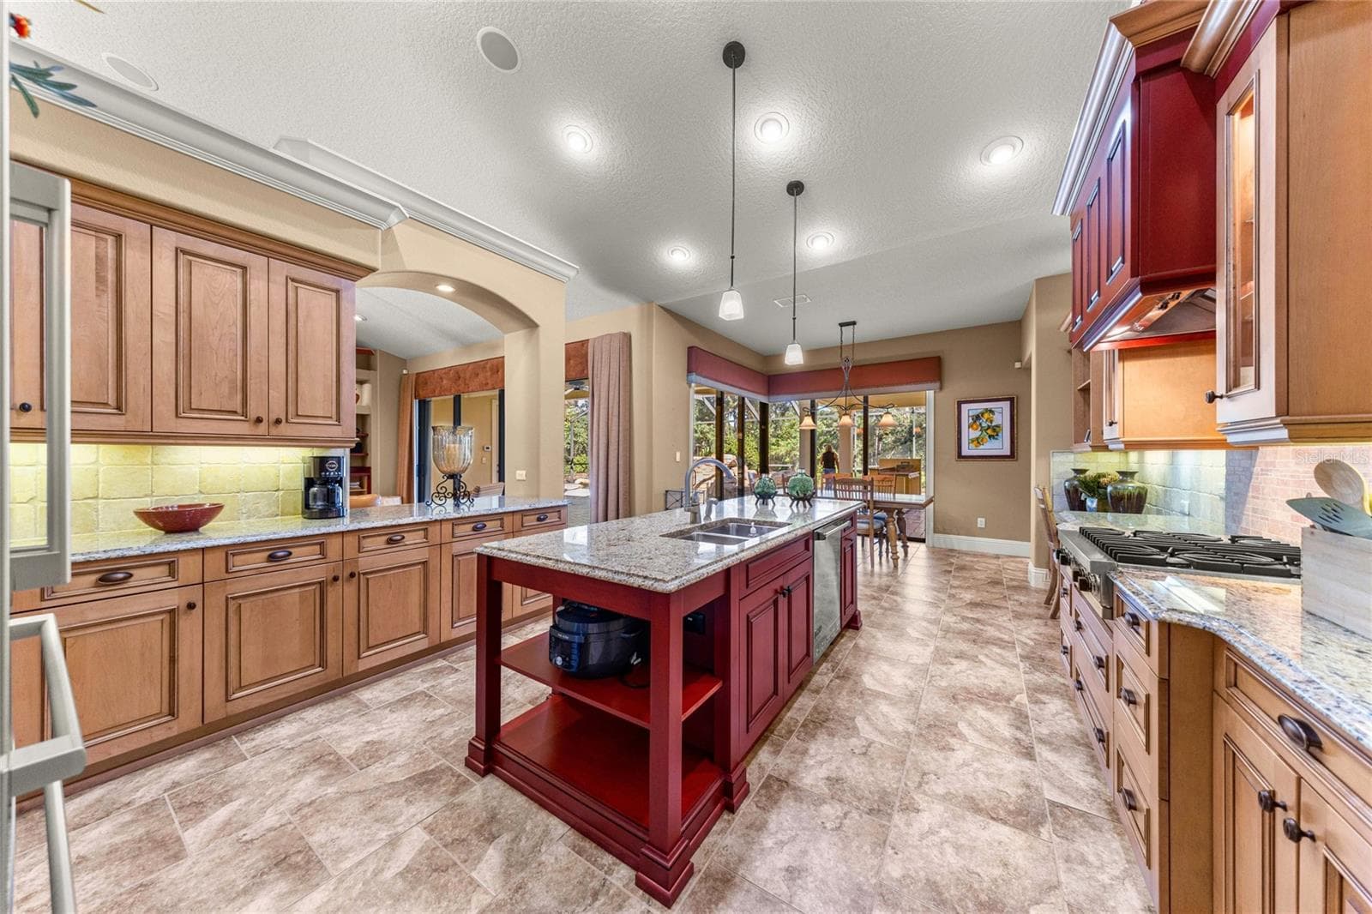
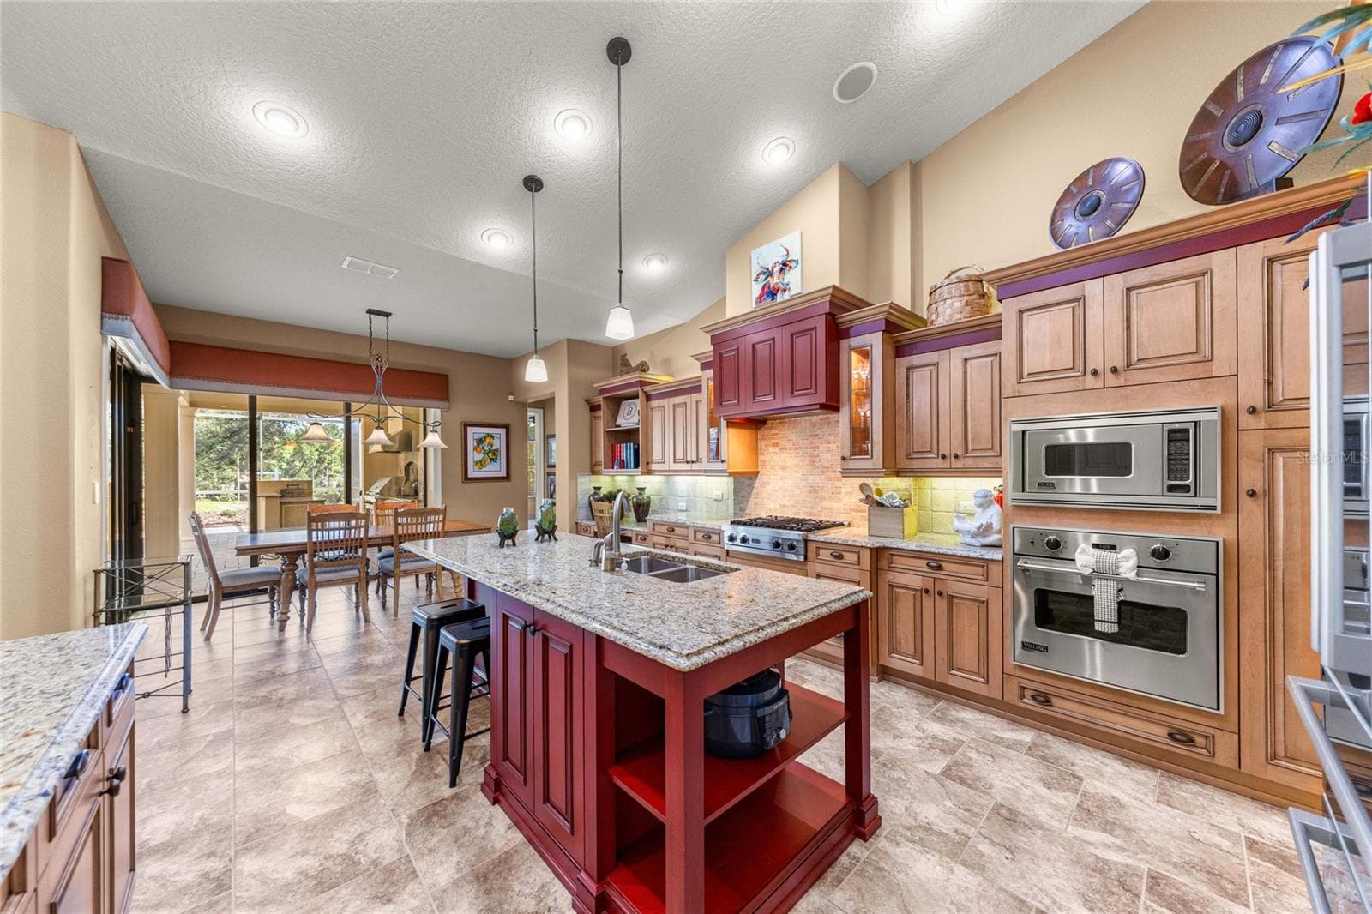
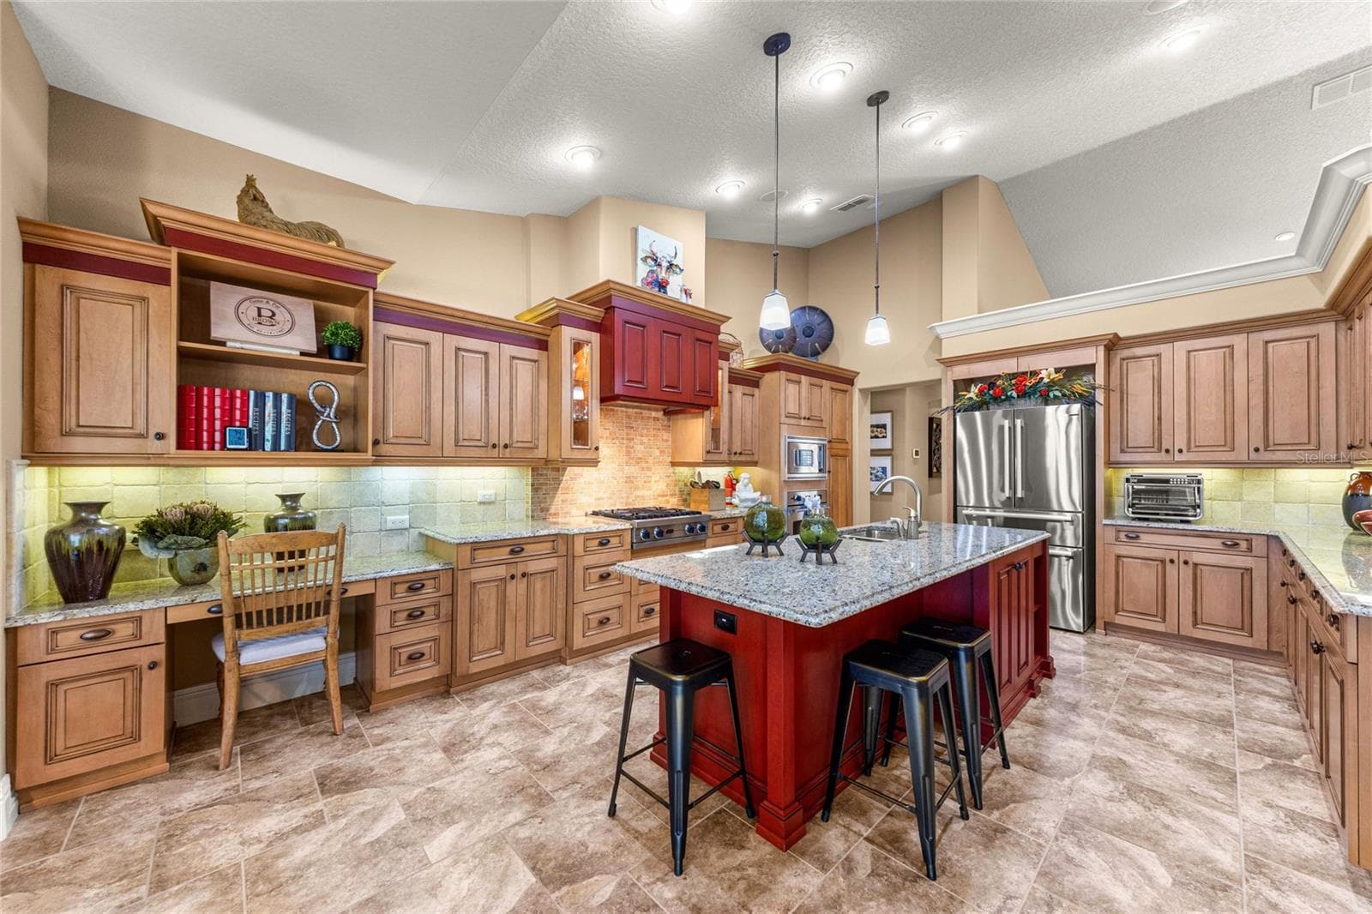
Beautiful granite countertops, and custom cabinetry - 6501 SW 179TH AVENUE RD, DUNNELLON
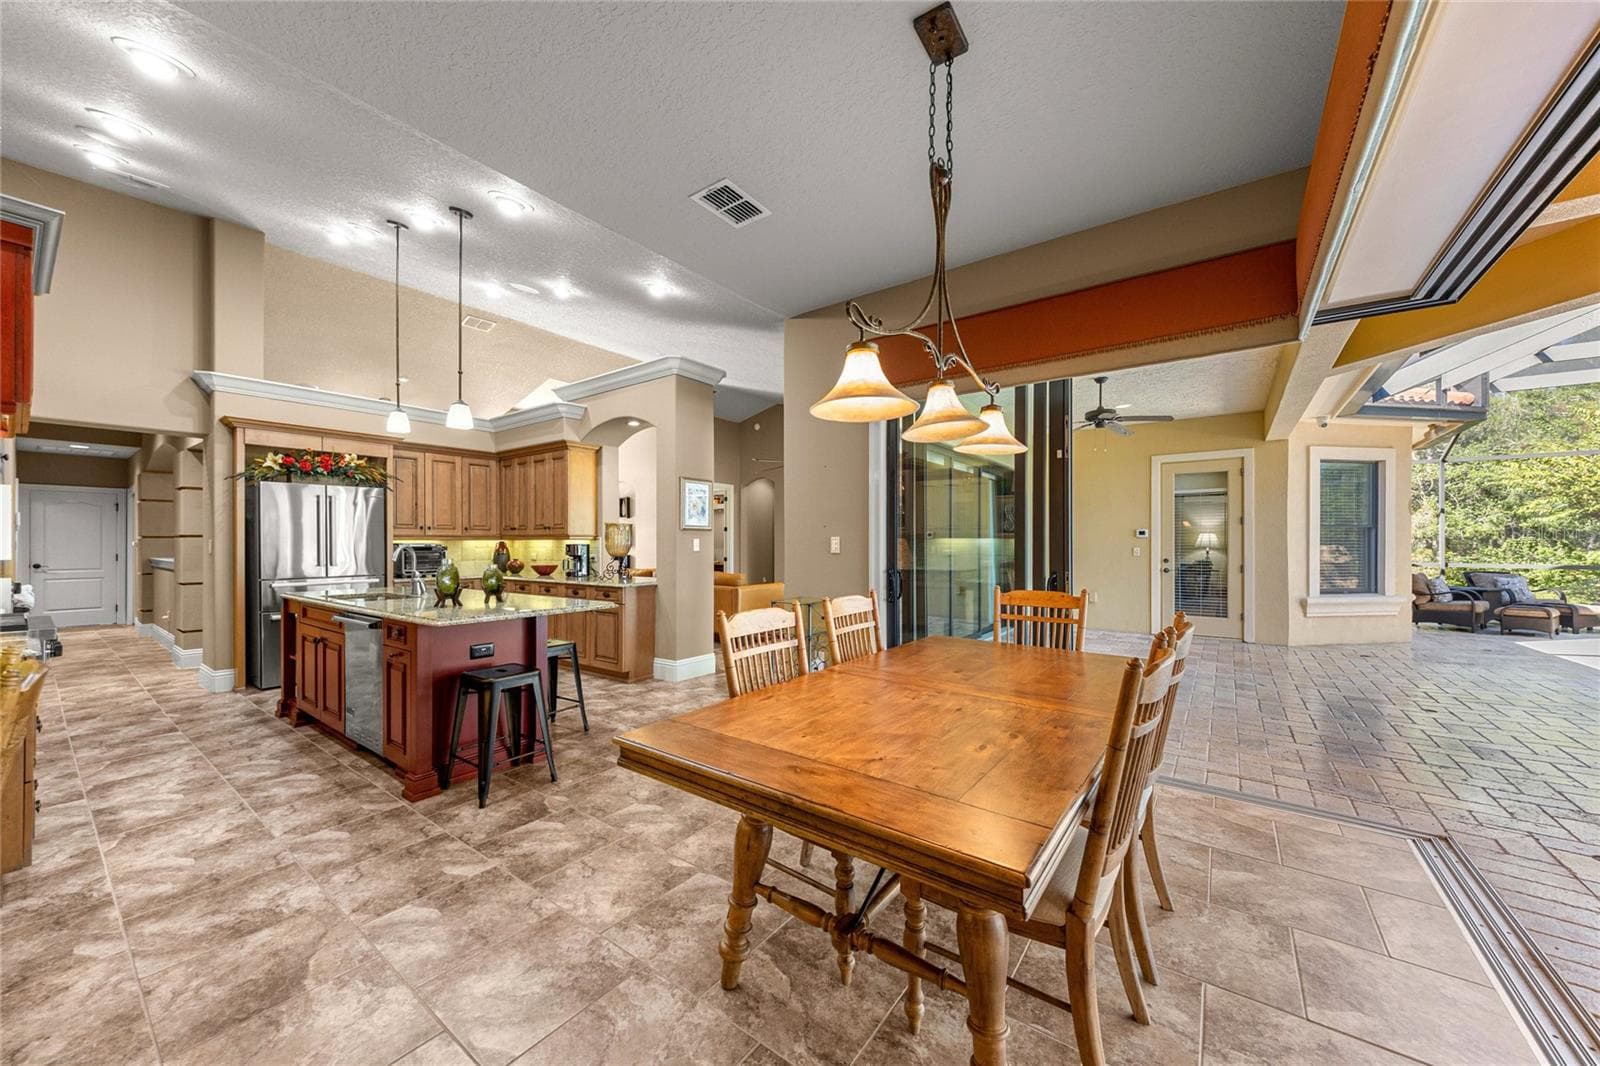
Spacious island designed for entertaining. - 6501 SW 179TH AVENUE RD, DUNNELLON
Spacious, elegant, kitchen located in the heart of the home. - 6501 SW 179TH AVENUE RD, DUNNELLON
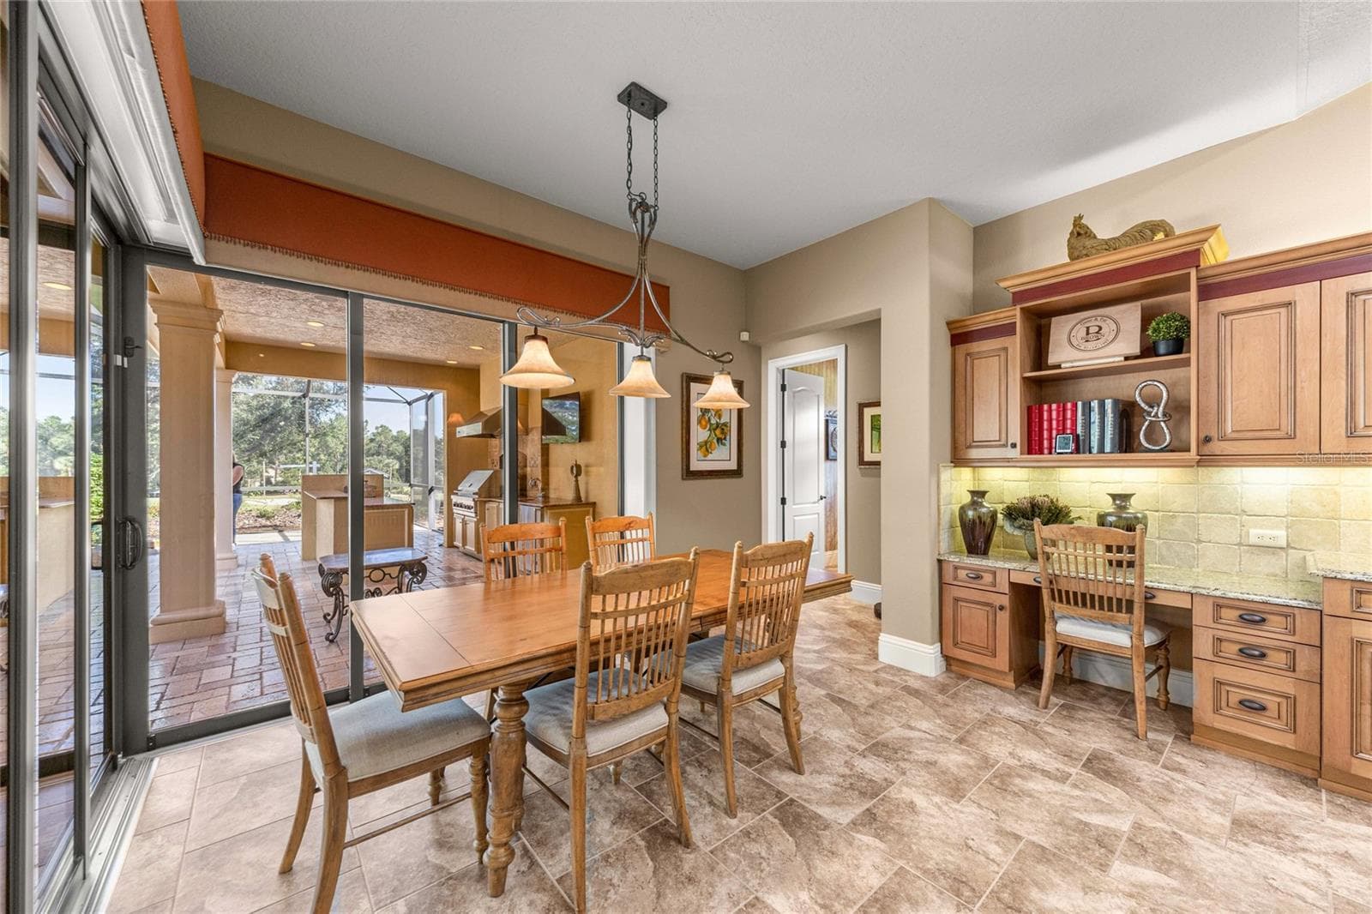
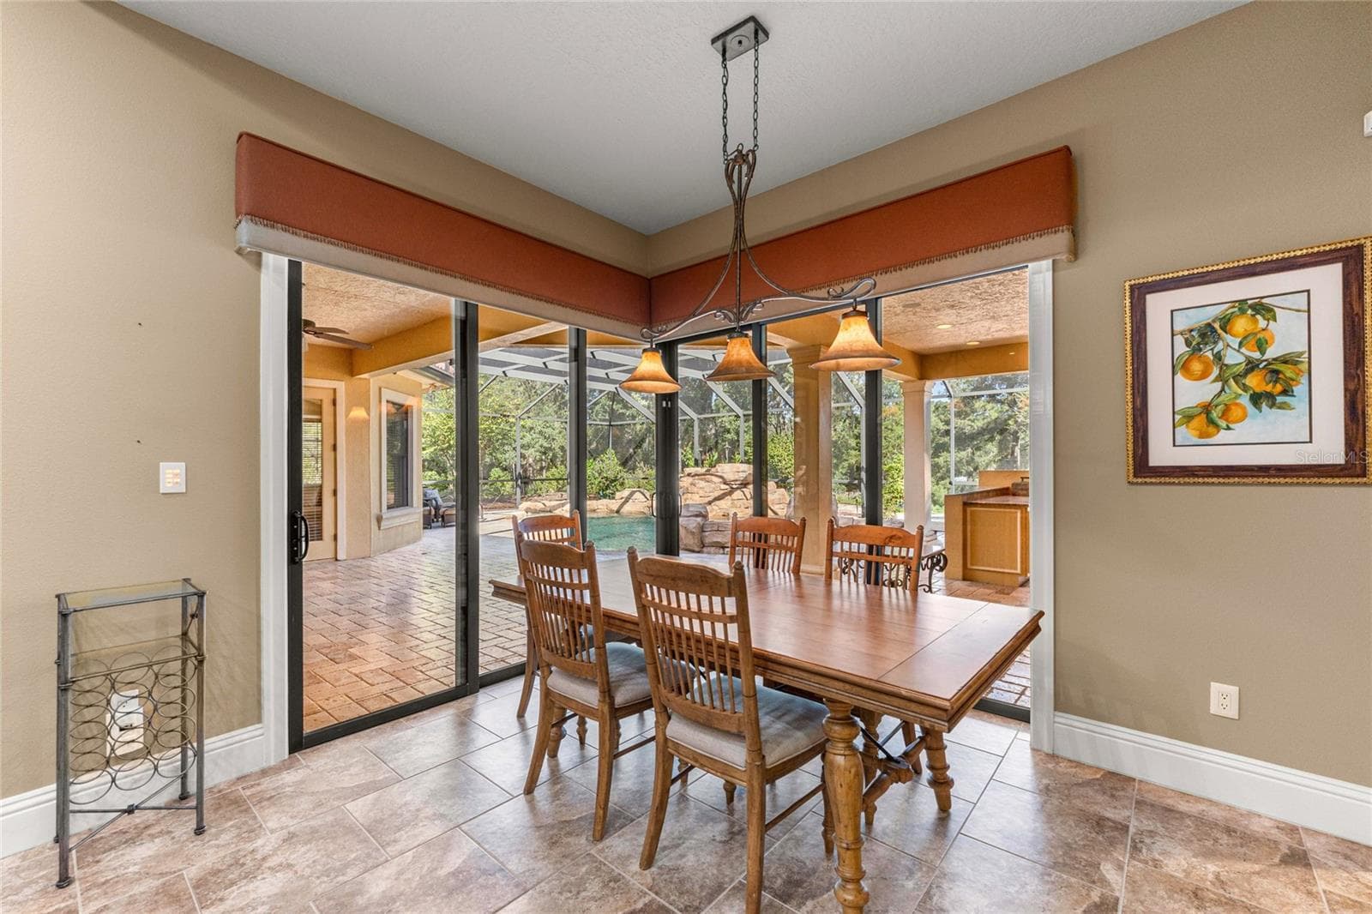
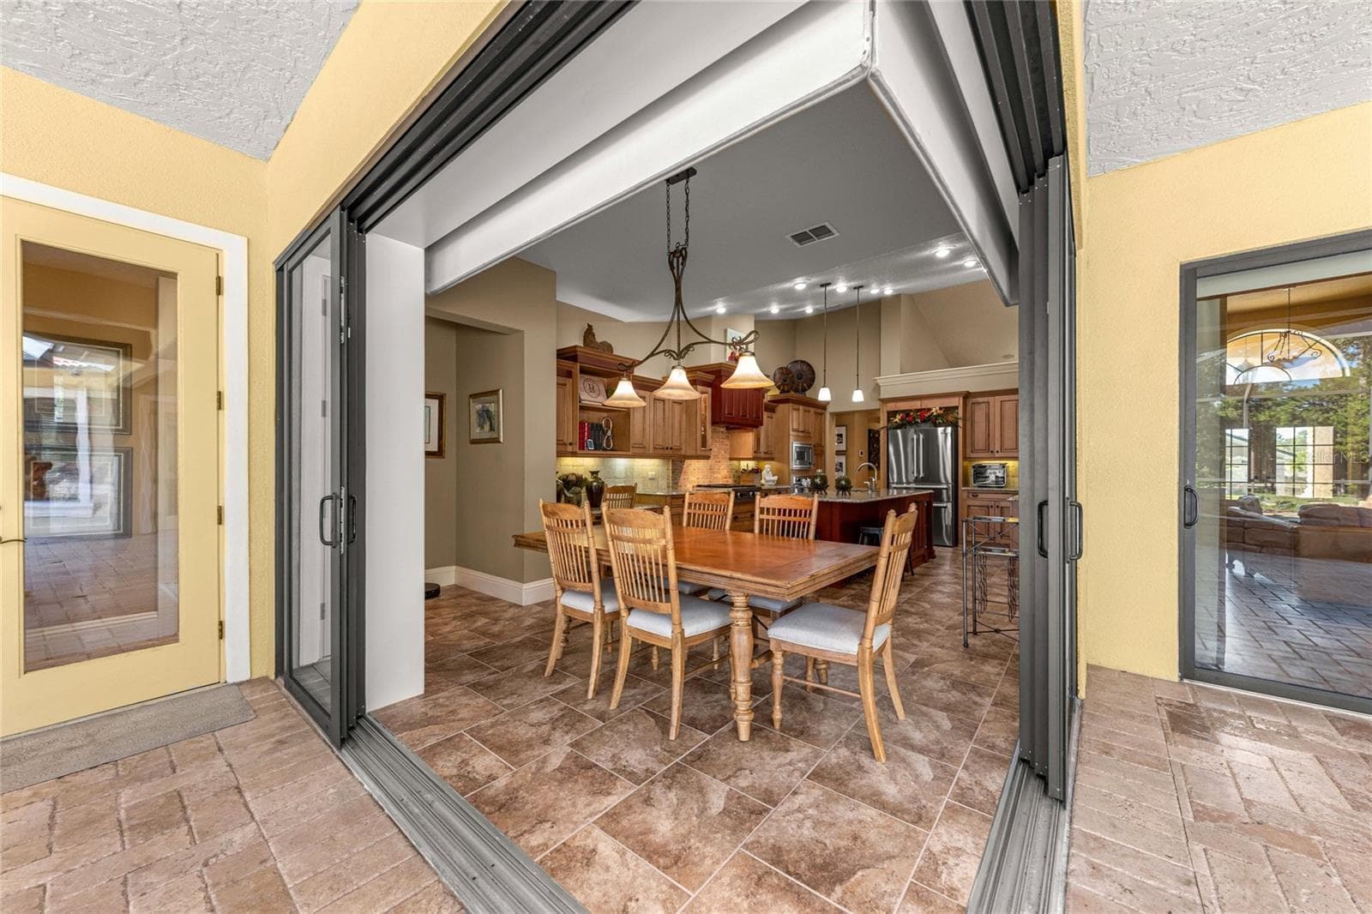
Bright dining area with corner sliding glass doors - 6501 SW 179TH AVENUE RD, DUNNELLON
Beautiful pool views from the dining area. - 6501 SW 179TH AVENUE RD, DUNNELLON
Fully opening sliding glass doors - 6501 SW 179TH AVENUE RD, DUNNELLON
Open concept kitchen and dining area - 6501 SW 179TH AVENUE RD, DUNNELLON
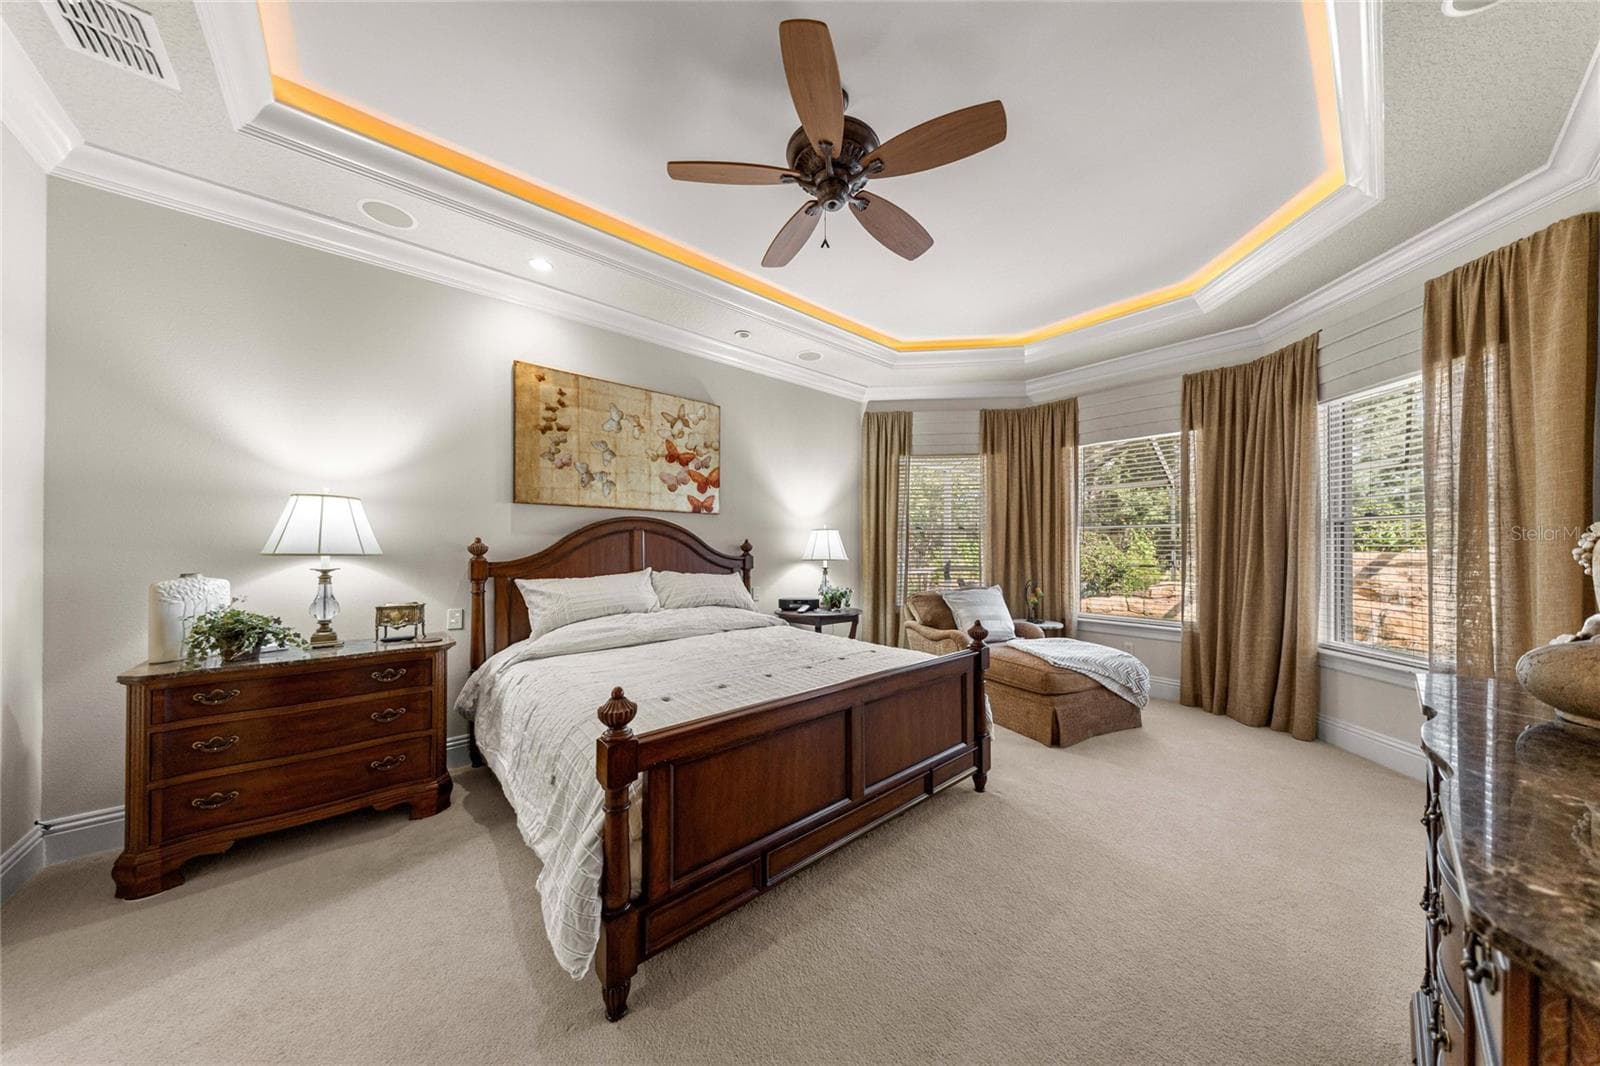
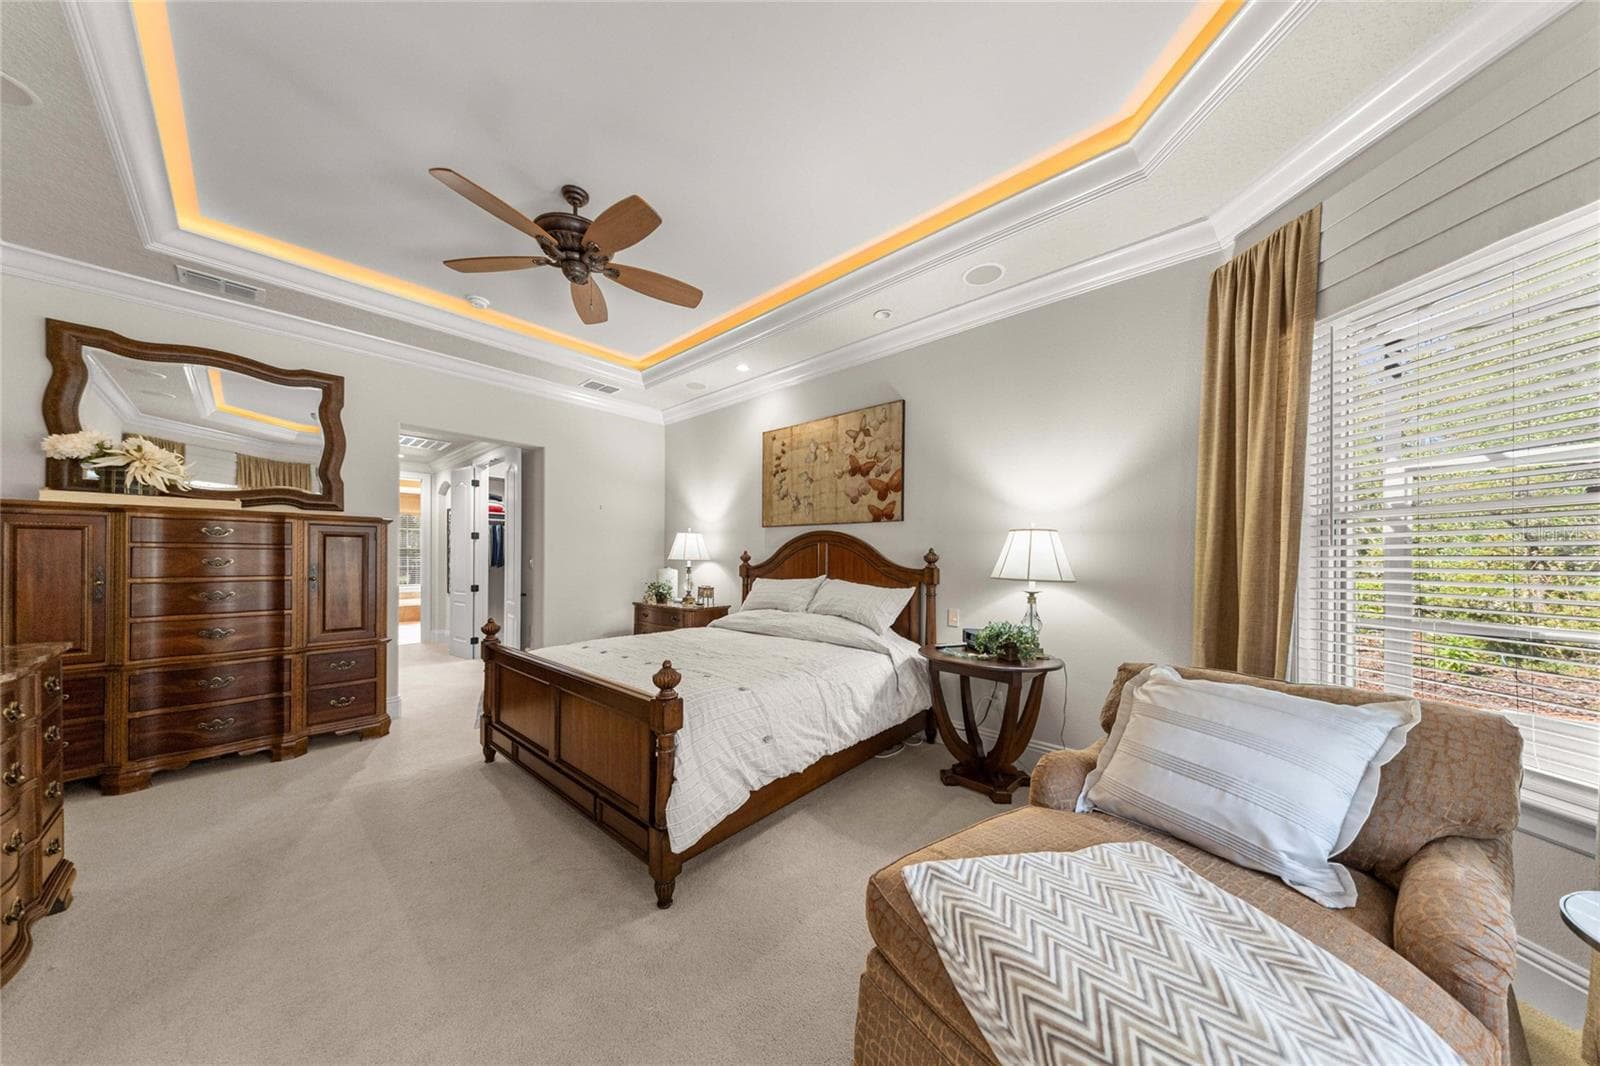
Spacious owner's suite featuring illuminated tray ceiling, and crown molding - 6501 SW 179TH AVENUE RD, DUNNELLON
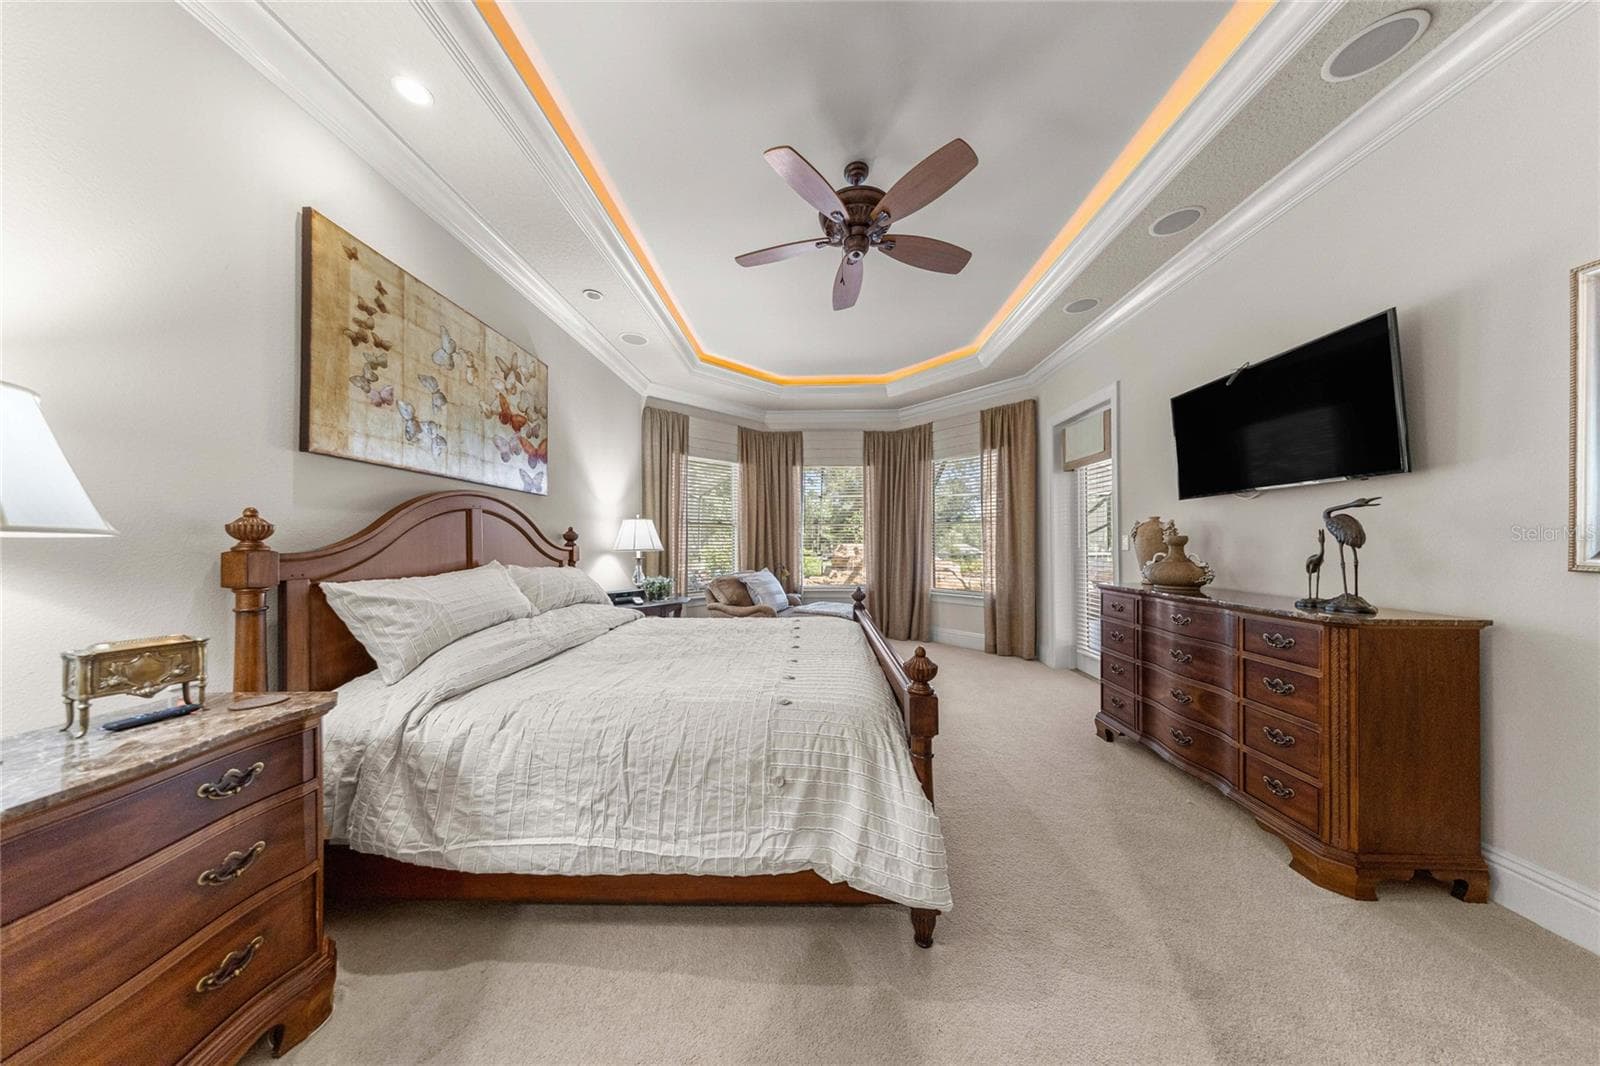
Elegant primary bedroom - 6501 SW 179TH AVENUE RD, DUNNELLON
Beautiful owner's retreat offering generous space, a sitting area, and a distinctive illuminated tray ceiling. - 6501 SW 179TH AVENUE RD, DUNNELLON
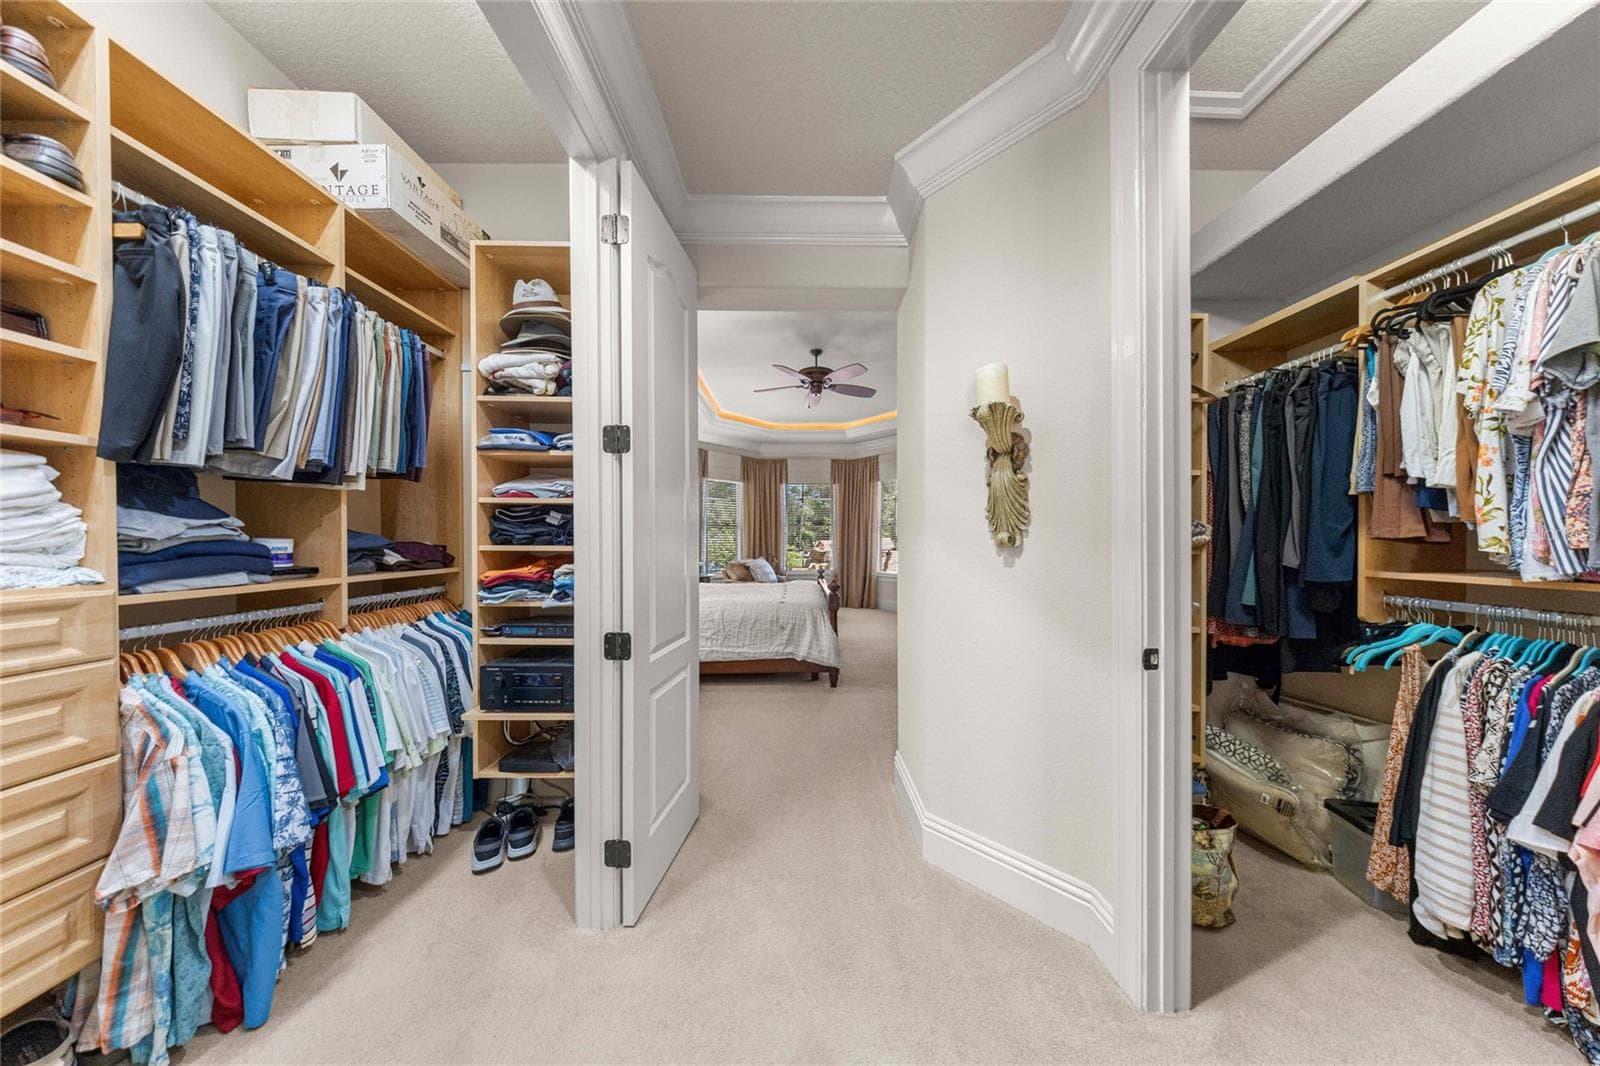
Two spacious walk-in closets with built-in shelving and storage provide exceptional organization. - 6501 SW 179TH AVENUE RD, DUNNELLON
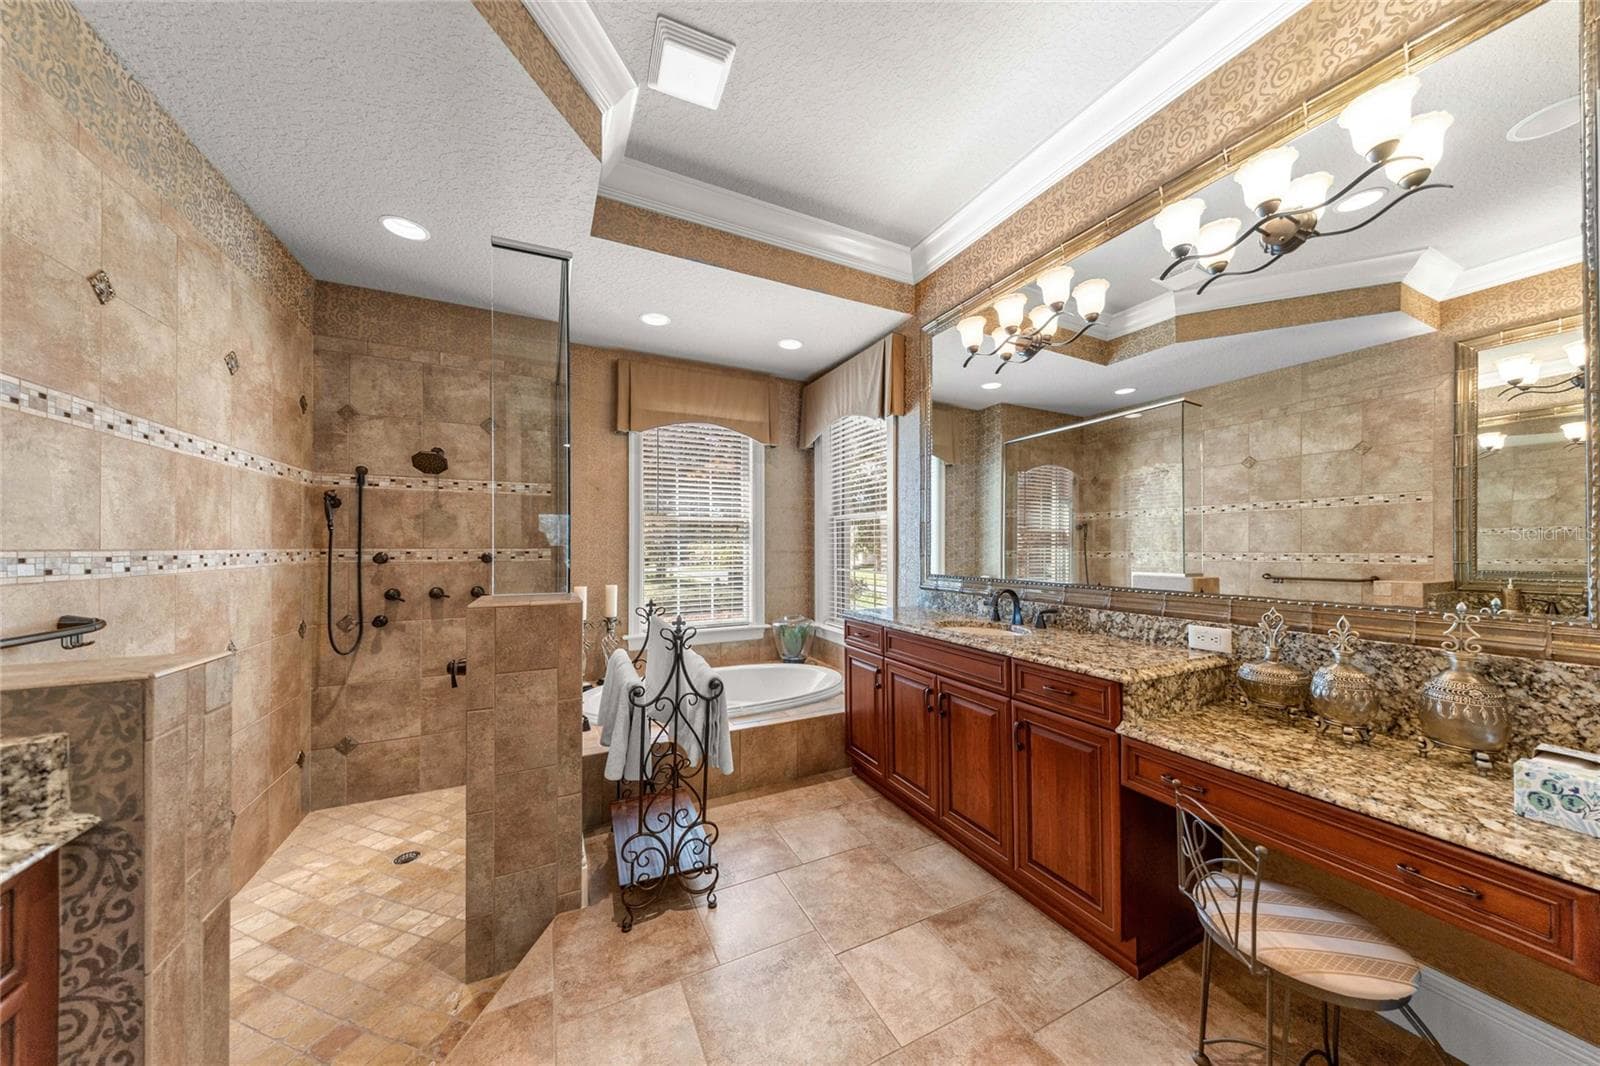
Luxurious owner's bathroom with granite countertops, custom cabinetry, spacious walk-in shower, and soaking tub. - 6501 SW 179TH AVENUE RD, DUNNELLON
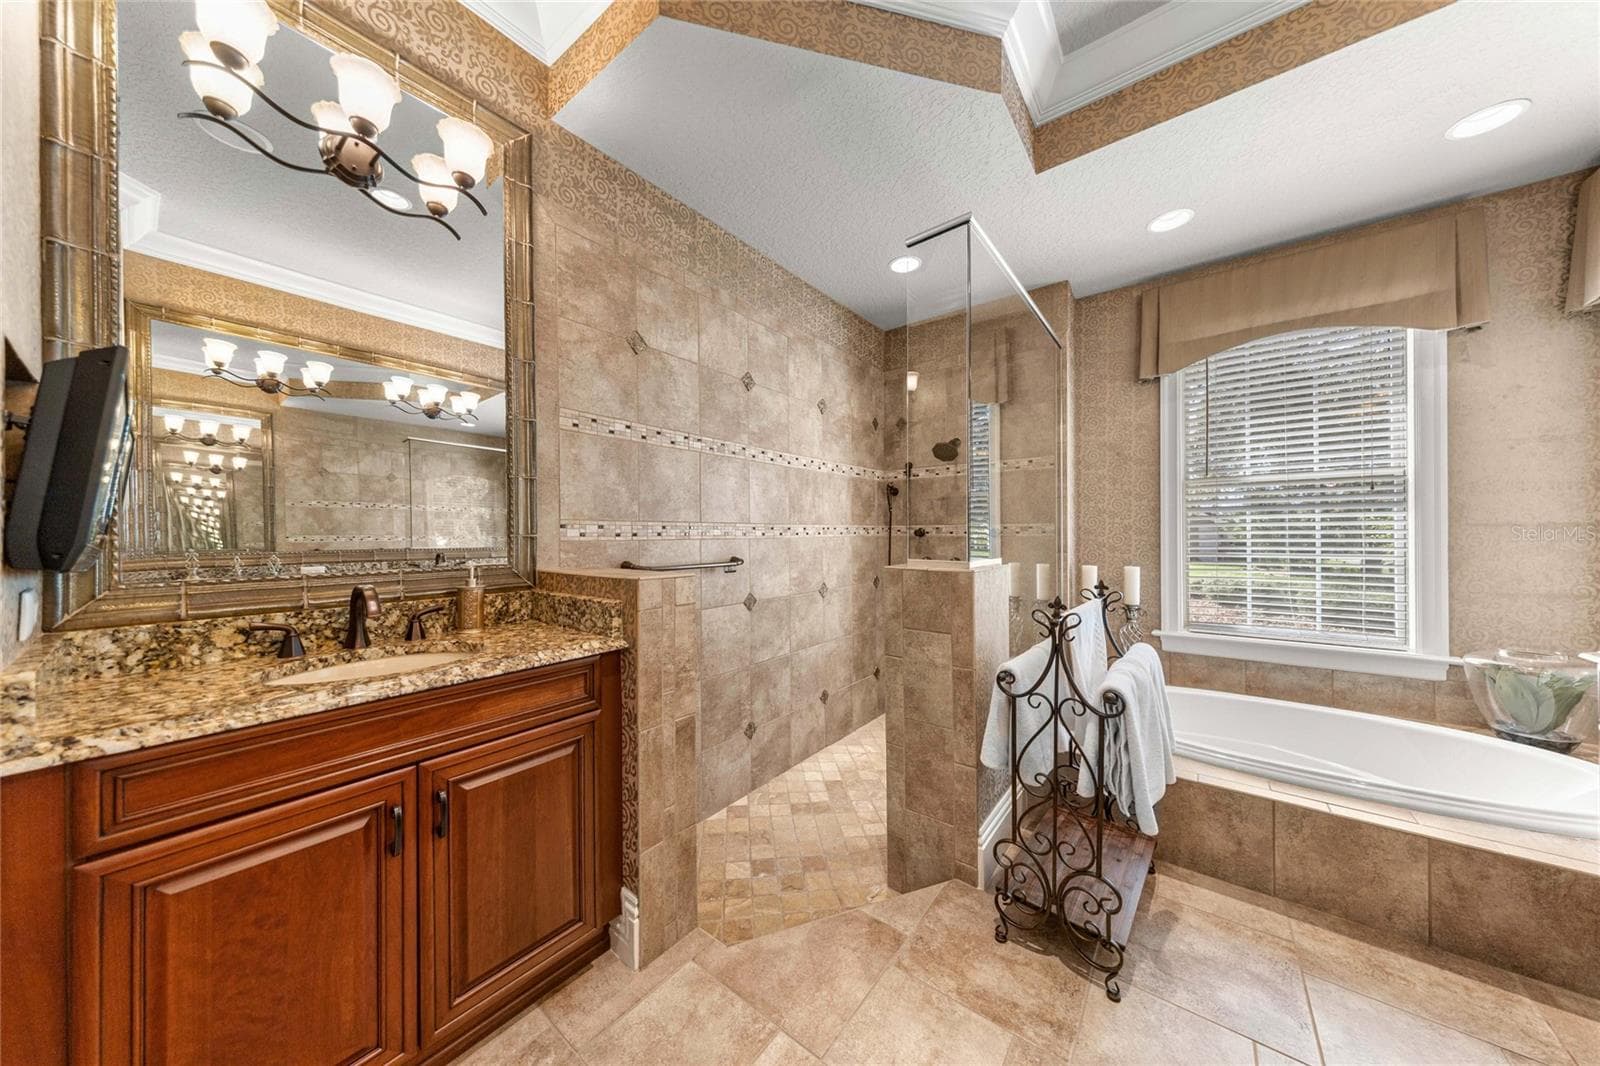
Spa-inspired owner's bathroom featuring a beautifully tiled walk-in shower, soaking tub, and elegant finishes. - 6501 SW 179TH AVENUE RD, DUNNELLON
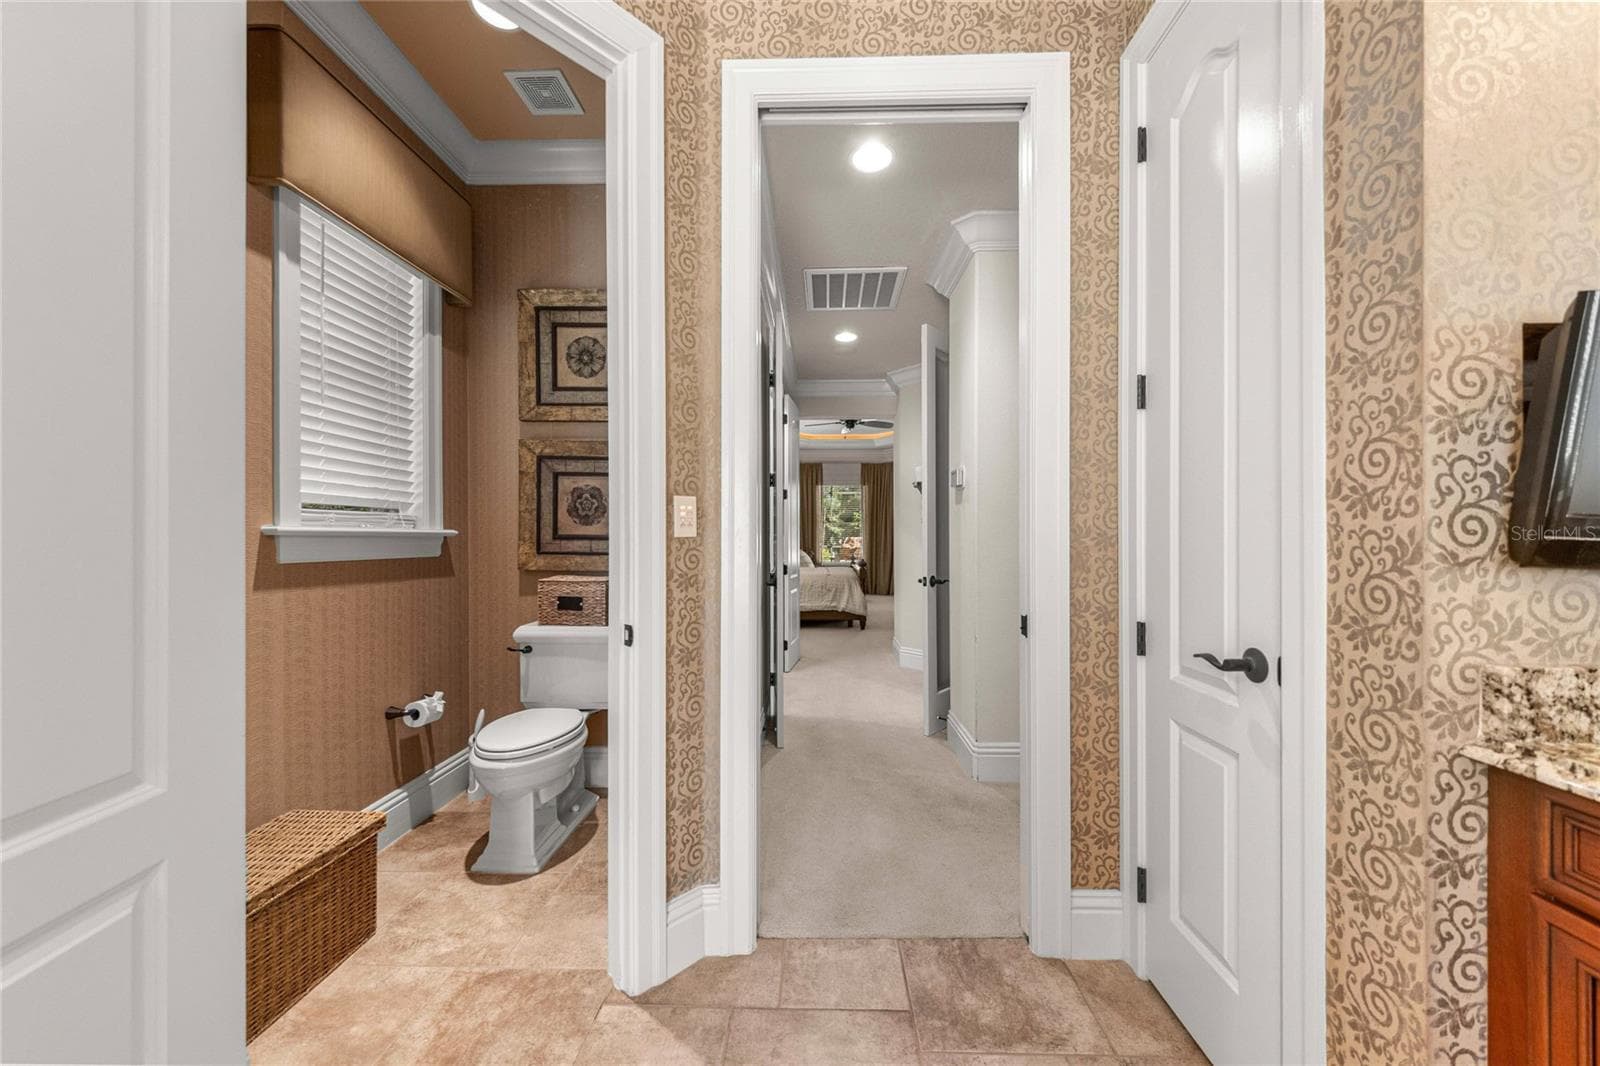
Thoughtfully designed owner's bathroom with separate water closet and convenient access to the primary suite. - 6501 SW 179TH AVENUE RD, DUNNELLON
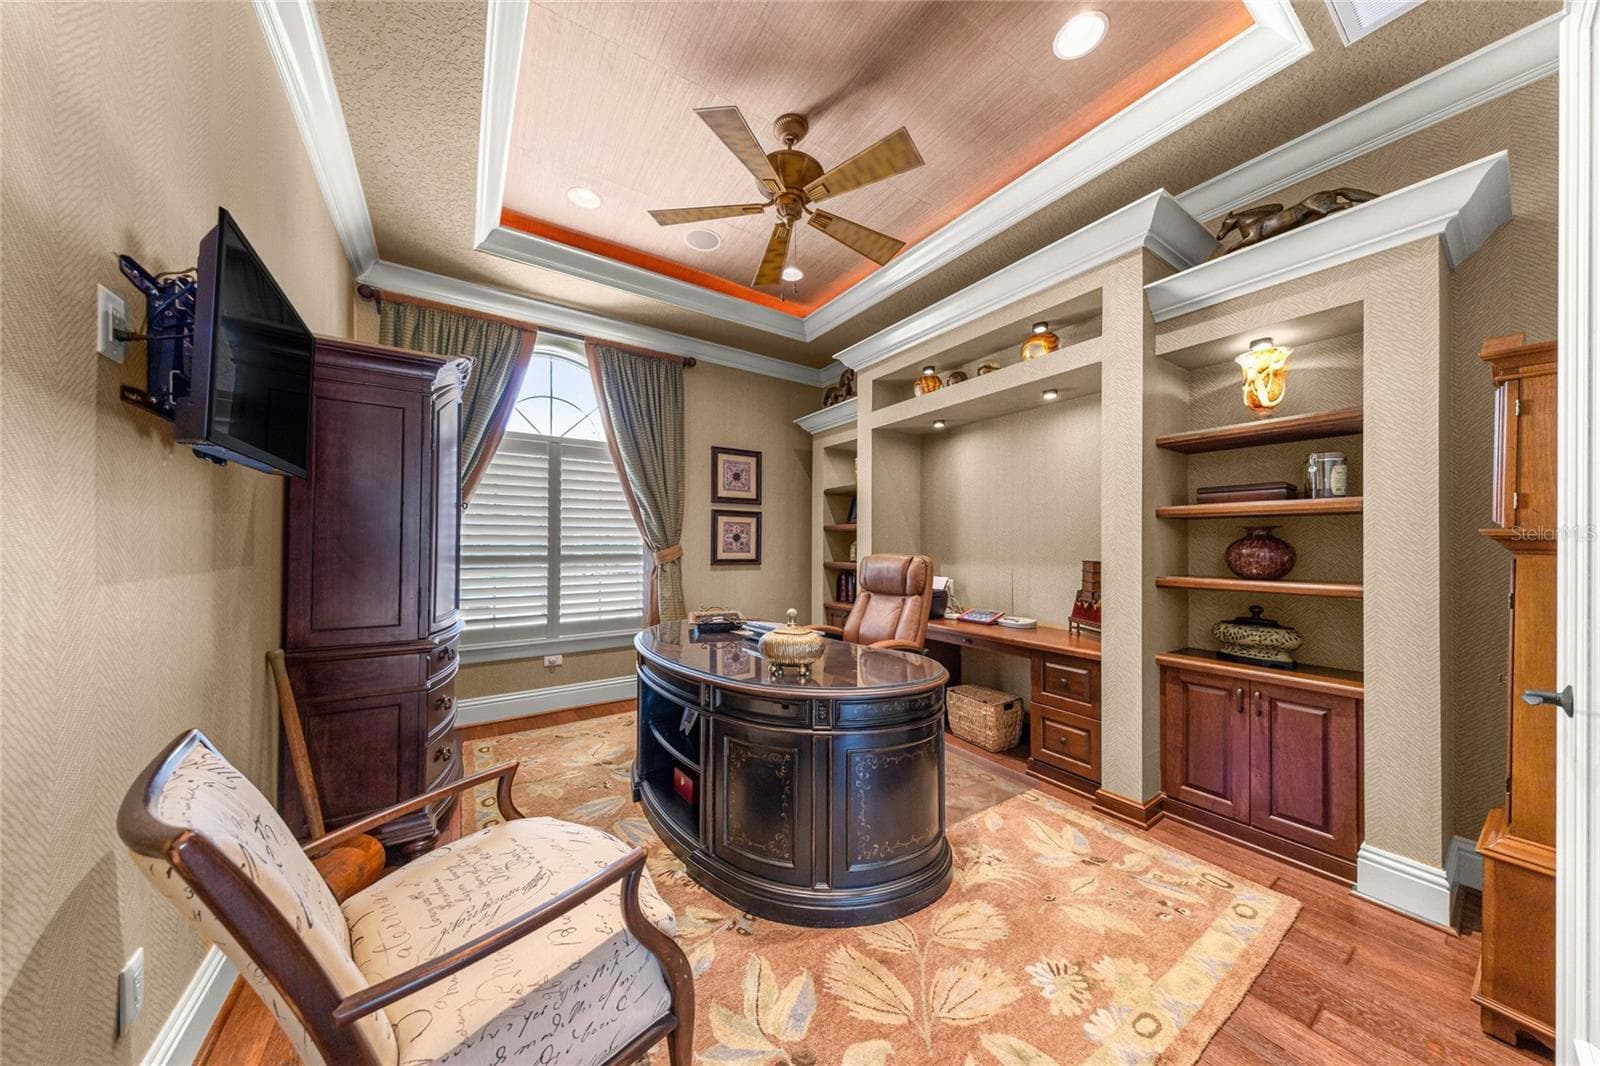
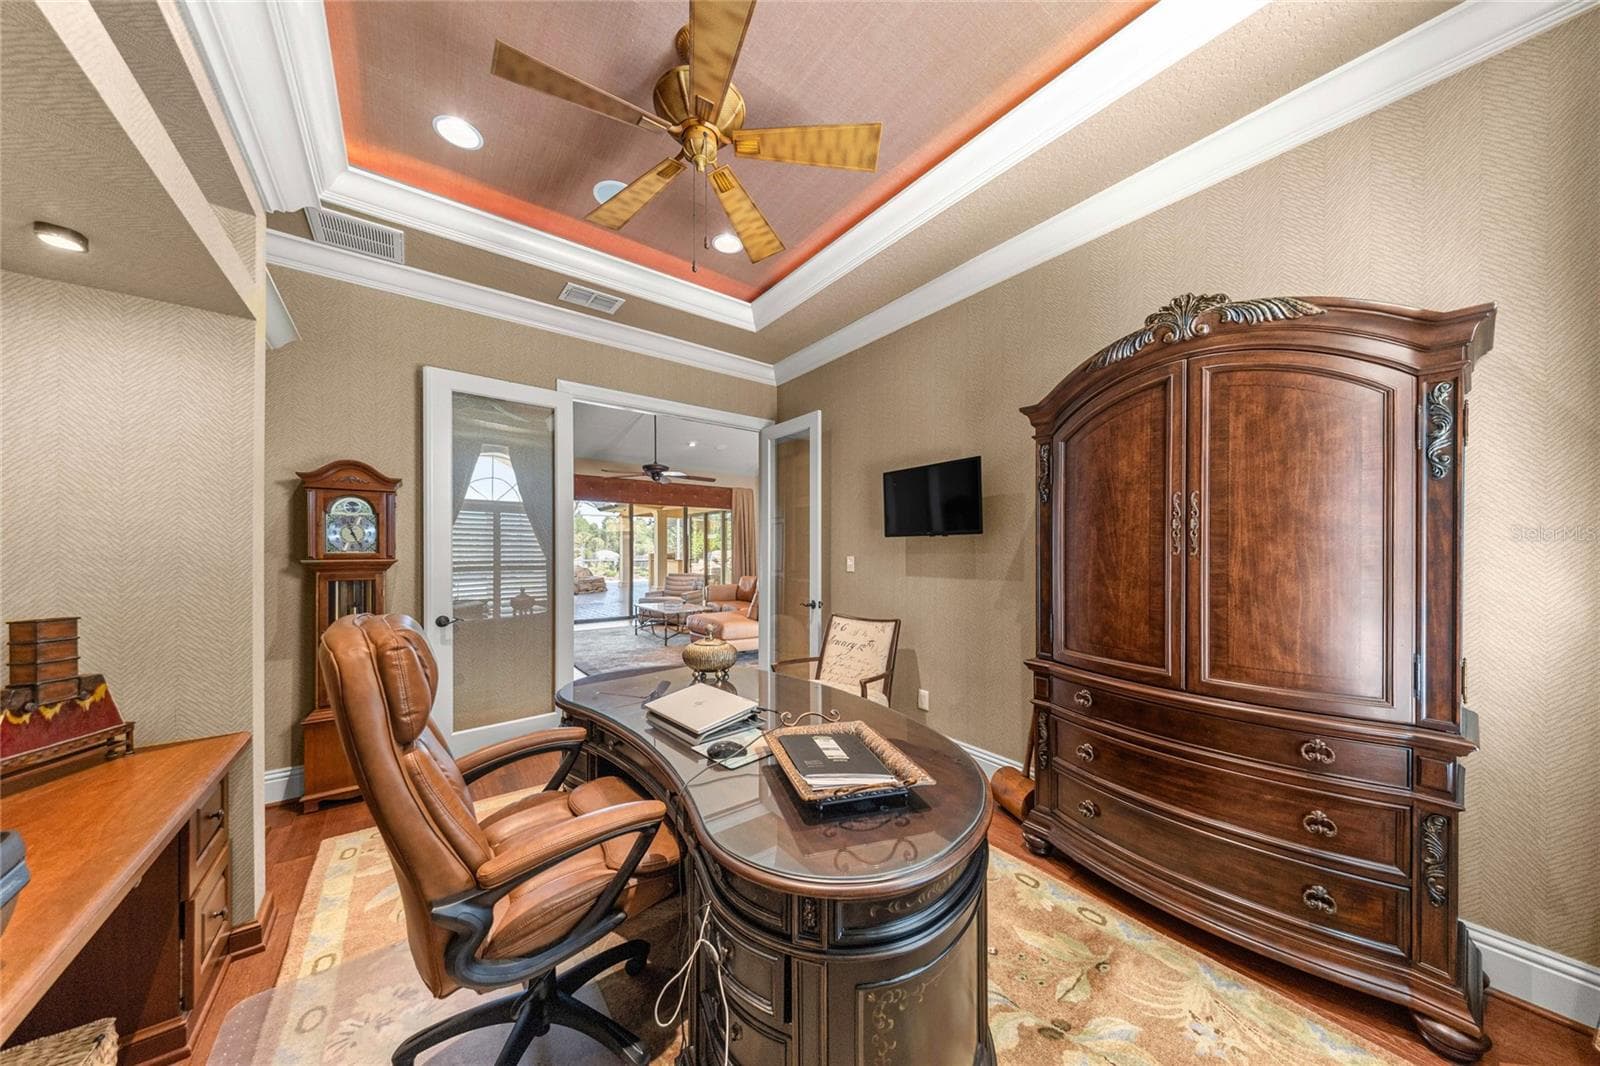
Elegant private office with double-door entry, custom shelving, built-in workspace, and decorative ceiling lighting. - 6501 SW 179TH AVENUE RD, DUNNELLON
Private office or media room featuring a stunning illuminated tray ceiling, custom built-ins, and rich wood flooring. - 6501 SW 179TH AVENUE RD, DUNNELLON
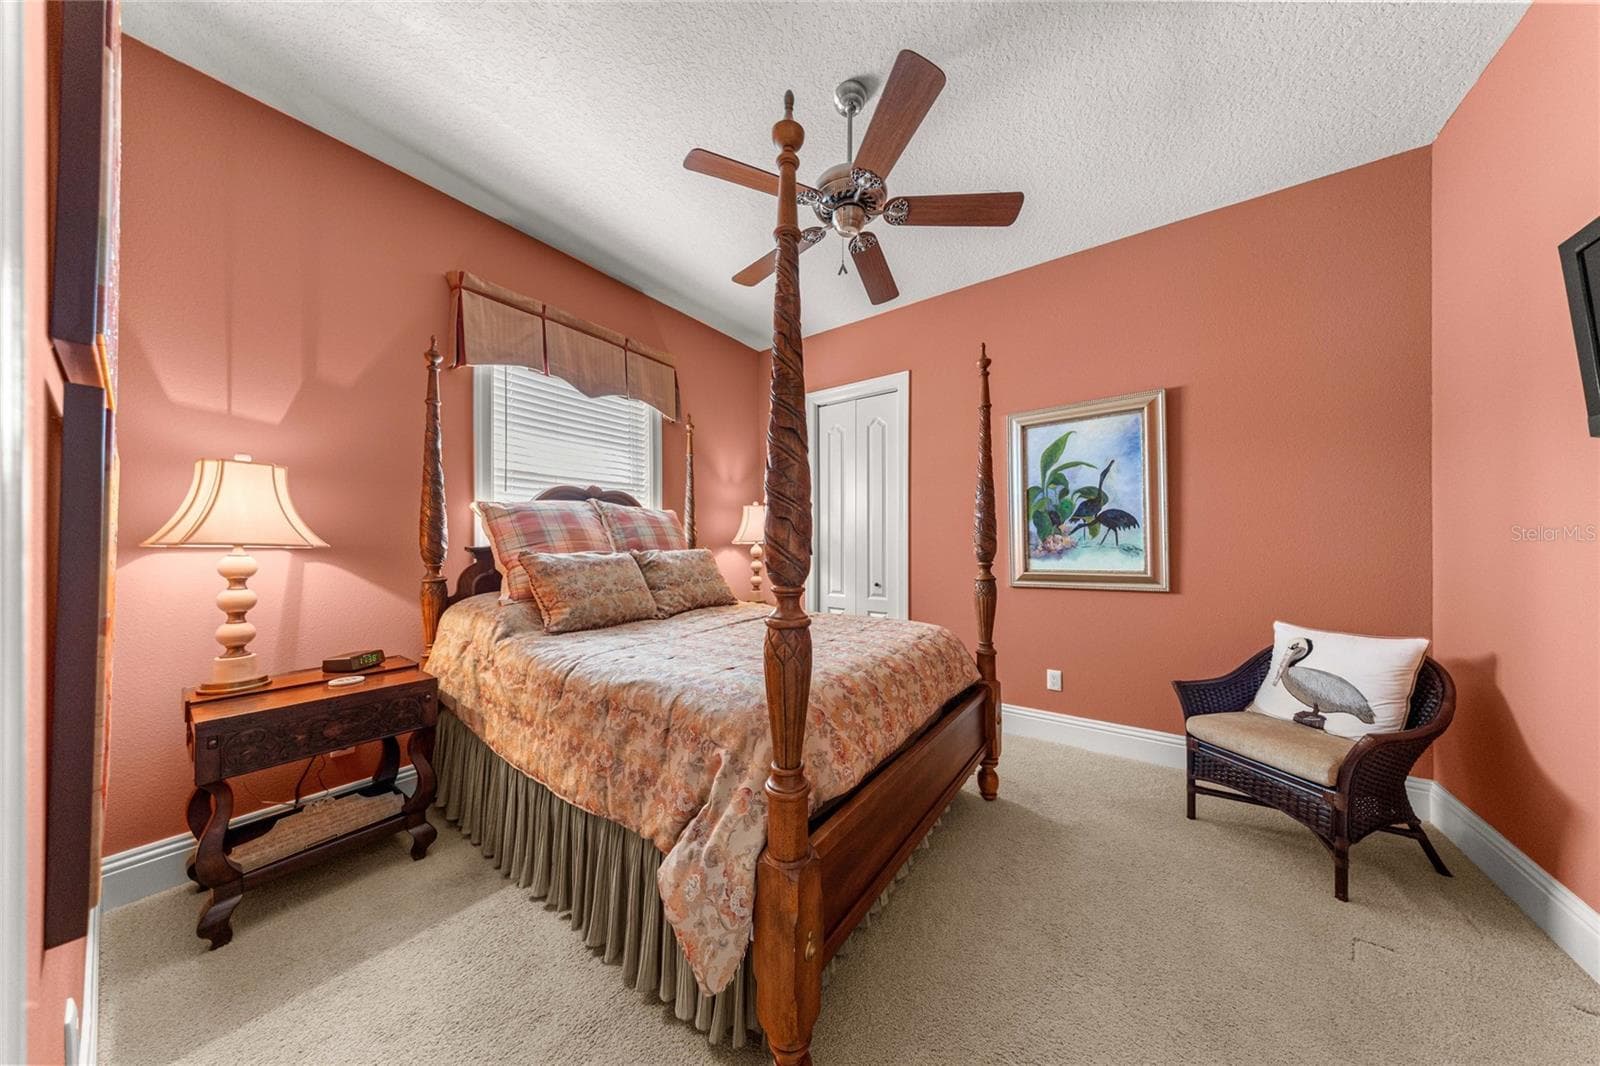
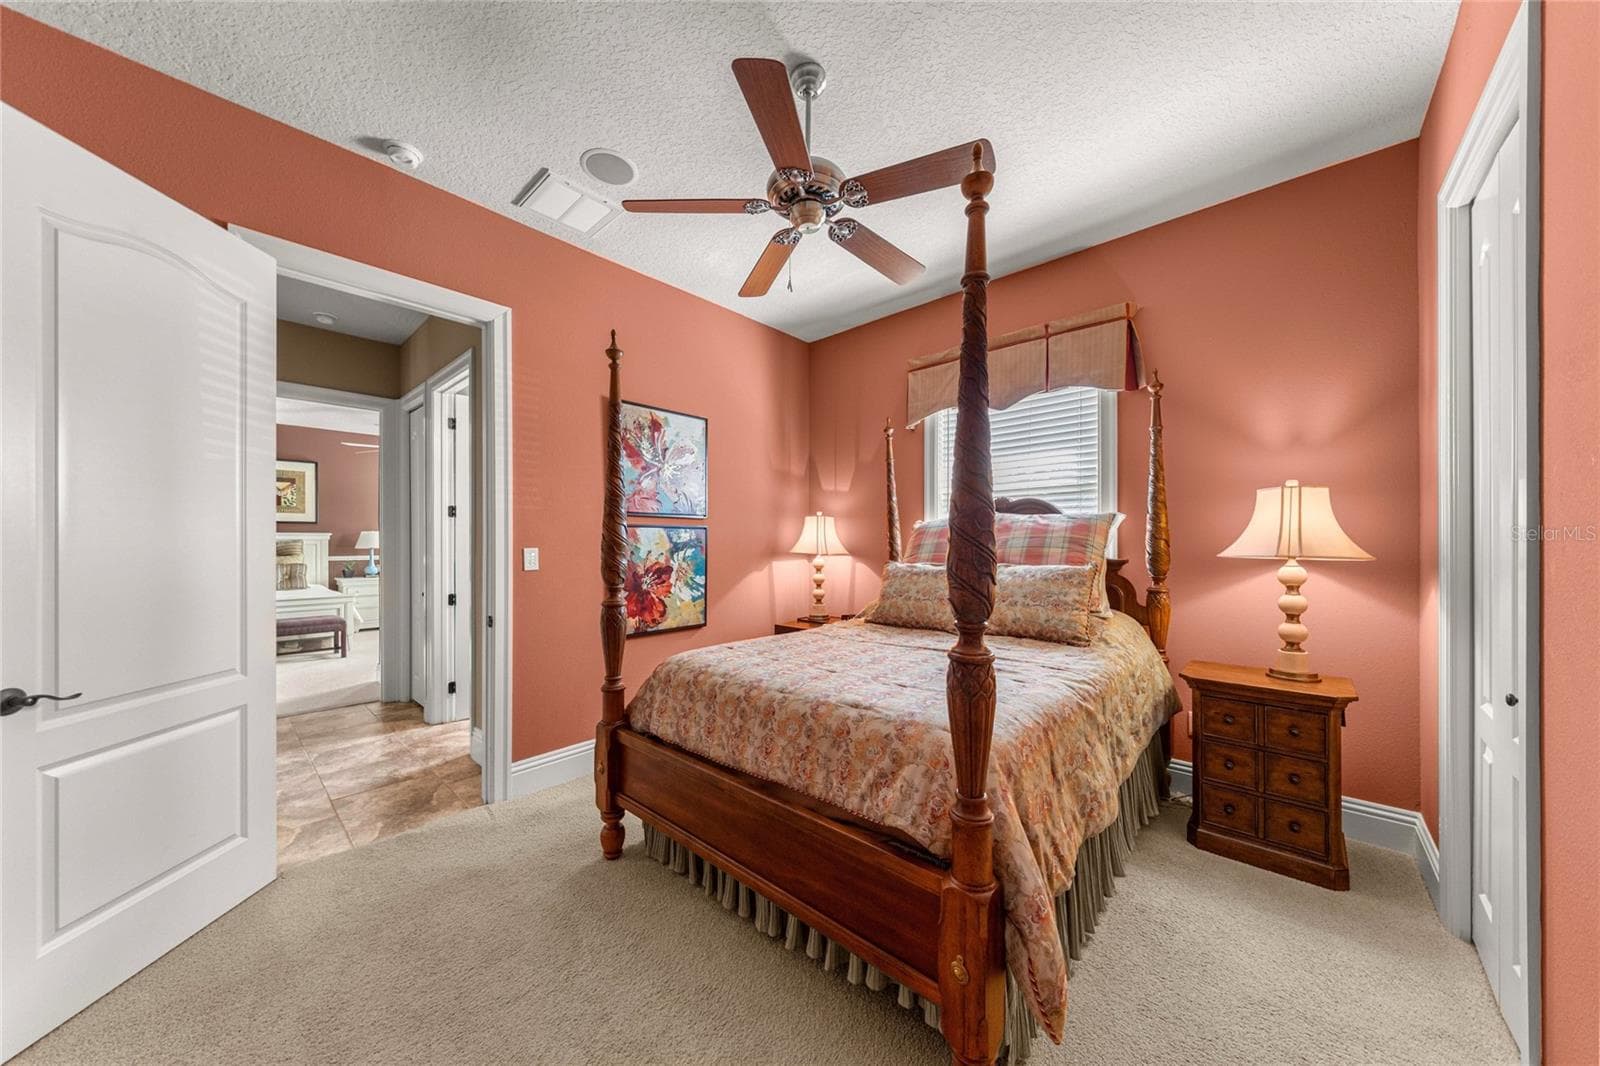
Inviting guest bedroom featuring warm designer colors, plush carpeting, ceiling fan. - 6501 SW 179TH AVENUE RD, DUNNELLON
Additional view of the comfortable guest bedroom, showcasing its spacious layout, natural lighting, and convenient closet. - 6501 SW 179TH AVENUE RD, DUNNELLON
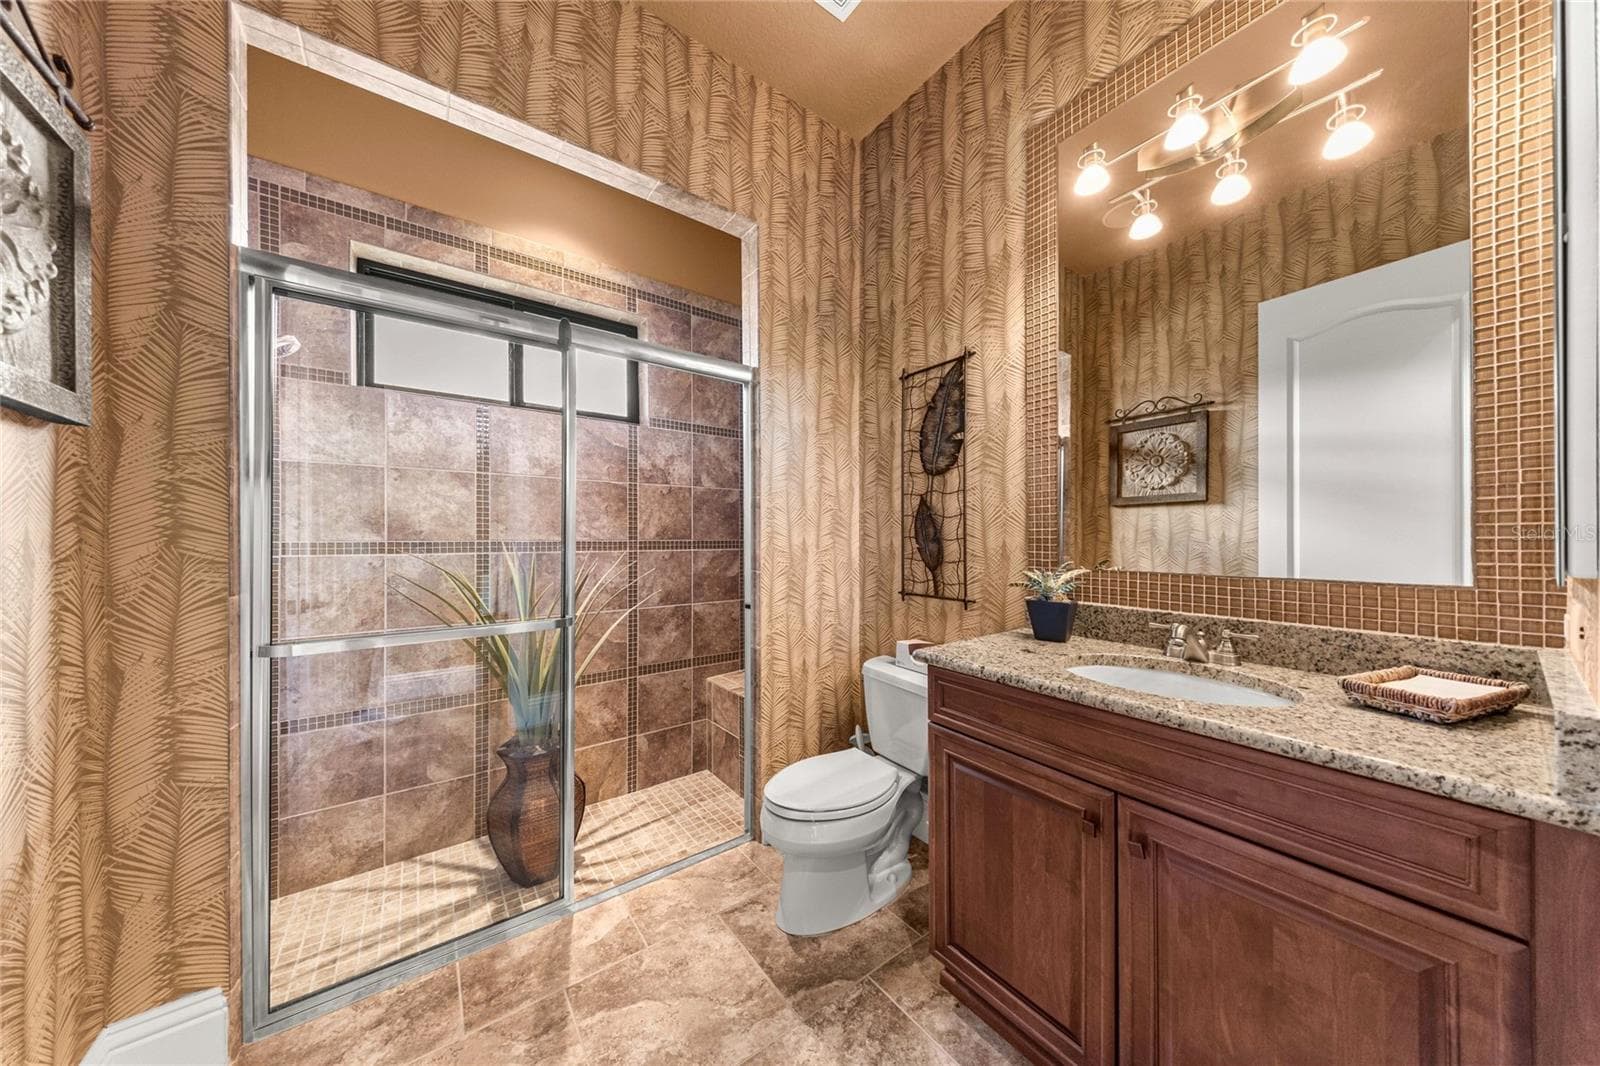
Attractive bathroom featuring granite countertops, wood cabinetry, decorative wall finishes, and natural light. - 6501 SW 179TH AVENUE RD, DUNNELLON
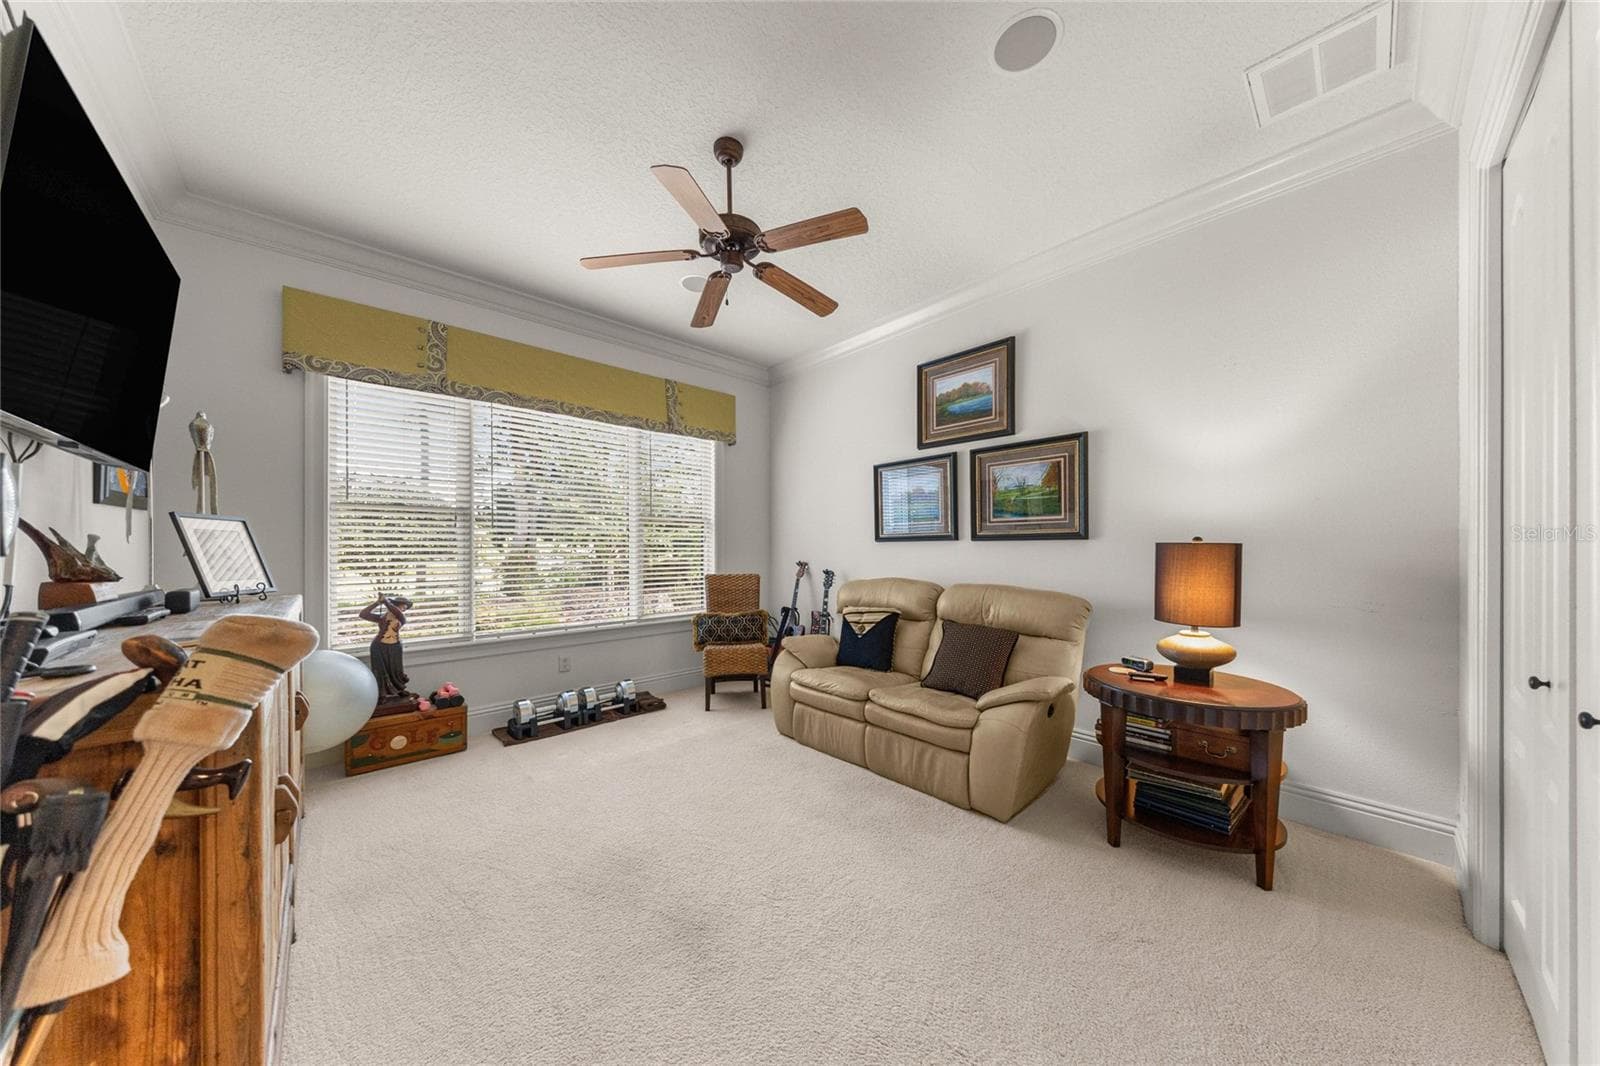
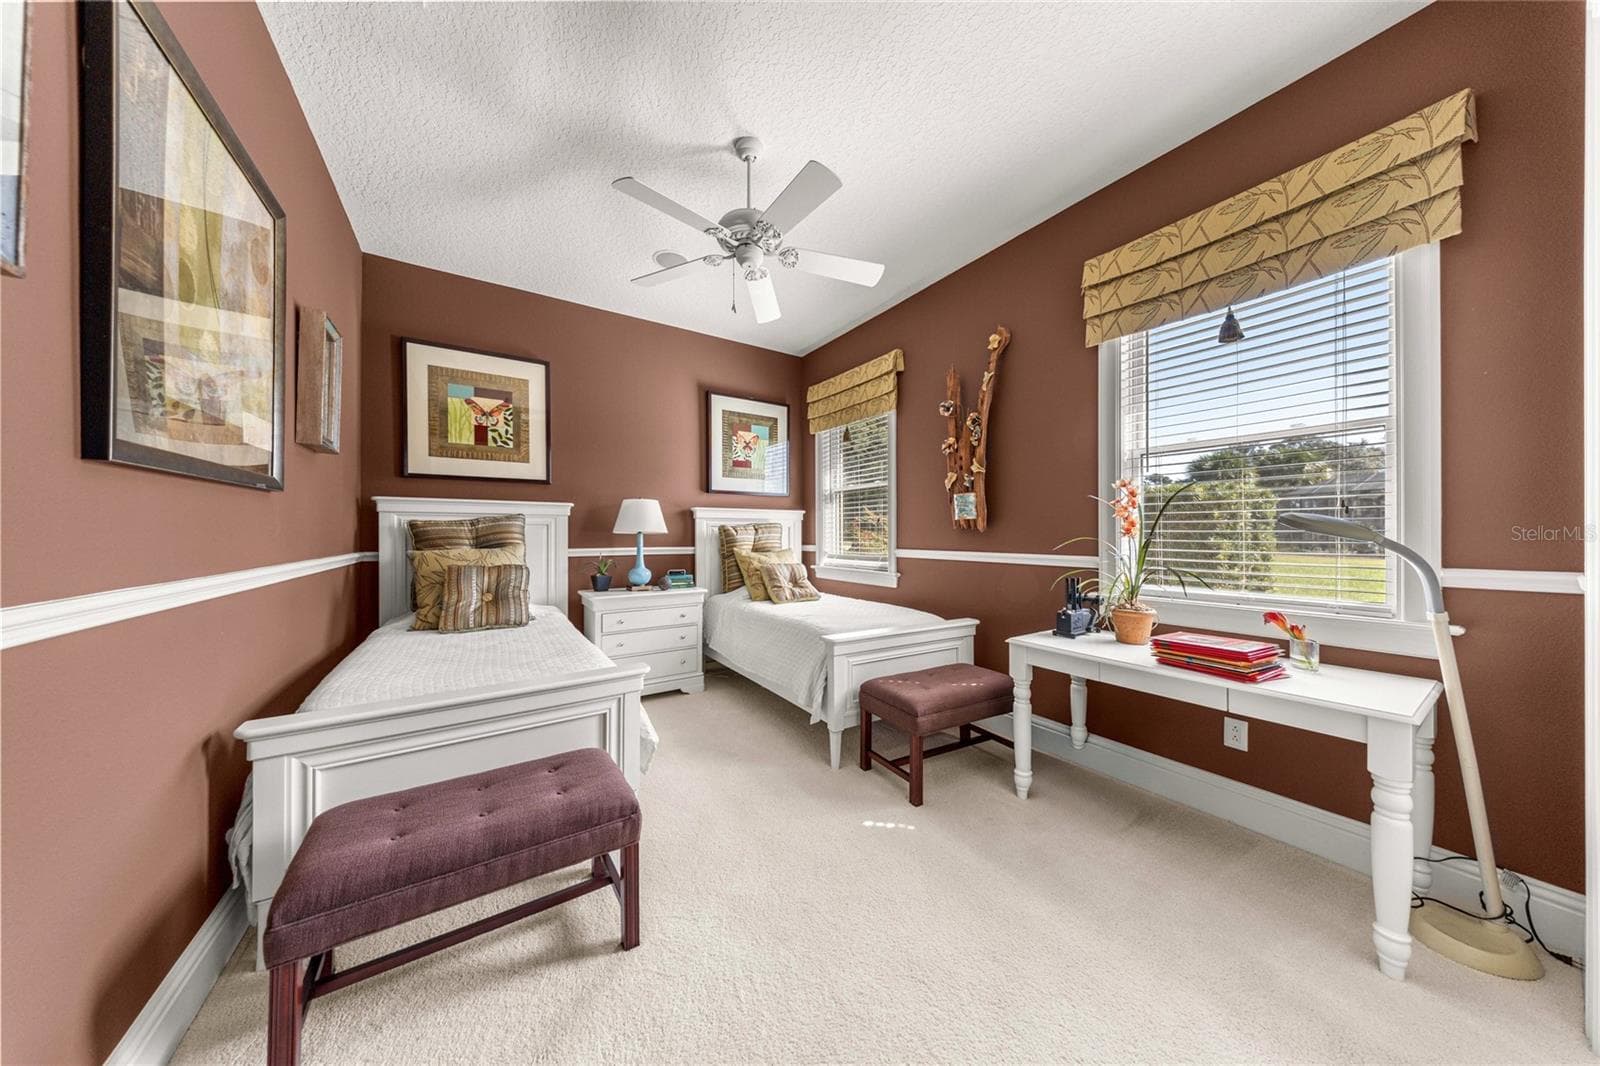
Spacious additonal bedroom featuring long walls. - 6501 SW 179TH AVENUE RD, DUNNELLON
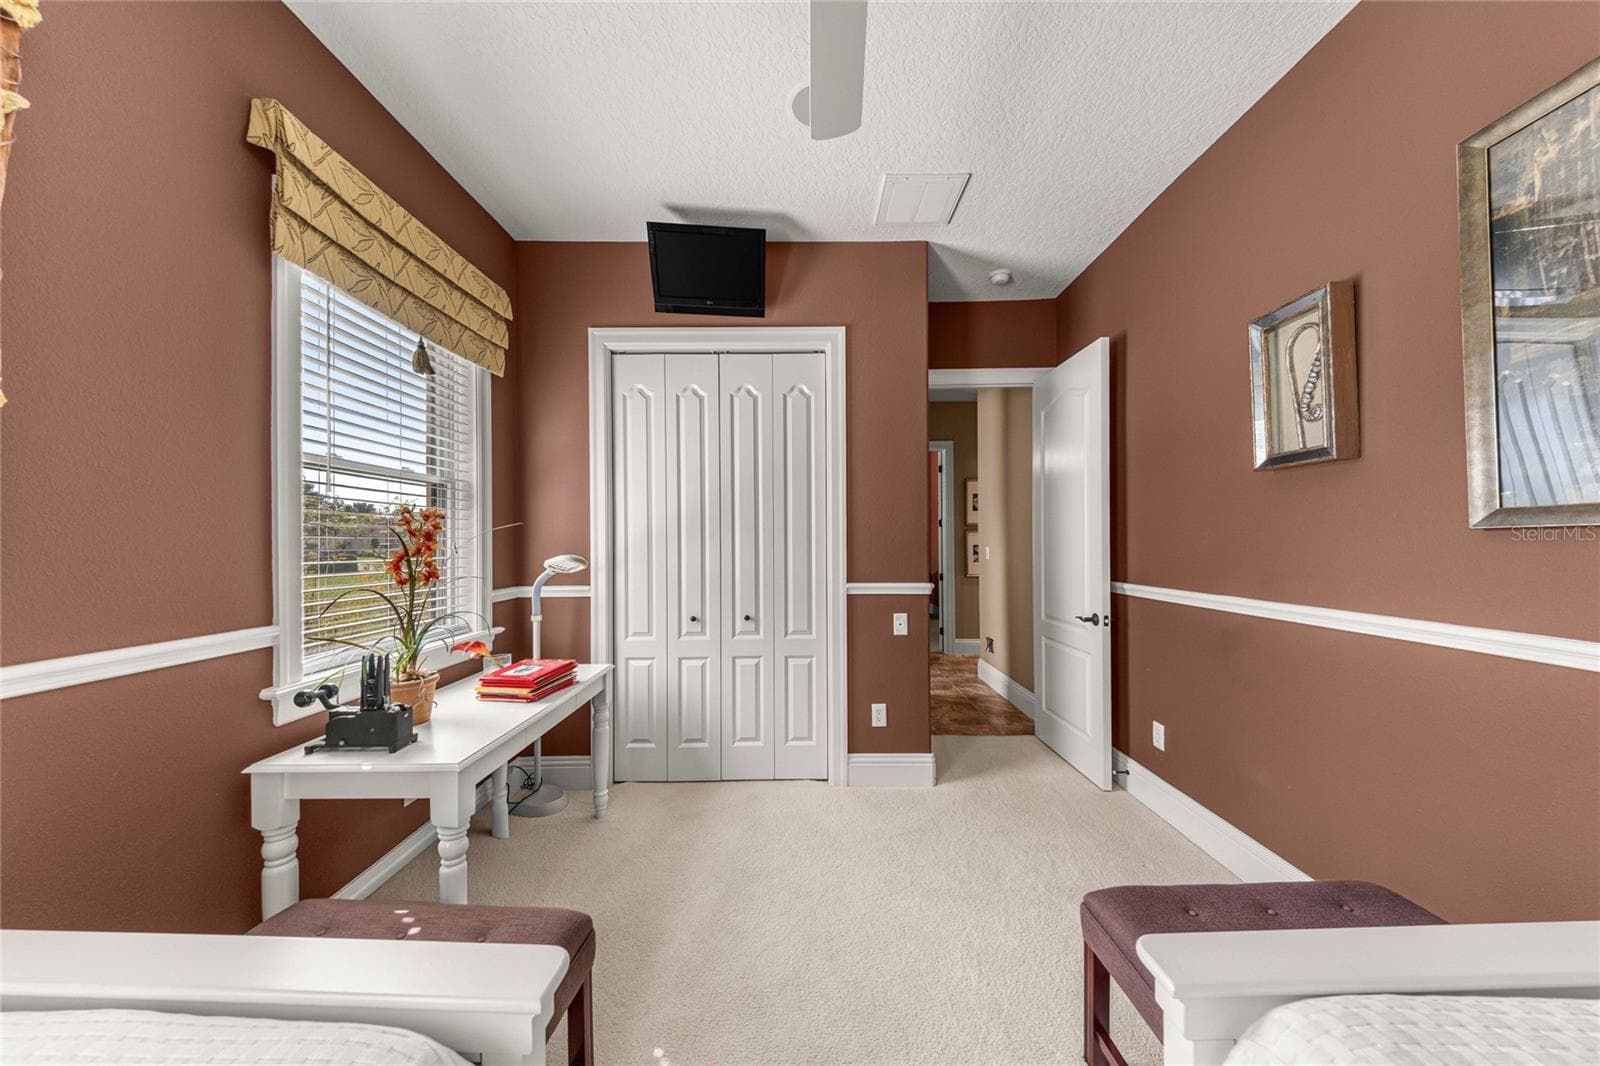
Additional bedroom abundant natural light, ceiling fan, and generous closet space. - 6501 SW 179TH AVENUE RD, DUNNELLON
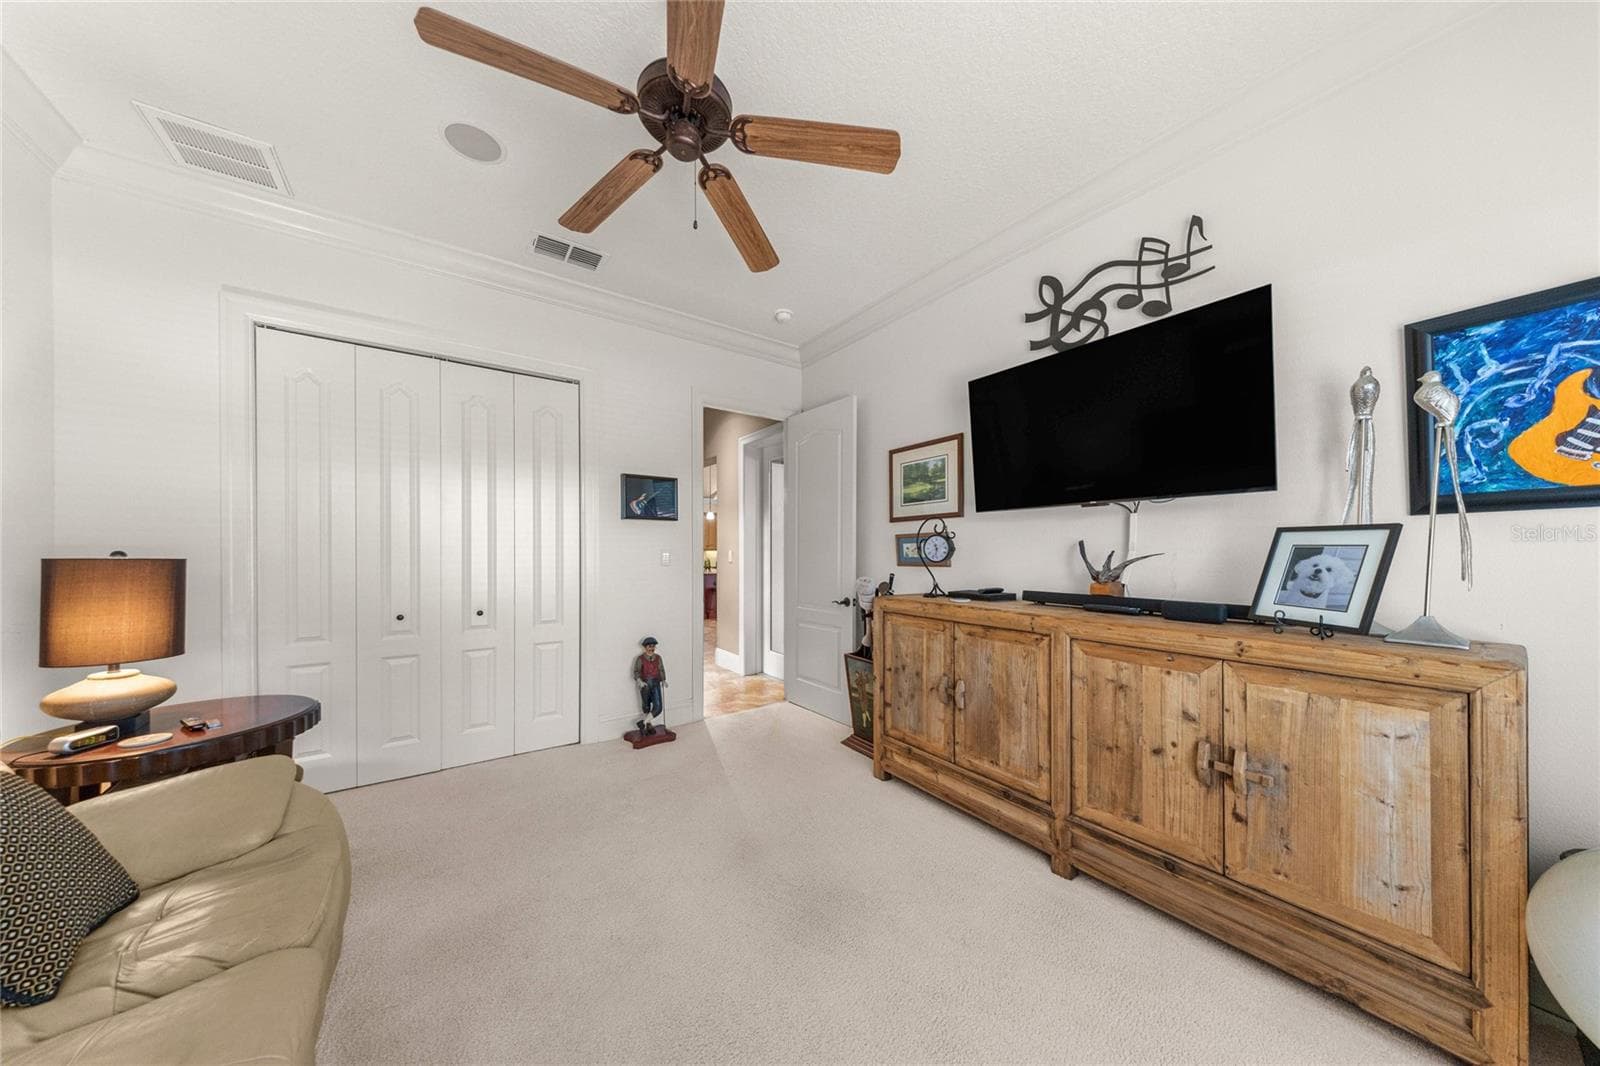
Spacious bedroom featuring two windows, ceiling fan, generous closet space, and room for a desk or study area. - 6501 SW 179TH AVENUE RD, DUNNELLON
Another perspective of this versatile bedroom, highlighting its spacious layout, closet storage, and natural light. - 6501 SW 179TH AVENUE RD, DUNNELLON
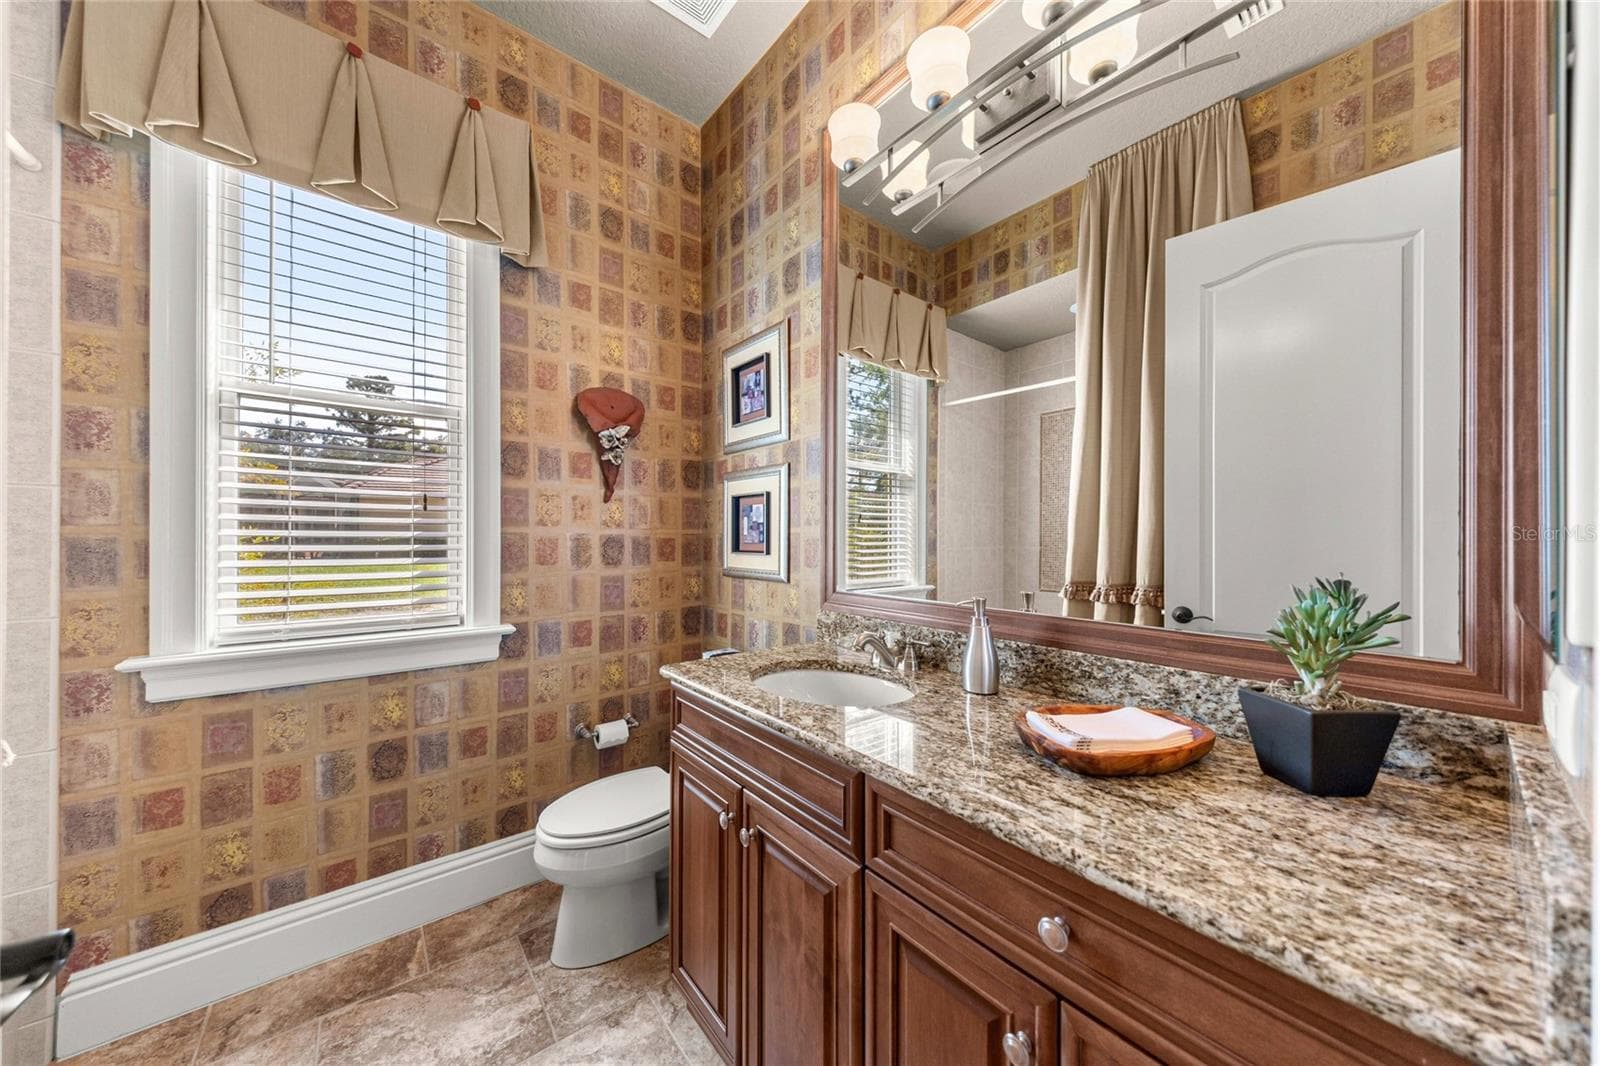
Attractive bathroom featuring granite countertops, wood cabinetry, decorative wall finishes, and natural light. - 6501 SW 179TH AVENUE RD, DUNNELLON
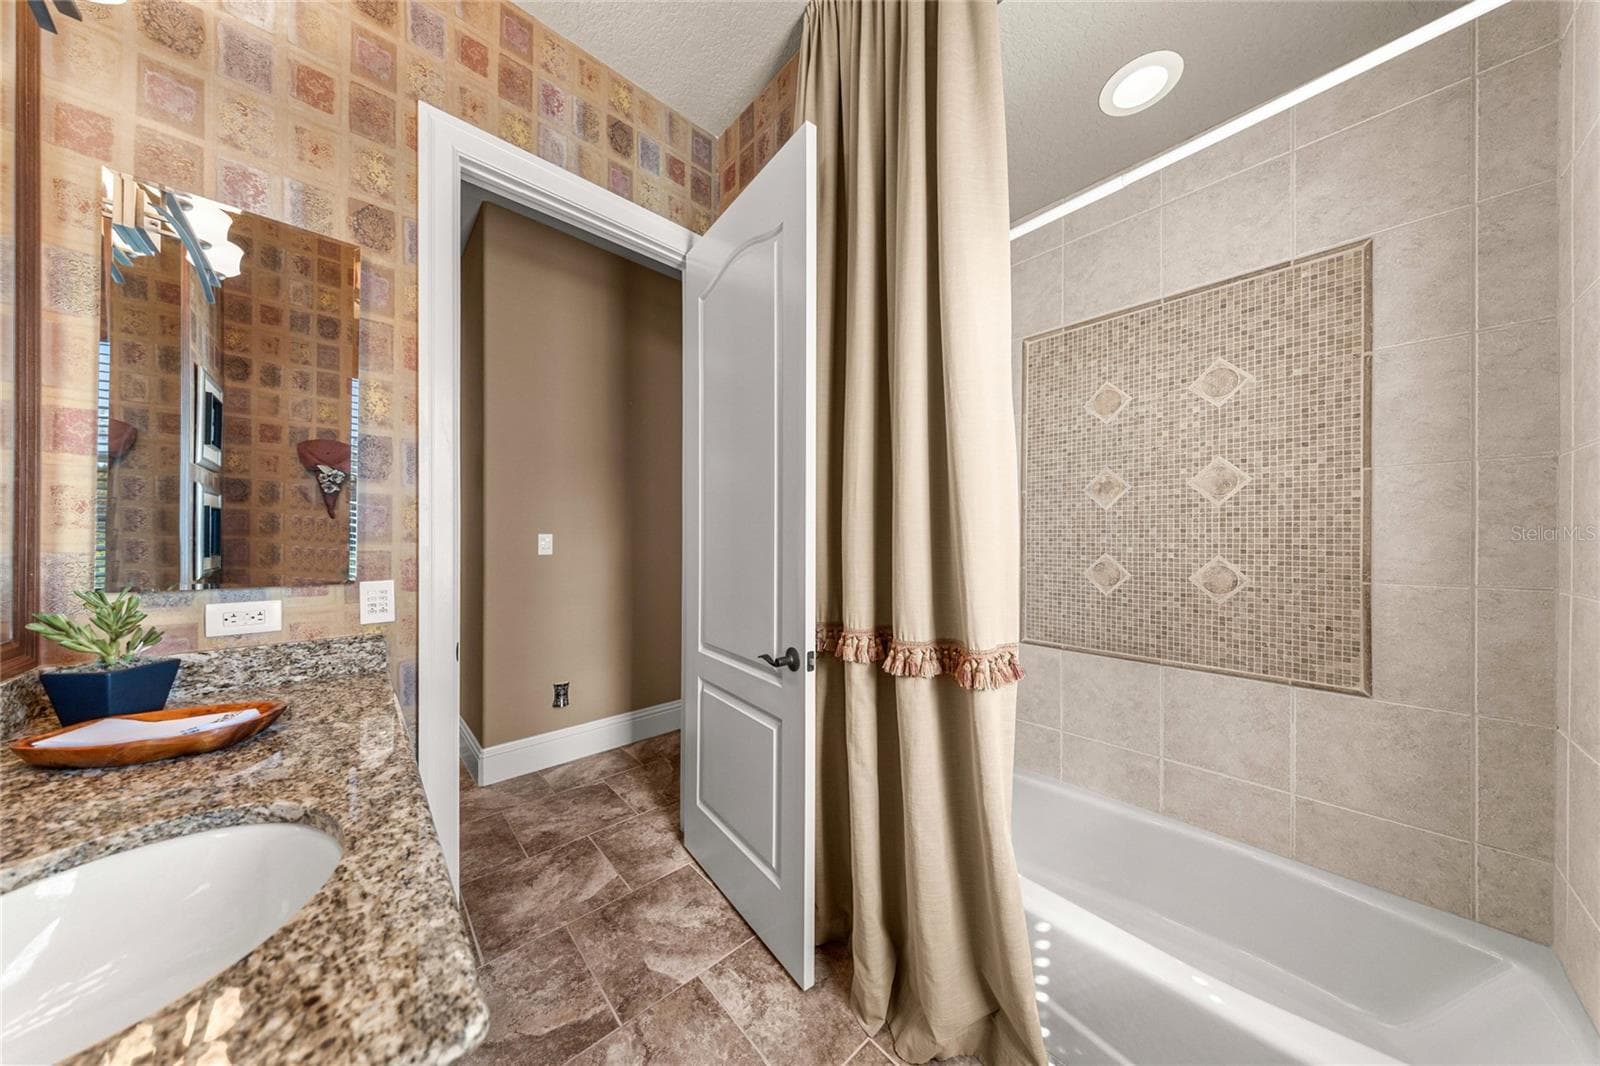
Tub and shower combination with decorative tile surround and accent detailing, offering both style and functionality. - 6501 SW 179TH AVENUE RD, DUNNELLON
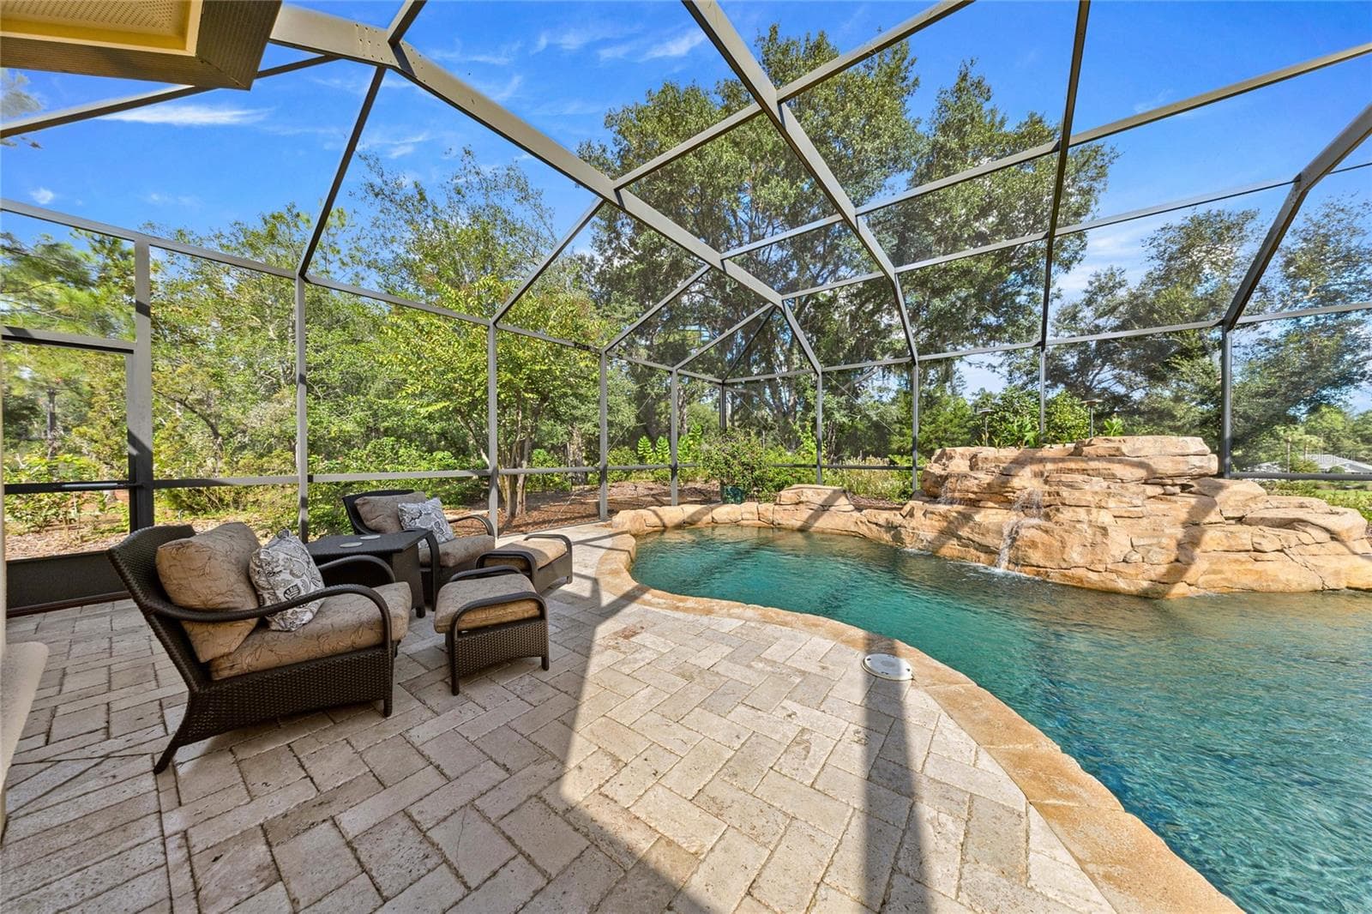
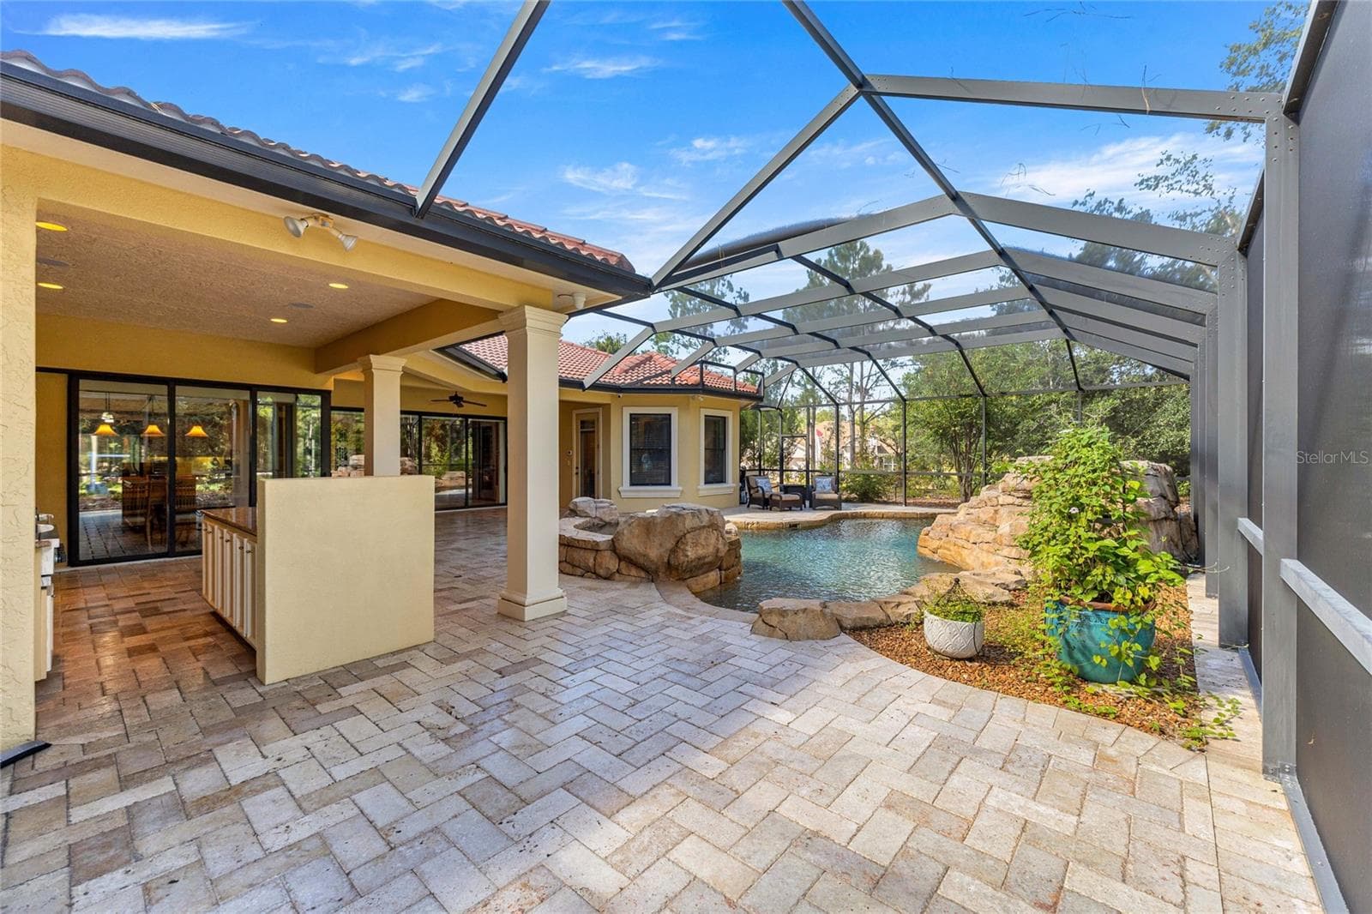
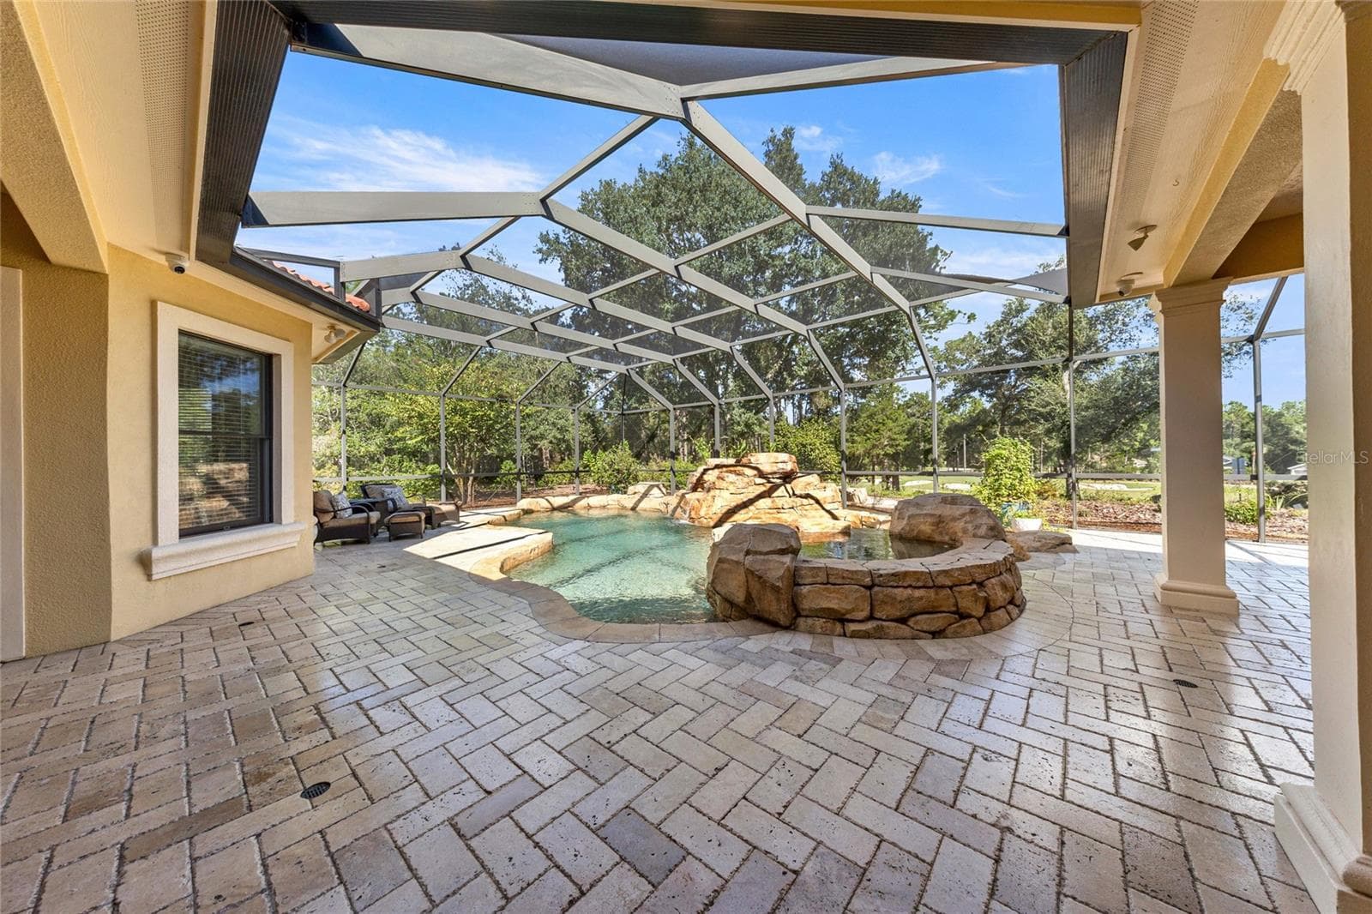
Your private backyard retreat! Custom-designed pool with cascading rock waterfall, natural stone accents, and expansive paver decking. - 6501 SW 179TH AVENUE RD, DUNNELLON
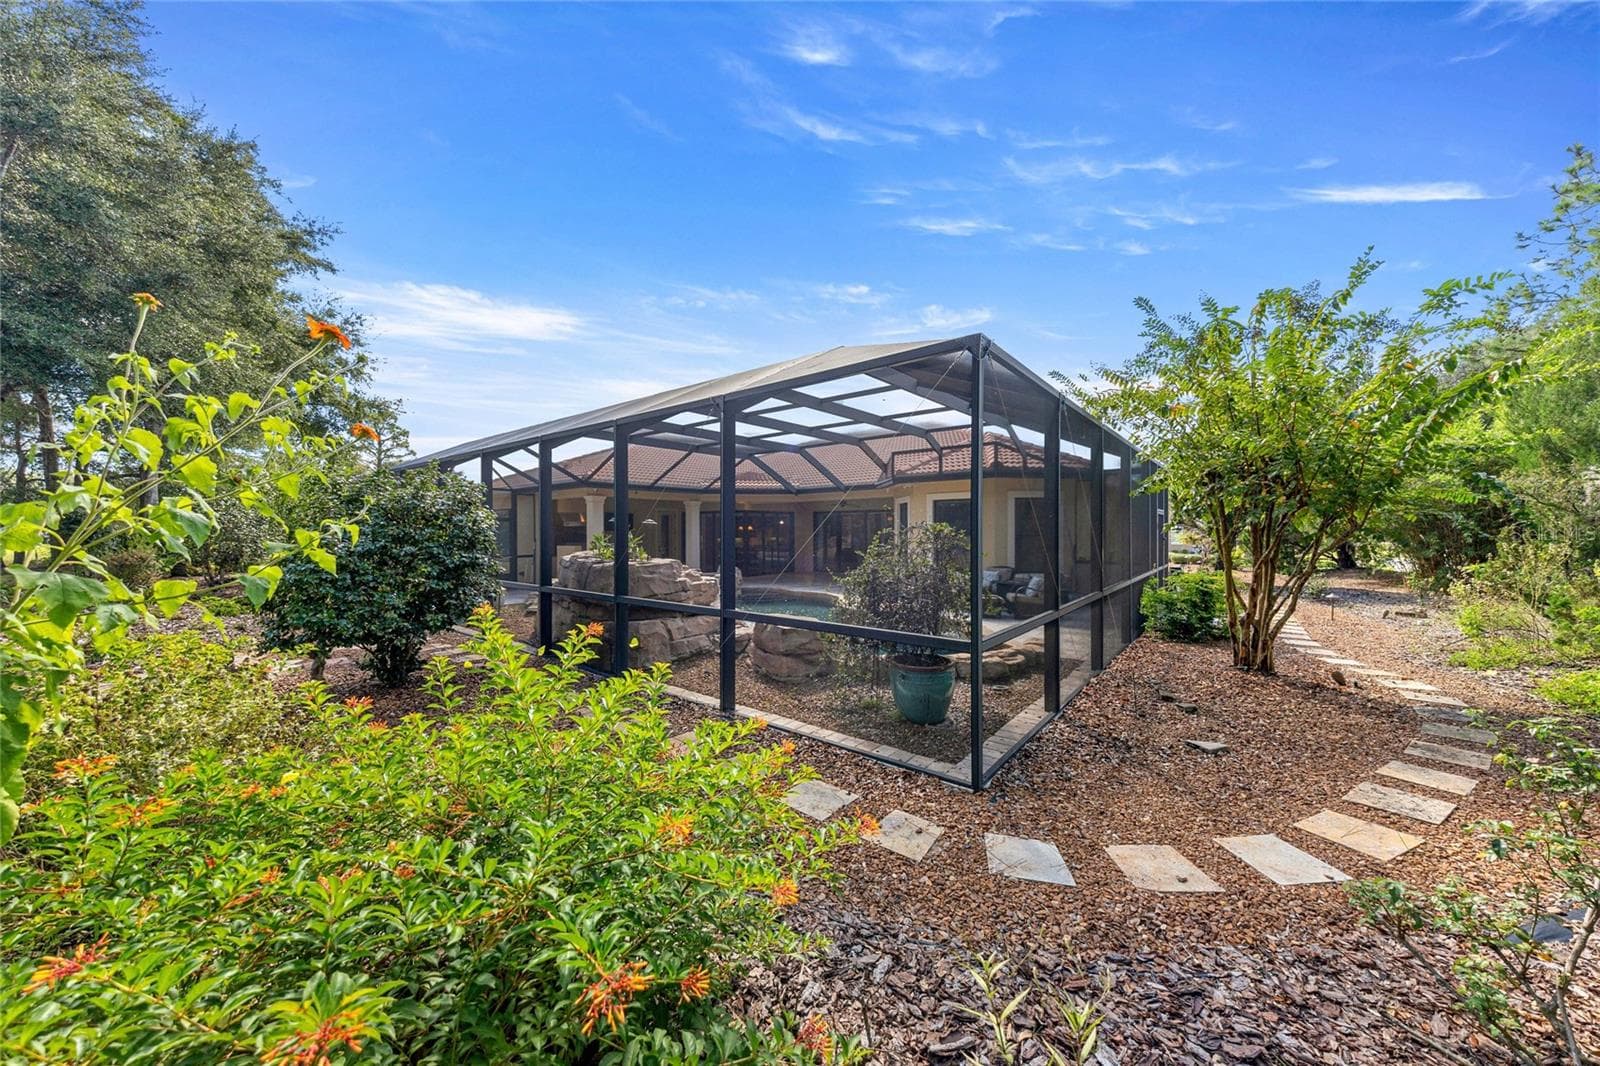
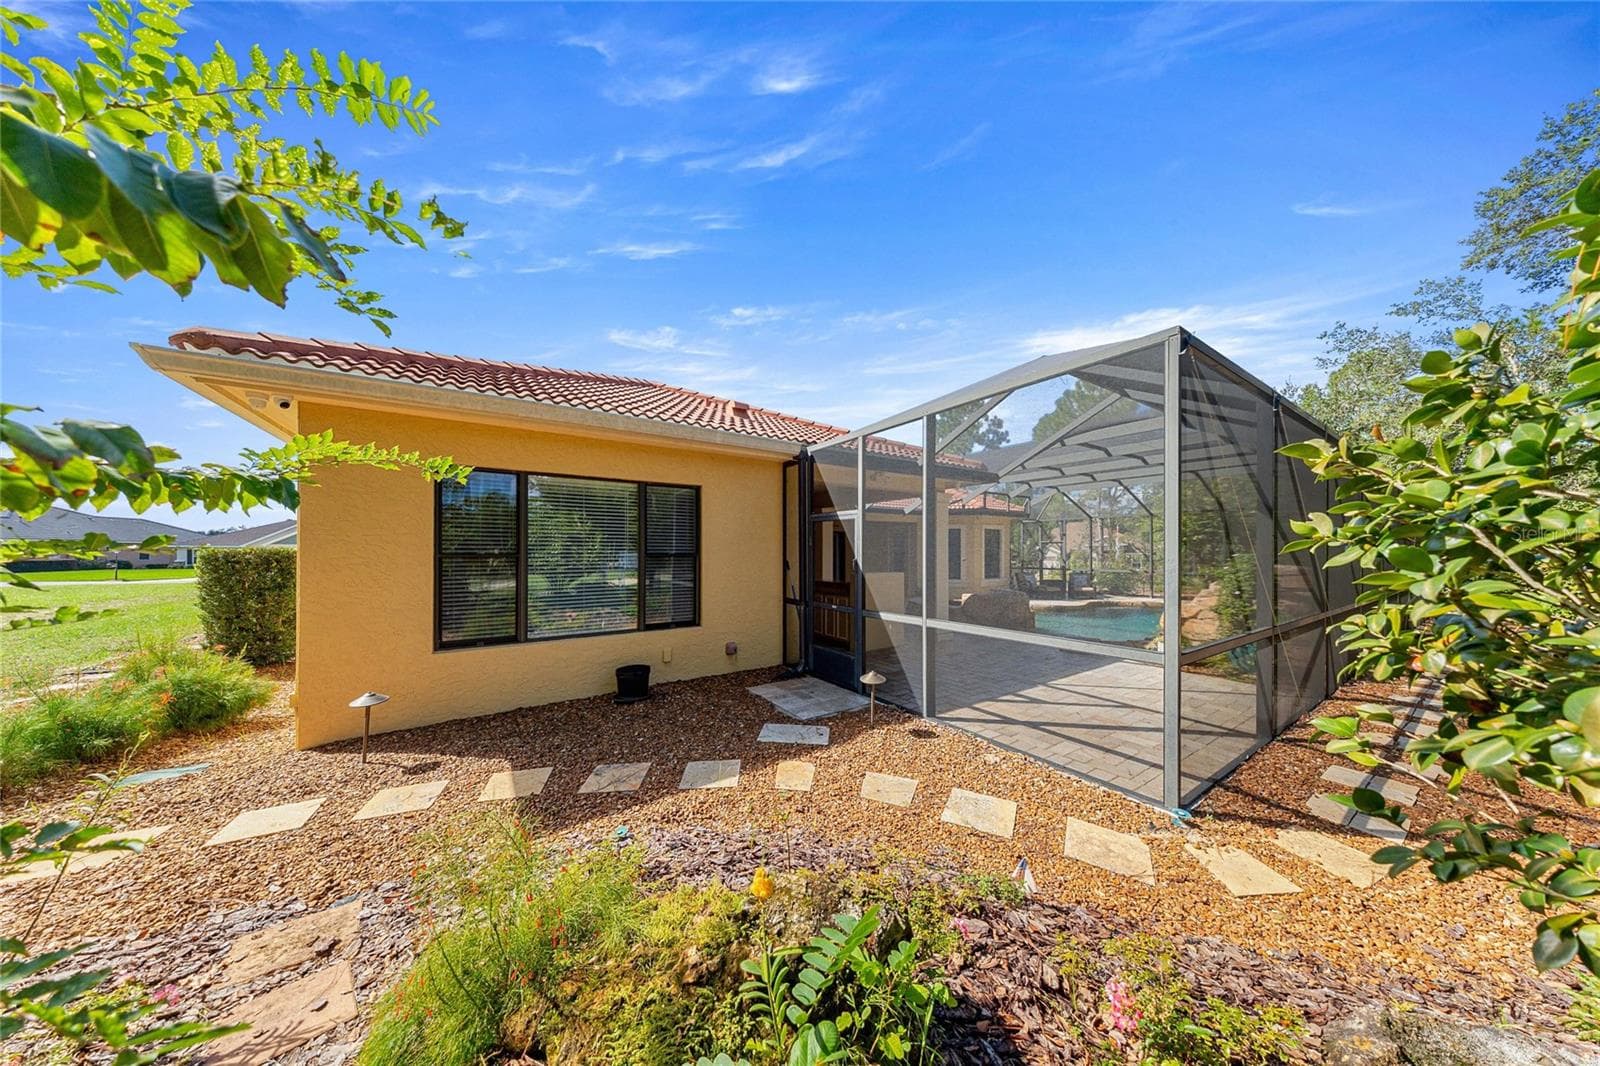
Screened Pool Area – Large screened enclosure with paver decking and views of the pool. - 6501 SW 179TH AVENUE RD, DUNNELLON
Screened Pool Enclosure – Expansive screened outdoor living area surrounded by natural landscaping. - 6501 SW 179TH AVENUE RD, DUNNELLON
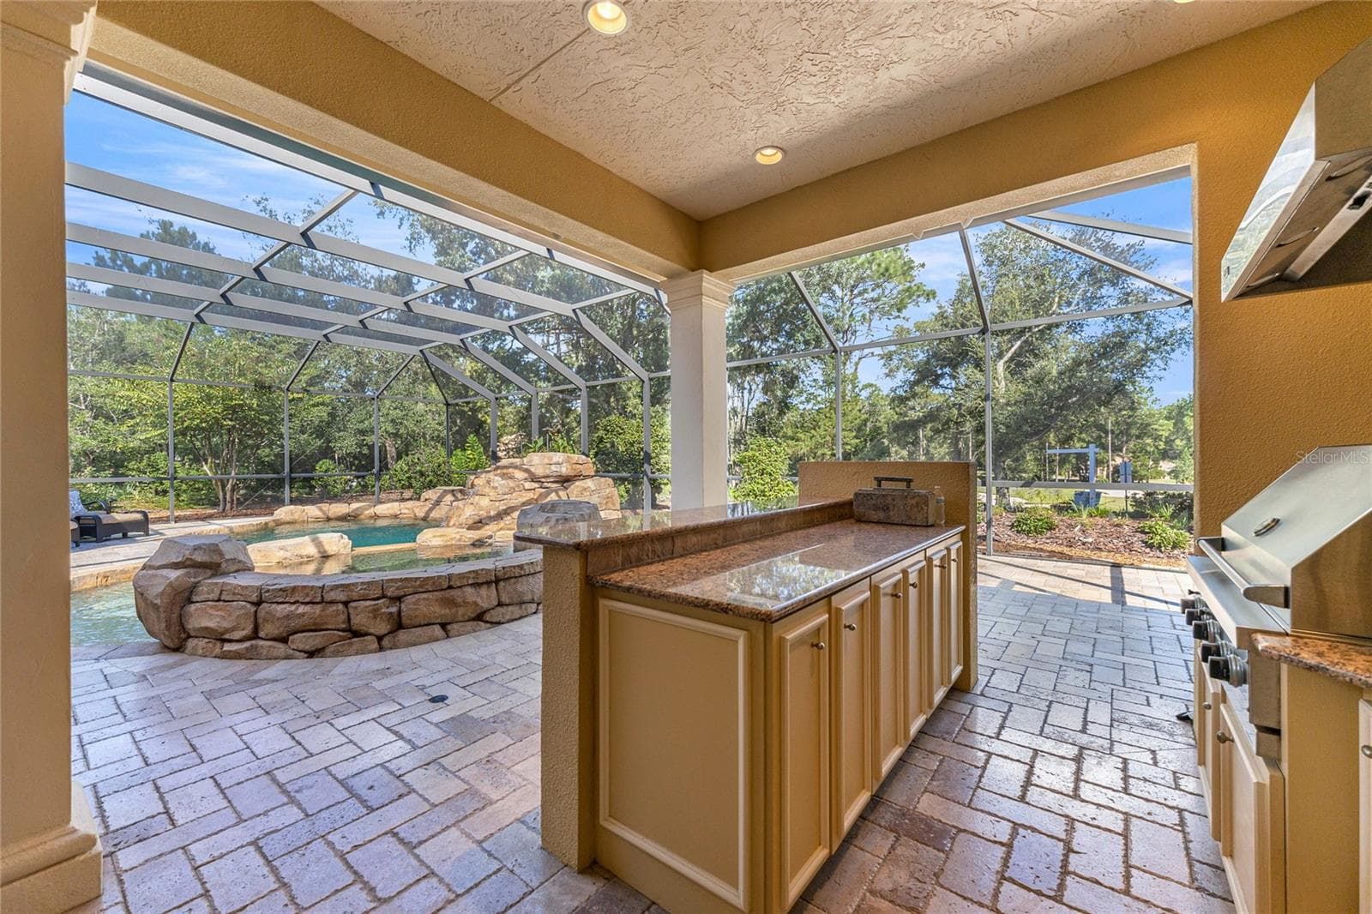
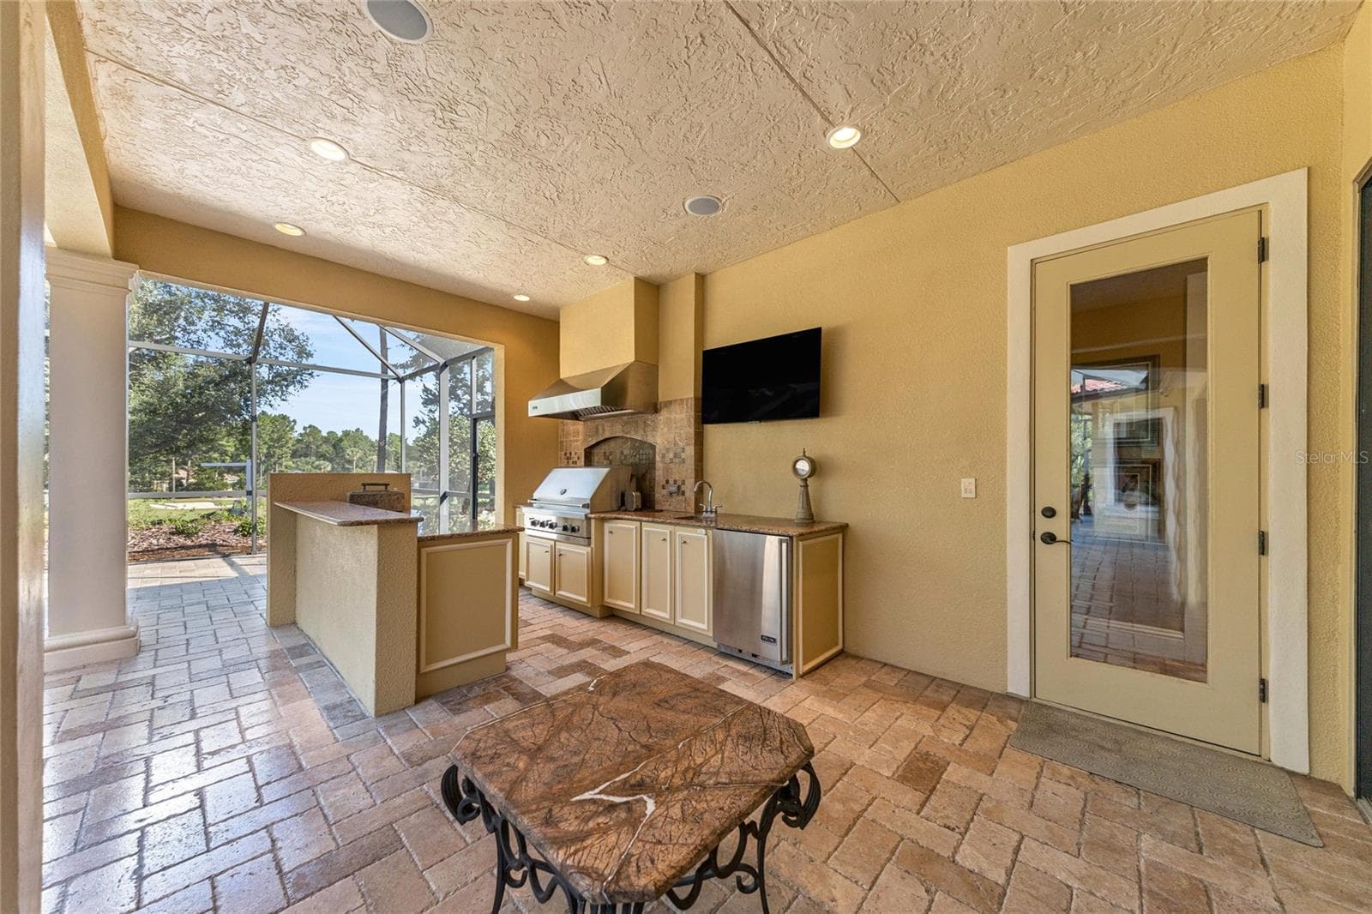
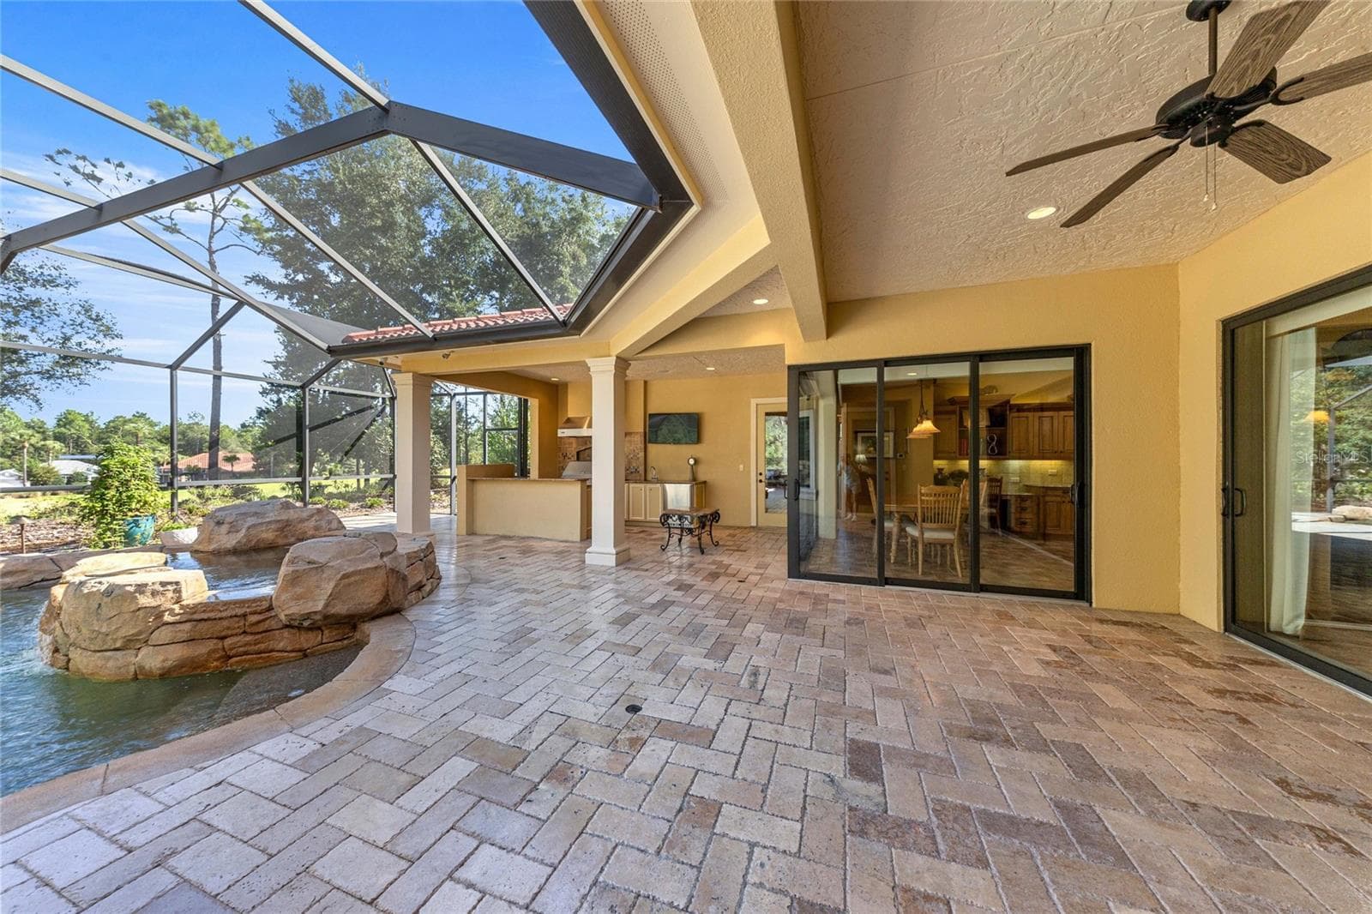
Impressive summer kitchen with built-in grill, granite countertops, sink, cabinetry, and poolside entertaining space. - 6501 SW 179TH AVENUE RD, DUNNELLON
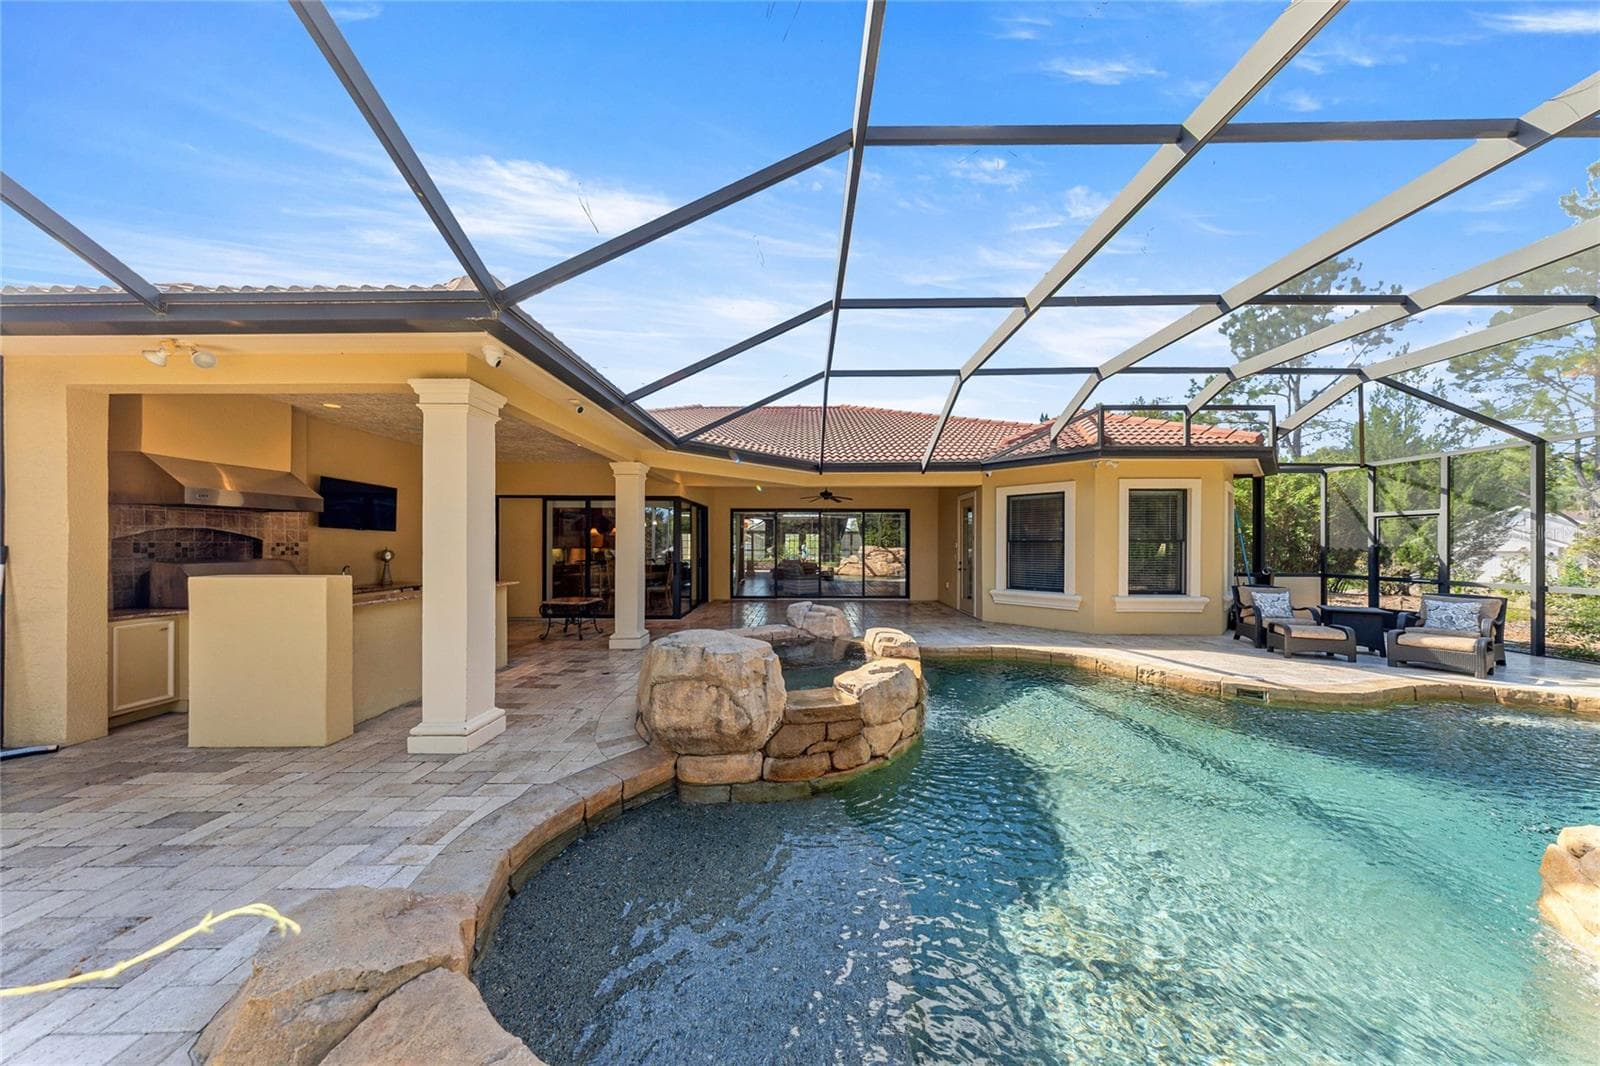
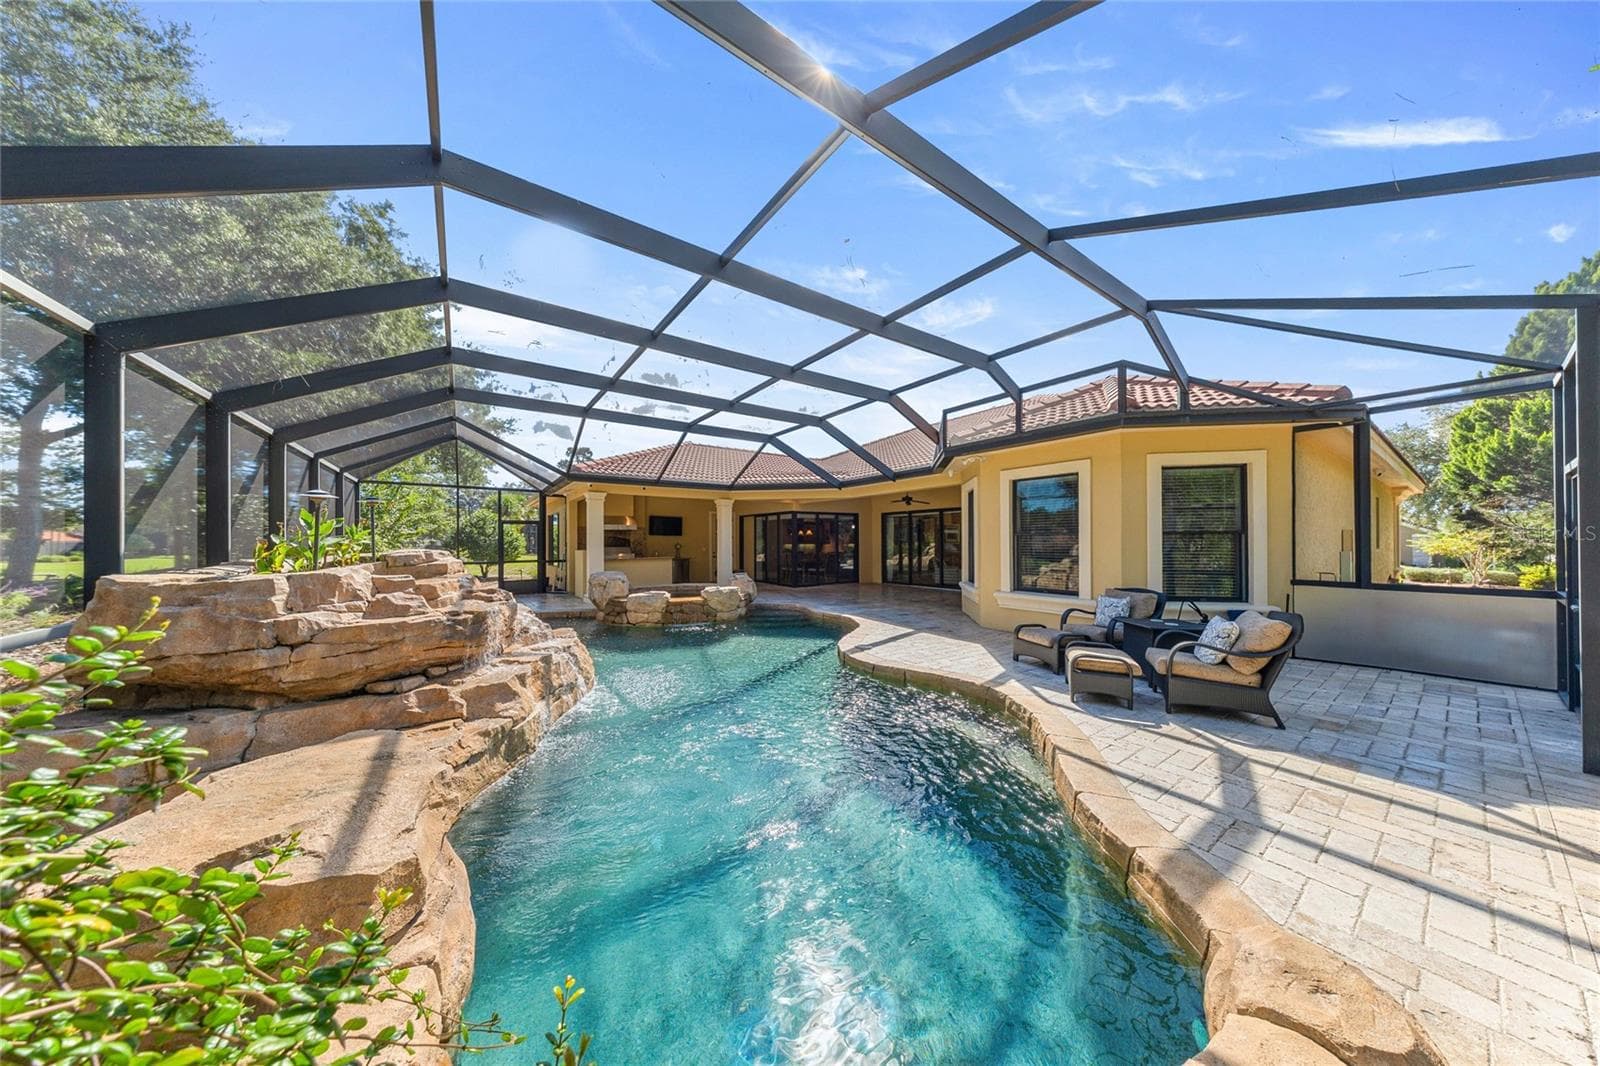
Expansive screened lanai with summer kitchen, custom pool and spa, and plenty of room for outdoor entertaining. - 6501 SW 179TH AVENUE RD, DUNNELLON
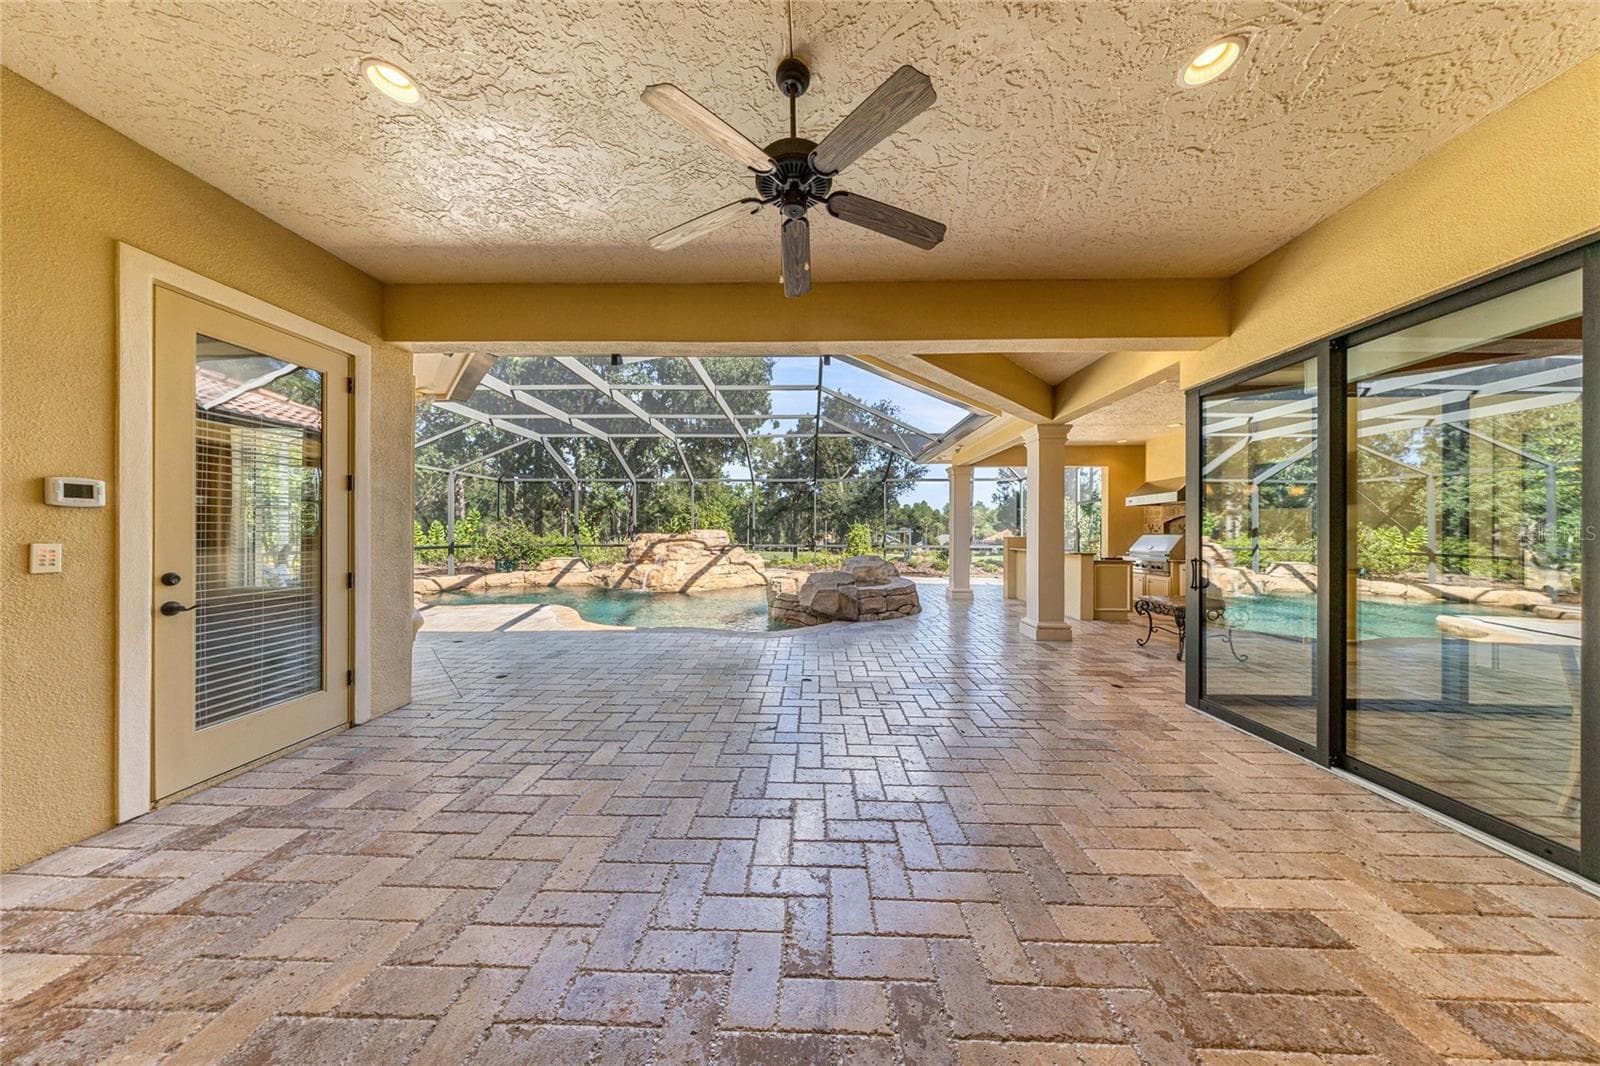
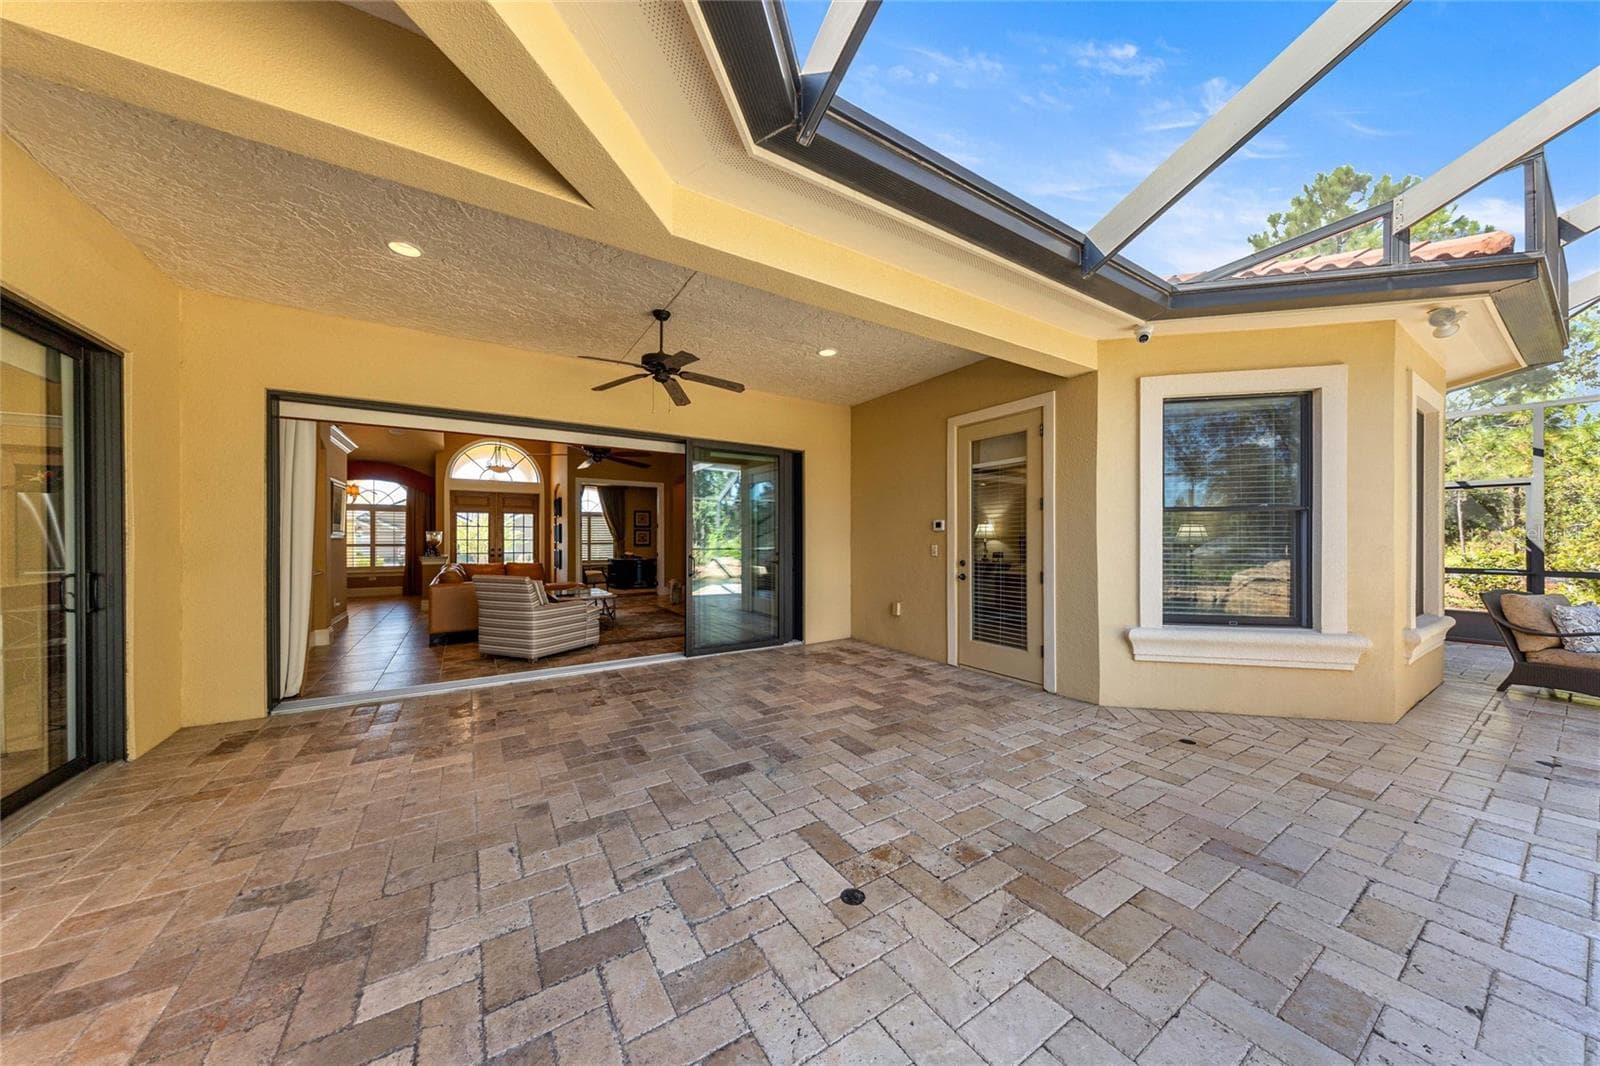
Expansive covered lanai with brick pavers, ceiling fan, and views of the custom pool and spa. - 6501 SW 179TH AVENUE RD, DUNNELLON
Oversized covered outdoor living area with fully opening sliding glass doors connecting to the main living space. - 6501 SW 179TH AVENUE RD, DUNNELLON
Resort-style outdoor retreat featuring a custom pool, raised spa, screened enclosure, and covered entertaining area. - 6501 SW 179TH AVENUE RD, DUNNELLON
Fully paved covered perfect for entertaining - 6501 SW 179TH AVENUE RD, DUNNELLON
Expansive covered lanai with brick pavers, ceiling fan, and views of the custom pool and spa. - 6501 SW 179TH AVENUE RD, DUNNELLON
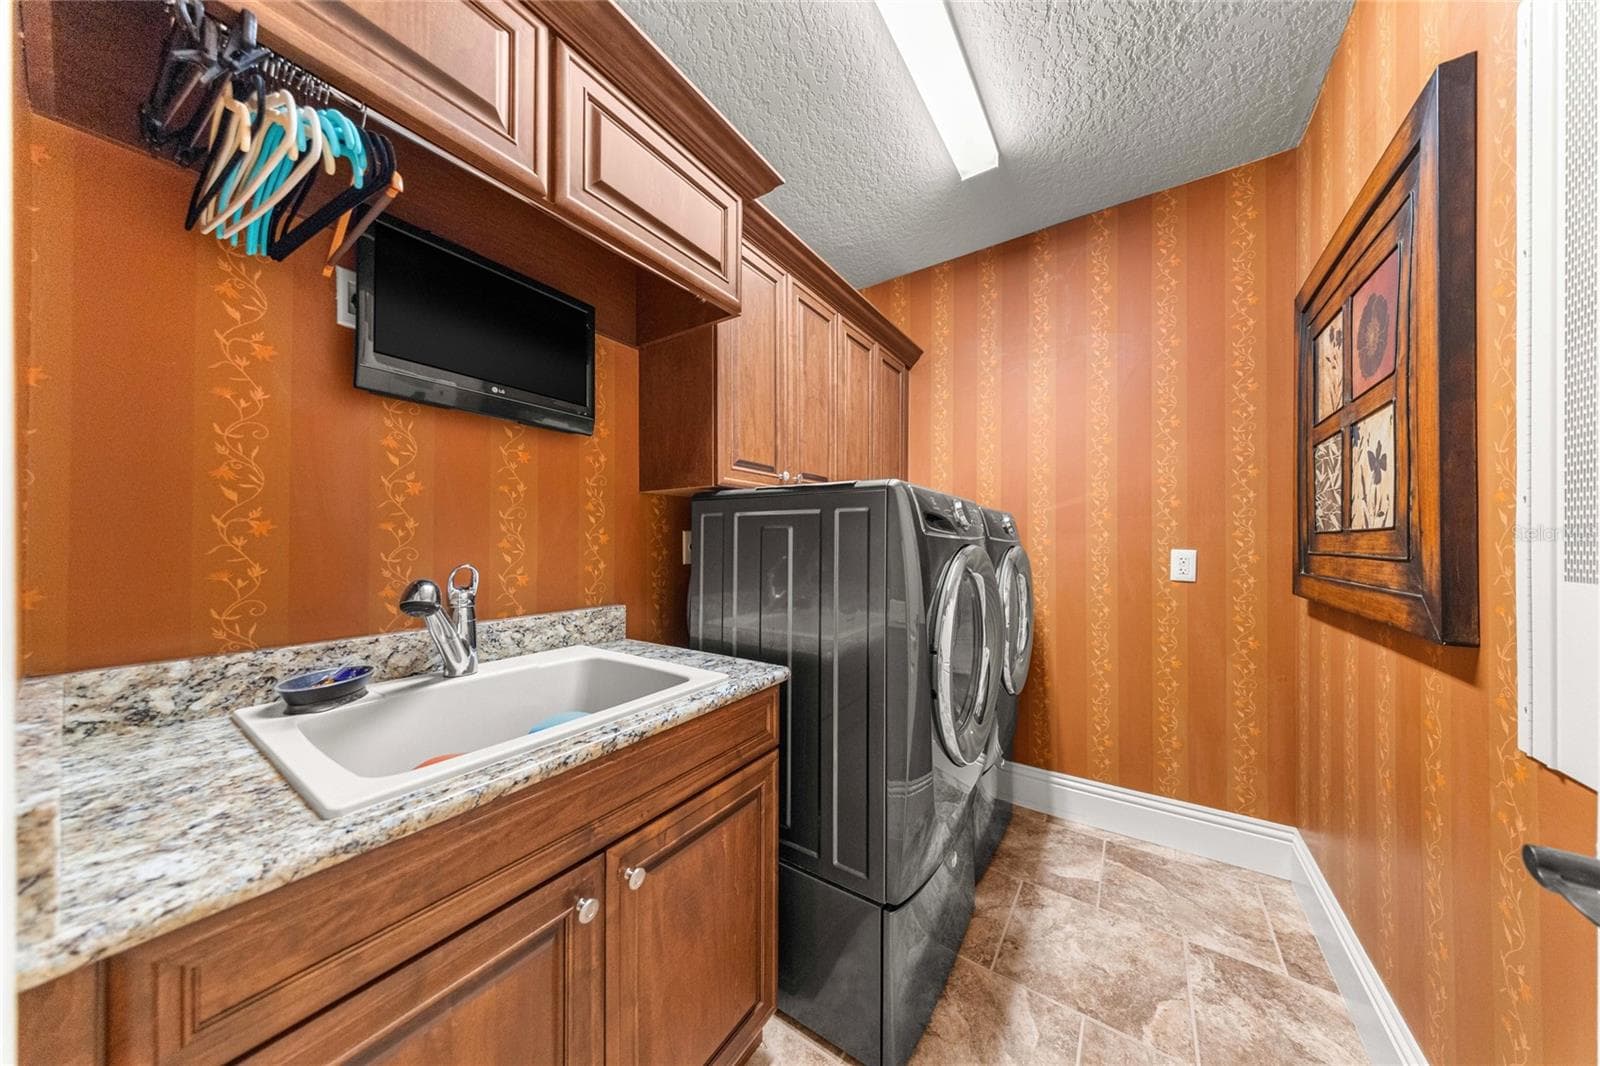
Laundry Room – Built-in wood cabinetry, granite countertop, utility sink, and washer and dryer. - 6501 SW 179TH AVENUE RD, DUNNELLON
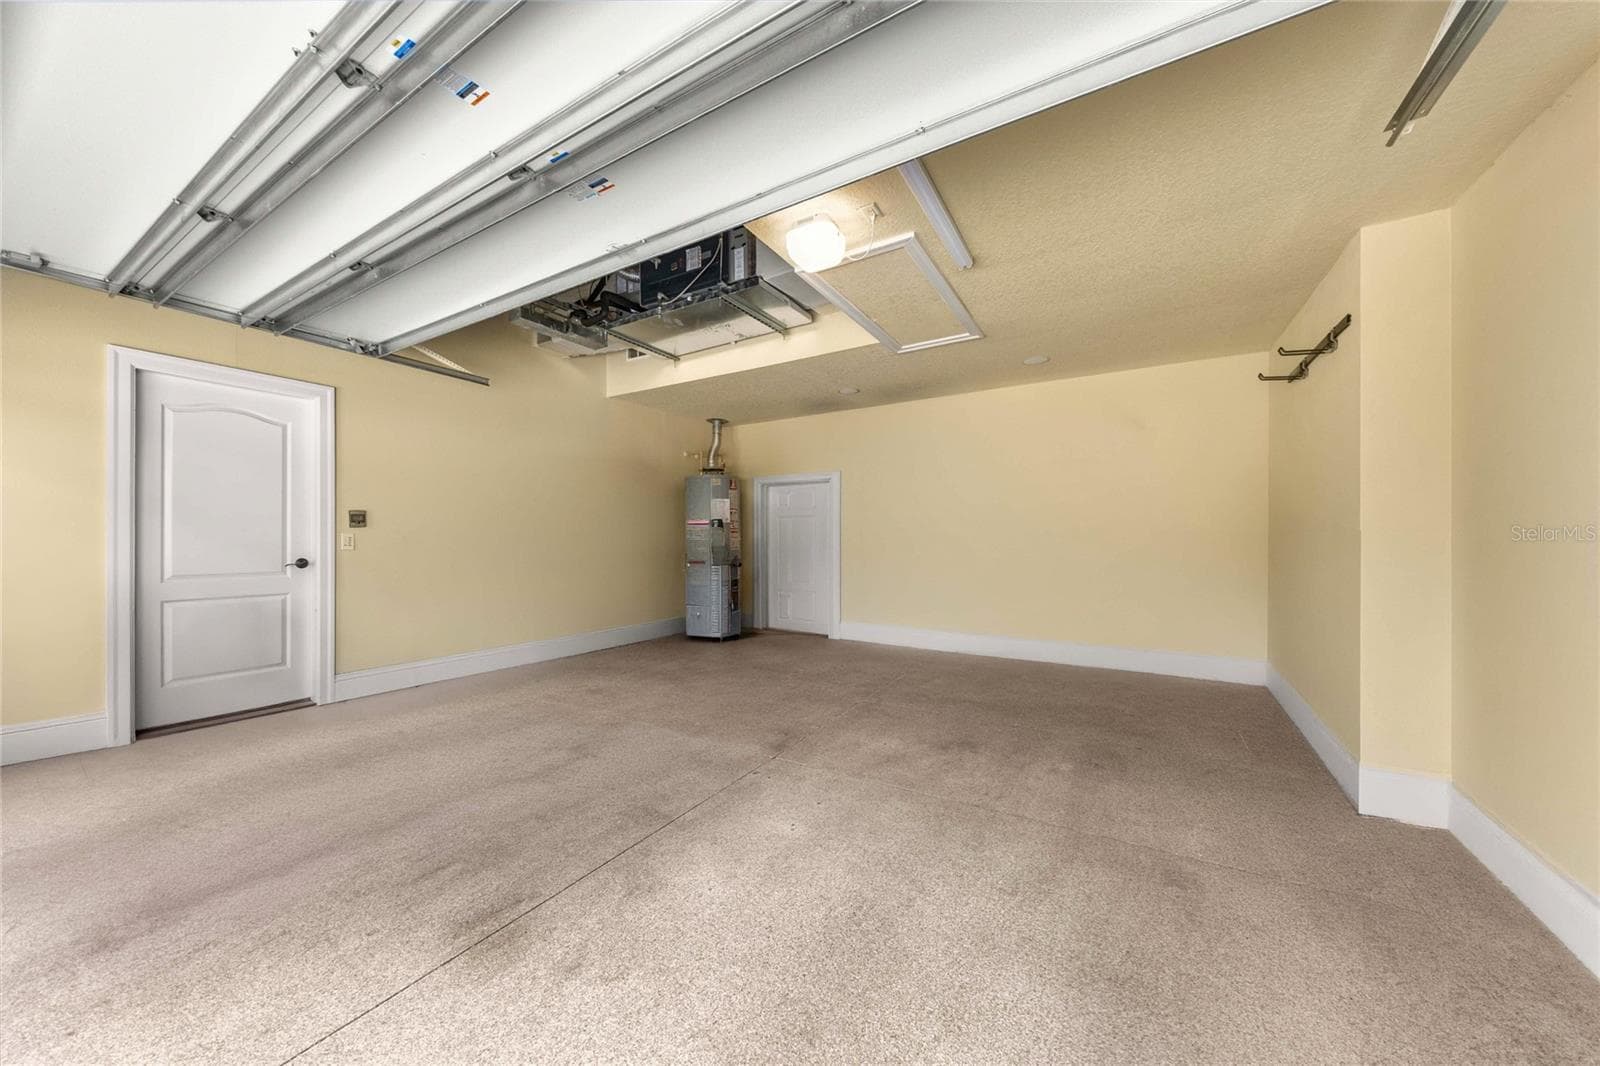
Garage – Spacious garage with finished walls and ample room for vehicles and storage. - 6501 SW 179TH AVENUE RD, DUNNELLON
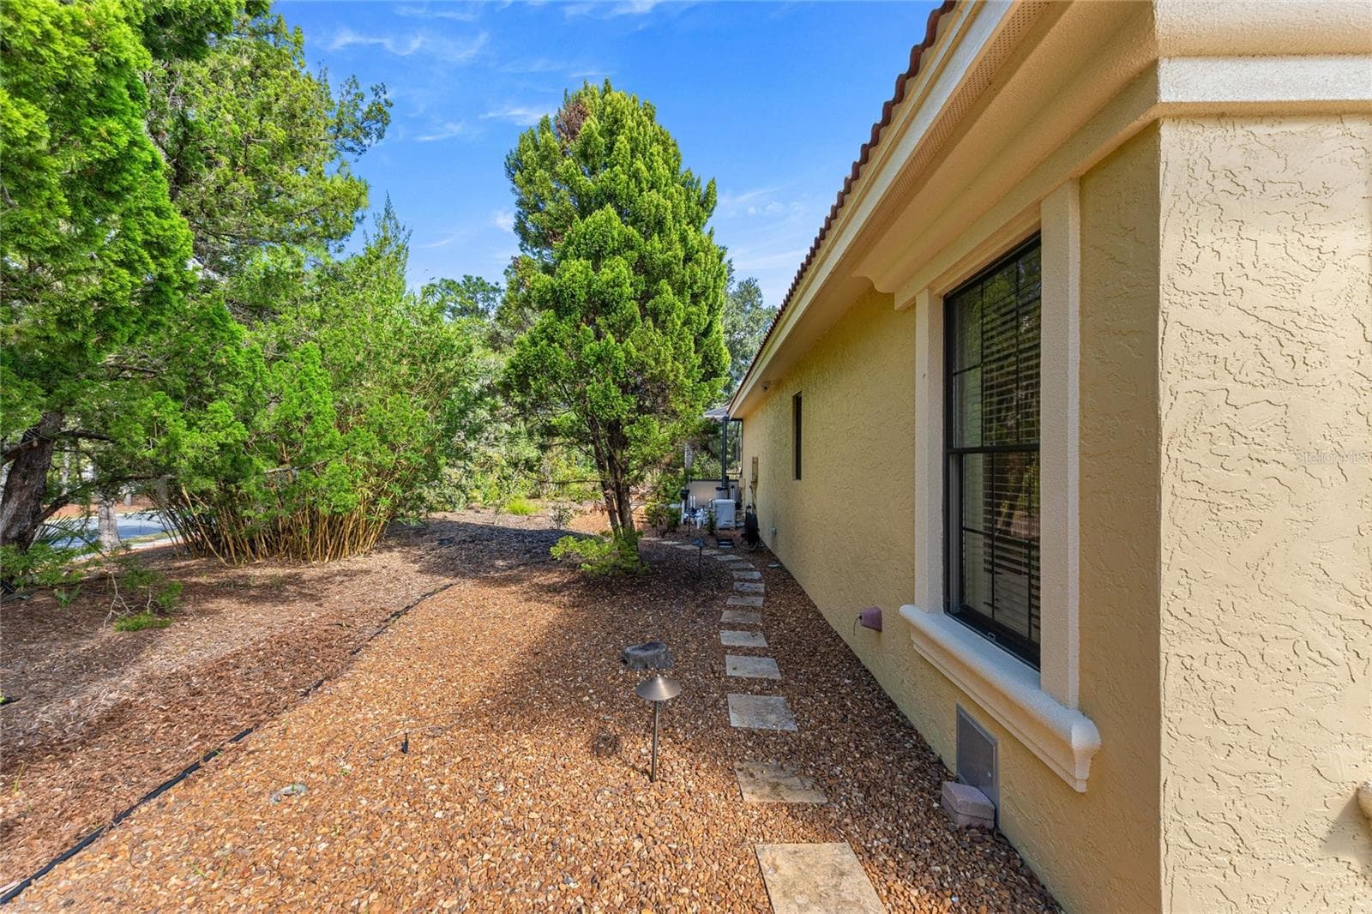
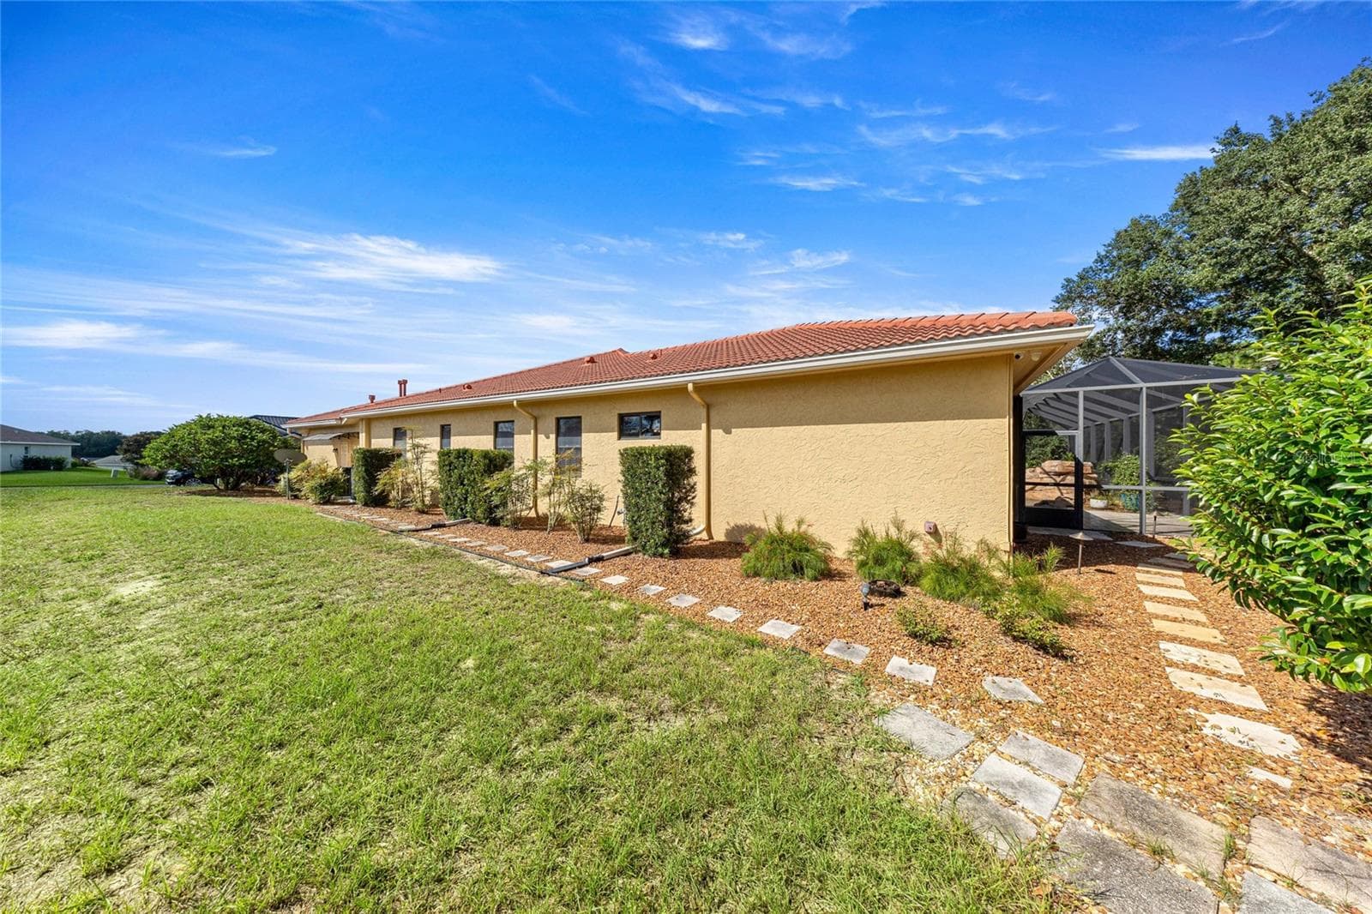
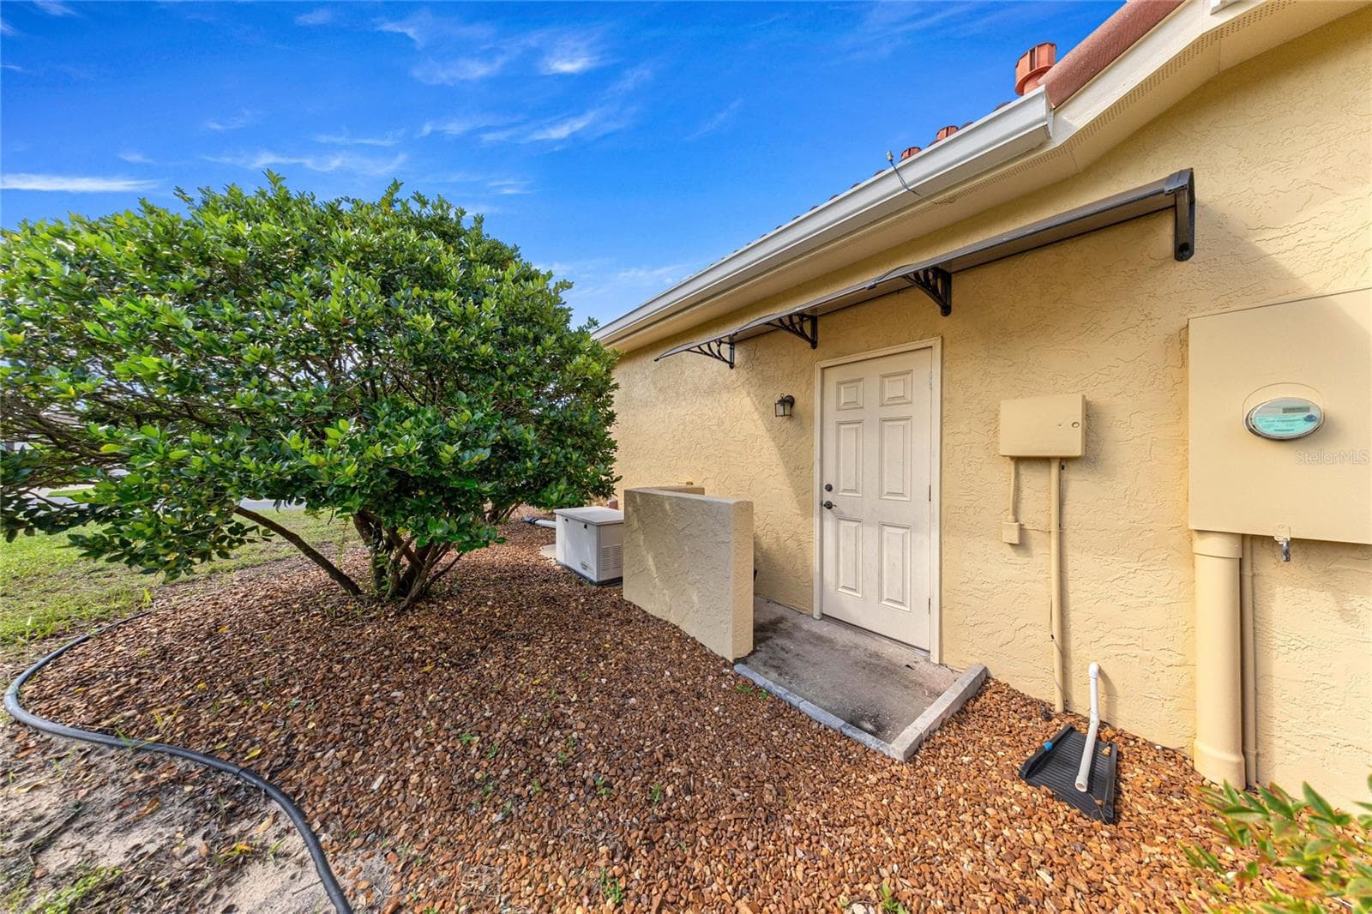
Side Yard – Mature trees, low-maintenance landscaping, and stone walkway. - 6501 SW 179TH AVENUE RD, DUNNELLON
Screened Pool Enclosure – Expansive screened outdoor living area surrounded by natural landscaping. - 6501 SW 179TH AVENUE RD, DUNNELLON
Single Family Residence at 6501 SW 179TH AVENUE RD, DUNNELLON, photo 52 of 65
Single Family Residence at 6501 SW 179TH AVENUE RD, DUNNELLON, photo 53 of 65
Single Family Residence at 6501 SW 179TH AVENUE RD, DUNNELLON, photo 54 of 65
Single Family Residence at 6501 SW 179TH AVENUE RD, DUNNELLON, photo 55 of 65
Single Family Residence at 6501 SW 179TH AVENUE RD, DUNNELLON, photo 56 of 65
Single Family Residence at 6501 SW 179TH AVENUE RD, DUNNELLON, photo 57 of 65
xterior View – Mediterranean-style home surrounded by mature landscaping and a spacious driveway. - 6501 SW 179TH AVENUE RD, DUNNELLON
Single Family Residence at 6501 SW 179TH AVENUE RD, DUNNELLON, photo 59 of 65
Single Family Residence at 6501 SW 179TH AVENUE RD, DUNNELLON, photo 60 of 65
Single Family Residence at 6501 SW 179TH AVENUE RD, DUNNELLON, photo 61 of 65
Single Family Residence at 6501 SW 179TH AVENUE RD, DUNNELLON, photo 62 of 65
Single Family Residence at 6501 SW 179TH AVENUE RD, DUNNELLON, photo 63 of 65
Single Family Residence at 6501 SW 179TH AVENUE RD, DUNNELLON, photo 64 of 65
Single Family Residence at 6501 SW 179TH AVENUE RD, DUNNELLON, photo 65 of 65
65 photos

$750,000

6501 SW 179TH AVENUE RD
DUNNELLON, FL 34432
Listed by Rhonda Cassidy · EXP REALTY LLC
Bedrooms
4
Bathrooms
3
Living area
2,961 sqft
Year built
2008

About this home

Luxury golf course living in the prestigious gated community of Juliette Falls. Experience exceptional craftsmanship, timeless elegance, and breathtaking golf course views in this stunning Arthur Rutenberg custom-built home, perfectly positioned on a beautifully landscaped corner lot with no rear neighbors. From the moment you arrive, the impressive circular paver driveway, beautiful tile roof, lush landscaping, and elegant architectural details set the stage for everything this remarkable residence has to offer. Step inside to discover soaring ceilings, an abundance of natural light, illuminated tray ceilings, and an expansive open-concept design that effortlessly blends luxury with everyday comfort. The thoughtfully designed three-way split floor plan offers exceptional privacy for family and guests, while smart home features add modern convenience and newly replaced 2 a/c units. Every detail is ready for a new owner to simply move in. The double doors welcome you into a private office or media room, providing the perfect space to work, relax, or entertain. The kitchen is a must see. Beautiful granite countertops, custom cabinetry, a spacious center island, and premium Viking appliances (excluding the refrigerator) create a kitchen designed for both entertaining and everyday enjoyment. The kitchen flows seamlessly into the main living and dining areas, making gatherings effortless. Your Florida resort awaits! Multiple sliding glass doors open fully, creating a spectacular transition between indoor and outdoor living. Step onto the expansive covered lanai overlooking a stunning custom-designed, self-cleaning swimming pool with an integrated spa, all enclosed within a screened pool area accented by beautiful brick pavers. The summer kitchen makes outdoor entertaining a breeze, whether hosting friends, enjoying family gatherings, or simply relaxing while taking in the peaceful golf course views. The luxurious owners suite offers a private sanctuary featuring elegant tray ceilings, dual walk in closets, a spa inspired bathroom complete with a jetted soaking tub and seperate walk in shower. Full home generator, and water softner system. This is more than a home, it's a lifestyle. From the exceptional Arthur Rutenberg craftsmanship, distinctive tile roof, and thoughtfully designed living spaces to the resort style outdoor retreat and picturesque golf course settings, every detail invites you to experience the very best of luxury Florida living.

Highlights

Private pool

Property details

MLS
Stellar MLS
MLS #
MFROM734133
Property type
Single Family Residence
Subdivision
JULIETTE FALLS
Status
Active
Days on market
1
On market date
October 16, 2026
Stories
N/A
Total bathrooms
3
Garage spaces
2
Parking spaces
N/A
Lot size
0.27 acres
Loading map…

Nearby schools

Within 10 miles. School directory data from the National Center for Education Statistics (NCES), accessed via the Urban Institute Education Data API. Local Score is calculated by INNOVATE Real Estate; where a state rating is shown, it comes from that state's own official school report card.

Elementary
ROMEO ELEMENTARY SCHOOL
2.65 mi away · Grades -1-5
Nearest school -- attendance-zone data not available here
2.0
Local Score (student-teacher ratio only (preliminary -- will incorporate state test-score data once available)) -- not an official state rating
Enrollment
708
Student:teacher ratio
18.2:1
District
MARION
Middle
DUNNELLON MIDDLE SCHOOL
5.76 mi away · Grades 6-8
Nearest school -- attendance-zone data not available here
2.0
Local Score (student-teacher ratio only (preliminary -- will incorporate state test-score data once available)) -- not an official state rating
Enrollment
643
Student:teacher ratio
18.4:1
District
MARION
High
DUNNELLON HIGH SCHOOL
3.12 mi away · Grades 9-12
Nearest school -- attendance-zone data not available here
1.0
Local Score (student-teacher ratio only (preliminary -- will incorporate state test-score data once available)) -- not an official state rating
Enrollment
1,186
Student:teacher ratio
22.8:1
District
MARION

Walkability

Blended score for DUNNELLON's center, calculated by INNOVATE Real Estate from two sources: the EPA's National Walkability Index (street network, transit, land-use mix) and Google Places amenity data (what's actually reachable on foot from this point). 60% EPA National Walkability Index + 40% nearby-amenity density (Google Places).

14
Very car-dependent
out of 100
EPA National Walkability Index
4.3 / 20 -- Least walkable
Google Places amenity density
3 / 100
Restaurants & cafes1
Grocery stores0
Parks0
Schools0
Transit stops0
Pharmacies0

Mortgage calculator

Estimate only - actual rate and payment depend on your lender, credit, and loan program.

$
%
%
Adjust tax / insurance estimates
% / yr
$
/mo
Est. monthly payment
$4,667/mo
$150,000 down
$600,000 loan
Principal & interest$3,892
Property tax (est.)$625
Home insurance (est.)$150

Similar homes you might like

Data source: Listing information provided by Stellar MLS (mfrmls) via Trestle/CoreLogic. Last updated 1 days ago.

Information herein deemed reliable but not guaranteed; all measurements, school assignments, HOA fees, taxes, and feature lists are approximate and should be independently verified. Equal Housing Opportunity.