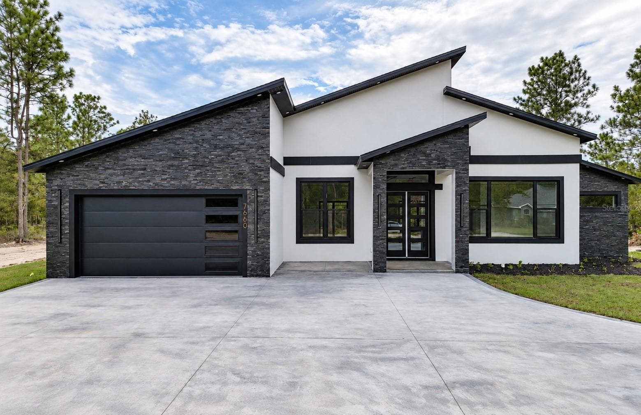
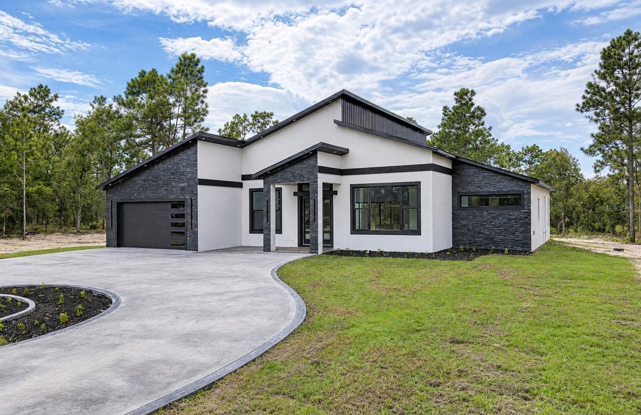
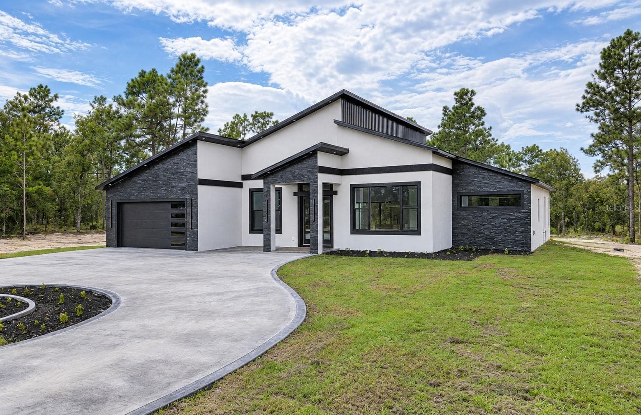
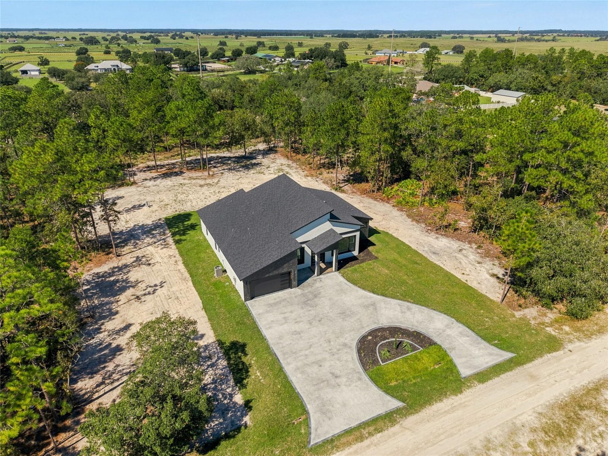
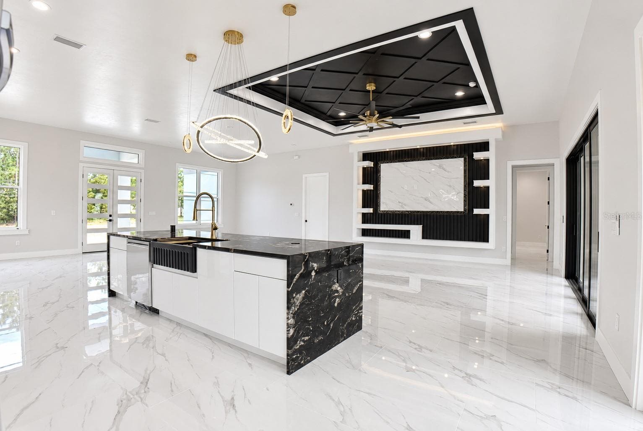
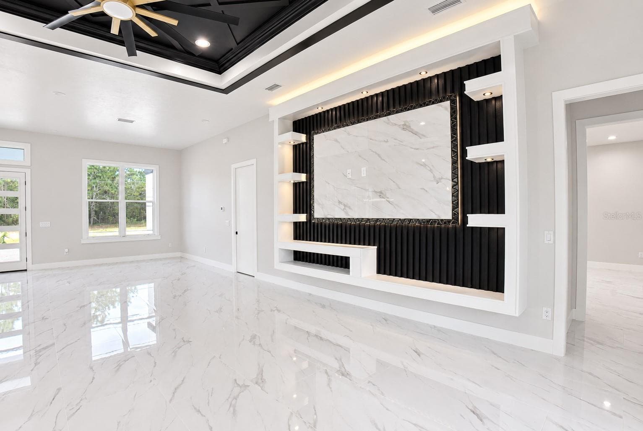
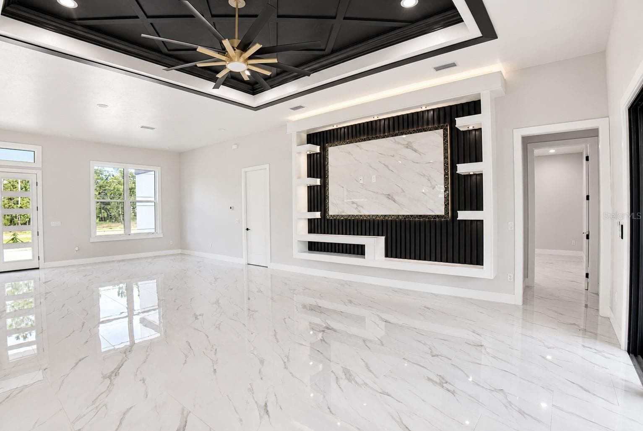
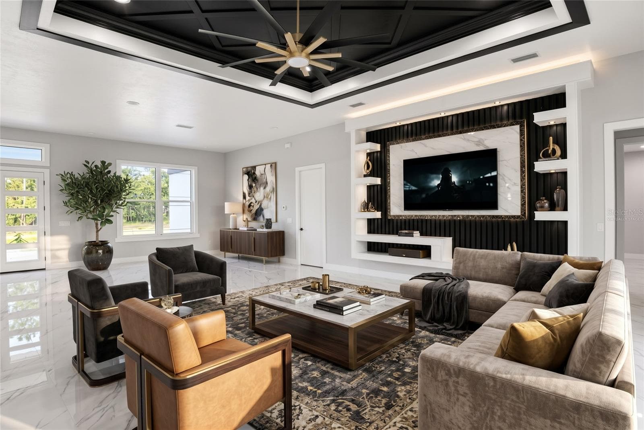
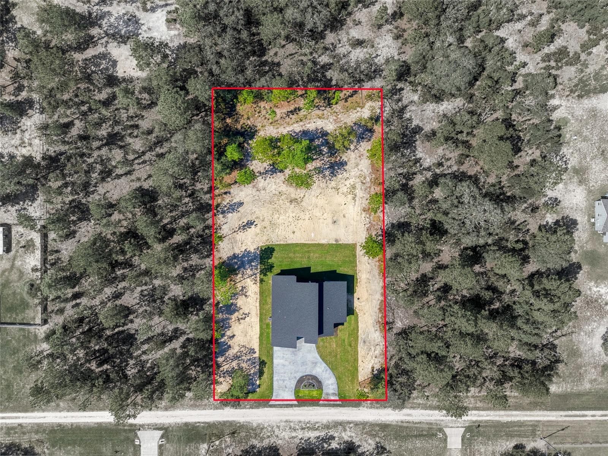
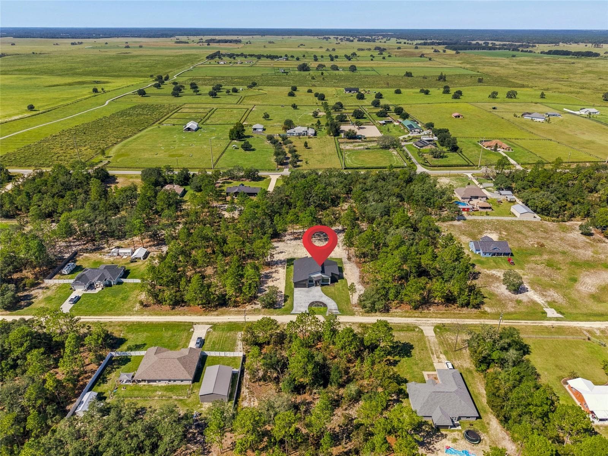
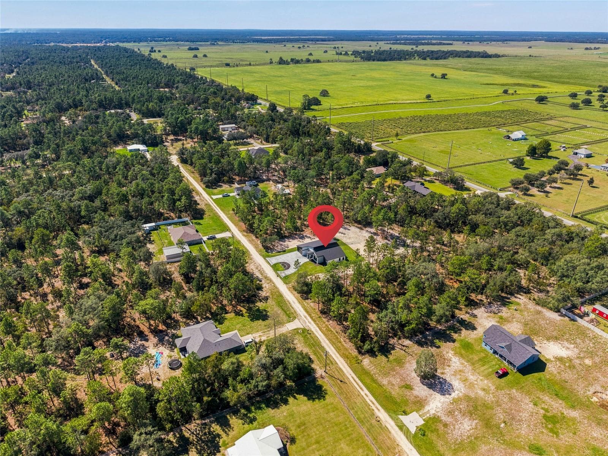
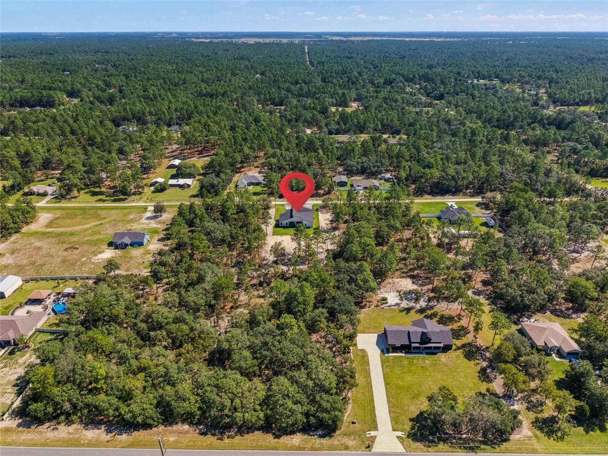
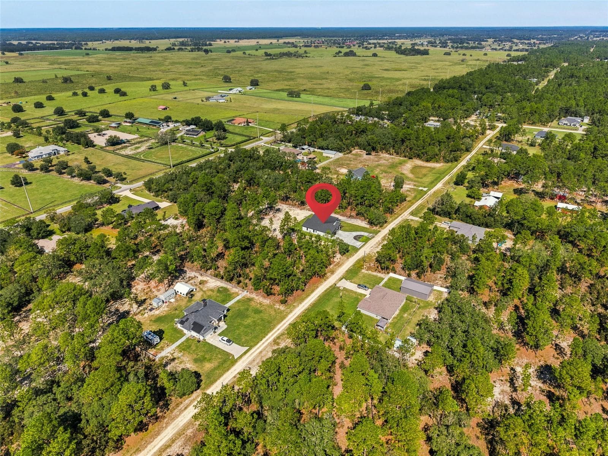
Front - 7660 SW 138TH TER, DUNNELLON
Single Family Residence at 7660 SW 138TH TER, DUNNELLON, photo 3 of 62
Single Family Residence at 7660 SW 138TH TER, DUNNELLON, photo 4 of 62
Single Family Residence at 7660 SW 138TH TER, DUNNELLON, photo 5 of 62
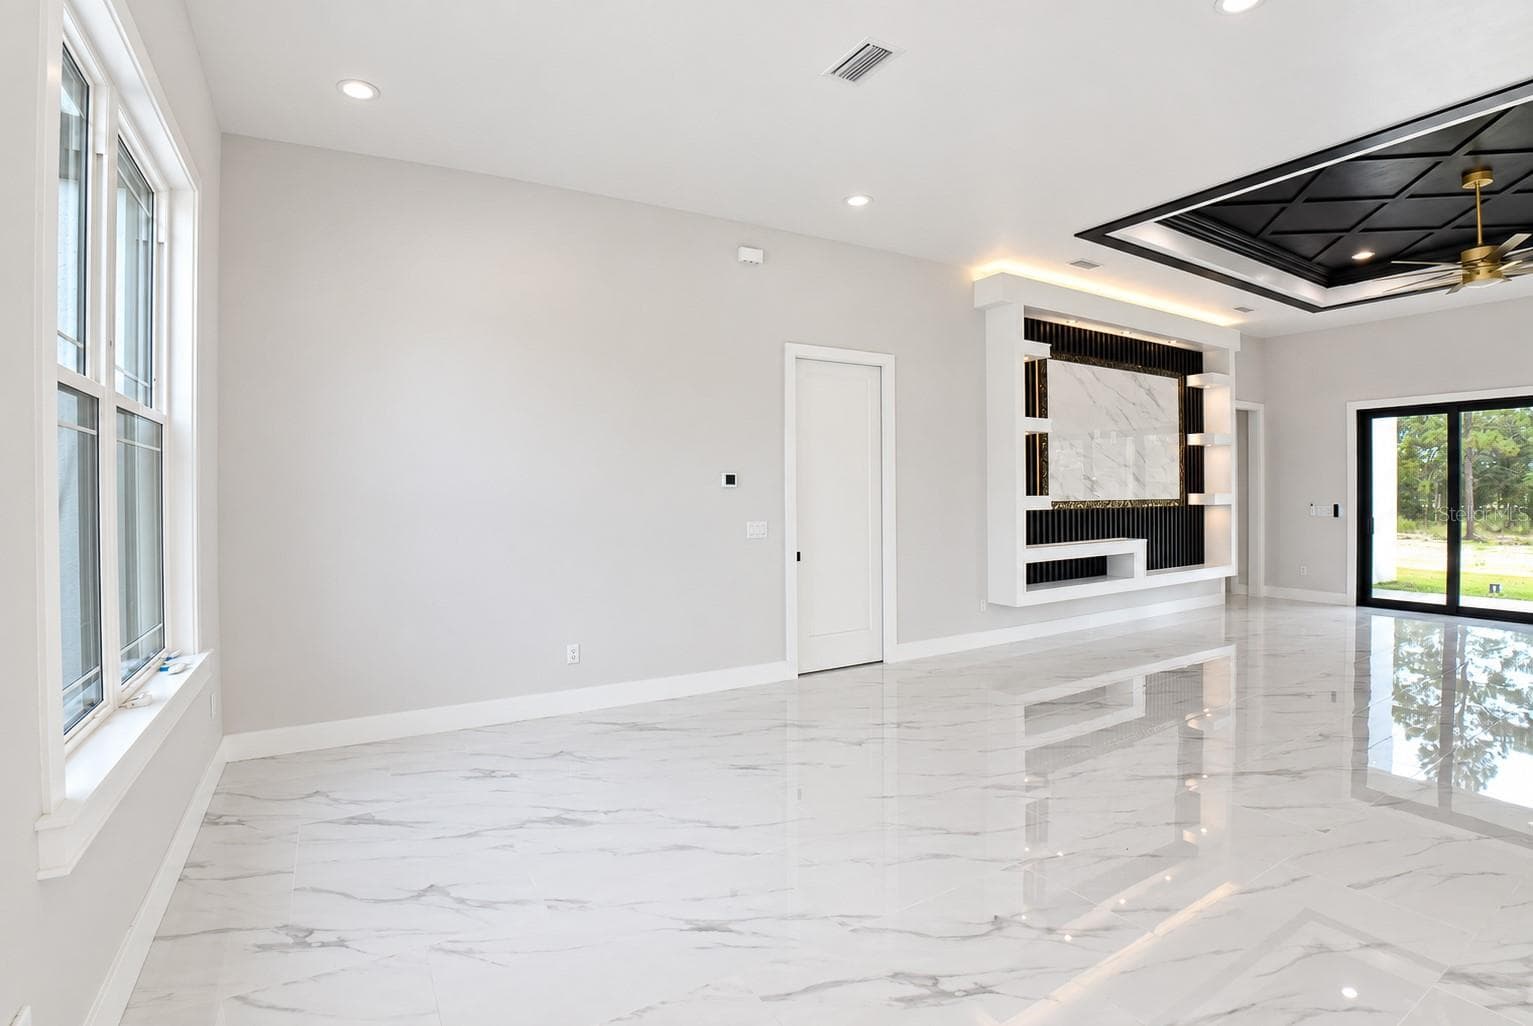
Great room - 7660 SW 138TH TER, DUNNELLON
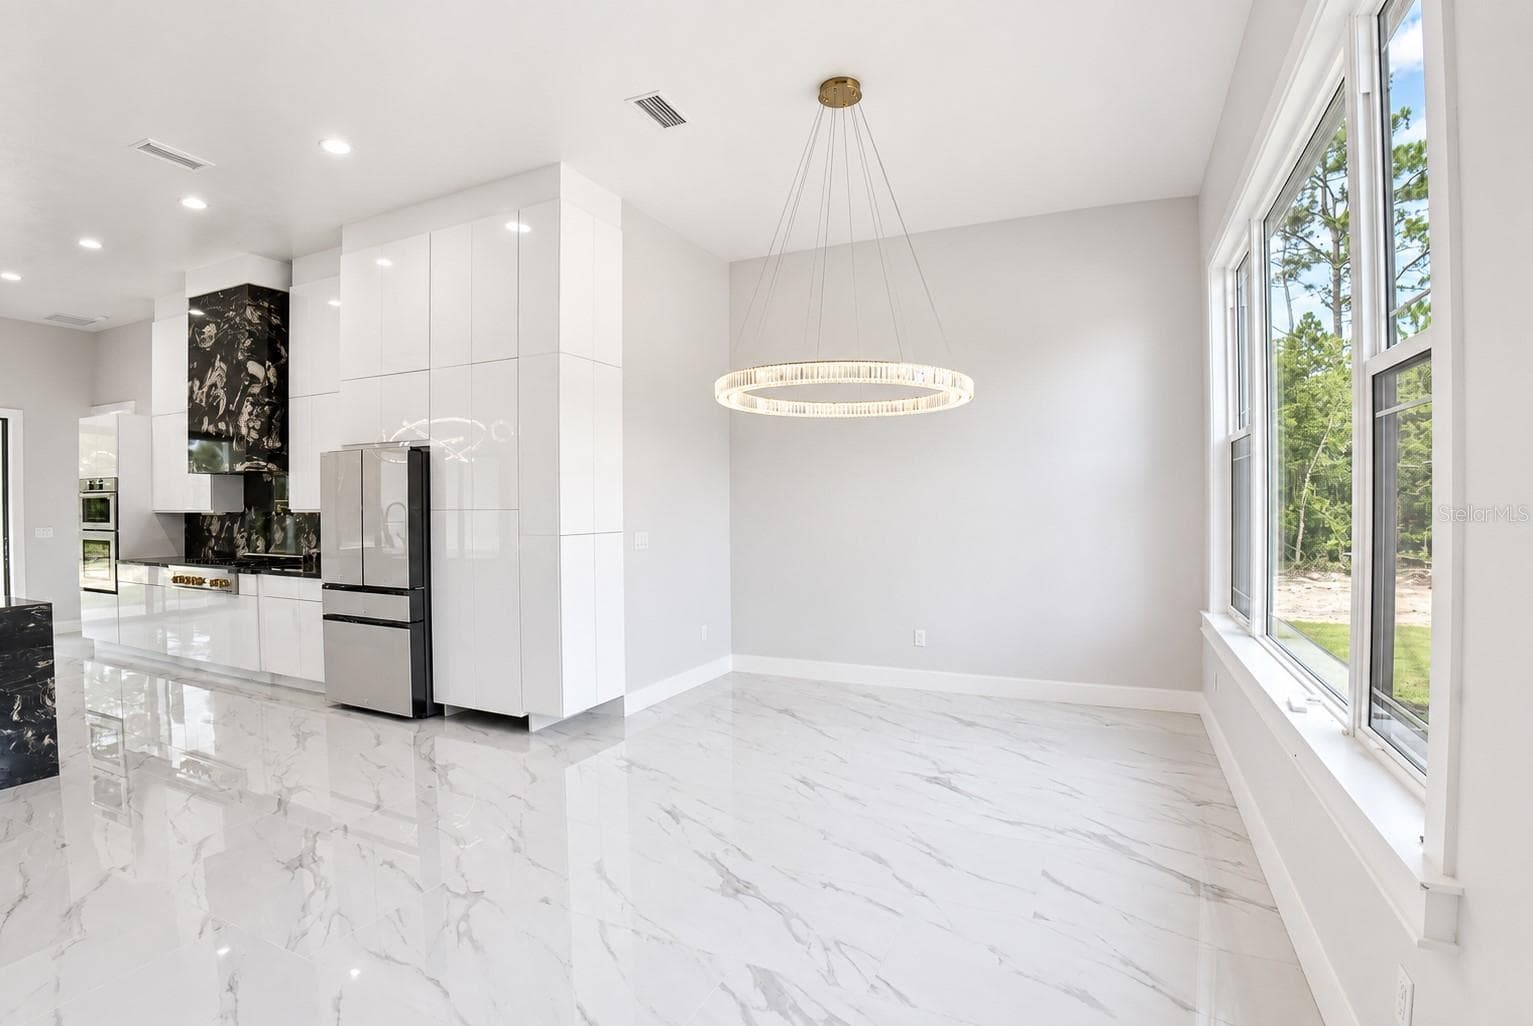
Great room/dinning room - 7660 SW 138TH TER, DUNNELLON
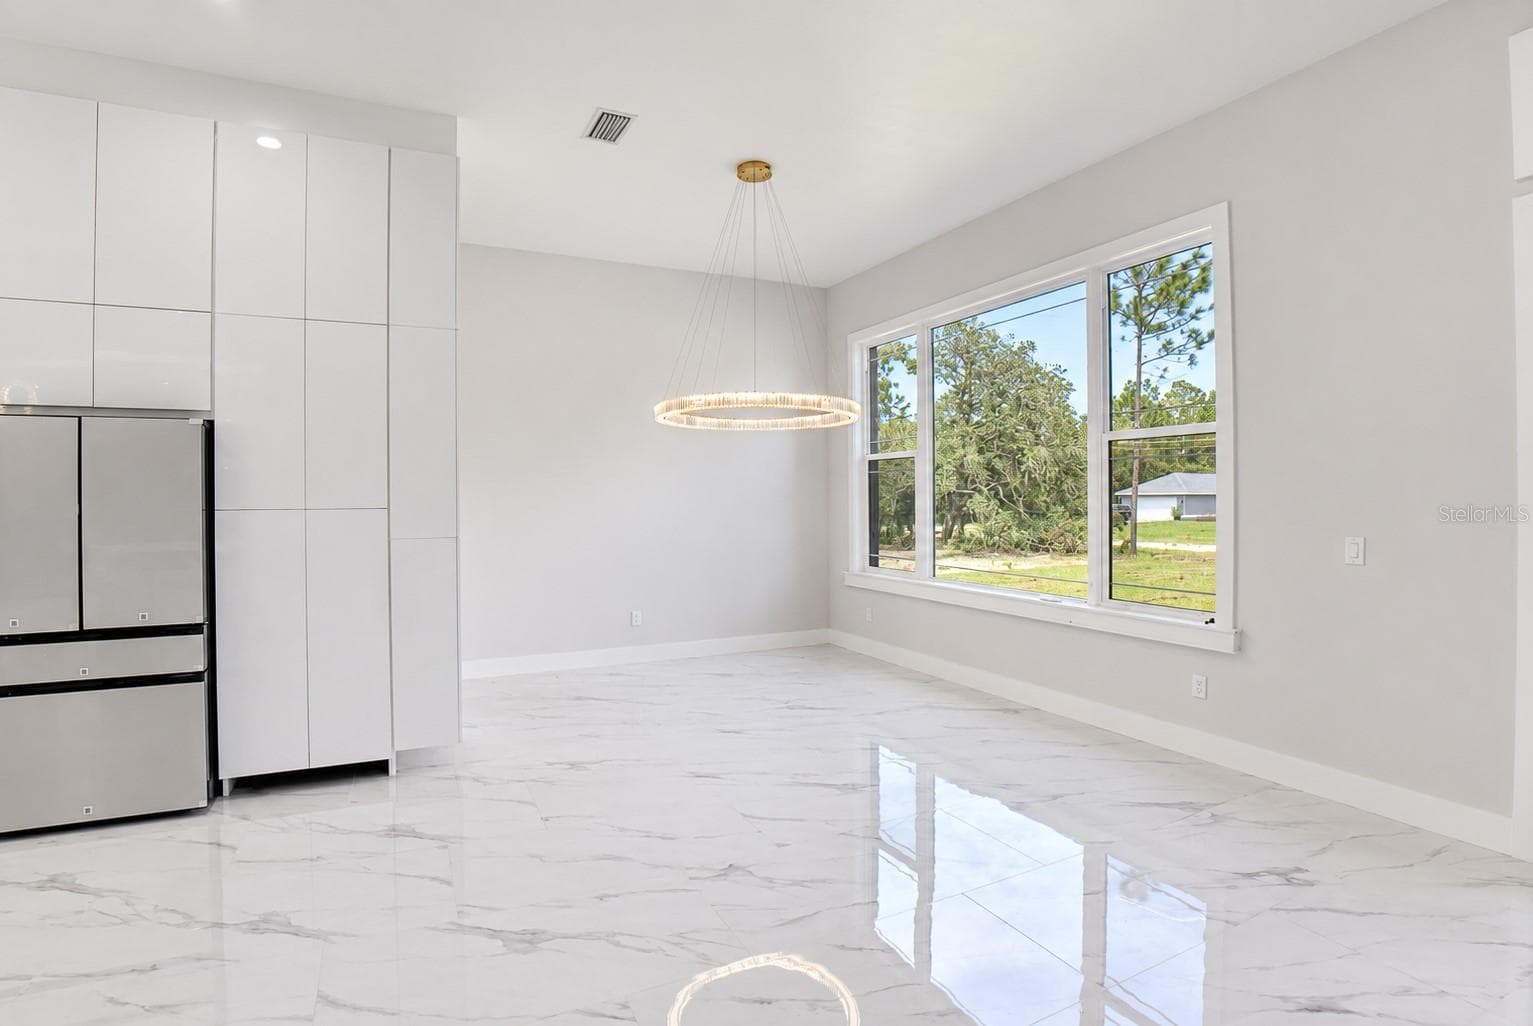
Dinning room - 7660 SW 138TH TER, DUNNELLON
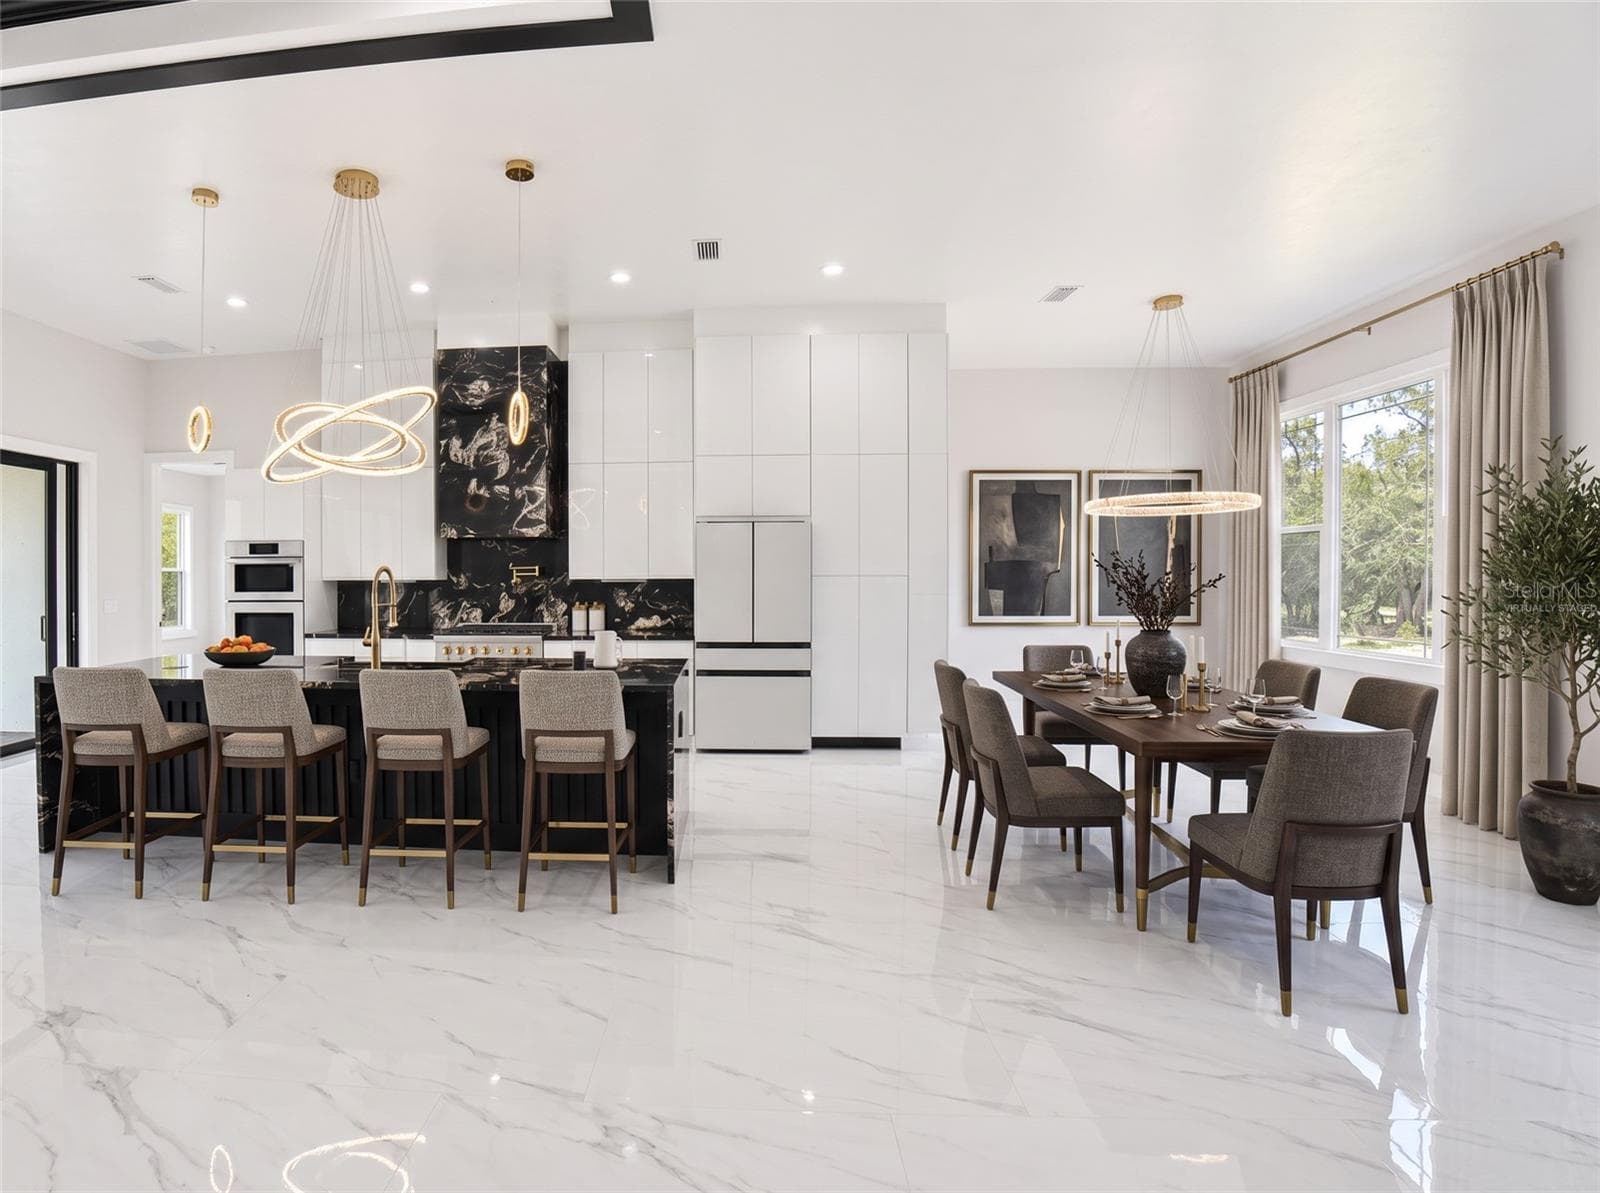
Virtually Staged - 7660 SW 138TH TER, DUNNELLON
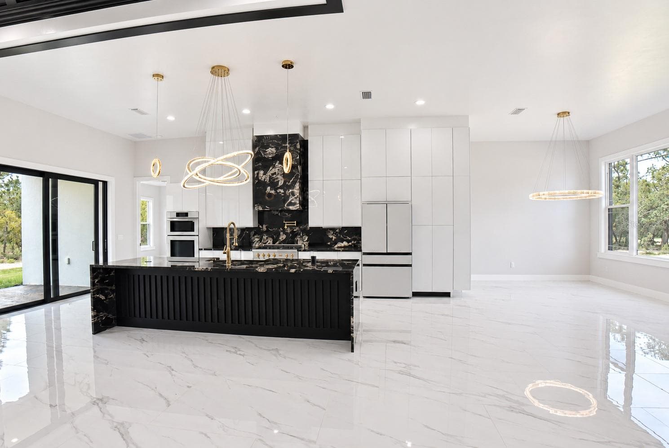
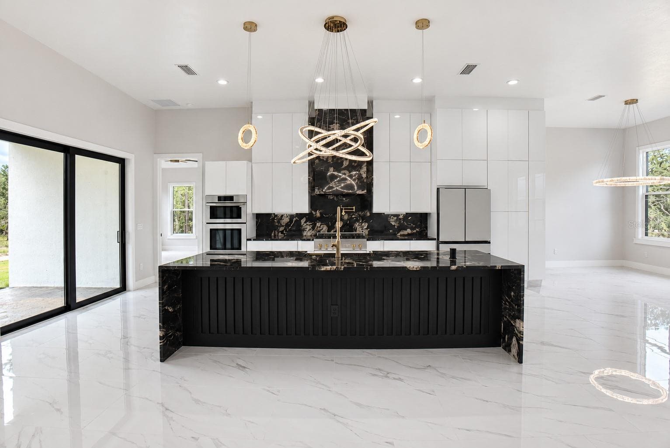
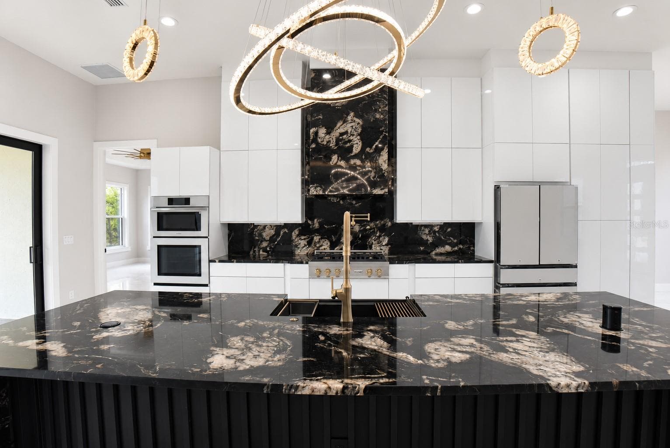
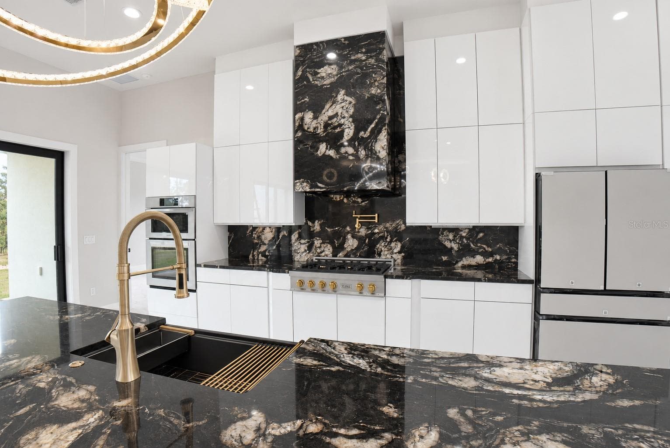
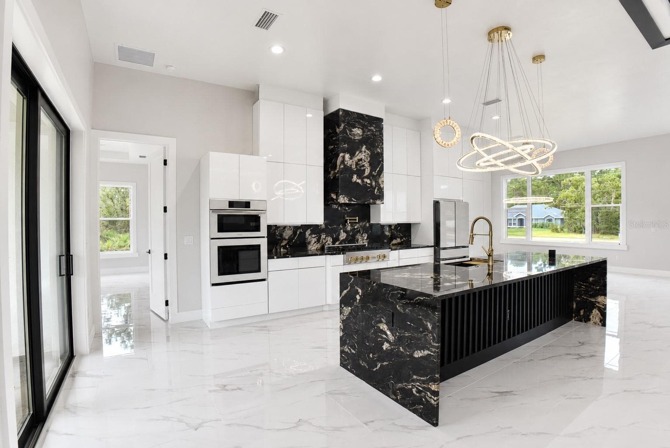
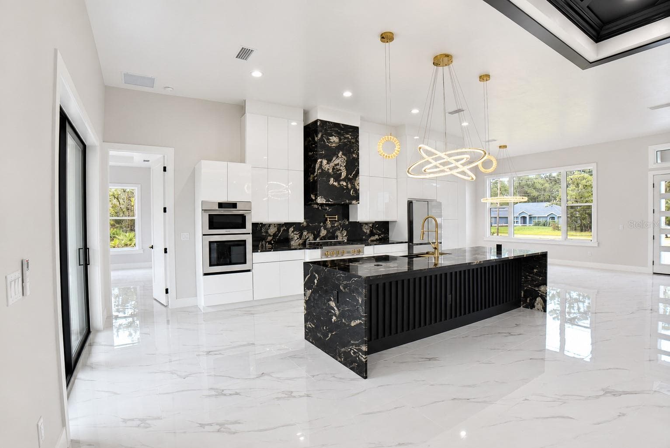
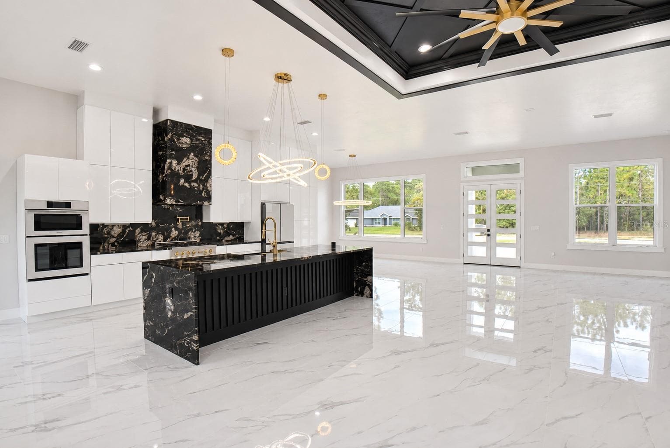
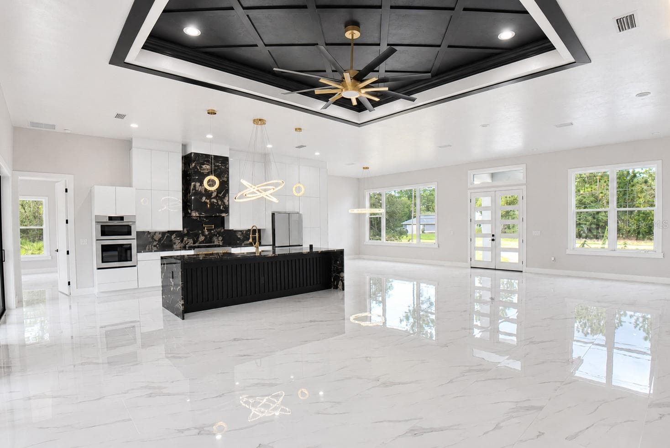
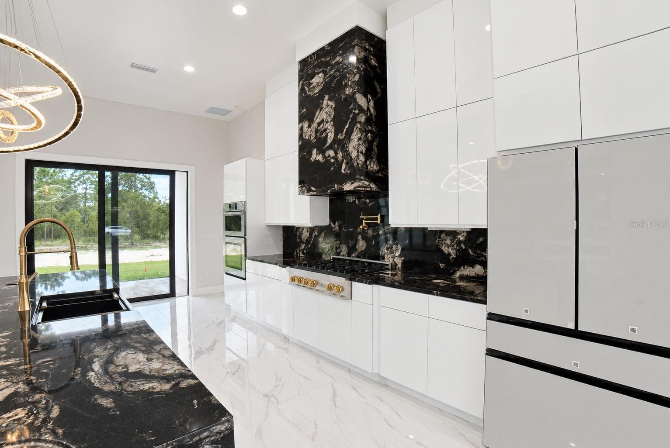
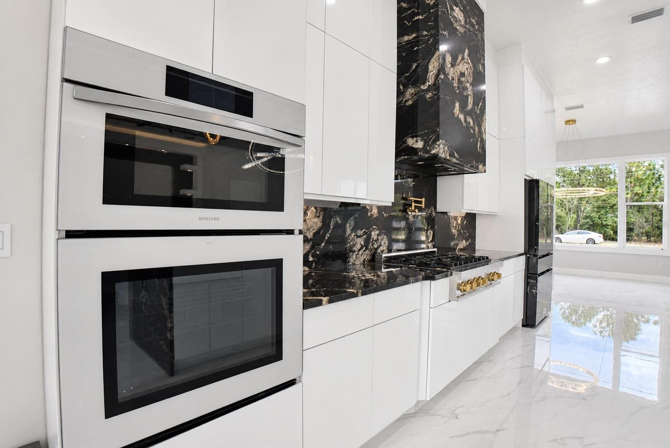
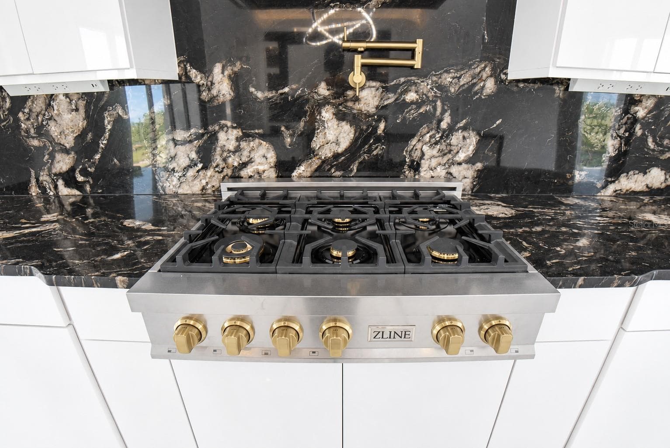
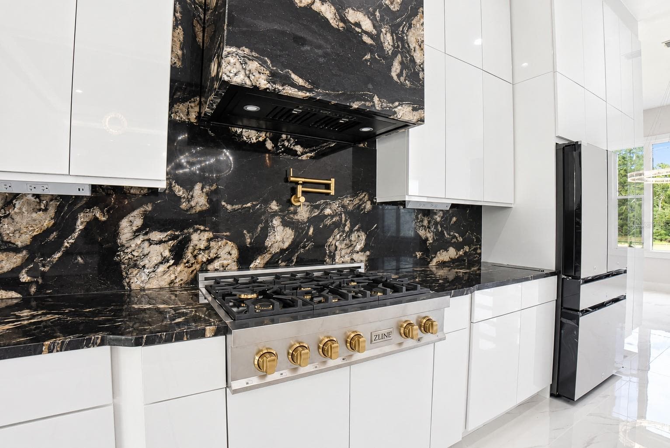
Kitchen - 7660 SW 138TH TER, DUNNELLON
Hidden Walk-in Pantry - 7660 SW 138TH TER, DUNNELLON
Kitchen - 7660 SW 138TH TER, DUNNELLON
great room/Family room - 7660 SW 138TH TER, DUNNELLON
Great room/Family room - 7660 SW 138TH TER, DUNNELLON
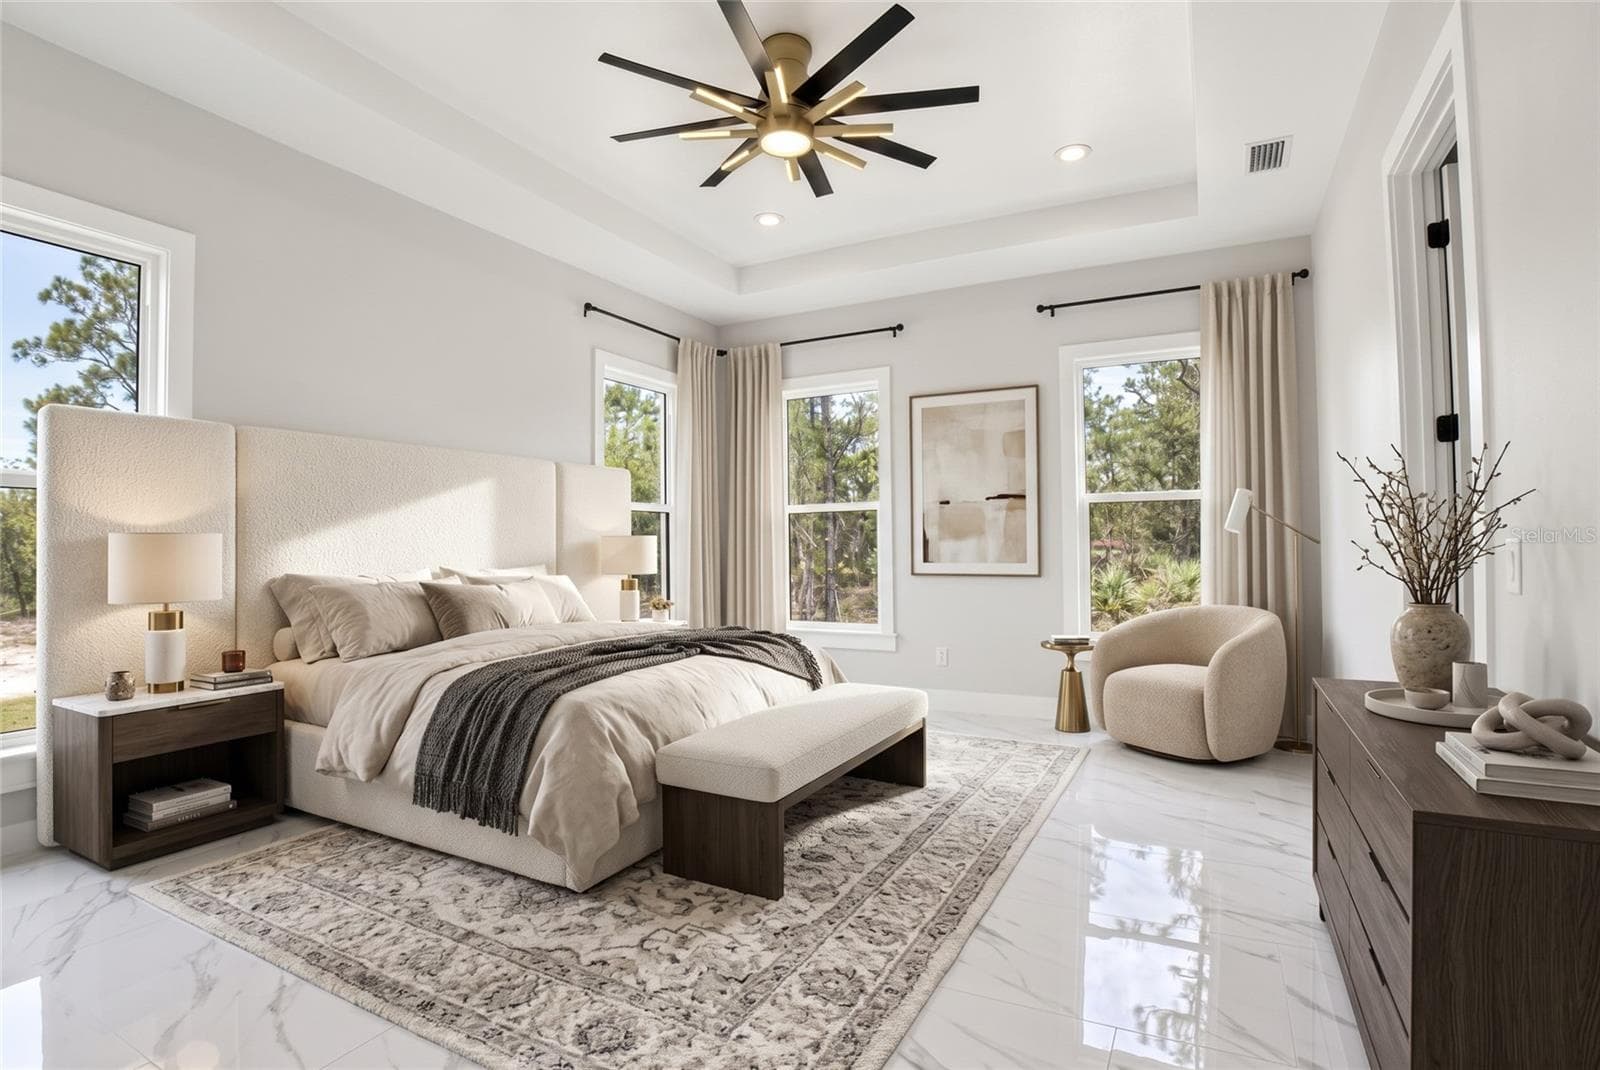
Virtually Staged - 7660 SW 138TH TER, DUNNELLON
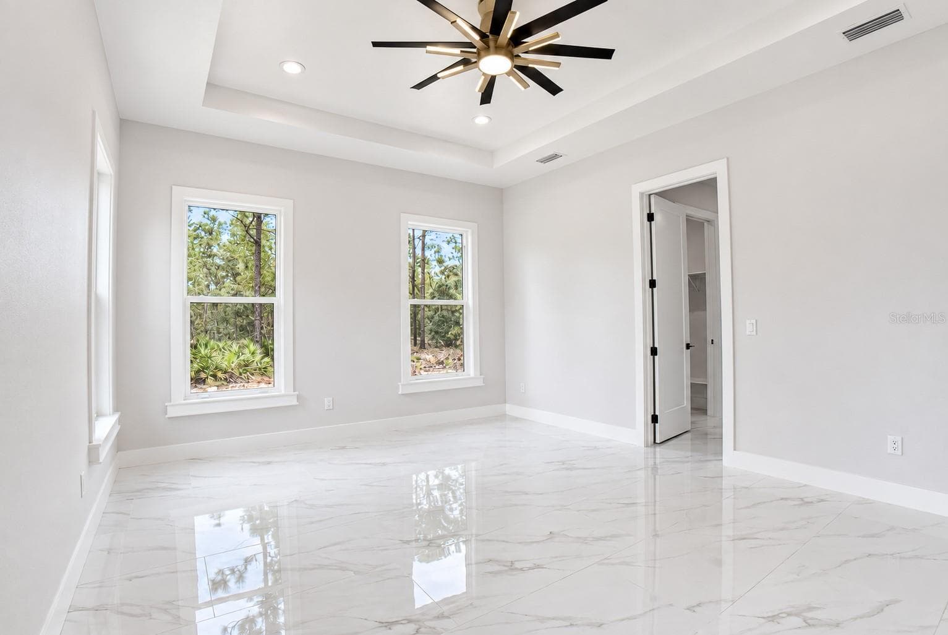
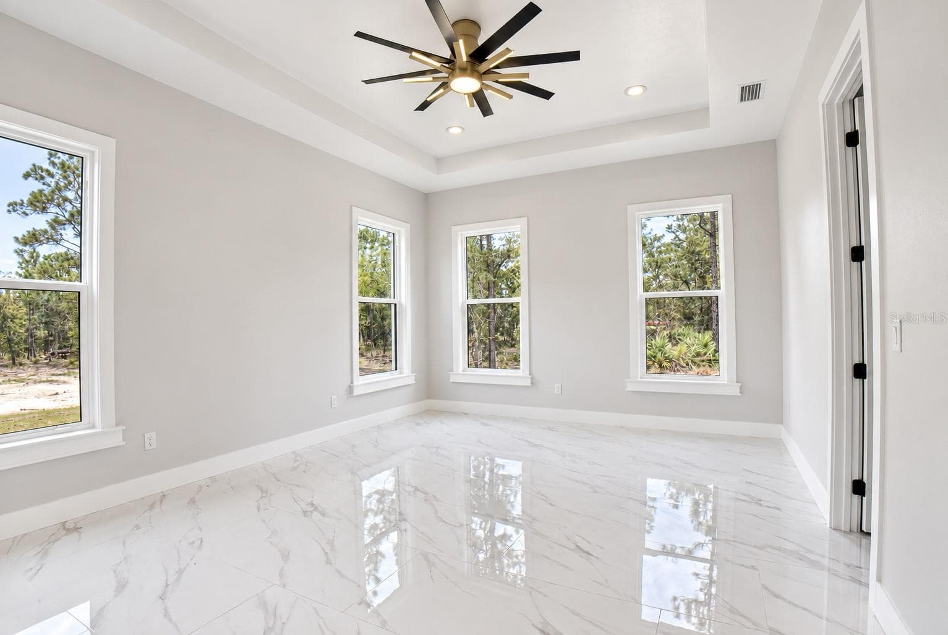
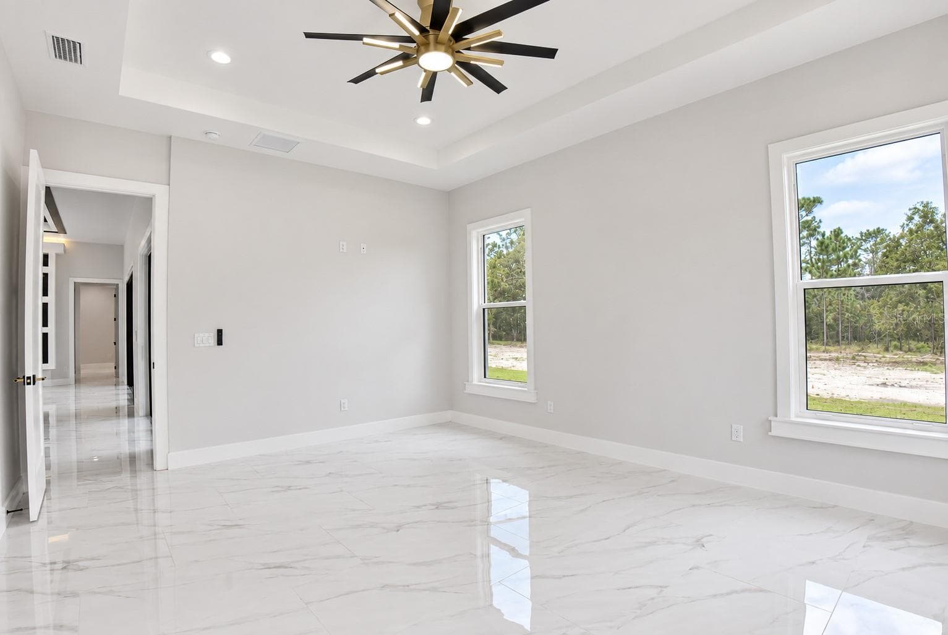
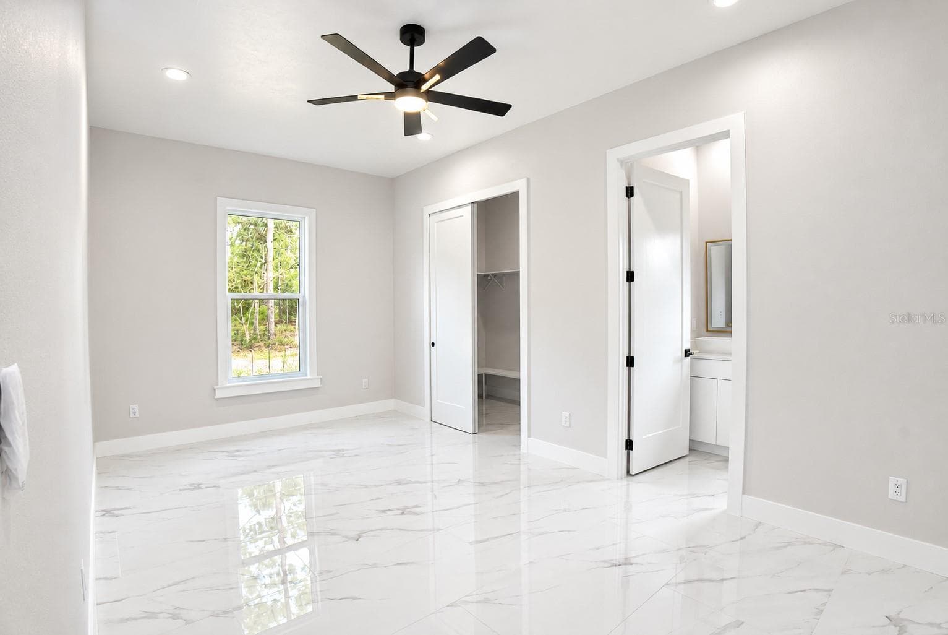
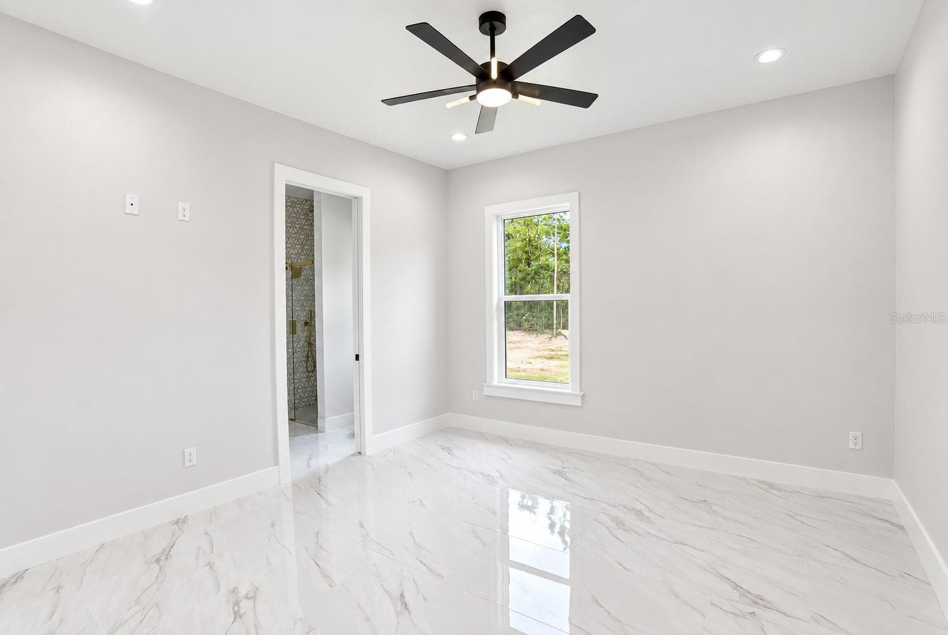
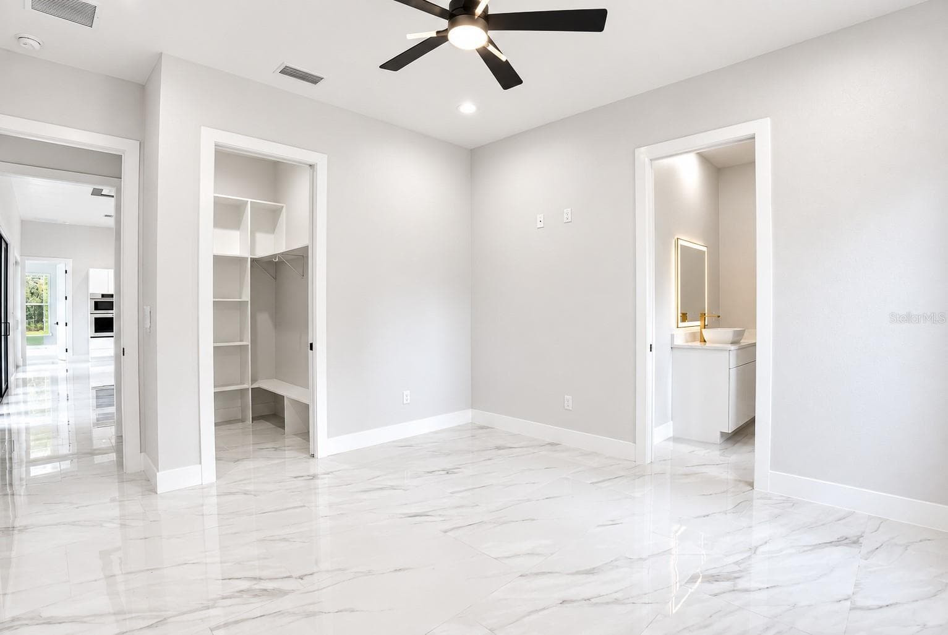
Primary Bedroom - 7660 SW 138TH TER, DUNNELLON
Single Family Residence at 7660 SW 138TH TER, DUNNELLON, photo 32 of 62
Primary Bedroom - 7660 SW 138TH TER, DUNNELLON
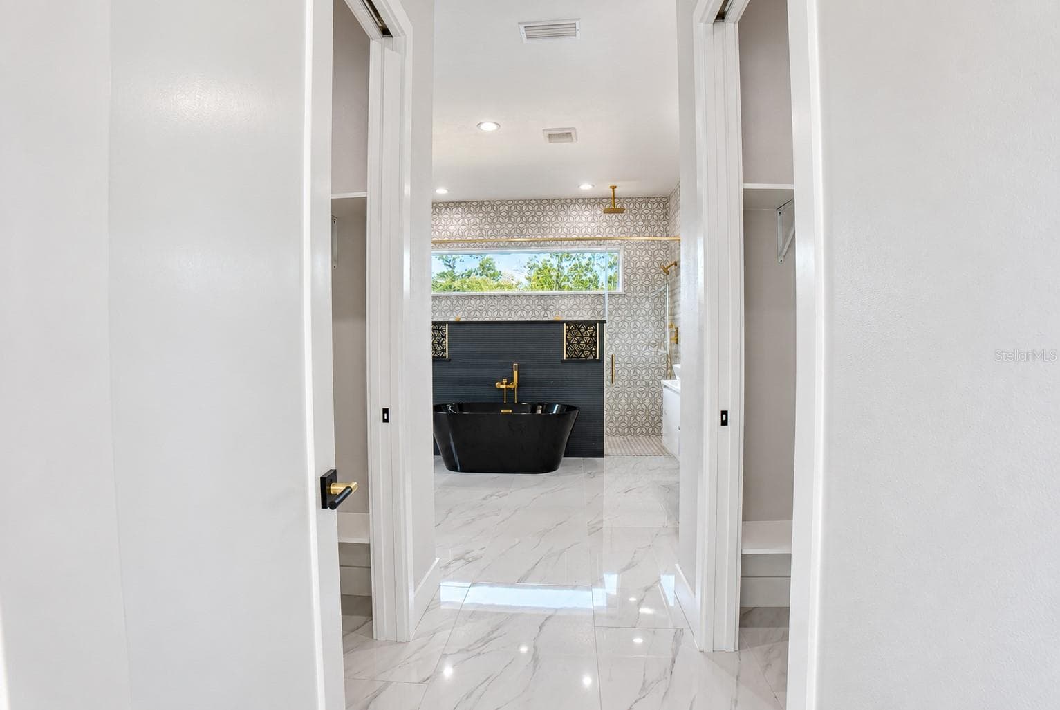
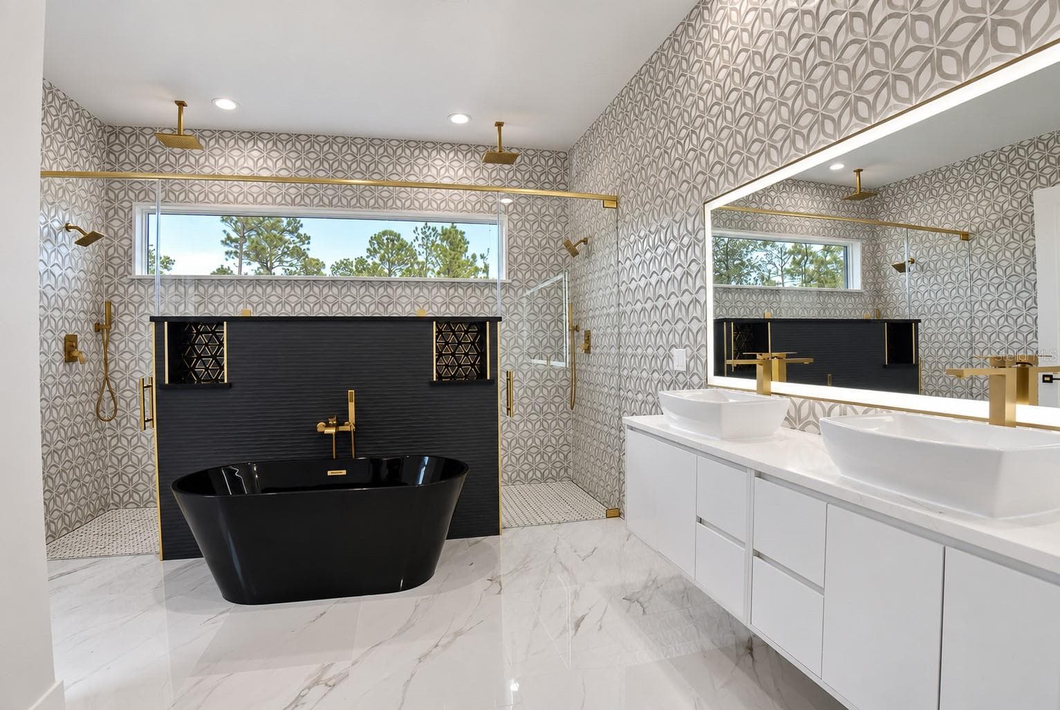
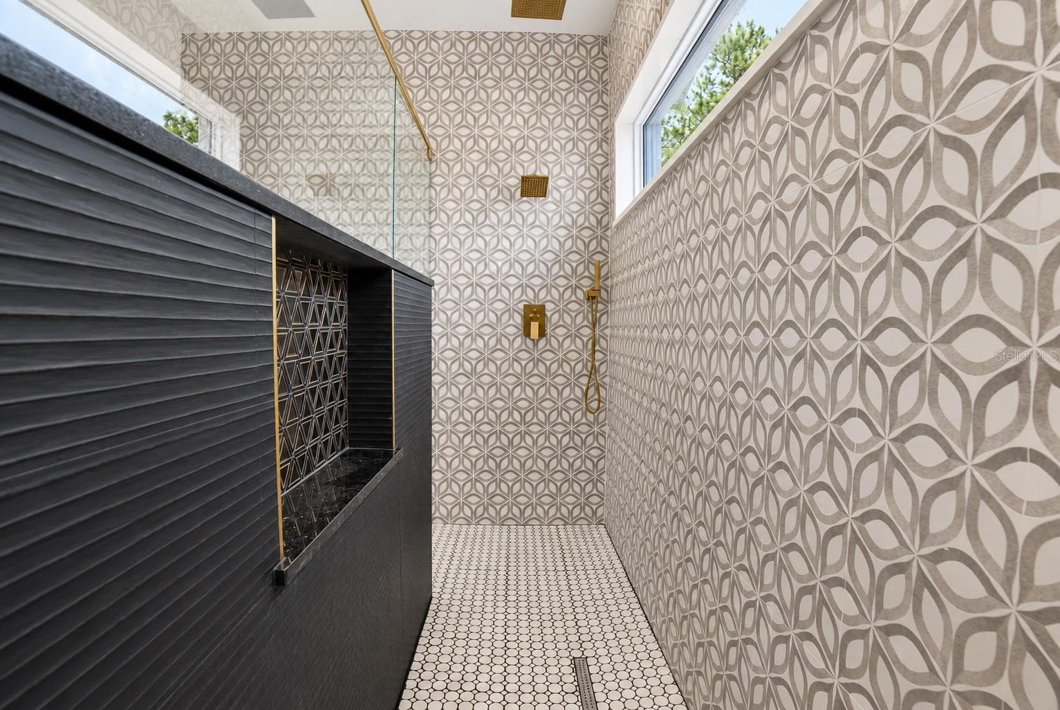
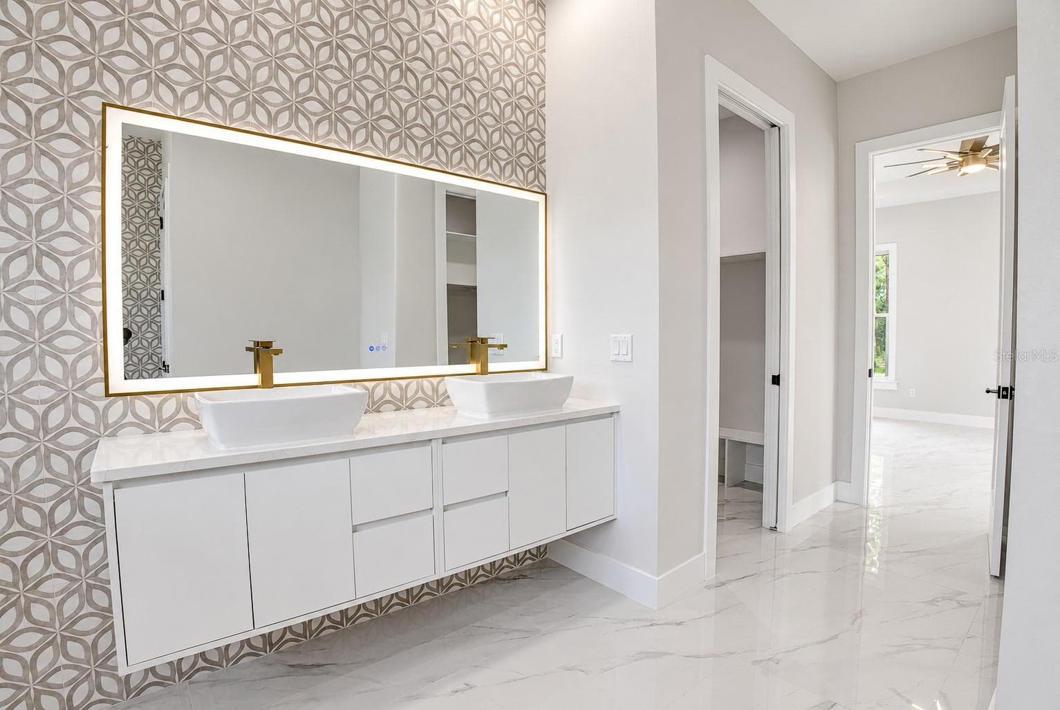
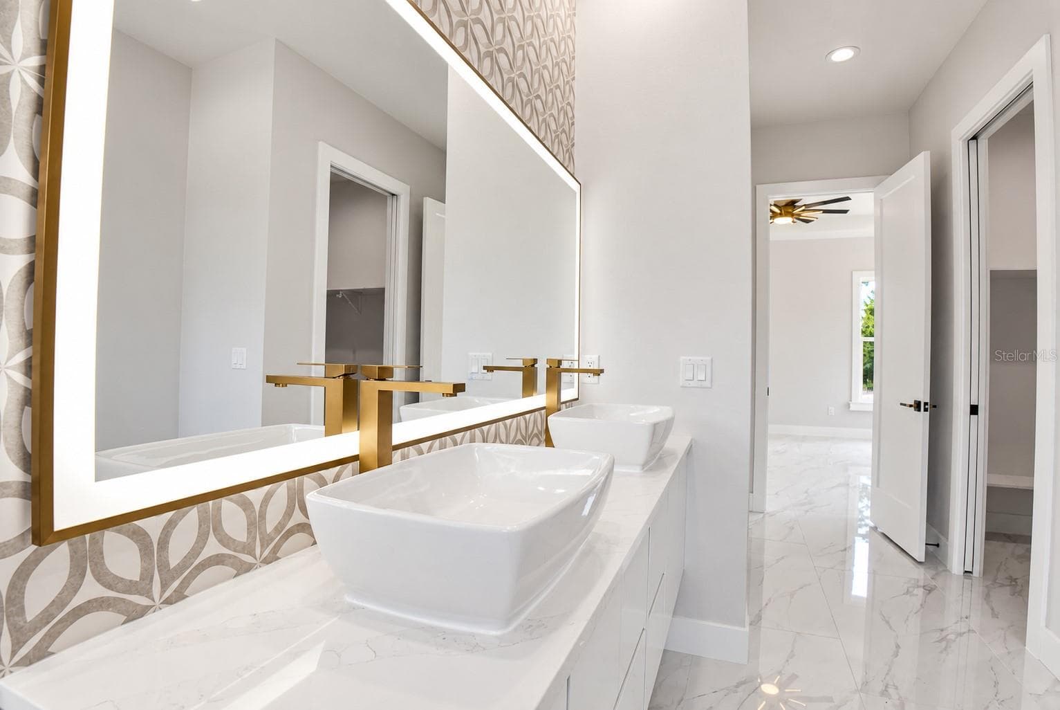
Master Bathroom - 7660 SW 138TH TER, DUNNELLON
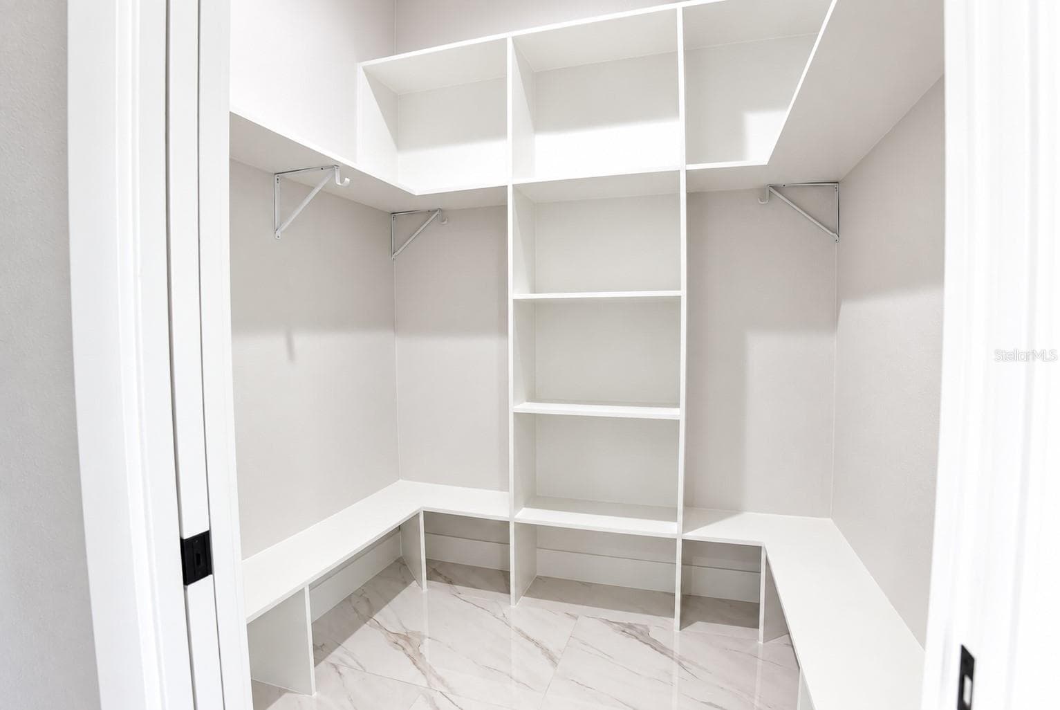
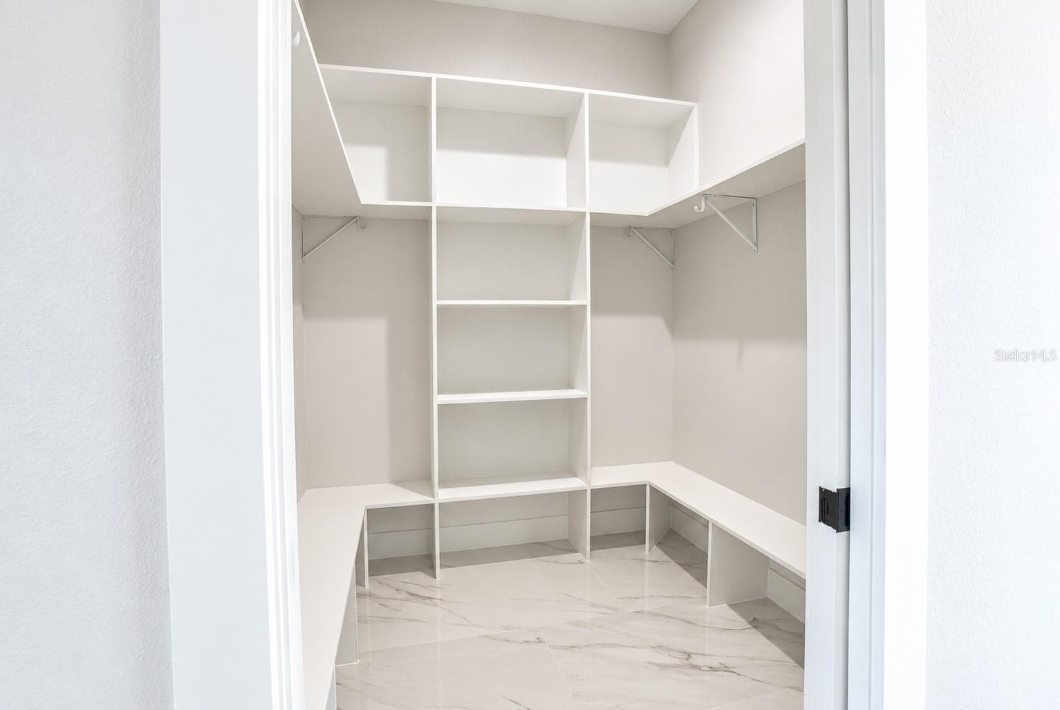
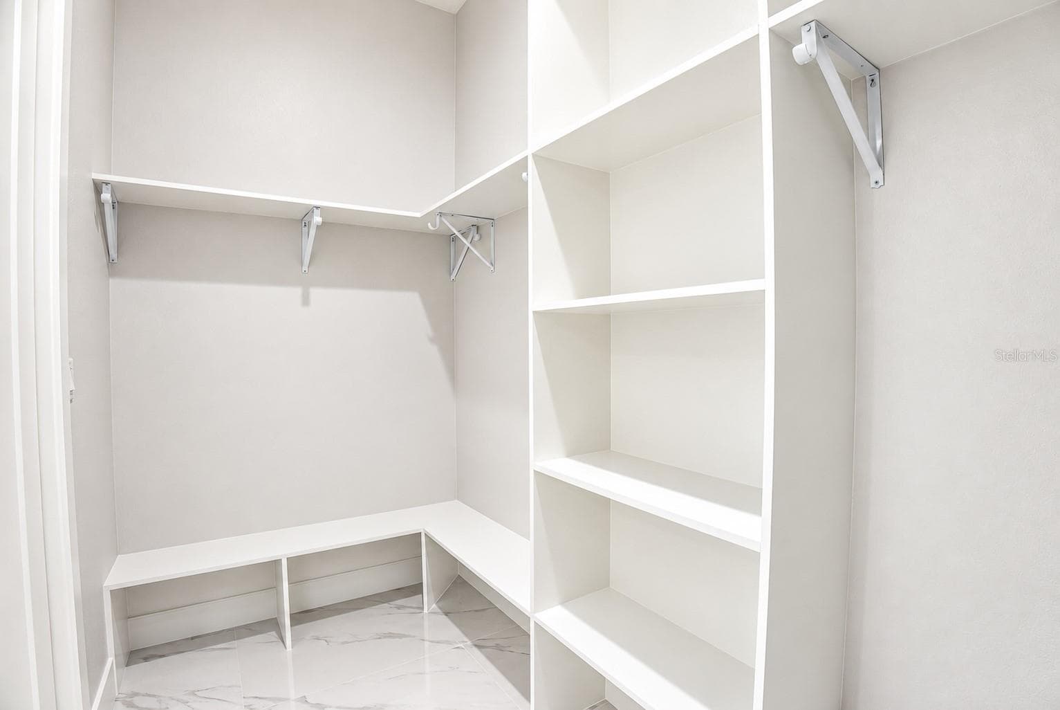
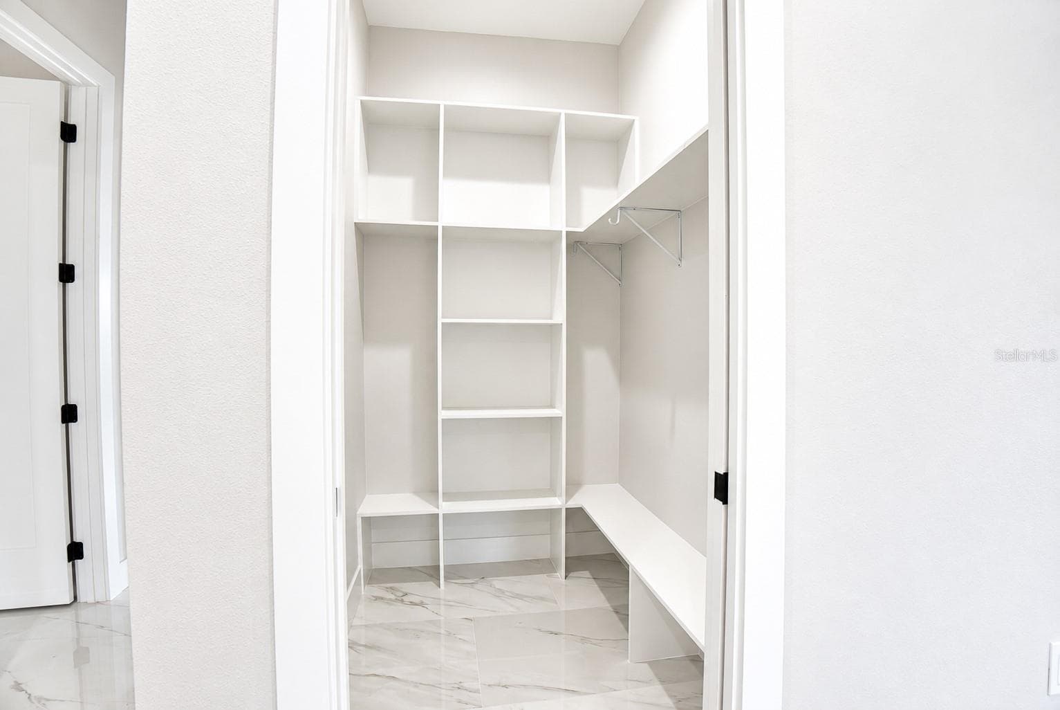
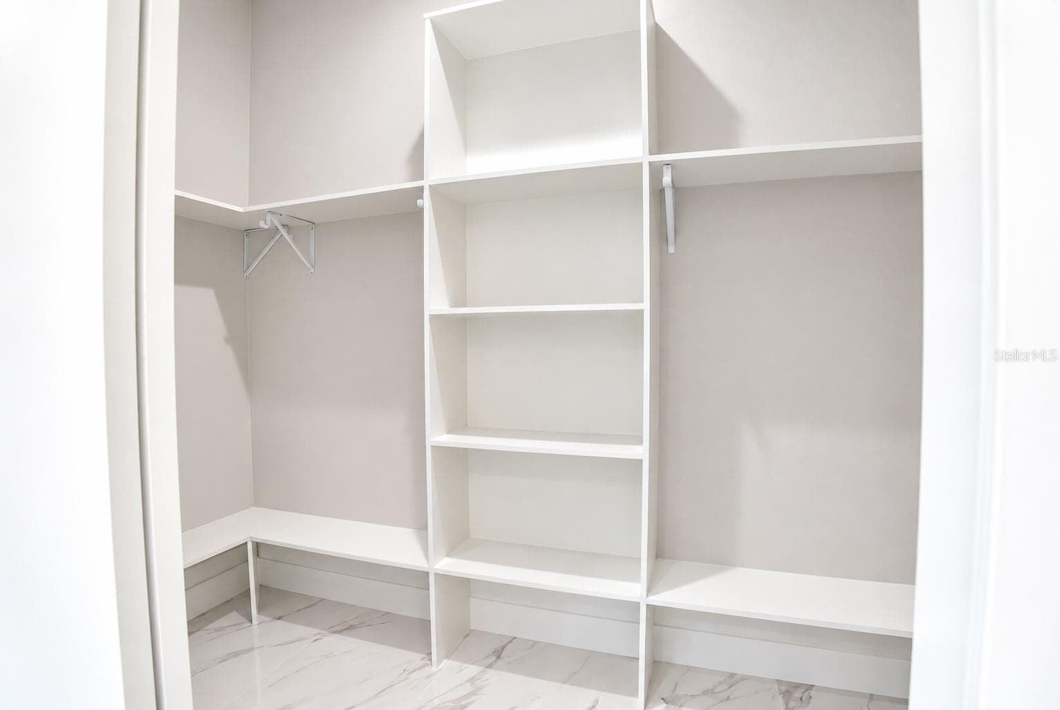
Master Closet - 7660 SW 138TH TER, DUNNELLON
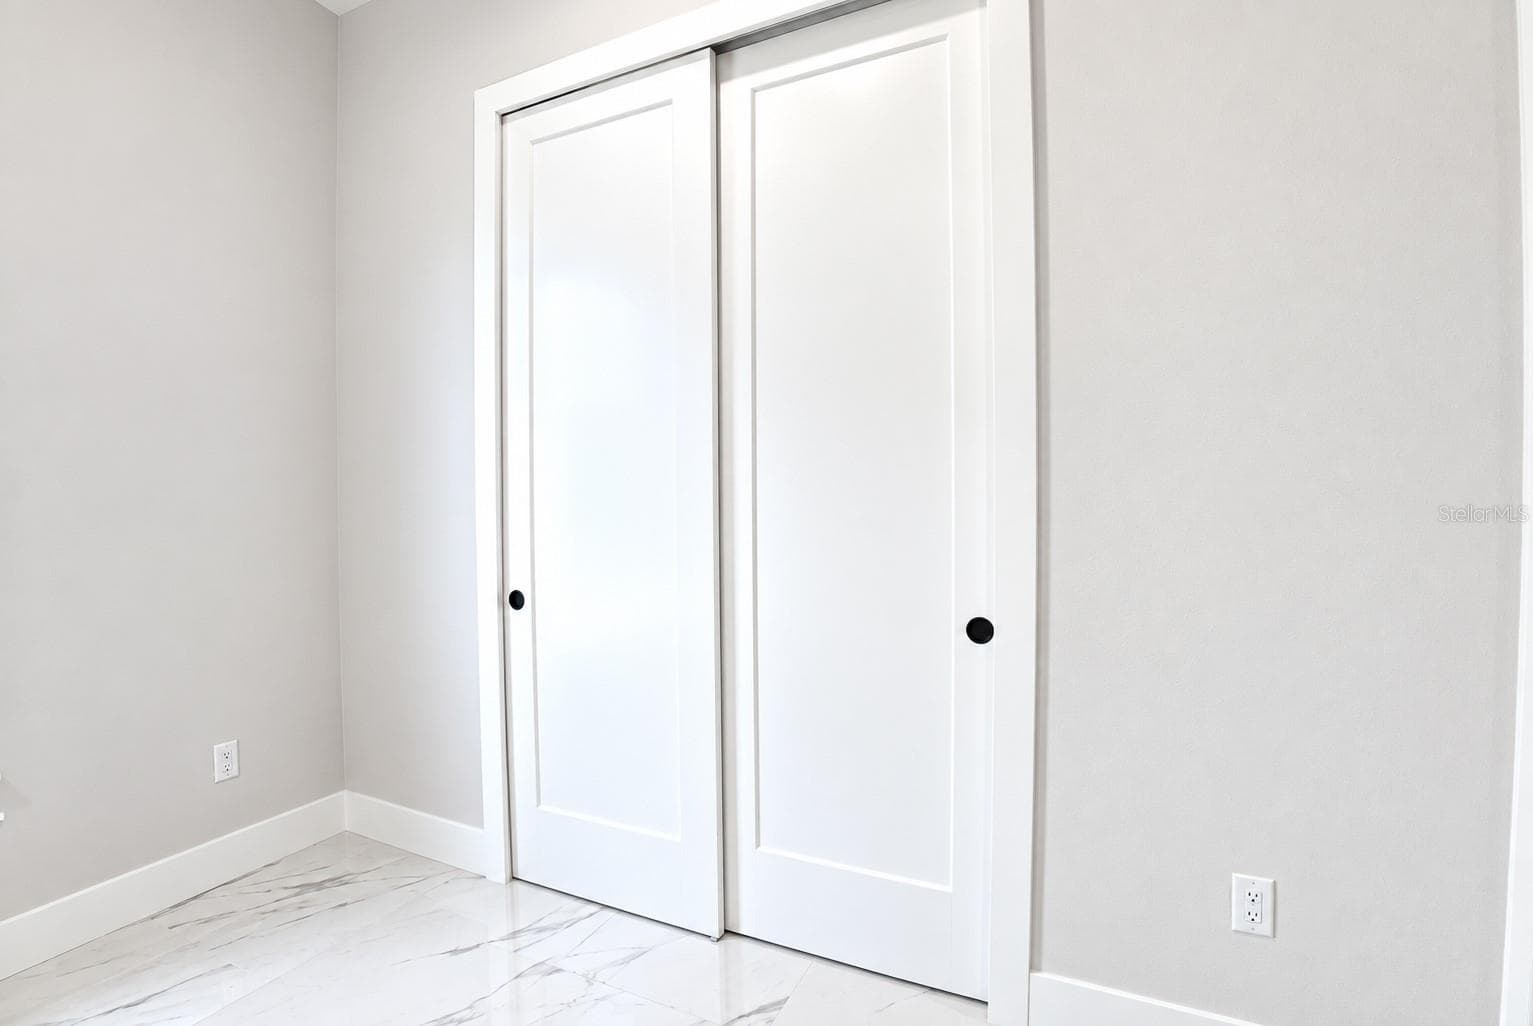
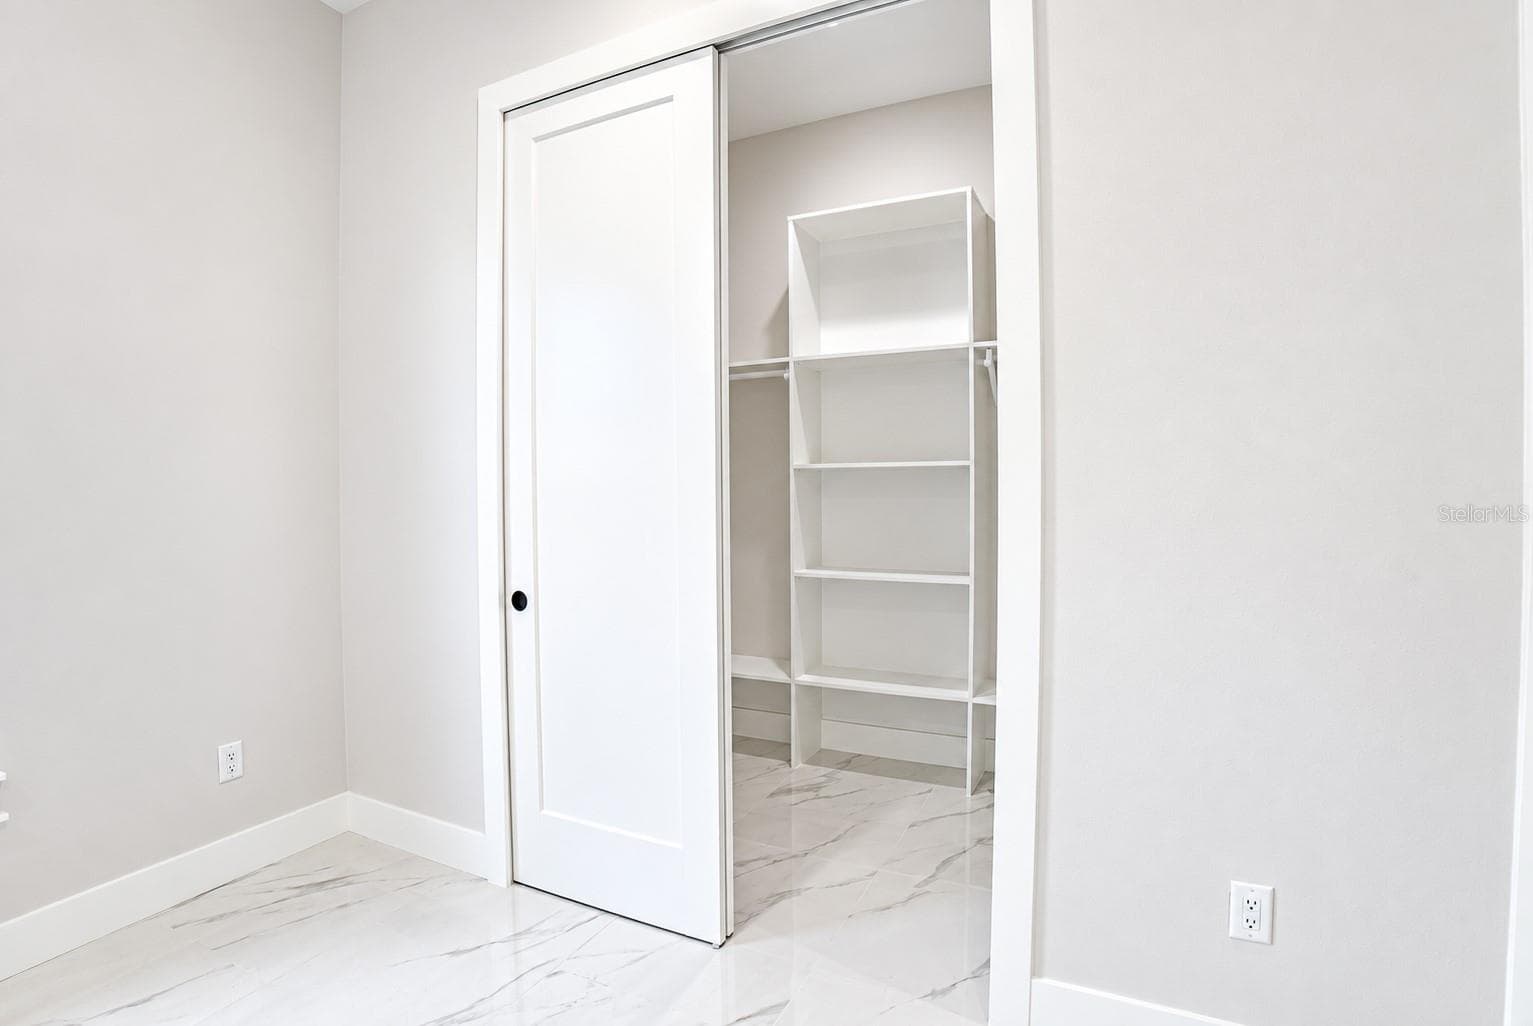
Bedroom 1 - 7660 SW 138TH TER, DUNNELLON
Bathroom 1 - 7660 SW 138TH TER, DUNNELLON
Bedroom 2 - 7660 SW 138TH TER, DUNNELLON
Bathroom 2 - 7660 SW 138TH TER, DUNNELLON
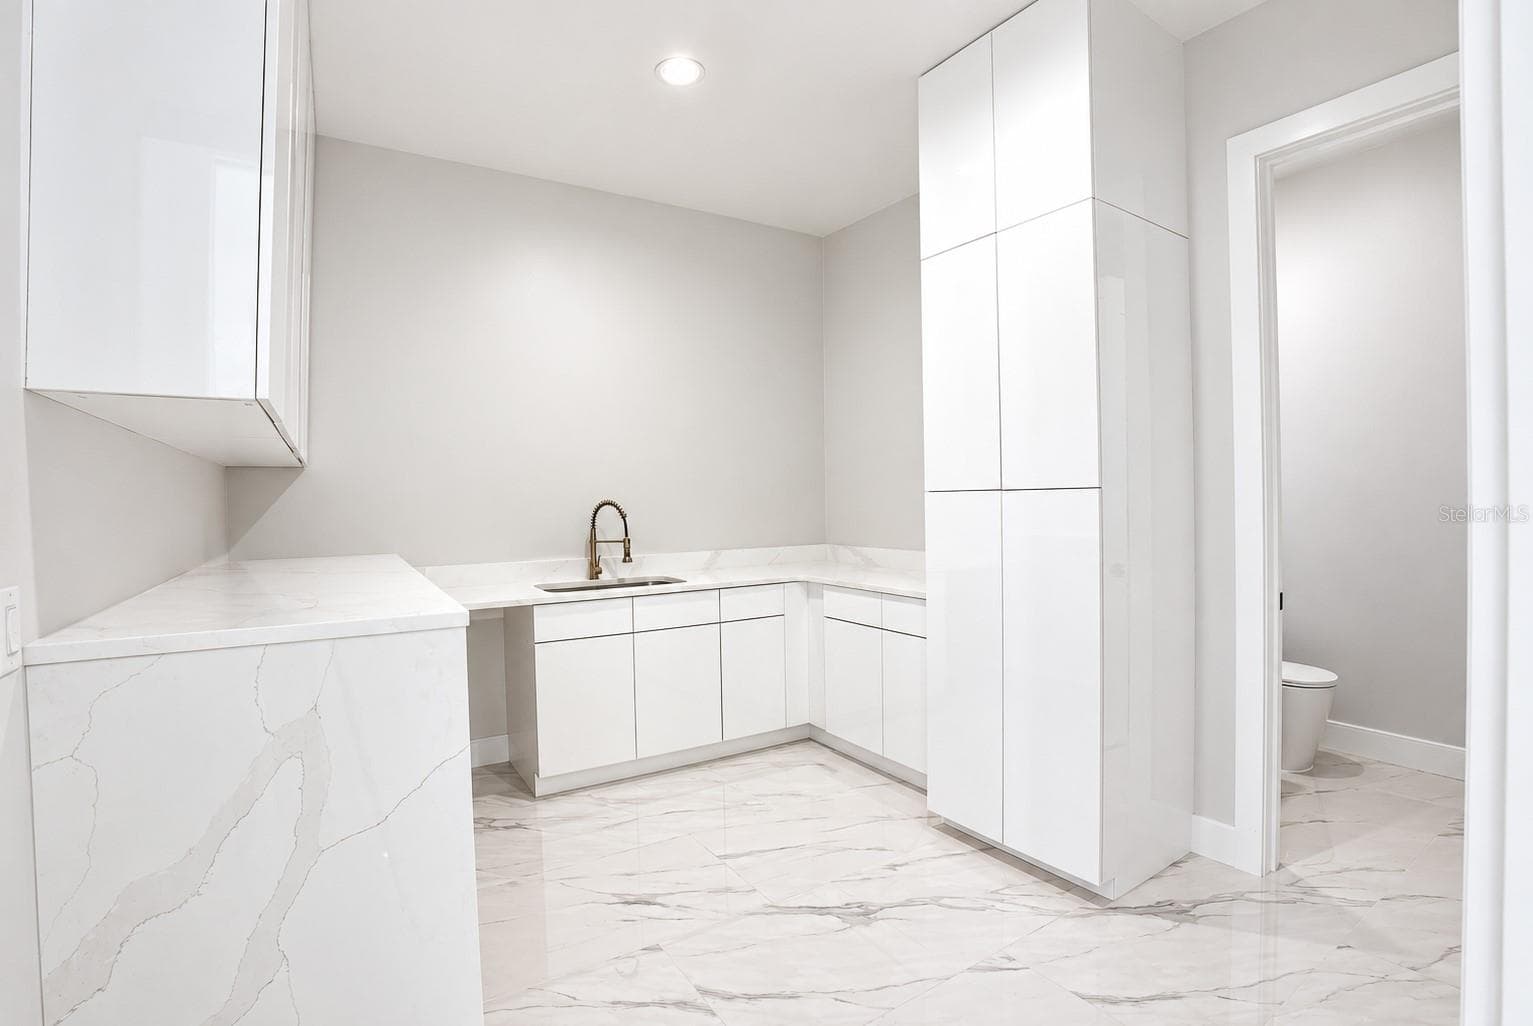
Laundry Room - 7660 SW 138TH TER, DUNNELLON
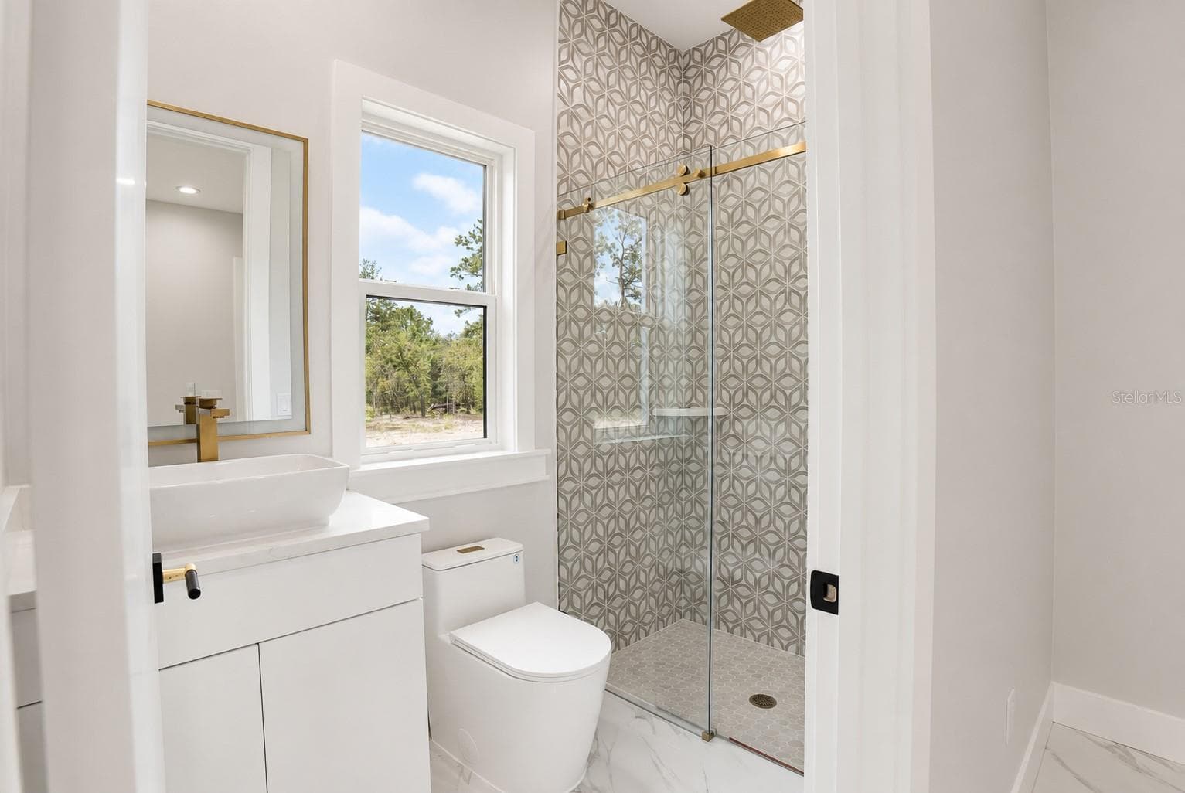
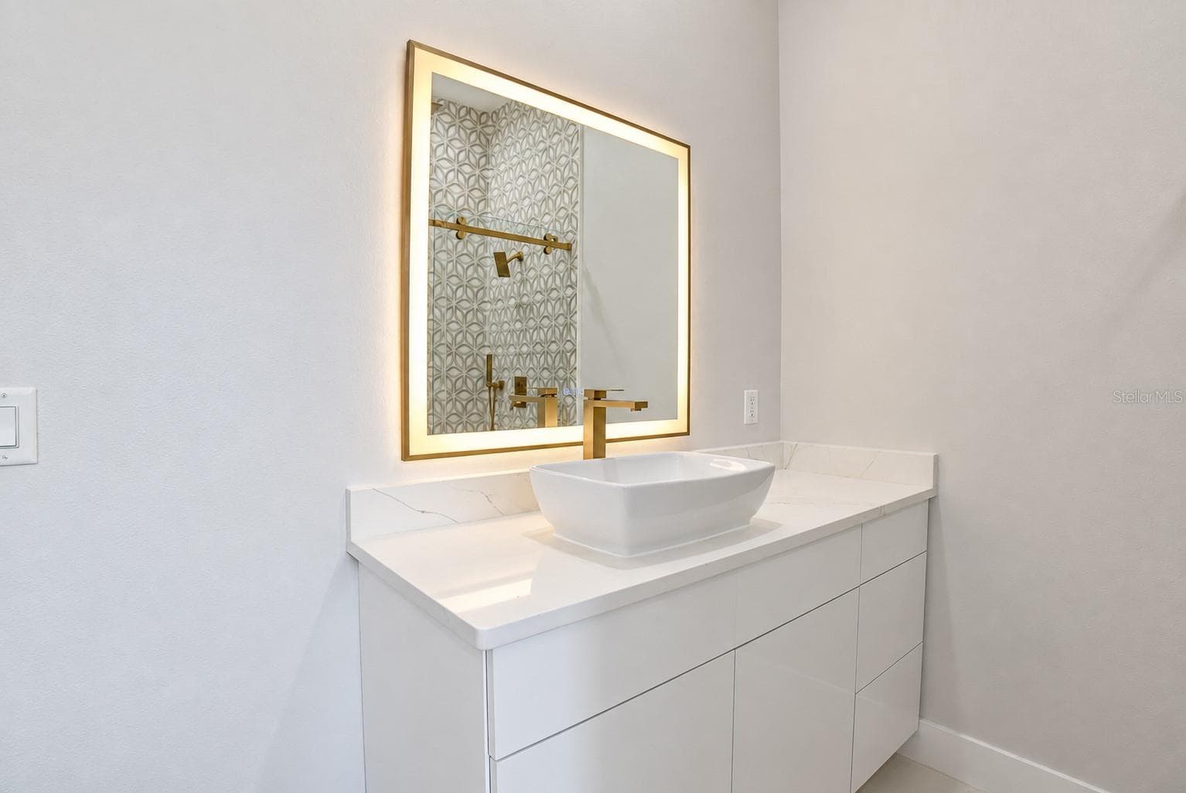
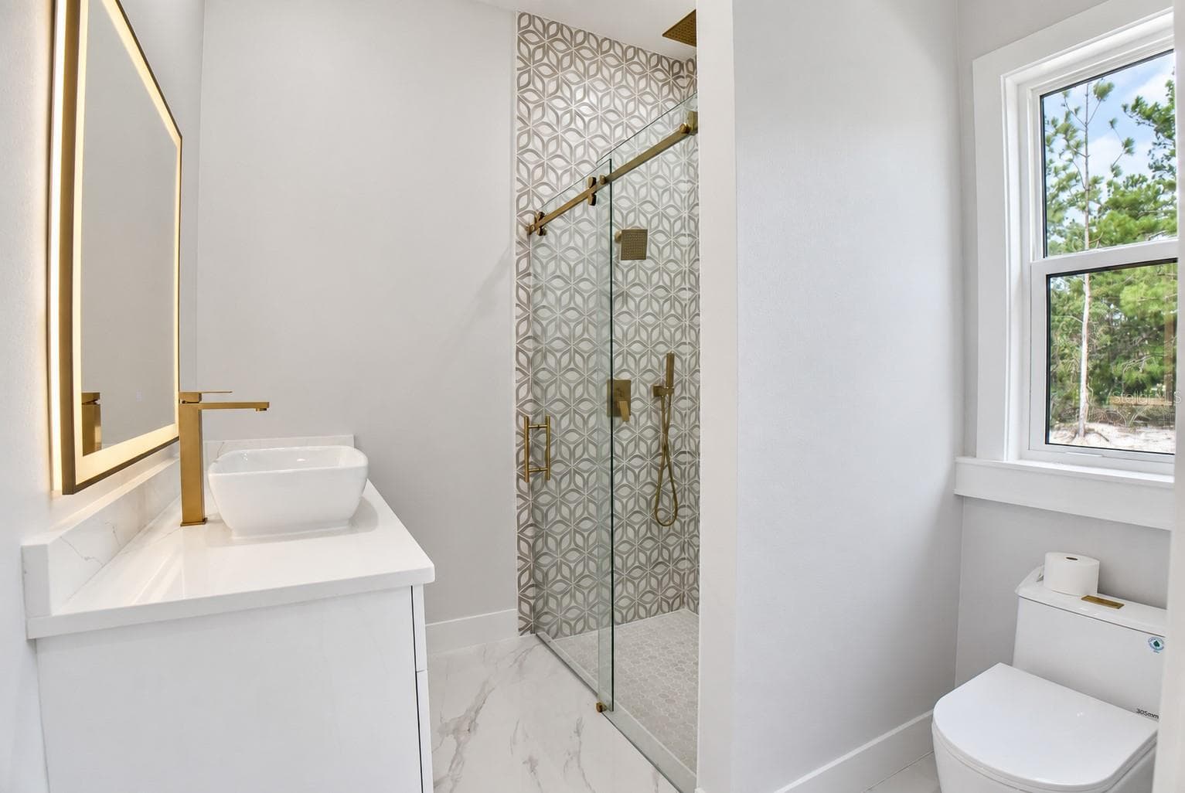
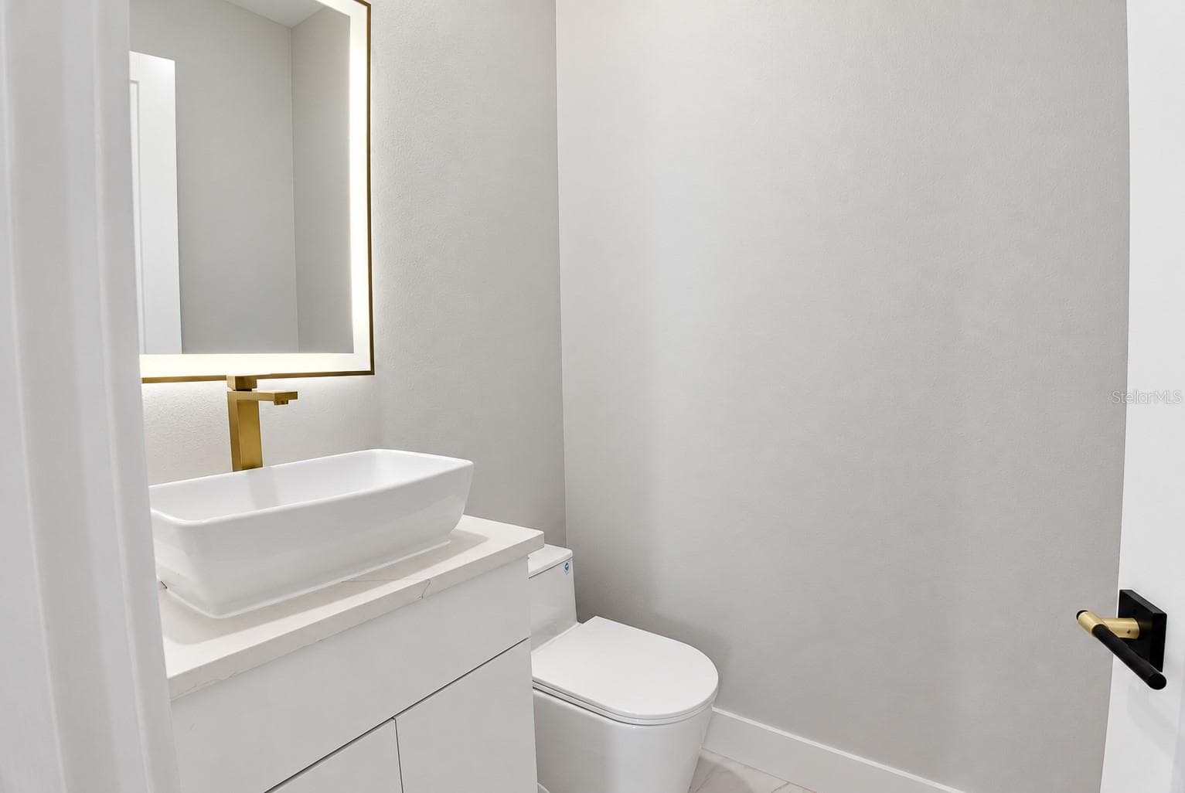
Half Bathroom - 7660 SW 138TH TER, DUNNELLON
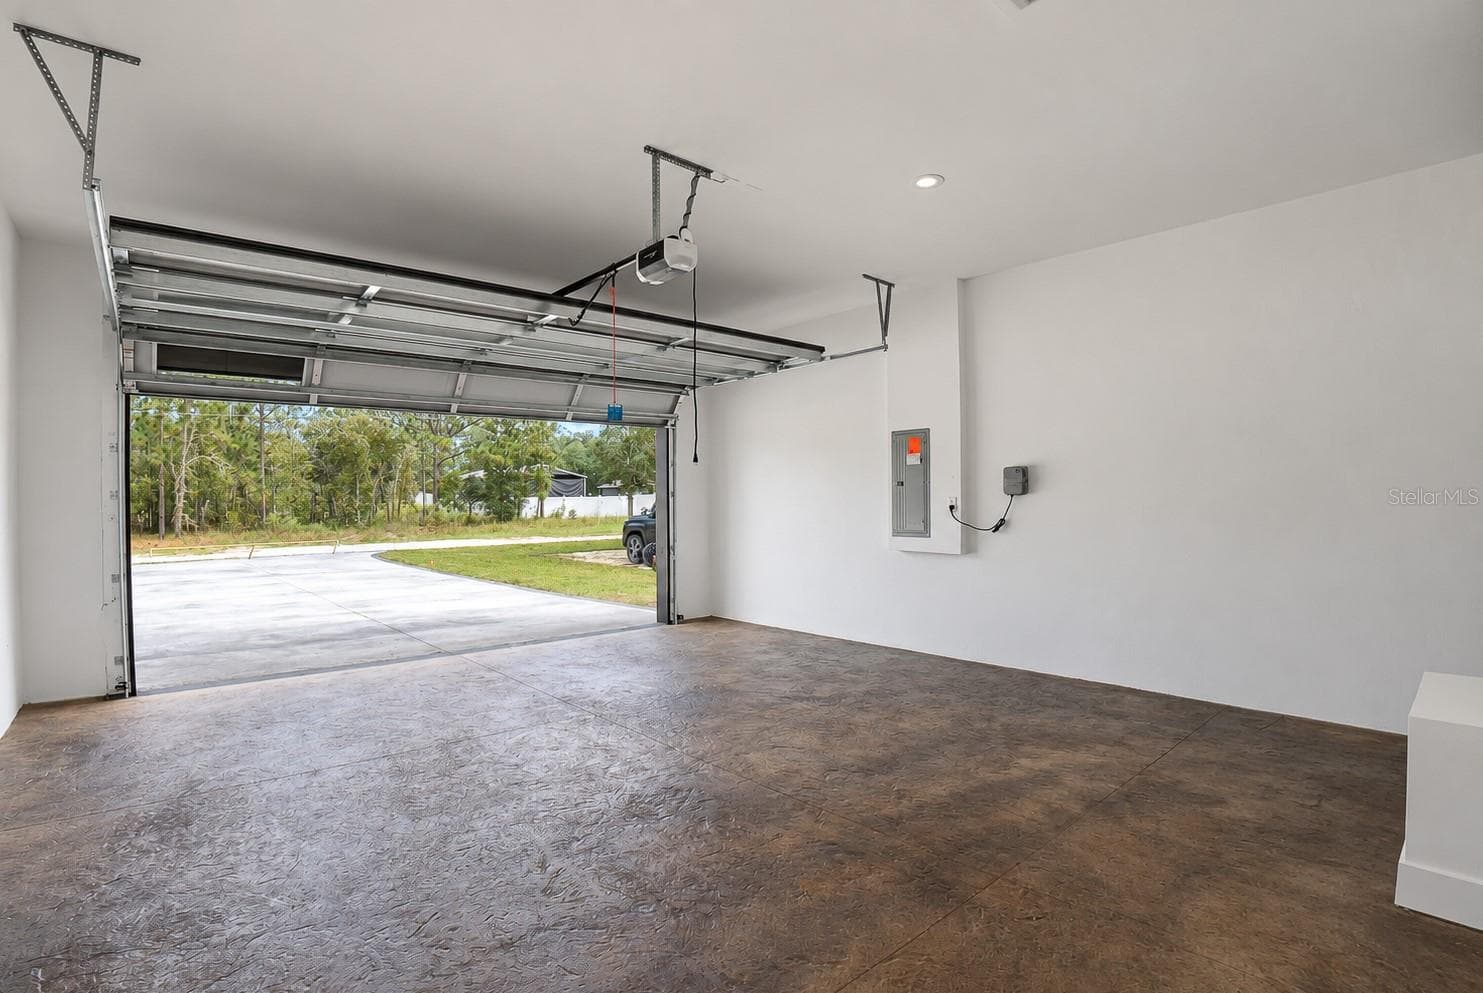
Garage - 7660 SW 138TH TER, DUNNELLON
Single Family Residence at 7660 SW 138TH TER, DUNNELLON, photo 57 of 62
Single Family Residence at 7660 SW 138TH TER, DUNNELLON, photo 58 of 62
Single Family Residence at 7660 SW 138TH TER, DUNNELLON, photo 59 of 62
Single Family Residence at 7660 SW 138TH TER, DUNNELLON, photo 60 of 62
Single Family Residence at 7660 SW 138TH TER, DUNNELLON, photo 61 of 62
Single Family Residence at 7660 SW 138TH TER, DUNNELLON, photo 62 of 62
62 photos

$749,990

7660 SW 138TH TER
DUNNELLON, FL 34432
Listed by Asdrubal Franco Delgado · GLOBALWIDE REALTY LLC
Bedrooms
3
Bathrooms
3.5
Living area
2,693 sqft
Year built
2026

About this home

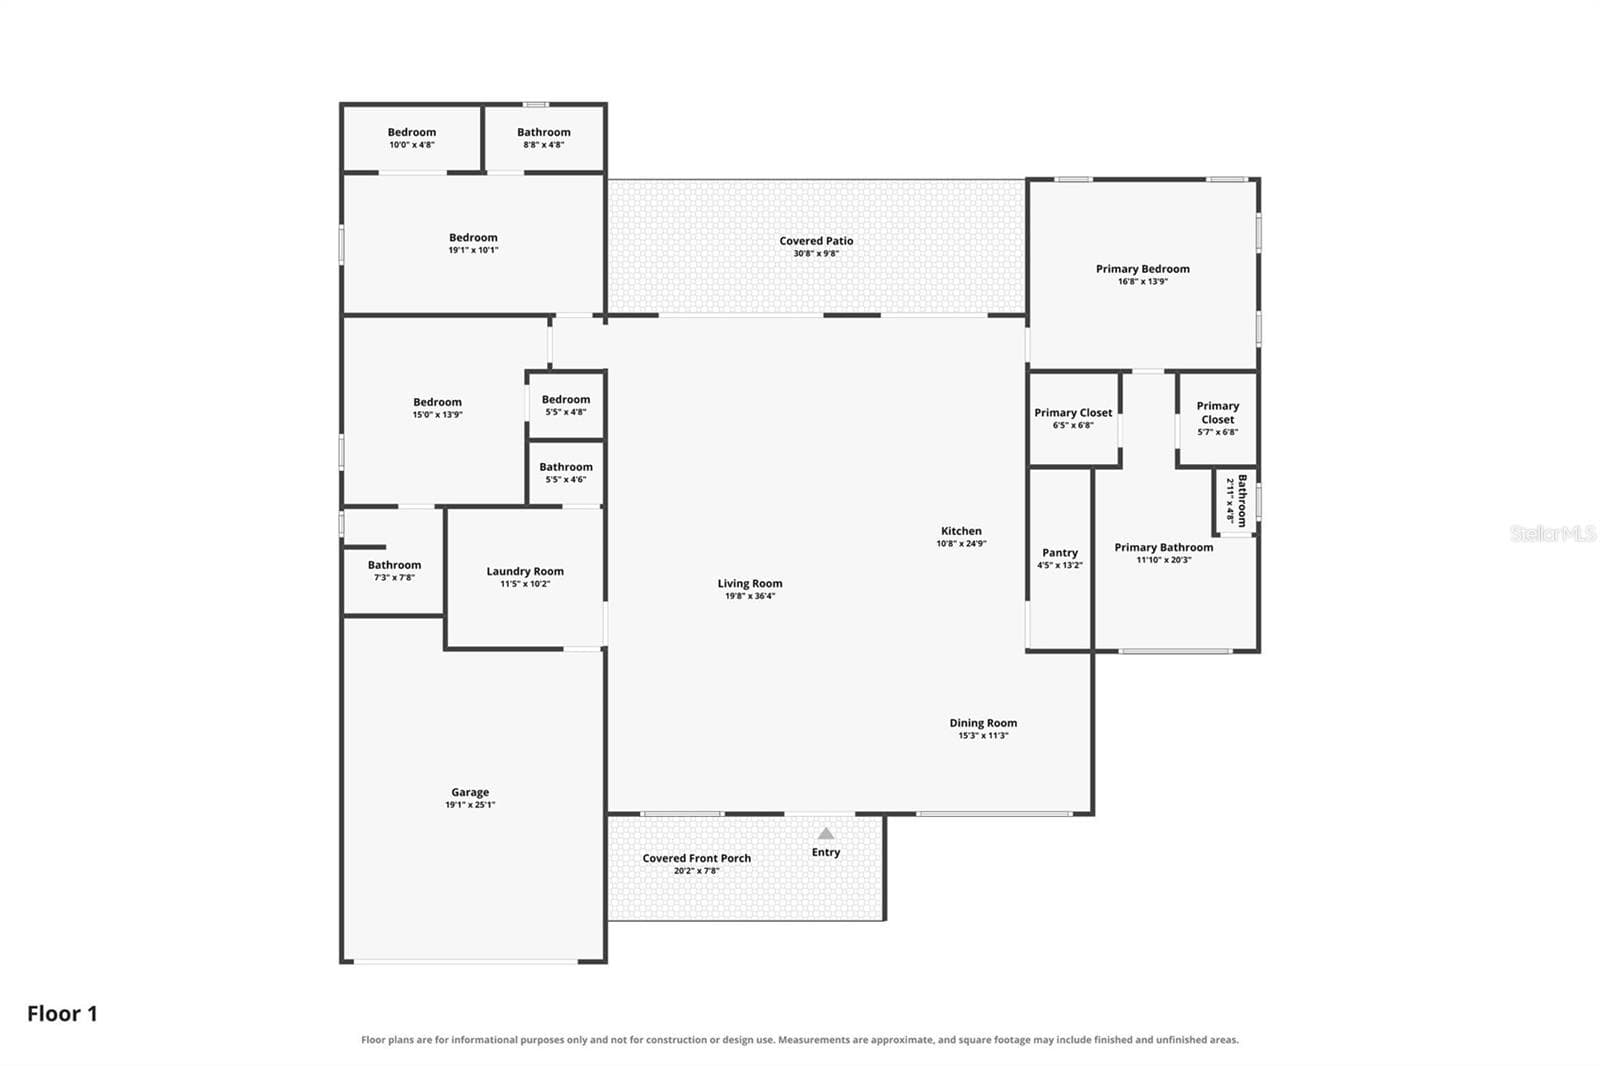
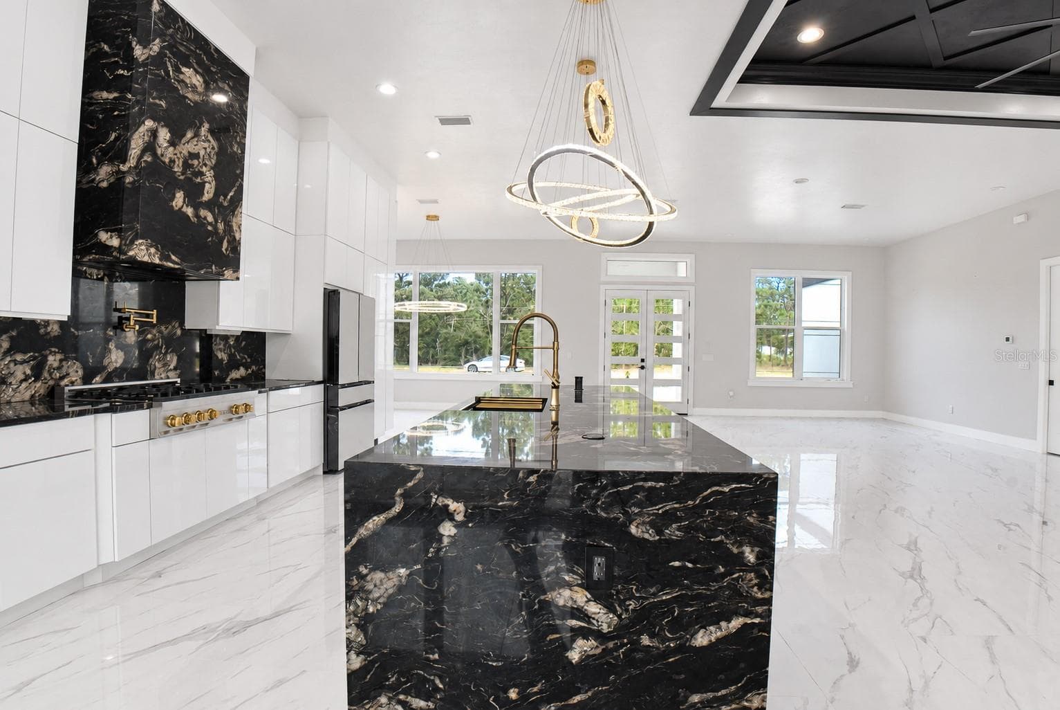
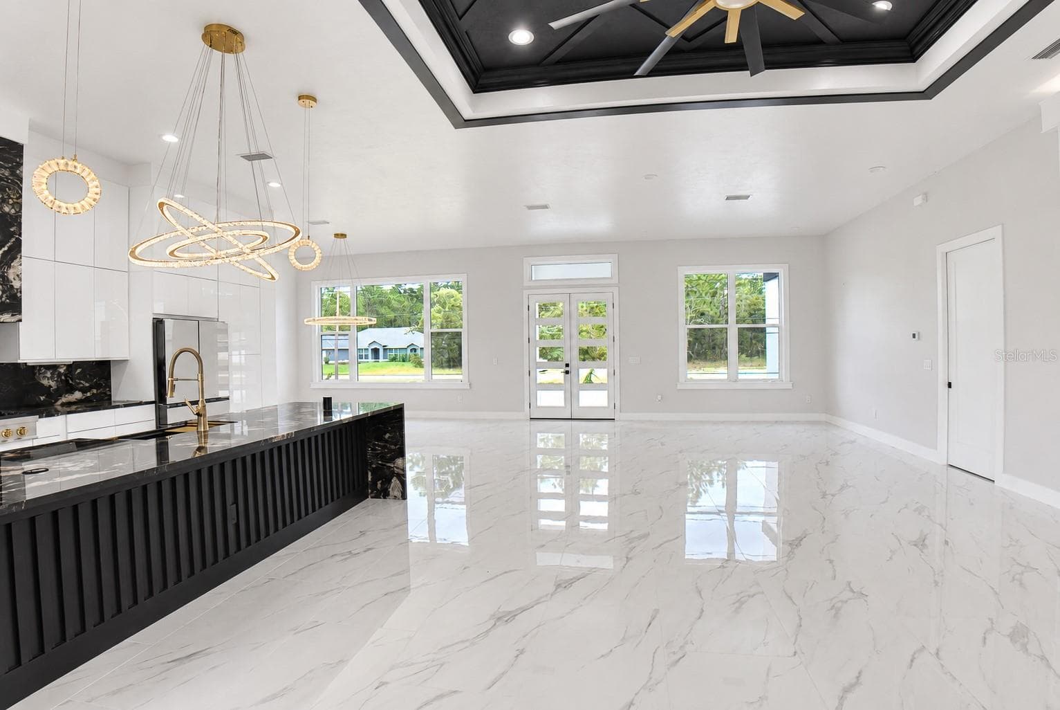
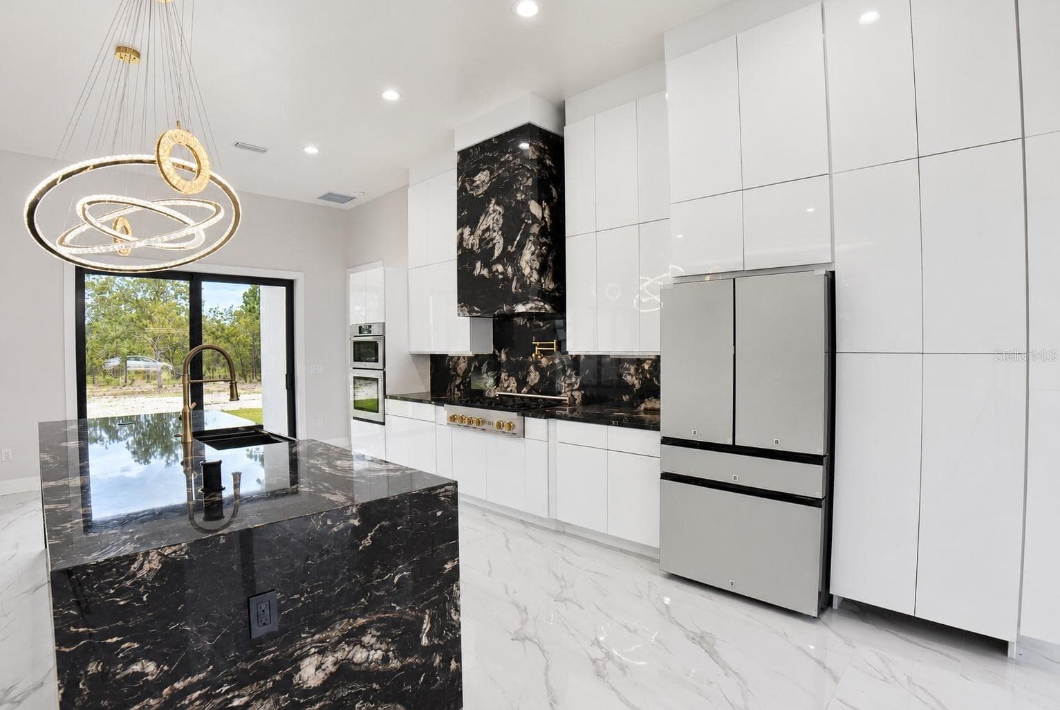
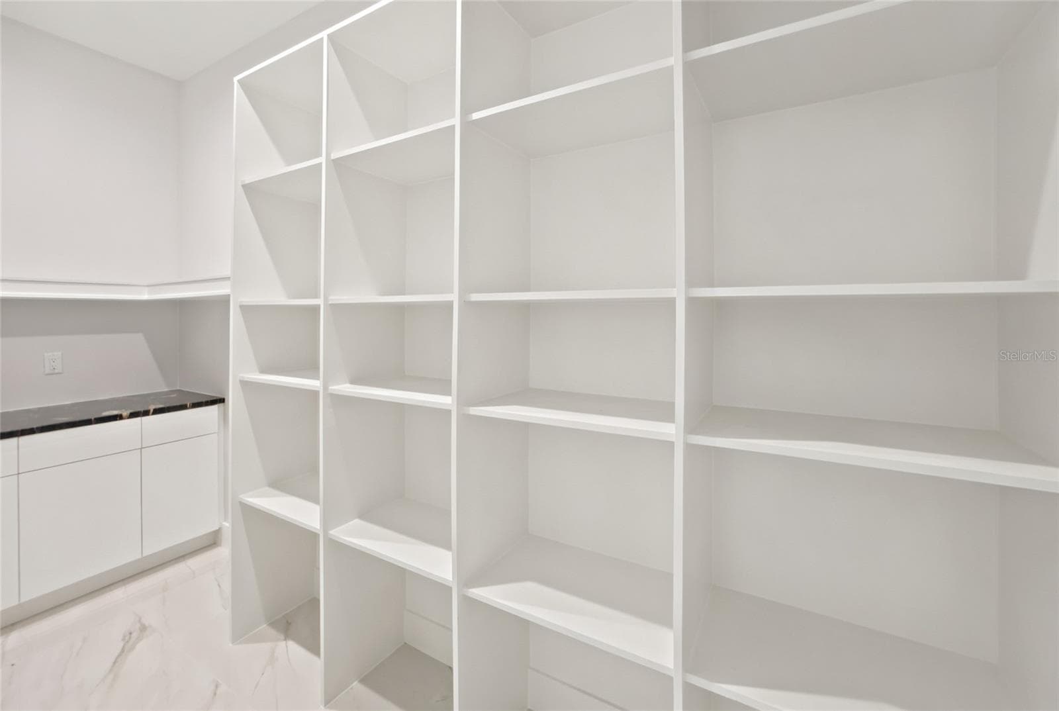
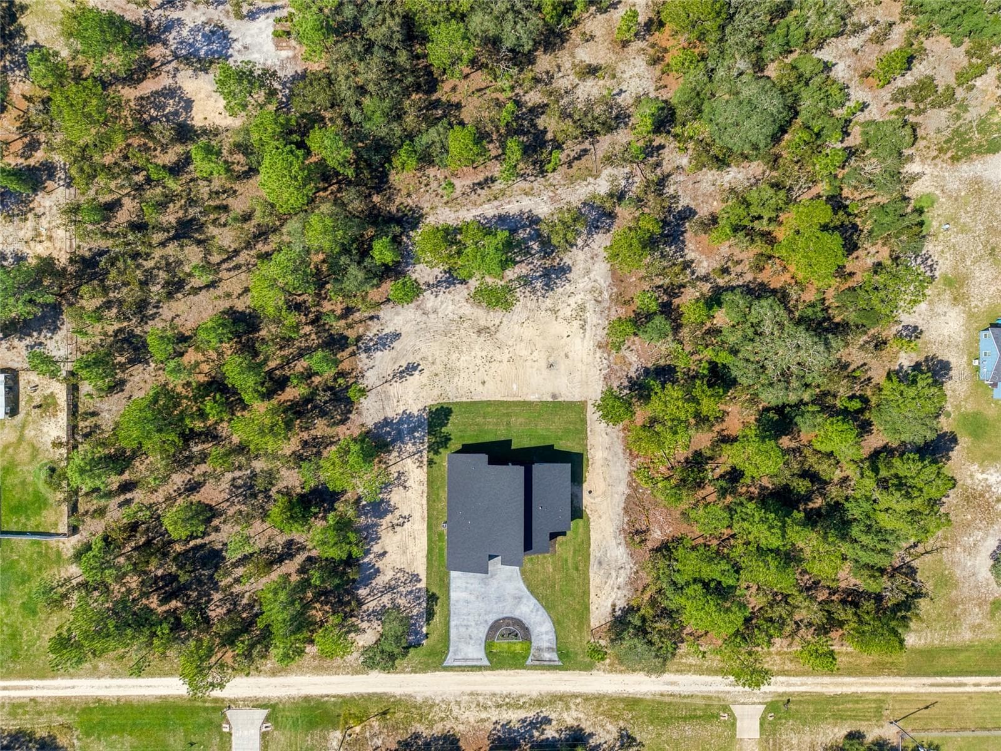
New 2026 build on 1.16 acres in Rolling Hills with no HOA and no deed restrictions, near the Rainbow River. 3 bedrooms, 3.5 baths, 2,693 sq ft, and every bedroom is its own suite with a walk-in closet and attached bath. 10-foot flat ceilings and large-format porcelain tile throughout, no carpet anywhere. The living room has a built-in media wall with integrated lighting and a black tray ceiling. Two sets of sliding glass doors, 8 ft and 12 ft, bring in natural light and open to a 30x10 covered lanai. The kitchen is built for cooking: custom high-gloss flat-panel cabinets, ZLINE propane range, Samsung wall oven, microwave, and multi-door fridge, a hidden walk-in pantry, and quartz counters that run up the wall as the backsplash. The island has a waterfall edge, a black farm sink, and a pop-up outlet so there are no cords across your prep space. The primary suite has two walk-in closets with custom shelving, a freestanding black tub, and a walk-through shower with rain heads on both sides. Outside you get stucco and stacked stone, a half-round driveway, a 2-car garage, and an automated sprinkler system. Inside there is a laundry room with cabinets and a sink, plus a half-bath for guests. Well and septic. Roof, HVAC, and water heater are all new. See the photos for the layout and finishes, then come walk it in person.

Highlights

New construction

Property details

MLS
Stellar MLS
MLS #
MFROM733973
Property type
Single Family Residence
Subdivision
ROLLING HILLS UN 02
Status
Active
Days on market
1
On market date
October 15, 2026
Stories
N/A
Total bathrooms
3.5
Garage spaces
N/A
Parking spaces
N/A
Lot size
1.16 acres
Loading map…

Nearby schools

Within 10 miles. School directory data from the National Center for Education Statistics (NCES), accessed via the Urban Institute Education Data API. Local Score is calculated by INNOVATE Real Estate; where a state rating is shown, it comes from that state's own official school report card.

Elementary
DUNNELLON ELEMENTARY SCHOOL
4.78 mi away · Grades -1-5
Nearest school -- attendance-zone data not available here
3.0
Local Score (student-teacher ratio only (preliminary -- will incorporate state test-score data once available)) -- not an official state rating
Enrollment
560
Student:teacher ratio
16.5:1
District
MARION
Middle
DUNNELLON MIDDLE SCHOOL
8.23 mi away · Grades 6-8
Nearest school -- attendance-zone data not available here
2.0
Local Score (student-teacher ratio only (preliminary -- will incorporate state test-score data once available)) -- not an official state rating
Enrollment
643
Student:teacher ratio
18.4:1
District
MARION
High
DUNNELLON HIGH SCHOOL
4.67 mi away · Grades 9-12
Nearest school -- attendance-zone data not available here
1.0
Local Score (student-teacher ratio only (preliminary -- will incorporate state test-score data once available)) -- not an official state rating
Enrollment
1,186
Student:teacher ratio
22.8:1
District
MARION

Walkability

Blended score for DUNNELLON's center, calculated by INNOVATE Real Estate from two sources: the EPA's National Walkability Index (street network, transit, land-use mix) and Google Places amenity data (what's actually reachable on foot from this point). 60% EPA National Walkability Index + 40% nearby-amenity density (Google Places).

19
Very car-dependent
out of 100
EPA National Walkability Index
6.3 / 20 -- Below average walkable
Google Places amenity density
0 / 100
Restaurants & cafes0
Grocery stores0
Parks0
Schools0
Transit stops0
Pharmacies0

Mortgage calculator

Estimate only - actual rate and payment depend on your lender, credit, and loan program.

$
%
%
Adjust tax / insurance estimates
% / yr
$
/mo
Est. monthly payment
$4,667/mo
$149,998 down
$599,992 loan
Principal & interest$3,892
Property tax (est.)$625
Home insurance (est.)$150

Similar homes you might like

Data source: Listing information provided by Stellar MLS (mfrmls) via Trestle/CoreLogic. Last updated 2 days ago.

Information herein deemed reliable but not guaranteed; all measurements, school assignments, HOA fees, taxes, and feature lists are approximate and should be independently verified. Equal Housing Opportunity.