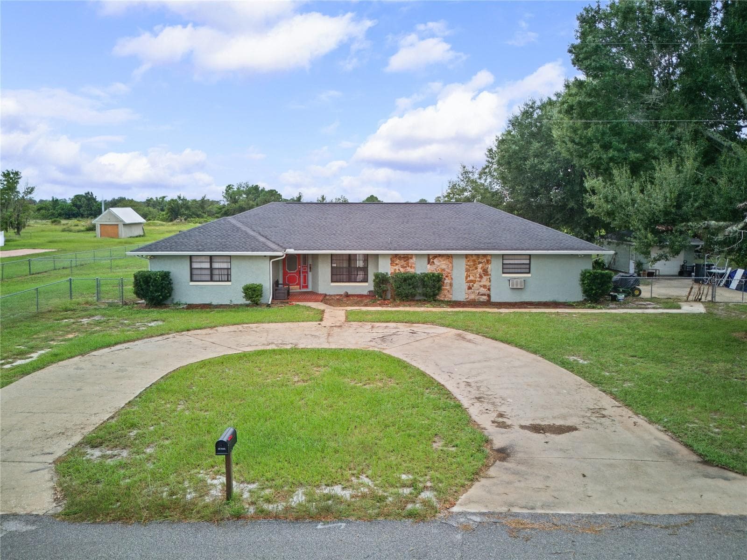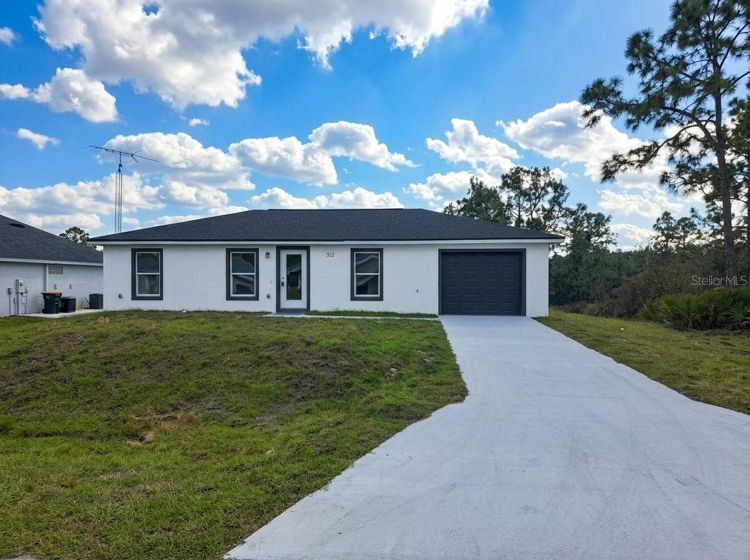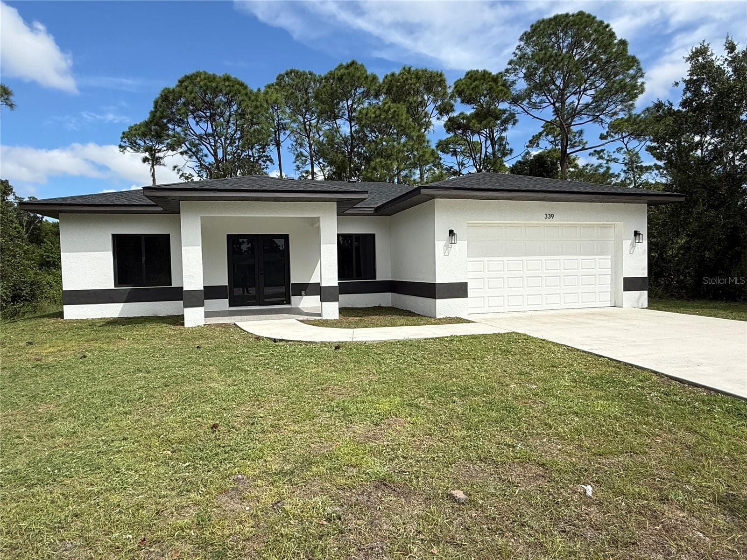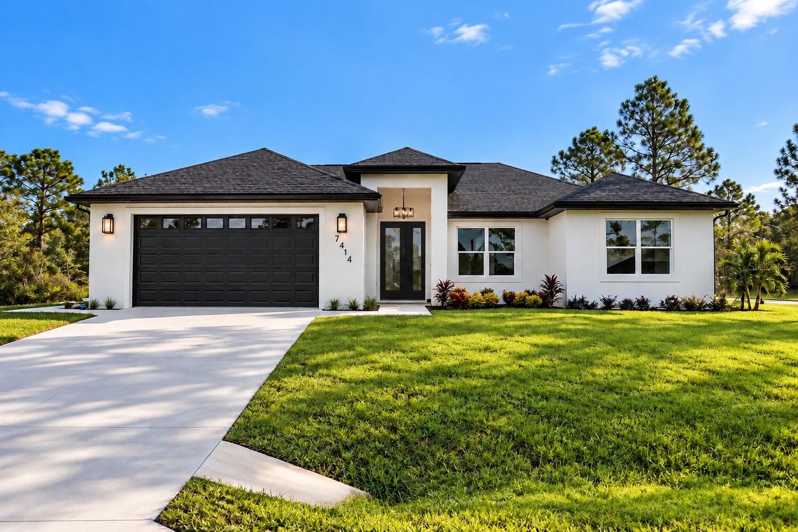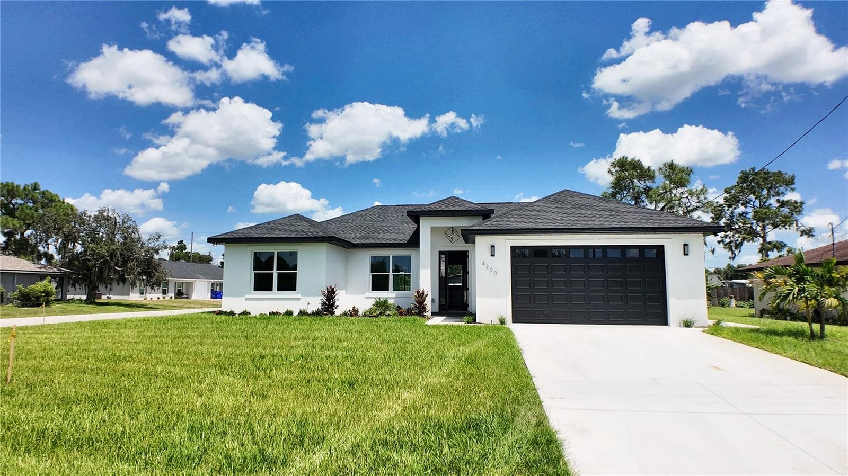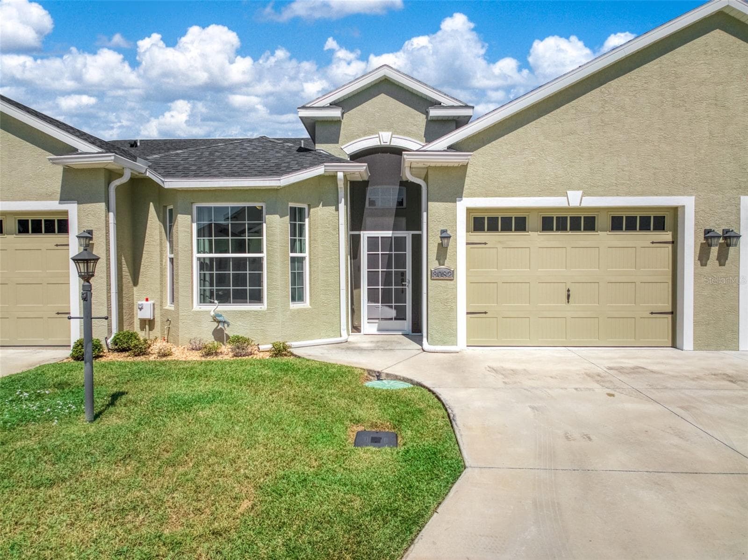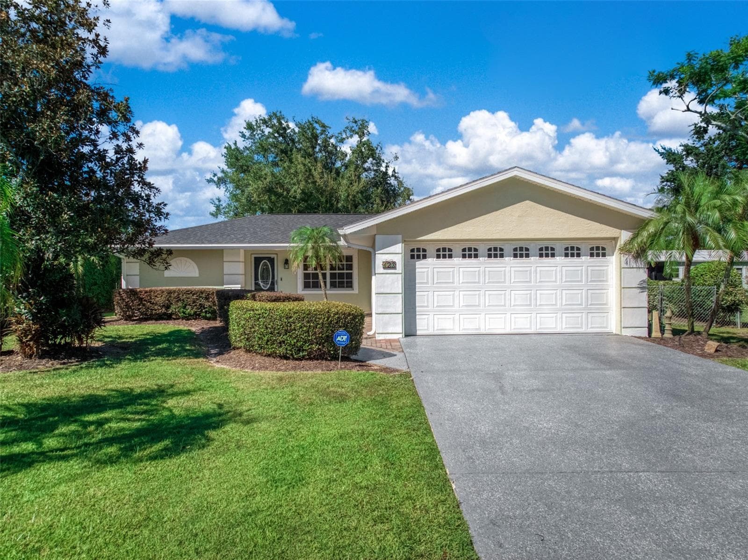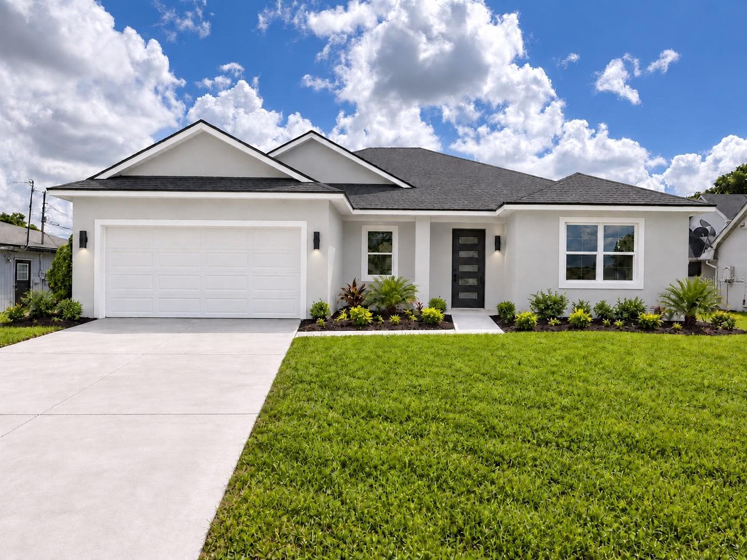
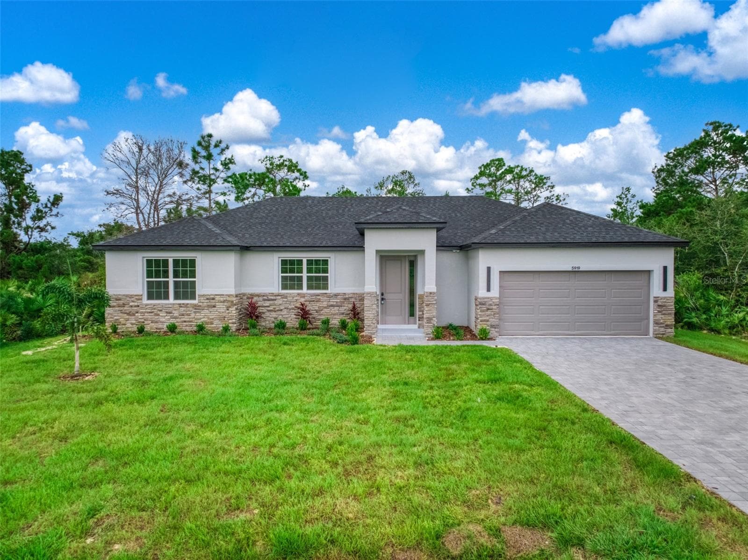
Single Family Residence at 5919 CORTEZ BLVD, SEBRING
Single Family Residence at 5919 CORTEZ BLVD, SEBRING, photo 2 of 49
Single Family Residence at 5919 CORTEZ BLVD, SEBRING, photo 3 of 49
Single Family Residence at 5919 CORTEZ BLVD, SEBRING, photo 4 of 49
Single Family Residence at 5919 CORTEZ BLVD, SEBRING, photo 5 of 49
Single Family Residence at 5919 CORTEZ BLVD, SEBRING, photo 6 of 49
Single Family Residence at 5919 CORTEZ BLVD, SEBRING, photo 7 of 49
Single Family Residence at 5919 CORTEZ BLVD, SEBRING, photo 8 of 49
Single Family Residence at 5919 CORTEZ BLVD, SEBRING, photo 9 of 49
Single Family Residence at 5919 CORTEZ BLVD, SEBRING, photo 10 of 49
Single Family Residence at 5919 CORTEZ BLVD, SEBRING, photo 11 of 49
Single Family Residence at 5919 CORTEZ BLVD, SEBRING, photo 12 of 49
Single Family Residence at 5919 CORTEZ BLVD, SEBRING, photo 13 of 49
Single Family Residence at 5919 CORTEZ BLVD, SEBRING, photo 14 of 49
Single Family Residence at 5919 CORTEZ BLVD, SEBRING, photo 15 of 49
Single Family Residence at 5919 CORTEZ BLVD, SEBRING, photo 16 of 49
Single Family Residence at 5919 CORTEZ BLVD, SEBRING, photo 17 of 49
Single Family Residence at 5919 CORTEZ BLVD, SEBRING, photo 18 of 49
Single Family Residence at 5919 CORTEZ BLVD, SEBRING, photo 19 of 49
Single Family Residence at 5919 CORTEZ BLVD, SEBRING, photo 20 of 49
Single Family Residence at 5919 CORTEZ BLVD, SEBRING, photo 21 of 49
Single Family Residence at 5919 CORTEZ BLVD, SEBRING, photo 22 of 49
Single Family Residence at 5919 CORTEZ BLVD, SEBRING, photo 23 of 49
Single Family Residence at 5919 CORTEZ BLVD, SEBRING, photo 24 of 49
Single Family Residence at 5919 CORTEZ BLVD, SEBRING, photo 25 of 49
Single Family Residence at 5919 CORTEZ BLVD, SEBRING, photo 26 of 49
Single Family Residence at 5919 CORTEZ BLVD, SEBRING, photo 27 of 49
Single Family Residence at 5919 CORTEZ BLVD, SEBRING, photo 28 of 49
Single Family Residence at 5919 CORTEZ BLVD, SEBRING, photo 29 of 49
Single Family Residence at 5919 CORTEZ BLVD, SEBRING, photo 30 of 49
Single Family Residence at 5919 CORTEZ BLVD, SEBRING, photo 31 of 49
Single Family Residence at 5919 CORTEZ BLVD, SEBRING, photo 32 of 49
Single Family Residence at 5919 CORTEZ BLVD, SEBRING, photo 33 of 49
Single Family Residence at 5919 CORTEZ BLVD, SEBRING, photo 34 of 49
Single Family Residence at 5919 CORTEZ BLVD, SEBRING, photo 35 of 49
Single Family Residence at 5919 CORTEZ BLVD, SEBRING, photo 36 of 49
Single Family Residence at 5919 CORTEZ BLVD, SEBRING, photo 37 of 49
Single Family Residence at 5919 CORTEZ BLVD, SEBRING, photo 38 of 49
Single Family Residence at 5919 CORTEZ BLVD, SEBRING, photo 39 of 49
Single Family Residence at 5919 CORTEZ BLVD, SEBRING, photo 40 of 49
Single Family Residence at 5919 CORTEZ BLVD, SEBRING, photo 41 of 49
Single Family Residence at 5919 CORTEZ BLVD, SEBRING, photo 42 of 49
Single Family Residence at 5919 CORTEZ BLVD, SEBRING, photo 43 of 49
Single Family Residence at 5919 CORTEZ BLVD, SEBRING, photo 44 of 49
Single Family Residence at 5919 CORTEZ BLVD, SEBRING, photo 45 of 49
Single Family Residence at 5919 CORTEZ BLVD, SEBRING, photo 46 of 49
Single Family Residence at 5919 CORTEZ BLVD, SEBRING, photo 47 of 49
Single Family Residence at 5919 CORTEZ BLVD, SEBRING, photo 48 of 49
Single Family Residence at 5919 CORTEZ BLVD, SEBRING, photo 49 of 49
49 photos

$319,990

5919 CORTEZ BLVD
SEBRING, FL 33872
Listed by Kenneth Oxsalida · PARADISE REAL ESTATE INTL
Bedrooms
3
Bathrooms
3
Living area
1,803 sqft
Year built
2026

About this home

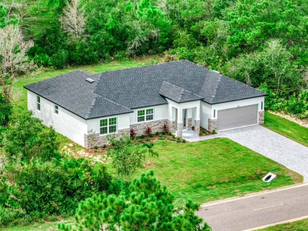
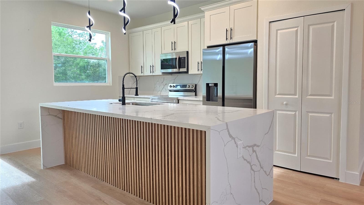
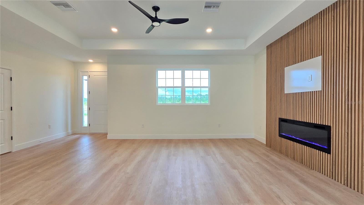
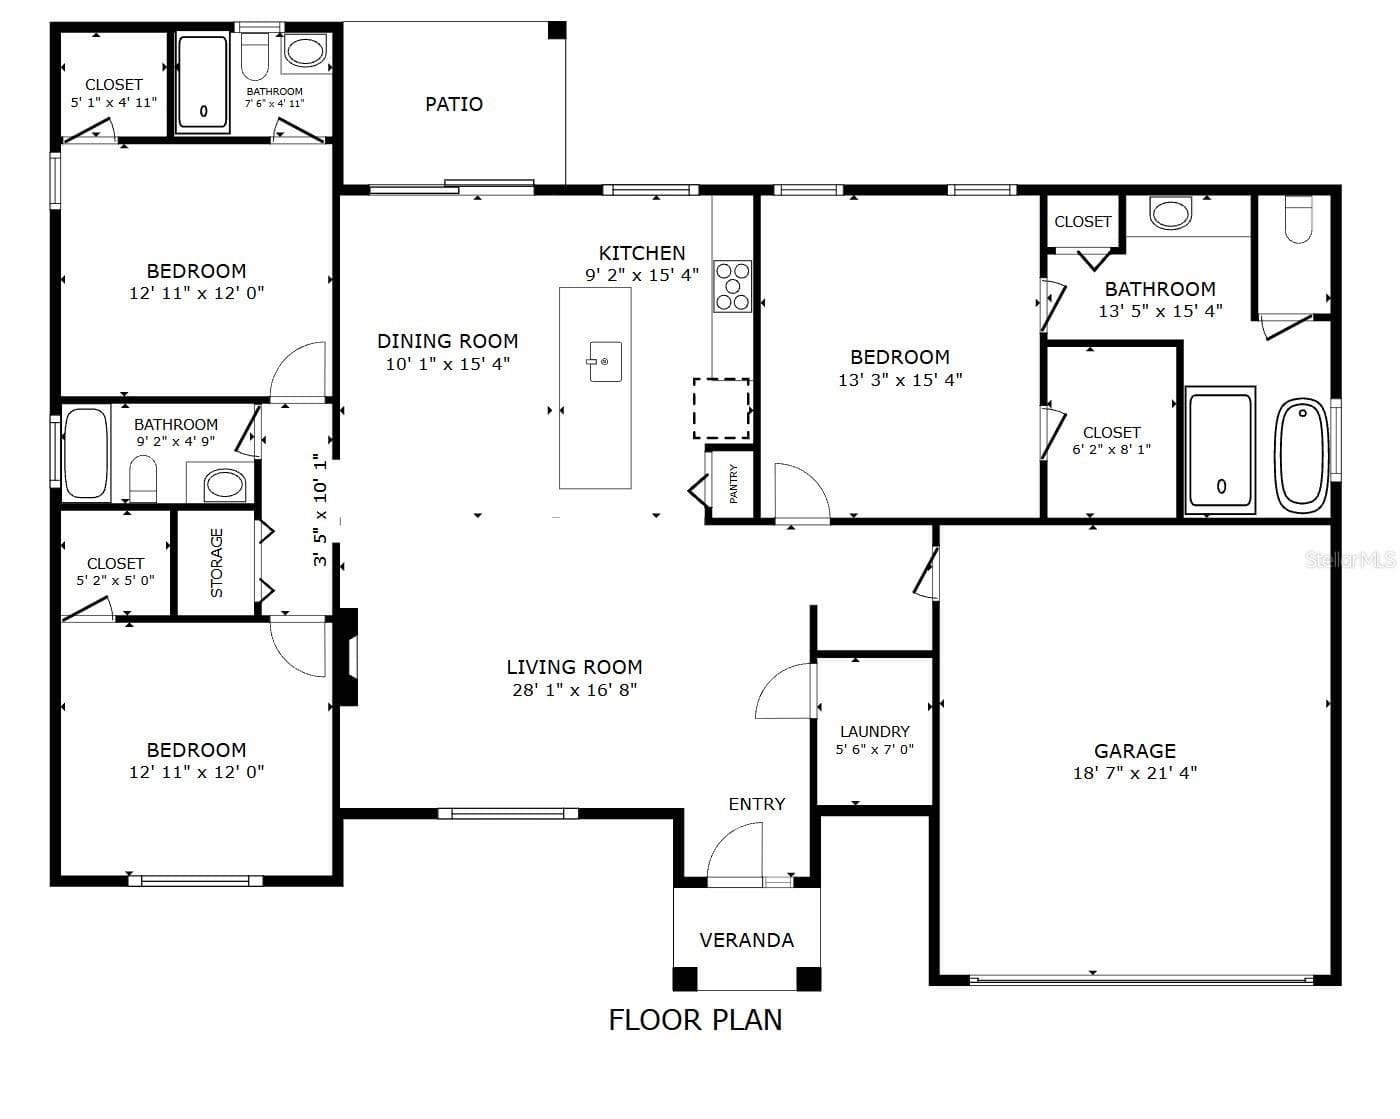
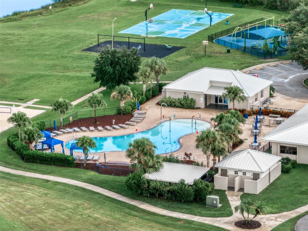
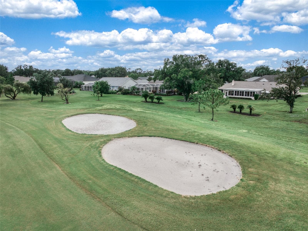
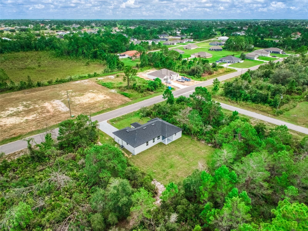
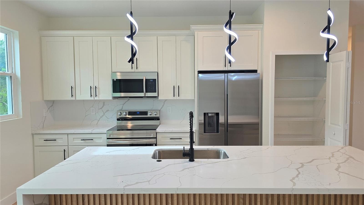
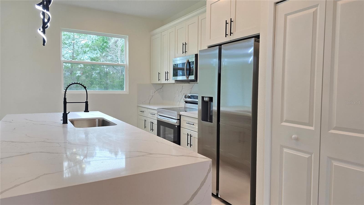
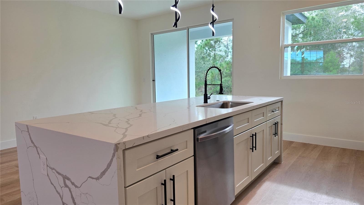
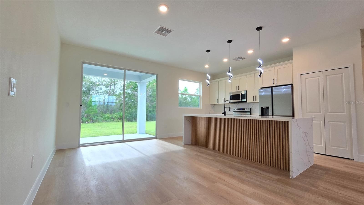
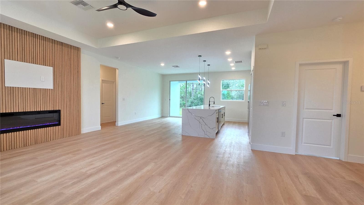
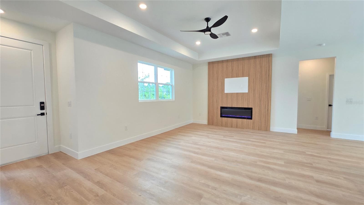
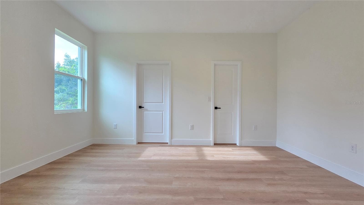
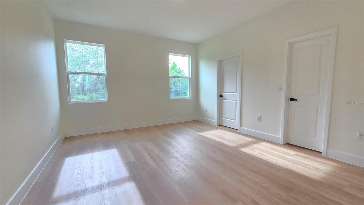
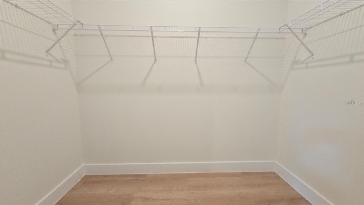
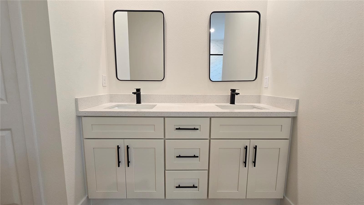
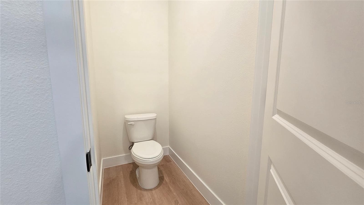
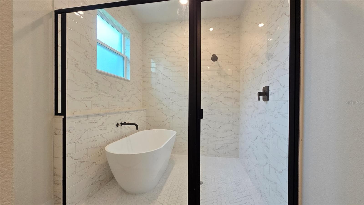
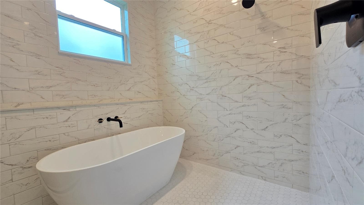
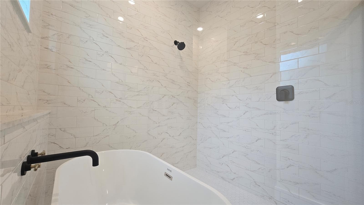
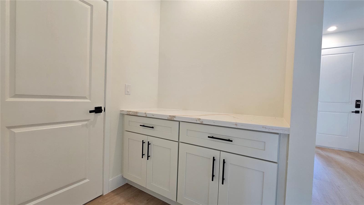
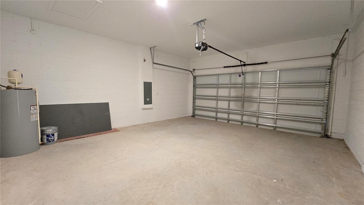
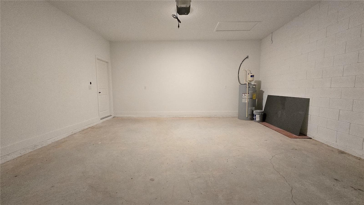
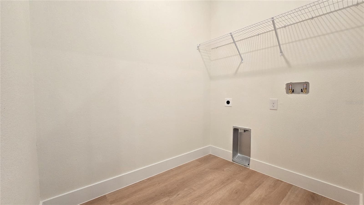
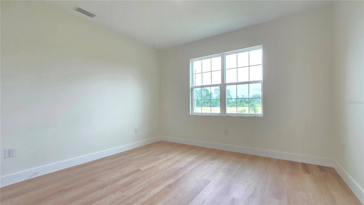
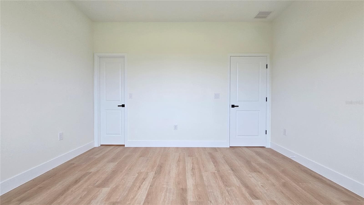
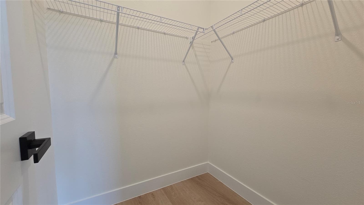
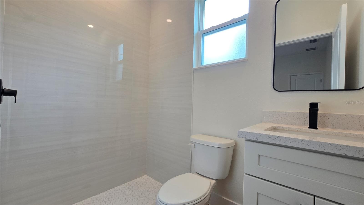
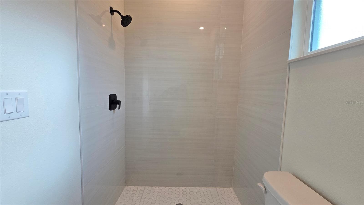
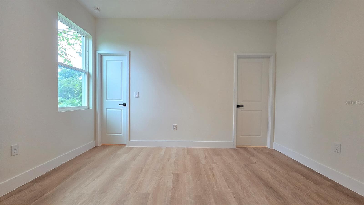
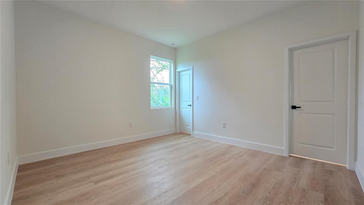
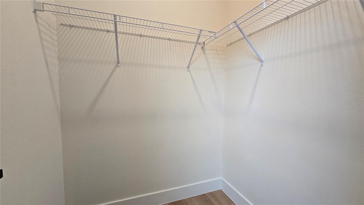
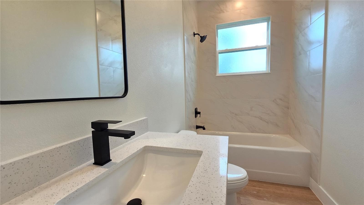
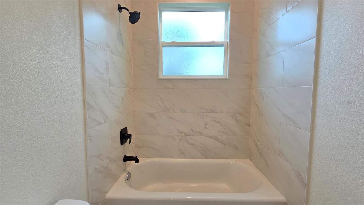
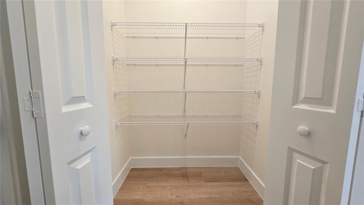
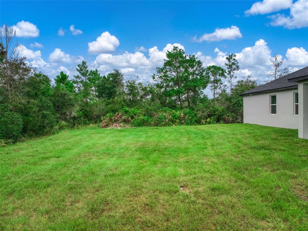
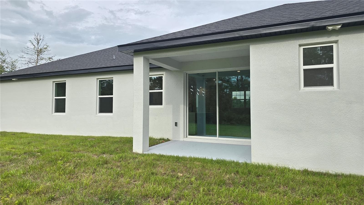
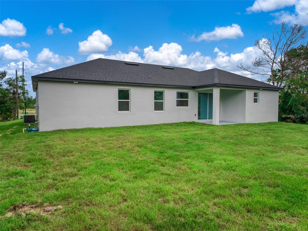
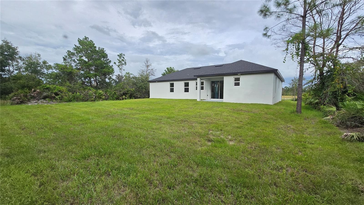
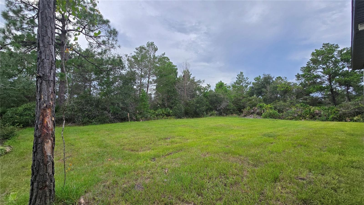
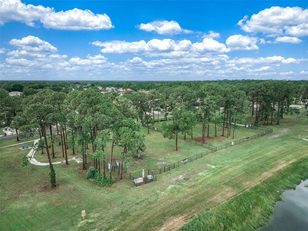
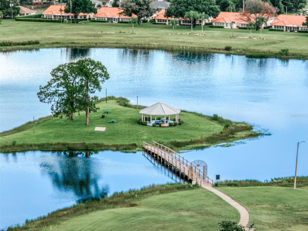
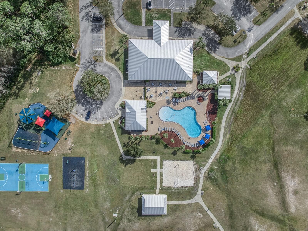
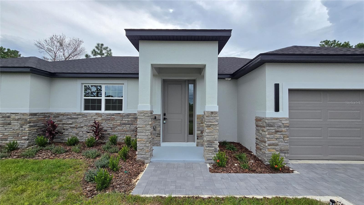
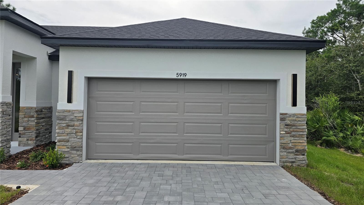
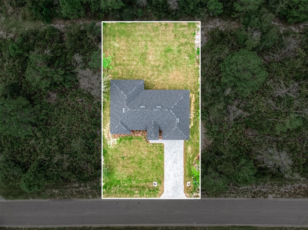
NEW CONSTRUCTION meets elevated design and exceptional craftsmanship in this stunning concrete-block 3-bedroom, 3-bath home with a 2-car garage in sought-after Sun ’N Lake of Sebring. From the moment you arrive, the impressive stone-accented façade and 8' entry doors set the tone for the quality found throughout. Step inside to soaring 10'+ ceilings with multiple tray details, wide-plank waterproof flooring, and a custom designer wood-paneled feature wall with an inset electric fireplace and dedicated space for a wall-mounted TV. At the heart of the home is a beautifully designed kitchen featuring thick waterfall quartz countertops, a generously sized island, abundant cabinetry, and pantry storage. The spacious living room flows seamlessly into the kitchen and dining areas, creating an open and inviting layout ideal for both everyday living and entertaining. Every bedroom offers a walk-in closet, while the generously sized guest bedrooms measure approximately 13'x12'. One guest suite includes its own private bathroom with a stylish low-threshold walk-in shower—perfect for family or overnight guests. Throughout the bathrooms, floor-to-ceiling tile, designer mirrors, and carefully selected finishes showcase the attention to detail invested in this home. The 15'x14' primary suite is a true retreat, complete with an 8'x6' walk-in closet and an extraordinary 15'x13' spa-inspired bathroom. Its showpiece is the oversized glass-enclosed shower and soaking-tub combination, surrounded by beautiful large-format tile extending to the ceiling. Dual sinks and a private water closet complete this impressive space. Additional features include an indoor laundry room and a custom landing station with matching cabinetry near the garage entrance—ideal as a coffee bar, drop zone, mail station, or morning prep area. Outside, well irrigation is already installed to maintain the landscaping, while the large, flat backyard provides plenty of room for recreation, entertaining, or creating your own outdoor retreat. Located in desirable Sun ’N Lake of Sebring, the community offers golf courses, 24-hour security patrols, nature trails, a community center and pool, restaurants, and golf-cart-friendly living. A HOME WARRANTY is included, and potential lender assistance may be available. Schedule your private showing today or ask about the 3D Virtual Home Tour!

Highlights

New construction

Property details

MLS
Stellar MLS
MLS #
MFRP4940175
Property type
Single Family Residence
Subdivision
SUN N LAKE
Status
Active
Days on market
1
On market date
October 16, 2026
Stories
N/A
Total bathrooms
3
Garage spaces
2
Parking spaces
N/A
Lot size
0.23 acres
Loading map…

Nearby schools

Within 10 miles. School directory data from the National Center for Education Statistics (NCES), accessed via the Urban Institute Education Data API. Local Score is calculated by INNOVATE Real Estate; where a state rating is shown, it comes from that state's own official school report card.

Elementary
SUN 'N LAKE ELEMENTARY SCHOOL
1.44 mi away · Grades -1-5
Nearest school -- attendance-zone data not available here
3.0
Local Score (student-teacher ratio only (preliminary -- will incorporate state test-score data once available)) -- not an official state rating
Enrollment
645
Student:teacher ratio
17.9:1
District
HIGHLANDS
Middle
HILL-GUSTAT MIDDLE SCHOOL
1.99 mi away · Grades 6-9
Nearest school -- attendance-zone data not available here
3.0
Local Score (student-teacher ratio only (preliminary -- will incorporate state test-score data once available)) -- not an official state rating
Enrollment
676
Student:teacher ratio
16.5:1
District
HIGHLANDS
High
AVON PARK HIGH SCHOOL
4.92 mi away · Grades 9-12
Nearest school -- attendance-zone data not available here
3.0
Local Score (student-teacher ratio only (preliminary -- will incorporate state test-score data once available)) -- not an official state rating
Enrollment
898
Student:teacher ratio
17.6:1
District
HIGHLANDS

Walkability

Blended score for SEBRING's center, calculated by INNOVATE Real Estate from two sources: the EPA's National Walkability Index (street network, transit, land-use mix) and Google Places amenity data (what's actually reachable on foot from this point). 60% EPA National Walkability Index + 40% nearby-amenity density (Google Places).

16
Very car-dependent
out of 100
EPA National Walkability Index
4.5 / 20 -- Least walkable
Google Places amenity density
5 / 100
Restaurants & cafes0
Grocery stores0
Parks1
Schools0
Transit stops0
Pharmacies0

Mortgage calculator

Estimate only - actual rate and payment depend on your lender, credit, and loan program.

$
%
%
Adjust tax / insurance estimates
% / yr
$
/mo
Est. monthly payment
$2,077/mo
$63,998 down
$255,992 loan
Principal & interest$1,660
Property tax (est.)$267
Home insurance (est.)$150

Similar homes you might like

Data source: Listing information provided by Stellar MLS (mfrmls) via Trestle/CoreLogic. Last updated 2 days ago.

Information herein deemed reliable but not guaranteed; all measurements, school assignments, HOA fees, taxes, and feature lists are approximate and should be independently verified. Equal Housing Opportunity.