


$319,900
About this home
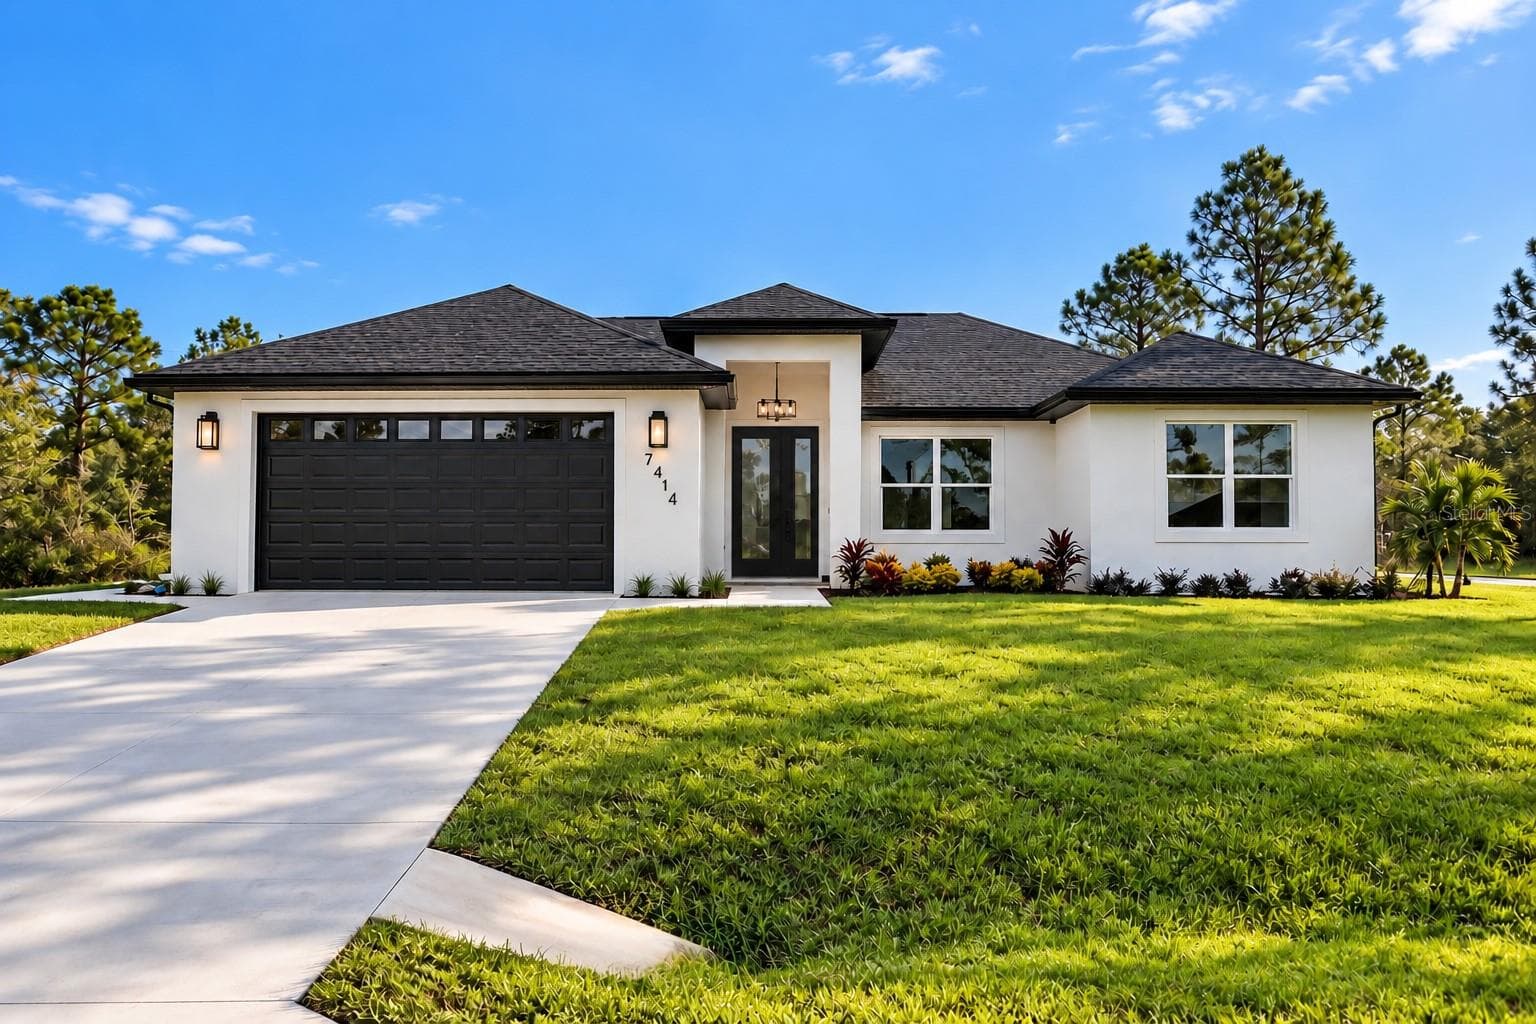
New construction, never occupied, on a corner lot in Orange Blossom Estates with no HOA and no CDD. The split floor plan gives you 3 bedrooms and 3 full baths in 1,505 square feet of living area, and bedroom 3 has its own private full bath. An eight foot front door with sidelight opens to vaulted ceilings in the living room and kitchen, with luxury vinyl plank flooring, granite windowsills, and vinyl double pane windows throughout. The kitchen has wood cabinets, granite counters, an island, a tile backsplash, and a stainless steel range, dishwasher, microwave, and refrigerator. The primary suite has a walk-in closet and a bath with dual sinks, granite, a walk-in shower, and a separate water closet. Bedroom ceilings run close to 10 feet, and every bedroom has a ceiling fan. All three baths carry the same tile, flooring, and granite, with tubs and showers tiled to the ceiling. Inside laundry room with a utility sink. Out back, a covered porch sits under the main roofline, and an irrigation well with pump and sprinkler system takes care of the lawn. Open front porch, a side walkway to the garage door, and a 2 car attached garage with opener. Concrete block and stucco with a shingle roof, central electric heat and air, central water, septic, and Duke Energy. Come walk it in person.
Highlights
Property details
- MLS #
- MFRL4965576
- Property type
- Single Family Residence
- Subdivision
- ORANGE BLOSSOM ESTS UN #9
- Status
- Active
- Days on market
- 2
- On market date
- October 5, 2026
- Stories
- N/A
- Total bathrooms
- 3
- Garage spaces
- N/A
- Parking spaces
- N/A
- Lot size
- 0.22 acres
Location
Get directions →Nearby schools
Within 10 miles. School directory data from the National Center for Education Statistics (NCES), accessed via the Urban Institute Education Data API. Local Score is calculated by INNOVATE Real Estate; where a state rating is shown, it comes from that state's own official school report card (e.g. NC Dept. of Public Instruction, SC Report Card).
- Enrollment
- 360
- Student:teacher ratio
- 18.0:1
- District
- HIGHLANDS
- Enrollment
- 809
- Student:teacher ratio
- 18.8:1
- District
- HIGHLANDS
- Enrollment
- 1,646
- Student:teacher ratio
- 23.5:1
- District
- HIGHLANDS
Walkability
Blended score for SEBRING's center, calculated by INNOVATE Real Estate from two sources: the EPA's National Walkability Index (street network, transit, land-use mix) and Google Places amenity data (what's actually reachable on foot from this point). 60% EPA National Walkability Index + 40% nearby-amenity density (Google Places).
Mortgage calculator
Estimate only - actual rate and payment depend on your lender, credit, and loan program.
Adjust tax / insurance estimates
Similar homes you might like


Data source: Listing information provided by Stellar MLS (mfrmls) via Trestle/CoreLogic. Last updated 2 days ago.
Information herein deemed reliable but not guaranteed; all measurements, school assignments, HOA fees, taxes, and feature lists are approximate and should be independently verified. Equal Housing Opportunity.