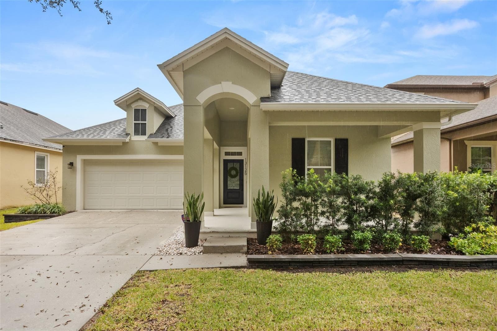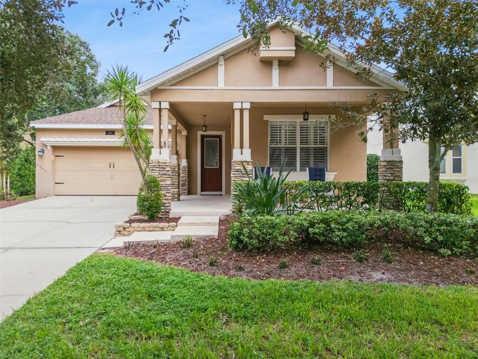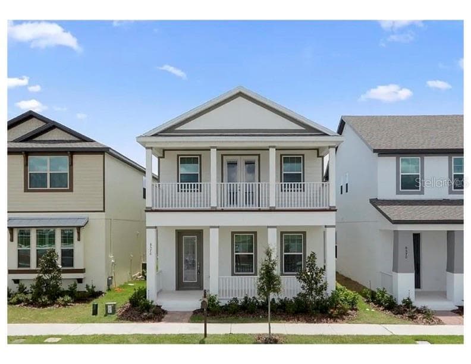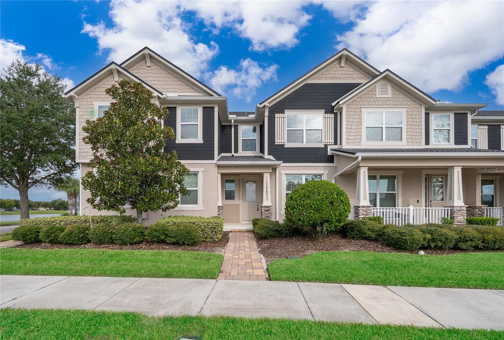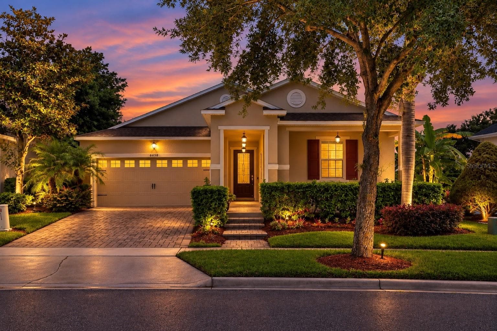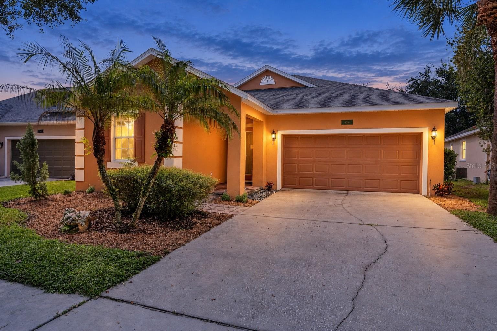
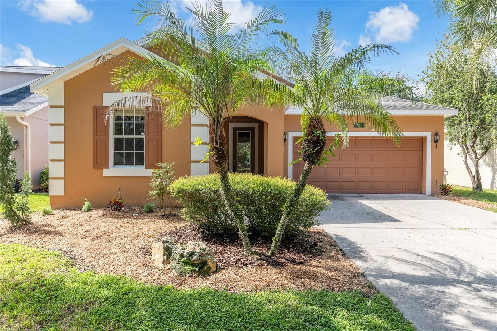
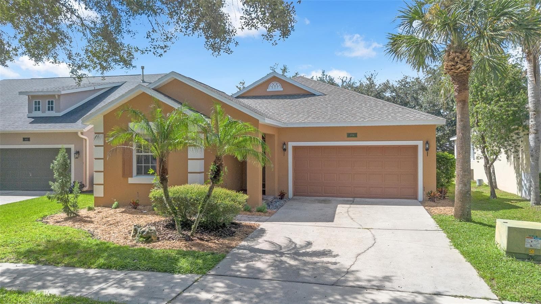
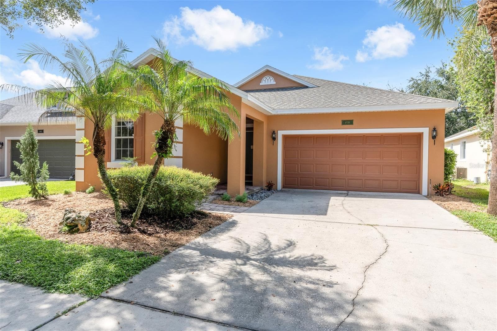
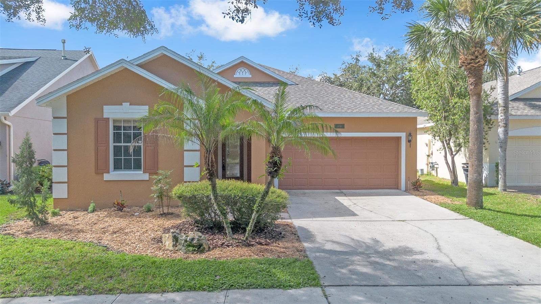
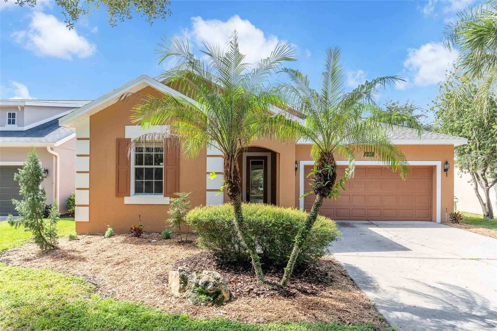
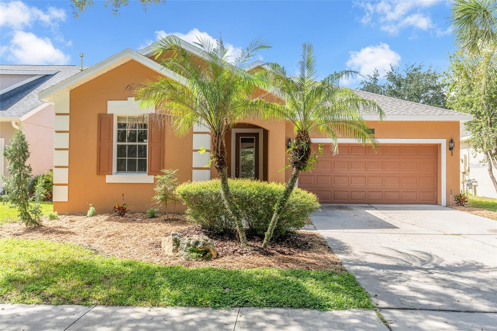
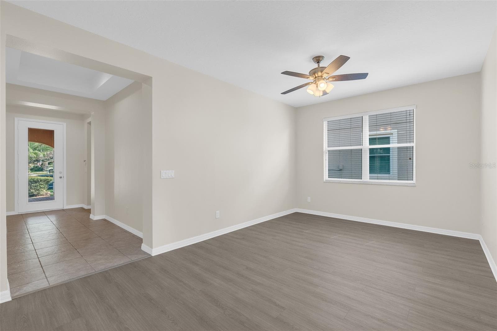
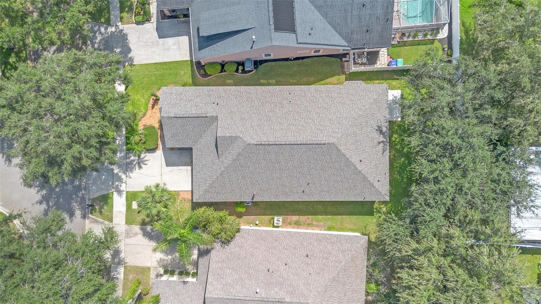
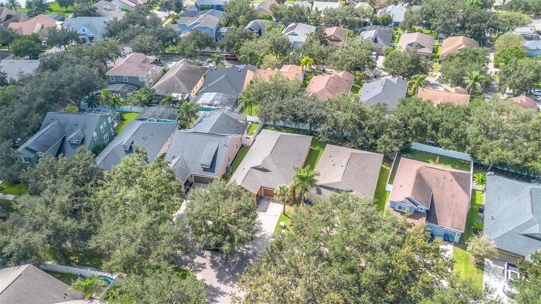
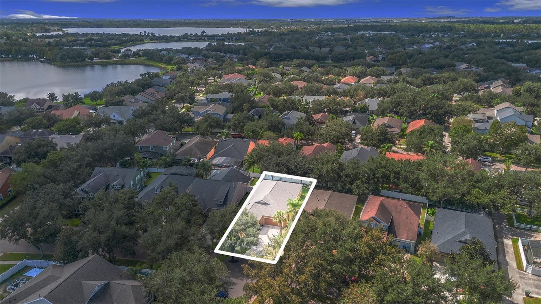
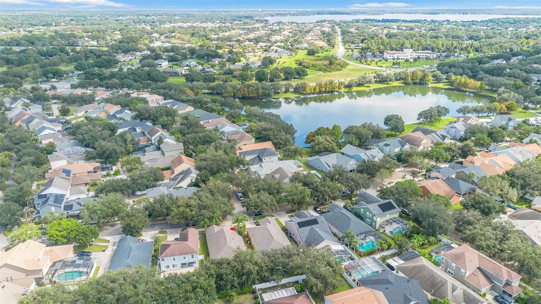
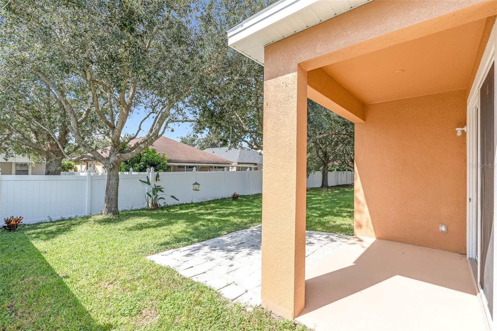
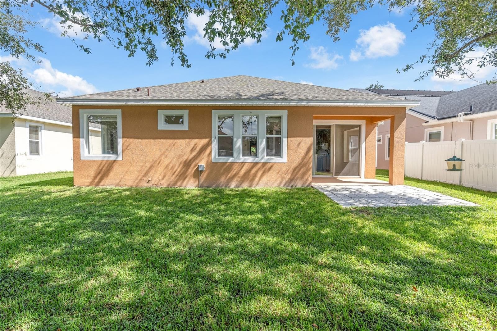
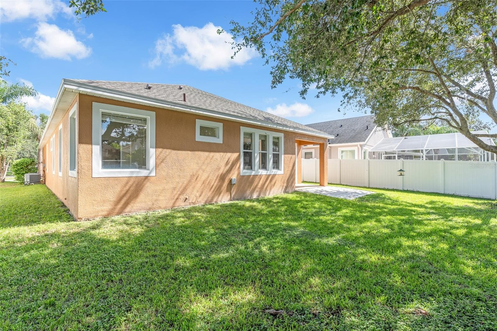
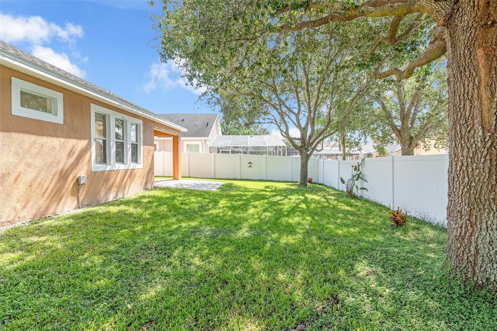
Single Family Residence at 4936 WISE BIRD DR, WINDERMERE
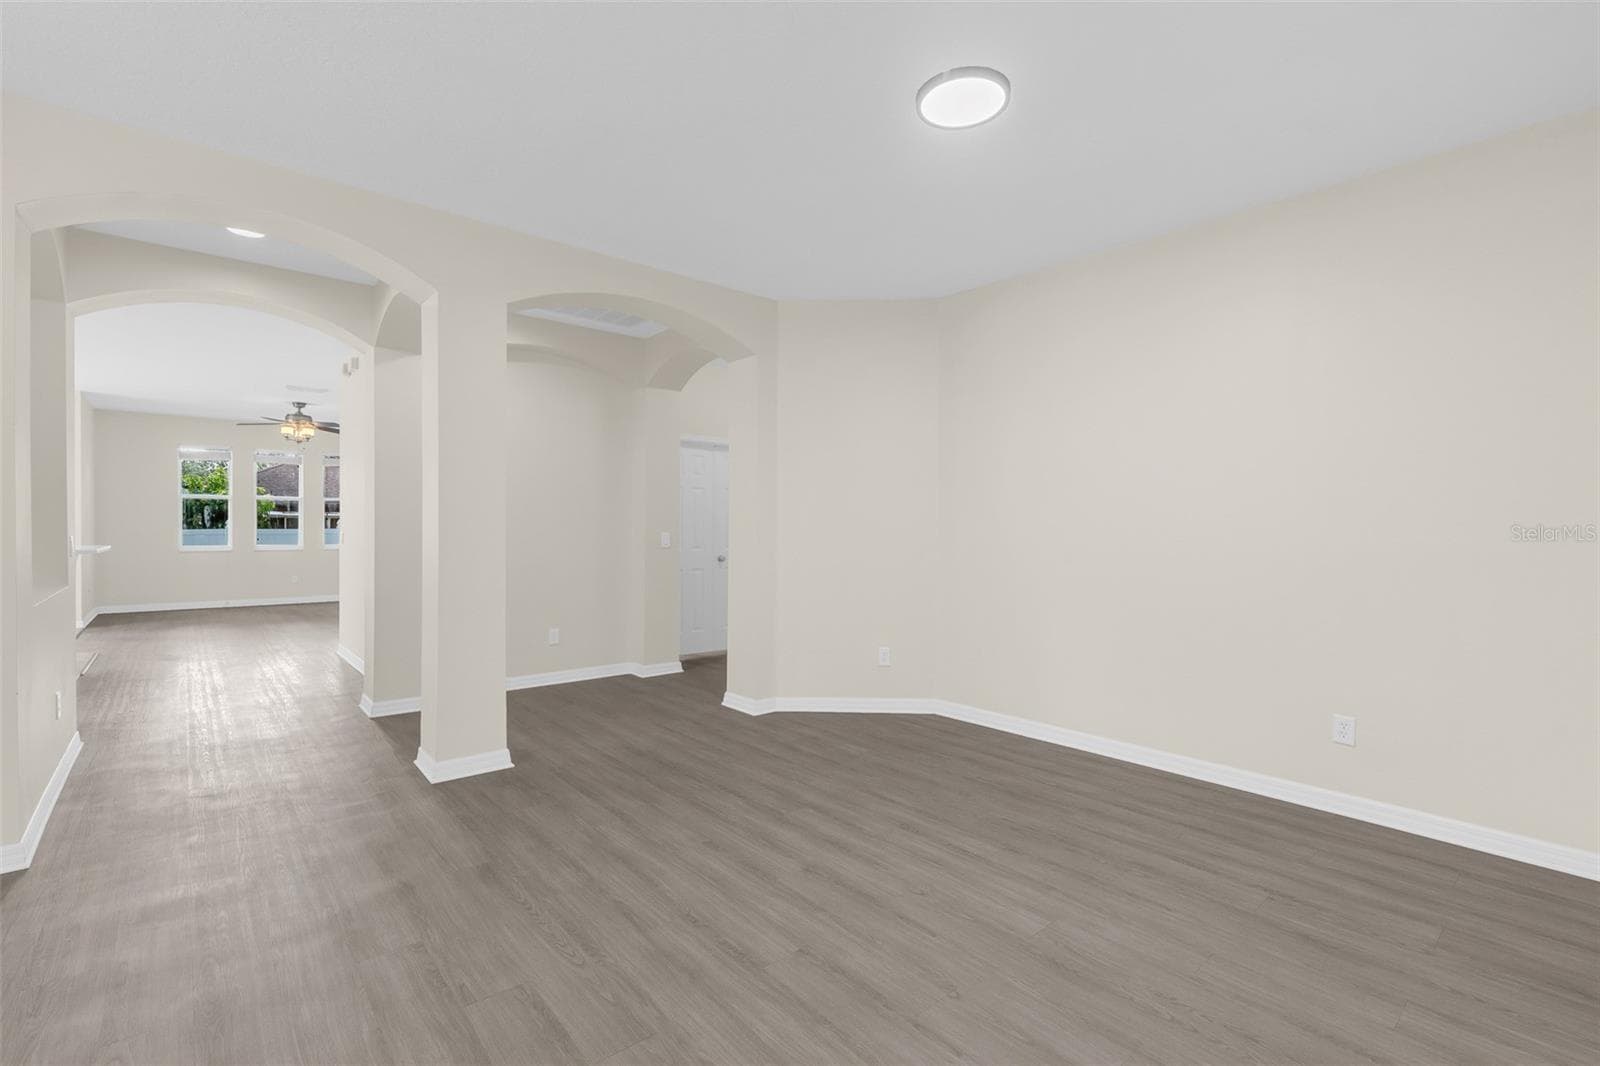
Single Family Residence at 4936 WISE BIRD DR, WINDERMERE, photo 2 of 73
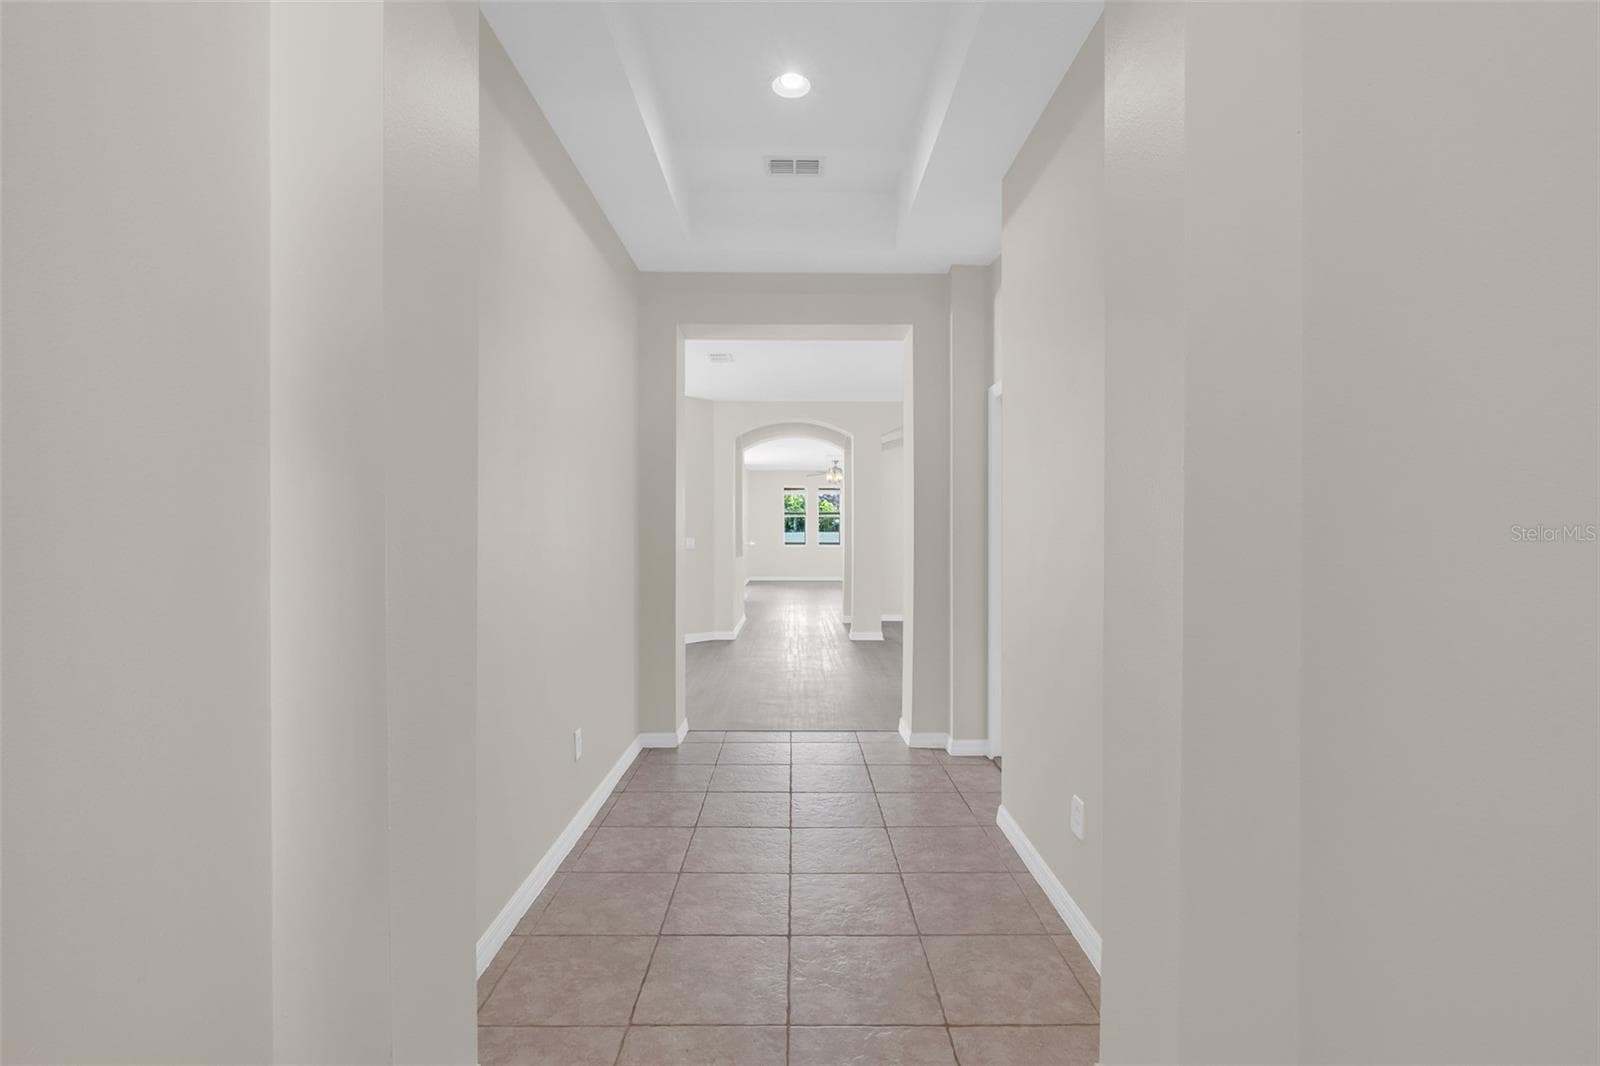
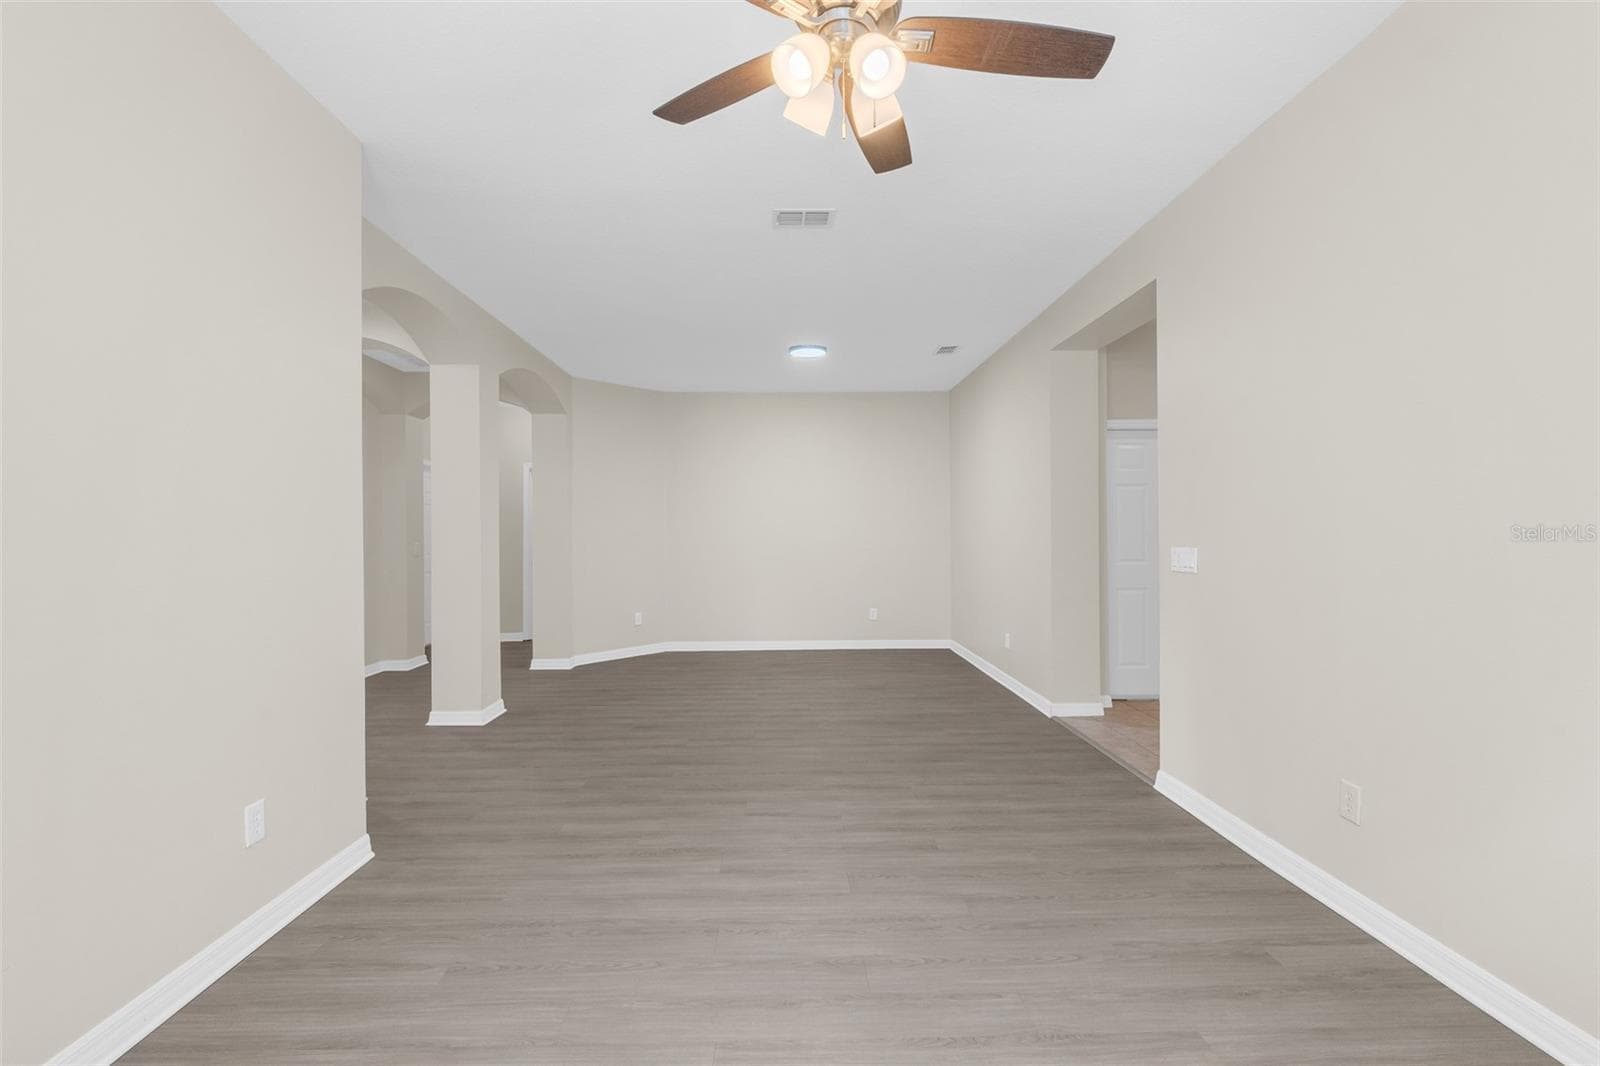
Single Family Residence at 4936 WISE BIRD DR, WINDERMERE, photo 3 of 73
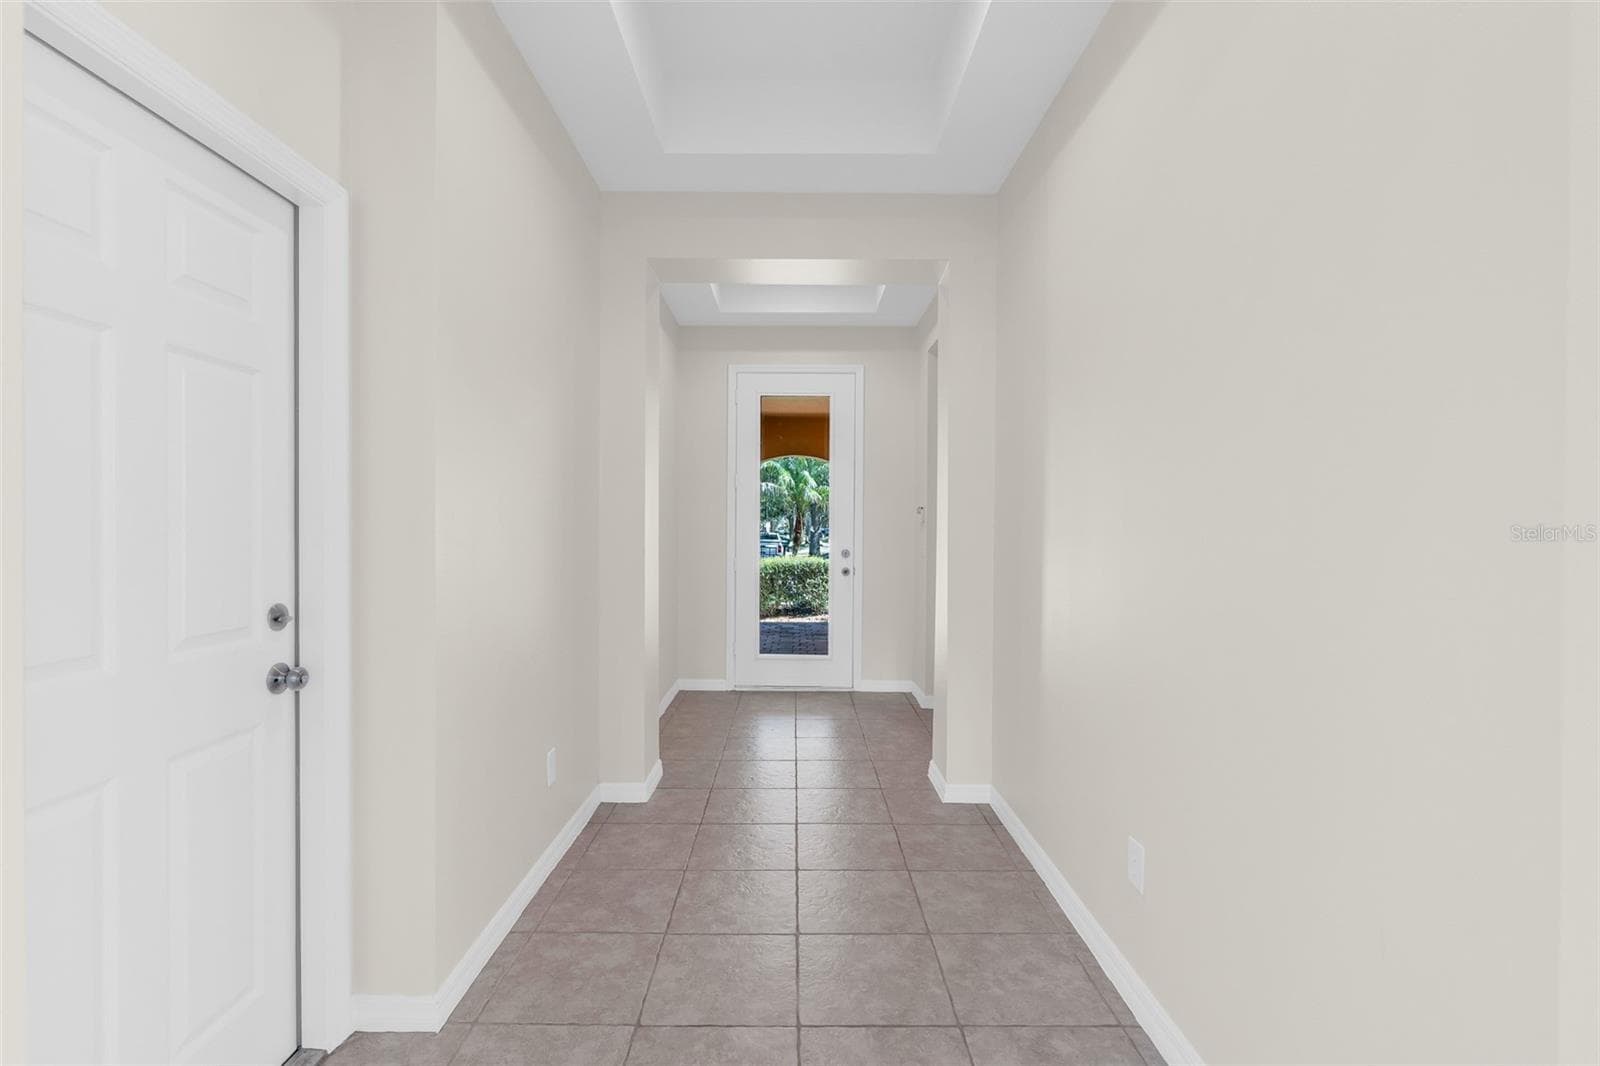
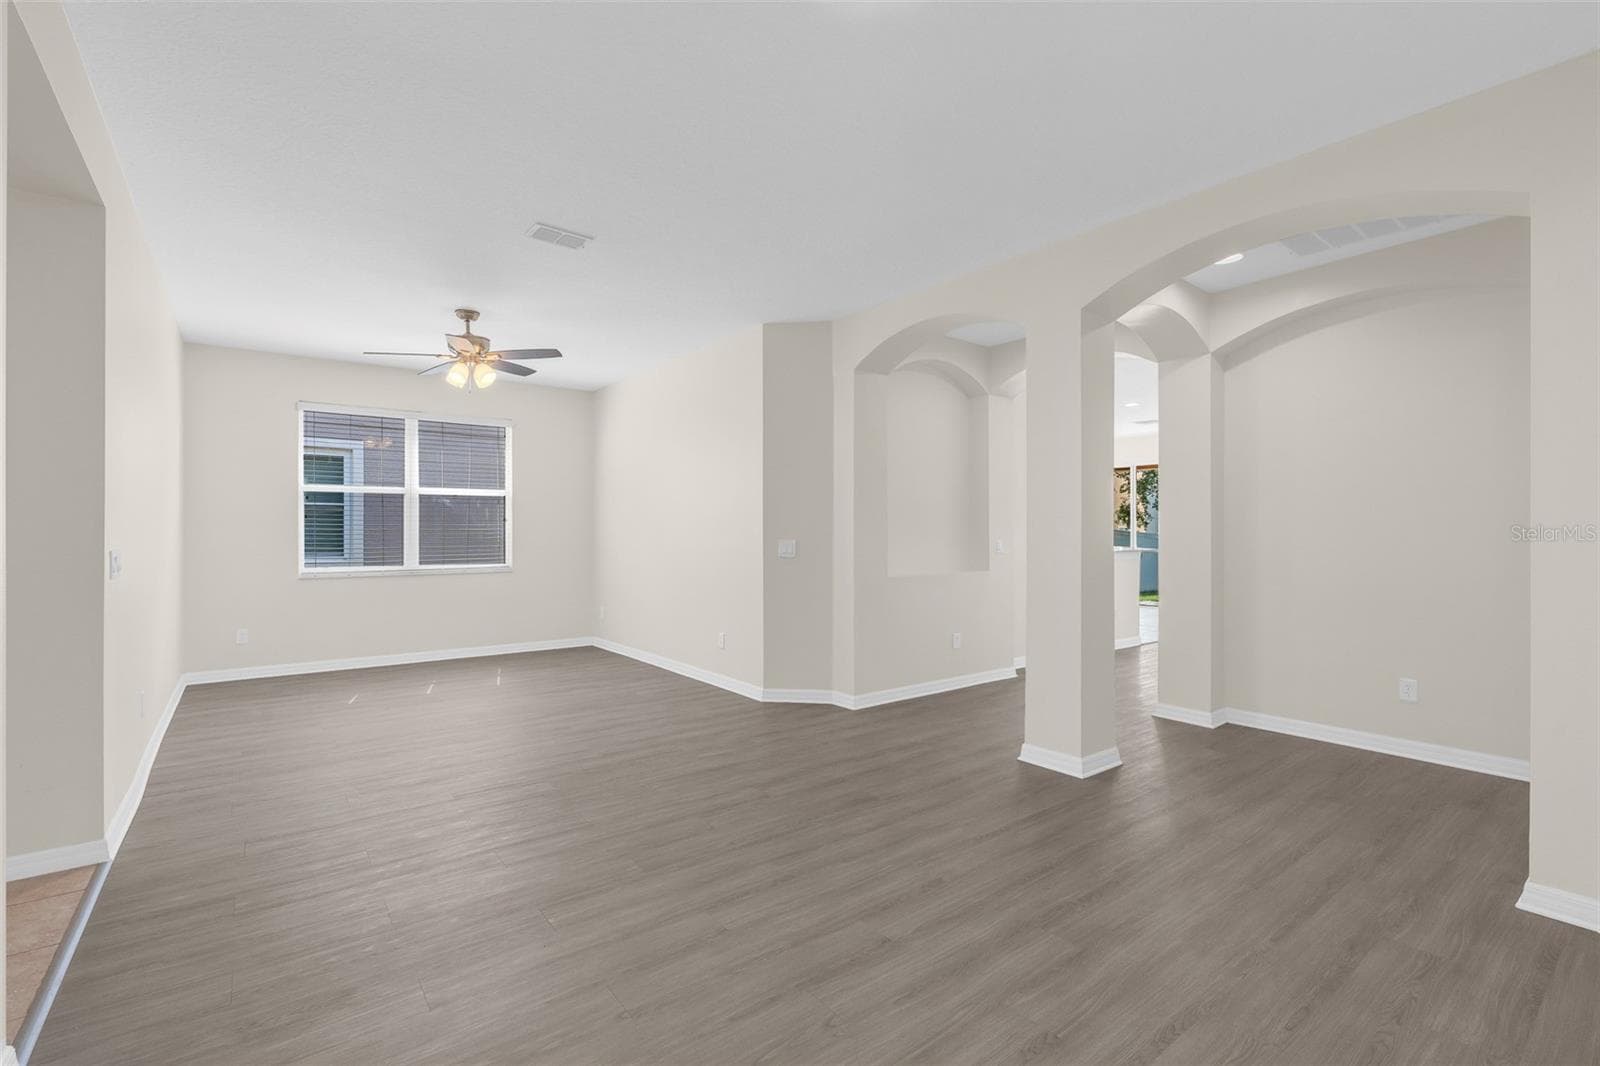
Single Family Residence at 4936 WISE BIRD DR, WINDERMERE, photo 4 of 73
Single Family Residence at 4936 WISE BIRD DR, WINDERMERE, photo 5 of 73
Single Family Residence at 4936 WISE BIRD DR, WINDERMERE, photo 6 of 73
Single Family Residence at 4936 WISE BIRD DR, WINDERMERE, photo 7 of 73
Single Family Residence at 4936 WISE BIRD DR, WINDERMERE, photo 8 of 73
Single Family Residence at 4936 WISE BIRD DR, WINDERMERE, photo 9 of 73
Single Family Residence at 4936 WISE BIRD DR, WINDERMERE, photo 10 of 73
Single Family Residence at 4936 WISE BIRD DR, WINDERMERE, photo 11 of 73
Single Family Residence at 4936 WISE BIRD DR, WINDERMERE, photo 12 of 73
Single Family Residence at 4936 WISE BIRD DR, WINDERMERE, photo 13 of 73
Single Family Residence at 4936 WISE BIRD DR, WINDERMERE, photo 14 of 73
Single Family Residence at 4936 WISE BIRD DR, WINDERMERE, photo 15 of 73
Single Family Residence at 4936 WISE BIRD DR, WINDERMERE, photo 16 of 73
Single Family Residence at 4936 WISE BIRD DR, WINDERMERE, photo 17 of 73
Single Family Residence at 4936 WISE BIRD DR, WINDERMERE, photo 18 of 73
Single Family Residence at 4936 WISE BIRD DR, WINDERMERE, photo 19 of 73
Single Family Residence at 4936 WISE BIRD DR, WINDERMERE, photo 20 of 73
Single Family Residence at 4936 WISE BIRD DR, WINDERMERE, photo 21 of 73
Single Family Residence at 4936 WISE BIRD DR, WINDERMERE, photo 22 of 73
Single Family Residence at 4936 WISE BIRD DR, WINDERMERE, photo 23 of 73
Single Family Residence at 4936 WISE BIRD DR, WINDERMERE, photo 24 of 73
Single Family Residence at 4936 WISE BIRD DR, WINDERMERE, photo 25 of 73
Single Family Residence at 4936 WISE BIRD DR, WINDERMERE, photo 26 of 73
Single Family Residence at 4936 WISE BIRD DR, WINDERMERE, photo 27 of 73
Single Family Residence at 4936 WISE BIRD DR, WINDERMERE, photo 28 of 73
Single Family Residence at 4936 WISE BIRD DR, WINDERMERE, photo 29 of 73
Single Family Residence at 4936 WISE BIRD DR, WINDERMERE, photo 30 of 73
Single Family Residence at 4936 WISE BIRD DR, WINDERMERE, photo 31 of 73
Single Family Residence at 4936 WISE BIRD DR, WINDERMERE, photo 32 of 73
Single Family Residence at 4936 WISE BIRD DR, WINDERMERE, photo 33 of 73
Single Family Residence at 4936 WISE BIRD DR, WINDERMERE, photo 34 of 73
Single Family Residence at 4936 WISE BIRD DR, WINDERMERE, photo 35 of 73
Single Family Residence at 4936 WISE BIRD DR, WINDERMERE, photo 36 of 73
Single Family Residence at 4936 WISE BIRD DR, WINDERMERE, photo 37 of 73
Single Family Residence at 4936 WISE BIRD DR, WINDERMERE, photo 38 of 73
Single Family Residence at 4936 WISE BIRD DR, WINDERMERE, photo 39 of 73
Single Family Residence at 4936 WISE BIRD DR, WINDERMERE, photo 40 of 73
Single Family Residence at 4936 WISE BIRD DR, WINDERMERE, photo 41 of 73
Single Family Residence at 4936 WISE BIRD DR, WINDERMERE, photo 42 of 73
Single Family Residence at 4936 WISE BIRD DR, WINDERMERE, photo 43 of 73
Single Family Residence at 4936 WISE BIRD DR, WINDERMERE, photo 44 of 73
Single Family Residence at 4936 WISE BIRD DR, WINDERMERE, photo 45 of 73
Single Family Residence at 4936 WISE BIRD DR, WINDERMERE, photo 46 of 73
Single Family Residence at 4936 WISE BIRD DR, WINDERMERE, photo 47 of 73
Single Family Residence at 4936 WISE BIRD DR, WINDERMERE, photo 48 of 73
Single Family Residence at 4936 WISE BIRD DR, WINDERMERE, photo 49 of 73
Single Family Residence at 4936 WISE BIRD DR, WINDERMERE, photo 50 of 73
Single Family Residence at 4936 WISE BIRD DR, WINDERMERE, photo 51 of 73
Single Family Residence at 4936 WISE BIRD DR, WINDERMERE, photo 52 of 73
Single Family Residence at 4936 WISE BIRD DR, WINDERMERE, photo 53 of 73
Single Family Residence at 4936 WISE BIRD DR, WINDERMERE, photo 54 of 73
Single Family Residence at 4936 WISE BIRD DR, WINDERMERE, photo 55 of 73
Single Family Residence at 4936 WISE BIRD DR, WINDERMERE, photo 56 of 73
Single Family Residence at 4936 WISE BIRD DR, WINDERMERE, photo 57 of 73
Single Family Residence at 4936 WISE BIRD DR, WINDERMERE, photo 58 of 73
Single Family Residence at 4936 WISE BIRD DR, WINDERMERE, photo 59 of 73
Single Family Residence at 4936 WISE BIRD DR, WINDERMERE, photo 60 of 73
Single Family Residence at 4936 WISE BIRD DR, WINDERMERE, photo 61 of 73
Single Family Residence at 4936 WISE BIRD DR, WINDERMERE, photo 62 of 73
Single Family Residence at 4936 WISE BIRD DR, WINDERMERE, photo 63 of 73
Single Family Residence at 4936 WISE BIRD DR, WINDERMERE, photo 64 of 73
Single Family Residence at 4936 WISE BIRD DR, WINDERMERE, photo 65 of 73
Single Family Residence at 4936 WISE BIRD DR, WINDERMERE, photo 66 of 73
Single Family Residence at 4936 WISE BIRD DR, WINDERMERE, photo 67 of 73
Single Family Residence at 4936 WISE BIRD DR, WINDERMERE, photo 68 of 73
Single Family Residence at 4936 WISE BIRD DR, WINDERMERE, photo 69 of 73
Single Family Residence at 4936 WISE BIRD DR, WINDERMERE, photo 70 of 73
Single Family Residence at 4936 WISE BIRD DR, WINDERMERE, photo 71 of 73
Single Family Residence at 4936 WISE BIRD DR, WINDERMERE, photo 72 of 73
Single Family Residence at 4936 WISE BIRD DR, WINDERMERE, photo 73 of 73
73 photos

$535,000

4936 WISE BIRD DR
WINDERMERE, FL 34786
Listed by George Rahi · COLDWELL BANKER REALTY
Bedrooms
4
Bathrooms
3
Living area
2,361 sqft
Year built
2004

About this home

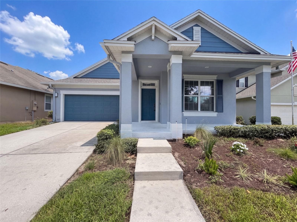
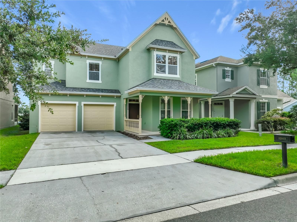
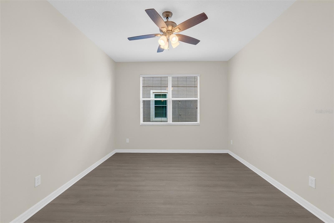
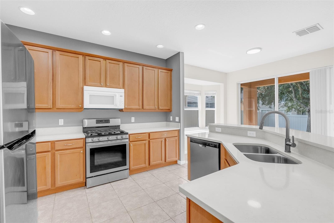
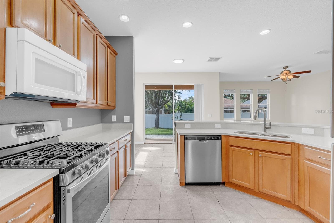
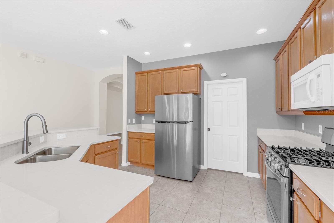
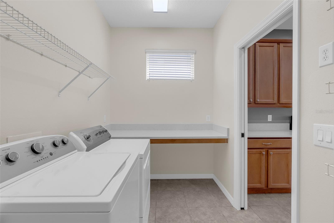
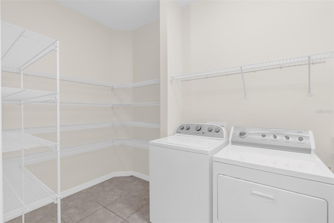
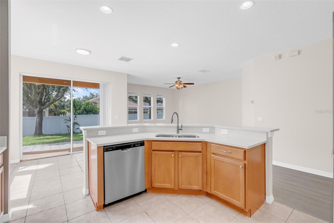
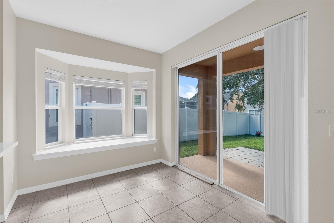
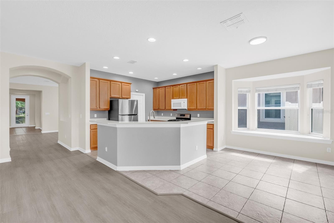
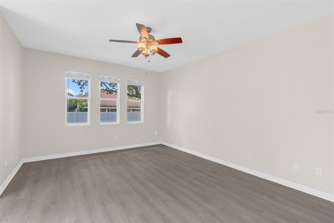
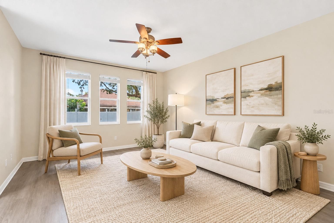
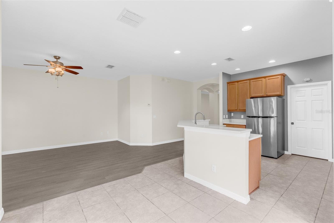
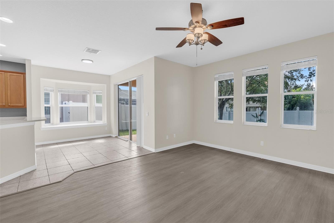
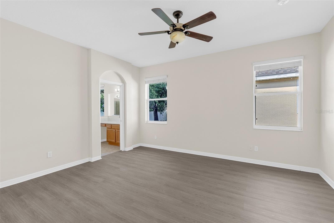
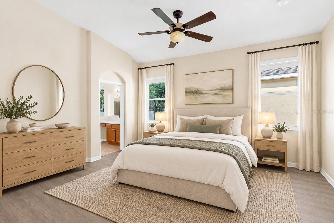
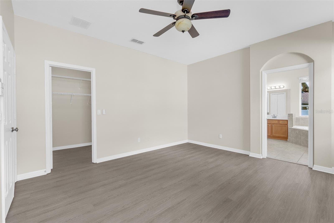
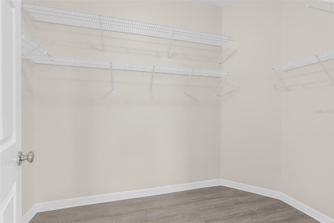
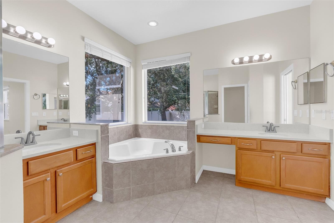
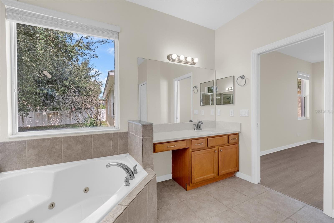
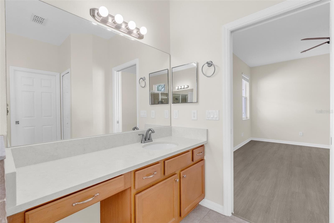
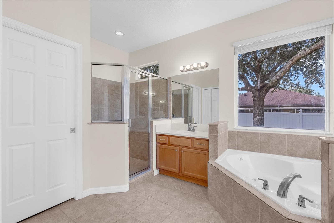
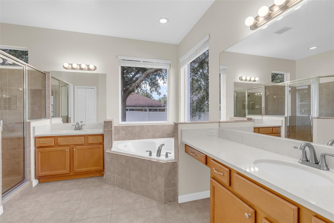
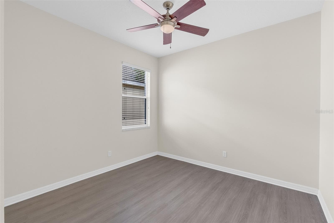
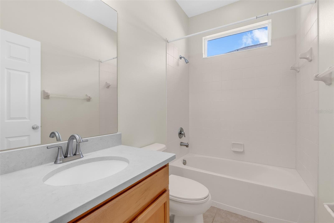
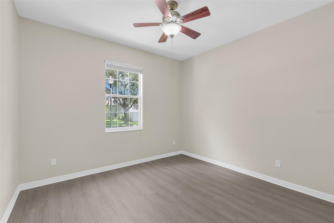
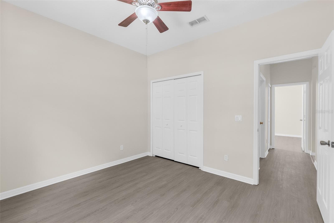
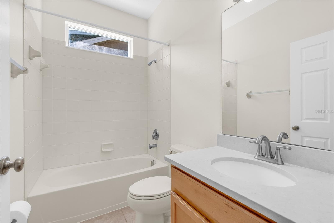
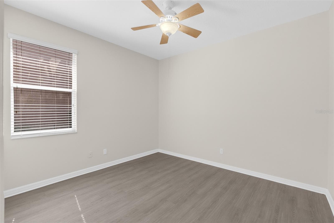
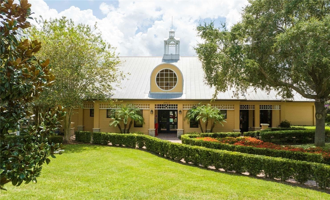
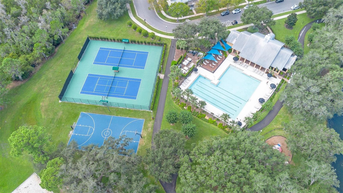
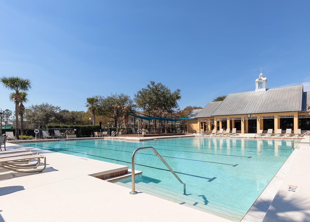
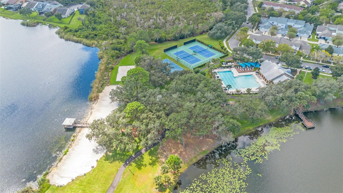
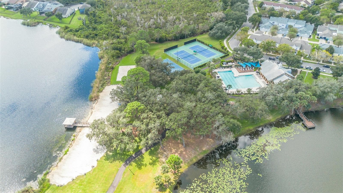
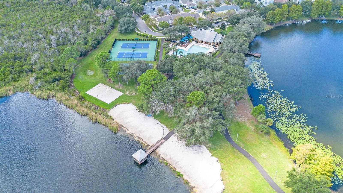
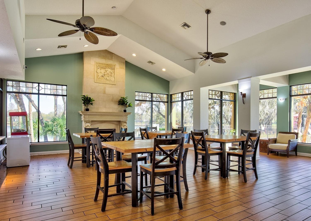
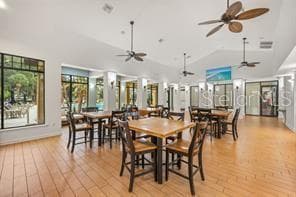
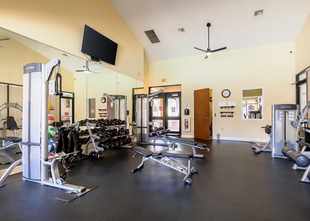
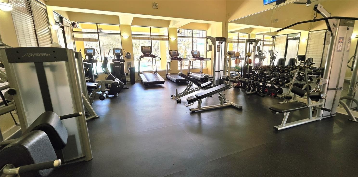
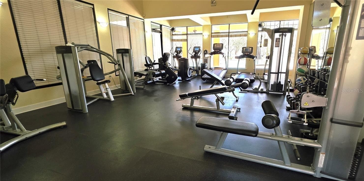
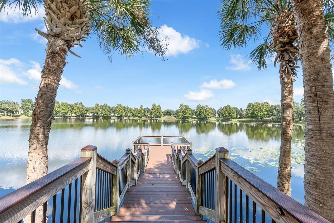
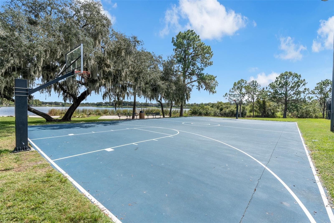
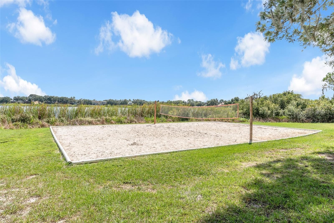
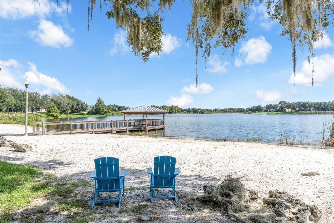
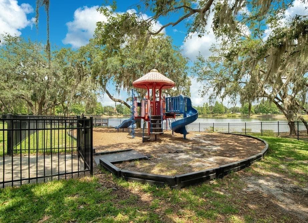
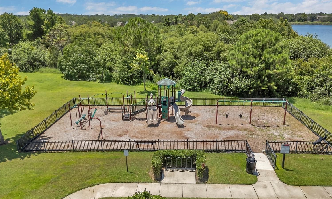
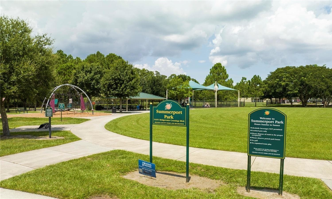
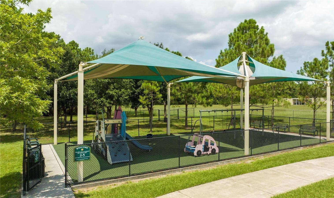
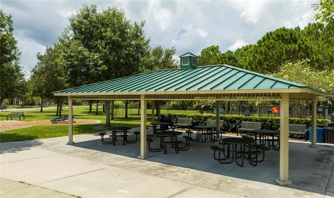
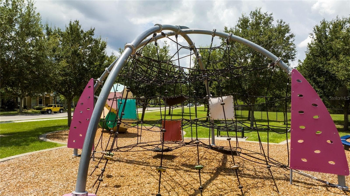
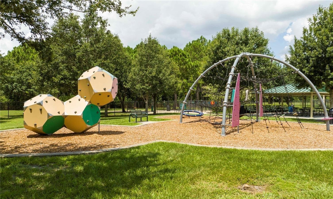
Welcome home to your immaculate and move in ready single story home in desirable Summerport with A-rated schools and the Keene's Crossing Elementary School conveniently located a bike ride away within the community and Windermere High School across the street. School commute convenience at its best!!! This light & bright functional floor plan has been recently painted inside and out with a brand new roof in 2025 and new HVAC in 2020, and is the ideal first home for a growing family, a vacation home to get away from those cold winters, or even a retirement home or investment property. From the minute you enter through the covered front porch you are greeted by upgraded Luxury Vinyl Plank flooring through all the living areas and bedrooms with ceramic tile floors in the kitchen and wet areas. The formal living and dining rooms are located across from one another and can serve as the desired flex space that you need making them ideal as a home office, media or game room, home theatre or play room. The kitchen is conveniently located adjacent to the formal living room and features upgraded Quartz counter tops with new appliances in 2021 with a natural gas stove and a brand new dishwasher in 2026. You will literally be cooking with gas in this home...The inviting family room opens up to the kitchen making this the ideal floor plan to entertain your guests and serve your favorite culinary creations on the breakfast bar. The breakfast nook offers serene views of your private wooded backyard. Your master retreat is privately tucked away in the back of the home and features serene wooded views of your private back yard, a spacious walk-in closet and an en suite bath with dual vanities, a garden tub, separate shower and bathrooms stalls. The adjacent bedroom with full bath is ideal for a close by nursery or home office. Bedrooms 2 and 3 are located on the opposite side of the home with a shared bath; ideal as guest bedrooms or the private space that your teenagers need. Long hot showers are as economical as it gets thanks to the natural gas water heater from 2020. Summerport community offers a clubhouse with a hall featuring a cozy fireplace and fully equipped kitchen, a well equipped gym, community swimming pool, tennis and basketball courts, lake front beach volleyball court, playgrounds and BBQ areas. All this in a excellent location conveniently located to grocery stores, shopping, hospitals and a short trip to the area attractions and the airport.

Property details

MLS
Stellar MLS
MLS #
MFRO6450351
Property type
Single Family Residence
Subdivision
SUMMERPORT CREEKS RUN
Status
Active
Days on market
N/A
On market date
October 17, 2026
Stories
N/A
Total bathrooms
3
Garage spaces
2
Parking spaces
N/A
Lot size
0.16 acres
Loading map…

Nearby schools

Within 10 miles. School directory data from the National Center for Education Statistics (NCES), accessed via the Urban Institute Education Data API. Local Score is calculated by INNOVATE Real Estate; where a state rating is shown, it comes from that state's own official school report card.

Elementary
KEENES CROSSING ELEMENTARY
0.7 mi away · Grades -1-5
Nearest school -- attendance-zone data not available here
3.0
Local Score (student-teacher ratio only (preliminary -- will incorporate state test-score data once available)) -- not an official state rating
Enrollment
1,039
Student:teacher ratio
15.7:1
District
ORANGE
Middle
BRIDGEWATER MIDDLE
1.66 mi away · Grades 6-8
Nearest school -- attendance-zone data not available here
2.0
Local Score (student-teacher ratio only (preliminary -- will incorporate state test-score data once available)) -- not an official state rating
Enrollment
1,704
Student:teacher ratio
21.3:1
District
ORANGE
High
WINDERMERE HIGH
0.88 mi away · Grades 9-12
Nearest school -- attendance-zone data not available here
1.0
Local Score (student-teacher ratio only (preliminary -- will incorporate state test-score data once available)) -- not an official state rating
Enrollment
3,339
Student:teacher ratio
25.5:1
District
ORANGE

Walkability

Blended score for WINDERMERE's center, calculated by INNOVATE Real Estate from two sources: the EPA's National Walkability Index (street network, transit, land-use mix) and Google Places amenity data (what's actually reachable on foot from this point). 60% EPA National Walkability Index + 40% nearby-amenity density (Google Places).

54
Somewhat walkable
out of 100
EPA National Walkability Index
7.8 / 20 -- Below average walkable
Google Places amenity density
75 / 100
Restaurants & cafes20
Grocery stores2
Parks4
Schools2
Transit stops0
Pharmacies2

Mortgage calculator

Estimate only - actual rate and payment depend on your lender, credit, and loan program.

$
%
%
Adjust tax / insurance estimates
% / yr
$
/mo
Est. monthly payment
$3,372/mo
$107,000 down
$428,000 loan
Principal & interest$2,776
Property tax (est.)$446
Home insurance (est.)$150

Similar homes you might like

Data source: Listing information provided by Stellar MLS (mfrmls) via Trestle/CoreLogic. Last updated 23 hr ago.

Information herein deemed reliable but not guaranteed; all measurements, school assignments, HOA fees, taxes, and feature lists are approximate and should be independently verified. Equal Housing Opportunity.