
$620,000
About this home
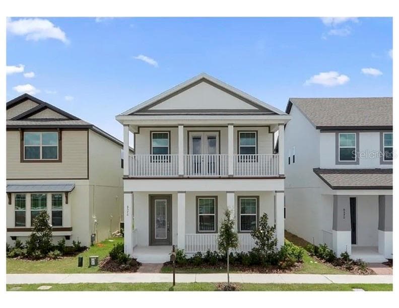
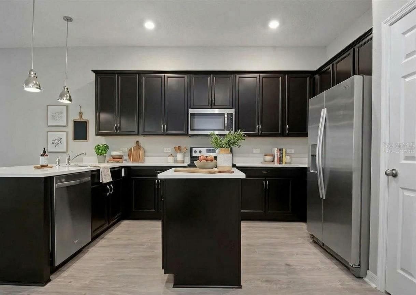
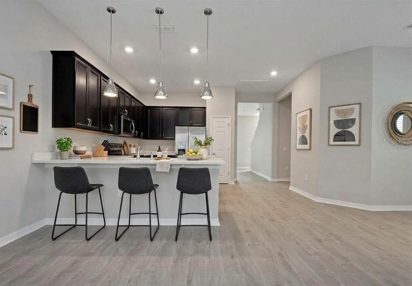
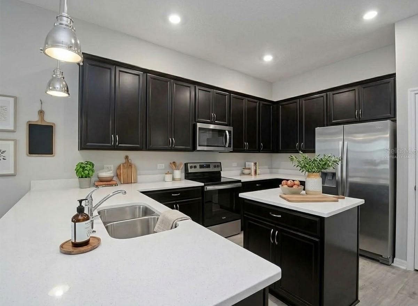
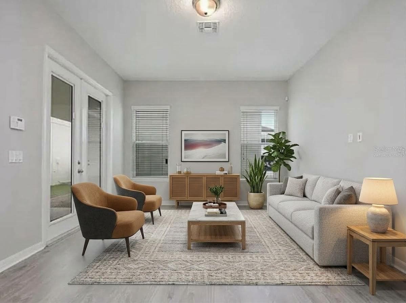
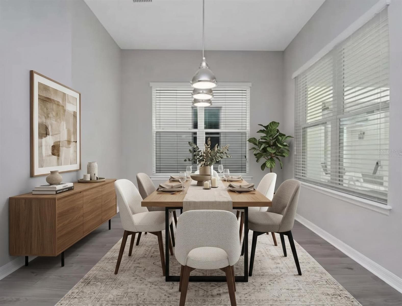
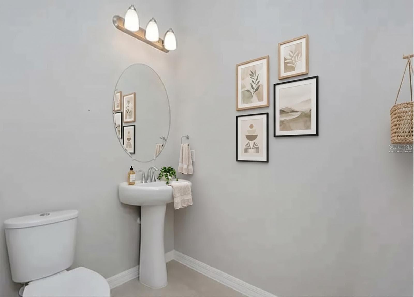
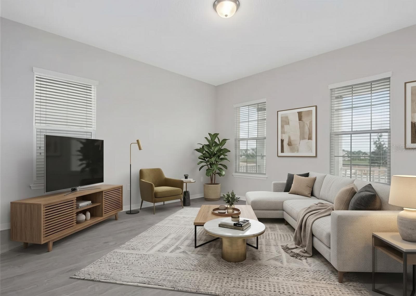
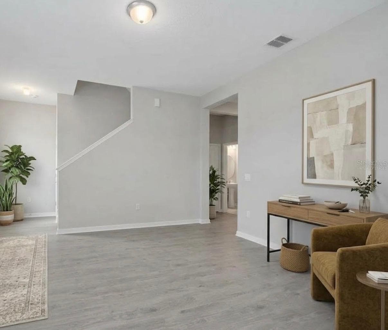
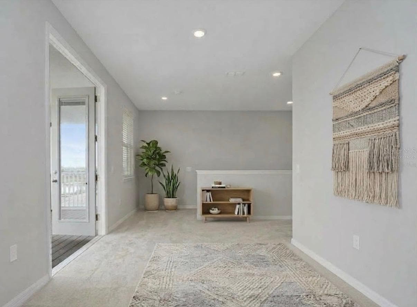
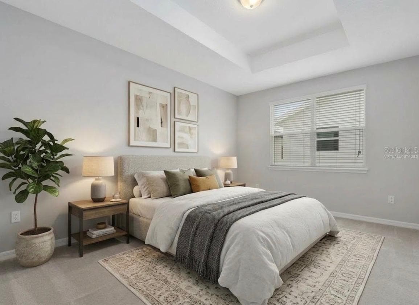
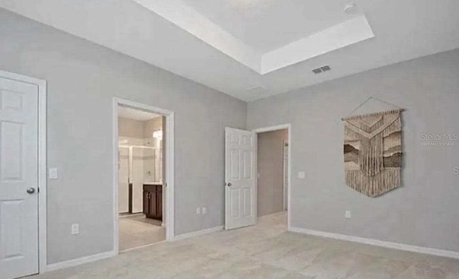
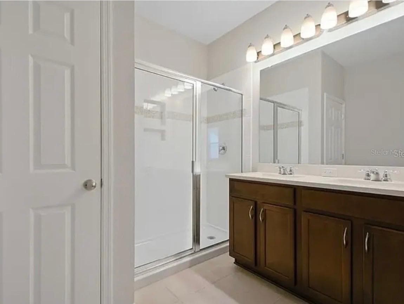
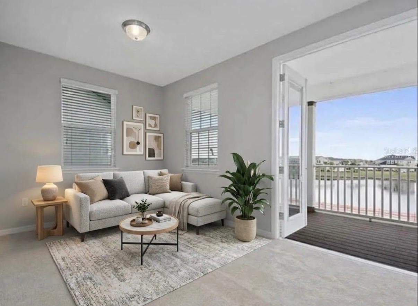
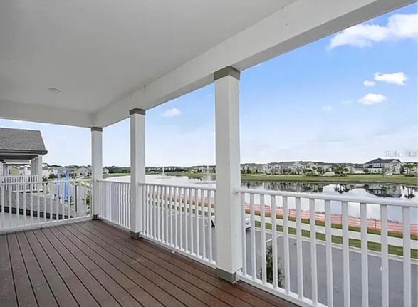
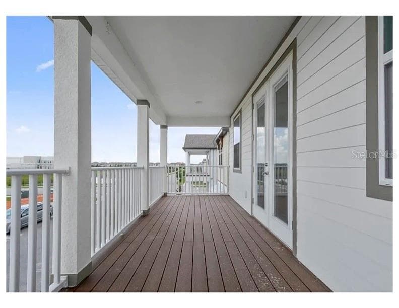
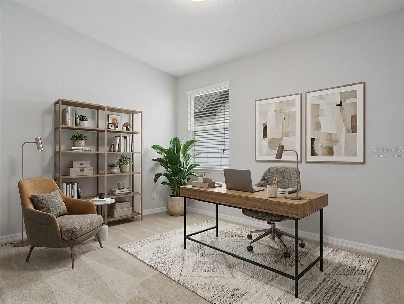
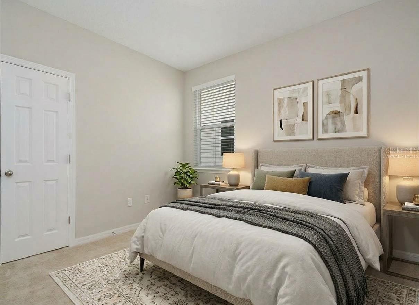
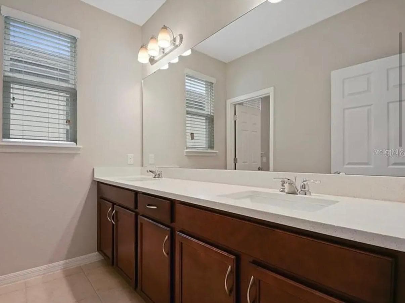
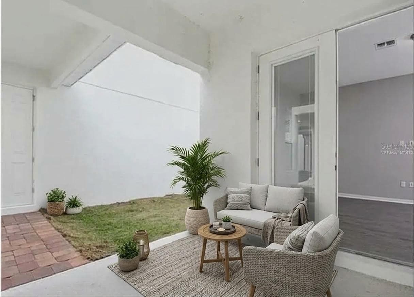
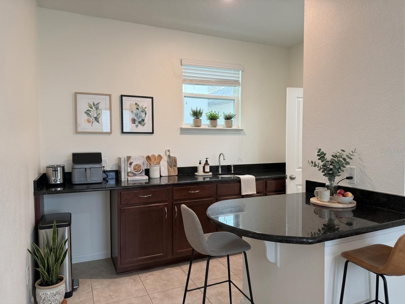
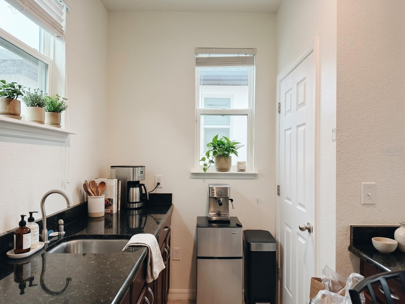
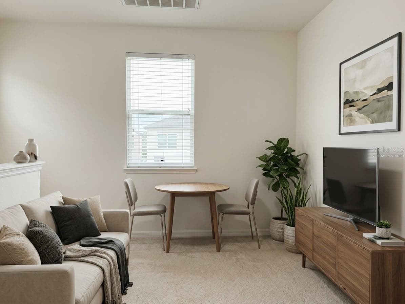
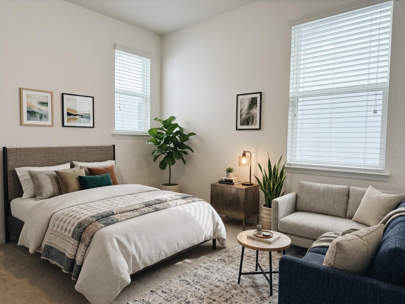
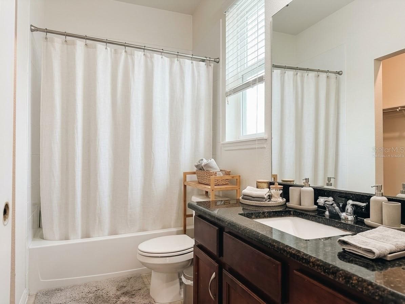
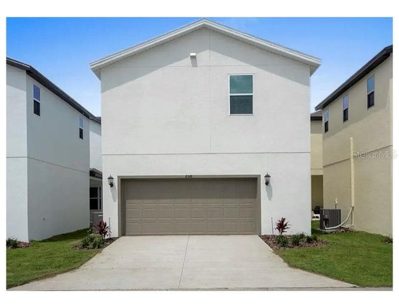
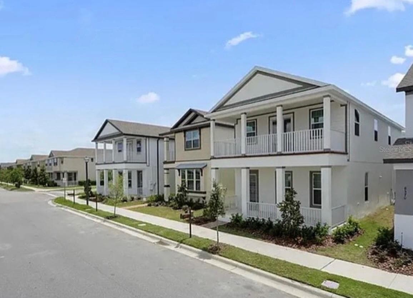
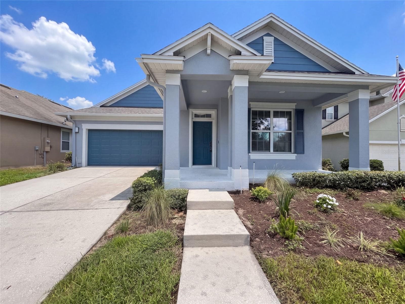
Virtually Staged. Welcome to this exceptional, energy-efficient modern residence built in 2017, perfectly positioned with tranquil lake views in one of the area’s most desirable neighborhoods. Offering a spacious and thoughtfully designed main home alongside a full apartment—ideal as a private guest suite or a lucrative rental income opportunity—this property delivers unmatched versatility and lifestyle appeal. The main home features an expansive open-concept layout designed for daily living and sophisticated entertaining. The bright, airy living and dining area flow seamlessly into a modern kitchen, equipped with premium stainless steel appliances, abundant counter space, and extensive storage. A second family room offers additional possibilities for entertaining and comfort. Upstairs, the spacious primary suite features a dual-sink vanity and a walk-in shower. Two additional well-sized bedrooms offer exceptional flexibility for family, guests, or a home office. A large balcony spans the entire width of the home on both stories. A standout feature of this property is the fully independent detached granny flat, complete with its own kitchenette, bedroom, living room and full bathroom. Whether utilized for multi-generational living, visiting family, or leased out for steady rental income, this private space adds extraordinary value. Additional highlights include a secure two-car garage and patio. Situated in a vibrant community, residents enjoy resort-style amenities including a sparkling pool overlooking the lake, a dedicated dog park, playgrounds, scenic walking trails, and a picnic pavilion. This home boasts a few minute walk from top-rated schools, including Bay Lake Elementary, Horizon West Middle School and Windermere High School. This prime, highly sought-after location is just a few minute drive from historical downtown Windermere, equipped with charming boutiques and picturesque views, and in close proximity to top shopping and dining at Lakeside Village and Winter Garden Village, as well as world-famous Orlando attractions including Disney, Universal Studios, and SeaWorld. A rare find combining modern 2017 construction, income potential, and a premium neighborhood setting—schedule your private tour today!
Property details
- MLS #
- MFRO6447414
- Property type
- Single Family Residence
- Subdivision
- WINDERMERE TRAILS
- Status
- Active
- Days on market
- N/A
- On market date
- October 8, 2026
- Stories
- N/A
- Total bathrooms
- 3.5
- Garage spaces
- 2
- Parking spaces
- N/A
- Lot size
- 0.09 acres
Location
Get directions →Nearby schools
Within 10 miles. School directory data from the National Center for Education Statistics (NCES), accessed via the Urban Institute Education Data API. Local Score is calculated by INNOVATE Real Estate; where a state rating is shown, it comes from that state's own official school report card (e.g. NC Dept. of Public Instruction, SC Report Card).
- Enrollment
- 685
- Student:teacher ratio
- 17.1:1
- District
- ORANGE
- Enrollment
- 1,292
- Student:teacher ratio
- 21.2:1
- District
- ORANGE
- Enrollment
- 3,339
- Student:teacher ratio
- 25.5:1
- District
- ORANGE
Walkability
Blended score for WINDERMERE's center, calculated by INNOVATE Real Estate from two sources: the EPA's National Walkability Index (street network, transit, land-use mix) and Google Places amenity data (what's actually reachable on foot from this point). 60% EPA National Walkability Index + 40% nearby-amenity density (Google Places).
Mortgage calculator
Estimate only - actual rate and payment depend on your lender, credit, and loan program.
Adjust tax / insurance estimates
Similar homes you might like




Data source: Listing information provided by Stellar MLS (mfrmls) via Trestle/CoreLogic. Last updated 22 hr ago.
Information herein deemed reliable but not guaranteed; all measurements, school assignments, HOA fees, taxes, and feature lists are approximate and should be independently verified. Equal Housing Opportunity.