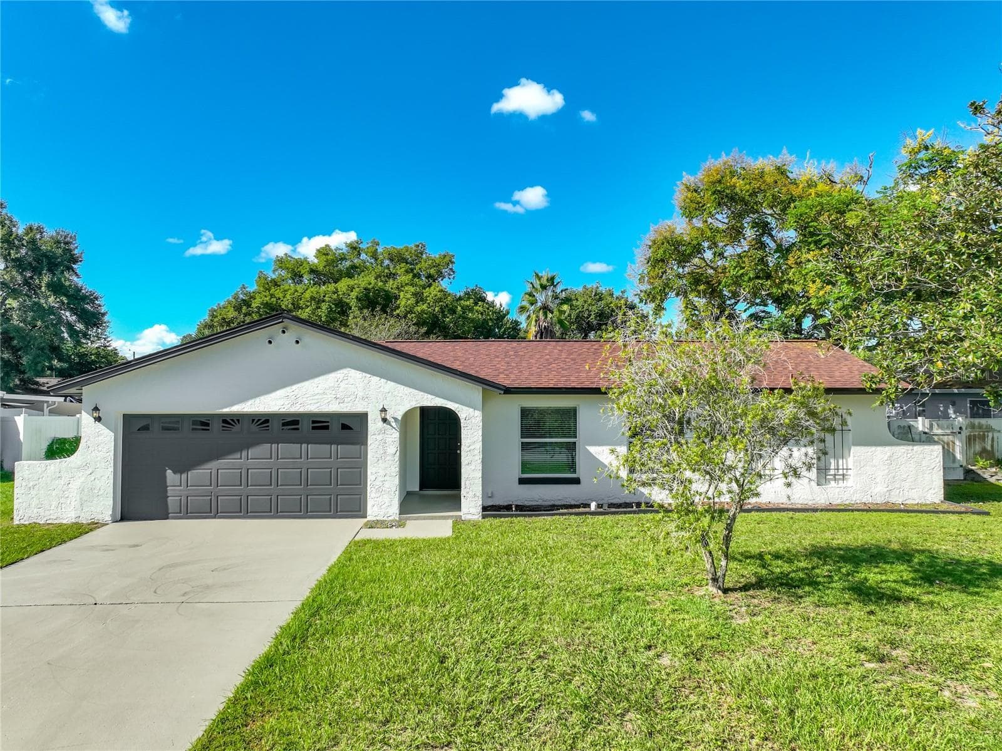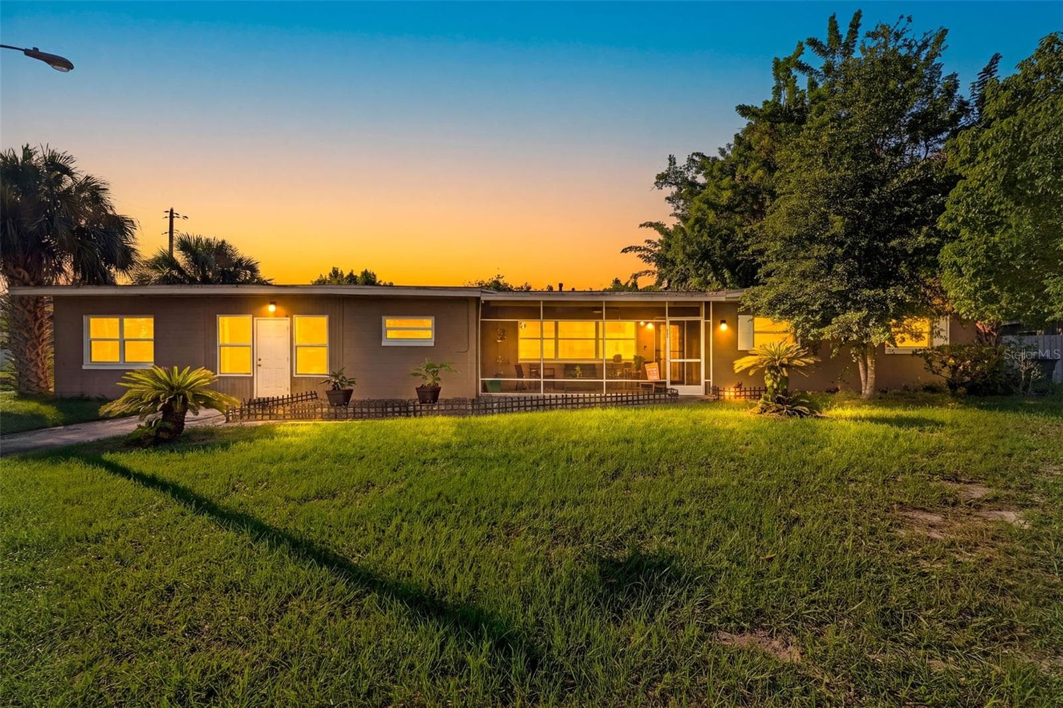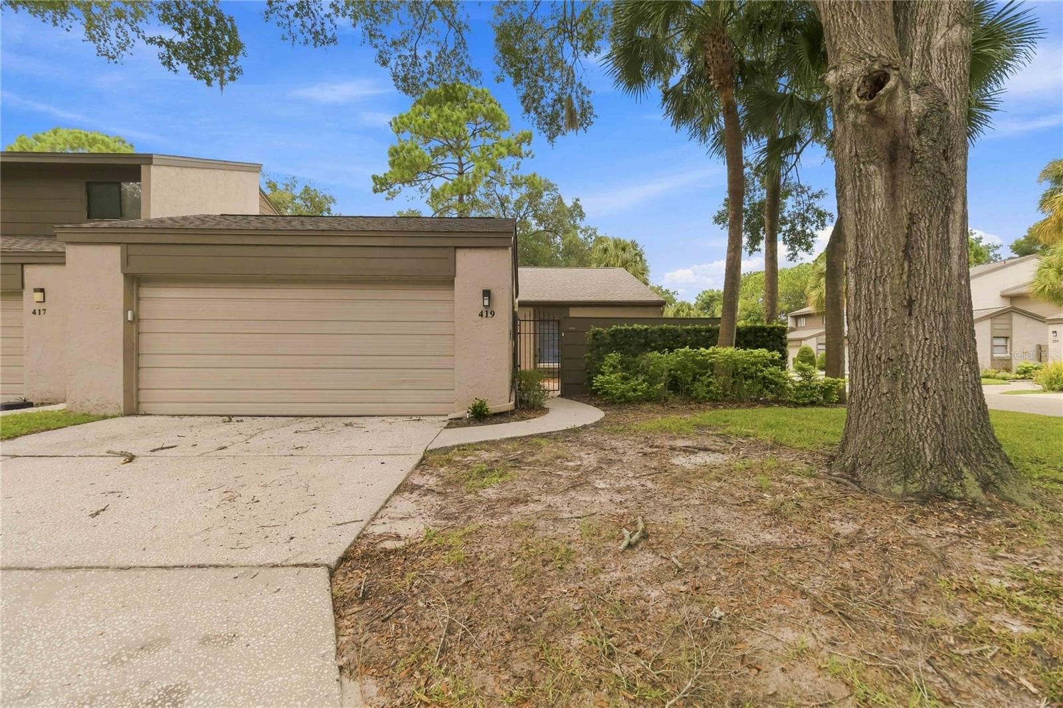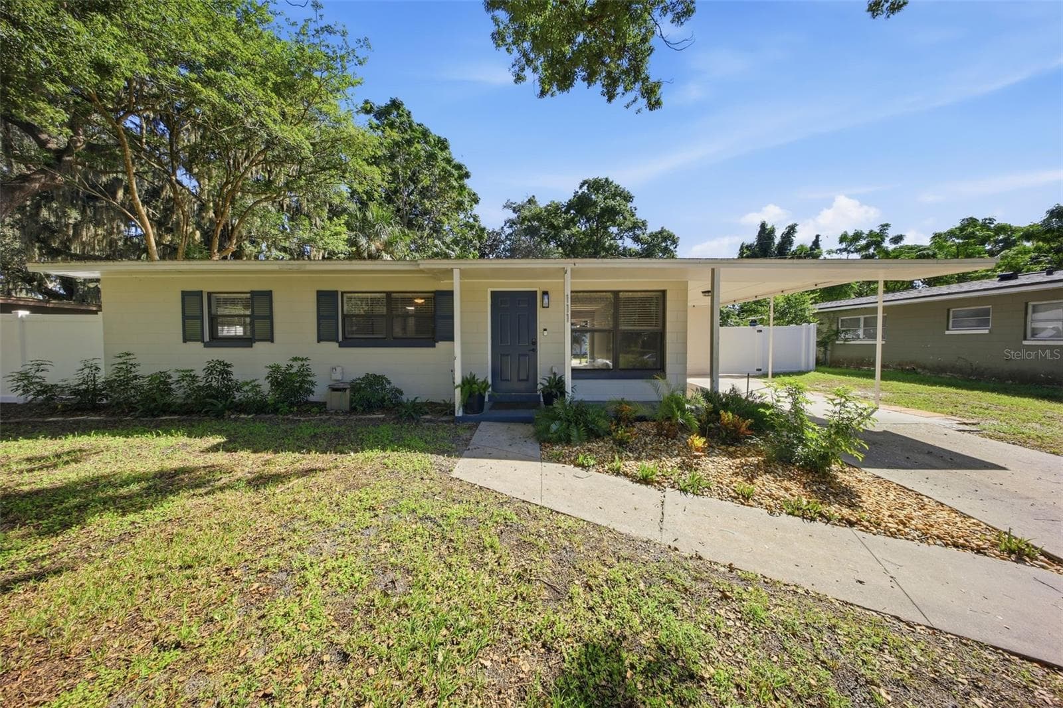
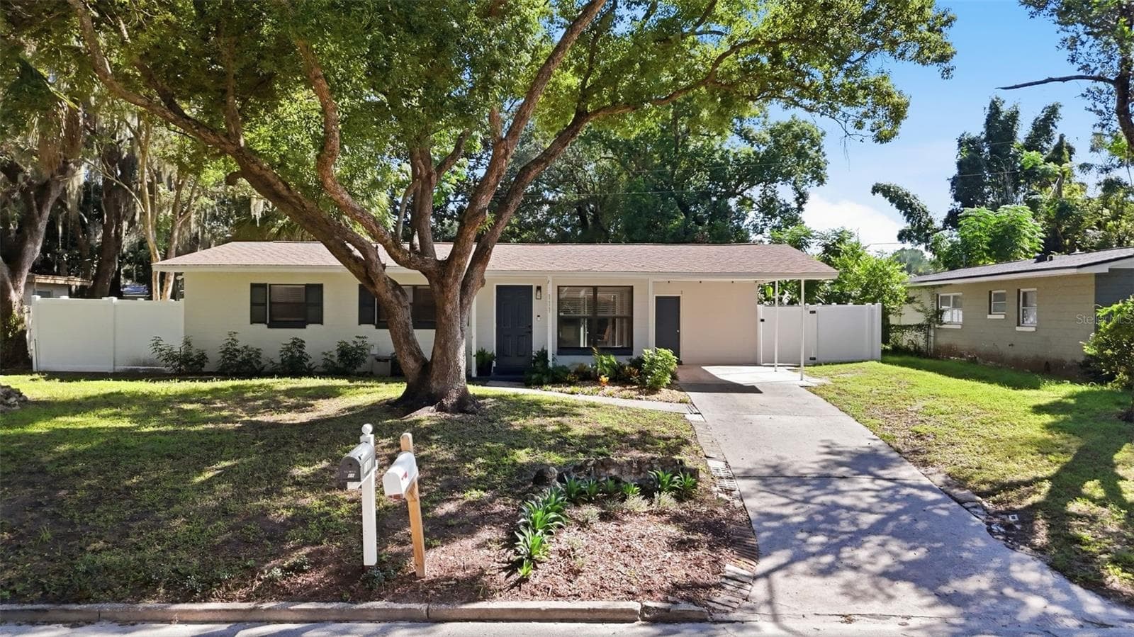
Welcome Home - 111 E LAUREN CT, FERN PARK
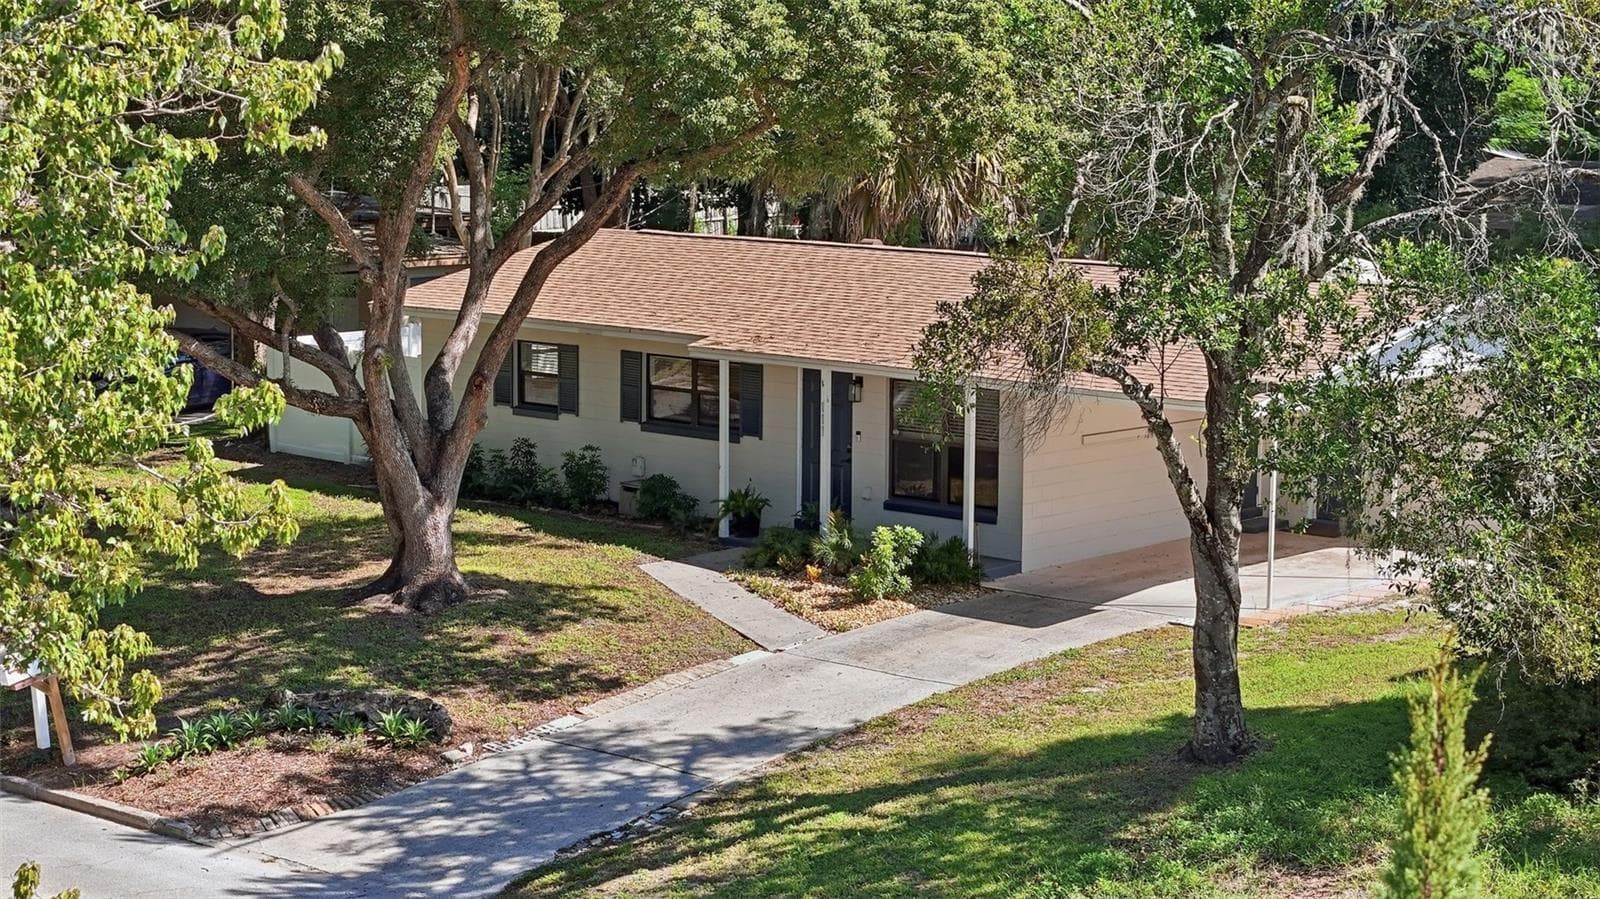
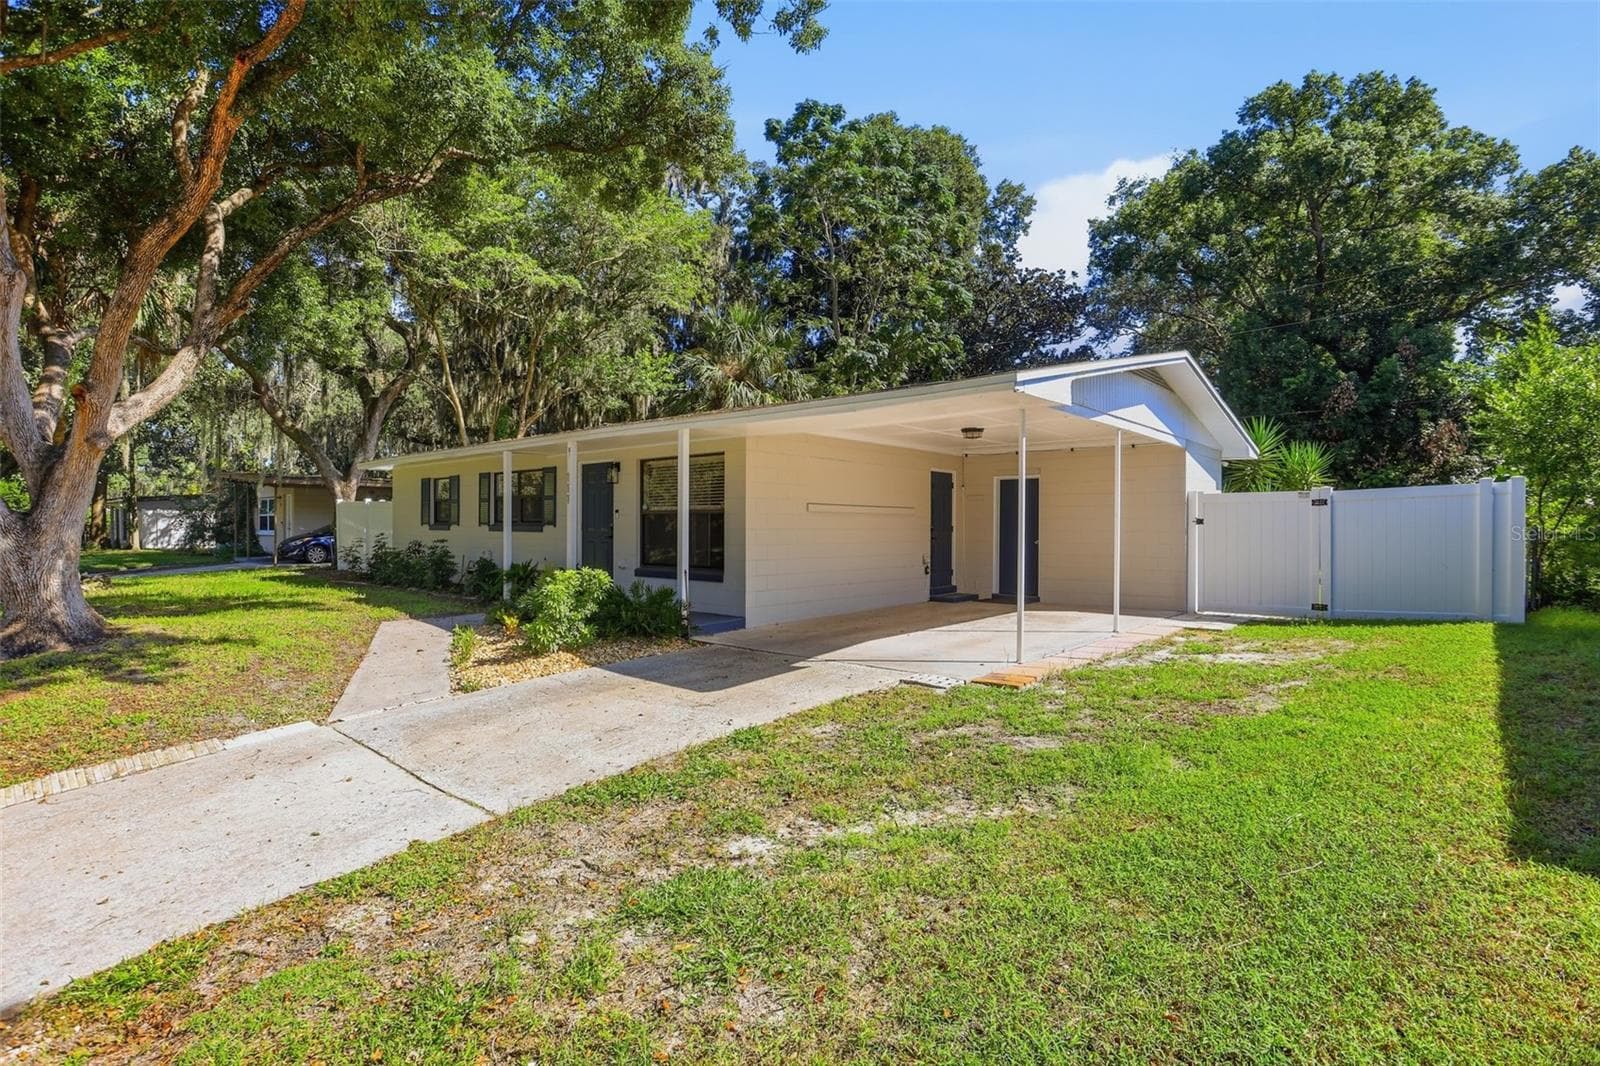
Street View - 111 E LAUREN CT, FERN PARK
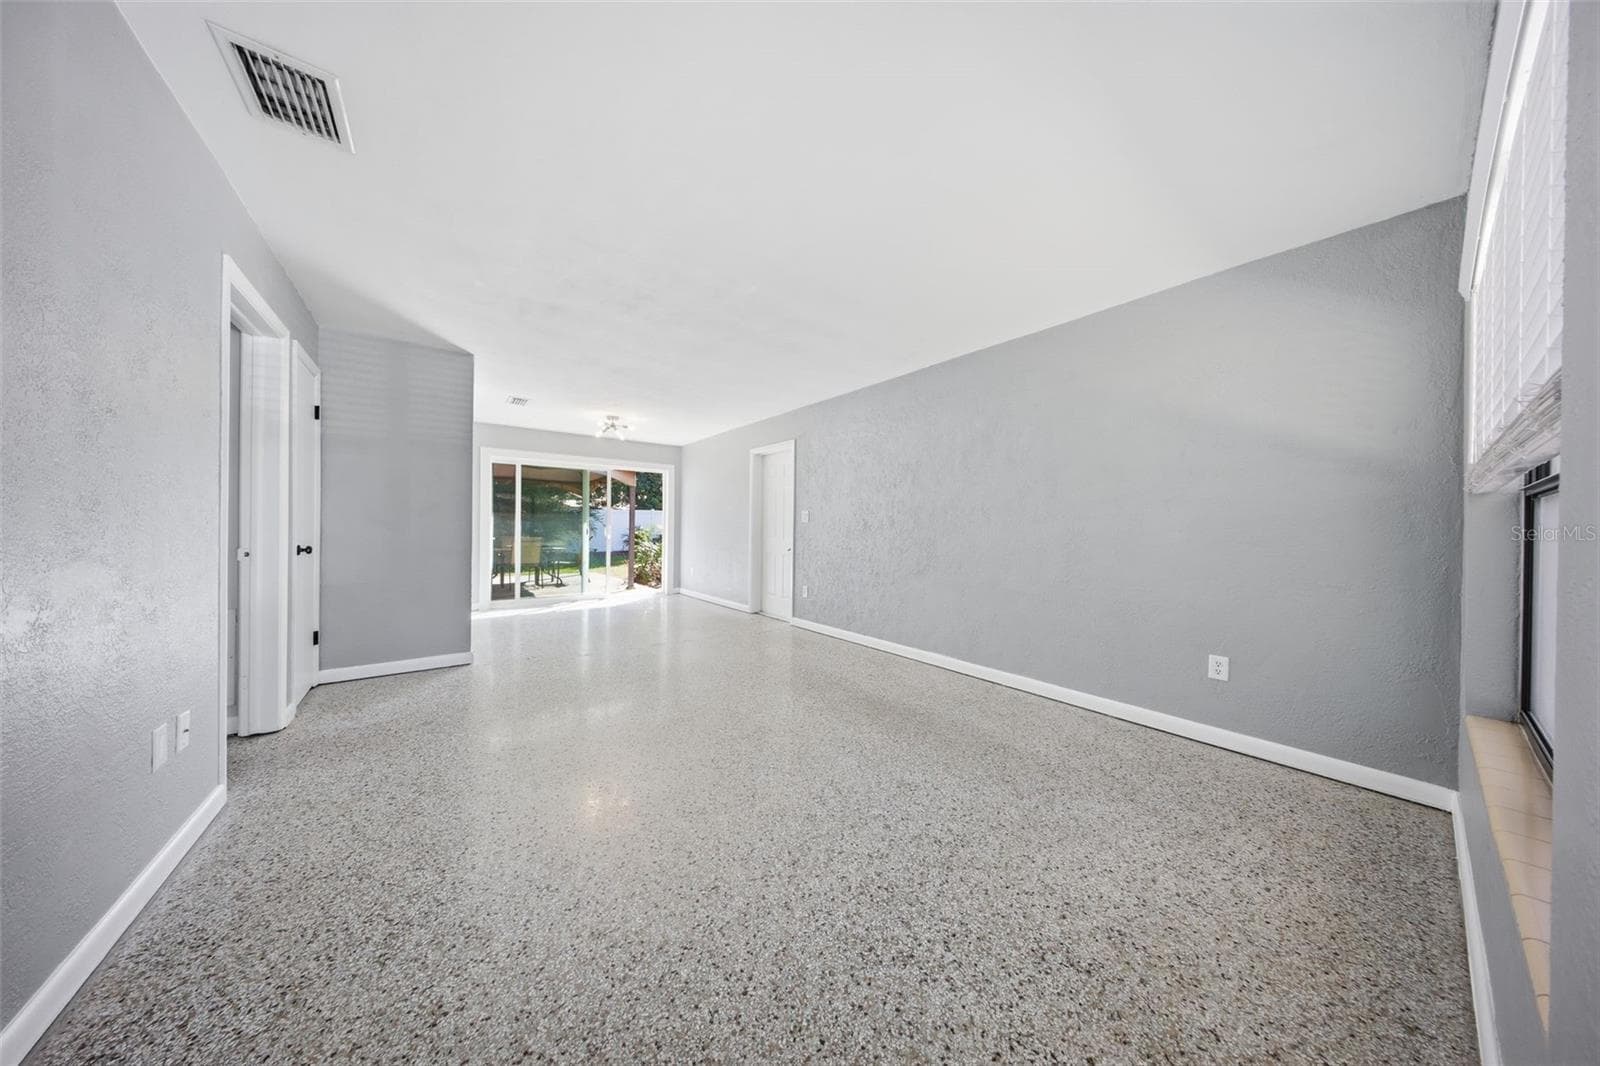
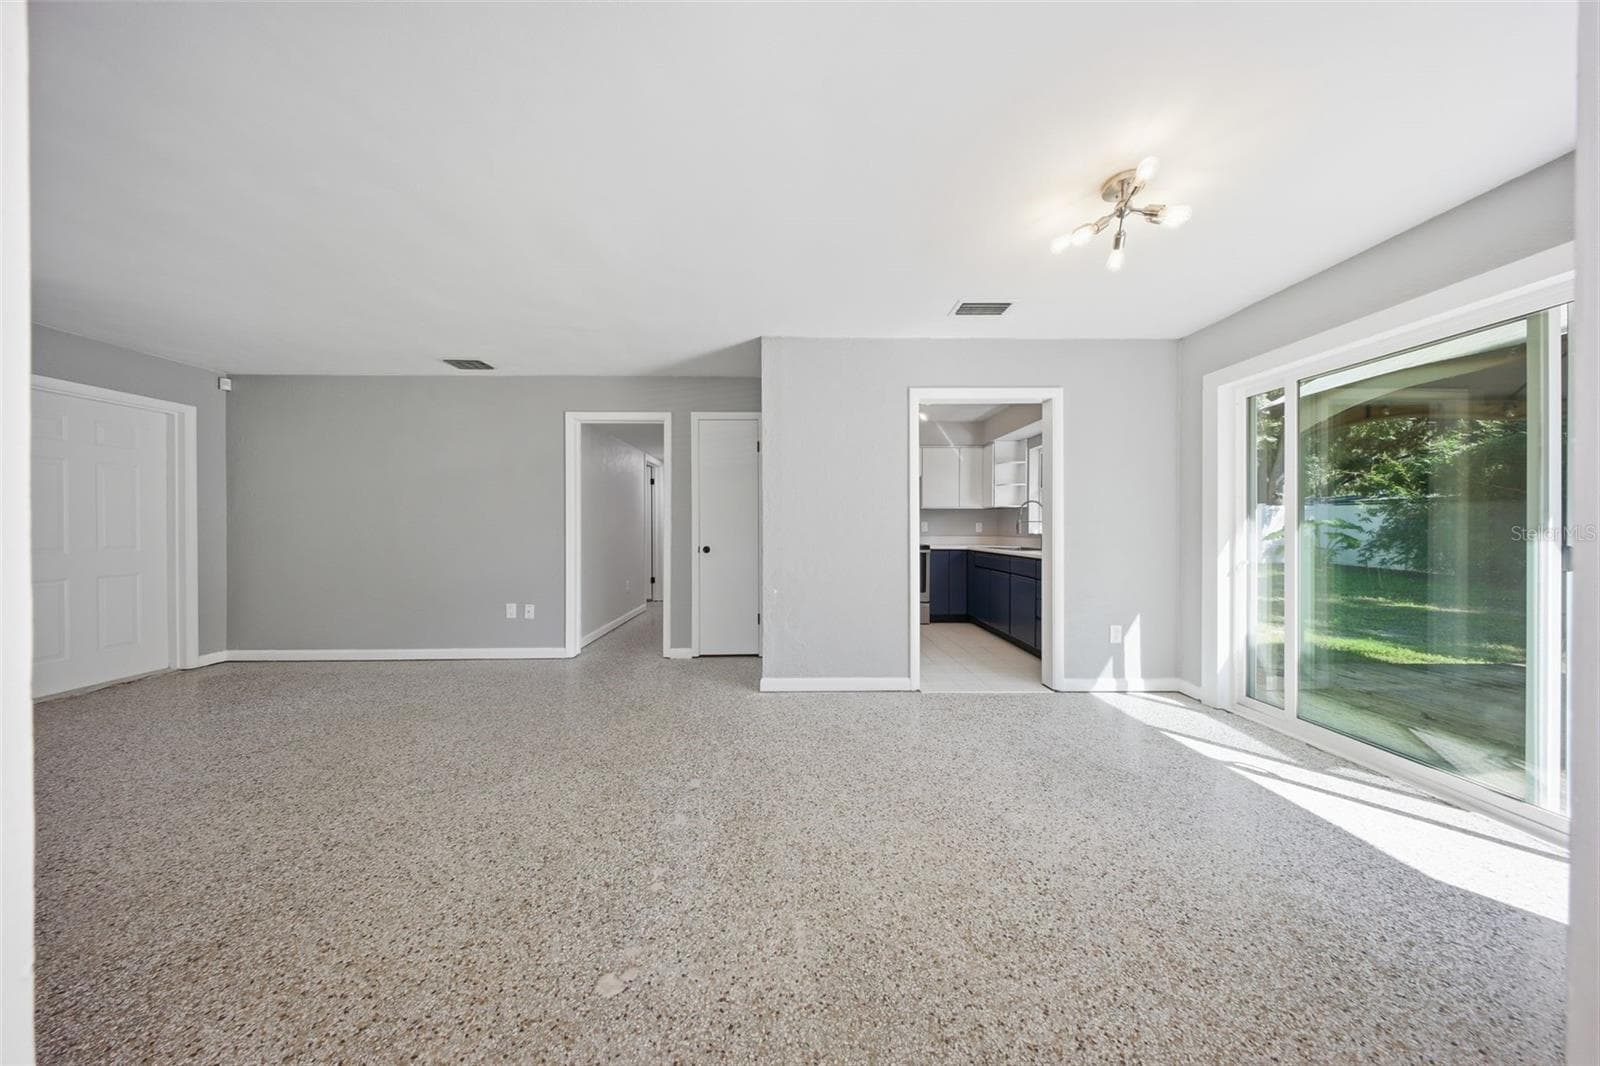
Open Floor Plan - 111 E LAUREN CT, FERN PARK
Single Family Residence at 111 E LAUREN CT, FERN PARK, photo 4 of 33
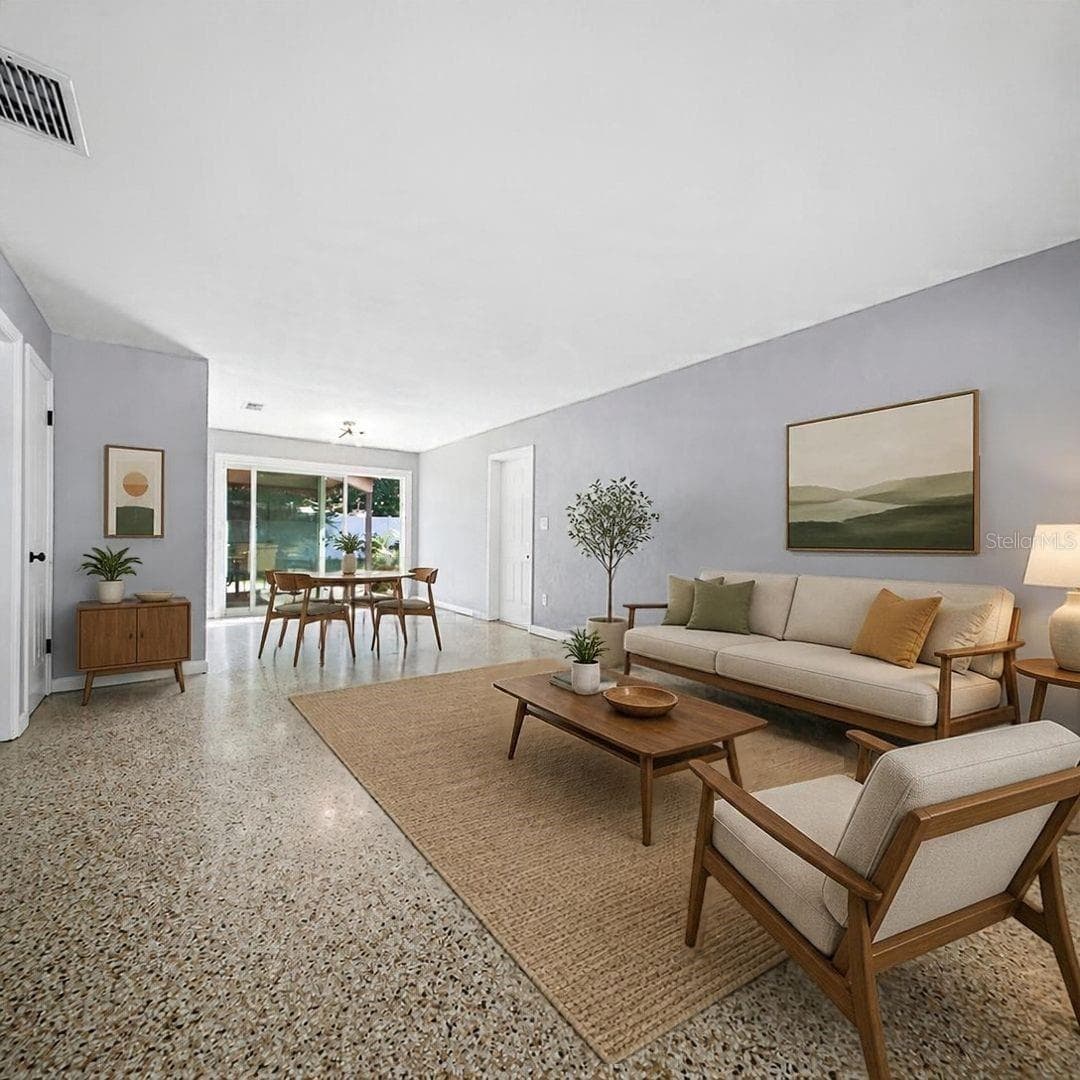
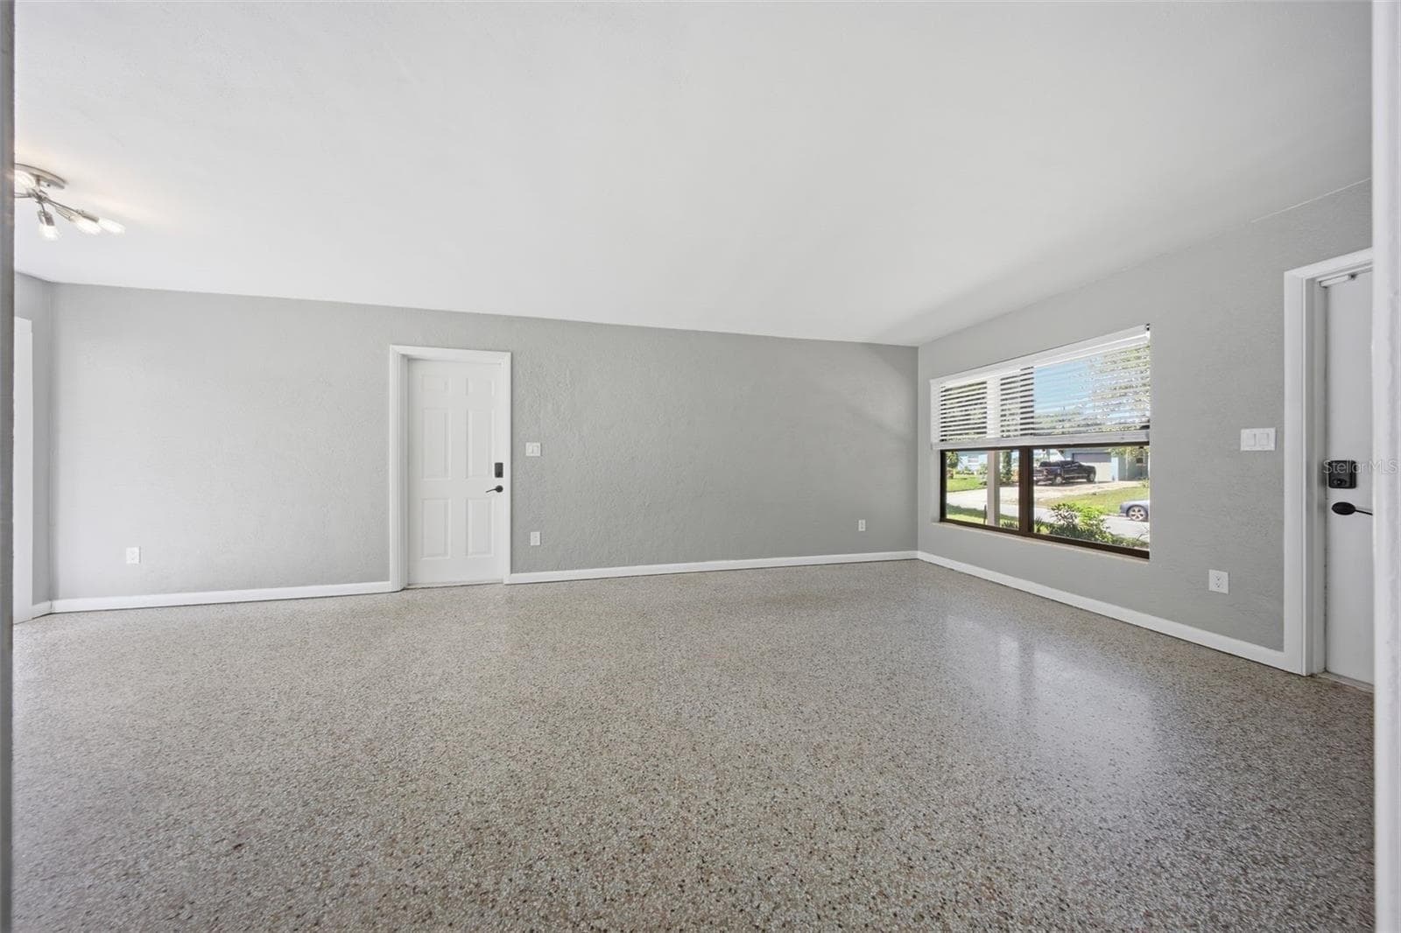
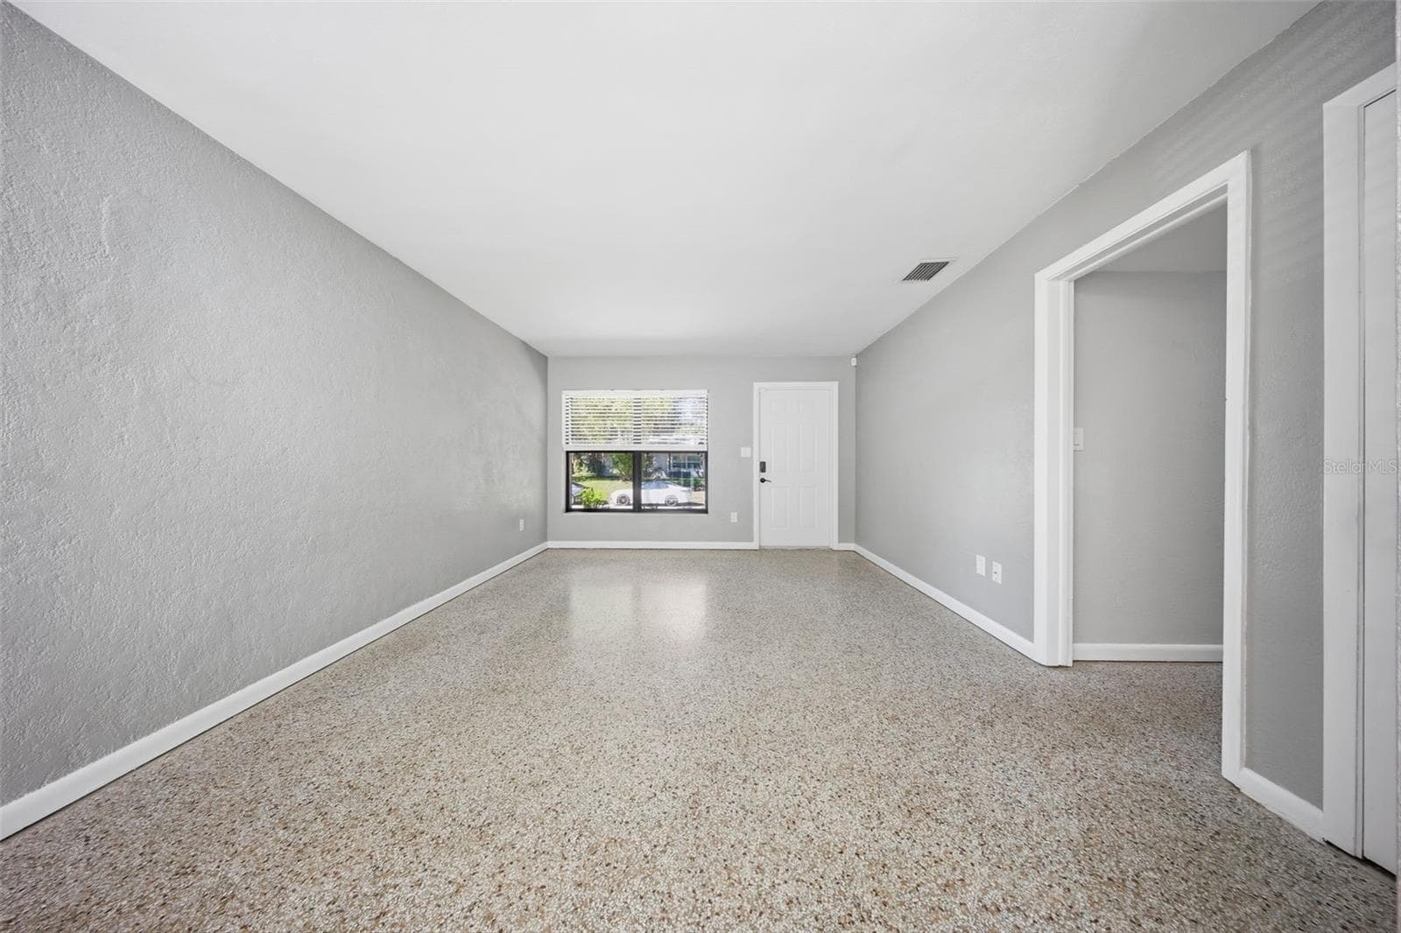
Living Room - 111 E LAUREN CT, FERN PARK
Single Family Residence at 111 E LAUREN CT, FERN PARK, photo 6 of 33
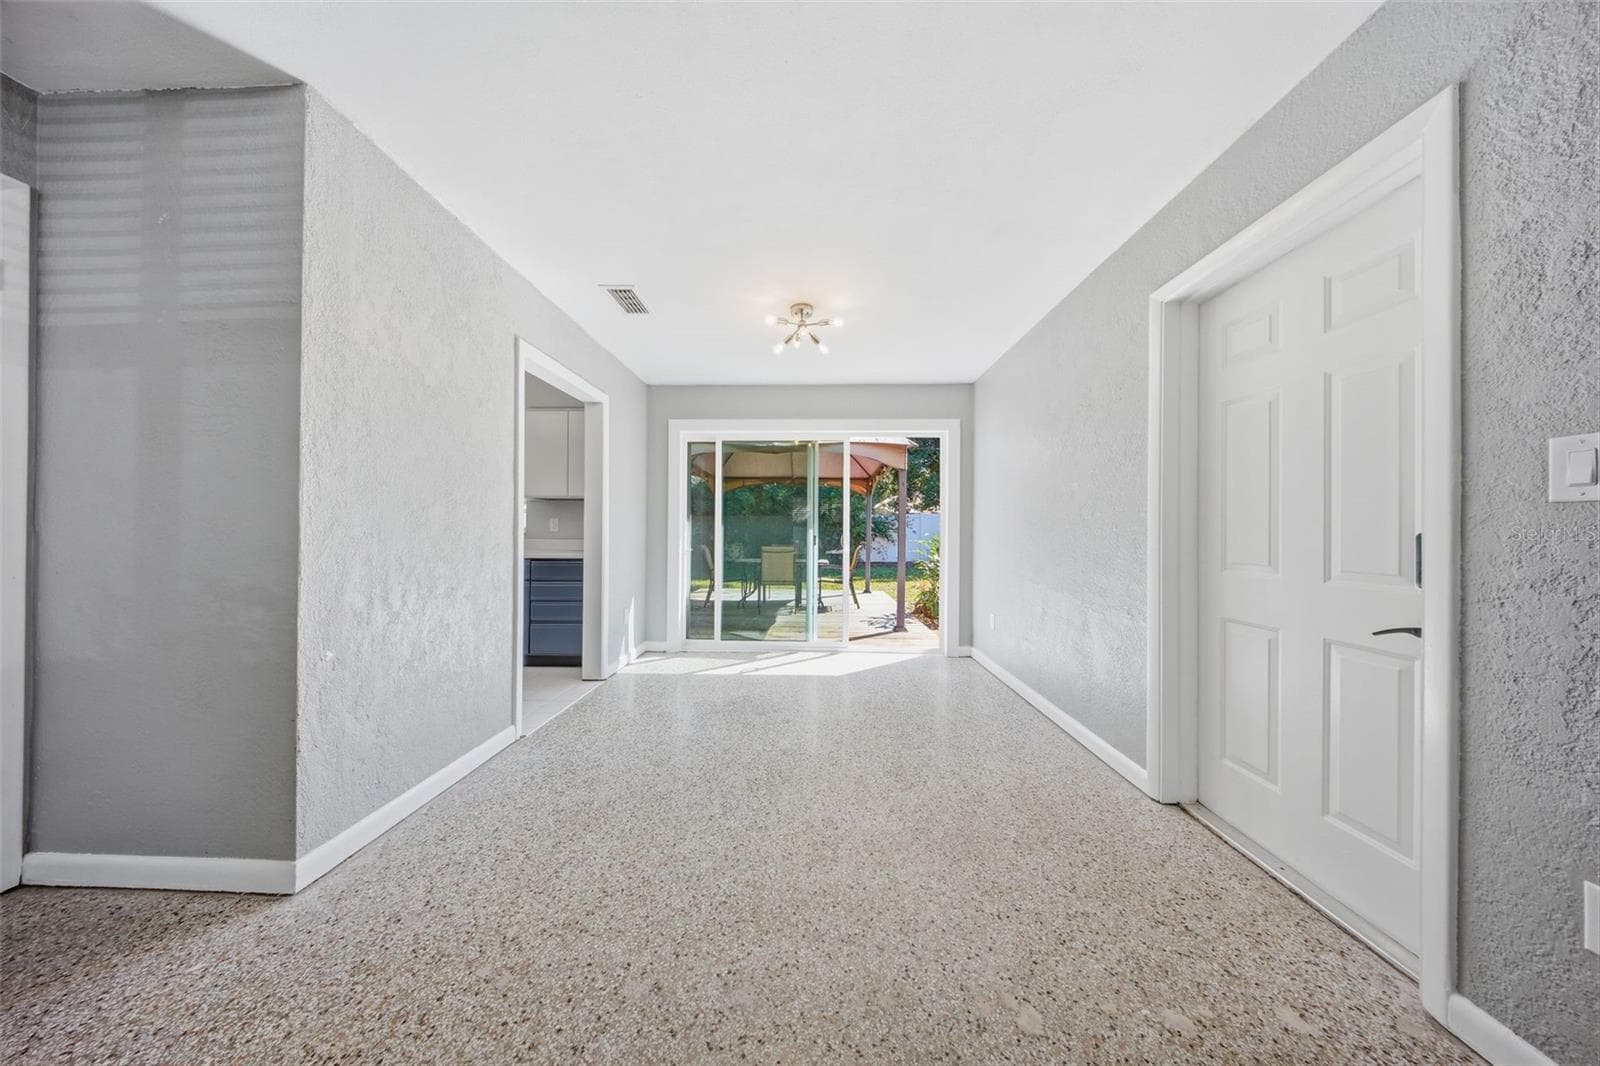
Dining Room - 111 E LAUREN CT, FERN PARK
Single Family Residence at 111 E LAUREN CT, FERN PARK, photo 8 of 33
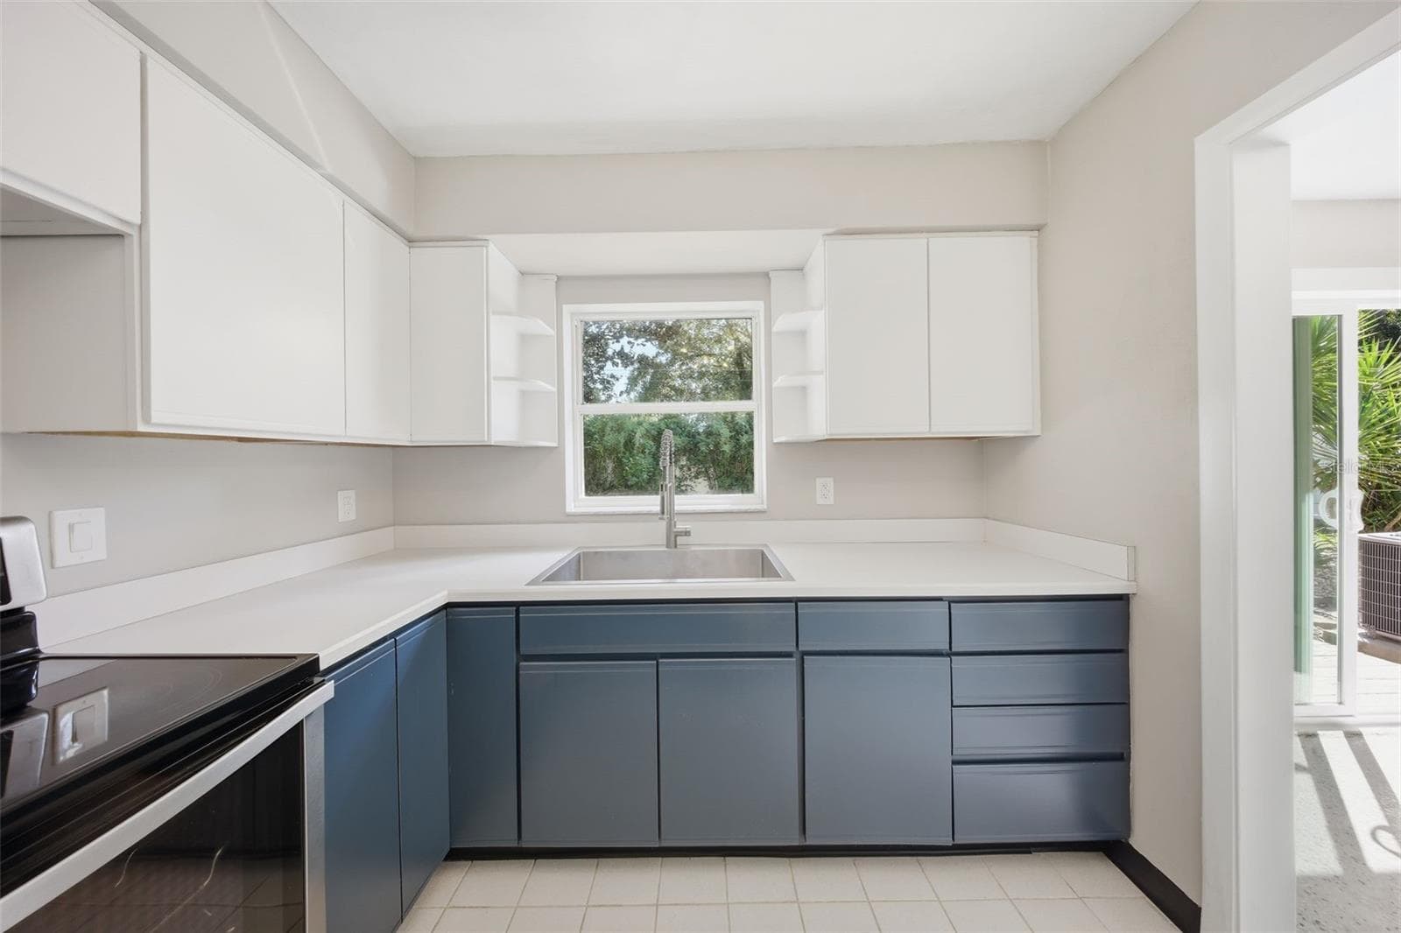
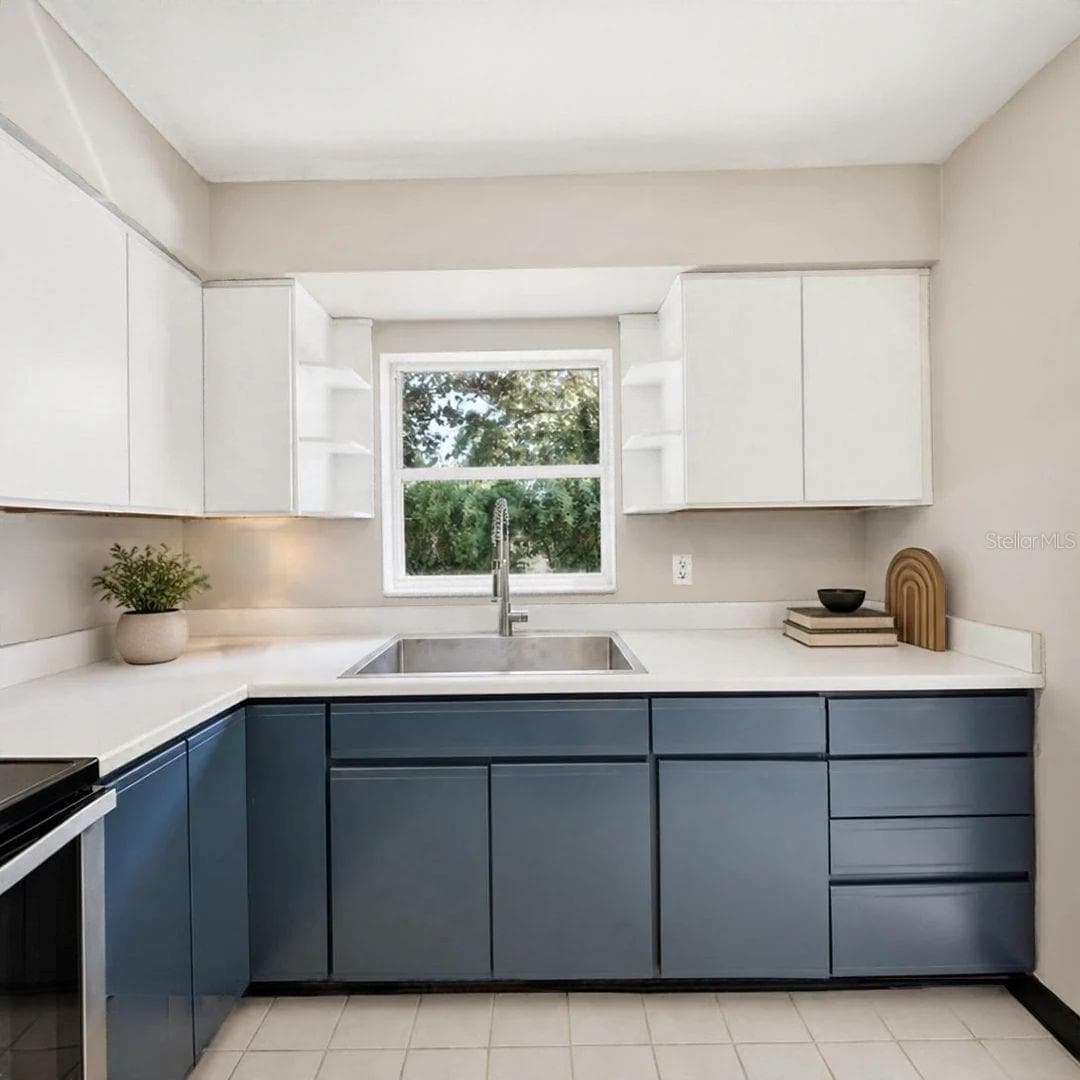
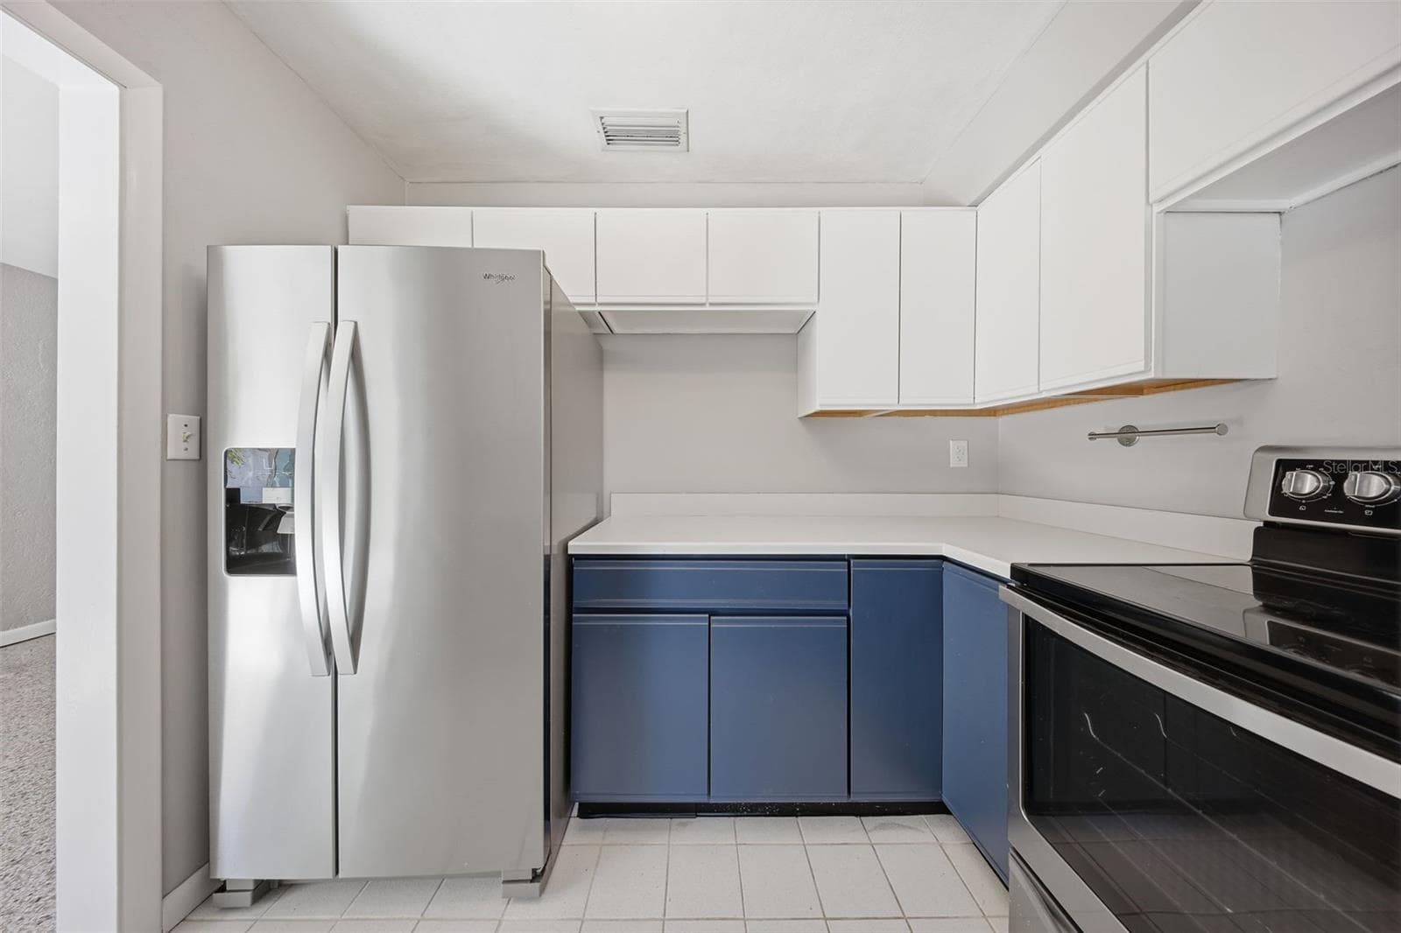
Kitchen - 111 E LAUREN CT, FERN PARK
Single Family Residence at 111 E LAUREN CT, FERN PARK, photo 10 of 33
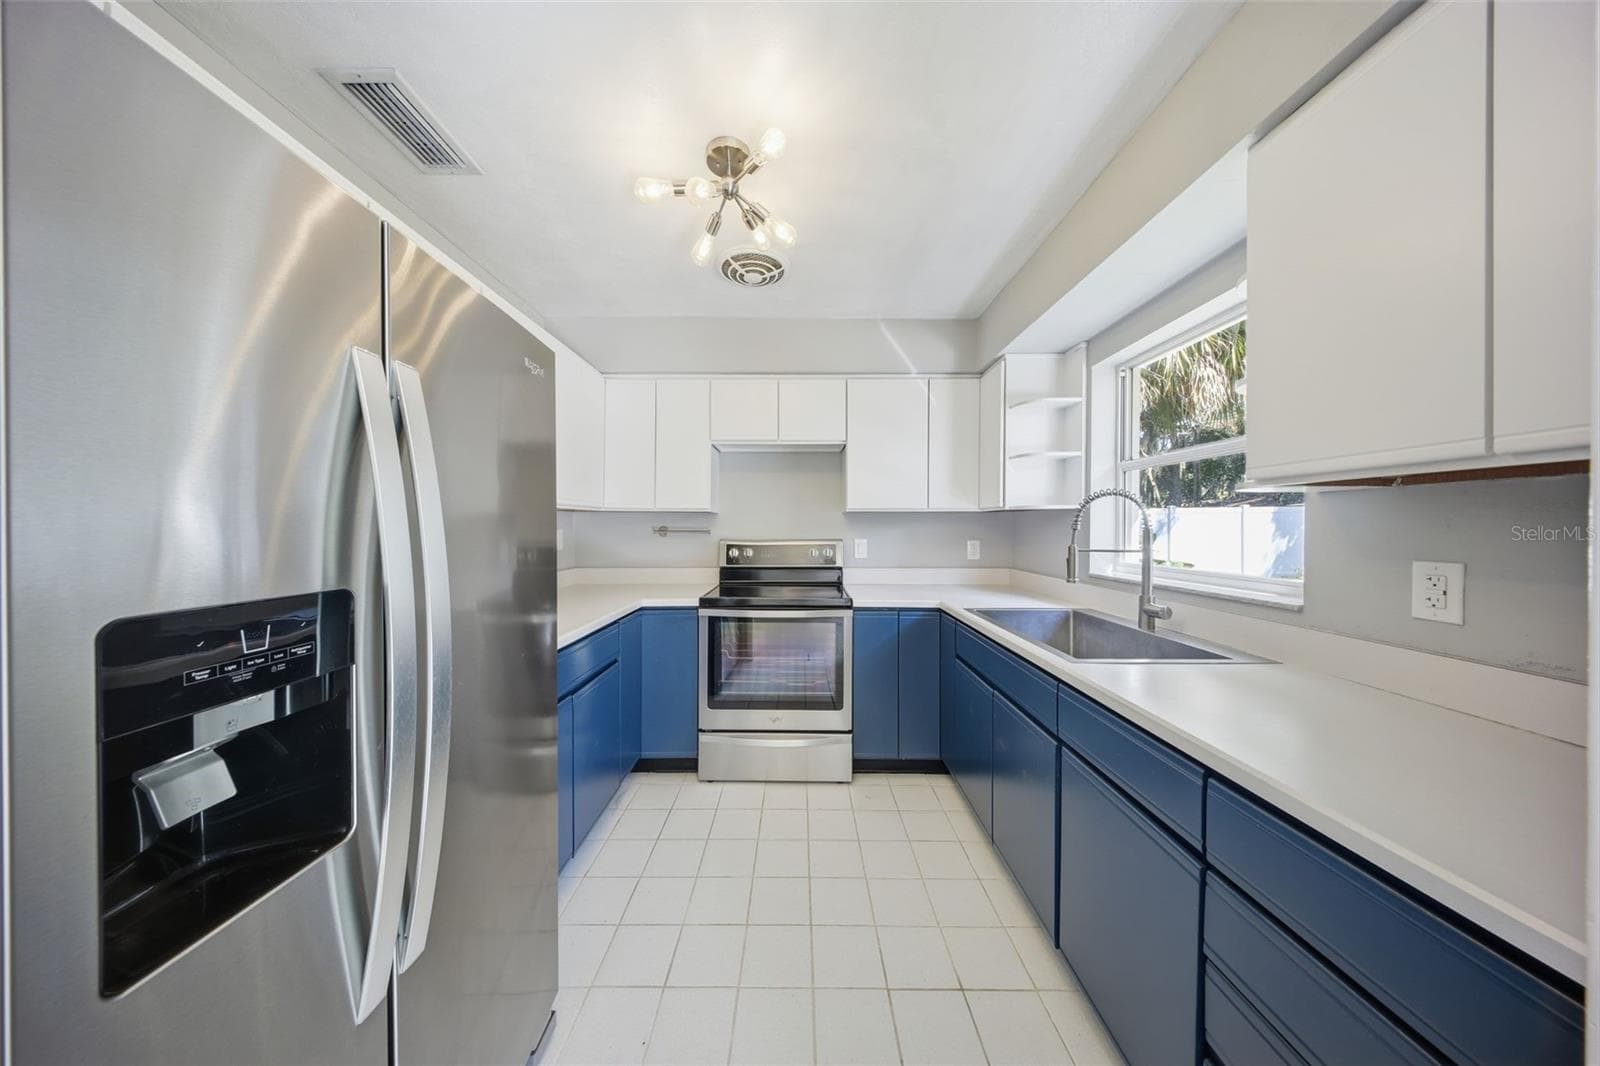
Newer Appliances - 111 E LAUREN CT, FERN PARK
Single Family Residence at 111 E LAUREN CT, FERN PARK, photo 12 of 33
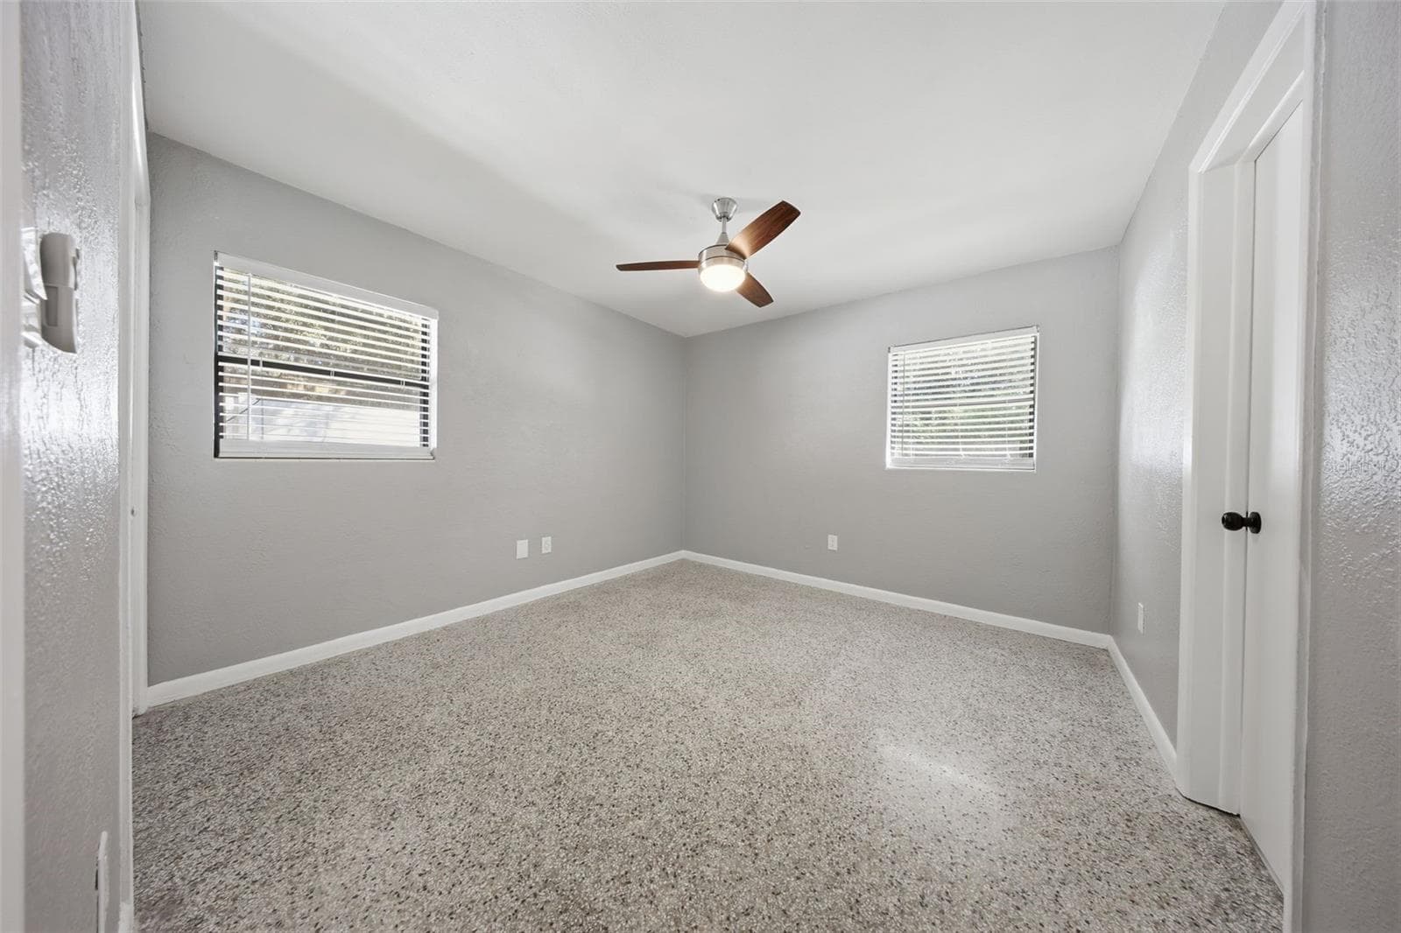
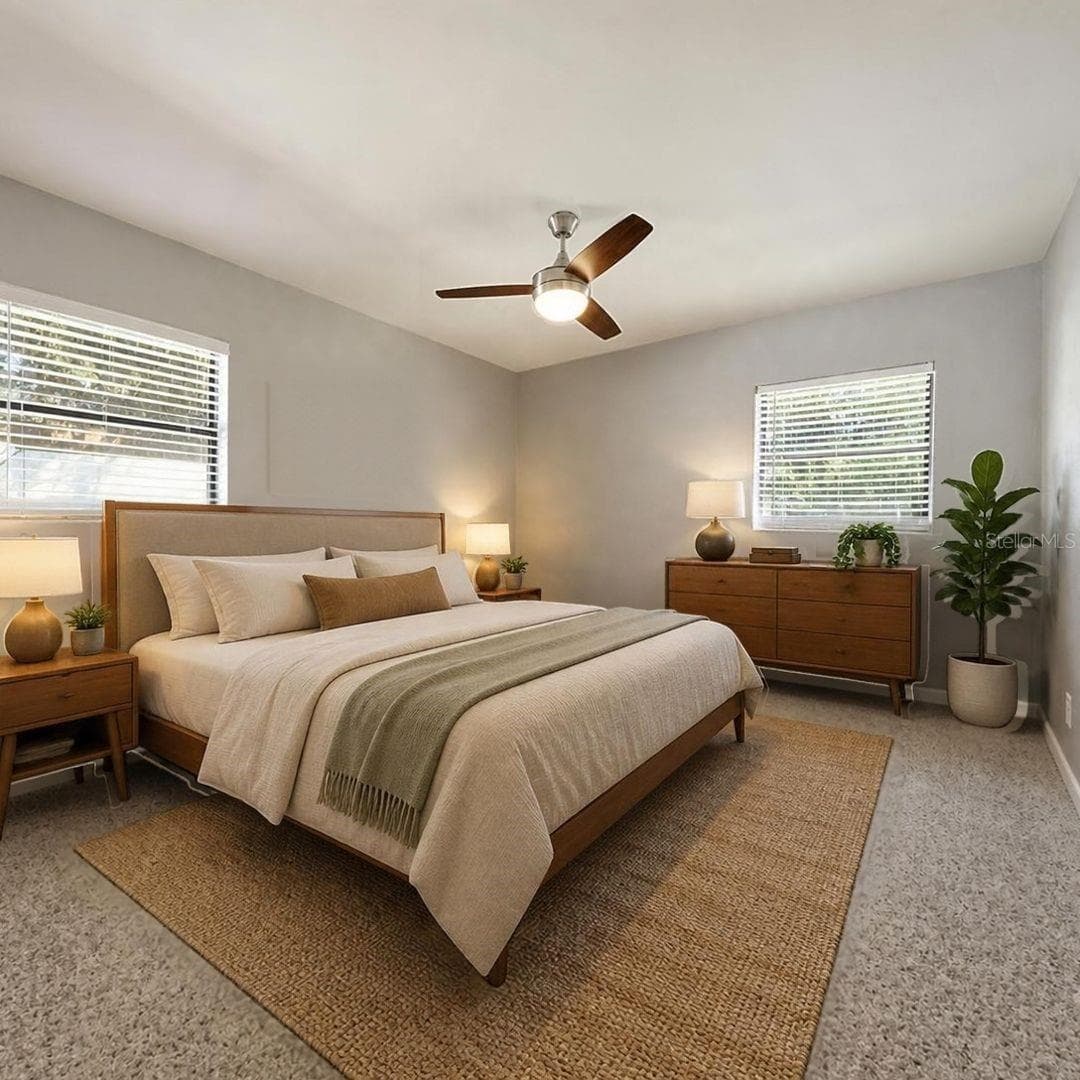
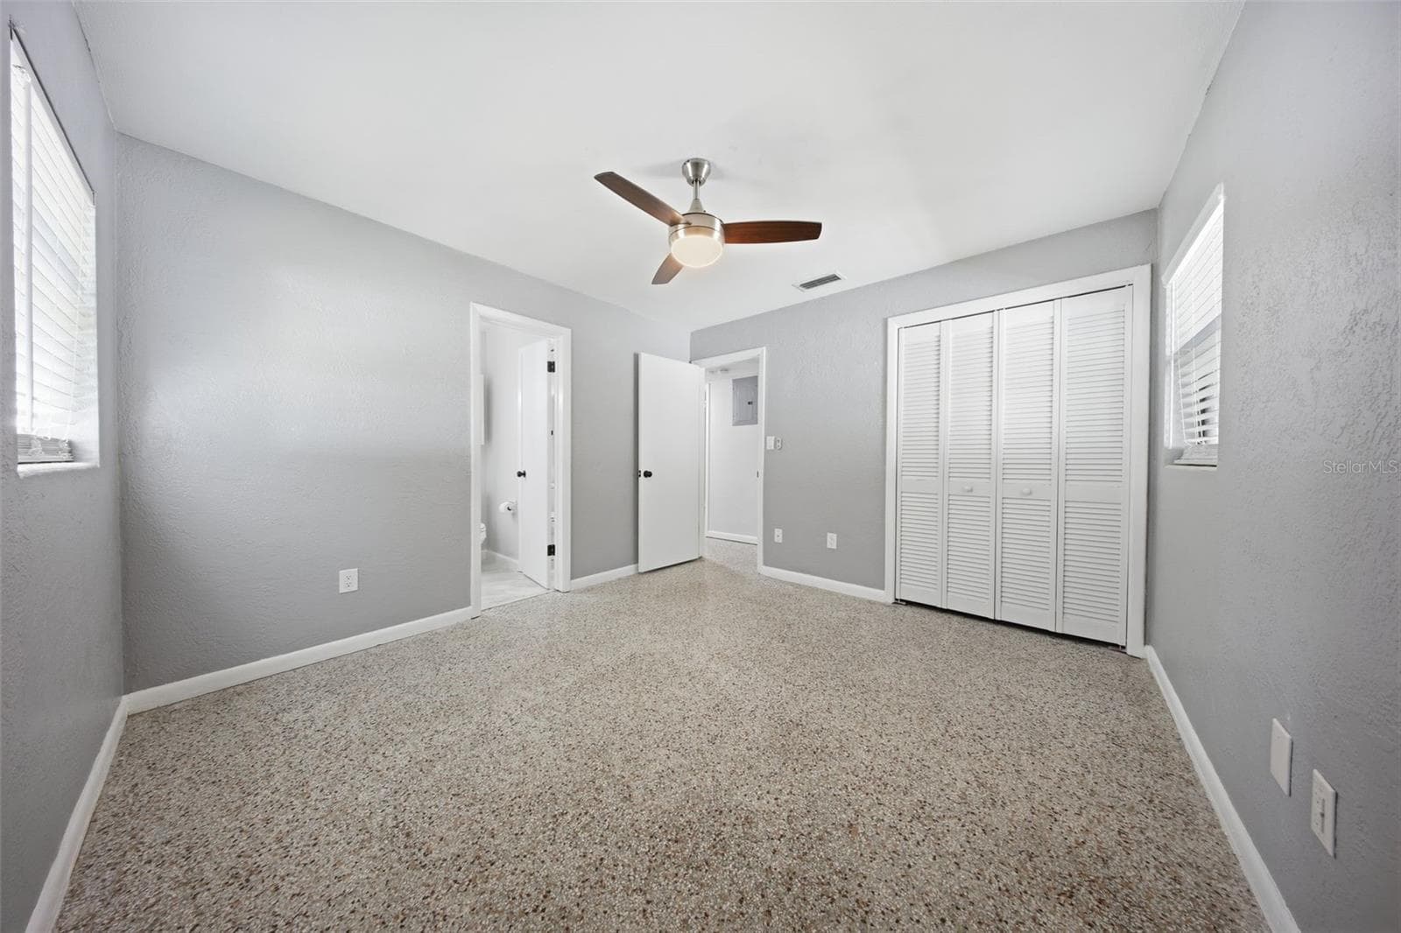
Primary Bedroom - 111 E LAUREN CT, FERN PARK
Single Family Residence at 111 E LAUREN CT, FERN PARK, photo 14 of 33
Single Family Residence at 111 E LAUREN CT, FERN PARK, photo 15 of 33
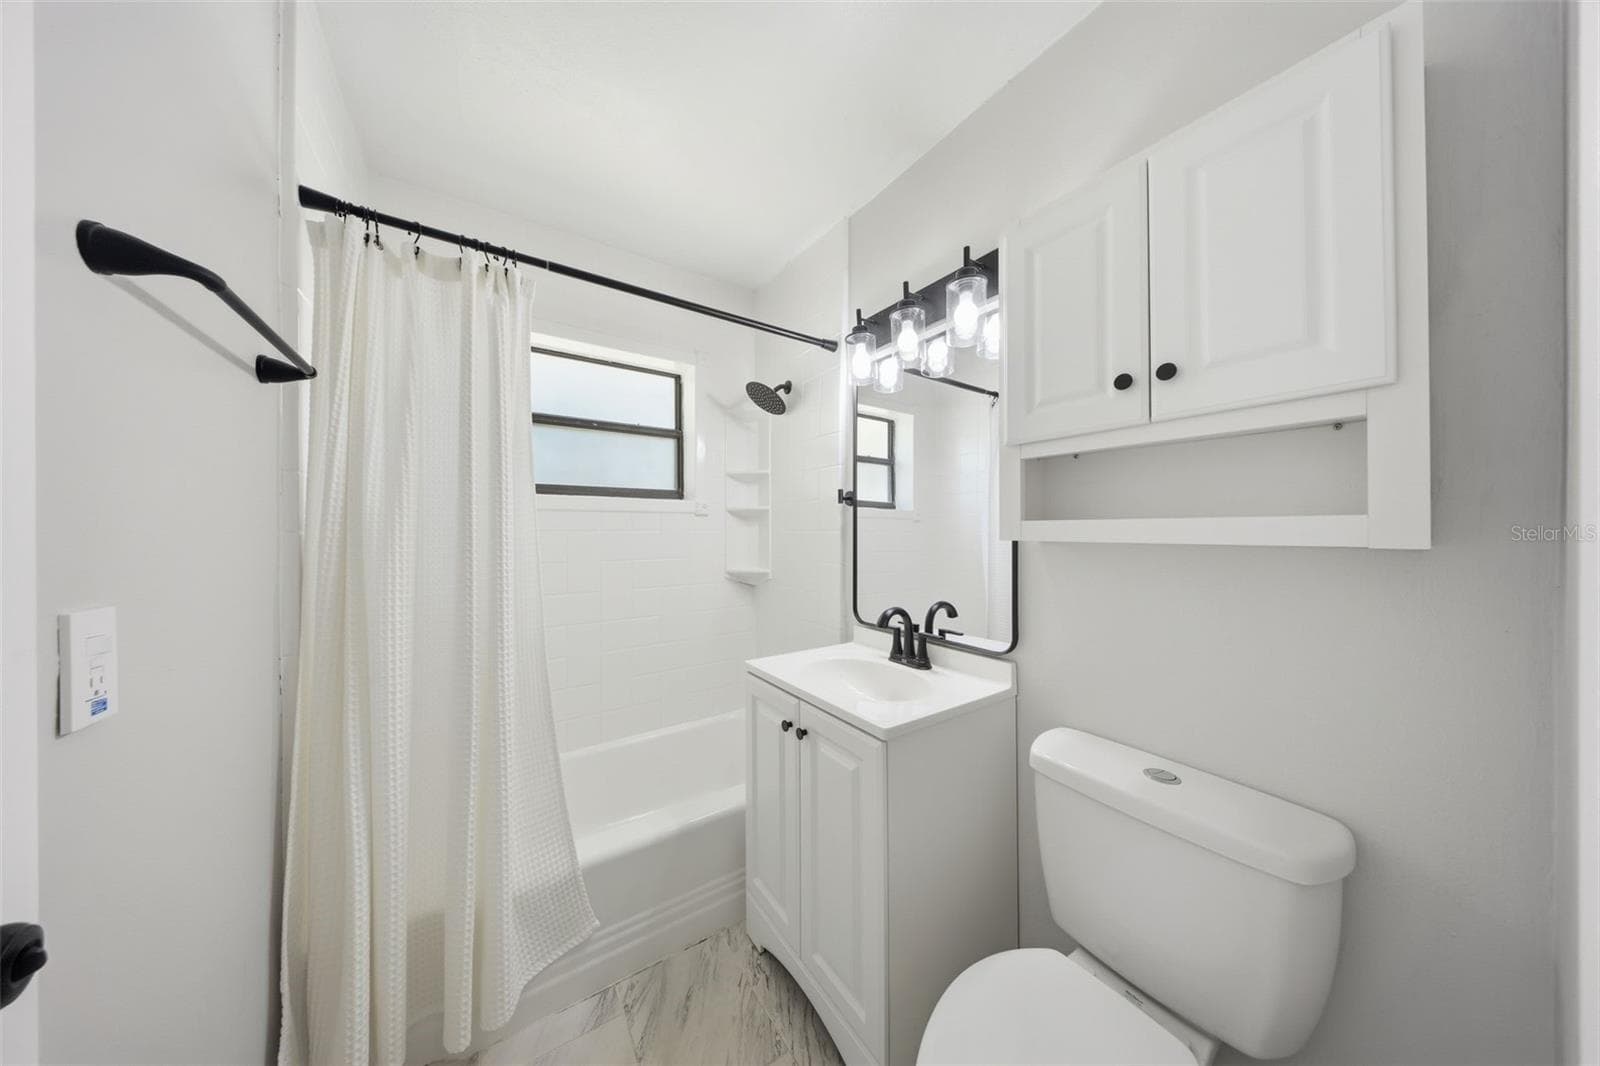
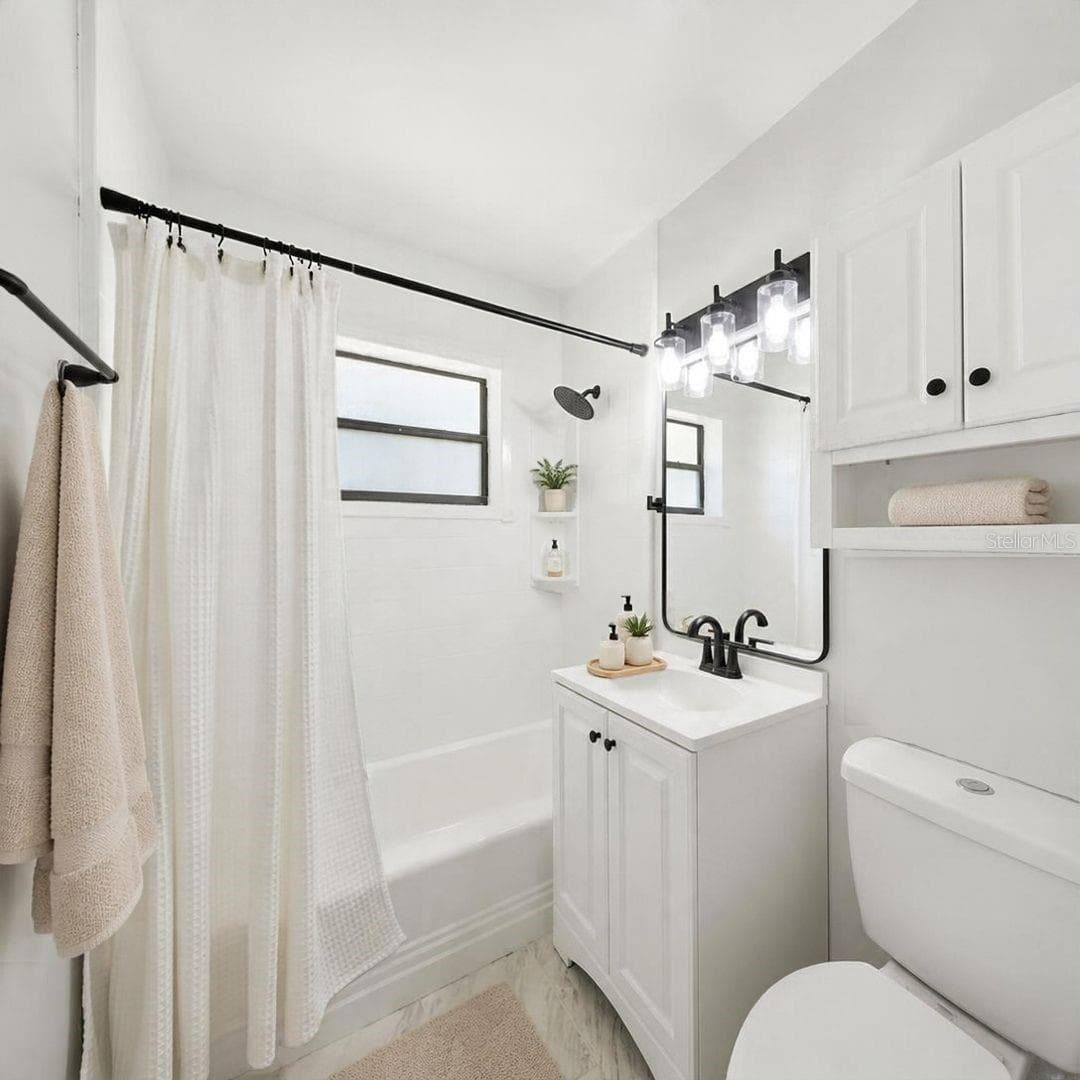
Primary Bathroom - 111 E LAUREN CT, FERN PARK
Single Family Residence at 111 E LAUREN CT, FERN PARK, photo 17 of 33
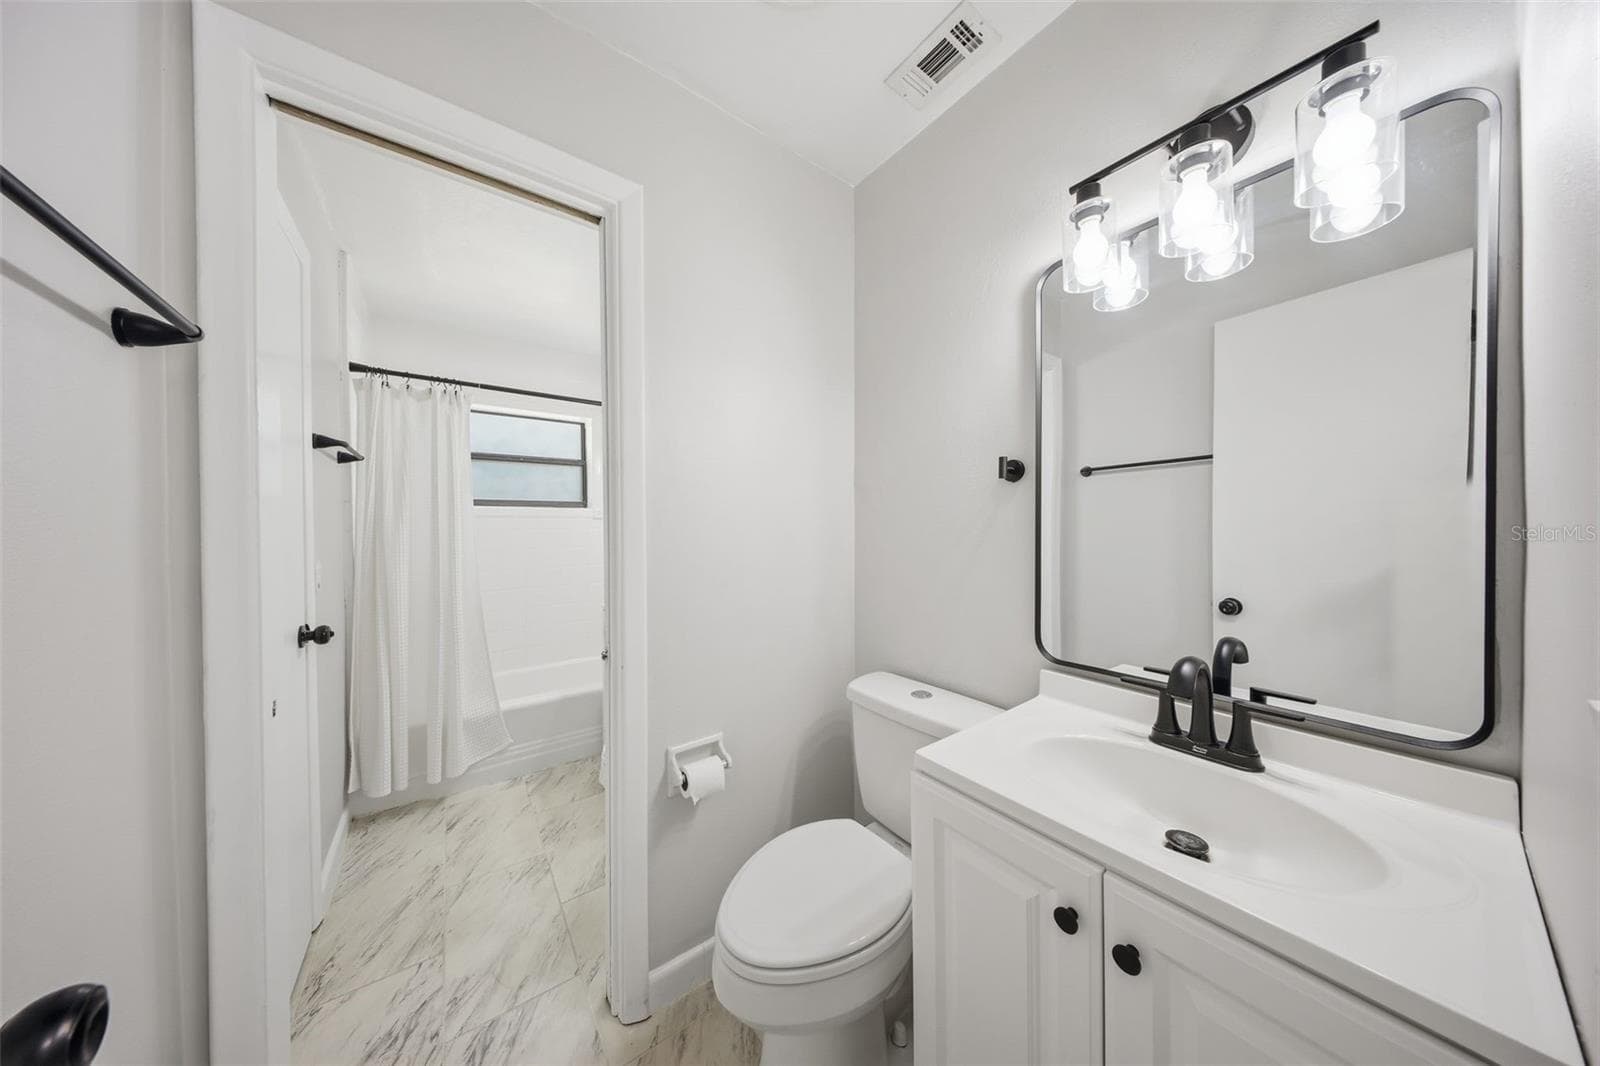
half bathroom - 111 E LAUREN CT, FERN PARK
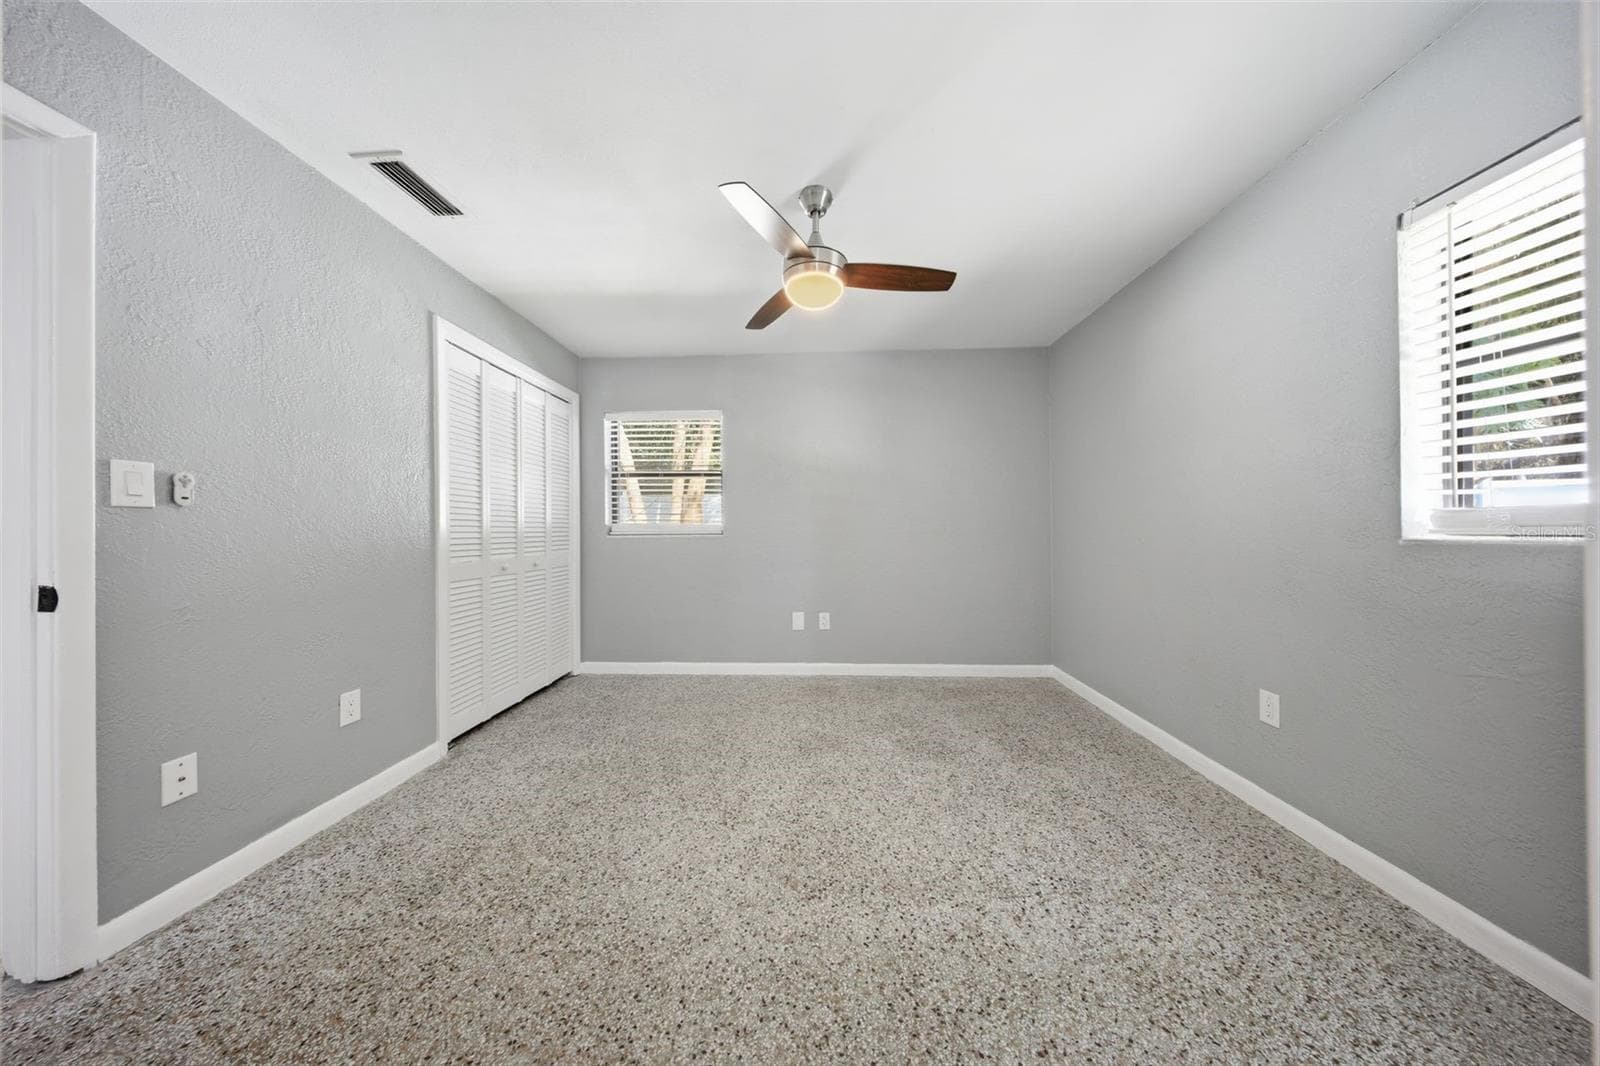
Bedroom/Bathroom 2 - 111 E LAUREN CT, FERN PARK
Single Family Residence at 111 E LAUREN CT, FERN PARK, photo 20 of 33
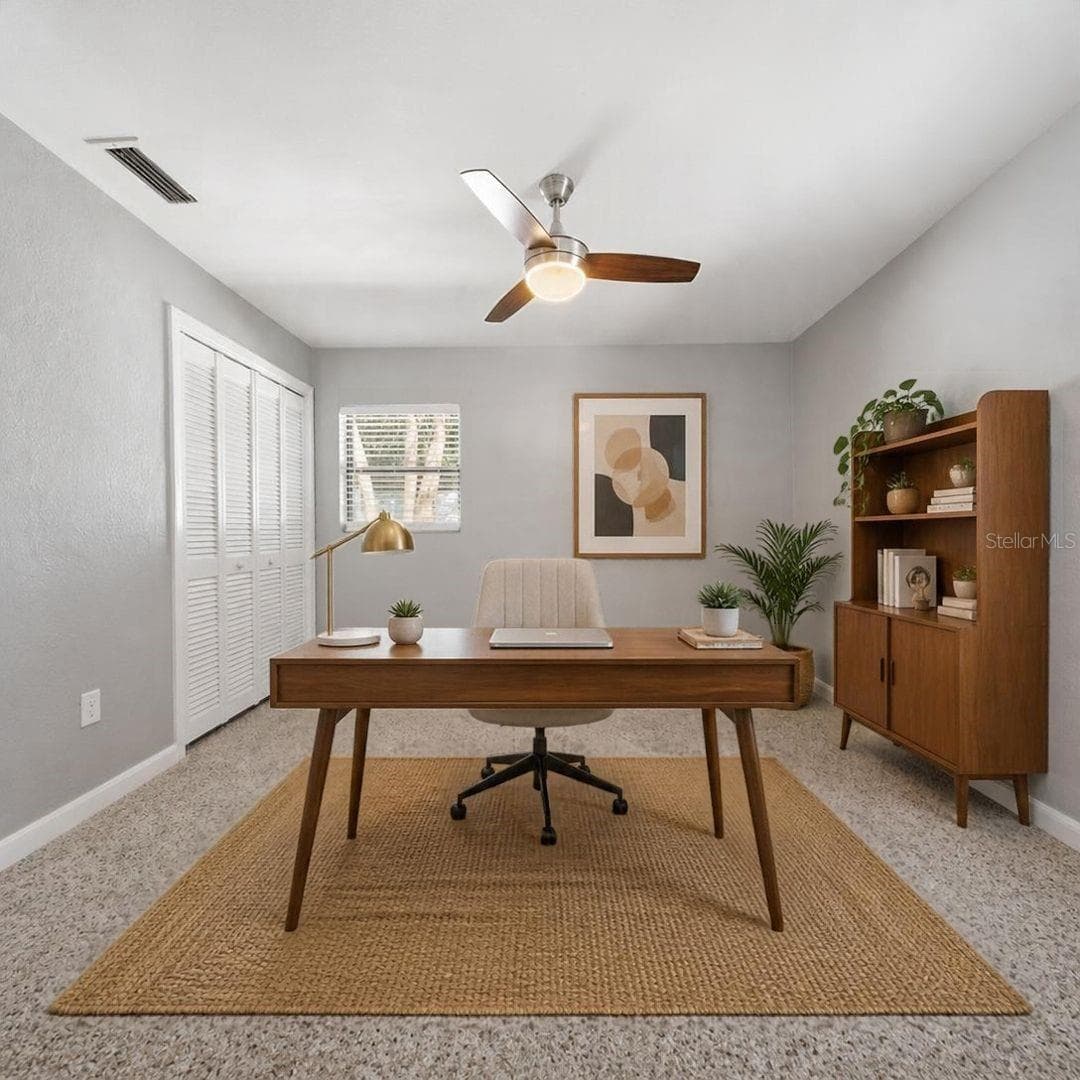
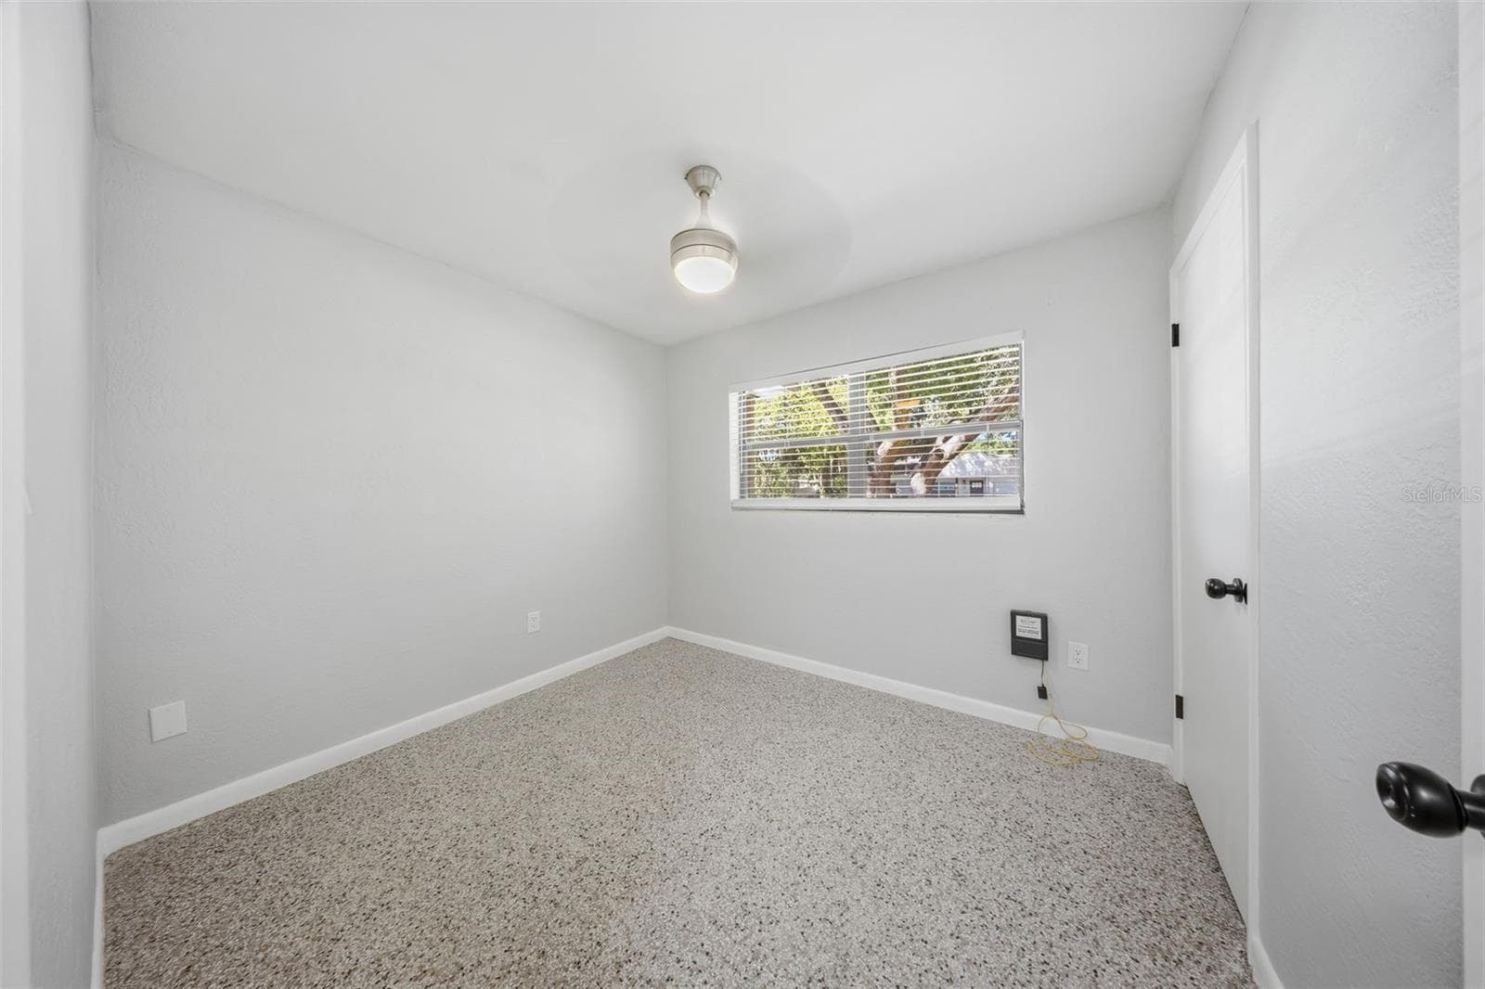
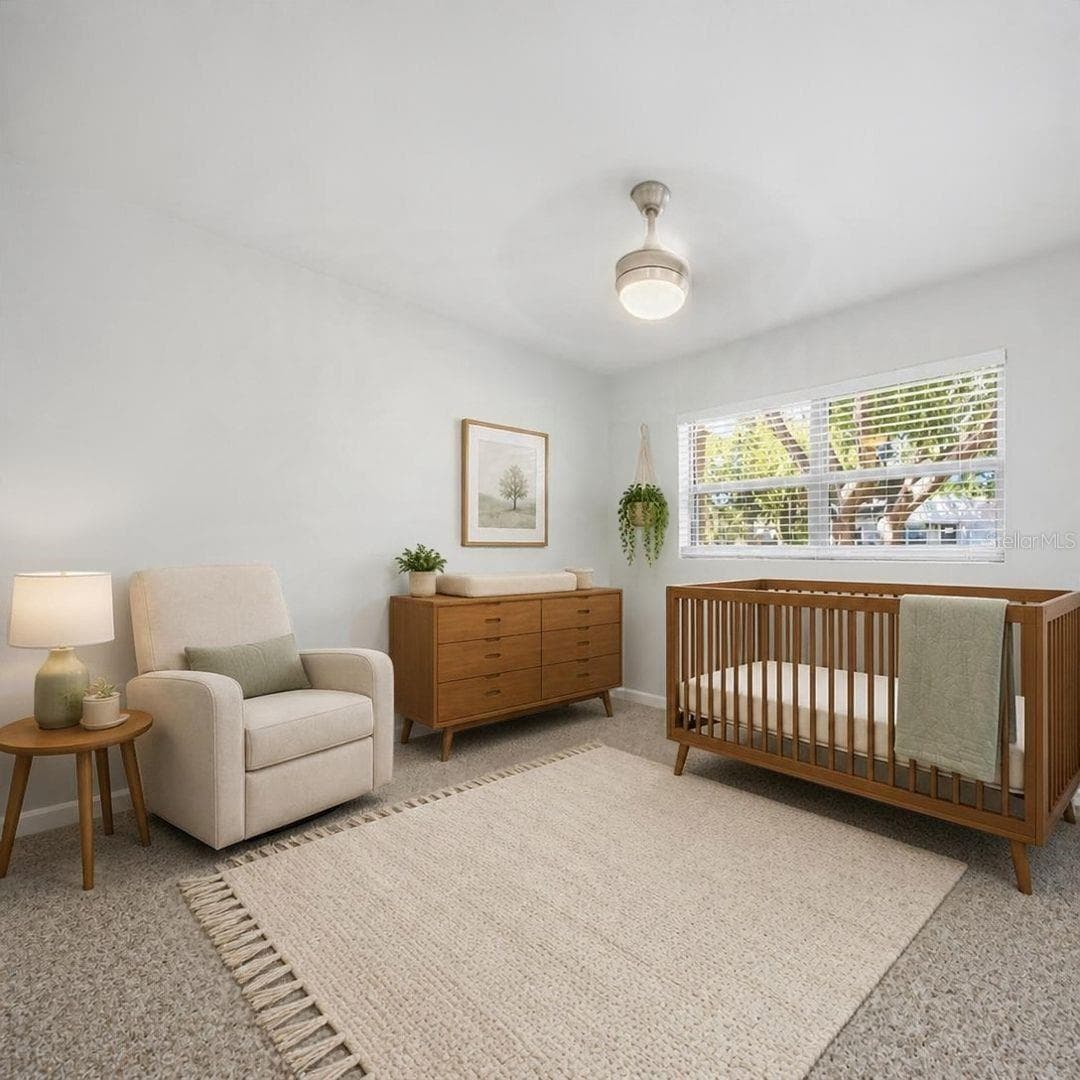
Bedroom 3 - 111 E LAUREN CT, FERN PARK
Single Family Residence at 111 E LAUREN CT, FERN PARK, photo 22 of 33
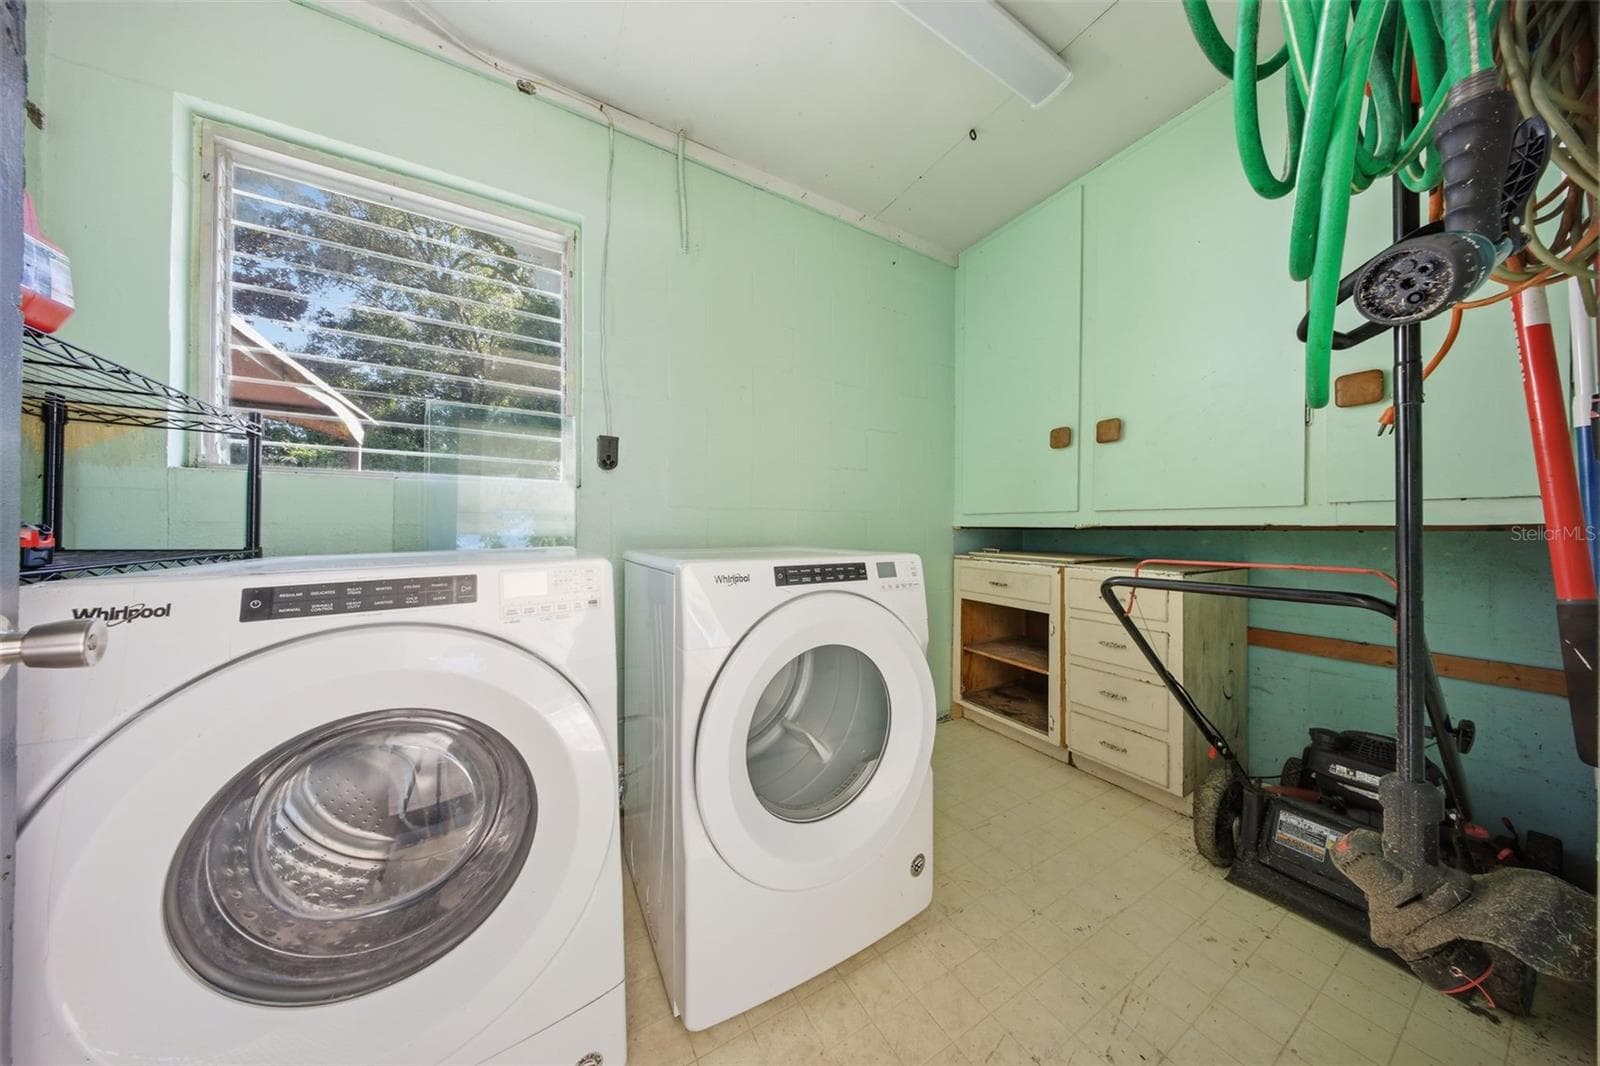
Laundry/Storage - 111 E LAUREN CT, FERN PARK
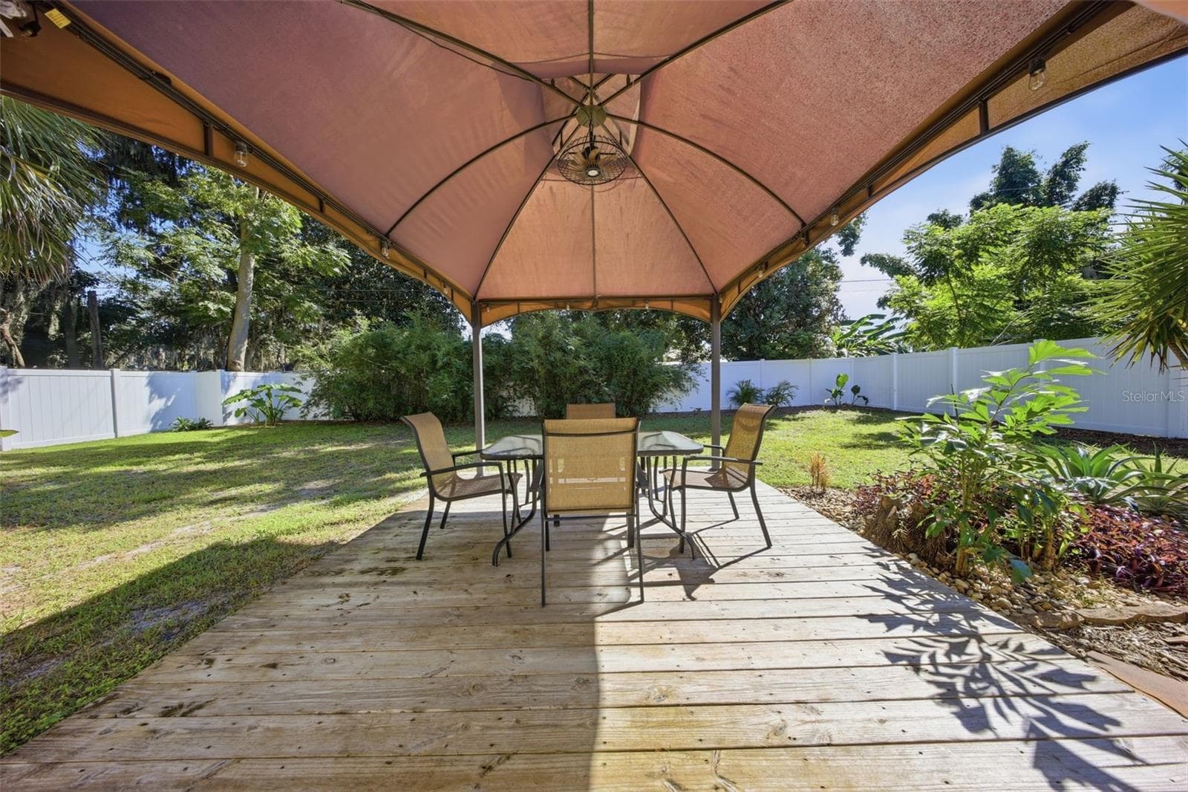
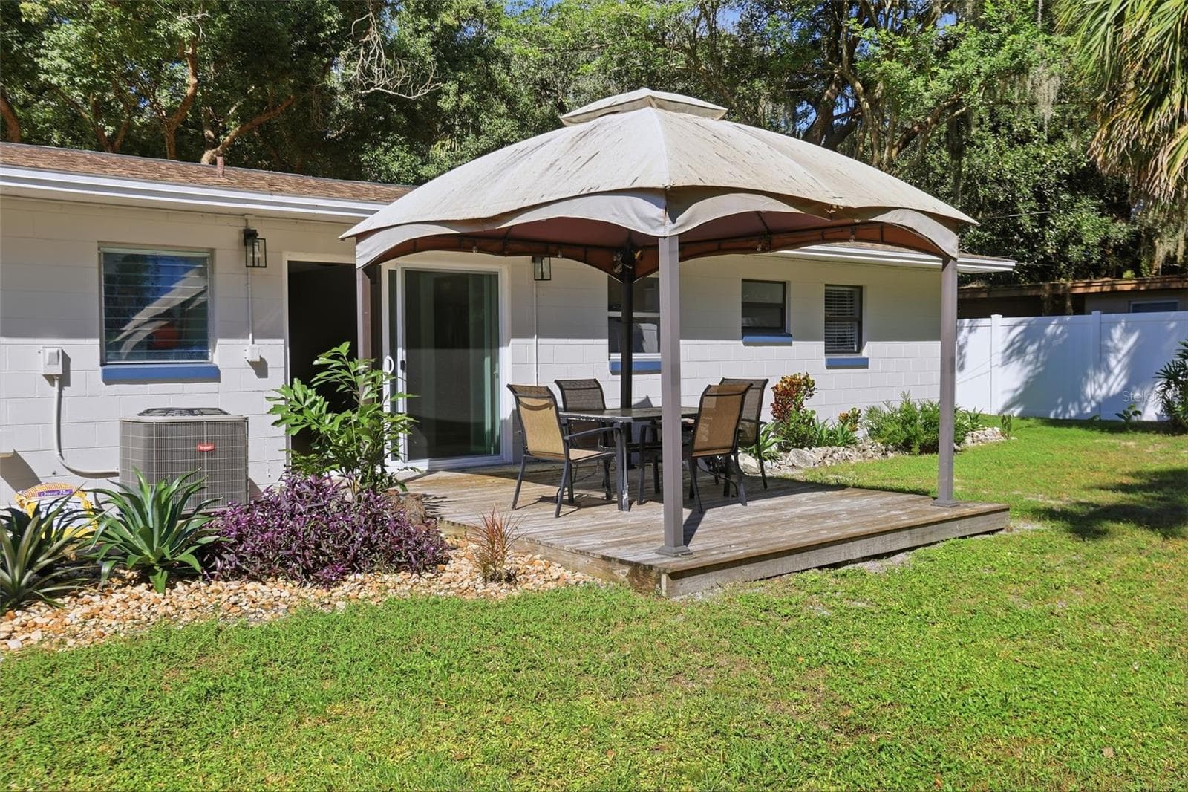
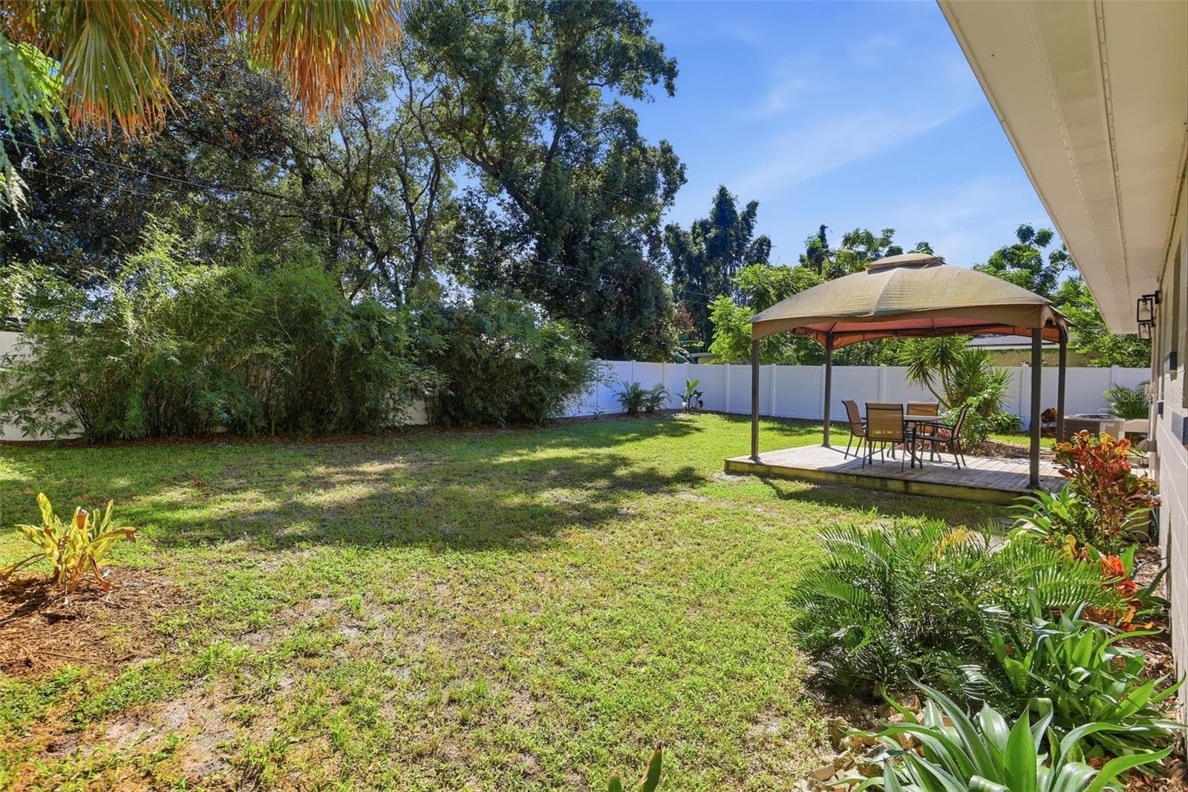
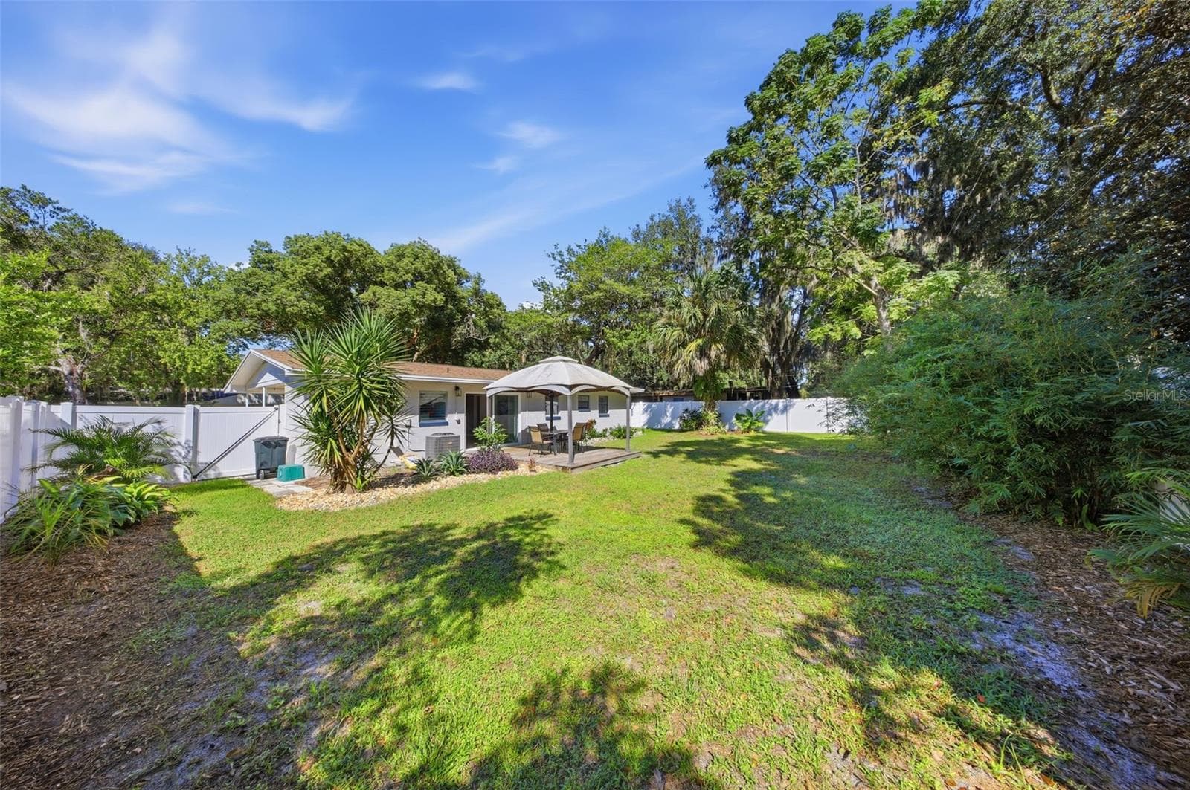
Patio/Deck - 111 E LAUREN CT, FERN PARK
Backyard - 111 E LAUREN CT, FERN PARK
Single Family Residence at 111 E LAUREN CT, FERN PARK, photo 26 of 33
Fenced in backyard - 111 E LAUREN CT, FERN PARK
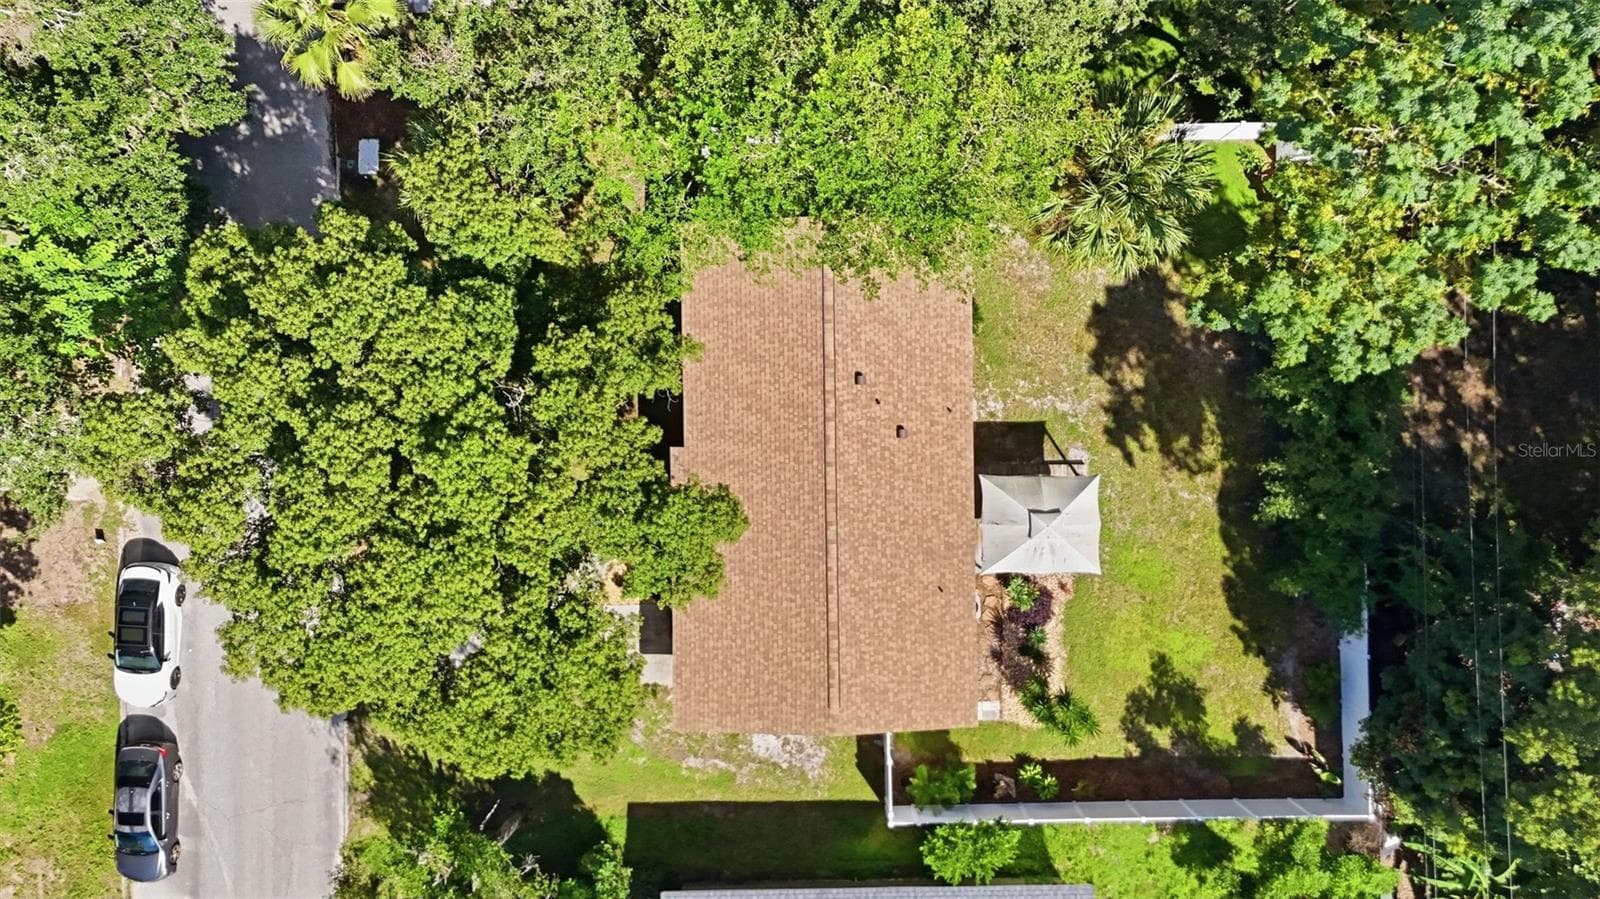
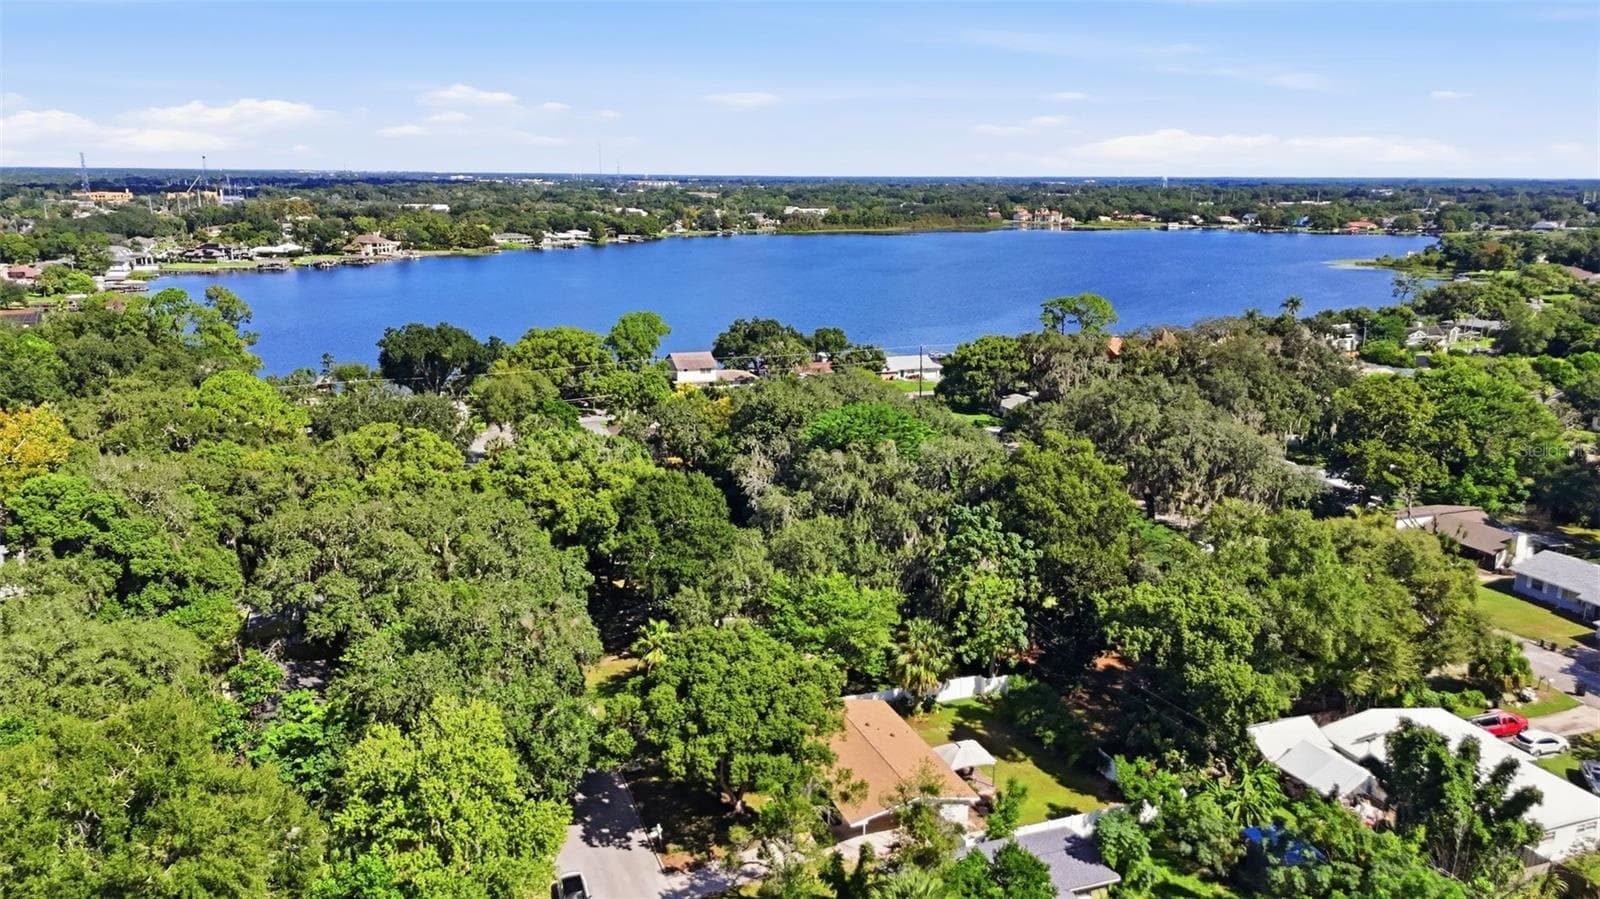
Aerial view - 111 E LAUREN CT, FERN PARK
Floor Plan - 111 E LAUREN CT, FERN PARK
2024 Roof - 111 E LAUREN CT, FERN PARK
Lake access - 111 E LAUREN CT, FERN PARK
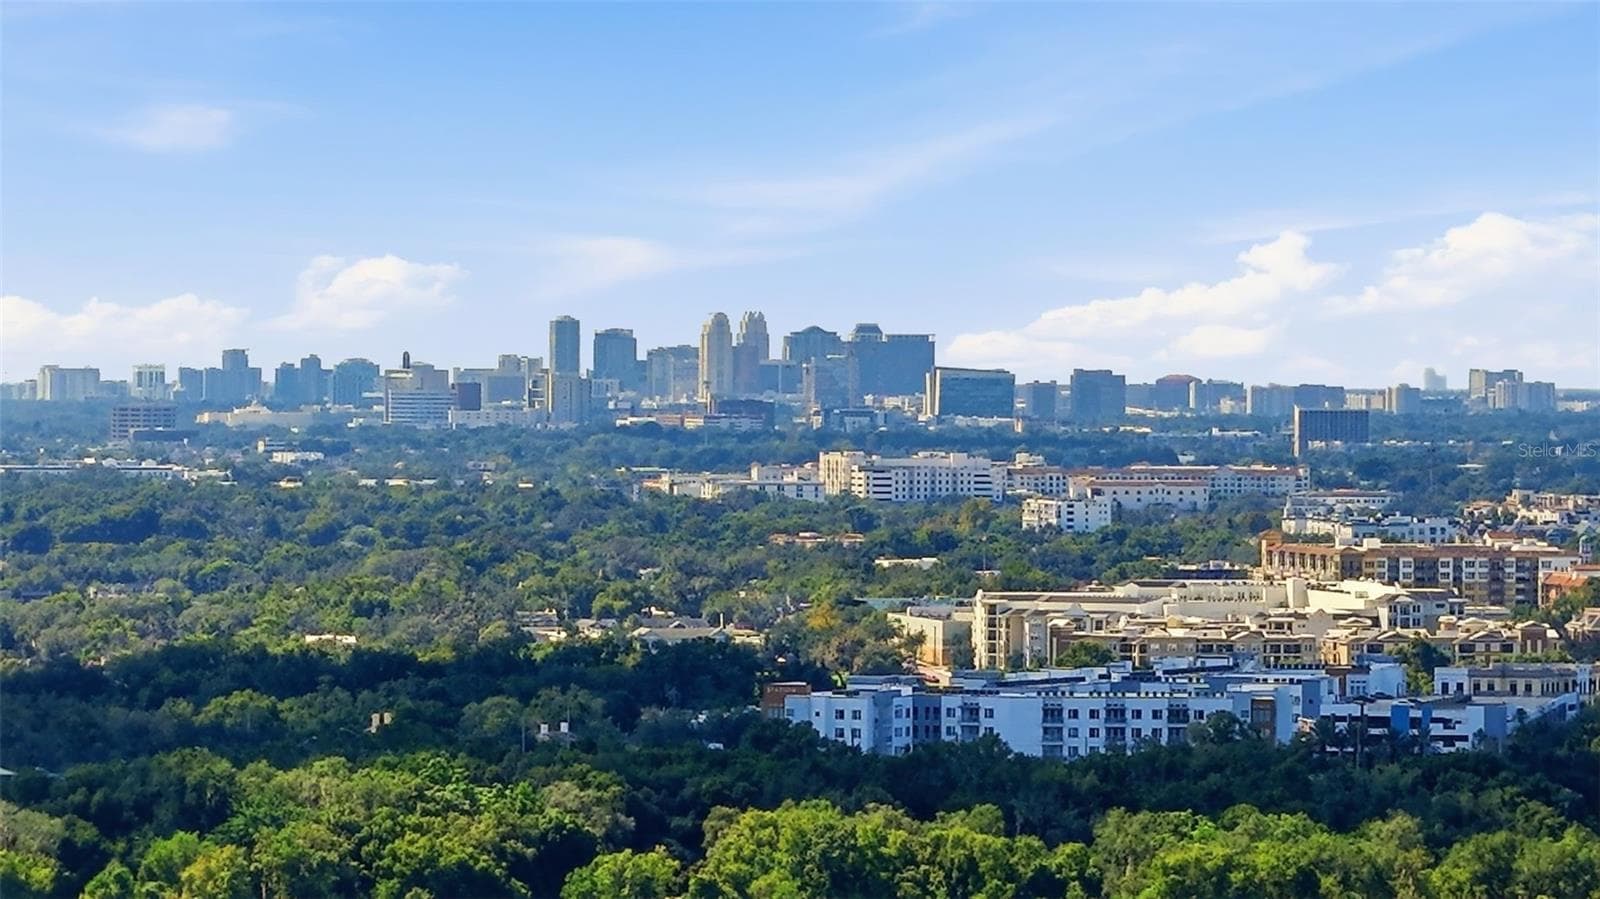
Close to Winter Park + Downtown - 111 E LAUREN CT, FERN PARK
Carport - 111 E LAUREN CT, FERN PARK
33 photos

$340,000

111 E LAUREN CT
FERN PARK, FL 32730
Listed by Kelly Althof · CENTRAL FLORIDA REALTY EXPERTS
Bedrooms
3
Bathrooms
1.5
Living area
988 sqft
Year built
1959

About this home

Virtually Staged. Retro charm meets modern peace of mind! This Fern Park bungalow pairs beautifully restored original terrazzo floors with all the updates that let you skip the to-do list and get straight to living. Step inside to a bright, open floor plan where the kitchen, dining, and living spaces flow together for easy gatherings and slow Saturday mornings. The updated kitchen and refreshed bathrooms feel crisp and clean, and fresh paint inside and out makes this 3 bed, 1.5 bath home truly move-in ready. The big stuff? Already done: 2024 roof, 2024 water heater, 2019 HVAC, plus a brand new slider that opens to the backyard. And that backyard! A large space fully fenced in vinyl, with a deck made for morning coffee, evening cookouts, and plenty of room to stretch out. A carport keeps your car shaded from the Florida sun and includes a vintage storage room with a washer and dryer. Location, Location, Location is the cherry on top! Close to restaurants and parks, and central to Winter Park, Maitland, and Altamonte Springs. Schedule your showing today!

Property details

MLS
Stellar MLS
MLS #
MFRO6450347
Property type
Single Family Residence
Subdivision
PRAIRIE LAKE MANORS
Status
Active
Days on market
1
On market date
October 15, 2026
Stories
N/A
Total bathrooms
1.5
Garage spaces
N/A
Parking spaces
N/A
Lot size
0.17 acres
Loading map…

Nearby schools

Within 10 miles. School directory data from the National Center for Education Statistics (NCES), accessed via the Urban Institute Education Data API. Local Score is calculated by INNOVATE Real Estate; where a state rating is shown, it comes from that state's own official school report card.

Elementary
LAKE ORIENTA ELEMENTARY SCHOOL
0.97 mi away · Grades -1-5
Nearest school -- attendance-zone data not available here
3.0
Local Score (student-teacher ratio only (preliminary -- will incorporate state test-score data once available)) -- not an official state rating
Enrollment
631
Student:teacher ratio
15.0:1
District
SEMINOLE
Middle
MAITLAND MIDDLE
1.48 mi away · Grades 6-8
Nearest school -- attendance-zone data not available here
2.0
Local Score (student-teacher ratio only (preliminary -- will incorporate state test-score data once available)) -- not an official state rating
Enrollment
774
Student:teacher ratio
19.8:1
District
ORANGE
High
ENDEAVOR SCHOOL
1.18 mi away · Grades 6-12
Nearest school -- attendance-zone data not available here
5.0
Local Score (student-teacher ratio only (preliminary -- will incorporate state test-score data once available)) -- not an official state rating
Enrollment
39
Student:teacher ratio
9.8:1
District
SEMINOLE

Walkability

Blended score for FERN PARK's center, calculated by INNOVATE Real Estate from two sources: the EPA's National Walkability Index (street network, transit, land-use mix) and Google Places amenity data (what's actually reachable on foot from this point). 60% EPA National Walkability Index + 40% nearby-amenity density (Google Places).

84
Highly walkable
out of 100
EPA National Walkability Index
15.2 / 20 -- Above average walkable
Google Places amenity density
95 / 100
Restaurants & cafes20
Grocery stores3
Parks7
Schools10
Transit stops20
Pharmacies6

Mortgage calculator

Estimate only - actual rate and payment depend on your lender, credit, and loan program.

$
%
%
Adjust tax / insurance estimates
% / yr
$
/mo
Est. monthly payment
$2,198/mo
$68,000 down
$272,000 loan
Principal & interest$1,764
Property tax (est.)$283
Home insurance (est.)$150

Similar homes you might like

Data source: Listing information provided by Stellar MLS (mfrmls) via Trestle/CoreLogic. Last updated 1 days ago.

Information herein deemed reliable but not guaranteed; all measurements, school assignments, HOA fees, taxes, and feature lists are approximate and should be independently verified. Equal Housing Opportunity.