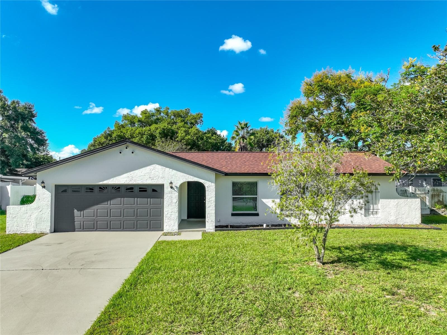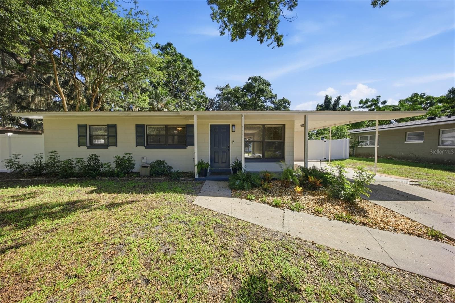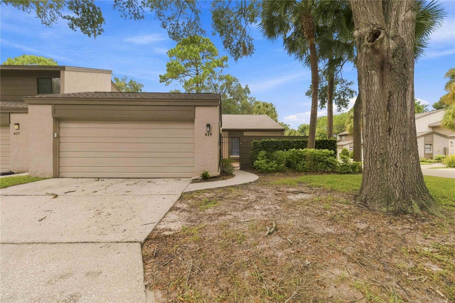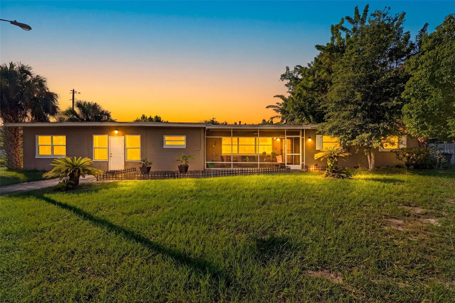
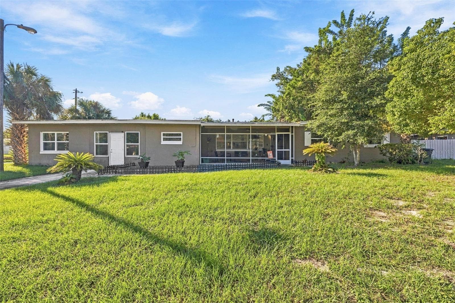
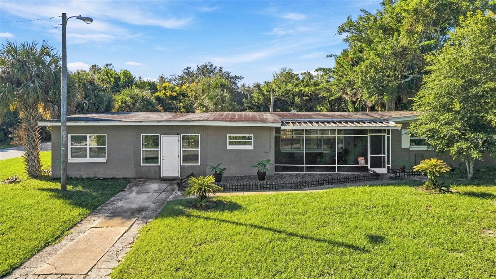
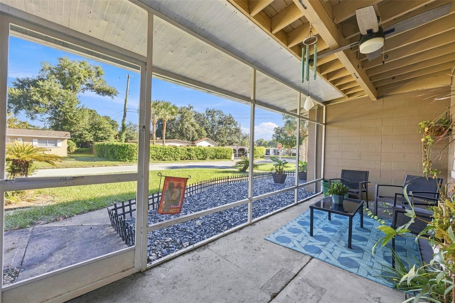
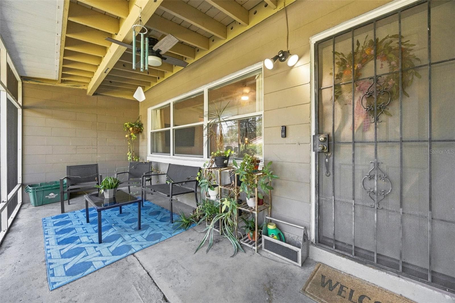
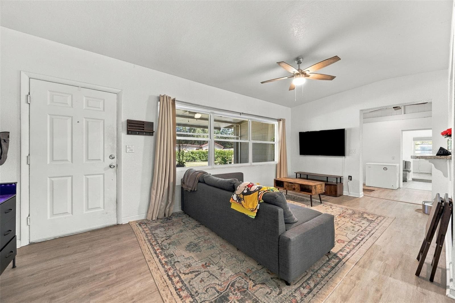
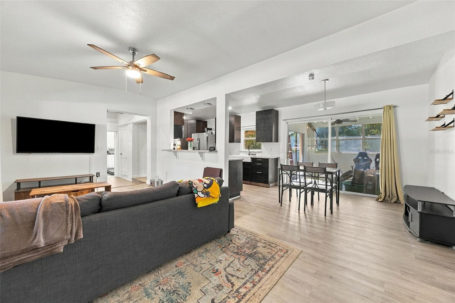
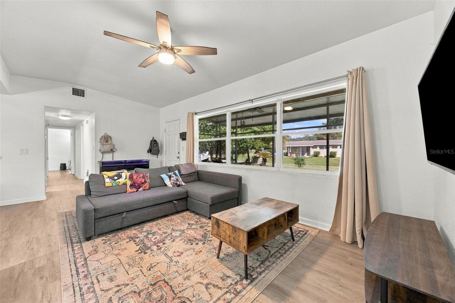
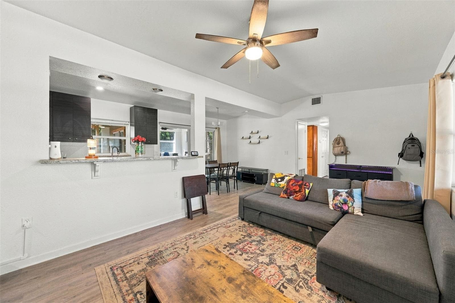
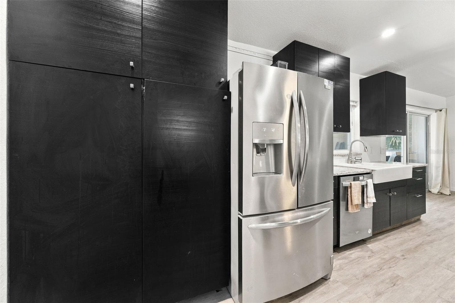
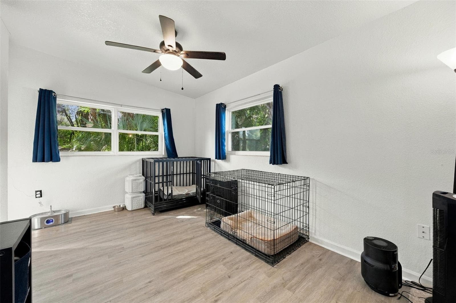
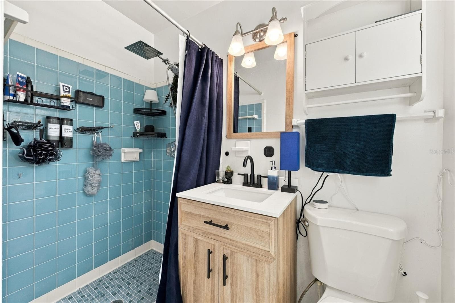
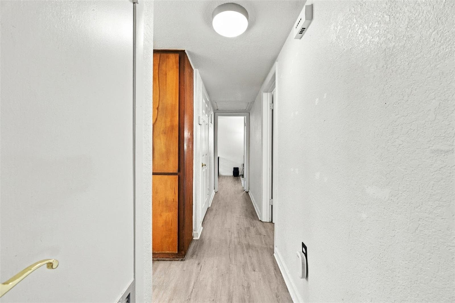
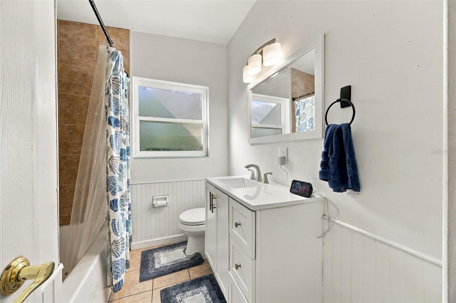
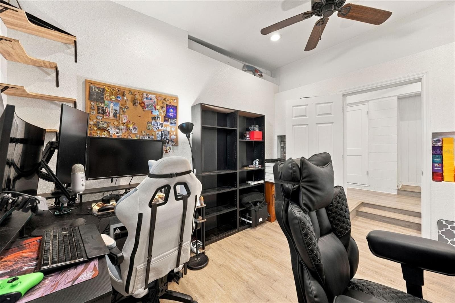
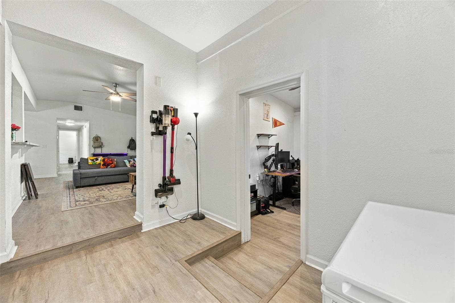
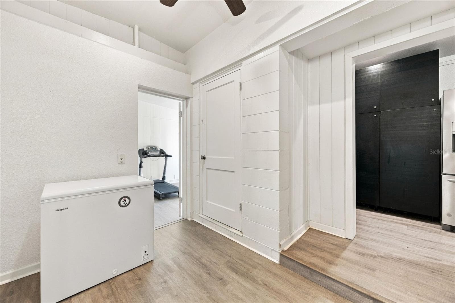
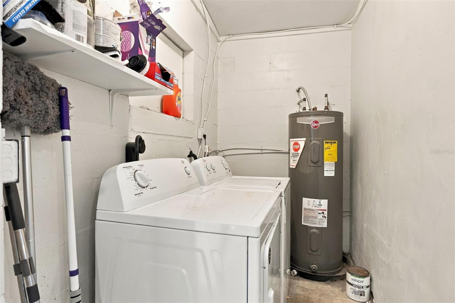
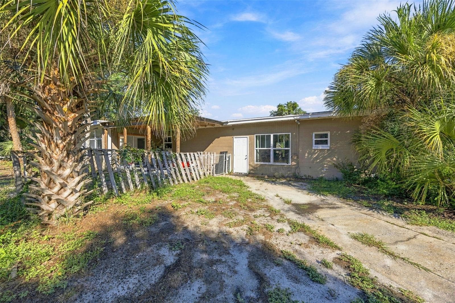
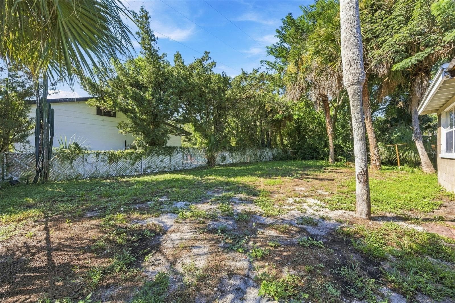
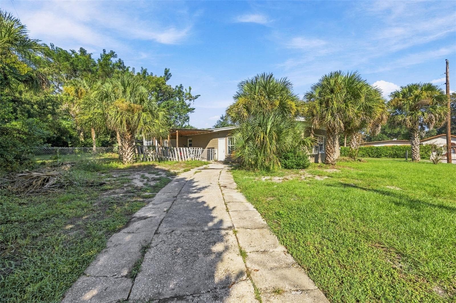
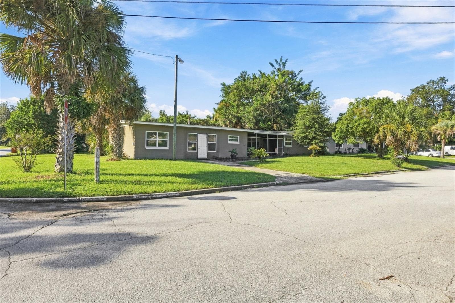
Single Family Residence at 133 E LAUREN CT, FERN PARK
Single Family Residence at 133 E LAUREN CT, FERN PARK, photo 2 of 49
Single Family Residence at 133 E LAUREN CT, FERN PARK, photo 3 of 49
Front porch - 133 E LAUREN CT, FERN PARK
Single Family Residence at 133 E LAUREN CT, FERN PARK, photo 5 of 49
Single Family Residence at 133 E LAUREN CT, FERN PARK, photo 6 of 49
Single Family Residence at 133 E LAUREN CT, FERN PARK, photo 7 of 49
Single Family Residence at 133 E LAUREN CT, FERN PARK, photo 8 of 49
Single Family Residence at 133 E LAUREN CT, FERN PARK, photo 9 of 49
Single Family Residence at 133 E LAUREN CT, FERN PARK, photo 10 of 49
Single Family Residence at 133 E LAUREN CT, FERN PARK, photo 11 of 49
Single Family Residence at 133 E LAUREN CT, FERN PARK, photo 12 of 49
Single Family Residence at 133 E LAUREN CT, FERN PARK, photo 13 of 49
Single Family Residence at 133 E LAUREN CT, FERN PARK, photo 14 of 49
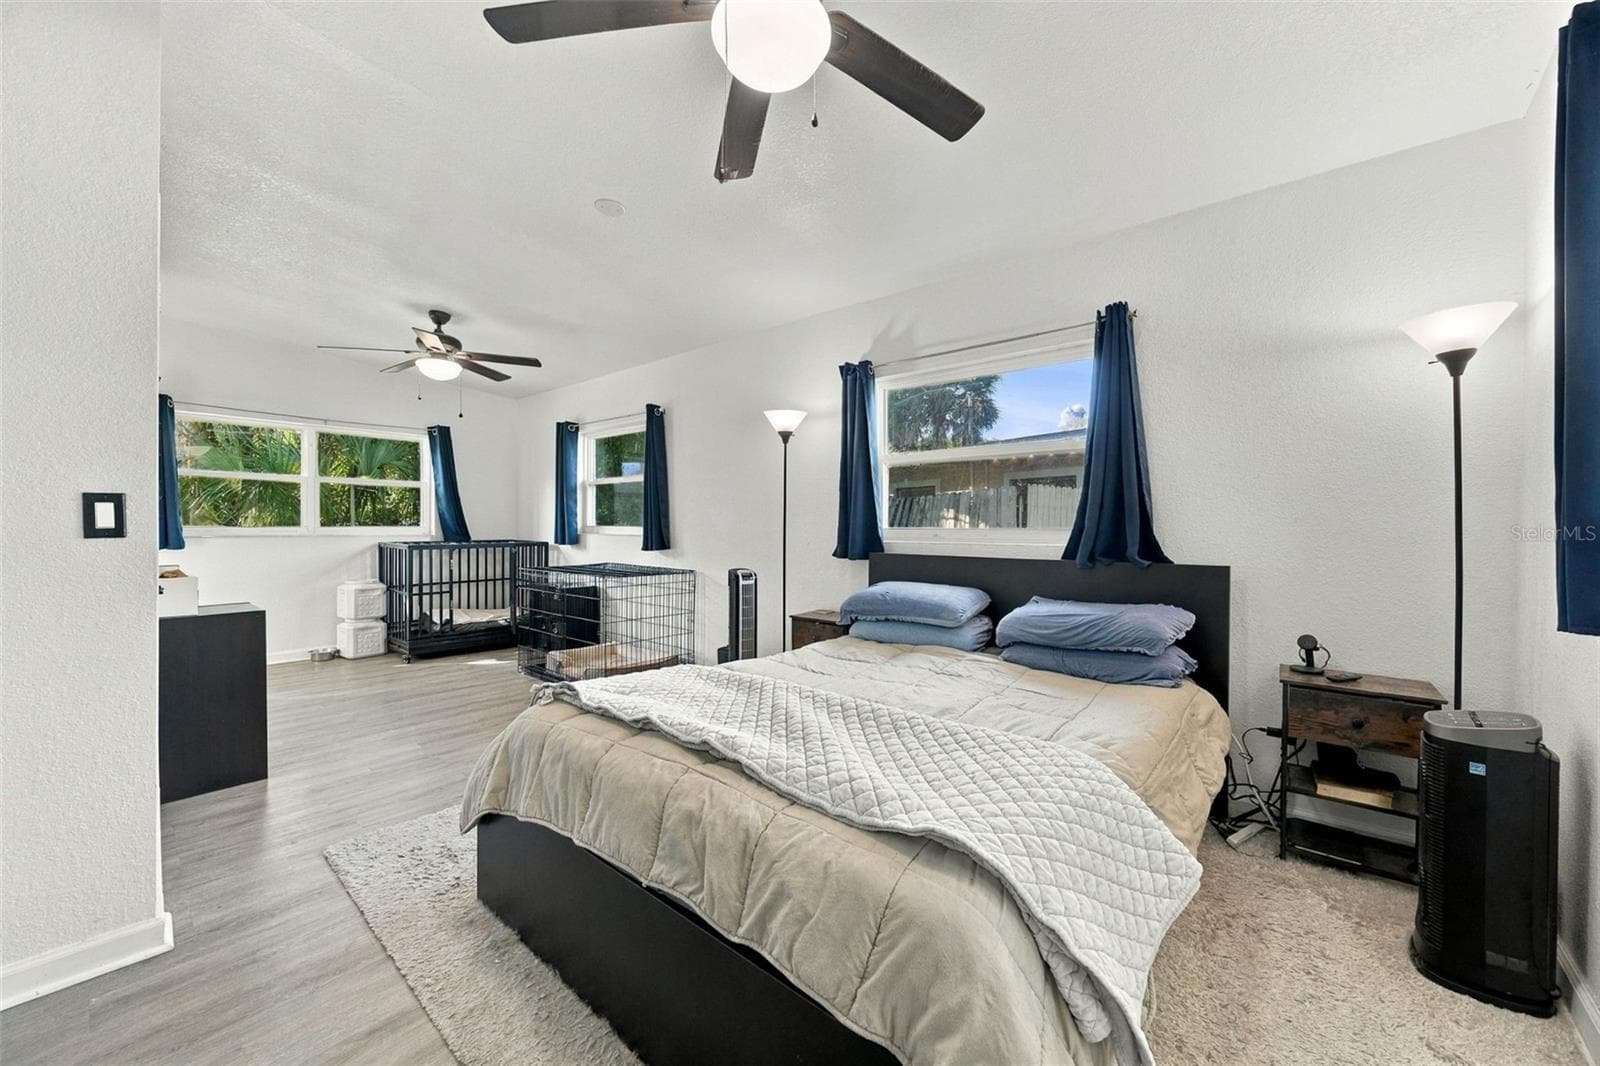
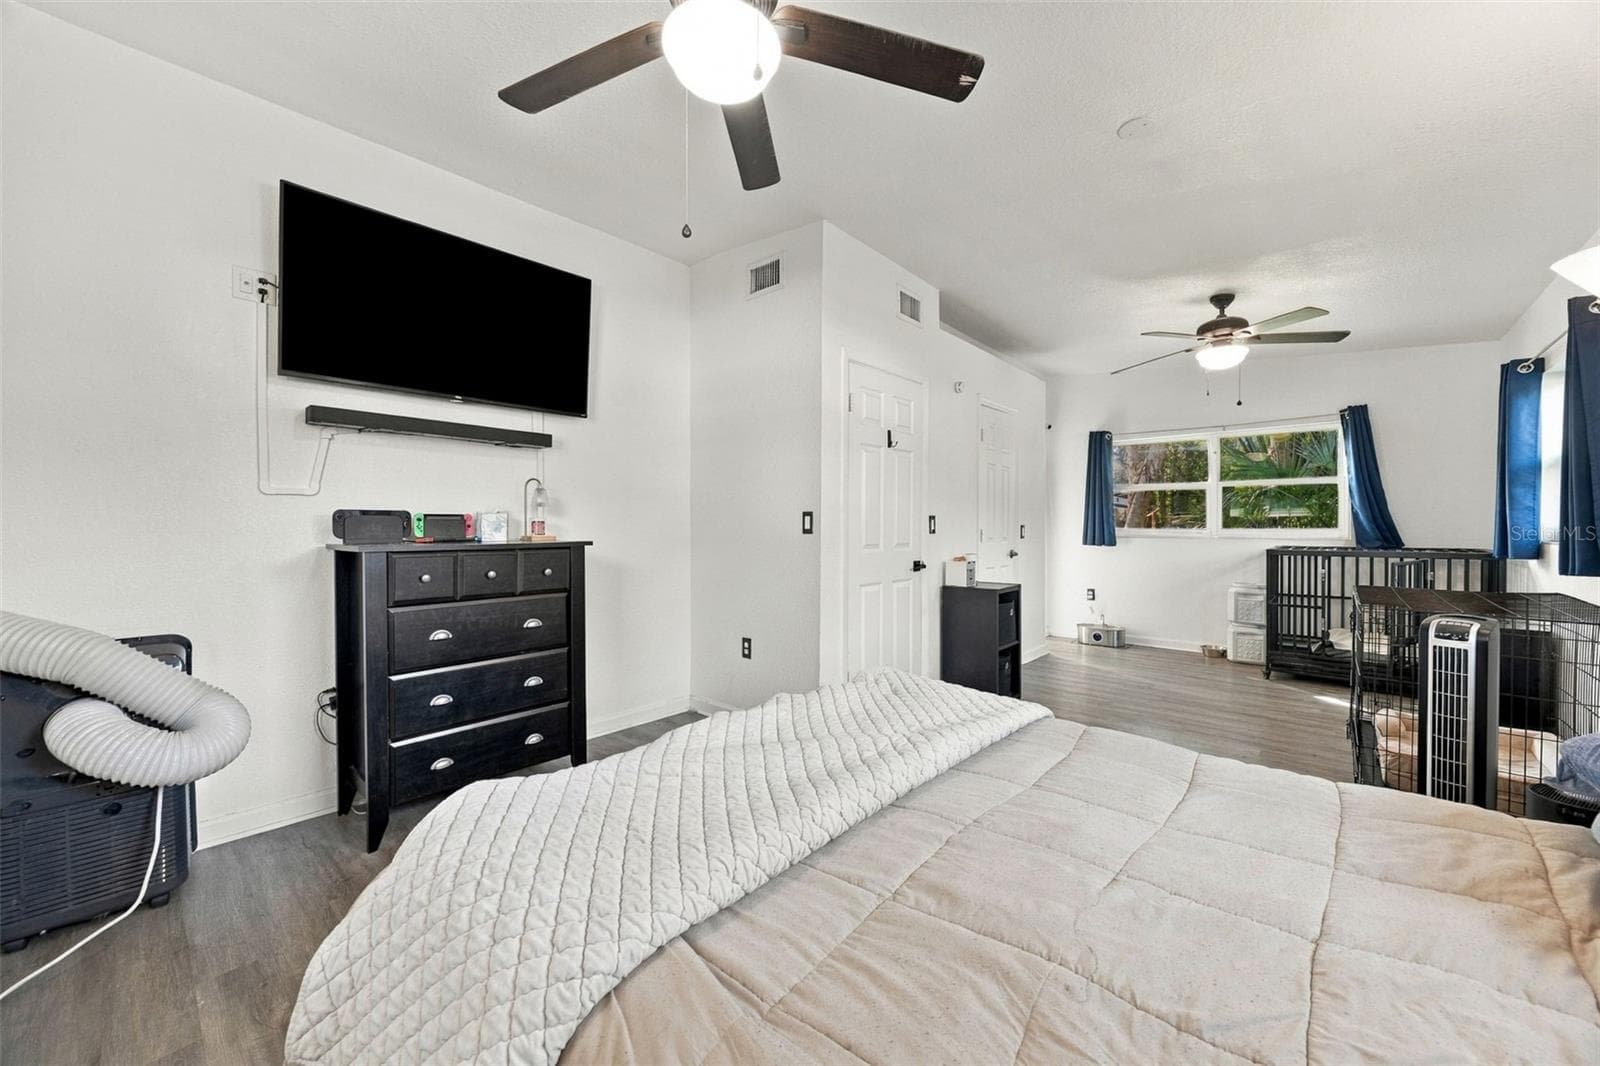
Primary Bedroom - 133 E LAUREN CT, FERN PARK
Primary bedroom - 133 E LAUREN CT, FERN PARK
Primary Bedroom - 133 E LAUREN CT, FERN PARK
Private primary bathroom - 133 E LAUREN CT, FERN PARK
Single Family Residence at 133 E LAUREN CT, FERN PARK, photo 20 of 49
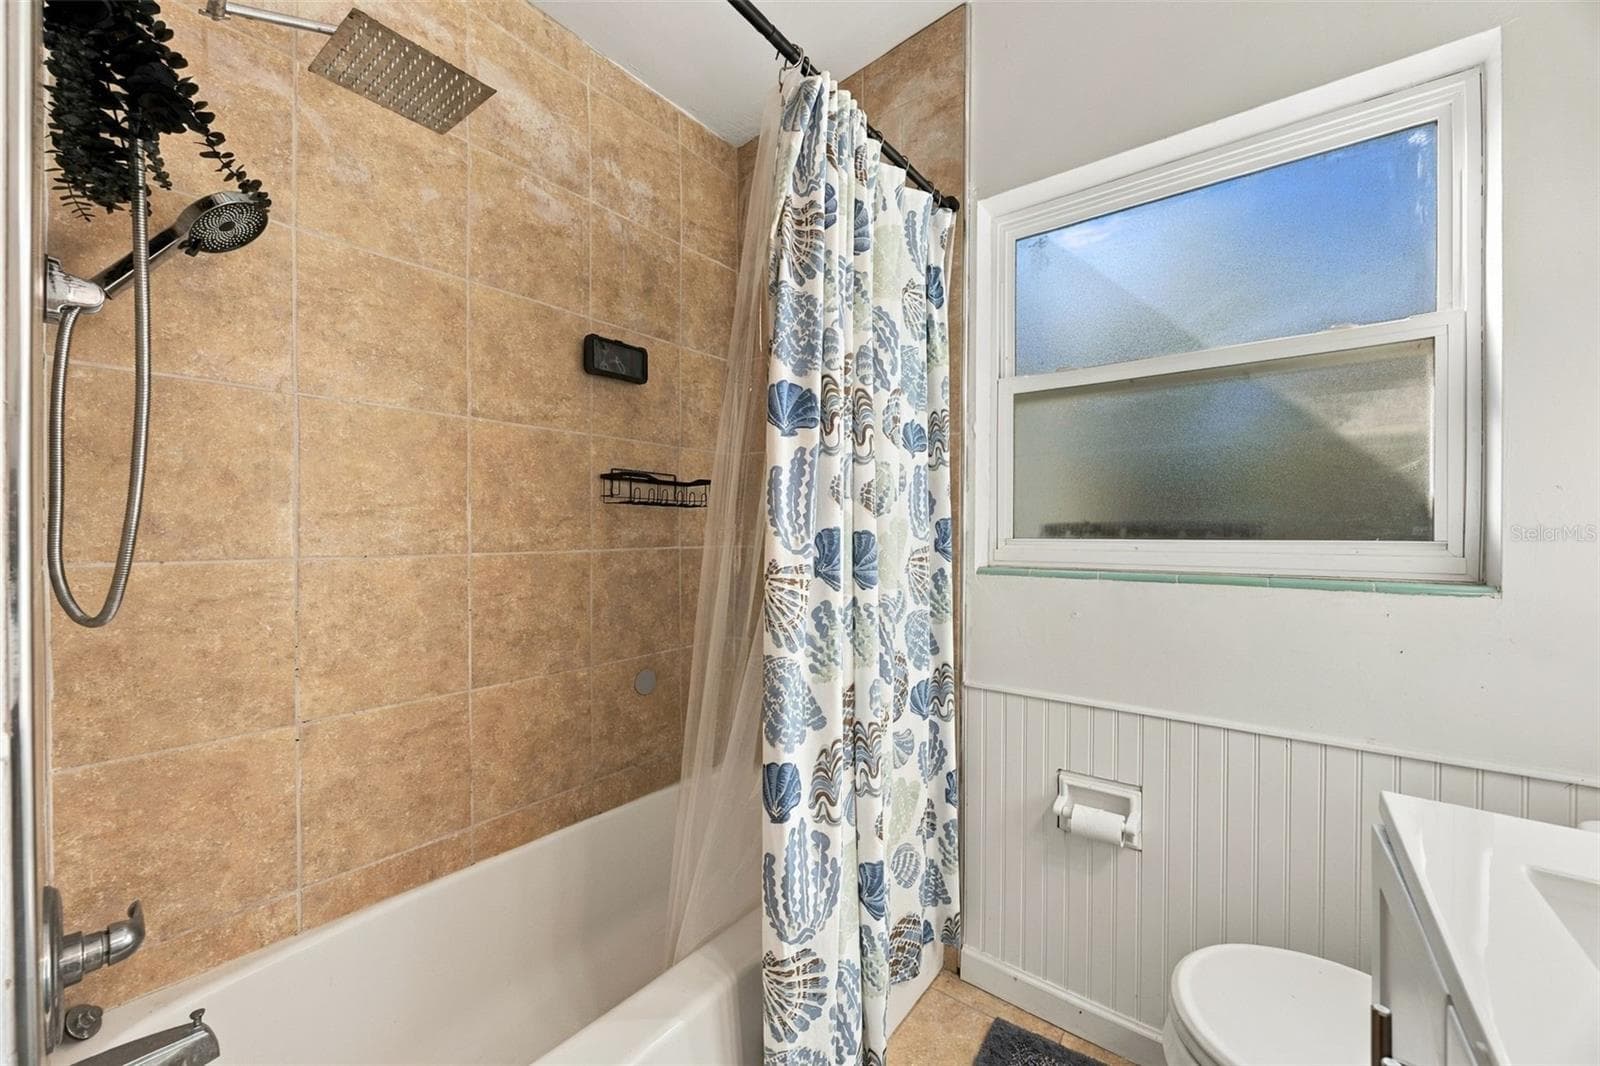
Bathroom 2 - 133 E LAUREN CT, FERN PARK
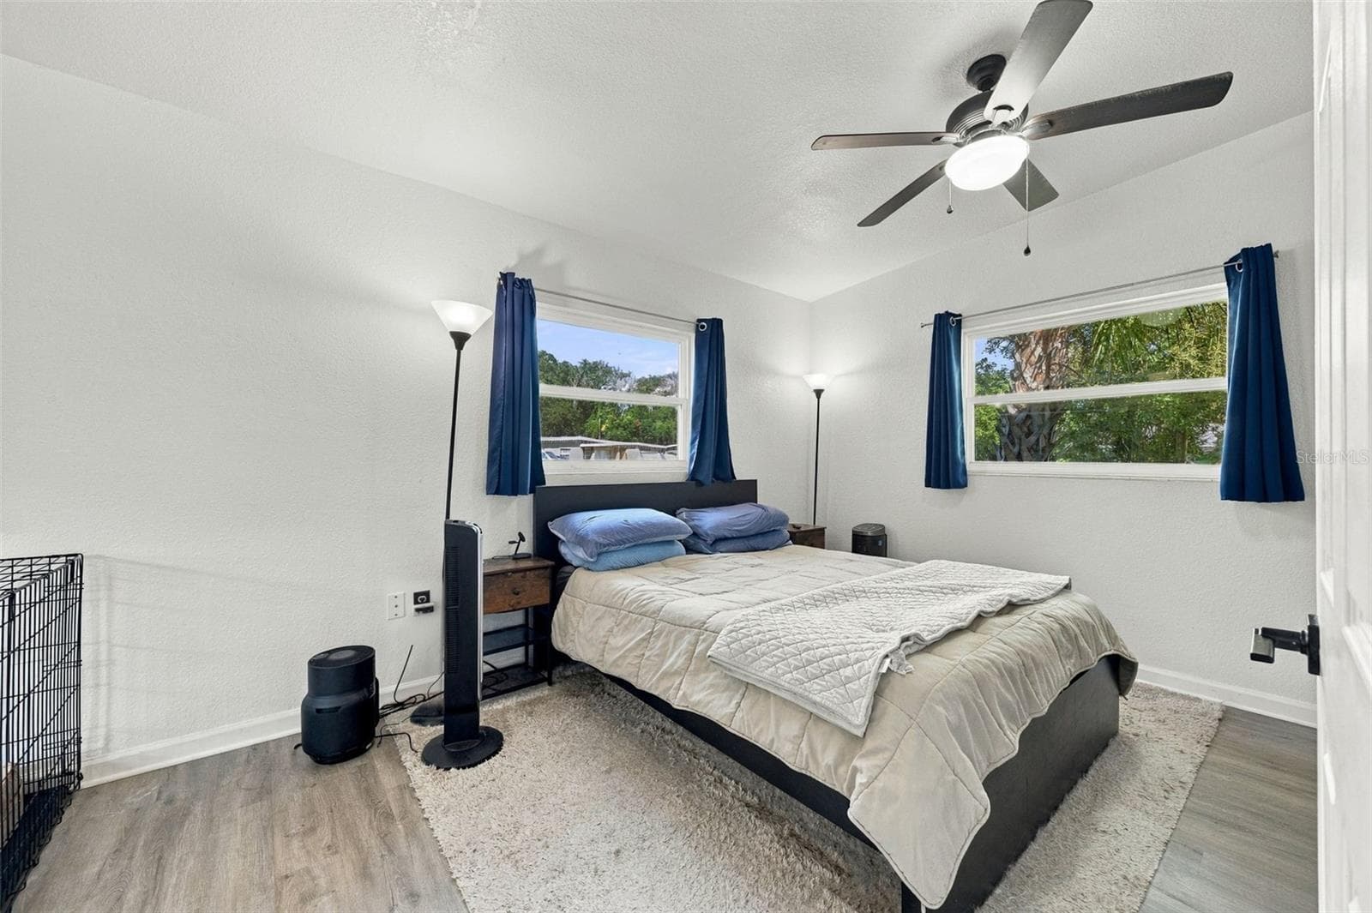
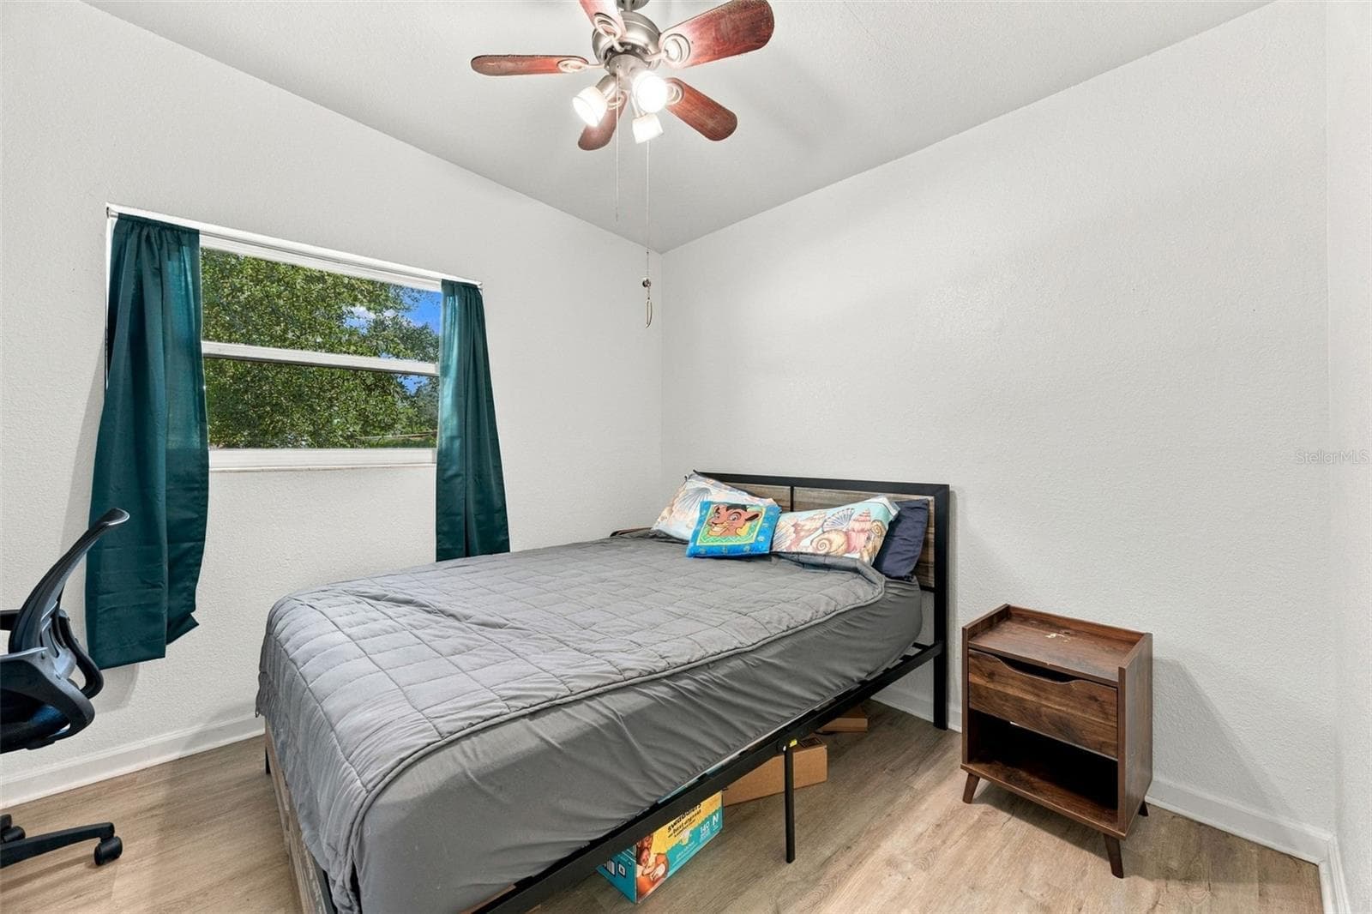
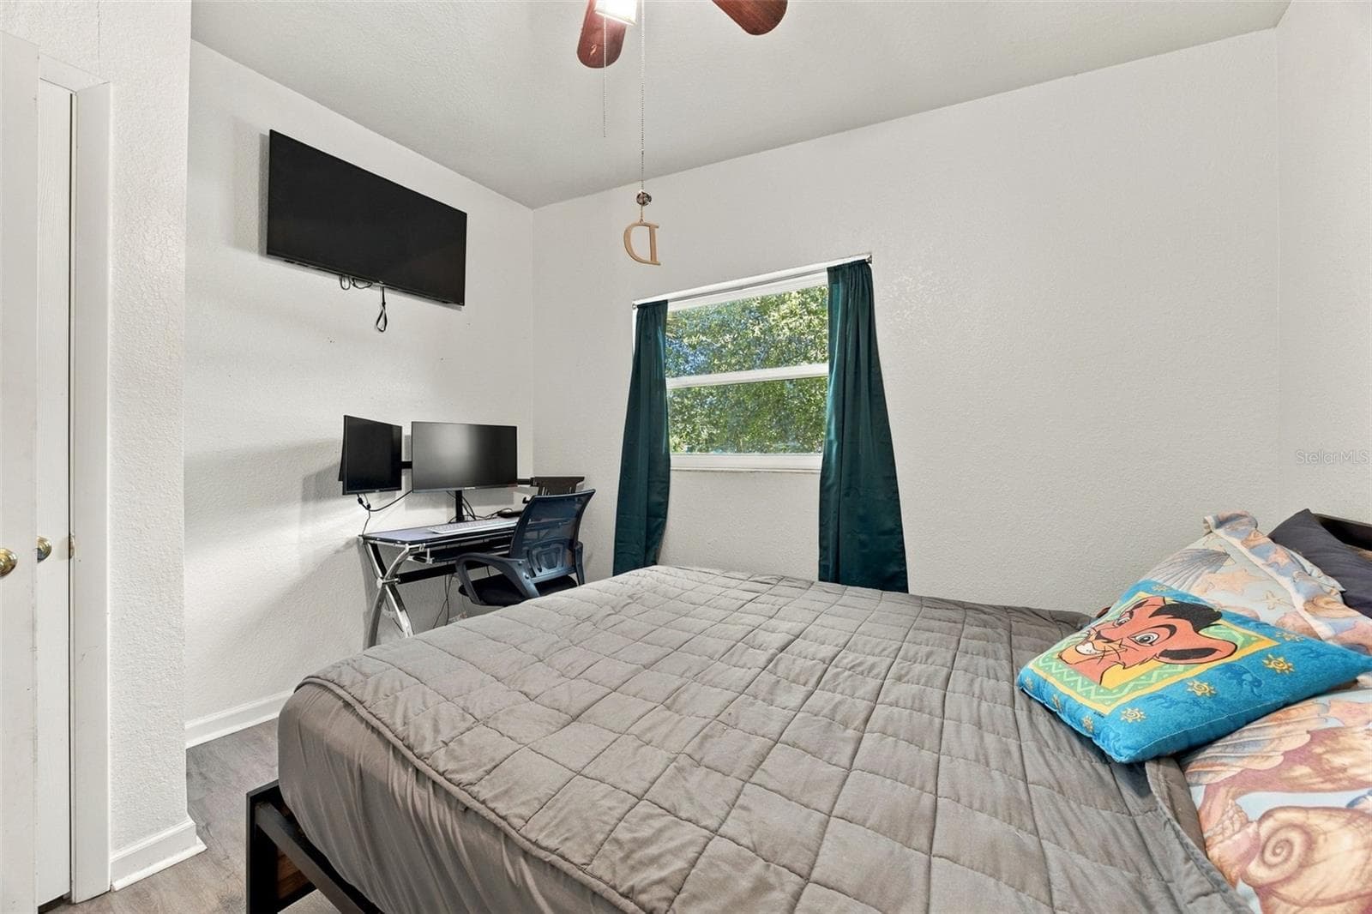
Bedroom 2 - 133 E LAUREN CT, FERN PARK
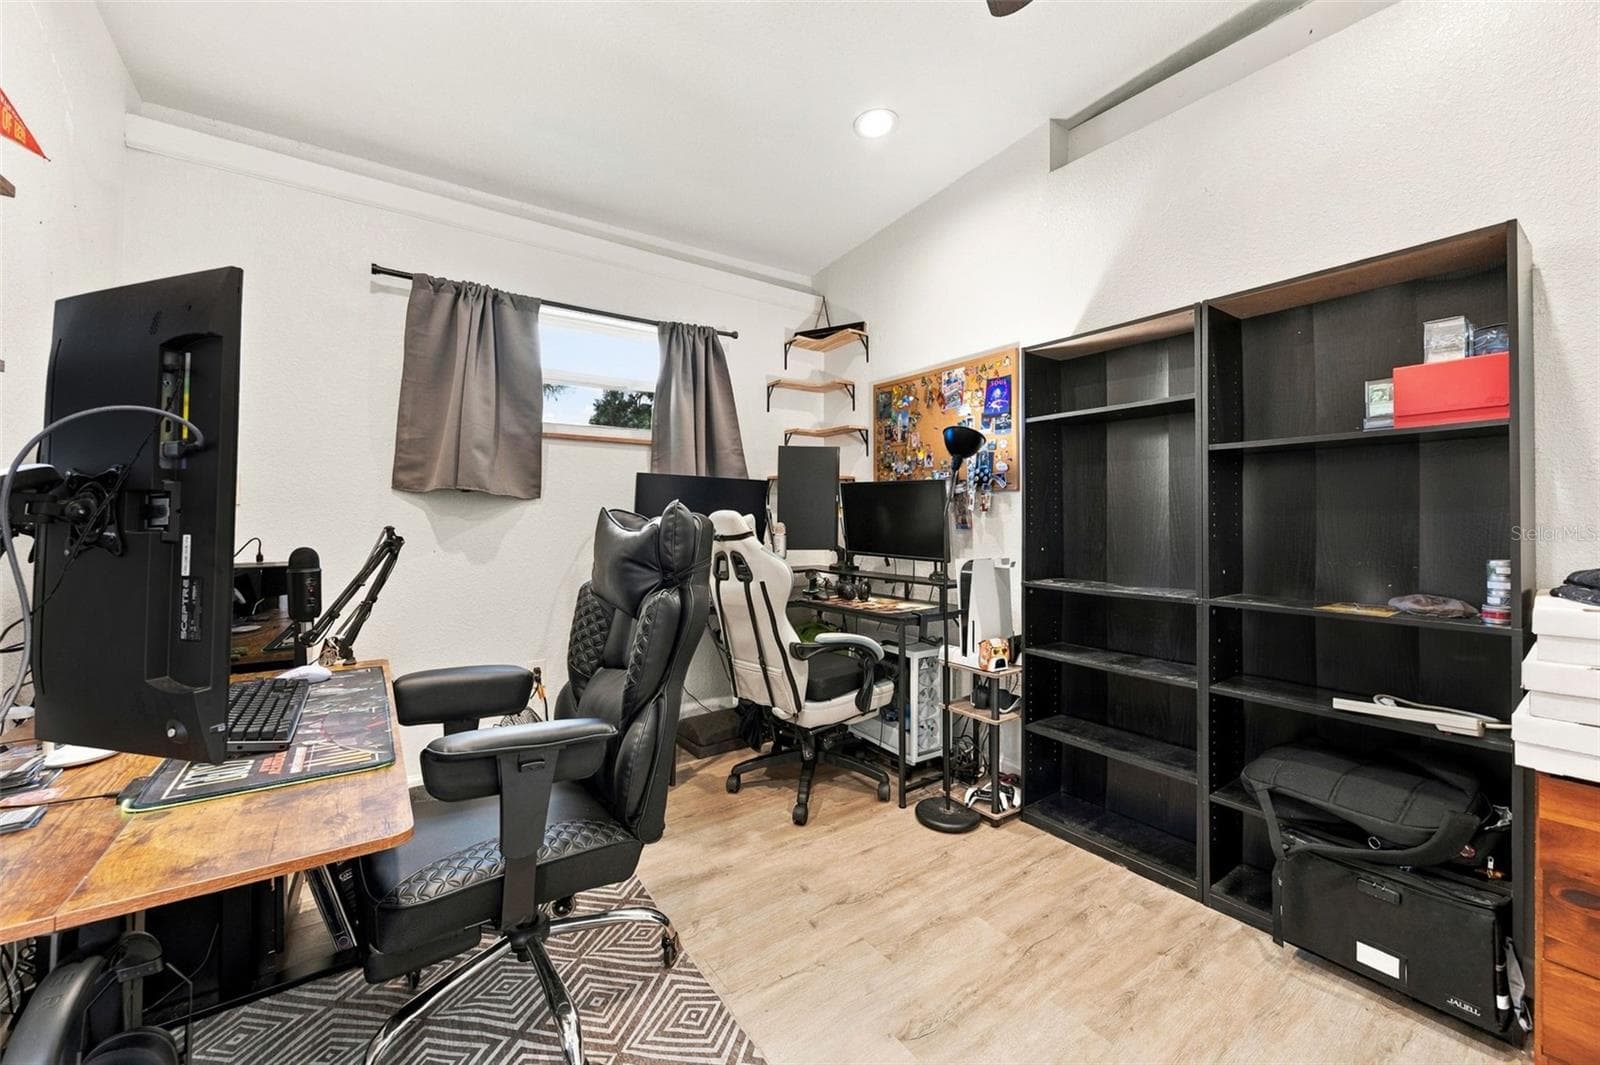
bedroom 3 - 133 E LAUREN CT, FERN PARK
Single Family Residence at 133 E LAUREN CT, FERN PARK, photo 27 of 49
Single Family Residence at 133 E LAUREN CT, FERN PARK, photo 28 of 49
Single Family Residence at 133 E LAUREN CT, FERN PARK, photo 29 of 49
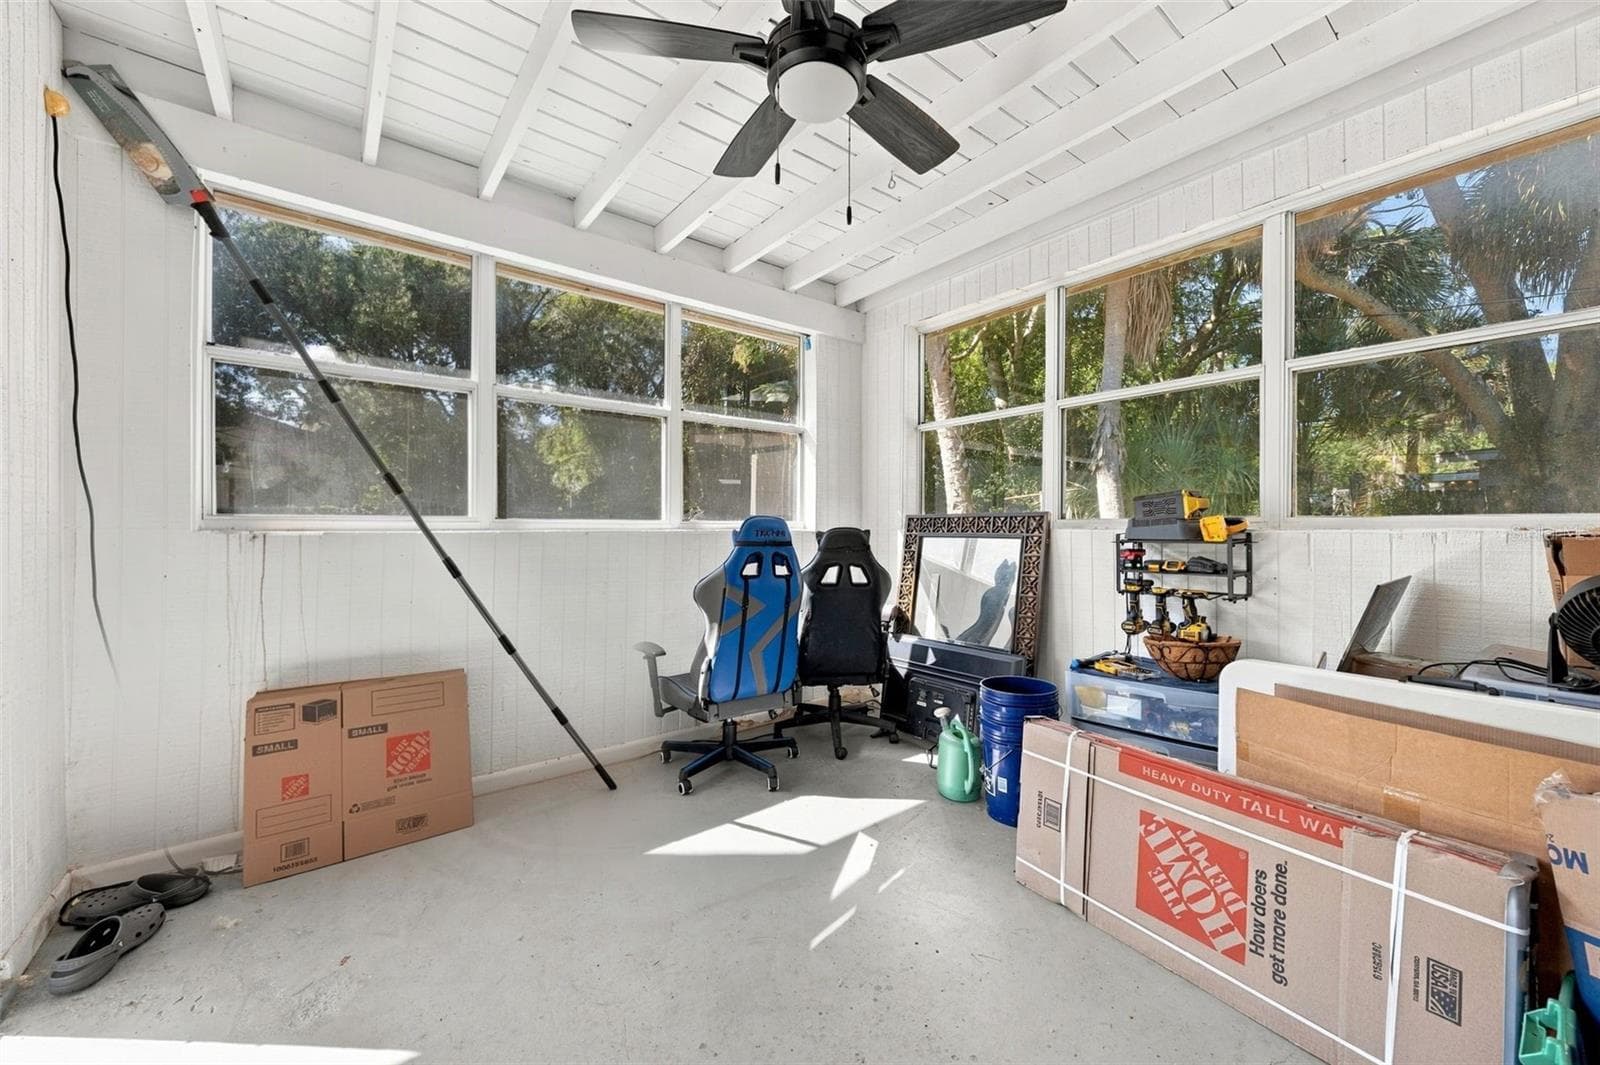
Enclosed back porch - 133 E LAUREN CT, FERN PARK
Private front entry way to MIL ensuite - 133 E LAUREN CT, FERN PARK
Foyer between main house an MIL suite - 133 E LAUREN CT, FERN PARK
Private back entry way to MIL ensuite - 133 E LAUREN CT, FERN PARK
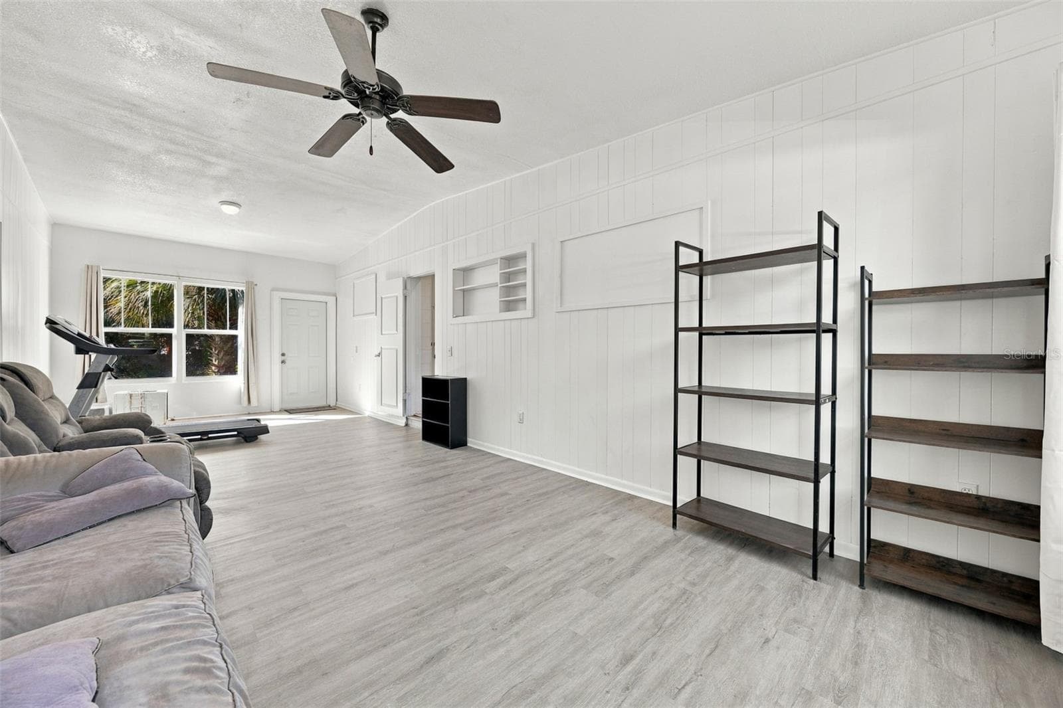
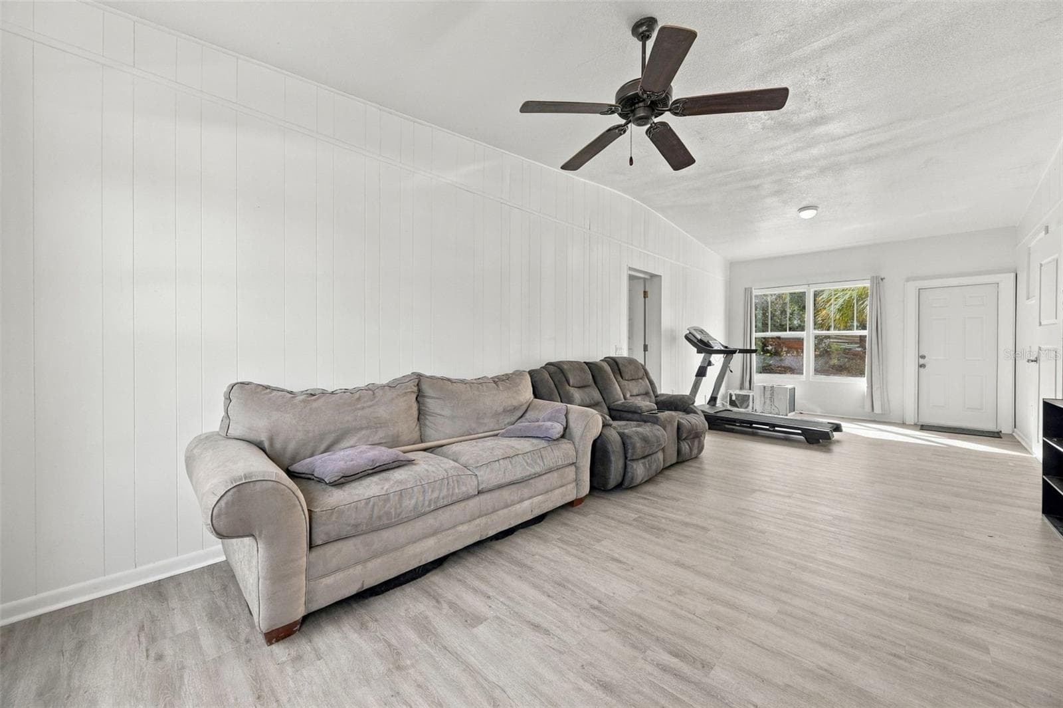
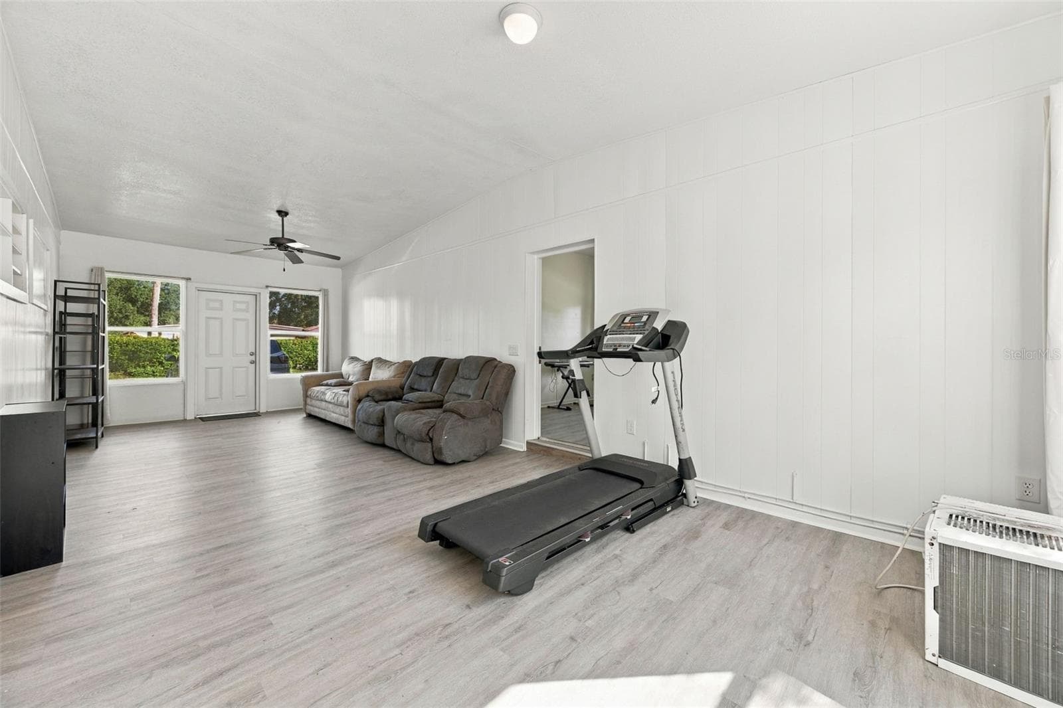
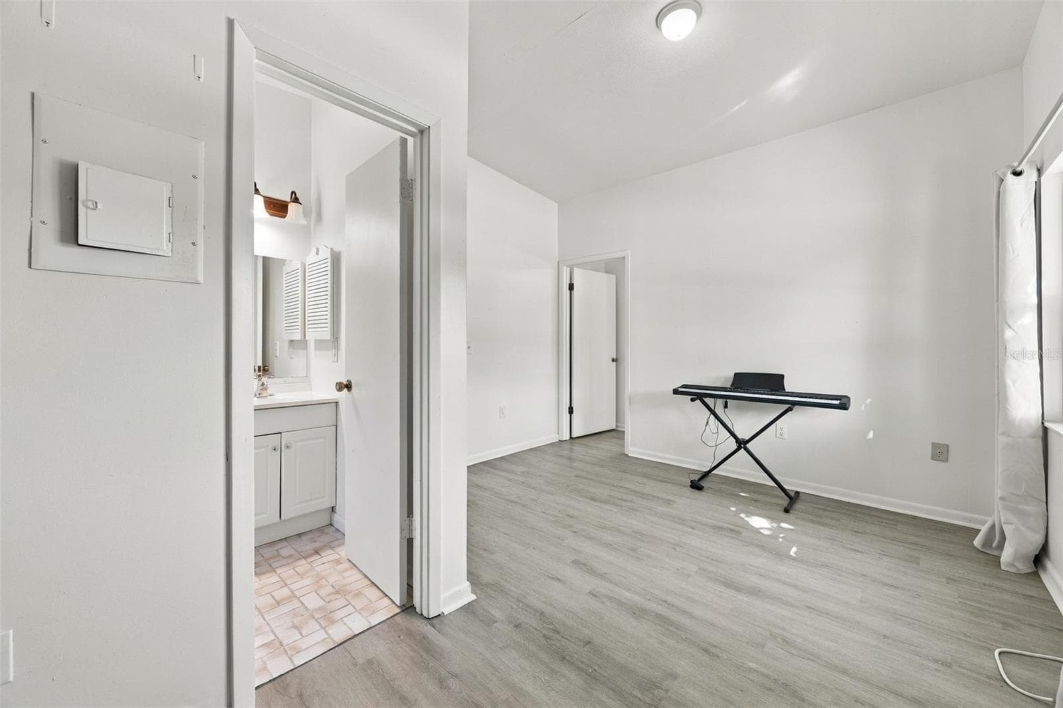
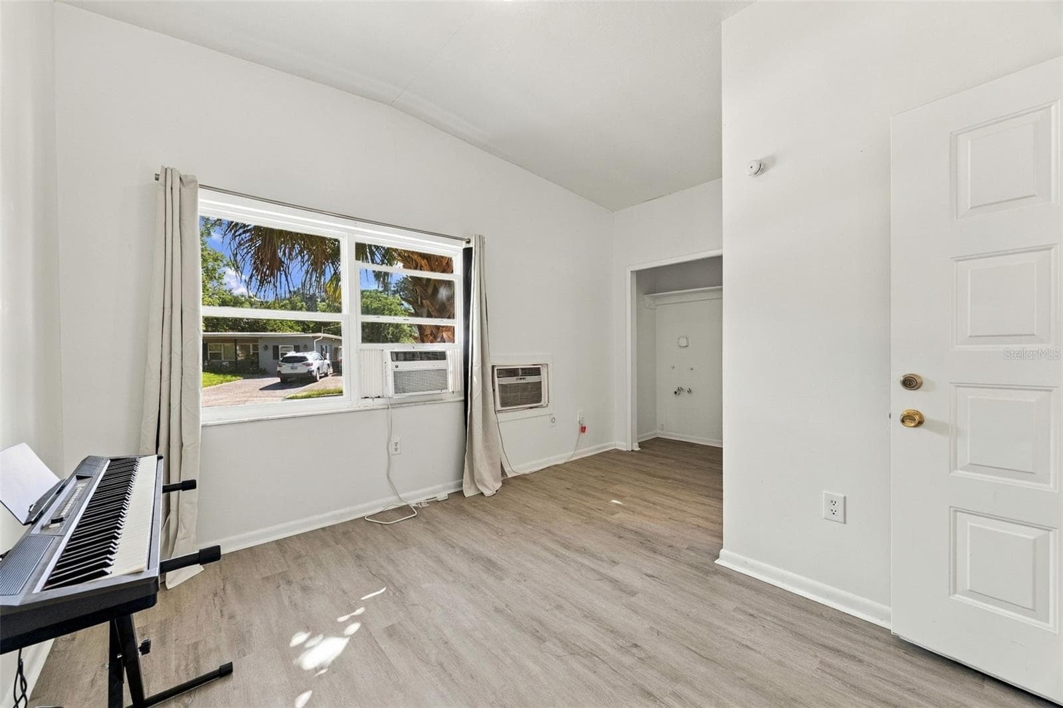
Mother in law suite - 133 E LAUREN CT, FERN PARK
Living room with kitchenette hook up with gas - 133 E LAUREN CT, FERN PARK
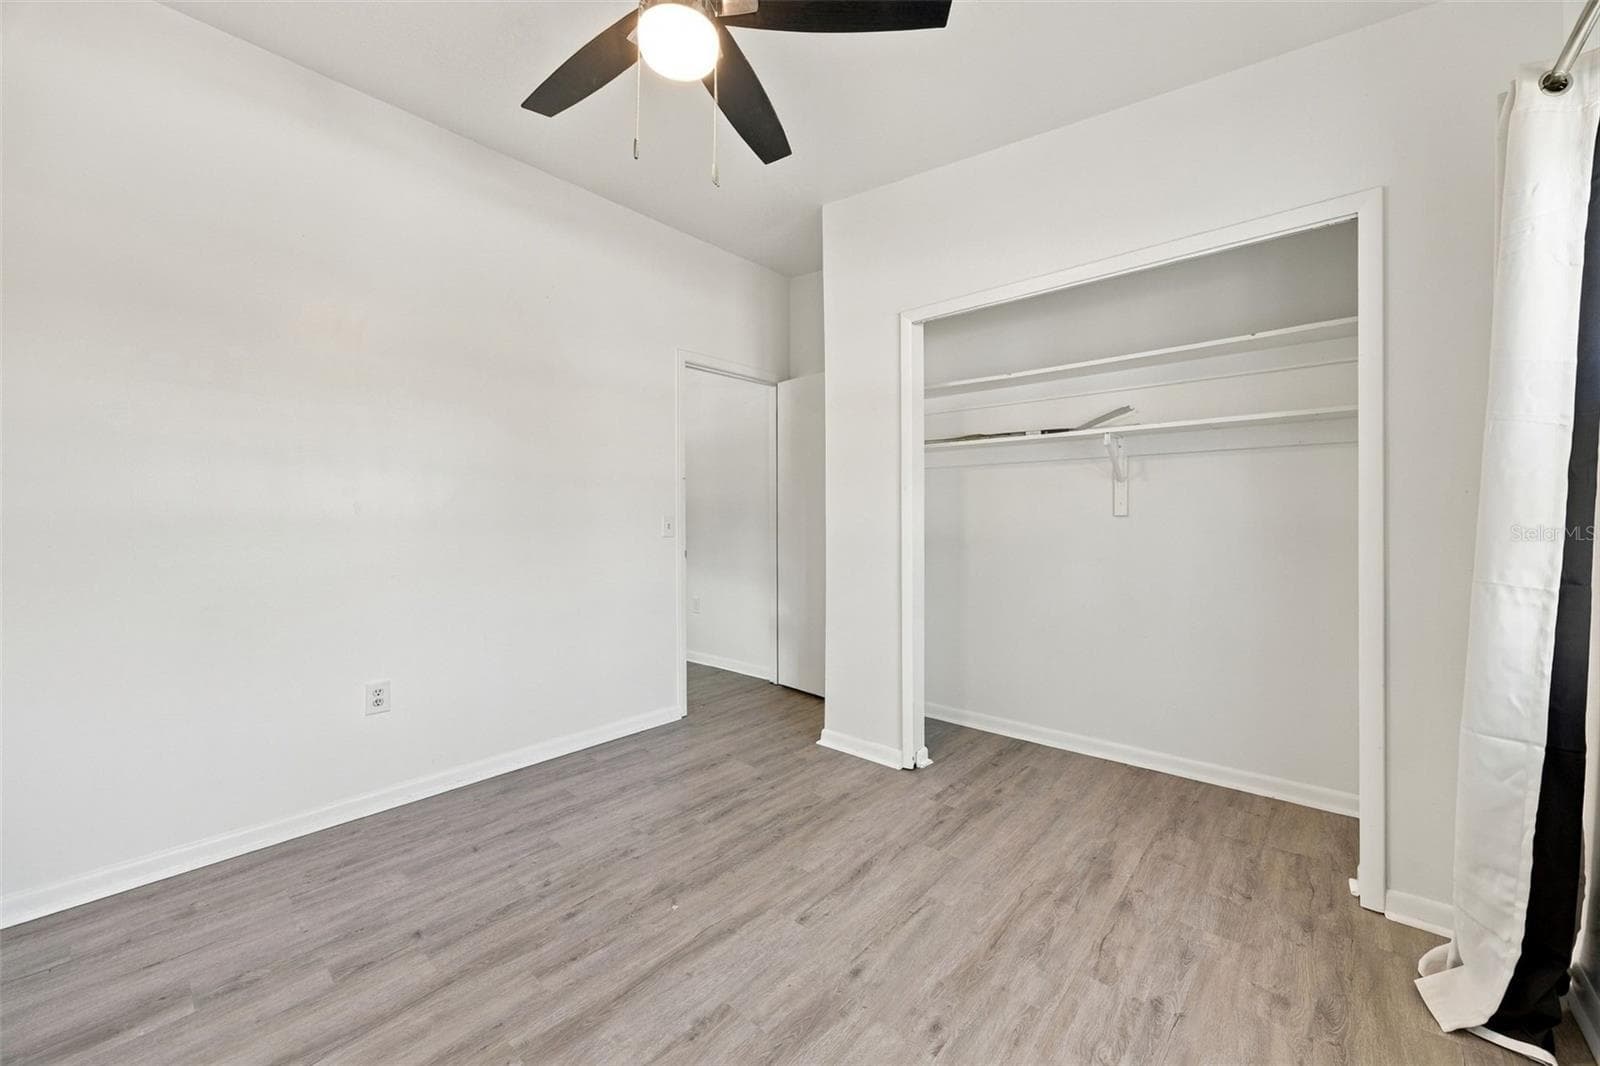
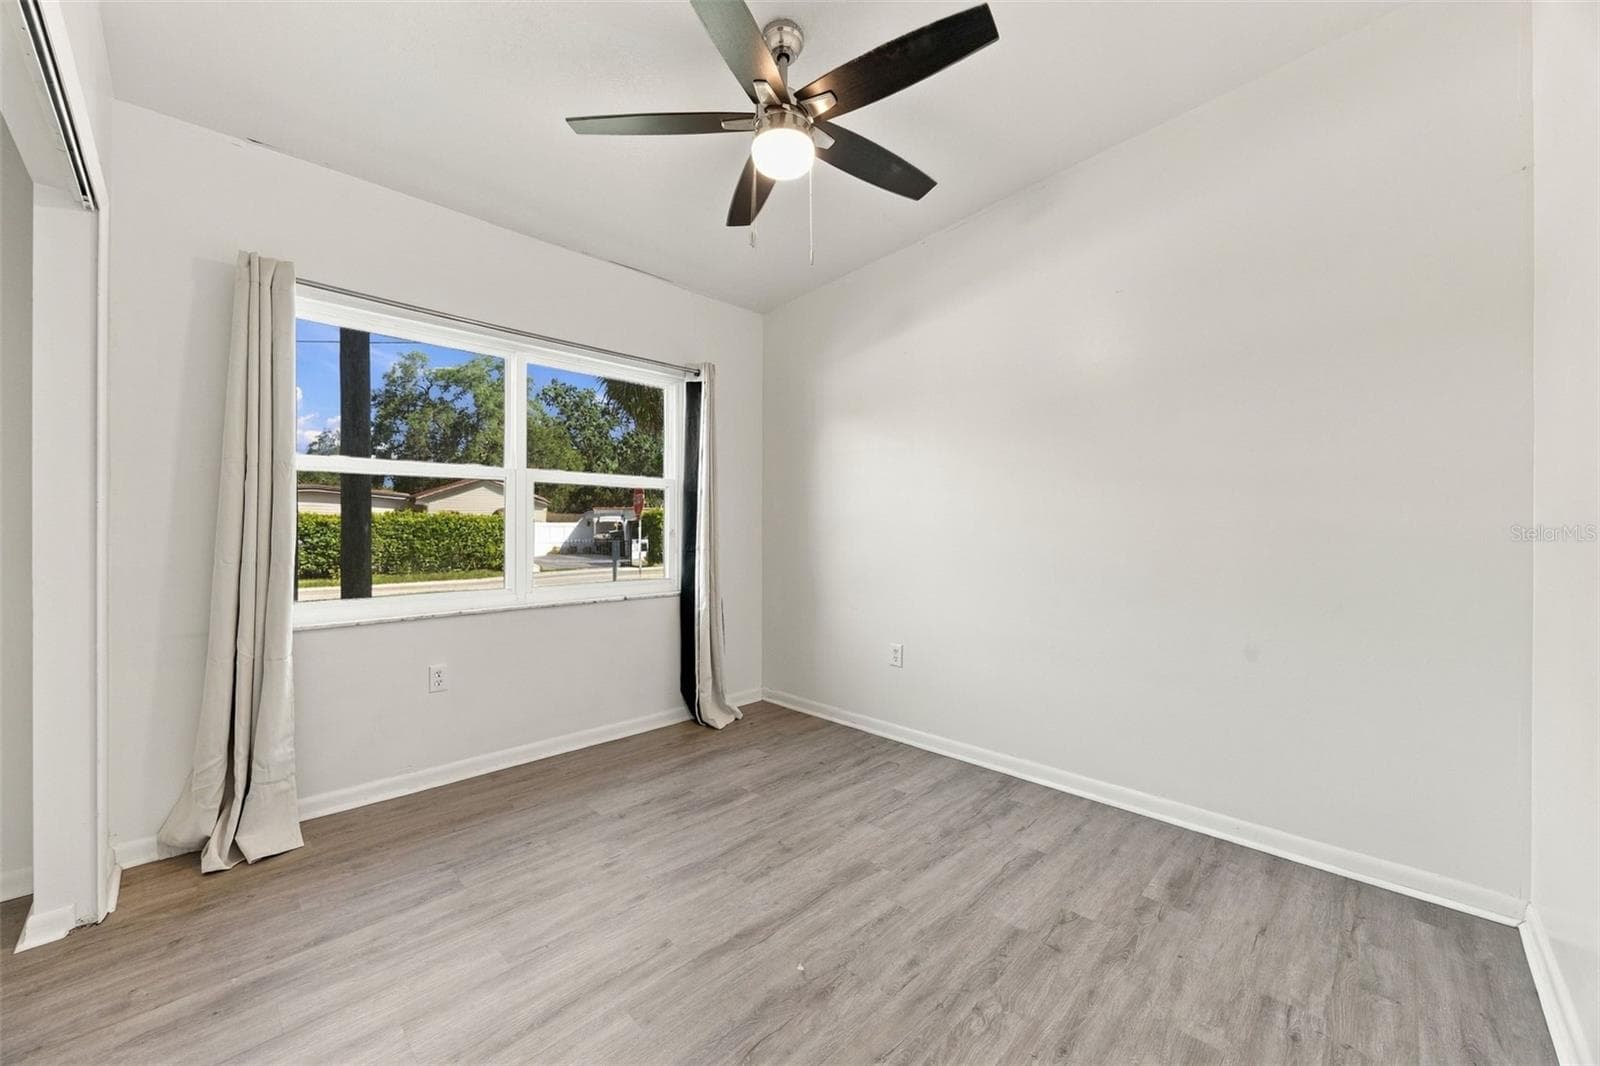
Mother in law bedroom - 133 E LAUREN CT, FERN PARK
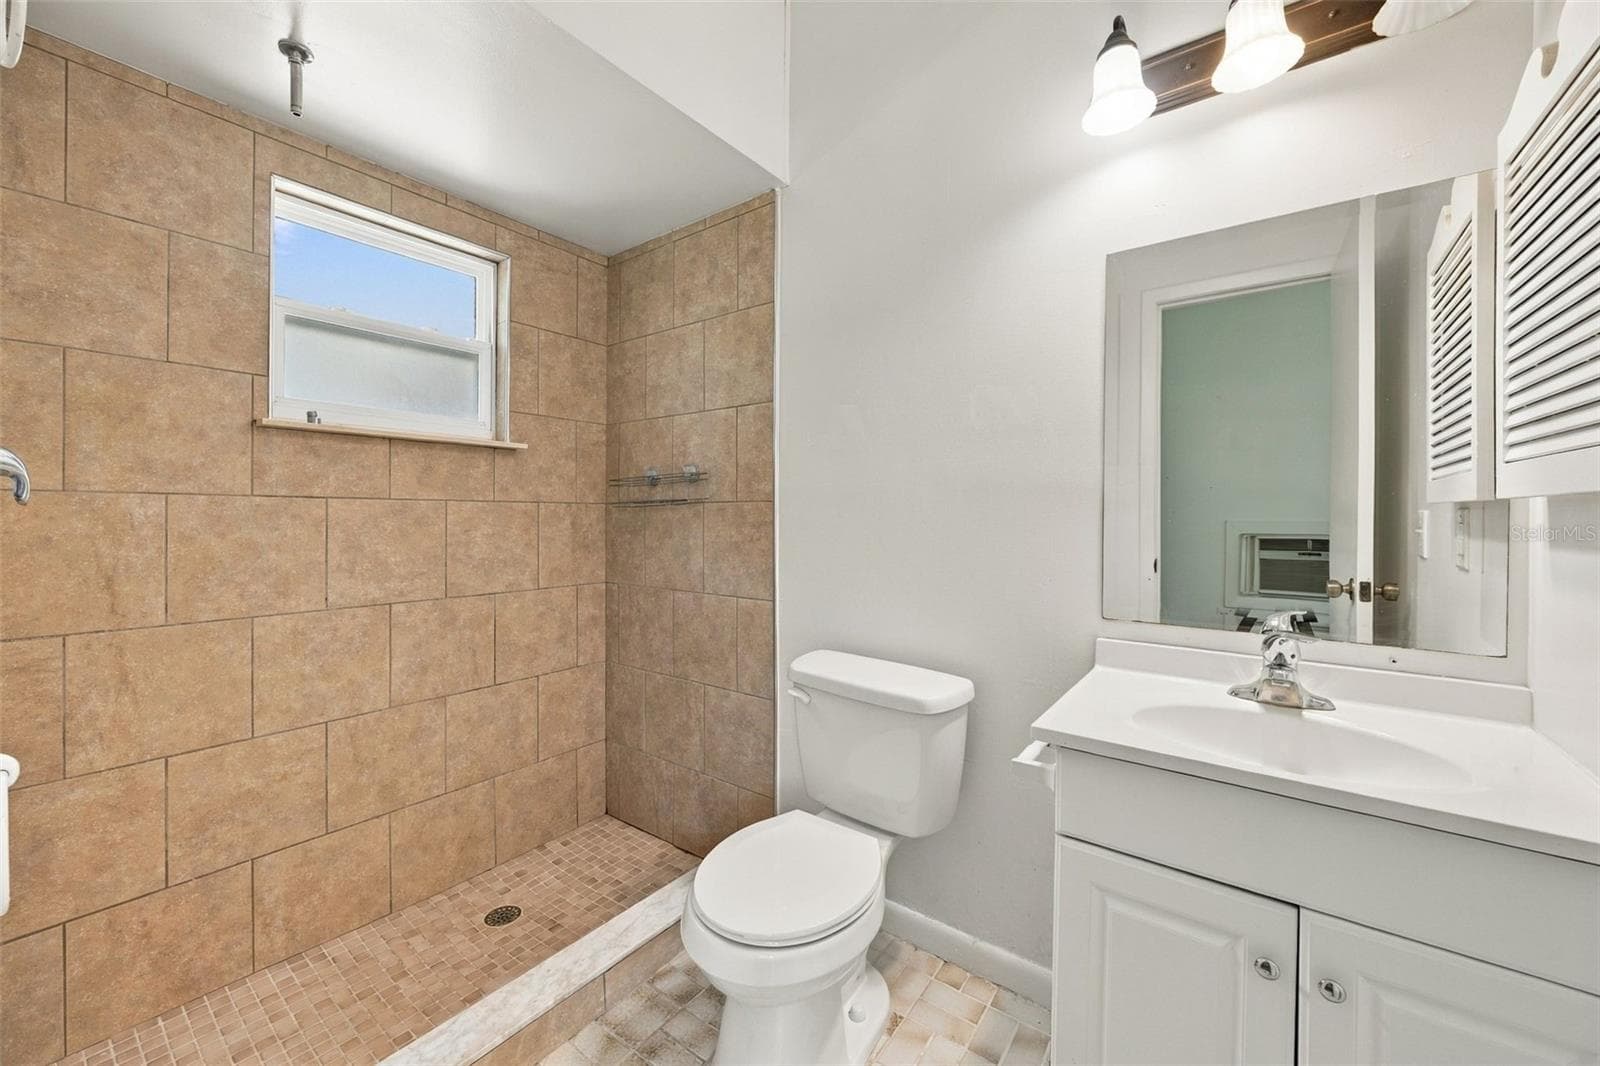
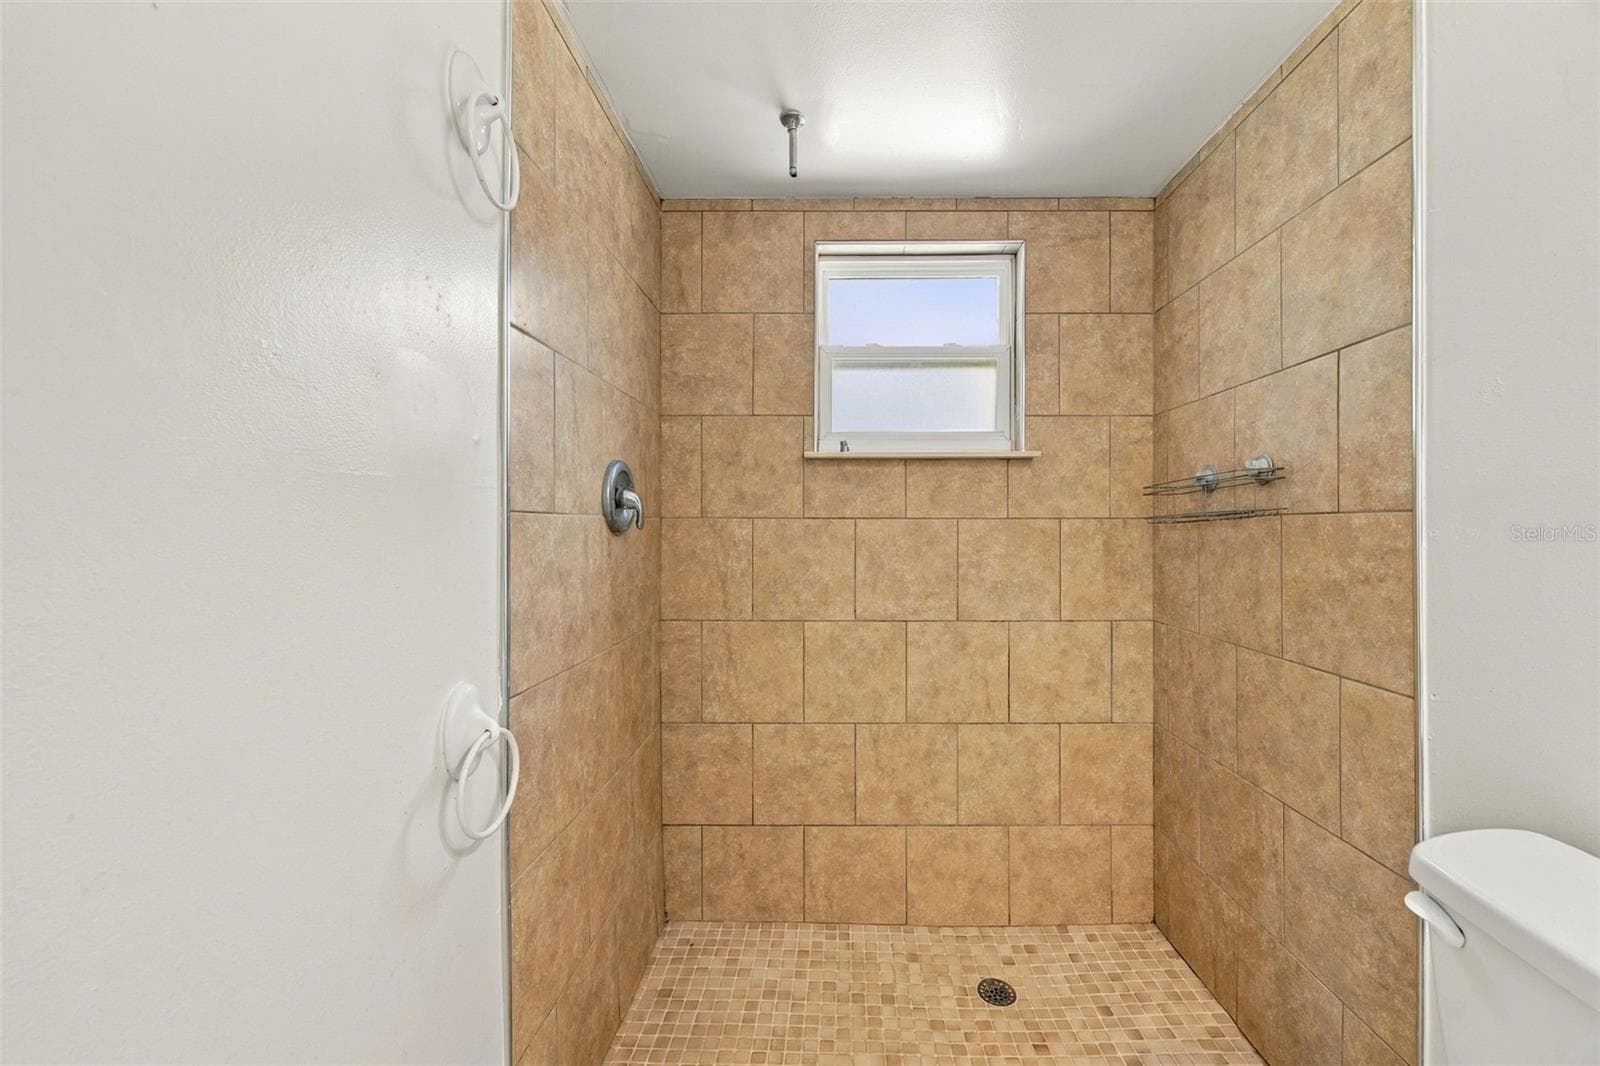
Mother in law bathroom - 133 E LAUREN CT, FERN PARK
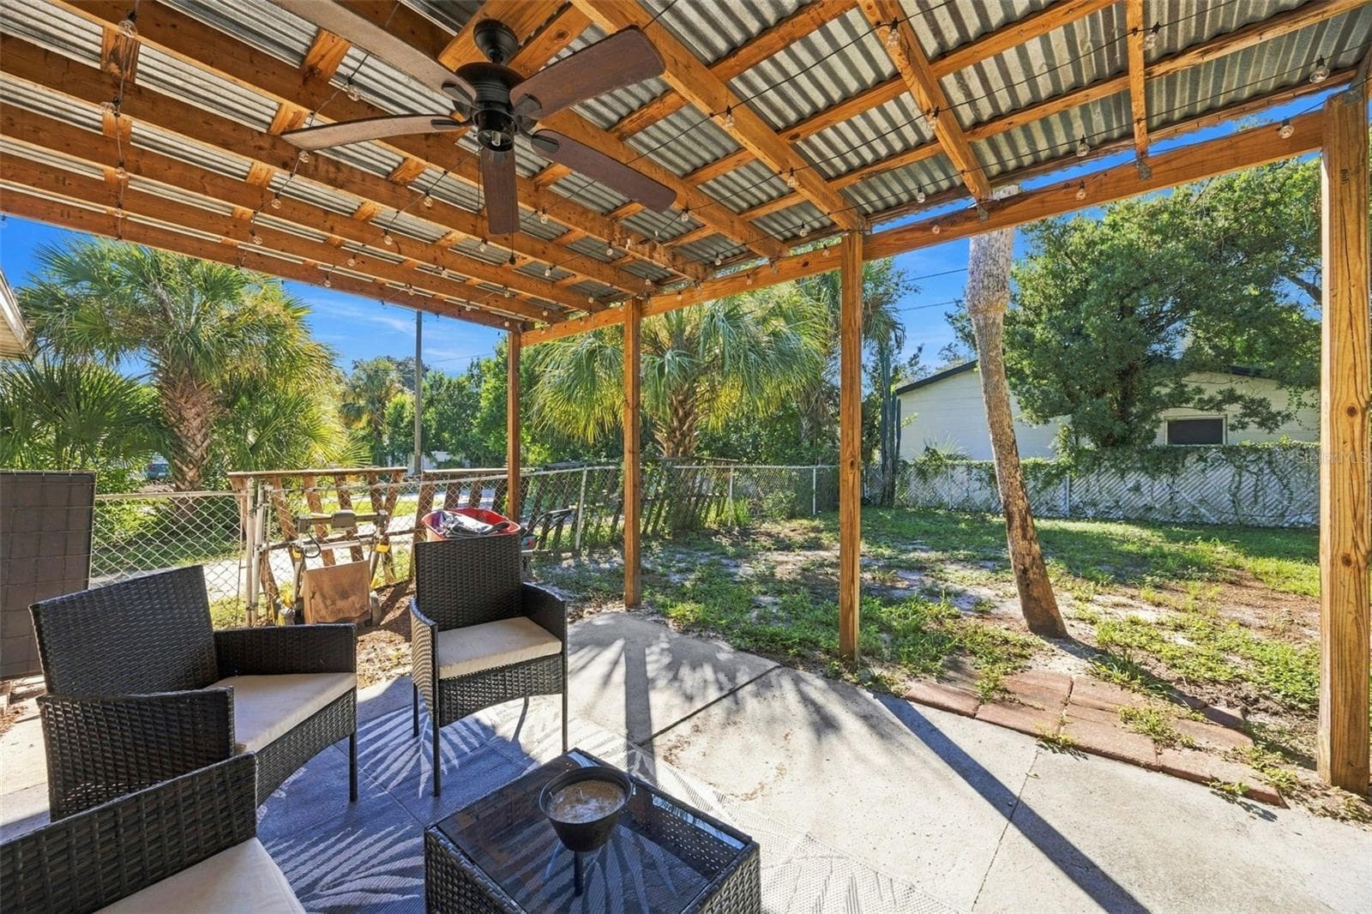
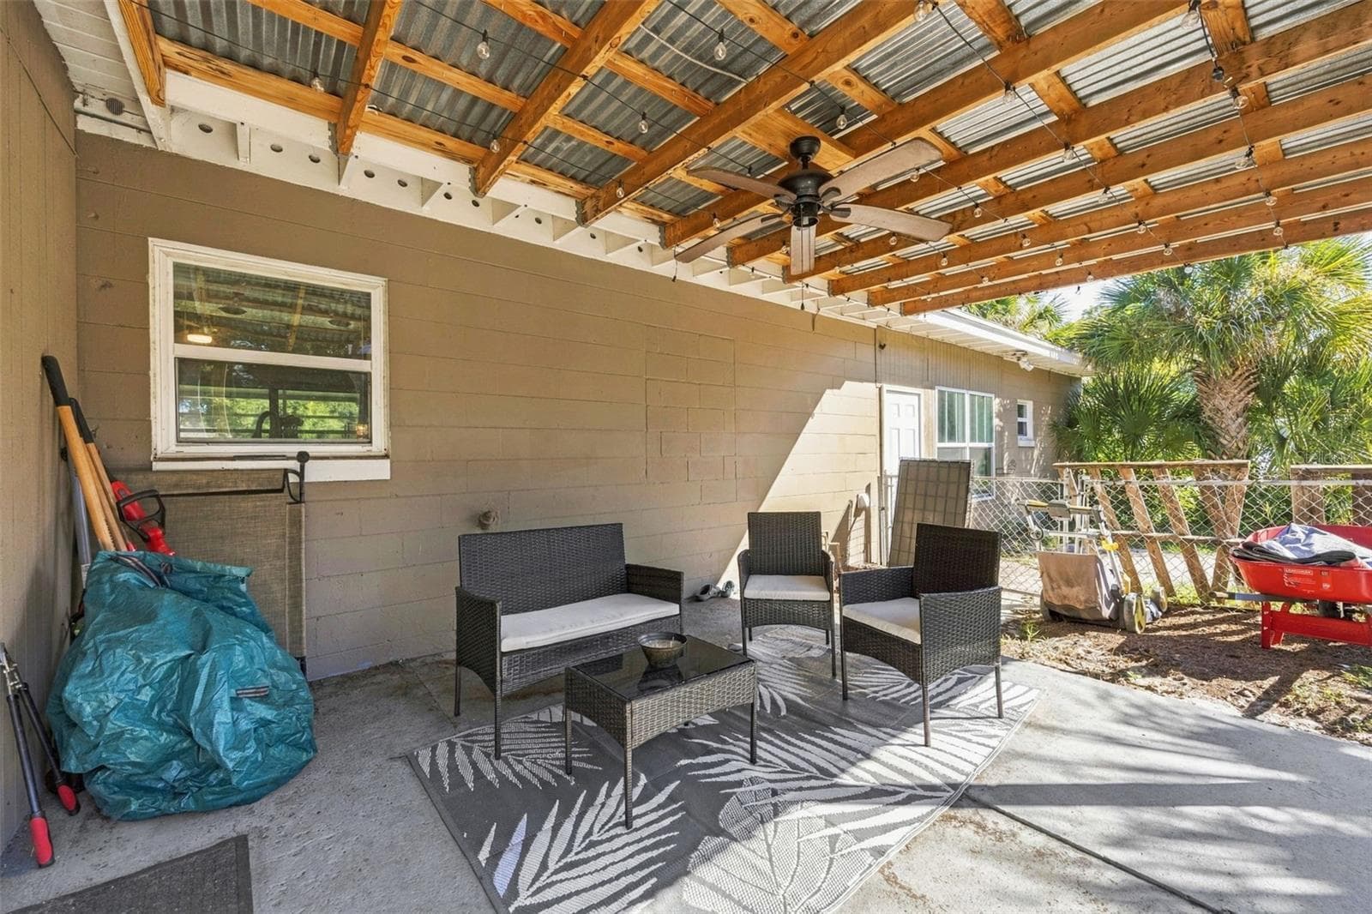
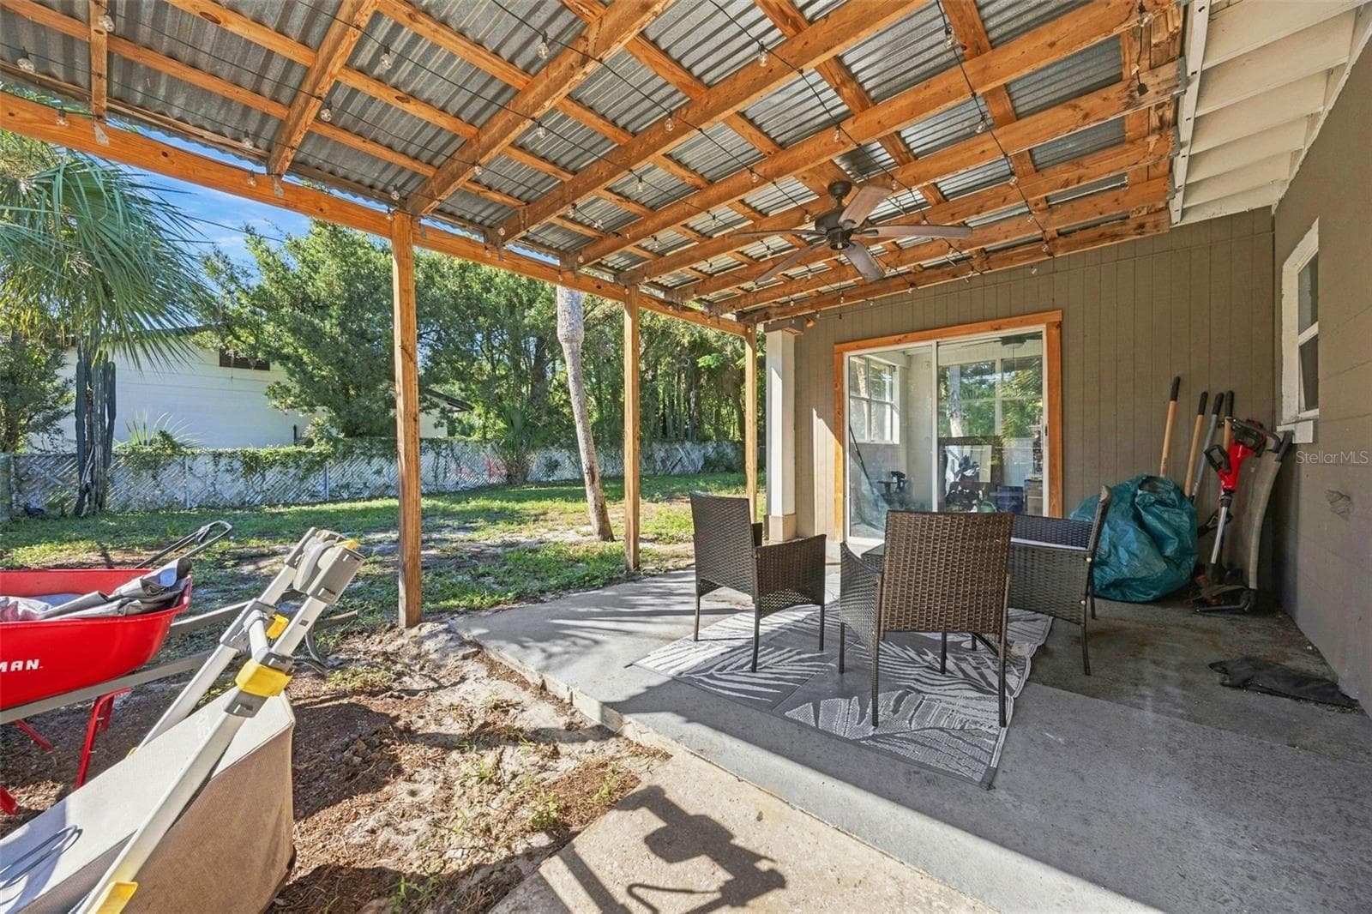
Back patio - 133 E LAUREN CT, FERN PARK
Single Family Residence at 133 E LAUREN CT, FERN PARK, photo 41 of 49
Single Family Residence at 133 E LAUREN CT, FERN PARK, photo 42 of 49
Single Family Residence at 133 E LAUREN CT, FERN PARK, photo 43 of 49
Single Family Residence at 133 E LAUREN CT, FERN PARK, photo 44 of 49
Single Family Residence at 133 E LAUREN CT, FERN PARK, photo 45 of 49
Side driveway to MIL suite - 133 E LAUREN CT, FERN PARK
Single Family Residence at 133 E LAUREN CT, FERN PARK, photo 47 of 49
Single Family Residence at 133 E LAUREN CT, FERN PARK, photo 48 of 49
Single Family Residence at 133 E LAUREN CT, FERN PARK, photo 49 of 49
49 photos

$370,000

133 E LAUREN CT
FERN PARK, FL 32730
Listed by Philip Erik Baum, LLC · OFFERPAD BROKERAGE FL, LLC
Bedrooms
4
Bathrooms
3
Living area
2,254 sqft
Year built
1959

About this home

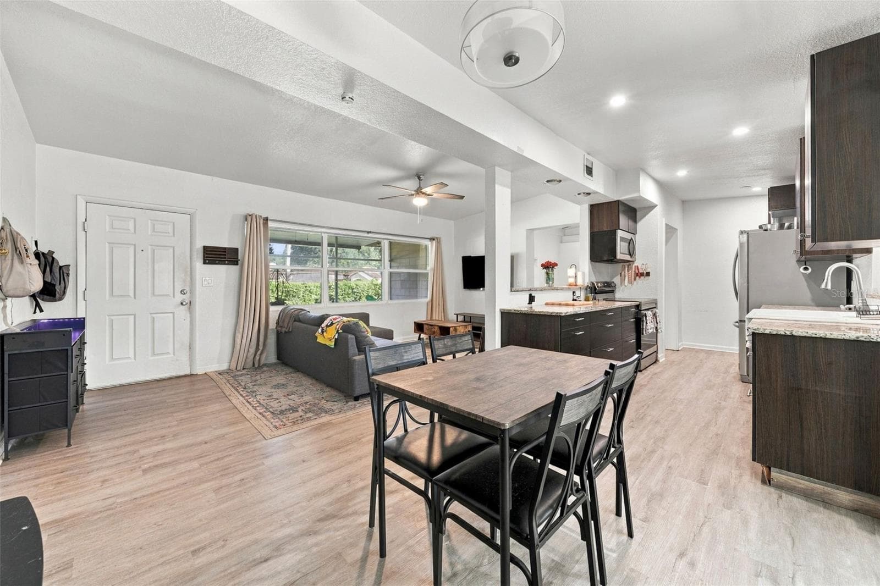
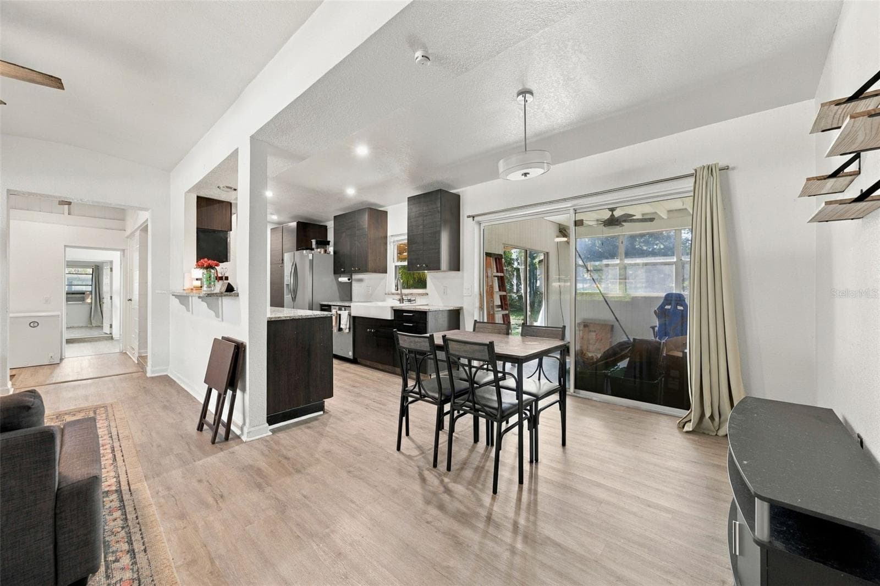
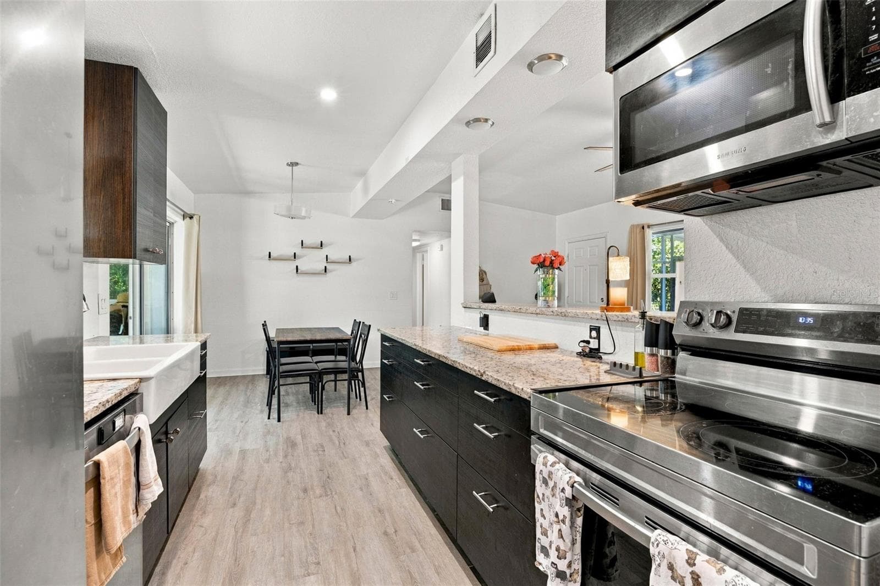
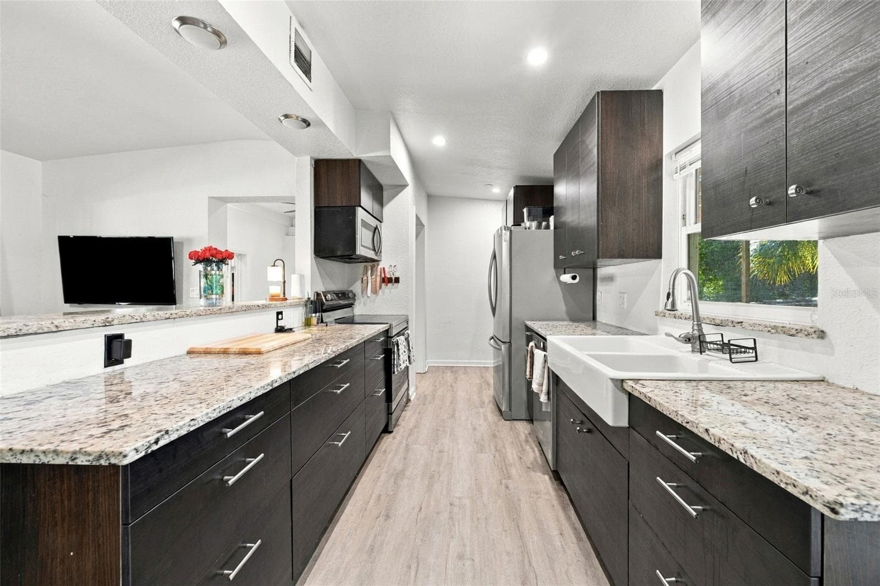
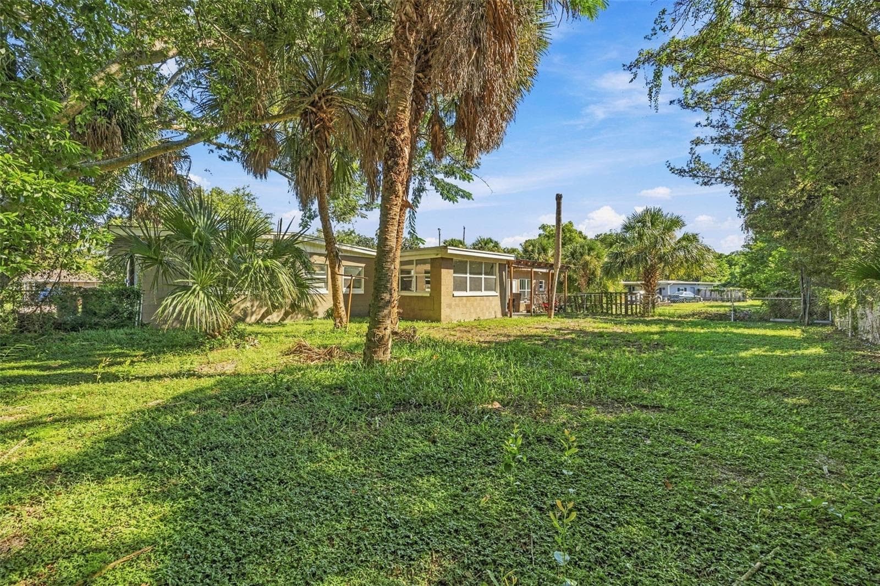
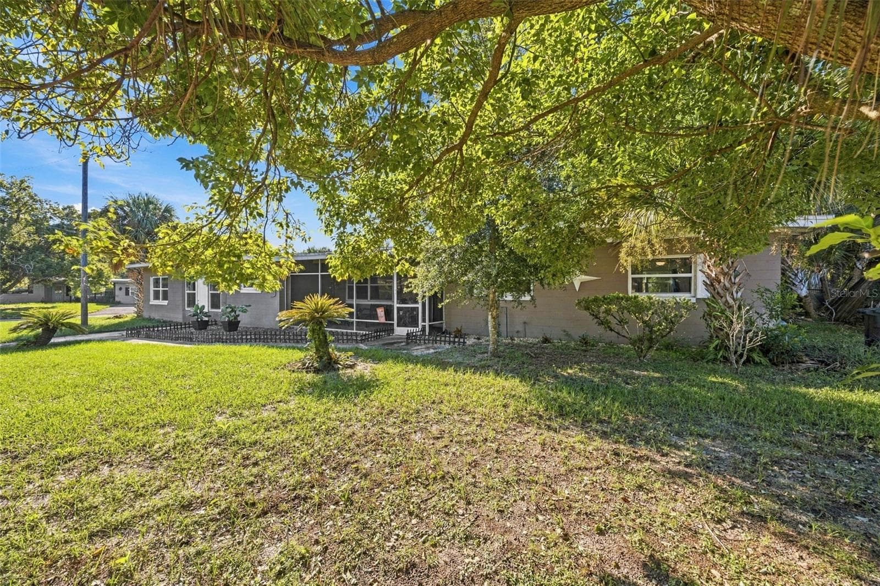
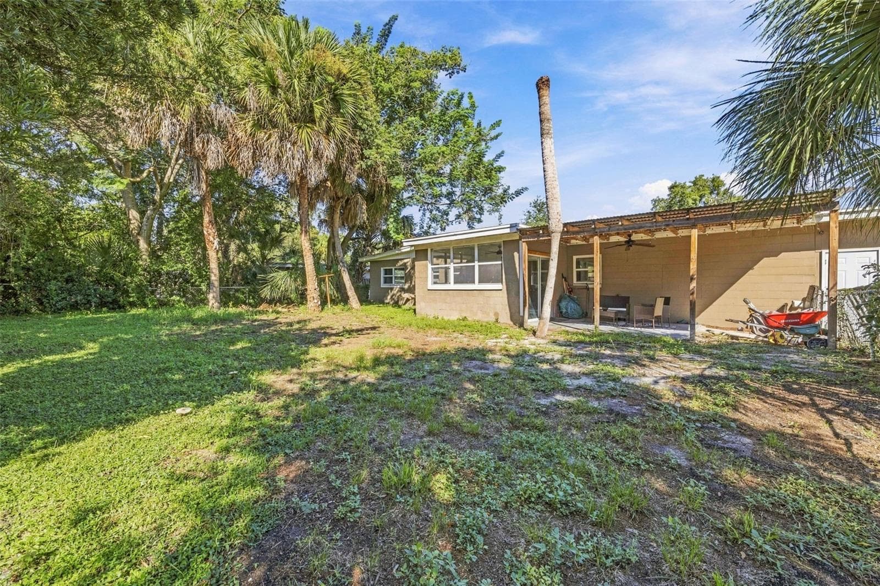
**Versatile, Fully Updated Home with Private In-Law Suite – Endless Possibilities!** Discover this beautifully updated 3-bedroom, 2-bath main residence featuring an attached, fully updated 1-bedroom, 1-bath in-law suite with its own living room and separate entrance. Offering approximately 2,254 square feet of living space on a desirable quarter-acre corner lot, this unique property is ideal for multigenerational living, extended family, rental income potential, or a possible Airbnb opportunity. The main home features a modern, fully updated kitchen with granite countertops, stylish cabinetry, and stainless steel appliances. Luxury vinyl plank flooring flows throughout the home, creating a clean, contemporary look. Enjoy additional living space in the enclosed Florida room under air, relax on the screened front porch, or unwind on the back porch beneath the pergola. The attached in-law suite provides added flexibility with its own private entrance, living room, bedroom, bathroom, and gas hookups for a future kitchenette, offering excellent potential for independent living or additional income opportunities. Additional features include front and rear driveways for convenient parking, an approximately 4-year-old AC system, and a water heater approximately 5 years old. Conveniently located between Maitland and Altamonte Springs, this property offers a flexible layout, modern updates, and multiple possibilities to fit your lifestyle. Close to major highways making for an easy commute. Whether you're looking for space for extended family, a private guest suite, or potential rental income, this distinctive property is one you won't want to miss! Check out the 3-D virtual tour.

Property details

MLS
Stellar MLS
MLS #
MFRO6450165
Property type
Single Family Residence
Subdivision
PRAIRIE LAKE MANORS
Status
Active
Days on market
N/A
On market date
October 16, 2026
Stories
N/A
Total bathrooms
3
Garage spaces
N/A
Parking spaces
N/A
Lot size
0.26 acres
Loading map…

Nearby schools

Within 10 miles. School directory data from the National Center for Education Statistics (NCES), accessed via the Urban Institute Education Data API. Local Score is calculated by INNOVATE Real Estate; where a state rating is shown, it comes from that state's own official school report card.

Elementary
LAKE ORIENTA ELEMENTARY SCHOOL
0.9 mi away · Grades -1-5
Nearest school -- attendance-zone data not available here
3.0
Local Score (student-teacher ratio only (preliminary -- will incorporate state test-score data once available)) -- not an official state rating
Enrollment
631
Student:teacher ratio
15.0:1
District
SEMINOLE
Middle
MAITLAND MIDDLE
1.38 mi away · Grades 6-8
Nearest school -- attendance-zone data not available here
2.0
Local Score (student-teacher ratio only (preliminary -- will incorporate state test-score data once available)) -- not an official state rating
Enrollment
774
Student:teacher ratio
19.8:1
District
ORANGE
High
ENDEAVOR SCHOOL
1.33 mi away · Grades 6-12
Nearest school -- attendance-zone data not available here
5.0
Local Score (student-teacher ratio only (preliminary -- will incorporate state test-score data once available)) -- not an official state rating
Enrollment
39
Student:teacher ratio
9.8:1
District
SEMINOLE

Walkability

Blended score for FERN PARK's center, calculated by INNOVATE Real Estate from two sources: the EPA's National Walkability Index (street network, transit, land-use mix) and Google Places amenity data (what's actually reachable on foot from this point). 60% EPA National Walkability Index + 40% nearby-amenity density (Google Places).

84
Highly walkable
out of 100
EPA National Walkability Index
15.2 / 20 -- Above average walkable
Google Places amenity density
95 / 100
Restaurants & cafes20
Grocery stores3
Parks7
Schools10
Transit stops20
Pharmacies6

Mortgage calculator

Estimate only - actual rate and payment depend on your lender, credit, and loan program.

$
%
%
Adjust tax / insurance estimates
% / yr
$
/mo
Est. monthly payment
$2,378/mo
$74,000 down
$296,000 loan
Principal & interest$1,920
Property tax (est.)$308
Home insurance (est.)$150

Similar homes you might like

Data source: Listing information provided by Stellar MLS (mfrmls) via Trestle/CoreLogic. Last updated 1 days ago.

Information herein deemed reliable but not guaranteed; all measurements, school assignments, HOA fees, taxes, and feature lists are approximate and should be independently verified. Equal Housing Opportunity.