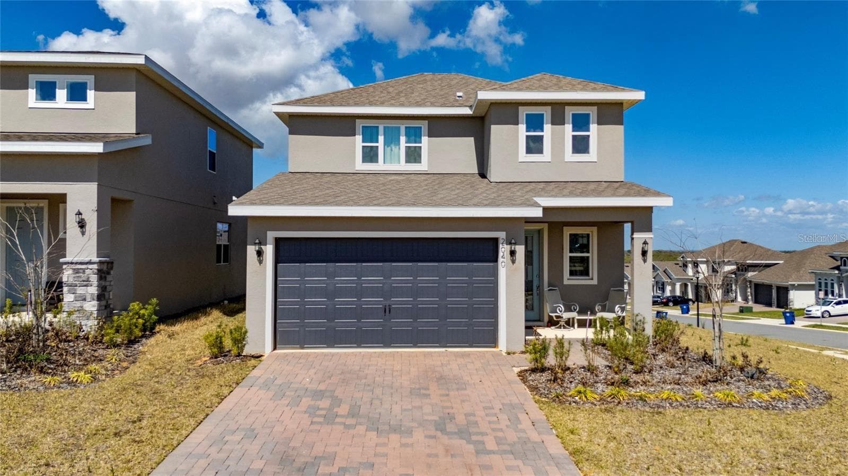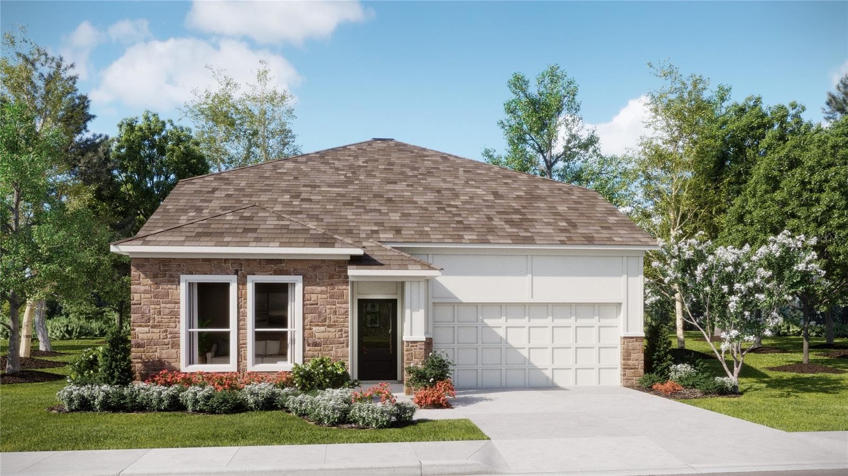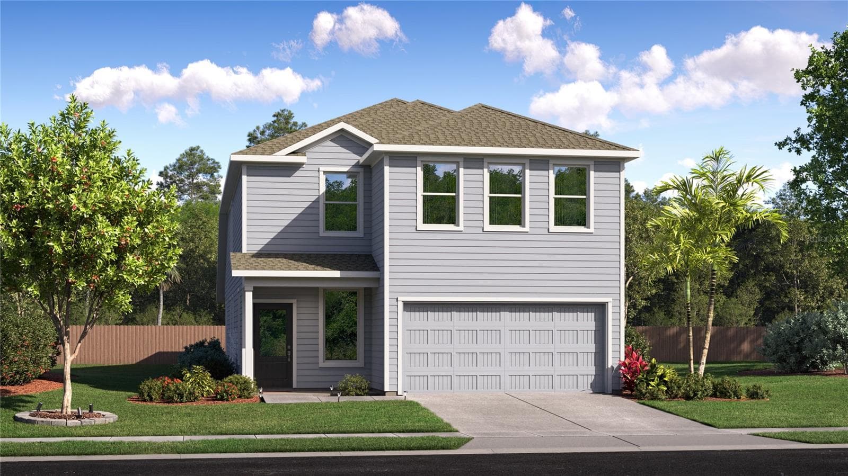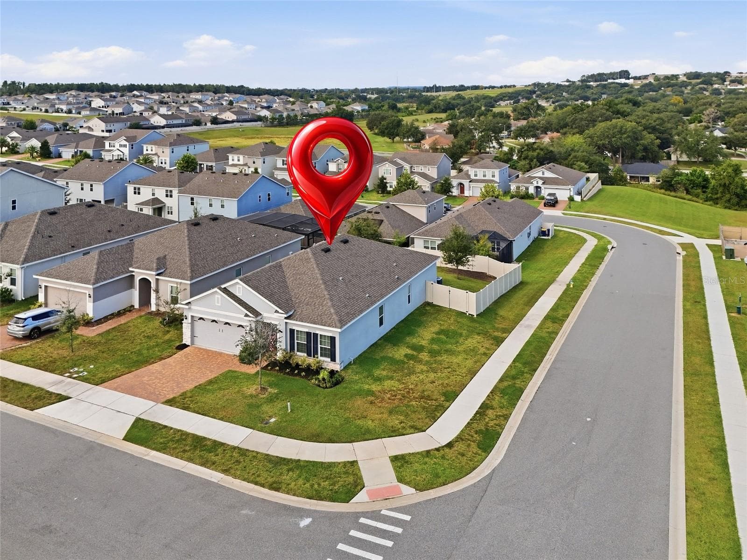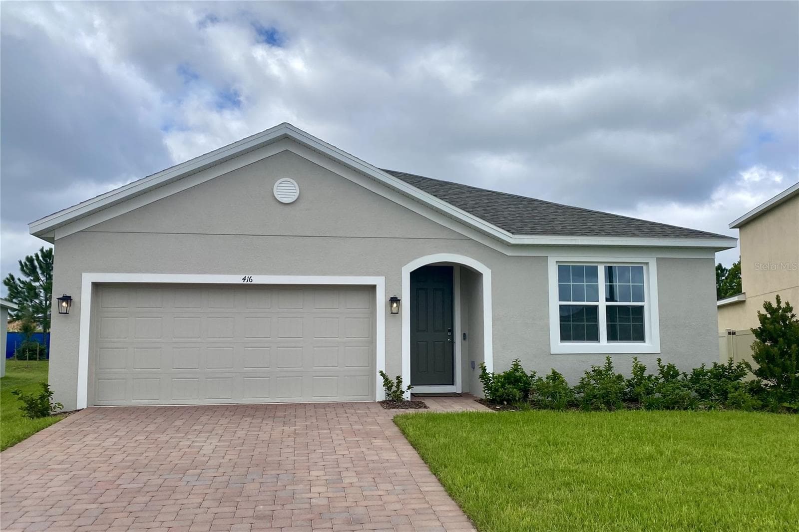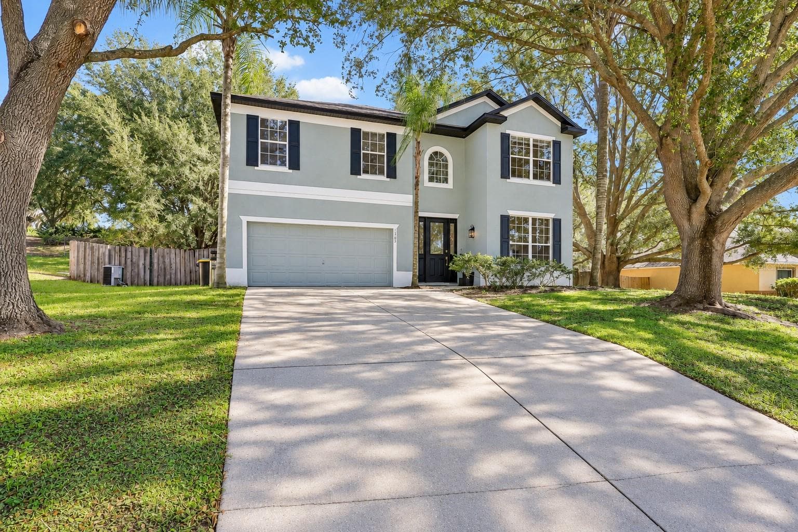
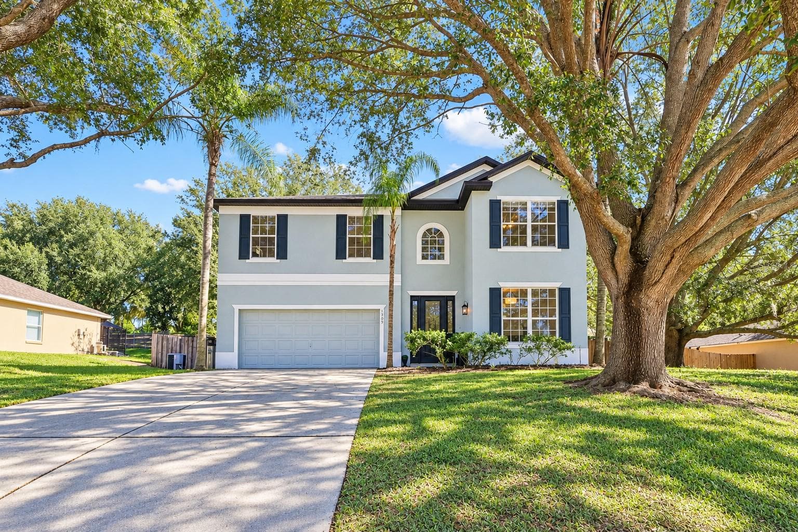
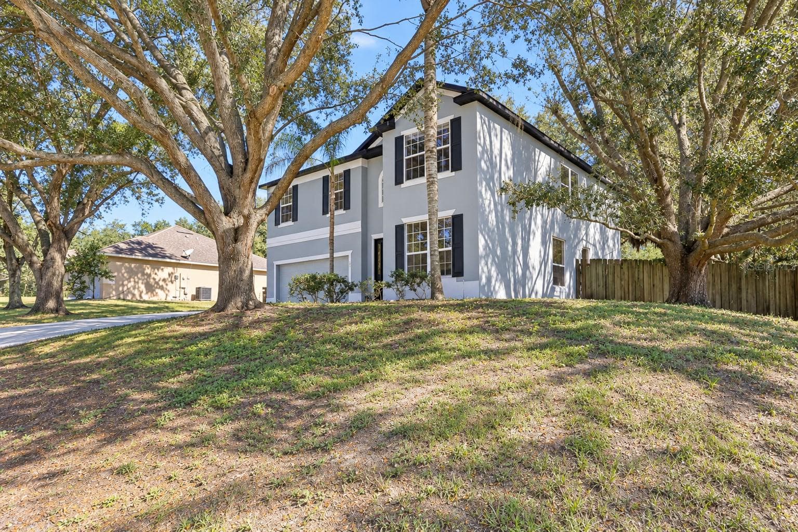
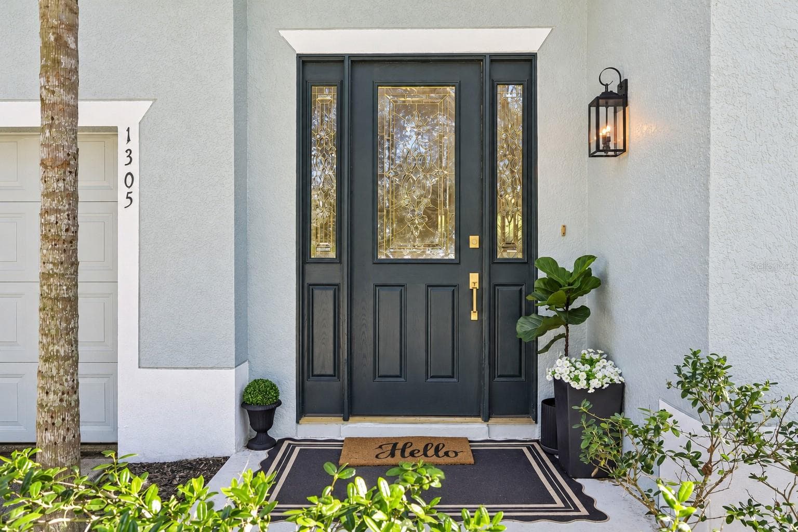

Plenty of space to park off the street in addition to the 2-car garage. - 1305 WINDY BLUFF DR, MINNEOLA
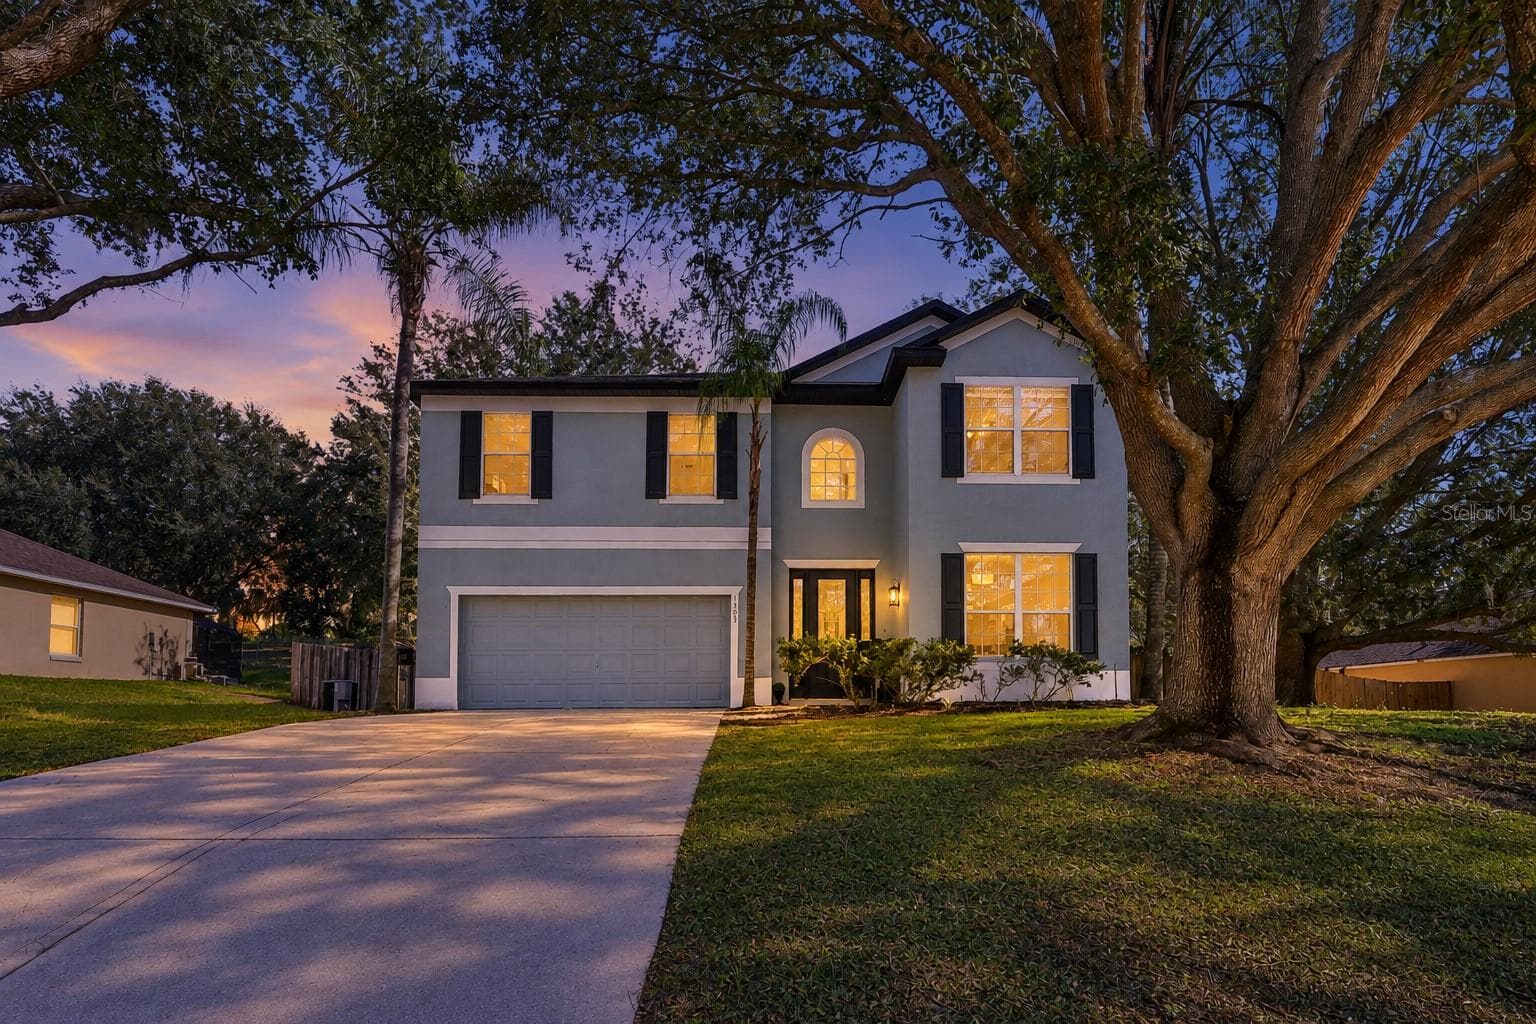
A stately home upon arrival. - 1305 WINDY BLUFF DR, MINNEOLA
A stately home with mature trees for shade. - 1305 WINDY BLUFF DR, MINNEOLA
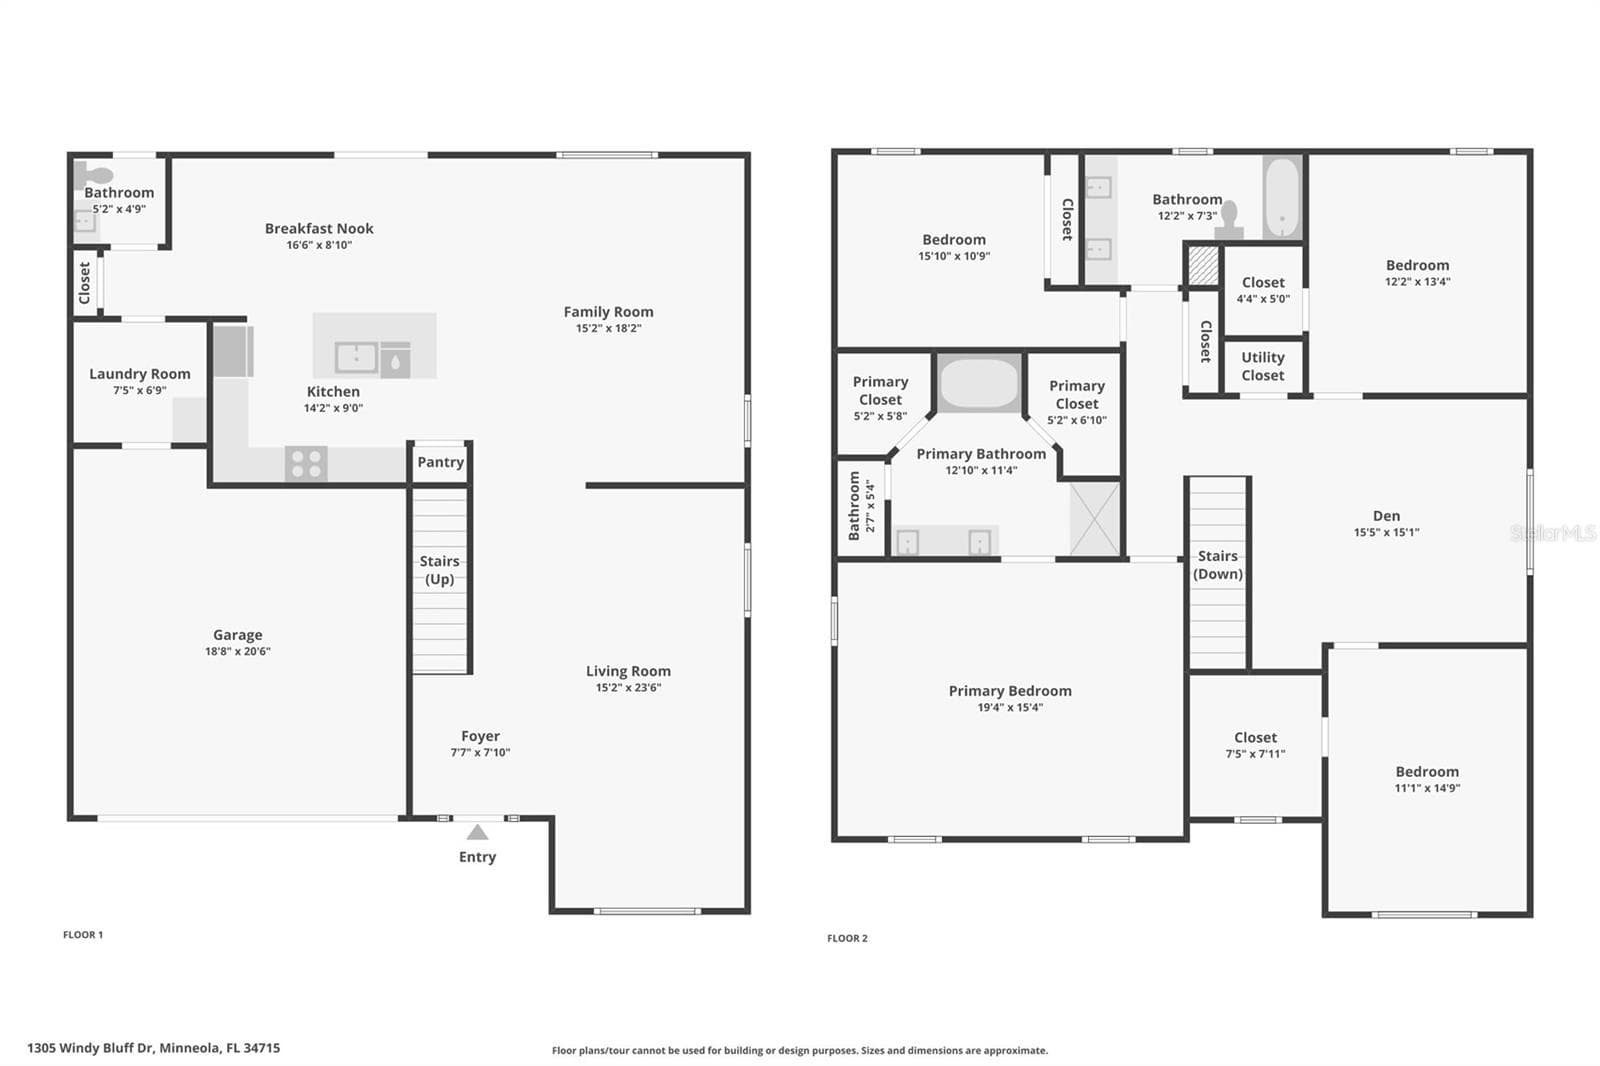
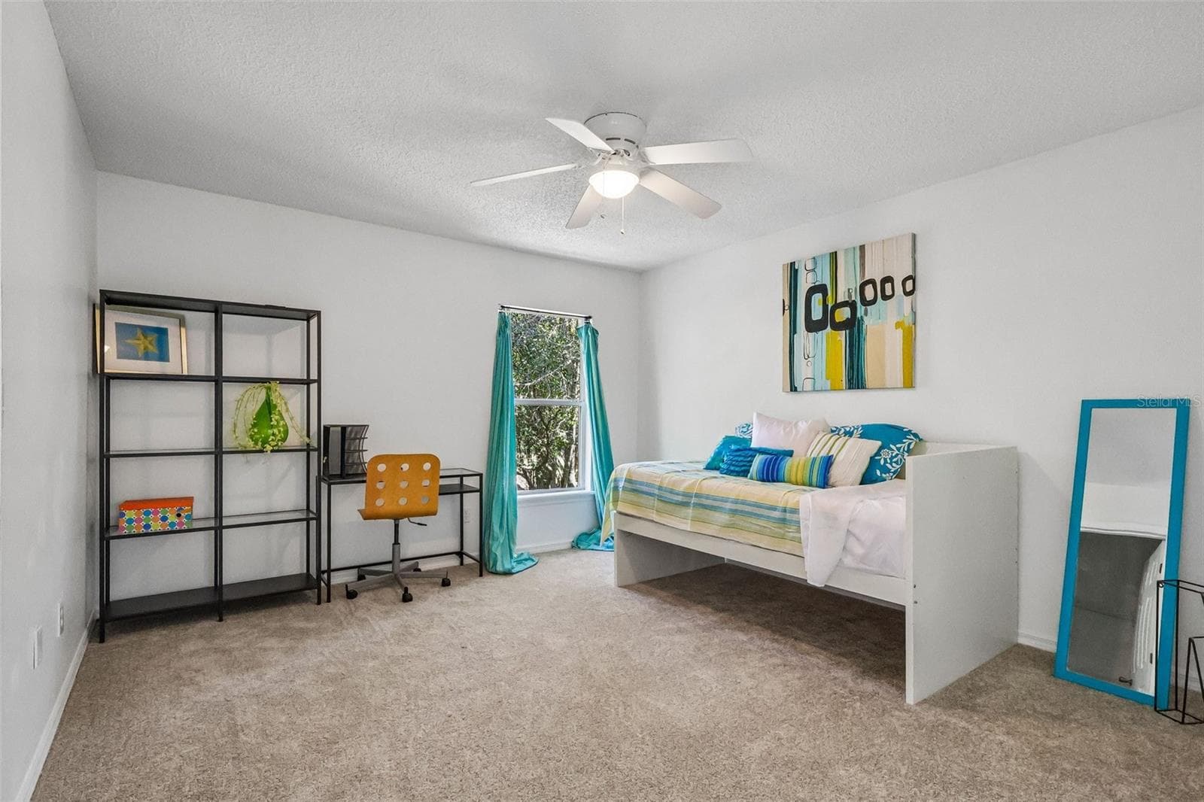
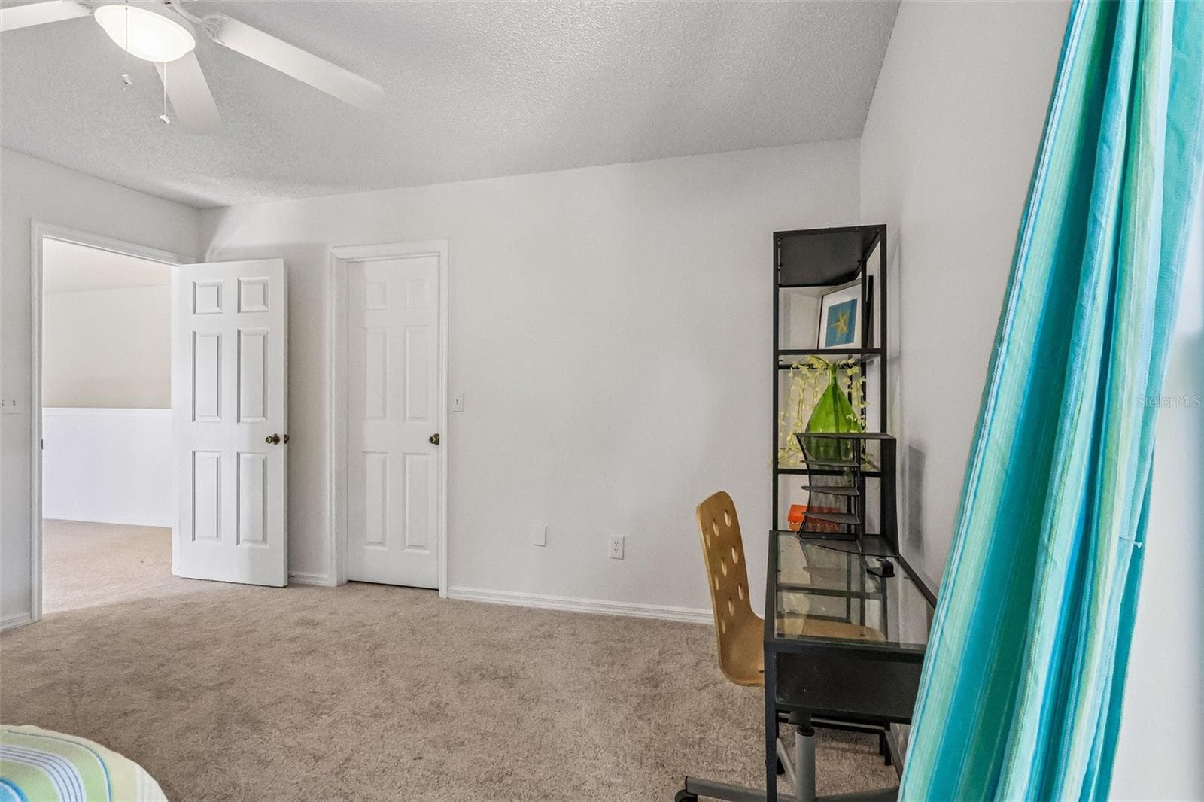
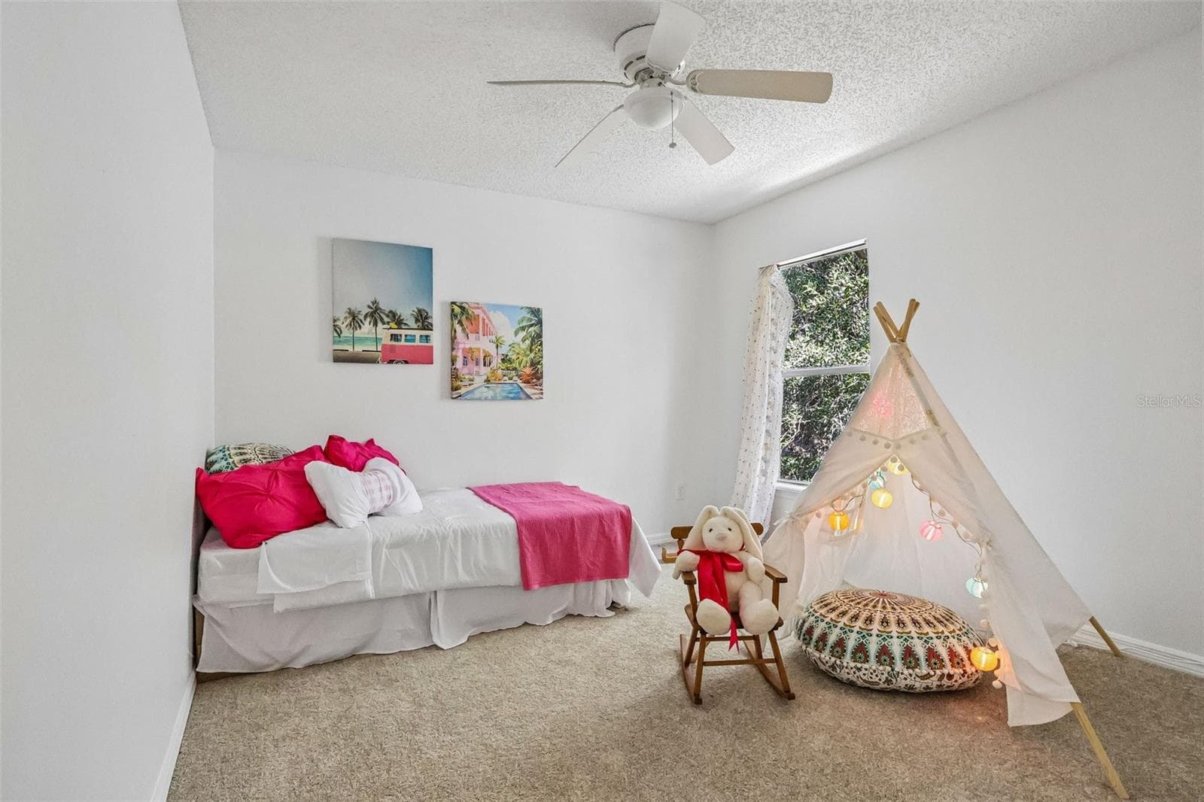
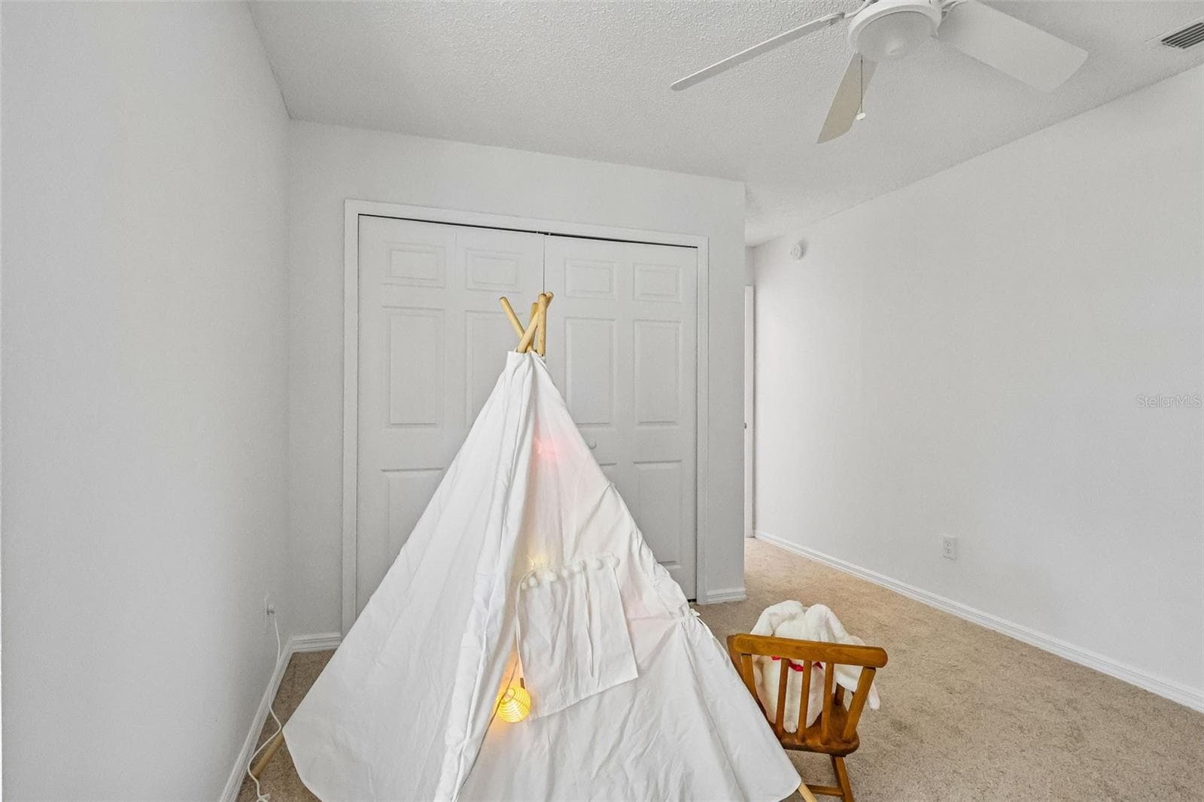
Notice all 4 bedrooms in the corners of the upstairs, thus not sharing any walls. - 1305 WINDY BLUFF DR, MINNEOLA
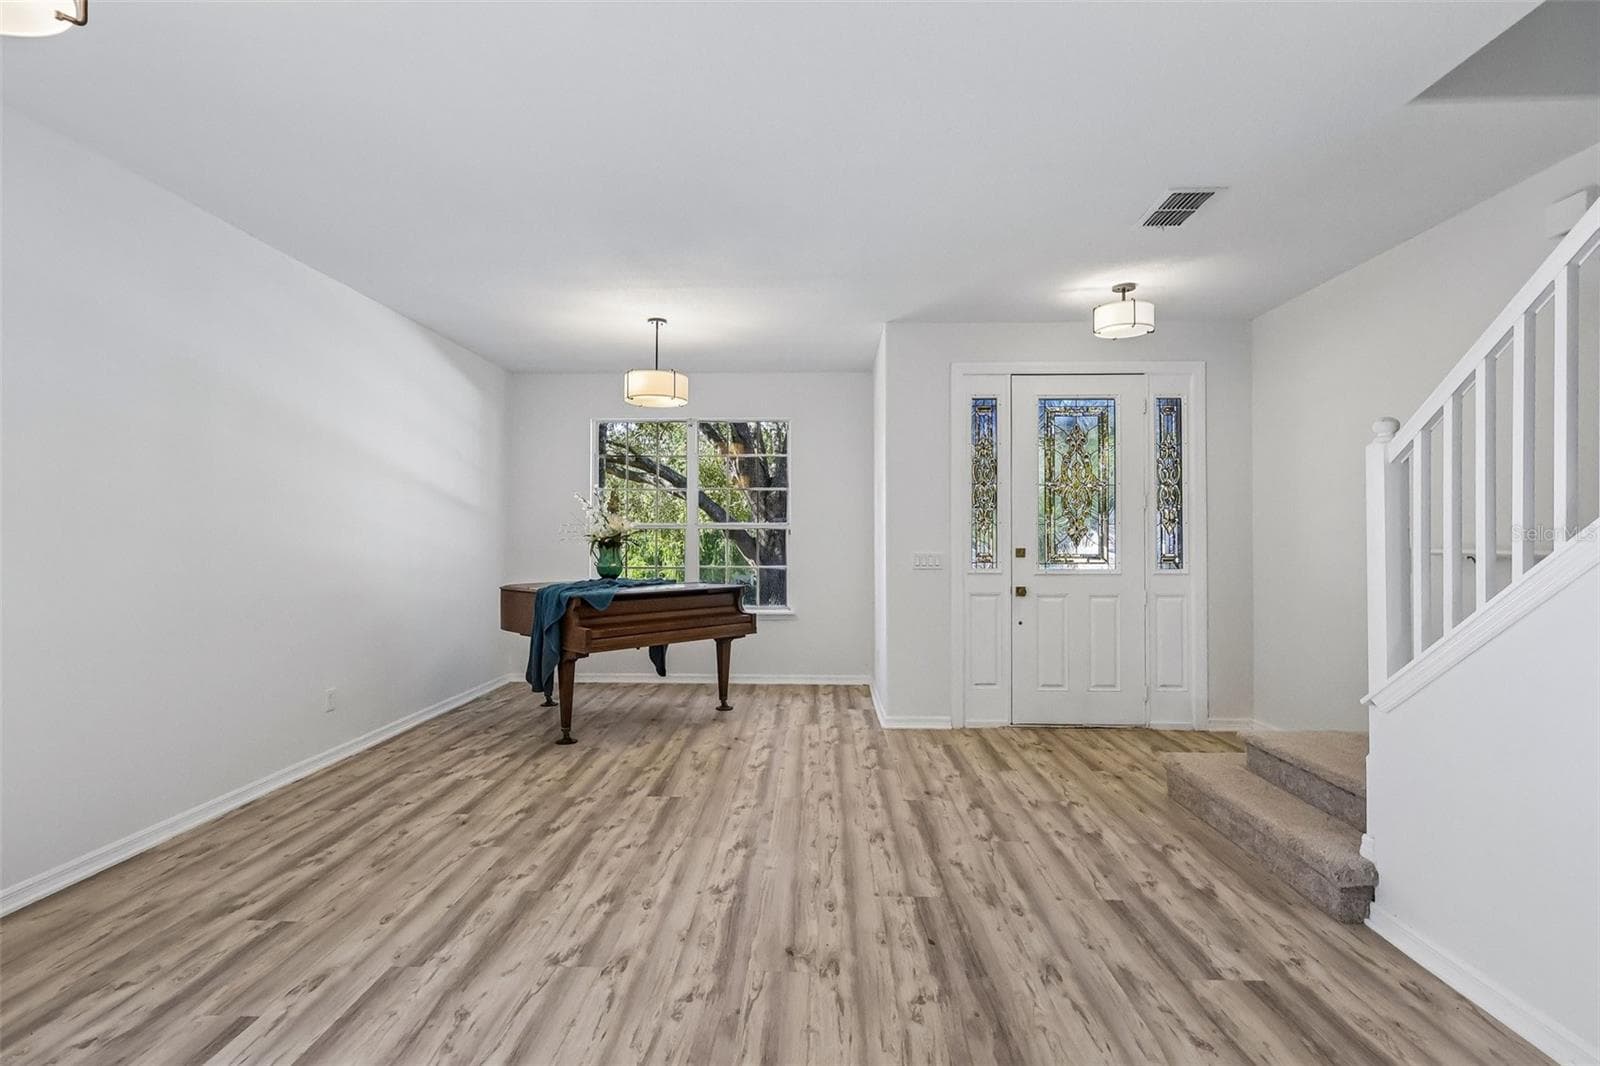
Beautiful classic entry. - 1305 WINDY BLUFF DR, MINNEOLA
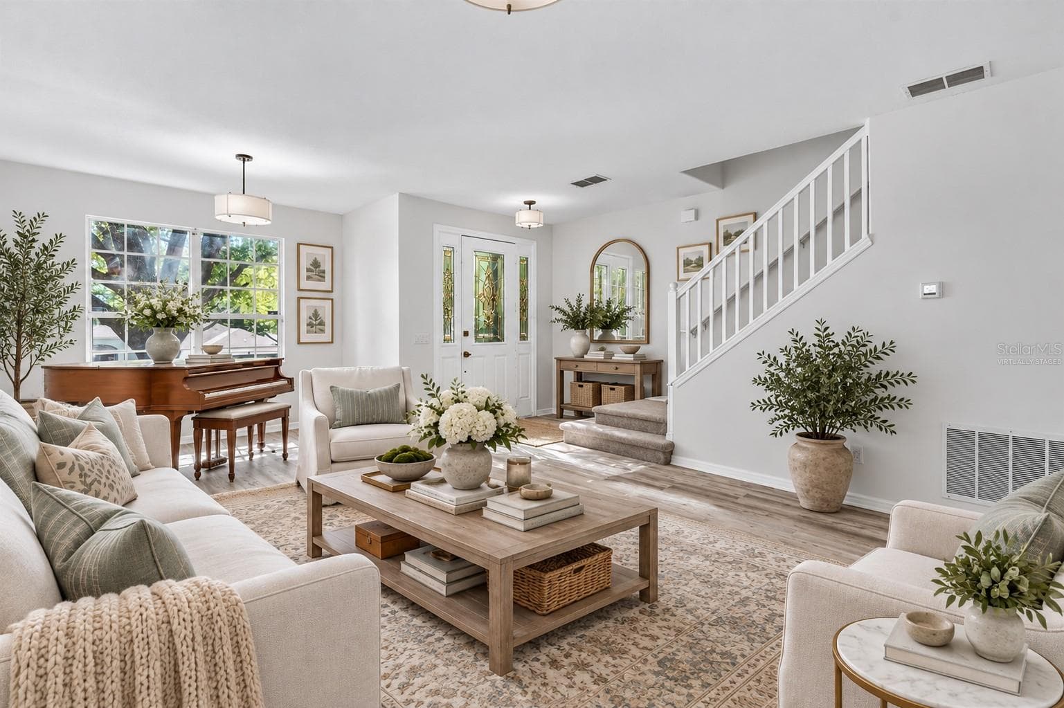
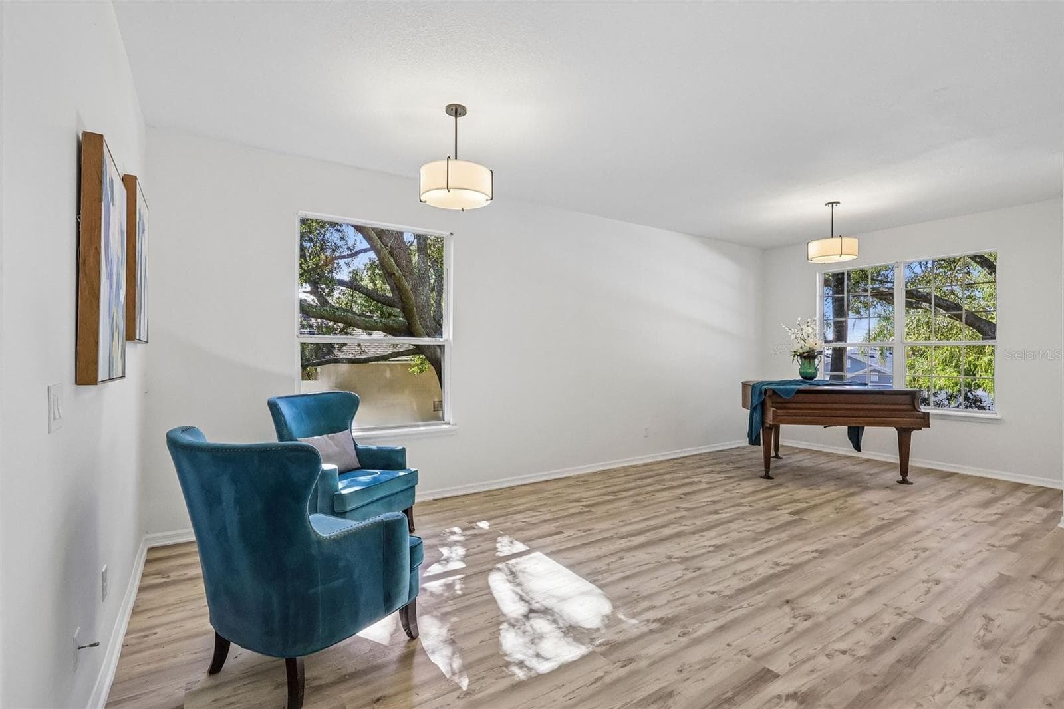
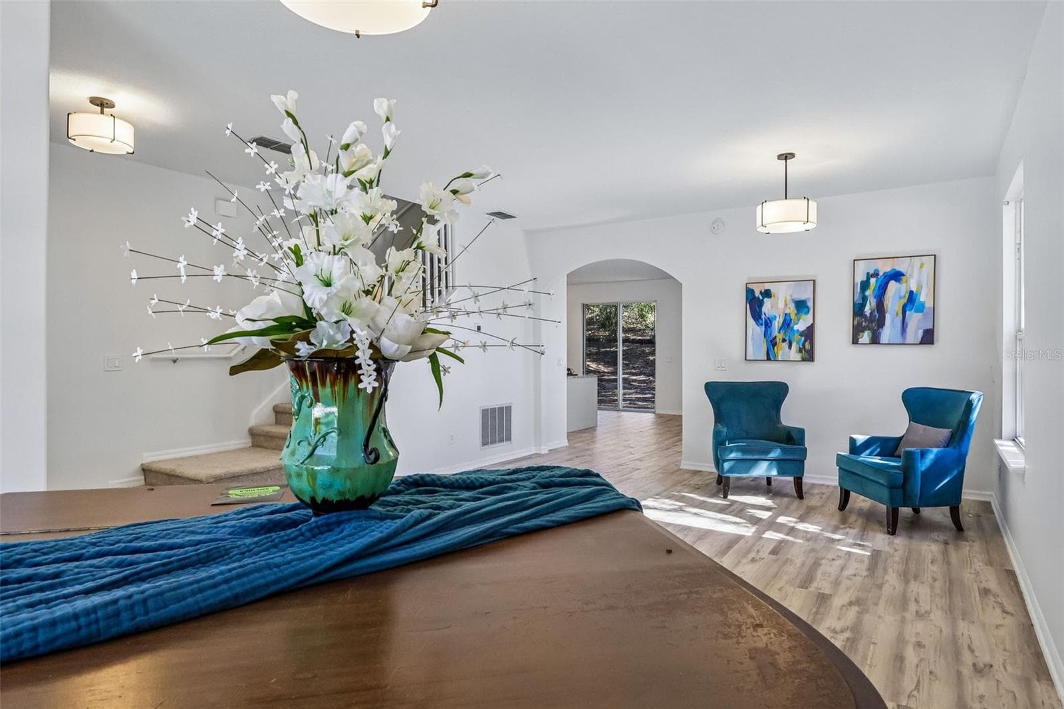
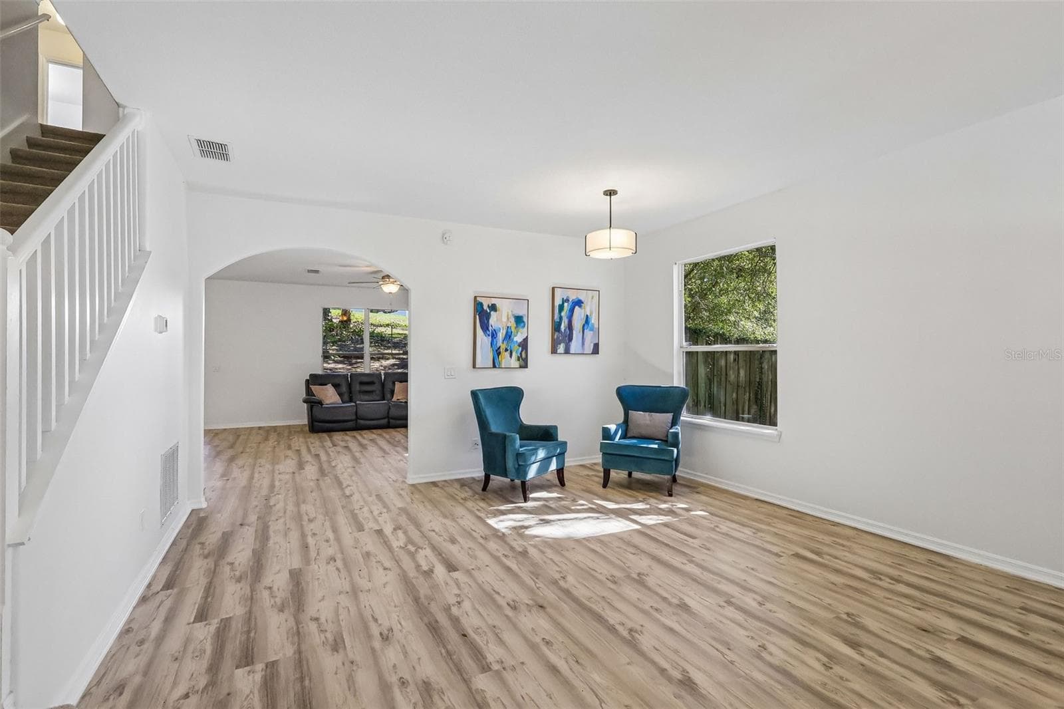
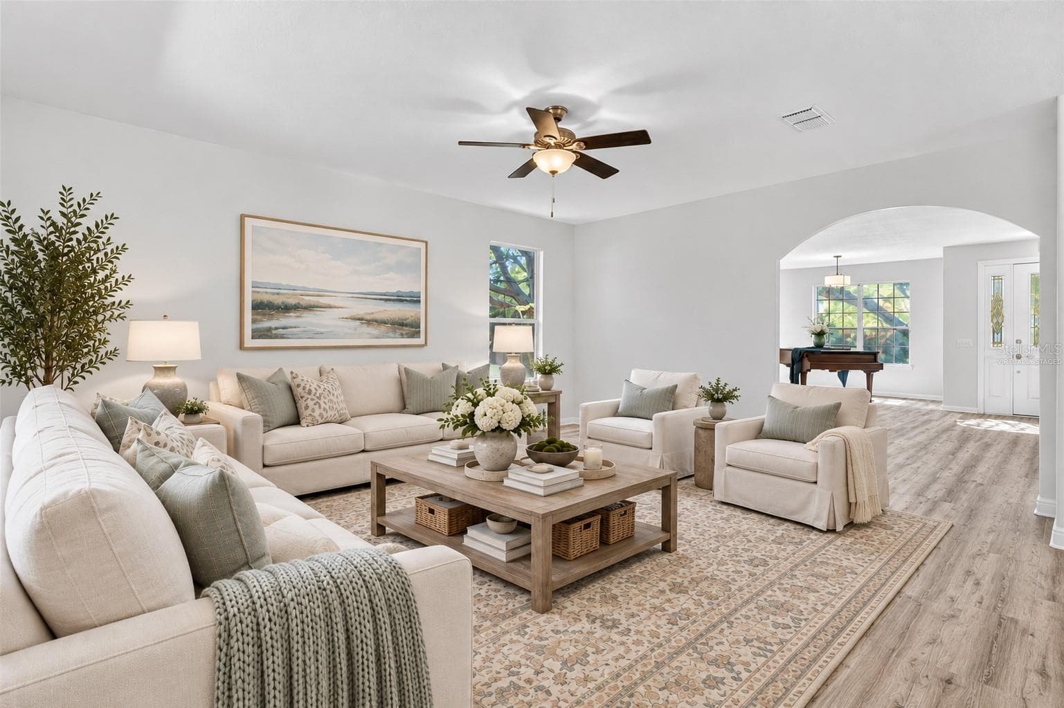
Very Nancy Meyers, isn't it? Virtually staged to help you envision your future here. - 1305 WINDY BLUFF DR, MINNEOLA
Vacant and easy to show! - 1305 WINDY BLUFF DR, MINNEOLA
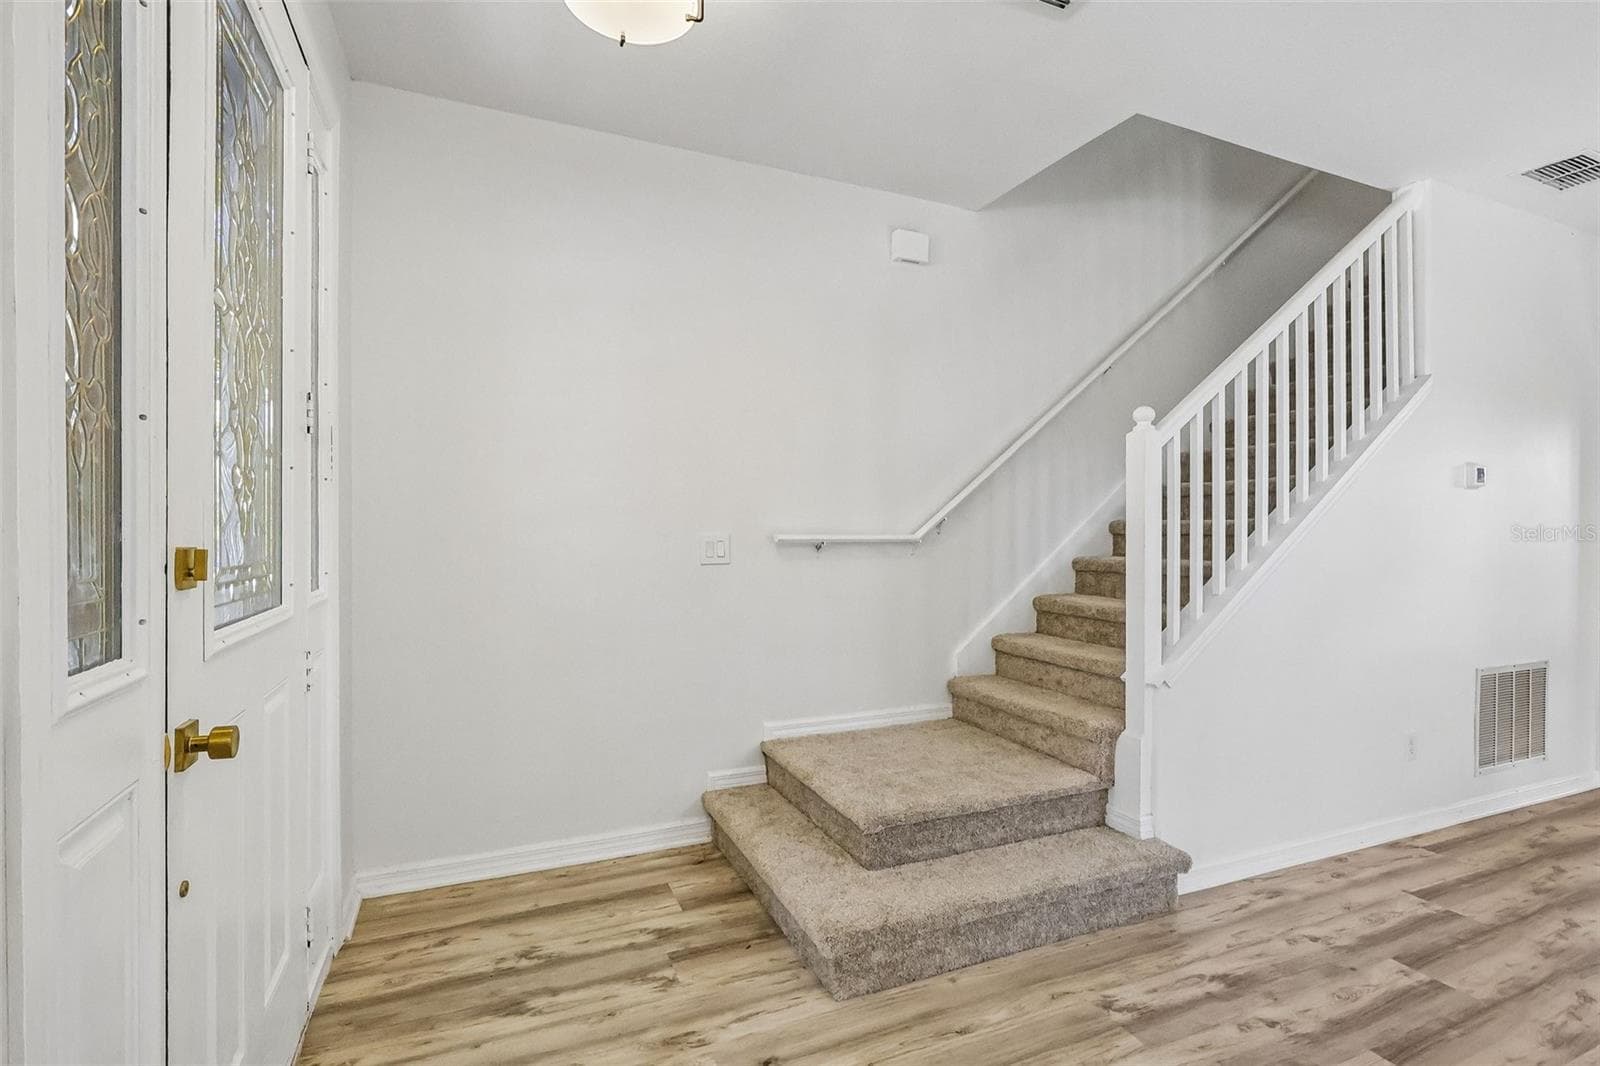
Entry foyer. - 1305 WINDY BLUFF DR, MINNEOLA
Single Family Residence at 1305 WINDY BLUFF DR, MINNEOLA, photo 9 of 51
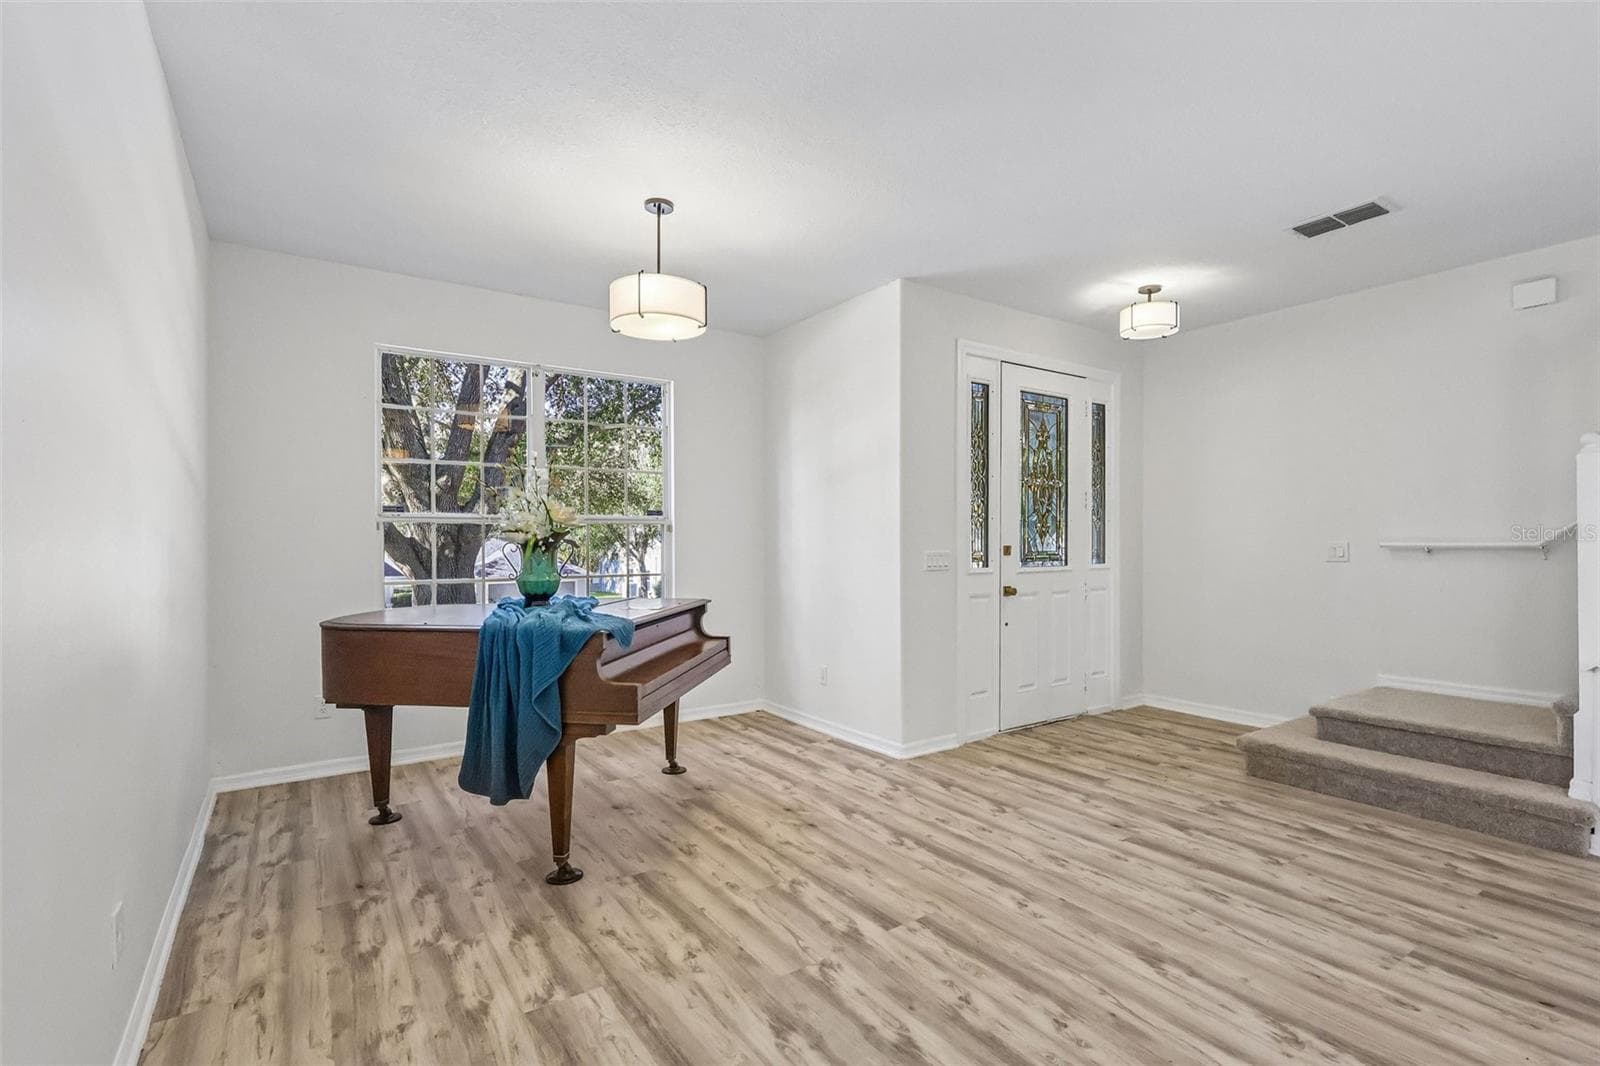
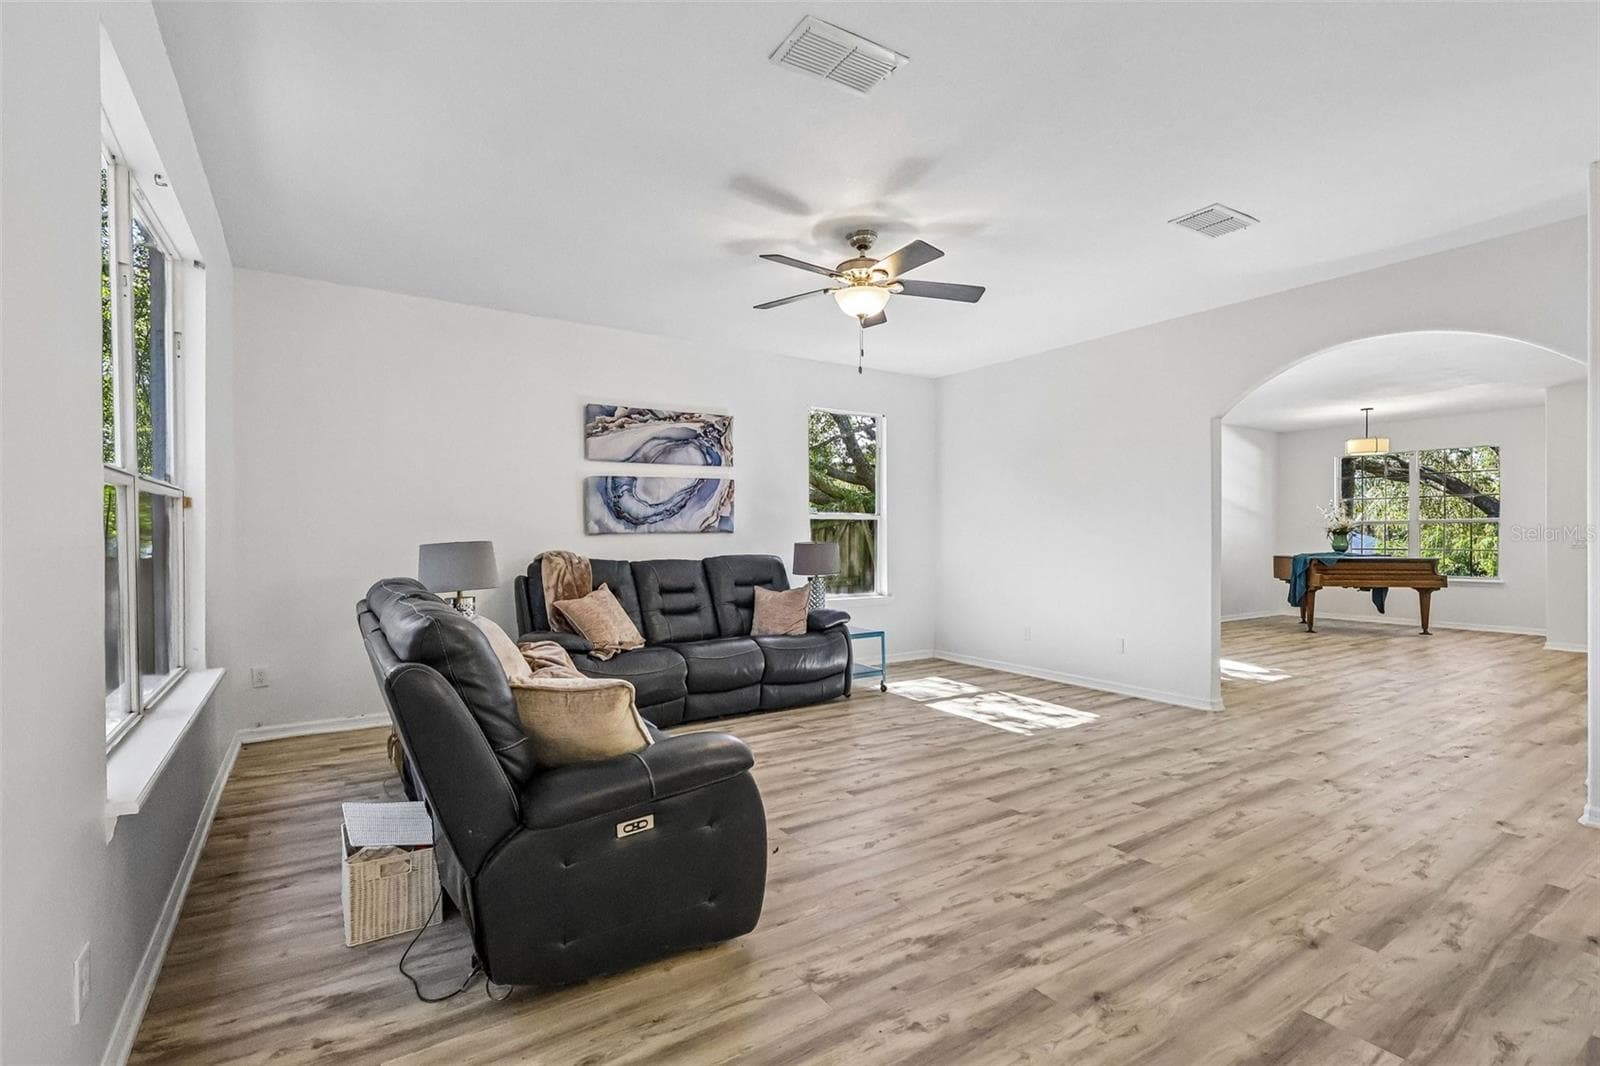
Large enough for a baby grand piano. Elegant! - 1305 WINDY BLUFF DR, MINNEOLA
Single Family Residence at 1305 WINDY BLUFF DR, MINNEOLA, photo 12 of 51
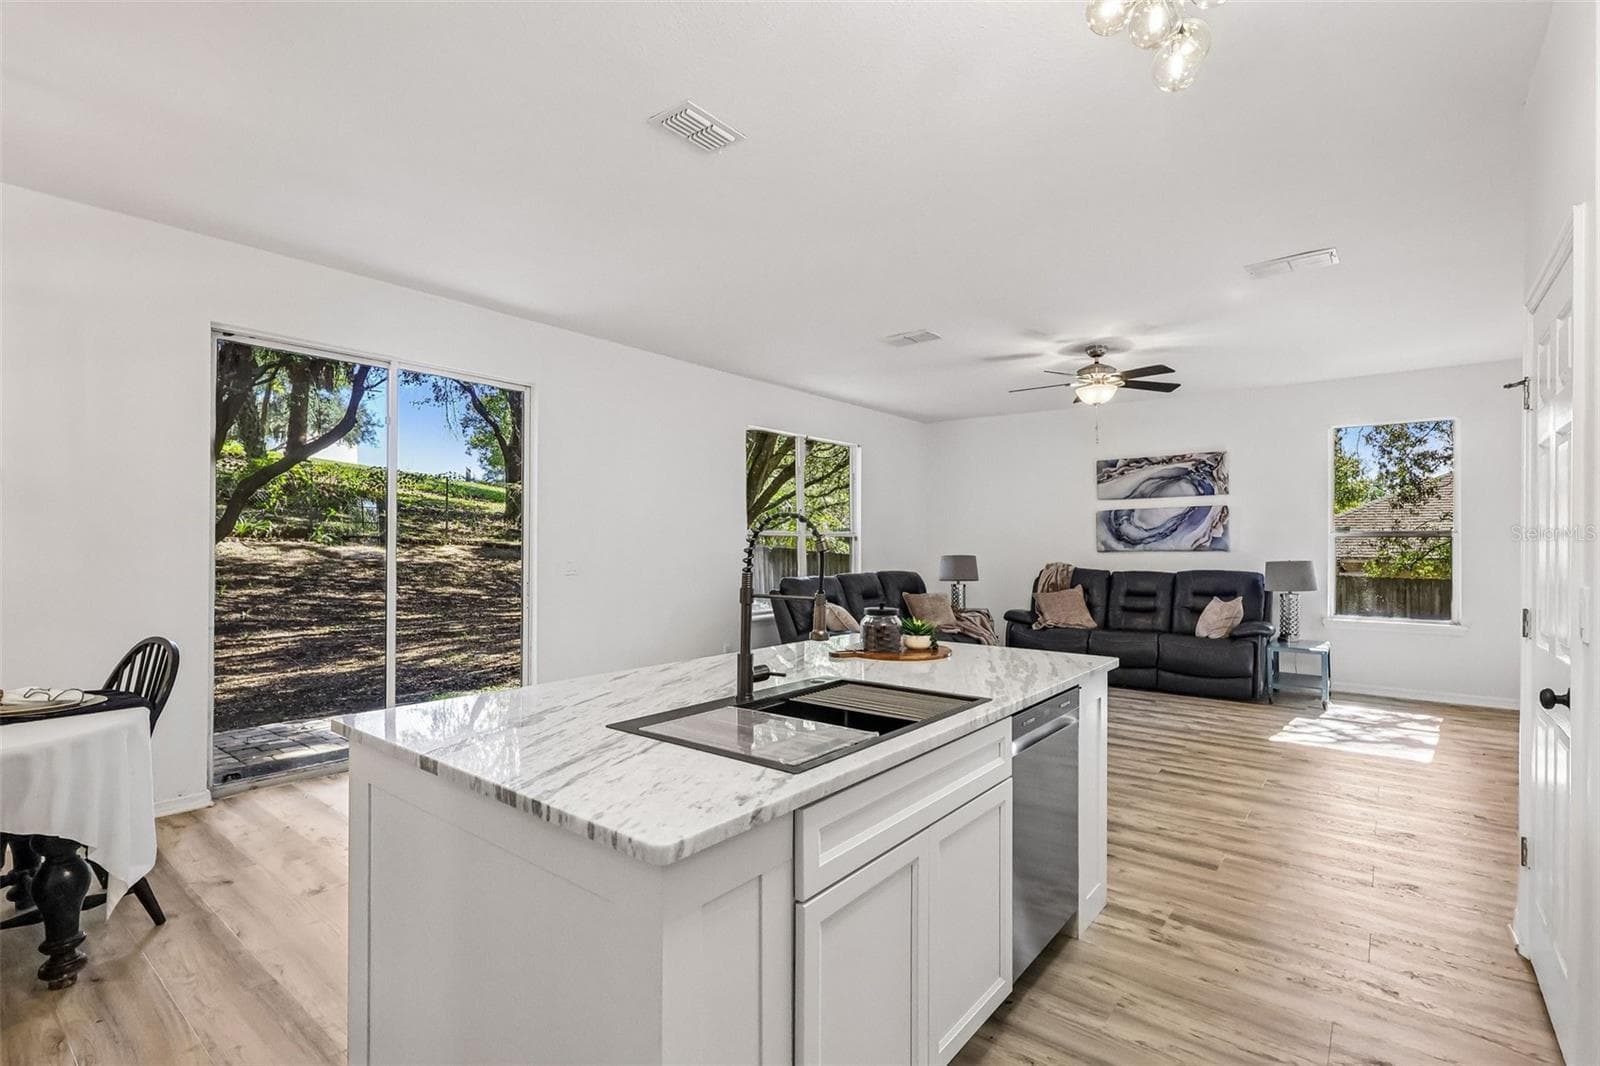
The family room facing the backyard and adjacent to the kitchen. Virtually staged to help you envision your future here. - 1305 WINDY BLUFF DR, MINNEOLA
Single Family Residence at 1305 WINDY BLUFF DR, MINNEOLA, photo 14 of 51
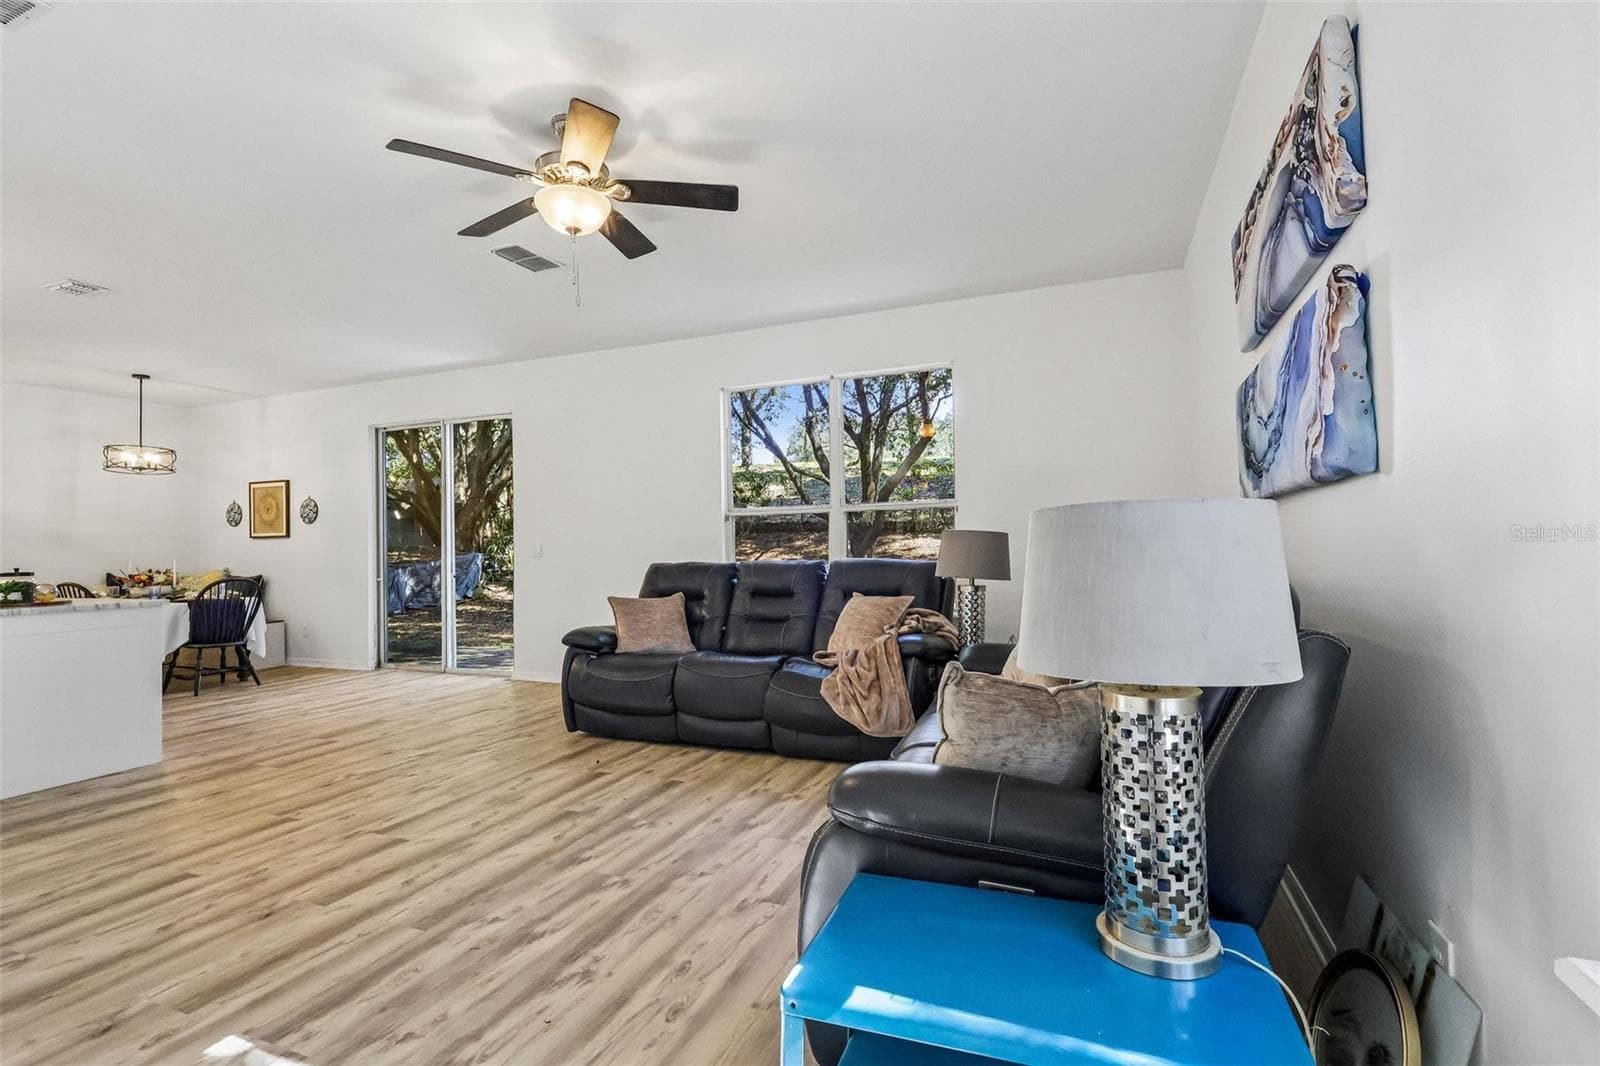
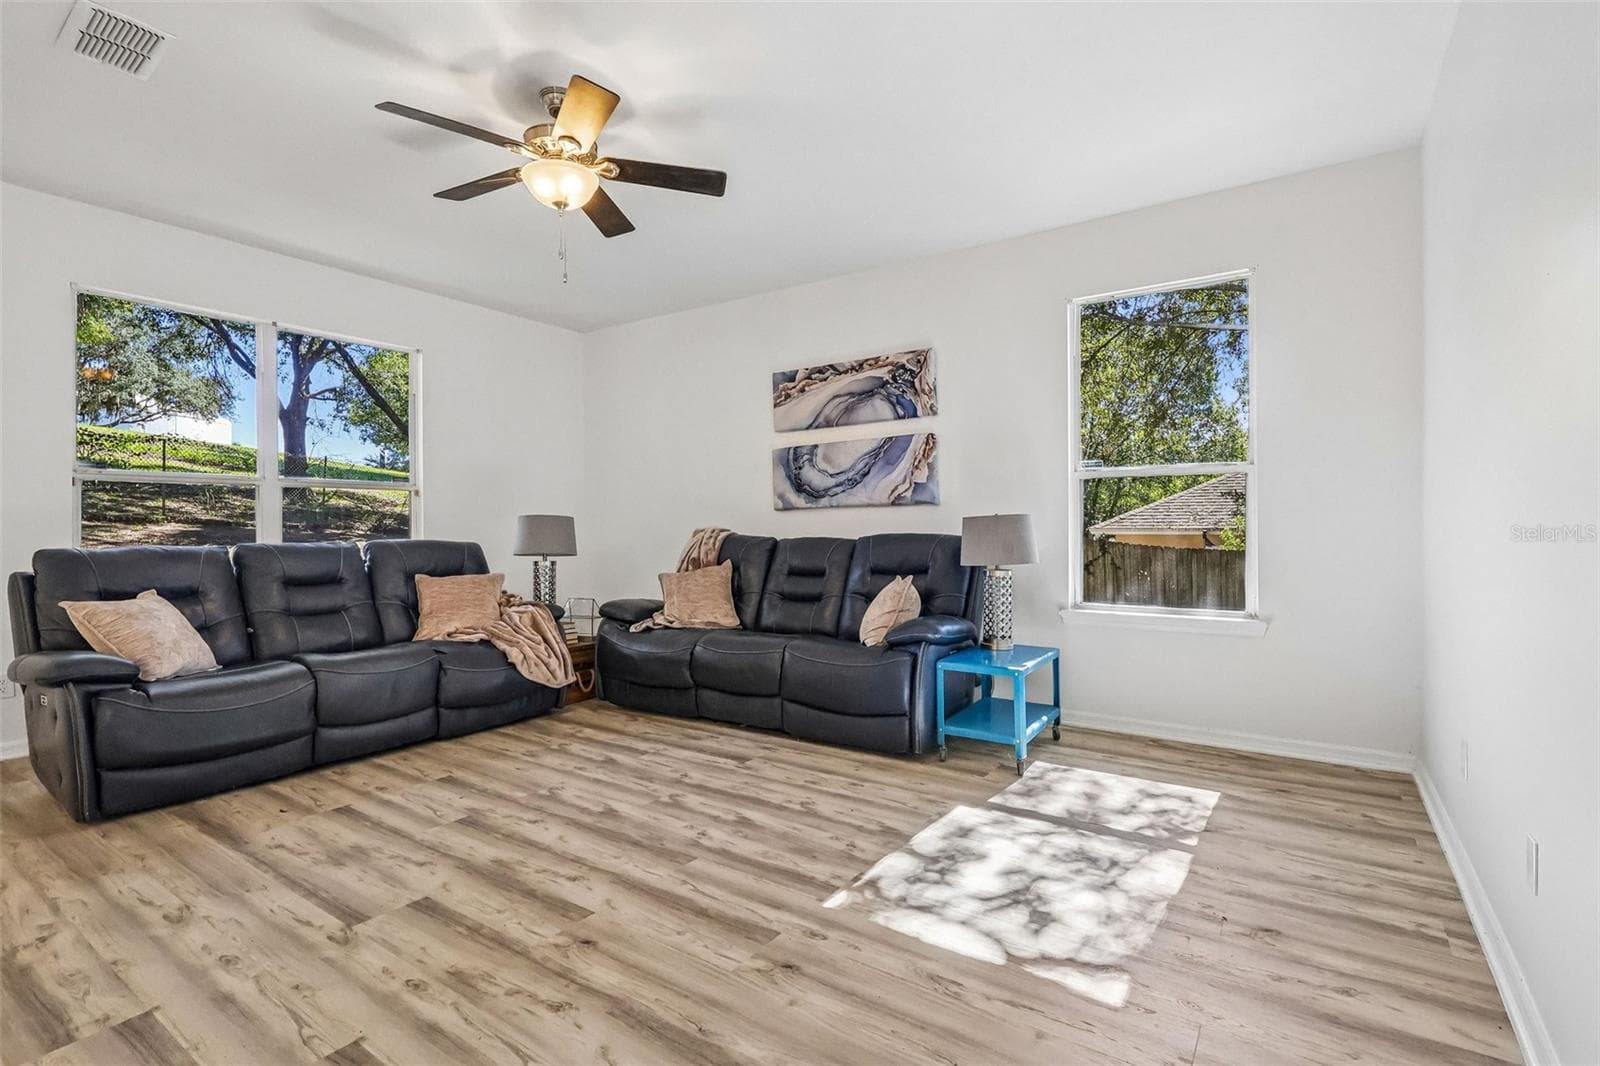
The family room facing the backyard and adjacent to the kitchen. - 1305 WINDY BLUFF DR, MINNEOLA
Single Family Residence at 1305 WINDY BLUFF DR, MINNEOLA, photo 16 of 51
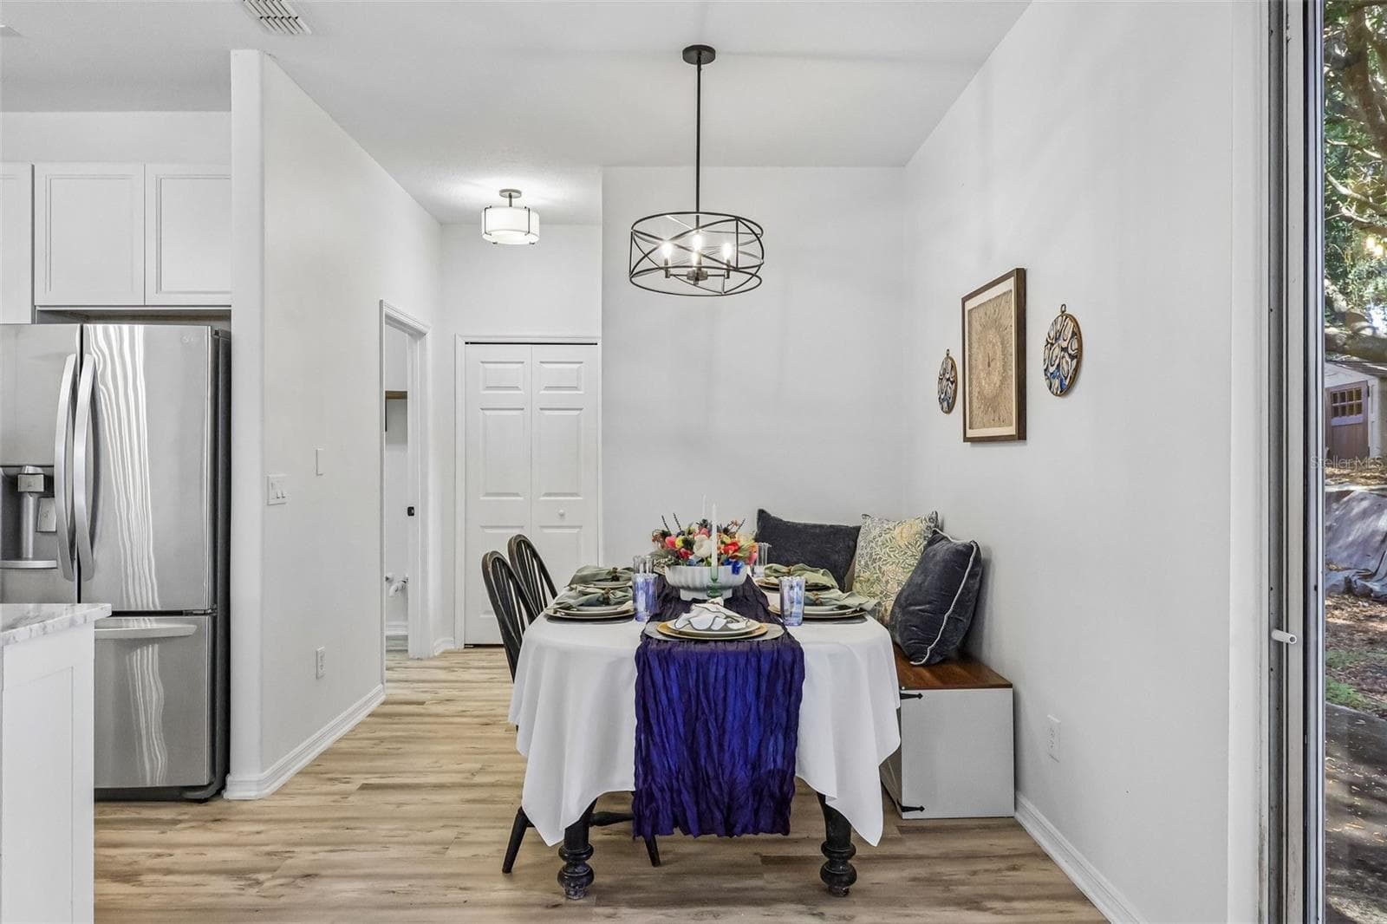
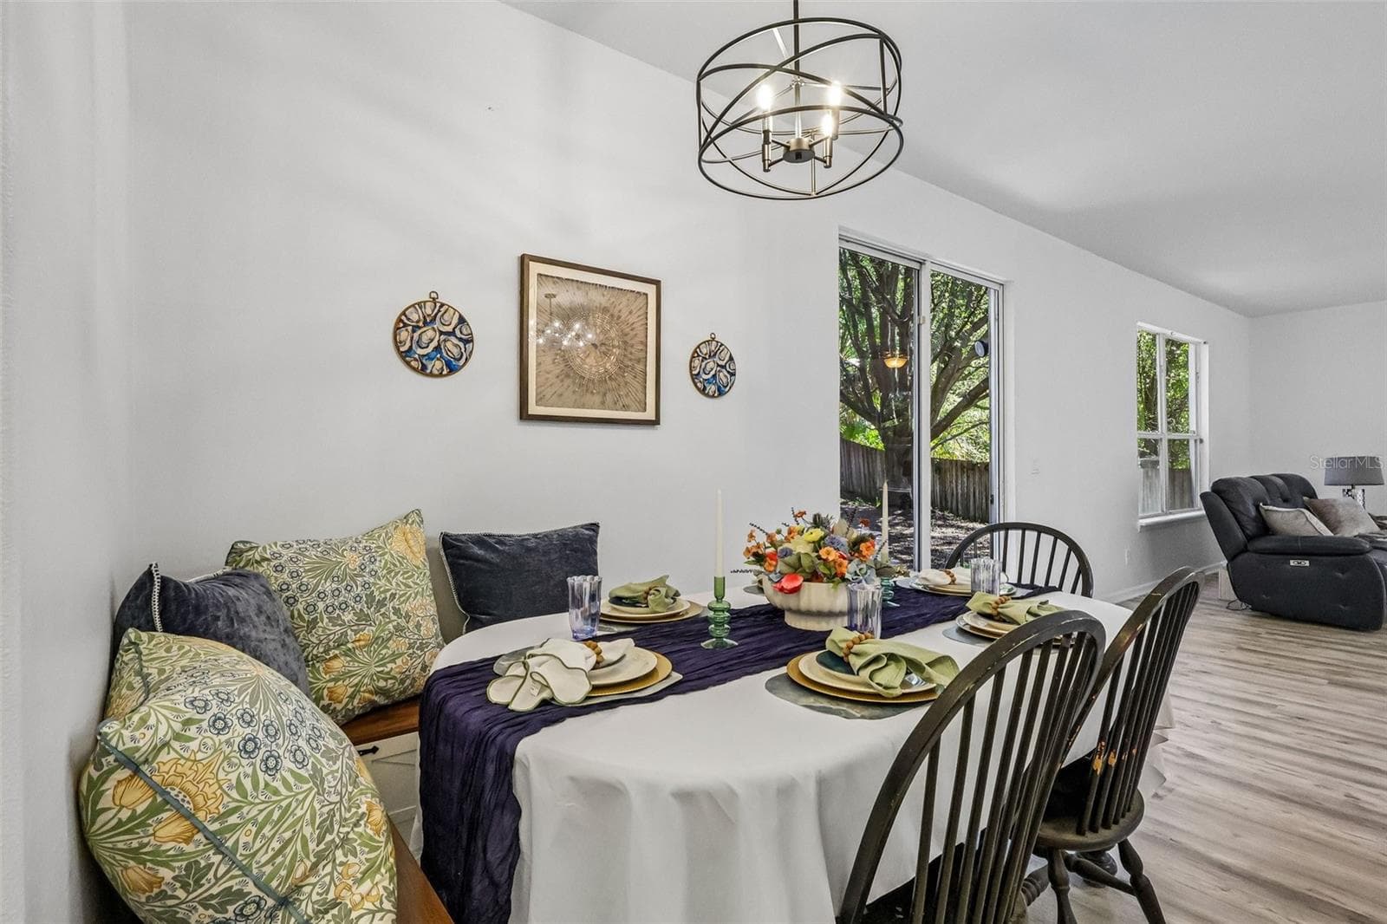
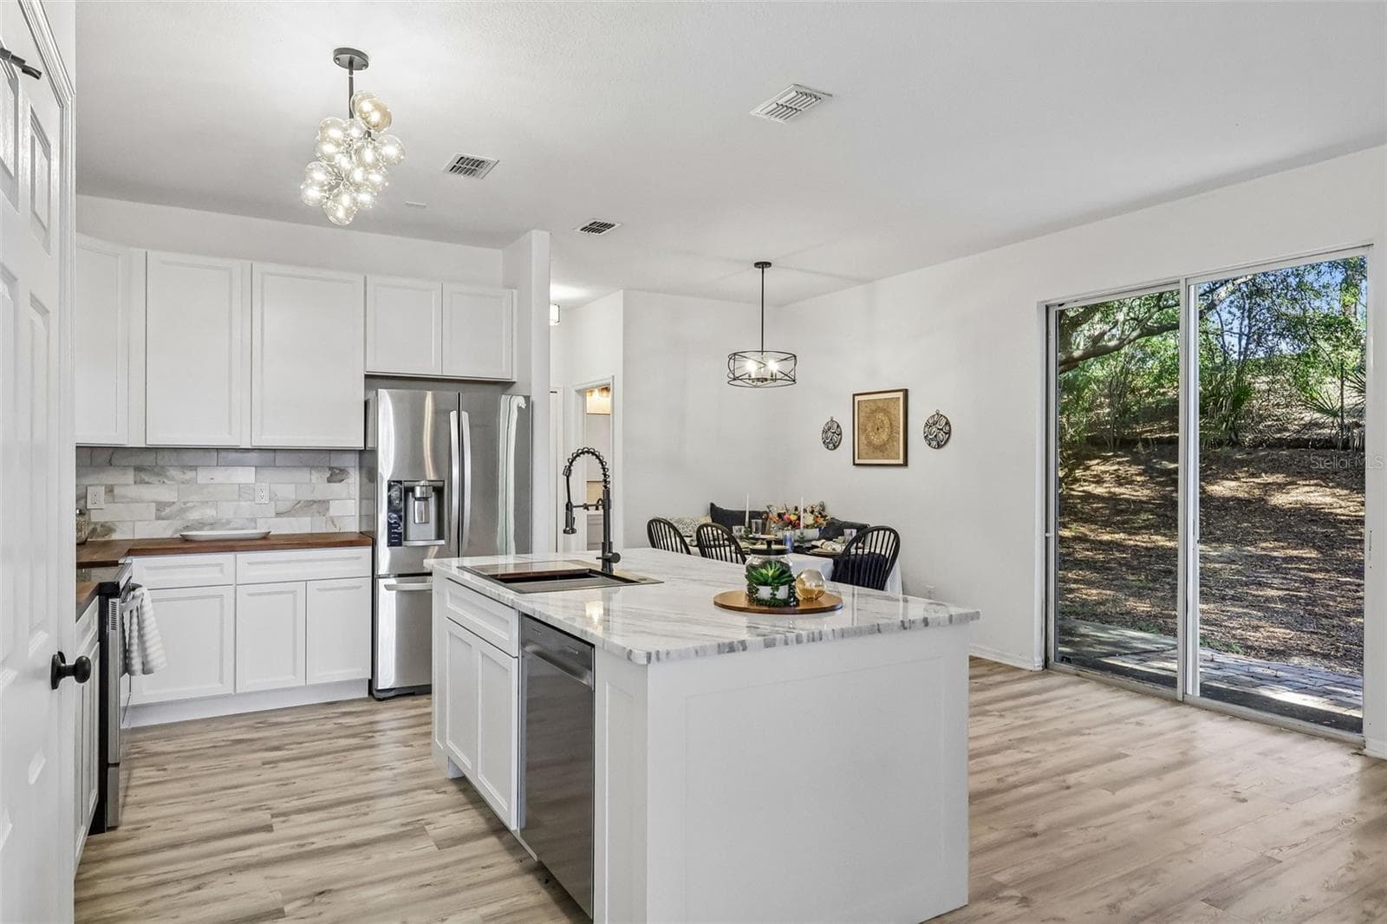
Dining room adjacent to the kitchen and backyard. - 1305 WINDY BLUFF DR, MINNEOLA
Just imagine backyard barbecues and entertaining here! - 1305 WINDY BLUFF DR, MINNEOLA
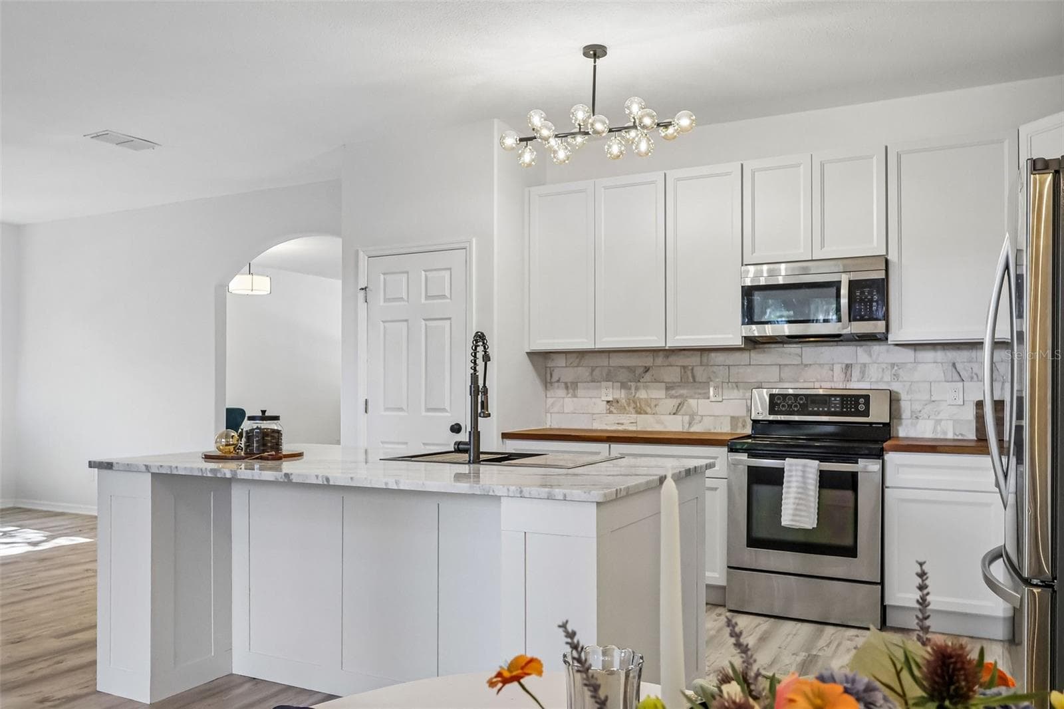
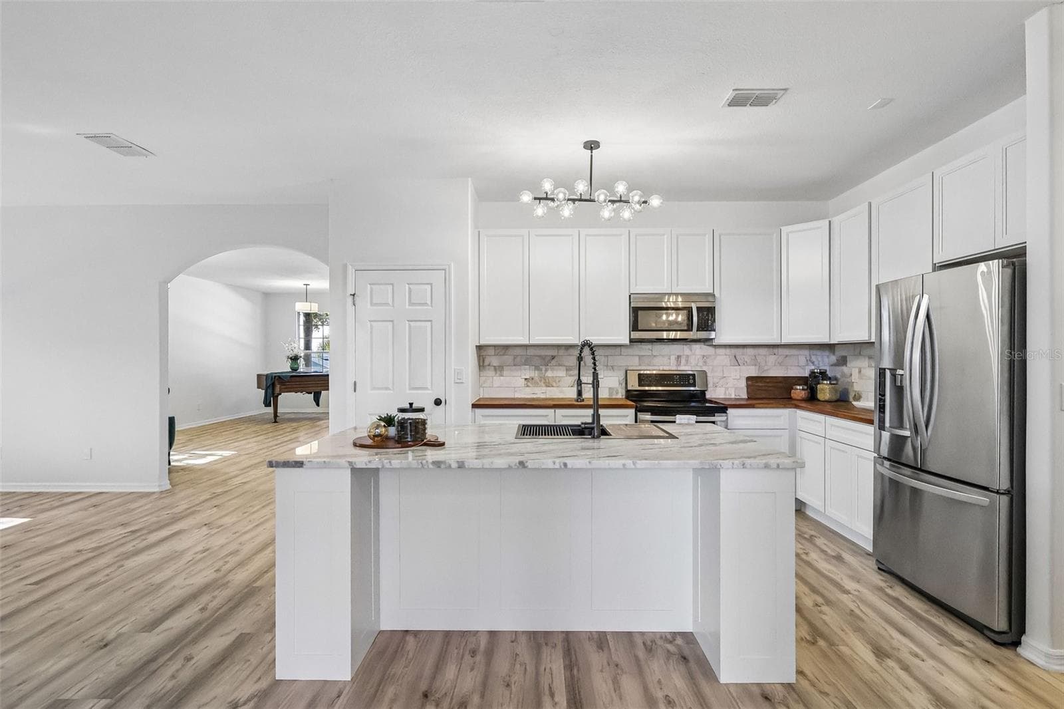
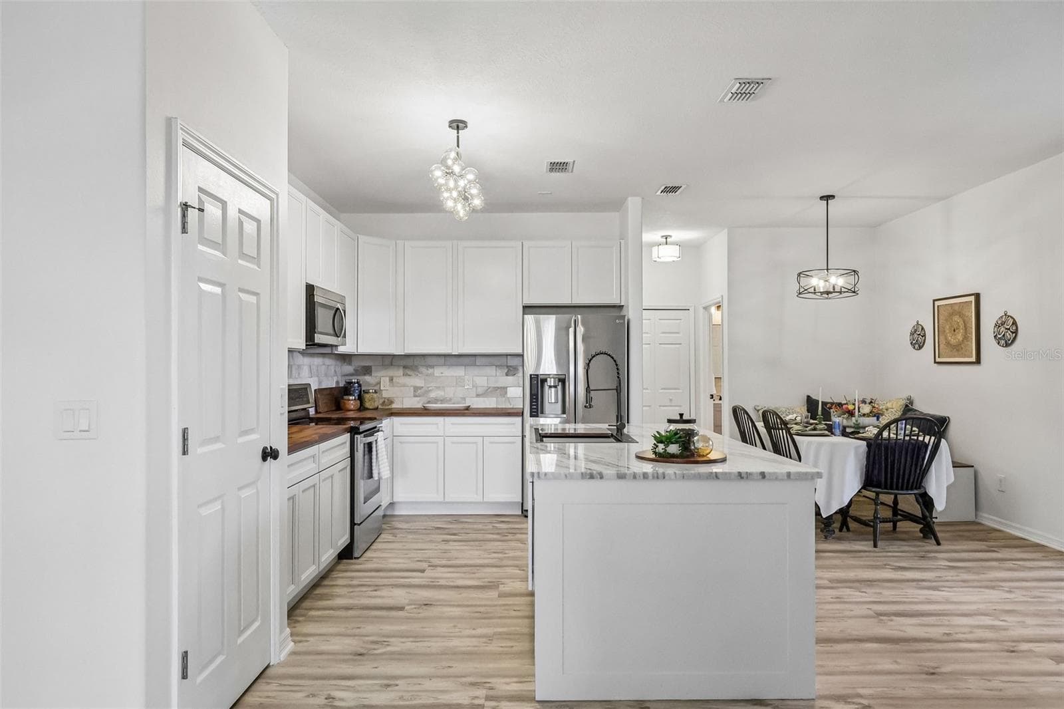
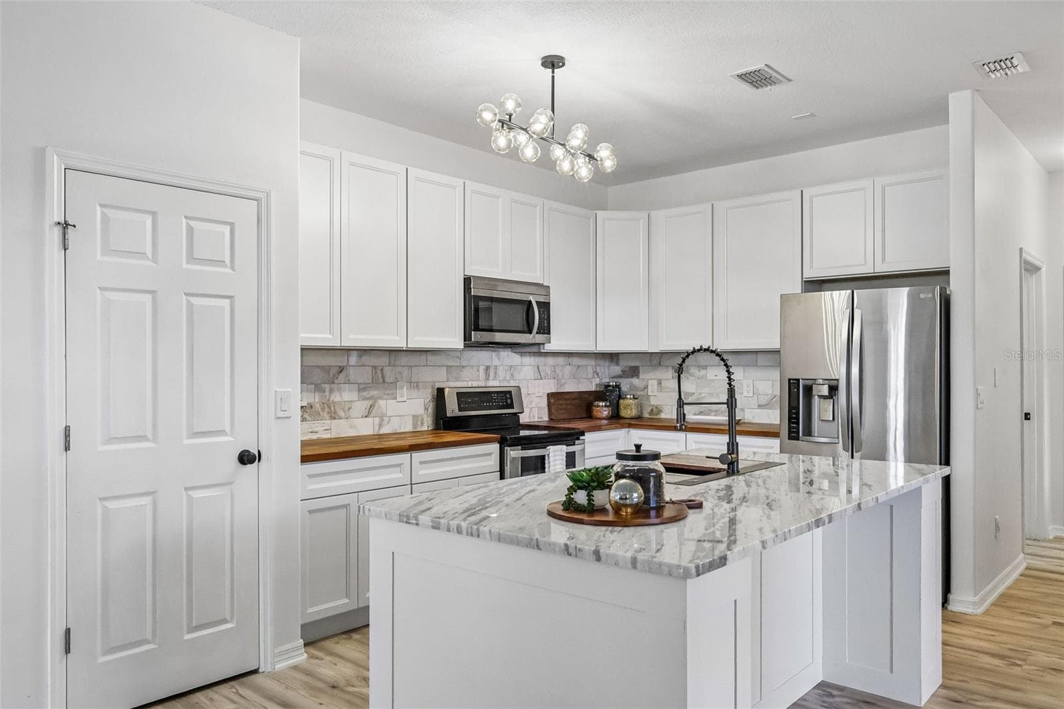
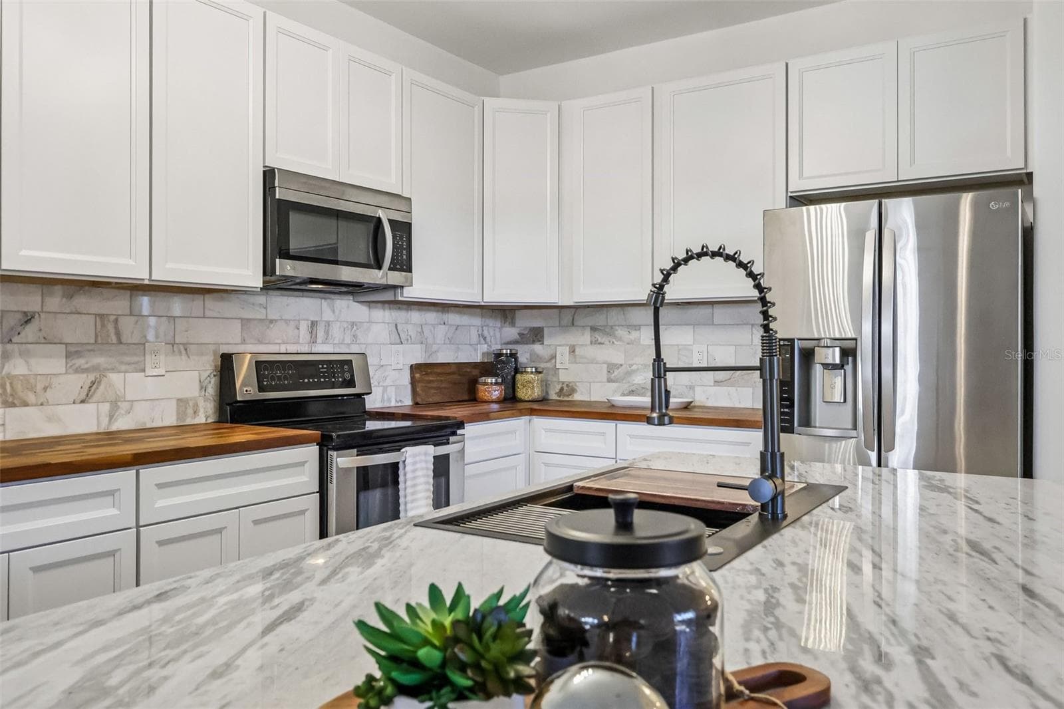
NEW kitchen cabinets! Just add your own finishing touches. - 1305 WINDY BLUFF DR, MINNEOLA
Single Family Residence at 1305 WINDY BLUFF DR, MINNEOLA, photo 20 of 51
Single Family Residence at 1305 WINDY BLUFF DR, MINNEOLA, photo 21 of 51
Single Family Residence at 1305 WINDY BLUFF DR, MINNEOLA, photo 22 of 51
Single Family Residence at 1305 WINDY BLUFF DR, MINNEOLA, photo 23 of 51
Single Family Residence at 1305 WINDY BLUFF DR, MINNEOLA, photo 24 of 51
Tastefully designed. - 1305 WINDY BLUFF DR, MINNEOLA
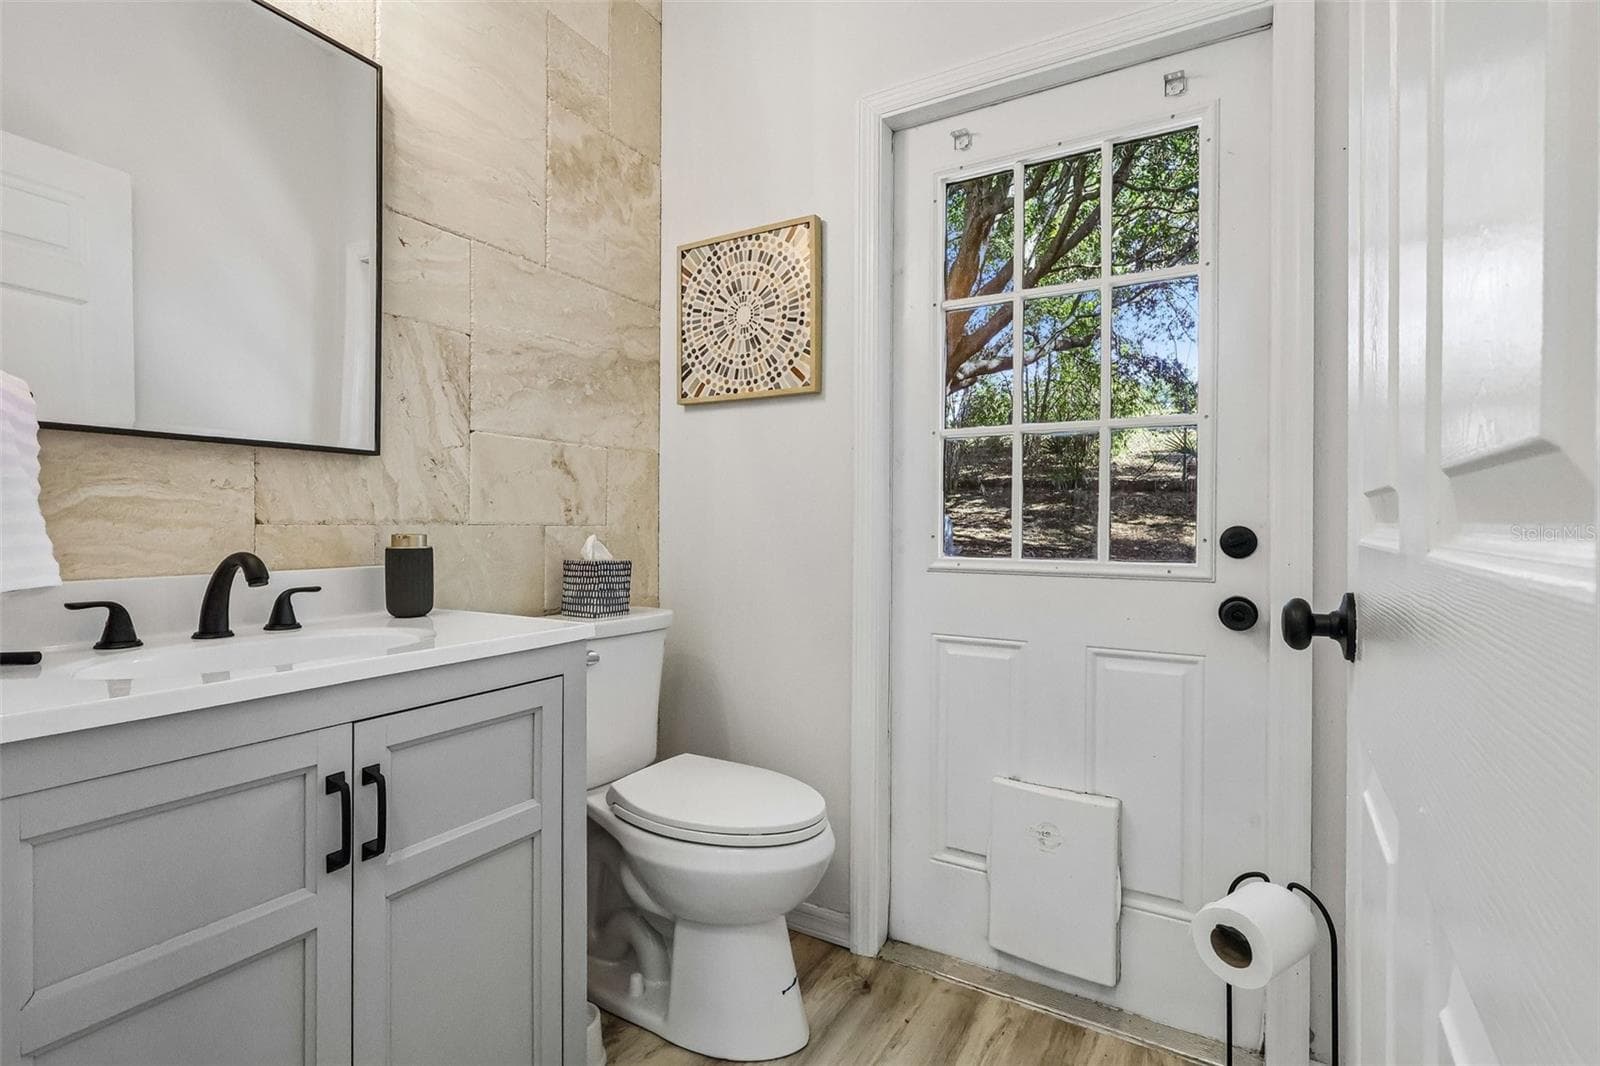
Powder room facing the backyard. Great for outdoor play then clean up here before dinner. - 1305 WINDY BLUFF DR, MINNEOLA
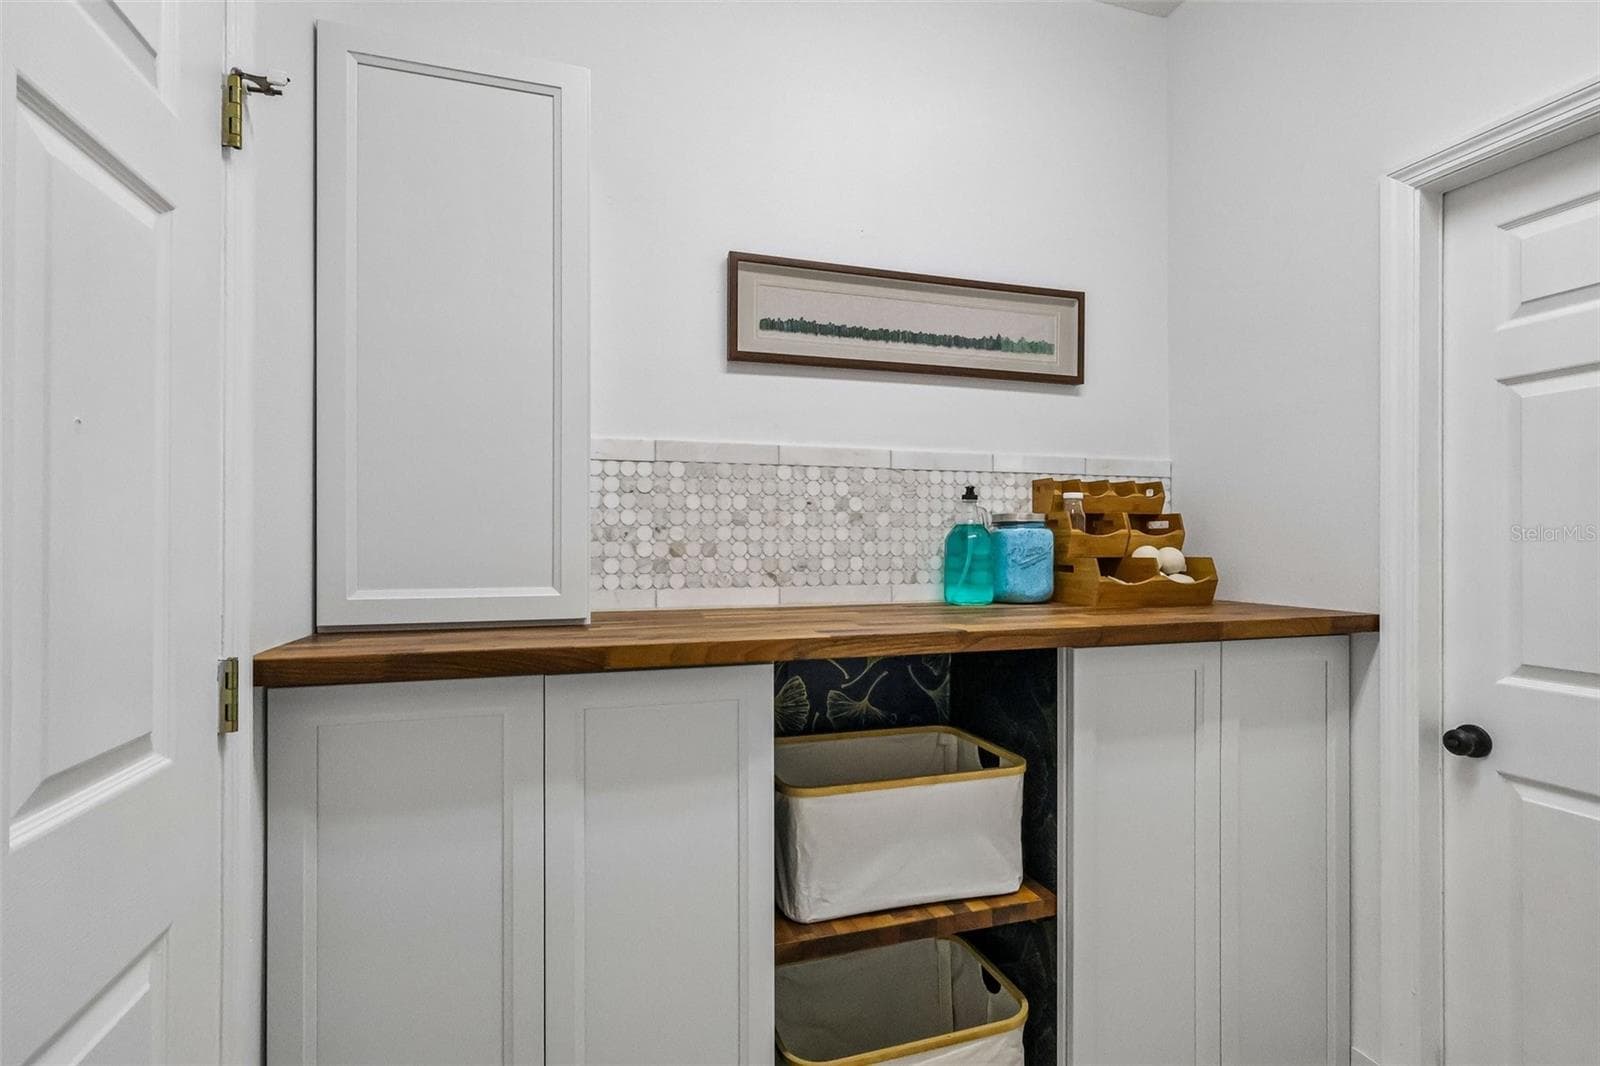
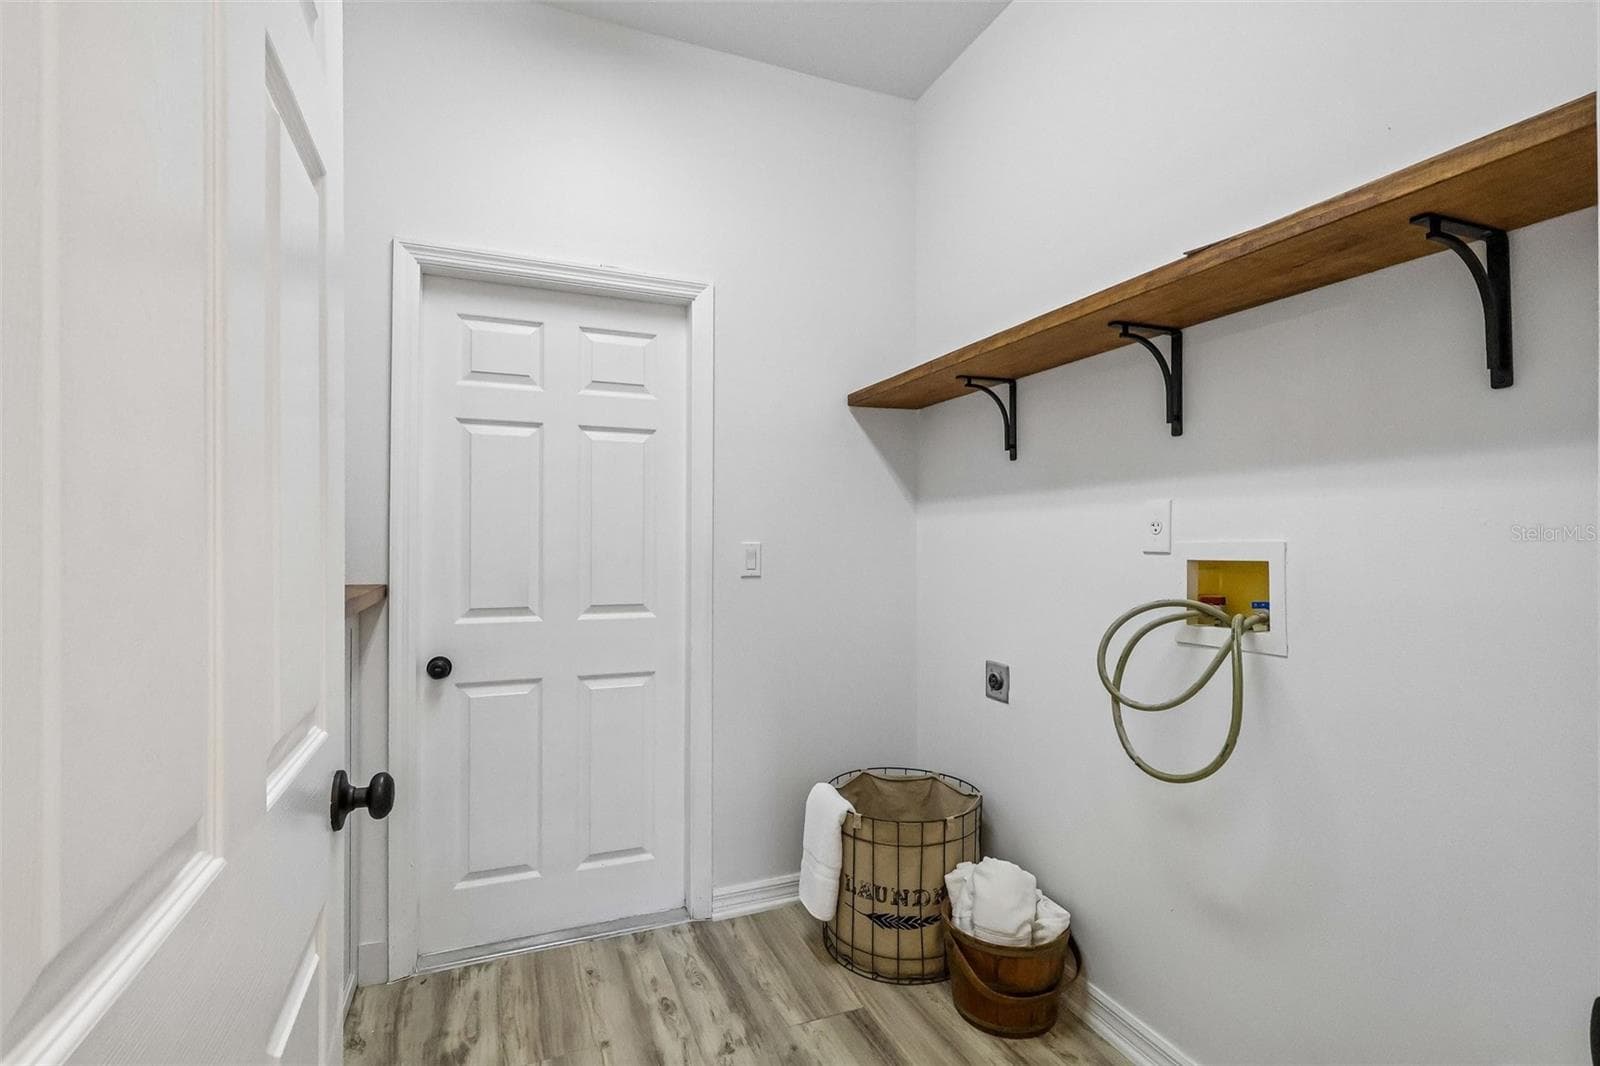
Downstairs laundry room with storage. Beautifully updated. - 1305 WINDY BLUFF DR, MINNEOLA
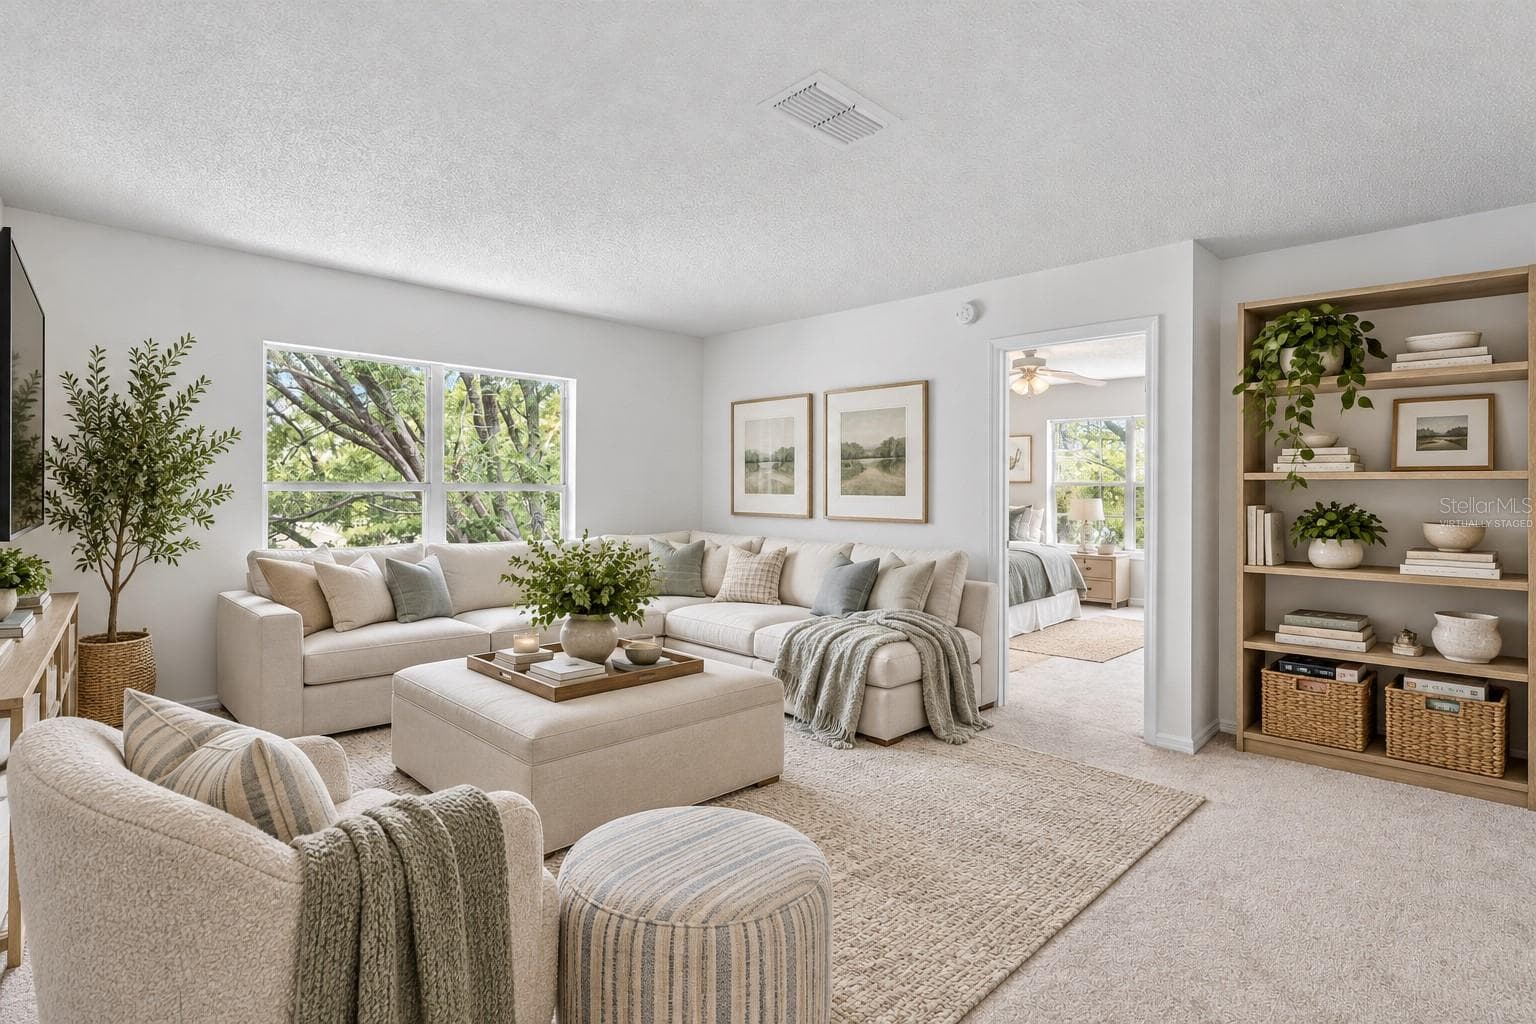
Upstairs loft is your THIRD living space. Leave it messy if needed -- Guests will never know! Virtually staged here. - 1305 WINDY BLUFF DR, MINNEOLA
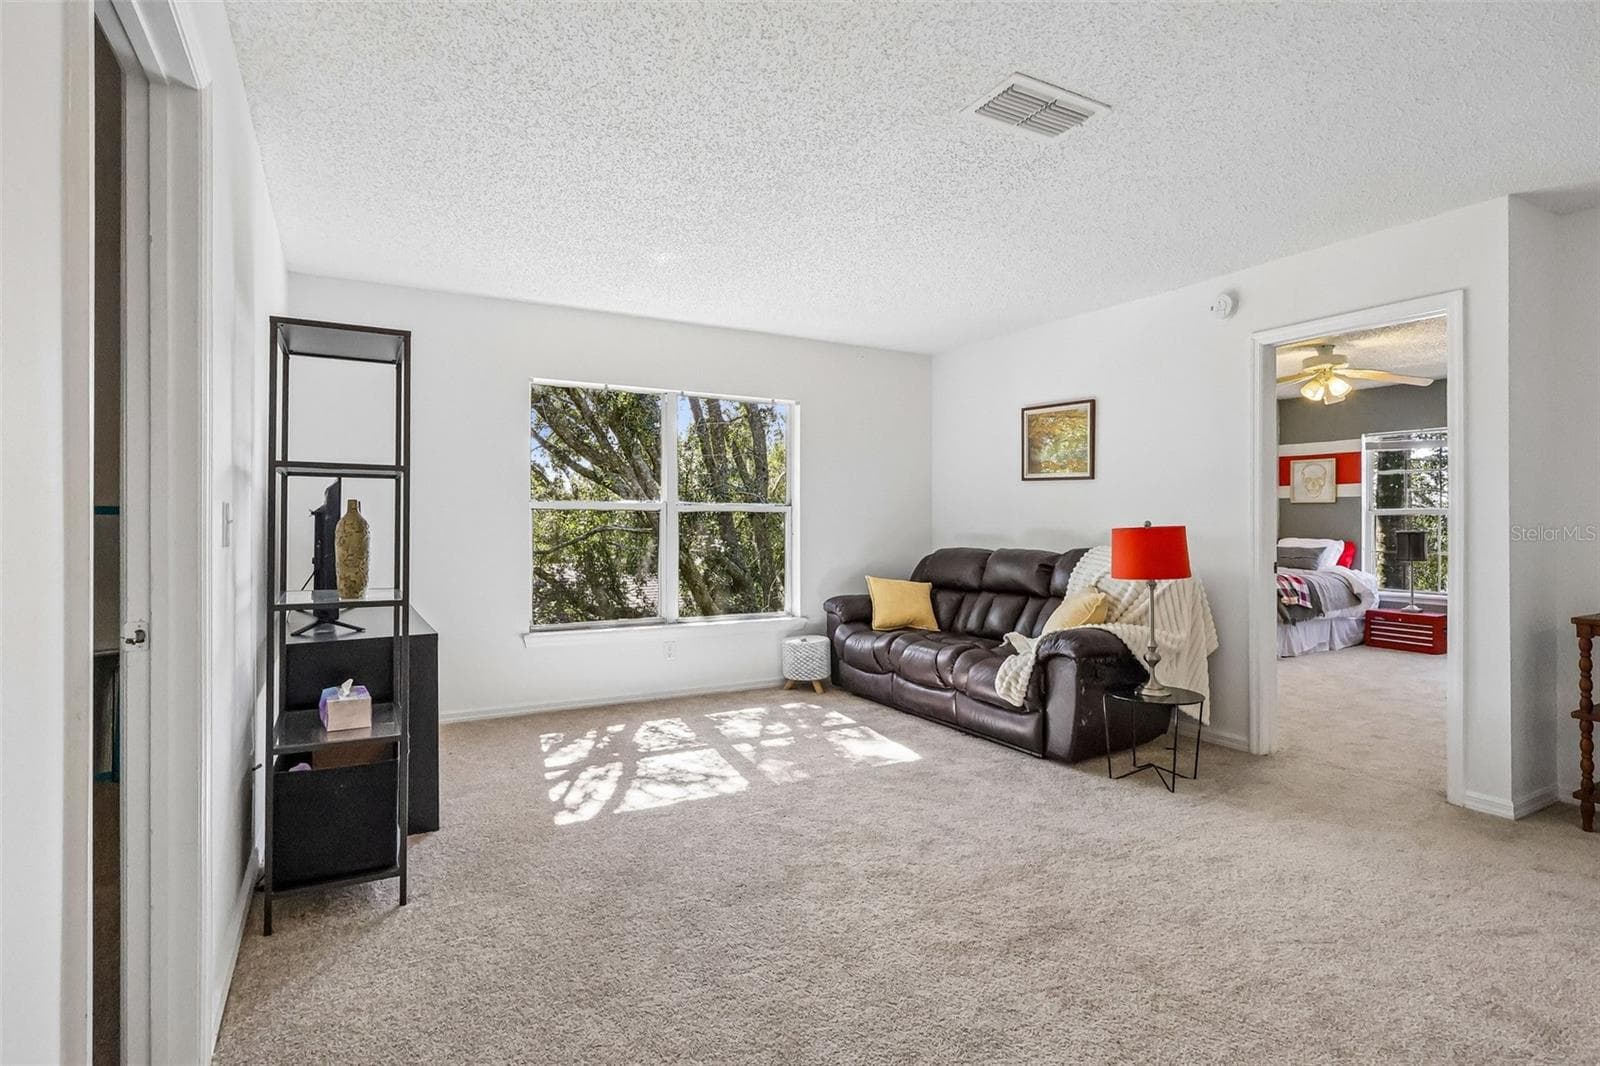
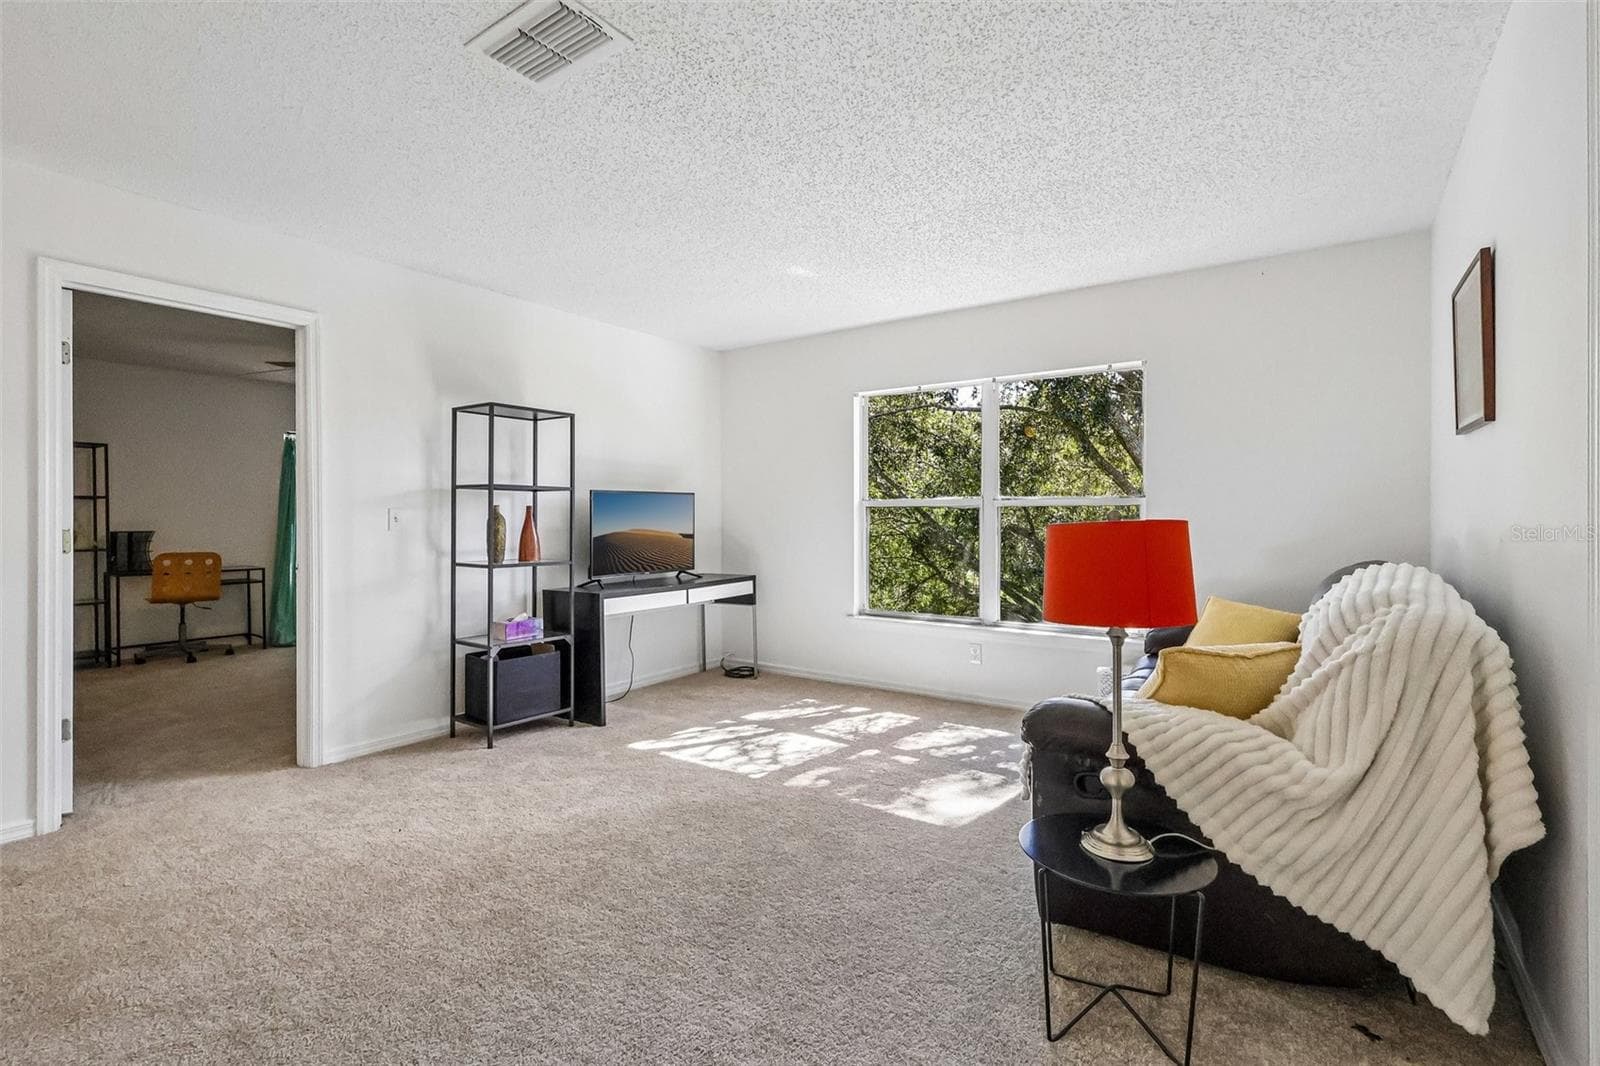
Upstairs loft is your THIRD living space. Leave it messy if needed -- Guests will never know! Vacant and easy to show. - 1305 WINDY BLUFF DR, MINNEOLA
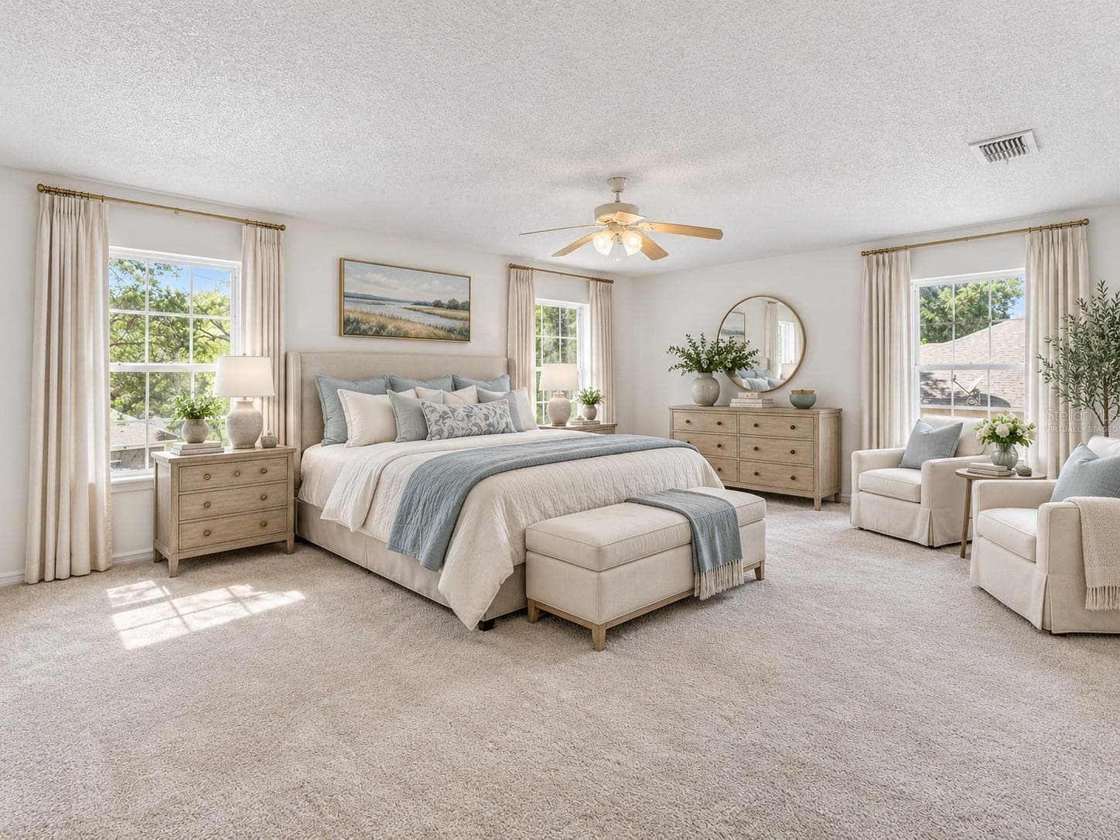
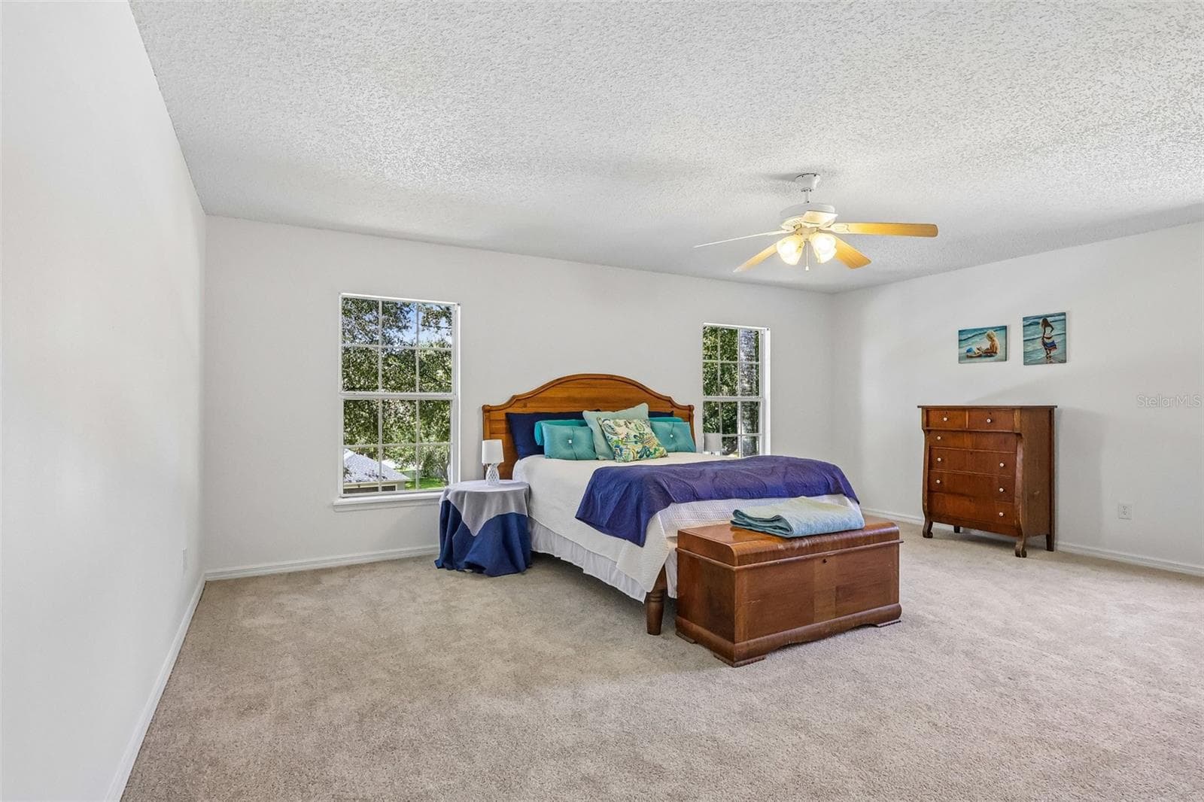
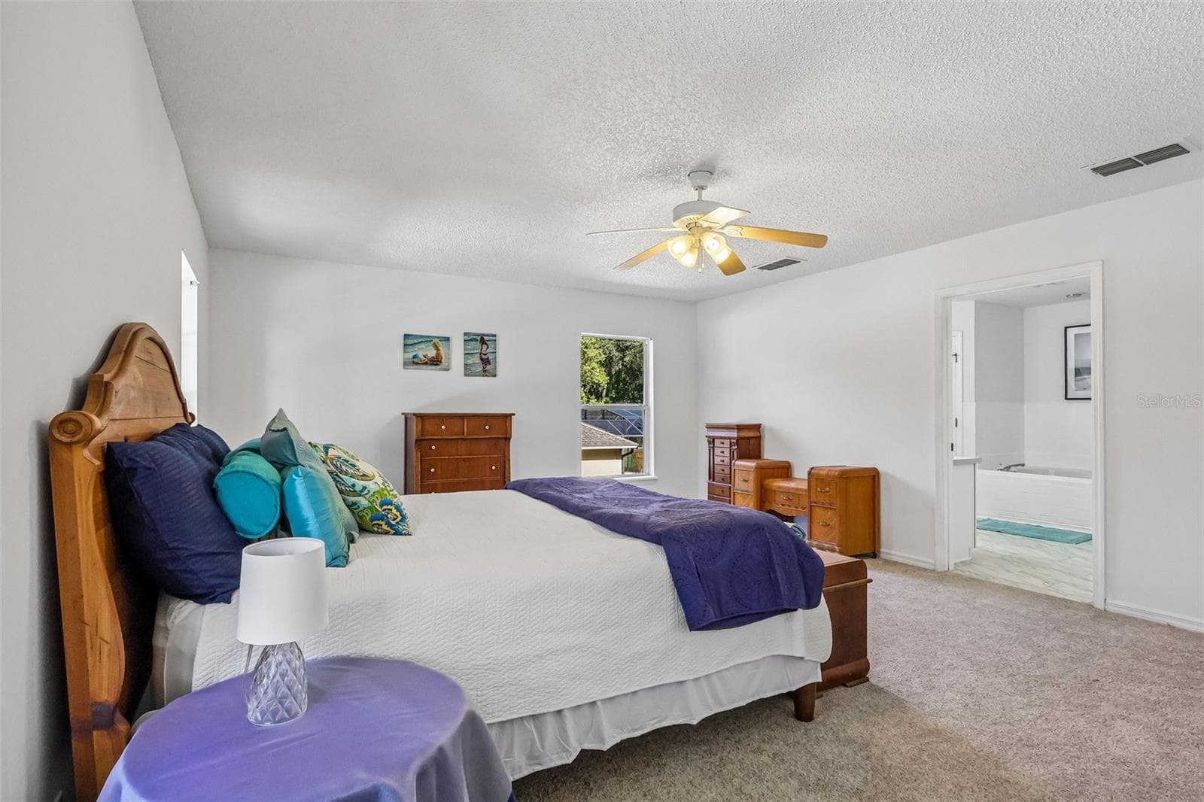
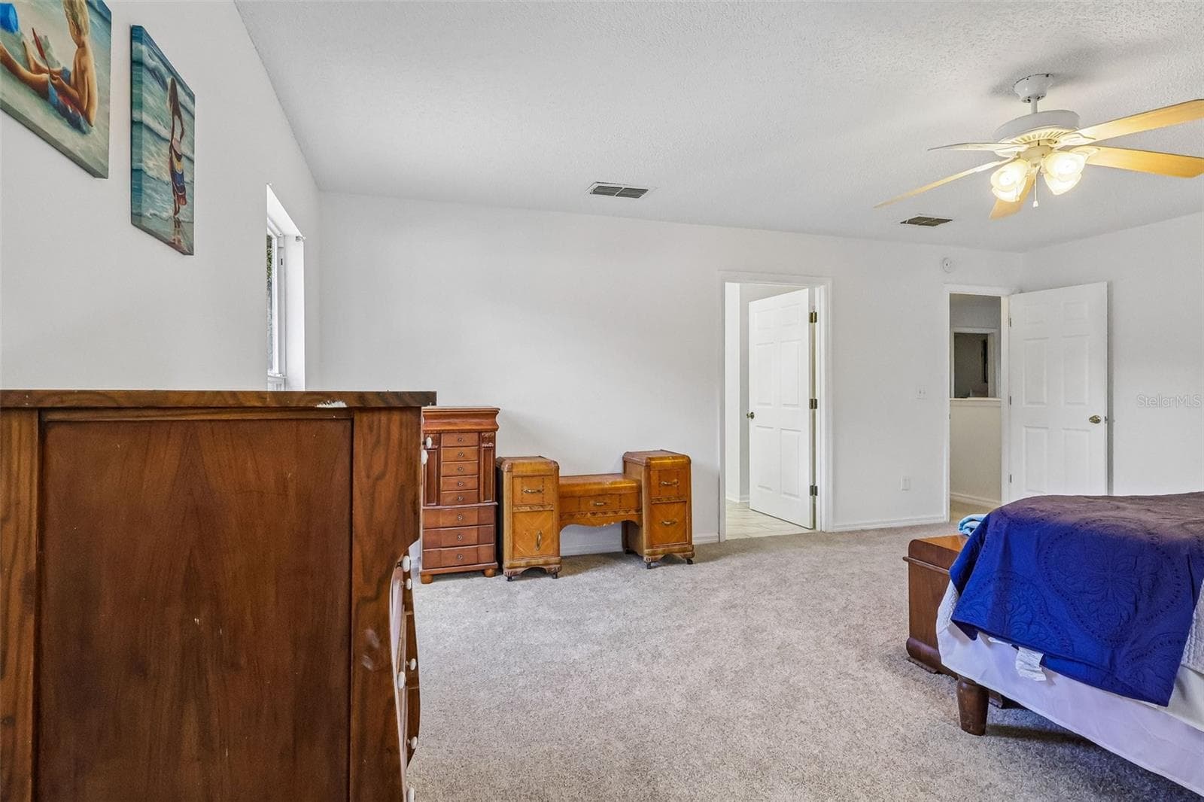
Large master bedroom with en-suite bath and two walk-in closets. Virtually staged in the Nancy Meyers style here for the full effect! - 1305 WINDY BLUFF DR, MINNEOLA
Large master bedroom with en-suite bath and two walk-in closets. - 1305 WINDY BLUFF DR, MINNEOLA
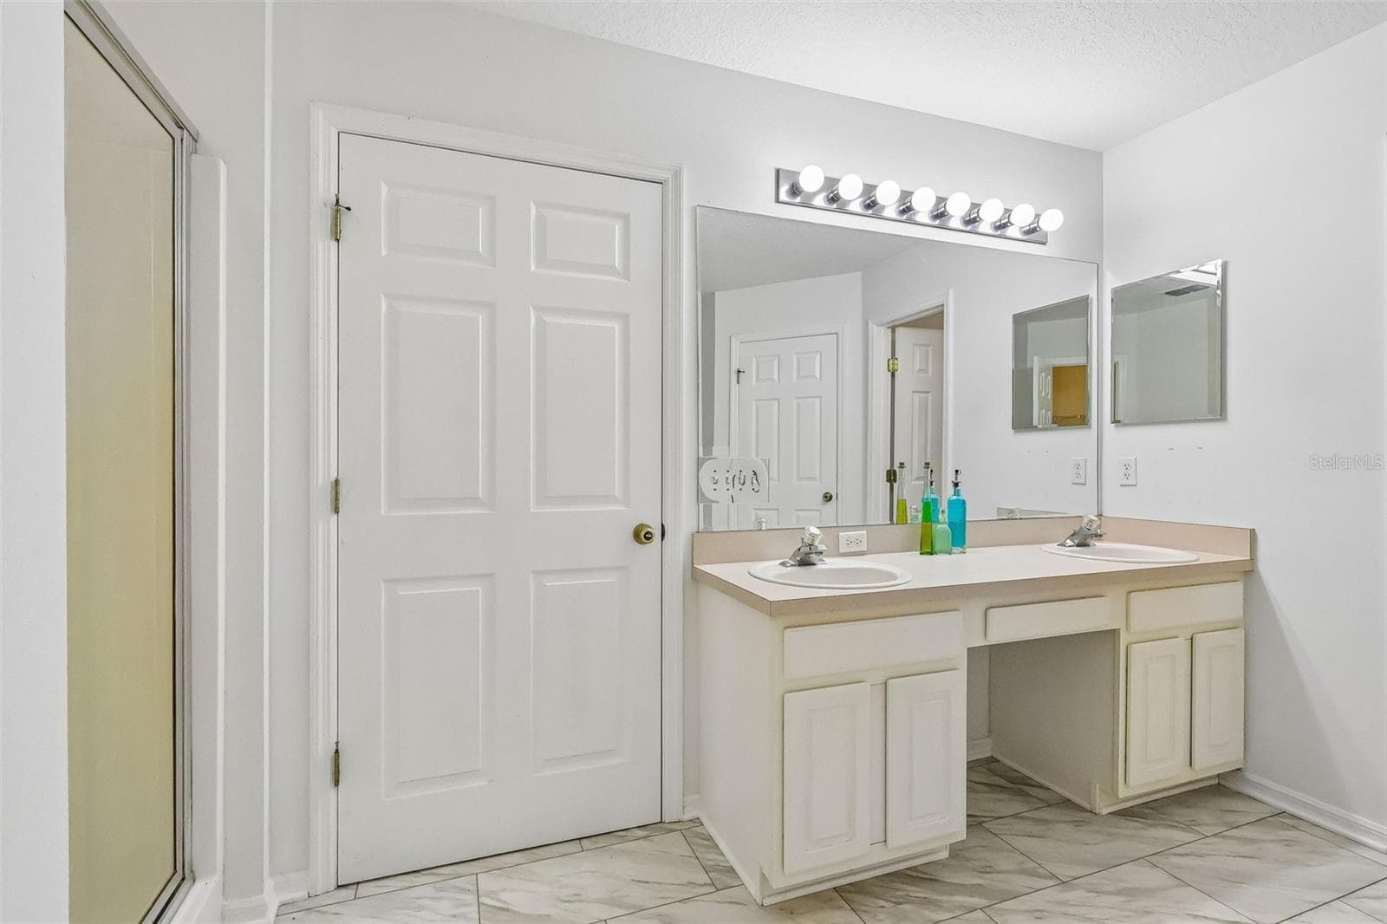
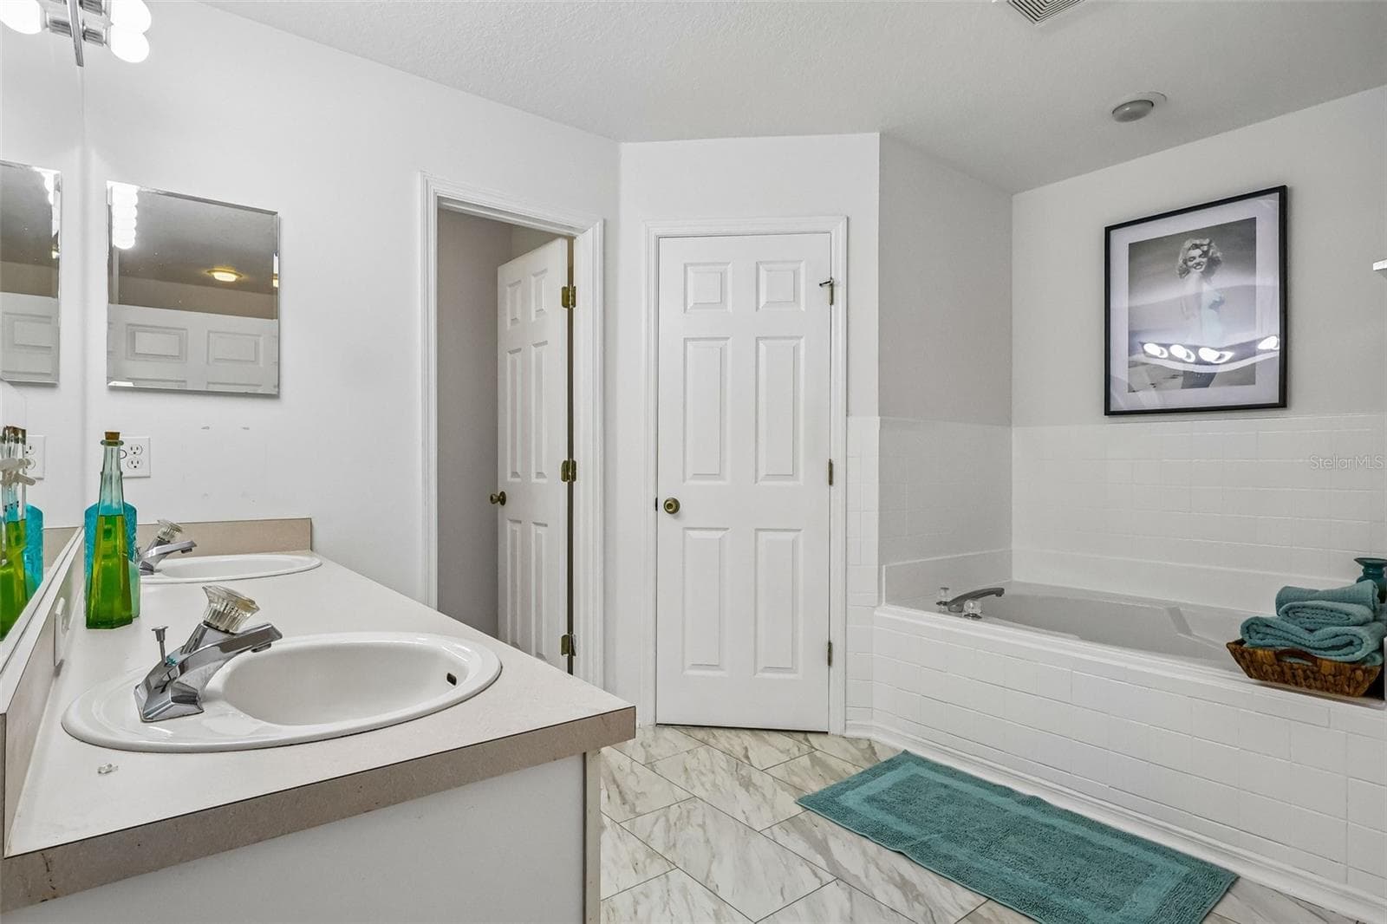
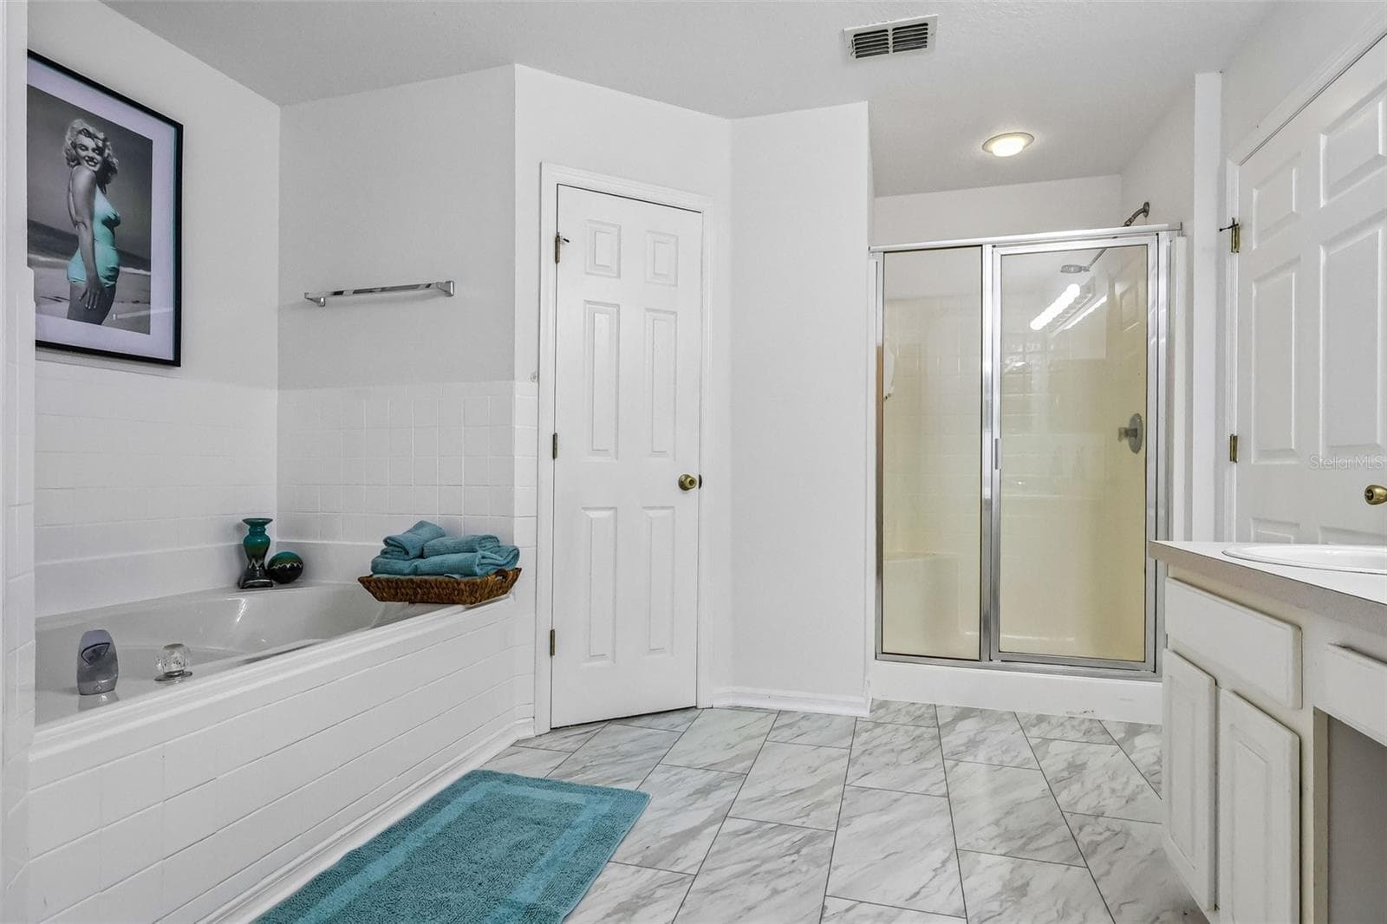
Master bath with water closet, stand up shower, soaking tub, and two walk-in closets. - 1305 WINDY BLUFF DR, MINNEOLA
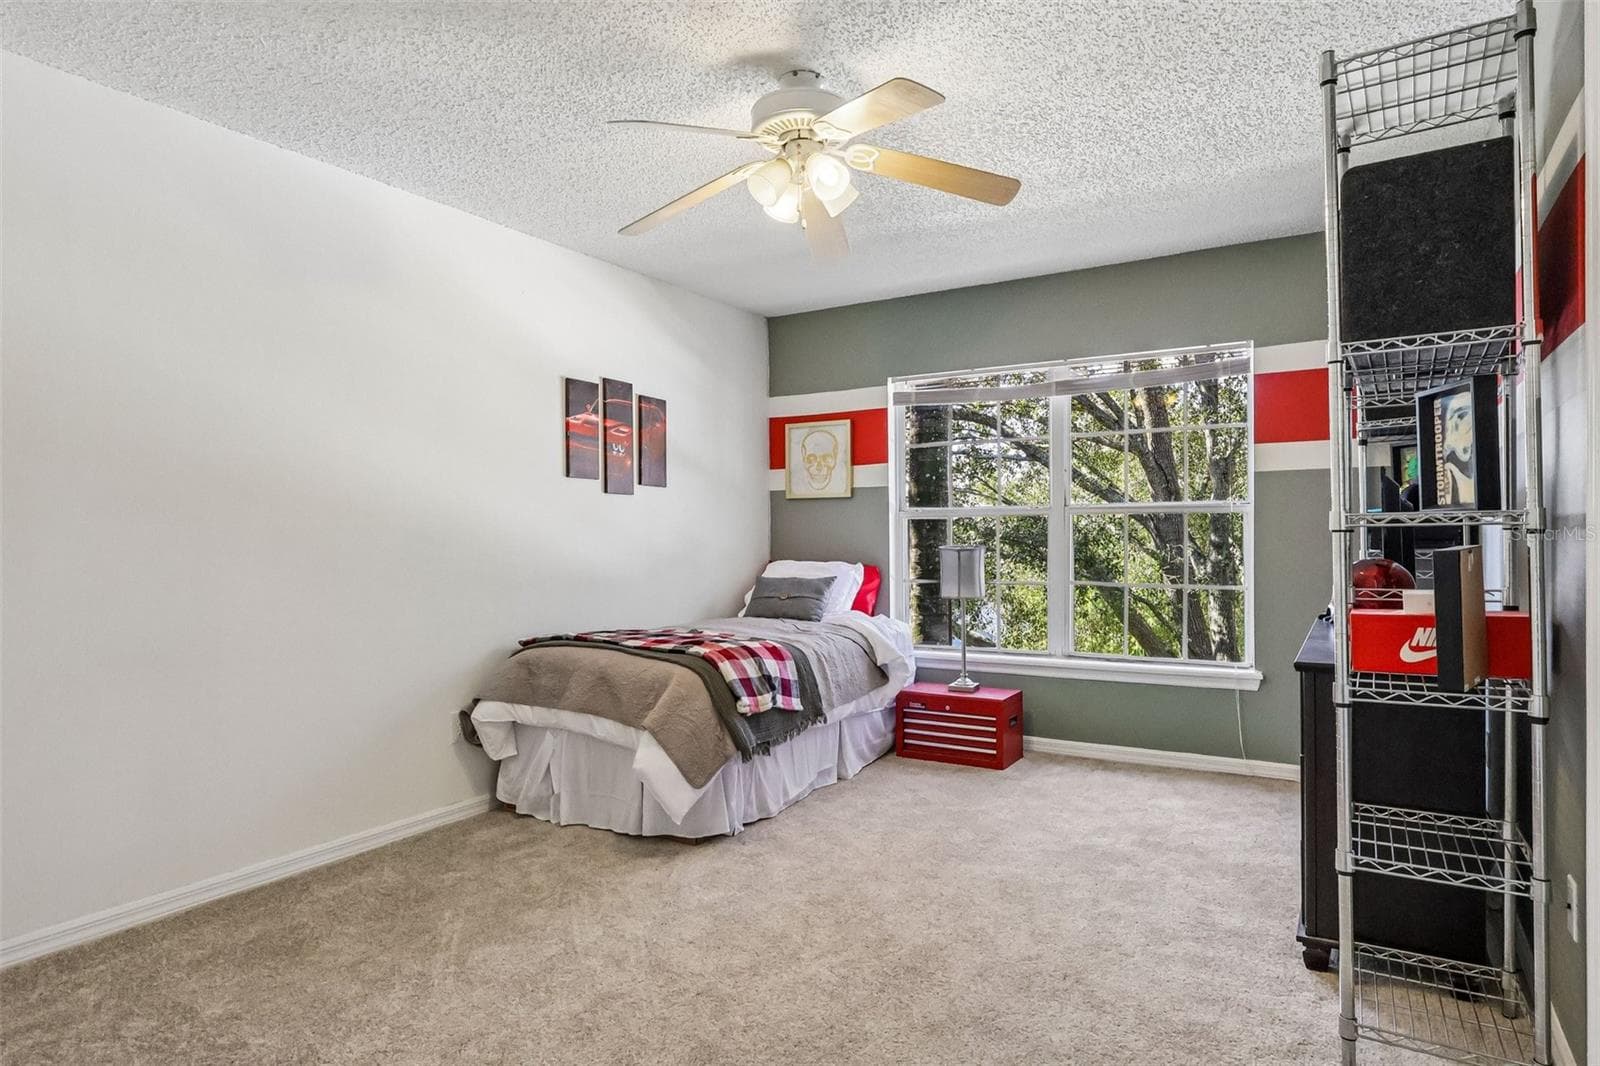
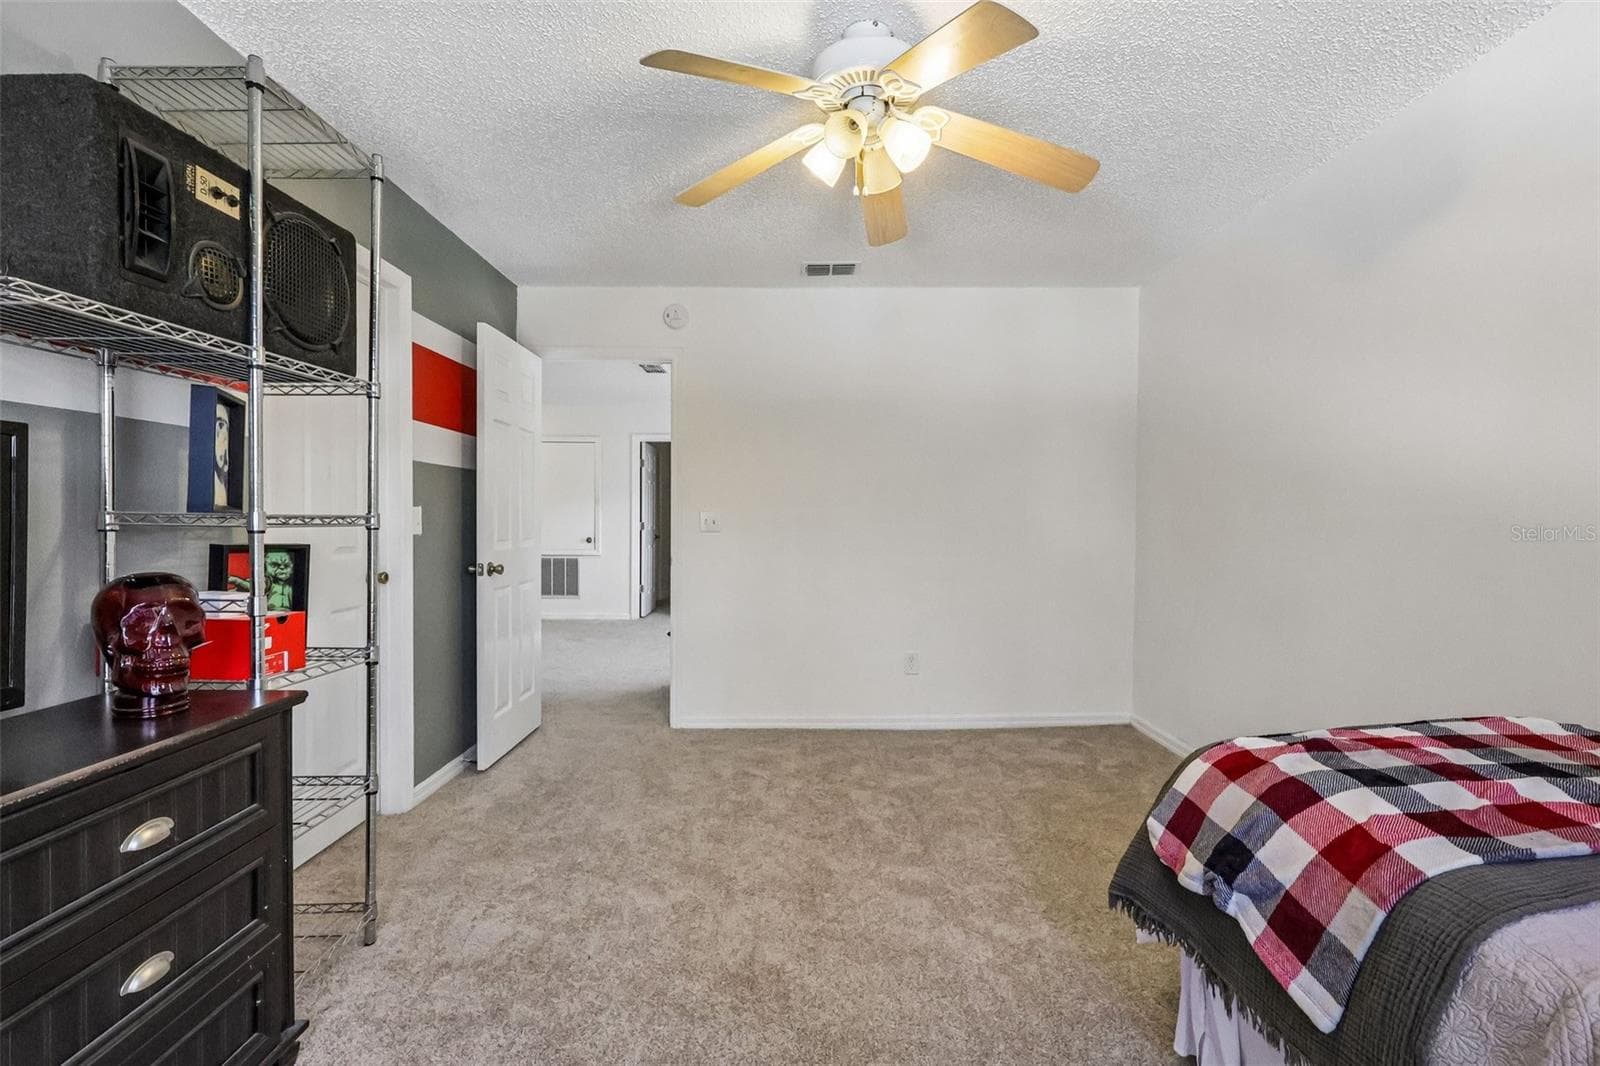
2 of 4 total bedrooms upstairs -- one at each corner of the house. - 1305 WINDY BLUFF DR, MINNEOLA
2 of 4 total bedrooms upstairs -- one at each corner of the house. This one has a LARGE WIC. - 1305 WINDY BLUFF DR, MINNEOLA
3 of 4 total bedrooms upstairs -- one at each corner of the house. - 1305 WINDY BLUFF DR, MINNEOLA
4 of 4 total bedrooms upstairs -- one at each corner of the house. - 1305 WINDY BLUFF DR, MINNEOLA
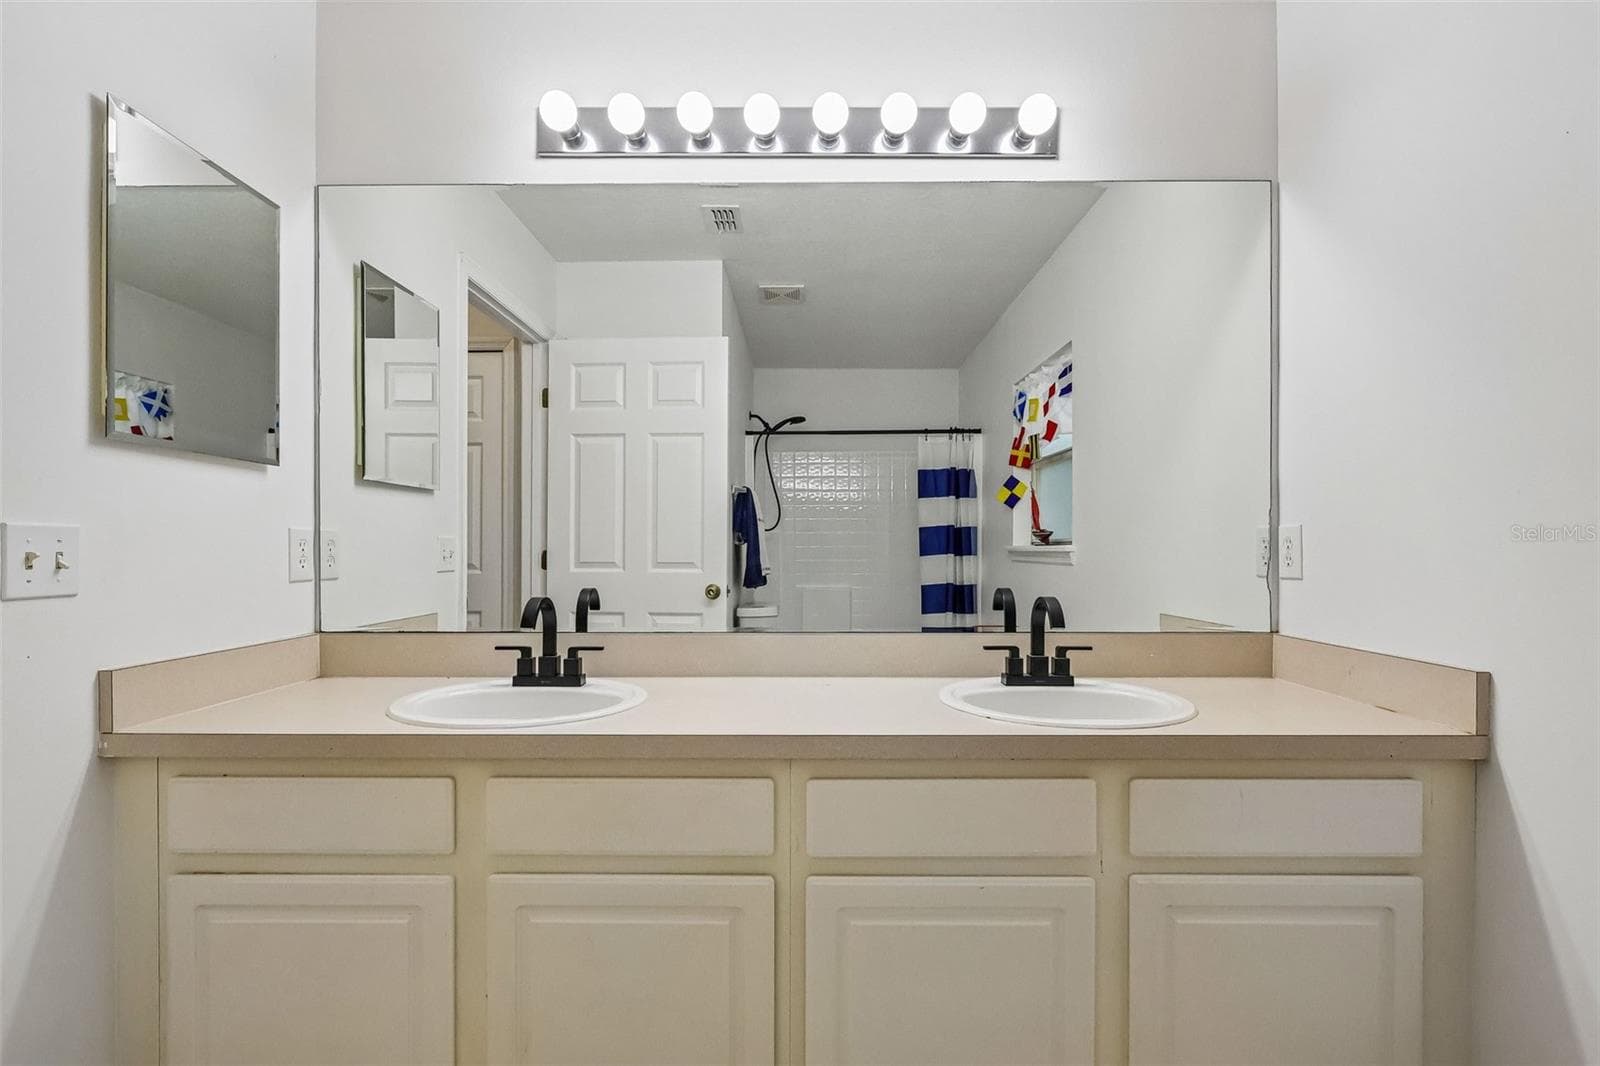
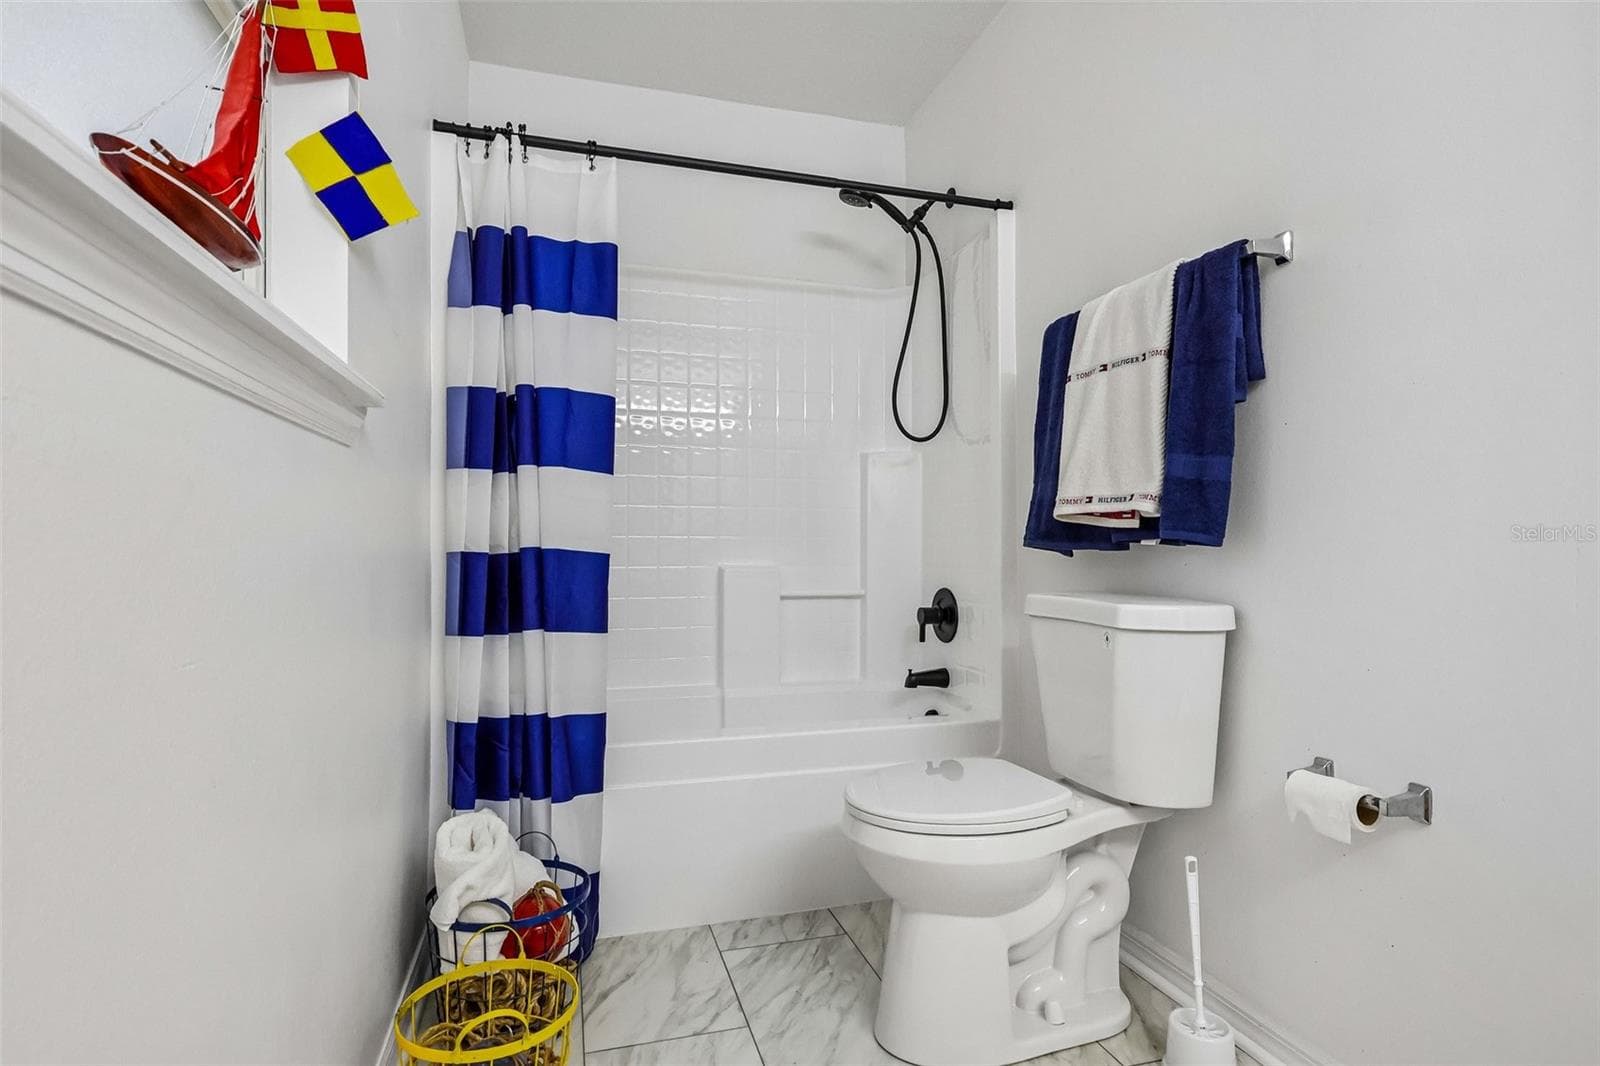
Upstairs guest bathroom is spacious -- great for sharing. - 1305 WINDY BLUFF DR, MINNEOLA
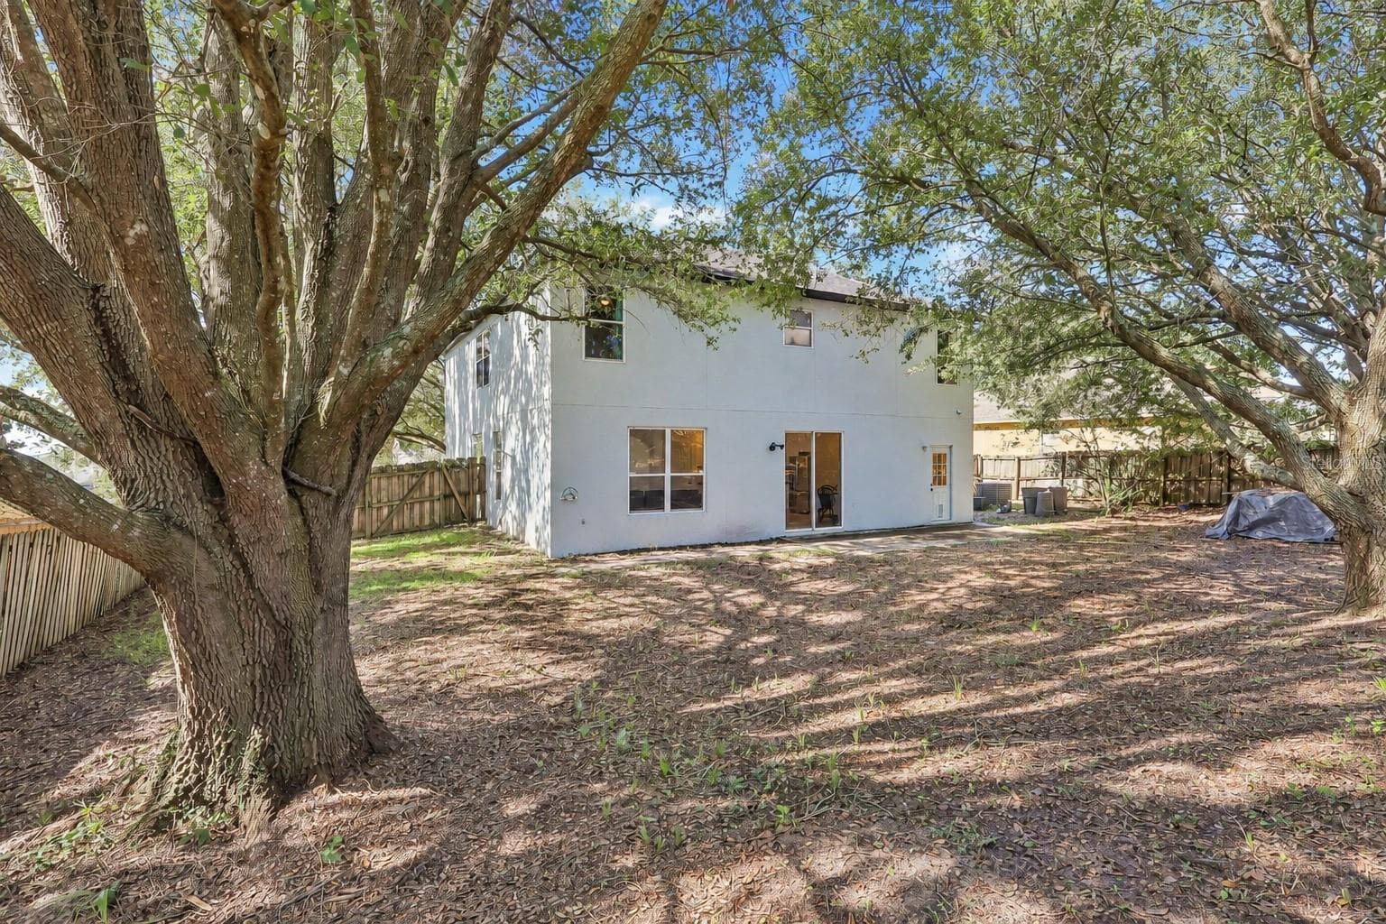
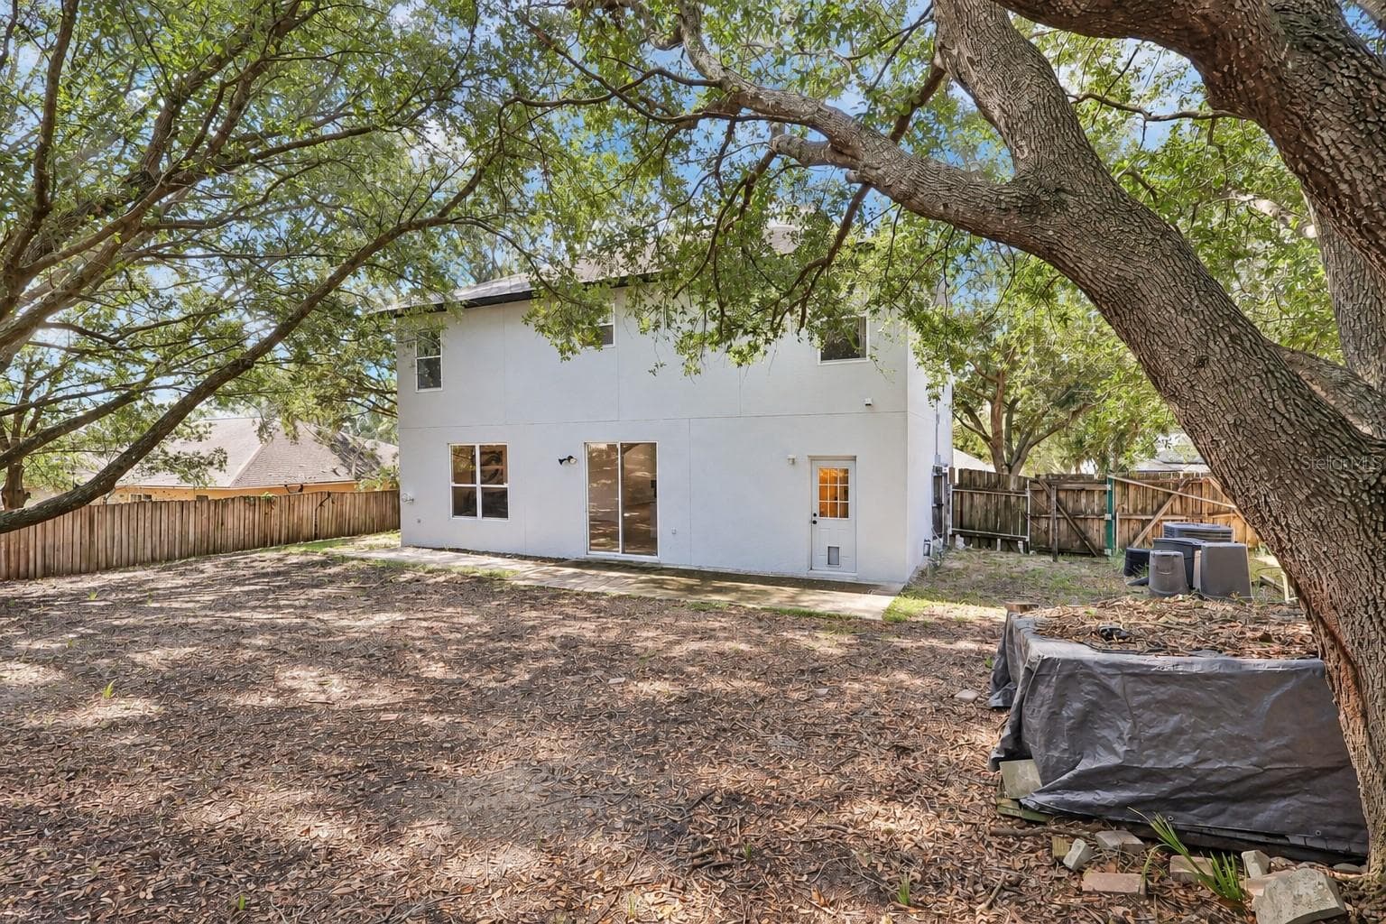
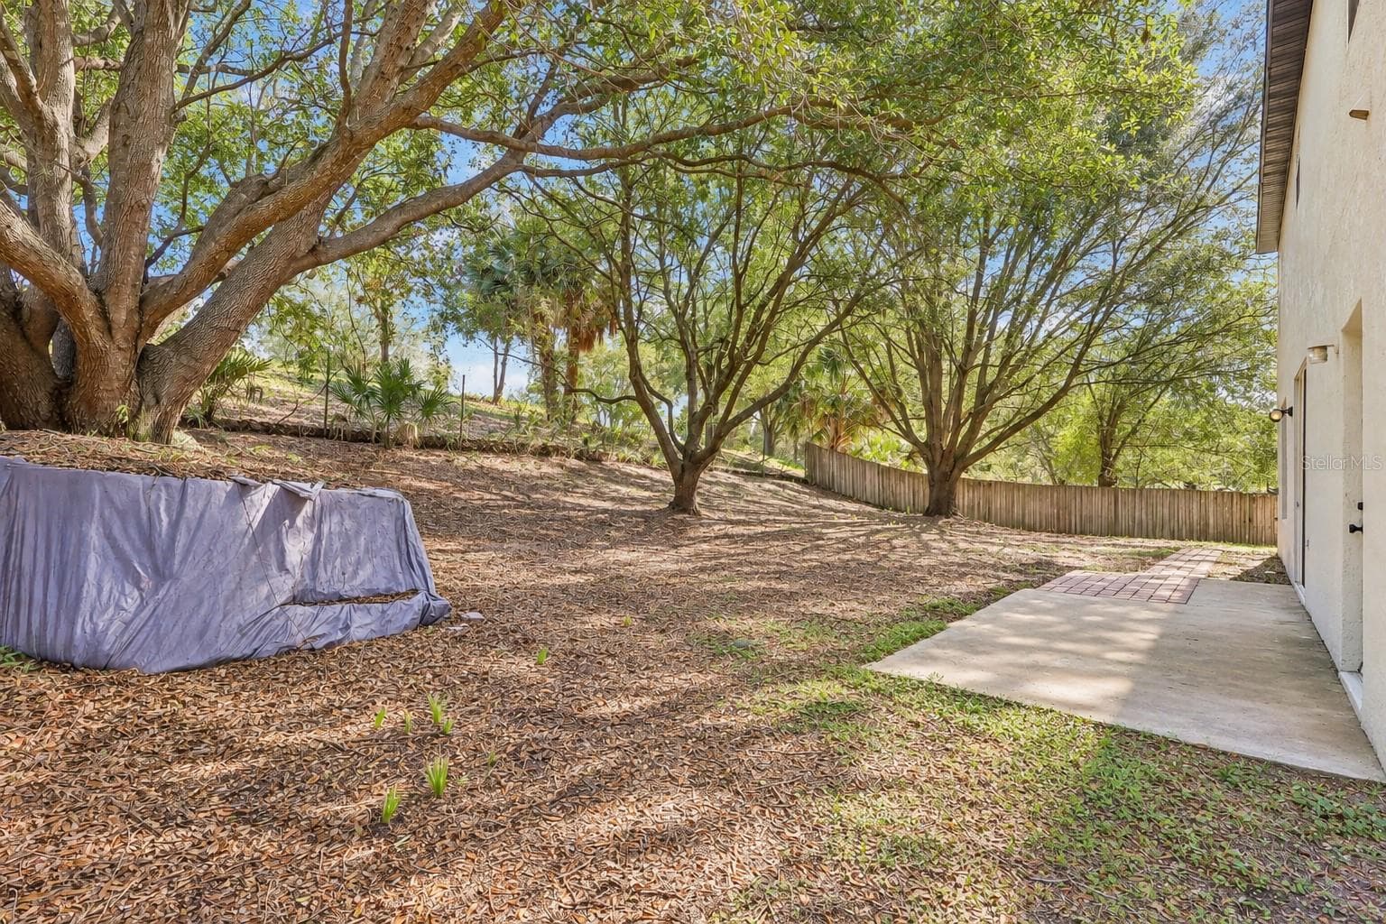
Backyard is large with no neighbor behind you. - 1305 WINDY BLUFF DR, MINNEOLA
Oak Valley is a lovely, well-maintained neighborhood with a low-key HOA. - 1305 WINDY BLUFF DR, MINNEOLA
Lovely at night too. - 1305 WINDY BLUFF DR, MINNEOLA
51 photos

$479,000

1305 WINDY BLUFF DR
MINNEOLA, FL 34715
Listed by Daisy Casillas Diaz
Bedrooms
4
Bathrooms
2.5
Living area
2,862 sqft
Year built
2000

About this home

USDA Loan 0% DOWNPAYMENT ELIGIBLE AREA! . . . THE SETTING: Discover a different side of Florida! Nestled among the rolling hills of Minneola, the Oak Valley neighborhood offers a beautiful departure from Florida's typically flat landscape. Mature, towering trees and lush greenery lend an established, picturesque character to the community. It's a setting that makes coming home feel like a retreat. . . . THE LIVING SPACES: Why settle for one living room when you can have THREE? The first floor offers an expansive 15' x 23' living room and a separate 15' x 18' family room, providing plenty of flexibility for entertaining, movie nights, or simply finding a quiet place to relax. A dedicated dining area adds even more room for gathering. Whether you enjoy hosting guests or prefer having separate spaces for different activities, this floor plan gives you options. . . . THE UPSTAIRS LOFT: Need another living space? You've got it! The open loft offers a wonderful opportunity to create a game room, media lounge, reading retreat, study area, or whatever suits your lifestyle. It's a flexible bonus to an already spacious floor plan. . . . THE KITCHEN: The recently remodeled kitchen is ready to be the heart of the home. Featuring a center island, breakfast bar, closet pantry, and an adjoining dinette, there's room for everything from a quick morning coffee to preparing your favorite meals. The kitchen's connection to the family room makes it easy to stay part of the conversation while cooking. . . . THE BEDROOMS: Privacy is a standout feature of this thoughtfully designed upstairs floor plan! All four bedrooms are positioned in separate corners of the second floor, with no shared bedroom walls. The spacious loft serves as the central hub, creating a natural separation between the sleeping areas. The generous 15' x 19' master bedroom includes a walk-in closet and an en-suite bathroom with dual sinks, a soaking tub, a separate shower, and a private toilet area (water closet). Three additional bedrooms offer flexibility for family members, guests, hobbies, or a home office. The second full bathroom also features dual sinks and a tub/shower combination. . . . THE OUTDOORS: Situated on a 0.24-acre lot, the property offers room to enjoy the Florida outdoors, with the added benefit of no rear neighbors. Mature trees contribute to the home's established setting, while an irrigation system adds convenience to outdoor maintenance. . . . THE EXTRAS: An attached two-car garage, a dedicated first-floor laundry room, private powder room, central heating and air conditioning, and plenty of interior space add to the home's everyday practicality. The Oak Valley community has a low-key HOA with dues of just $250 per year, with no annual CDD fee. . . . THE LOCATION: Located in Minneola, just north of Clermont, Oak Valley offers convenient access to shopping, restaurants, medical services, and other everyday necessities. The Florida Turnpike entrance is approximately two miles away, making regional travel convenient. . . . THE BOTTOM LINE: With nearly 2,900 square feet, multiple living areas, four upstairs bedrooms, and a flexible loft, this home offers something increasingly valuable: ROOM TO LIVE THE WAY YOU WANT. . . . Schedule your private showing and discover the possibilities at 1305 Windy Bluff Drive!

Property details

MLS
Stellar MLS
MLS #
MFRW7890365
Property type
Single Family Residence
Subdivision
OAK VALLEY PH 01A
Status
Active
Days on market
1
On market date
October 16, 2026
Stories
N/A
Total bathrooms
2.5
Garage spaces
2
Parking spaces
N/A
Lot size
0.24 acres
Loading map…

Nearby schools

Within 10 miles. School directory data from the National Center for Education Statistics (NCES), accessed via the Urban Institute Education Data API. Local Score is calculated by INNOVATE Real Estate; where a state rating is shown, it comes from that state's own official school report card.

ElementaryCharter
MINNEOLA CONVERSION CHARTER SCHOOL
1.79 mi away · Grades -1-8
Nearest school -- attendance-zone data not available here
3.0
Local Score (student-teacher ratio only (preliminary -- will incorporate state test-score data once available)) -- not an official state rating
Enrollment
1,709
Student:teacher ratio
16.9:1
District
LAKE
Middle
EAST RIDGE MIDDLE SCHOOL
4.89 mi away · Grades 6-8
Nearest school -- attendance-zone data not available here
2.0
Local Score (student-teacher ratio only (preliminary -- will incorporate state test-score data once available)) -- not an official state rating
Enrollment
1,203
Student:teacher ratio
19.4:1
District
LAKE
High
LAKE MINNEOLA HIGH SCHOOL
2.58 mi away · Grades 9-12
Nearest school -- attendance-zone data not available here
1.0
Local Score (student-teacher ratio only (preliminary -- will incorporate state test-score data once available)) -- not an official state rating
Enrollment
2,020
Student:teacher ratio
25.3:1
District
LAKE

Walkability

Blended score for MINNEOLA's center, calculated by INNOVATE Real Estate from two sources: the EPA's National Walkability Index (street network, transit, land-use mix) and Google Places amenity data (what's actually reachable on foot from this point). 60% EPA National Walkability Index + 40% nearby-amenity density (Google Places).

50
Somewhat walkable
out of 100
EPA National Walkability Index
8.3 / 20 -- Below average walkable
Google Places amenity density
63 / 100
Restaurants & cafes12
Grocery stores1
Parks1
Schools2
Transit stops1
Pharmacies3

Mortgage calculator

Estimate only - actual rate and payment depend on your lender, credit, and loan program.

$
%
%
Adjust tax / insurance estimates
% / yr
$
/mo
Est. monthly payment
$3,035/mo
$95,800 down
$383,200 loan
Principal & interest$2,485
Property tax (est.)$399
Home insurance (est.)$150

Similar homes you might like

Data source: Listing information provided by Stellar MLS (mfrmls) via Trestle/CoreLogic. Last updated 3 days ago.

Information herein deemed reliable but not guaranteed; all measurements, school assignments, HOA fees, taxes, and feature lists are approximate and should be independently verified. Equal Housing Opportunity.