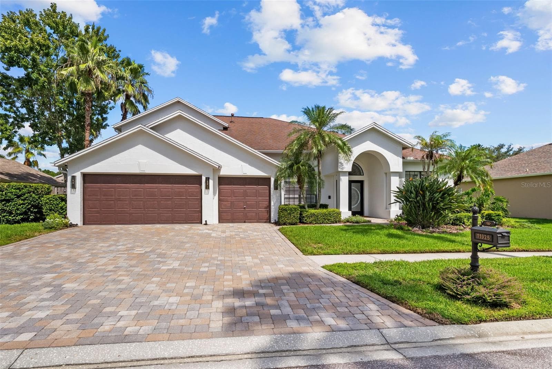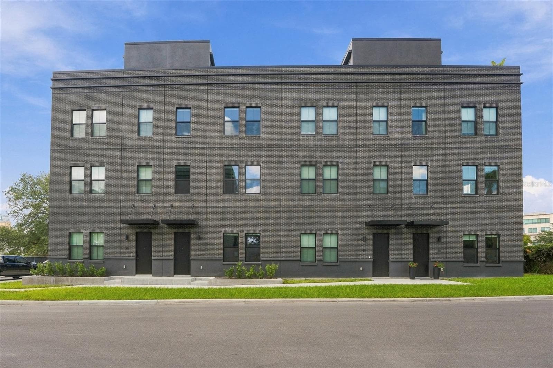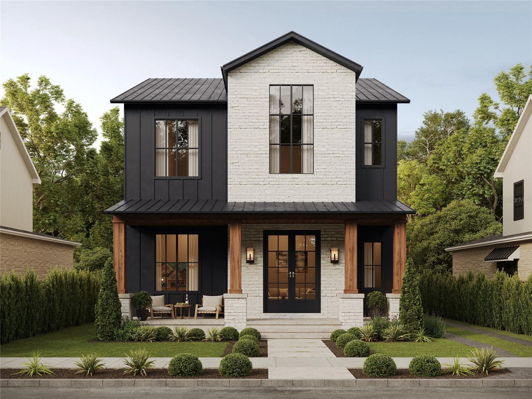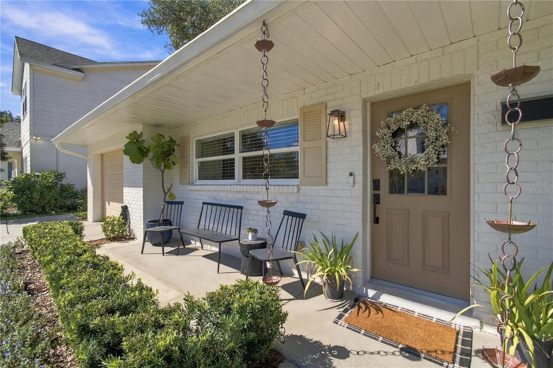
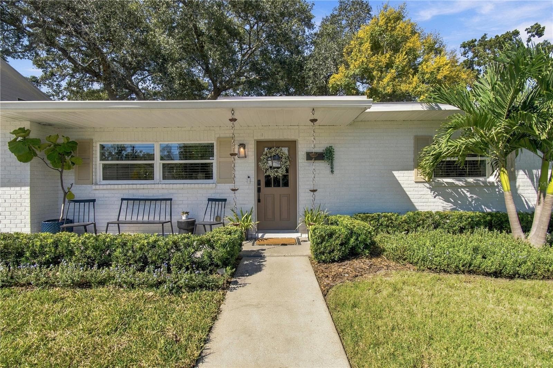
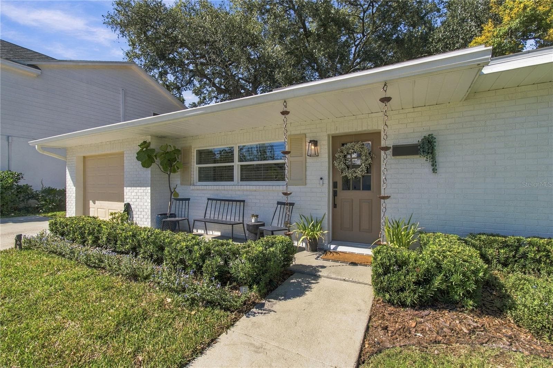
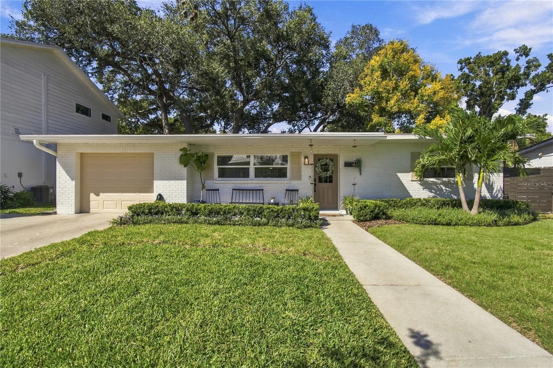
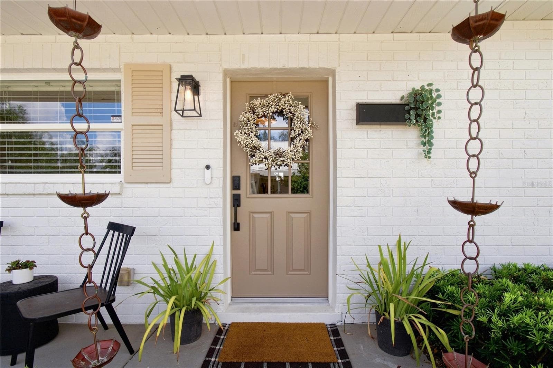
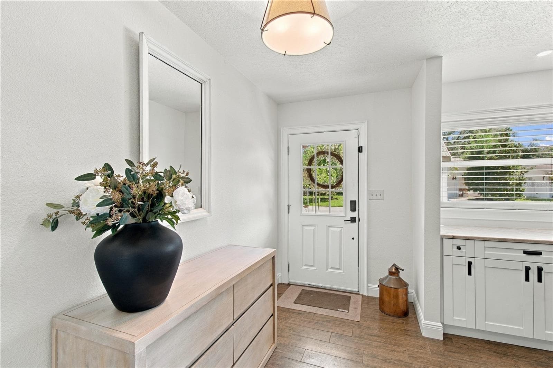
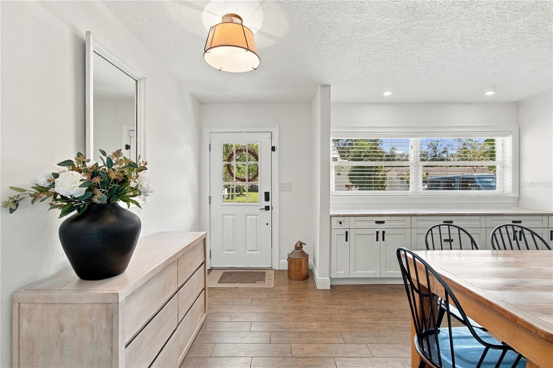
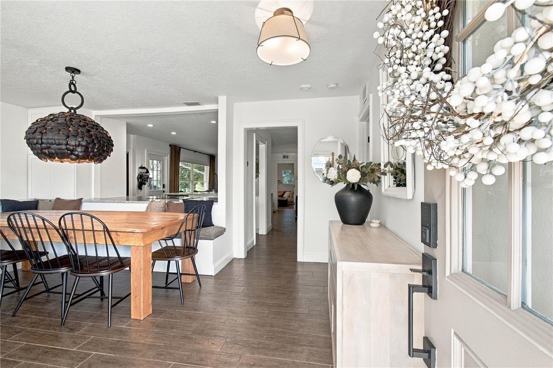
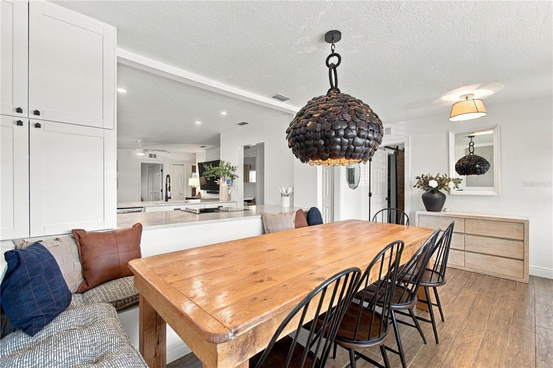
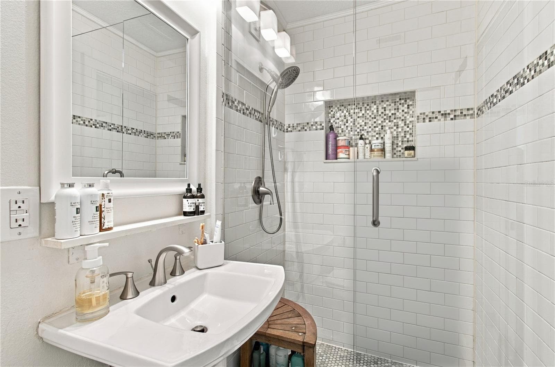
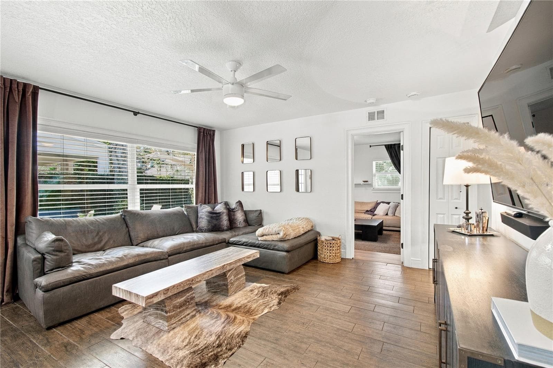
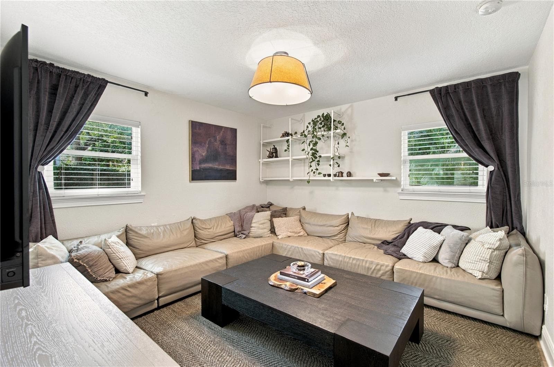
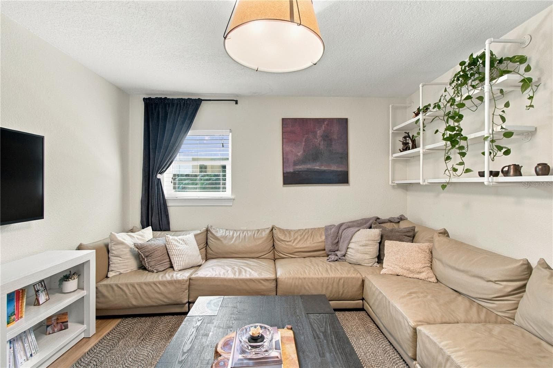
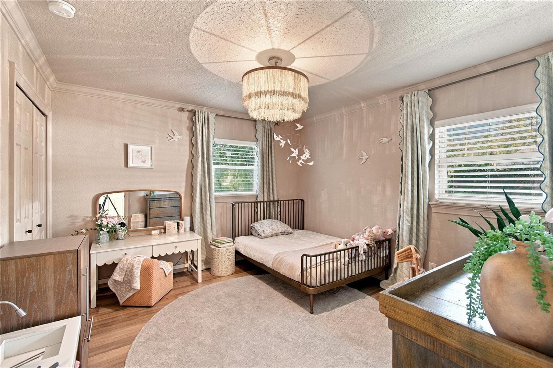
Single Family Residence at 4613 S FERDINAND AVE, TAMPA
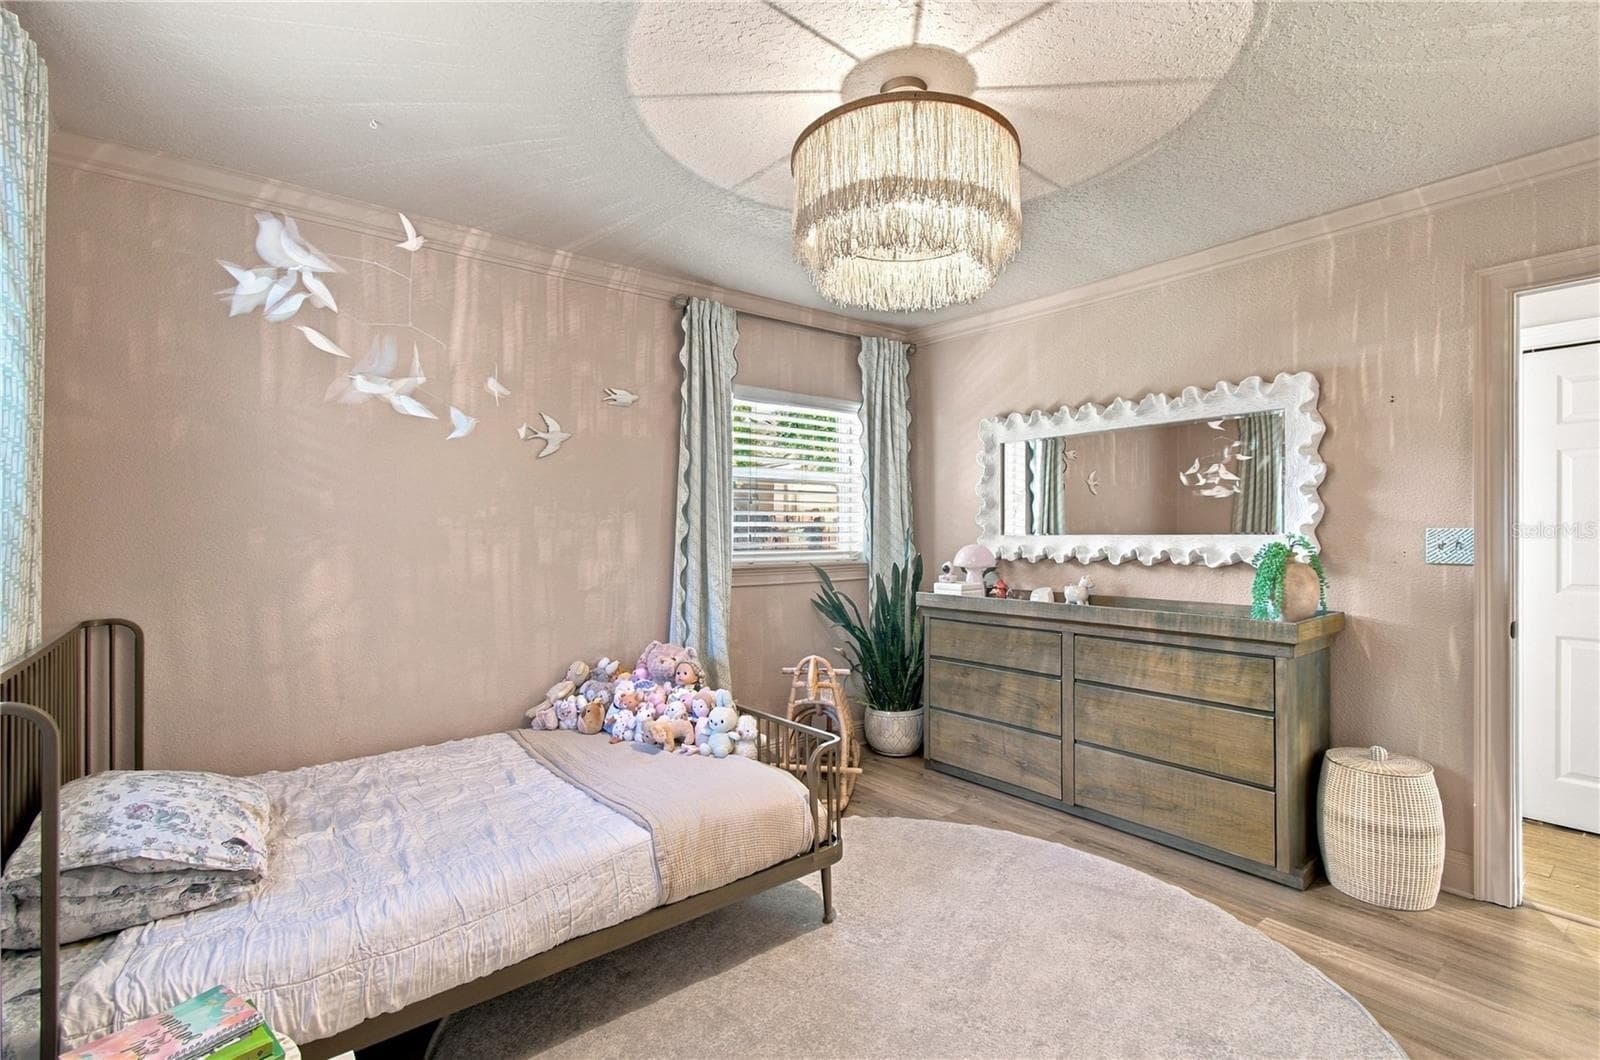
Single Family Residence at 4613 S FERDINAND AVE, TAMPA, photo 2 of 45
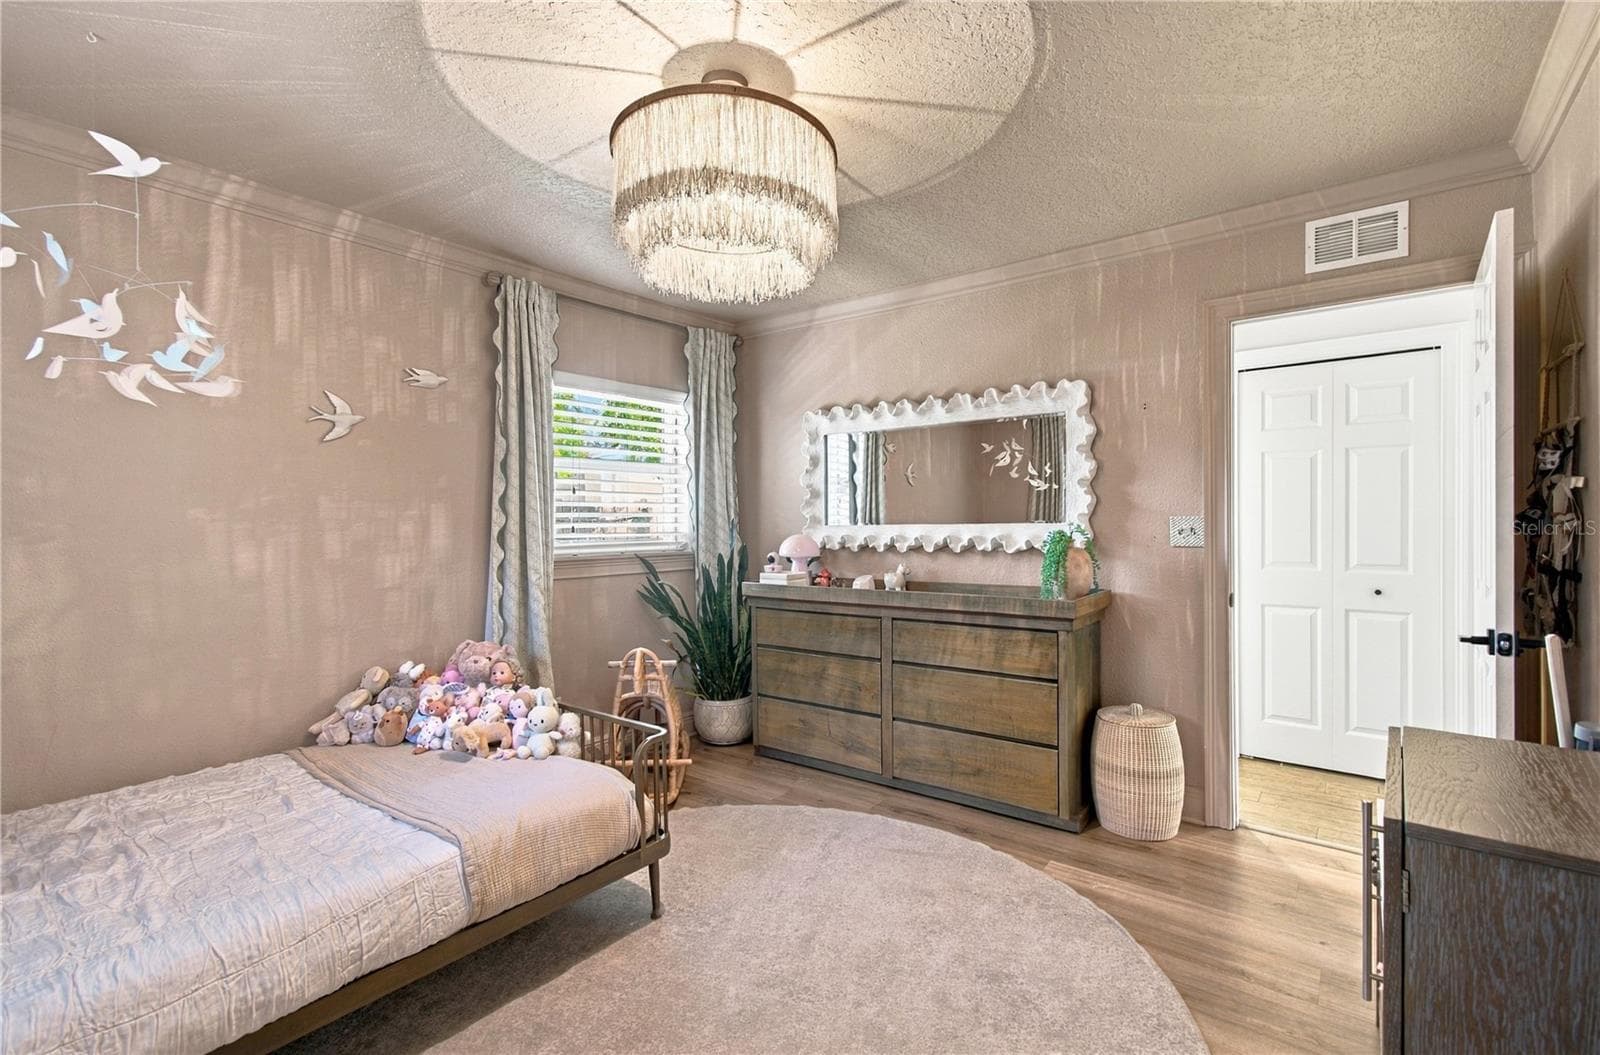
Single Family Residence at 4613 S FERDINAND AVE, TAMPA, photo 3 of 45
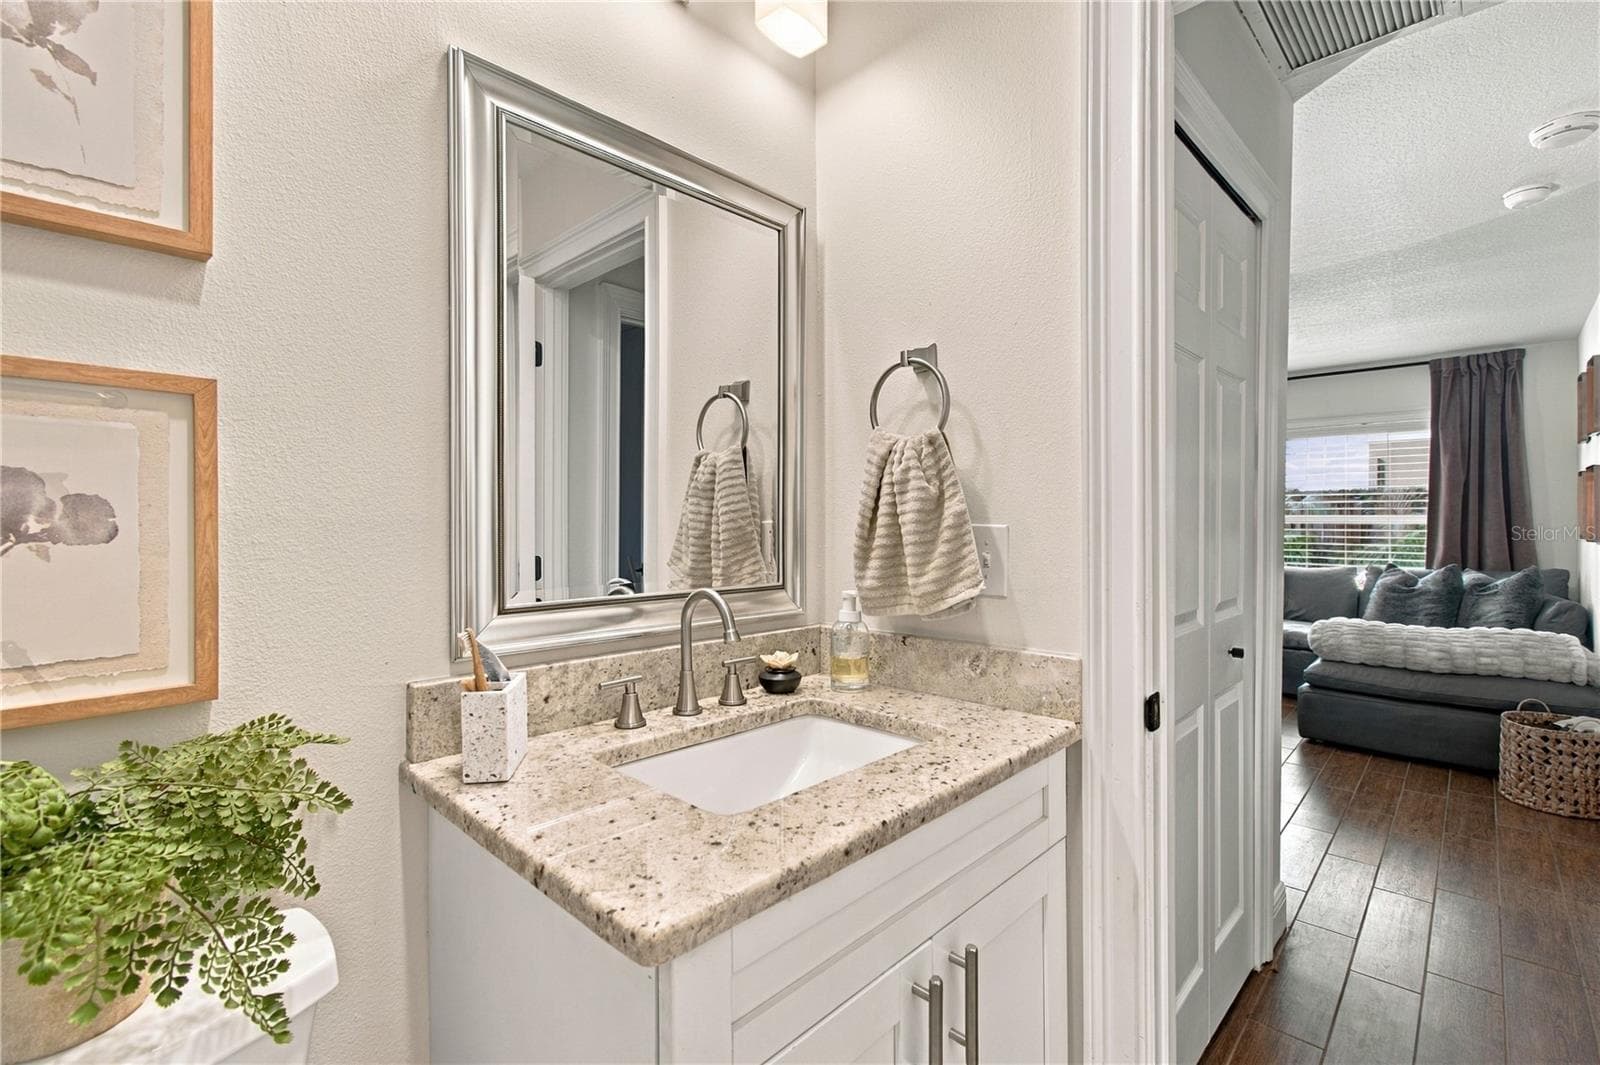
Single Family Residence at 4613 S FERDINAND AVE, TAMPA, photo 4 of 45
Single Family Residence at 4613 S FERDINAND AVE, TAMPA, photo 5 of 45
Single Family Residence at 4613 S FERDINAND AVE, TAMPA, photo 6 of 45
Single Family Residence at 4613 S FERDINAND AVE, TAMPA, photo 7 of 45
Single Family Residence at 4613 S FERDINAND AVE, TAMPA, photo 8 of 45
Single Family Residence at 4613 S FERDINAND AVE, TAMPA, photo 9 of 45
Single Family Residence at 4613 S FERDINAND AVE, TAMPA, photo 10 of 45
Single Family Residence at 4613 S FERDINAND AVE, TAMPA, photo 11 of 45
Single Family Residence at 4613 S FERDINAND AVE, TAMPA, photo 12 of 45
Single Family Residence at 4613 S FERDINAND AVE, TAMPA, photo 13 of 45
Single Family Residence at 4613 S FERDINAND AVE, TAMPA, photo 14 of 45
Single Family Residence at 4613 S FERDINAND AVE, TAMPA, photo 15 of 45
Single Family Residence at 4613 S FERDINAND AVE, TAMPA, photo 16 of 45
Single Family Residence at 4613 S FERDINAND AVE, TAMPA, photo 17 of 45
Single Family Residence at 4613 S FERDINAND AVE, TAMPA, photo 18 of 45
Single Family Residence at 4613 S FERDINAND AVE, TAMPA, photo 19 of 45
Single Family Residence at 4613 S FERDINAND AVE, TAMPA, photo 20 of 45
Single Family Residence at 4613 S FERDINAND AVE, TAMPA, photo 21 of 45
Single Family Residence at 4613 S FERDINAND AVE, TAMPA, photo 22 of 45
Single Family Residence at 4613 S FERDINAND AVE, TAMPA, photo 23 of 45
Single Family Residence at 4613 S FERDINAND AVE, TAMPA, photo 24 of 45
Single Family Residence at 4613 S FERDINAND AVE, TAMPA, photo 25 of 45
Single Family Residence at 4613 S FERDINAND AVE, TAMPA, photo 26 of 45
Single Family Residence at 4613 S FERDINAND AVE, TAMPA, photo 27 of 45
Single Family Residence at 4613 S FERDINAND AVE, TAMPA, photo 28 of 45
Single Family Residence at 4613 S FERDINAND AVE, TAMPA, photo 29 of 45
Single Family Residence at 4613 S FERDINAND AVE, TAMPA, photo 30 of 45
Single Family Residence at 4613 S FERDINAND AVE, TAMPA, photo 31 of 45
Single Family Residence at 4613 S FERDINAND AVE, TAMPA, photo 32 of 45
Single Family Residence at 4613 S FERDINAND AVE, TAMPA, photo 33 of 45
Single Family Residence at 4613 S FERDINAND AVE, TAMPA, photo 34 of 45
Single Family Residence at 4613 S FERDINAND AVE, TAMPA, photo 35 of 45
Single Family Residence at 4613 S FERDINAND AVE, TAMPA, photo 36 of 45
Single Family Residence at 4613 S FERDINAND AVE, TAMPA, photo 37 of 45
Single Family Residence at 4613 S FERDINAND AVE, TAMPA, photo 38 of 45
Single Family Residence at 4613 S FERDINAND AVE, TAMPA, photo 39 of 45
Single Family Residence at 4613 S FERDINAND AVE, TAMPA, photo 40 of 45
Single Family Residence at 4613 S FERDINAND AVE, TAMPA, photo 41 of 45
Single Family Residence at 4613 S FERDINAND AVE, TAMPA, photo 42 of 45
Single Family Residence at 4613 S FERDINAND AVE, TAMPA, photo 43 of 45
Single Family Residence at 4613 S FERDINAND AVE, TAMPA, photo 44 of 45
Single Family Residence at 4613 S FERDINAND AVE, TAMPA, photo 45 of 45
45 photos

$925,000

4613 S FERDINAND AVE
TAMPA, FL 33611
Listed by Dominic Brescia, Jr · COMPASS FLORIDA LLC
Bedrooms
4
Bathrooms
2
Living area
1,548 sqft
Year built
1957

About this home

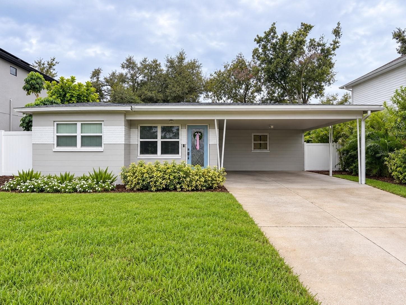
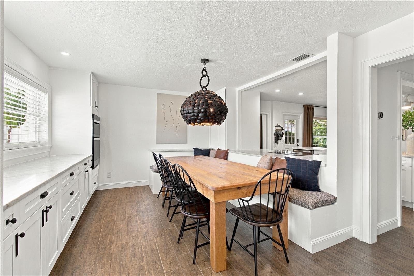
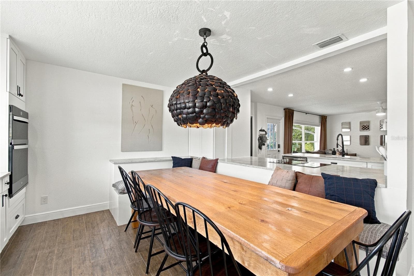
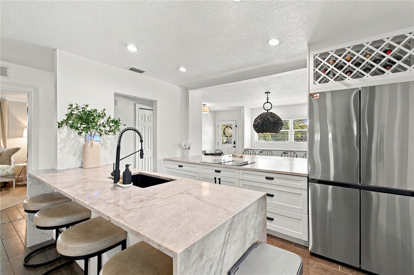
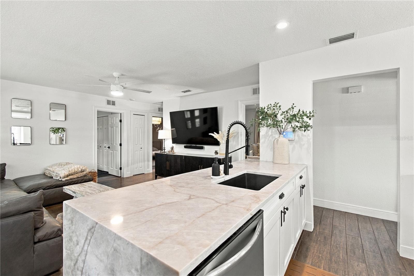
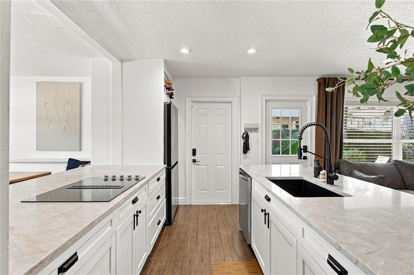
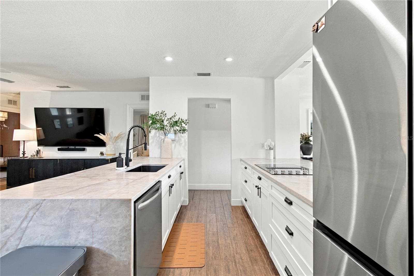
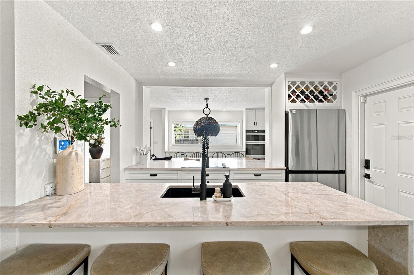
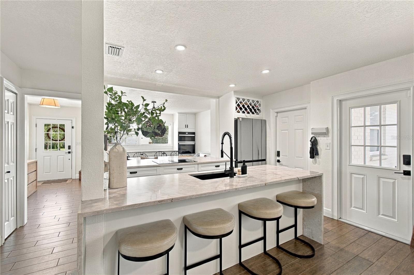
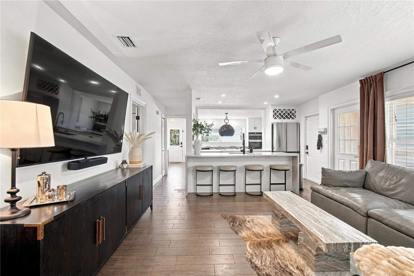
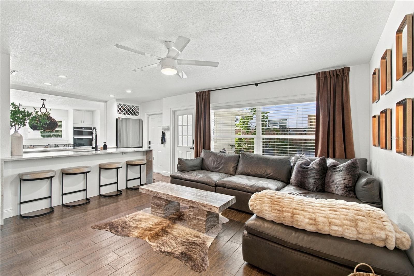
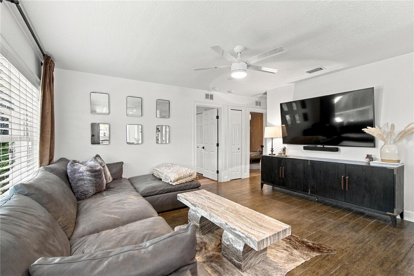
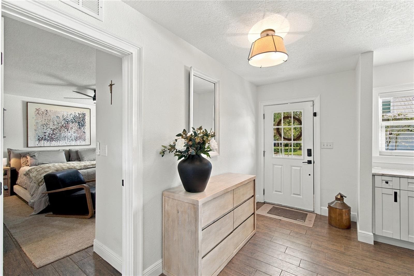
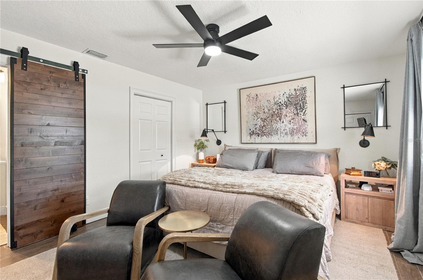
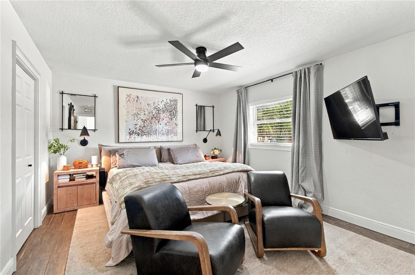
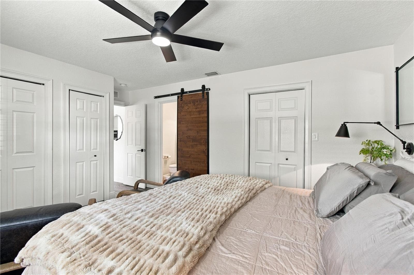
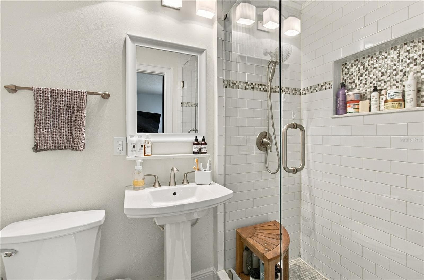
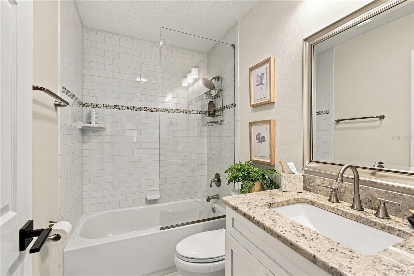
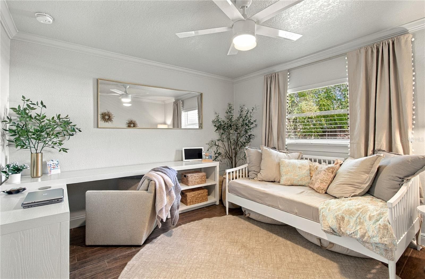
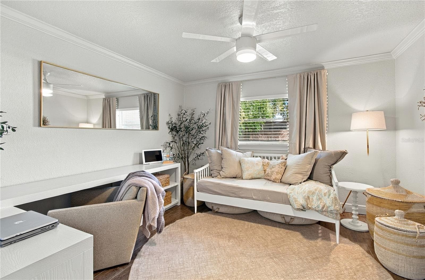
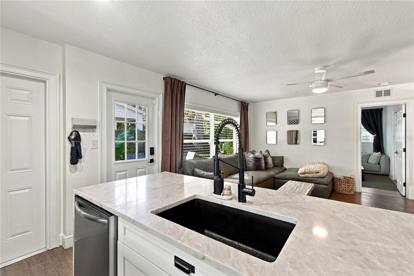
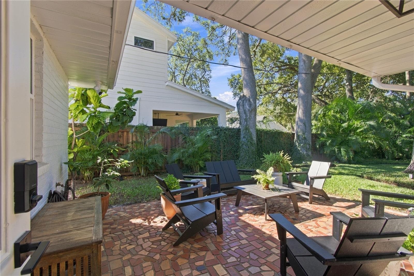
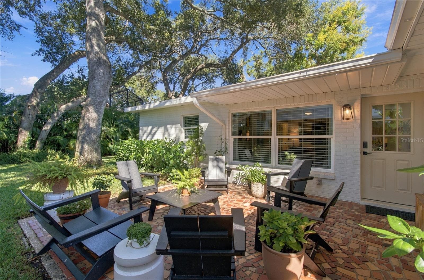
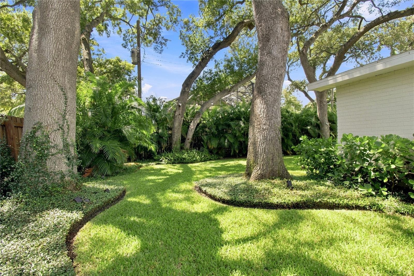
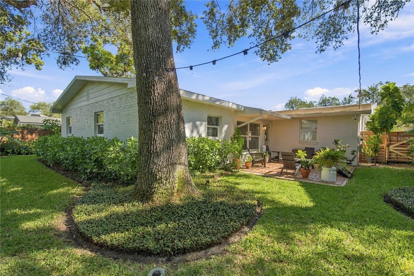
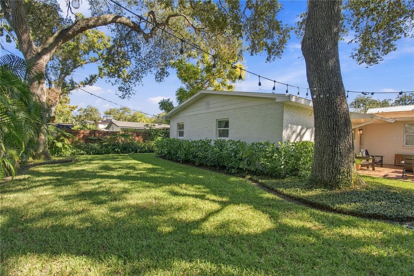
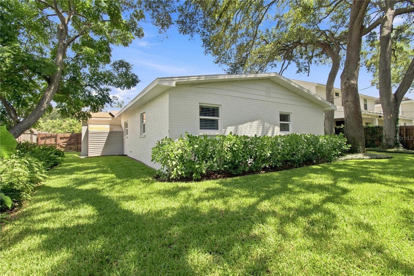
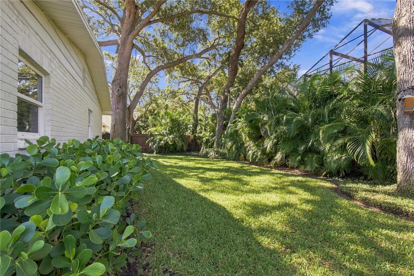
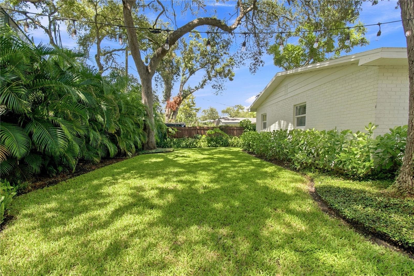
ASSUMABLE MORTGAGE AT 5.75%! An exceptional opportunity to purchase a fully renovated, move-in-ready home in South Tampa's established Bayshore Beautiful neighborhood while potentially assuming the seller's existing mortgage at a 5.75% interest rate. The loan is serviced by Rocket Mortgage and is subject to full credit underwriting, lender approval, and the existing loan's terms and conditions. Welcome to 4613 S Ferdinand Avenue, a thoughtfully reimagined, traditional Florida home offering 4 bedrooms, 2 full bathrooms, and 1,548 square feet of living space. The renovation was designed to make the most of the home's footprint, creating an open, connected layout while preserving its welcoming residential character. At the center of the home, the kitchen was completely gutted and redesigned, with walls opened on either side to create a seamless connection between the front entry, dining area, kitchen, and main living space. A waterfall quartz island anchors the kitchen, bringing a clean, contemporary finish to a home designed for both everyday living and entertaining. The original dining room has been enclosed to create a true fourth bedroom, adding versatility without compromising the openness of the main gathering spaces. Outside, the backyard is a standout feature. Mature trees, lush landscaping, and an expansive stretch of beautiful, healthy green grass create a private Florida oasis. Fully fenced and surrounded by greenery, the yard offers an inviting setting for outdoor dining, entertaining, pets, or simply enjoying the shade and natural surroundings. The 7,840-square-foot lot provides a generous outdoor retreat rarely found with this combination of location and move-in-ready convenience. Additional features include an attached one-car garage, block and brick construction, and a Flood Zone X designation. Located just minutes from Bayshore Boulevard, MacDill Air Force Base, downtown Tampa, local restaurants, shopping, and major commuter routes, the home offers easy access to everything that makes South Tampa so desirable. Completely renovated, thoughtfully redesigned, and ready for its next owner. With the added opportunity to assume an existing 5.75% mortgage, 4613 S Ferdinand Avenue offers an attractive combination of lifestyle, location, and financing potential.

Property details

MLS
Stellar MLS
MLS #
MFRTB8558584
Property type
Single Family Residence
Subdivision
BARR CITY
Status
Active
Days on market
N/A
On market date
October 16, 2026
Stories
N/A
Total bathrooms
2
Garage spaces
N/A
Parking spaces
N/A
Lot size
0.18 acres
Loading map…

Nearby schools

Within 10 miles. School directory data from the National Center for Education Statistics (NCES), accessed via the Urban Institute Education Data API. Local Score is calculated by INNOVATE Real Estate; where a state rating is shown, it comes from that state's own official school report card.

Elementary
ANDERSON ELEMENTARY SCHOOL
0.75 mi away · Grades -1-5
Nearest school -- attendance-zone data not available here
4.0
Local Score (student-teacher ratio only (preliminary -- will incorporate state test-score data once available)) -- not an official state rating
Enrollment
319
Student:teacher ratio
14.5:1
District
HILLSBOROUGH
Middle
MADISON MIDDLE SCHOOL
1.54 mi away · Grades 6-8
Nearest school -- attendance-zone data not available here
2.0
Local Score (student-teacher ratio only (preliminary -- will incorporate state test-score data once available)) -- not an official state rating
Enrollment
564
Student:teacher ratio
18.8:1
District
HILLSBOROUGH
High
PLANT HIGH SCHOOL
1.81 mi away · Grades 9-12
Nearest school -- attendance-zone data not available here
1.0
Local Score (student-teacher ratio only (preliminary -- will incorporate state test-score data once available)) -- not an official state rating
Enrollment
2,514
Student:teacher ratio
23.3:1
District
HILLSBOROUGH

Walkability

Blended score for TAMPA's center, calculated by INNOVATE Real Estate from two sources: the EPA's National Walkability Index (street network, transit, land-use mix) and Google Places amenity data (what's actually reachable on foot from this point). 60% EPA National Walkability Index + 40% nearby-amenity density (Google Places).

62
Walkable
out of 100
EPA National Walkability Index
8.7 / 20 -- Below average walkable
Google Places amenity density
90 / 100
Restaurants & cafes20
Grocery stores7
Parks1
Schools12
Transit stops20
Pharmacies11

Market position

How this listing compares to current activity in TAMPA, from live MLS data.

On the market 0 days -- 83 fewer days than TAMPA's current average of 83 days.
For reference, the median list price across 6,208 active listings in TAMPA right now is $344,900.

Mortgage calculator

Estimate only - actual rate and payment depend on your lender, credit, and loan program.

$
%
%
Adjust tax / insurance estimates
% / yr
$
/mo
Est. monthly payment
$5,720/mo
$185,000 down
$740,000 loan
Principal & interest$4,800
Property tax (est.)$771
Home insurance (est.)$150

Similar homes you might like

Data source: Listing information provided by Stellar MLS (mfrmls) via Trestle/CoreLogic. Last updated 1 days ago.

Information herein deemed reliable but not guaranteed; all measurements, school assignments, HOA fees, taxes, and feature lists are approximate and should be independently verified. Equal Housing Opportunity.