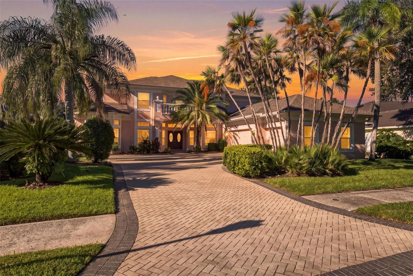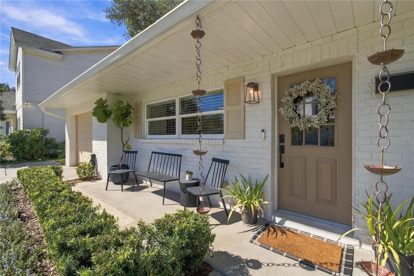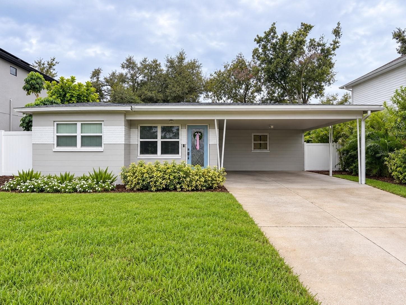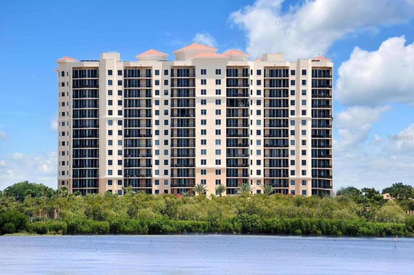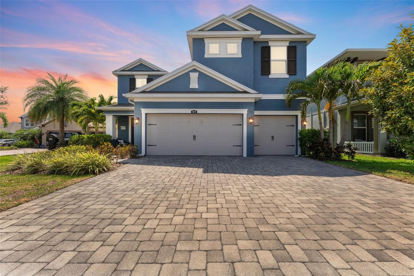
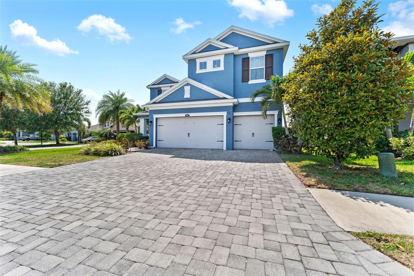
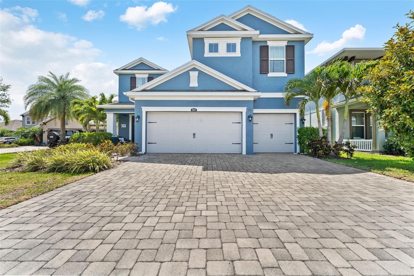
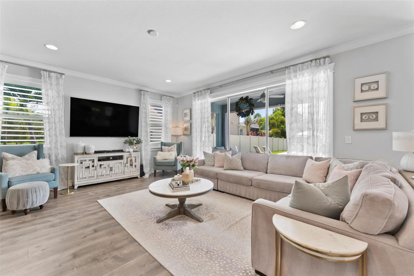
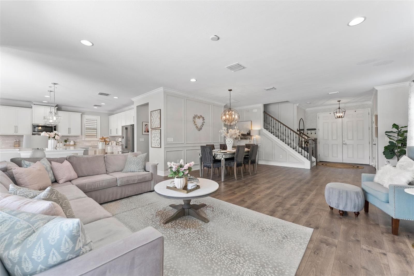
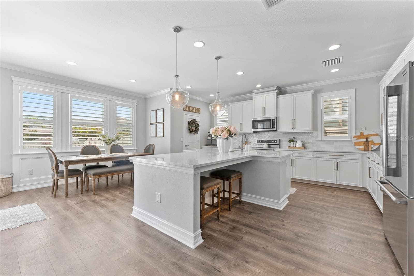
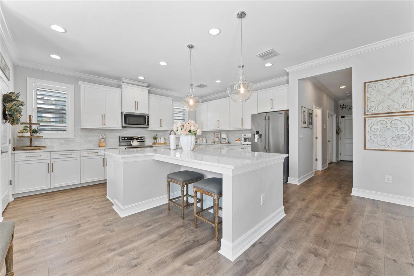
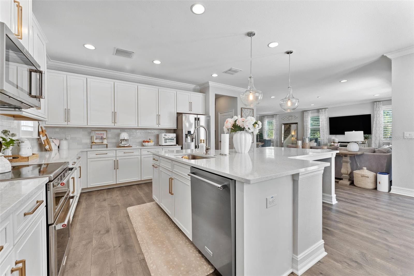
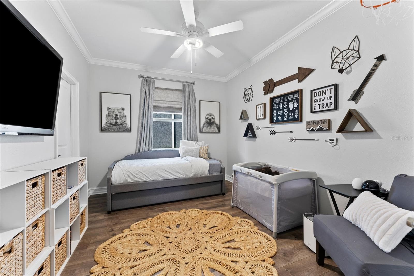
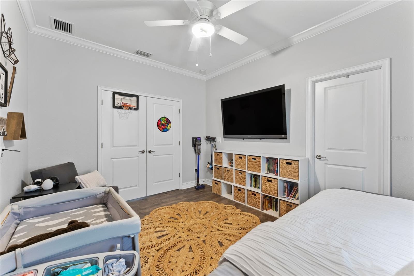
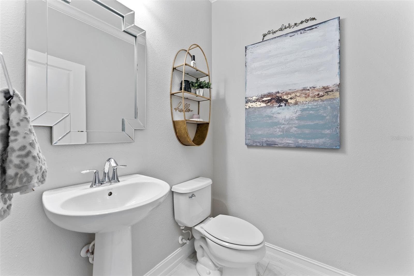
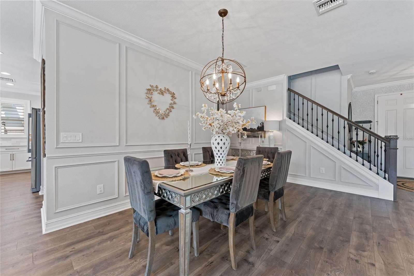
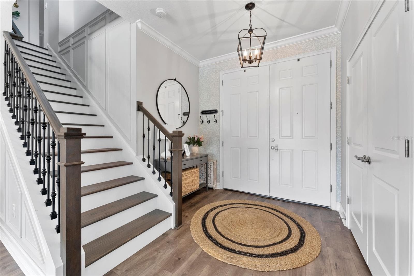
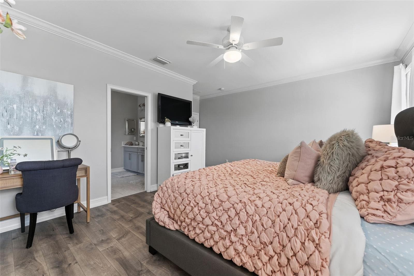
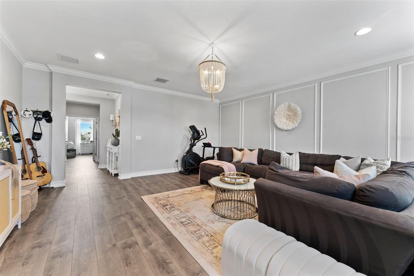
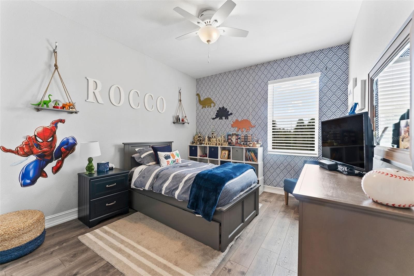
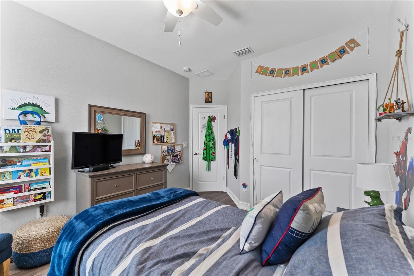
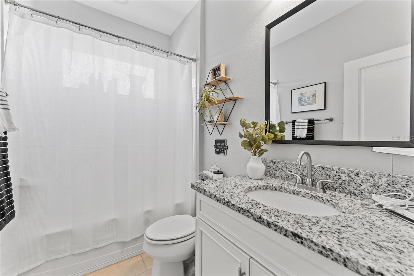
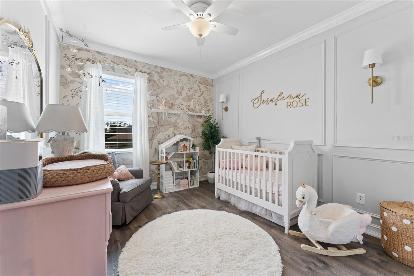
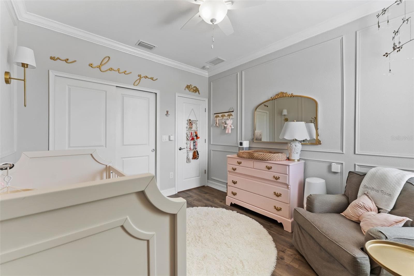
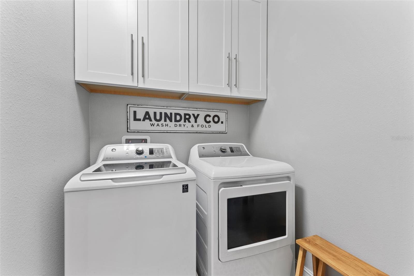
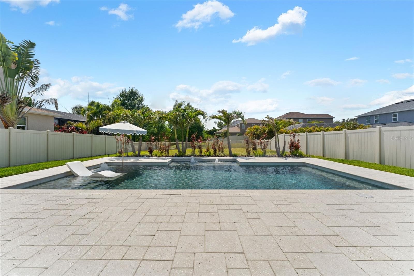
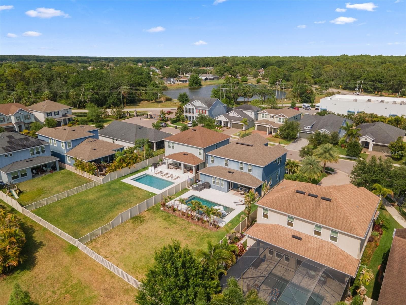
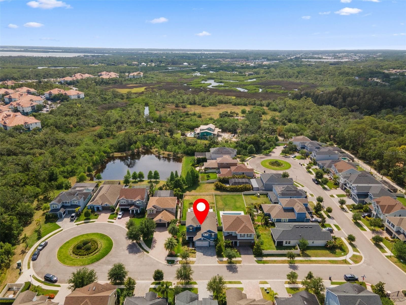
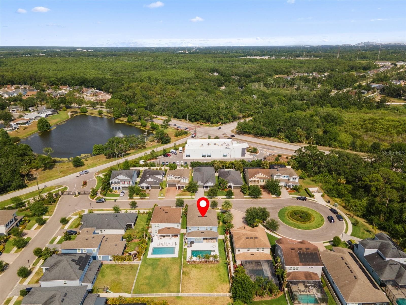
Single Family Residence at 8010 RED ORCHARD CT, TAMPA
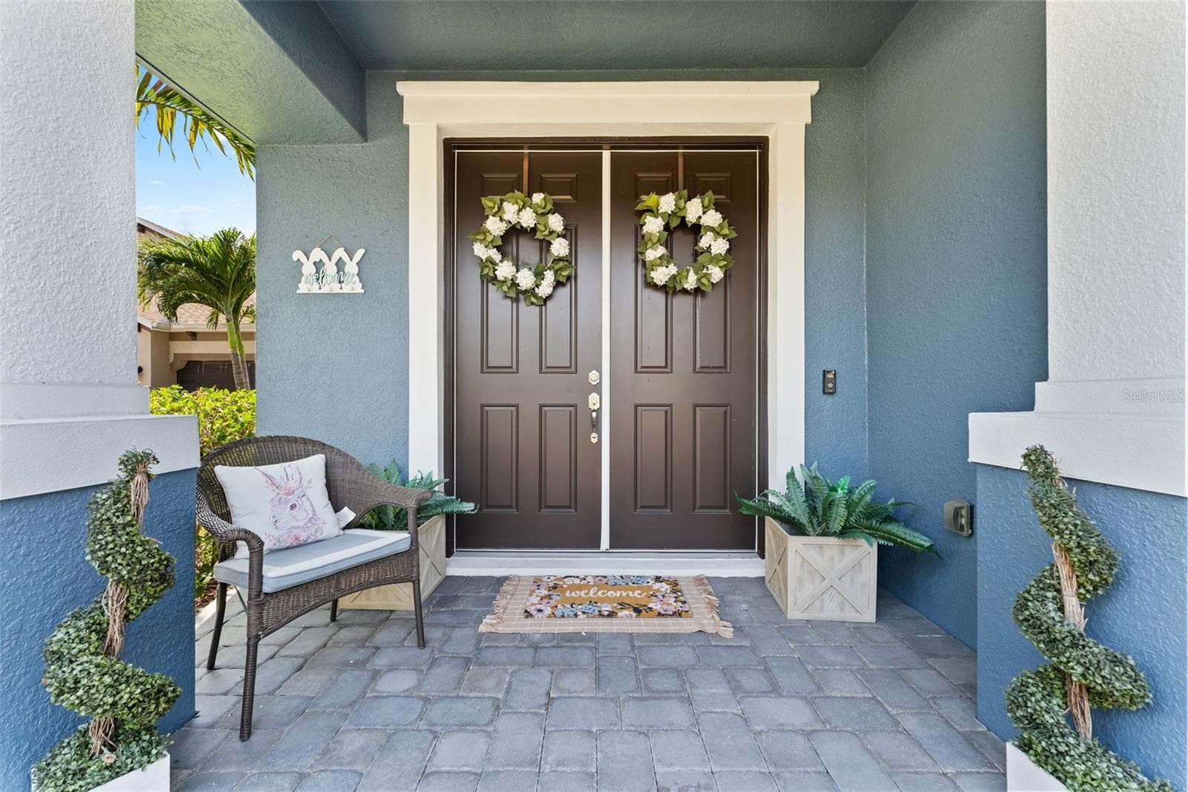
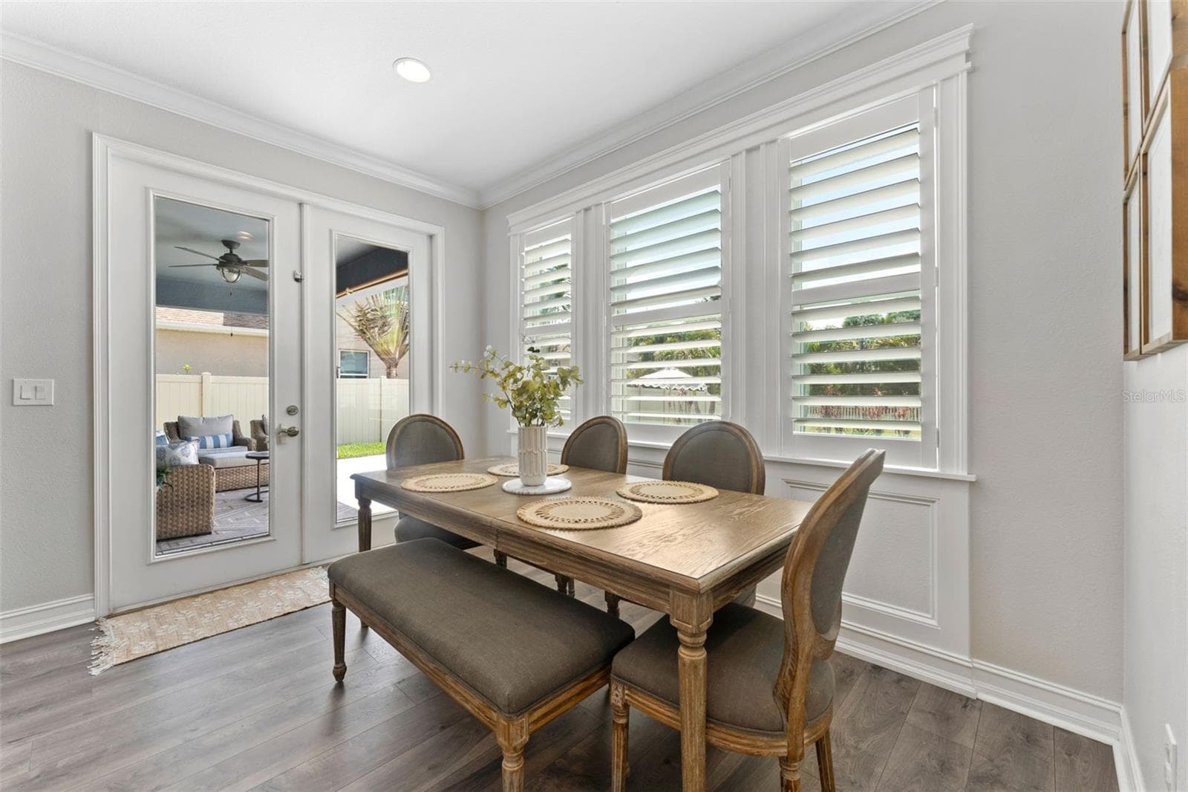
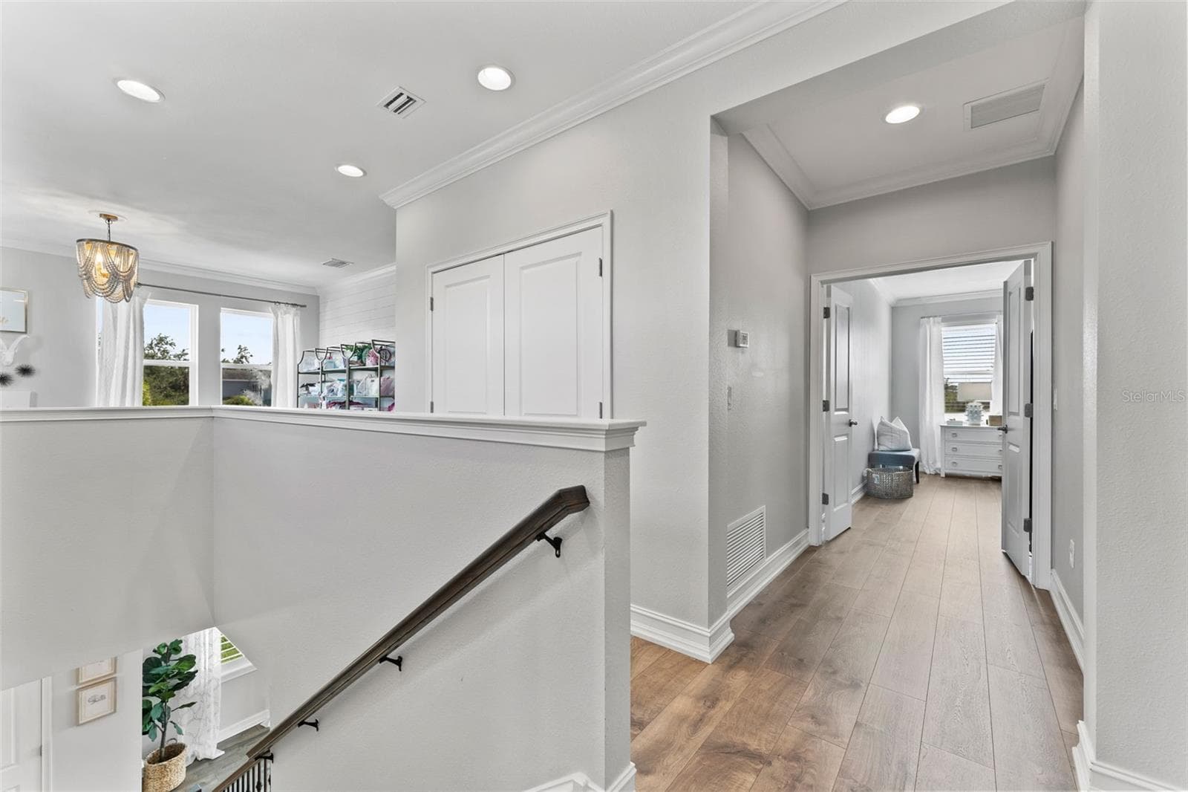
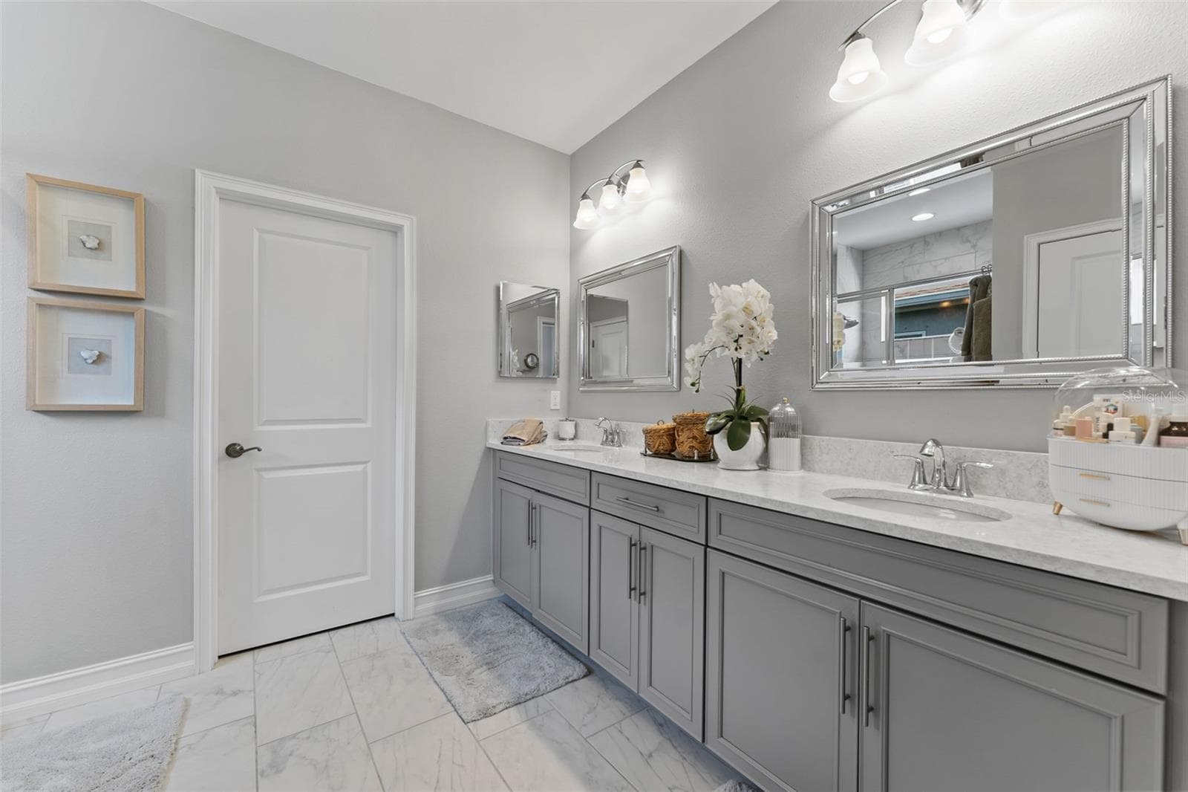
Single Family Residence at 8010 RED ORCHARD CT, TAMPA, photo 2 of 45
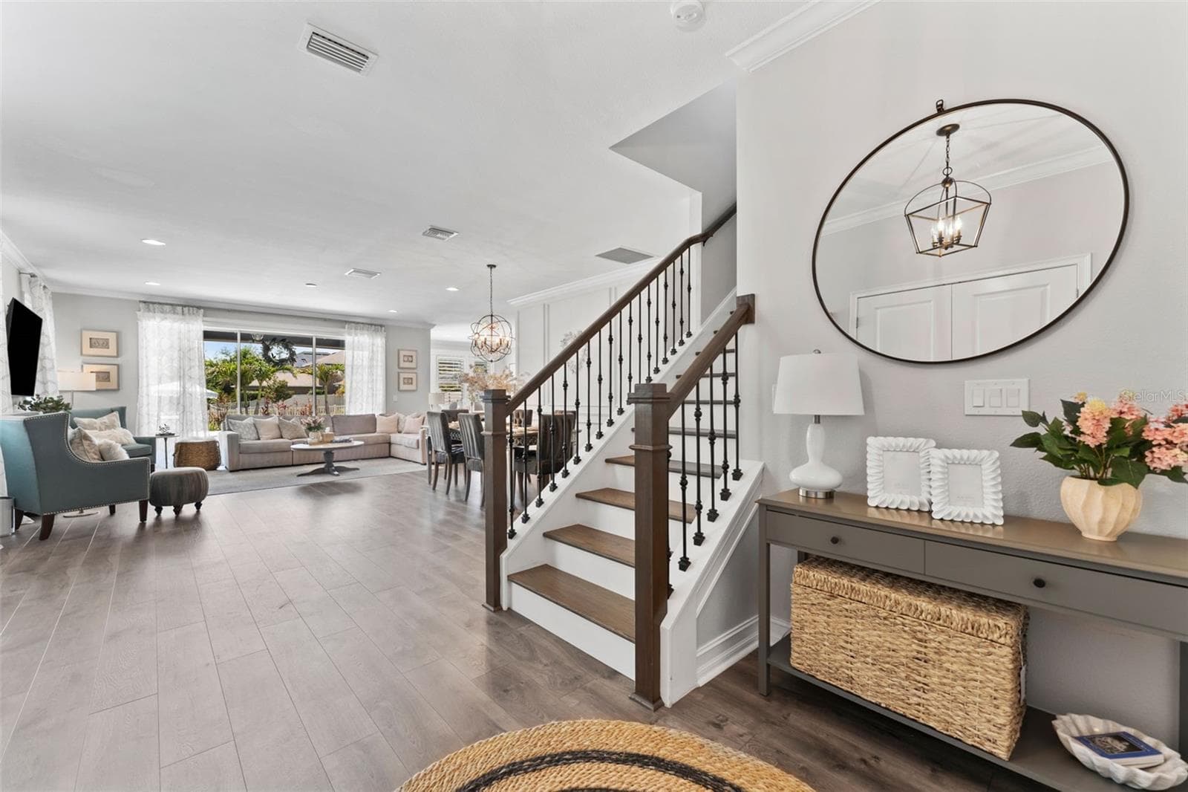
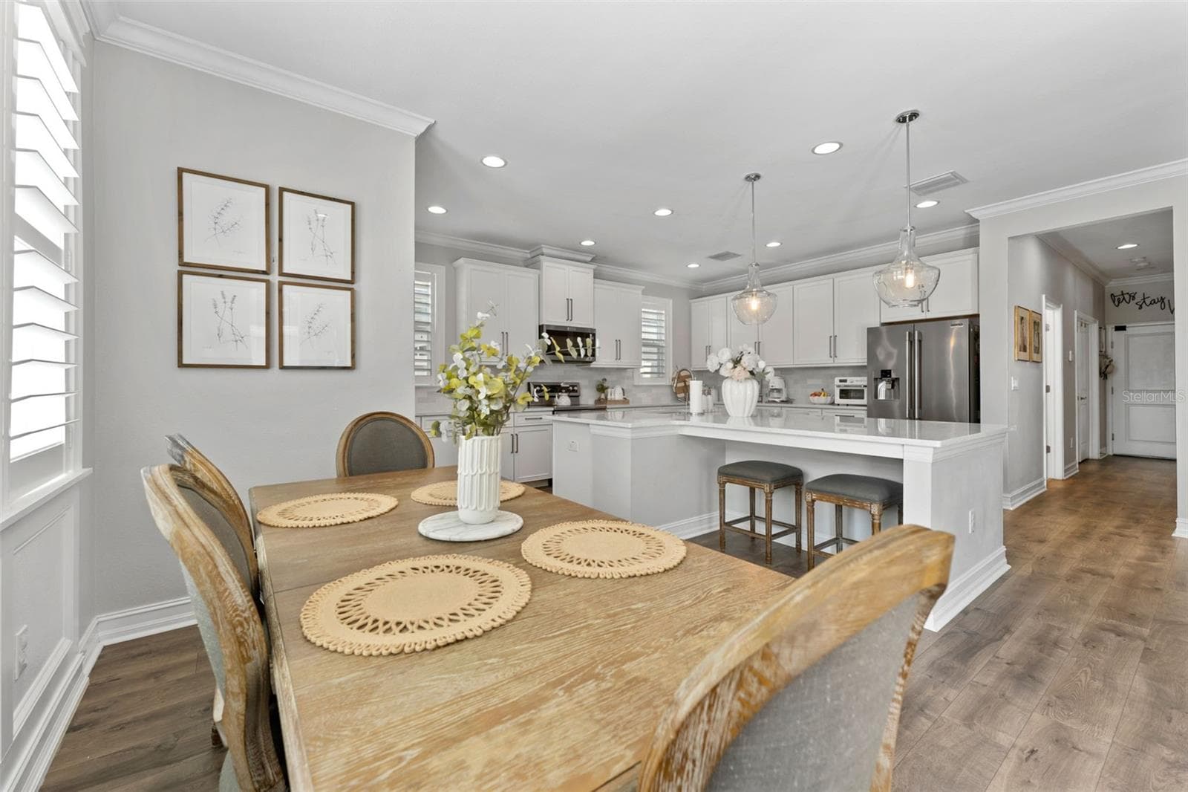
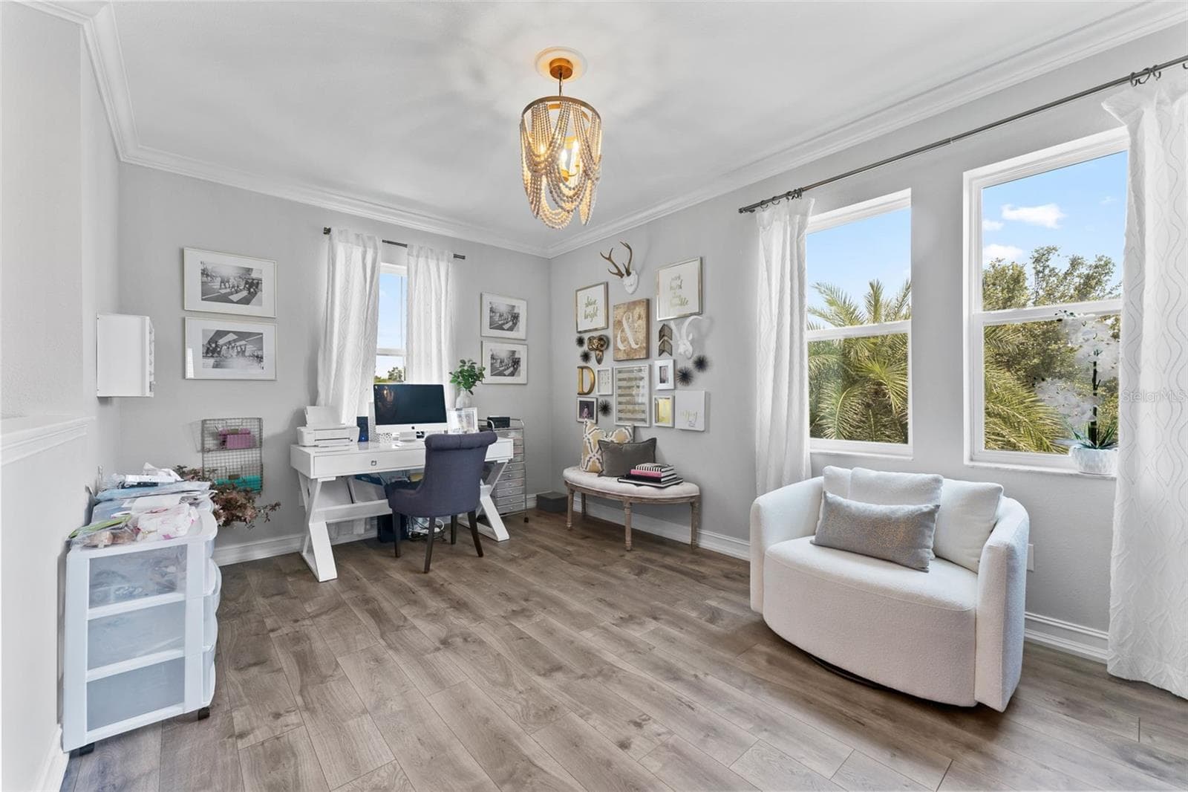
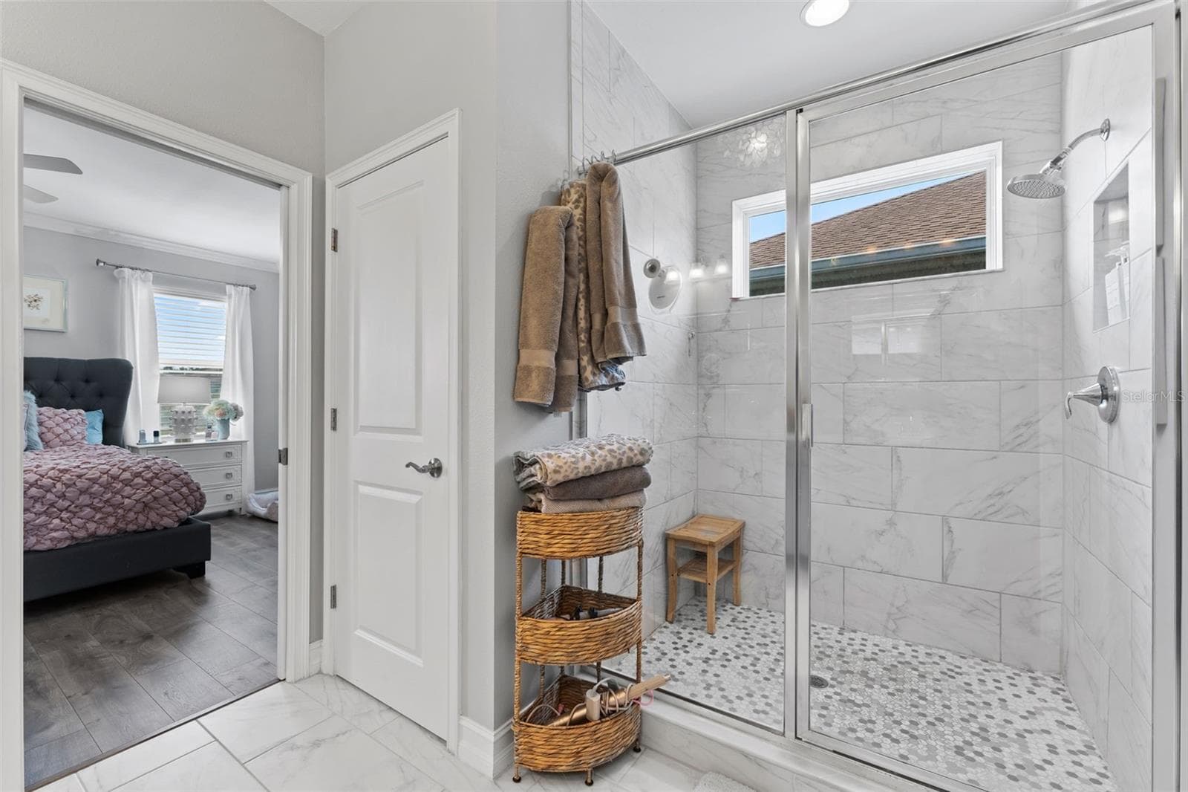
Single Family Residence at 8010 RED ORCHARD CT, TAMPA, photo 3 of 45
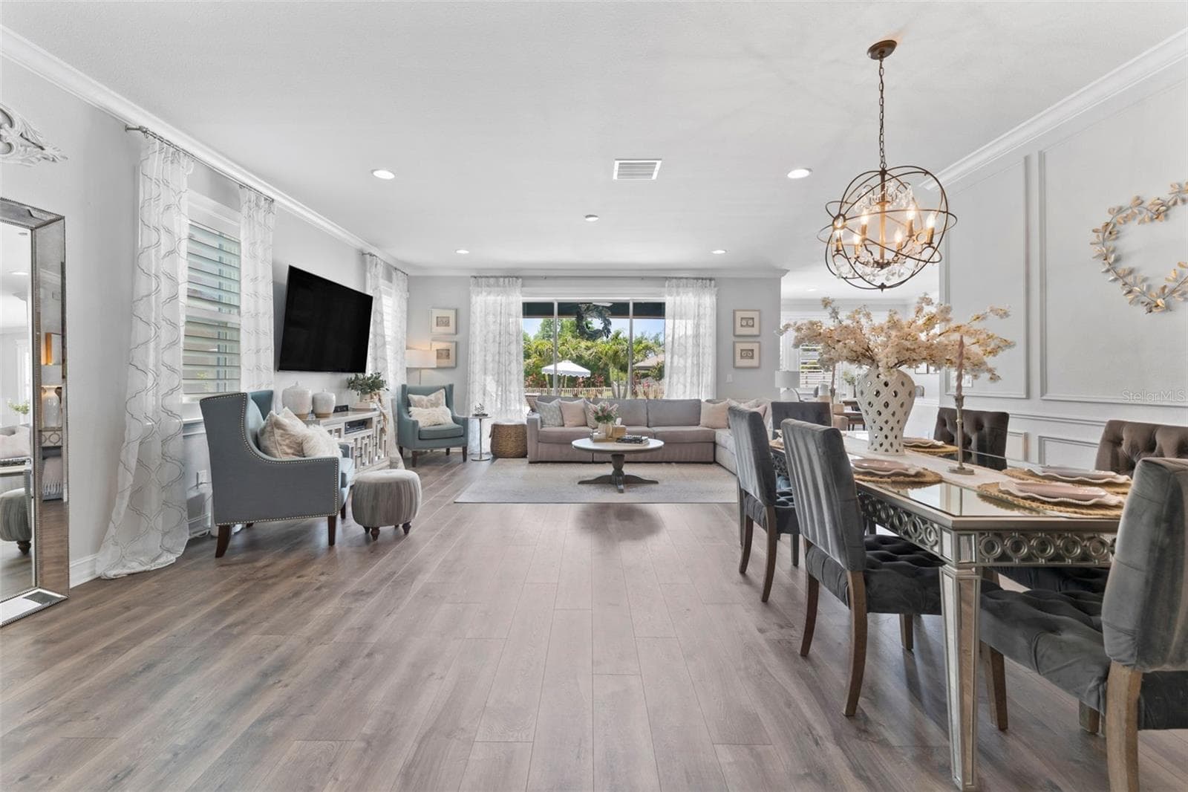
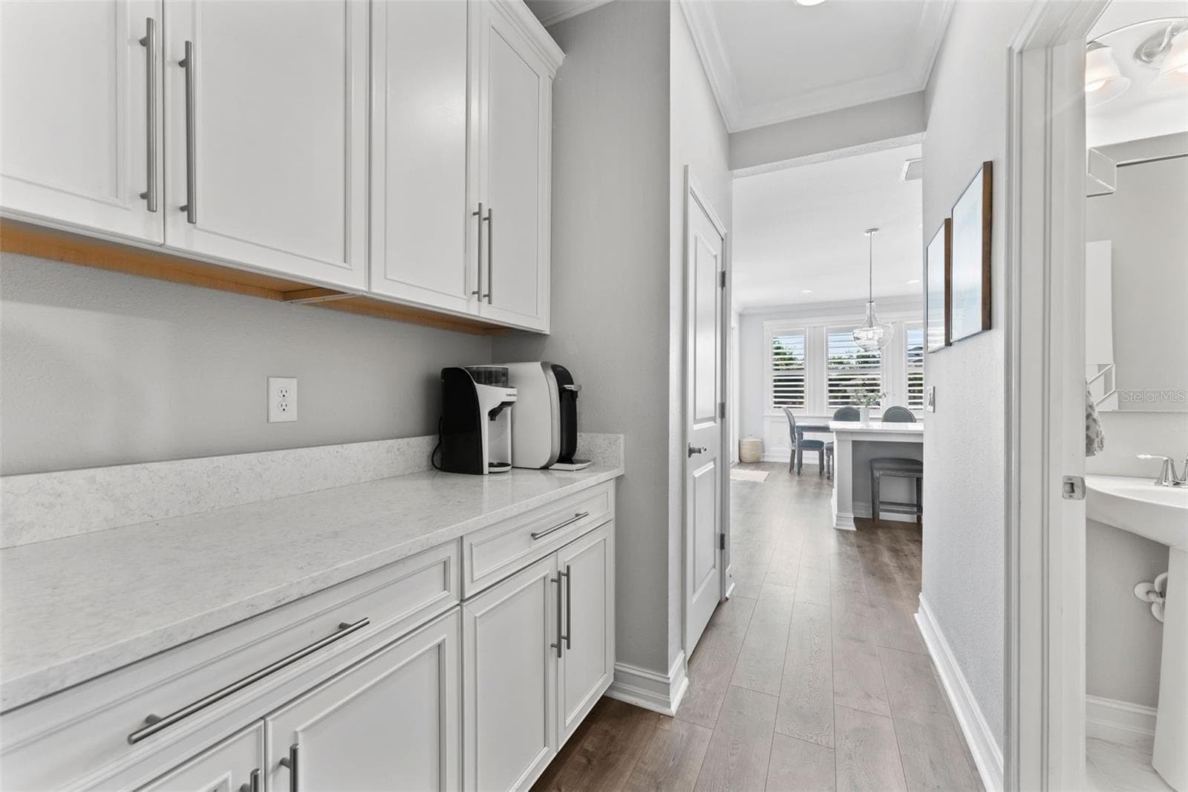
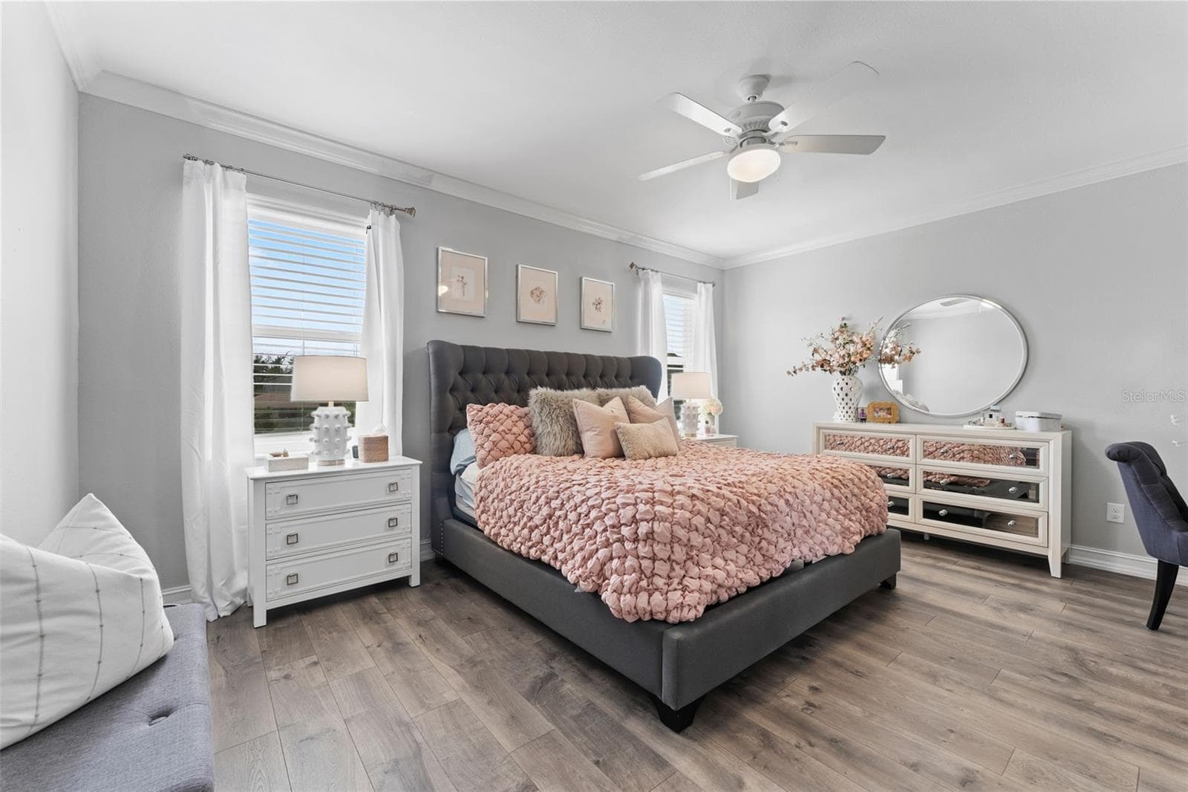
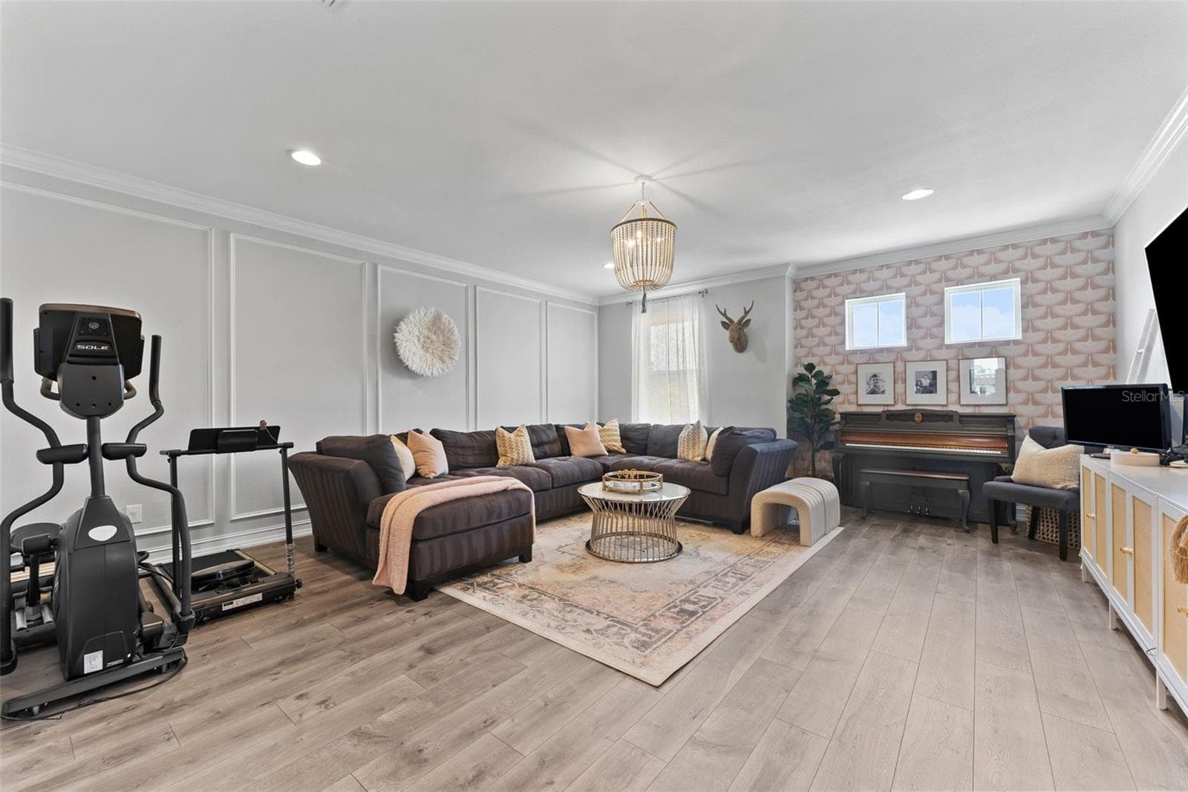
Single Family Residence at 8010 RED ORCHARD CT, TAMPA, photo 4 of 45
Single Family Residence at 8010 RED ORCHARD CT, TAMPA, photo 5 of 45
Single Family Residence at 8010 RED ORCHARD CT, TAMPA, photo 6 of 45
Single Family Residence at 8010 RED ORCHARD CT, TAMPA, photo 7 of 45
Single Family Residence at 8010 RED ORCHARD CT, TAMPA, photo 8 of 45
Single Family Residence at 8010 RED ORCHARD CT, TAMPA, photo 9 of 45
Single Family Residence at 8010 RED ORCHARD CT, TAMPA, photo 10 of 45
Single Family Residence at 8010 RED ORCHARD CT, TAMPA, photo 11 of 45
Single Family Residence at 8010 RED ORCHARD CT, TAMPA, photo 12 of 45
Single Family Residence at 8010 RED ORCHARD CT, TAMPA, photo 13 of 45
Single Family Residence at 8010 RED ORCHARD CT, TAMPA, photo 14 of 45
Single Family Residence at 8010 RED ORCHARD CT, TAMPA, photo 15 of 45
Single Family Residence at 8010 RED ORCHARD CT, TAMPA, photo 16 of 45
Single Family Residence at 8010 RED ORCHARD CT, TAMPA, photo 17 of 45
Single Family Residence at 8010 RED ORCHARD CT, TAMPA, photo 18 of 45
Single Family Residence at 8010 RED ORCHARD CT, TAMPA, photo 19 of 45
Single Family Residence at 8010 RED ORCHARD CT, TAMPA, photo 20 of 45
Single Family Residence at 8010 RED ORCHARD CT, TAMPA, photo 21 of 45
Single Family Residence at 8010 RED ORCHARD CT, TAMPA, photo 22 of 45
Single Family Residence at 8010 RED ORCHARD CT, TAMPA, photo 23 of 45
Single Family Residence at 8010 RED ORCHARD CT, TAMPA, photo 24 of 45
Single Family Residence at 8010 RED ORCHARD CT, TAMPA, photo 25 of 45
Single Family Residence at 8010 RED ORCHARD CT, TAMPA, photo 26 of 45
Single Family Residence at 8010 RED ORCHARD CT, TAMPA, photo 27 of 45
Single Family Residence at 8010 RED ORCHARD CT, TAMPA, photo 28 of 45
Single Family Residence at 8010 RED ORCHARD CT, TAMPA, photo 29 of 45
Single Family Residence at 8010 RED ORCHARD CT, TAMPA, photo 30 of 45
Single Family Residence at 8010 RED ORCHARD CT, TAMPA, photo 31 of 45
Single Family Residence at 8010 RED ORCHARD CT, TAMPA, photo 32 of 45
Single Family Residence at 8010 RED ORCHARD CT, TAMPA, photo 33 of 45
Single Family Residence at 8010 RED ORCHARD CT, TAMPA, photo 34 of 45
Single Family Residence at 8010 RED ORCHARD CT, TAMPA, photo 35 of 45
Single Family Residence at 8010 RED ORCHARD CT, TAMPA, photo 36 of 45
Single Family Residence at 8010 RED ORCHARD CT, TAMPA, photo 37 of 45
Single Family Residence at 8010 RED ORCHARD CT, TAMPA, photo 38 of 45
Single Family Residence at 8010 RED ORCHARD CT, TAMPA, photo 39 of 45
Single Family Residence at 8010 RED ORCHARD CT, TAMPA, photo 40 of 45
Single Family Residence at 8010 RED ORCHARD CT, TAMPA, photo 41 of 45
Single Family Residence at 8010 RED ORCHARD CT, TAMPA, photo 42 of 45
Single Family Residence at 8010 RED ORCHARD CT, TAMPA, photo 43 of 45
Single Family Residence at 8010 RED ORCHARD CT, TAMPA, photo 44 of 45
Single Family Residence at 8010 RED ORCHARD CT, TAMPA, photo 45 of 45
45 photos

$1,030,000

8010 RED ORCHARD CT
TAMPA, FL 33635
Listed by Amanda Mays · COMPASS FLORIDA LLC
Bedrooms
4
Bathrooms
2.5
Living area
3,197 sqft
Year built
2017

About this home

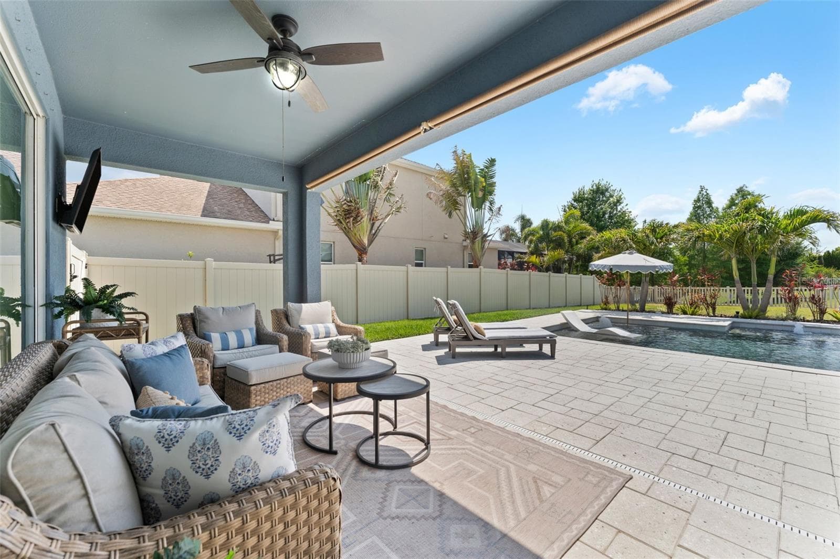
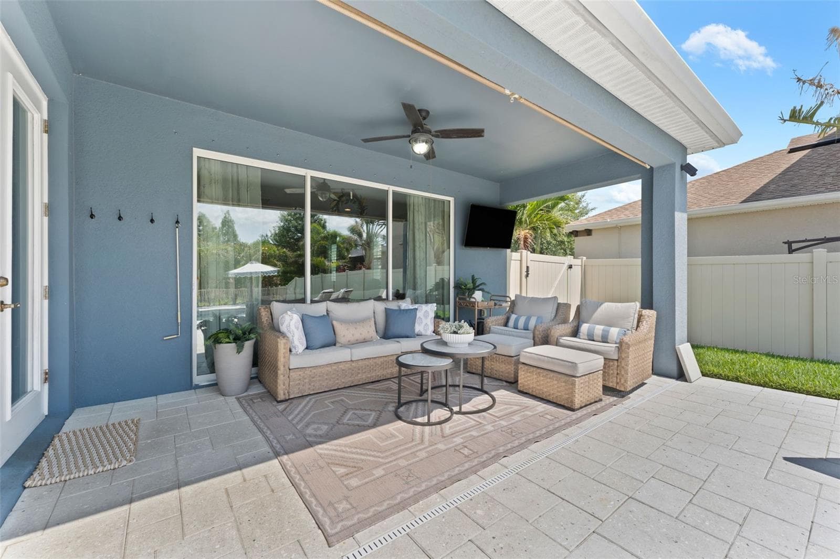
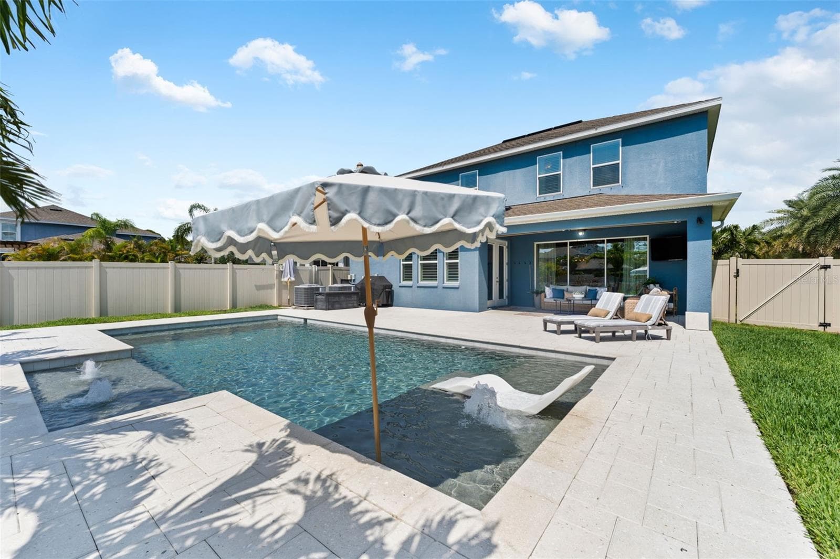
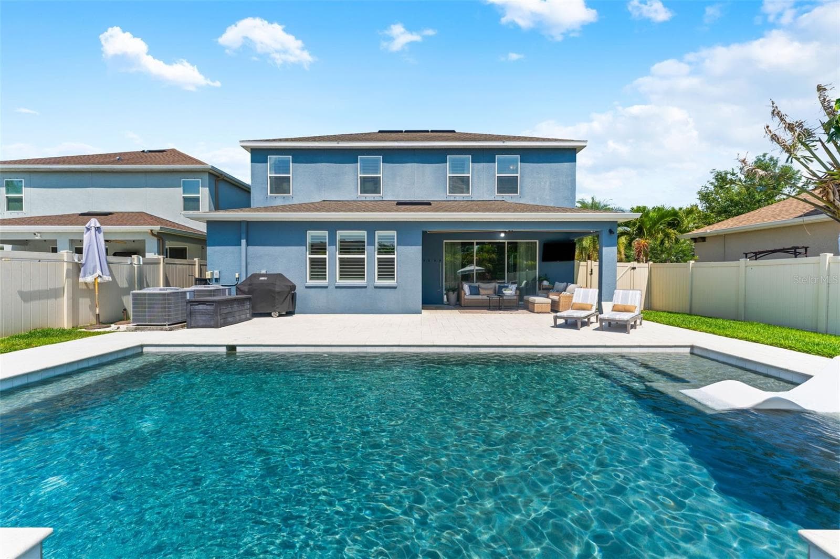
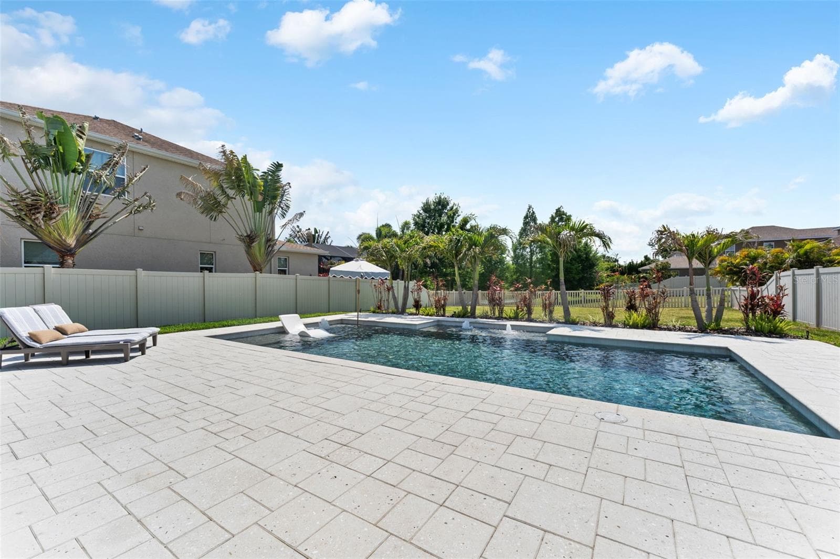
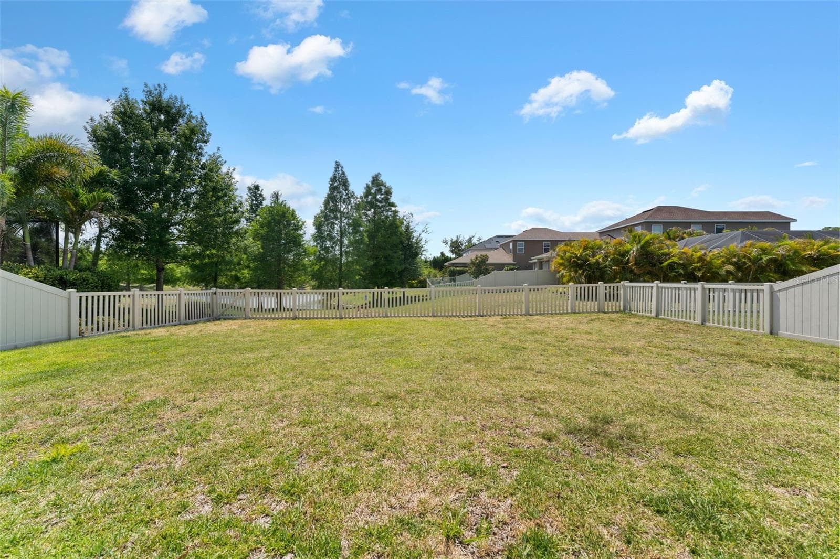
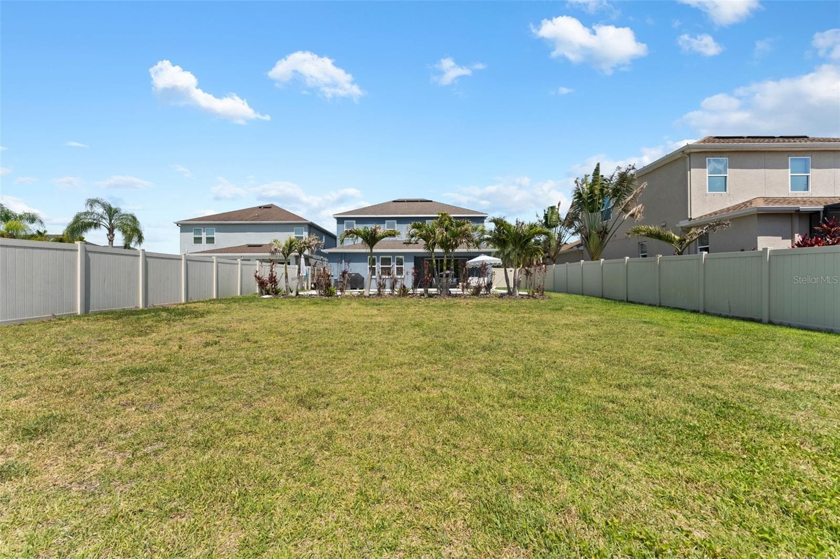
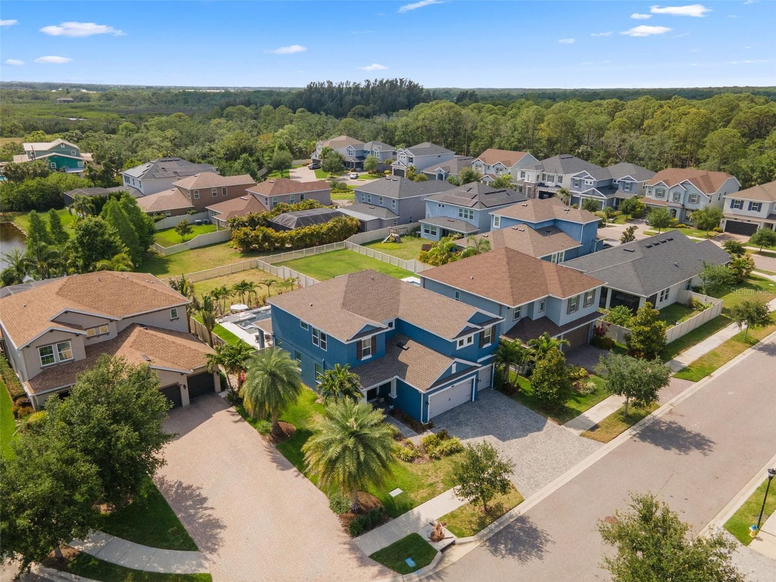
Welcome to 8010 Red Orchard, a beautifully upgraded home built in 2017, located in a desirable gated community in Westchase. Offering the perfect combination of newer construction, custom finishes, flexible living spaces, and an incredible outdoor retreat, this home truly stands out! From the moment you arrive, you'll appreciate the attractive pavered driveway, lush surroundings, and freshly painted exterior (2026), creating beautiful curb appeal. Inside, thoughtful upgrades and elegant architectural details are showcased throughout, including plantation shutters, crown molding, decorative trim work, and stylish flooring with NO CARPET anywhere in the home. The stairs and upstairs feature newly installed flooring, adding a fresh, modern feel. At the heart of the home, the spacious kitchen features an impressive custom oversized island, perfect for entertaining, everyday gatherings, and additional prep space. A separate butler's pantry provides added convenience and functionality, while custom built-in cabinetry beneath the staircase maximizes storage without sacrificing style. One of the home's most desirable features is its exceptionally versatile upstairs layout, offering BOTH a separate bonus room AND an open loft. These two distinct living spaces provide endless possibilities for a media room, home office, playroom, fitness area, or additional gathering space. With the potential to convert one of these areas into a 5th bedroom, the floor plan offers incredible flexibility to accommodate changing needs. Step outside to your own private backyard oasis! The sparkling custom pool, added in 2021, creates the perfect setting for enjoying Florida's year-round sunshine, entertaining guests, or simply relaxing at home. The oversized, fully fenced backyard offers plenty of additional outdoor space, with no direct rear neighbors and a partial pond view, providing an added sense of privacy and tranquility. Combining the advantages of newer construction with extensive upgrades already completed, a private pool, oversized homesite, and multiple flexible living spaces, 8010 Red Orchard offers an exceptional turnkey opportunity to enjoy elevated Florida living in a gated community. Schedule your private showing today and experience everything this beautiful home has to offer!

Highlights

Private pool

Property details

MLS
Stellar MLS
MLS #
MFRTB8558165
Property type
Single Family Residence
Subdivision
WOODLAND PRESERVE
Status
Active
Days on market
N/A
On market date
October 16, 2026
Stories
N/A
Total bathrooms
2.5
Garage spaces
N/A
Parking spaces
N/A
Lot size
0.18 acres
Loading map…

Nearby schools

Within 10 miles. School directory data from the National Center for Education Statistics (NCES), accessed via the Urban Institute Education Data API. Local Score is calculated by INNOVATE Real Estate; where a state rating is shown, it comes from that state's own official school report card.

Elementary
LOWRY ELEMENTARY SCHOOL
1.01 mi away · Grades -1-5
Nearest school -- attendance-zone data not available here
4.0
Local Score (student-teacher ratio only (preliminary -- will incorporate state test-score data once available)) -- not an official state rating
Enrollment
767
Student:teacher ratio
14.5:1
District
HILLSBOROUGH
Middle
DAVIDSEN MIDDLE SCHOOL
2.46 mi away · Grades 6-8
Nearest school -- attendance-zone data not available here
3.0
Local Score (student-teacher ratio only (preliminary -- will incorporate state test-score data once available)) -- not an official state rating
Enrollment
947
Student:teacher ratio
17.5:1
District
HILLSBOROUGH
High
ALONSO HIGH SCHOOL
1.11 mi away · Grades 9-12
Nearest school -- attendance-zone data not available here
2.0
Local Score (student-teacher ratio only (preliminary -- will incorporate state test-score data once available)) -- not an official state rating
Enrollment
2,600
Student:teacher ratio
21.7:1
District
HILLSBOROUGH

Walkability

Blended score for TAMPA's center, calculated by INNOVATE Real Estate from two sources: the EPA's National Walkability Index (street network, transit, land-use mix) and Google Places amenity data (what's actually reachable on foot from this point). 60% EPA National Walkability Index + 40% nearby-amenity density (Google Places).

71
Walkable
out of 100
EPA National Walkability Index
14.0 / 20 -- Above average walkable
Google Places amenity density
73 / 100
Restaurants & cafes9
Grocery stores0
Parks6
Schools6
Transit stops3
Pharmacies3

Market position

How this listing compares to current activity in TAMPA, from live MLS data.

On the market 0 days -- 83 fewer days than TAMPA's current average of 83 days.
For reference, the median list price across 6,208 active listings in TAMPA right now is $344,900.

Mortgage calculator

Estimate only - actual rate and payment depend on your lender, credit, and loan program.

$
%
%
Adjust tax / insurance estimates
% / yr
$
/mo
Est. monthly payment
$6,353/mo
$206,000 down
$824,000 loan
Principal & interest$5,344
Property tax (est.)$858
Home insurance (est.)$150

Similar homes you might like

Data source: Listing information provided by Stellar MLS (mfrmls) via Trestle/CoreLogic. Last updated 1 days ago.

Information herein deemed reliable but not guaranteed; all measurements, school assignments, HOA fees, taxes, and feature lists are approximate and should be independently verified. Equal Housing Opportunity.