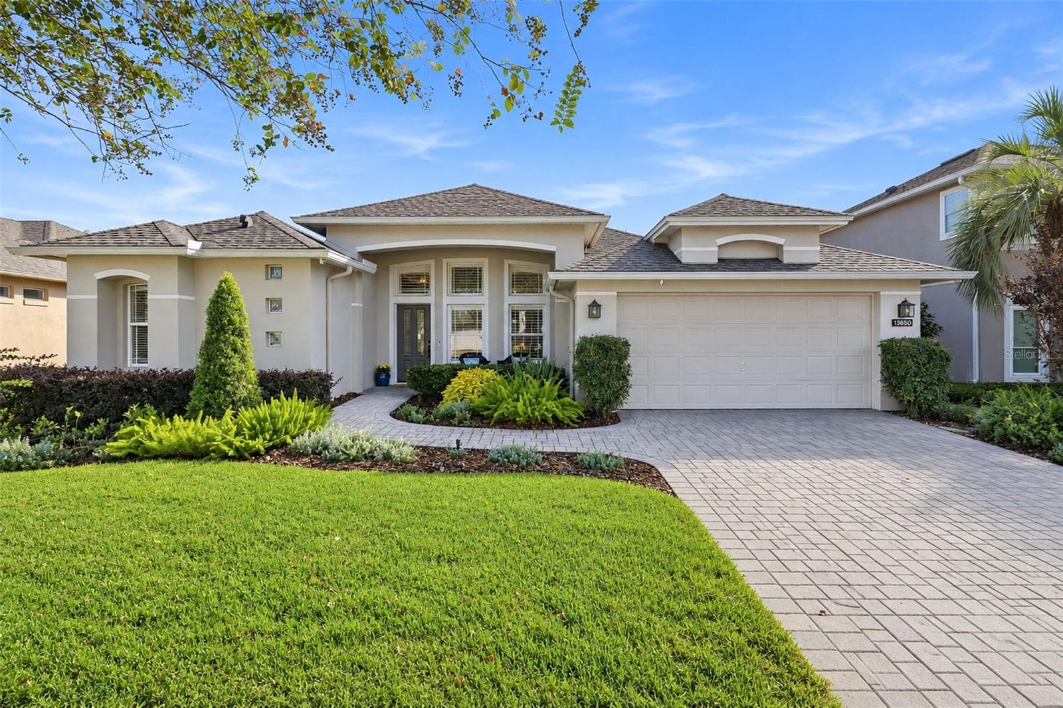
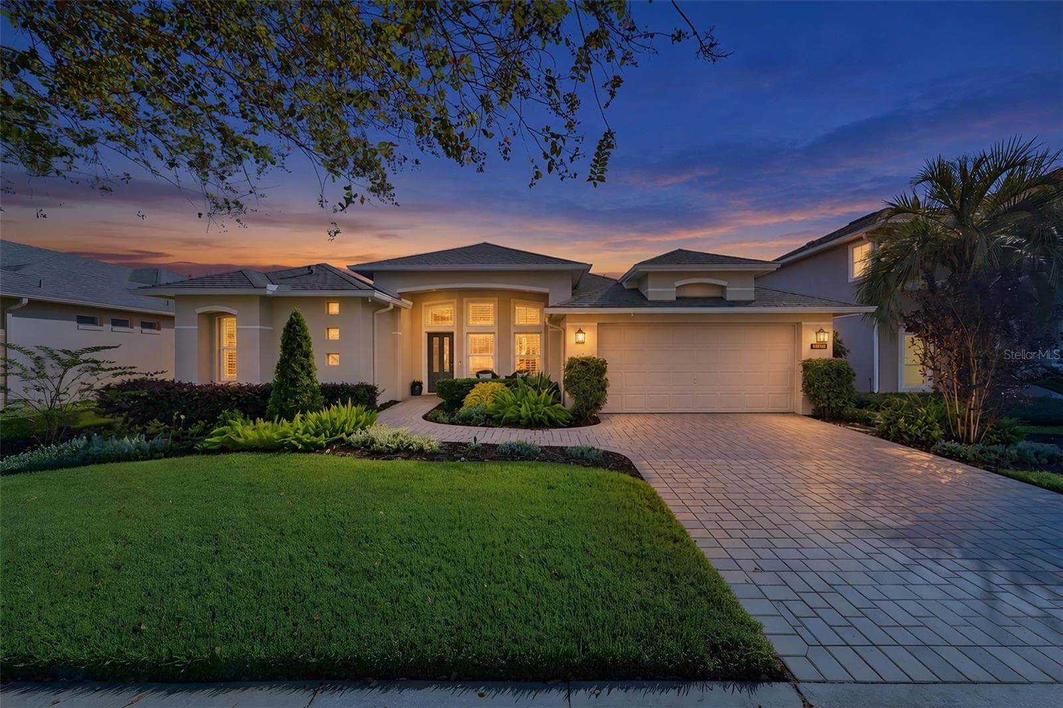
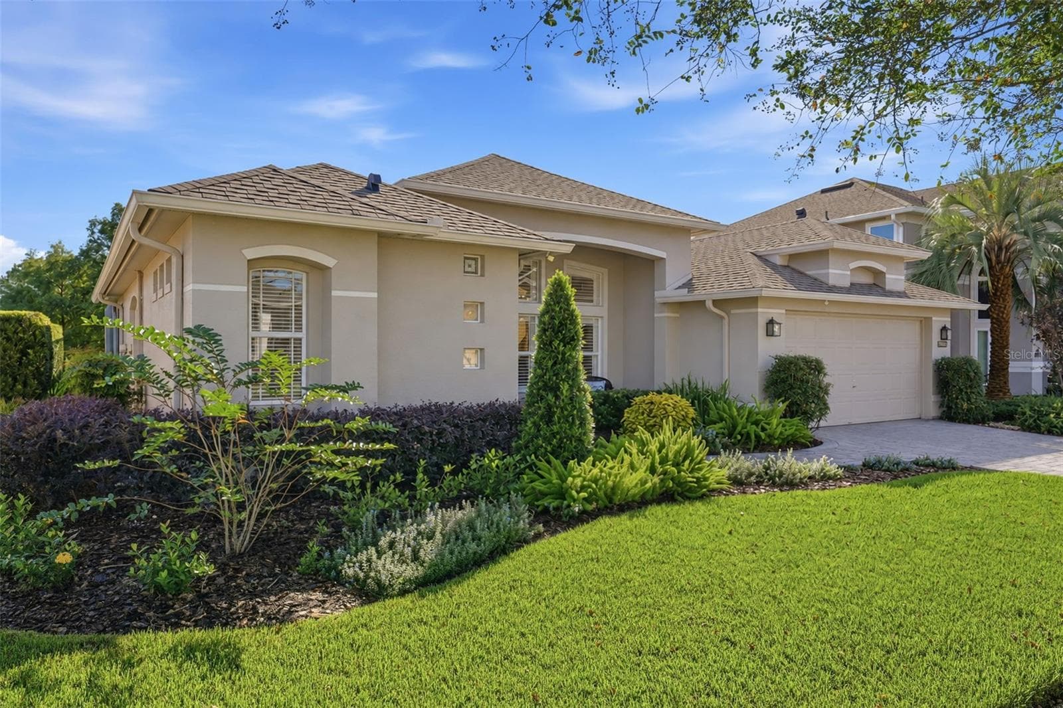
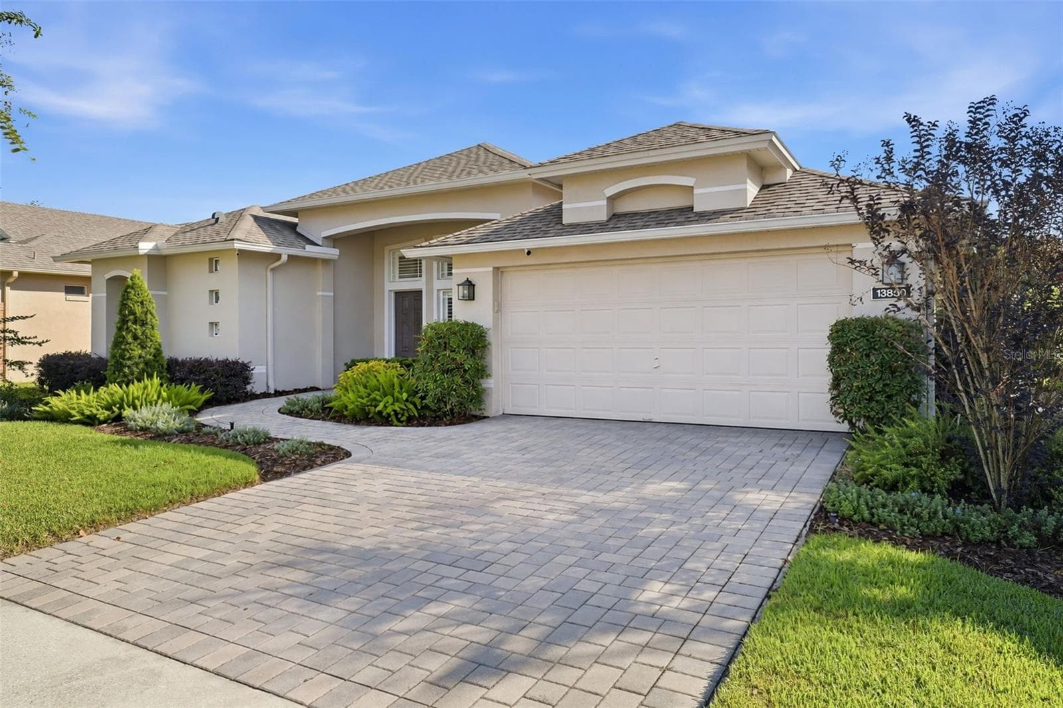
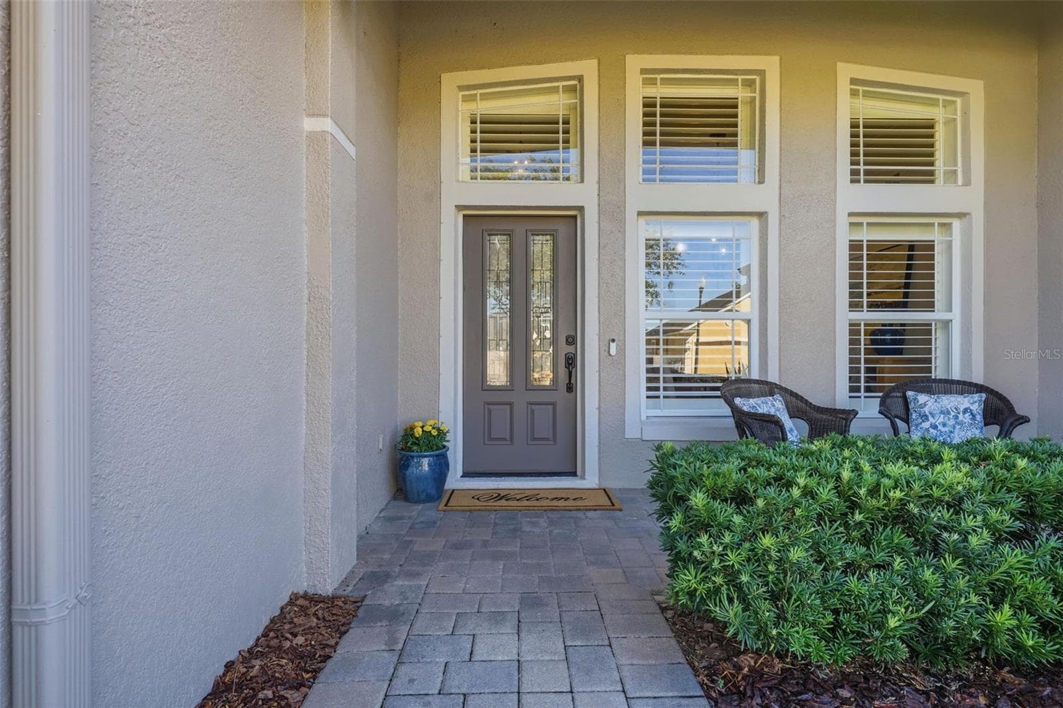
FRONT OF THE HOUSE WITH PAVER DRIVEWAY, SIDEWALK AND FRONT PATIO - 13850 BLUEWATER CIR, ORLANDO
TWILIGHT PHOTO - 13850 BLUEWATER CIR, ORLANDO
FRONT LEFT SIDE OF THE HOUSE - 13850 BLUEWATER CIR, ORLANDO
FRONT RIGHT SIDE OF THE HOUSE - 13850 BLUEWATER CIR, ORLANDO
FRONT WALKWAY AND FRONT DOOR - 13850 BLUEWATER CIR, ORLANDO
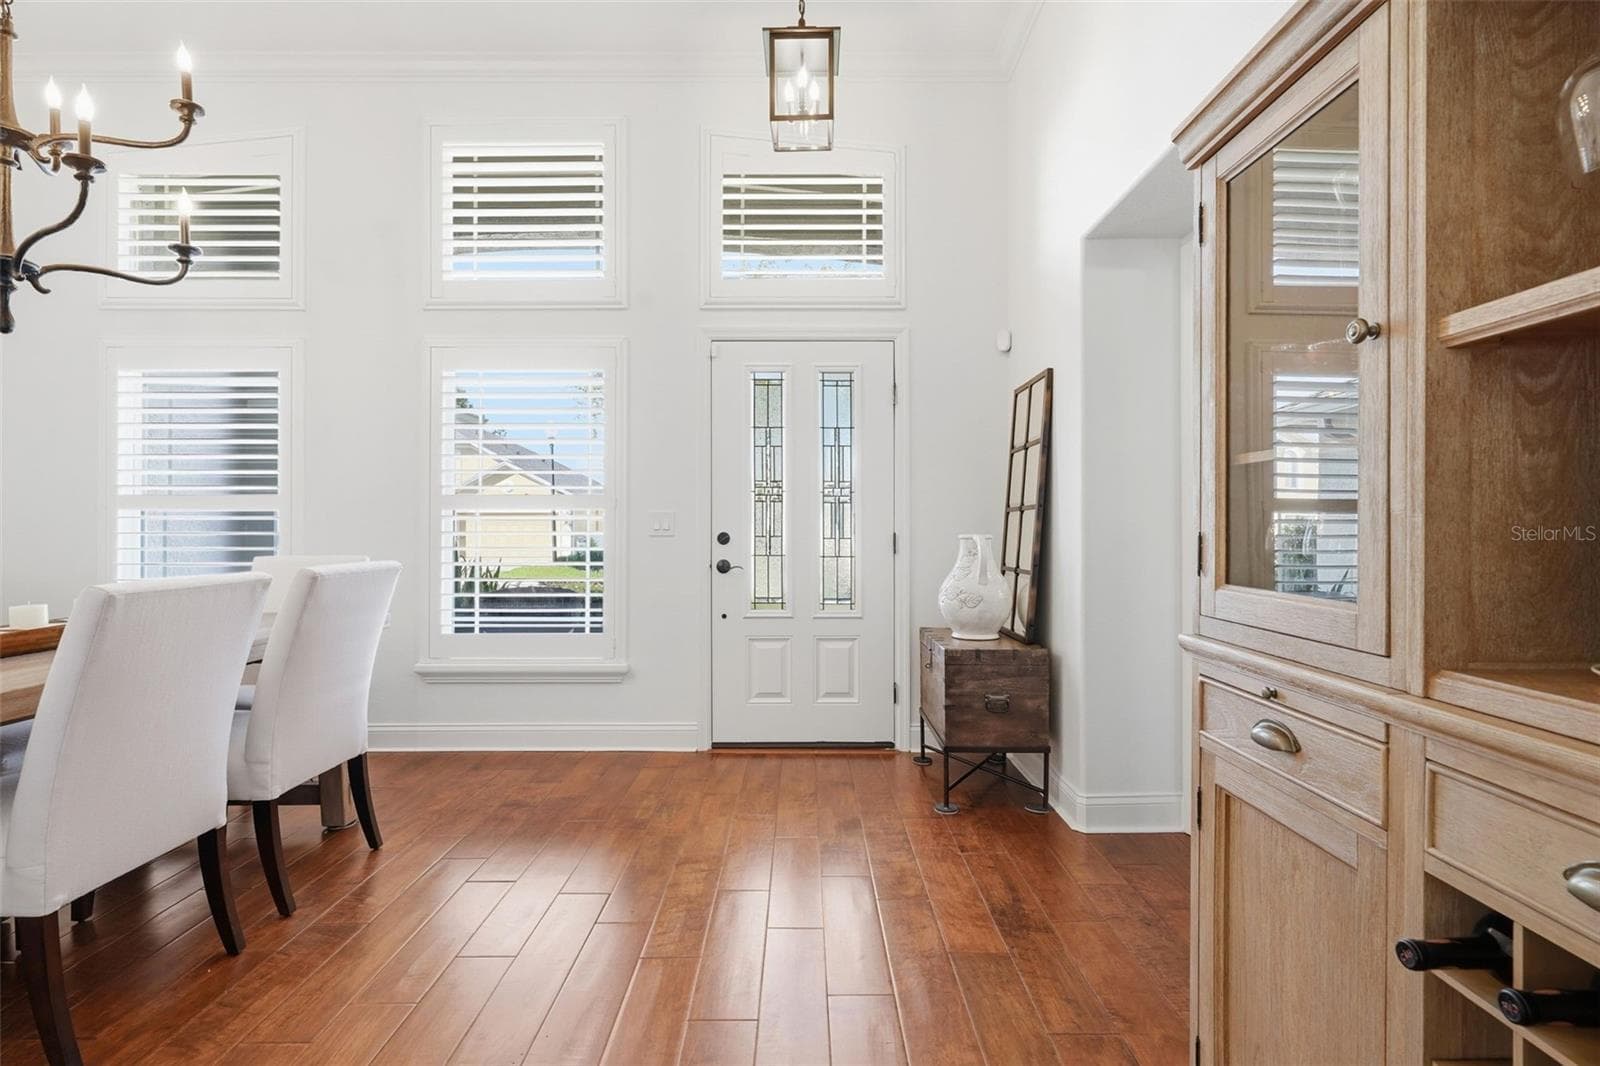
INSIDE FRONT THE FRONT DOOR WITH HIGH CEILINGS AND LOTS OF LIGHT - 13850 BLUEWATER CIR, ORLANDO
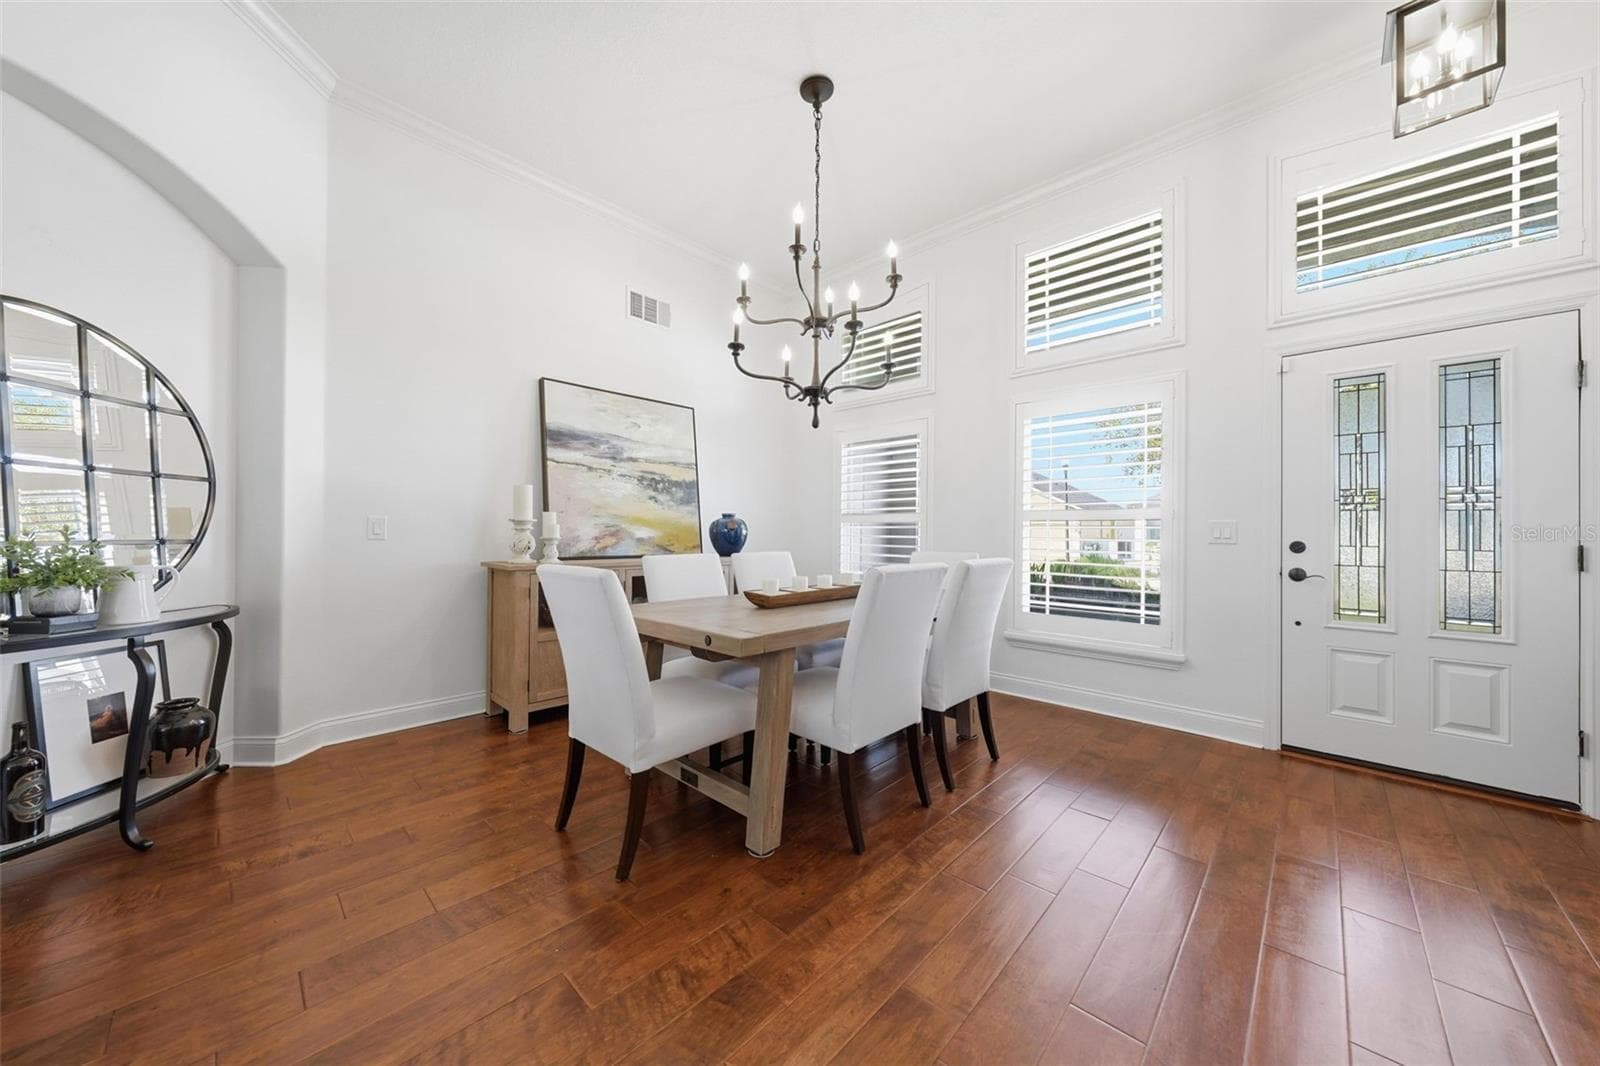
DINING ROOM WITH BEAUTIFUL POTTERY BARN CHANDELIER - 13850 BLUEWATER CIR, ORLANDO
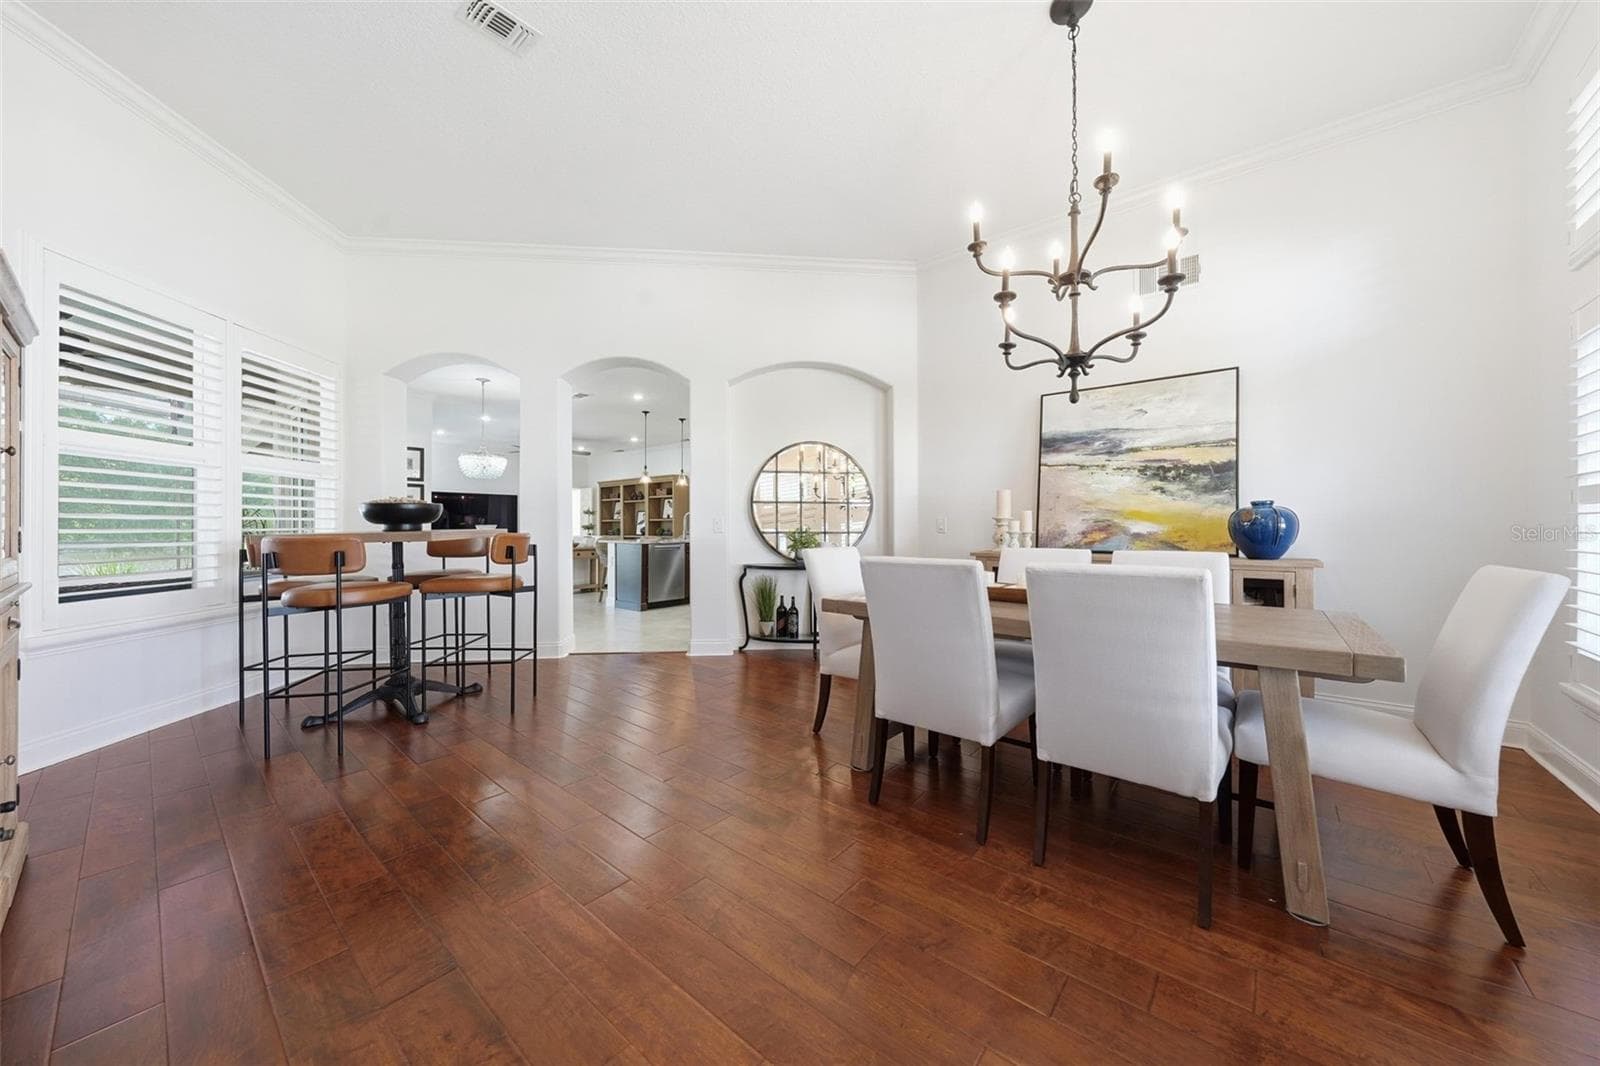
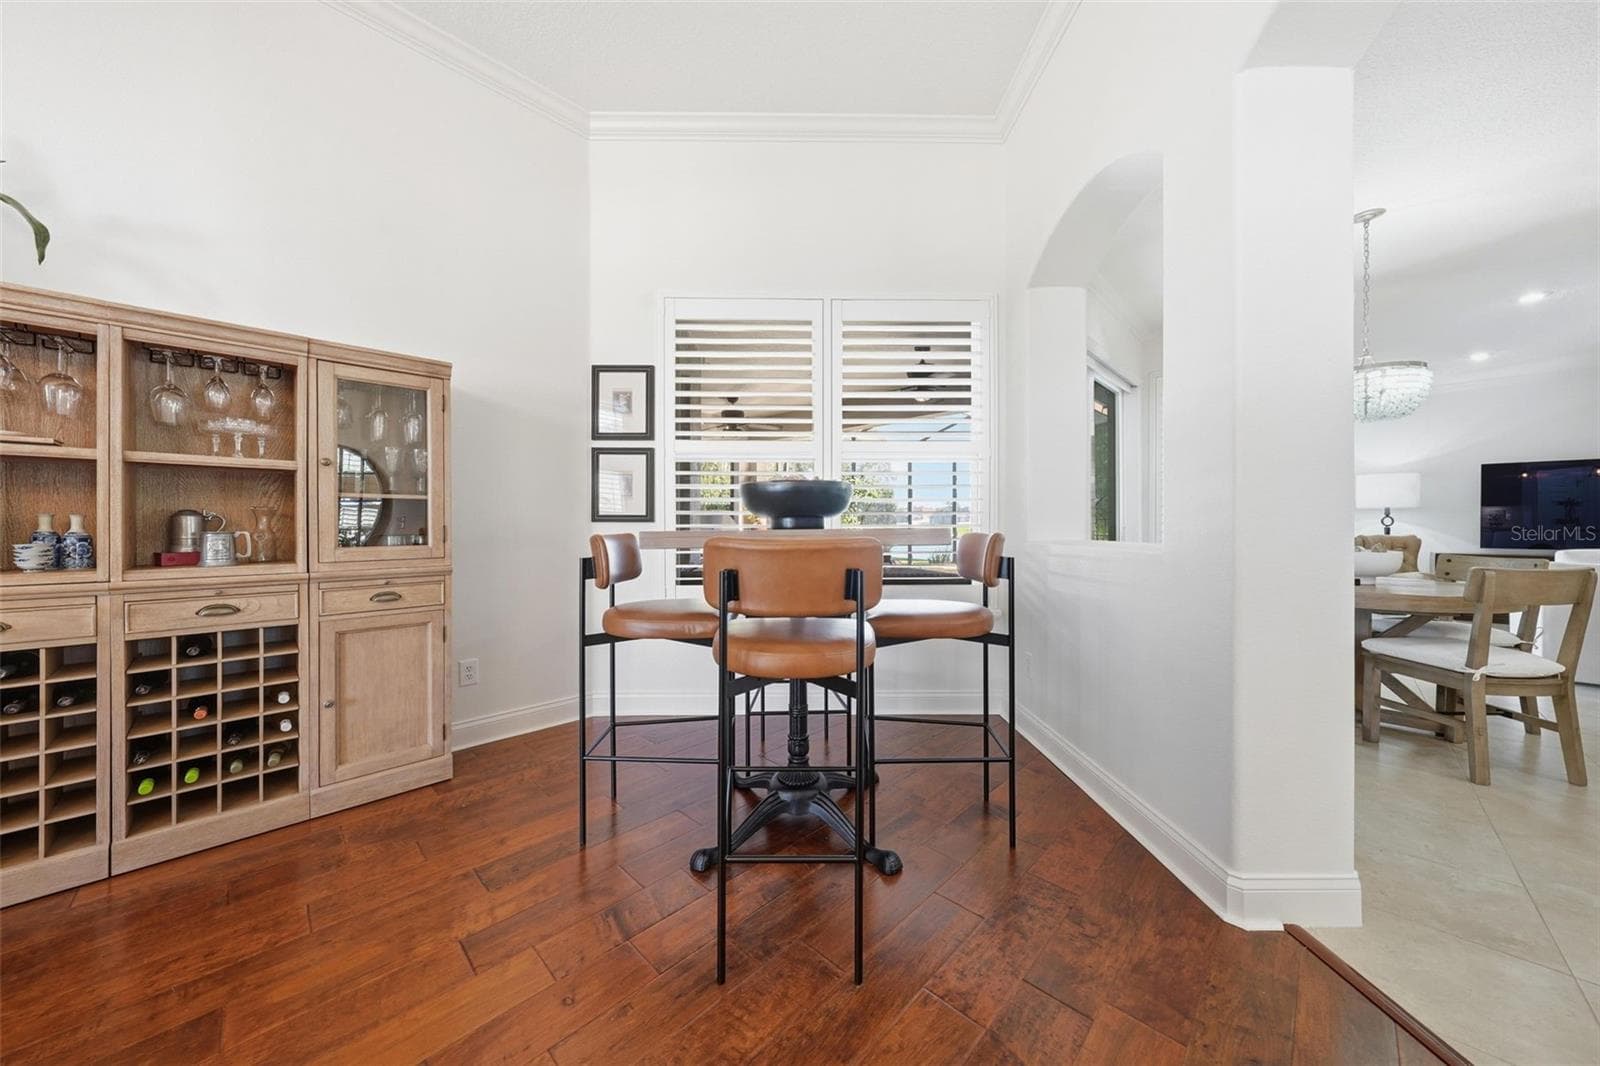
FRONT LIVING ROOM AND DINING ROOM. LEFT SIDE COULD BE USED AS A SITTING AREA. - 13850 BLUEWATER CIR, ORLANDO
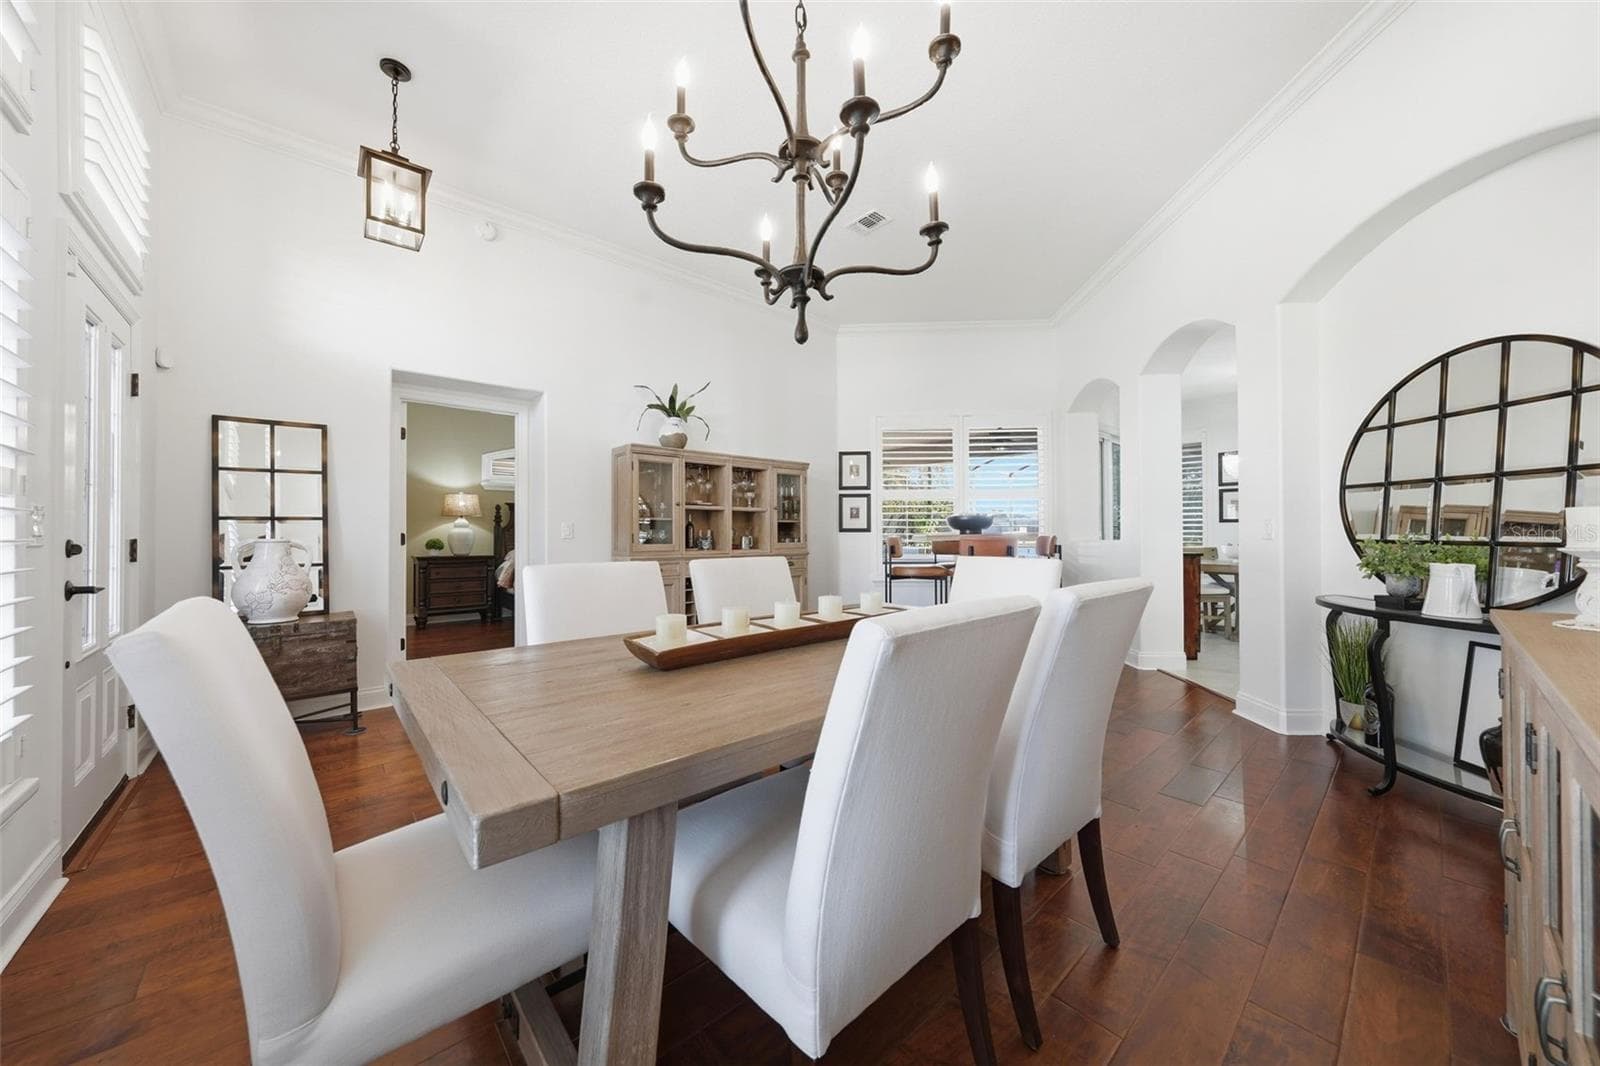
DINING ROOM - 13850 BLUEWATER CIR, ORLANDO
LIVING AREA THAT COULD BE USED AS A SITTING AREA OR PLAY AREA - 13850 BLUEWATER CIR, ORLANDO
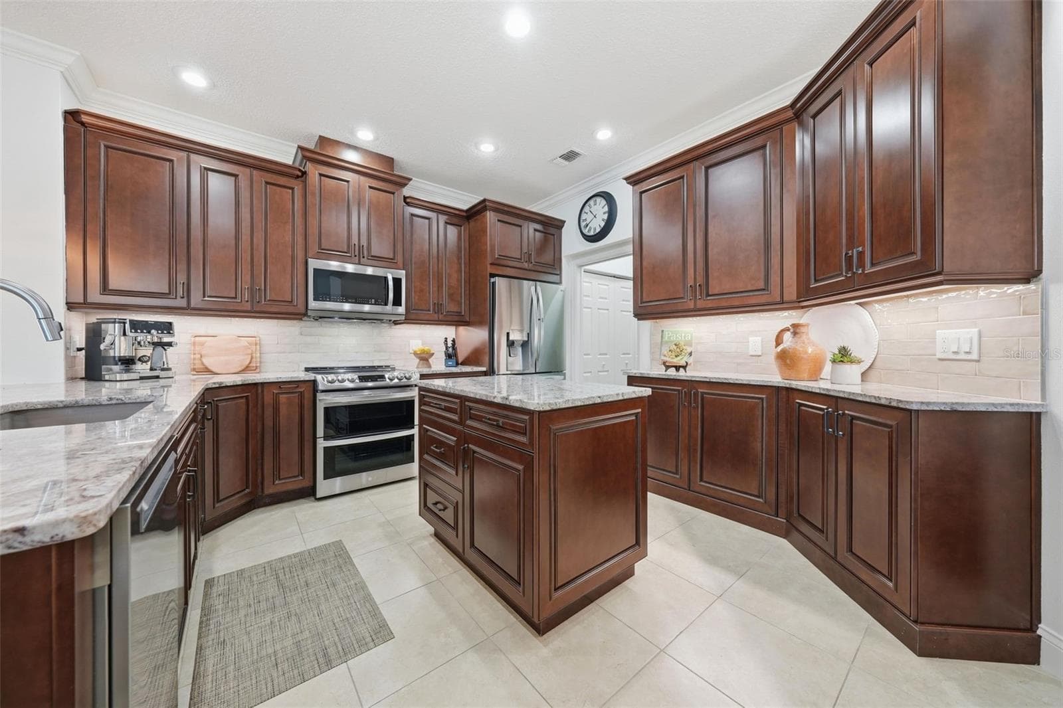
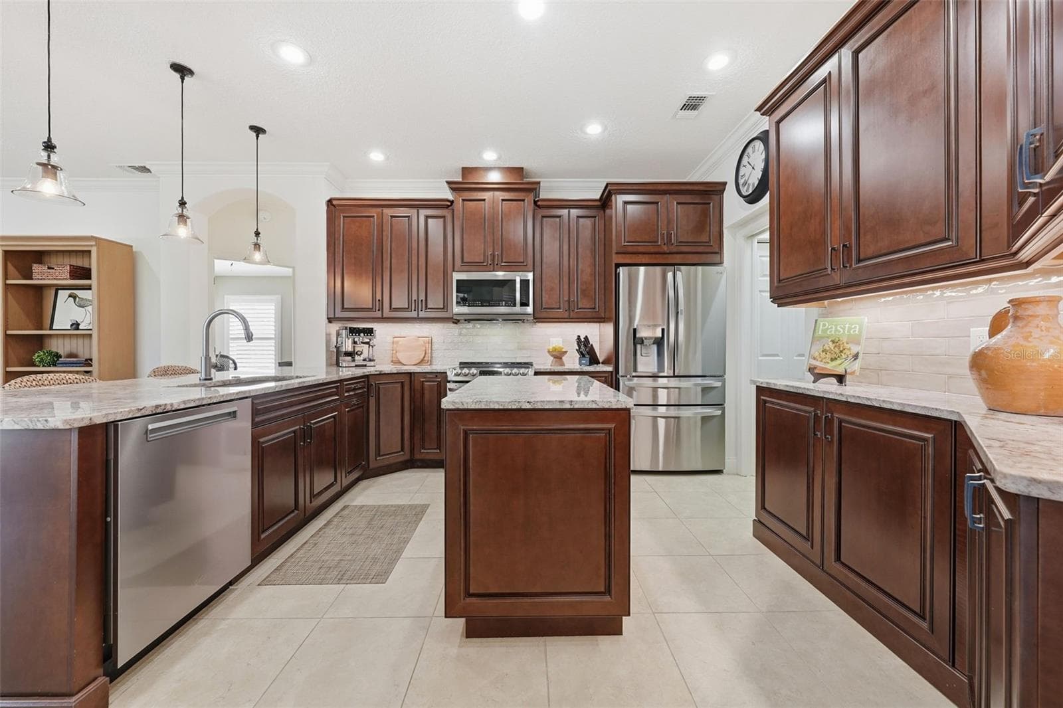
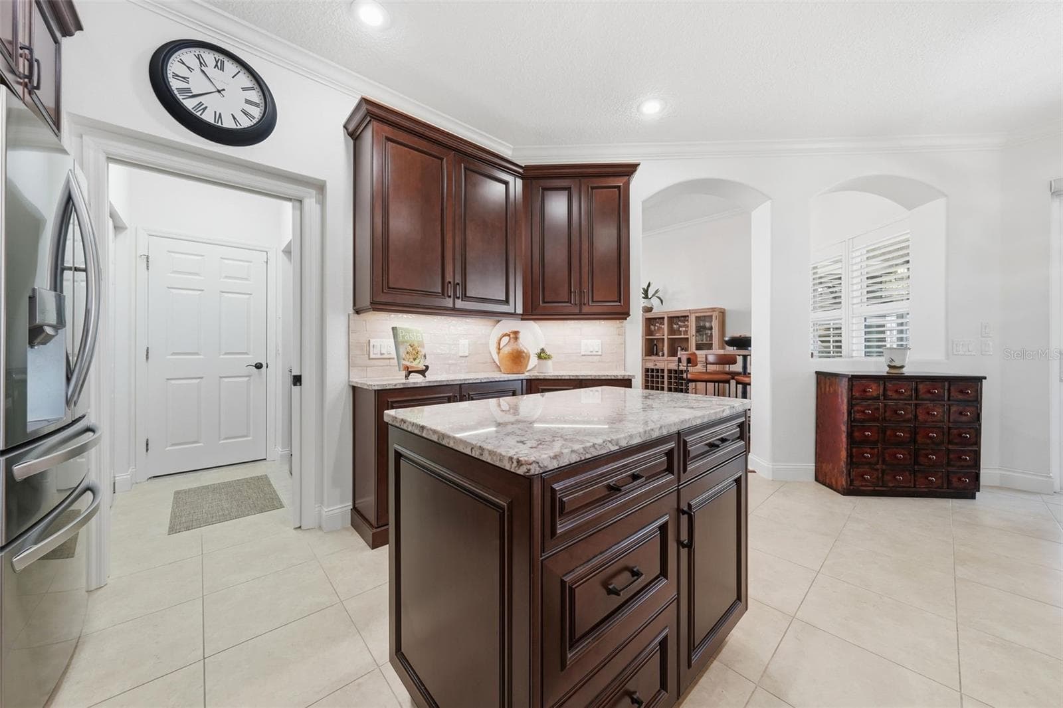
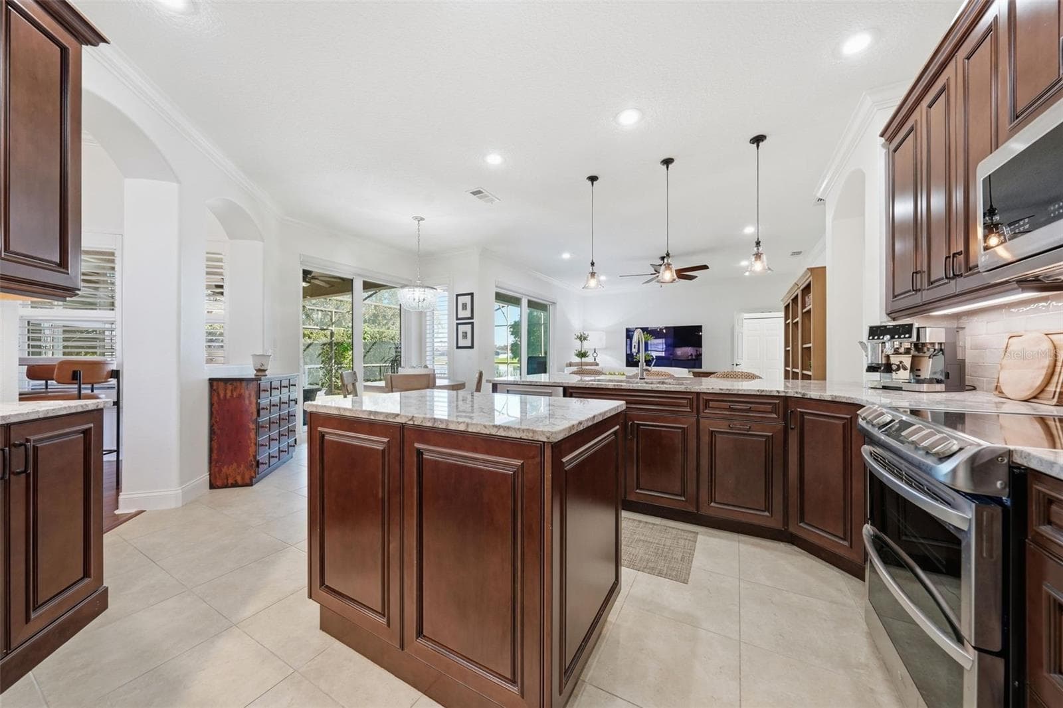
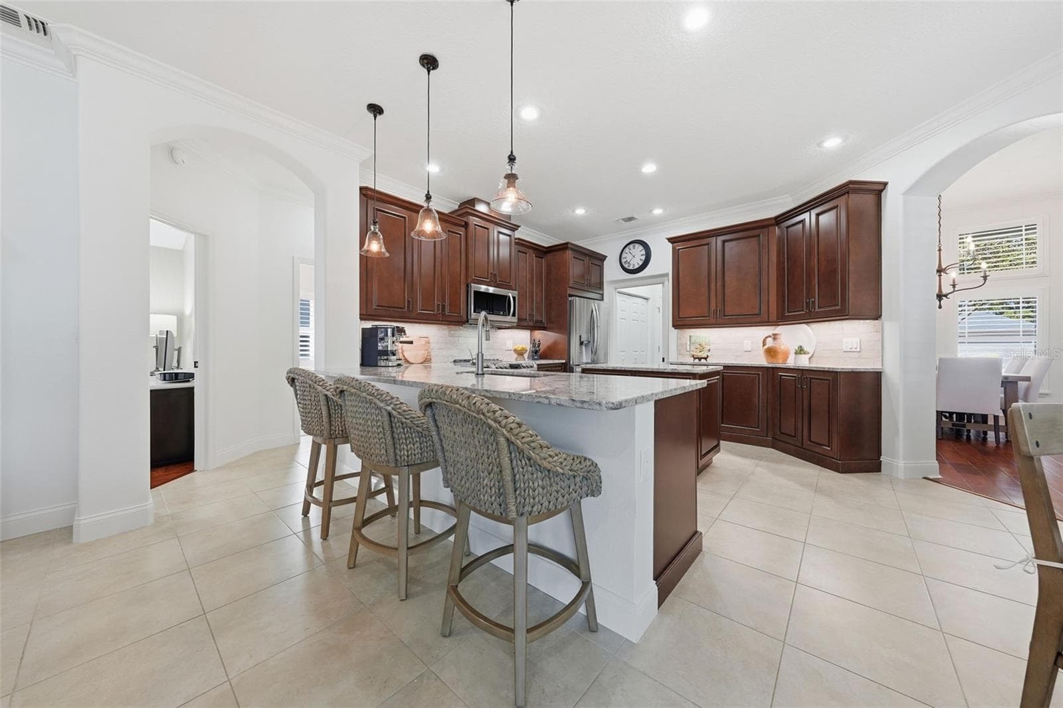
KITCHEN WITH CUSTOM SOLID WOOD CABINETS WITH PLENTY OF QUARTZ COUNTER SPACE - 13850 BLUEWATER CIR, ORLANDO
PENDANT LIGHTS AND CENTER ISLAND - 13850 BLUEWATER CIR, ORLANDO
LAUNDRY ROOM WITH POCKET DOOR FOR SEPARATION - 13850 BLUEWATER CIR, ORLANDO
KITCHEN VIEW TO THE FAMILY ROOM - 13850 BLUEWATER CIR, ORLANDO
KITCHEN - 13850 BLUEWATER CIR, ORLANDO
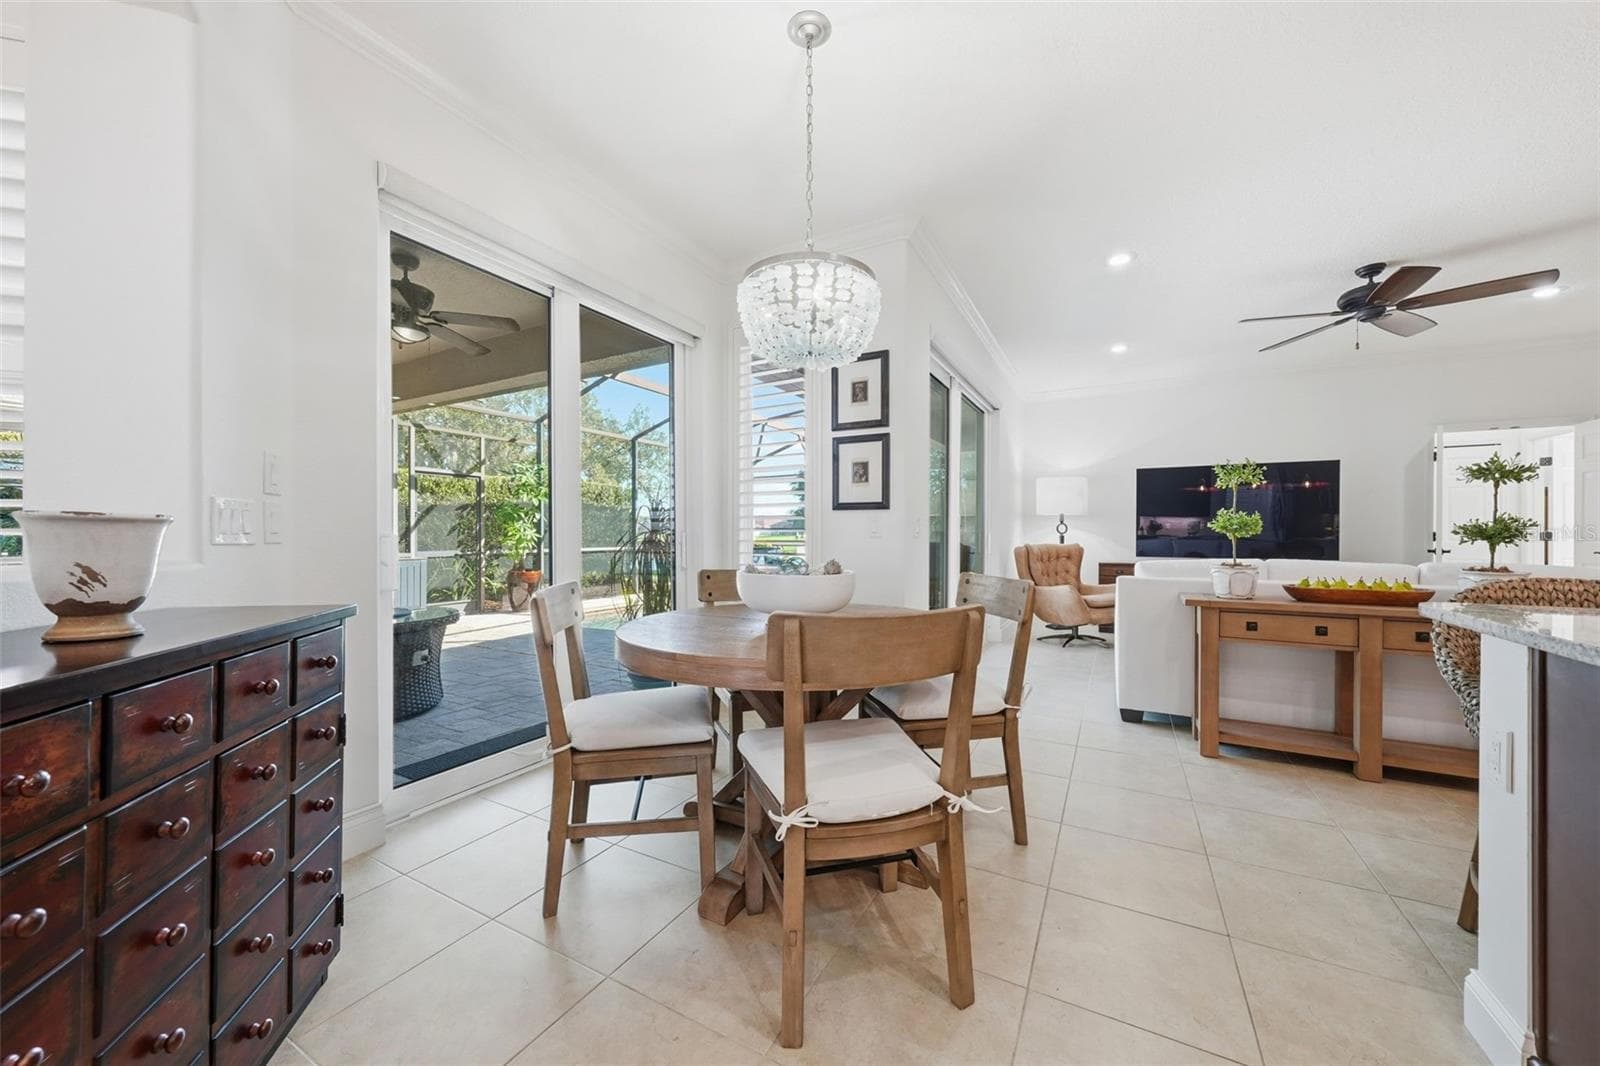
DINETTE WITH LOVELY LIGHT FIXTURE, NEW SLIDING DOORS WITH MOTORIZED BLINDS - 13850 BLUEWATER CIR, ORLANDO
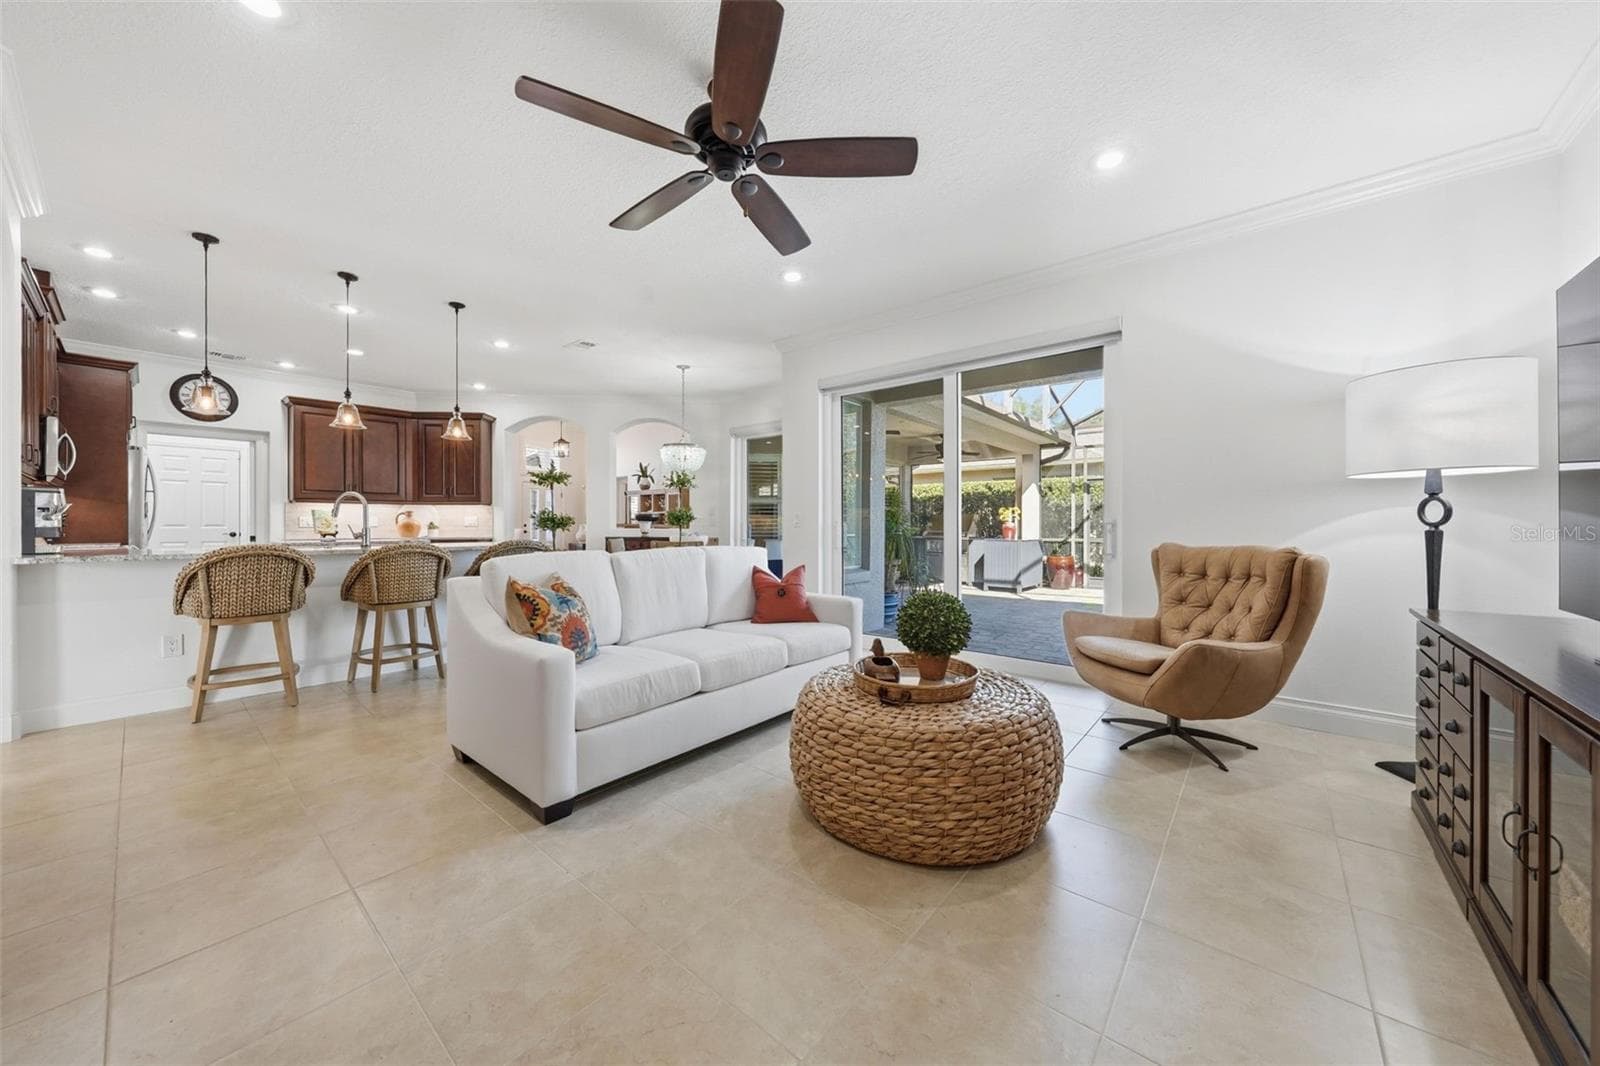
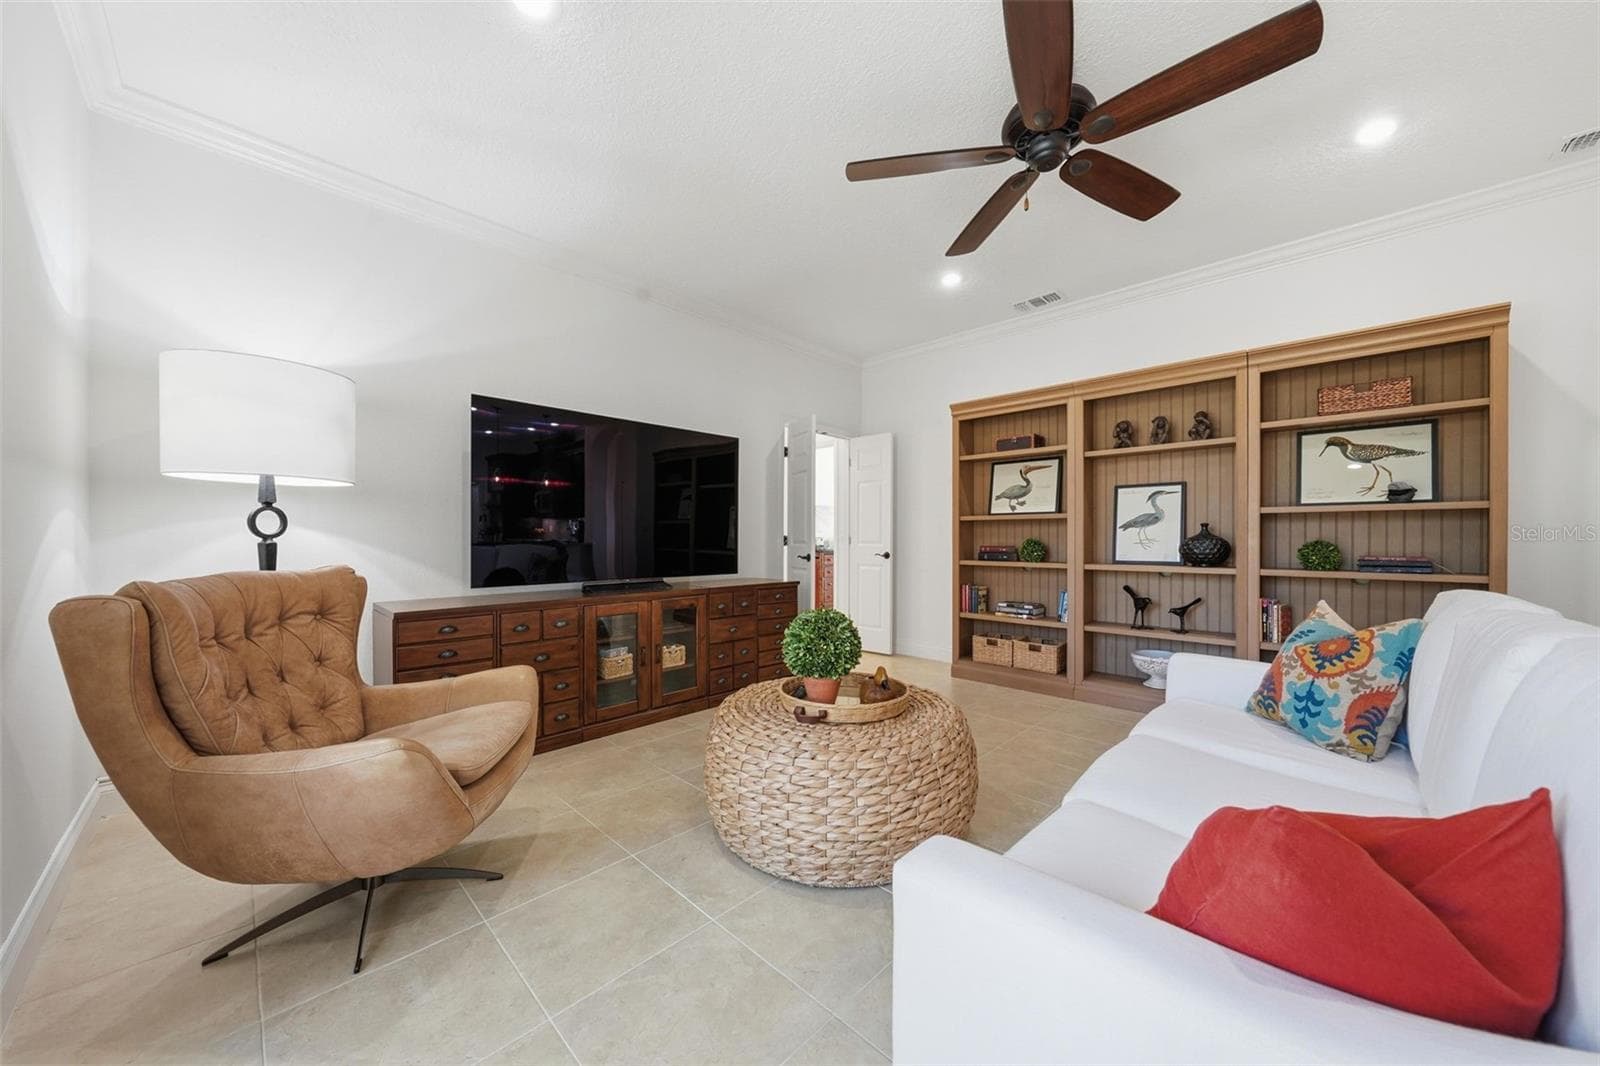
FAMILY ROOM WITH NEW SLIDING DOORS WITH MOTORIZED BLINDS - 13850 BLUEWATER CIR, ORLANDO
GENEROUS SIZED FAMILY ROOM WITH DOORS CLOSING OFF THE 4TH BEDROOM AND 3RD BATH FOR PRIVACY - 13850 BLUEWATER CIR, ORLANDO
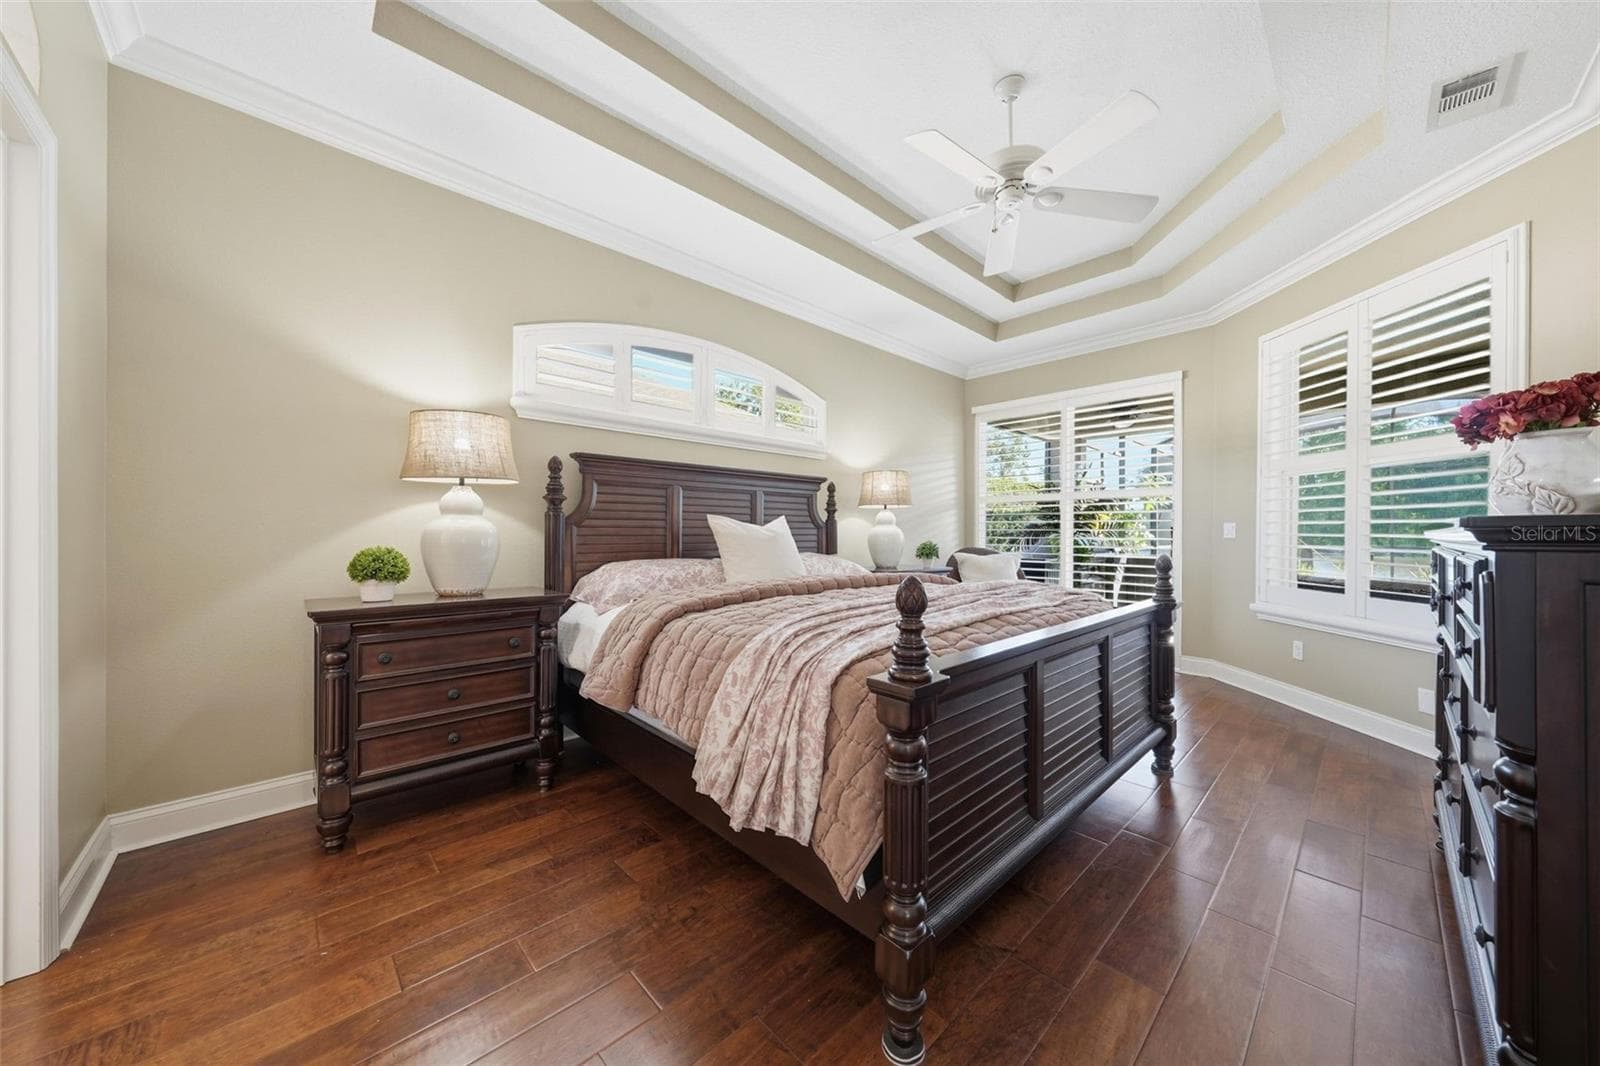
PRIMARY BEDROOM WITH DOUBLE TRAY CEILING AND SLIDING DOORS OUT TO THE POOL - 13850 BLUEWATER CIR, ORLANDO
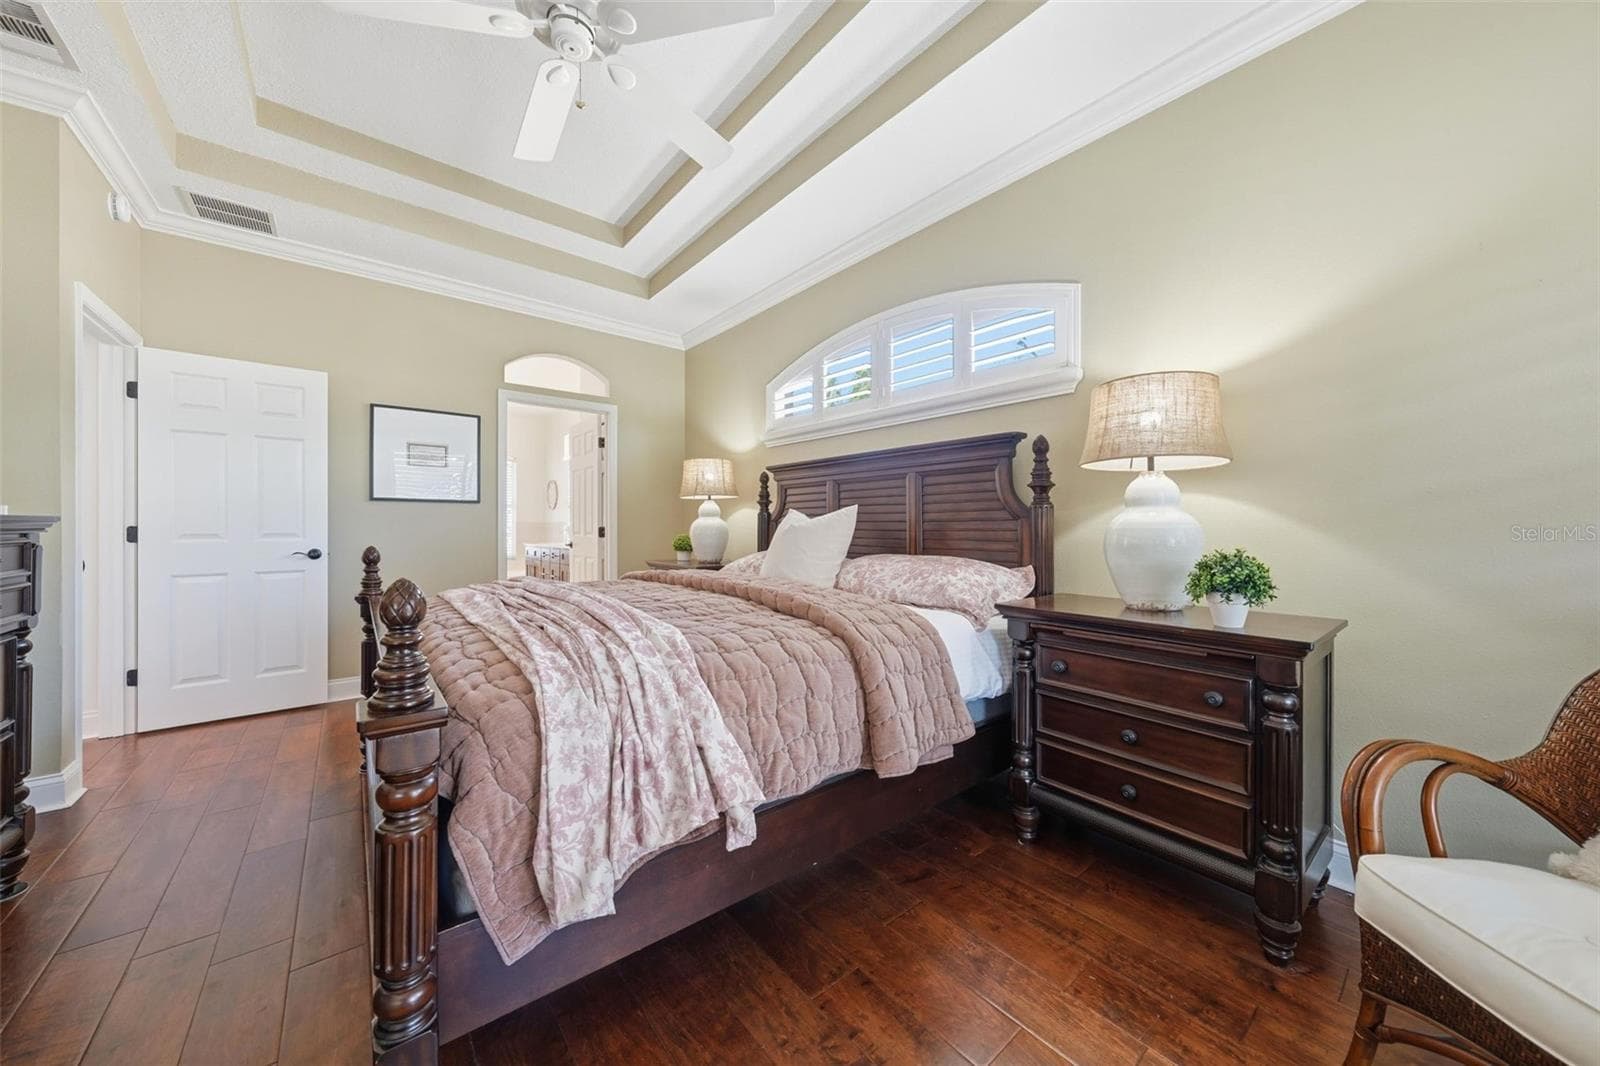
PRIMARY BEDROOM WITH ENGINEERED HARDWOOD FLOORS AND TRANSOM WINDOW - 13850 BLUEWATER CIR, ORLANDO
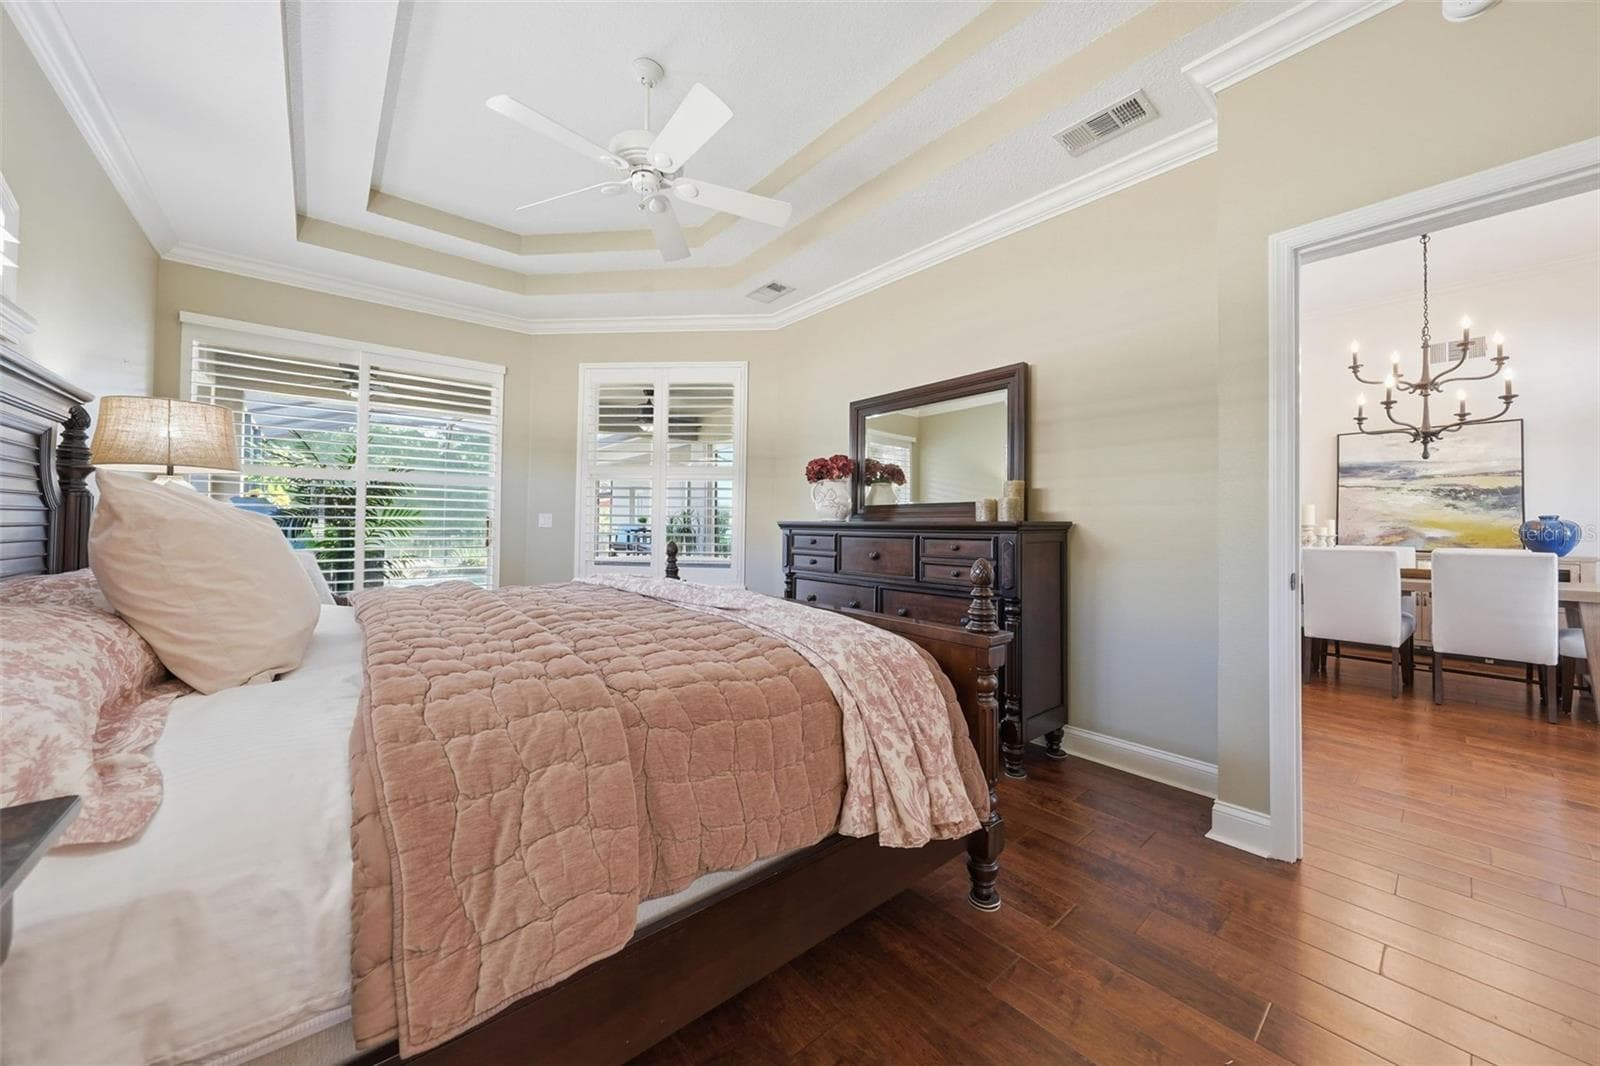
PRIMARY BEDROOM - 13850 BLUEWATER CIR, ORLANDO
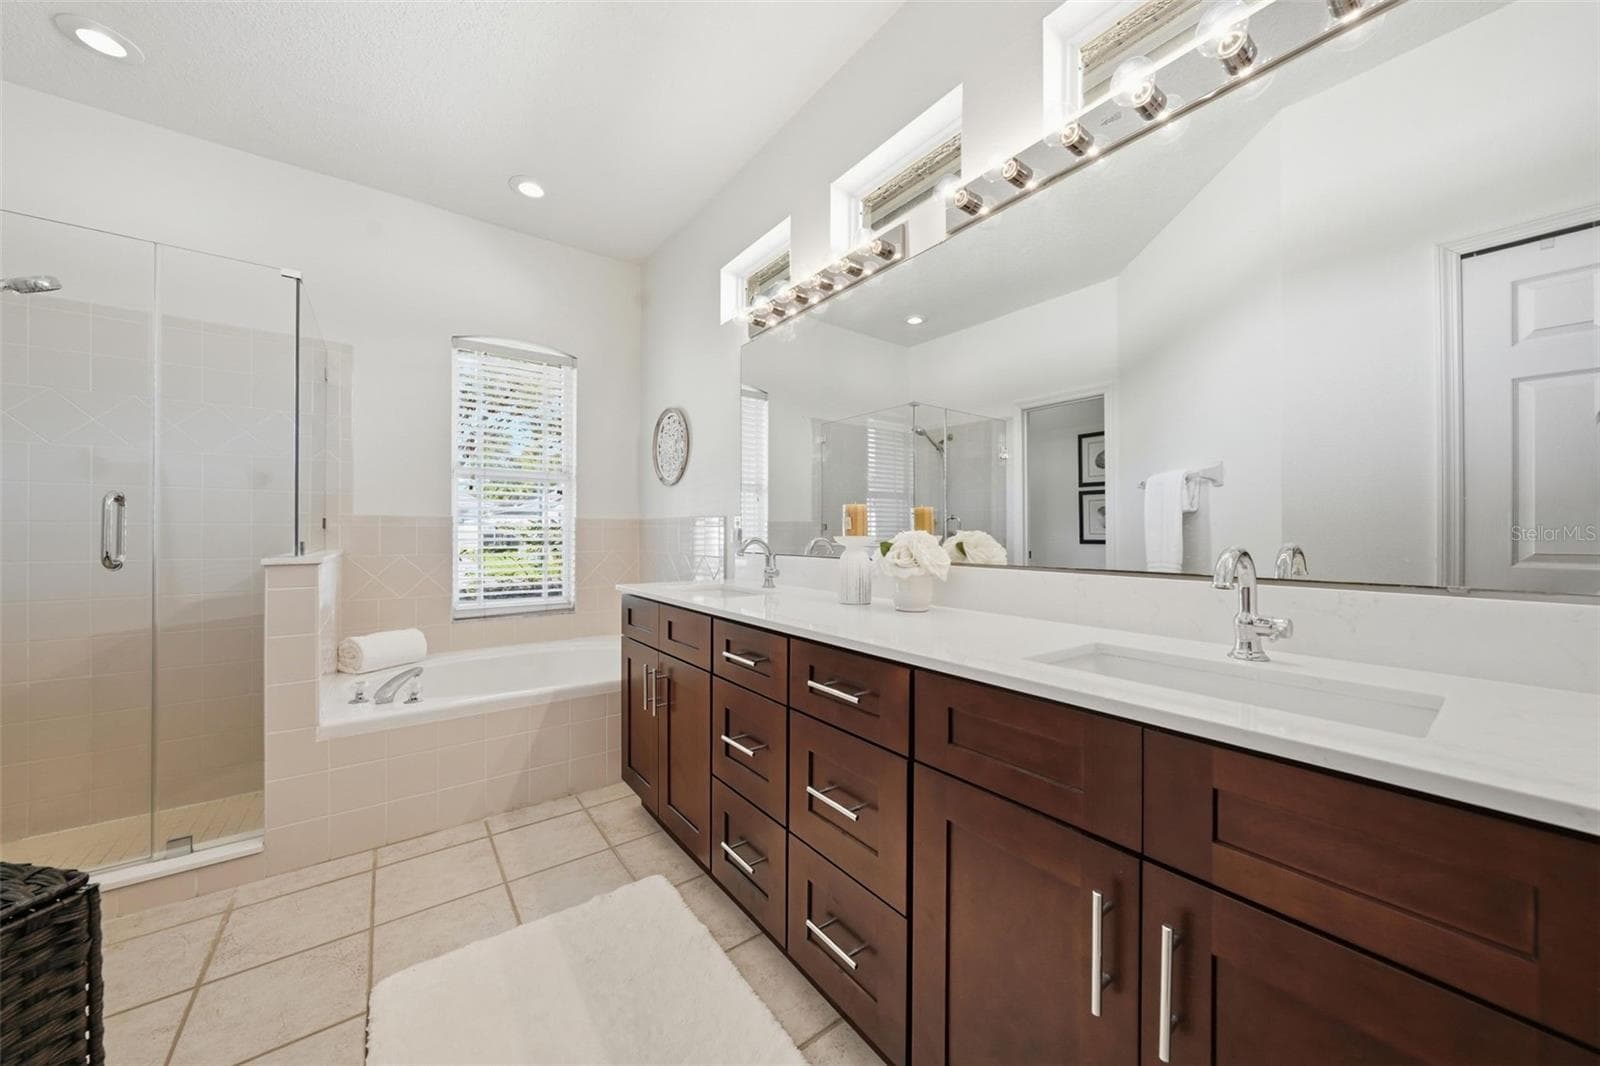
PRIMARY BATHROOM WITH NEW SEAMLESS GLASS ENCLOSURE, TUB AND DOUBLE SINK VANITY - 13850 BLUEWATER CIR, ORLANDO
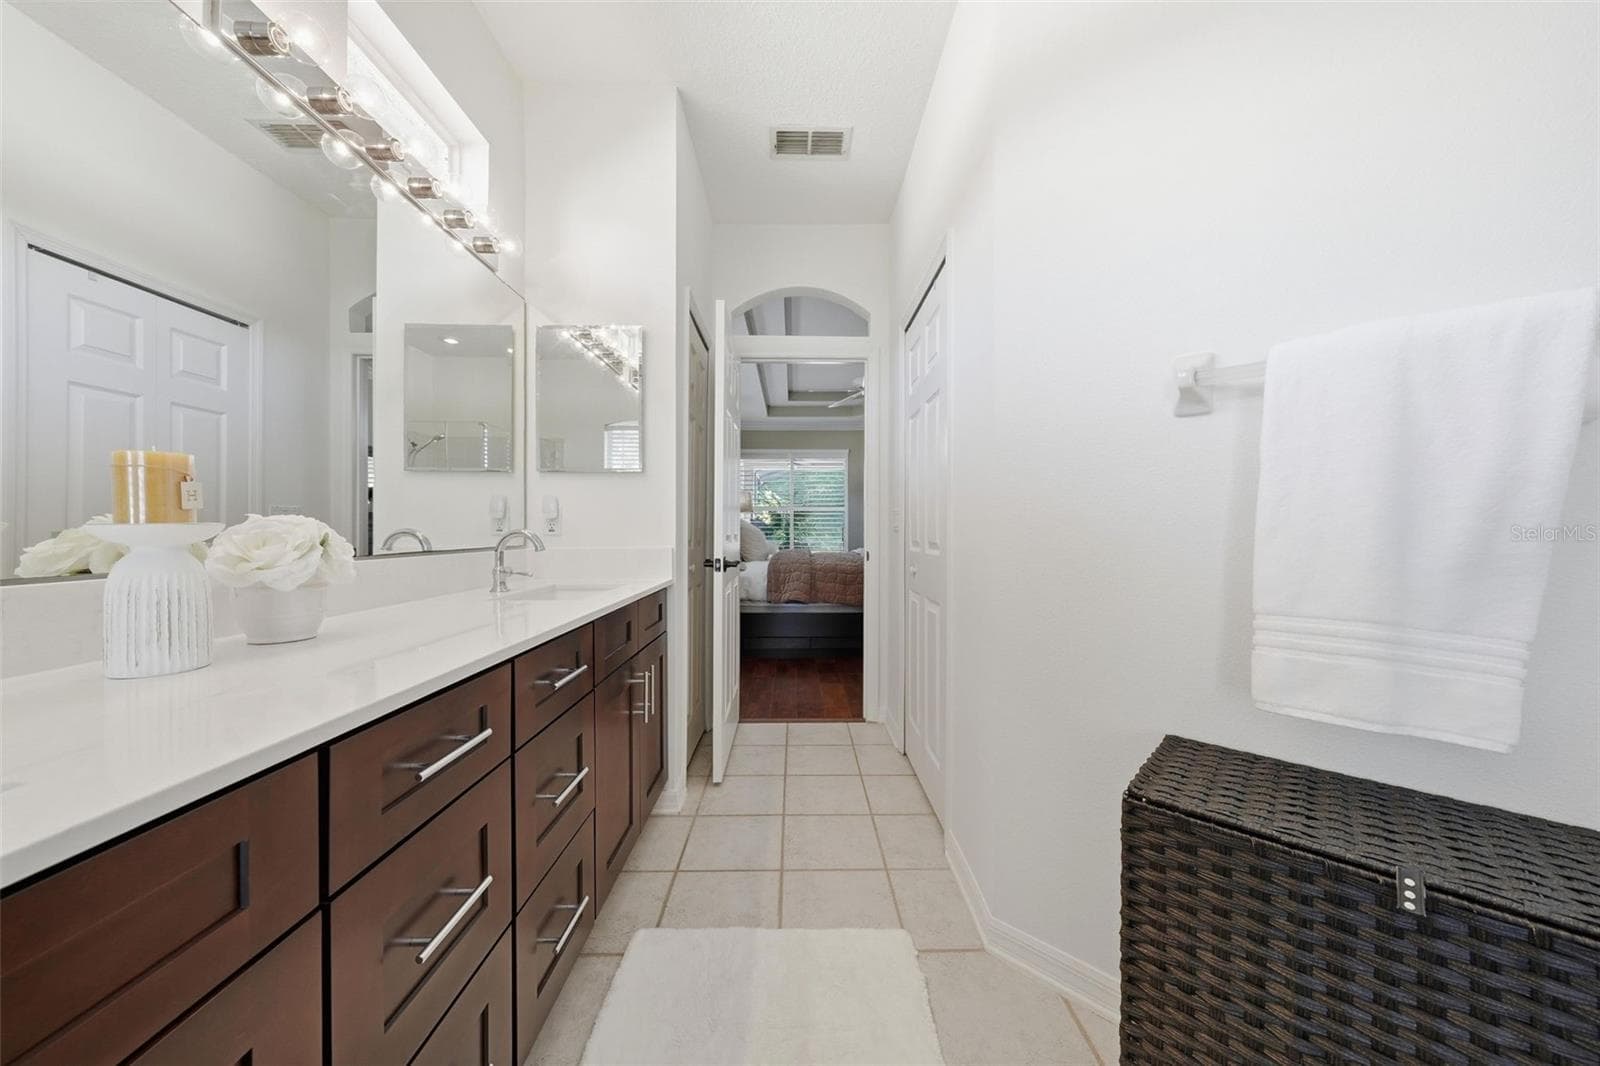
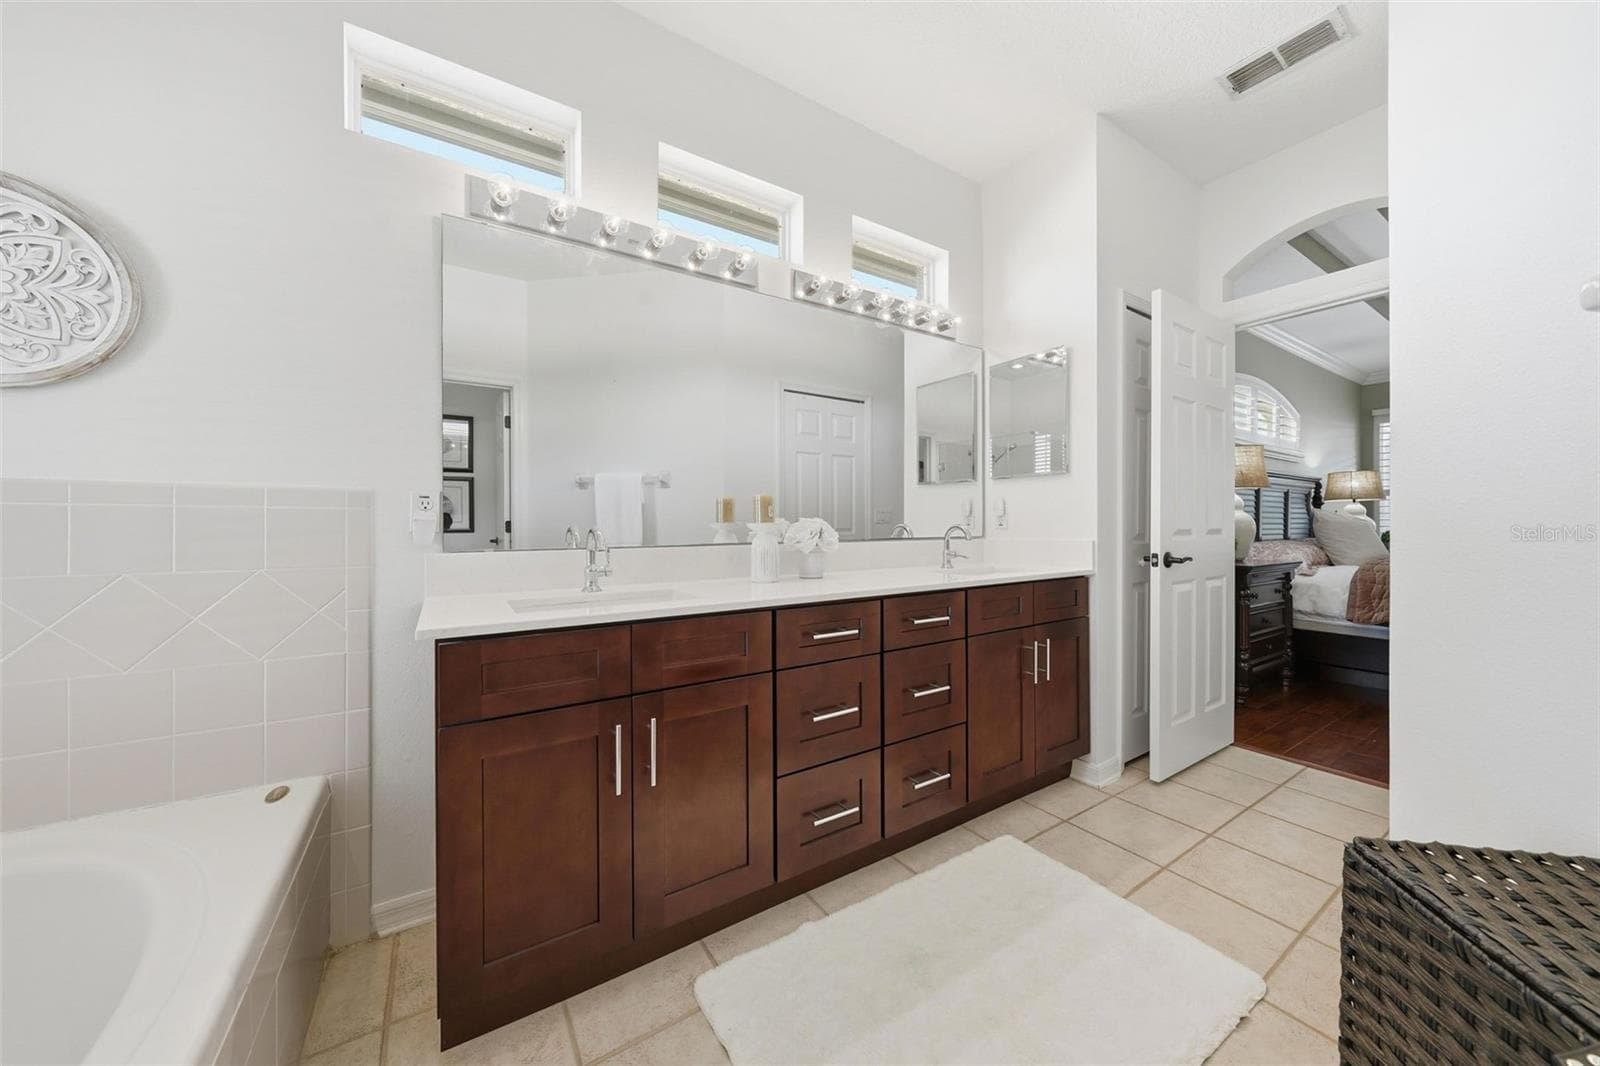
PRIMARY ENSUITE WITH NEW DOUBLE SINK VANITY WITH PLENTY OF STORAGE - 13850 BLUEWATER CIR, ORLANDO
LARGE PRIMARY BATHROOM WITH LOTS OF STORAGE - 13850 BLUEWATER CIR, ORLANDO
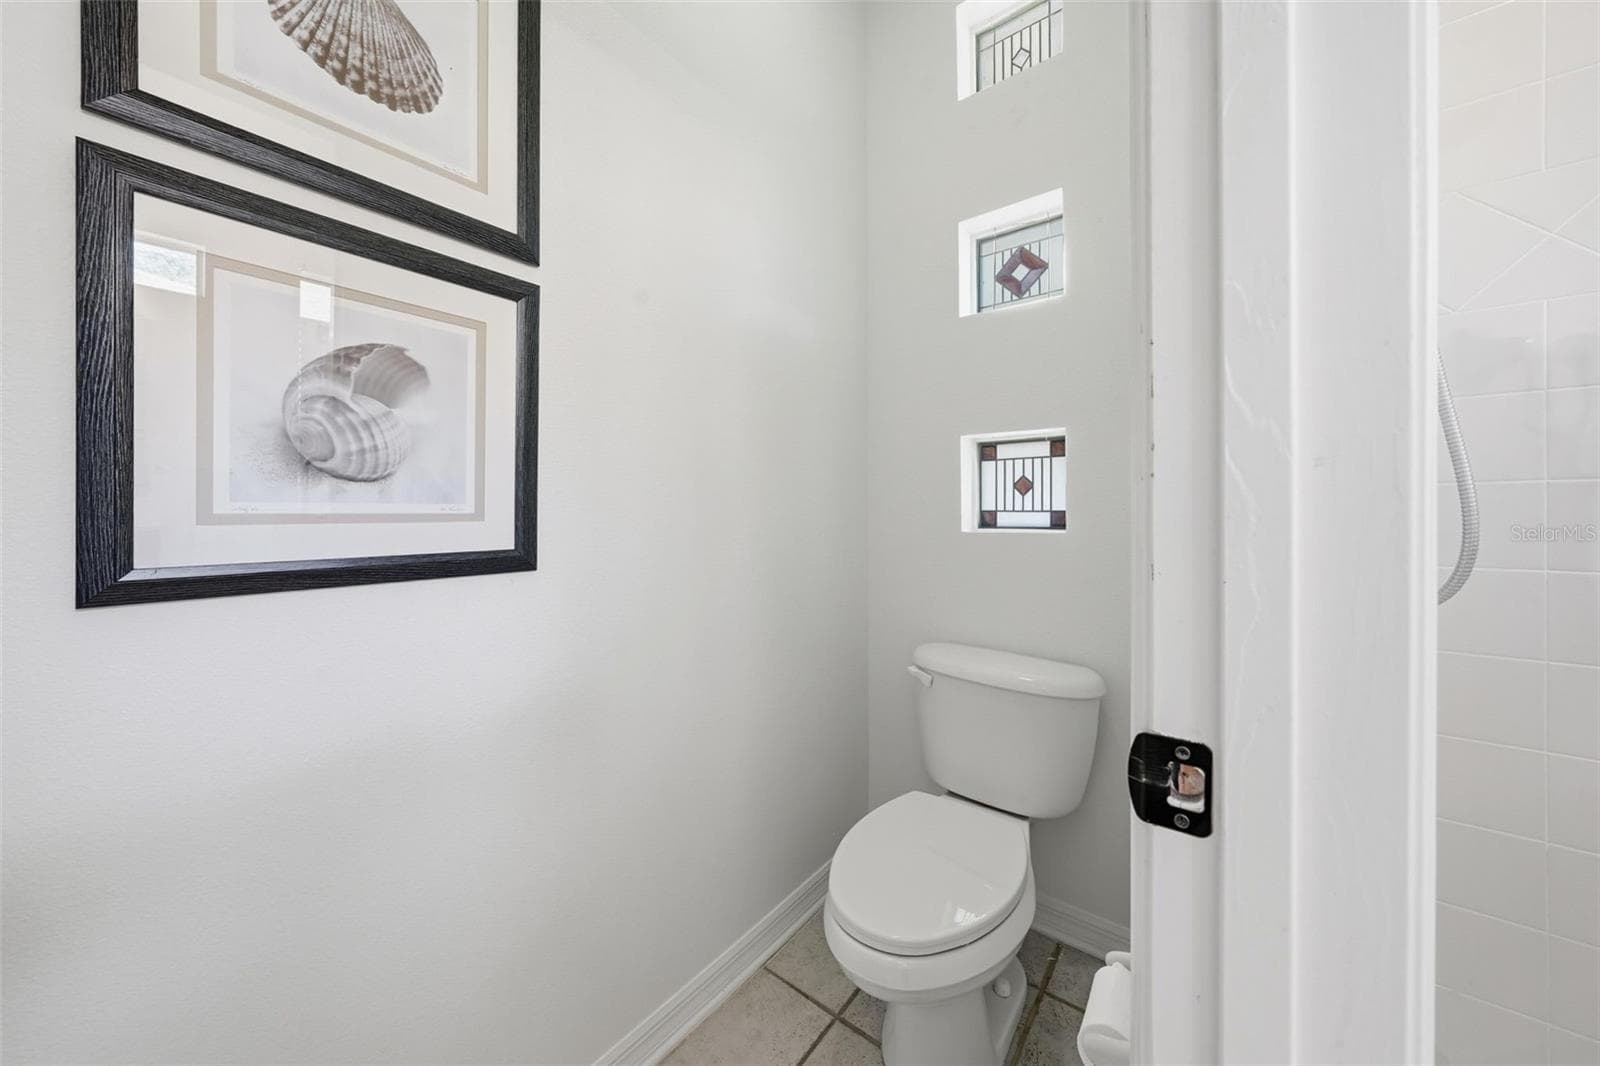
WATER CLOSET IN THE PRIMARY BATHROOM - 13850 BLUEWATER CIR, ORLANDO
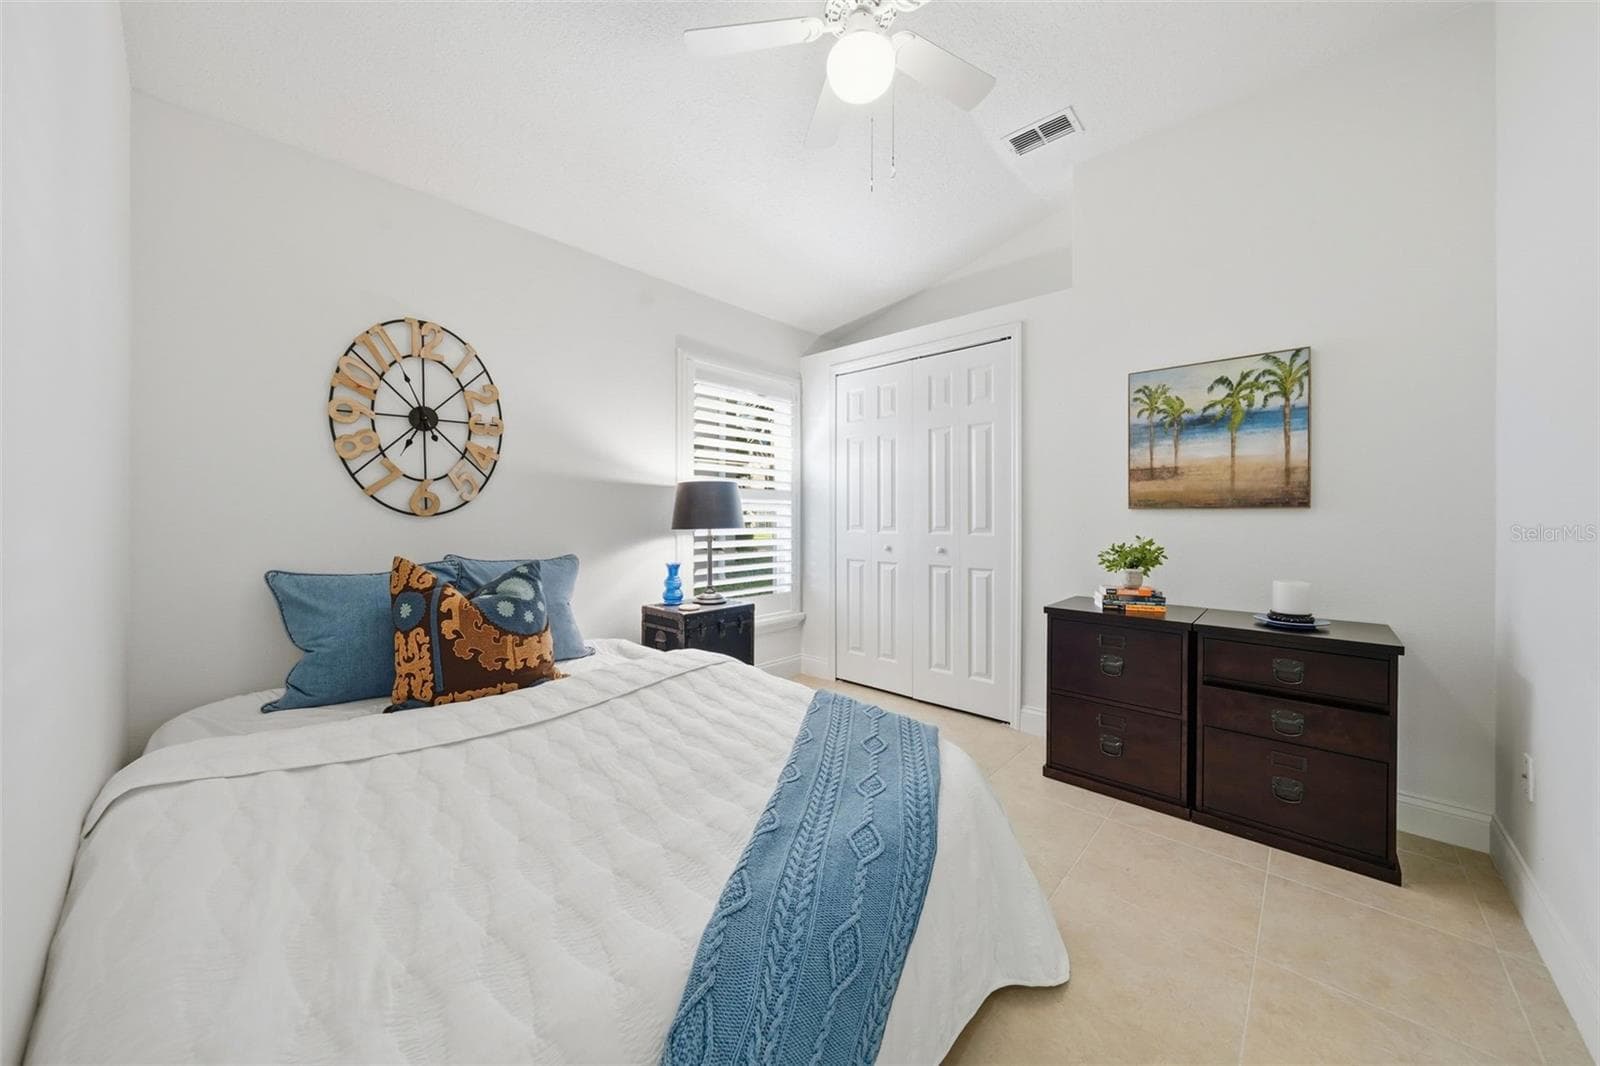
BEDROOM WITH DEEP CLOSET - 13850 BLUEWATER CIR, ORLANDO
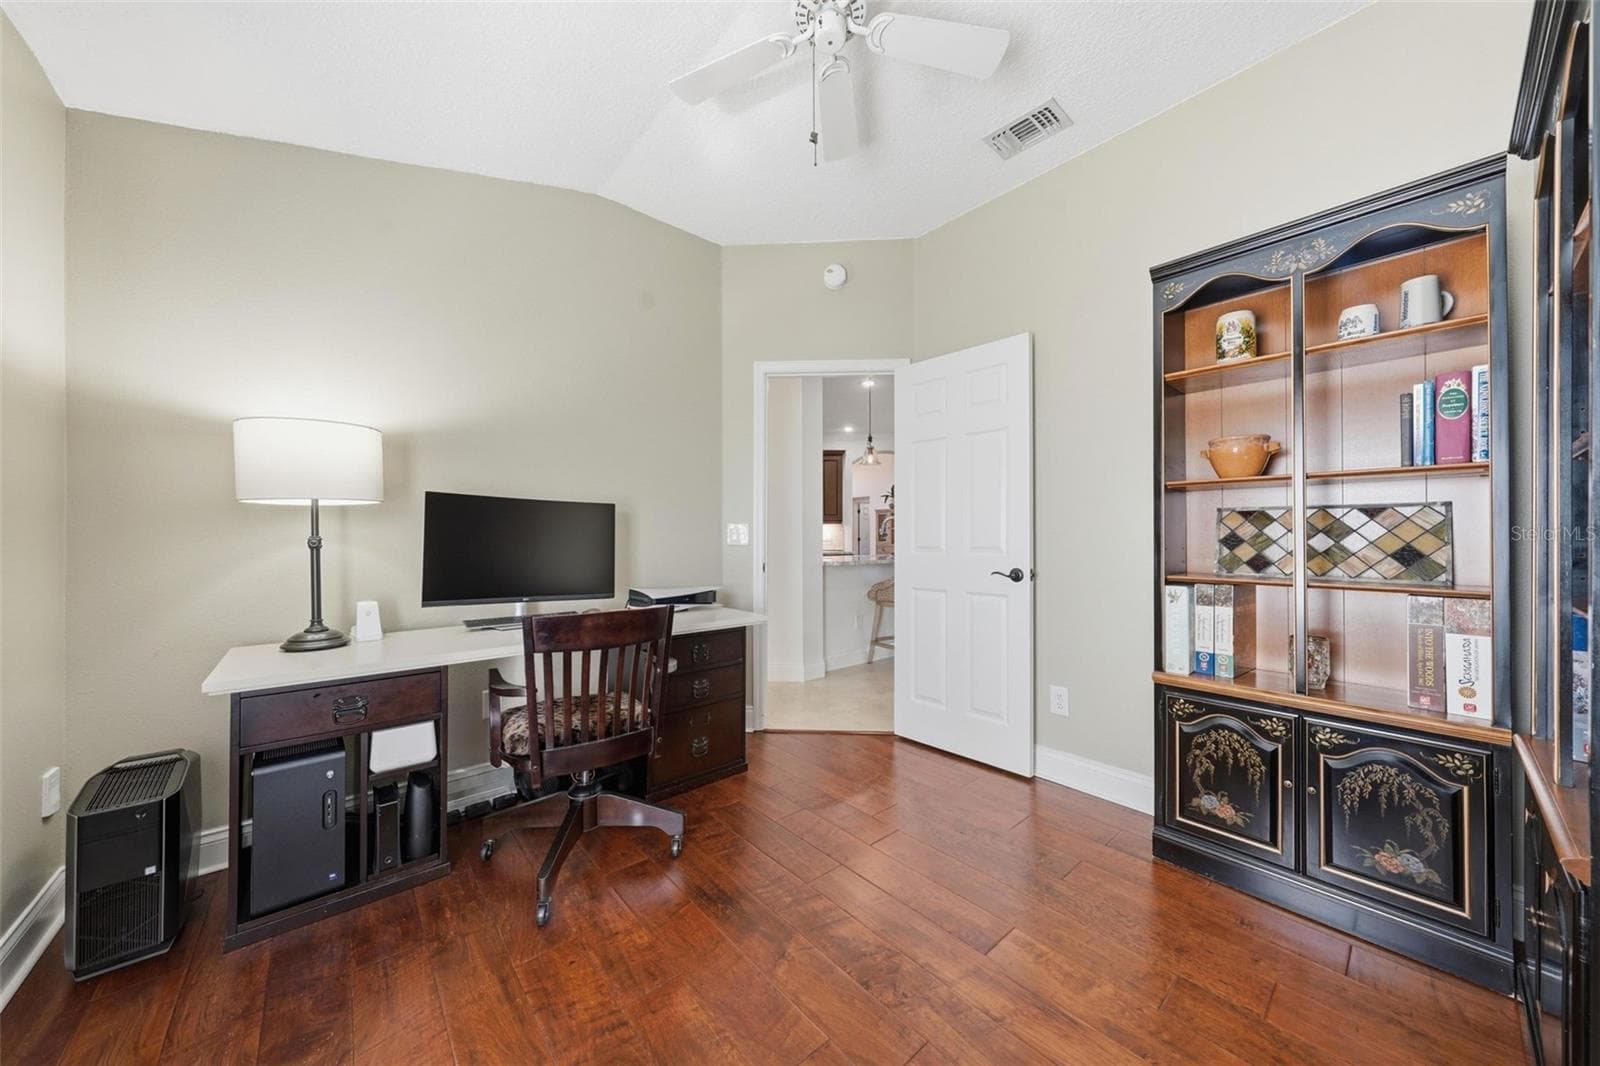
BEDROOM BEING USED AS AN OFFICE CURRENTLY with ENGINEERED HARDWOOD FLOORING - 13850 BLUEWATER CIR, ORLANDO
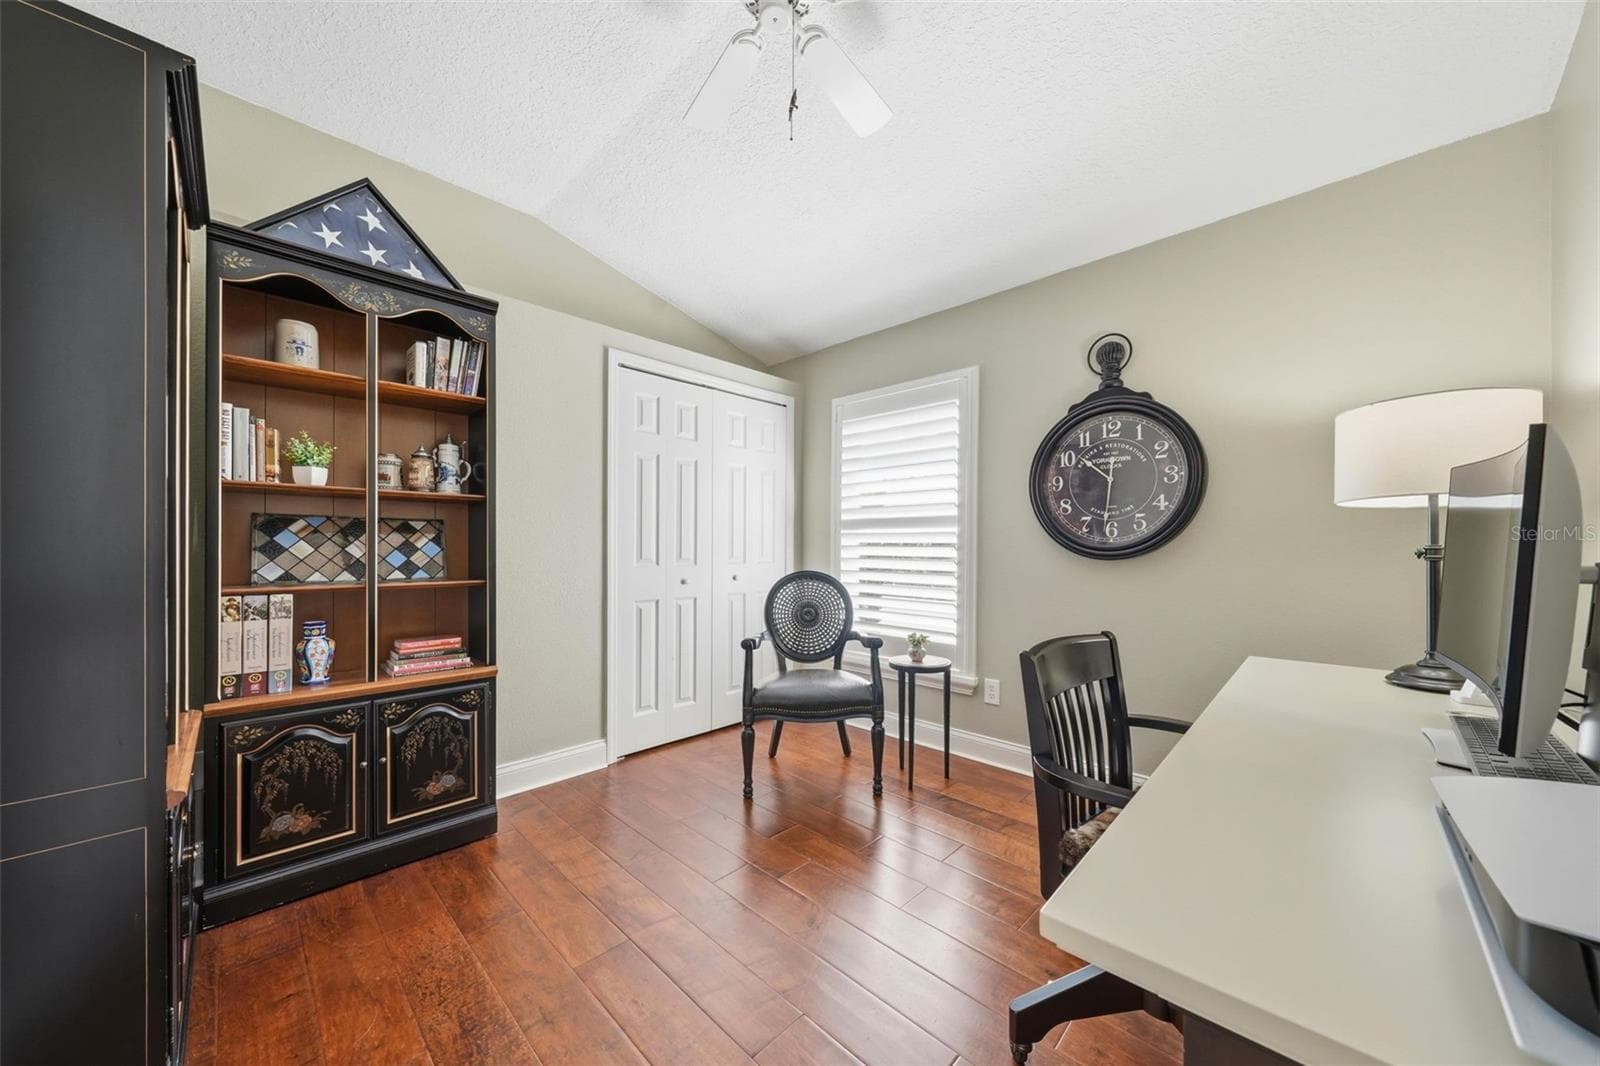
BEDROOM BEING USED AS AN OFFICE - 13850 BLUEWATER CIR, ORLANDO
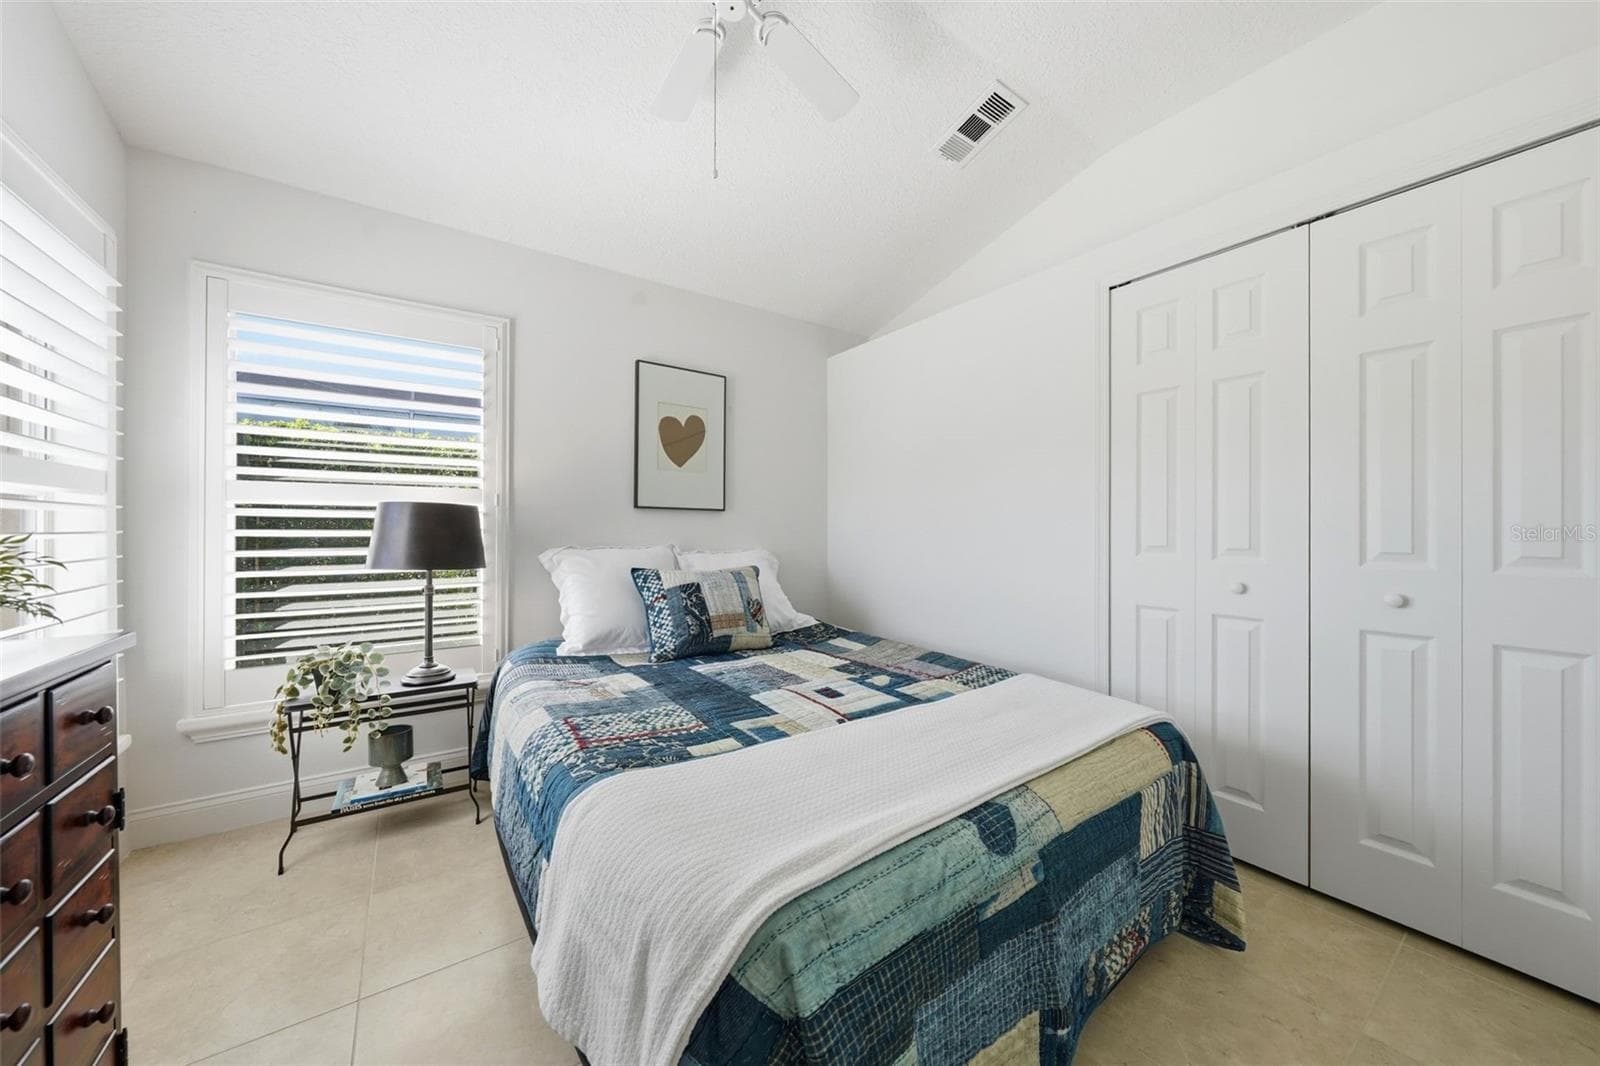
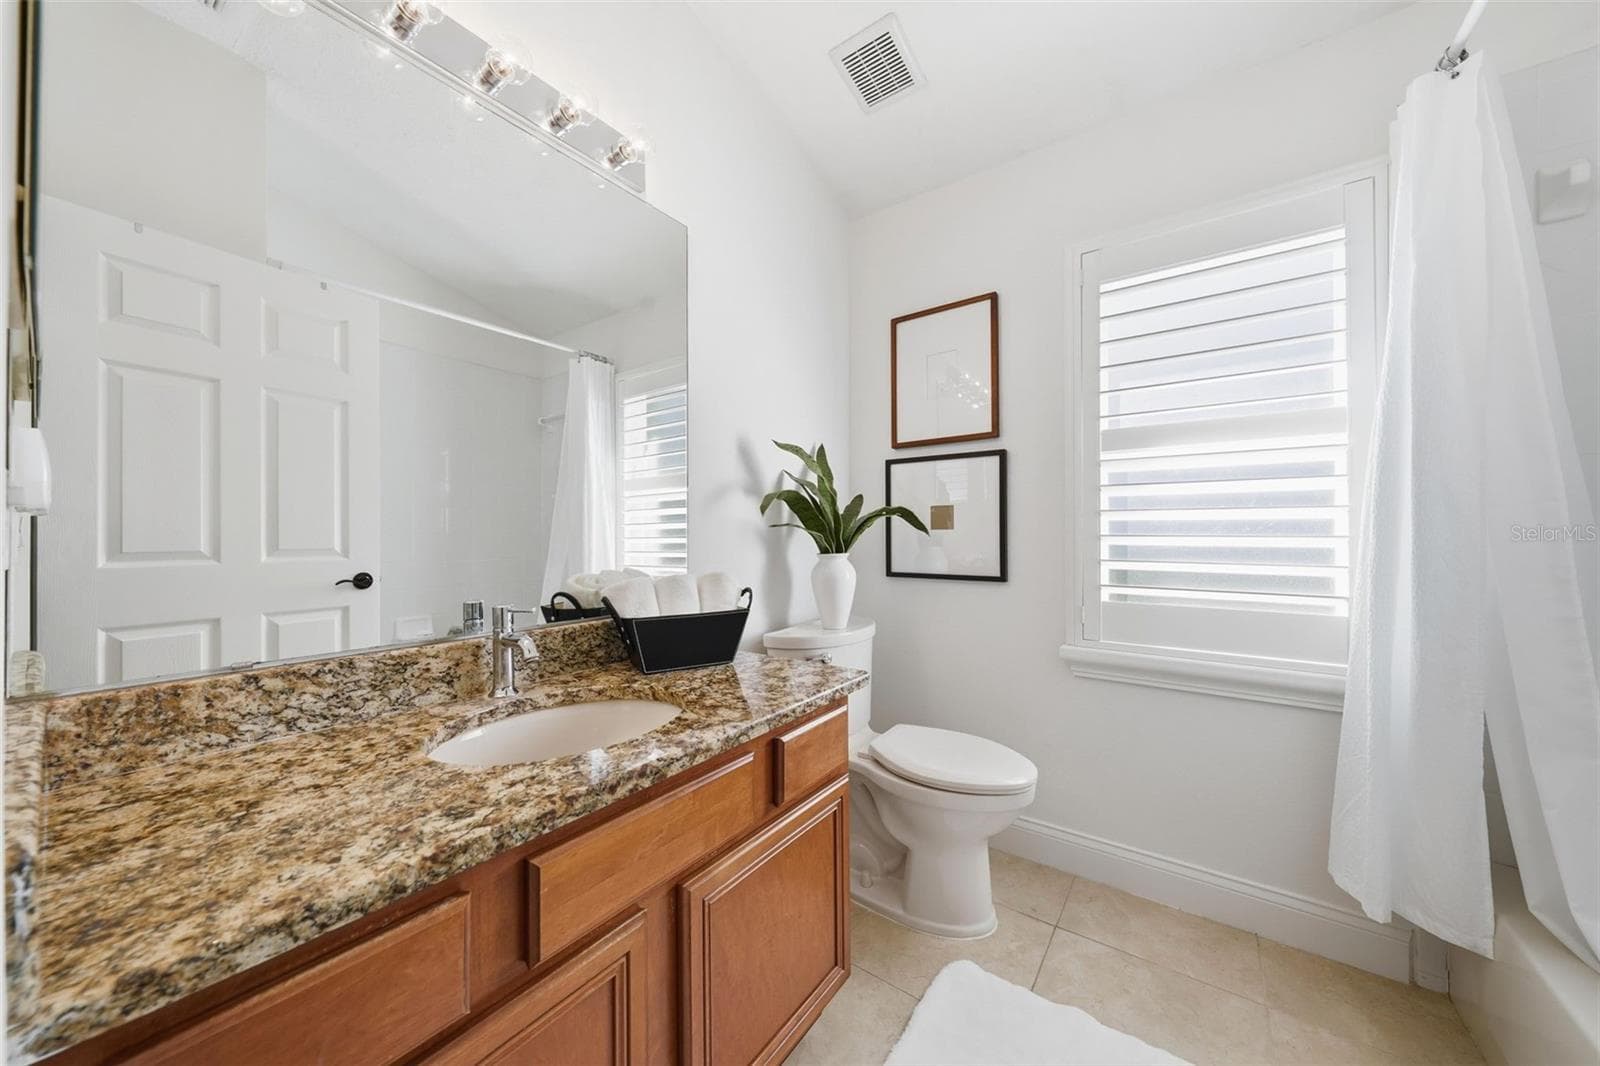
BEDROOM ACROSS FROM THE 3RD FULL BATHROOM (ALSO THE POOL BATH) - 13850 BLUEWATER CIR, ORLANDO
2ND BATHROOM BETWEEN BEDROOMS 2 AND 3 - 13850 BLUEWATER CIR, ORLANDO
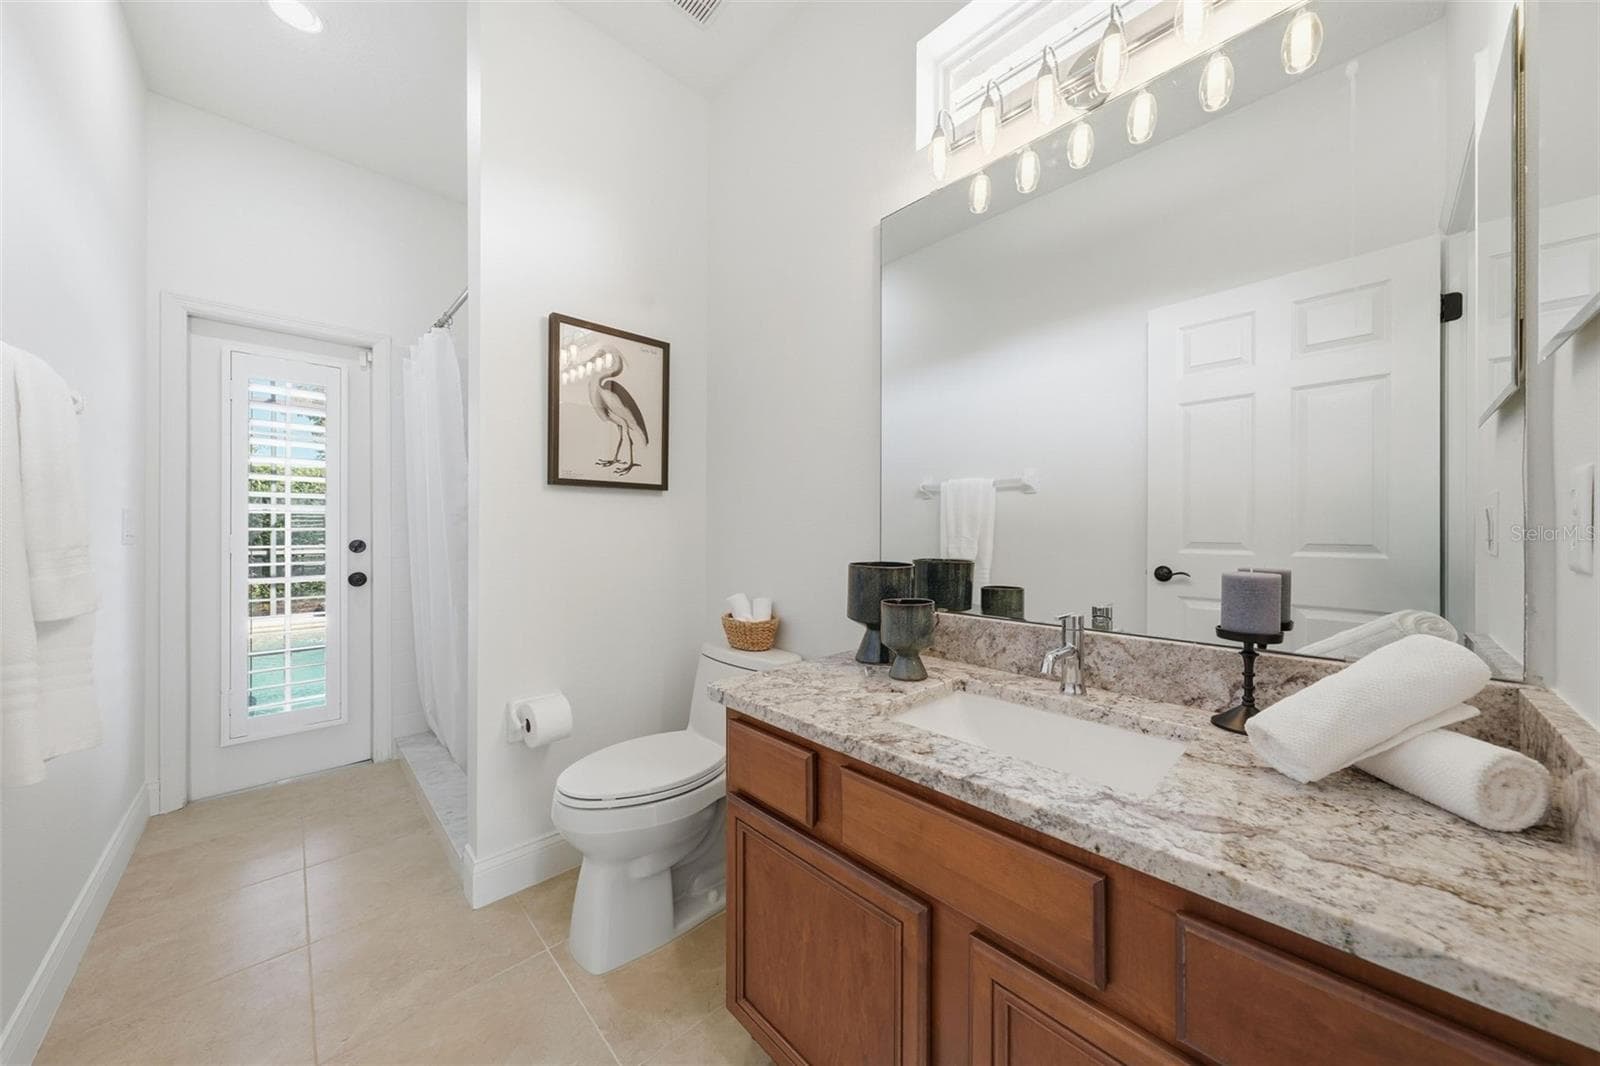
3RD BATHROOM (POOL BATH) WITH DOOR OUT TO THE POOL AND FULL SHOWER - 13850 BLUEWATER CIR, ORLANDO
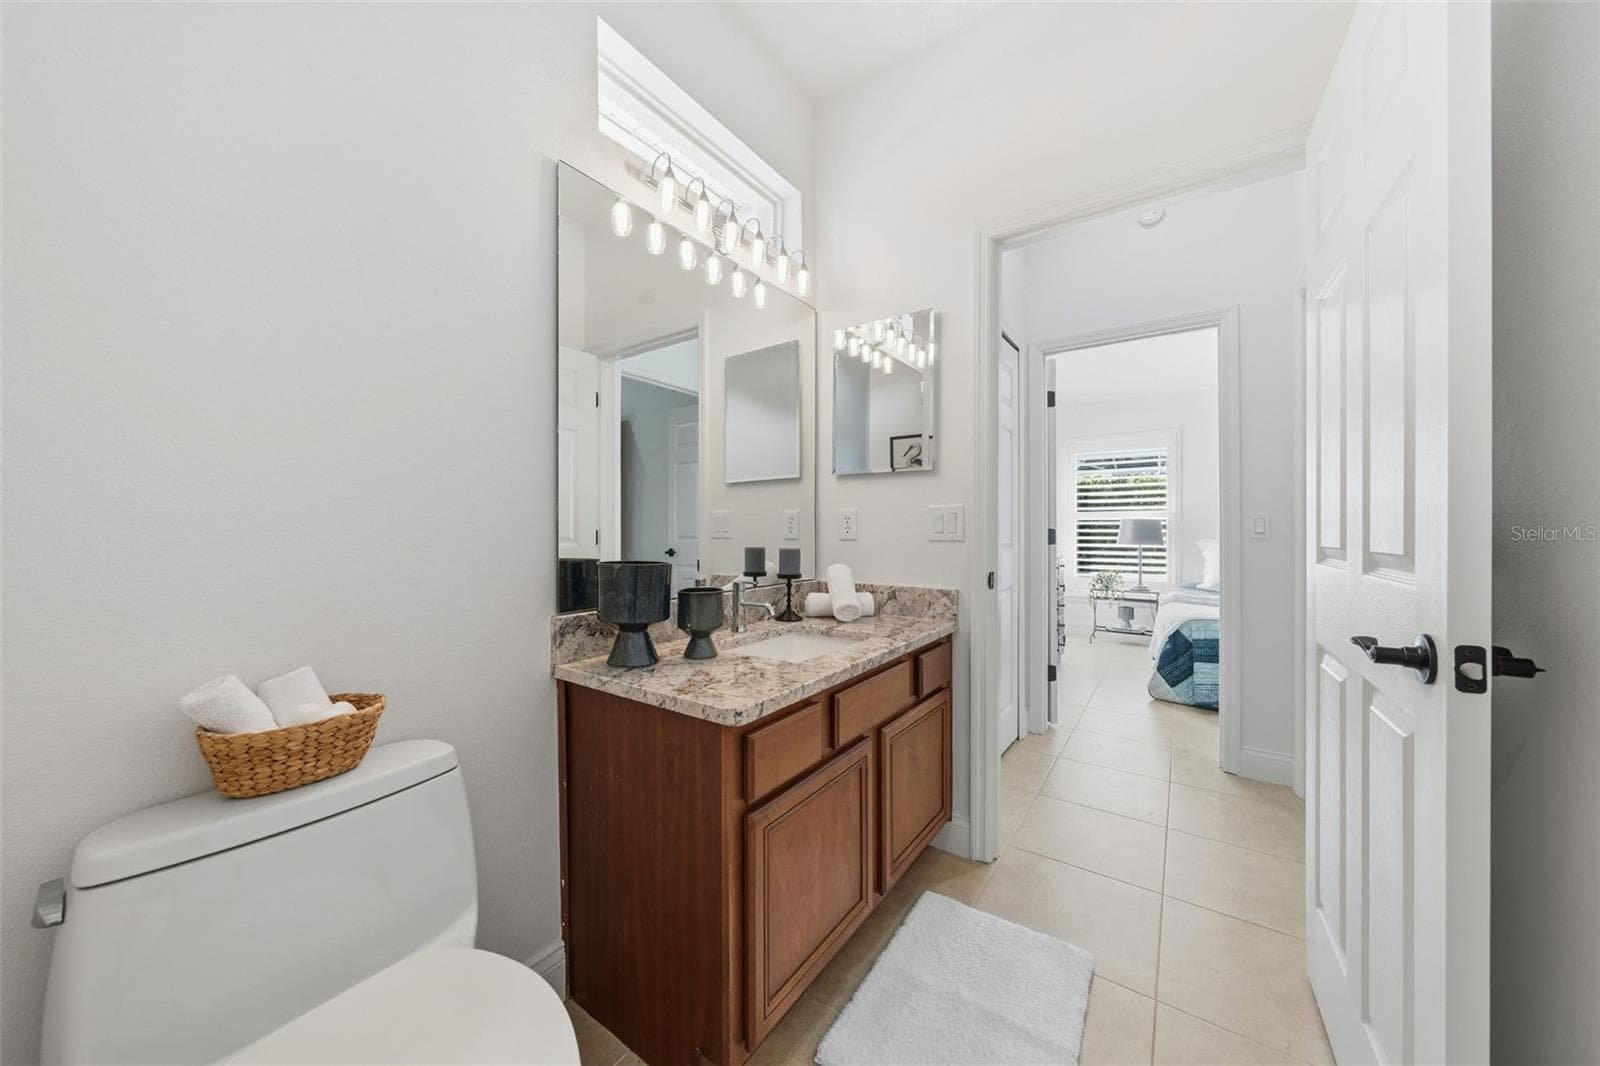
POOL BATH WITH 4TH BEDROOM IN THE BACKGROUND AND A DOOR SEPARATING FROM THE FAMILY ROOM - 13850 BLUEWATER CIR, ORLANDO
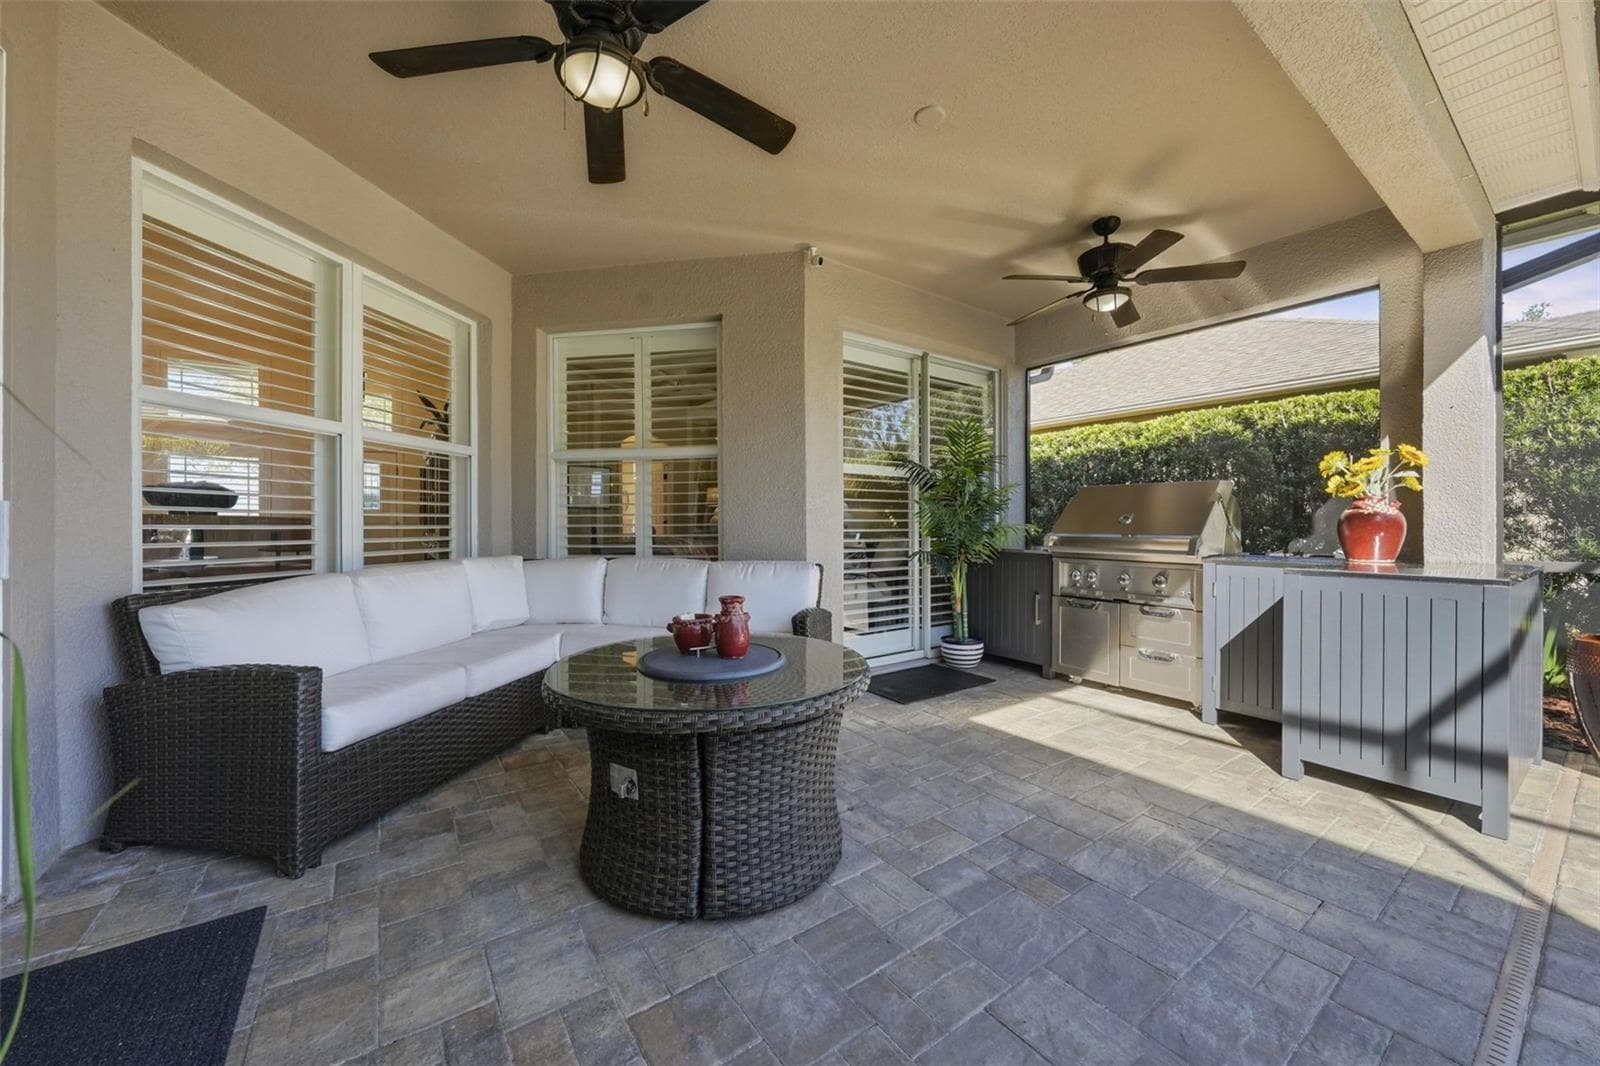
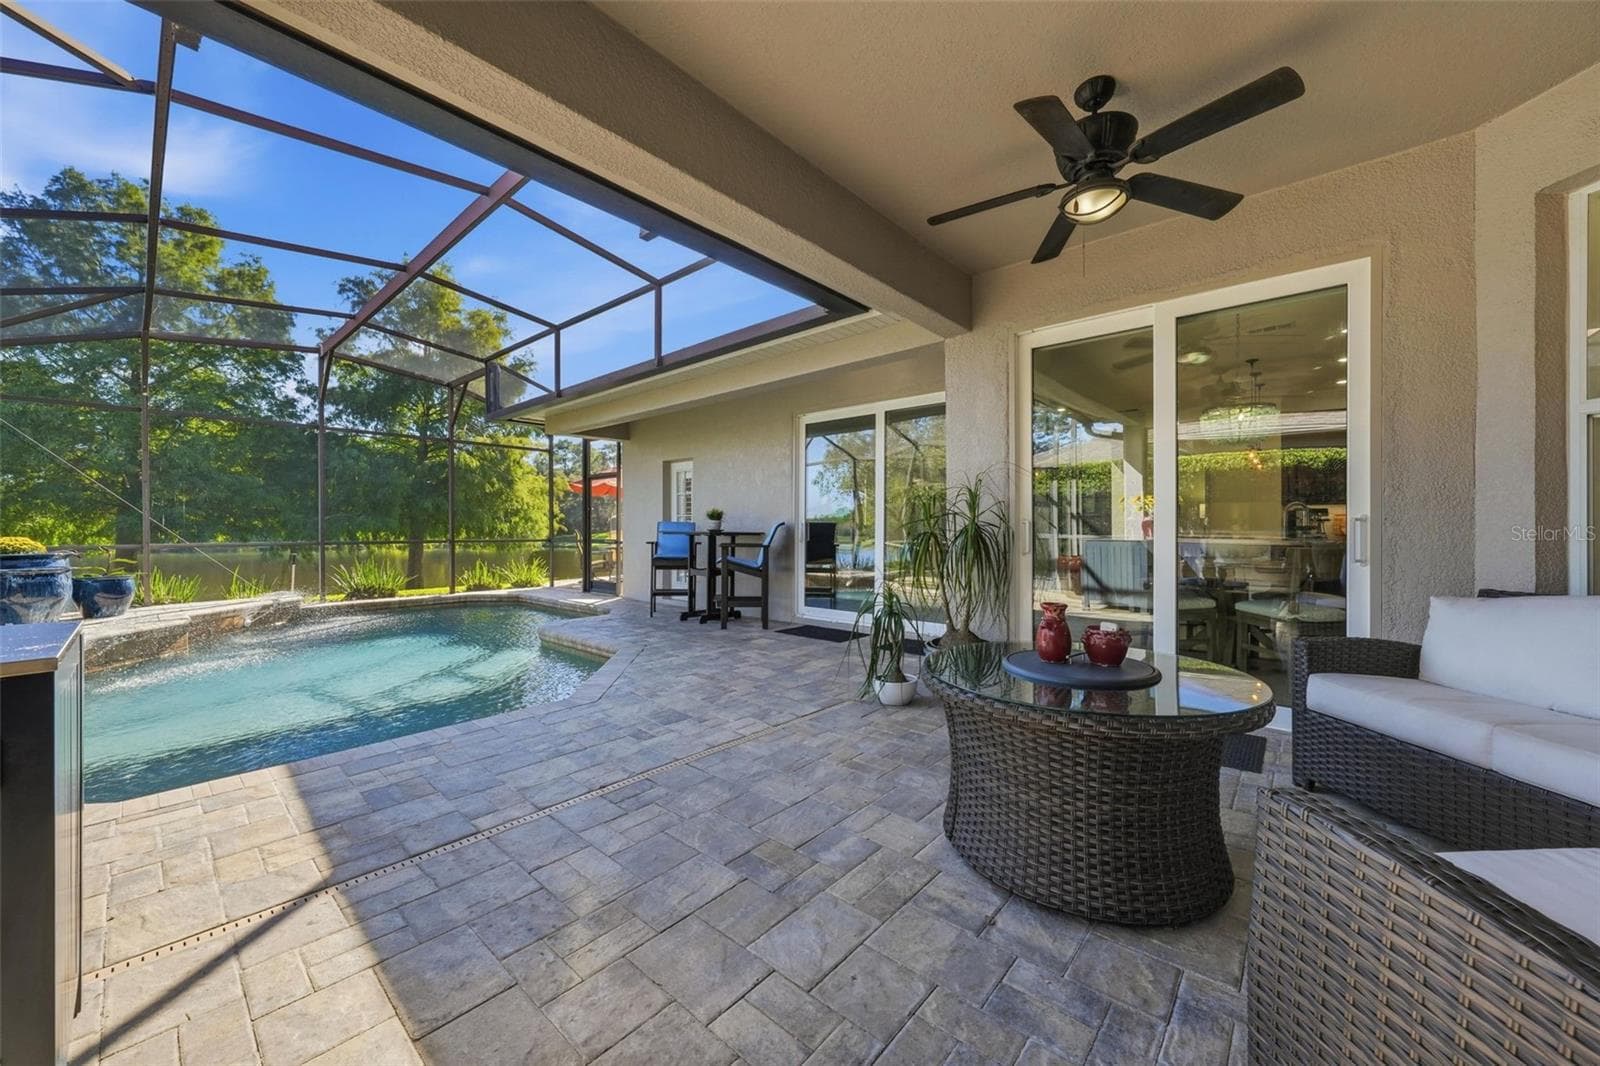
COVERED PATIO AREA WITH 2 CEILING FANS - 13850 BLUEWATER CIR, ORLANDO
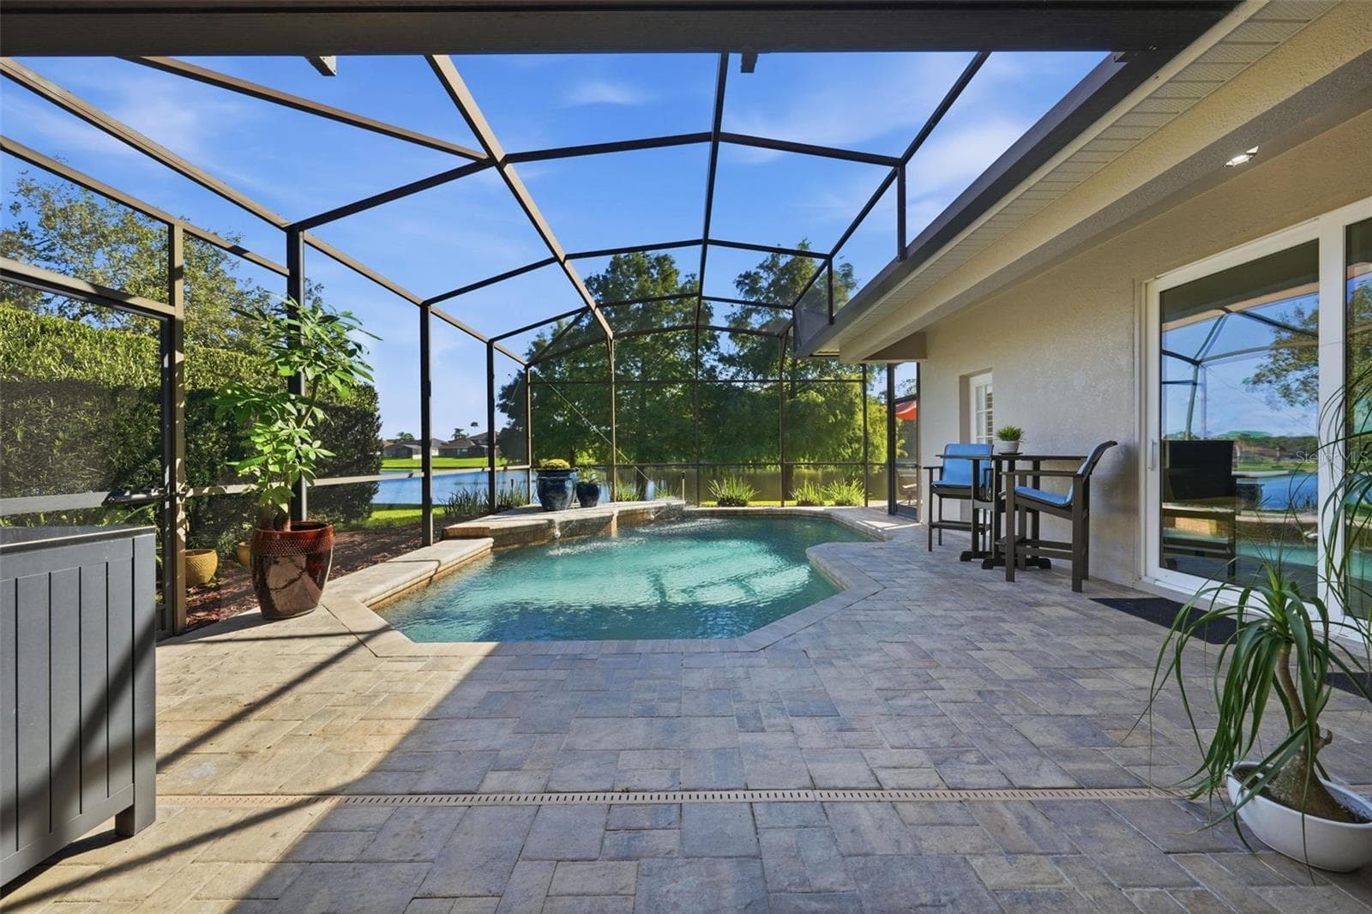
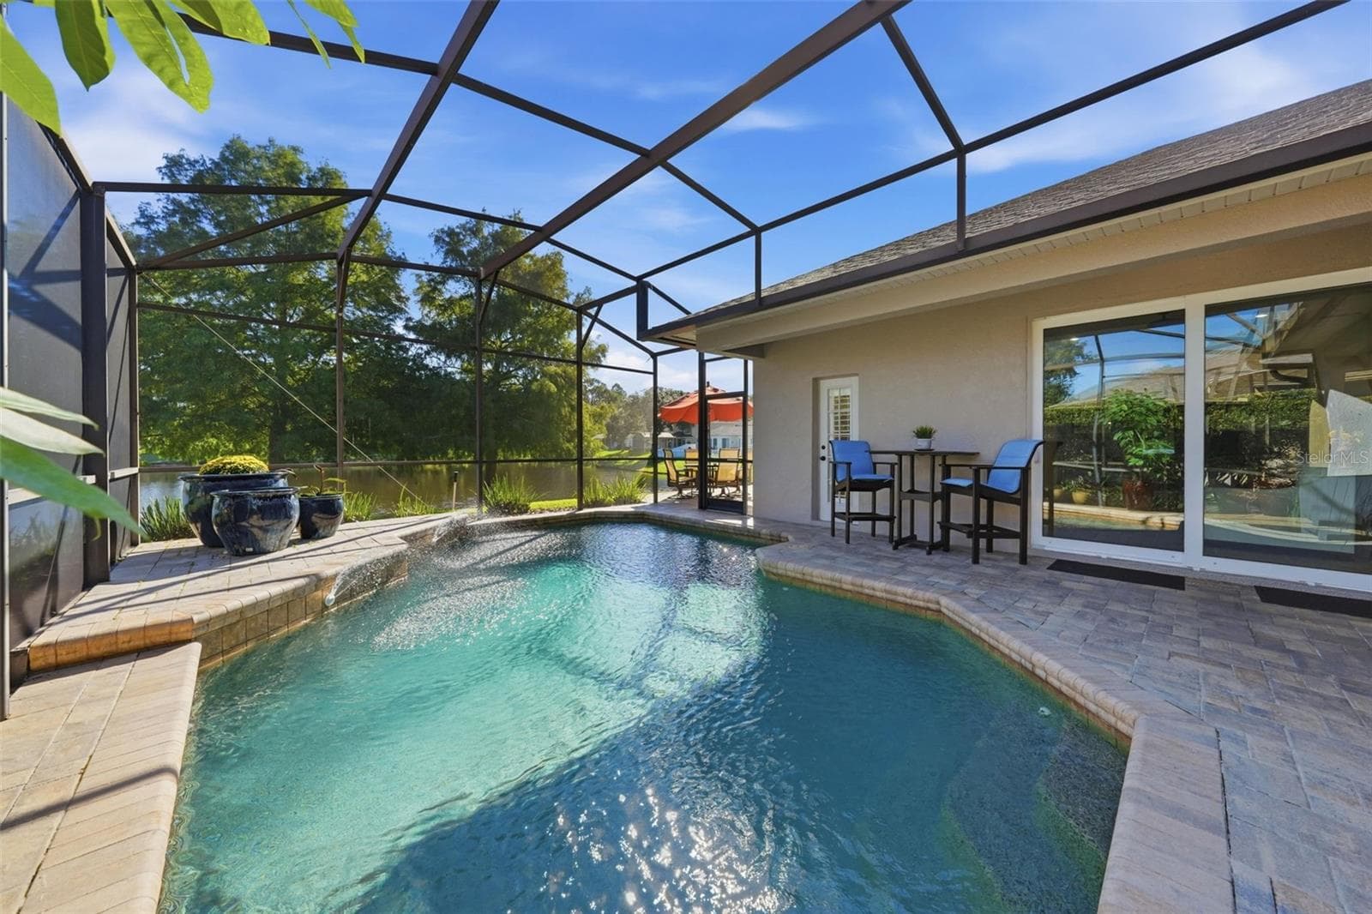
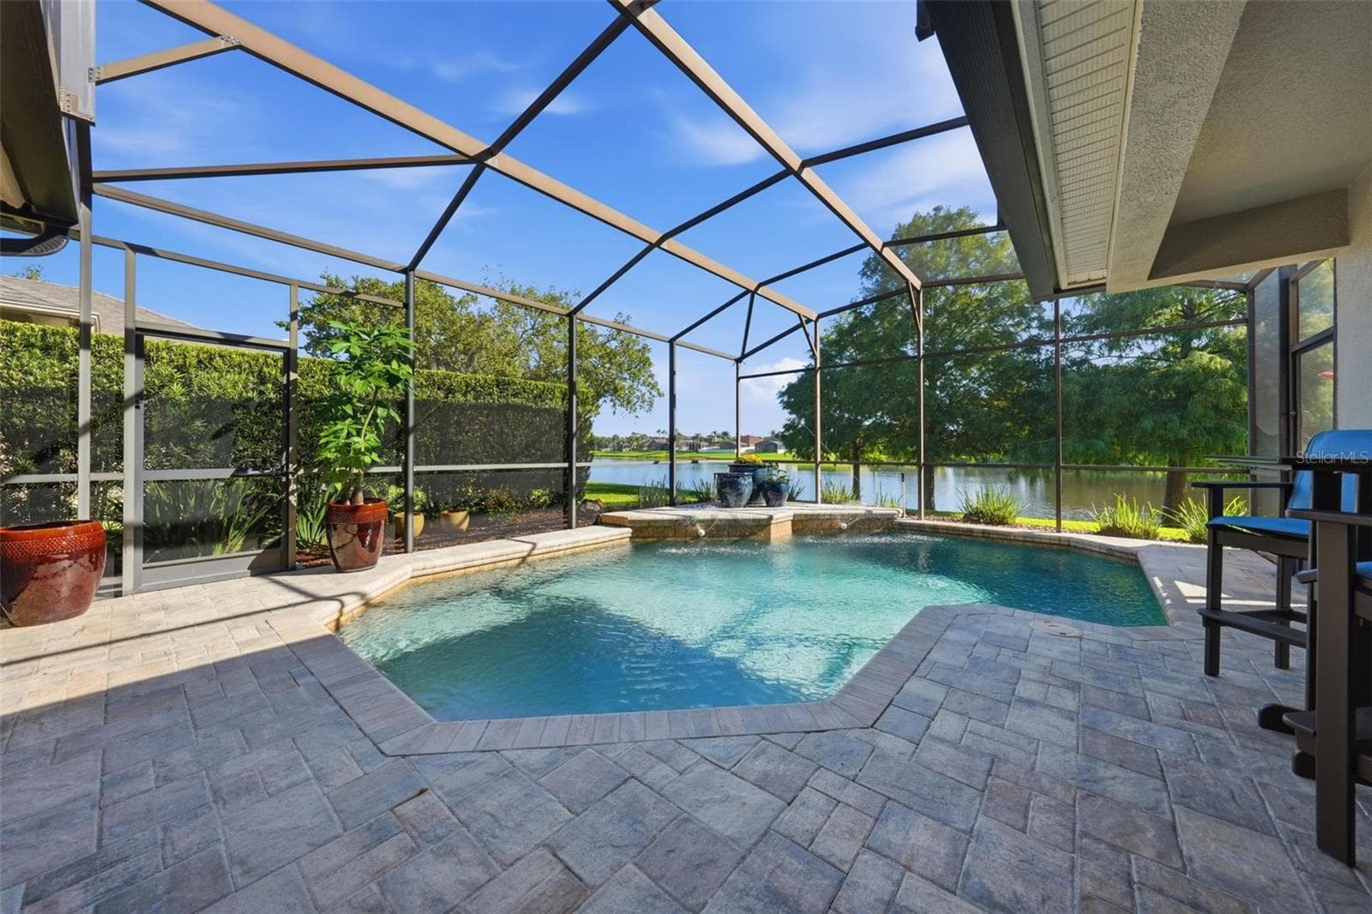
VIEW OF THE POOL, POND, CYPRESS TREES AND CONSERVATION. NO REAR NEIGHBORS! - 13850 BLUEWATER CIR, ORLANDO
LOTS OF COVERED AREA ON THE LANAI FOR GETTING OUT OF THE SUN - 13850 BLUEWATER CIR, ORLANDO
LOVELY POOL WITH PAVER COPING AND LANAI - 13850 BLUEWATER CIR, ORLANDO
LANAI - 13850 BLUEWATER CIR, ORLANDO
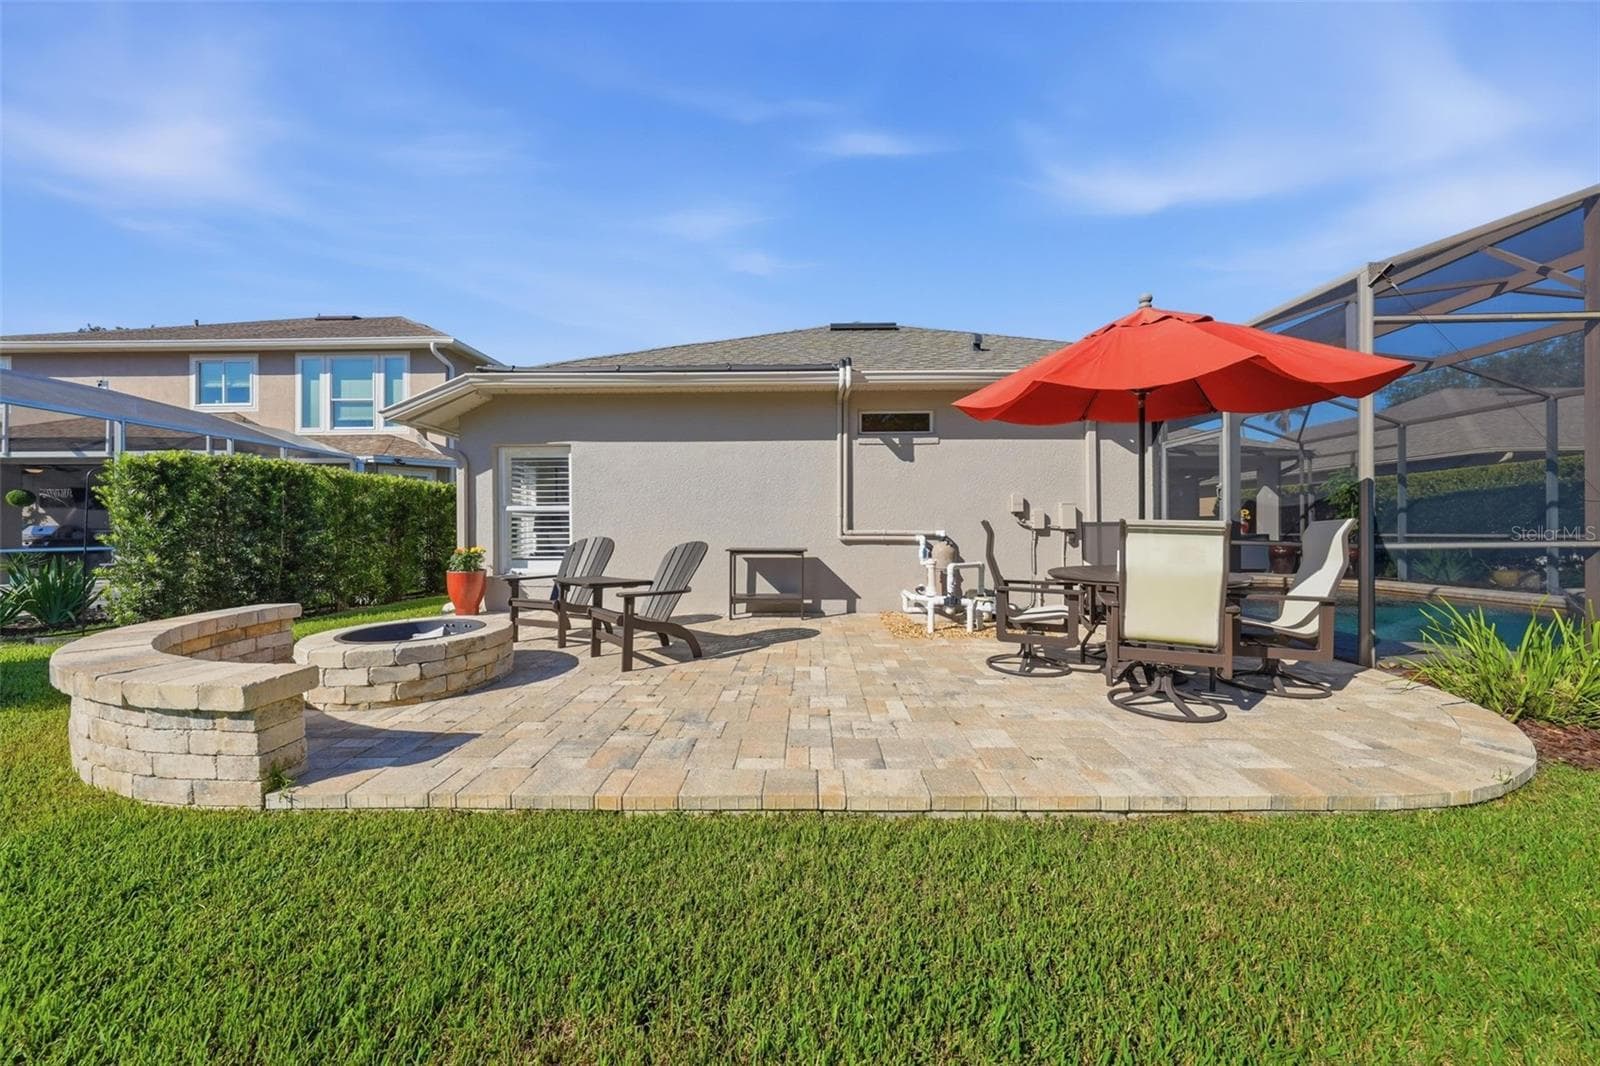
PAVER PATIO WITH BUILT IN SEATING AND FIRE PIT - 13850 BLUEWATER CIR, ORLANDO
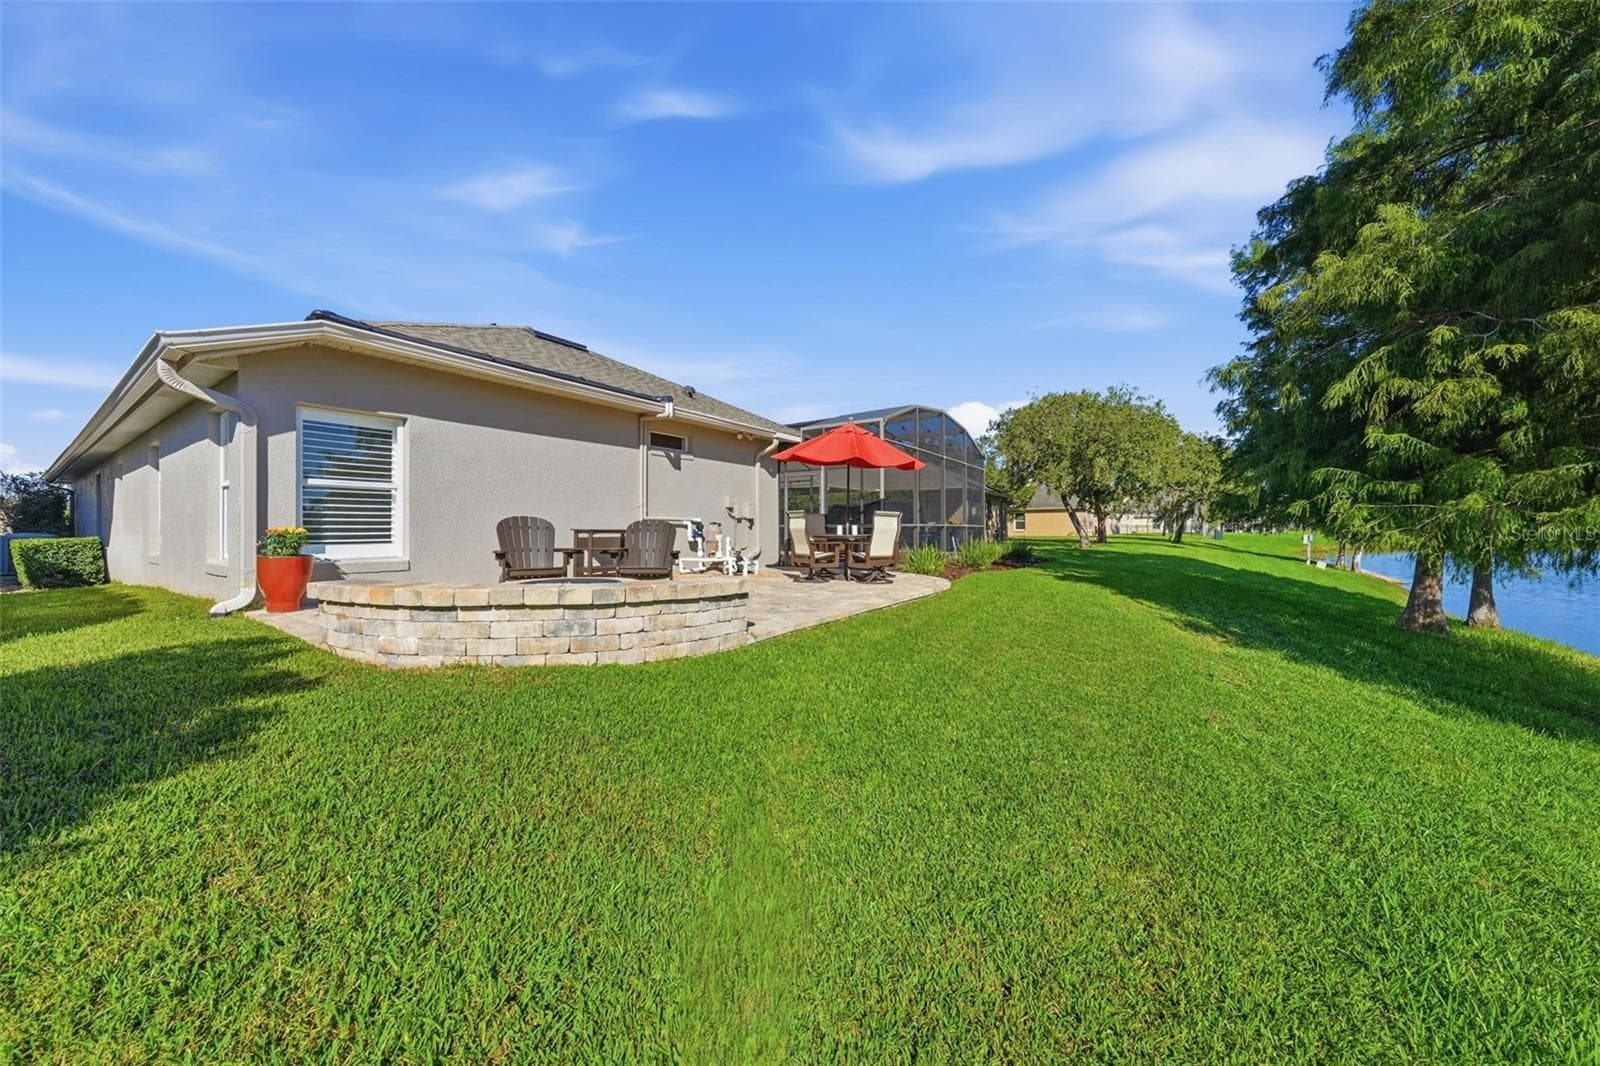
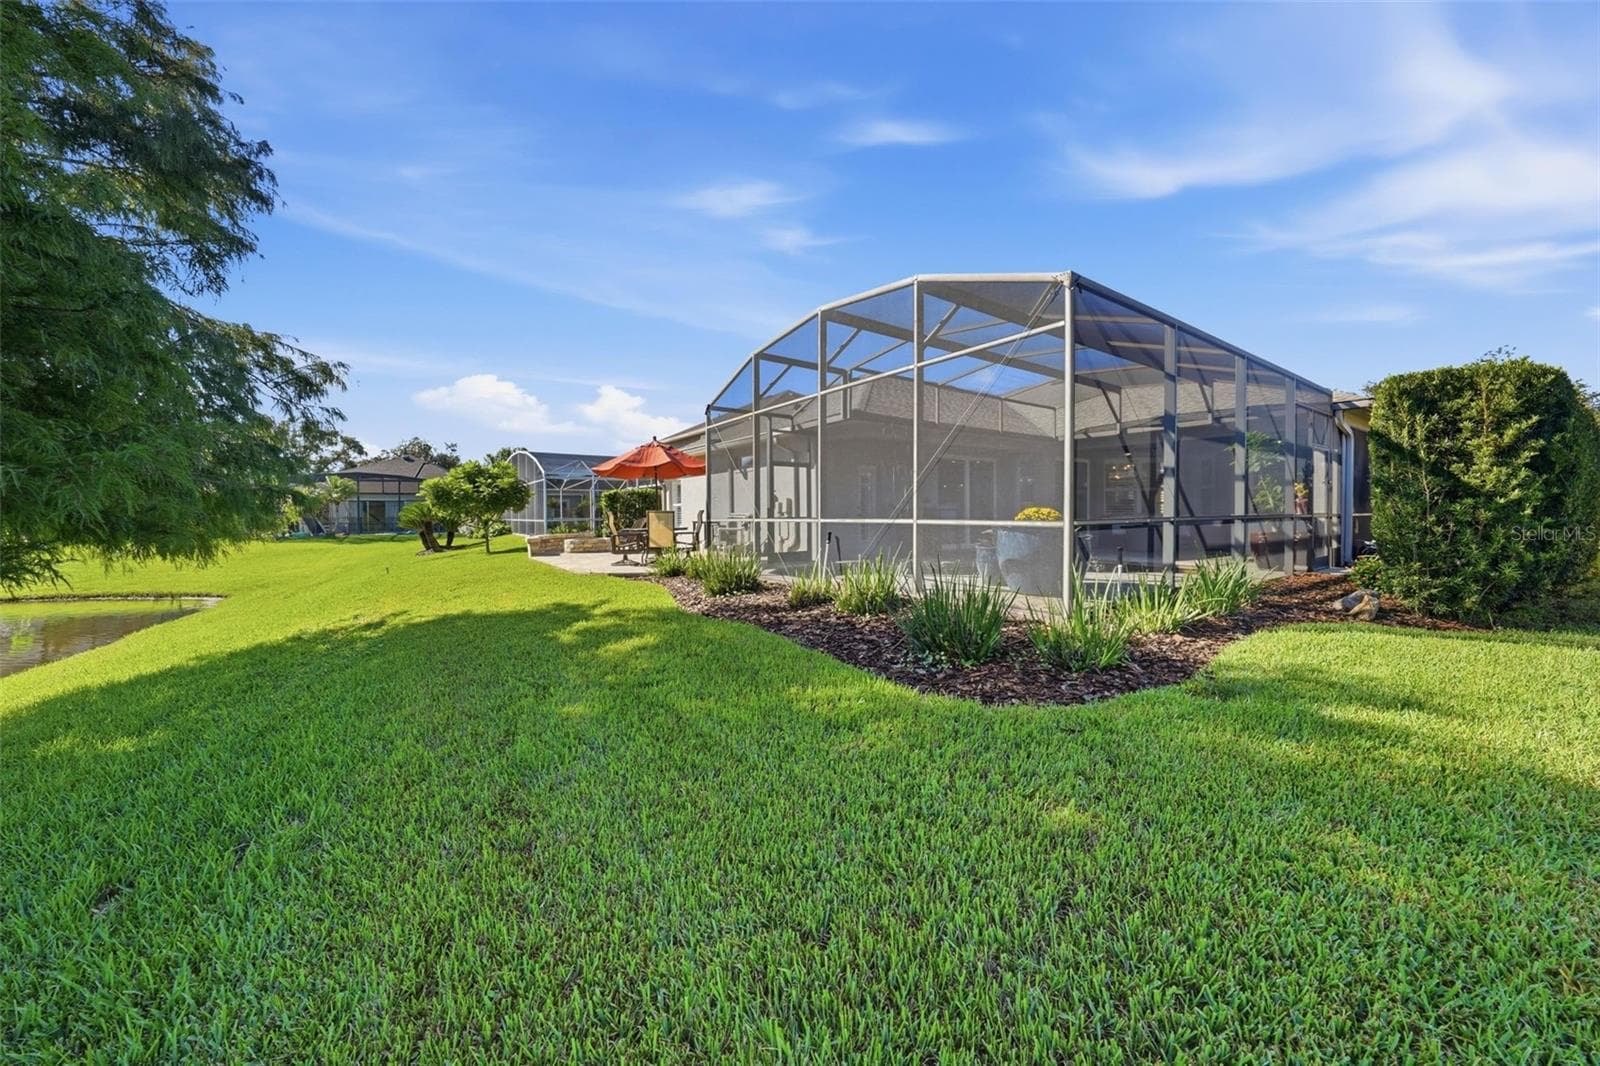
LEFT SIDE OF THE BACK YARD - 13850 BLUEWATER CIR, ORLANDO
BACK YARD RIGHT VIEW - 13850 BLUEWATER CIR, ORLANDO
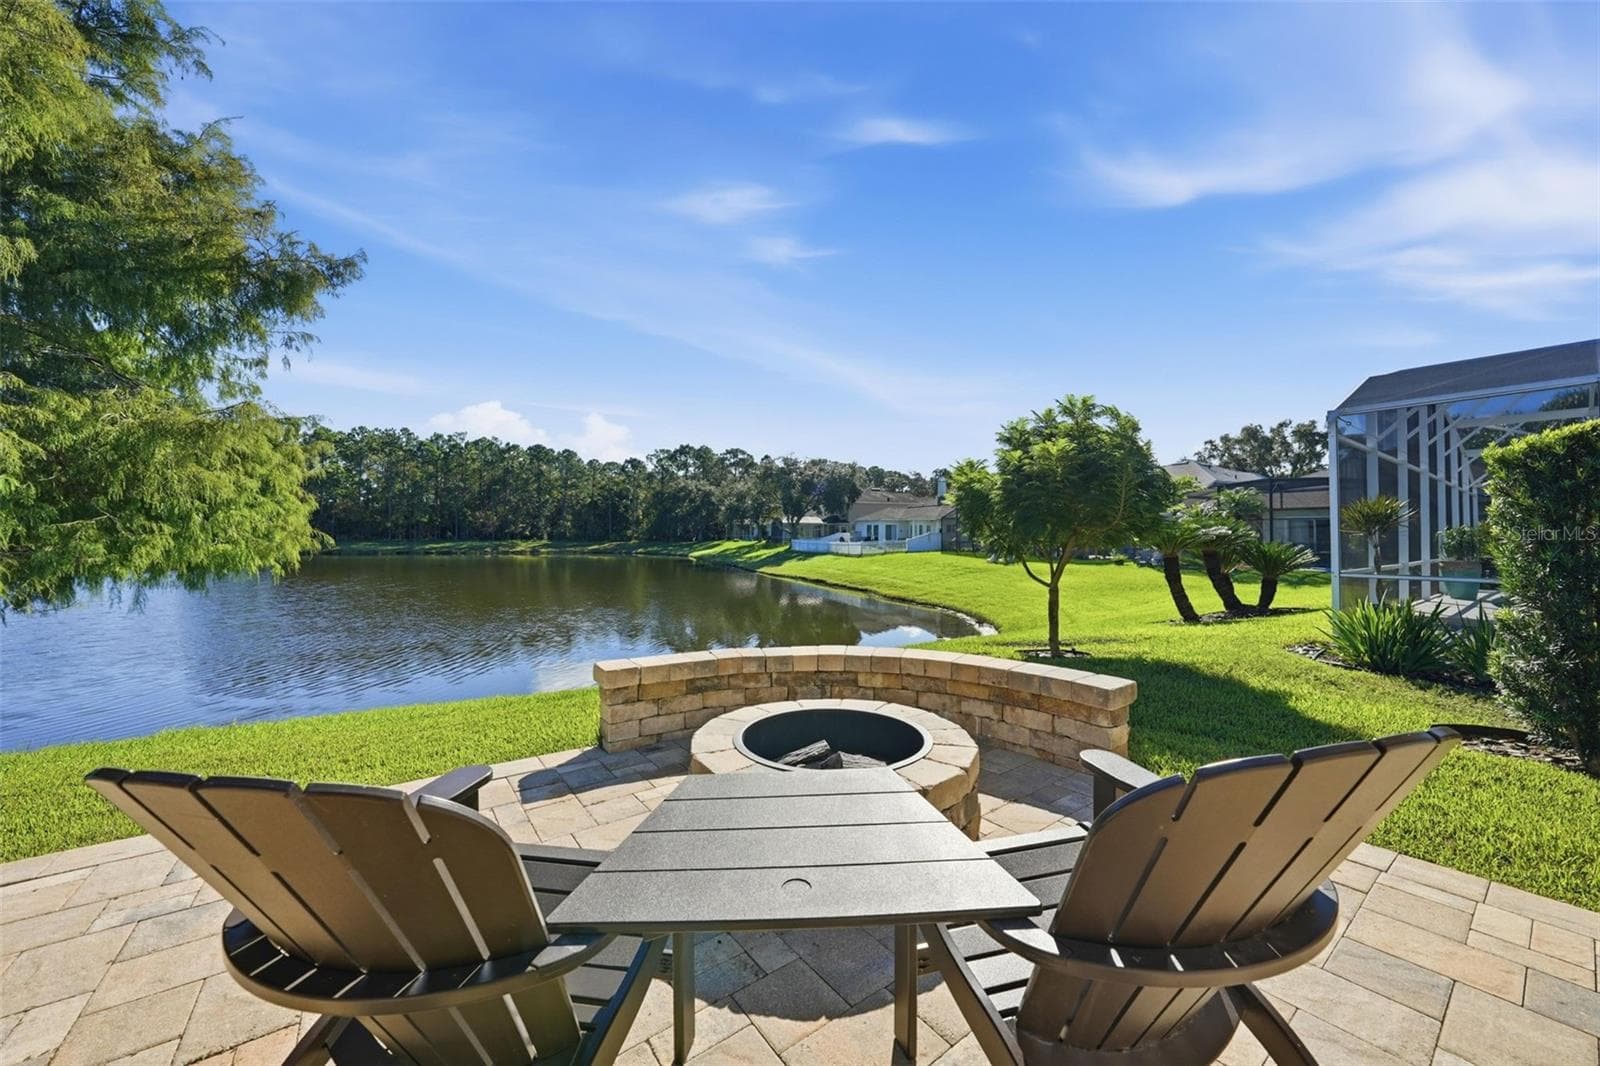
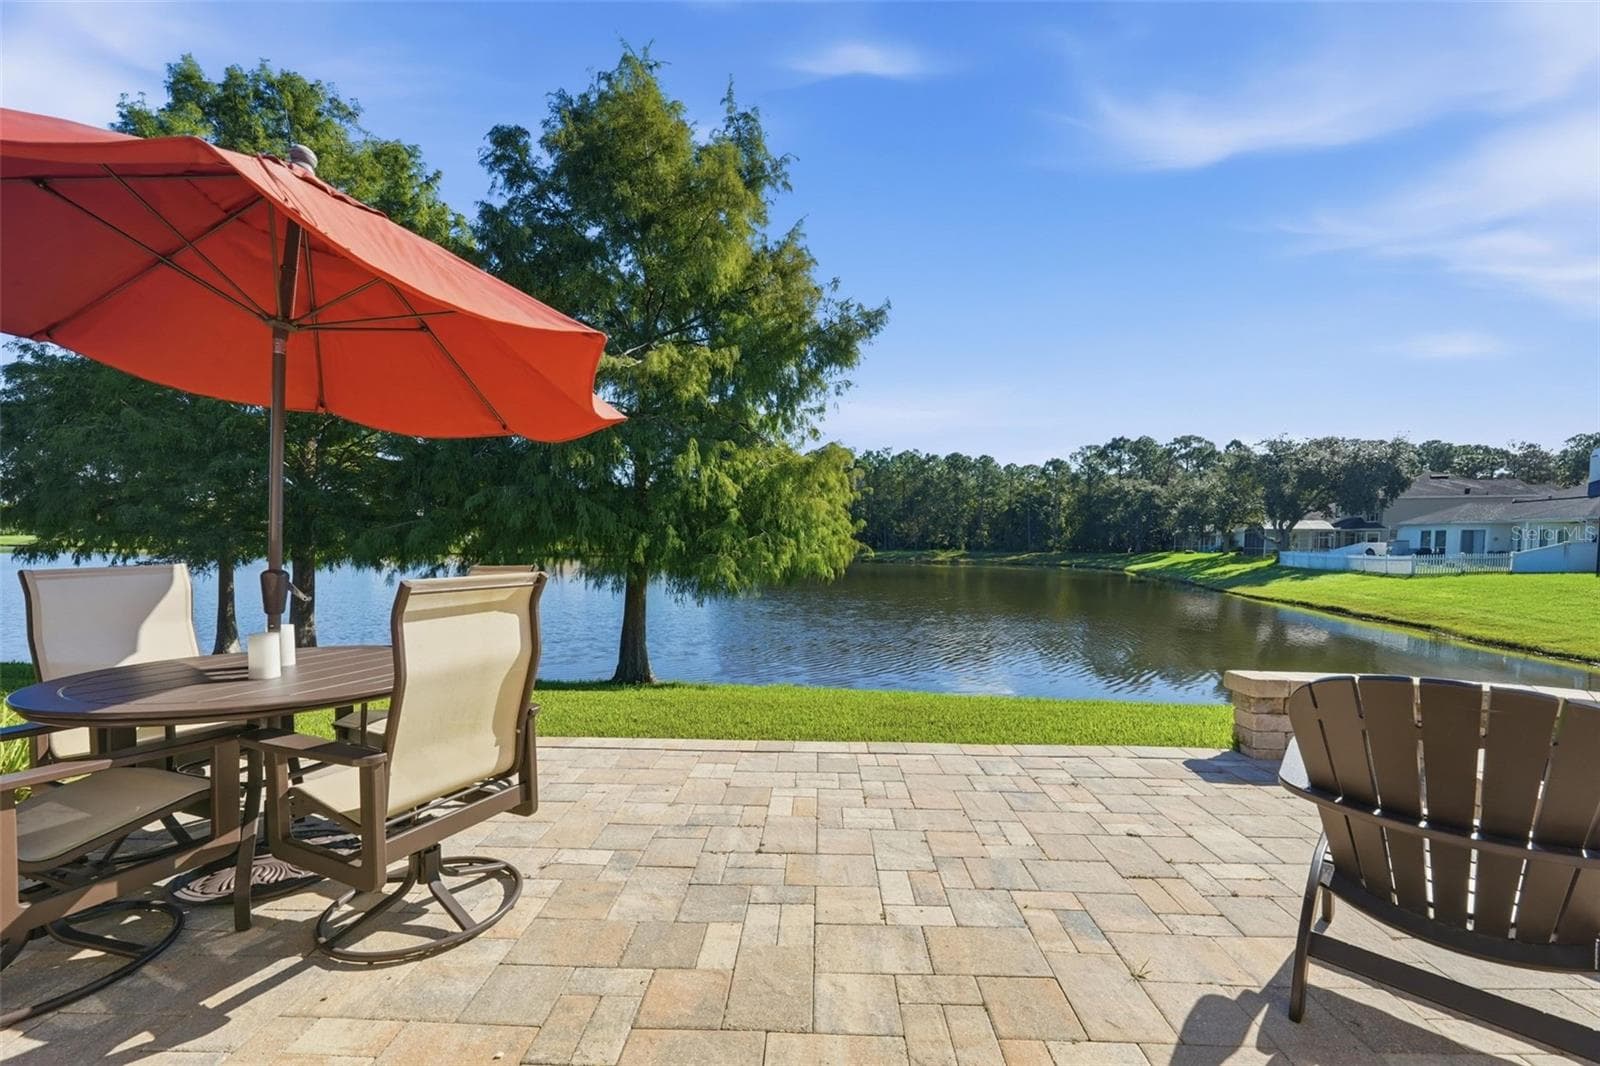
FIRE PIT ON THE PATIO OVER LOOKING THE POND WITH BUILT IN SEATING. LOOK AT THAT VIEW! - 13850 BLUEWATER CIR, ORLANDO
LARGE PATIO WITH BEAUTIFUL VIEWS - 13850 BLUEWATER CIR, ORLANDO
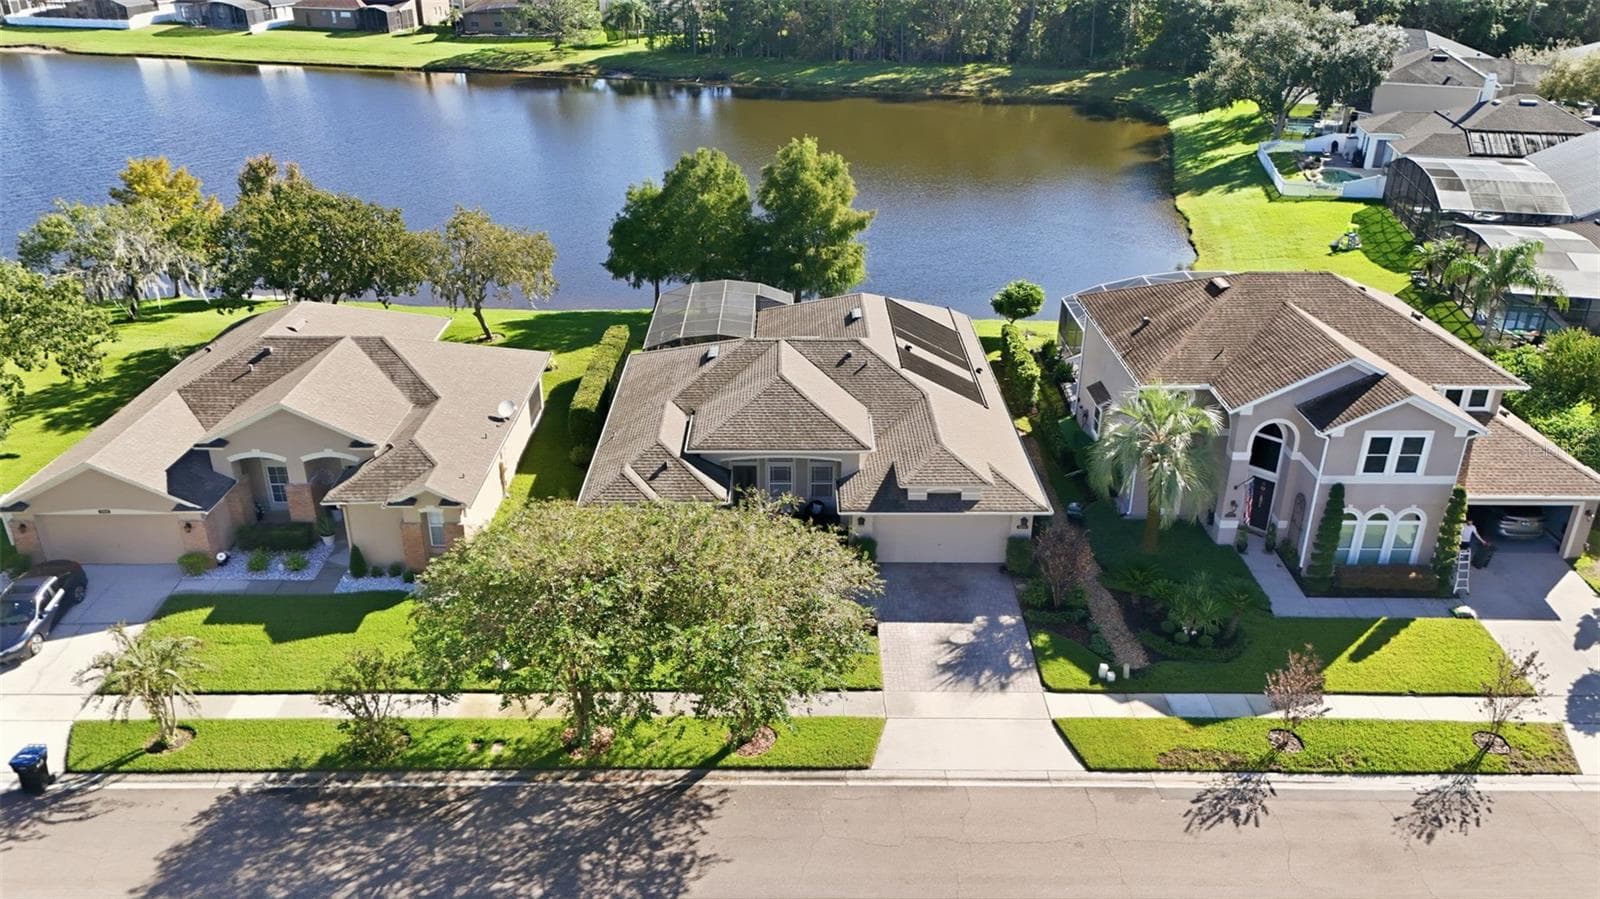
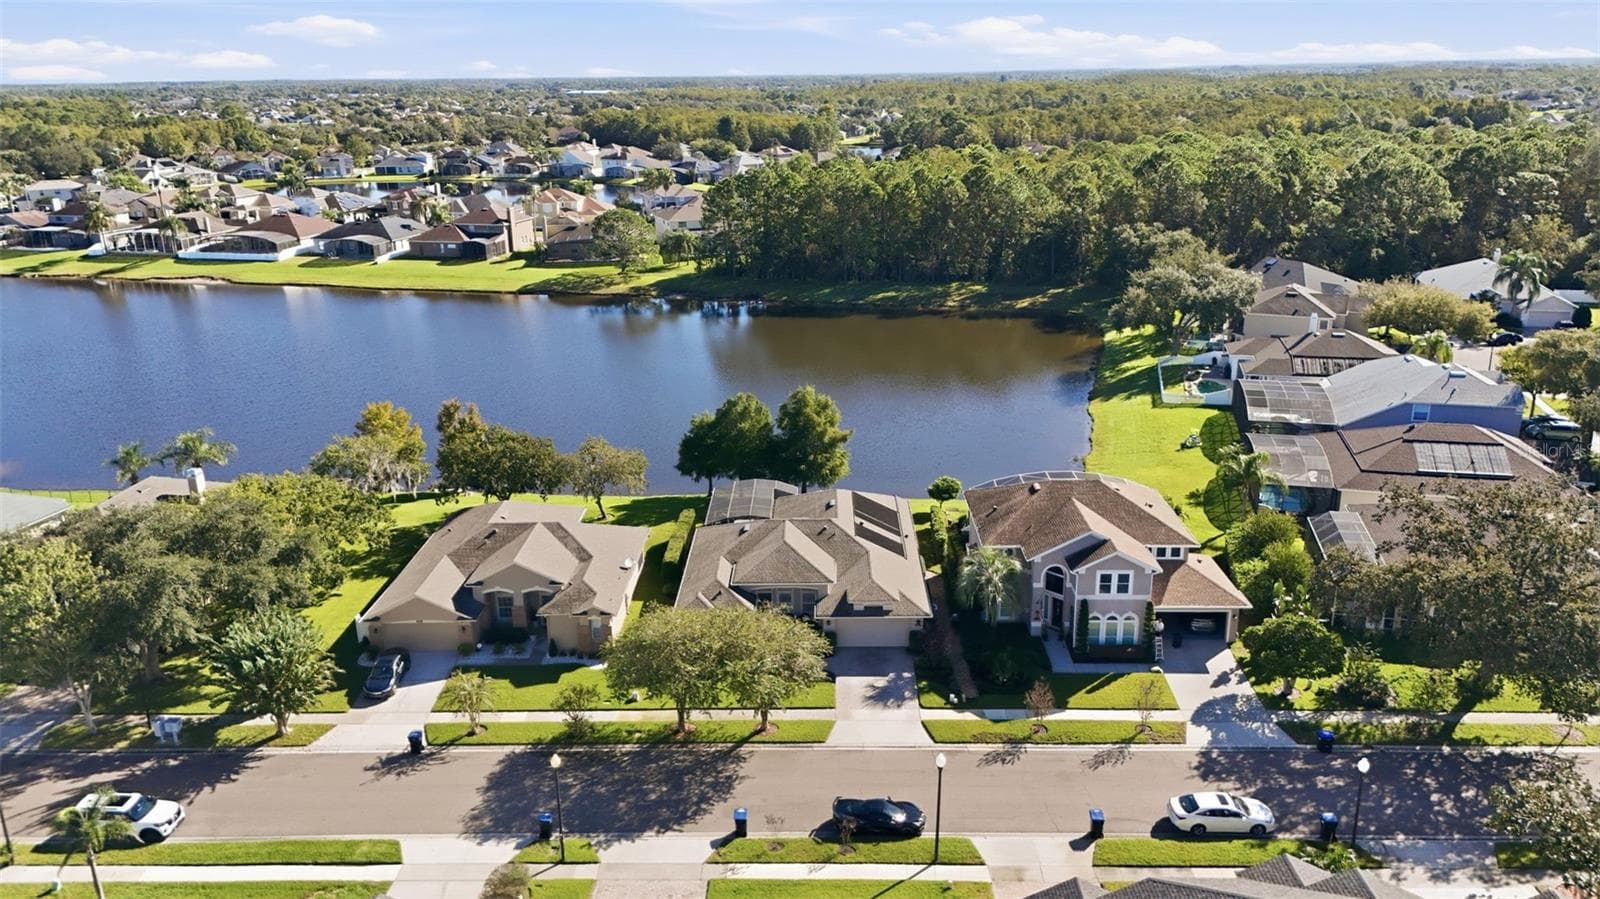
AERIAL VIEW OF THE FRONT - 13850 BLUEWATER CIR, ORLANDO
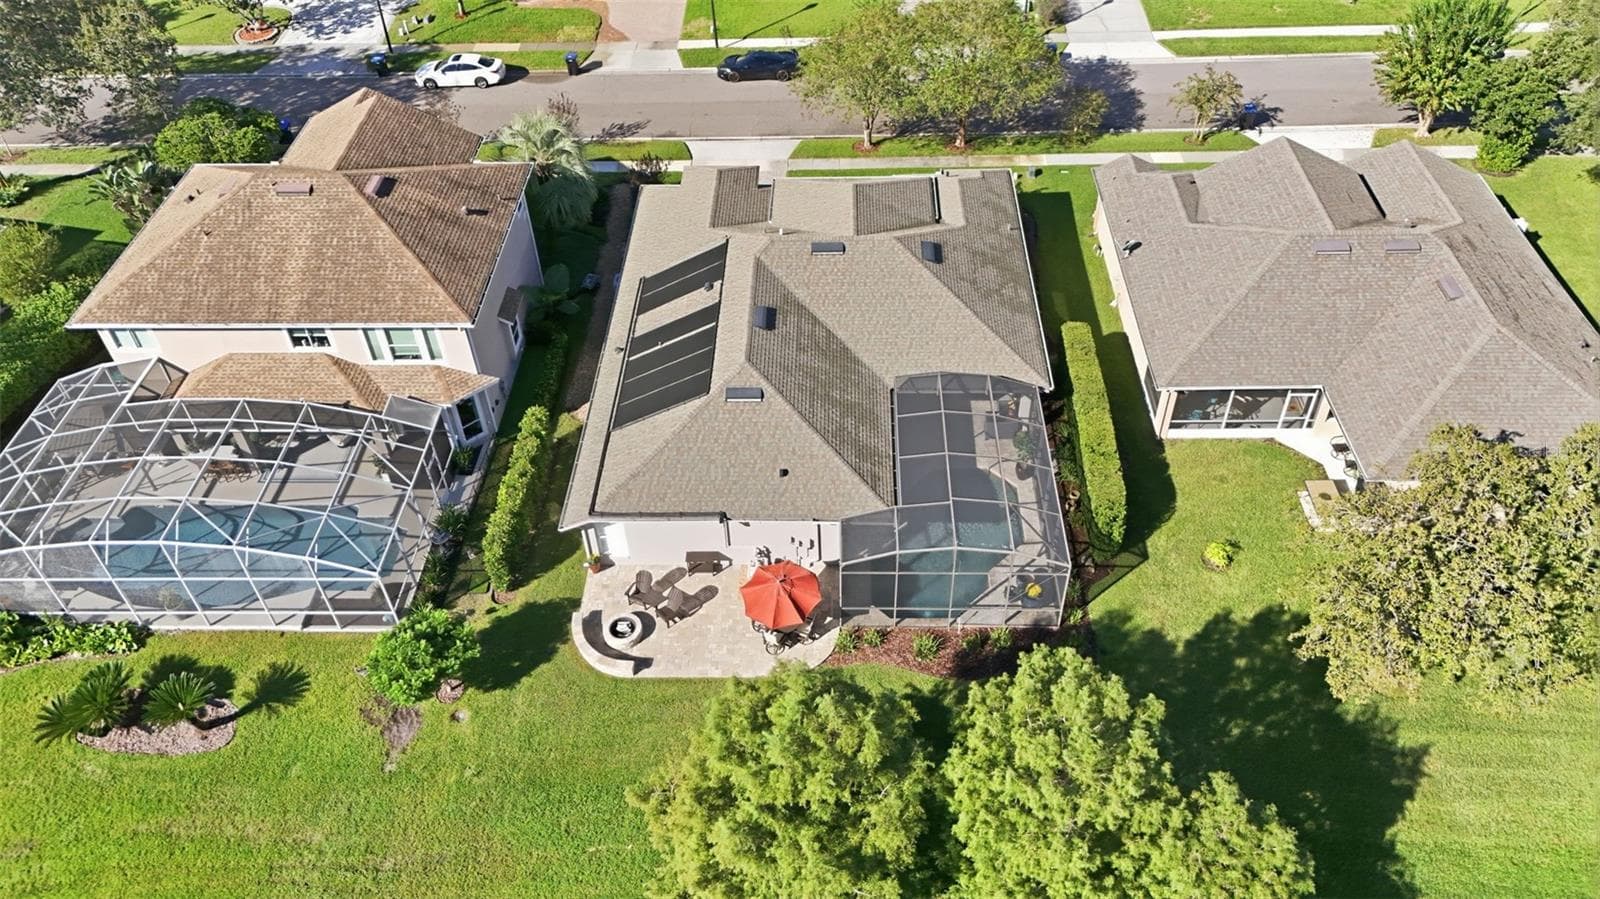
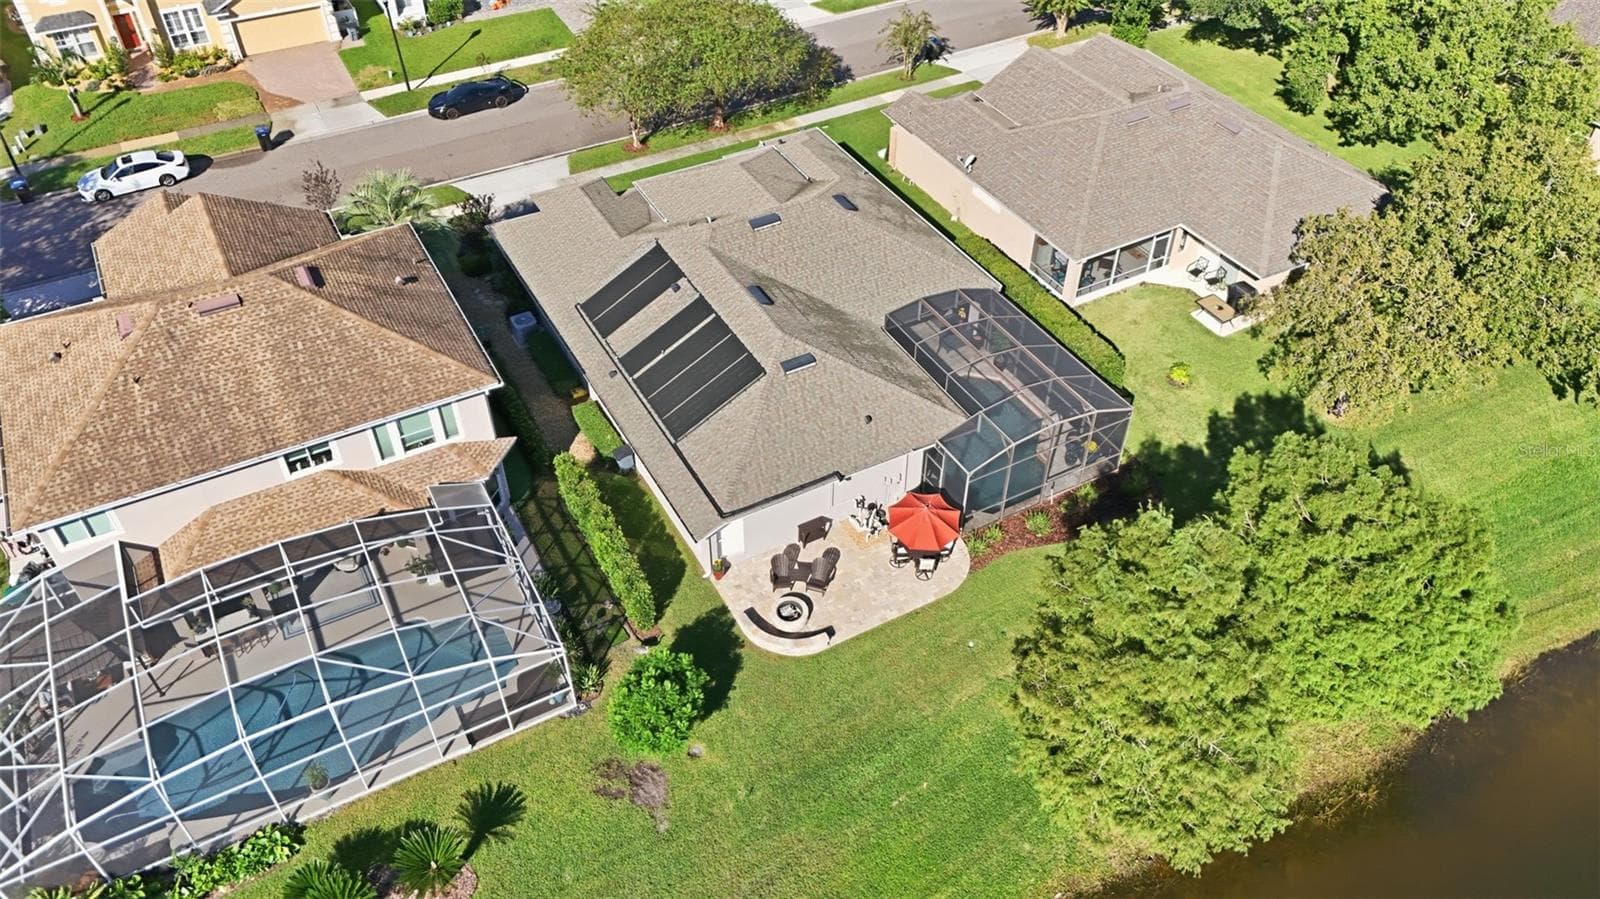
AERIAL VIEW OF THE BACK - 13850 BLUEWATER CIR, ORLANDO
SOLAR PANELS TO HEAT THE POOL - 13850 BLUEWATER CIR, ORLANDO
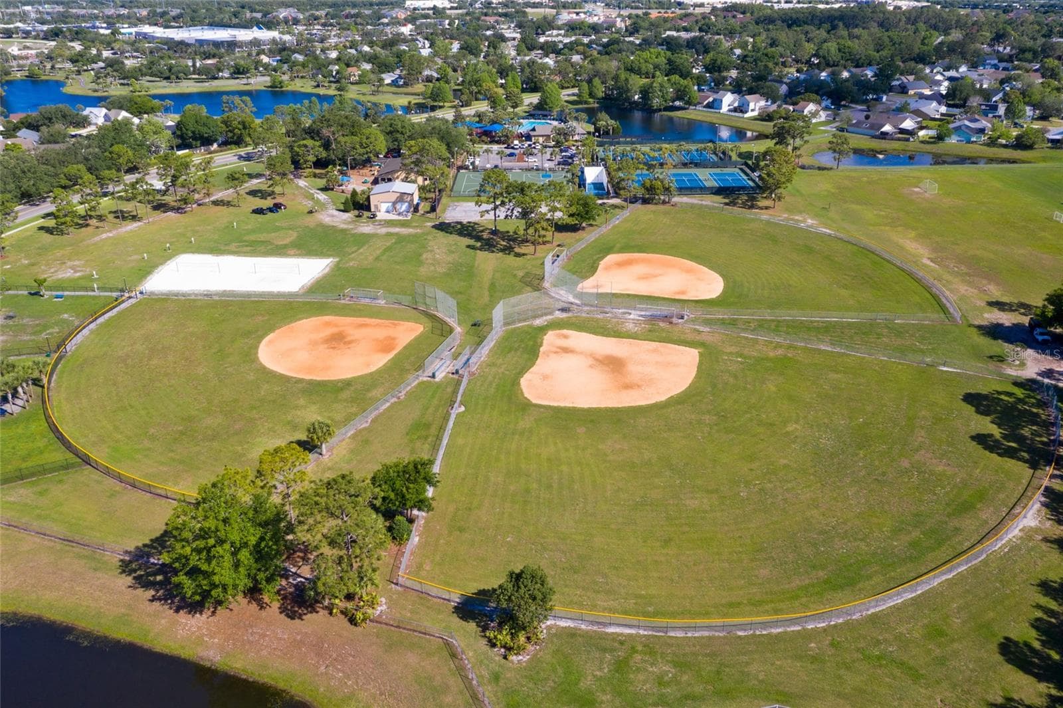
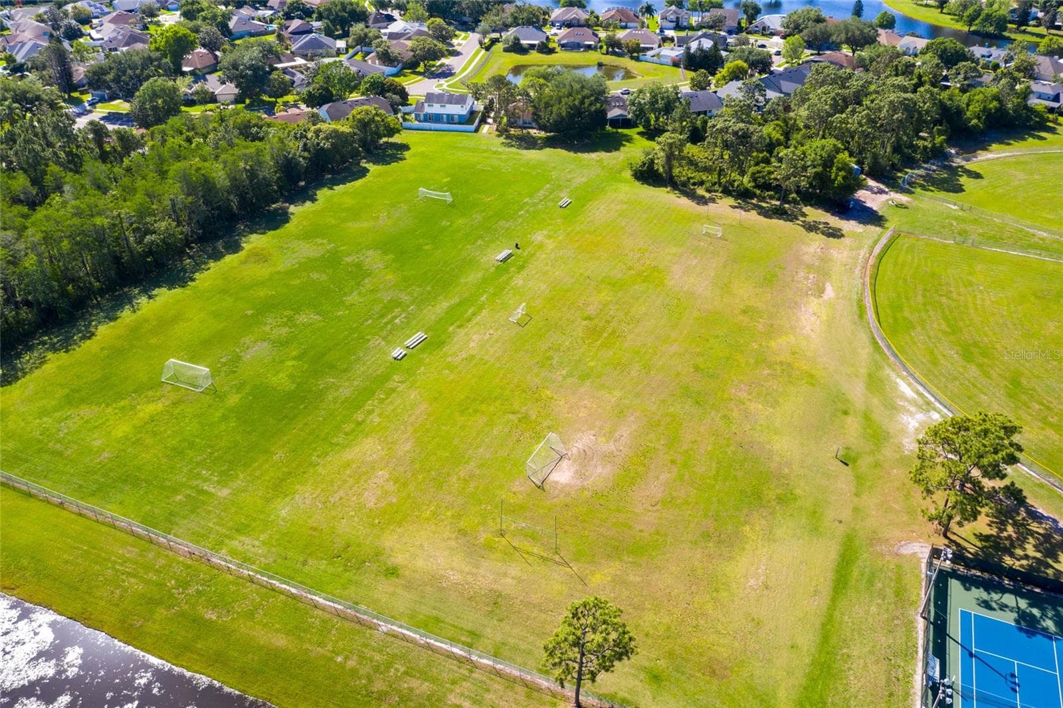
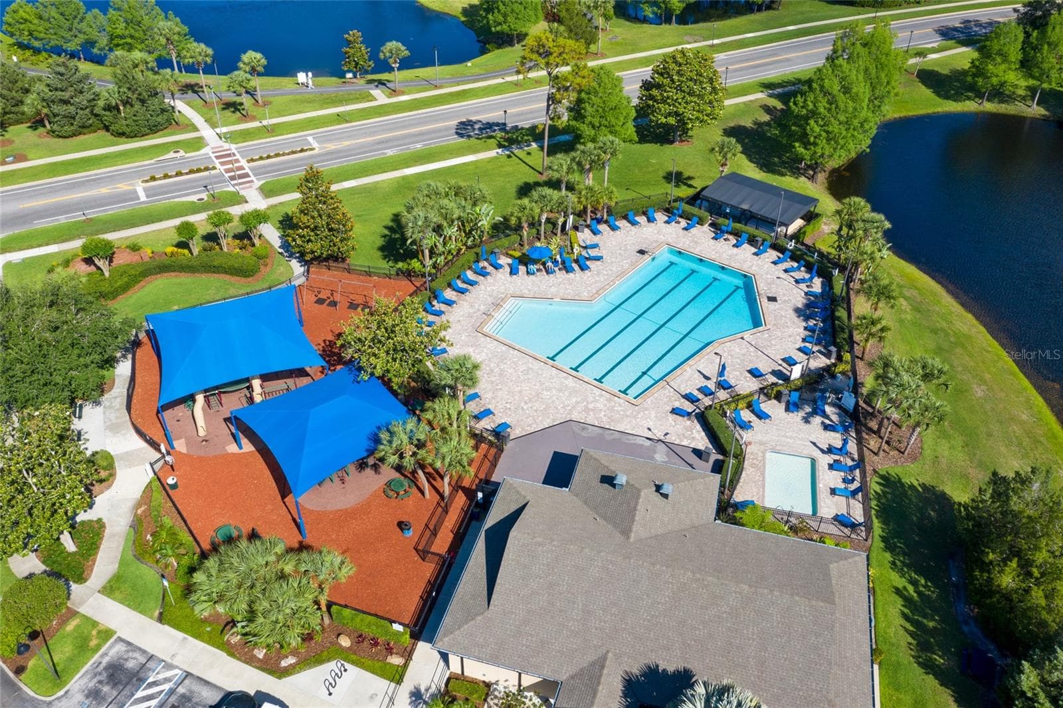
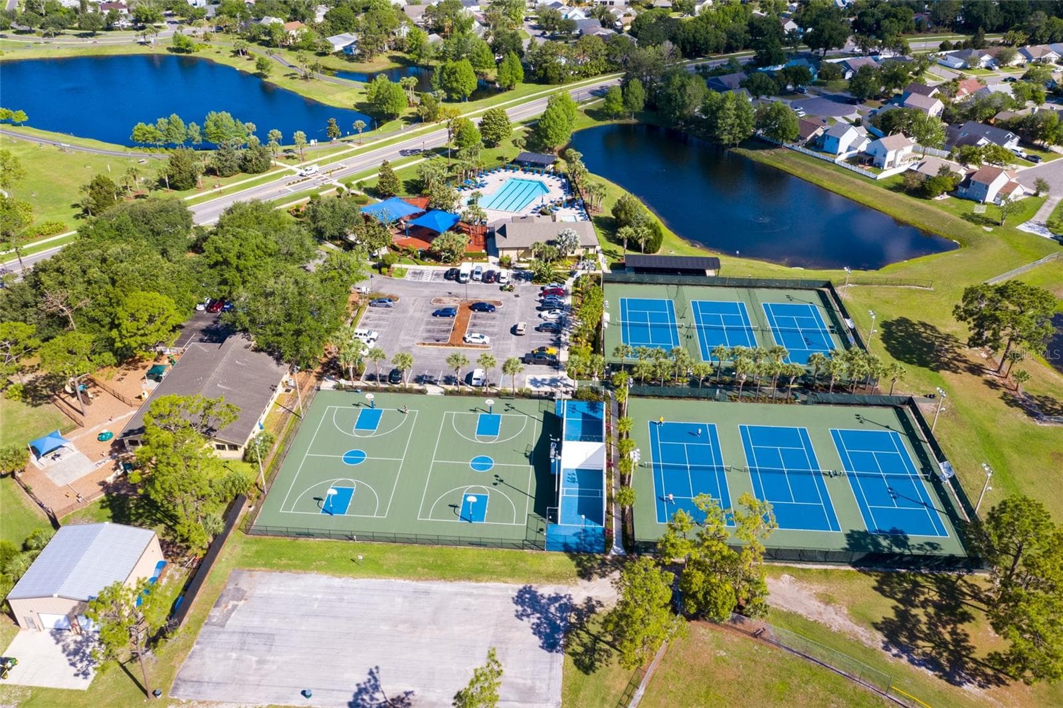
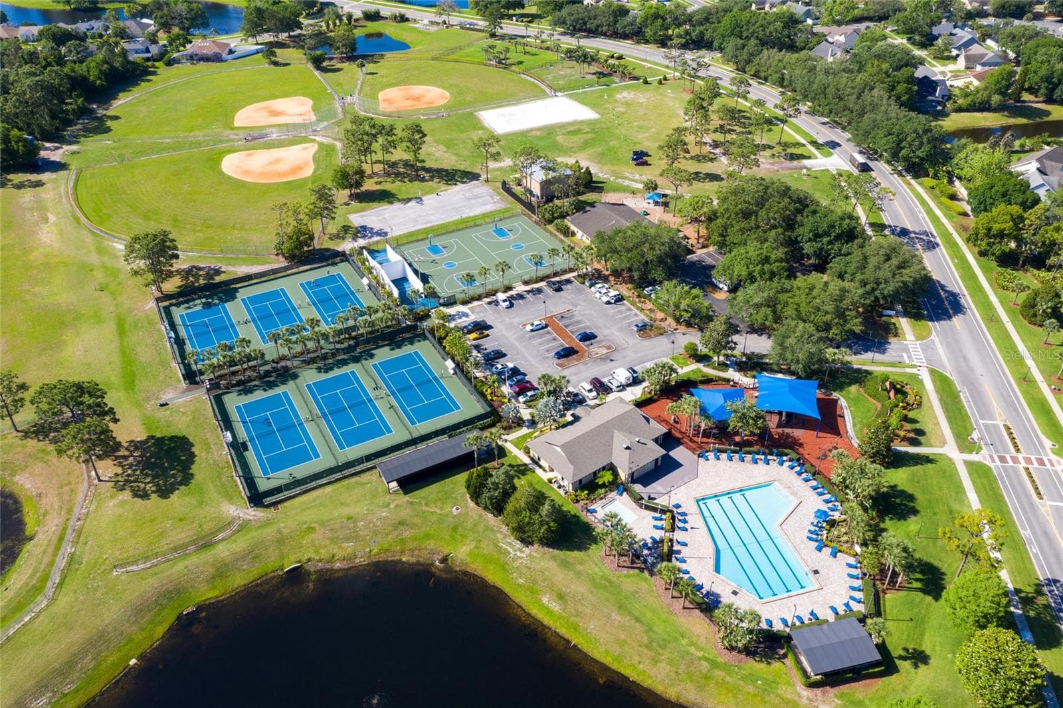
BEAUTIFUL NEIGHBORHOOD! - 13850 BLUEWATER CIR, ORLANDO
Single Family Residence at 13850 BLUEWATER CIR, ORLANDO, photo 47 of 51
Single Family Residence at 13850 BLUEWATER CIR, ORLANDO, photo 48 of 51
Single Family Residence at 13850 BLUEWATER CIR, ORLANDO, photo 49 of 51
Single Family Residence at 13850 BLUEWATER CIR, ORLANDO, photo 50 of 51
Single Family Residence at 13850 BLUEWATER CIR, ORLANDO, photo 51 of 51
51 photos

$574,900

13850 BLUEWATER CIR
ORLANDO, FL 32828
Listed by Shelley Davis · REMI EMERSON RESIDENTIAL
Bedrooms
4
Bathrooms
3
Living area
1,963 sqft
Year built
1998

About this home

You are HOME! As you walk into this beautifully appointed 4 BEDROOM, 3 FULL BATH home, you’ll notice the pride of ownership from the ORIGINAL OWNERS in this freshly painted home. Next you’ll see beyond the view of the POOL to WATER and CONSERVATION VIEWS. Updated finishes include PLANTATION SHUTTERS throughout, CROWN MOLDING, ENGINEERED HARDWOOD FLOORING and 5 1/4 inch baseboards. As you walk past the generous dining room and sitting area you’ll enter the gorgeous kitchen. This kitchen features 42-inch CUSTOM SOLID WOOD cabinets, premium GRANITE COUNTERS, stainless steel appliances, and a new dishwasher. The kitchen is enhanced by UNDER CABINET LIGHTING, stainless appliances, CENTER ISLAND and generous counter space. The elegant 18-inch porcelain tile add warmth and style throughout the home. You’ll love convenient MOTORIZED BLINDS on the dinette sliding doors and family room sliding doors. The laundry room is between the garage and kitchen with a convenient pocket door to close it off. The large family is LIGHT & BRIGHT with NEW SLIDING DOORS out to the pool and lanai. Beyond the family room is a door that separates the 4th bedroom with it’s own full bathroom and features a walk-in shower and it doubles as the POOL BATH. This is the perfect in-law suite, guest suite or private office. Bedrooms 2 and 3 share a full bathroom in between with a shower/tub combination. The GRAND primary suite features a double tray ceiling and a SLIDING DOOR leading out to your lanai and pool. The ENSUITE BATH is updated with a NEW QUARTZ TOP DOUBLE SINK VANITY, NEW SEAMLESS GLASS SHOWER surround along with a soaking tub, a private water closet and walk-in closet. From the family room NEW SLIDING DOORS lead you out to enjoy the peaceful pond and conservation views from your BRICK PAVER LANAI with SOLAR HEATED PEBBLE TEC POOL. Beyond the pool is an inviting open patio with FIRE PIT perfect for entertaining guests or just relaxing and enjoying the STUNNING views and Florida lifestyle. Additional features include four-inch gutters, a RACHIO smart irrigation control system, and hurricane protection with Kevlar covers for the front door, 5 windows and rear lanai, plus PLYLOX plywood-covering systems for the remaining windows. The garage is finished with a durable SHARK COATED floor. Major system updates include roof (2011) and professionally cleaned (2026), A/C system with new compressor fan (2023) and a new motor (2025), and water heater replaced (2022). Conveniently located to 417 & 408, 20 minutes to downtown, 35 minutes to Cocoa Beach, 2.3 miles to Waterford Lakes Town Center with shopping and restaurants, and don't forget the top rated schools. Waterford Lakes community has a walking trail, volleyball courts, tennis courts, Olympic size pool, kiddie pool, fitness center and much more.

Highlights

WaterfrontPrivate pool

Property details

MLS
Stellar MLS
MLS #
MFRO6450268
Property type
Single Family Residence
Subdivision
WATERFORD LAKES TR N31B
Status
Active
Days on market
N/A
On market date
October 16, 2026
Stories
N/A
Total bathrooms
3
Garage spaces
2
Parking spaces
N/A
Lot size
0.17 acres
Loading map…

Nearby schools

Within 10 miles. School directory data from the National Center for Education Statistics (NCES), accessed via the Urban Institute Education Data API. Local Score is calculated by INNOVATE Real Estate; where a state rating is shown, it comes from that state's own official school report card.

Elementary
SUNRISE ELEMENTARY
0.62 mi away · Grades -1-5
Nearest school -- attendance-zone data not available here
3.0
Local Score (student-teacher ratio only (preliminary -- will incorporate state test-score data once available)) -- not an official state rating
Enrollment
477
Student:teacher ratio
15.9:1
District
ORANGE
Middle
DISCOVERY MIDDLE
0.79 mi away · Grades 6-8
Nearest school -- attendance-zone data not available here
3.0
Local Score (student-teacher ratio only (preliminary -- will incorporate state test-score data once available)) -- not an official state rating
Enrollment
792
Student:teacher ratio
17.6:1
District
ORANGE
HighCharter
ECON RIVER HIGH CHARTER
1.5 mi away · Grades 9-12
Nearest school -- attendance-zone data not available here
1.0
Local Score (student-teacher ratio only (preliminary -- will incorporate state test-score data once available)) -- not an official state rating
Enrollment
283
Student:teacher ratio
56.6:1
District
ORANGE

Walkability

Blended score for ORLANDO's center, calculated by INNOVATE Real Estate from two sources: the EPA's National Walkability Index (street network, transit, land-use mix) and Google Places amenity data (what's actually reachable on foot from this point). 60% EPA National Walkability Index + 40% nearby-amenity density (Google Places).

54
Somewhat walkable
out of 100
EPA National Walkability Index
8.0 / 20 -- Below average walkable
Google Places amenity density
75 / 100
Restaurants & cafes15
Grocery stores2
Parks2
Schools4
Transit stops0
Pharmacies2

Market position

How this listing compares to current activity in ORLANDO, from live MLS data.

On the market 0 days -- 106 fewer days than ORLANDO's current average of 106 days.
For reference, the median list price across 7,837 active listings in ORLANDO right now is $250,000.

Mortgage calculator

Estimate only - actual rate and payment depend on your lender, credit, and loan program.

$
%
%
Adjust tax / insurance estimates
% / yr
$
/mo
Est. monthly payment
$3,612/mo
$114,980 down
$459,920 loan
Principal & interest$2,983
Property tax (est.)$479
Home insurance (est.)$150

Similar homes you might like

Data source: Listing information provided by Stellar MLS (mfrmls) via Trestle/CoreLogic. Last updated 15 hr ago.

Information herein deemed reliable but not guaranteed; all measurements, school assignments, HOA fees, taxes, and feature lists are approximate and should be independently verified. Equal Housing Opportunity.