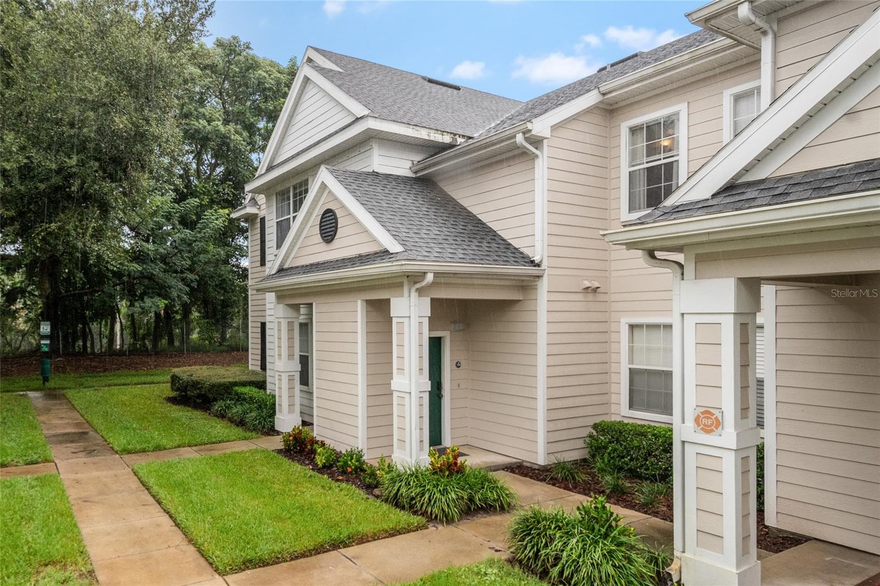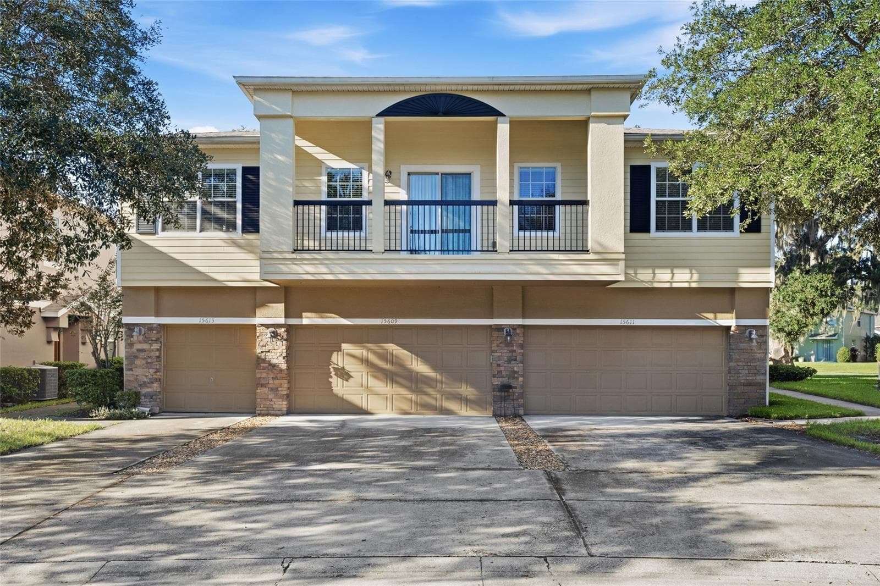
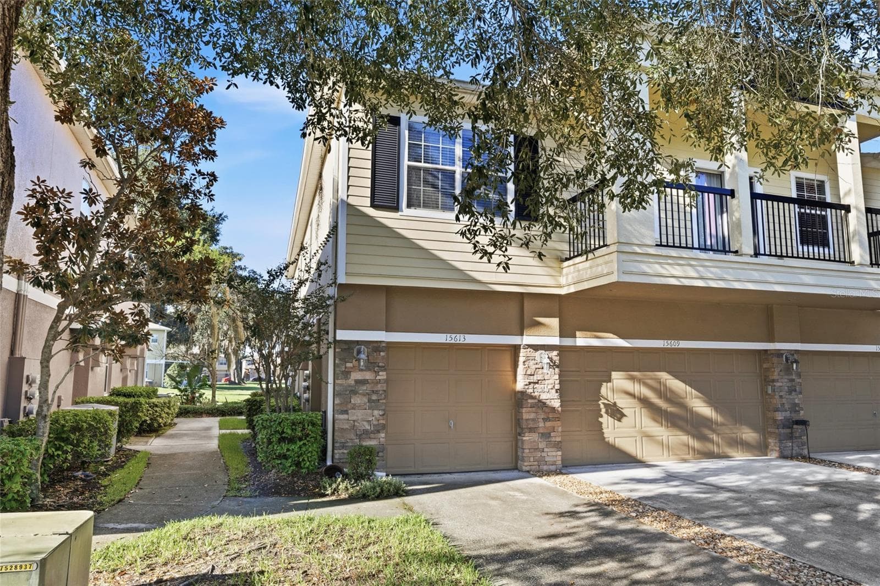
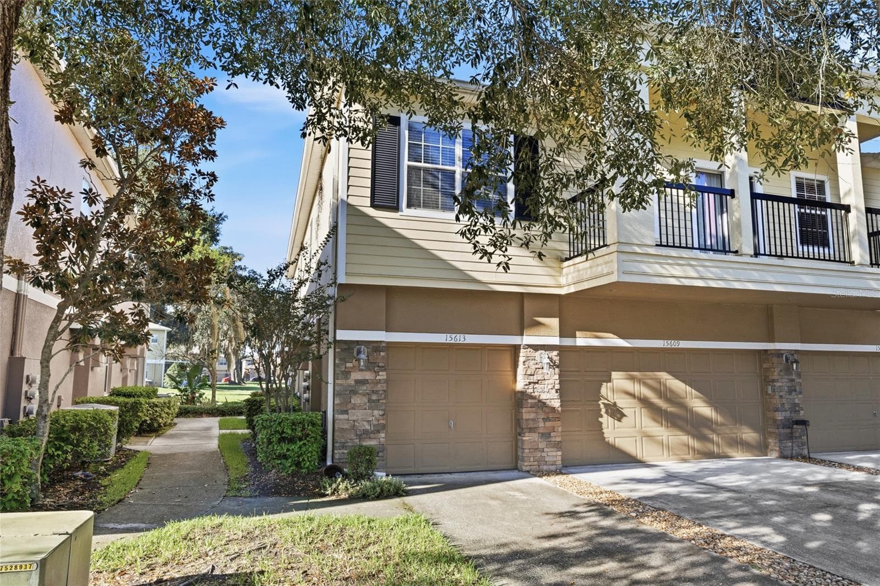
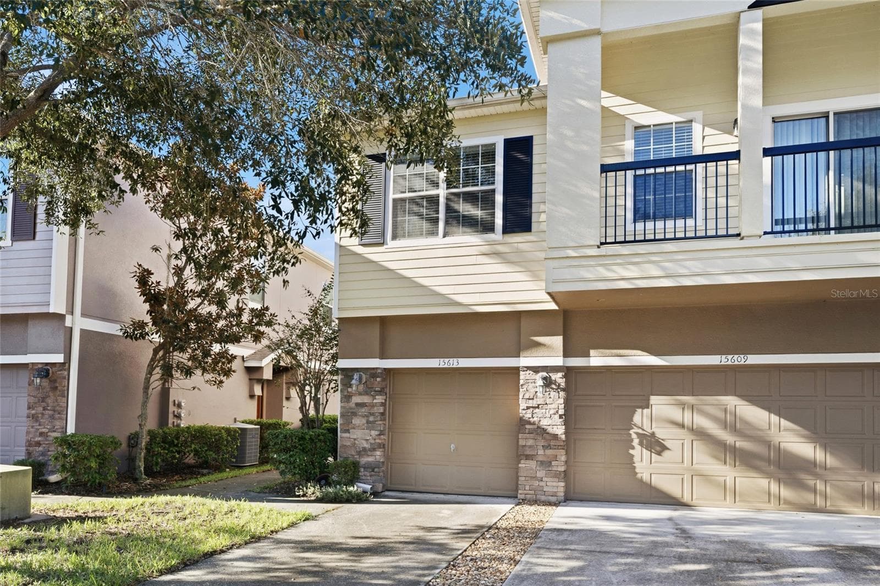
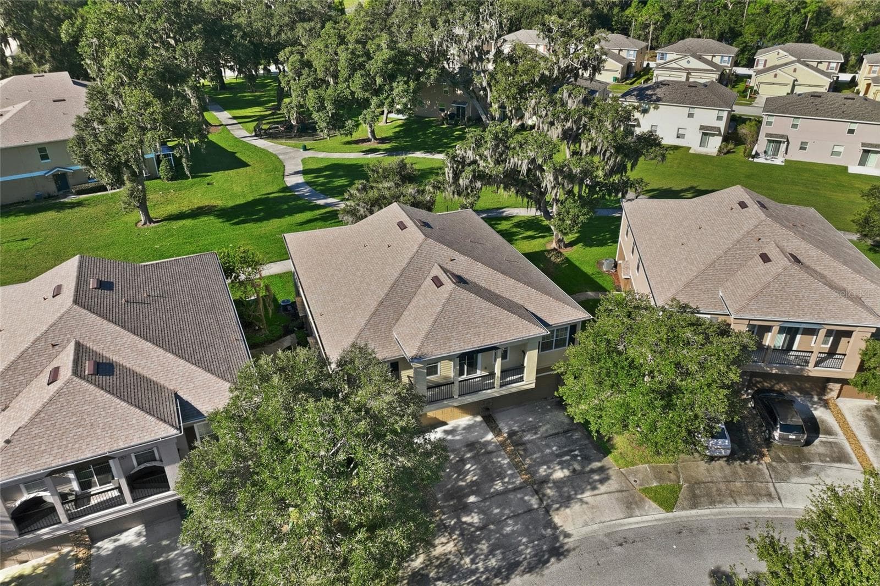
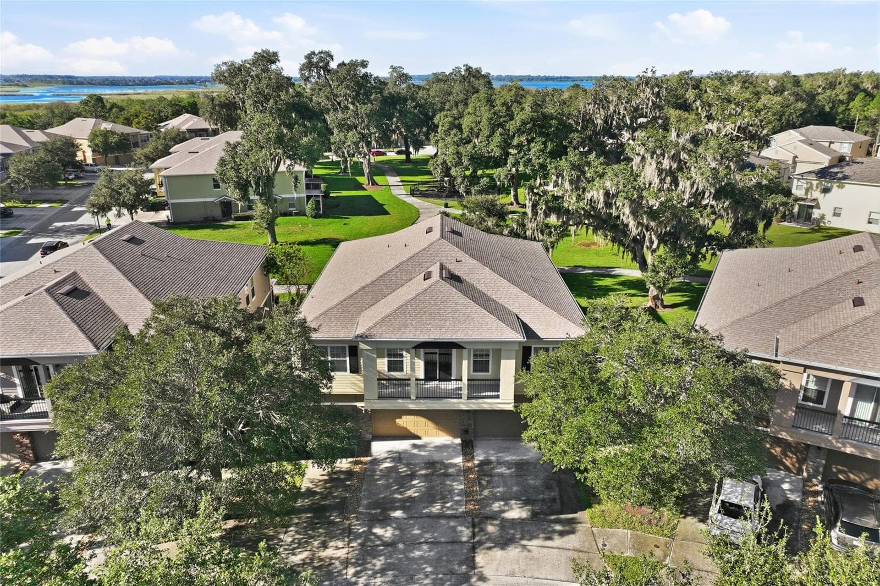
end unit with single car garage - 15613 BOGGY OAK CIR #110A, WINTER GARDEN
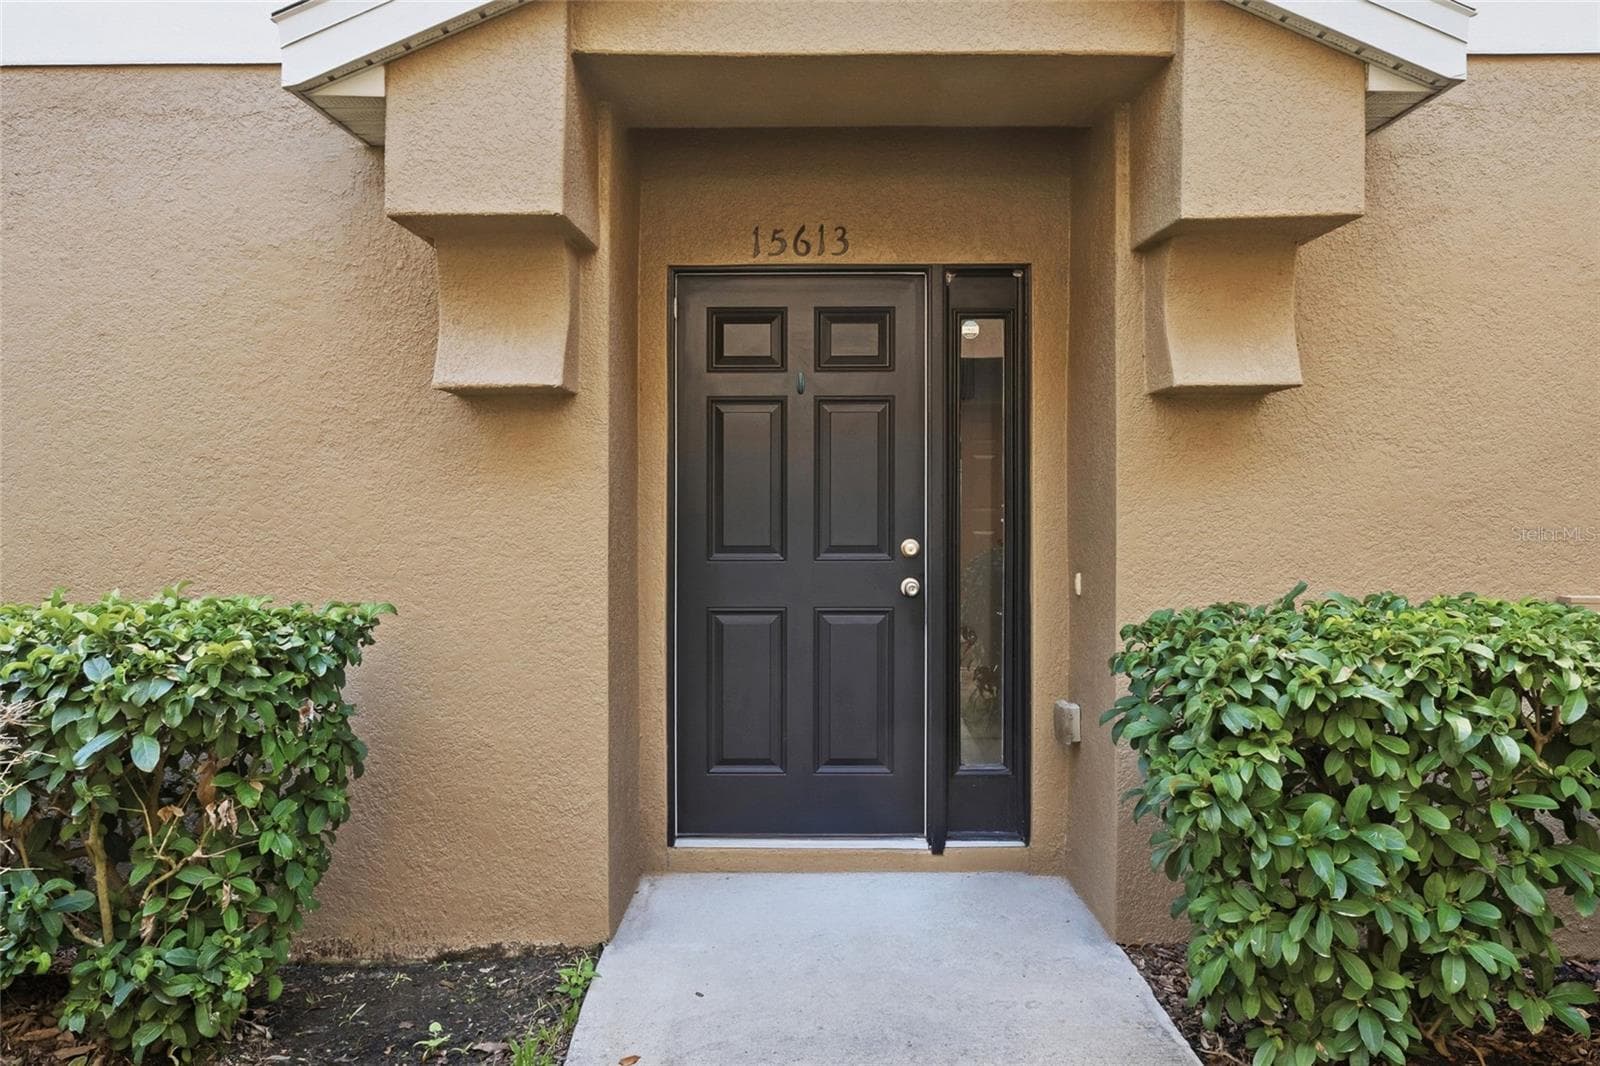
End unit with sidewalk leading to front door - 15613 BOGGY OAK CIR #110A, WINTER GARDEN
Condominium at 15613 BOGGY OAK CIR #110A, WINTER GARDEN, photo 3 of 31
Condominium at 15613 BOGGY OAK CIR #110A, WINTER GARDEN, photo 4 of 31
Front entrance to unit - 15613 BOGGY OAK CIR #110A, WINTER GARDEN
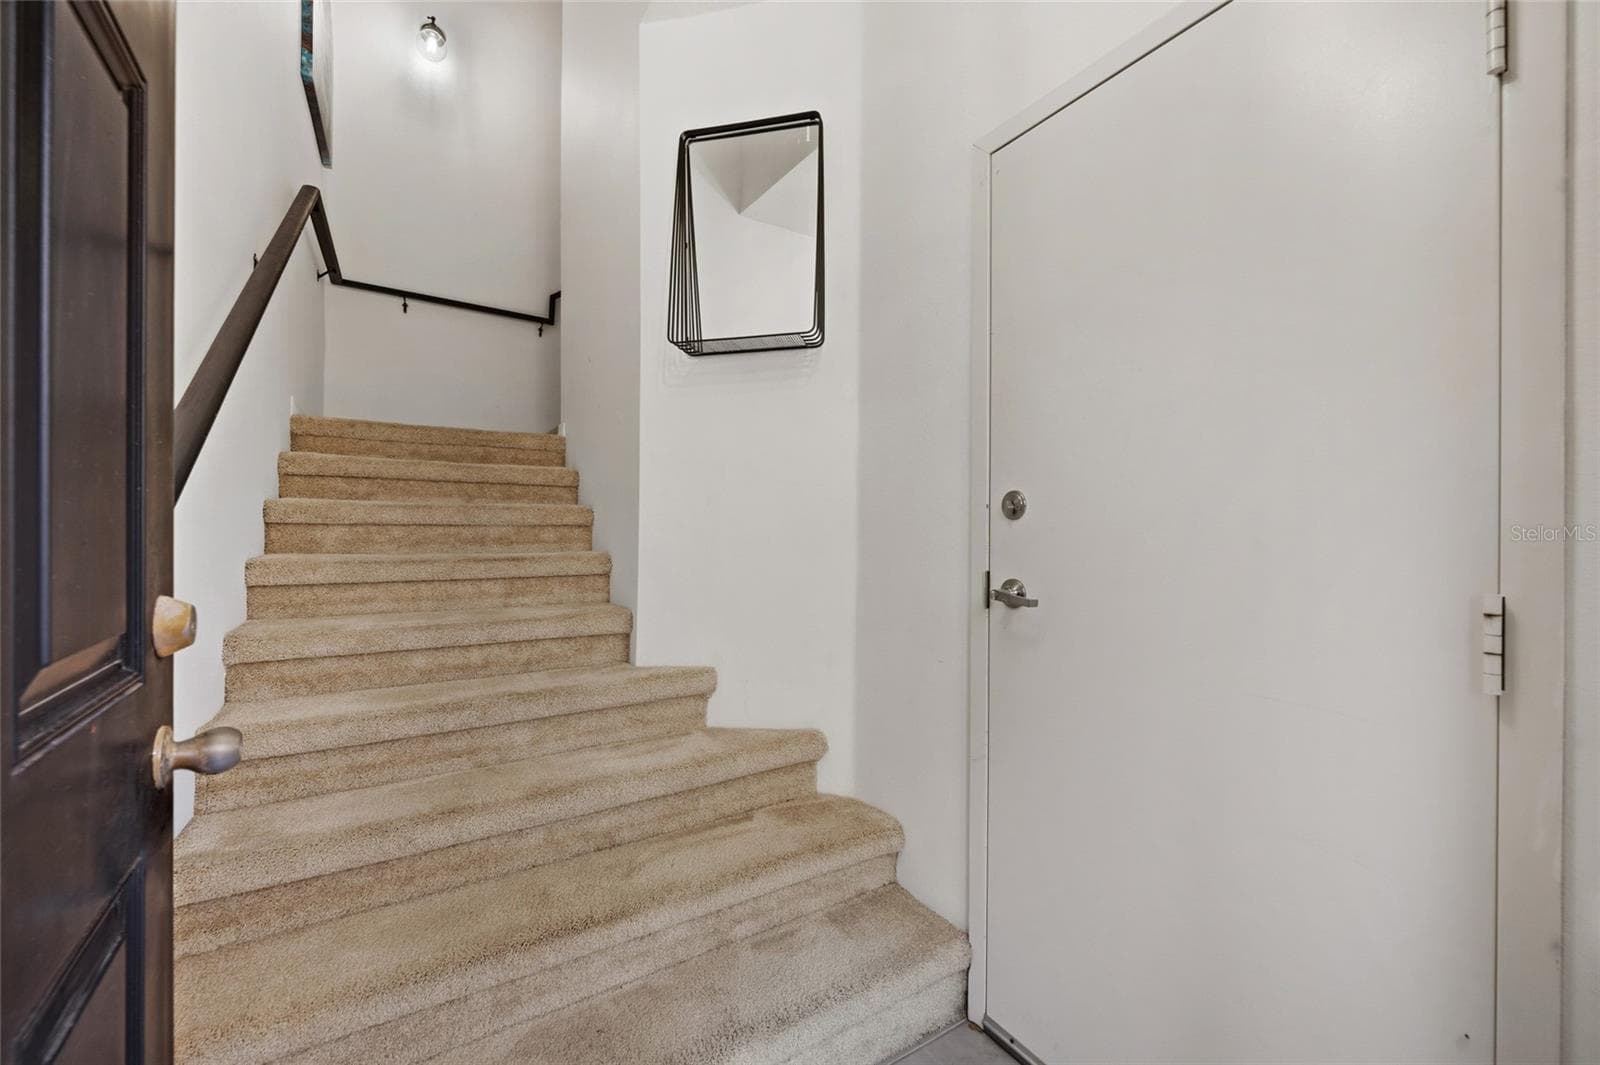
stairs leading up to living area.  Garage door coming into home - 15613 BOGGY OAK CIR #110A, WINTER GARDEN
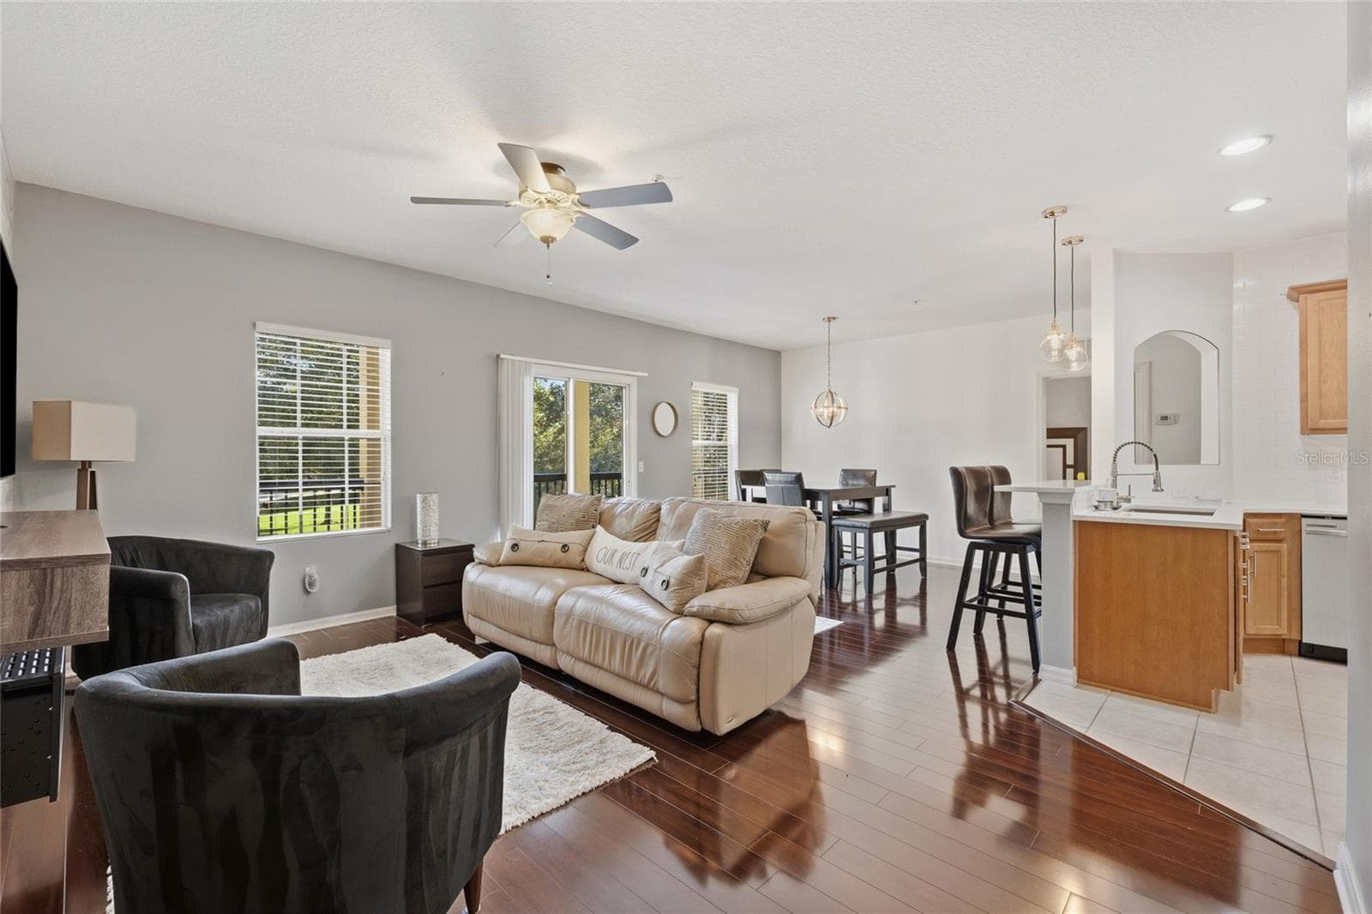
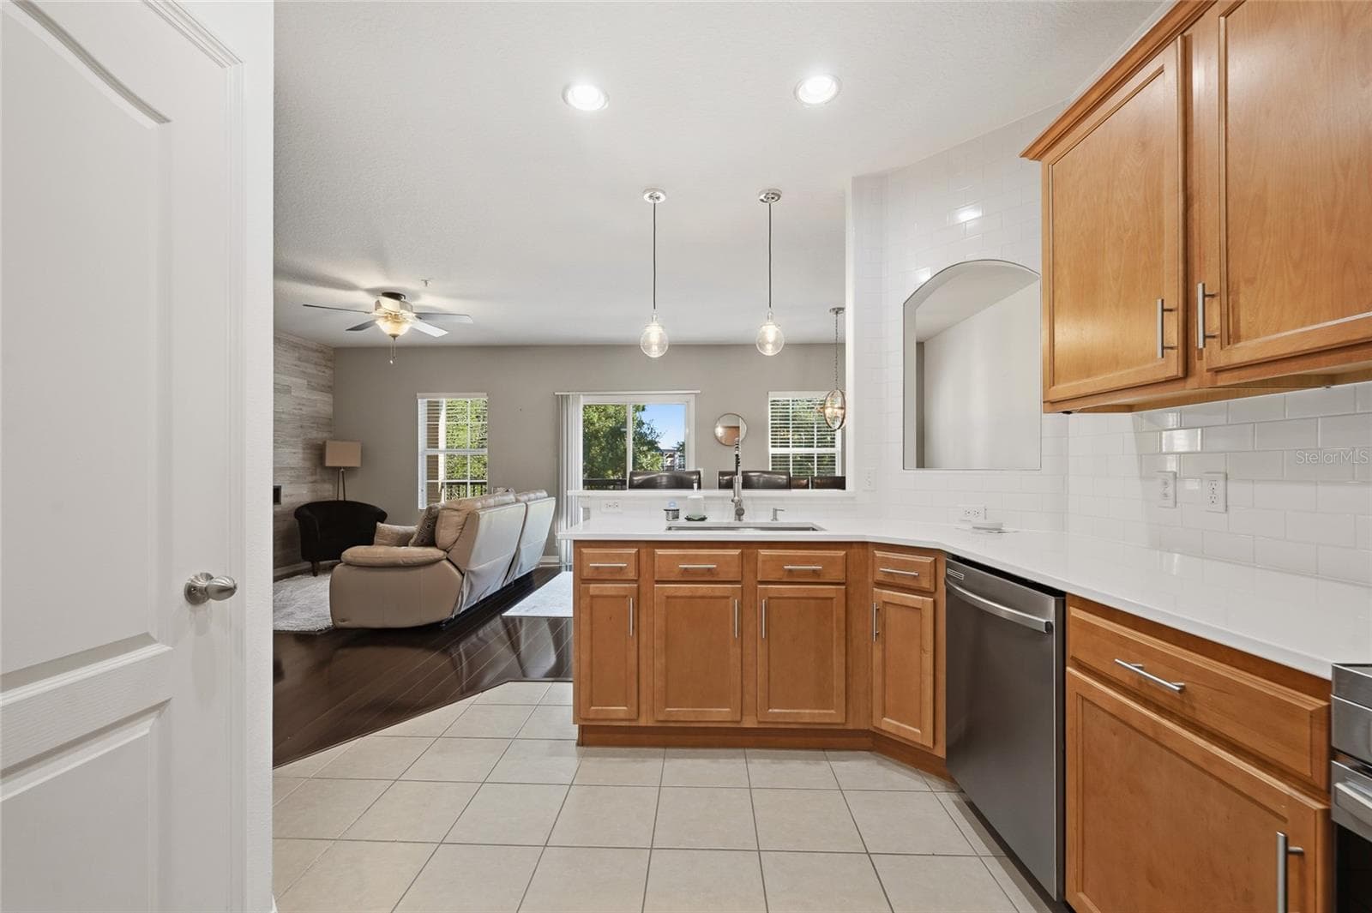
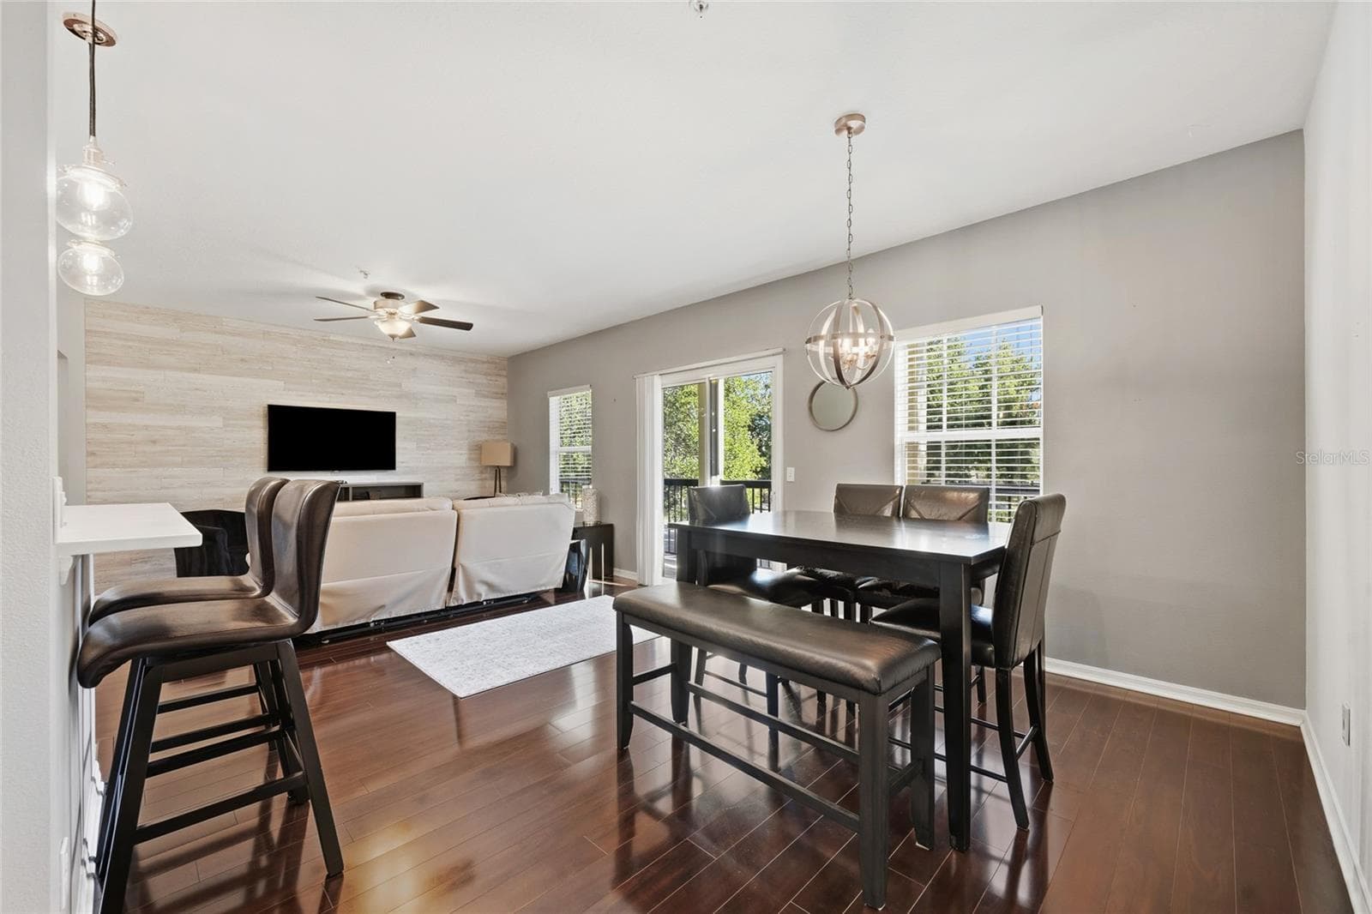
Open concept family dining area combo with Kitchen featuring laminate floors, ceiling fan - 15613 BOGGY OAK CIR #110A, WINTER GARDEN
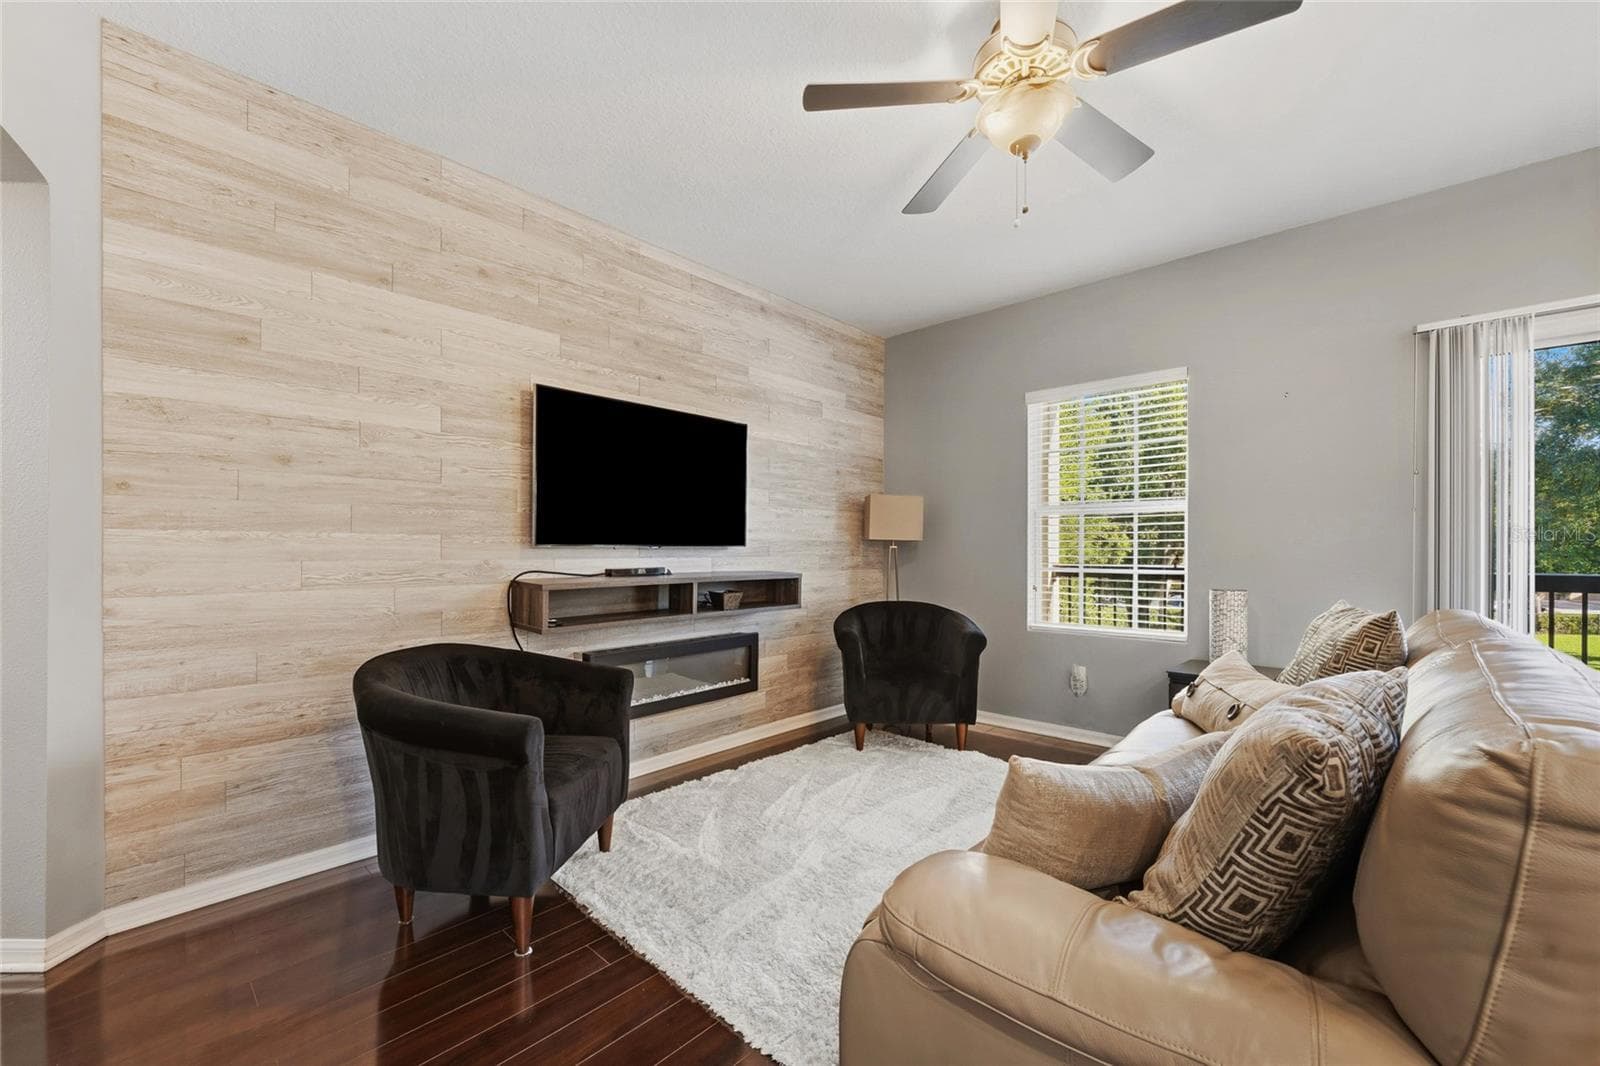
Beautiful accent wall featuring electric fireplace - 15613 BOGGY OAK CIR #110A, WINTER GARDEN
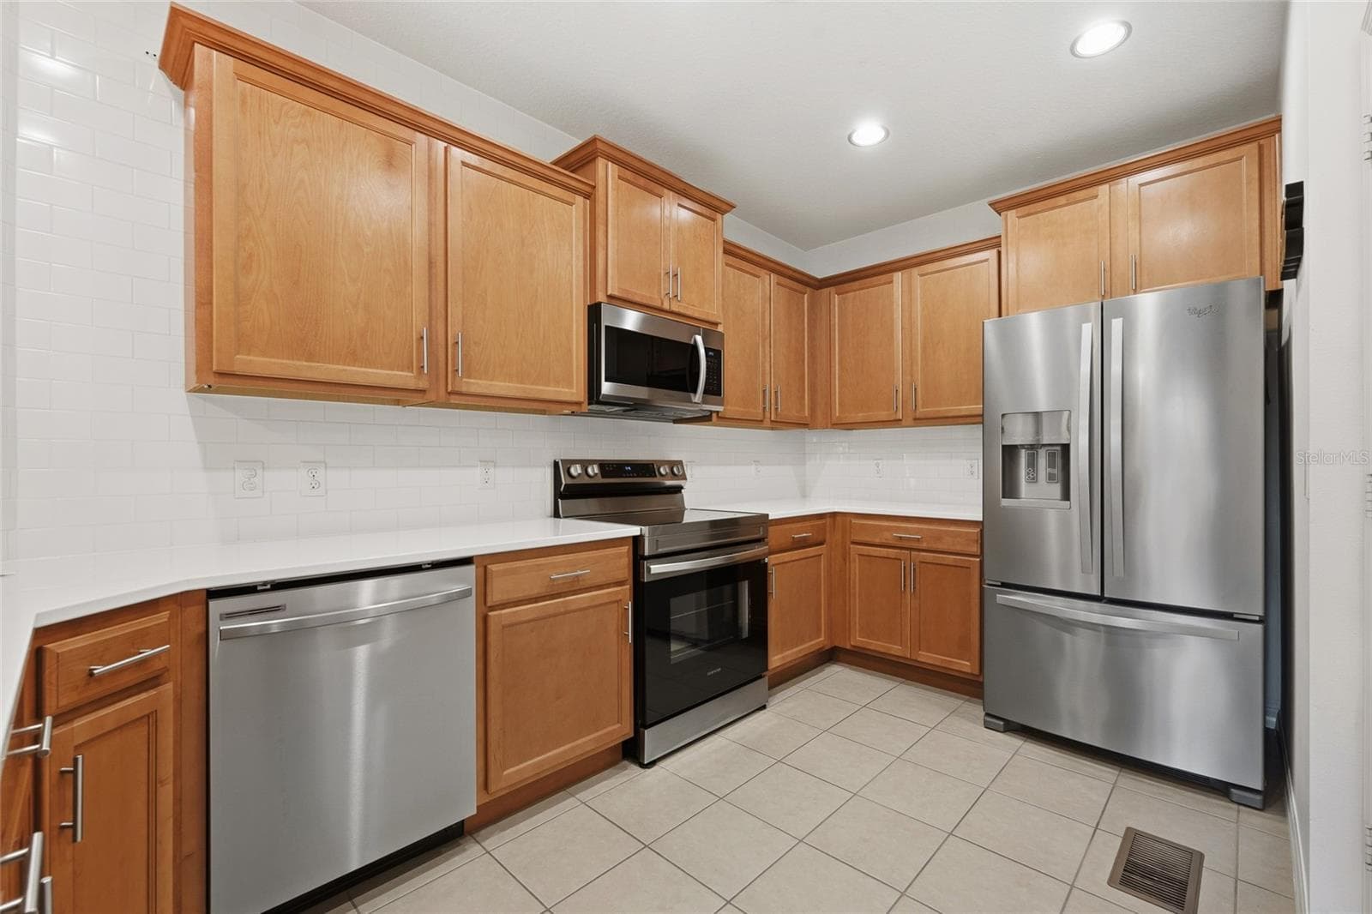
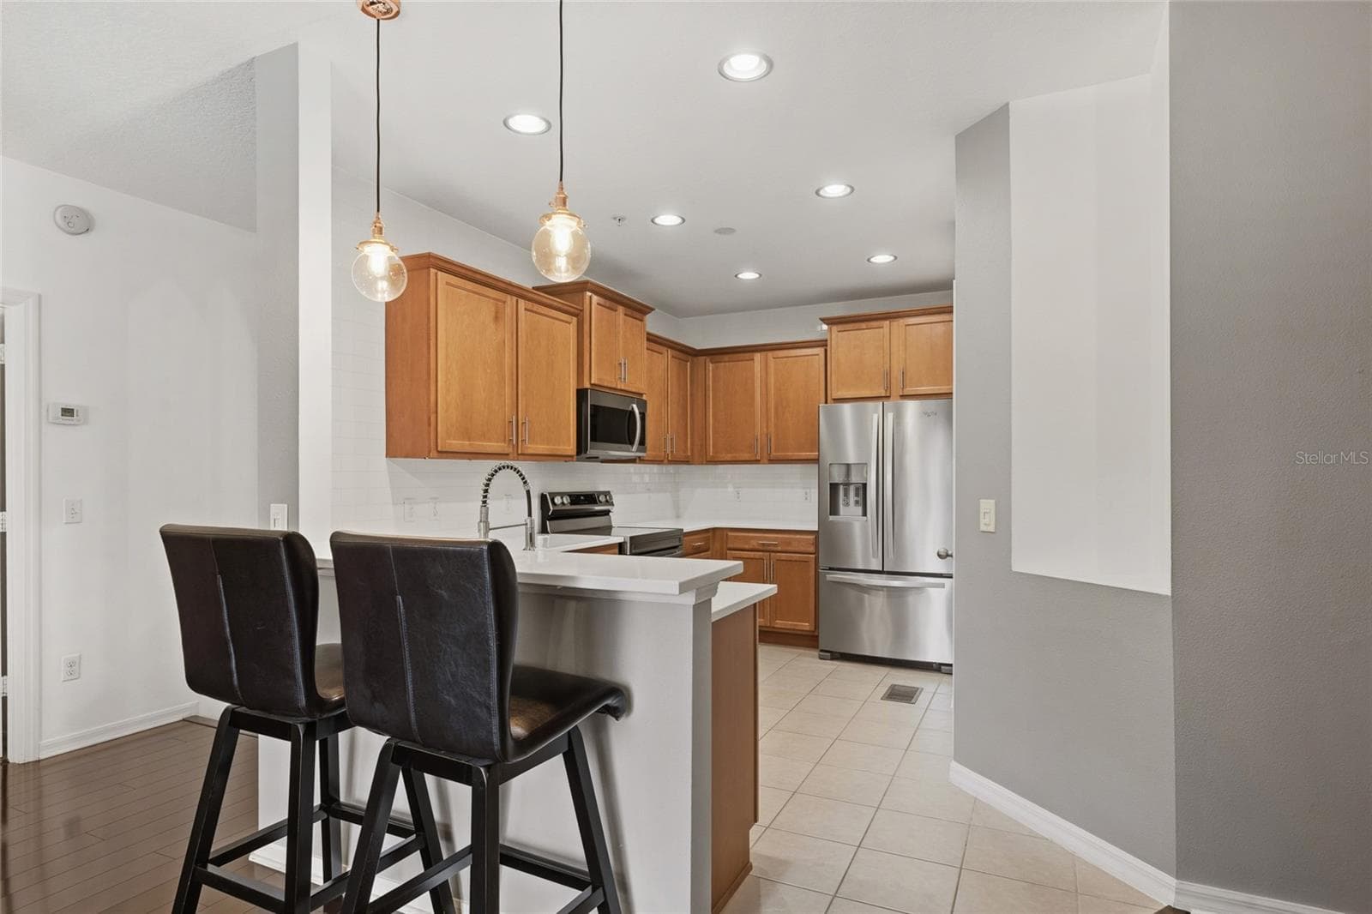
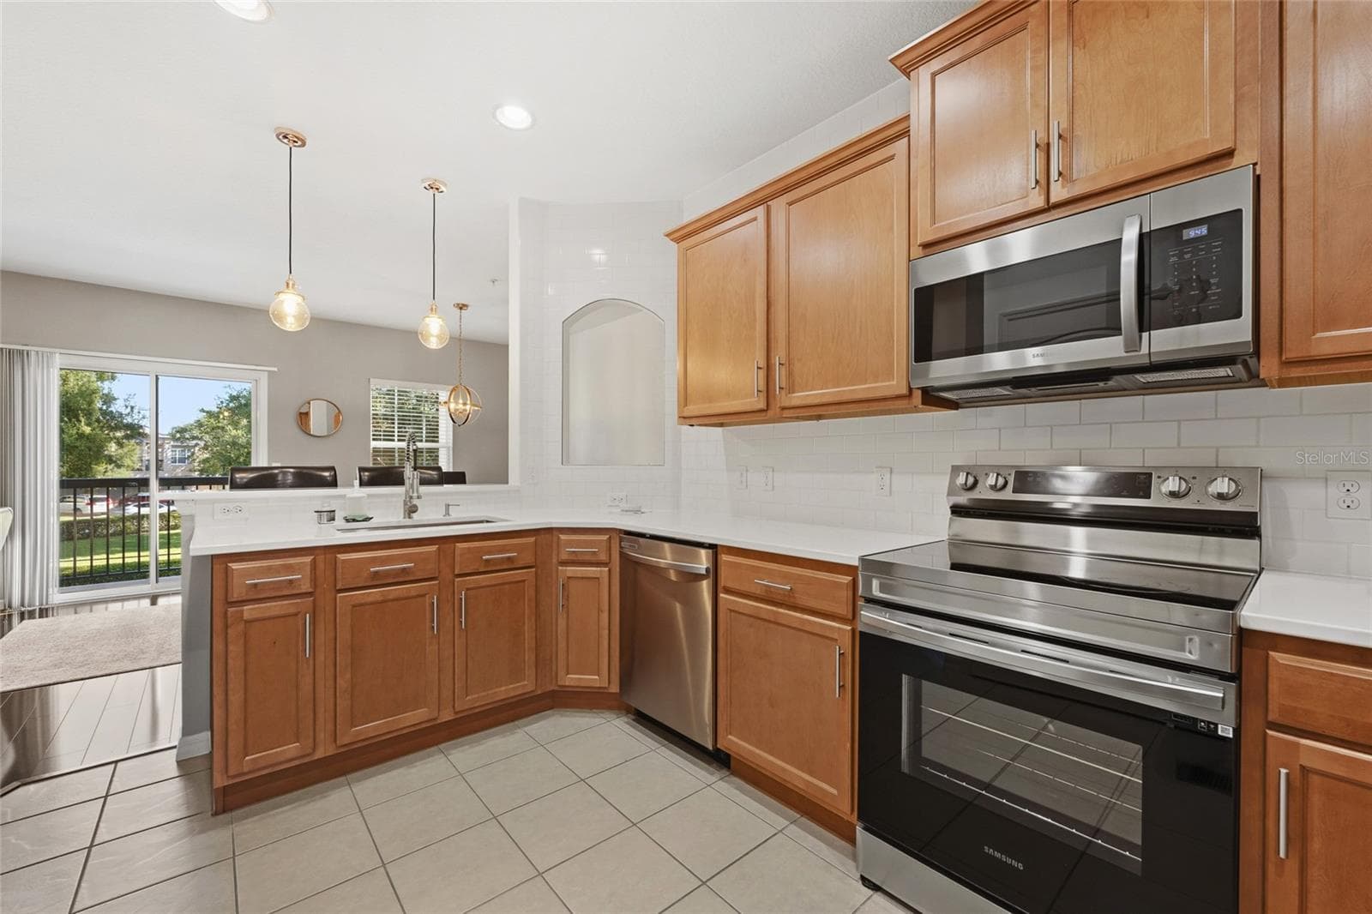
Kitchen with plenty of cabinet and counter space and appliances included - 15613 BOGGY OAK CIR #110A, WINTER GARDEN
kitchen bar perfect for two to sit and enjoy a meal - 15613 BOGGY OAK CIR #110A, WINTER GARDEN
Nice open kitchen featuring a pantry - 15613 BOGGY OAK CIR #110A, WINTER GARDEN
Condominium at 15613 BOGGY OAK CIR #110A, WINTER GARDEN, photo 12 of 31
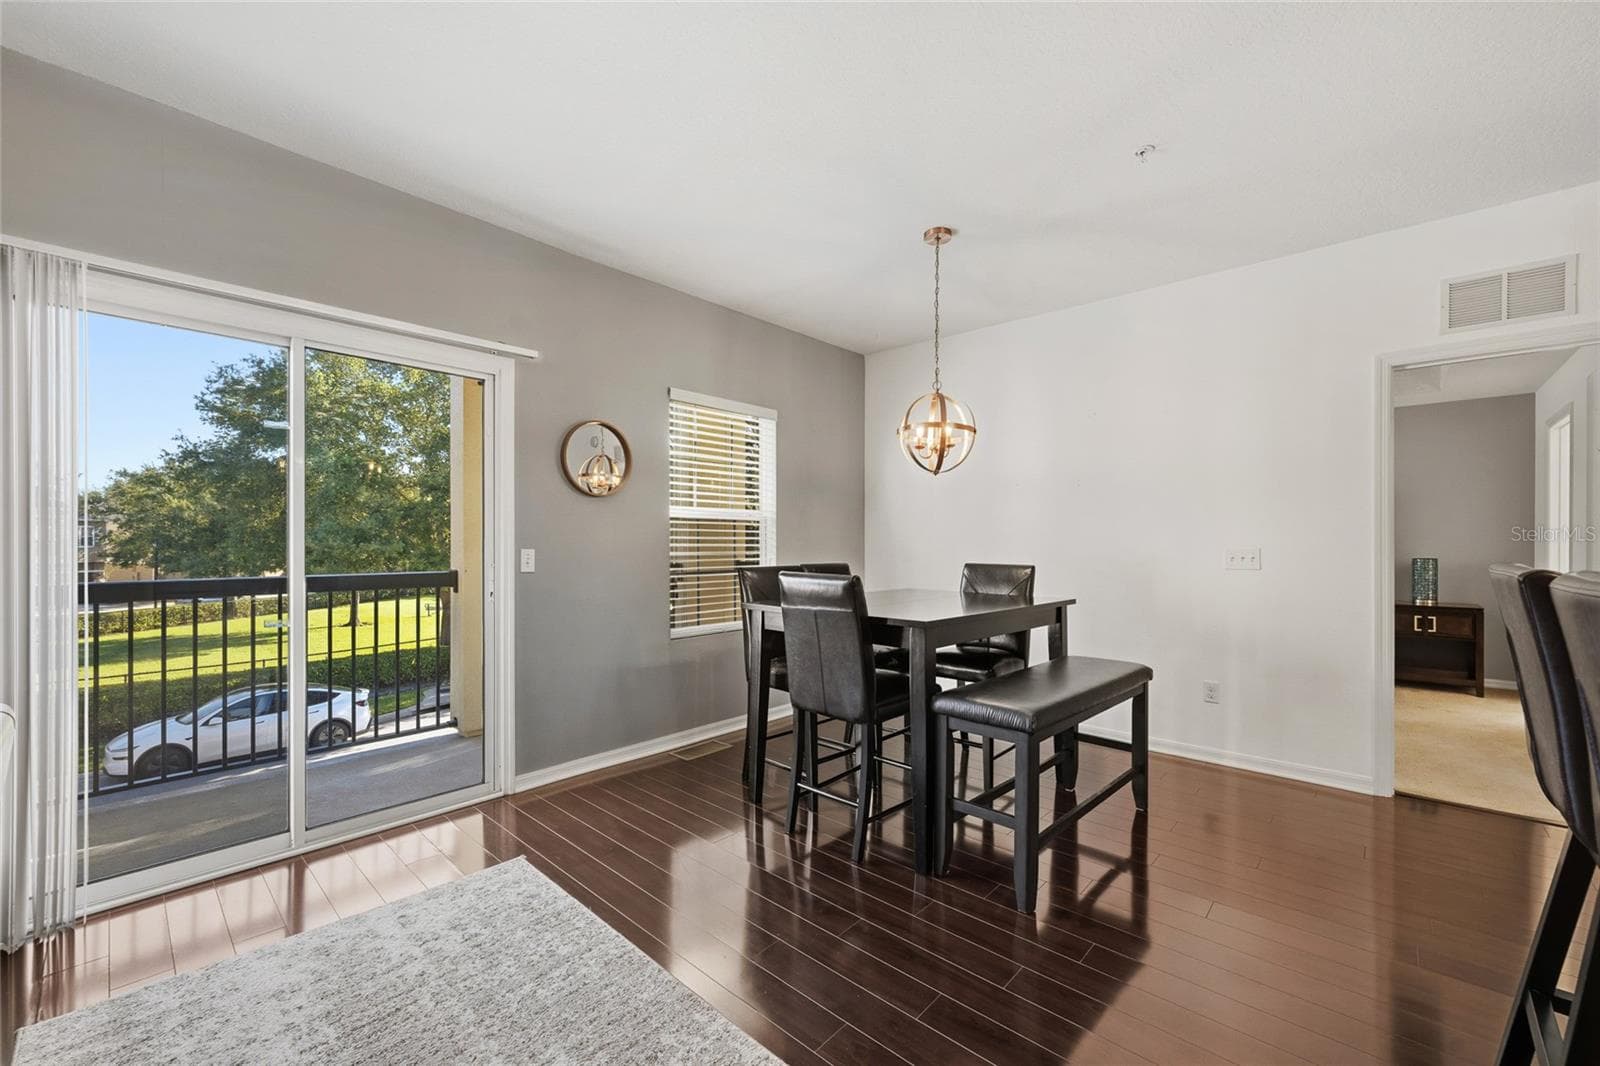
dining area/family room combo area with sliding glass door that leads to balcony - 15613 BOGGY OAK CIR #110A, WINTER GARDEN
sliding glass door that leads to upper balcony perfect for afternoon relaxation - 15613 BOGGY OAK CIR #110A, WINTER GARDEN
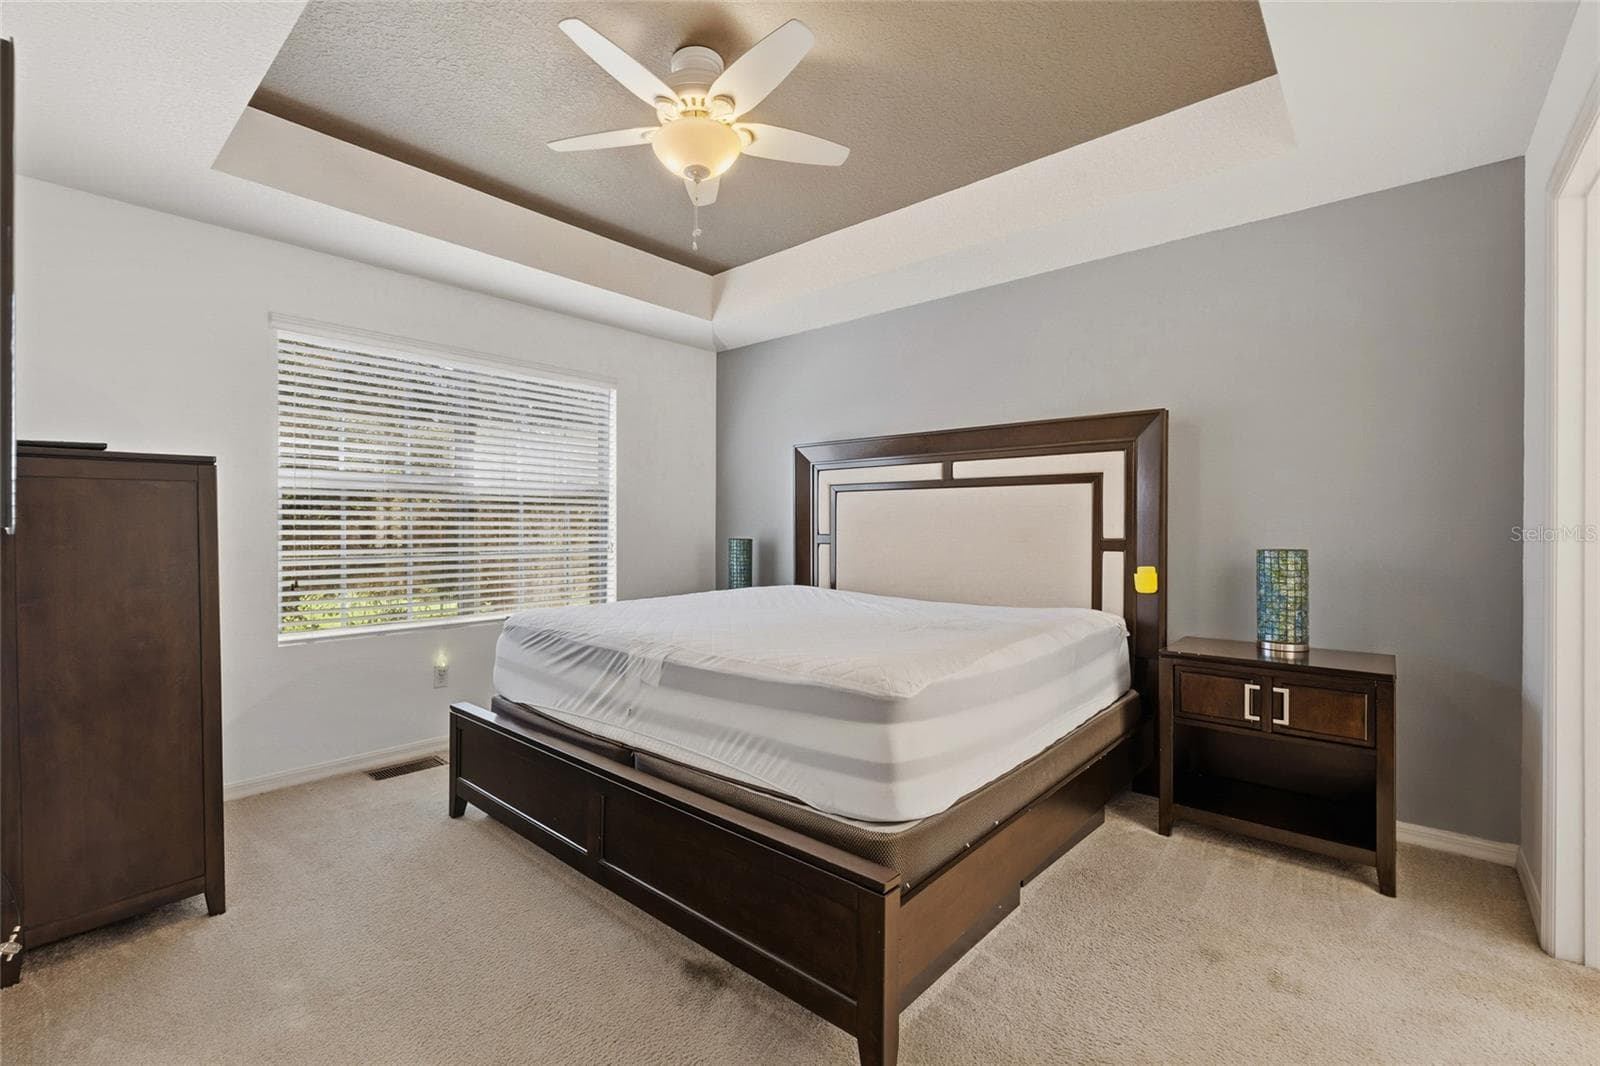
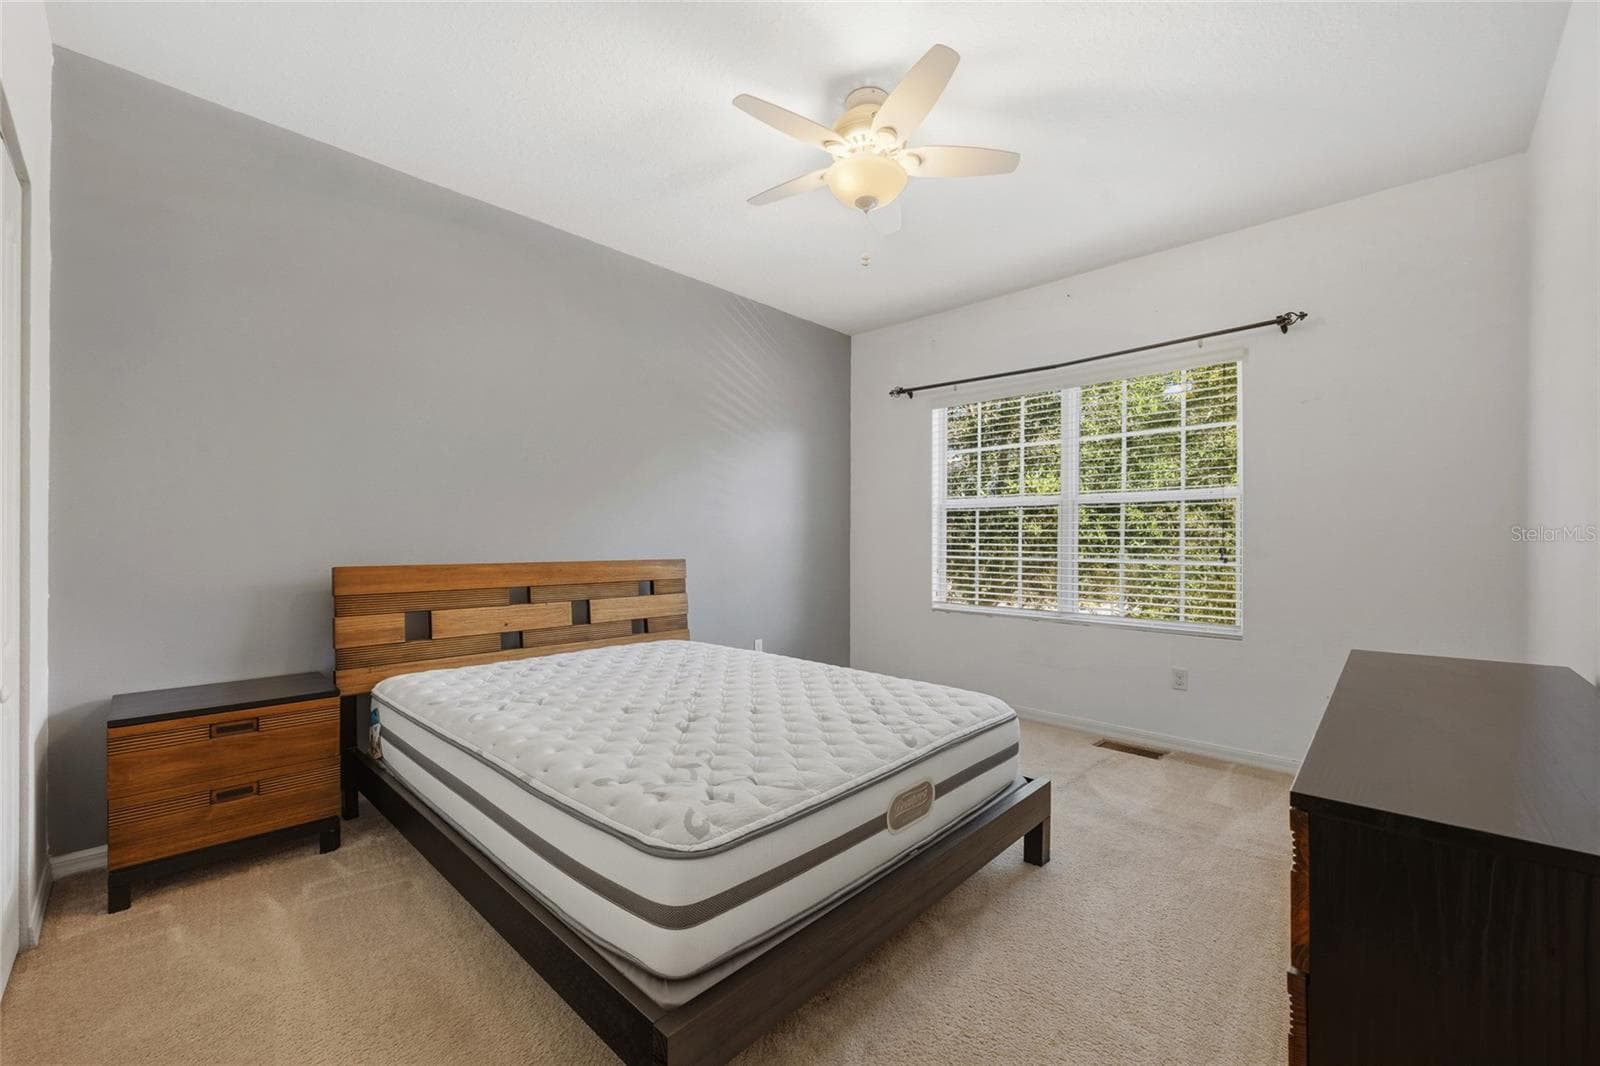
Primary bedroom featuring ceiling fan, accent ceiling with an ensuite bathroom - 15613 BOGGY OAK CIR #110A, WINTER GARDEN
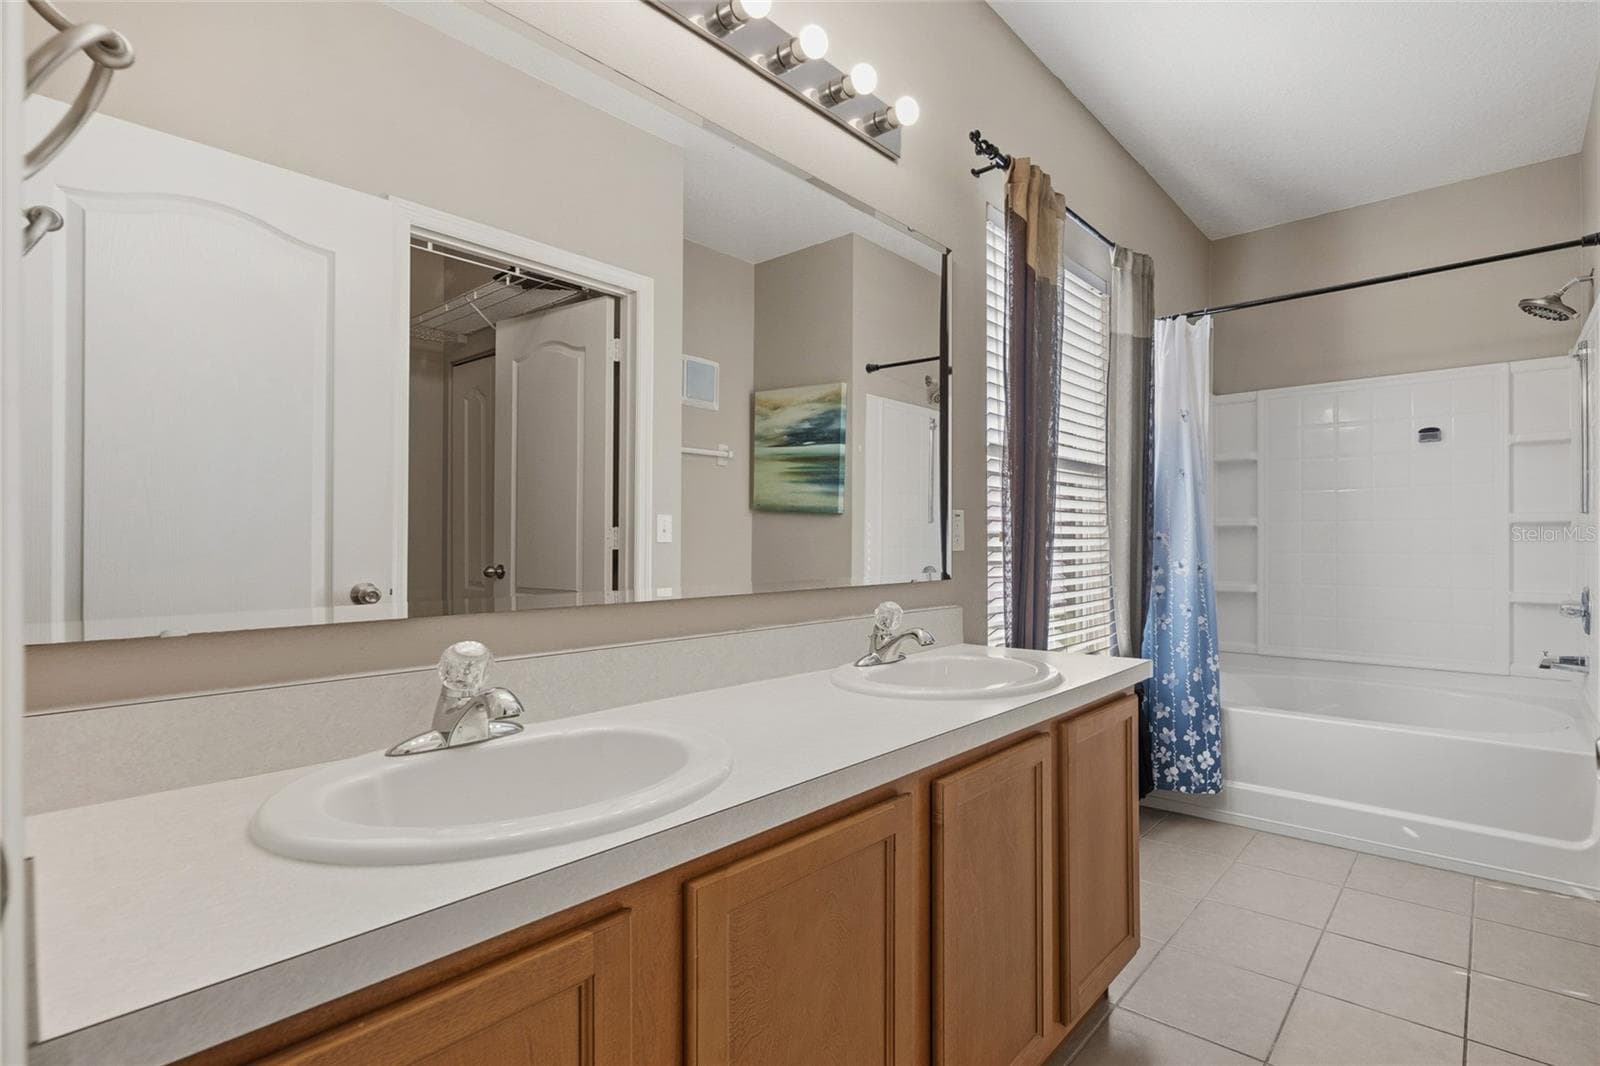
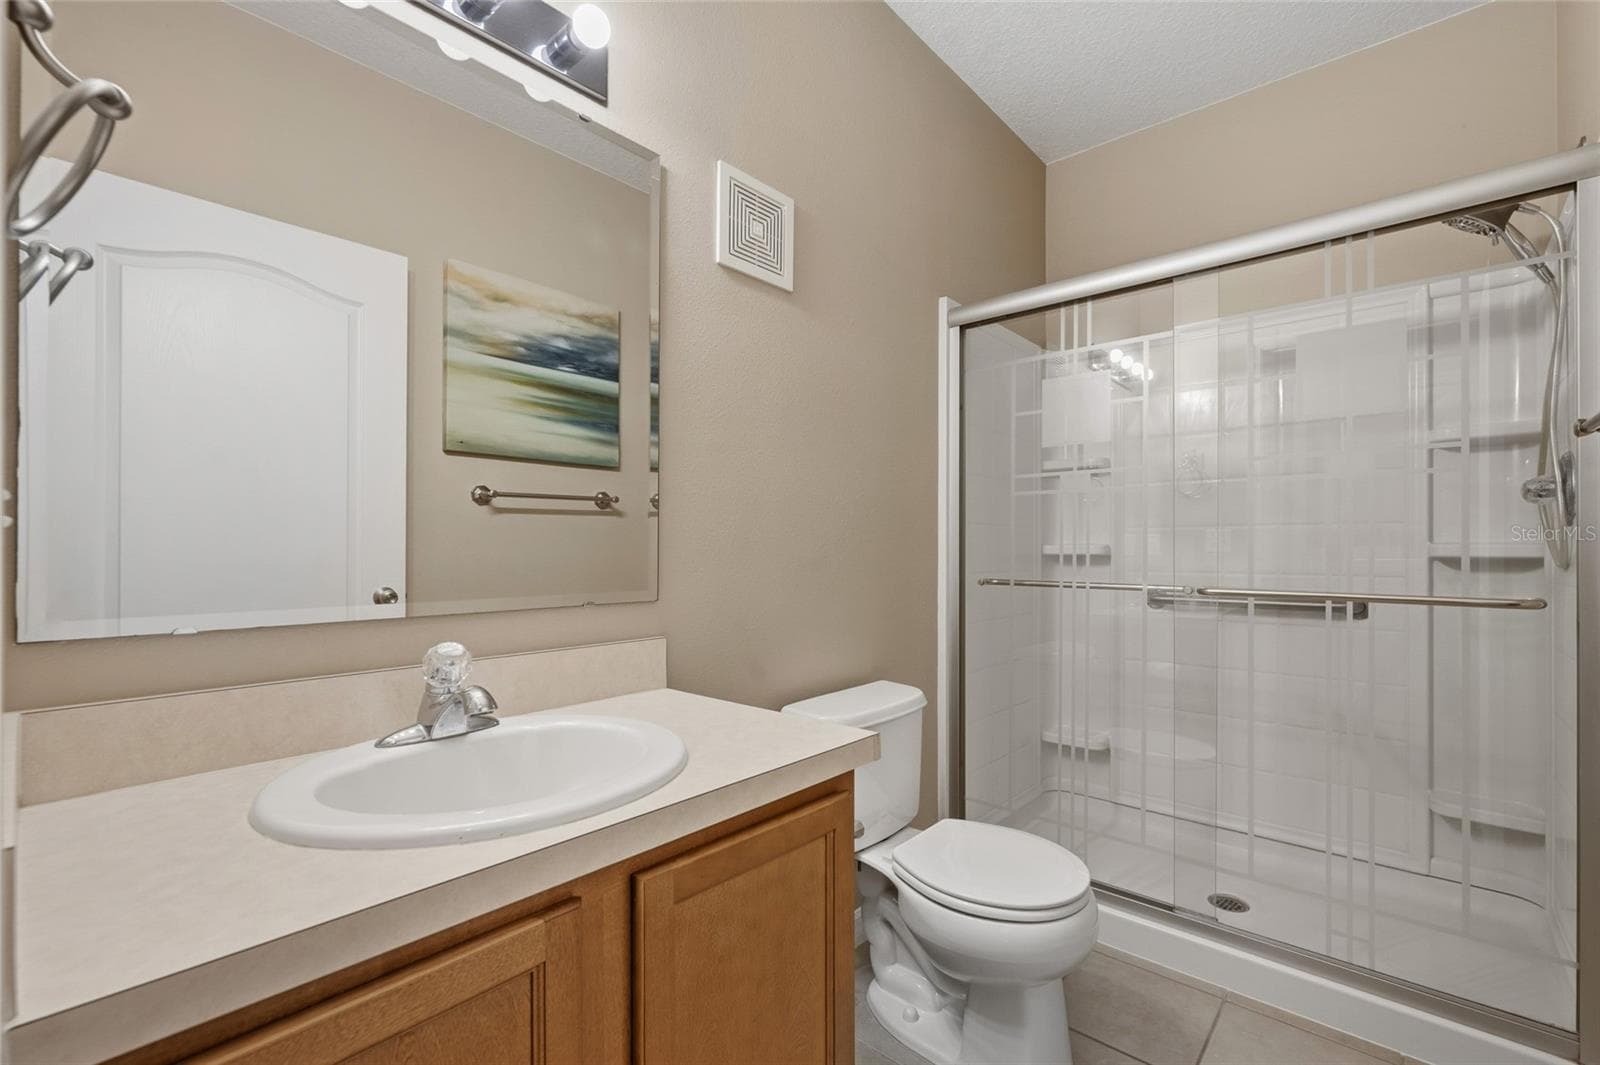
Primary Bathroom with double sinks, tub/shower combo and water closet - 15613 BOGGY OAK CIR #110A, WINTER GARDEN
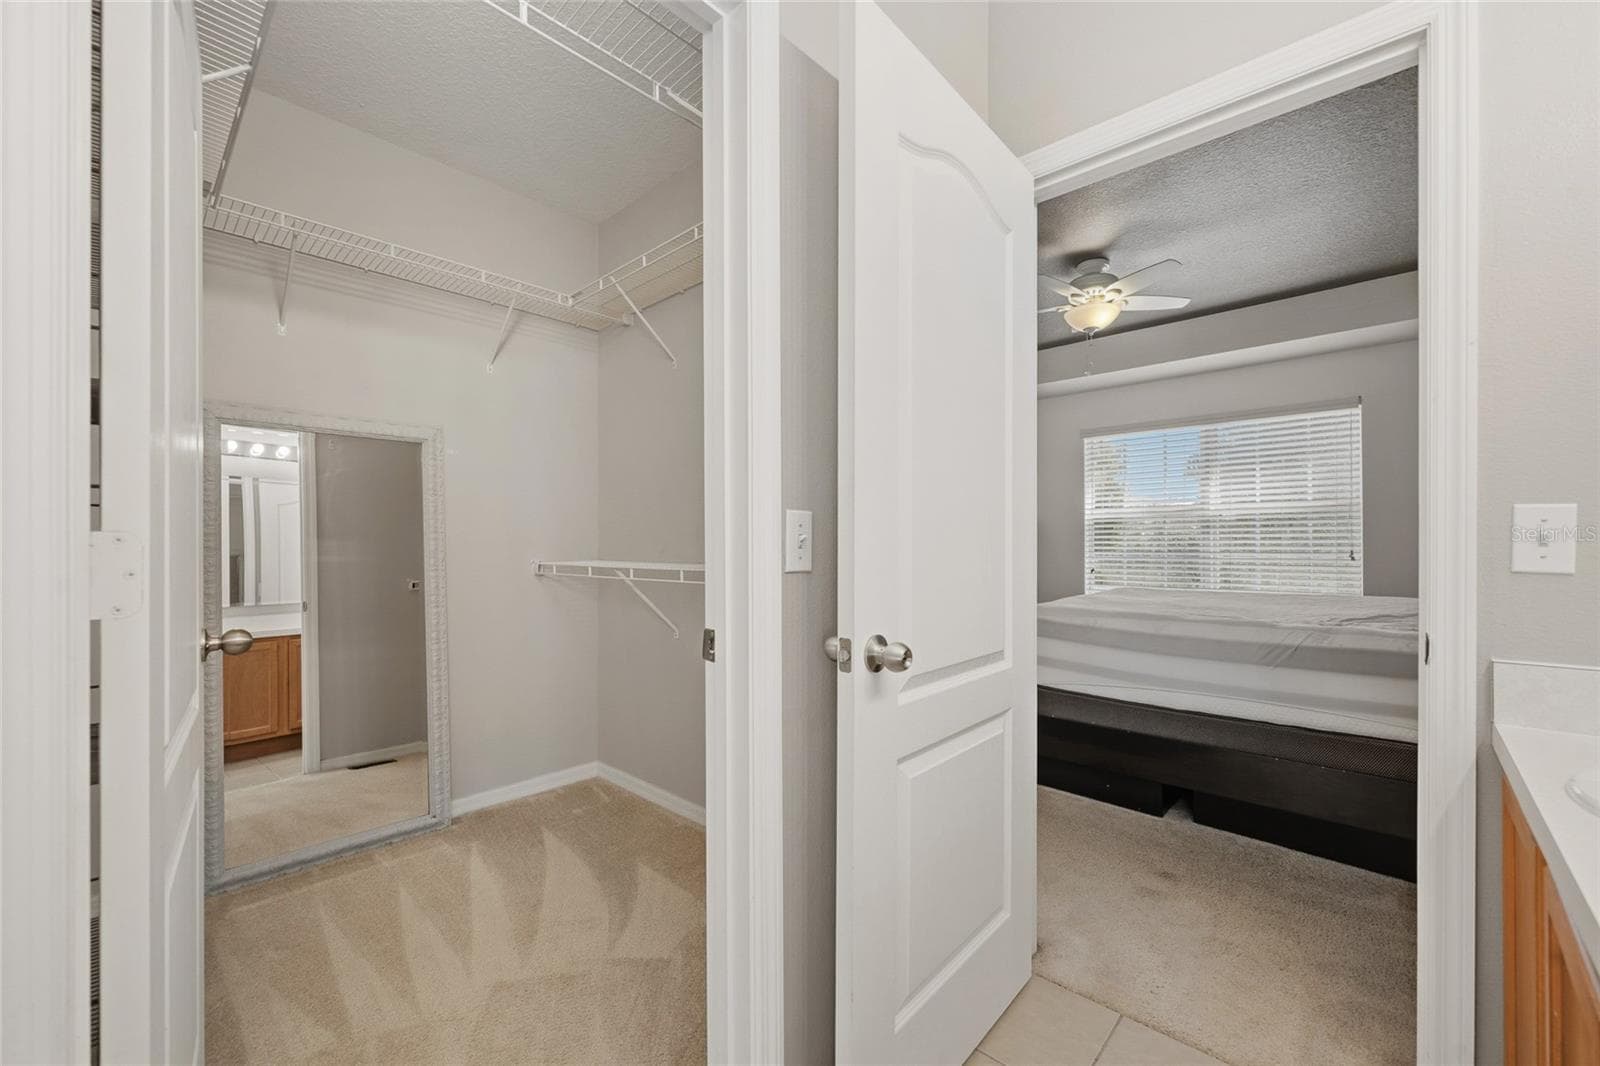
Primary bedroom walk in closet - 15613 BOGGY OAK CIR #110A, WINTER GARDEN
Condominium at 15613 BOGGY OAK CIR #110A, WINTER GARDEN, photo 18 of 31
Condominium at 15613 BOGGY OAK CIR #110A, WINTER GARDEN, photo 19 of 31
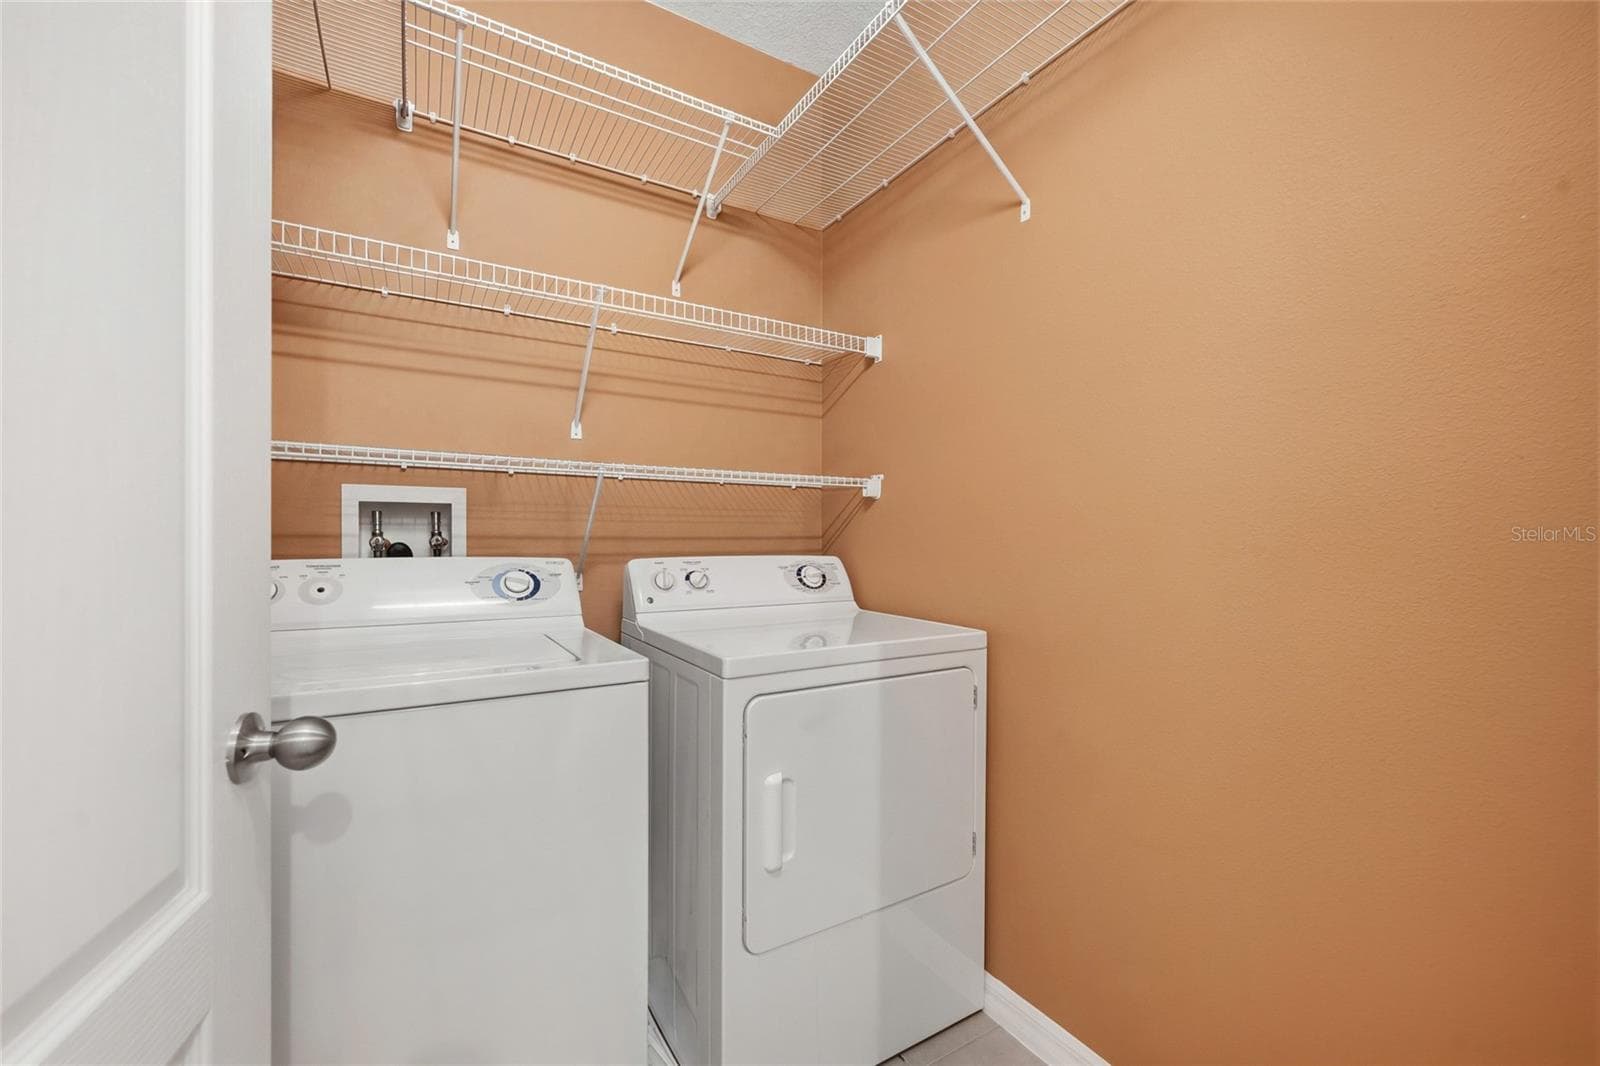
Laundry room featuring shelves - 15613 BOGGY OAK CIR #110A, WINTER GARDEN
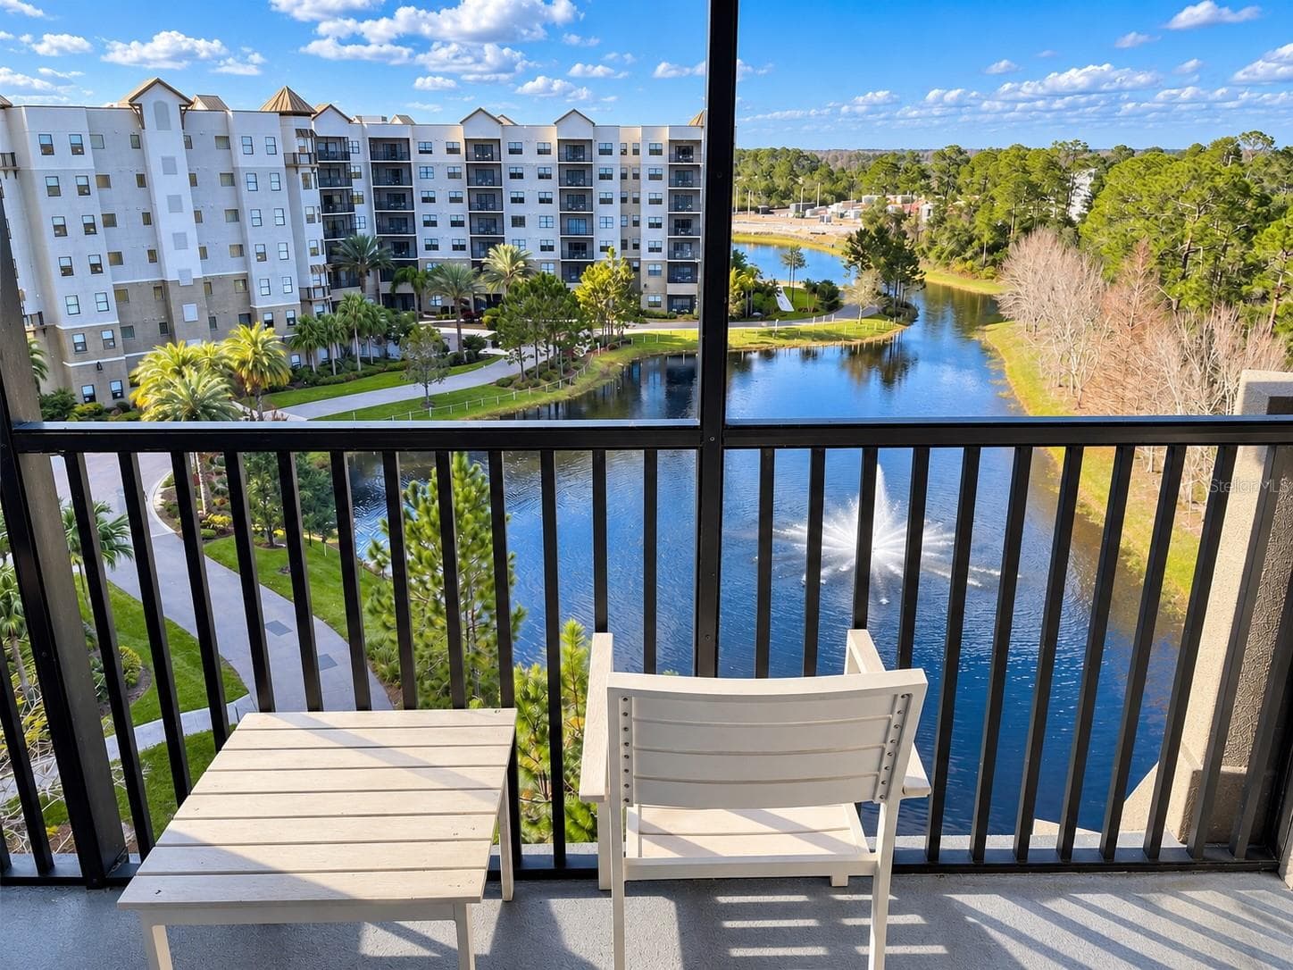
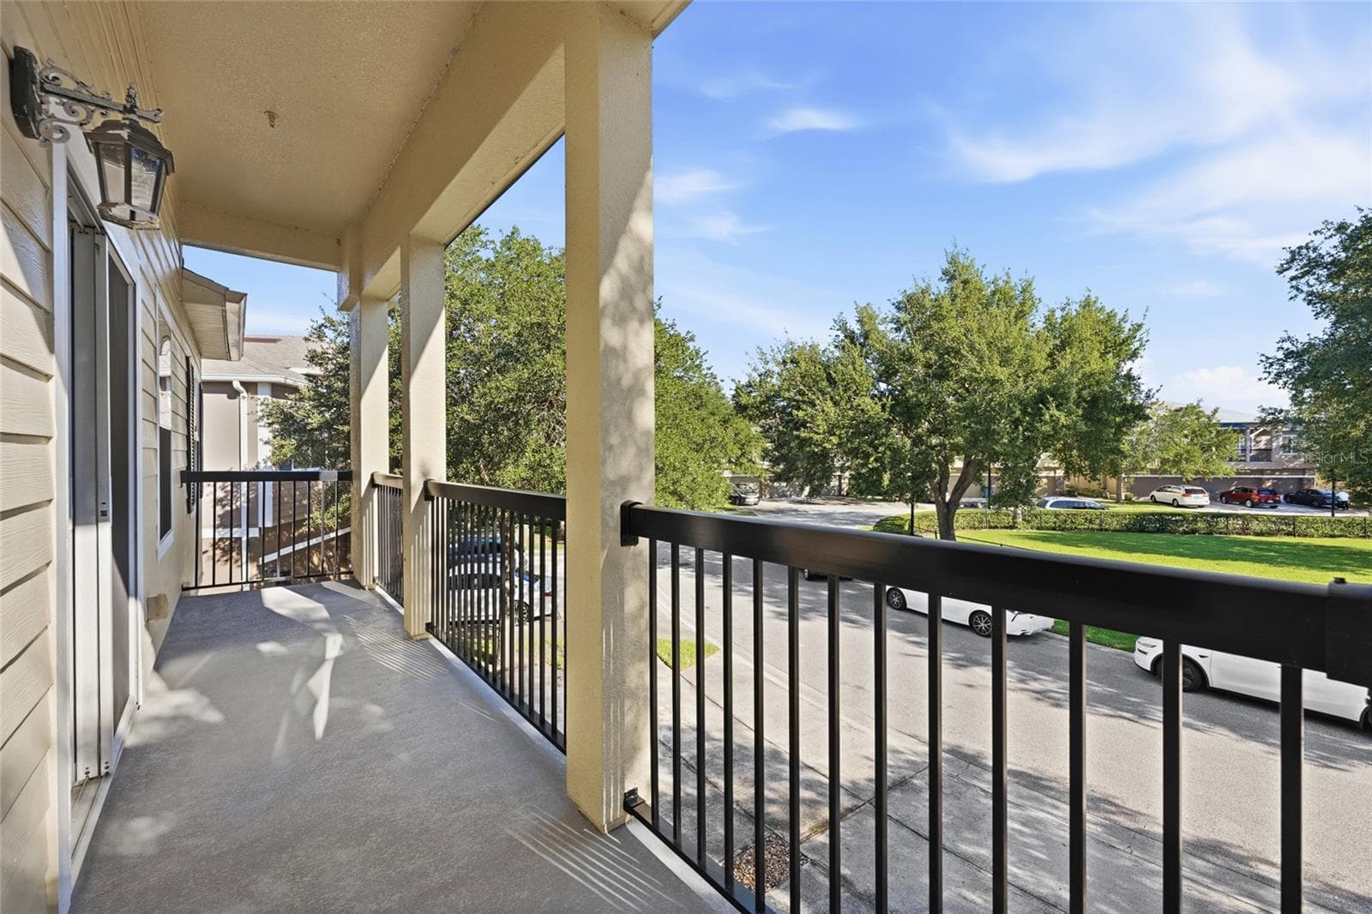
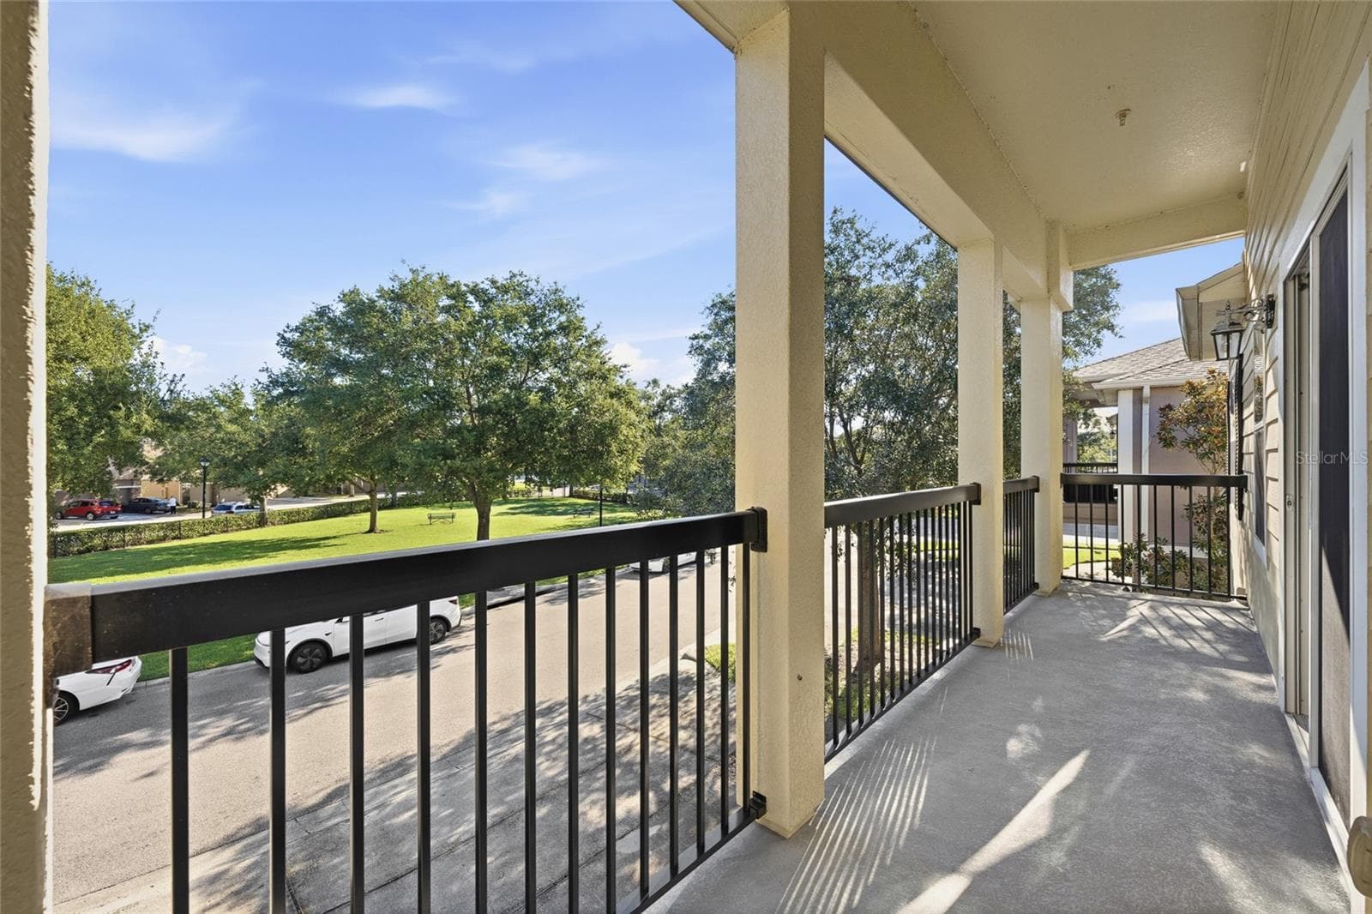
Beautiful balcony with views of cul-d-sac and grassy area - 15613 BOGGY OAK CIR #110A, WINTER GARDEN
Very spacious balcony - 15613 BOGGY OAK CIR #110A, WINTER GARDEN
Condominium at 15613 BOGGY OAK CIR #110A, WINTER GARDEN, photo 23 of 31
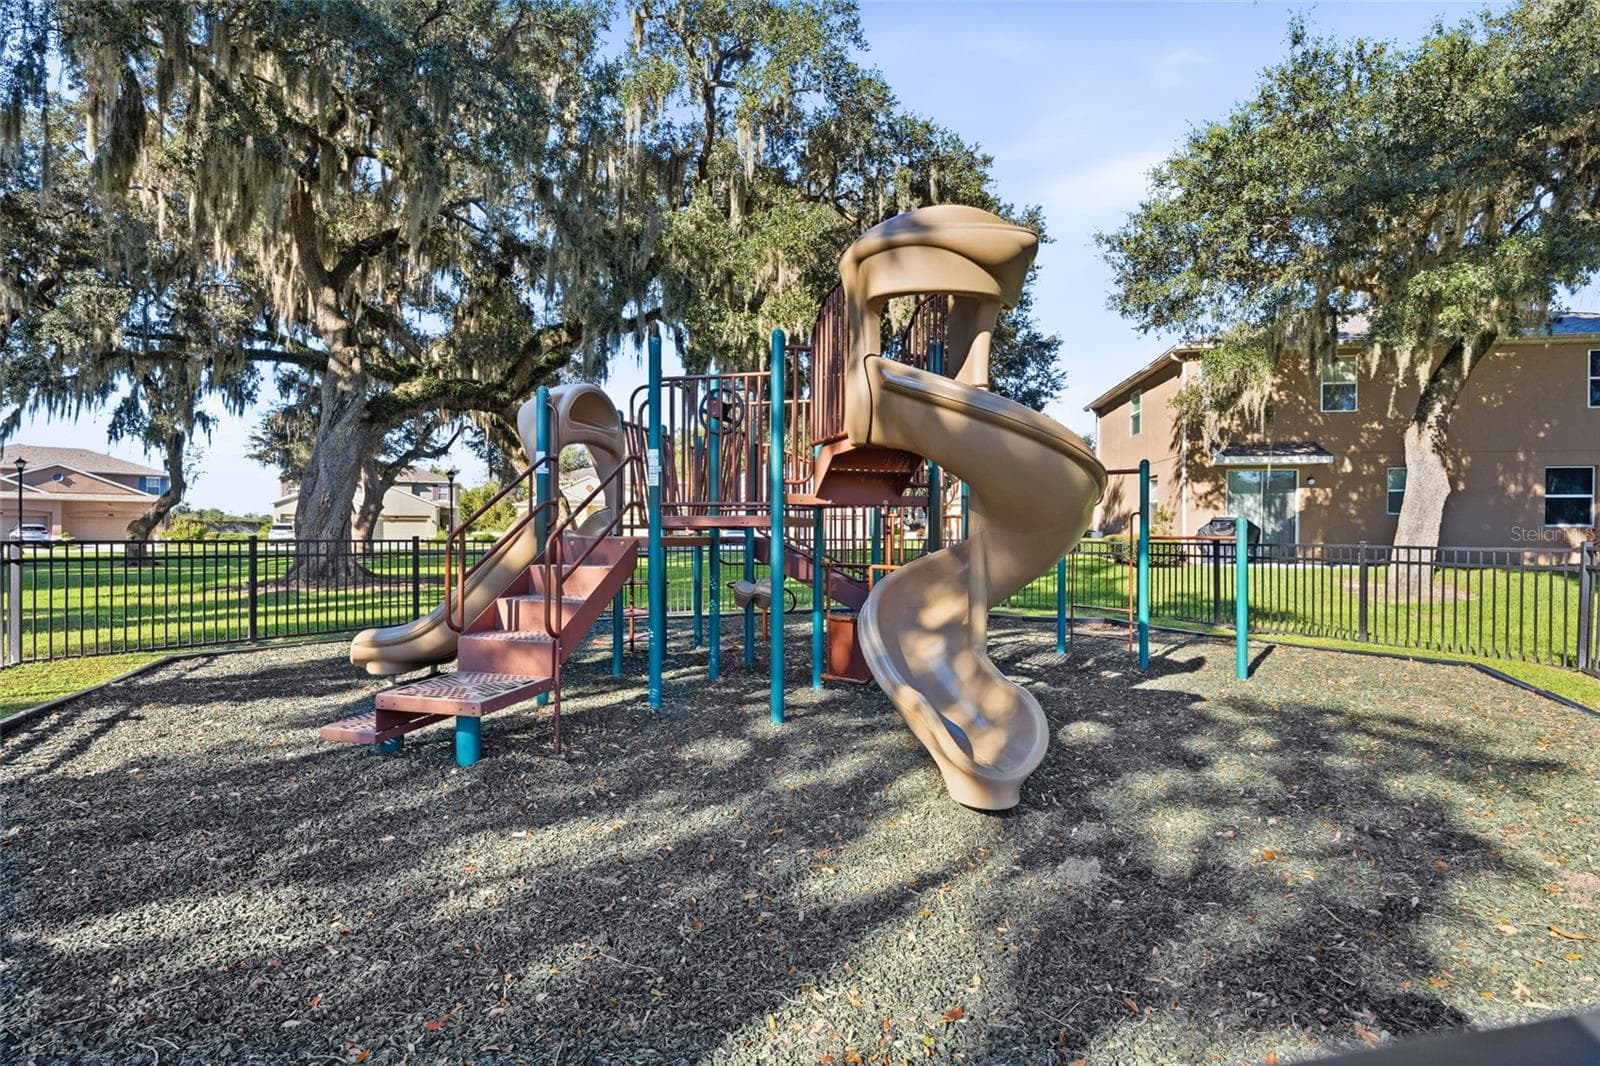
Community playground - 15613 BOGGY OAK CIR #110A, WINTER GARDEN
Condominium at 15613 BOGGY OAK CIR #110A, WINTER GARDEN, photo 25 of 31
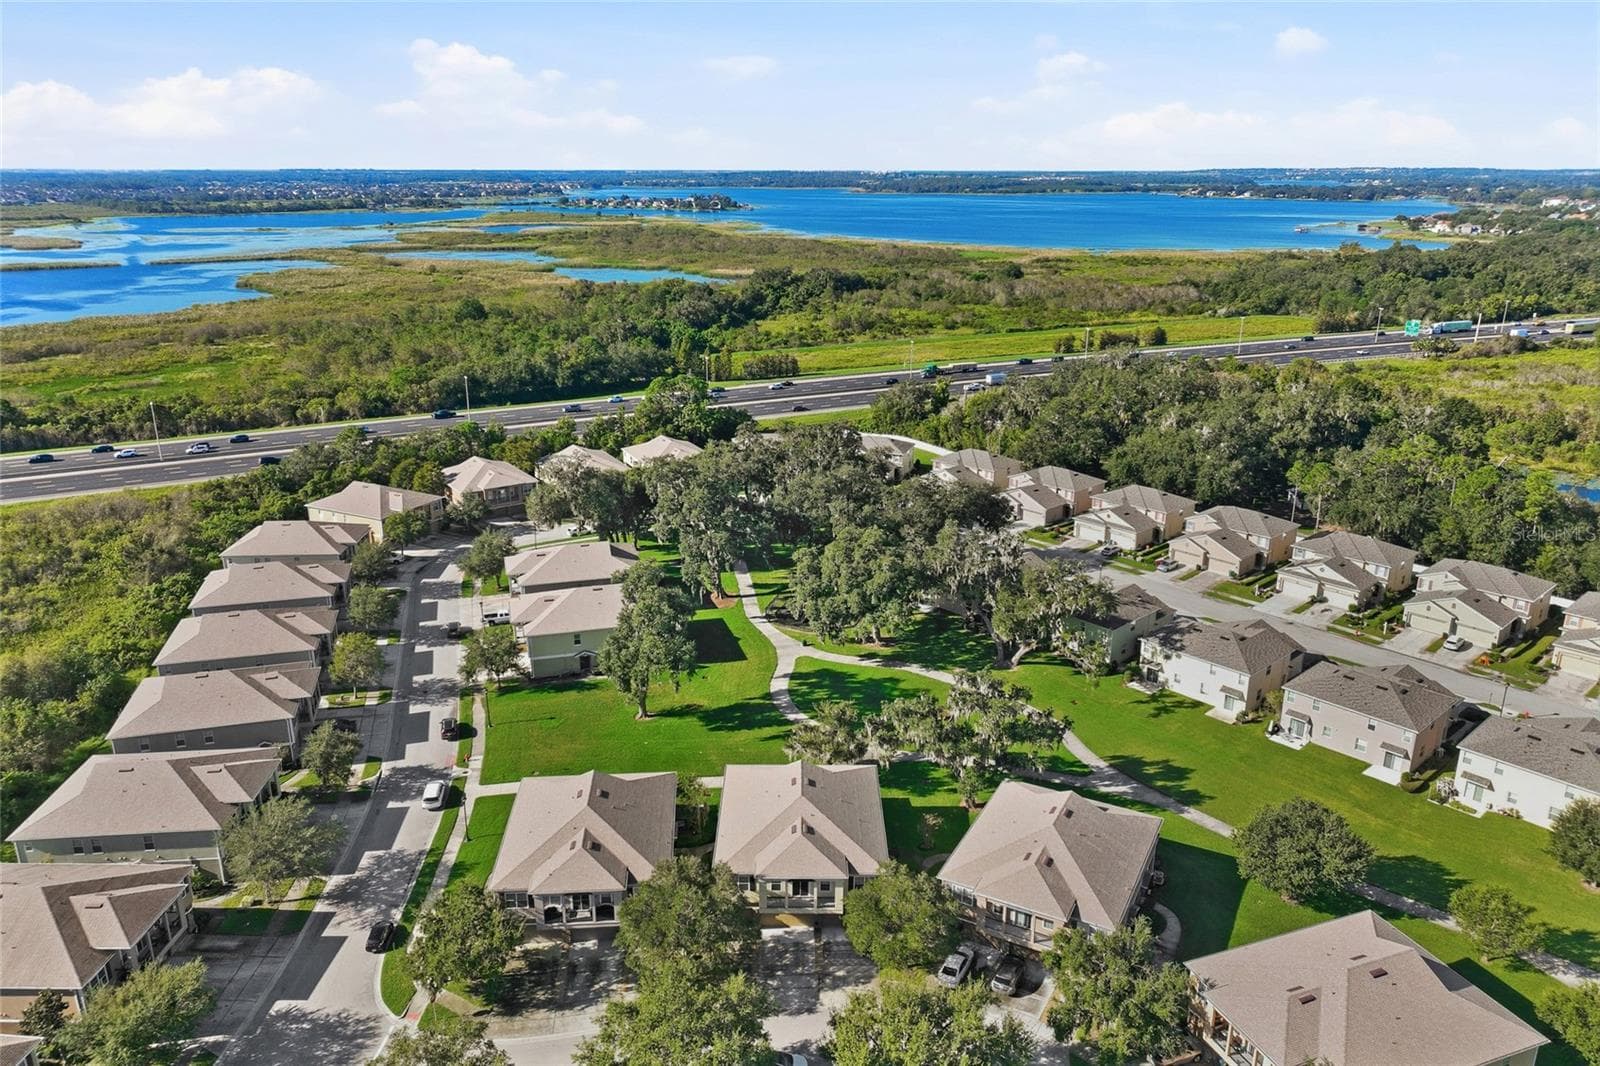
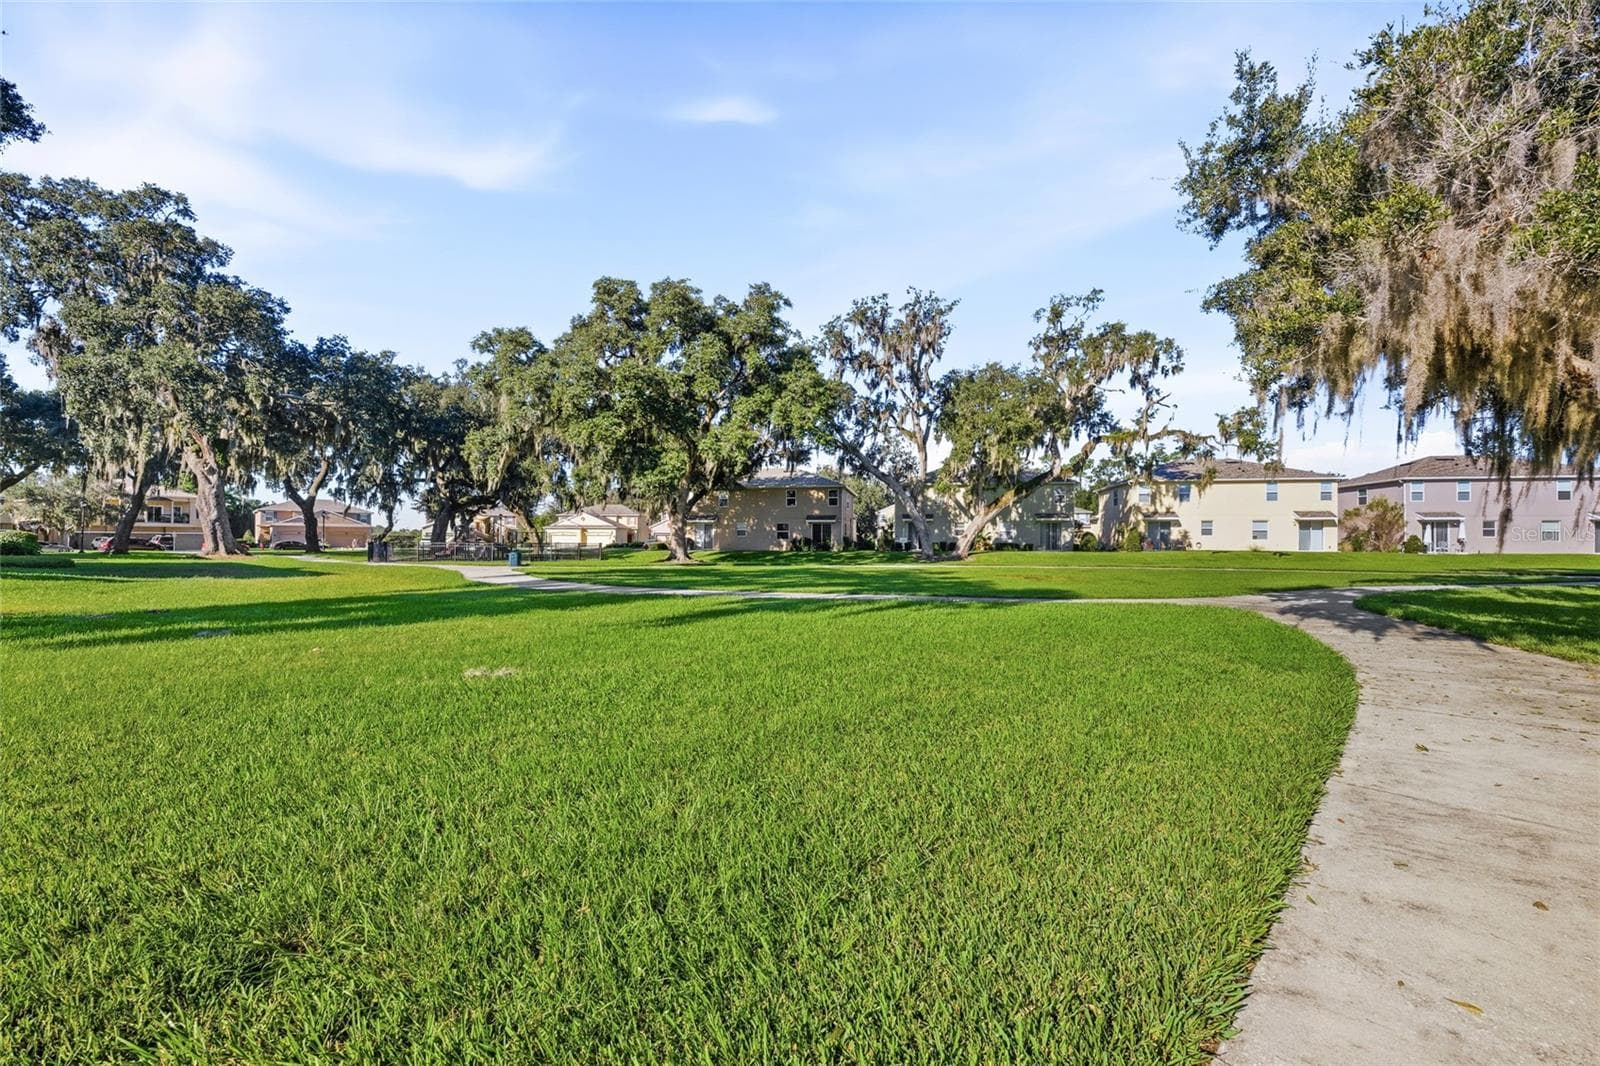
Nice grassy area infront of condo/cul-d-sac - 15613 BOGGY OAK CIR #110A, WINTER GARDEN
Condominium at 15613 BOGGY OAK CIR #110A, WINTER GARDEN, photo 27 of 31
Condominium at 15613 BOGGY OAK CIR #110A, WINTER GARDEN, photo 28 of 31
Condominium at 15613 BOGGY OAK CIR #110A, WINTER GARDEN, photo 29 of 31
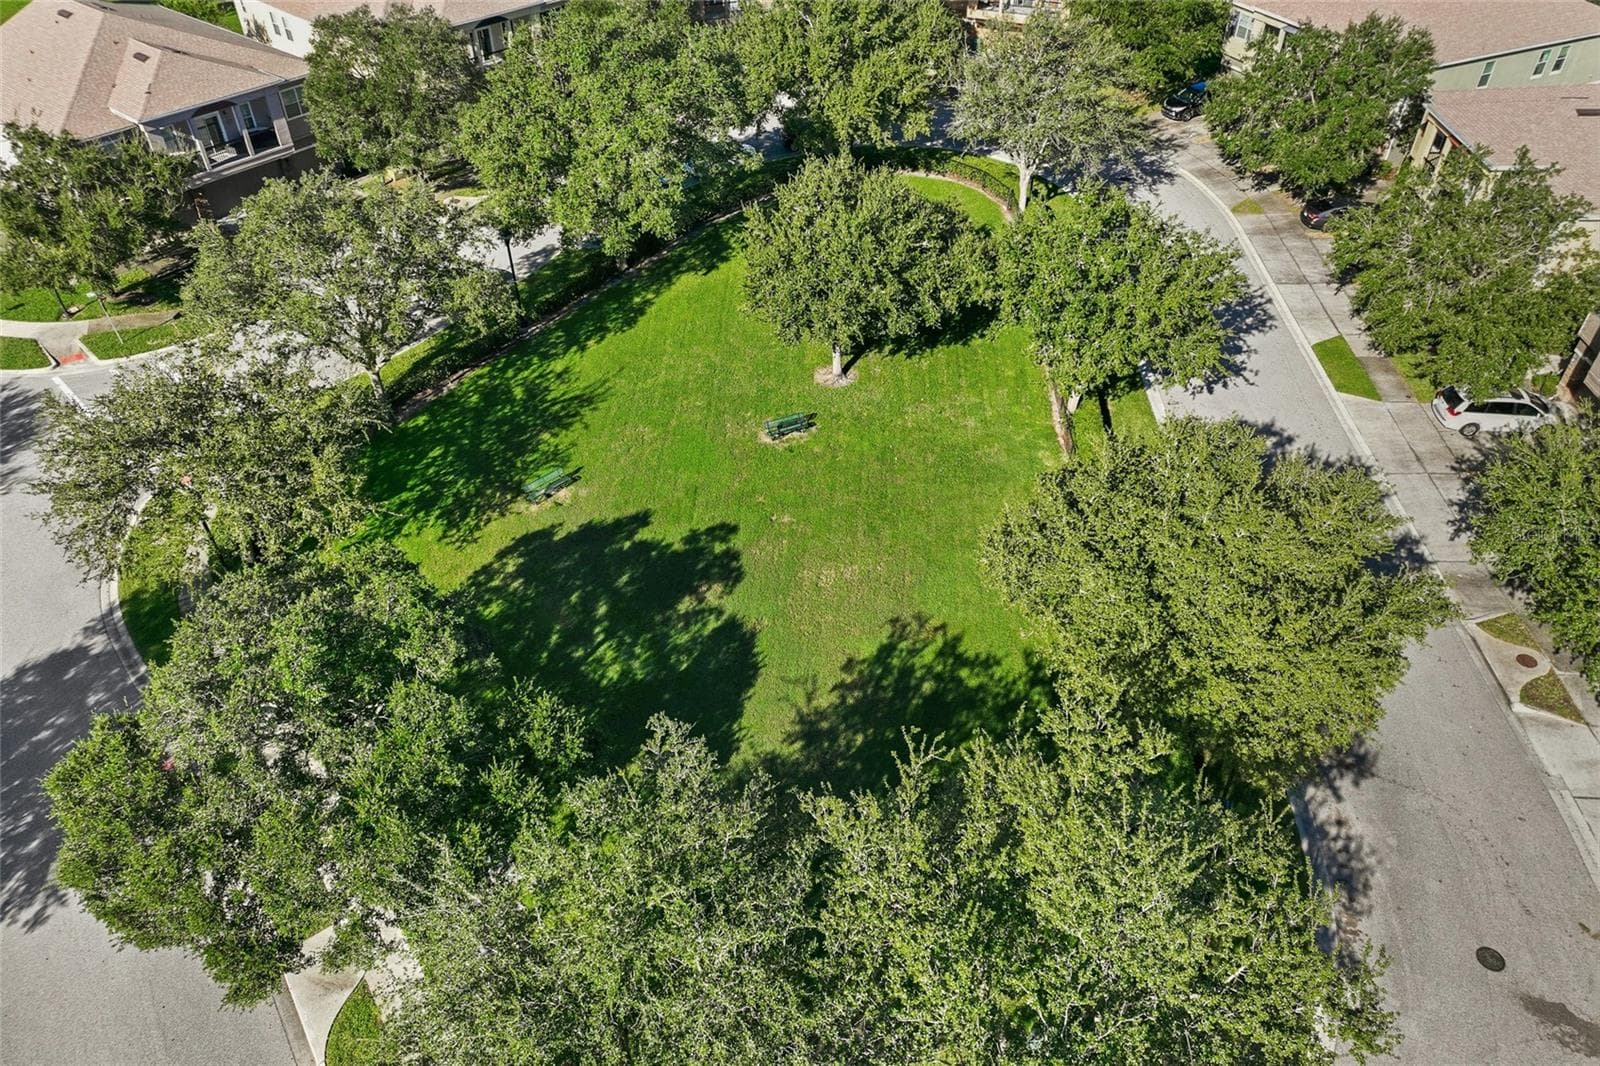
Dog walk park area - 15613 BOGGY OAK CIR #110A, WINTER GARDEN
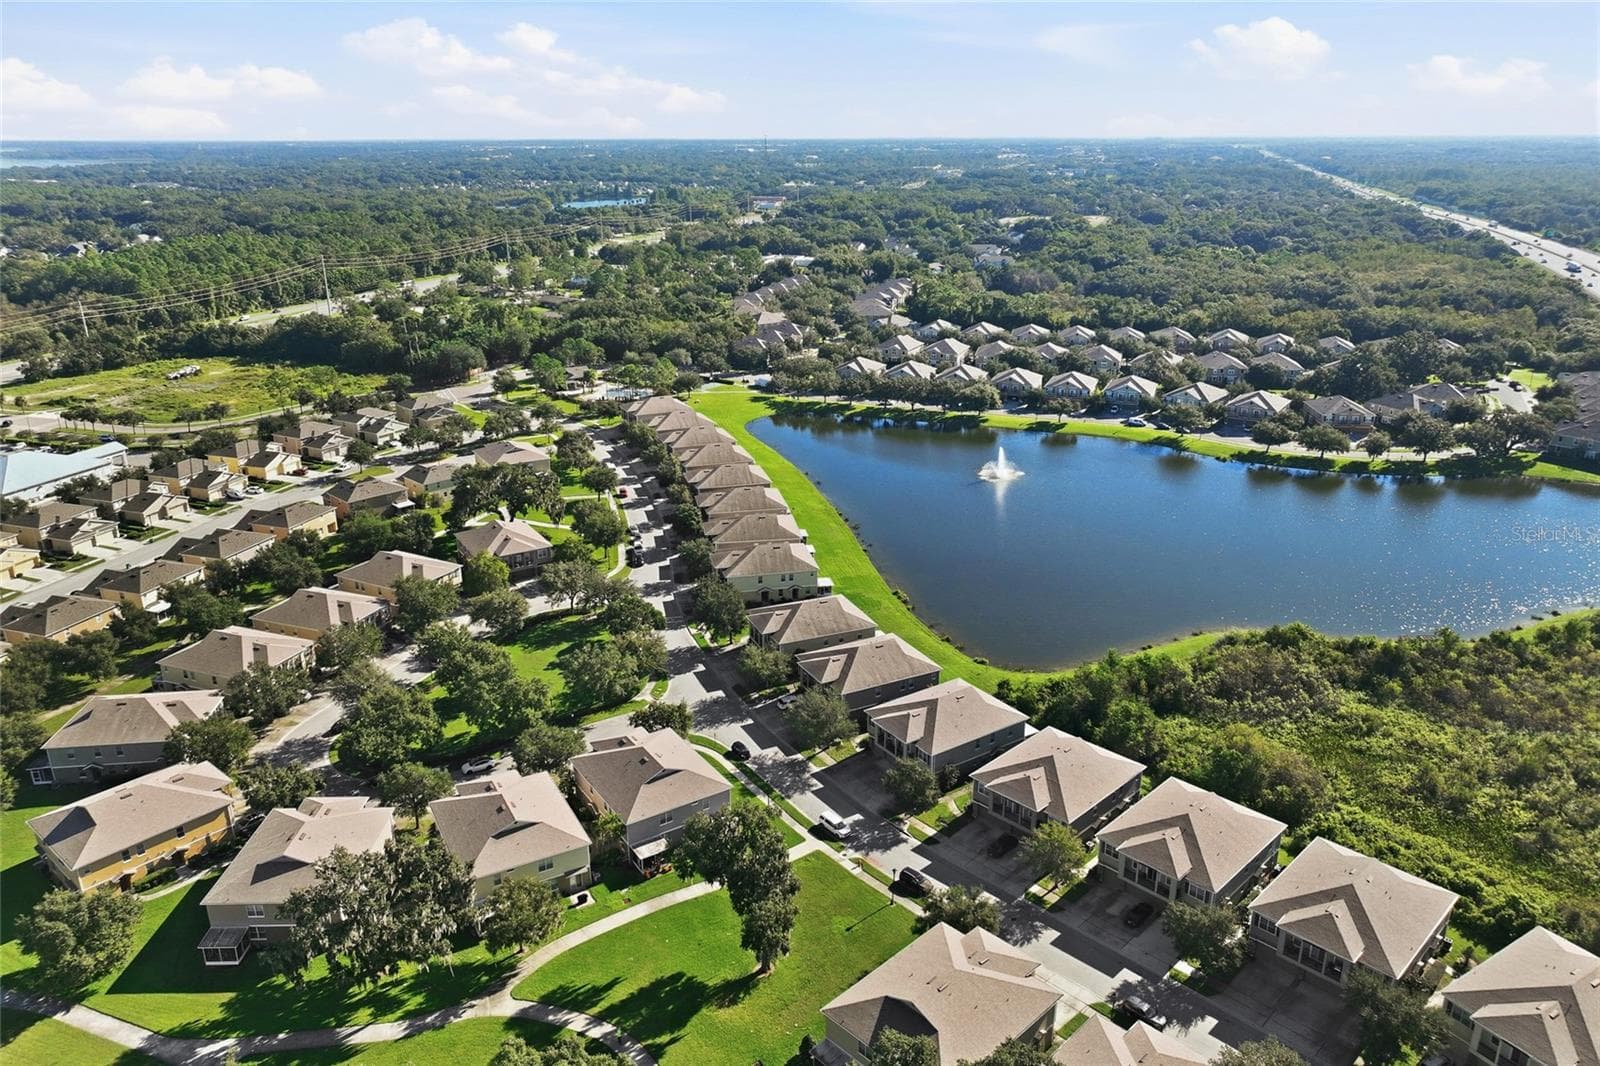
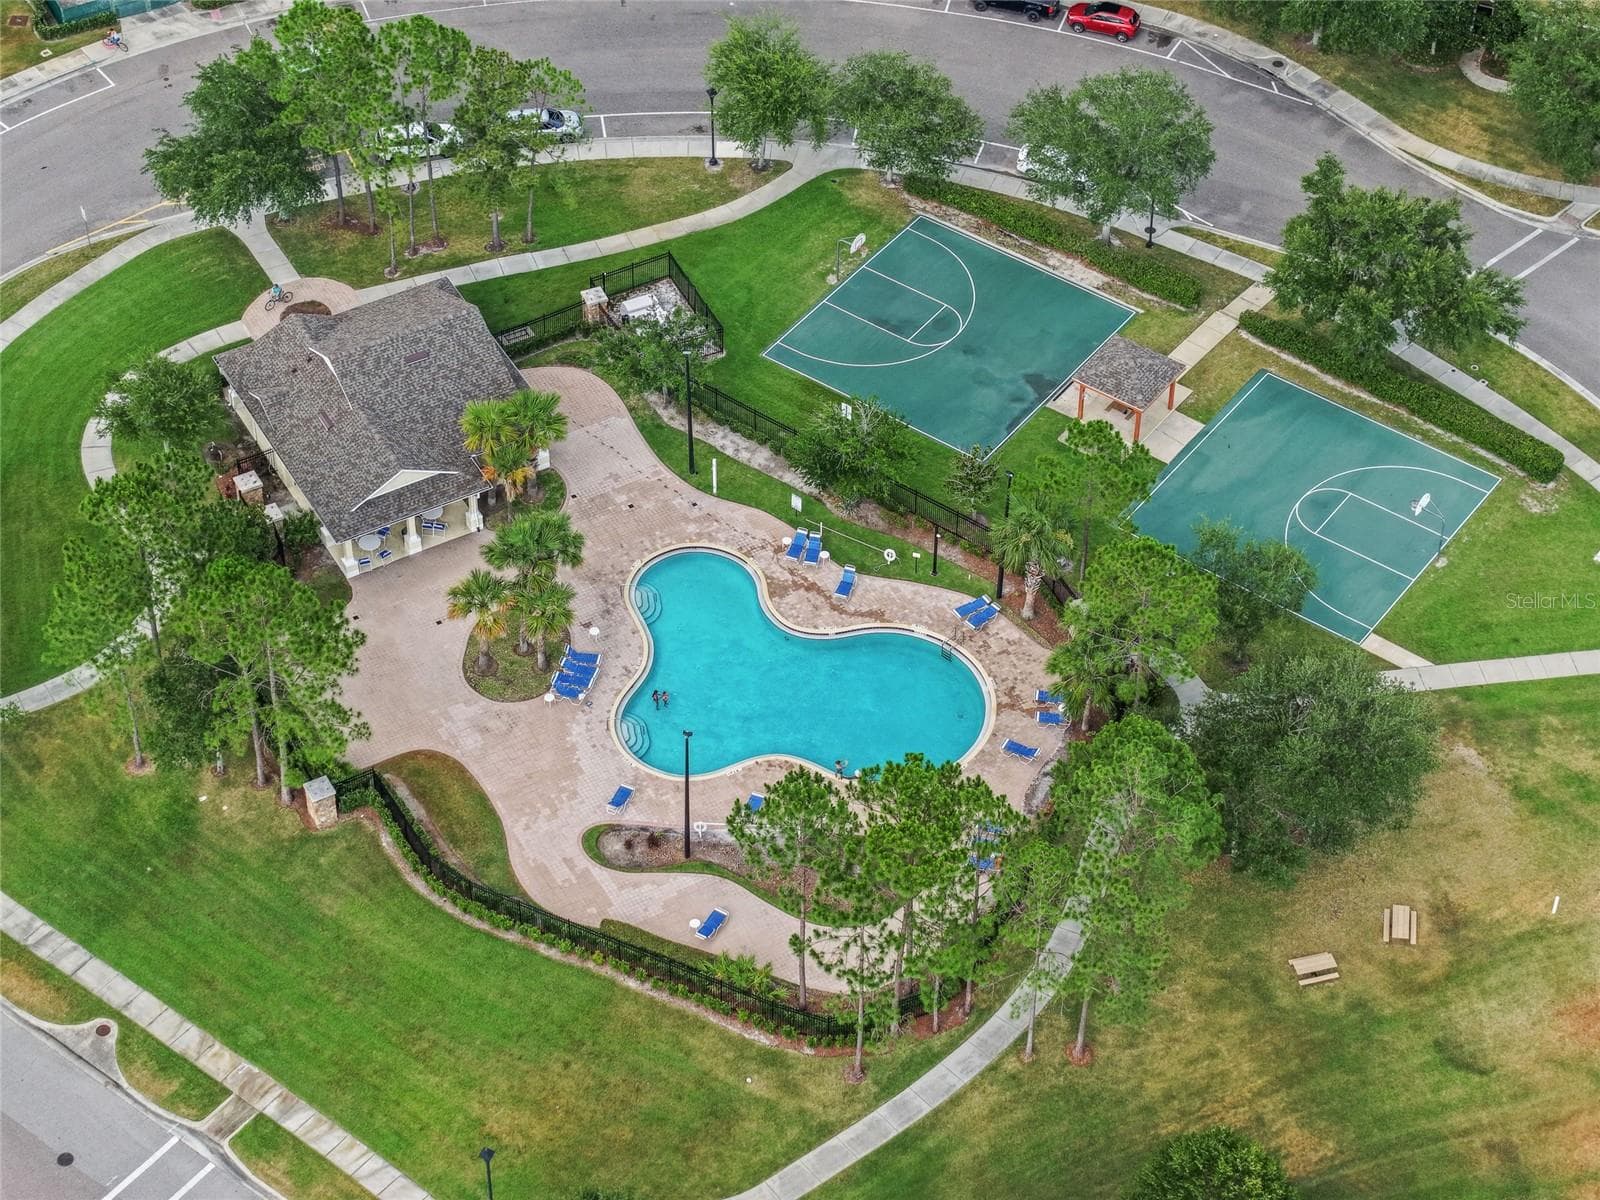
Community pool and recreation area with guest parking - 15613 BOGGY OAK CIR #110A, WINTER GARDEN
31 photos

$299,900

15613 BOGGY OAK CIR #110A
WINTER GARDEN, FL 34787
Listed by Aileen Frauman
Bedrooms
2
Bathrooms
2
Living area
1,216 sqft
Year built
2010

About this home

MAINTENANCE-FREE LIVING IN DESIRABLE TUCKER OAKS! Welcome home to this beautifully maintained 2-bedroom, 2-bathroom condo with an attached single car garage, ideally located in the sought-after Tucker Oaks community. Situated on a quiet, lightly traveled cul-de-sac-style road with a dog parkconveniently located directly across the street, this home offers comfort, convenience, and an easy Florida lifestyle.This is one of the newer-built models in the community and features an expanded kitchen layout with additional counter space and a convenient eat-in area. The kitchen is equipped with stainless steel appliances, including a French-door refrigerator, dishwasher, microwave, and range, alongwith upgraded counters, sink, and faucet. The appliances are approximately four years old. Additional kitchen conveniences include pull-out/roll-out cabinet shelving and upper and lower cabinet lighting.The spacious family room features a beautiful focal wall with a floating shelf, electric fireplace, and wall-mounted flat-screen TV, creating a warm and inviting space to relax or entertain. Step outside to the larger upper-level balcony, the perfect spot to enjoy your morning coffee or unwind at the end of the day.The second bathroom features a walk-in shower for added convenience. An interior laundry room includes installed shelving for additional storage.The attached garage offers storage shelving, a painted and sealed floor, and convenient attic storage for seasonal items and belongings.Tucker Oaks offers an array of amenities, including a community pool, basketball courts, playground, dog park, and picnic/BBQ area. Enjoy an unbeatable location close to Winter Garden Village, restaurants, shopping, the farmers market, and Central Florida’s world-famous attractions. Witheasy access to the Florida Turnpike, SR 429, SR 408, and Highway 50, getting around Central Florida is quick and convenient.Come enjoy low-maintenance living, wonderful community amenities, and an incredible location—all in one great condo!

Highlights

Fireplace

Property details

MLS
Stellar MLS
MLS #
MFRO6450253
Property type
Condominium
Subdivision
TUCKER OAKS CONDO
Status
Active
Days on market
1
On market date
October 15, 2026
Stories
N/A
Total bathrooms
2
Garage spaces
1
Parking spaces
N/A
Lot size
0.07 acres
Loading map…

Nearby schools

Within 10 miles. School directory data from the National Center for Education Statistics (NCES), accessed via the Urban Institute Education Data API. Local Score is calculated by INNOVATE Real Estate; where a state rating is shown, it comes from that state's own official school report card.

ElementaryCharter
OAKLAND AVENUE CHARTER
0.51 mi away · Grades 0-5
Nearest school -- attendance-zone data not available here
3.0
Local Score (student-teacher ratio only (preliminary -- will incorporate state test-score data once available)) -- not an official state rating
Enrollment
531
Student:teacher ratio
15.2:1
District
ORANGE
Middle
SUNRIDGE MIDDLE
1.15 mi away · Grades 6-8
Nearest school -- attendance-zone data not available here
2.0
Local Score (student-teacher ratio only (preliminary -- will incorporate state test-score data once available)) -- not an official state rating
Enrollment
1,347
Student:teacher ratio
18.5:1
District
ORANGE
High
ORANGE TECHNICAL COLLEGE WESTSIDE CAMPUS
2.91 mi away · Grades 9-12
Nearest school -- attendance-zone data not available here
5.0
Local Score (student-teacher ratio only (preliminary -- will incorporate state test-score data once available)) -- not an official state rating
Enrollment
0
Student:teacher ratio
0.0:1
District
ORANGE

Walkability

Blended score for WINTER GARDEN's center, calculated by INNOVATE Real Estate from two sources: the EPA's National Walkability Index (street network, transit, land-use mix) and Google Places amenity data (what's actually reachable on foot from this point). 60% EPA National Walkability Index + 40% nearby-amenity density (Google Places).

55
Somewhat walkable
out of 100
EPA National Walkability Index
10.5 / 20 -- Below average walkable
Google Places amenity density
58 / 100
Restaurants & cafes9
Grocery stores1
Parks5
Schools9
Transit stops0
Pharmacies0

Market position

How this listing compares to current activity in WINTER GARDEN, from live MLS data.

On the market 1 days -- 75 fewer days than WINTER GARDEN's current average of 76 days.
For reference, the median list price across 1,095 active listings in WINTER GARDEN right now is $495,090.

Mortgage calculator

Estimate only - actual rate and payment depend on your lender, credit, and loan program.

$
%
%
Adjust tax / insurance estimates
% / yr
$
/mo
Est. monthly payment
$1,956/mo
$59,980 down
$239,920 loan
Principal & interest$1,556
Property tax (est.)$250
Home insurance (est.)$150

Similar homes you might like

Data source: Listing information provided by Stellar MLS (mfrmls) via Trestle/CoreLogic. Last updated 1 days ago.

Information herein deemed reliable but not guaranteed; all measurements, school assignments, HOA fees, taxes, and feature lists are approximate and should be independently verified. Equal Housing Opportunity.