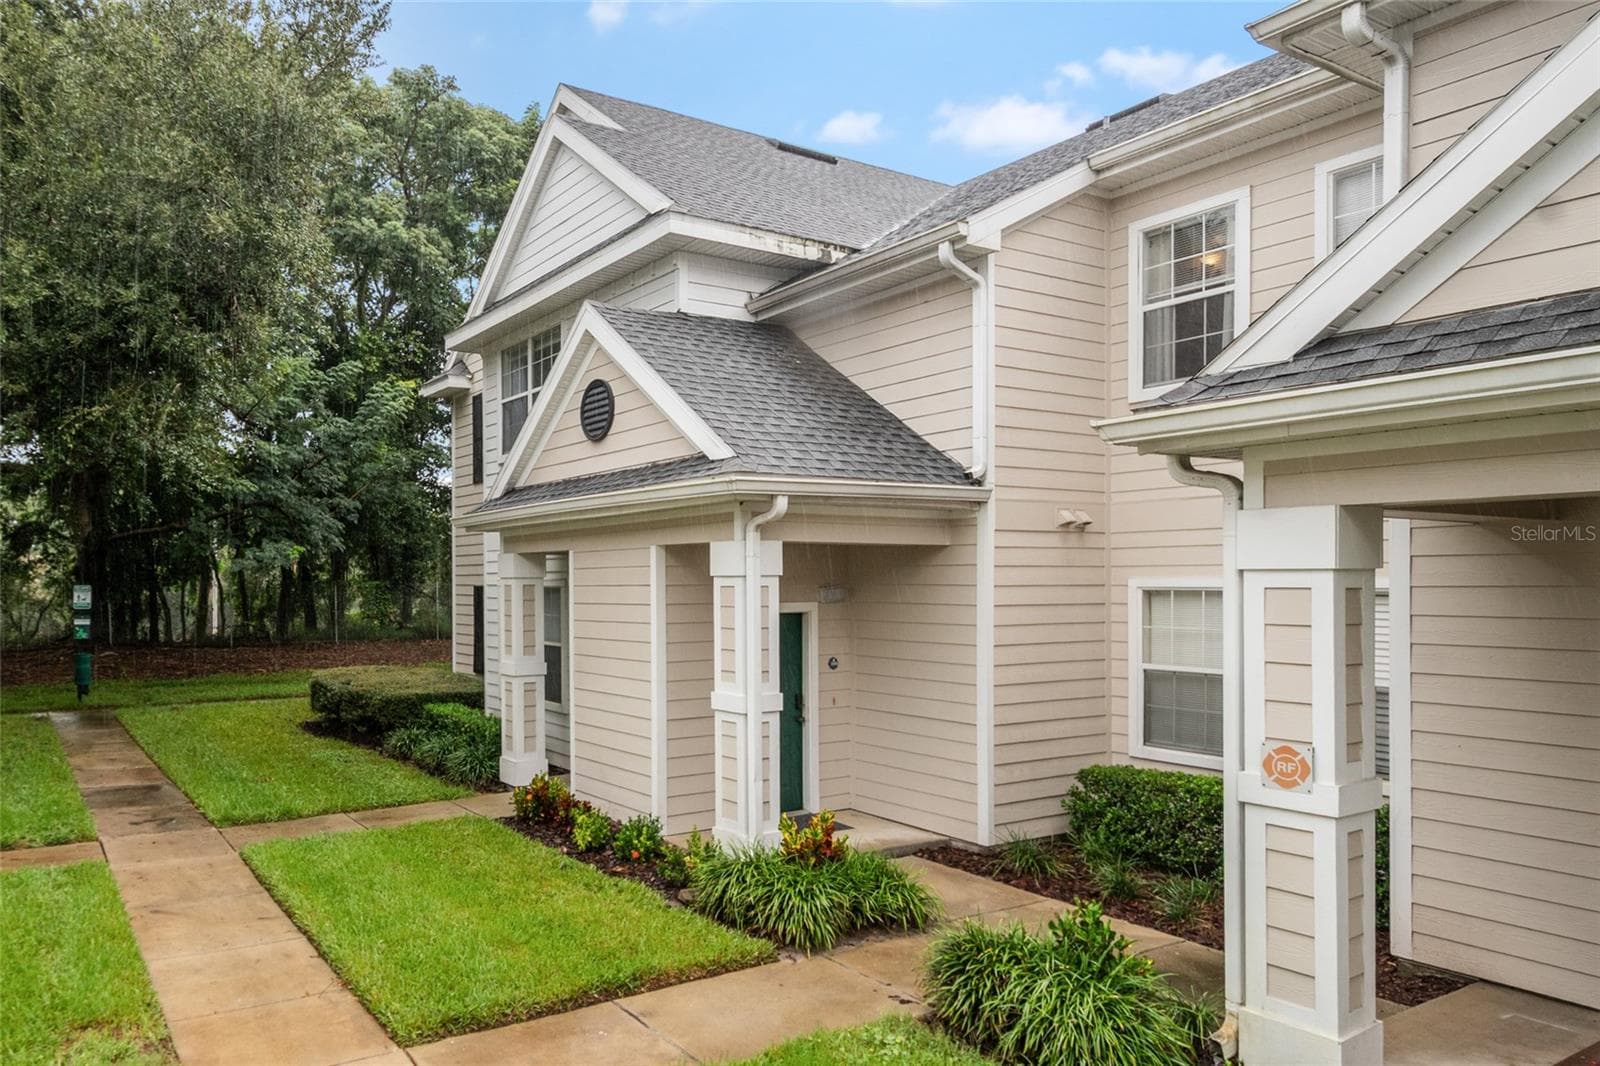
Unit 208 is an end unit so only 1 neighbor shared wall. - 1300 EASTERN PECAN PL #208, WINTER GARDEN
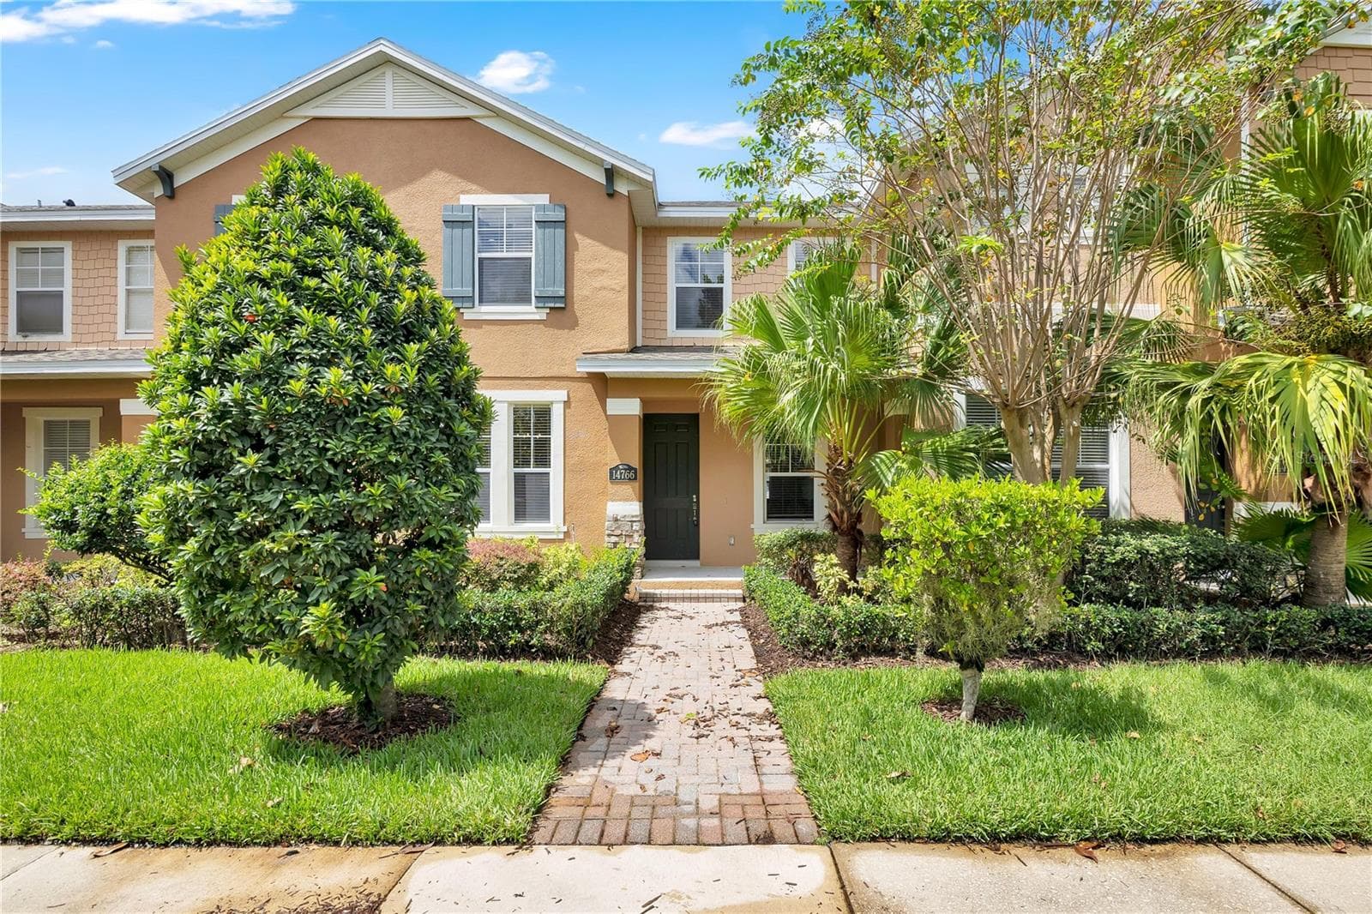
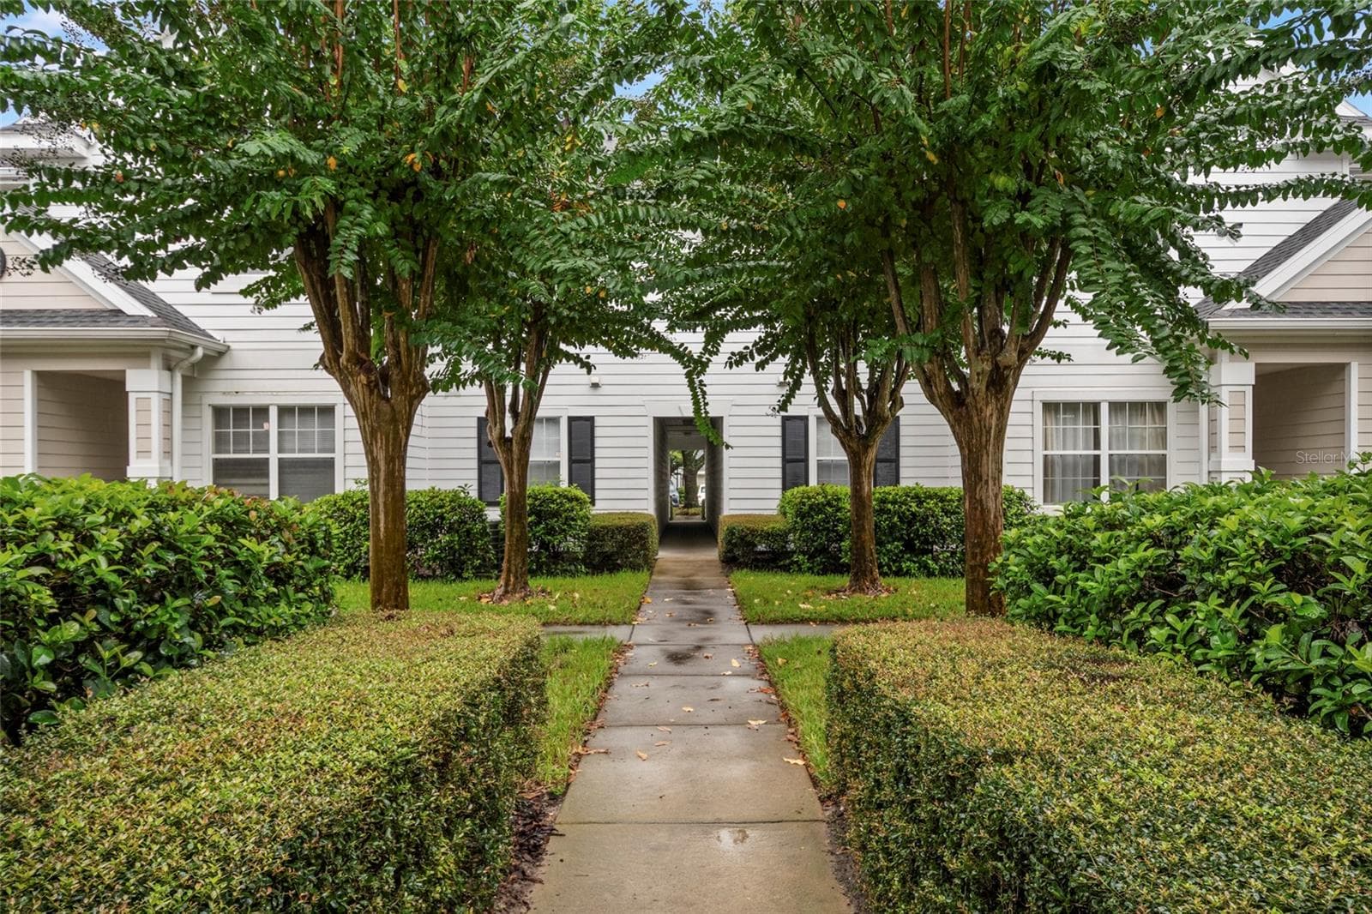
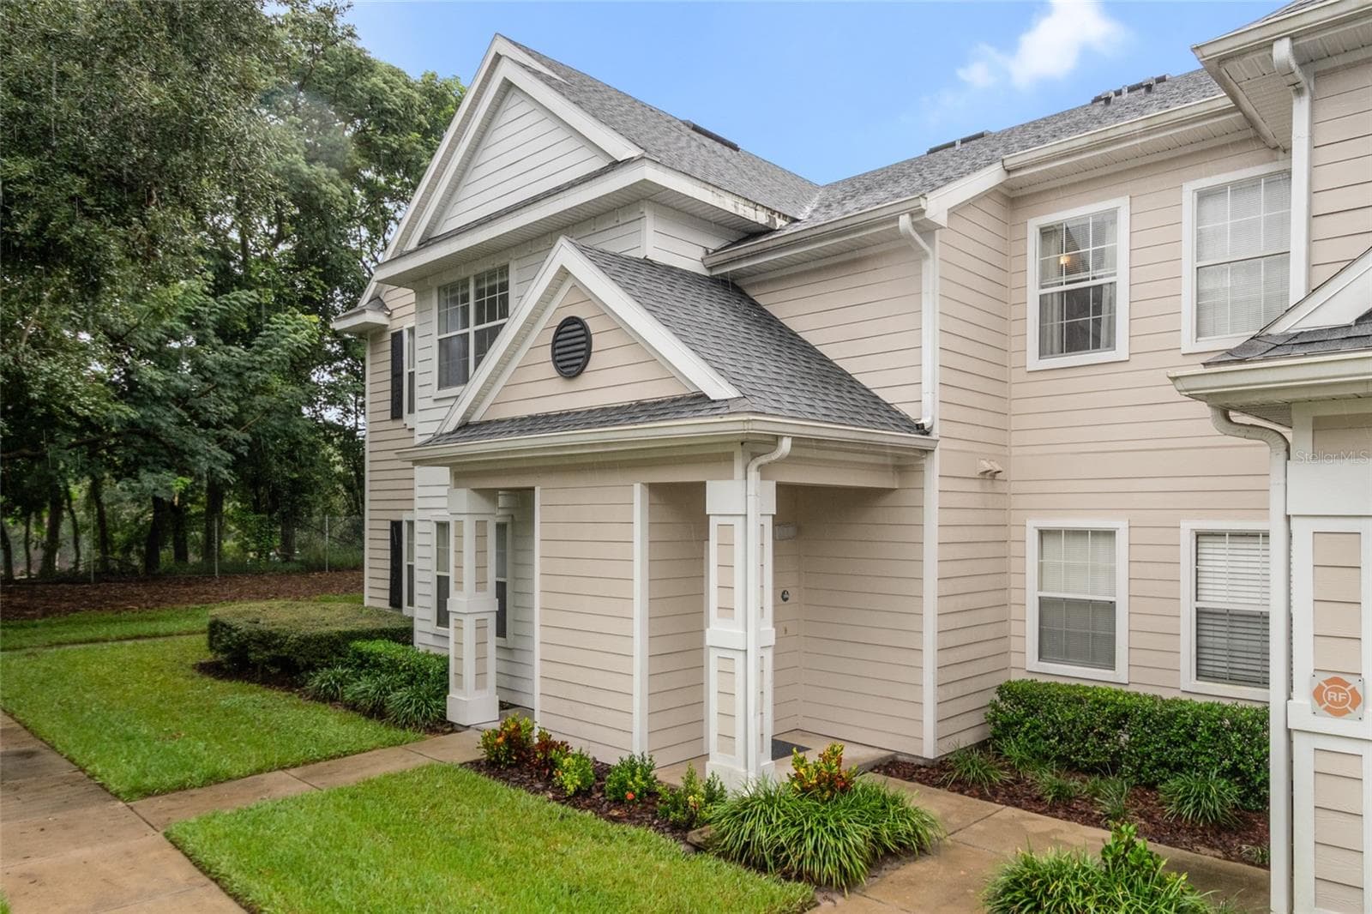
Well manicured mature landscaping greets you as you approach building 14, unit 208 - 1300 EASTERN PECAN PL #208, WINTER GARDEN
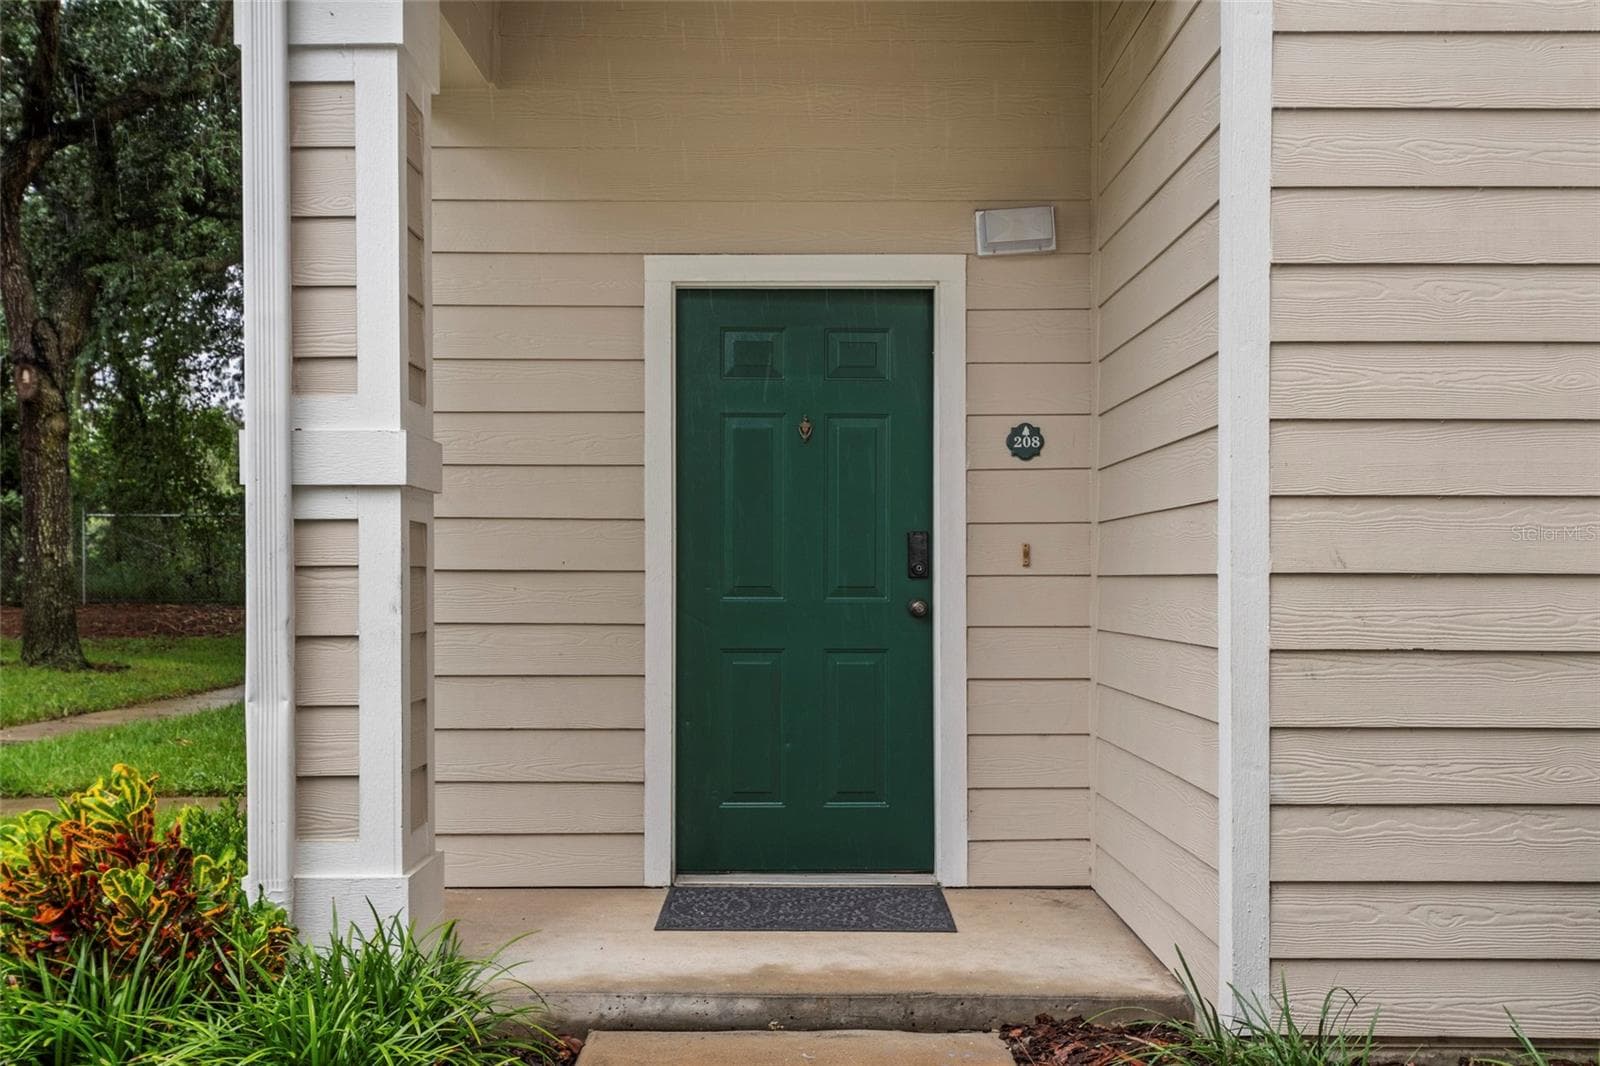
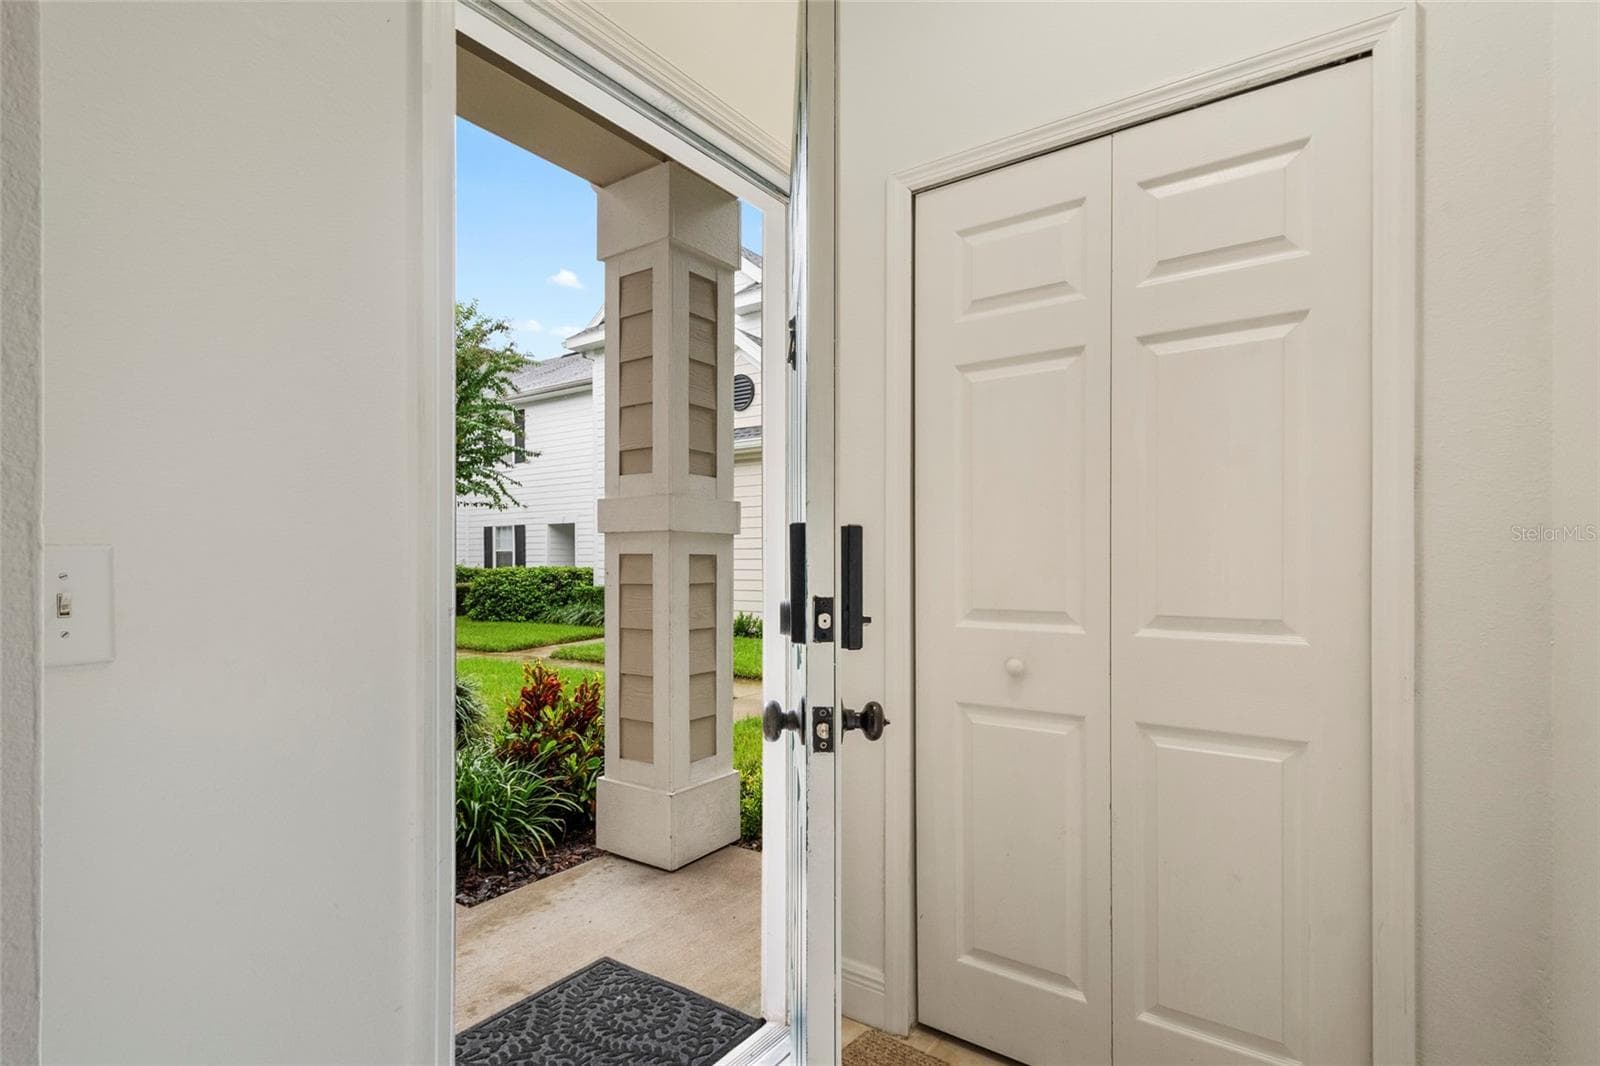
The front door has been freshly painted with the approved community color. Waiting on its new owner. - 1300 EASTERN PECAN PL #208, WINTER GARDEN
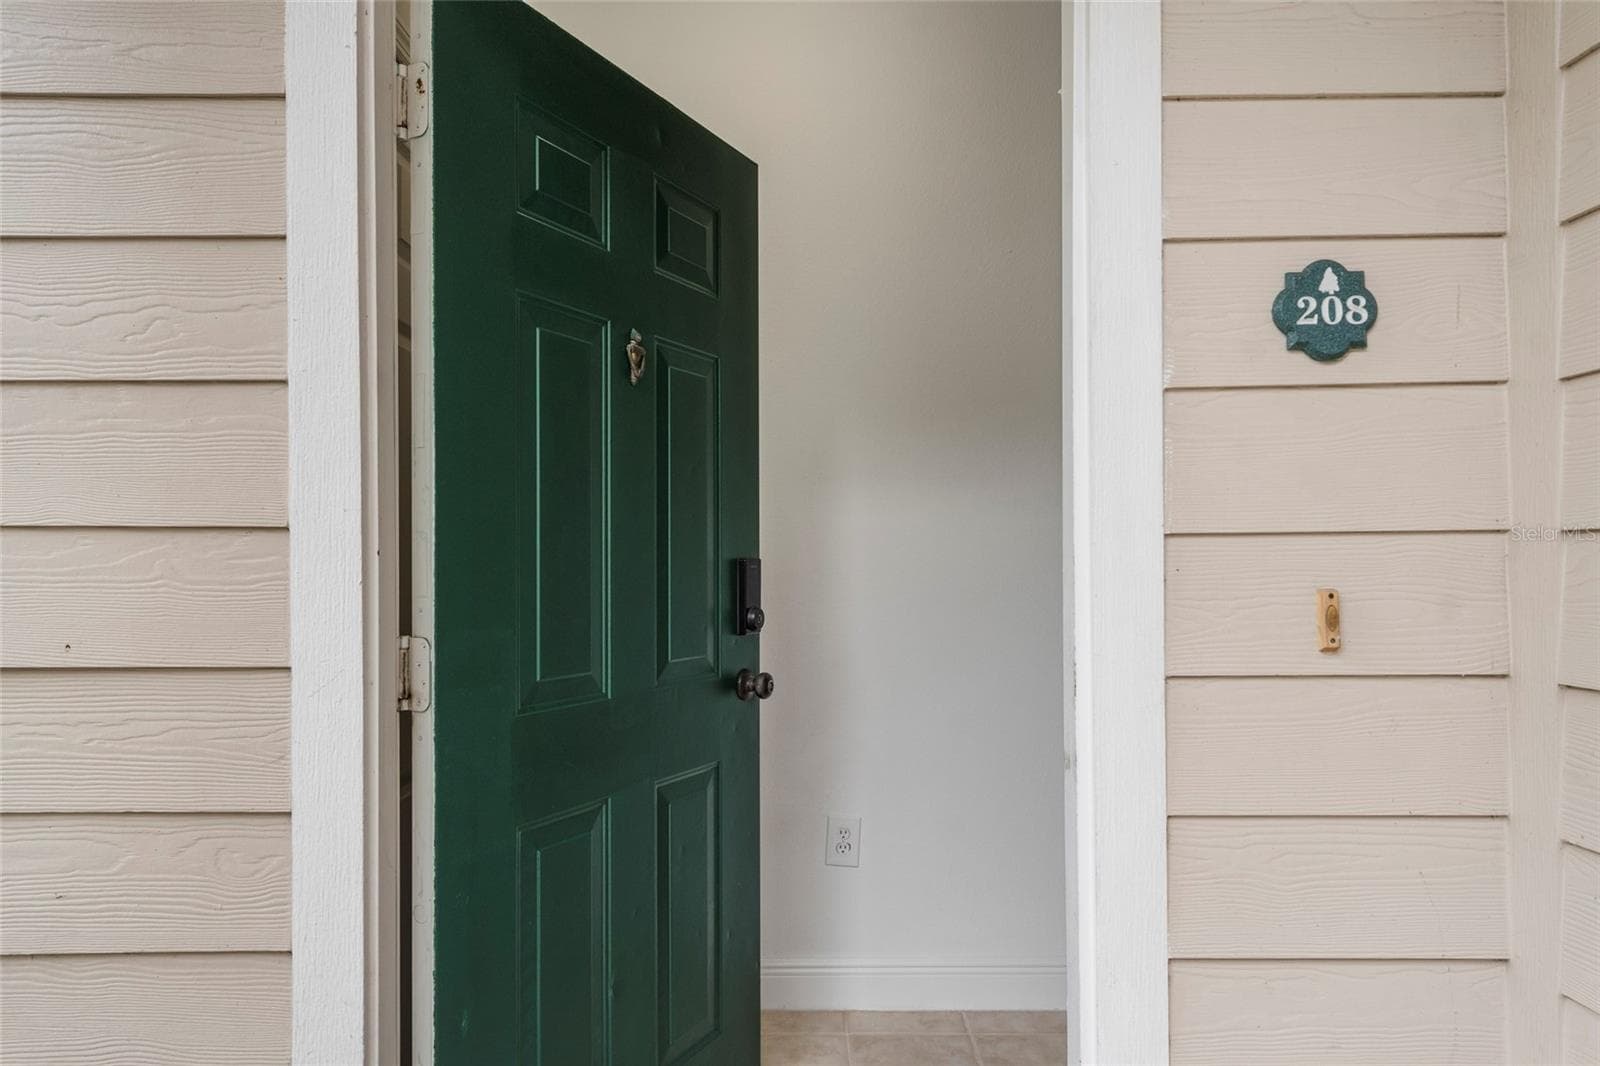
Welcome Home! Front door is equipped with keyless entry system. - 1300 EASTERN PECAN PL #208, WINTER GARDEN
In the foyer as you enter you are welcomed by a generous landing and coat closet so your coats, umbrellas, shoes etc. can stay in the entry way. - 1300 EASTERN PECAN PL #208, WINTER GARDEN
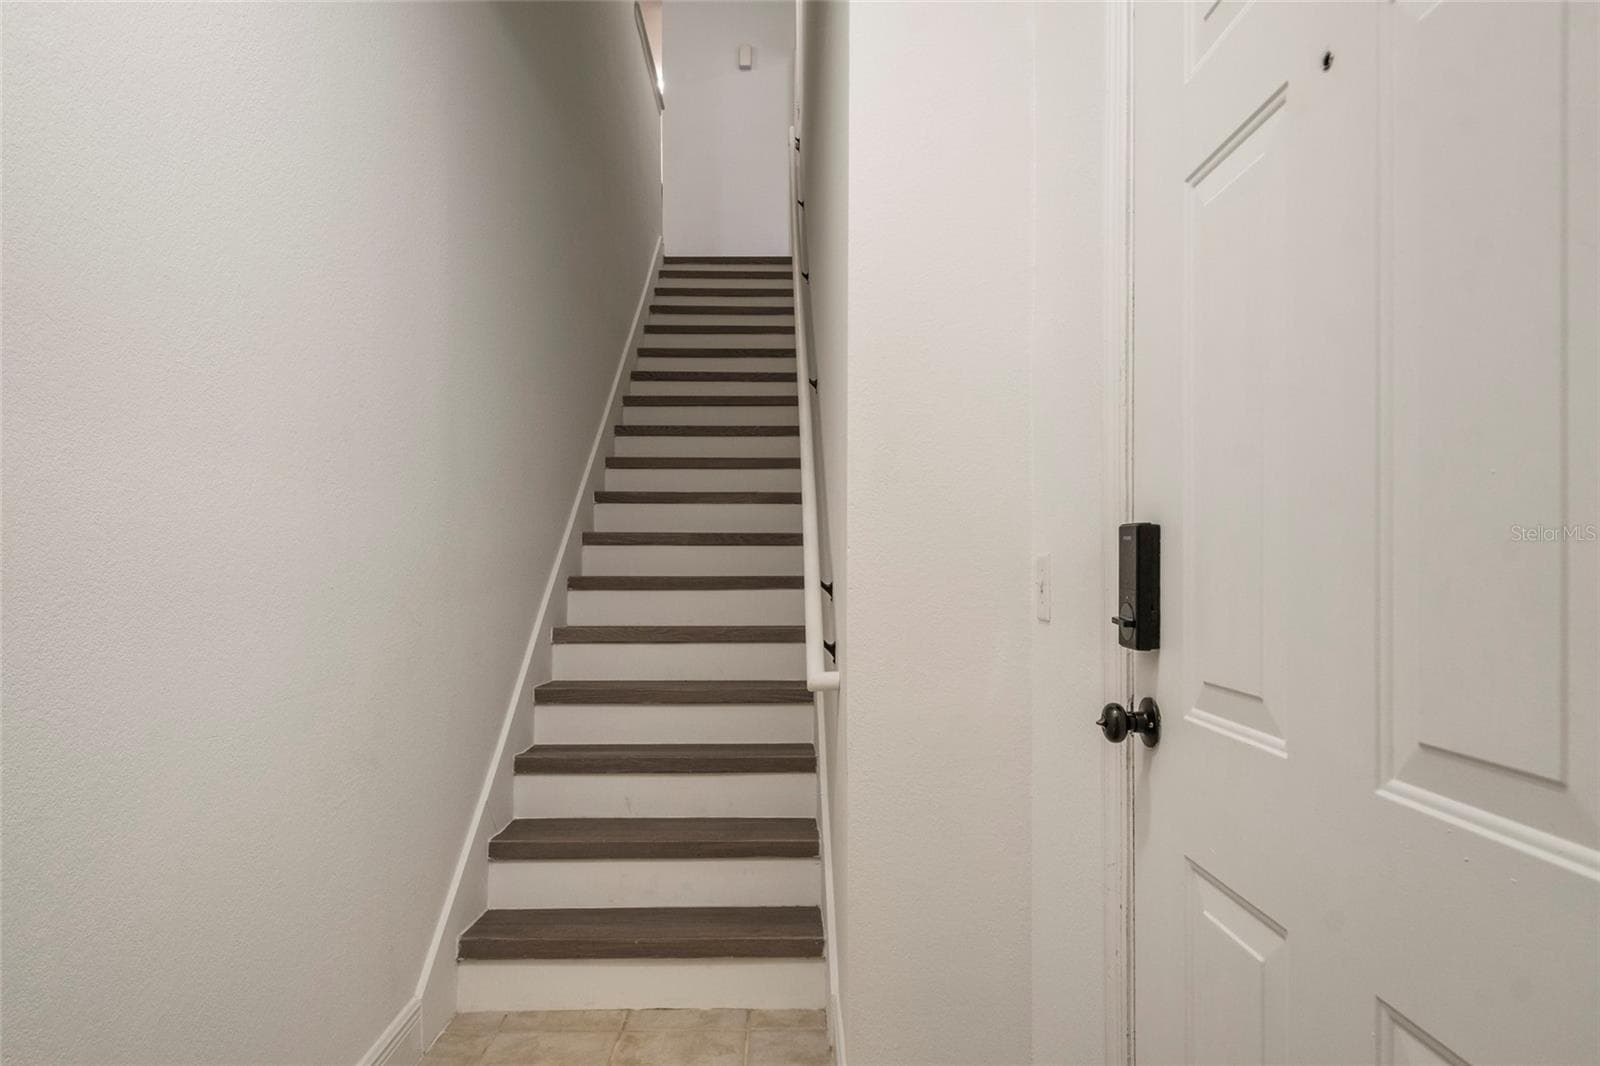
Ascend the stairs and notice the handrail, risers and all interior walls, ceiling and trim are ALL freshly painted. - 1300 EASTERN PECAN PL #208, WINTER GARDEN
The view of the staircase with the steps finished in matching luxury plank vinyl. This lovely home has been updated with a clean, crisp transitional style. - 1300 EASTERN PECAN PL #208, WINTER GARDEN
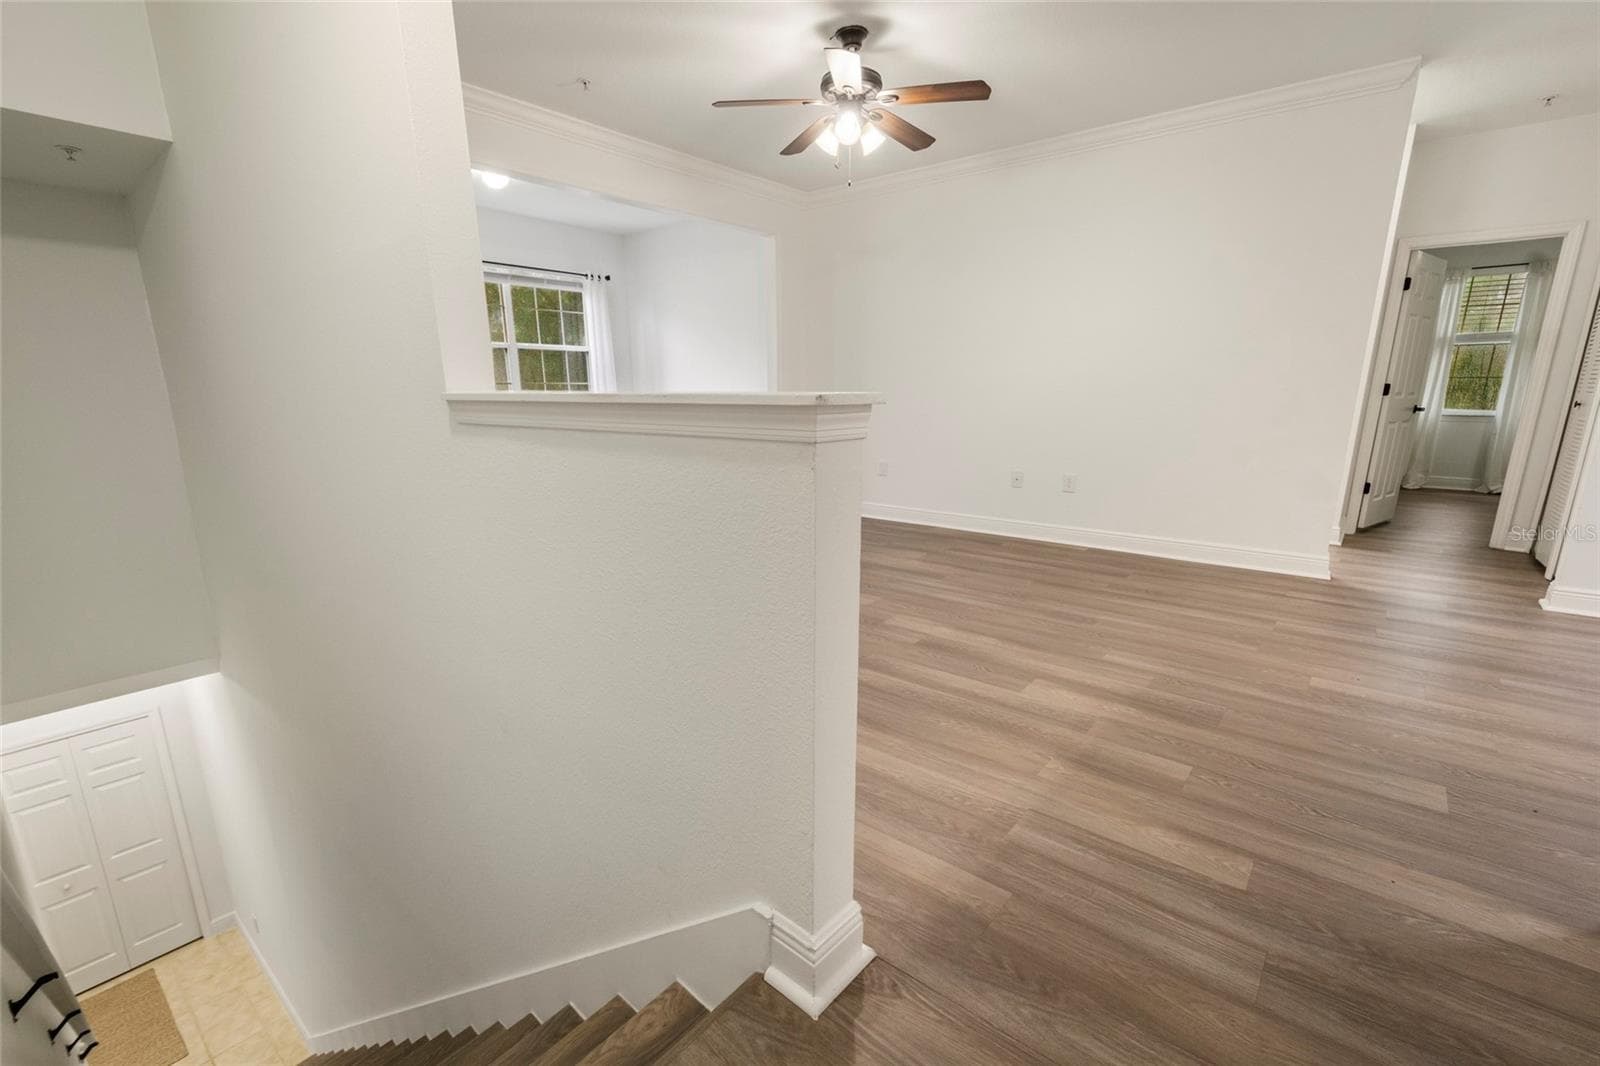
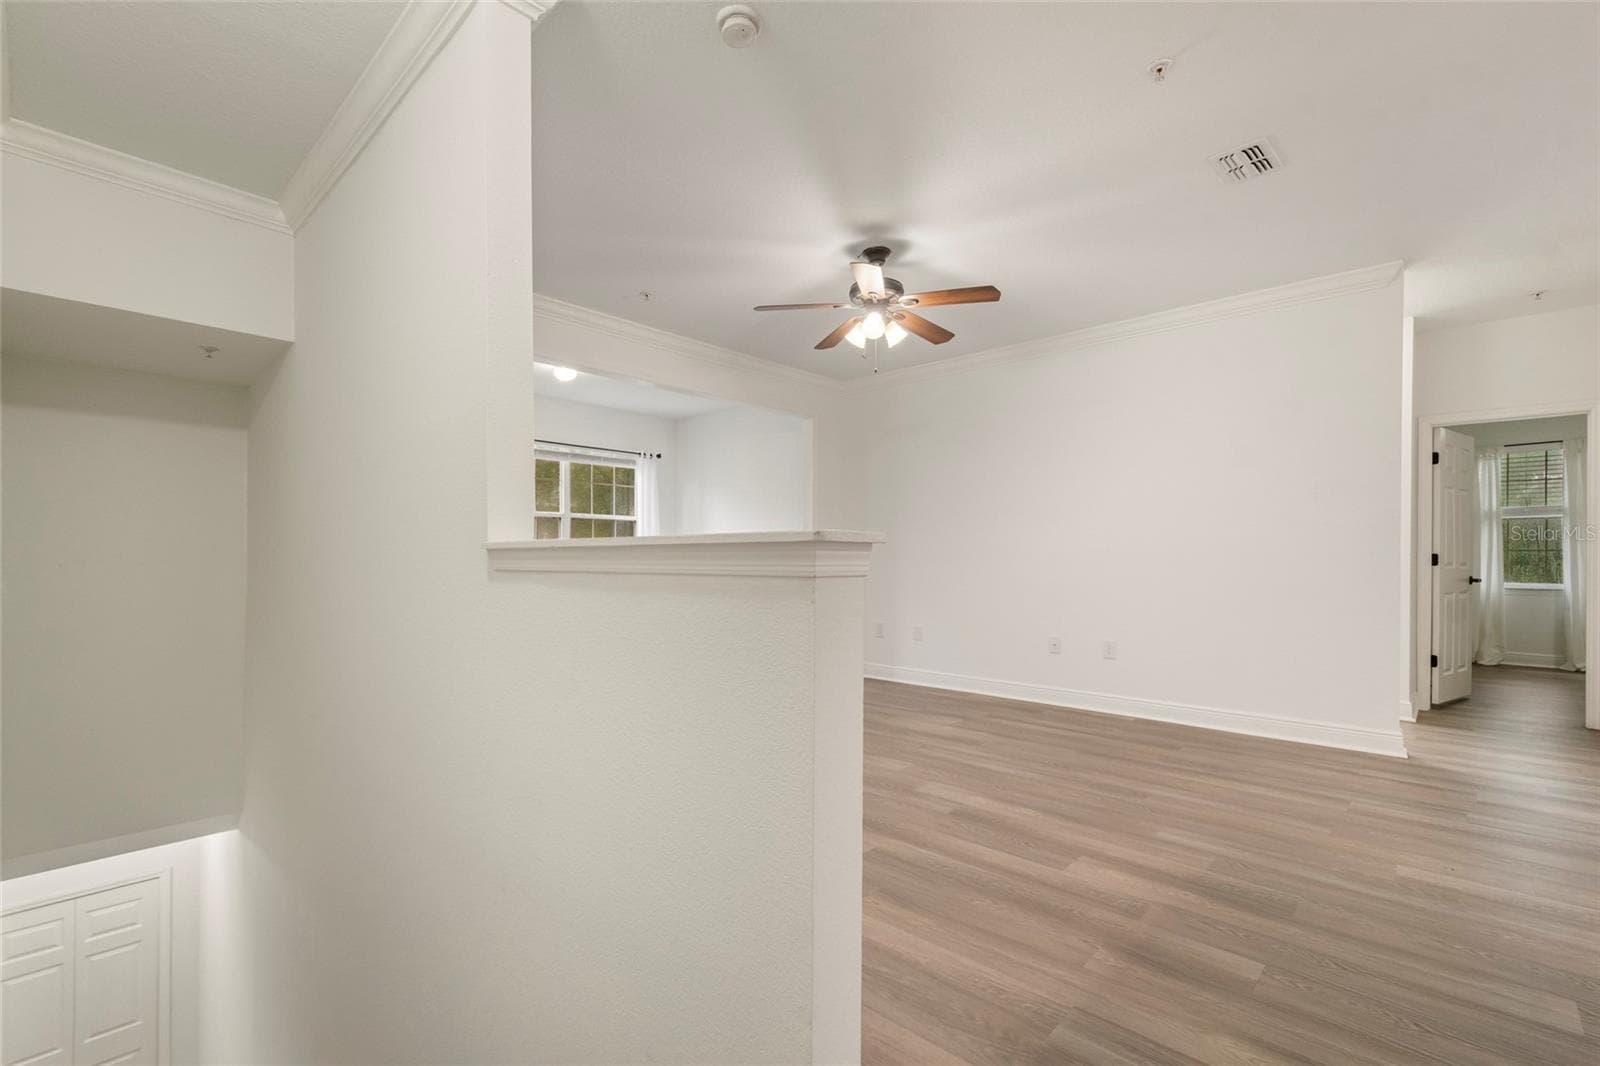
At the top of the stairs the luxury plank vinyl is revealed with a convenient capped half way to place your keys, phone and mail. - 1300 EASTERN PECAN PL #208, WINTER GARDEN
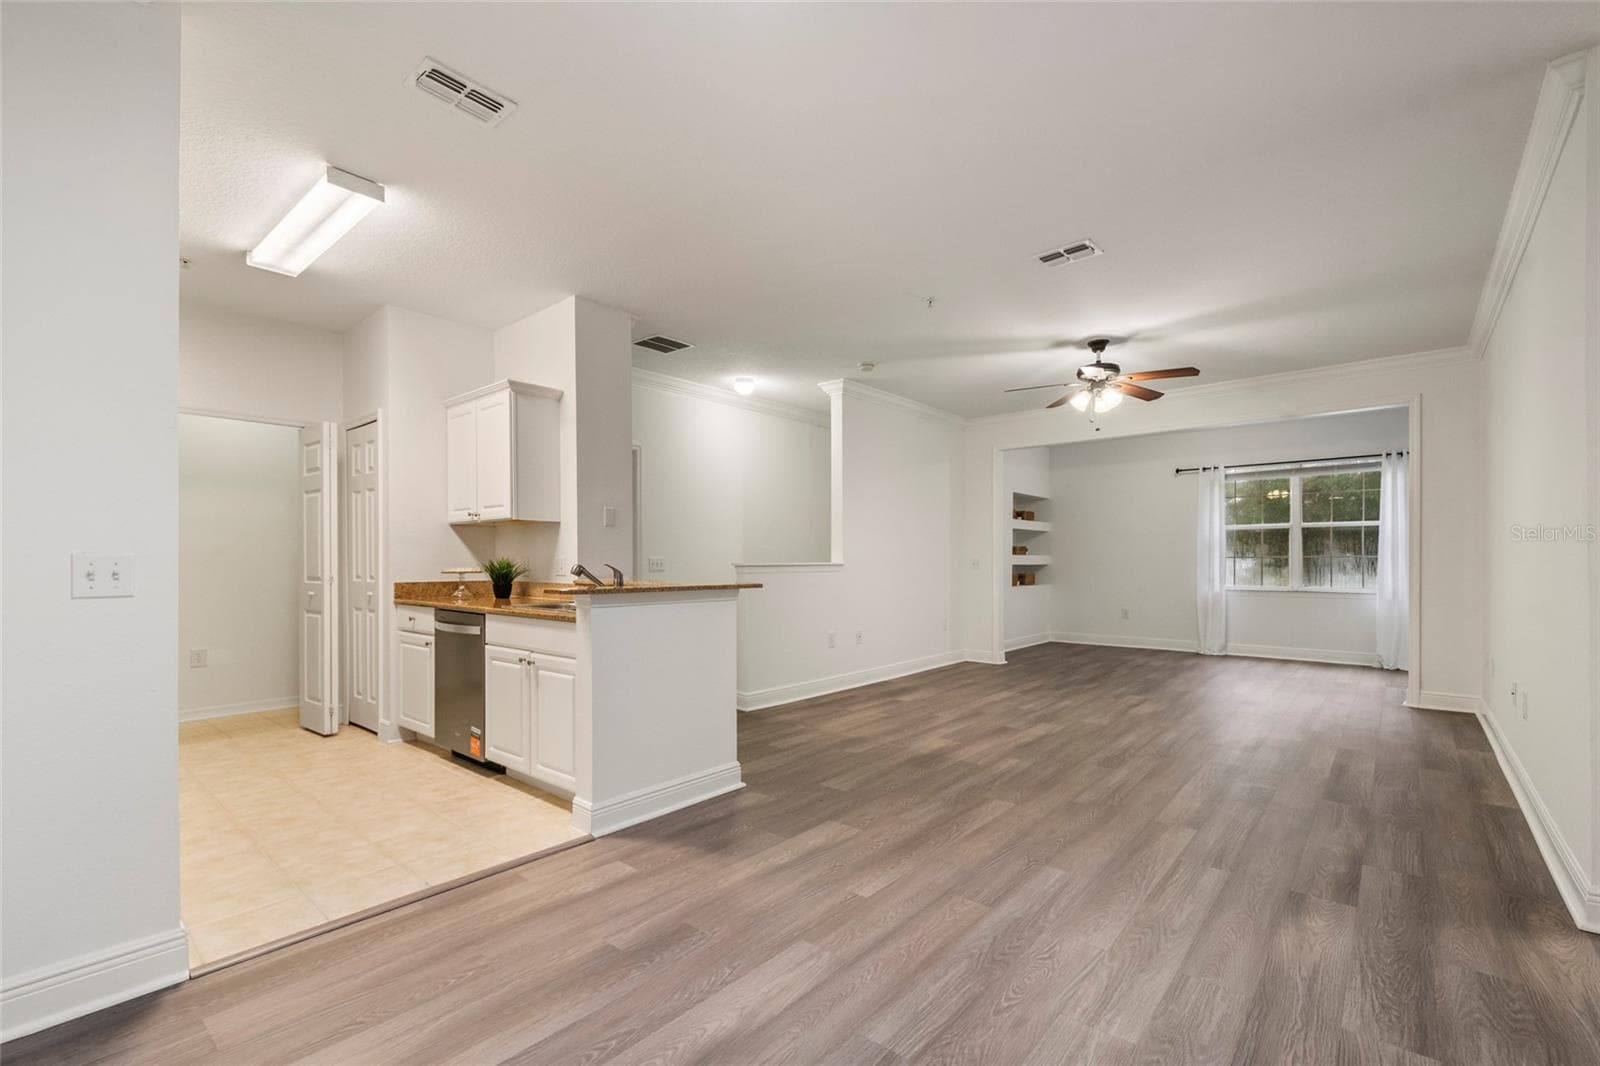
The full view of the expansive combination of Kitchen, dining, family and alcove. Generously sized at 1453 square feet the 3 bedrooms and 2 baths open floor plan is totally move in ready. - 1300 EASTERN PECAN PL #208, WINTER GARDEN
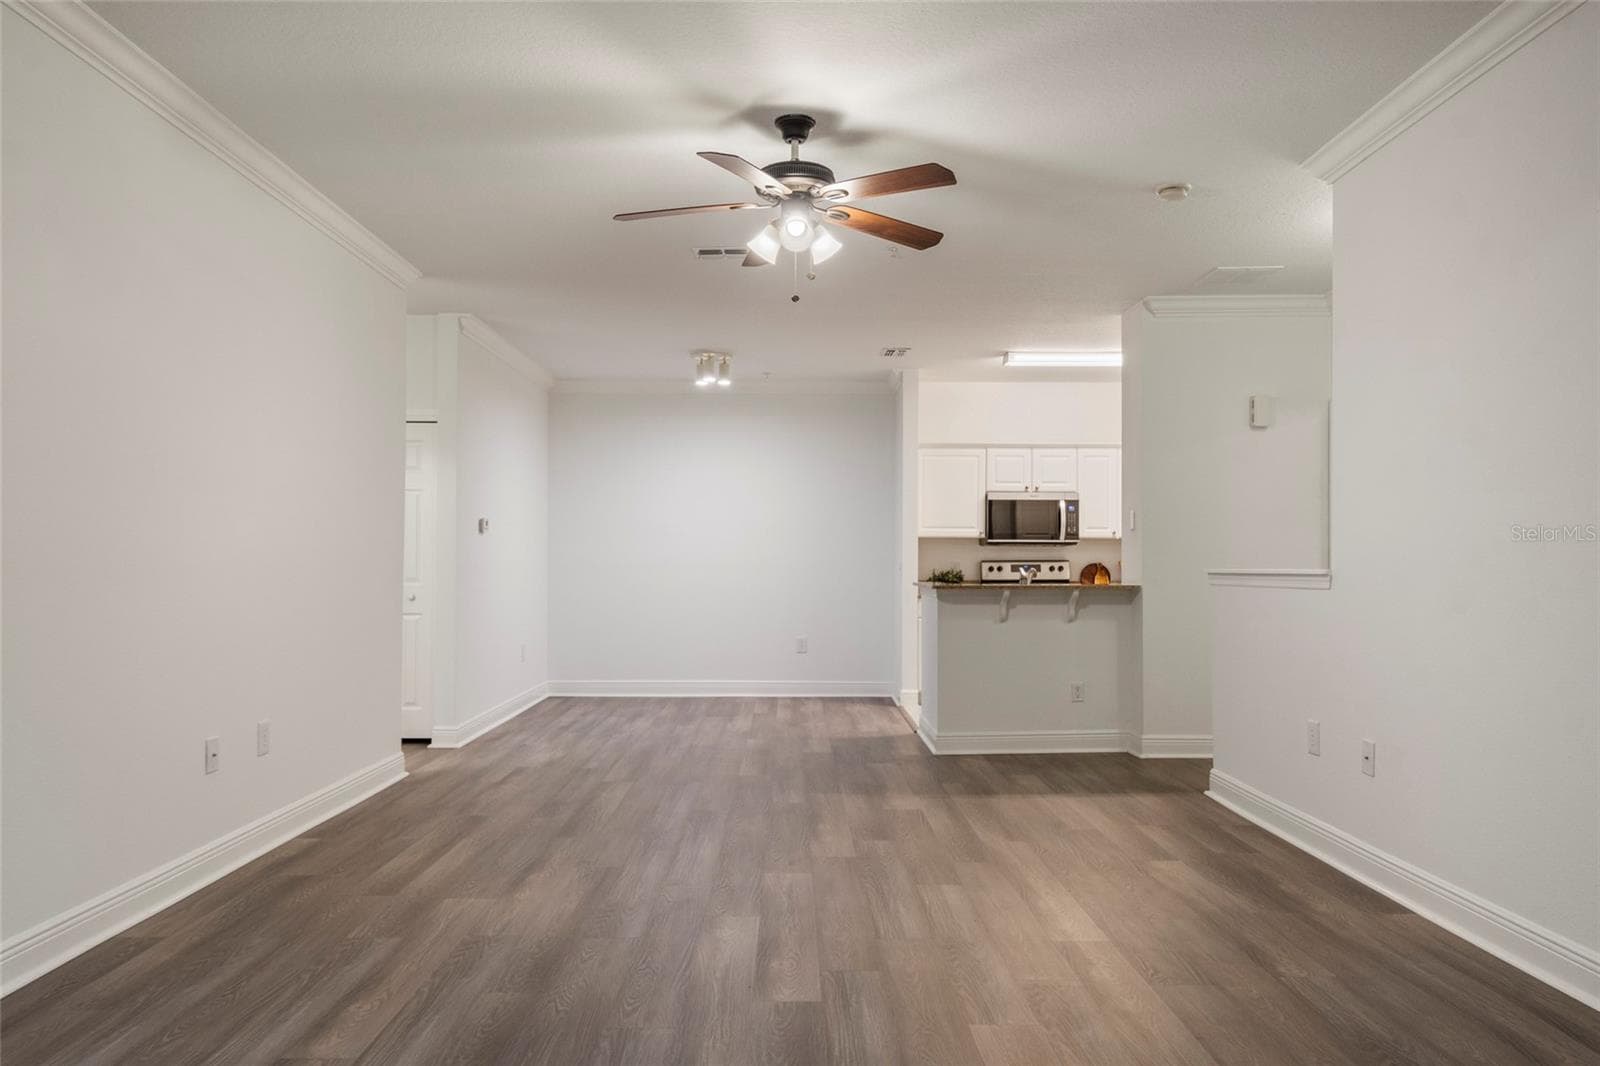
The opposite view from the alcove looking back towards the kitchen with supporting bedrooms to the left. - 1300 EASTERN PECAN PL #208, WINTER GARDEN
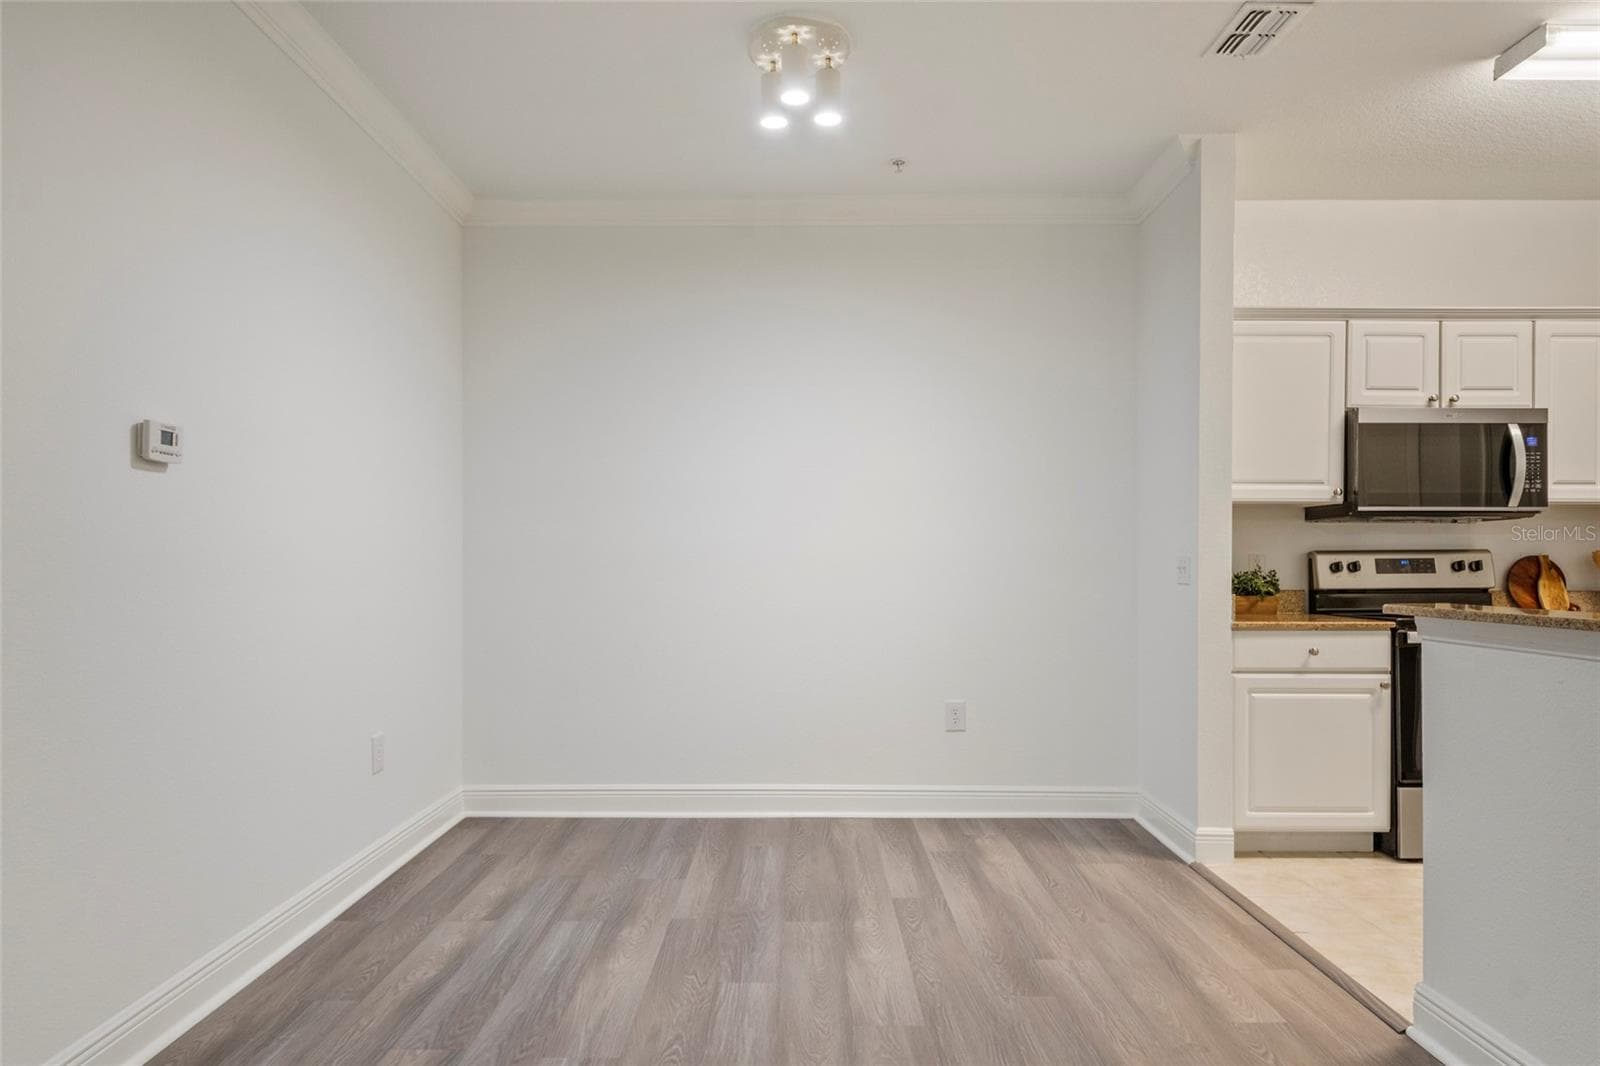
A photo of the defined dining area, ample room for a table and chairs to seat 6-10 depending on your family size. - 1300 EASTERN PECAN PL #208, WINTER GARDEN
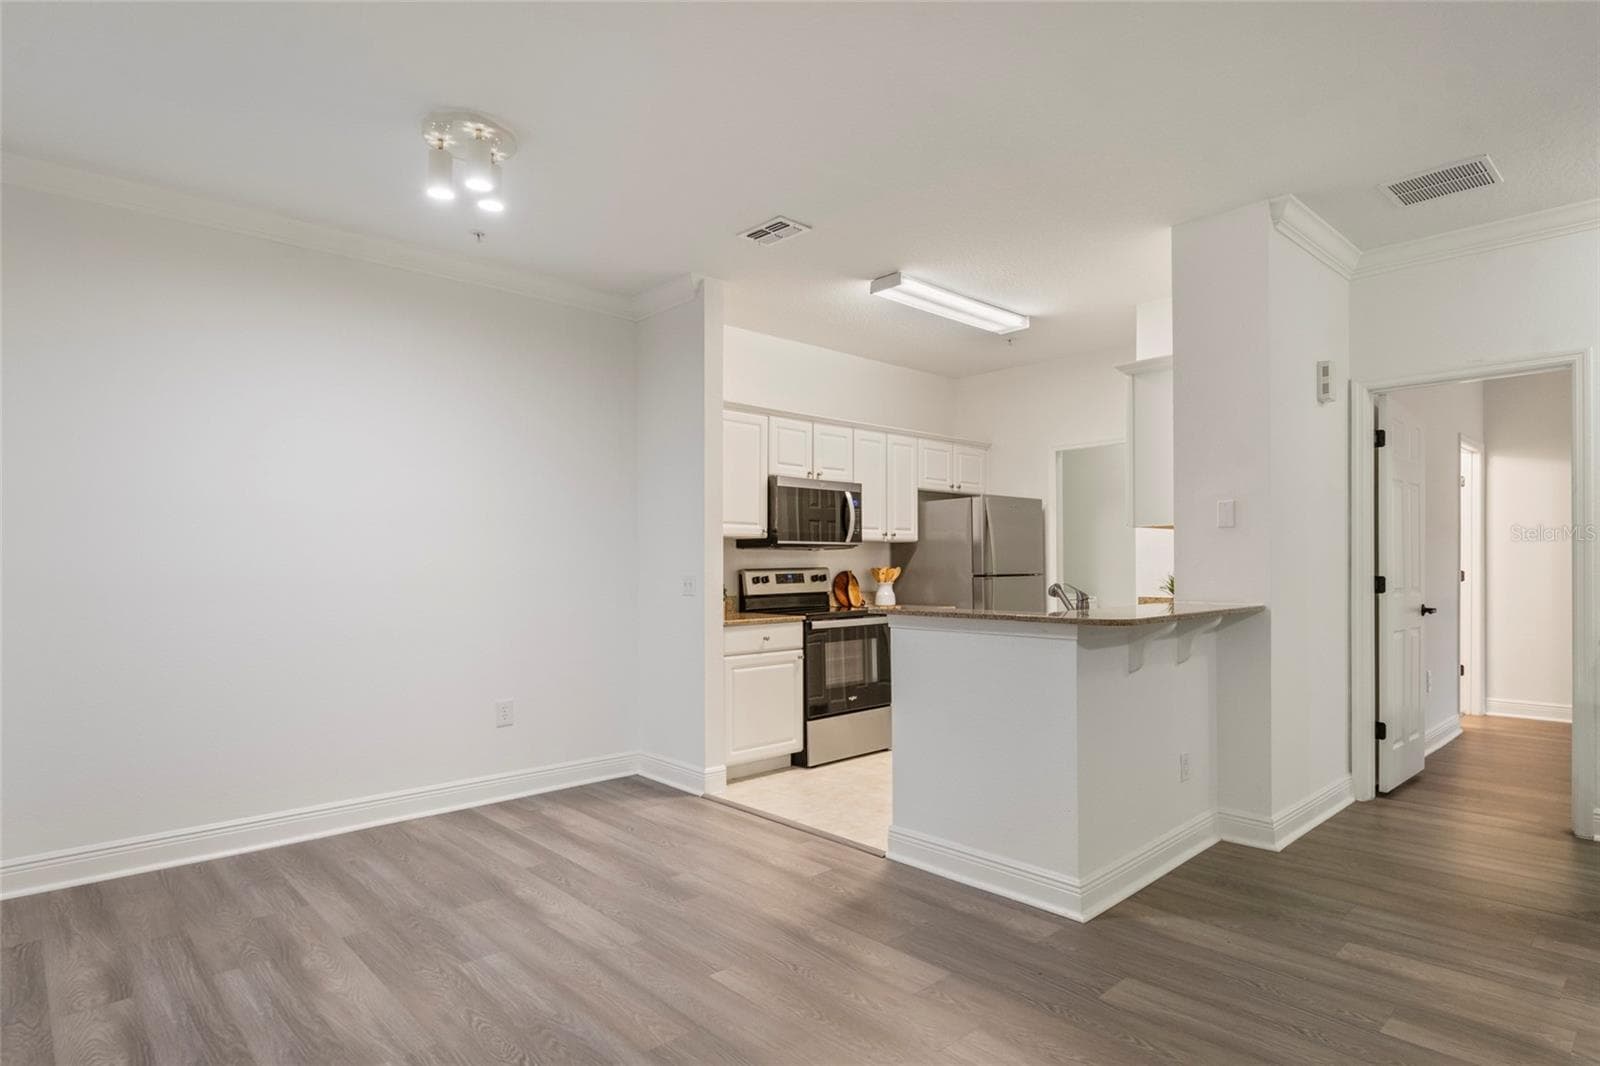
From the dining area looking into the kitchen and laundry rooms. Note the overhang counter top with your own stools it makes a great place for a quick breakfast or after school snack. - 1300 EASTERN PECAN PL #208, WINTER GARDEN
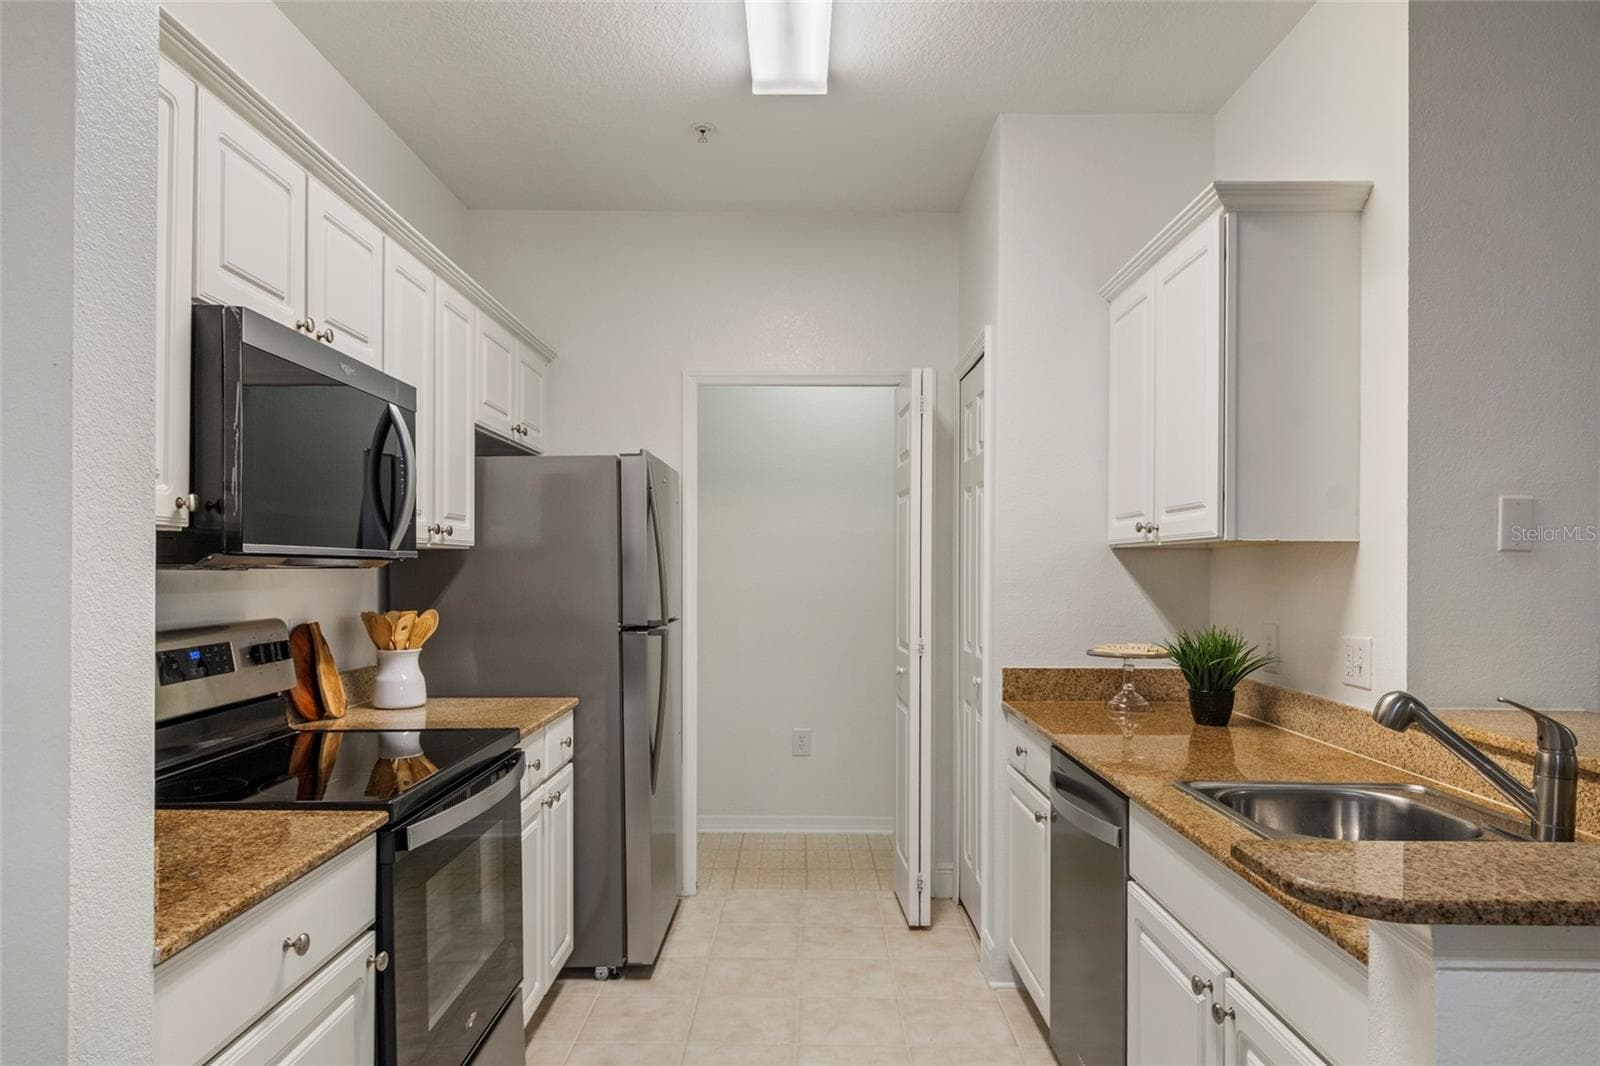
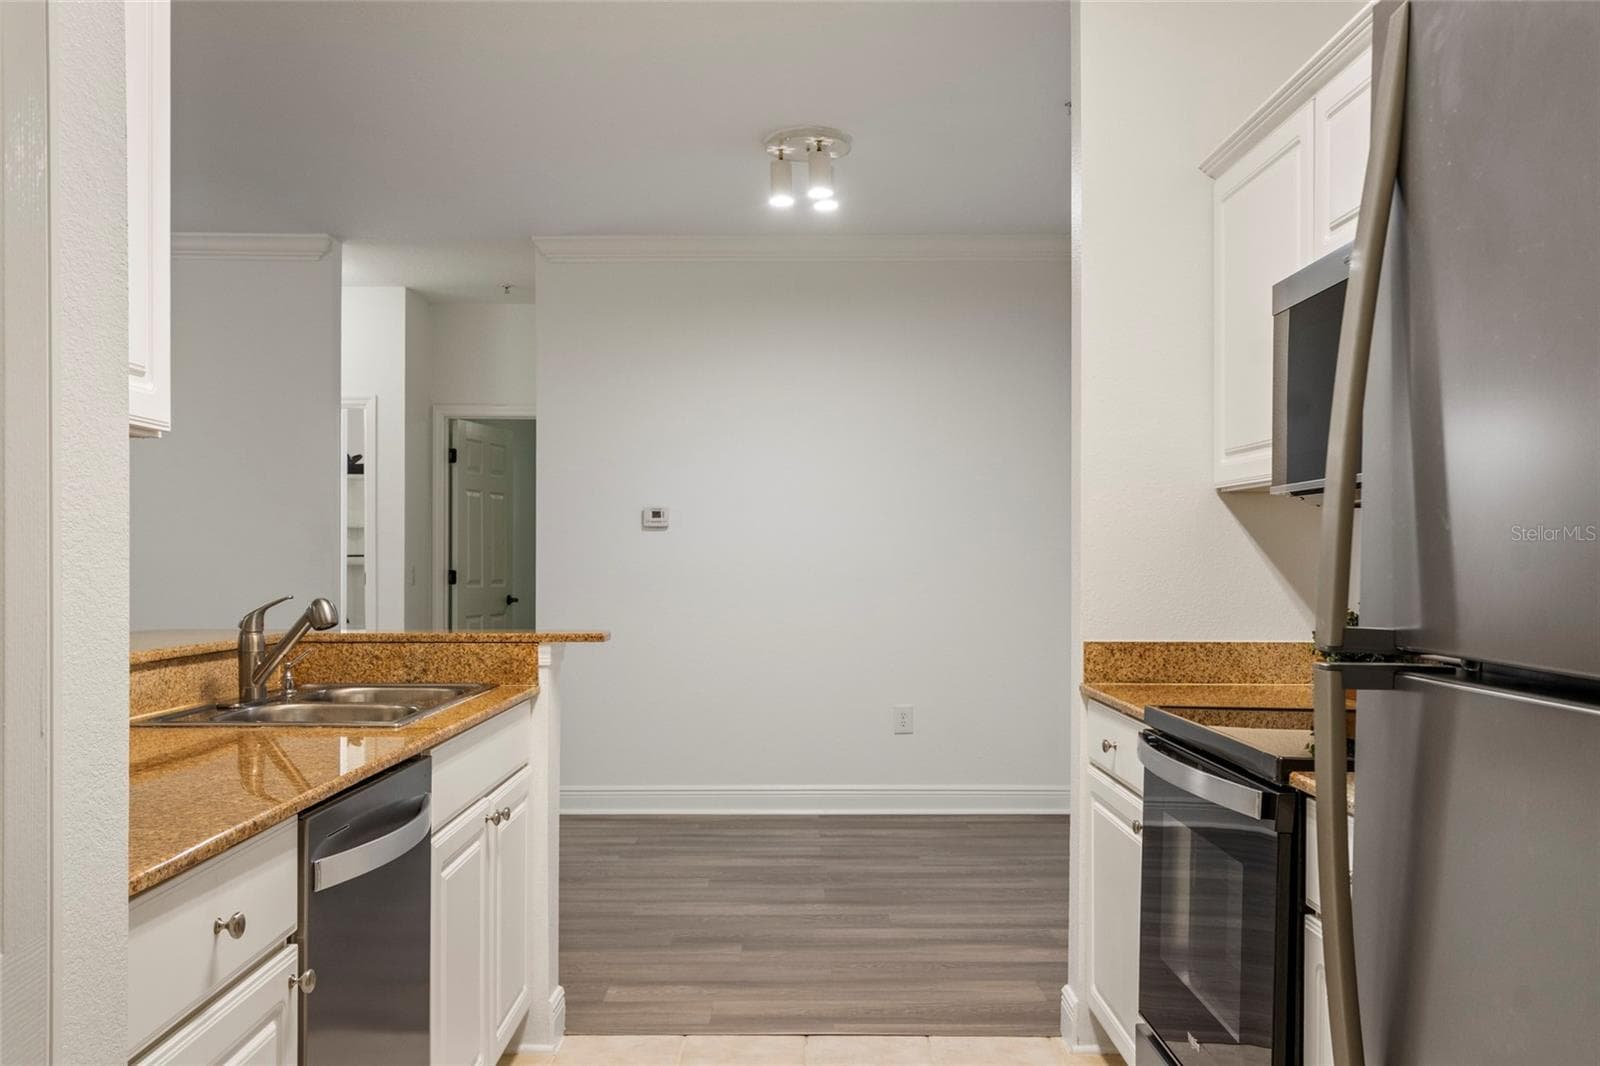
Direct view as you enter the galley kitchen and look to the far end which is the dedicated laundry room with bi fold door for days when that last load does not get done. - 1300 EASTERN PECAN PL #208, WINTER GARDEN
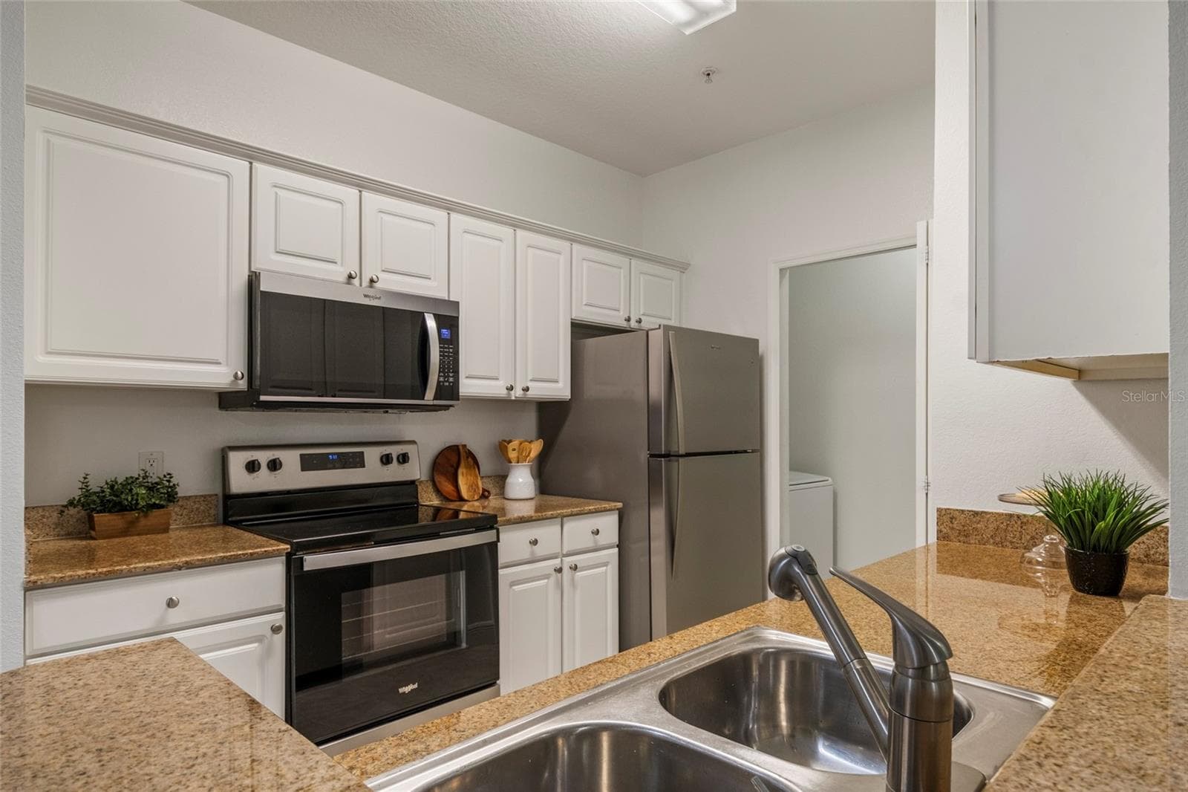
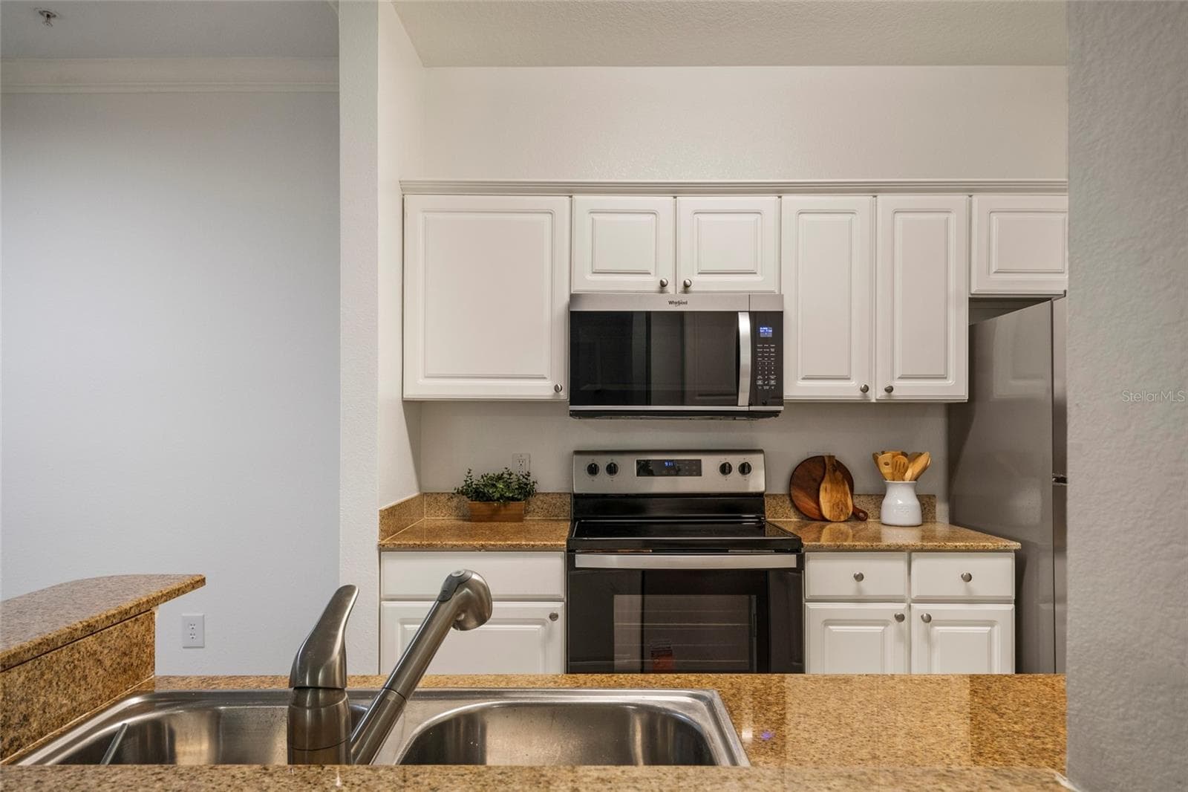
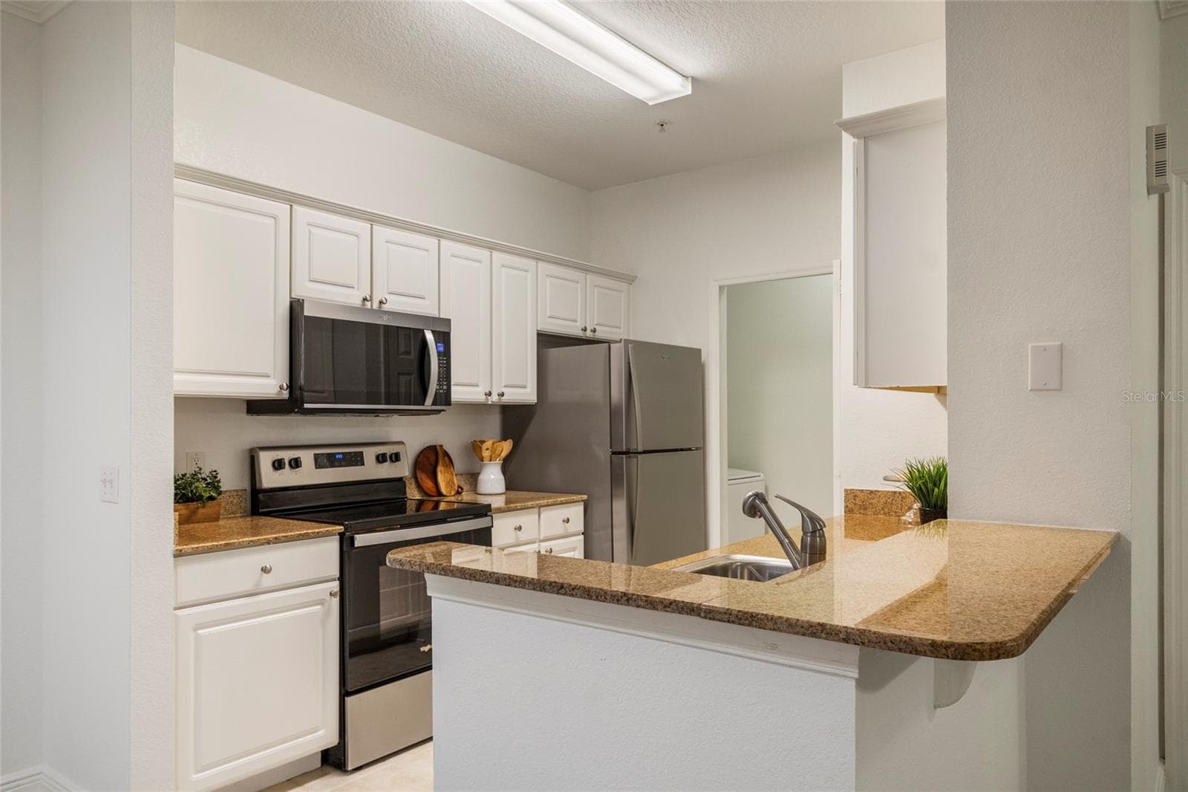
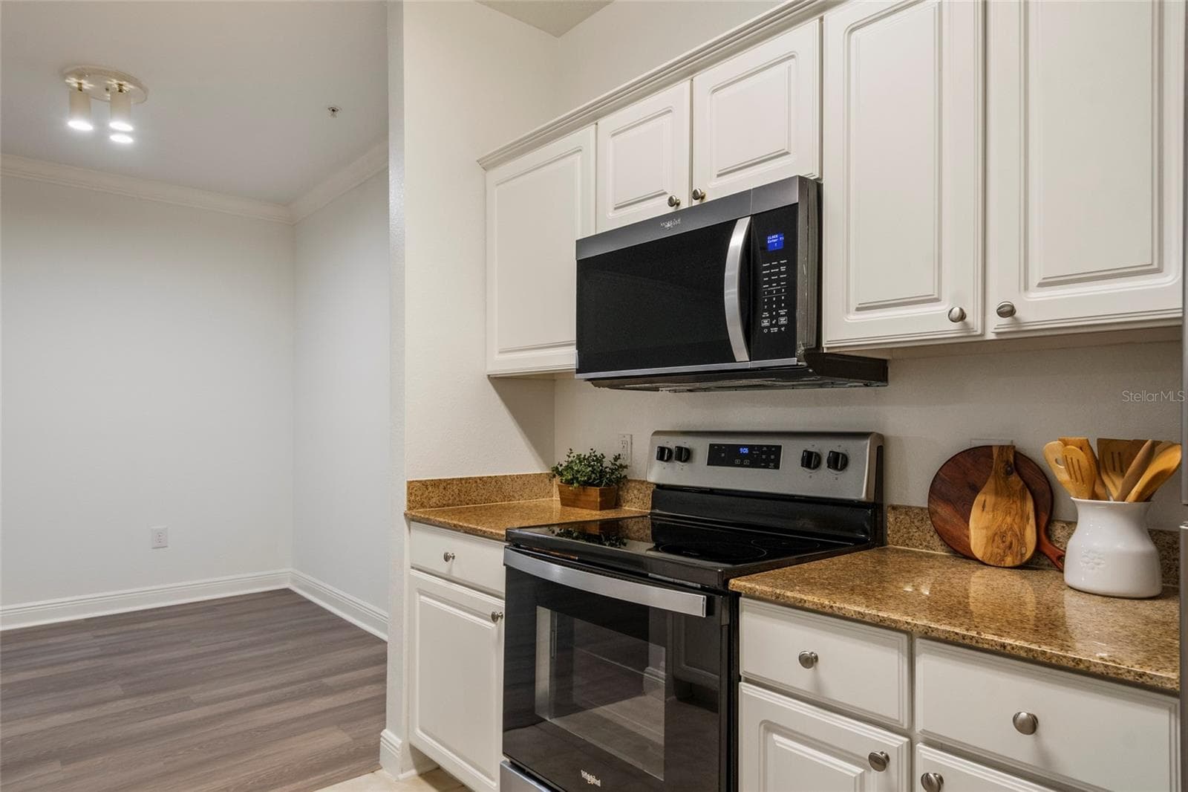
Granite countertops, brand new Microwave and Refrigerator and Dishwasher and the Range is just a few years old. - 1300 EASTERN PECAN PL #208, WINTER GARDEN
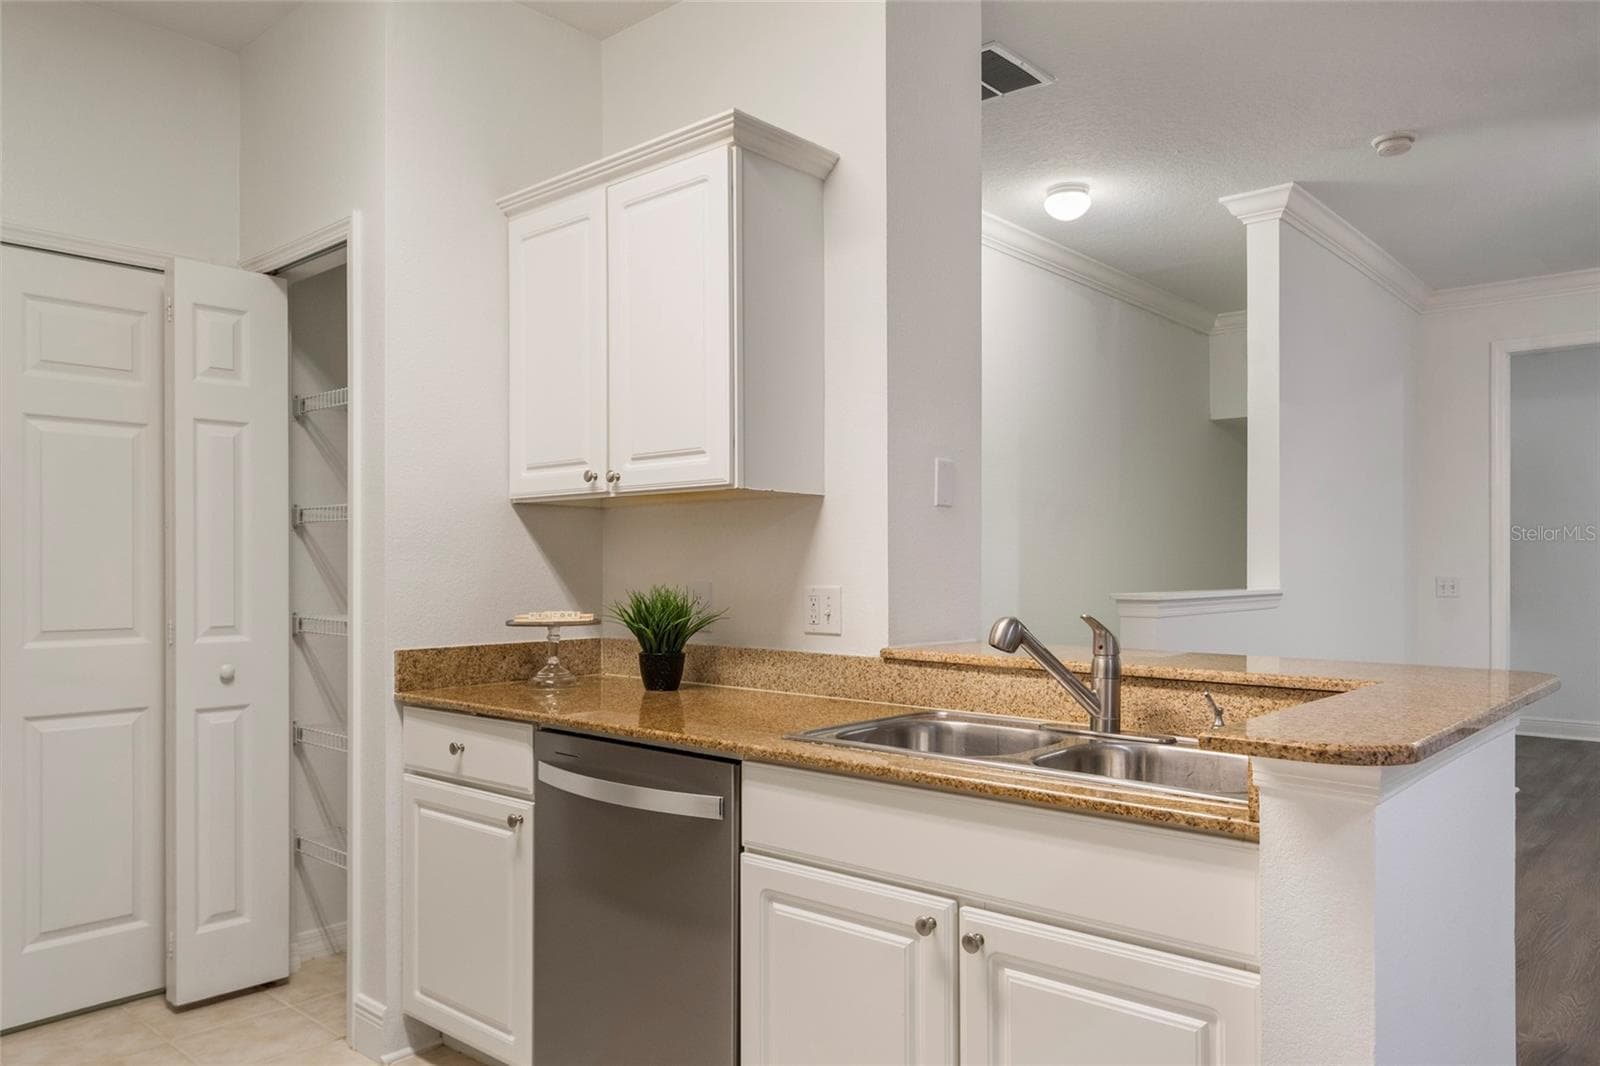
Stainless steel double sink with disposal, pull out faucet, plenty of counter space this kitchen is chef ready. - 1300 EASTERN PECAN PL #208, WINTER GARDEN
From the dining room you can see a dedicated pantry, additional counter space for prep and a two seater bar top for a quick breakfast or snack. - 1300 EASTERN PECAN PL #208, WINTER GARDEN
Along with the brand new microwave and refrigerator is a brand new dishwasher. These three appliances have never been used. The doors beyond are to supporting bedrooms. - 1300 EASTERN PECAN PL #208, WINTER GARDEN
A total of 15 cabinet doors strategically planned to maximize storage, prep space and appliance location in the efficient triangle work space from Range to sink to refrigerator a well planned, minimum steps between work flow in this galley kitchen. The Laundry just a few steps away with its own dedicated space and door. - 1300 EASTERN PECAN PL #208, WINTER GARDEN
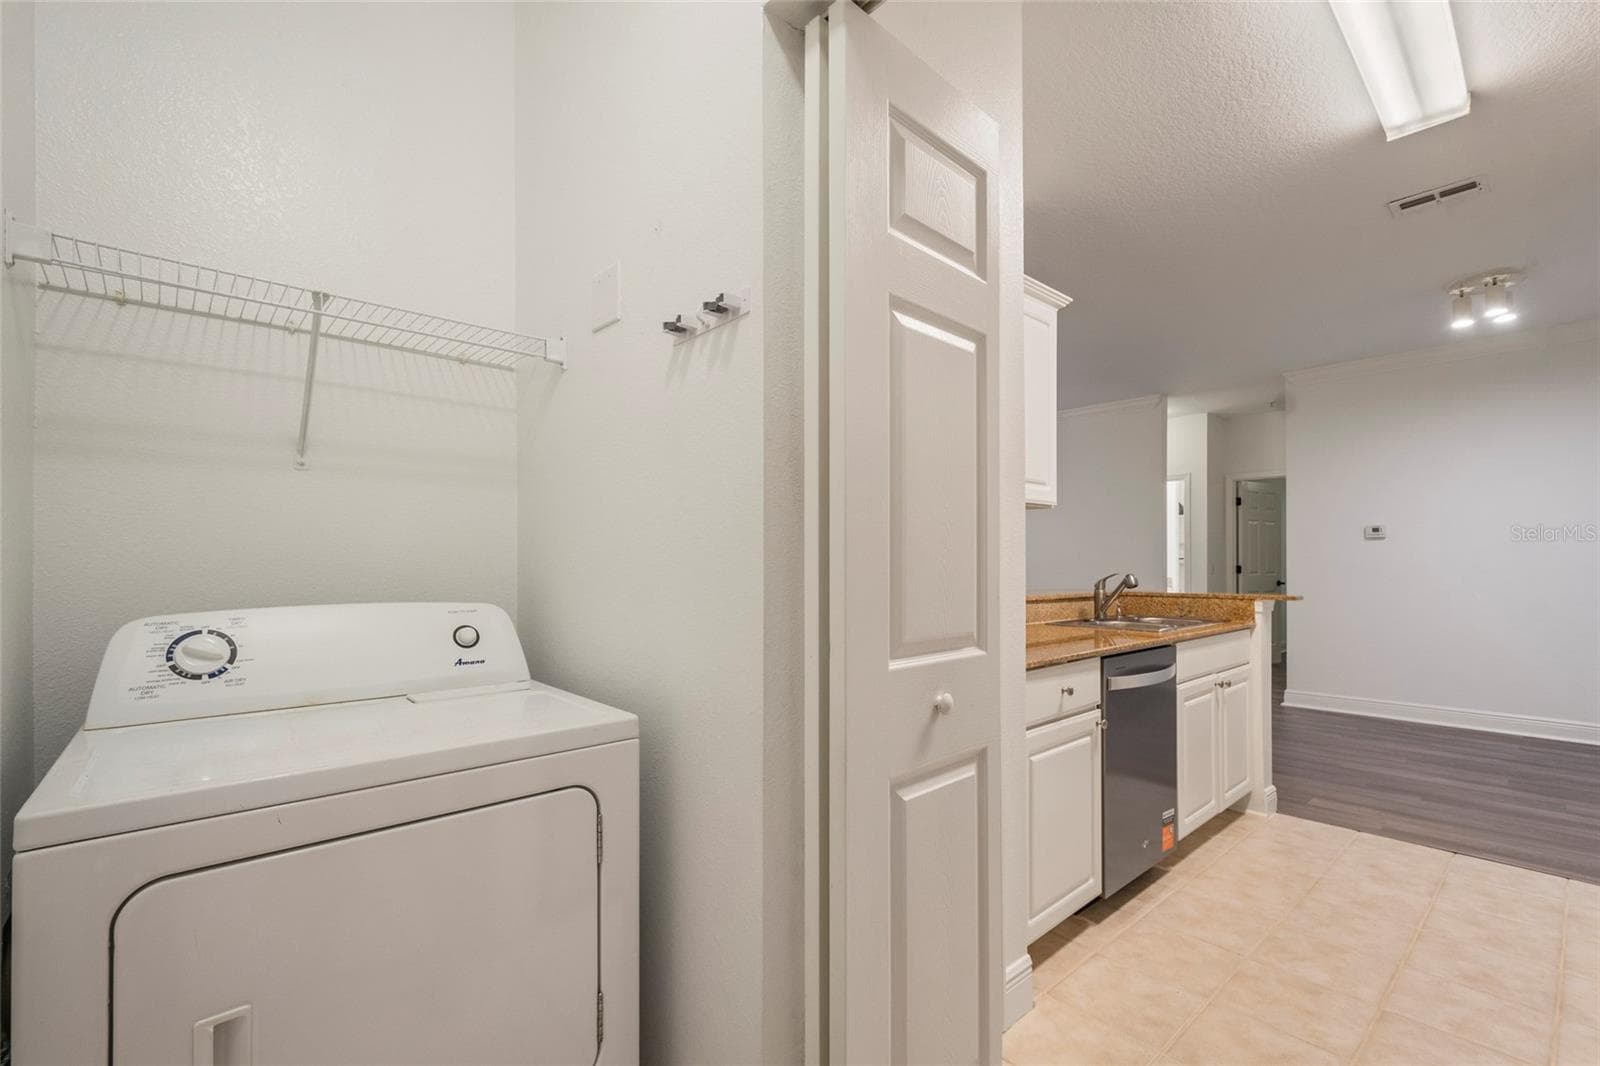
)Inside the laundry room you have a connections for washer and dryer(washer and dryer are negotiable) and have shelving over each of the appliances. - 1300 EASTERN PECAN PL #208, WINTER GARDEN
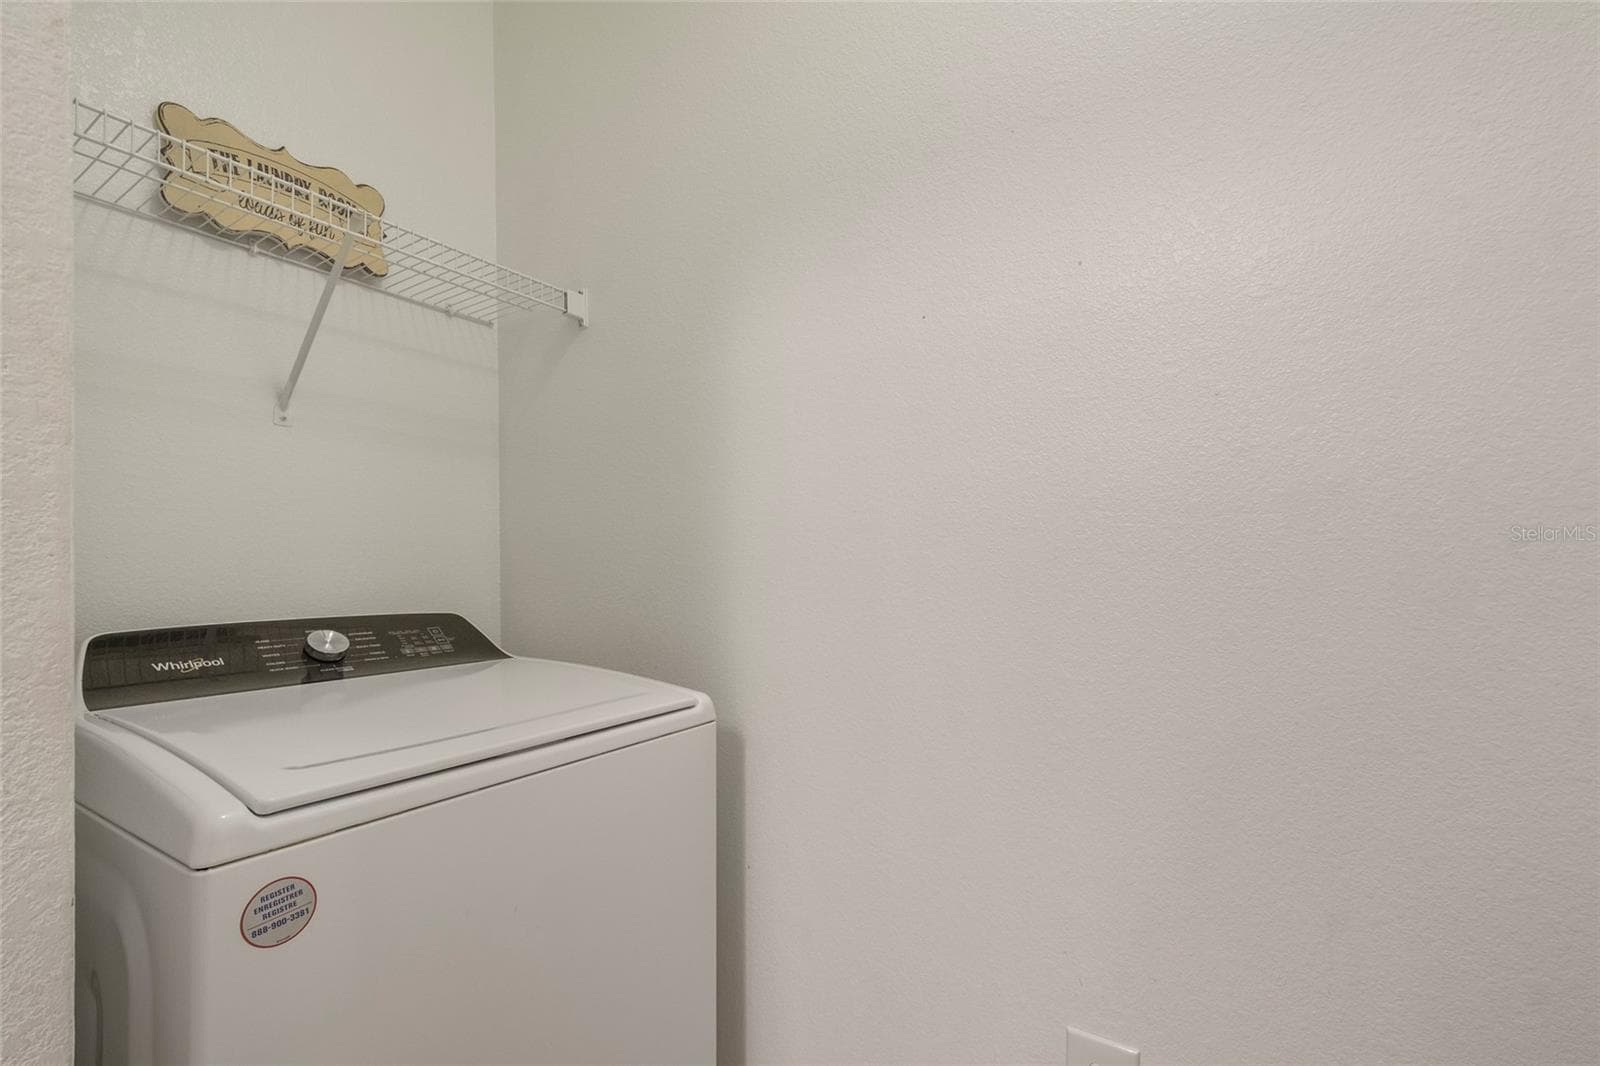
The washer sits opposite the dryer and both are negotiable with the sale of the unit also featuring storage shelving above. All walls freshly painted as if it were brand new. - 1300 EASTERN PECAN PL #208, WINTER GARDEN
From the laundry room door looking back into the kitchen/dining area/ family room areas. Note the number of cabinets plenty of storage. - 1300 EASTERN PECAN PL #208, WINTER GARDEN
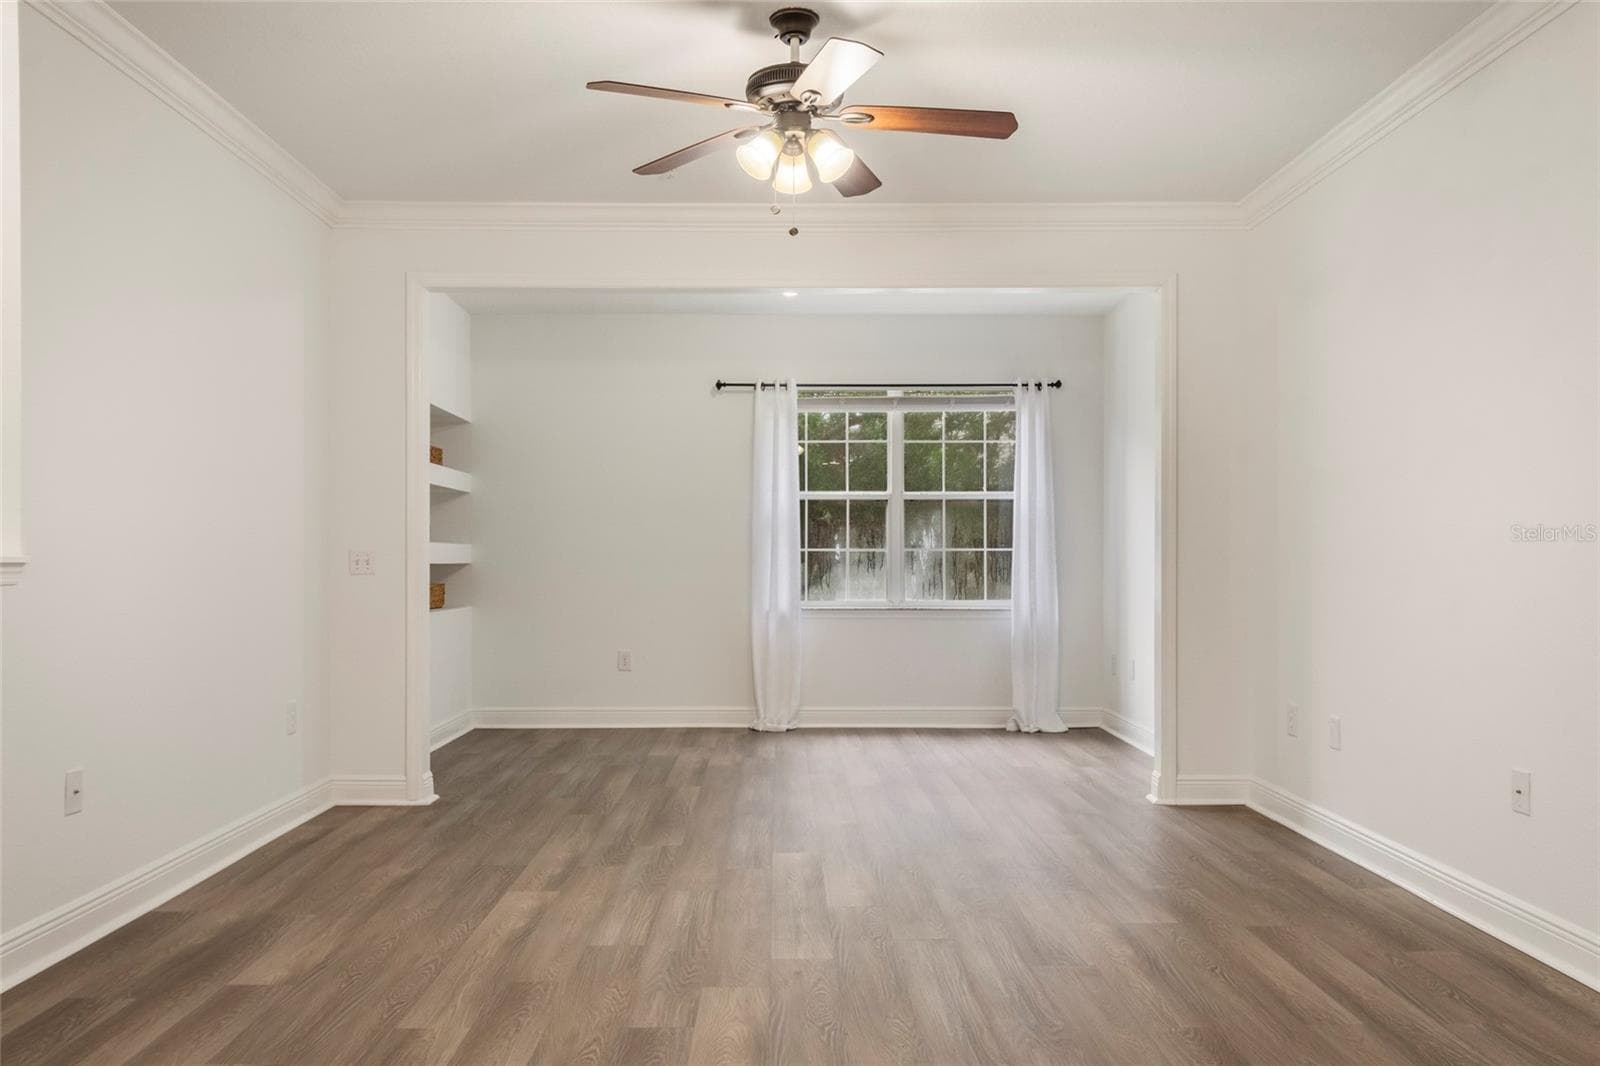
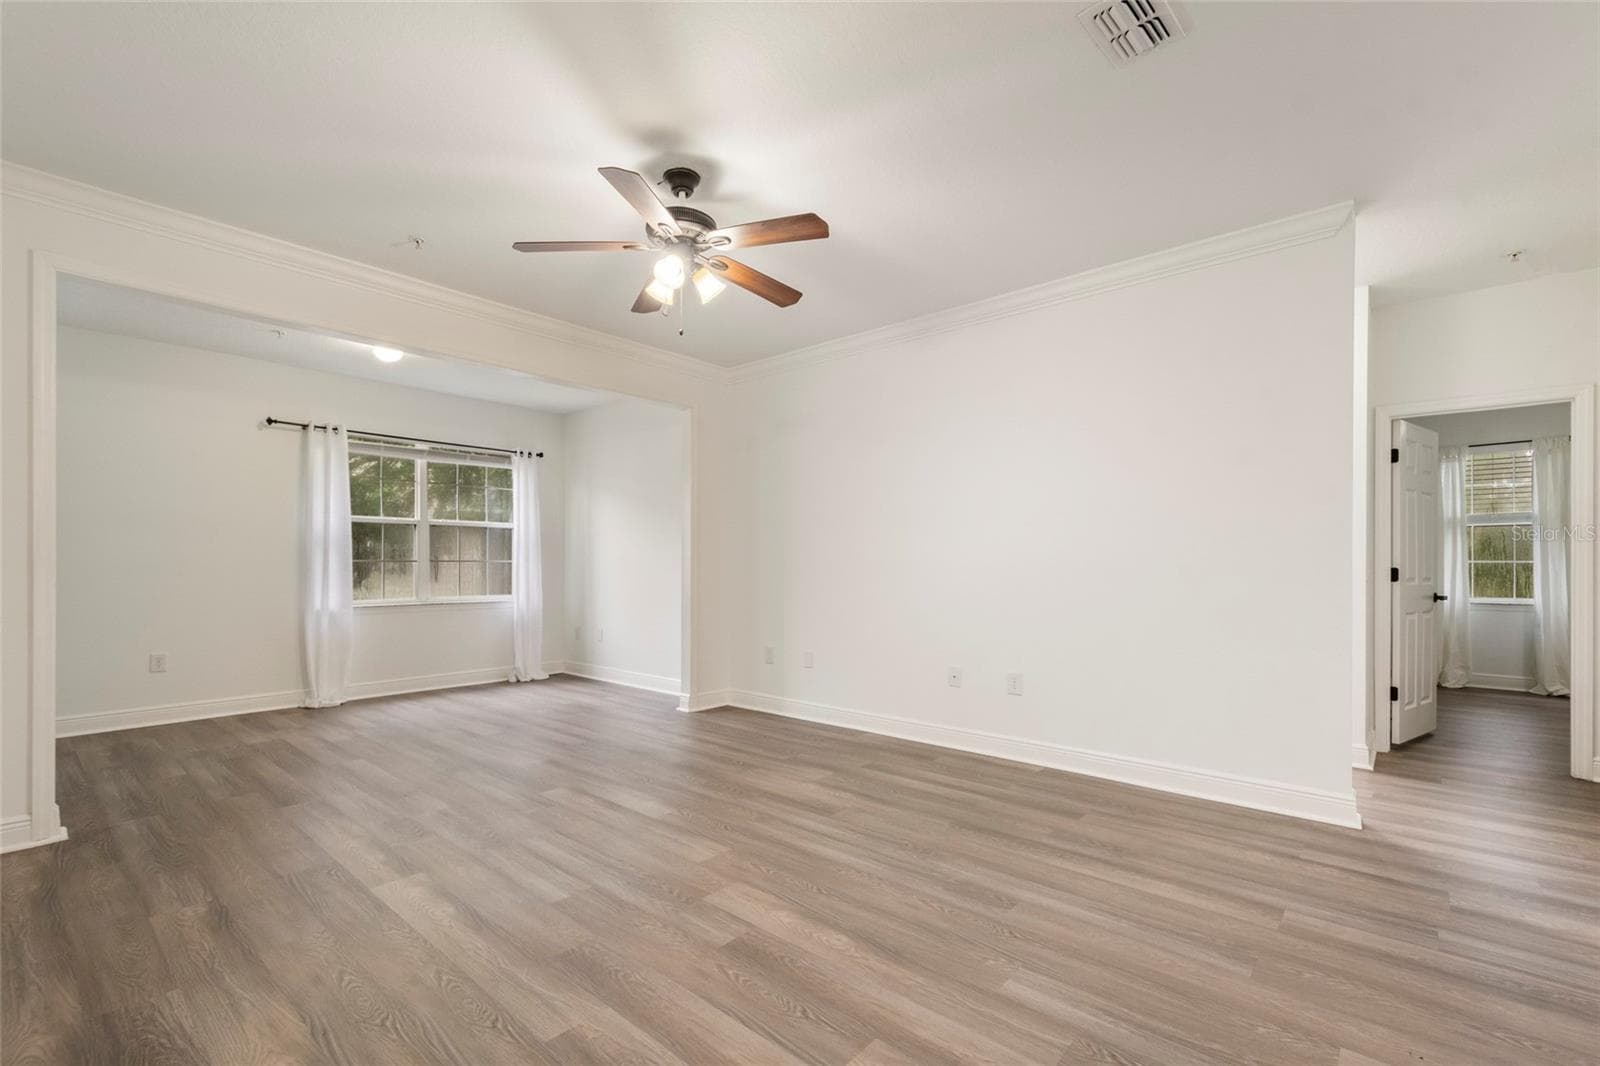
When standing in the dining area a full view of the generously sized family room/alcove room complete with a double window for a lovely view of the mature trees that surround the unit. - 1300 EASTERN PECAN PL #208, WINTER GARDEN
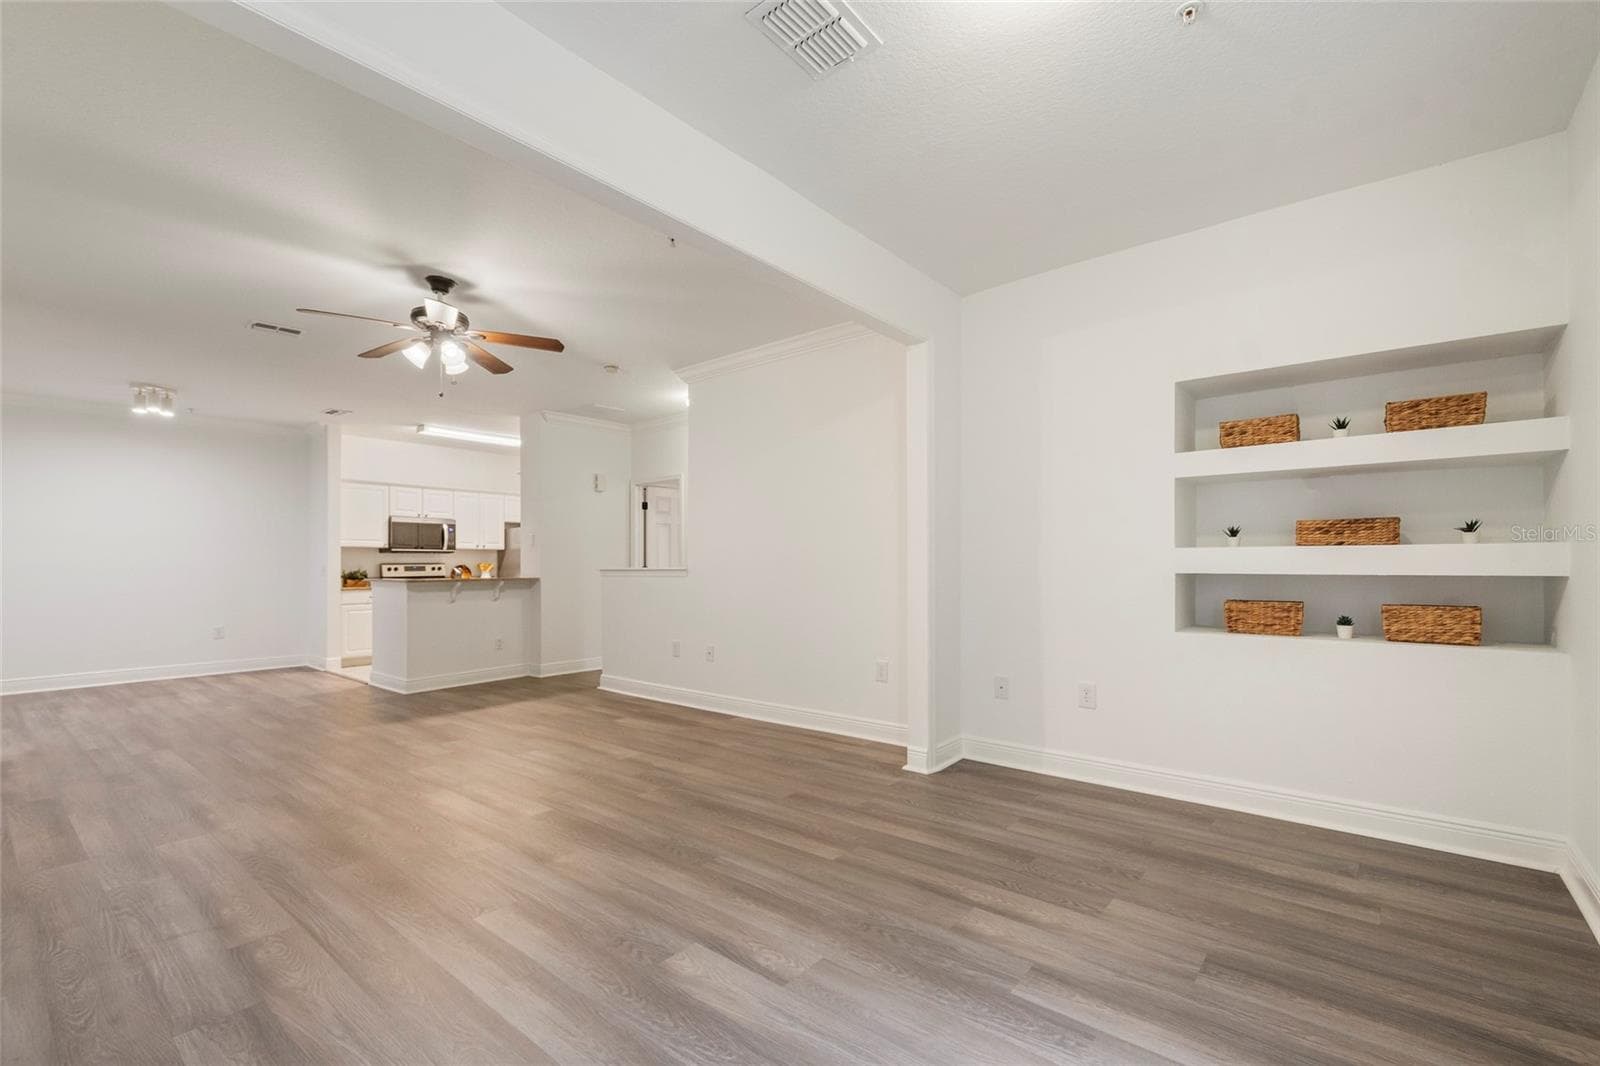
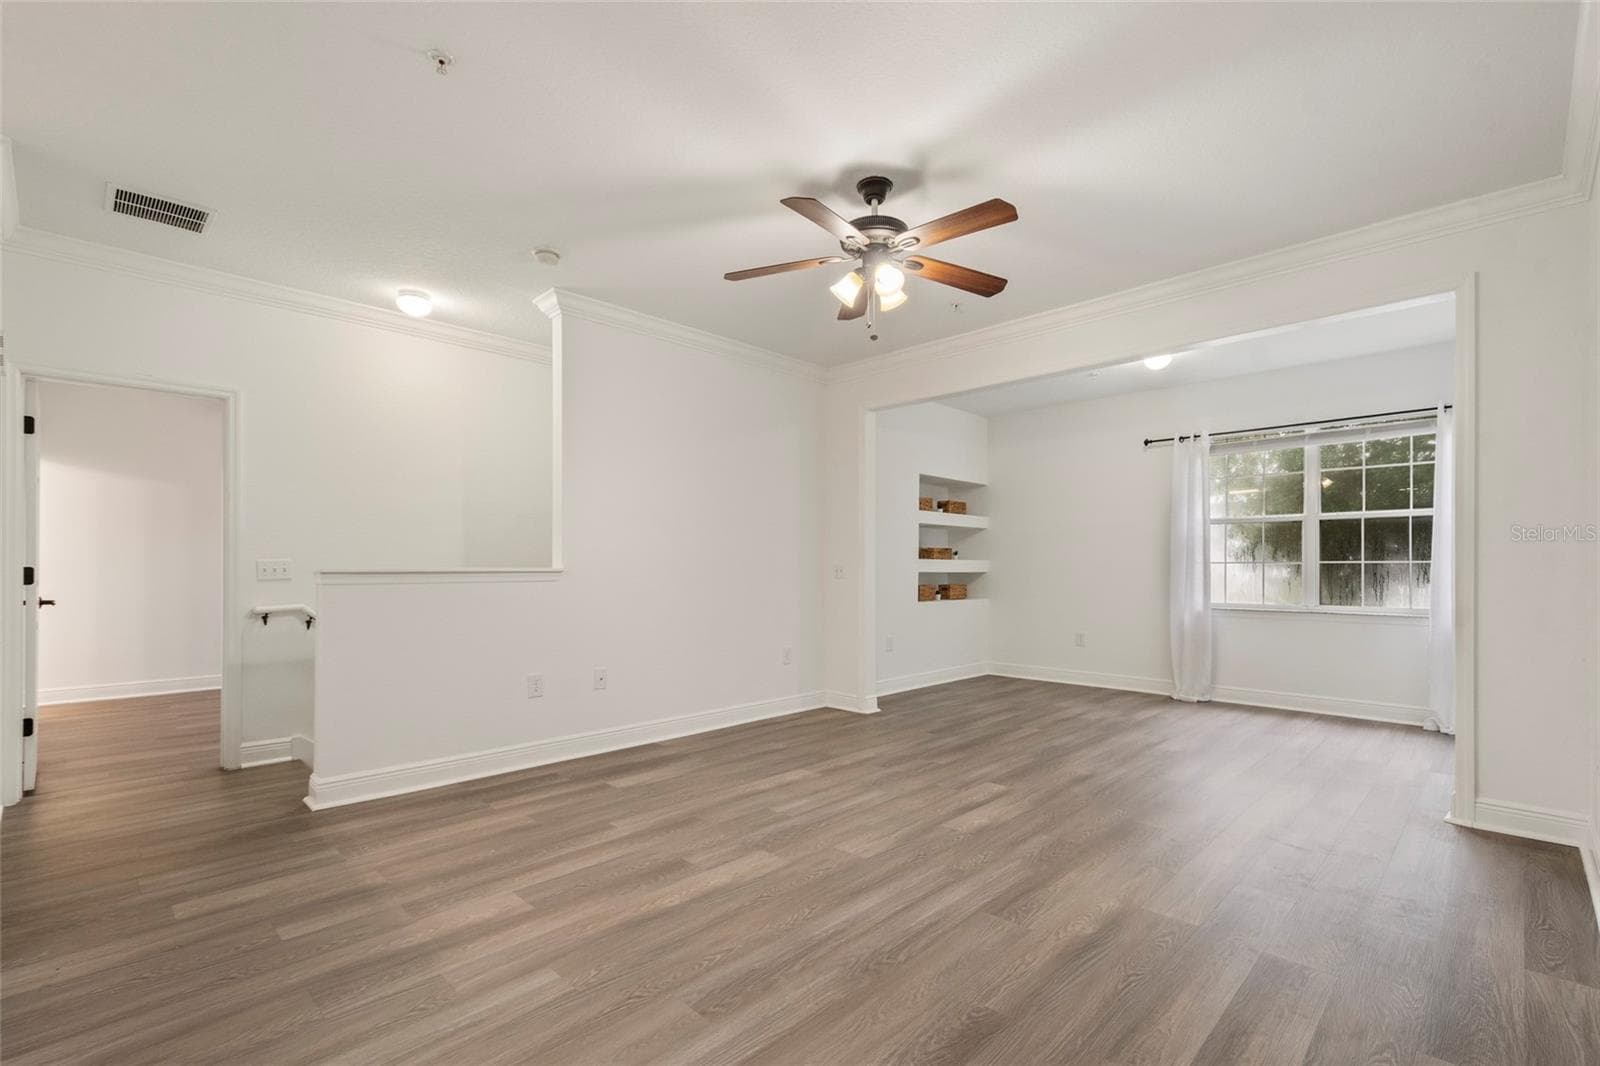
A view from the alcove back into the open concept floor plan. Dedicated space for your dining room table and chairs followed by ample space for family room seating and finished with the alcove area which can extend the family room or become a dedicated office area, work out space or flex room. - 1300 EASTERN PECAN PL #208, WINTER GARDEN
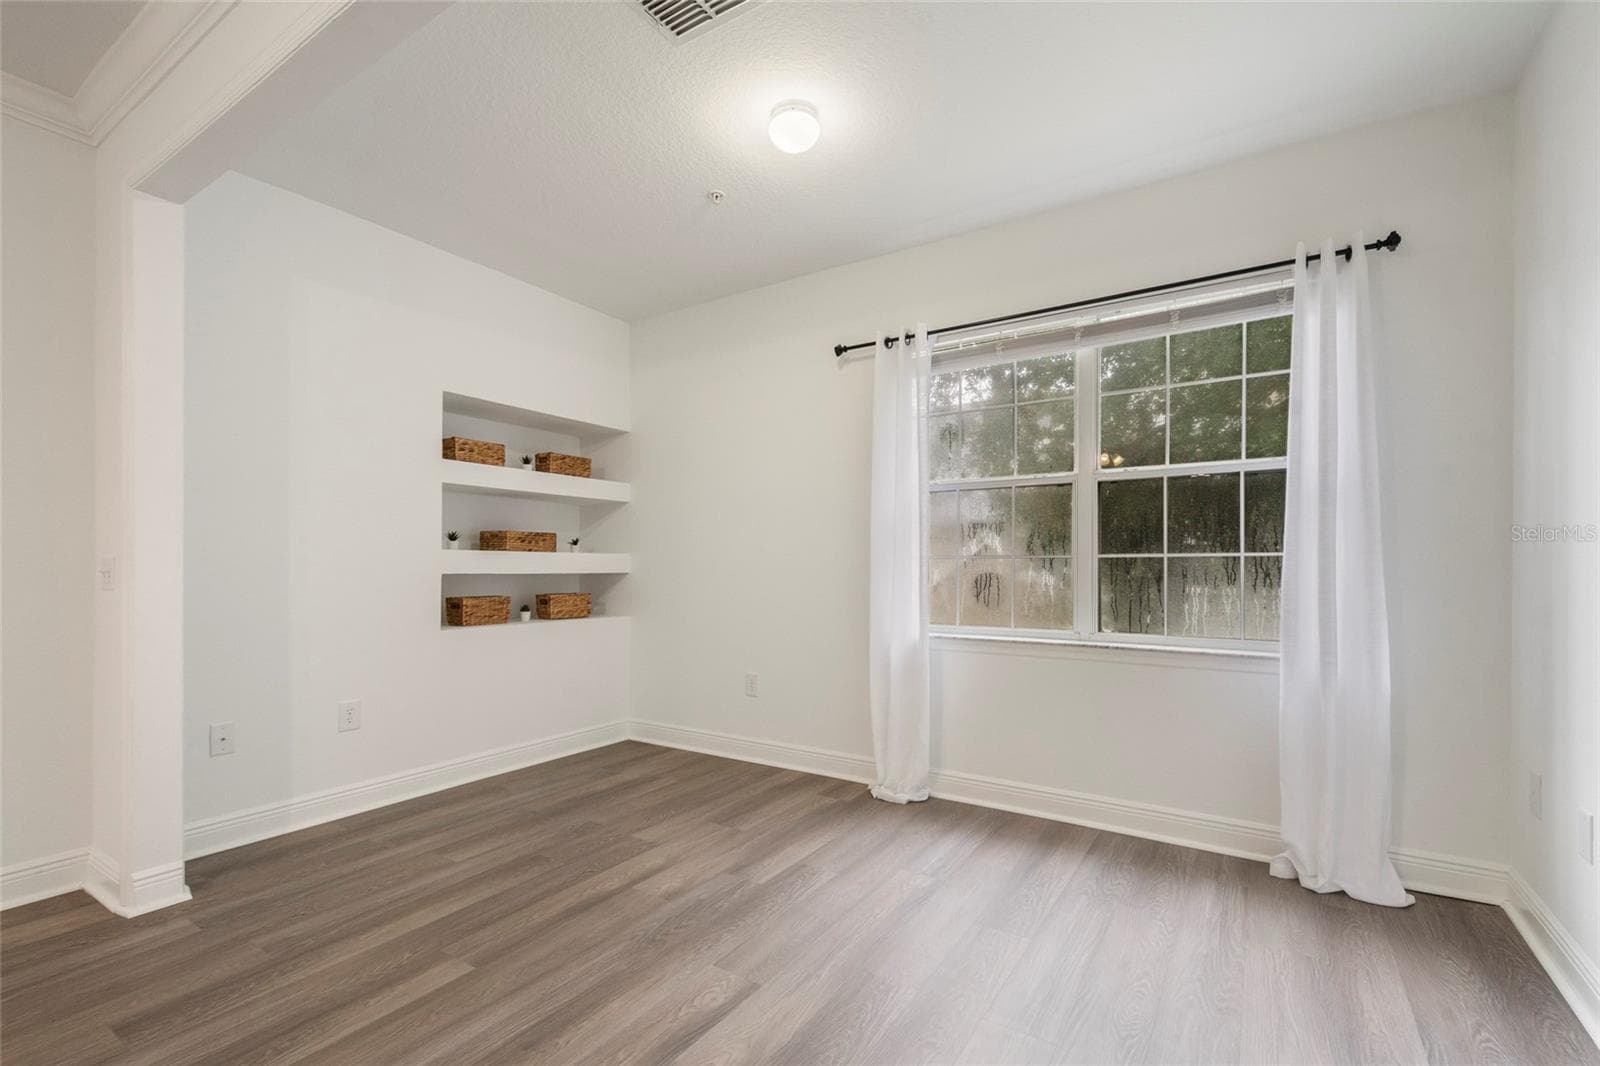
This view shows the built in shelving which would make a great contribution if you chose to dedicate this to a home office or storage space if you chose to make it a flex room for the kids, or work out gear if it became your exercise room. (Drapes do not convey) - 1300 EASTERN PECAN PL #208, WINTER GARDEN
A clear view of the supporting bedroom.  The family room also features a lighted ceiling fan, drapery rods( drapes do not convey) and a dedicated light in the alcove area. - 1300 EASTERN PECAN PL #208, WINTER GARDEN
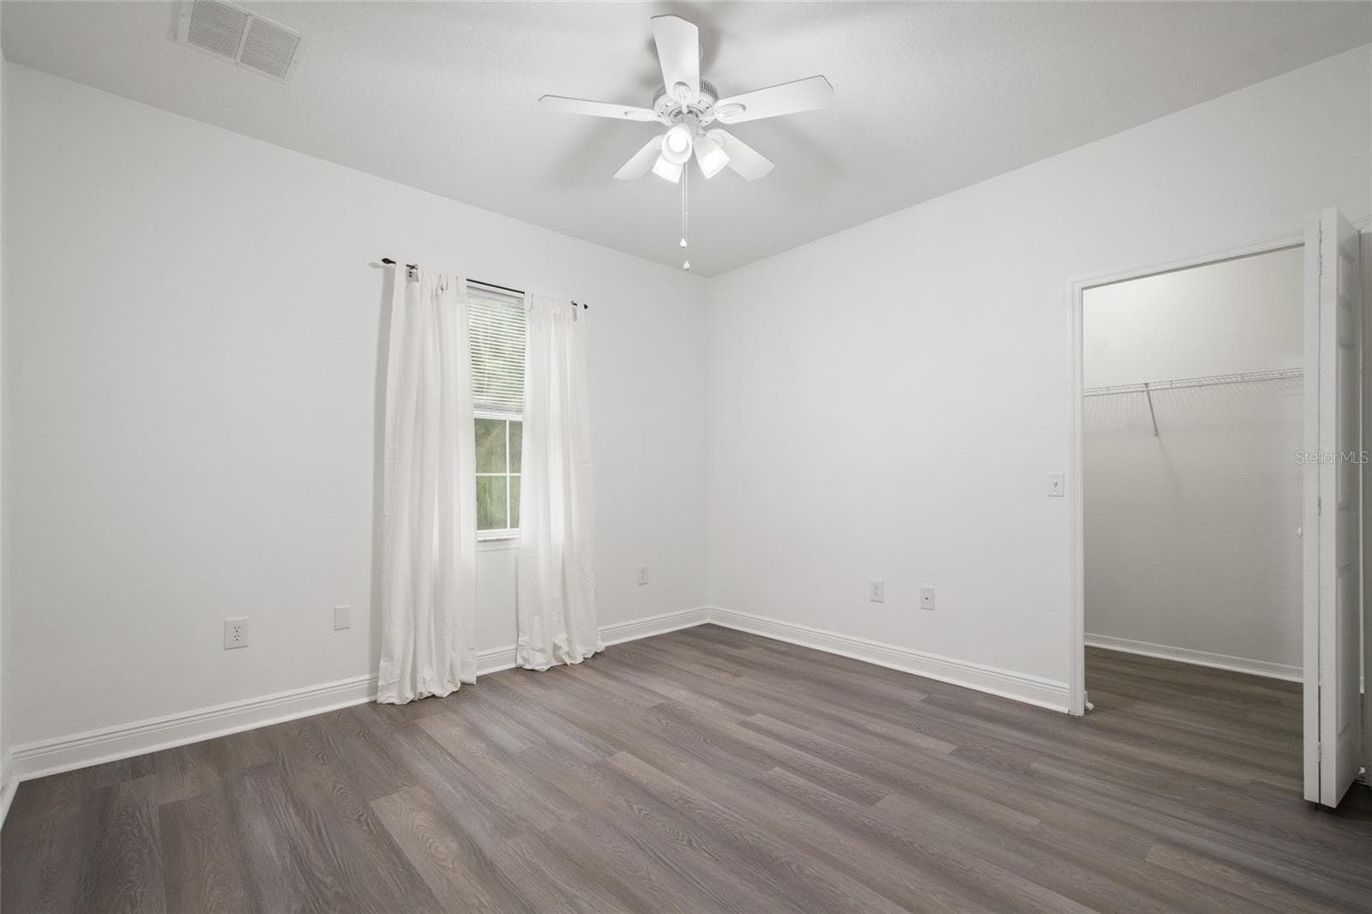
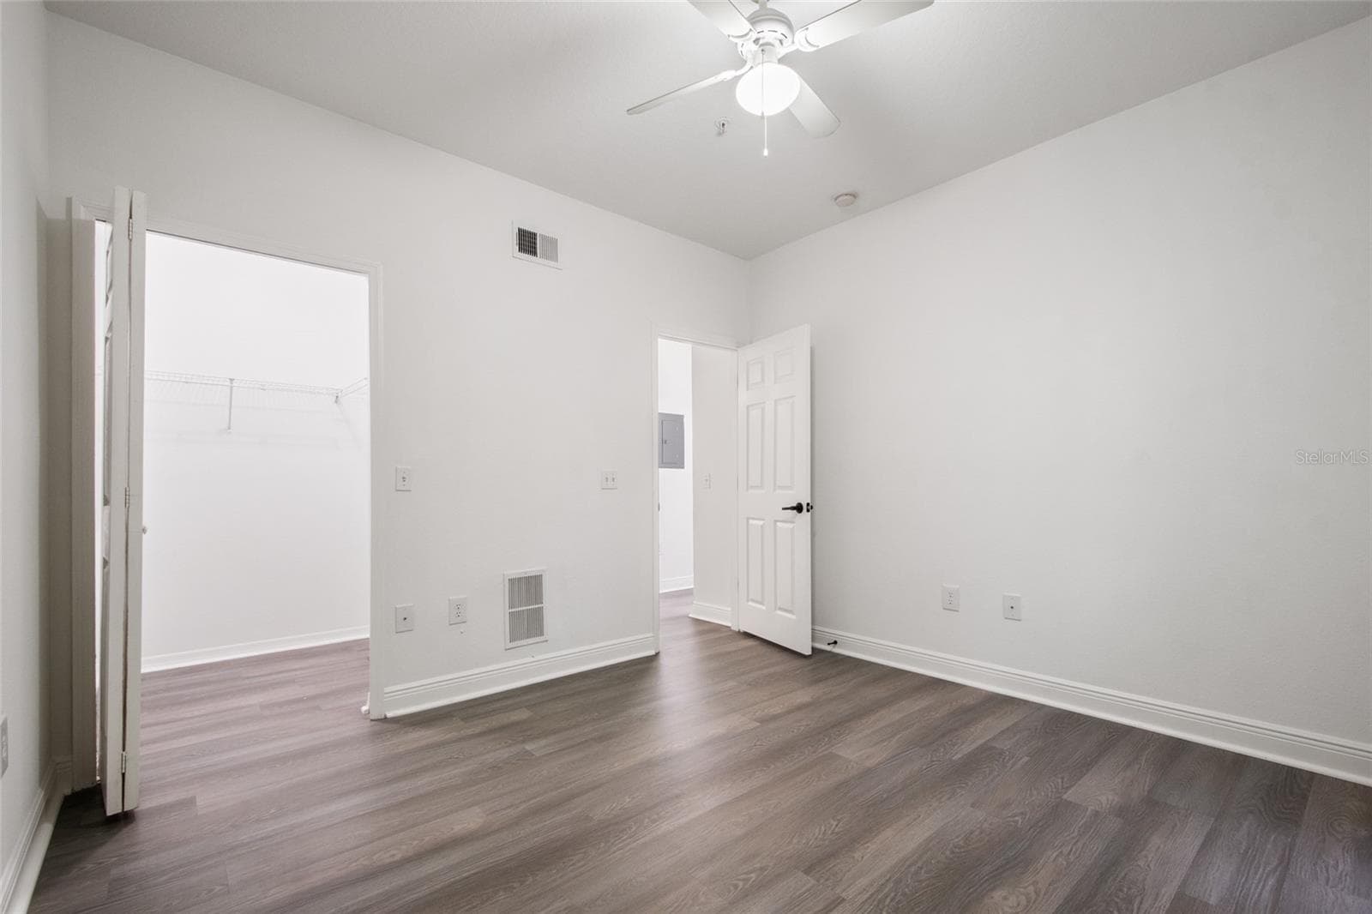
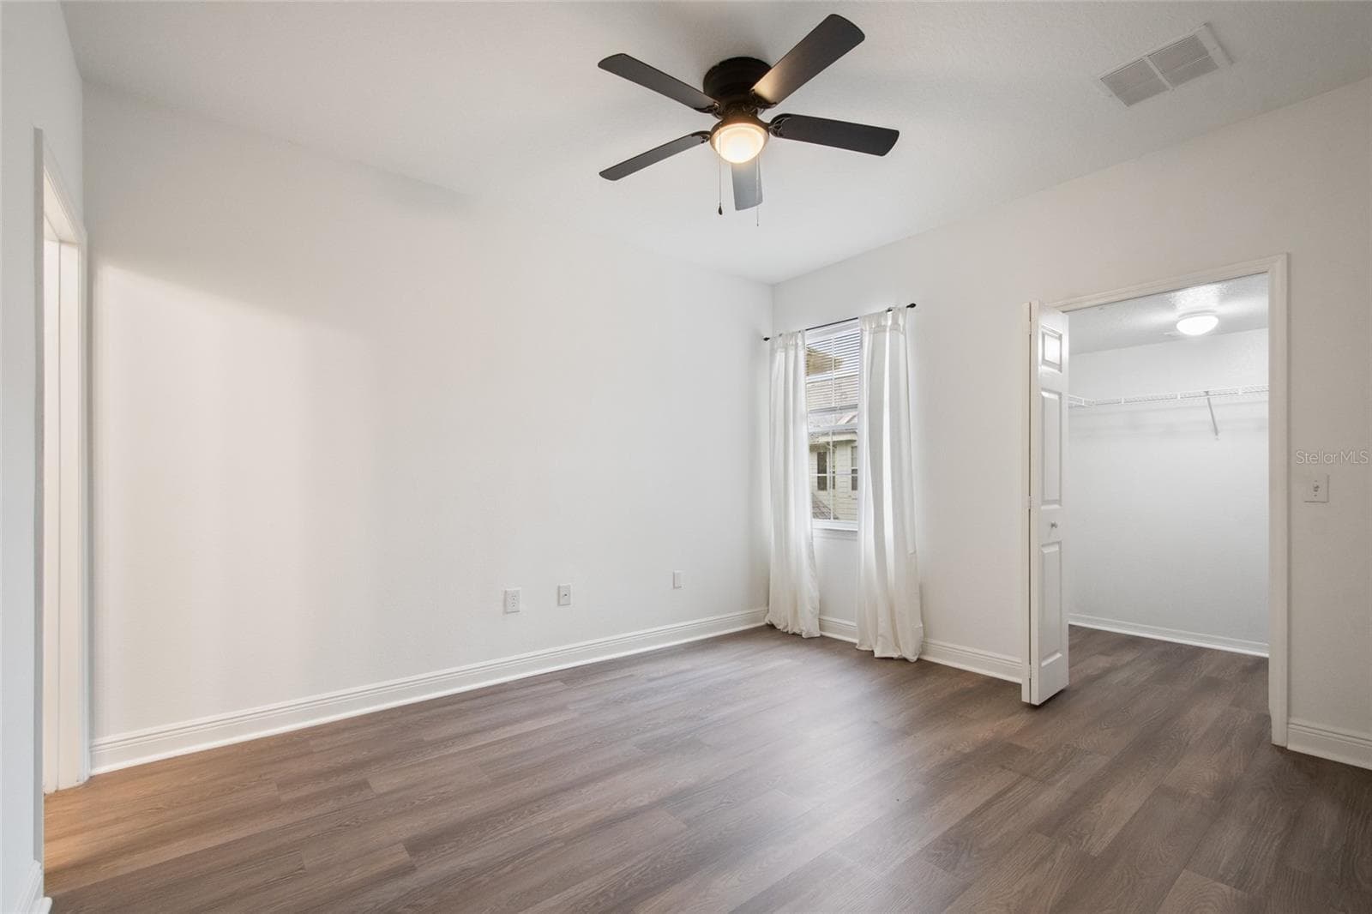
Bedroom 2 with a walk in closet, ceiling fan, drapery rod (drapes do not convey) as well as it is finished in the same luxury plank vinyl. - 1300 EASTERN PECAN PL #208, WINTER GARDEN
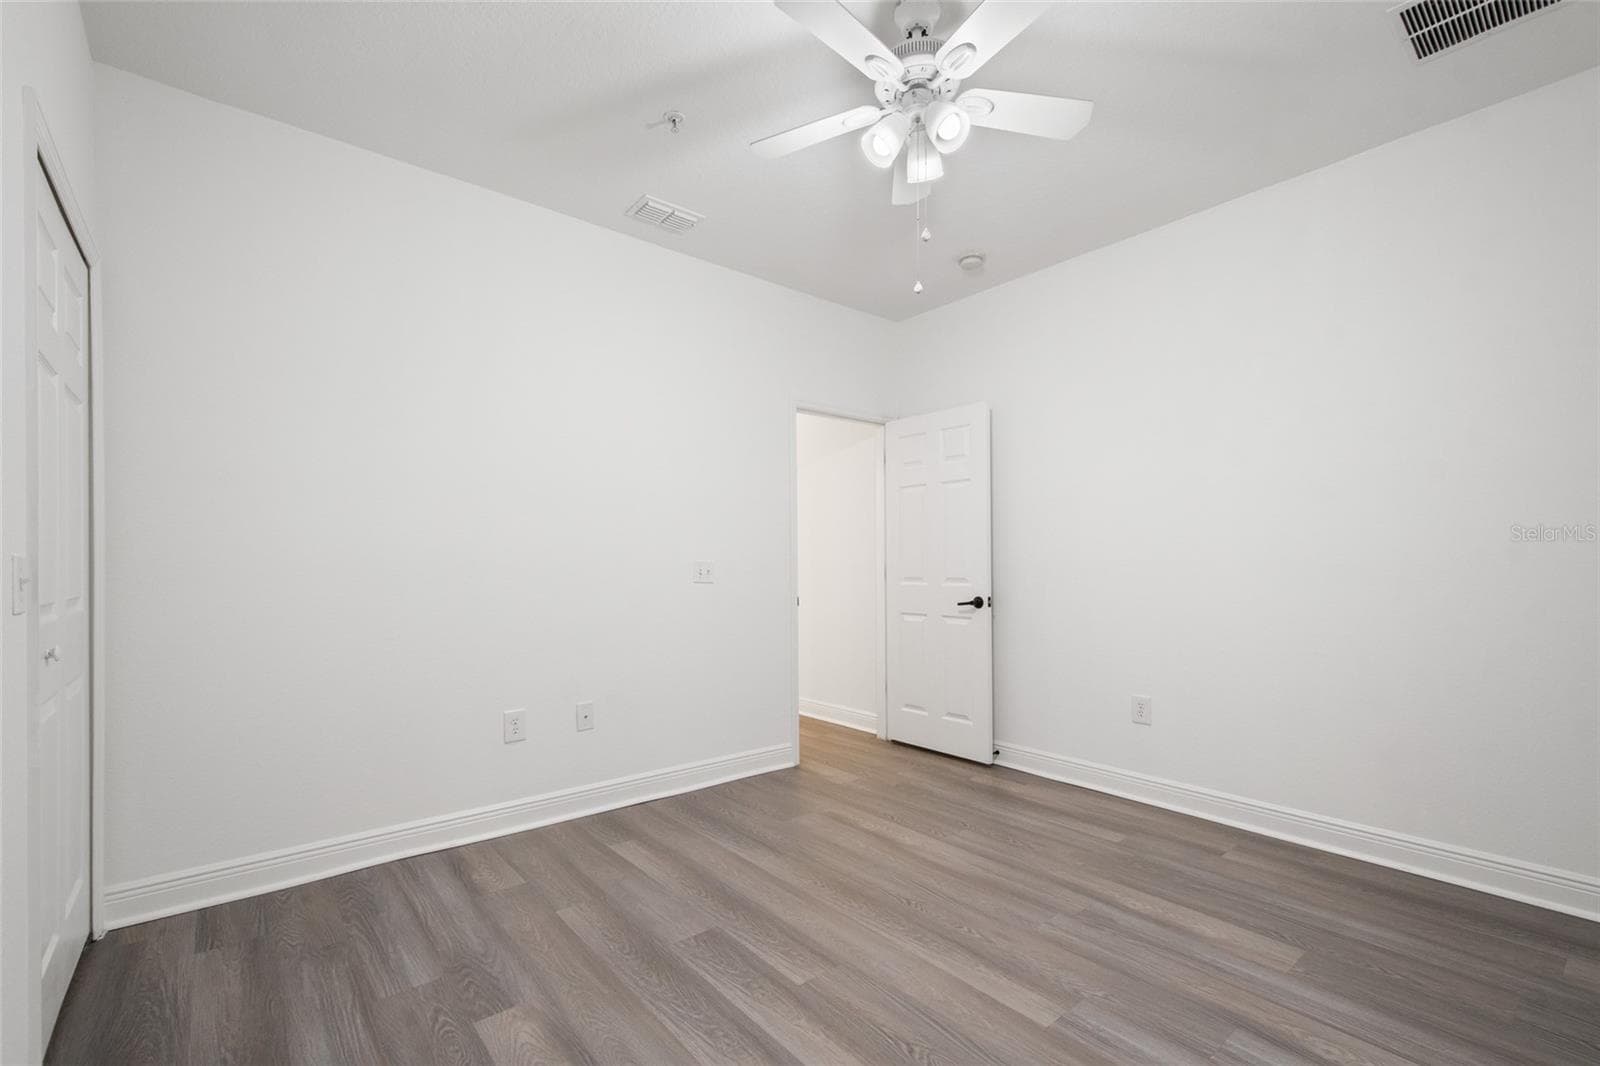
Bedroom 2 looking back at the entrance. Note all the door hardware has been replaced with new black finish lever handles and matching hinges - 1300 EASTERN PECAN PL #208, WINTER GARDEN
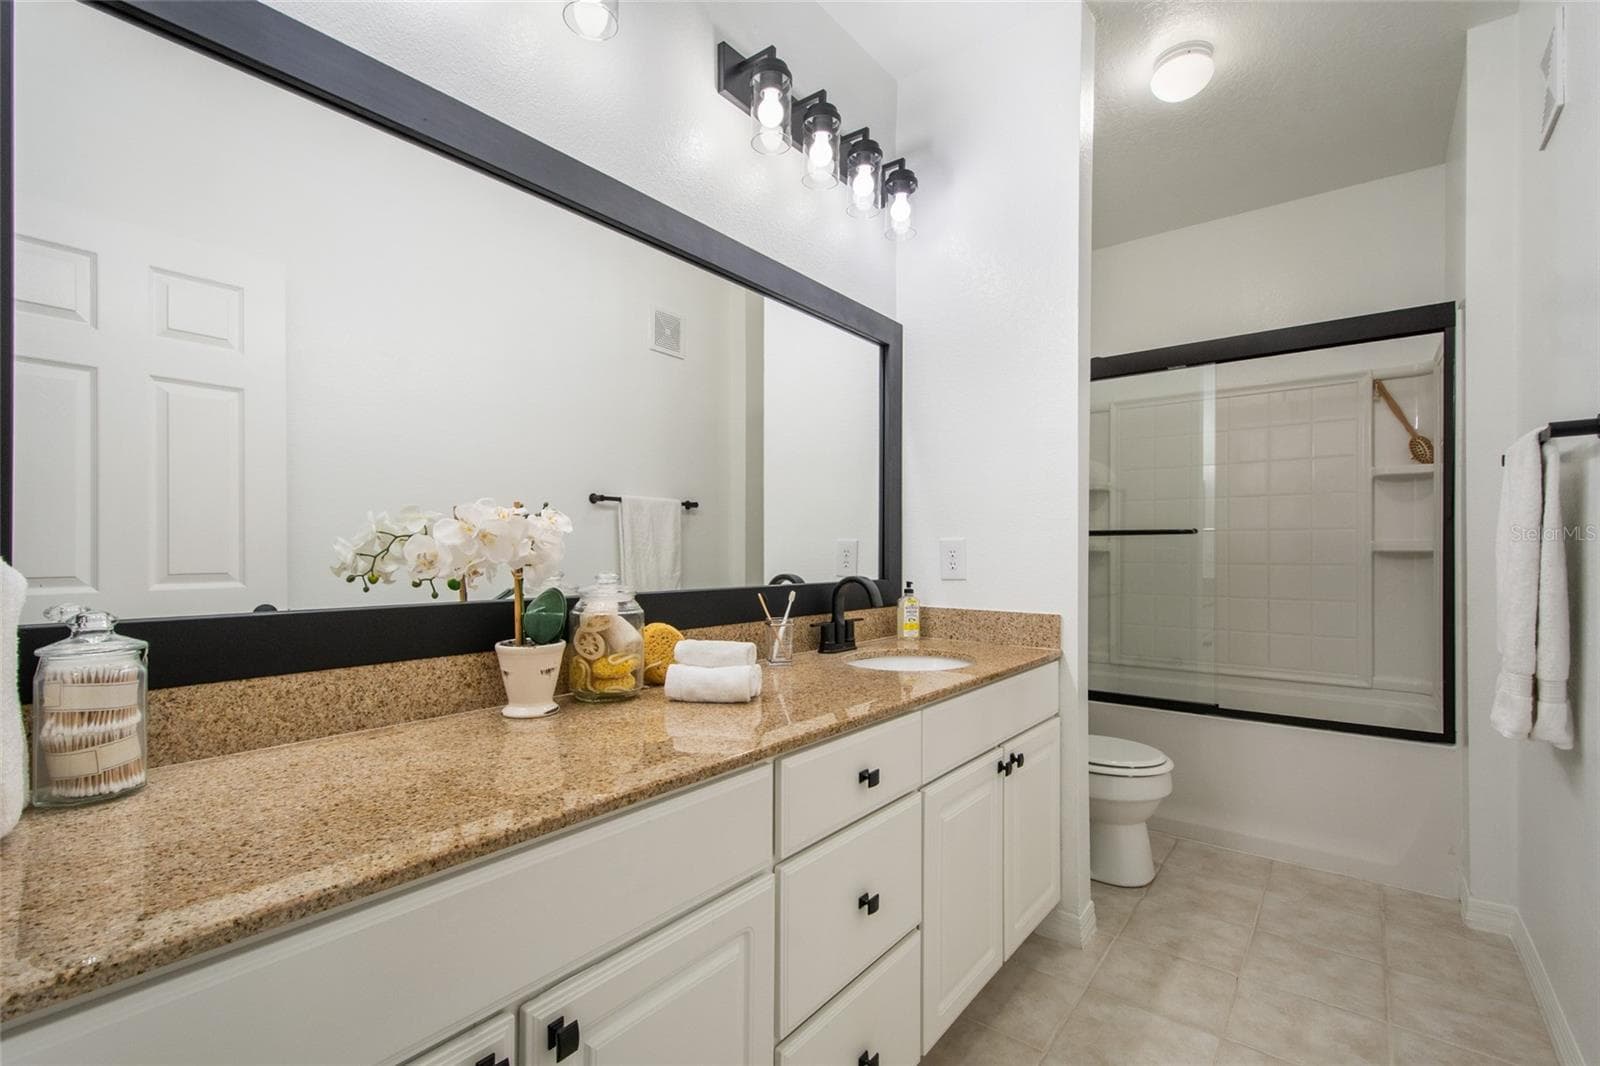
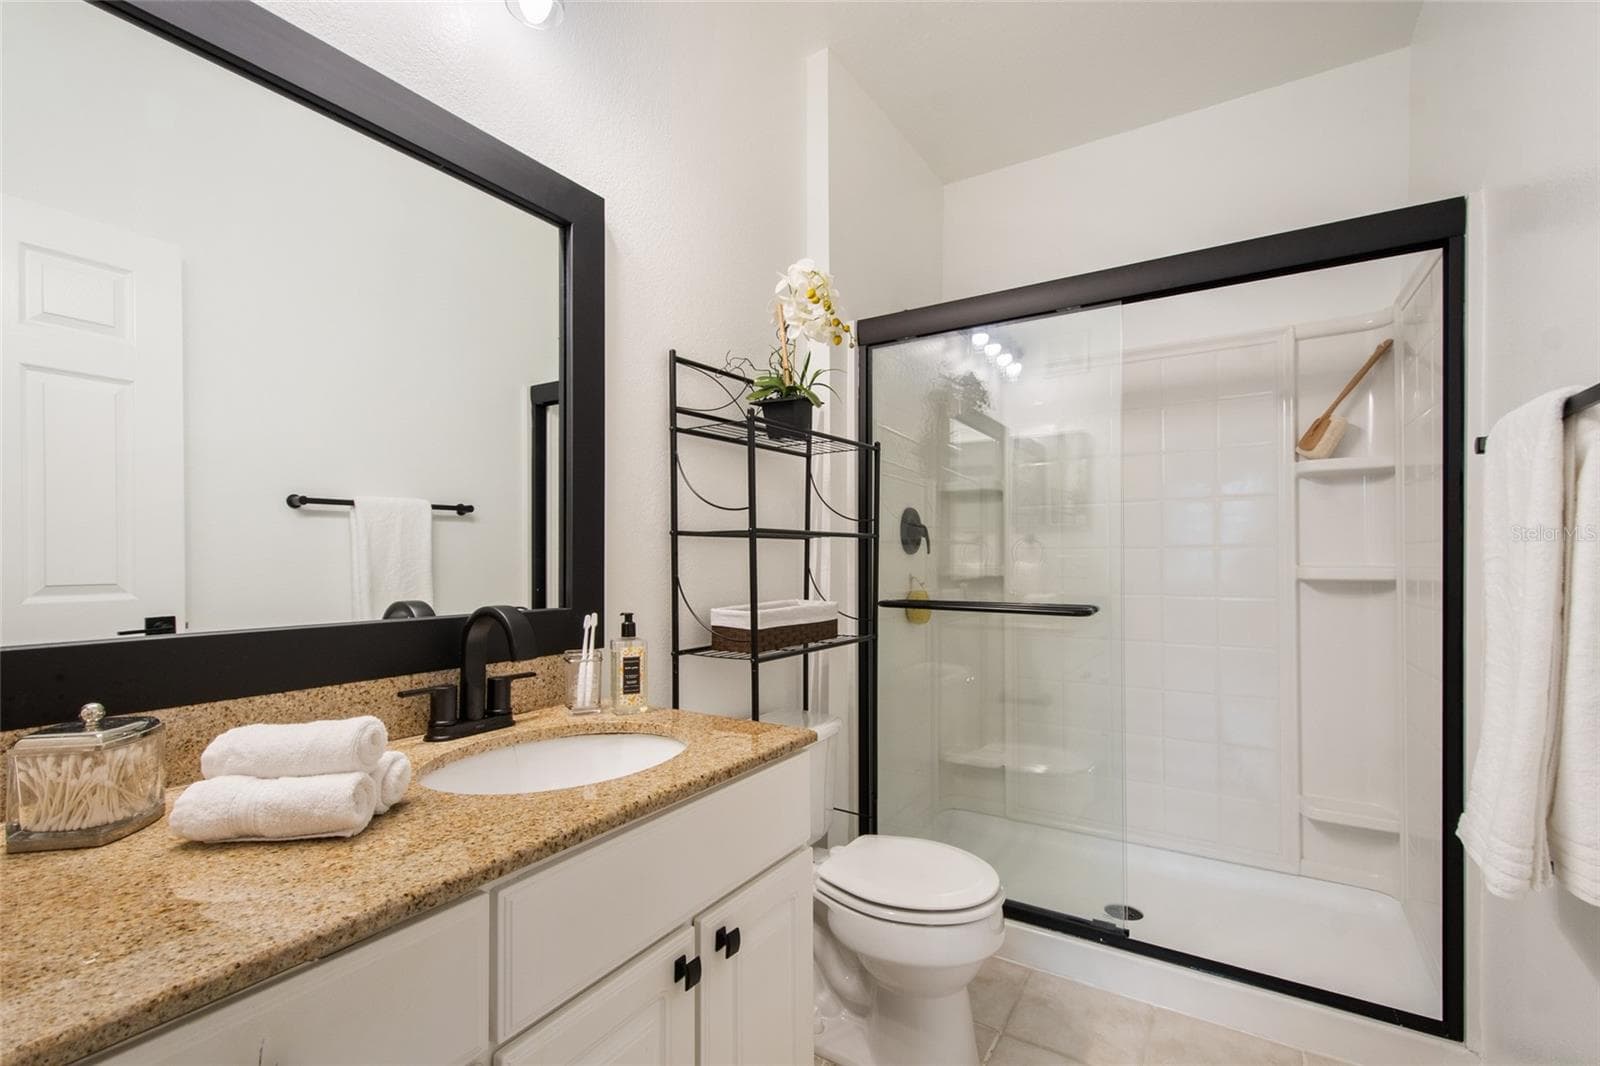
The supporting bathroom between bedrooms 2 and 3 features a elongated vanity with plenty of storage, new MOEN faucet and tub/shower plumbing fixtures, granite countertop, newly framed and painted mirror and brand new light fixtures, toilet paper holder and a convenient towel bar complete this spacious bathroom. Note also the framed glass shower door and built in shower shelving for all your bathroom supplies. - 1300 EASTERN PECAN PL #208, WINTER GARDEN
Bedroom 3 features all luxury plank vinyl all the way through the walk in closet, ceiling fan, freshly painted walls, ceilings, trim and door with a new lever handle it is ready for its new owner. - 1300 EASTERN PECAN PL #208, WINTER GARDEN
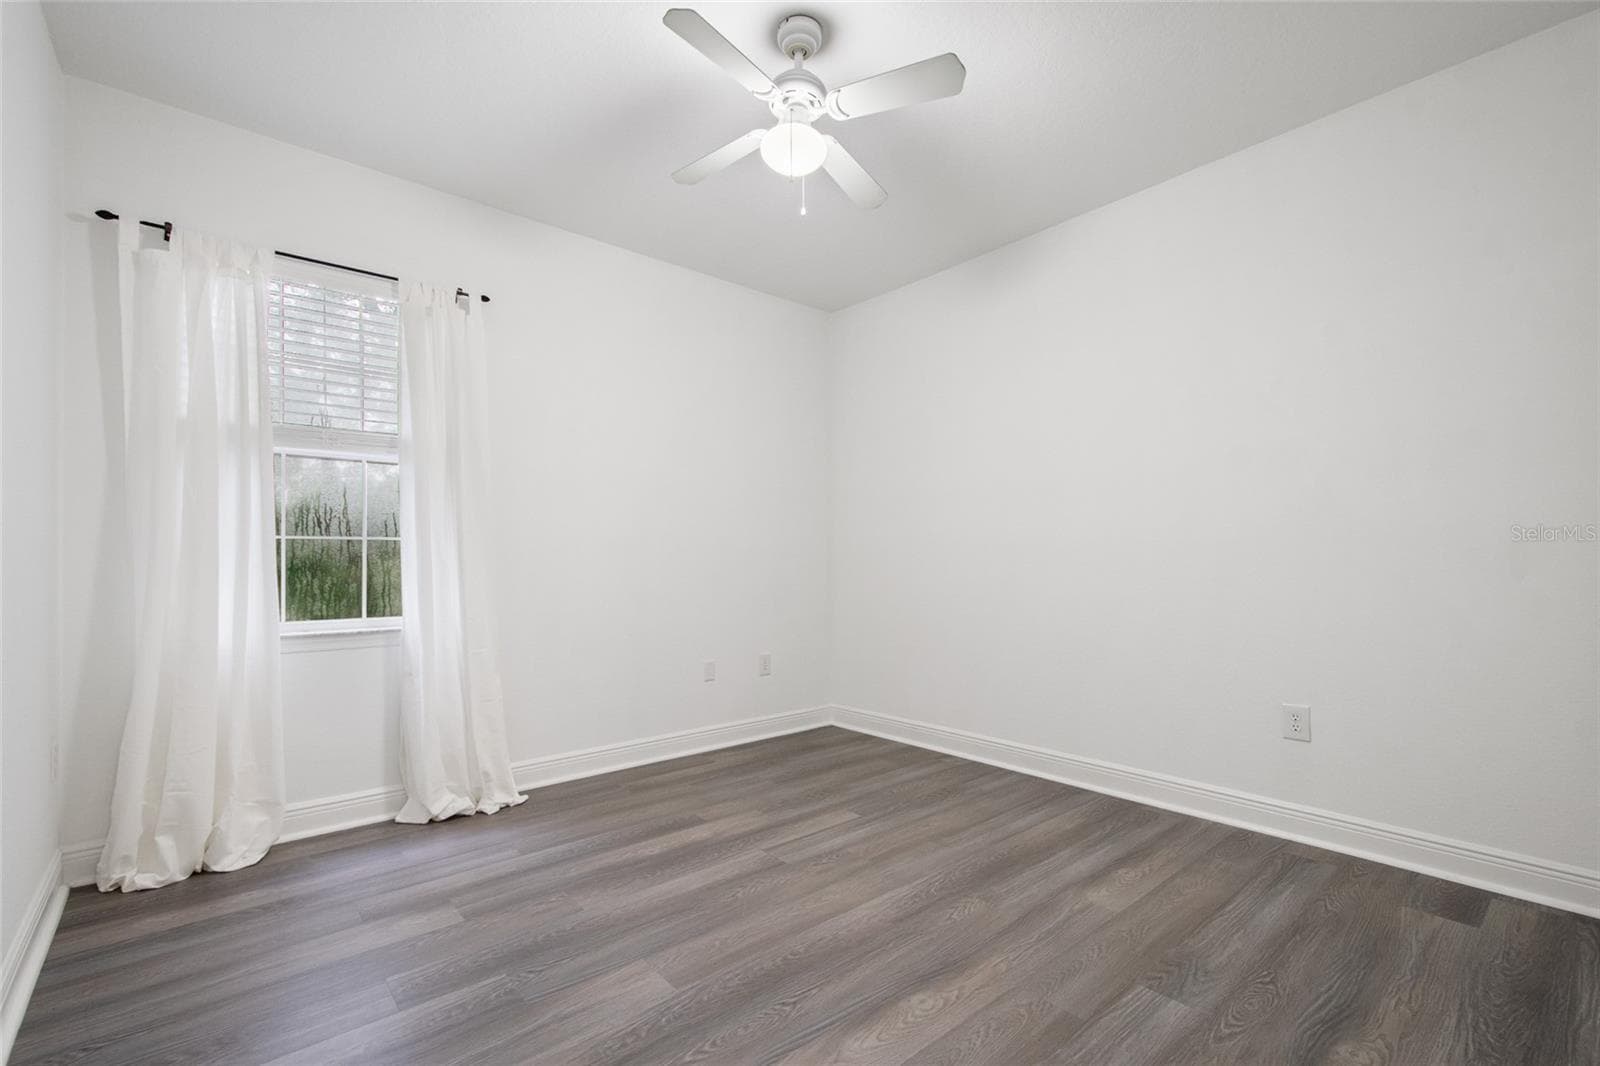
Opposite view of Bedroom 3 towards the window and lovely view of the mature trees. Ceiling fan and drapery rod convey (drapes do not convey) - 1300 EASTERN PECAN PL #208, WINTER GARDEN
Across the other side of unit is the entrance to the primary suite, the split floor plan allows privacy for the entire family or is a perfect Roomate plan. - 1300 EASTERN PECAN PL #208, WINTER GARDEN
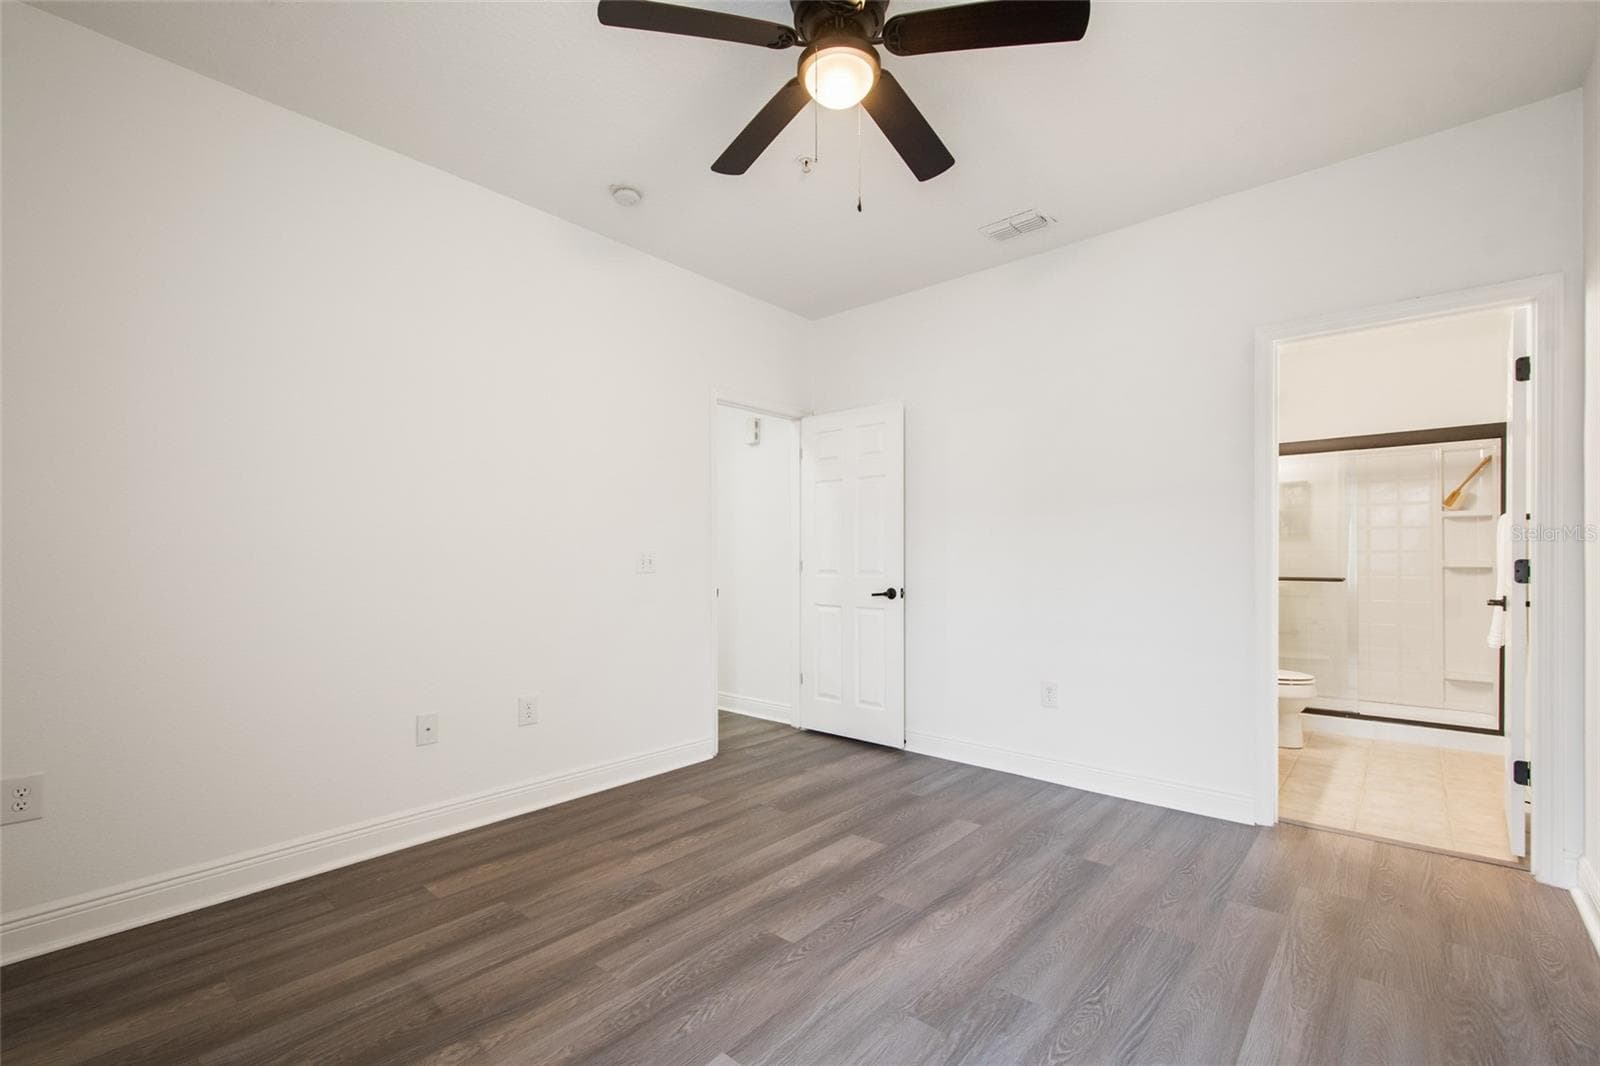
Entering the primary suite note the freshly painted walls, ceiling, trim and doors complemented by the updated ceiling fan, and en suite entrance to the primary bathroom. - 1300 EASTERN PECAN PL #208, WINTER GARDEN
The primary bathroom is totally updated Granite countertops, new moen faucet and shower fixtures, newly framed and painted mirror, new tollet paper holder and completed by a towel bar. The glass shower door is trimmed in black finish to match the balance of the bathroom. Note the new cabinet hardware and the over the toilet storage system that comes with the unit. - 1300 EASTERN PECAN PL #208, WINTER GARDEN
An alternate view of the primary suite looking towards the walk in closet and window which has a lovely view of the surrounding area and allows natural light to flood the room. - 1300 EASTERN PECAN PL #208, WINTER GARDEN
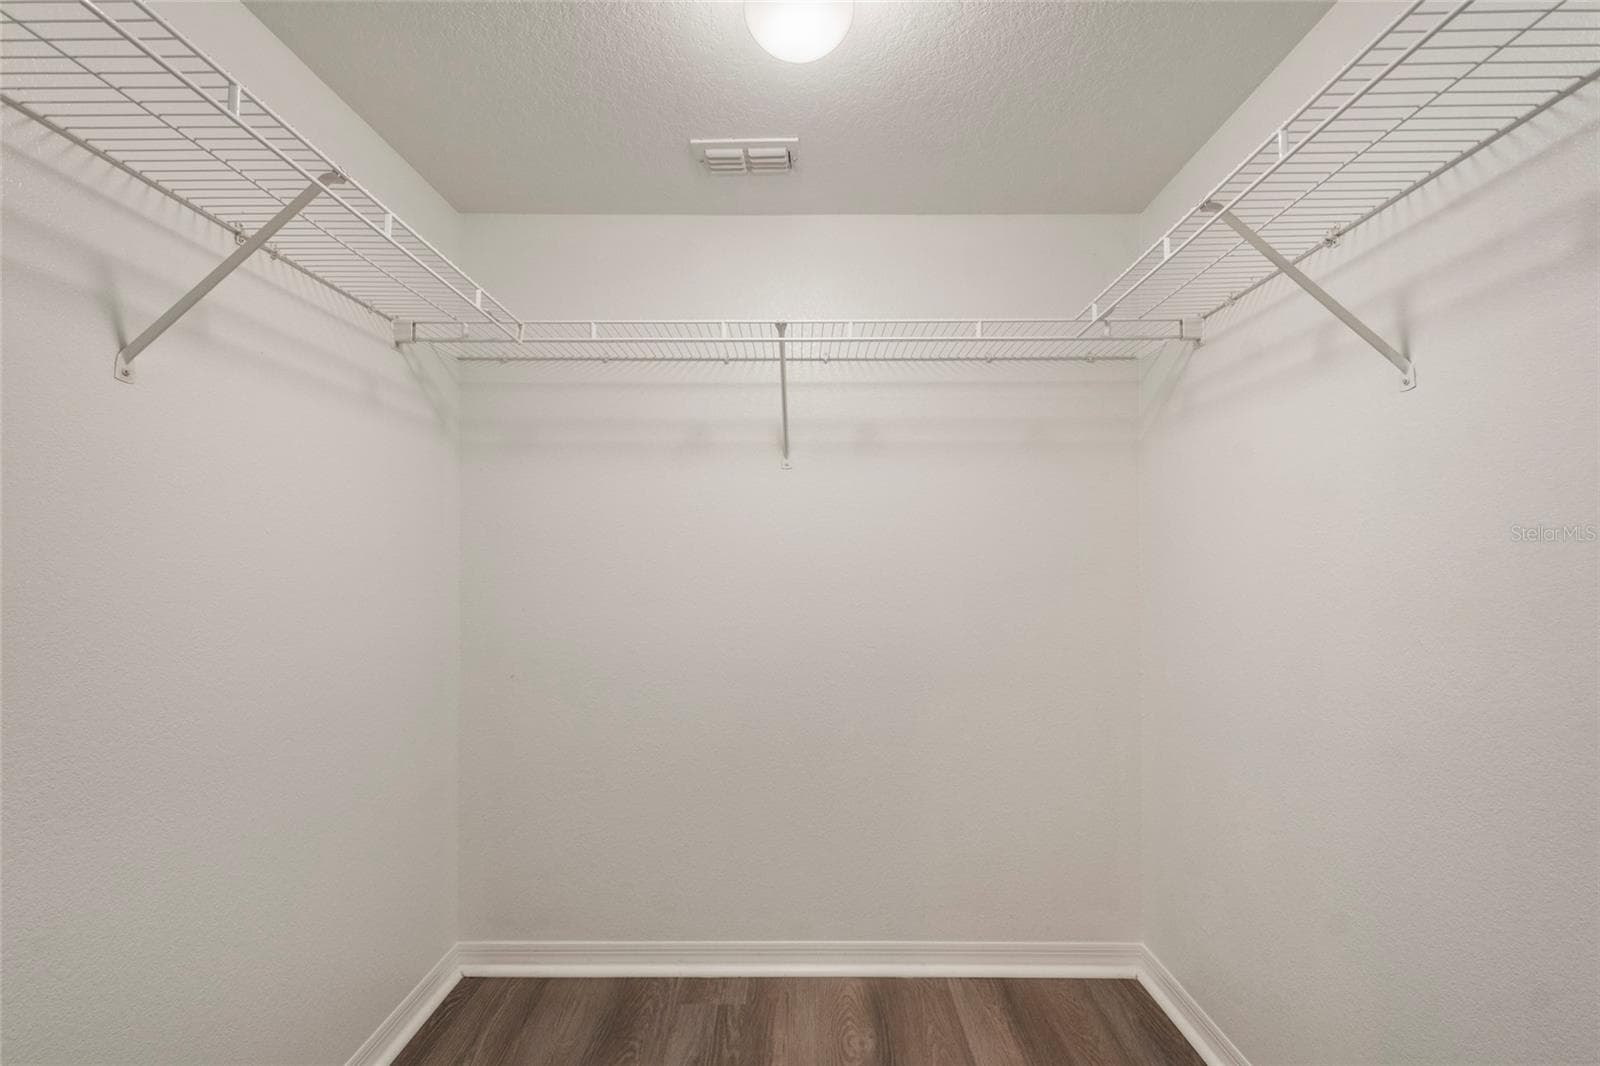
Primary suite closet equipped with light, shelving and finished with luxury plank vinyl flooring. - 1300 EASTERN PECAN PL #208, WINTER GARDEN
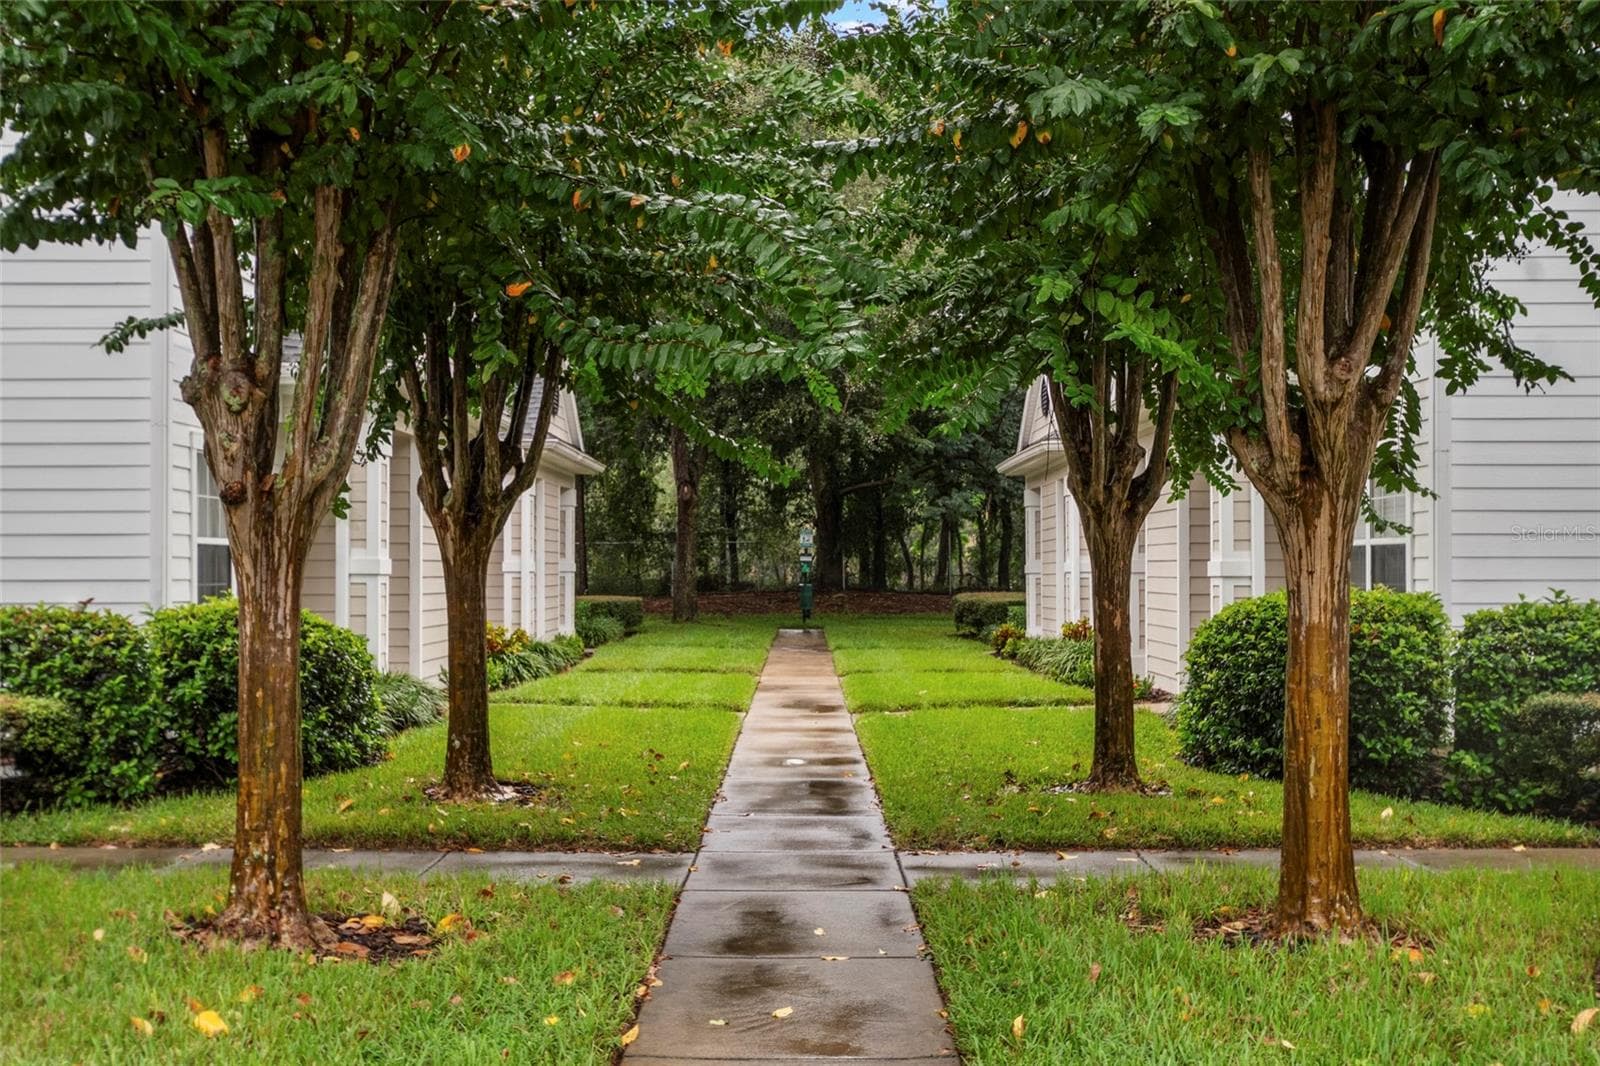
Returning to the entrance note that the community is cared for meticulously, the grass is full and green, the scrubs area trimmed and healthy and the building is kept in terrific shape which you DONT LIFT A FINGER doing. The best part of Condo living is the exterior is not your responsibility just step inside your own door and live care free from maintenance and upkeep! - 1300 EASTERN PECAN PL #208, WINTER GARDEN
The approach to building 14, the grass is healthy, the trees are mature and the atmosphere says Welcome Home! - 1300 EASTERN PECAN PL #208, WINTER GARDEN
Condominium at 1300 EASTERN PECAN PL #208, WINTER GARDEN, photo 38 of 62
Condominium at 1300 EASTERN PECAN PL #208, WINTER GARDEN, photo 39 of 62
Condominium at 1300 EASTERN PECAN PL #208, WINTER GARDEN, photo 40 of 62
Condominium at 1300 EASTERN PECAN PL #208, WINTER GARDEN, photo 41 of 62
Condominium at 1300 EASTERN PECAN PL #208, WINTER GARDEN, photo 42 of 62
Condominium at 1300 EASTERN PECAN PL #208, WINTER GARDEN, photo 43 of 62
Condominium at 1300 EASTERN PECAN PL #208, WINTER GARDEN, photo 44 of 62
Condominium at 1300 EASTERN PECAN PL #208, WINTER GARDEN, photo 45 of 62
Condominium at 1300 EASTERN PECAN PL #208, WINTER GARDEN, photo 46 of 62
Condominium at 1300 EASTERN PECAN PL #208, WINTER GARDEN, photo 47 of 62
Condominium at 1300 EASTERN PECAN PL #208, WINTER GARDEN, photo 48 of 62
Condominium at 1300 EASTERN PECAN PL #208, WINTER GARDEN, photo 49 of 62
Condominium at 1300 EASTERN PECAN PL #208, WINTER GARDEN, photo 50 of 62
Condominium at 1300 EASTERN PECAN PL #208, WINTER GARDEN, photo 51 of 62
Condominium at 1300 EASTERN PECAN PL #208, WINTER GARDEN, photo 52 of 62
Condominium at 1300 EASTERN PECAN PL #208, WINTER GARDEN, photo 53 of 62
Condominium at 1300 EASTERN PECAN PL #208, WINTER GARDEN, photo 54 of 62
Condominium at 1300 EASTERN PECAN PL #208, WINTER GARDEN, photo 55 of 62
Condominium at 1300 EASTERN PECAN PL #208, WINTER GARDEN, photo 56 of 62
Condominium at 1300 EASTERN PECAN PL #208, WINTER GARDEN, photo 57 of 62
Condominium at 1300 EASTERN PECAN PL #208, WINTER GARDEN, photo 58 of 62
Condominium at 1300 EASTERN PECAN PL #208, WINTER GARDEN, photo 59 of 62
Condominium at 1300 EASTERN PECAN PL #208, WINTER GARDEN, photo 60 of 62
Condominium at 1300 EASTERN PECAN PL #208, WINTER GARDEN, photo 61 of 62
Condominium at 1300 EASTERN PECAN PL #208, WINTER GARDEN, photo 62 of 62
62 photos

$298,500

1300 EASTERN PECAN PL #208
WINTER GARDEN, FL 34787
Listed by Mildred Hershiser · EXP REALTY LLC
Bedrooms
3
Bathrooms
2
Living area
1,453 sqft
Year built
2005

About this home

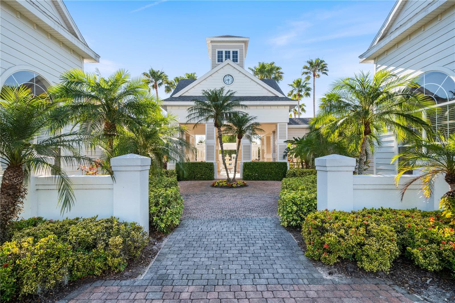
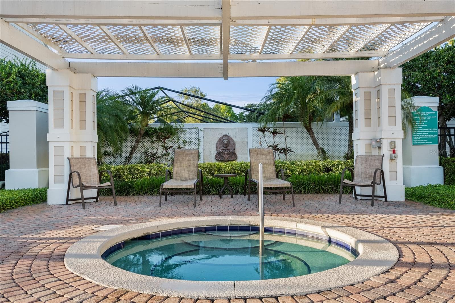
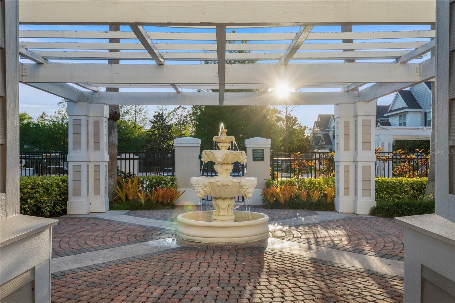
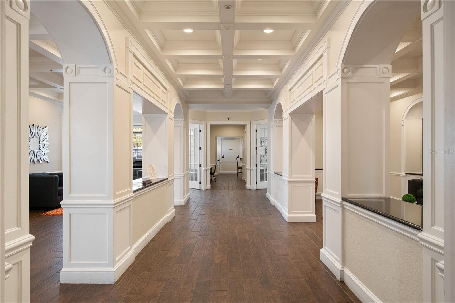
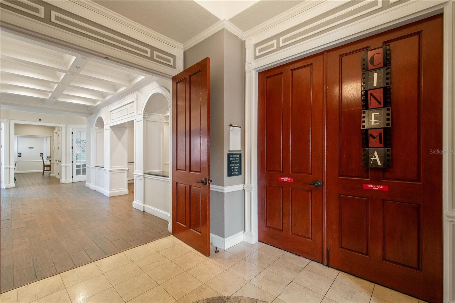
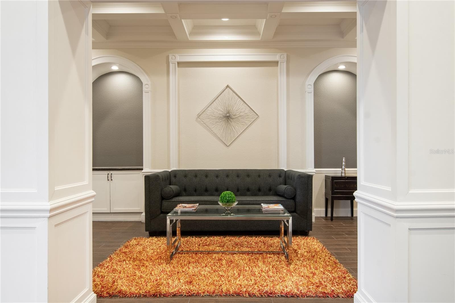
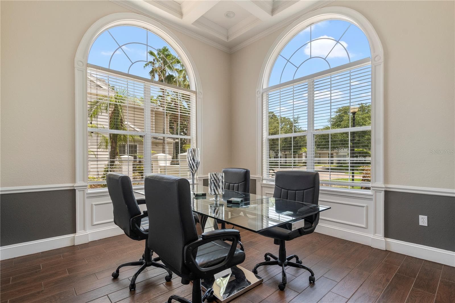
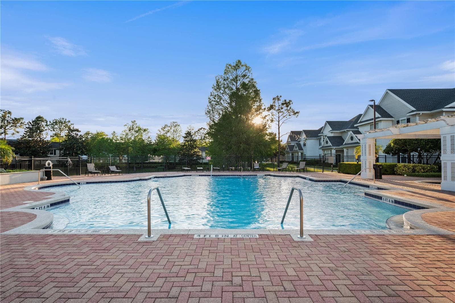
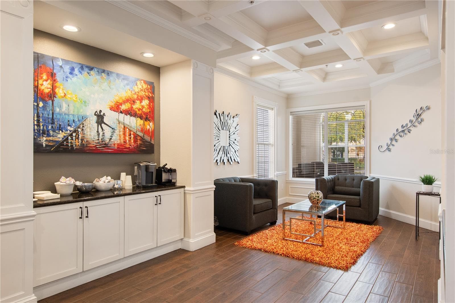
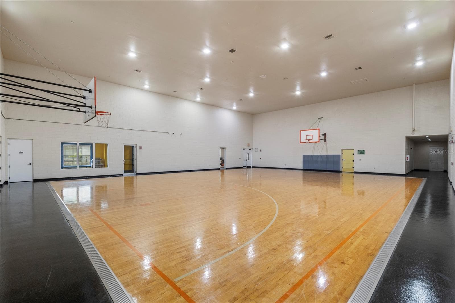
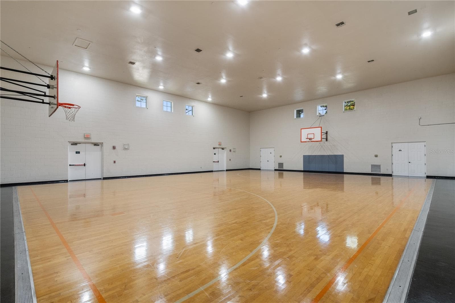
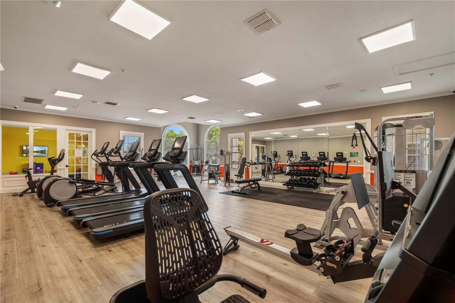
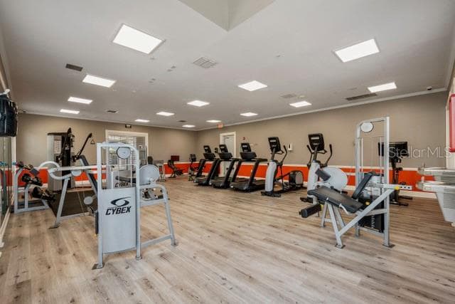
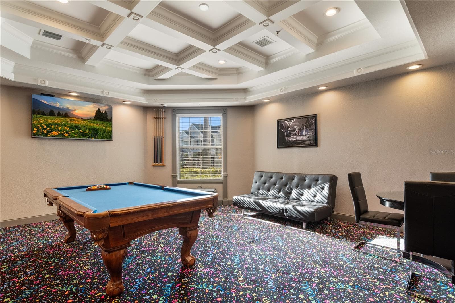
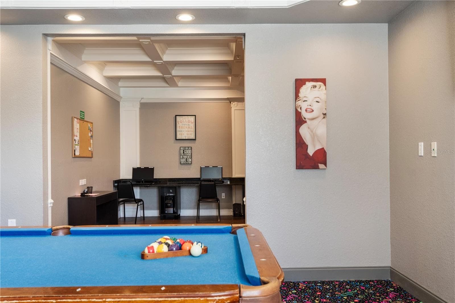
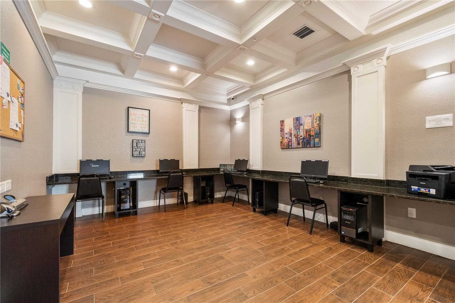
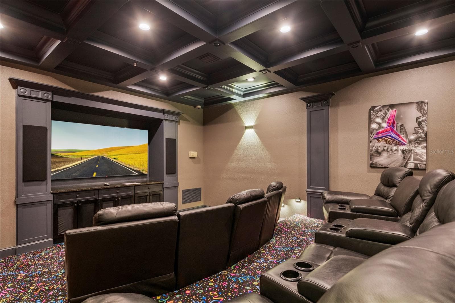
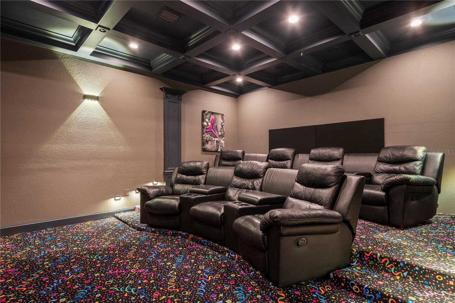
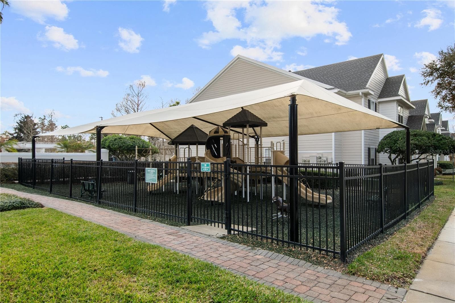
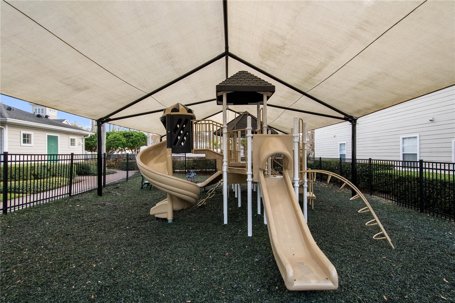
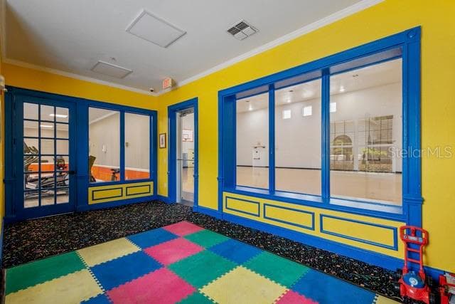
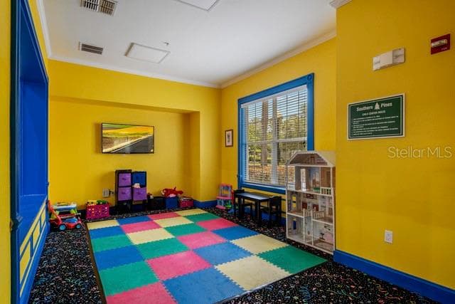
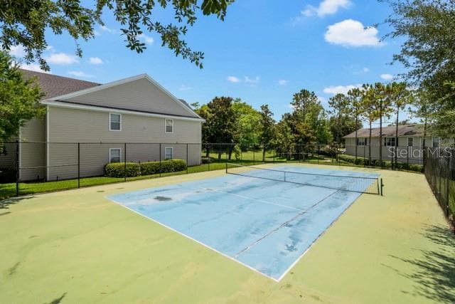
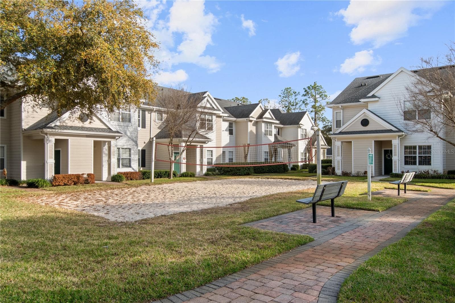
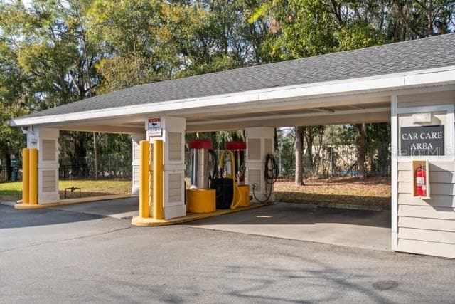
BUYER INCENTIVE! Seller offering $5,000 toward buyer closing costs PLUS an additional $1,000 through the preferred lender—for up to $6,000 in buyer benefits with accepted contract, at closing Plus, enjoy a 2-year warranty on NEW kitchen appliances(refrigerator,microwave and dishwasher). Priced under $299,000! Discover this beautifully updated, move-in-ready condo in the GATED Southern Pines community, just 7 minutes from Historic Downtown Winter Garden! This second-floor residence offers convenient first-floor entry with private keyless access and a welcoming coat closet. Upstairs, the bright, open-concept feature newer luxury plank vinyl flooring, abundant natural light, updated lighting and ceiling fans, and a dedicated office alcove with custom built-in shelving. Fresh paint throughout—including walls, ceilings, doors, baseboards, and trim—creates a clean, contemporary feel. The upgraded galley kitchen features neutral cabinetry, granite countertops, a pantry, and BRAND-NEW, NEVER-USED stainless-steel refrigerator, microwave, and dishwasher! Its efficient layout keeps cooking connected to the living areas, while the conveniently located laundry room makes everyday tasks easier. The desirable split-bedroom floor plan continues with luxury plank vinyl flooring and offers privacy for the spacious primary suite, complete with a walk-in closet, ceiling fan and en-suite bath featuring a large walk-in shower and granite-topped vanity. Two additional bedrooms on the opposite side of the common area both with generous walk-in closets and ceiling fans. The second full bath features an extended granite vanity with abundant storage and a tub/shower combination. Both bathrooms showcase BRAND-NEW MOEN faucets and shower/tub fixtures, updated lighting, framed/finished mirrors, and new cabinet hardware. All interior door hardware has also been replaced with lever handles and hinges in updated finish to match all the new fixtures and hardware throughout. Extra storage is a plus in the laundry-room (Washer and dryer are negotiable) and linen closet near the HVAC system, which has received seasonal servicing. Drapes do not convey. Resort-style amenities abound! Southern Pines residents enjoy a pool and spa, fitness center, tennis courts, indoor basketball court, volleyball court, playground, pet park, clubhouse with theater room, billiards room, computer center, BBQ area, and resident car wash station. Gated entry and on-site management add convenience. Enjoy easy access to Publix, Winter Garden Village, the West Orange Trail, Historic Downtown Winter Garden, shopping, dining, entertainment and medical facilities. The Florida Turnpike, SR 429, and I-4 provide convenient connections throughout Central Florida, including Orlando attractions and major employment centers. HOA dues include internet, basic cable, trash service, recreational amenities, and exterior lawn care and exterior maintenance. Enjoy the convenience of condo living, with exterior maintenance and roof replacement handled through the association in accordance with its governing documents and budget. EXTENSIVELY UPDATED. MOVE-IN READY. EXCEPTIONAL VALUE! Brand-new kitchen appliances, a 2-year appliance warranty, resort-style amenities managed professionally and up to $6,000 in buyer benefits make this a fantastic Winter Garden opportunity. Schedule your private showing today!

Property details

MLS
Stellar MLS
MLS #
MFRO6449034
Property type
Condominium
Subdivision
SOUTHERN PINES CONDO
Status
Active
Days on market
1
On market date
October 13, 2026
Stories
N/A
Total bathrooms
2
Garage spaces
N/A
Parking spaces
N/A
Lot size
0.26 acres
Loading map…

Nearby schools

Within 10 miles. School directory data from the National Center for Education Statistics (NCES), accessed via the Urban Institute Education Data API. Local Score is calculated by INNOVATE Real Estate; where a state rating is shown, it comes from that state's own official school report card.

ElementaryCharter
UCP WEST ORANGE CHARTER
0.15 mi away · Grades -1-5
Nearest school -- attendance-zone data not available here
5.0
Local Score (student-teacher ratio only (preliminary -- will incorporate state test-score data once available)) -- not an official state rating
Enrollment
233
Student:teacher ratio
10.1:1
District
ORANGE
Middle
SUNRIDGE MIDDLE
0.96 mi away · Grades 6-8
Nearest school -- attendance-zone data not available here
2.0
Local Score (student-teacher ratio only (preliminary -- will incorporate state test-score data once available)) -- not an official state rating
Enrollment
1,347
Student:teacher ratio
18.5:1
District
ORANGE
High
WEST ORANGE HIGH
1.27 mi away · Grades 9-12
Nearest school -- attendance-zone data not available here
1.0
Local Score (student-teacher ratio only (preliminary -- will incorporate state test-score data once available)) -- not an official state rating
Enrollment
2,700
Student:teacher ratio
23.3:1
District
ORANGE

Walkability

Blended score for WINTER GARDEN's center, calculated by INNOVATE Real Estate from two sources: the EPA's National Walkability Index (street network, transit, land-use mix) and Google Places amenity data (what's actually reachable on foot from this point). 60% EPA National Walkability Index + 40% nearby-amenity density (Google Places).

51
Somewhat walkable
out of 100
EPA National Walkability Index
8.2 / 20 -- Below average walkable
Google Places amenity density
65 / 100
Restaurants & cafes16
Grocery stores1
Parks1
Schools5
Transit stops0
Pharmacies3

Market position

How this listing compares to current activity in WINTER GARDEN, from live MLS data.

On the market 1 days -- 74 fewer days than WINTER GARDEN's current average of 75 days.
For reference, the median list price across 1,081 active listings in WINTER GARDEN right now is $493,583.

Mortgage calculator

Estimate only - actual rate and payment depend on your lender, credit, and loan program.

$
%
%
Adjust tax / insurance estimates
% / yr
$
/mo
Est. monthly payment
$1,948/mo
$59,700 down
$238,800 loan
Principal & interest$1,549
Property tax (est.)$249
Home insurance (est.)$150

Similar homes you might like

Data source: Listing information provided by Stellar MLS (mfrmls) via Trestle/CoreLogic. Last updated 2 days ago.

Information herein deemed reliable but not guaranteed; all measurements, school assignments, HOA fees, taxes, and feature lists are approximate and should be independently verified. Equal Housing Opportunity.