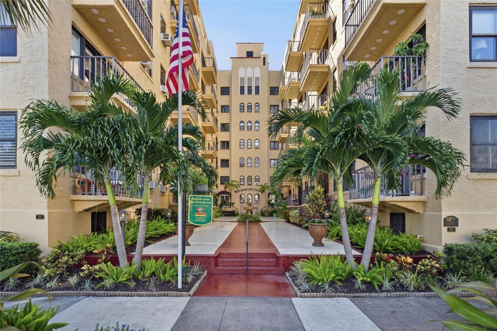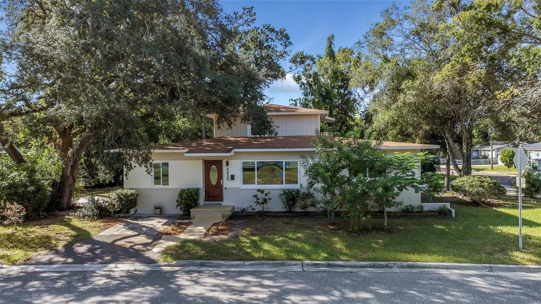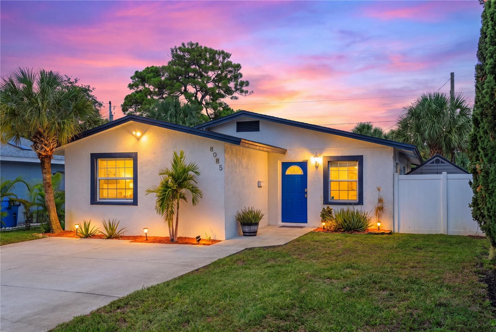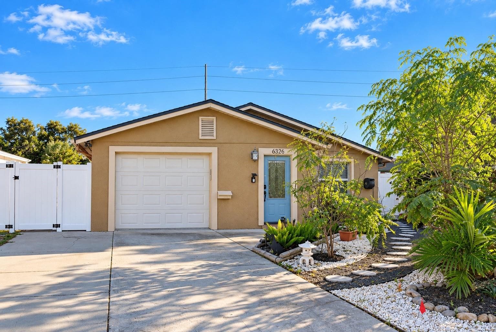
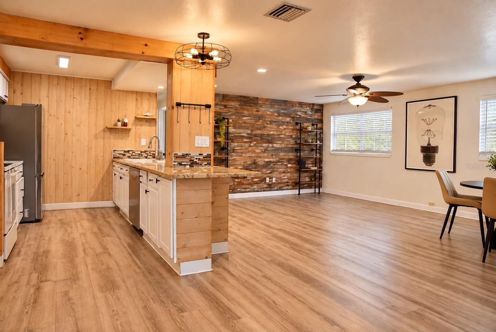
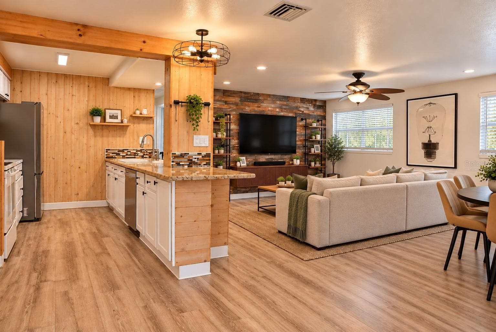
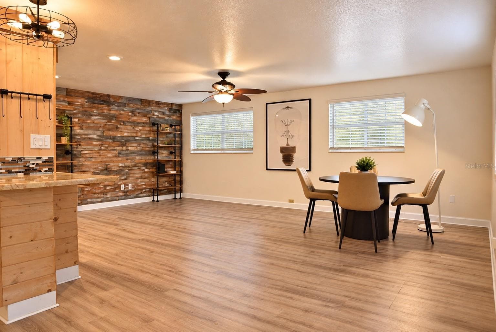
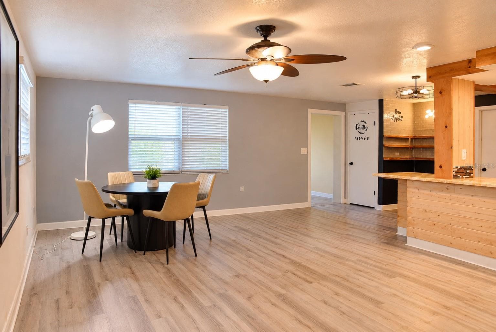
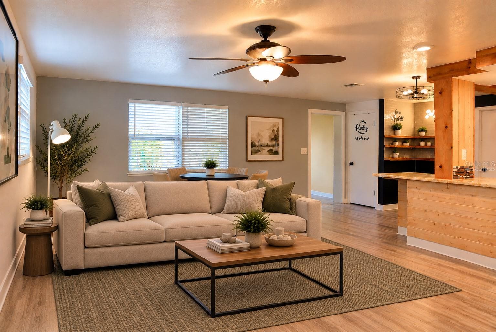
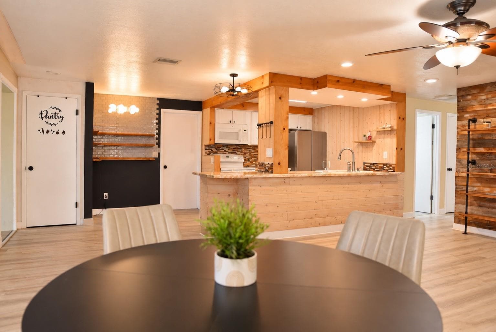
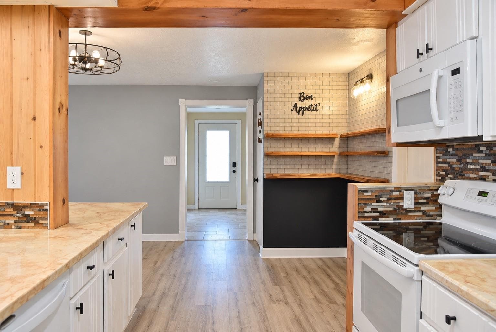
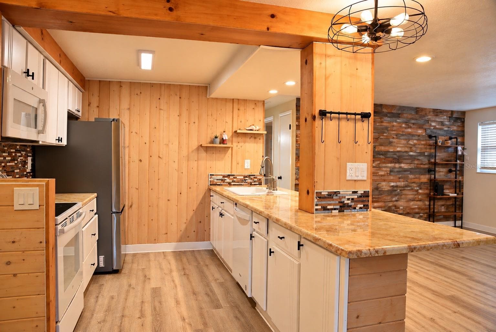
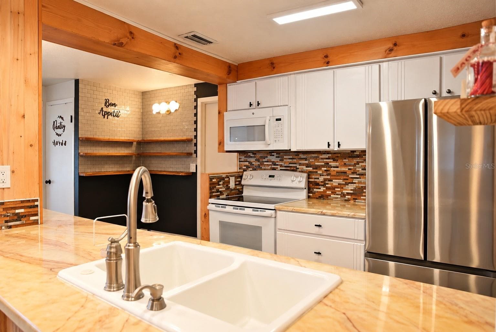
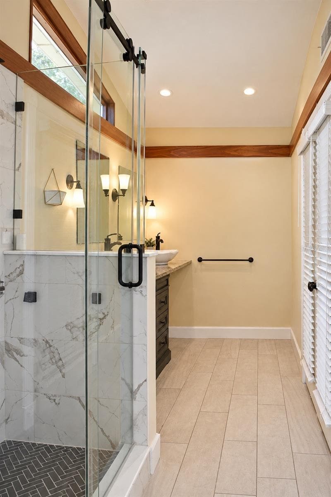
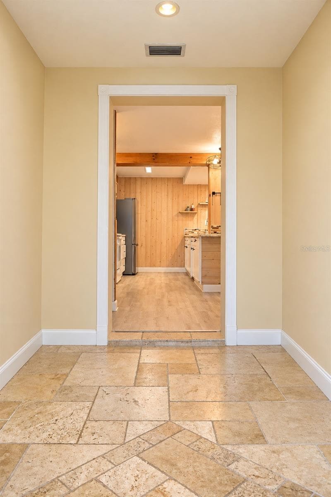
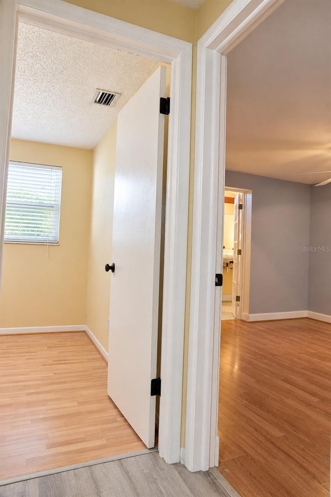
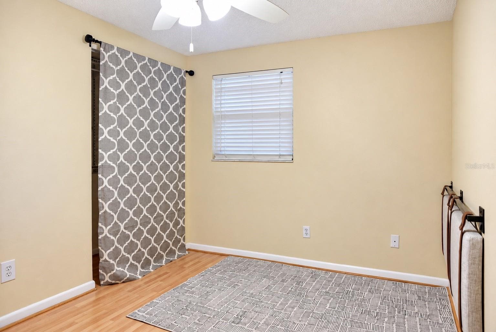
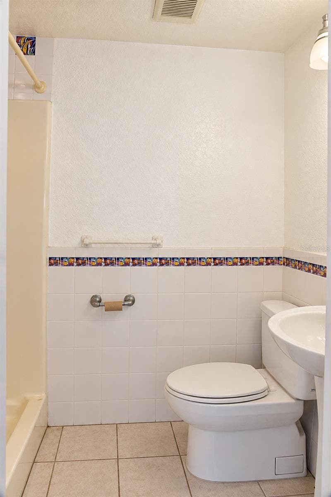
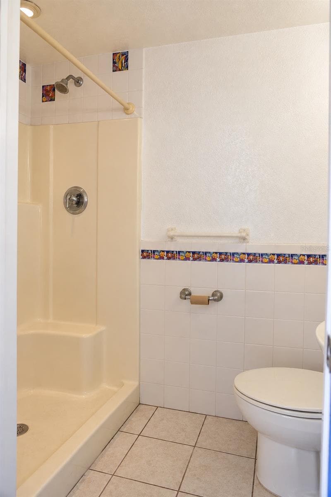
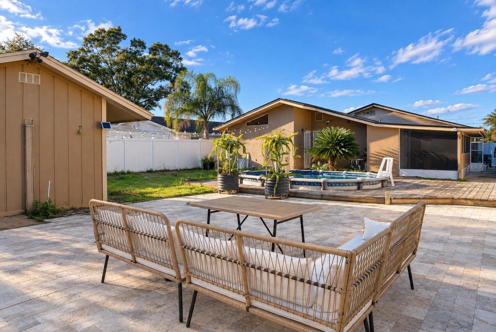
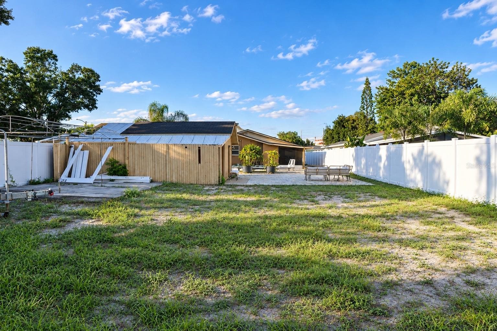
Single Family Residence at 6526 3RD AVE S, ST PETERSBURG
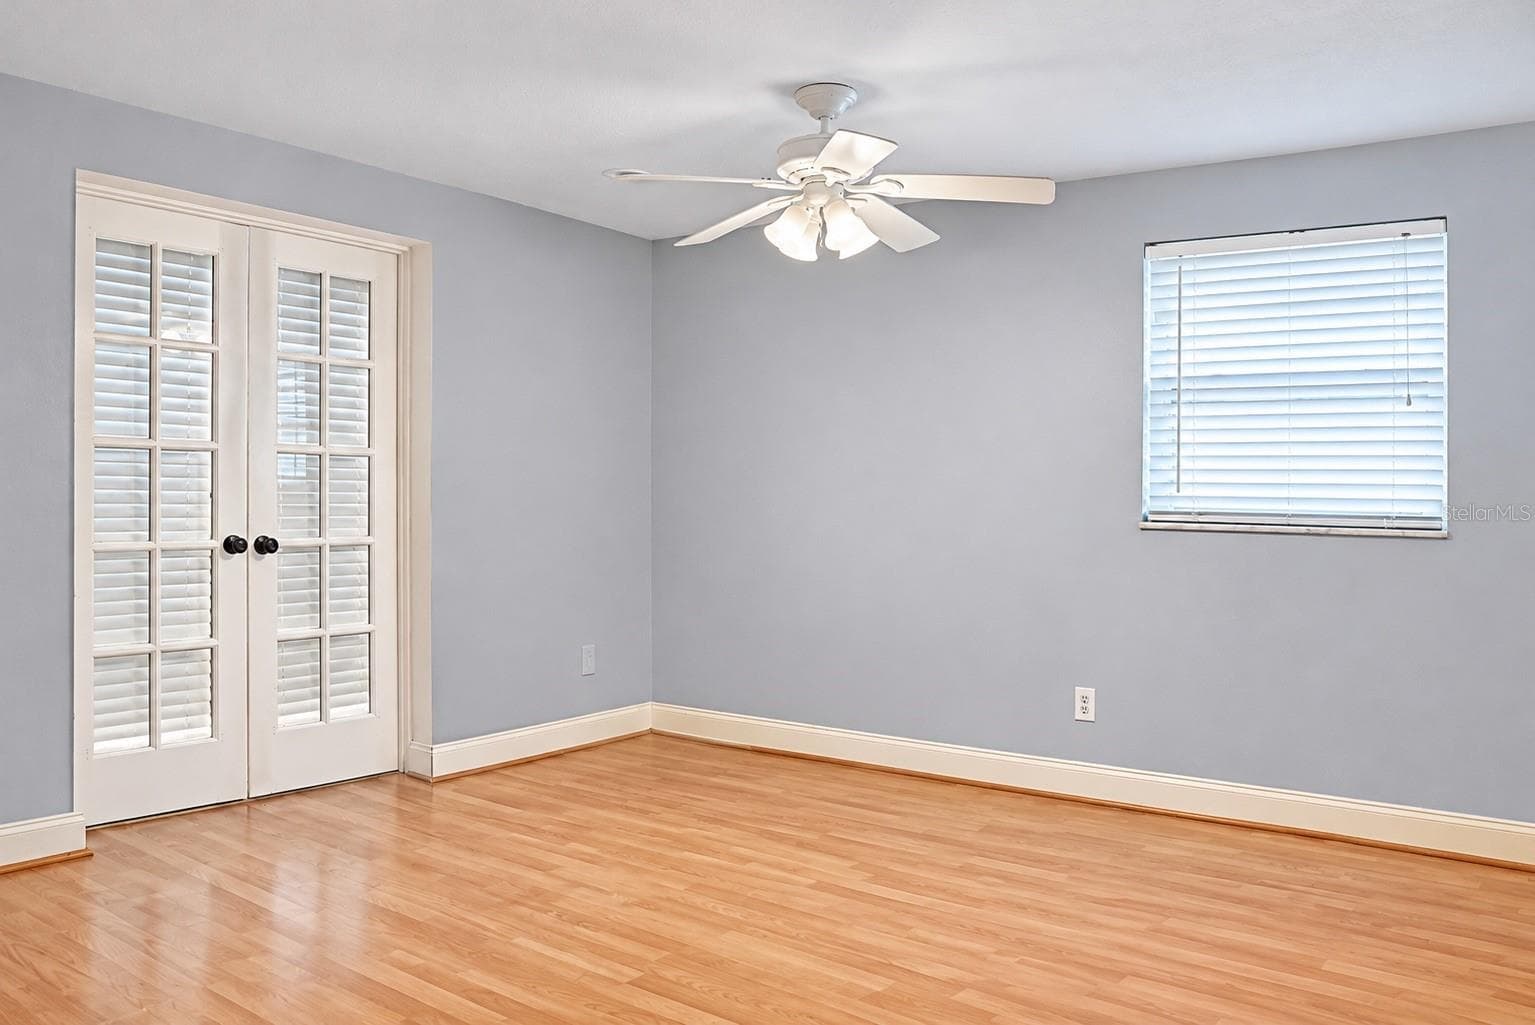
Single Family Residence at 6526 3RD AVE S, ST PETERSBURG, photo 2 of 47
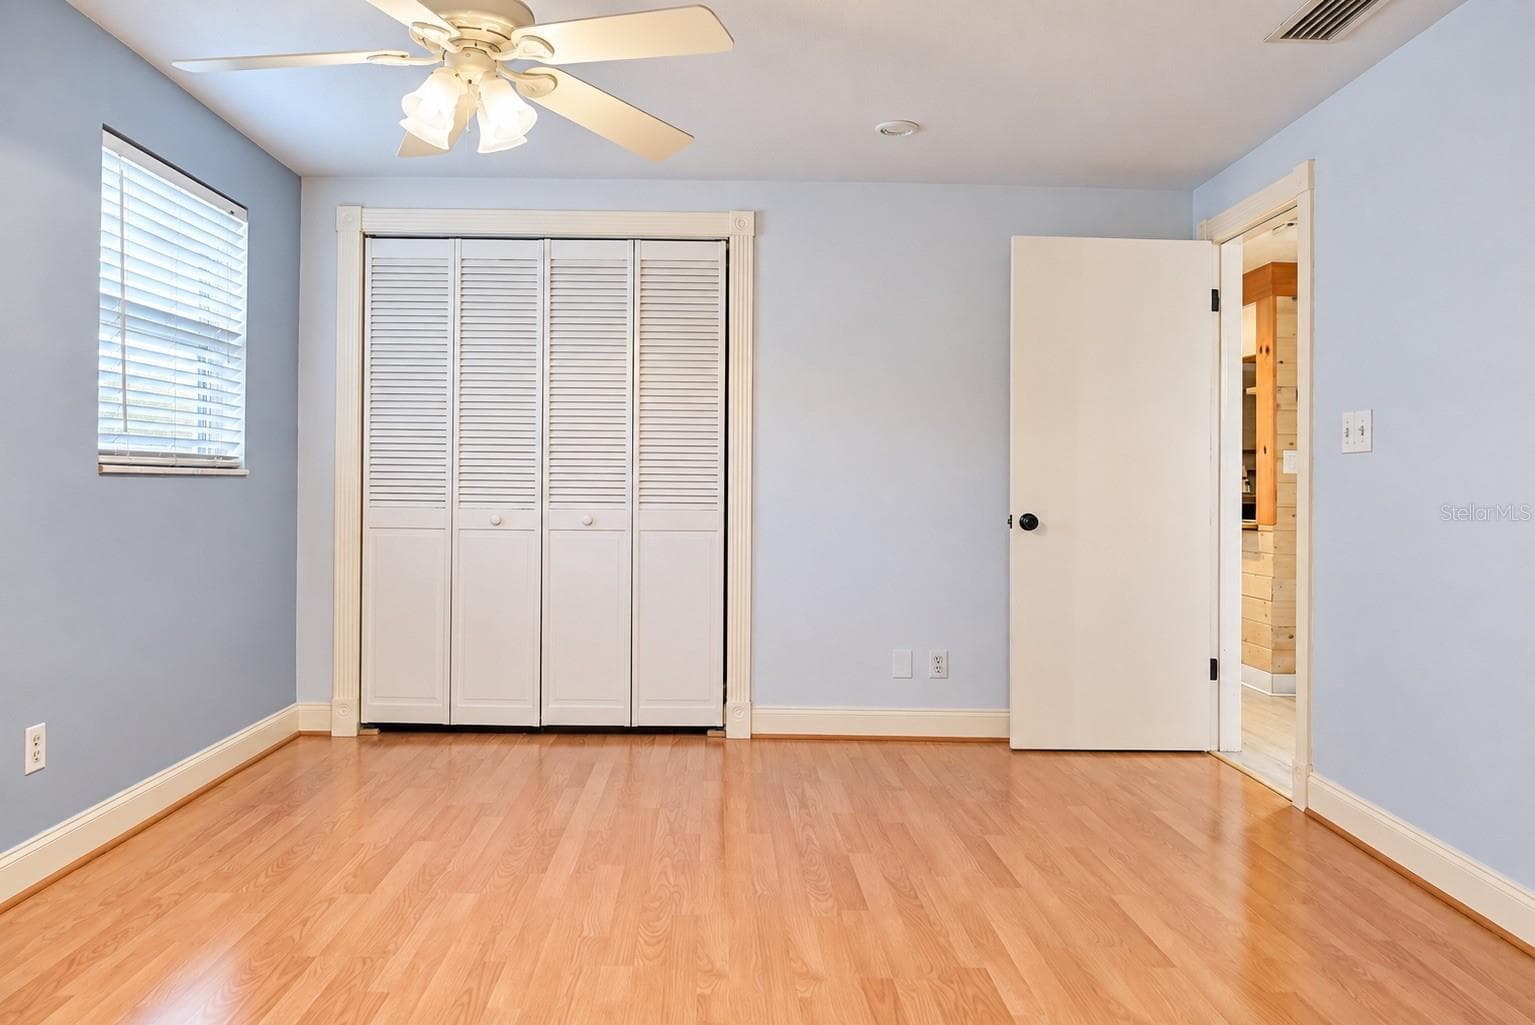
Single Family Residence at 6526 3RD AVE S, ST PETERSBURG, photo 3 of 47
Single Family Residence at 6526 3RD AVE S, ST PETERSBURG, photo 4 of 47
Single Family Residence at 6526 3RD AVE S, ST PETERSBURG, photo 5 of 47
Single Family Residence at 6526 3RD AVE S, ST PETERSBURG, photo 6 of 47
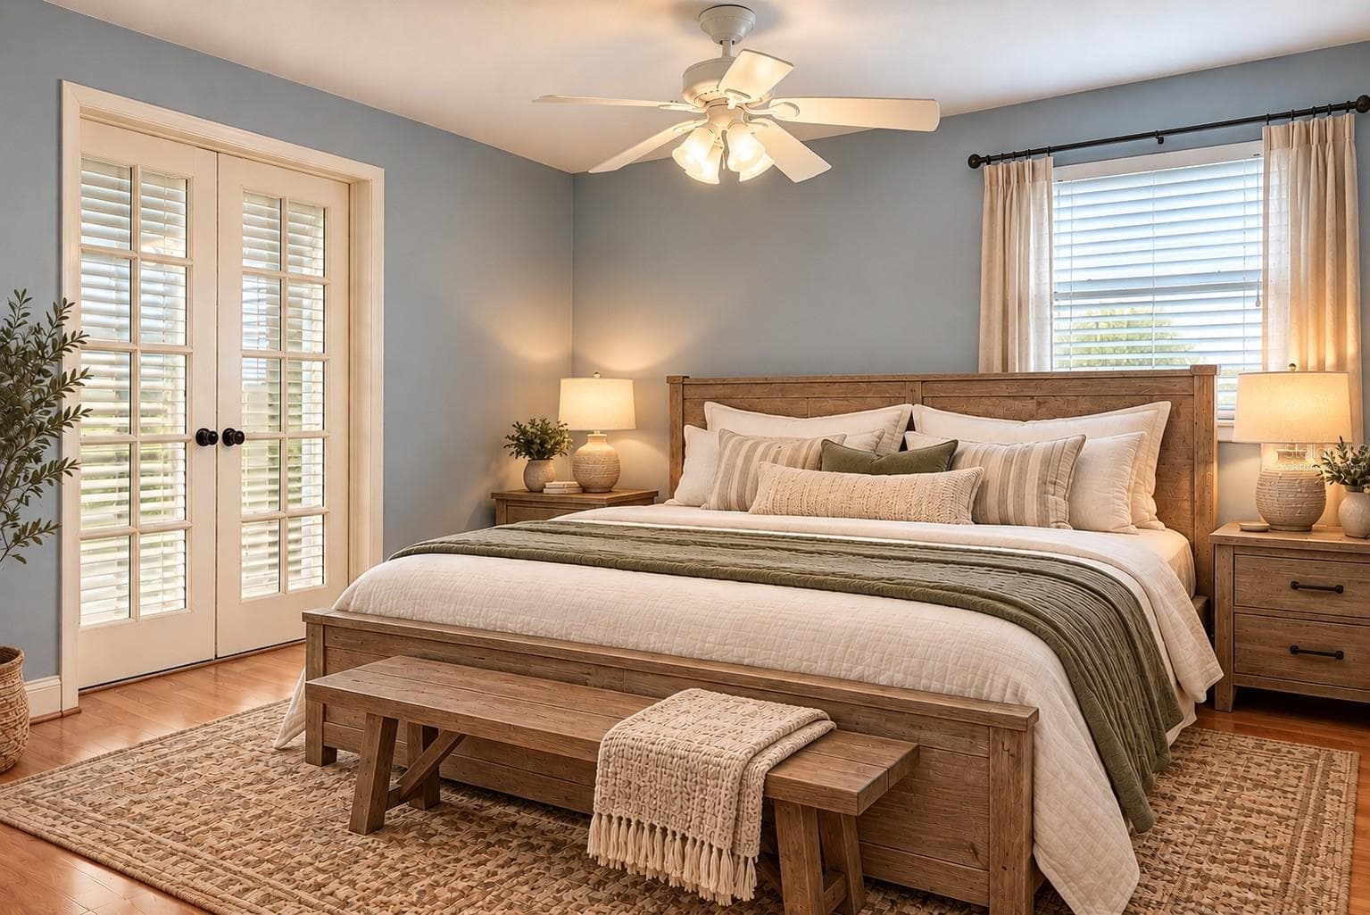
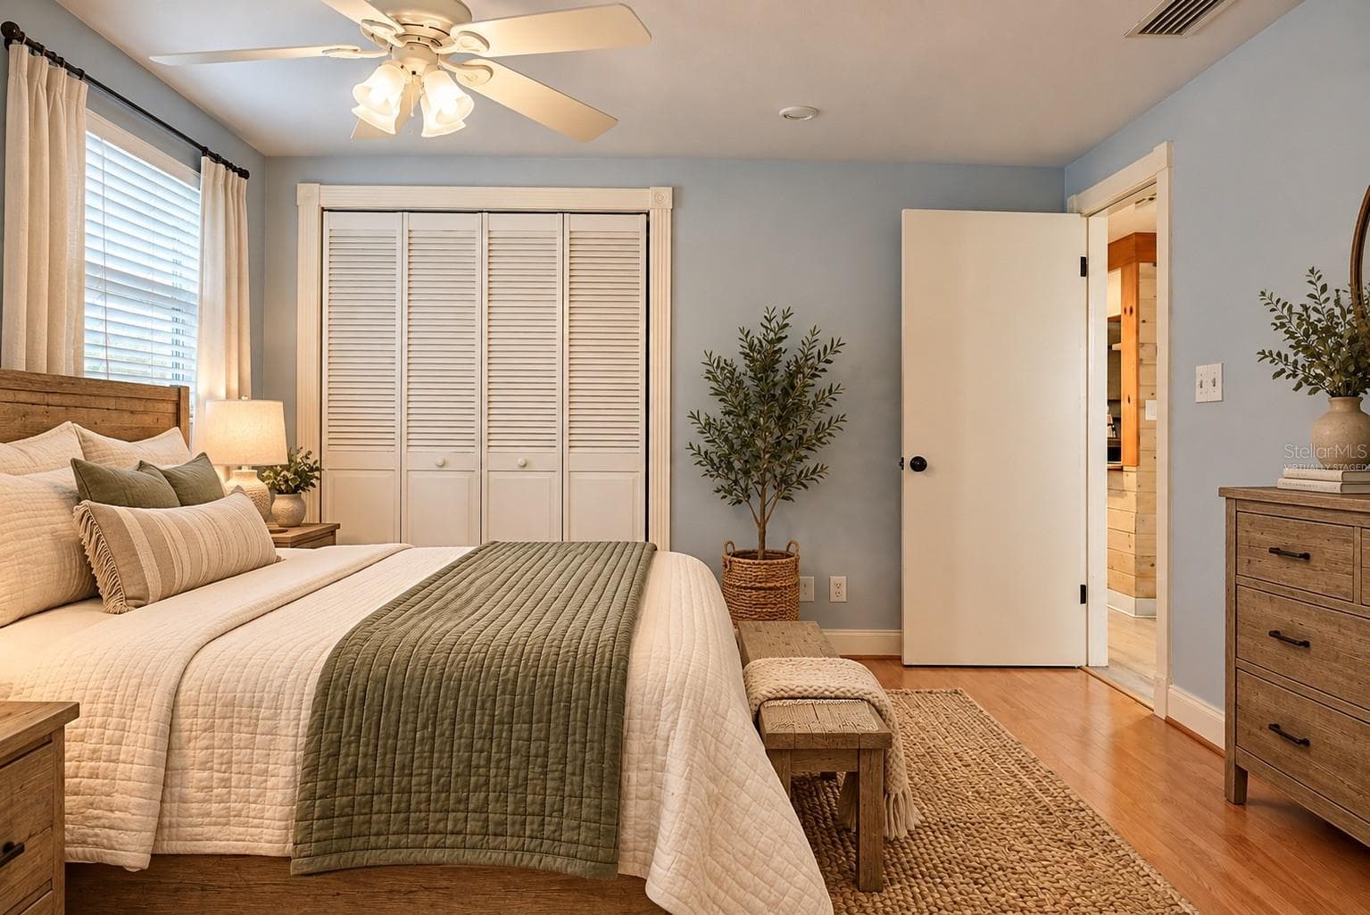
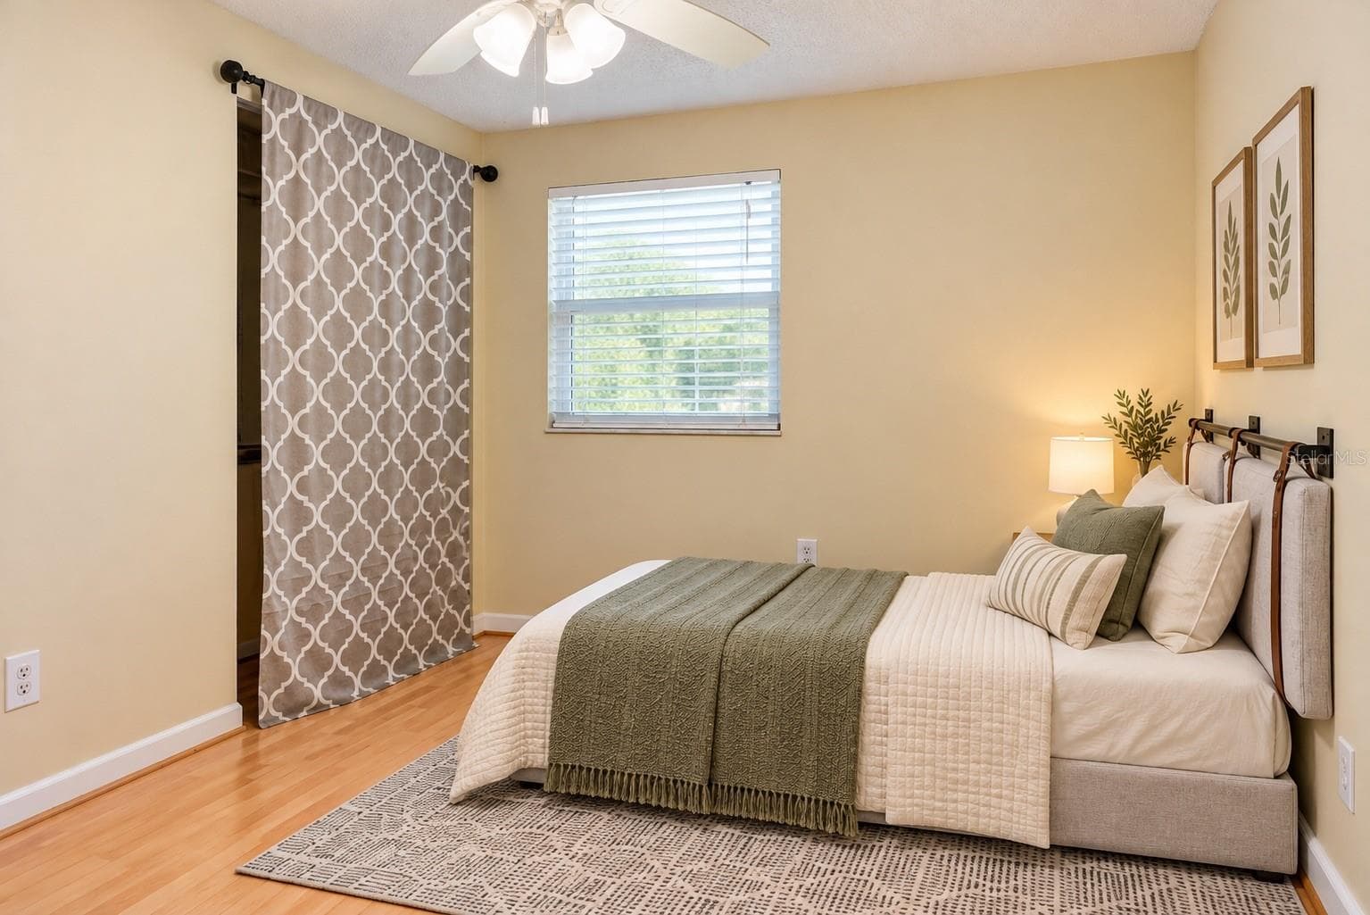
Virtually Staged - 6526 3RD AVE S, ST PETERSBURG
Single Family Residence at 6526 3RD AVE S, ST PETERSBURG, photo 8 of 47
Single Family Residence at 6526 3RD AVE S, ST PETERSBURG, photo 9 of 47
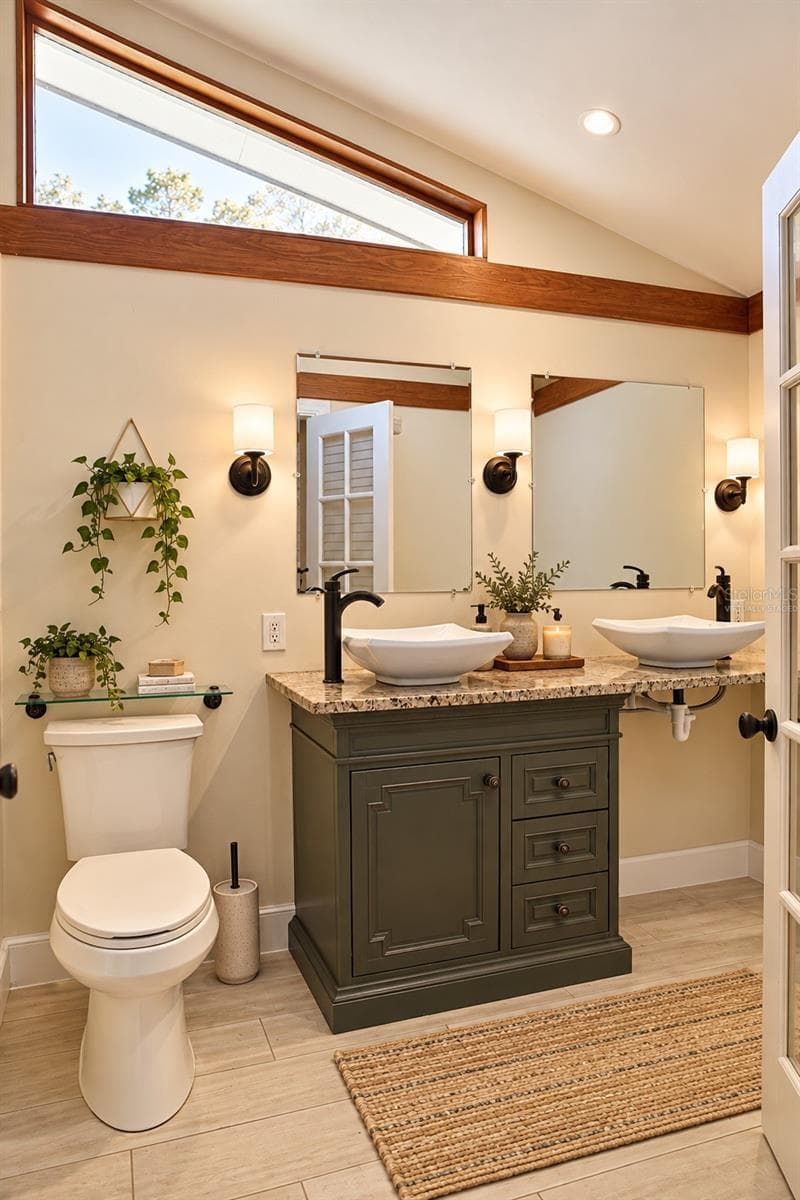
Virtually Staged - 6526 3RD AVE S, ST PETERSBURG
Single Family Residence at 6526 3RD AVE S, ST PETERSBURG, photo 11 of 47
Single Family Residence at 6526 3RD AVE S, ST PETERSBURG, photo 12 of 47
Single Family Residence at 6526 3RD AVE S, ST PETERSBURG, photo 13 of 47
Single Family Residence at 6526 3RD AVE S, ST PETERSBURG, photo 14 of 47
Single Family Residence at 6526 3RD AVE S, ST PETERSBURG, photo 15 of 47
Virtually Staged - 6526 3RD AVE S, ST PETERSBURG
Single Family Residence at 6526 3RD AVE S, ST PETERSBURG, photo 17 of 47
Virtually Staged - 6526 3RD AVE S, ST PETERSBURG
Single Family Residence at 6526 3RD AVE S, ST PETERSBURG, photo 19 of 47
Virtually Staged - 6526 3RD AVE S, ST PETERSBURG
Single Family Residence at 6526 3RD AVE S, ST PETERSBURG, photo 21 of 47
Single Family Residence at 6526 3RD AVE S, ST PETERSBURG, photo 22 of 47
Single Family Residence at 6526 3RD AVE S, ST PETERSBURG, photo 23 of 47
Single Family Residence at 6526 3RD AVE S, ST PETERSBURG, photo 24 of 47
Single Family Residence at 6526 3RD AVE S, ST PETERSBURG, photo 25 of 47
Single Family Residence at 6526 3RD AVE S, ST PETERSBURG, photo 26 of 47
Single Family Residence at 6526 3RD AVE S, ST PETERSBURG, photo 27 of 47
Single Family Residence at 6526 3RD AVE S, ST PETERSBURG, photo 28 of 47
Single Family Residence at 6526 3RD AVE S, ST PETERSBURG, photo 29 of 47
Single Family Residence at 6526 3RD AVE S, ST PETERSBURG, photo 30 of 47
Single Family Residence at 6526 3RD AVE S, ST PETERSBURG, photo 31 of 47
Single Family Residence at 6526 3RD AVE S, ST PETERSBURG, photo 32 of 47
Single Family Residence at 6526 3RD AVE S, ST PETERSBURG, photo 33 of 47
Single Family Residence at 6526 3RD AVE S, ST PETERSBURG, photo 34 of 47
Virtually Staged - 6526 3RD AVE S, ST PETERSBURG
Single Family Residence at 6526 3RD AVE S, ST PETERSBURG, photo 36 of 47
Single Family Residence at 6526 3RD AVE S, ST PETERSBURG, photo 37 of 47
Single Family Residence at 6526 3RD AVE S, ST PETERSBURG, photo 38 of 47
Single Family Residence at 6526 3RD AVE S, ST PETERSBURG, photo 39 of 47
Single Family Residence at 6526 3RD AVE S, ST PETERSBURG, photo 40 of 47
Single Family Residence at 6526 3RD AVE S, ST PETERSBURG, photo 41 of 47
Single Family Residence at 6526 3RD AVE S, ST PETERSBURG, photo 42 of 47
Single Family Residence at 6526 3RD AVE S, ST PETERSBURG, photo 43 of 47
Single Family Residence at 6526 3RD AVE S, ST PETERSBURG, photo 44 of 47
Single Family Residence at 6526 3RD AVE S, ST PETERSBURG, photo 45 of 47
Single Family Residence at 6526 3RD AVE S, ST PETERSBURG, photo 46 of 47
Single Family Residence at 6526 3RD AVE S, ST PETERSBURG, photo 47 of 47
47 photos

$485,000

6526 3RD AVE S
ST PETERSBURG, FL 33707
Listed by Jo Chan · FLORIDA REALTY OF MIAMI CORP
Bedrooms
2
Bathrooms
3
Living area
997 sqft
Year built
1972

About this home

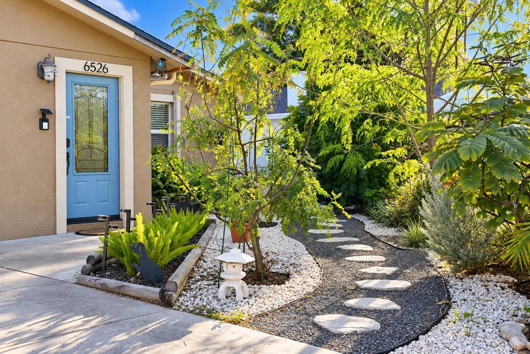
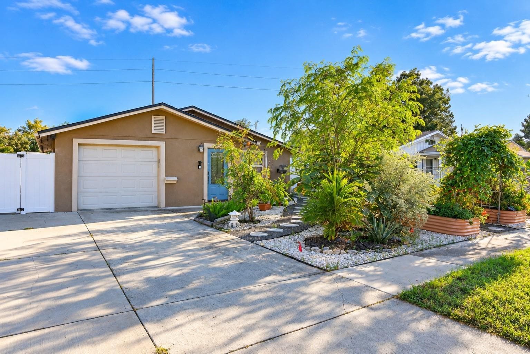
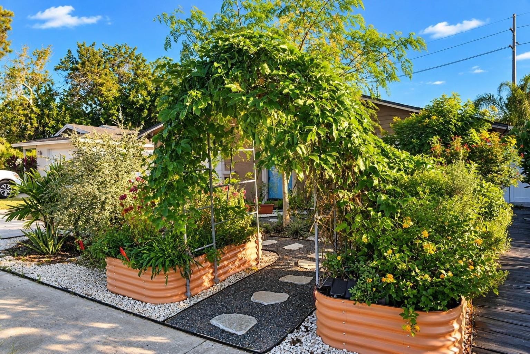
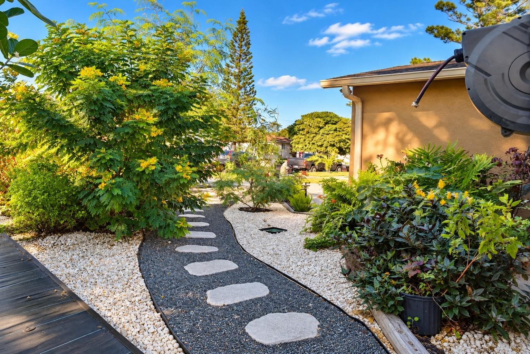
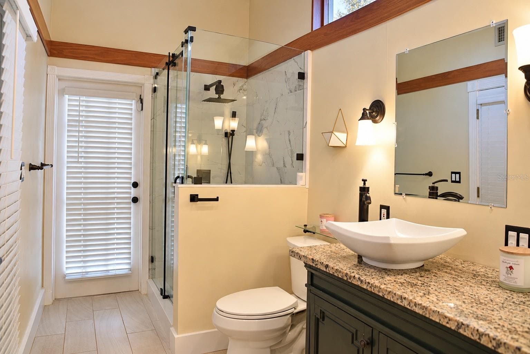
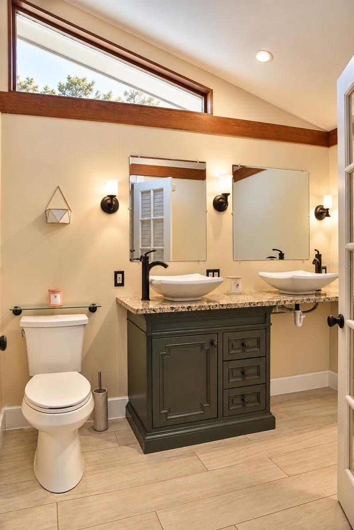
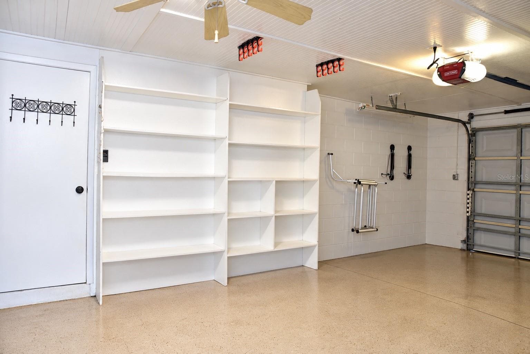
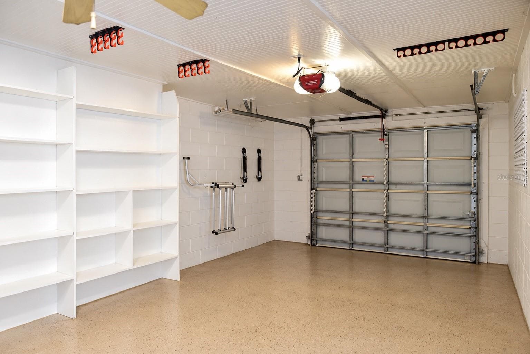
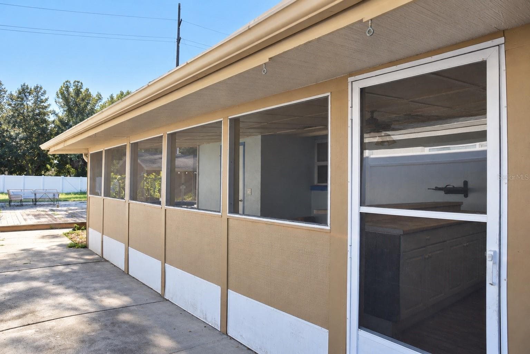
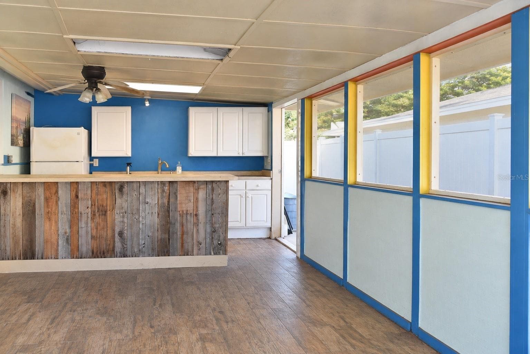
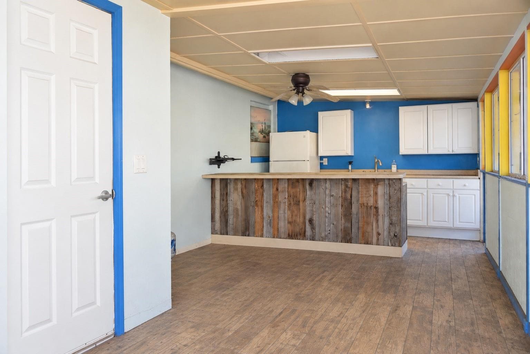
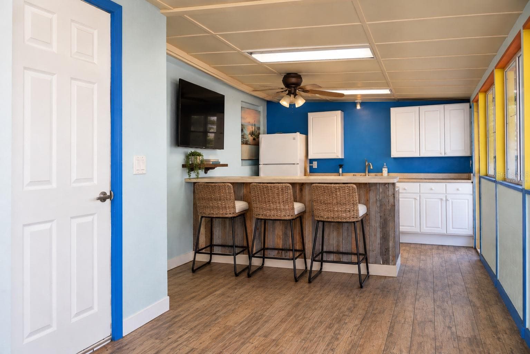
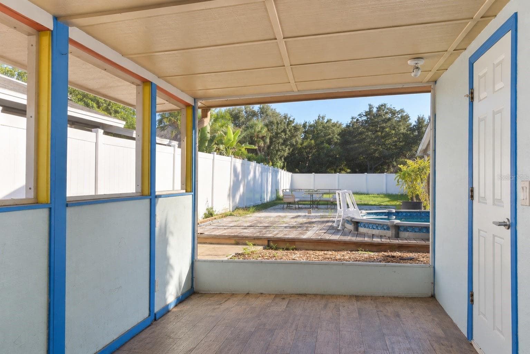
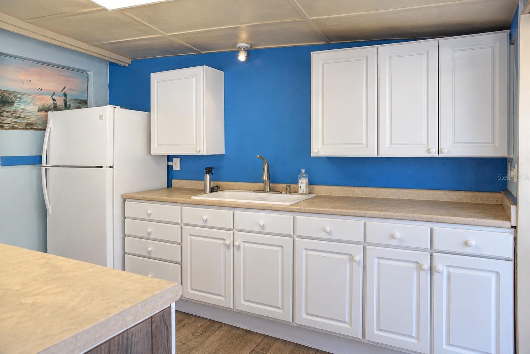
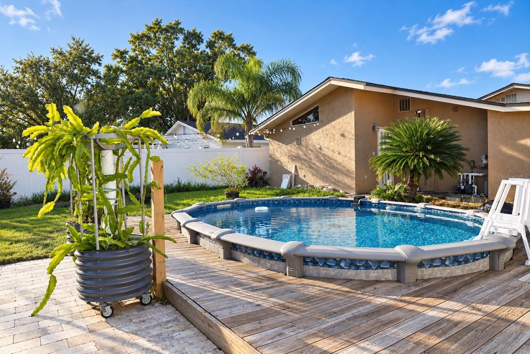
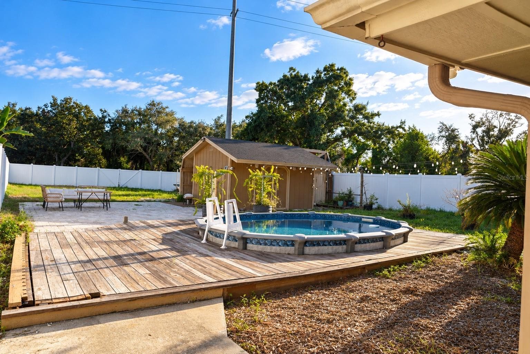
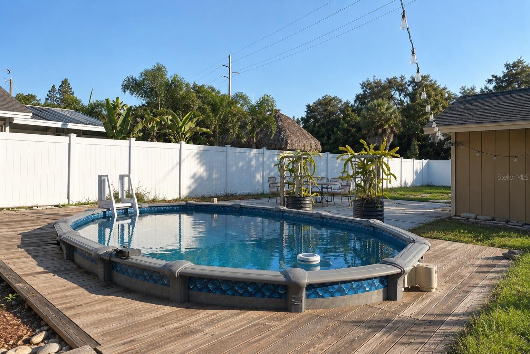
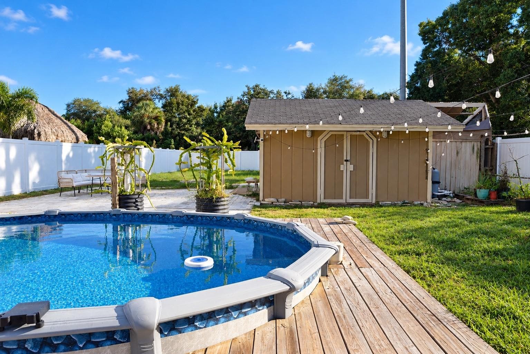
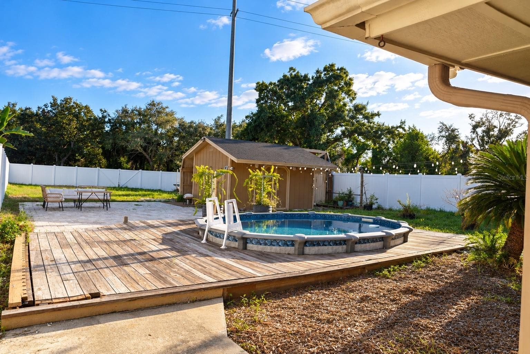
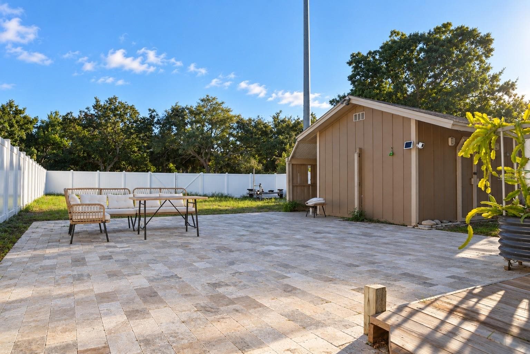
Unique Renovated Home with Pool, Outdoor Entertaining Space & Pinellas Trail Location! Discover this distinctive 2-bedroom, 3-bathroom home with an oversized one-car garage, situated on a rare 50 x 189-foot lot backing up to the Pinellas Trail. Stretching more than 47 miles, the trail offers opportunities for cycling, walking, and skating. The backyard is designed for outdoor enjoyment, featuring an in-ground pool surrounded by wood decking, with travertine flooring extending near the pool and workshop shed. This additional outdoor space was intended for a future gazebo and BBQ area, offering an opportunity to create an inviting outdoor entertaining retreat. A screened-in lanai provides even more entertaining space, complete with its own kitchen and full bathroom. A spacious workshop shed with electricity offers additional storage and room for hobbies or projects. The expansive backyard also offers room for gardening, growing your own vegetables, creating a private garden retreat, or customizing the outdoor space to suit your needs. The owners had originally considered adding an accessory dwelling unit (ADU) or in-law suite, and the property may have potential to explore this possibility, subject to zoning, setbacks, permitting, and applicable building requirements. A large concrete parking pad provides additional space for vehicles, a boat, trailer, or RV, subject to applicable restrictions. A double gate provides access toward the trail. Numerous recent improvements add to the home's appeal, including a roof installed in December 2024, a hurricane-impact vinyl fence installed around the same time, and a new AC system installed in 2025. The refrigerator, washer, and dryer are less than two years old. The front yard has been thoughtfully designed as a pollinator-friendly garden to attract bees and butterflies, adding natural beauty to the landscape. With its distinctive features, versatile outdoor spaces, workshop, and convenient location near the Pinellas Trail, this property has the opportunity to create a home that suits a variety of needs and interests. Too many features to list, schedule a showing! Please note: Some photos have been virtually staged to illustrate the property's potential. Actual furnishings and decor may differ from those shown.

Highlights

Private pool

Property details

MLS
Stellar MLS
MLS #
MFRO6450235
Property type
Single Family Residence
Subdivision
PASADENA ESTATES
Status
Active
Days on market
N/A
On market date
October 16, 2026
Stories
N/A
Total bathrooms
3
Garage spaces
N/A
Parking spaces
N/A
Lot size
0.22 acres
Loading map…

Nearby schools

Within 10 miles. School directory data from the National Center for Education Statistics (NCES), accessed via the Urban Institute Education Data API. Local Score is calculated by INNOVATE Real Estate; where a state rating is shown, it comes from that state's own official school report card.

Elementary
BEAR CREEK ELEMENTARY SCHOOL
0.63 mi away · Grades -1-5
Nearest school -- attendance-zone data not available here
5.0
Local Score (student-teacher ratio only (preliminary -- will incorporate state test-score data once available)) -- not an official state rating
Enrollment
271
Student:teacher ratio
11.8:1
District
PINELLAS
Middle
TYRONE MIDDLE SCHOOL
1.71 mi away · Grades 6-8
Nearest school -- attendance-zone data not available here
2.0
Local Score (student-teacher ratio only (preliminary -- will incorporate state test-score data once available)) -- not an official state rating
Enrollment
899
Student:teacher ratio
19.5:1
District
PINELLAS
HighCharter
ST. PETERSBURG COLLEGIATE HIGH SCHOOL
0.7 mi away · Grades 10-12
Nearest school -- attendance-zone data not available here
1.0
Local Score (student-teacher ratio only (preliminary -- will incorporate state test-score data once available)) -- not an official state rating
Enrollment
240
Student:teacher ratio
48.0:1
District
PINELLAS

Walkability

Blended score for ST PETERSBURG's center, calculated by INNOVATE Real Estate from two sources: the EPA's National Walkability Index (street network, transit, land-use mix) and Google Places amenity data (what's actually reachable on foot from this point). 60% EPA National Walkability Index + 40% nearby-amenity density (Google Places).

87
Highly walkable
out of 100
EPA National Walkability Index
15.5 / 20 -- Most walkable
Google Places amenity density
100 / 100
Restaurants & cafes20
Grocery stores7
Parks9
Schools18
Transit stops20
Pharmacies9

Market position

How this listing compares to current activity in ST PETERSBURG, from live MLS data.

On the market 0 days -- 97 fewer days than ST PETERSBURG's current average of 97 days.
For reference, the median list price across 3,978 active listings in ST PETERSBURG right now is $332,950.

Mortgage calculator

Estimate only - actual rate and payment depend on your lender, credit, and loan program.

$
%
%
Adjust tax / insurance estimates
% / yr
$
/mo
Est. monthly payment
$3,071/mo
$97,000 down
$388,000 loan
Principal & interest$2,517
Property tax (est.)$404
Home insurance (est.)$150

Similar homes you might like

Data source: Listing information provided by Stellar MLS (mfrmls) via Trestle/CoreLogic. Last updated 17 hr ago.

Information herein deemed reliable but not guaranteed; all measurements, school assignments, HOA fees, taxes, and feature lists are approximate and should be independently verified. Equal Housing Opportunity.