
$500,000
About this home
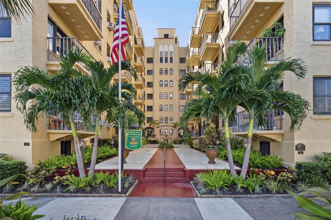
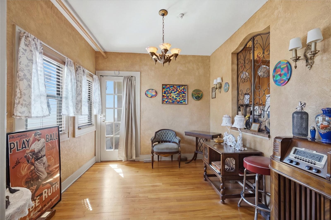
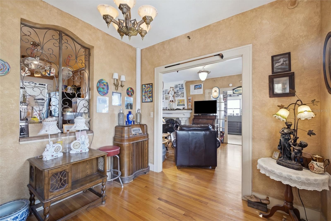
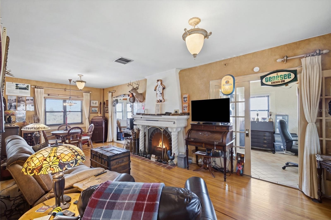
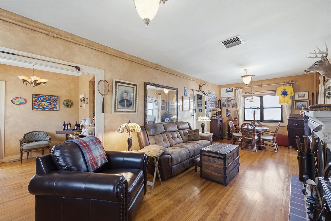
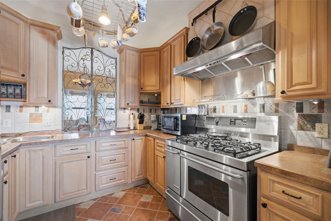
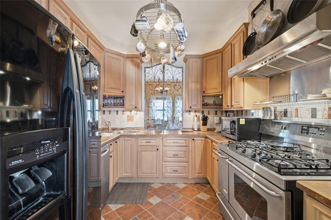
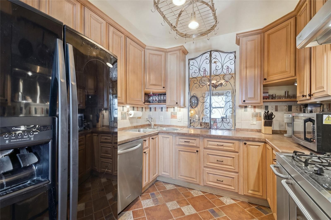
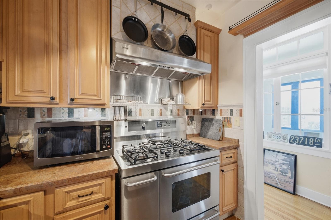
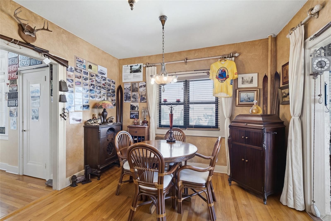
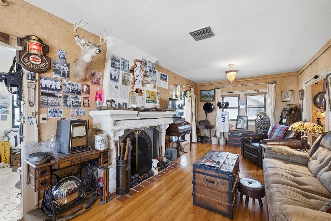
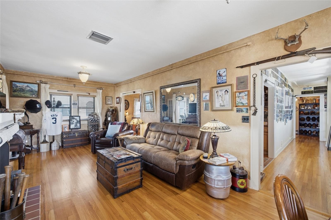
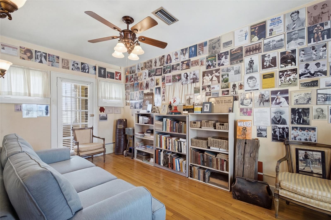
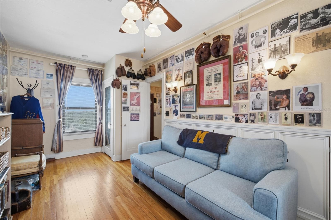
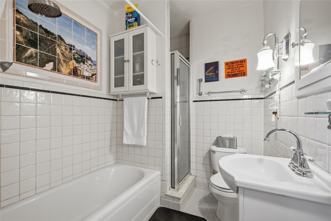
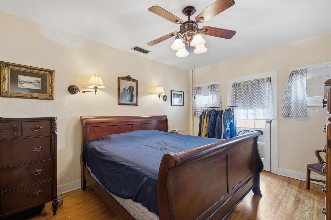
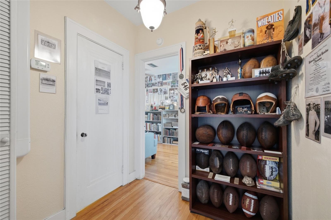
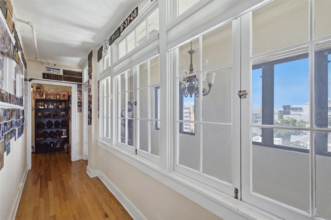
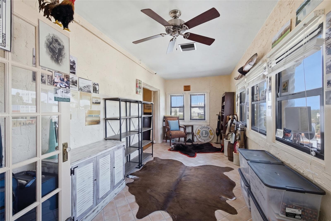
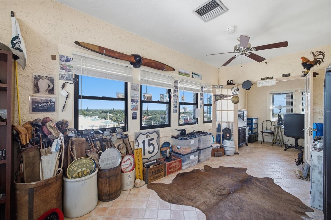
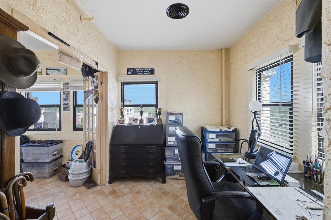
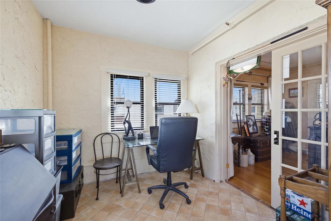
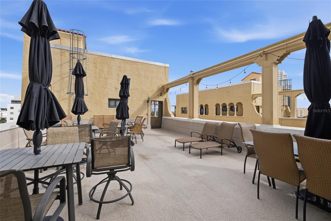
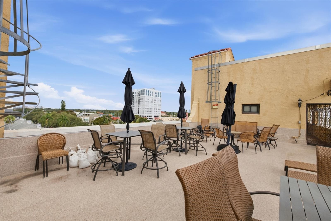
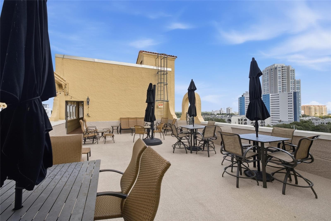
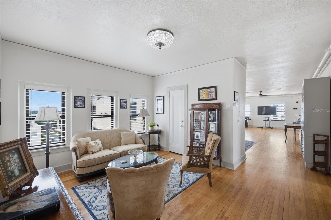
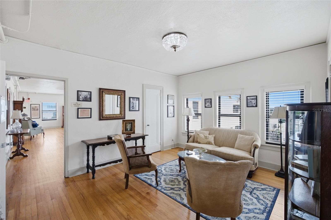
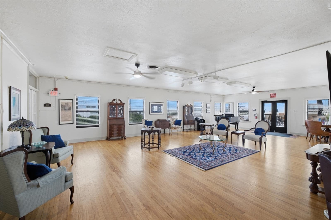
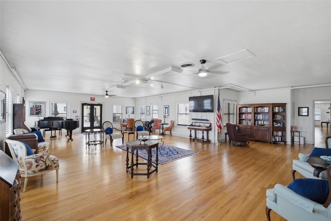
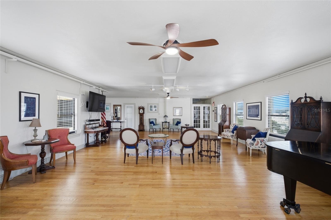
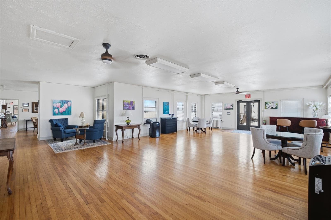
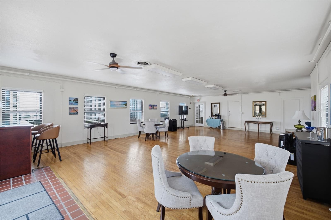
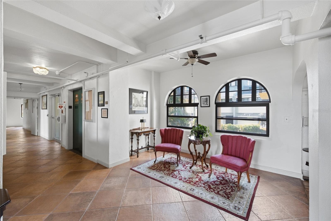
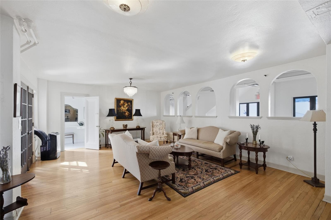
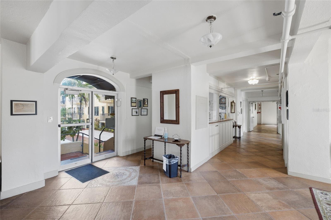
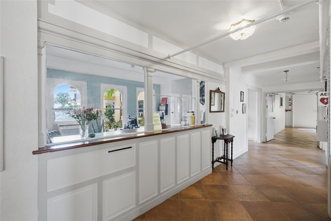
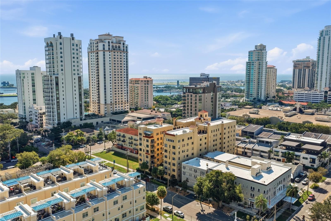
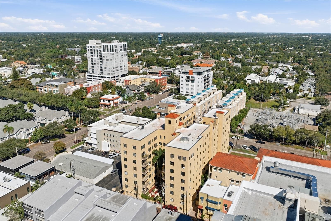
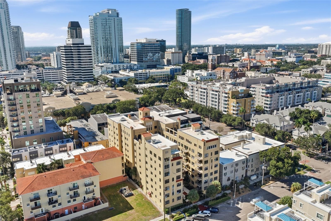
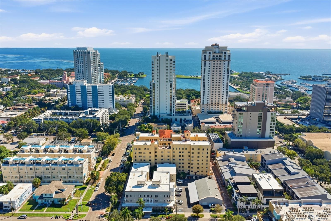
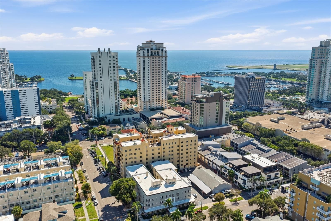
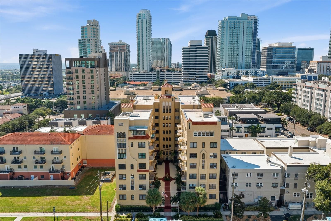
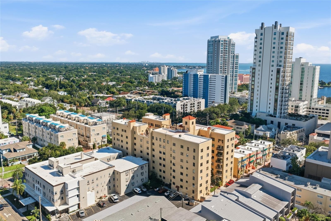
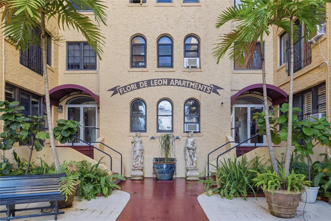
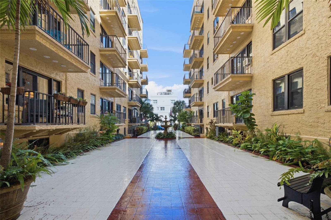
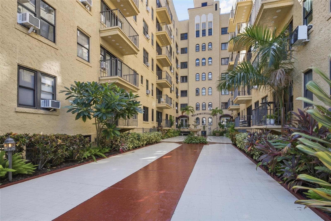
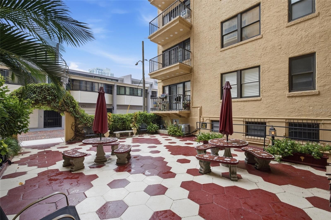
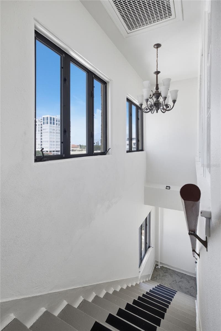
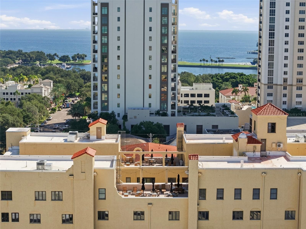
Discover a rare piece of St. Petersburg history in this distinctive penthouse once occupied by baseball legend Babe Ruth, famously known as “The Bambino,” during his New York Yankees spring training years in the 1920s and 1930s. Perched on the seventh floor of the iconic Flori de Leon, a landmark listed on the National Register of Historic Places, this remarkable residence offers a rare connection to the city’s storied past. Featuring beautifully preserved Mediterranean Revival architecture, this one-of-a-kind residence offers privacy and character with a gated entryway accessible from the rooftop patio or through the unit’s private stairwell. Inside, warm hardwood floors, vintage lighting, ample natural light, and a dedicated office, sunroom, entry foyer, and additional seating area provide exceptional flexibility beyond the traditional living spaces. The living room showcases a custom electric fireplace, converted from its original wood-burning design, with a Babe Ruth crest painted on the mantel by a local artist. According to the property’s history, cigar butts attributed to Babe Ruth were discovered in the original fireplace. The kitchen features rich cabinetry, a gas range with double ovens, warming lights for the shelving above the cooktop, and a wrought-iron pass-through to the dining area. A rare convenience for the building, this residence is the only unit with grandfathered-in in-unit laundry, a dishwasher, and a garbage disposal. A new TRANE HVAC system was installed in 2022 and receives quarterly servicing. The 7th floor features the Lou Gehrig Lounge, the Babe Ruth Lounge with a consistently tuned grand piano, and two adjacent rooftop patios with stunning views of the bay and the St Pete Pier. Roll-down shades provide added convenience in the outdoor entryway. The residence also includes use of a storage area, while additional building amenities include a main laundry room, bike storage, workshop, and resident resale area. The comprehensive HOA includes electricity, gas, water, sewer, trash, pest control, reserves, building insurance, and maintenance of the building and grounds. Ideally located in downtown St. Petersburg, enjoy convenient access to the Museum of Fine Arts, waterfront parks, restaurants, cafés, galleries, and the vibrant downtown arts and entertainment scene. A truly exceptional opportunity to own a distinctive residence where preserved architectural beauty, baseball history, and downtown living come together.
Highlights
Property details
- MLS
- Stellar MLS
- MLS #
- MFRA4708022
- Property type
- Condominium
- Subdivision
- FLORI DE LEON APTS CO-OP
- Status
- Active
- Days on market
- N/A
- On market date
- October 16, 2026
- Stories
- N/A
- Total bathrooms
- 1
- Garage spaces
- N/A
- Parking spaces
- N/A
- Lot size
- 0.46 acres
Location
Get directions →Nearby schools
Within 10 miles. School directory data from the National Center for Education Statistics (NCES), accessed via the Urban Institute Education Data API. Local Score is calculated by INNOVATE Real Estate; where a state rating is shown, it comes from that state's own official school report card.
- Enrollment
- 466
- Student:teacher ratio
- 12.3:1
- District
- PINELLAS
- Enrollment
- 681
- Student:teacher ratio
- 17.0:1
- District
- PINELLAS
- Enrollment
- 140
- Student:teacher ratio
- 35.0:1
- District
- PINELLAS
Walkability
Blended score for ST PETERSBURG's center, calculated by INNOVATE Real Estate from two sources: the EPA's National Walkability Index (street network, transit, land-use mix) and Google Places amenity data (what's actually reachable on foot from this point). 60% EPA National Walkability Index + 40% nearby-amenity density (Google Places).
Market position
How this listing compares to current activity in ST PETERSBURG, from live MLS data.
Mortgage calculator
Estimate only - actual rate and payment depend on your lender, credit, and loan program.
Adjust tax / insurance estimates
Similar homes you might like


Data source: Listing information provided by Stellar MLS (mfrmls) via Trestle/CoreLogic. Last updated 21 hr ago.
Information herein deemed reliable but not guaranteed; all measurements, school assignments, HOA fees, taxes, and feature lists are approximate and should be independently verified. Equal Housing Opportunity.