
$500,000
About this home
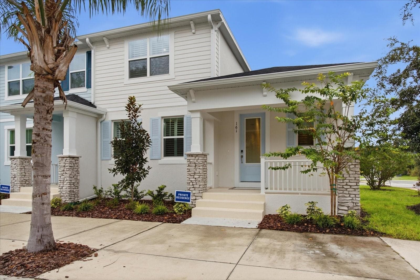
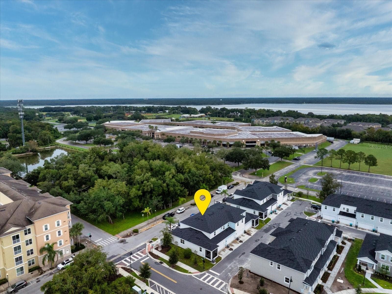
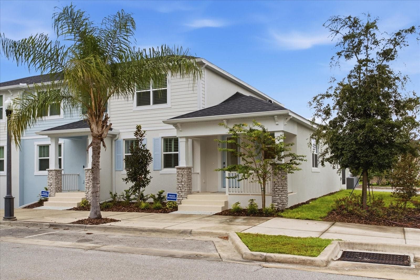
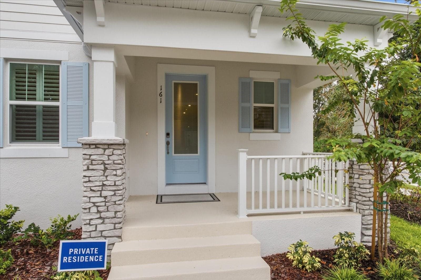
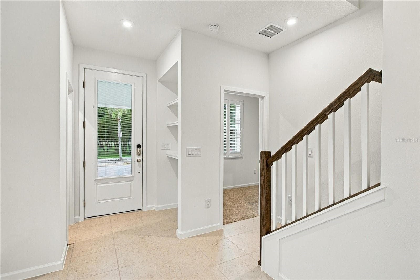
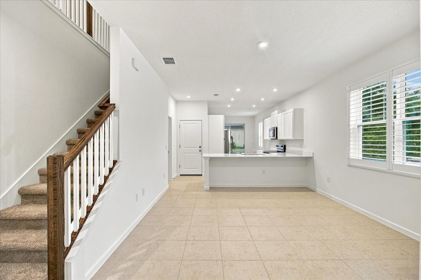
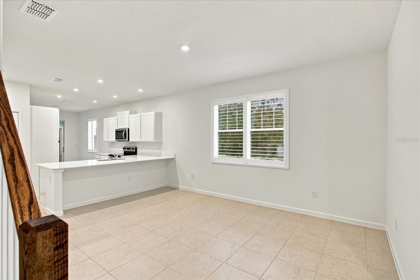
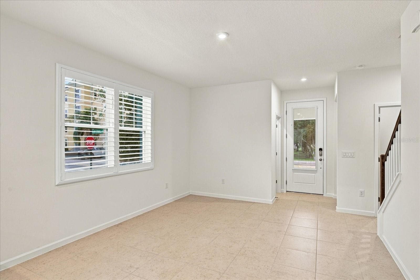
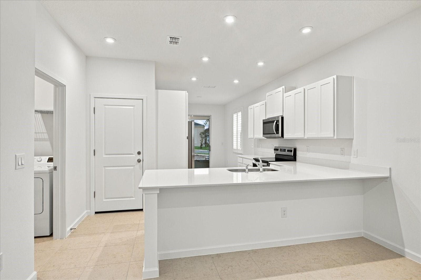
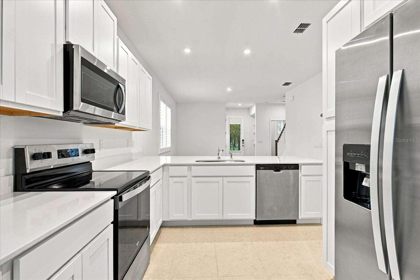
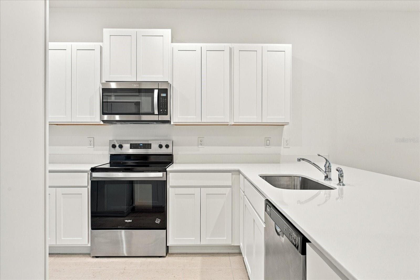
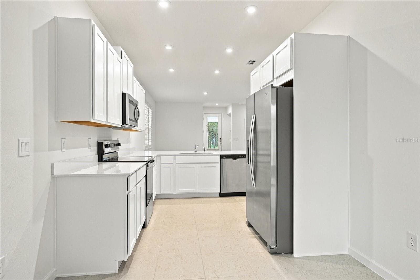
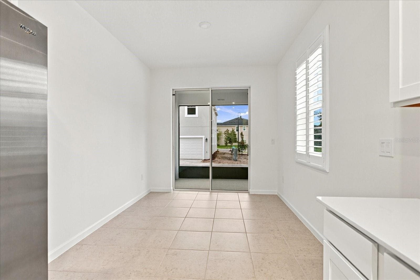
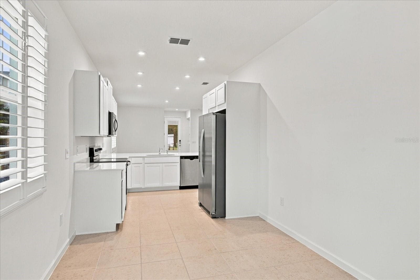
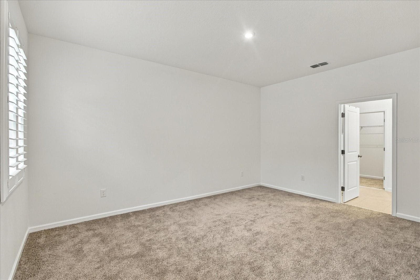
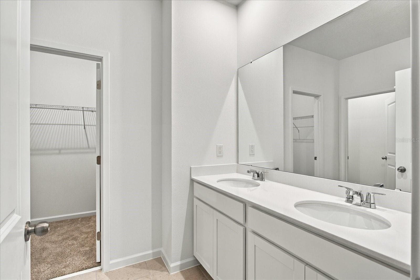
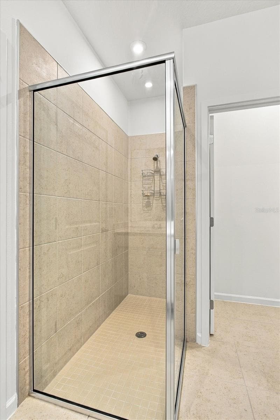
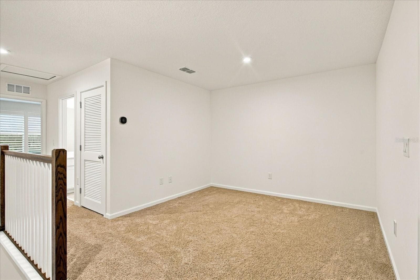
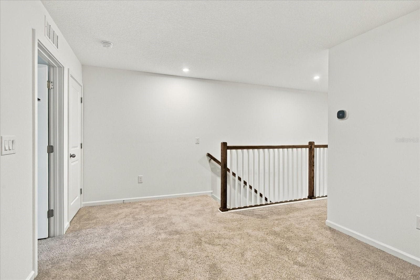
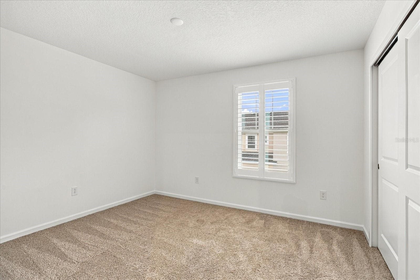
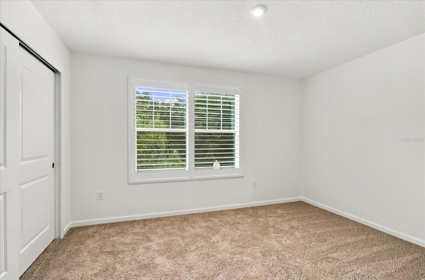
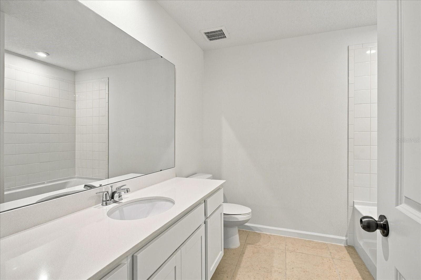
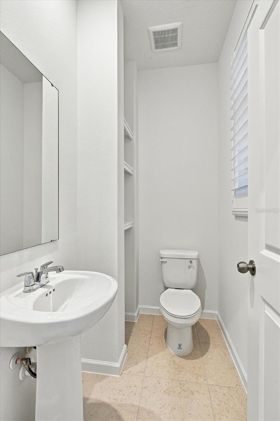
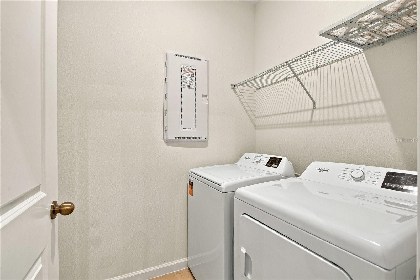
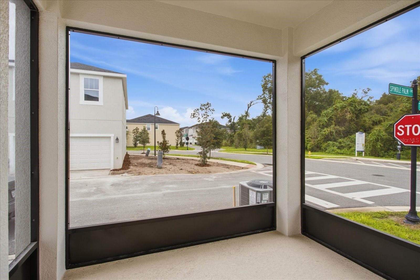
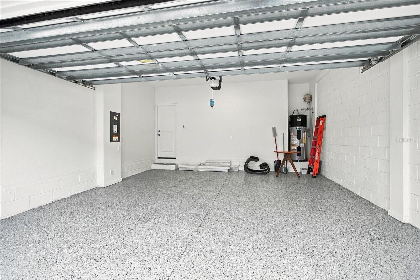
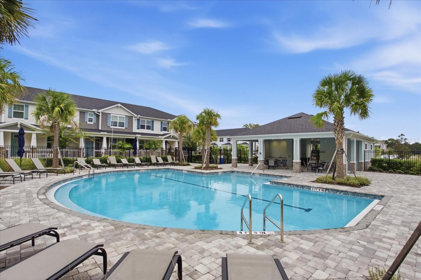
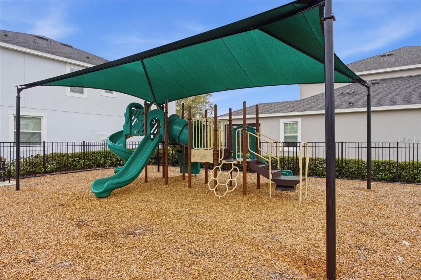
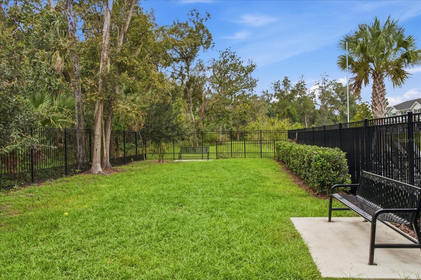
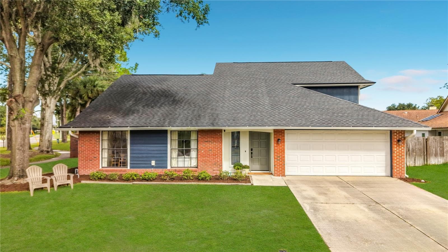
Welcome to this beautifully designed, newly constructed 2026 END-UNIT townhome in the desirable Hickory Grove community of Winter Springs, Florida. Offering 3 bedrooms, 2.5 bathrooms, and approximately 1,704 square feet of living space, this two-story residence combines modern style, functionality, and low-maintenance living. Step inside the 8’ entryway door to find a bright and airy living space featuring a contemporary kitchen equipped with stainless steel appliances, recessed lighting, 18” tile, and a large breakfast bar, making it ideal for entertaining and everyday living. This Sofia Model by Mattamy Homes features a thoughtfully designed floor plan with a FIRST FLOOR PRIMARY SUITE abundant with natural light, a generous walk-in closet, and a private en suite bathroom complete with dual vanity sinks and a spacious walk-in shower. Upstairs, you will find two additional bedrooms, a guest bathroom, and a versatile loft providing a flexible space that would be ideal for a home office or media room. Additional highlights include high ceilings, an in-home laundry room (located on the first floor), custom plantation shutters, a smart thermostat, a rear entry 2-car garage complete with shark floor coating, a covered screened-in lanai, and a covered front porch with views of Veterans Memorial Park. Residents of Hickory Grove also enjoy community amenities, including a community resort-style swimming pool, playground, and dog park. The HOA also covers exterior maintenance, internet, and landscaping. This home is conveniently located near Winter Springs Town Center and offers access to SR-434 and SR-417, as well as shopping, dining, parks, walking trails, and the Seminole County Public School District, which is widely ranked #1 in Central Florida. Don’t miss this opportunity to enjoy maintenance-free living and make this beautiful townhome your new home!
Property details
- MLS
- Stellar MLS
- MLS #
- MFRO6450193
- Property type
- Townhouse
- Subdivision
- HICKORY GROVE TWNHMS
- Status
- Active
- Days on market
- N/A
- On market date
- October 19, 2026
- Stories
- N/A
- Total bathrooms
- 2.5
- Garage spaces
- N/A
- Parking spaces
- N/A
- Lot size
- 0.06 acres
Location
Get directions →Nearby schools
Within 10 miles. School directory data from the National Center for Education Statistics (NCES), accessed via the Urban Institute Education Data API. Local Score is calculated by INNOVATE Real Estate; where a state rating is shown, it comes from that state's own official school report card.
- Enrollment
- 670
- Student:teacher ratio
- 16.3:1
- District
- SEMINOLE
- Enrollment
- 1,215
- Student:teacher ratio
- 22.9:1
- District
- SEMINOLE
- Enrollment
- 1,990
- Student:teacher ratio
- 19.9:1
- District
- SEMINOLE
Walkability
Blended score for WINTER SPRINGS's center, calculated by INNOVATE Real Estate from two sources: the EPA's National Walkability Index (street network, transit, land-use mix) and Google Places amenity data (what's actually reachable on foot from this point). 60% EPA National Walkability Index + 40% nearby-amenity density (Google Places).
Mortgage calculator
Estimate only - actual rate and payment depend on your lender, credit, and loan program.
Adjust tax / insurance estimates
Similar homes you might like
Data source: Listing information provided by Stellar MLS (mfrmls) via Trestle/CoreLogic. Last updated 1 days ago.
Information herein deemed reliable but not guaranteed; all measurements, school assignments, HOA fees, taxes, and feature lists are approximate and should be independently verified. Equal Housing Opportunity.