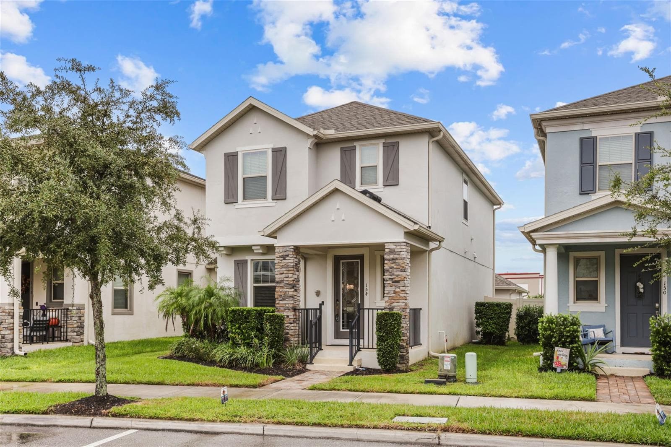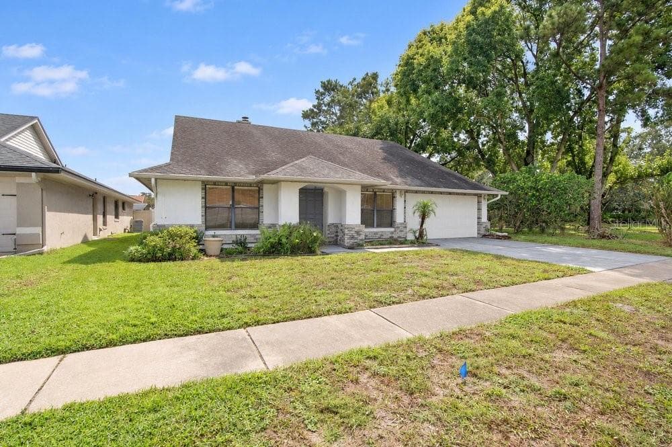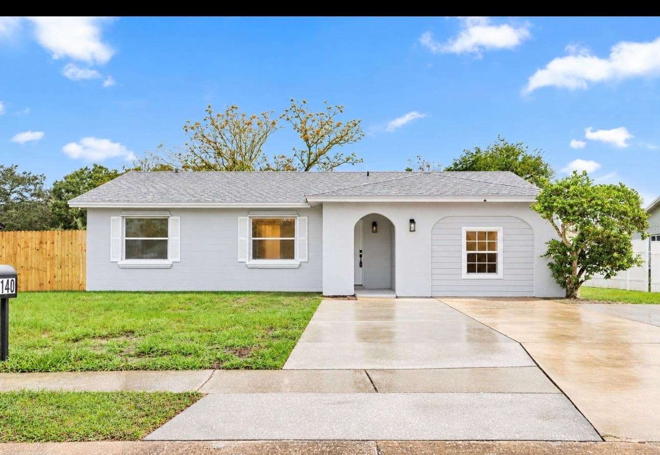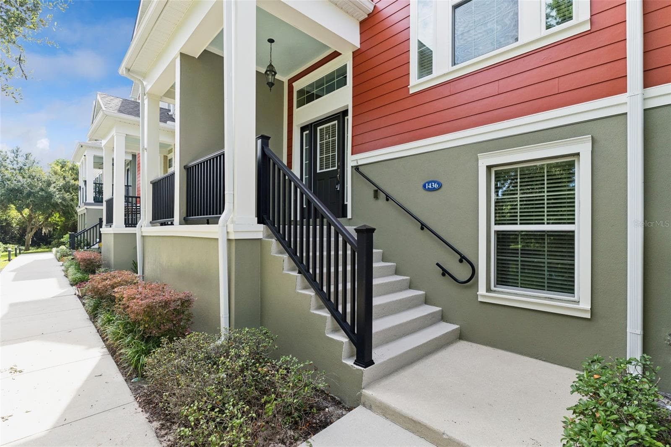
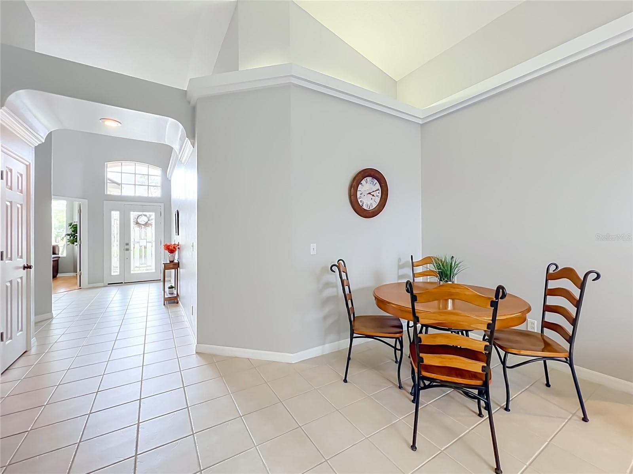
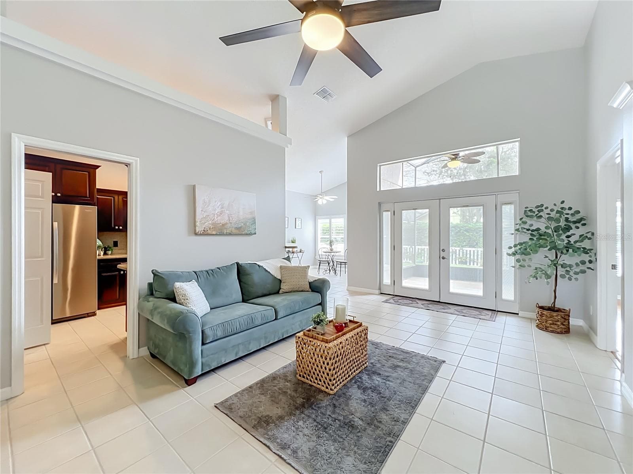
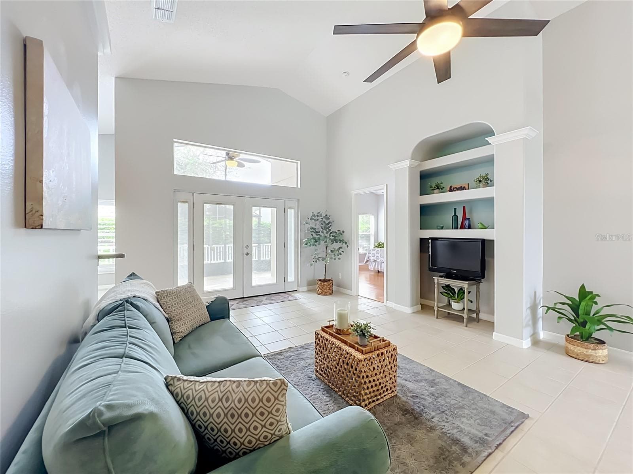
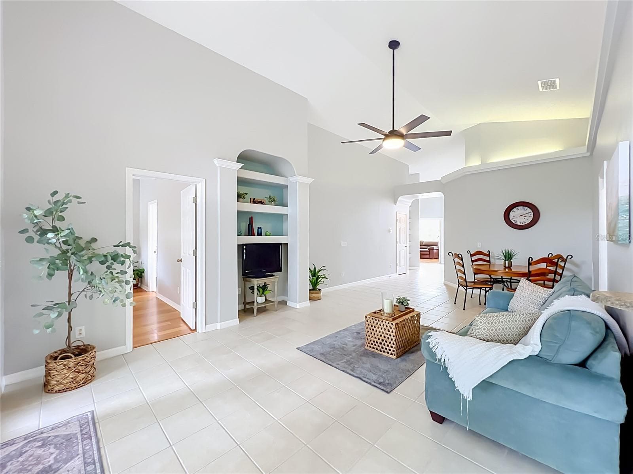
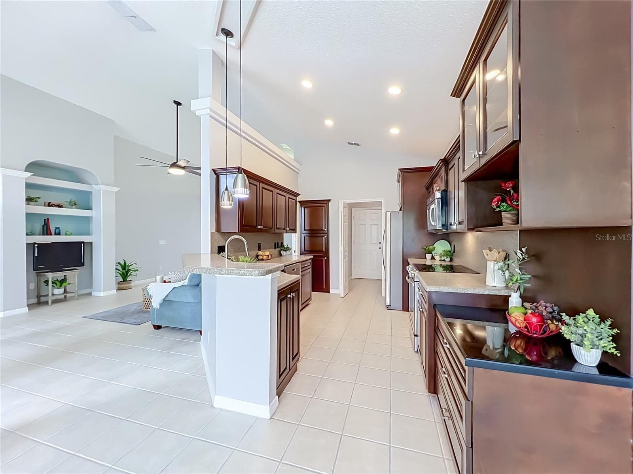
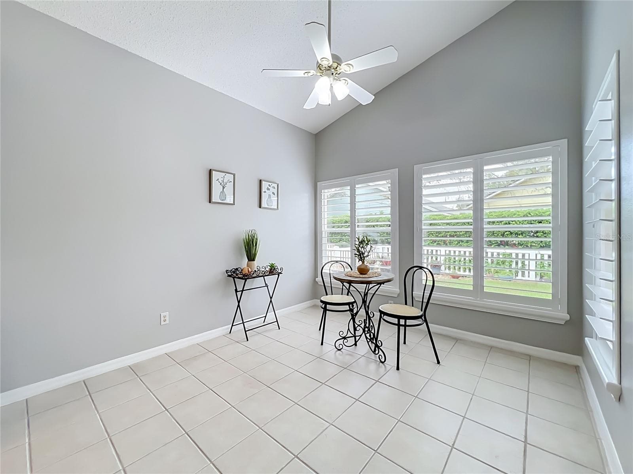
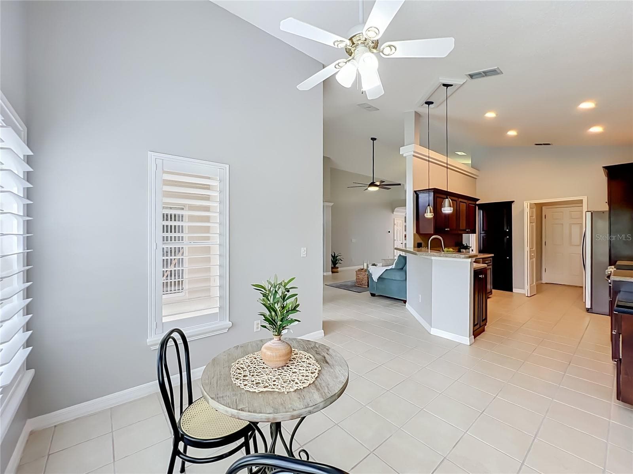
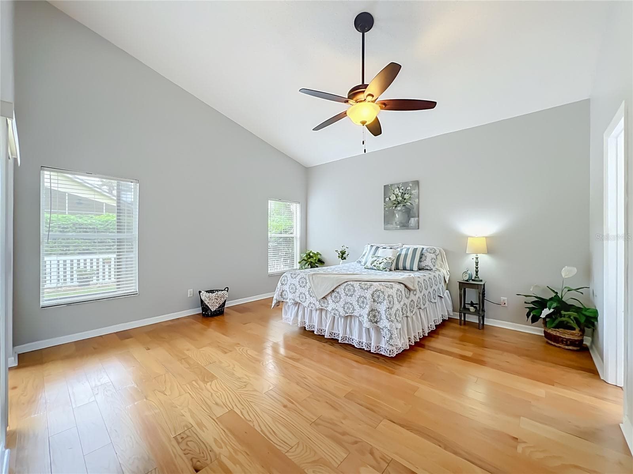


Single Family Residence at 1519 WOODSGLEN DR, WINTER SPRINGS
Single Family Residence at 1519 WOODSGLEN DR, WINTER SPRINGS, photo 2 of 49
Single Family Residence at 1519 WOODSGLEN DR, WINTER SPRINGS, photo 3 of 49
Single Family Residence at 1519 WOODSGLEN DR, WINTER SPRINGS, photo 4 of 49
Single Family Residence at 1519 WOODSGLEN DR, WINTER SPRINGS, photo 5 of 49
Single Family Residence at 1519 WOODSGLEN DR, WINTER SPRINGS, photo 6 of 49
Single Family Residence at 1519 WOODSGLEN DR, WINTER SPRINGS, photo 7 of 49
Single Family Residence at 1519 WOODSGLEN DR, WINTER SPRINGS, photo 8 of 49
Single Family Residence at 1519 WOODSGLEN DR, WINTER SPRINGS, photo 9 of 49
Single Family Residence at 1519 WOODSGLEN DR, WINTER SPRINGS, photo 10 of 49
Single Family Residence at 1519 WOODSGLEN DR, WINTER SPRINGS, photo 11 of 49
Single Family Residence at 1519 WOODSGLEN DR, WINTER SPRINGS, photo 12 of 49
Single Family Residence at 1519 WOODSGLEN DR, WINTER SPRINGS, photo 13 of 49
Single Family Residence at 1519 WOODSGLEN DR, WINTER SPRINGS, photo 14 of 49
Single Family Residence at 1519 WOODSGLEN DR, WINTER SPRINGS, photo 15 of 49
Single Family Residence at 1519 WOODSGLEN DR, WINTER SPRINGS, photo 16 of 49
Single Family Residence at 1519 WOODSGLEN DR, WINTER SPRINGS, photo 17 of 49
Single Family Residence at 1519 WOODSGLEN DR, WINTER SPRINGS, photo 18 of 49
Single Family Residence at 1519 WOODSGLEN DR, WINTER SPRINGS, photo 19 of 49
Single Family Residence at 1519 WOODSGLEN DR, WINTER SPRINGS, photo 20 of 49
Single Family Residence at 1519 WOODSGLEN DR, WINTER SPRINGS, photo 21 of 49
Single Family Residence at 1519 WOODSGLEN DR, WINTER SPRINGS, photo 22 of 49
Single Family Residence at 1519 WOODSGLEN DR, WINTER SPRINGS, photo 23 of 49
Single Family Residence at 1519 WOODSGLEN DR, WINTER SPRINGS, photo 24 of 49
Single Family Residence at 1519 WOODSGLEN DR, WINTER SPRINGS, photo 25 of 49
Single Family Residence at 1519 WOODSGLEN DR, WINTER SPRINGS, photo 26 of 49
Single Family Residence at 1519 WOODSGLEN DR, WINTER SPRINGS, photo 27 of 49
Single Family Residence at 1519 WOODSGLEN DR, WINTER SPRINGS, photo 28 of 49
Single Family Residence at 1519 WOODSGLEN DR, WINTER SPRINGS, photo 29 of 49
Single Family Residence at 1519 WOODSGLEN DR, WINTER SPRINGS, photo 30 of 49
Single Family Residence at 1519 WOODSGLEN DR, WINTER SPRINGS, photo 31 of 49
Single Family Residence at 1519 WOODSGLEN DR, WINTER SPRINGS, photo 32 of 49
Single Family Residence at 1519 WOODSGLEN DR, WINTER SPRINGS, photo 33 of 49
Single Family Residence at 1519 WOODSGLEN DR, WINTER SPRINGS, photo 34 of 49
Single Family Residence at 1519 WOODSGLEN DR, WINTER SPRINGS, photo 35 of 49
Single Family Residence at 1519 WOODSGLEN DR, WINTER SPRINGS, photo 36 of 49
Single Family Residence at 1519 WOODSGLEN DR, WINTER SPRINGS, photo 37 of 49
Single Family Residence at 1519 WOODSGLEN DR, WINTER SPRINGS, photo 38 of 49
Single Family Residence at 1519 WOODSGLEN DR, WINTER SPRINGS, photo 39 of 49
Single Family Residence at 1519 WOODSGLEN DR, WINTER SPRINGS, photo 40 of 49
Single Family Residence at 1519 WOODSGLEN DR, WINTER SPRINGS, photo 41 of 49
Single Family Residence at 1519 WOODSGLEN DR, WINTER SPRINGS, photo 42 of 49
Single Family Residence at 1519 WOODSGLEN DR, WINTER SPRINGS, photo 43 of 49
Single Family Residence at 1519 WOODSGLEN DR, WINTER SPRINGS, photo 44 of 49
Single Family Residence at 1519 WOODSGLEN DR, WINTER SPRINGS, photo 45 of 49
Single Family Residence at 1519 WOODSGLEN DR, WINTER SPRINGS, photo 46 of 49
Single Family Residence at 1519 WOODSGLEN DR, WINTER SPRINGS, photo 47 of 49
Single Family Residence at 1519 WOODSGLEN DR, WINTER SPRINGS, photo 48 of 49
Single Family Residence at 1519 WOODSGLEN DR, WINTER SPRINGS, photo 49 of 49
49 photos

$440,000

1519 WOODSGLEN DR
WINTER SPRINGS, FL 32708
Listed by RE/MAX TOWN & COUNTRY REALTY
Bedrooms
3
Bathrooms
2
Living area
1,701 sqft
Year built
1999

About this home

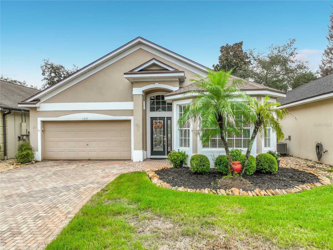
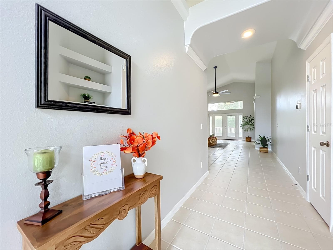
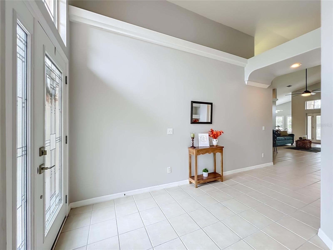
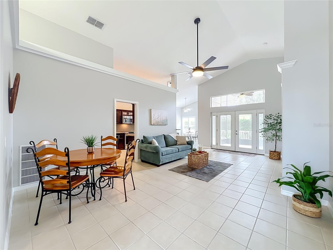
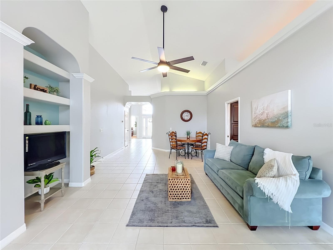
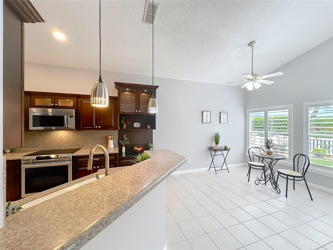
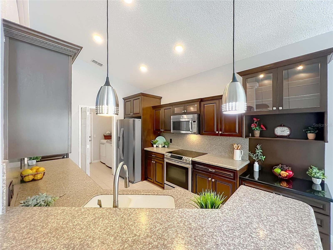
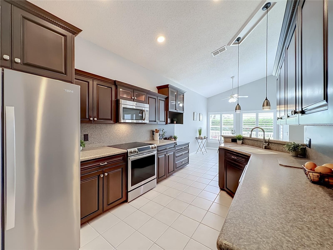
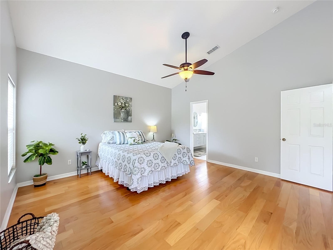
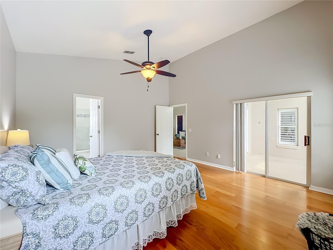
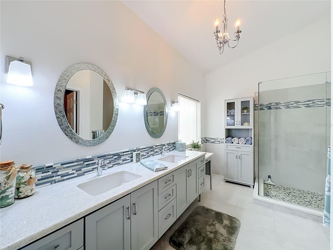
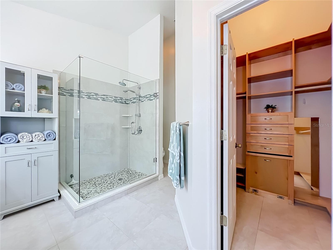
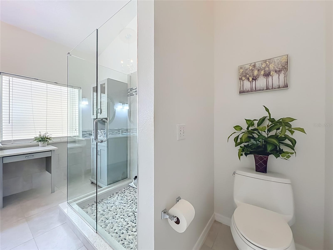
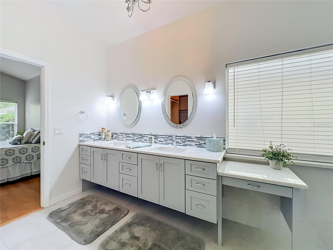
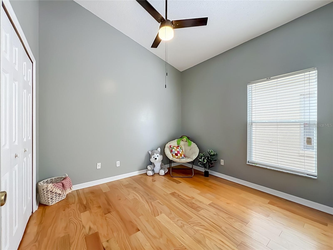
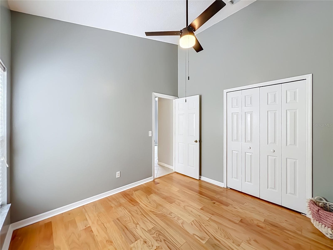
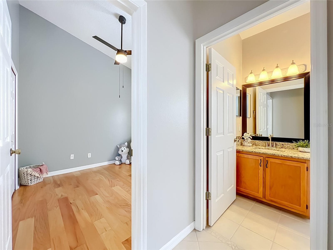
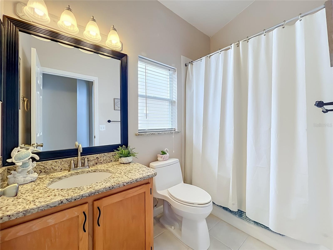
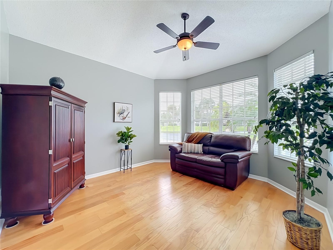
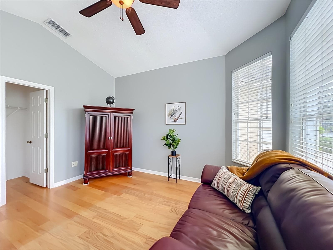
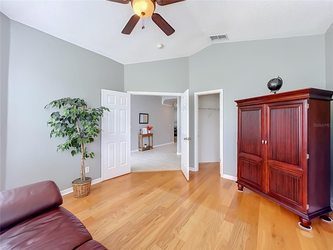
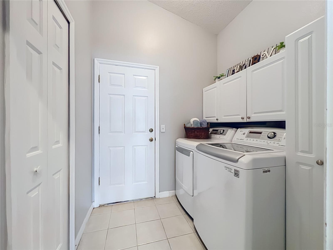
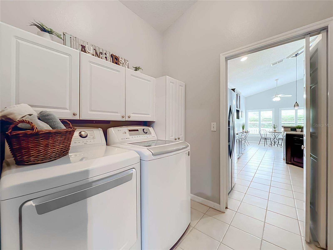
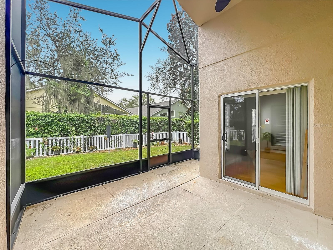
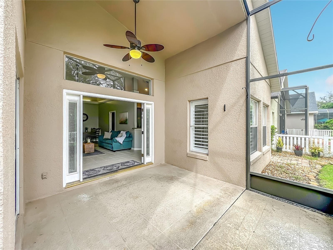
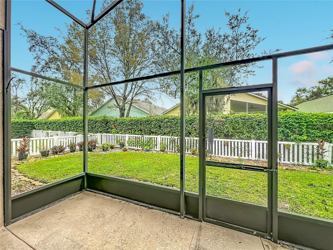
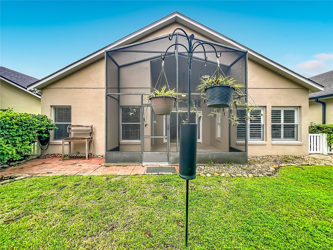
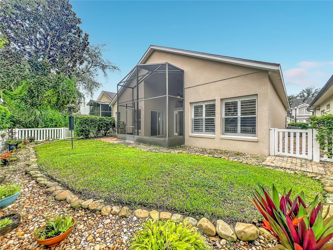
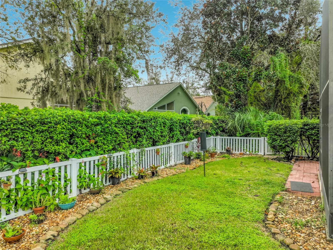
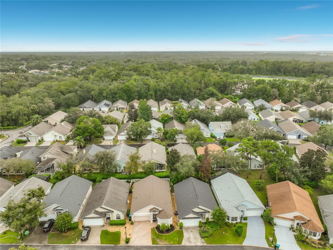
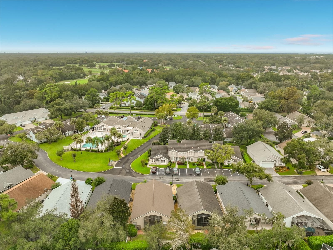
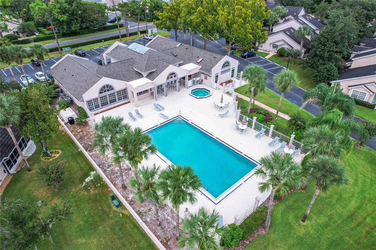
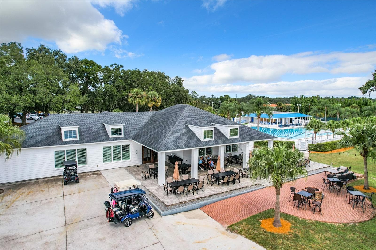
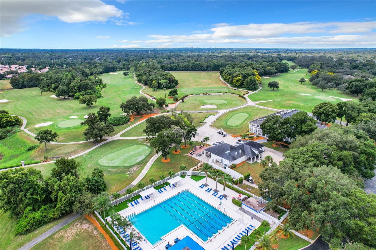
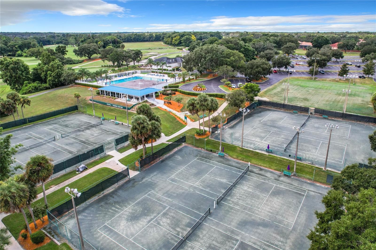
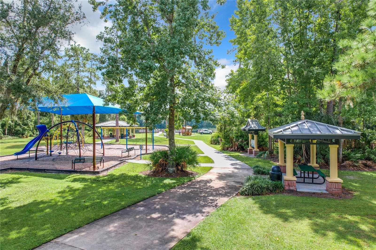
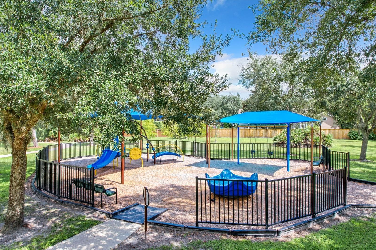
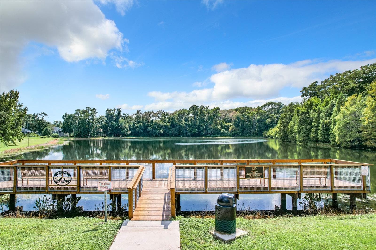
Welcome to this charming 3-bedroom, 2-bath home in the sought-after Fox Glen neighborhood at Chelsea Parc in Tuscawilla. With 1,701 square feet, a split floor plan, and low monthly dues that cover lawn maintenance plus access to a community pool, fitness area, and clubhouse, it offers easy living in a well-kept Seminole County setting close to parks, highly regarded schools, and major highways. A paved driveway and walkway lead to a new glass front door. Inside, tile runs through the main living areas, while the bedrooms feature engineered wood floors. High ceilings, a transom window, and views to the backyard keep the living and dining space light, bright, and open. Built-in shelves add practical storage, and French doors with built-in blinds open to a screened, covered porch with a ceiling fan. The updated kitchen includes refreshed cabinets, Corian counters, and stainless steel appliances. A small breakfast bar with pendant lighting sits beside an eat-in area with plantation shutters and windows overlooking the backyard. The primary suite has a large walk-in closet with built-in shelving and an updated en-suite bath with a walk-in shower finished in attractive tile, a dual-sink vanity with a makeup desk area, quartz counters, updated lighting and mirrors, and a separate linen cabinet. Both secondary bedrooms are comfortably sized, with ceiling fans and engineered wood floors. One has a standard closet; the other has French doors and a small walk-in closet and could easily serve as a den. The second full bath offers a tub/shower combination, granite vanity counters, and updated mirror and lighting. The private backyard is enclosed by a white picket fence. An indoor laundry room includes a closet, built-in cabinets, and a washer and dryer. The two-car garage has pull-down stairs to the attic, and the roof was replaced this year. Move-in ready and low-maintenance, this home blends updated finishes with the convenience of a cared-for Tuscawilla community.

Property details

MLS
Stellar MLS
MLS #
MFRO6449065
Property type
Single Family Residence
Subdivision
FOX GLEN AT CHELSEA PARC TUSCAWILLA
Status
Active
Days on market
1
On market date
October 15, 2026
Stories
N/A
Total bathrooms
2
Garage spaces
2
Parking spaces
N/A
Lot size
0.11 acres
Loading map…

Nearby schools

Within 10 miles. School directory data from the National Center for Education Statistics (NCES), accessed via the Urban Institute Education Data API. Local Score is calculated by INNOVATE Real Estate; where a state rating is shown, it comes from that state's own official school report card.

Elementary
KEETH ELEMENTARY SCHOOL
1.23 mi away · Grades -1-5
Nearest school -- attendance-zone data not available here
3.0
Local Score (student-teacher ratio only (preliminary -- will incorporate state test-score data once available)) -- not an official state rating
Enrollment
601
Student:teacher ratio
15.8:1
District
SEMINOLE
Middle
INDIAN TRAILS MIDDLE SCHOOL
1.31 mi away · Grades 6-8
Nearest school -- attendance-zone data not available here
1.0
Local Score (student-teacher ratio only (preliminary -- will incorporate state test-score data once available)) -- not an official state rating
Enrollment
1,215
Student:teacher ratio
22.9:1
District
SEMINOLE
High
OVIEDO HIGH SCHOOL
1.7 mi away · Grades 9-12
Nearest school -- attendance-zone data not available here
1.0
Local Score (student-teacher ratio only (preliminary -- will incorporate state test-score data once available)) -- not an official state rating
Enrollment
2,315
Student:teacher ratio
23.2:1
District
SEMINOLE

Walkability

Blended score for WINTER SPRINGS's center, calculated by INNOVATE Real Estate from two sources: the EPA's National Walkability Index (street network, transit, land-use mix) and Google Places amenity data (what's actually reachable on foot from this point). 60% EPA National Walkability Index + 40% nearby-amenity density (Google Places).

47
Somewhat walkable
out of 100
EPA National Walkability Index
6.2 / 20 -- Below average walkable
Google Places amenity density
70 / 100
Restaurants & cafes15
Grocery stores2
Parks2
Schools5
Transit stops0
Pharmacies1

Mortgage calculator

Estimate only - actual rate and payment depend on your lender, credit, and loan program.

$
%
%
Adjust tax / insurance estimates
% / yr
$
/mo
Est. monthly payment
$2,800/mo
$88,000 down
$352,000 loan
Principal & interest$2,283
Property tax (est.)$367
Home insurance (est.)$150

Similar homes you might like

Data source: Listing information provided by Stellar MLS (mfrmls) via Trestle/CoreLogic. Last updated 1 days ago.

Information herein deemed reliable but not guaranteed; all measurements, school assignments, HOA fees, taxes, and feature lists are approximate and should be independently verified. Equal Housing Opportunity.