
$650,000
About this home
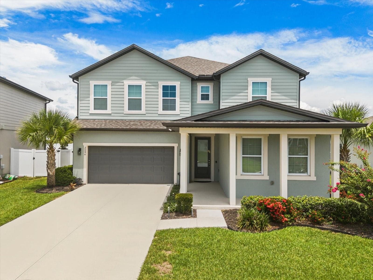
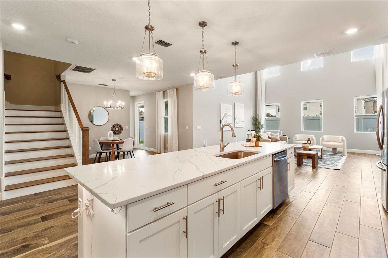
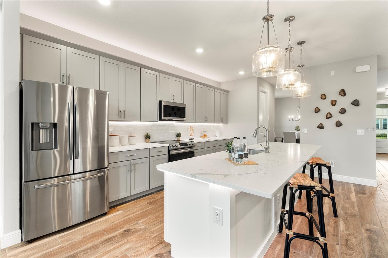
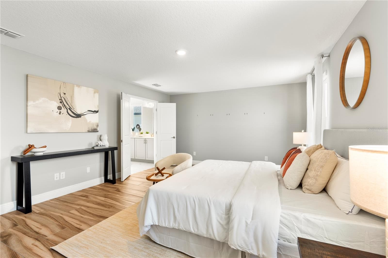
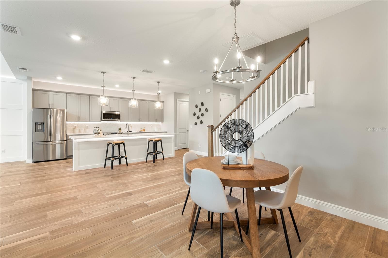
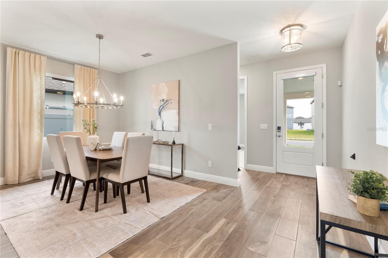
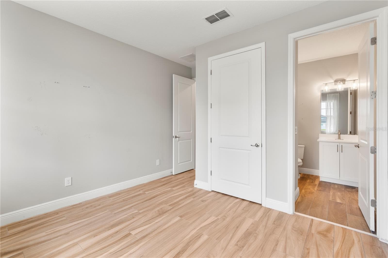
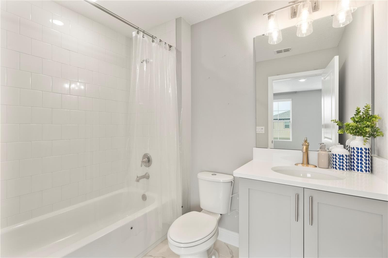
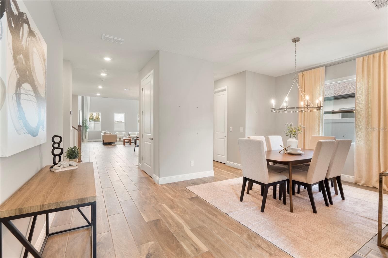
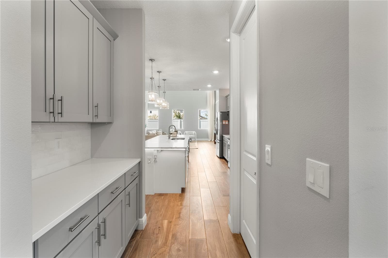
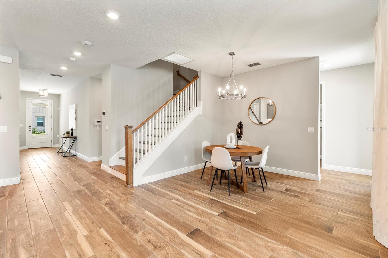
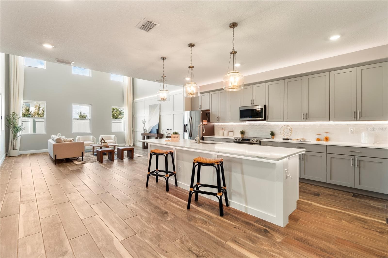
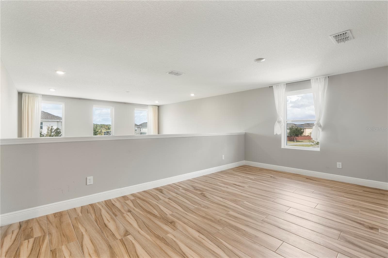
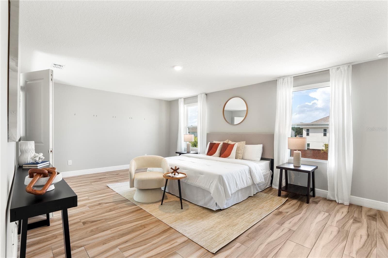
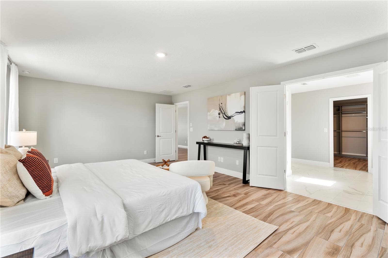
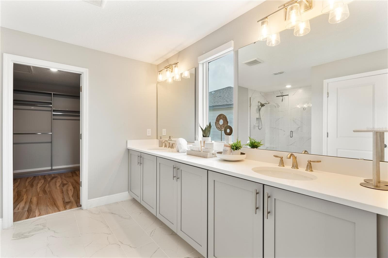
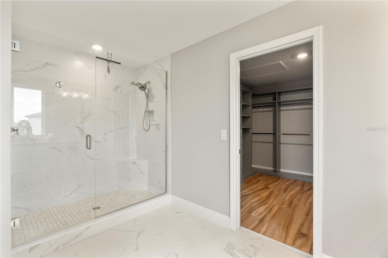
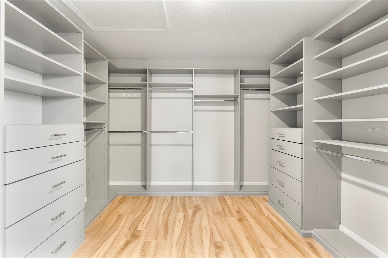
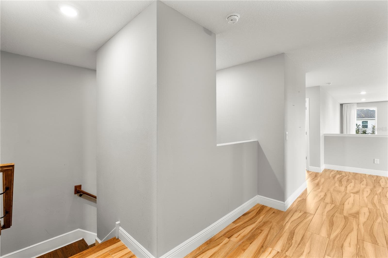
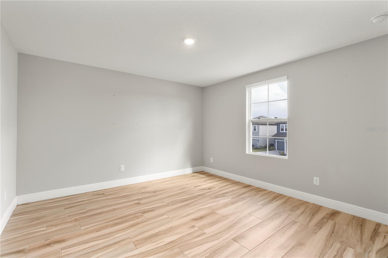
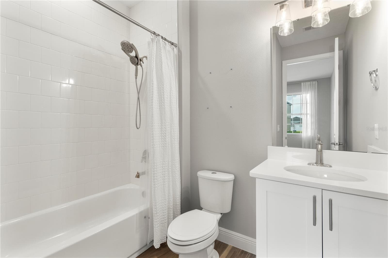
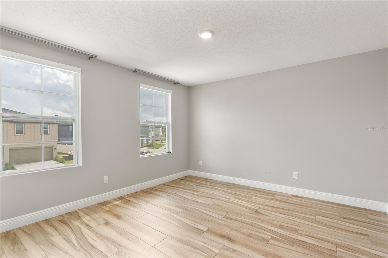
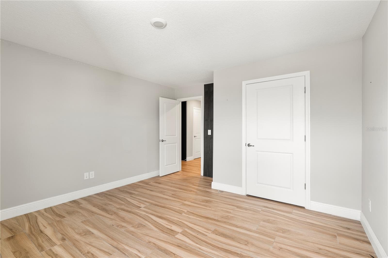
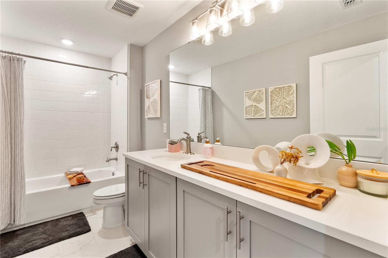
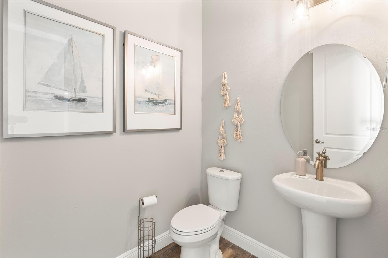
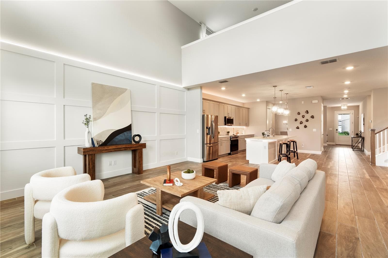
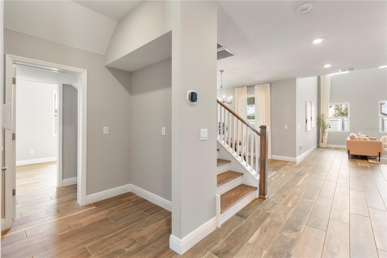
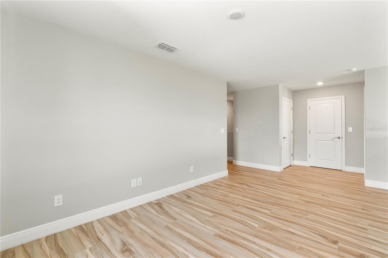
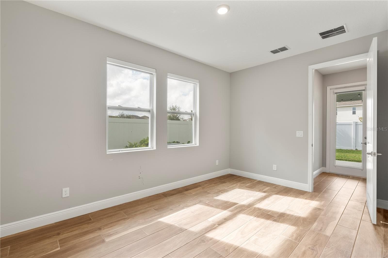
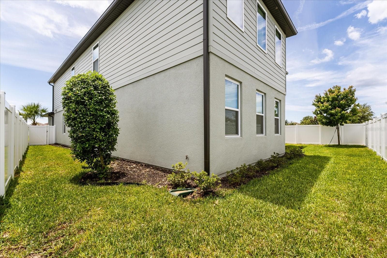
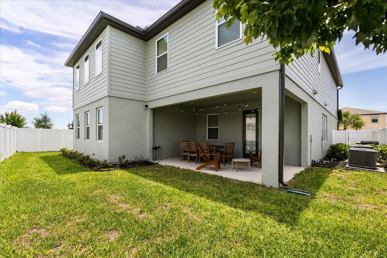
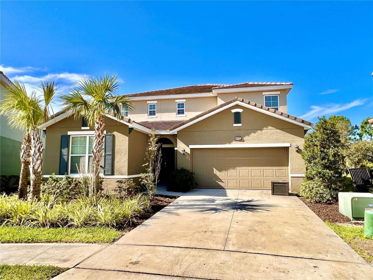
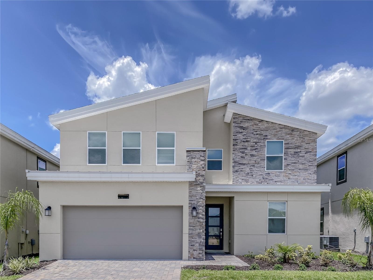
The former Glen at West Haven community MODEL HOME is ready for you to live with ease. It’s built for convenience, comfort, and quiet elegance. THIS PROPERTY QUALIFIES FOR A CREDIT UP TO $6,900 through the Seller’s preferred lender. Walk in and you’ll feel it right away. Someone thought about every inch of this home. The CHEF-INSPIRED KITCHEN is the centerpiece. It has SAMSUNG SMARTTHINGS appliances, so you can control your fridge and oven from your phone. SOFT-CLOSE CABINETS keep things quiet, and USB and USB-C OUTLETS are right where you need them. DIMMABLE LIGHTING over the island and breakfast nook sets the mood, whether it’s a lively dinner or a cozy night in. The OPEN-CONCEPT kitchen, living, and dining area is made for entertaining. Guests flow from one space to the next, and the UPGRADED LED LIGHTING and custom touches make every detail count. Upstairs, the PRIMARY SUITE is a calm place to land. CUSTOM MOTORIZED BLACKOUT BLINDS in every room are controlled at the touch of a button, so you set the vibe. The SPA-LIKE PRIMARY BATH and CUSTOM CLOSETS BY DESIGN with adjustable shelving make mornings and evenings easy. The whole home has a BARRIER-FREE DESIGN with NO RAISED DOORWAY THRESHOLDS, so moving through it is smooth and effortless. Creatives, this one’s for you. The SOUNDPROOFED PODCAST AND RECORDING STUDIO has CLASS-A SOUND ABSORPTION, perfect for recording, streaming, or just listening to your favorite music with zero interruptions. More SOUND-DAMPENING upstairs adds even more quiet and privacy for focused work or rest. The GARAGE is built for the craftsman, with EIGHT 12-GAUGE EXTRA OUTLETS and TWO EXTRA-BRIGHT AREA LEDS, plus a WIFI MYQ GARAGE DOOR. EV-ready? Absolutely. A TESLA-COMPATIBLE LEVEL 2 CHARGER is already in place. Smart-home ready from top to bottom: a UBIQUITI WIFI 6E NETWORK keeps you connected in every room, and an UPGRADED PHOENIX SECURITY SYSTEM and RING PRO 2 DOORBELL give you peace of mind. ECOBEE SMART THERMOSTATS AND SENSORS keep you comfortable year-round and help with energy efficiency. Outside, a 6' VINYL PRIVACY FENCE gives you a backyard made for relaxing or hosting. This home delivers on every level, from the finishes to the smart technology to the small details you’ll feel every day. Quiet luxury, done right. Come see it for yourself.
Property details
- MLS
- Stellar MLS
- MLS #
- MFRO6450186
- Property type
- Single Family Residence
- Subdivision
- GLEN/WEST HAVEN
- Status
- Active
- Days on market
- N/A
- On market date
- October 15, 2026
- Stories
- N/A
- Total bathrooms
- 4.5
- Garage spaces
- 2
- Parking spaces
- N/A
- Lot size
- 0.15 acres
Location
Get directions →Nearby schools
Within 10 miles. School directory data from the National Center for Education Statistics (NCES), accessed via the Urban Institute Education Data API. Local Score is calculated by INNOVATE Real Estate; where a state rating is shown, it comes from that state's own official school report card.
- Enrollment
- 705
- Student:teacher ratio
- 15.3:1
- District
- POLK
- Enrollment
- 1,297
- District
- OSCEOLA
Walkability
Blended score for DAVENPORT's center, calculated by INNOVATE Real Estate from two sources: the EPA's National Walkability Index (street network, transit, land-use mix) and Google Places amenity data (what's actually reachable on foot from this point). 60% EPA National Walkability Index + 40% nearby-amenity density (Google Places).
Market position
How this listing compares to current activity in DAVENPORT, from live MLS data.
Mortgage calculator
Estimate only - actual rate and payment depend on your lender, credit, and loan program.
Adjust tax / insurance estimates
Similar homes you might like


Data source: Listing information provided by Stellar MLS (mfrmls) via Trestle/CoreLogic. Last updated 1 days ago.
Information herein deemed reliable but not guaranteed; all measurements, school assignments, HOA fees, taxes, and feature lists are approximate and should be independently verified. Equal Housing Opportunity.