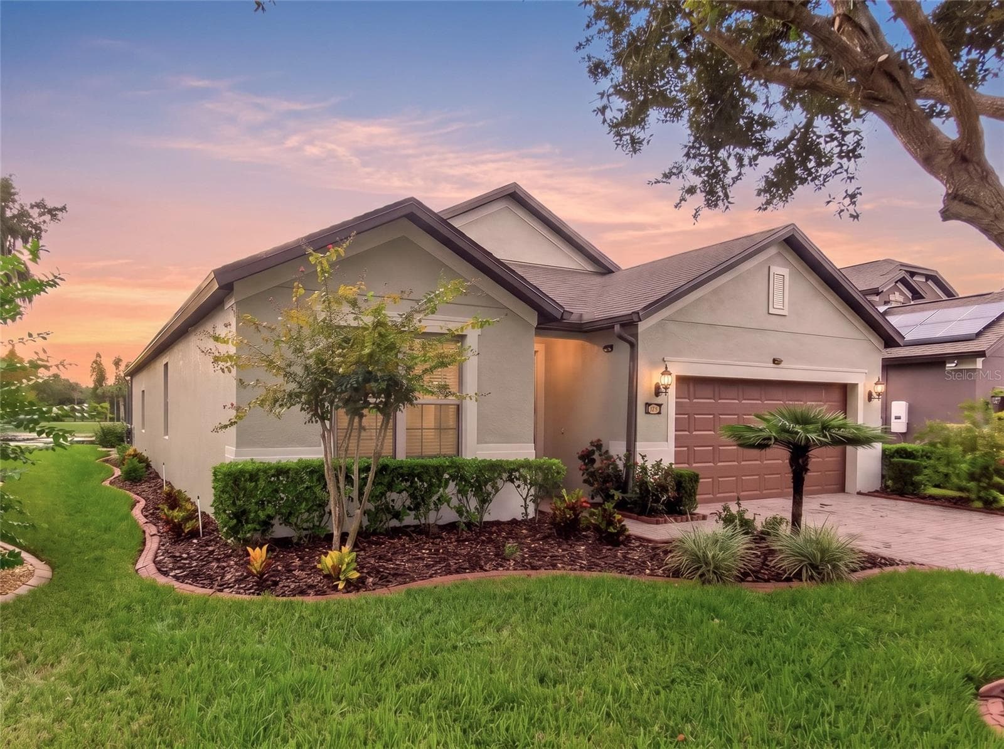
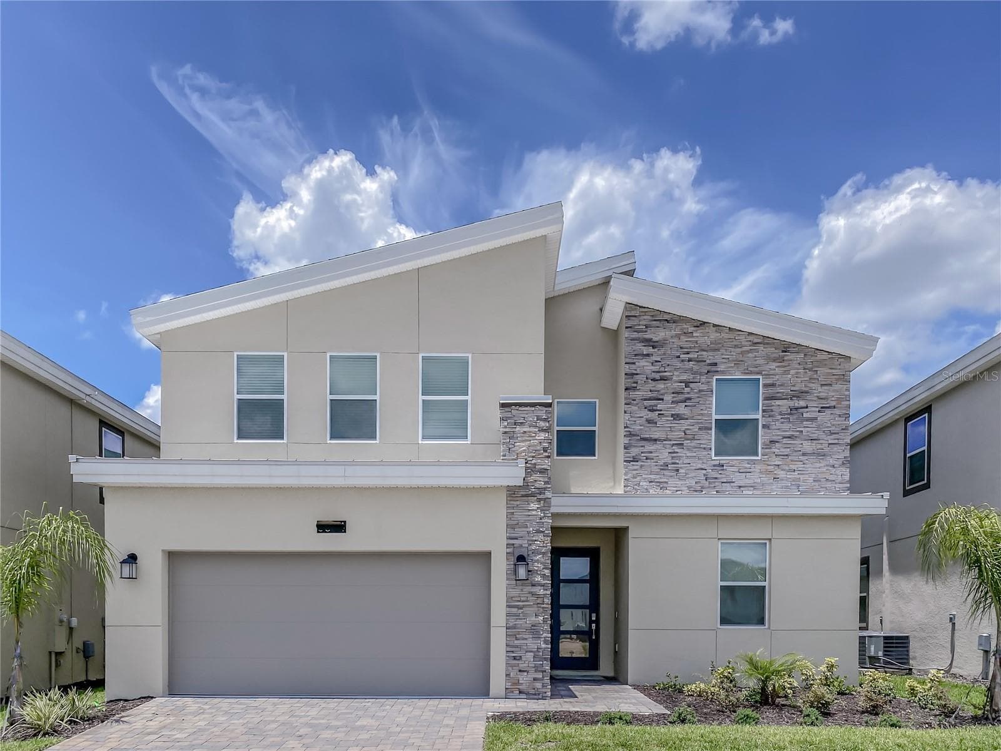
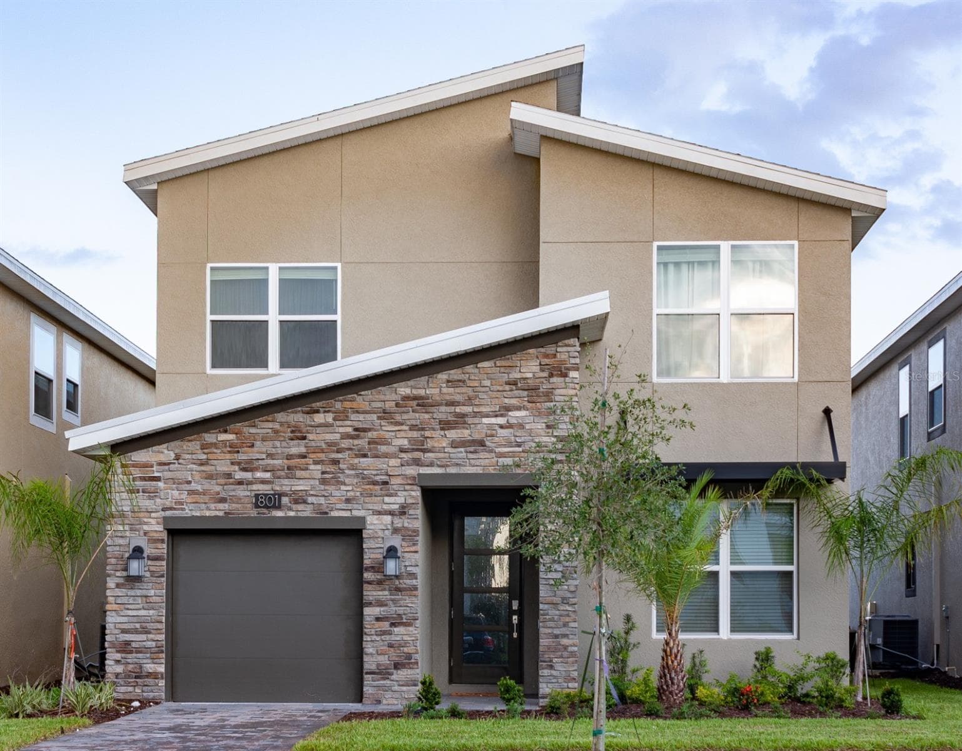
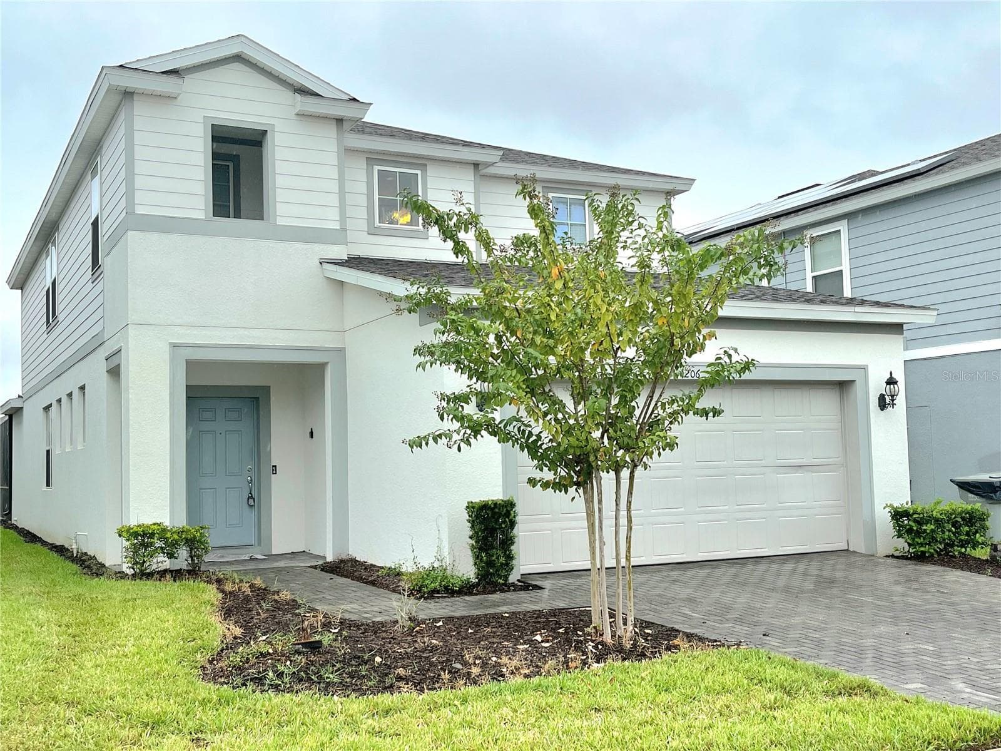
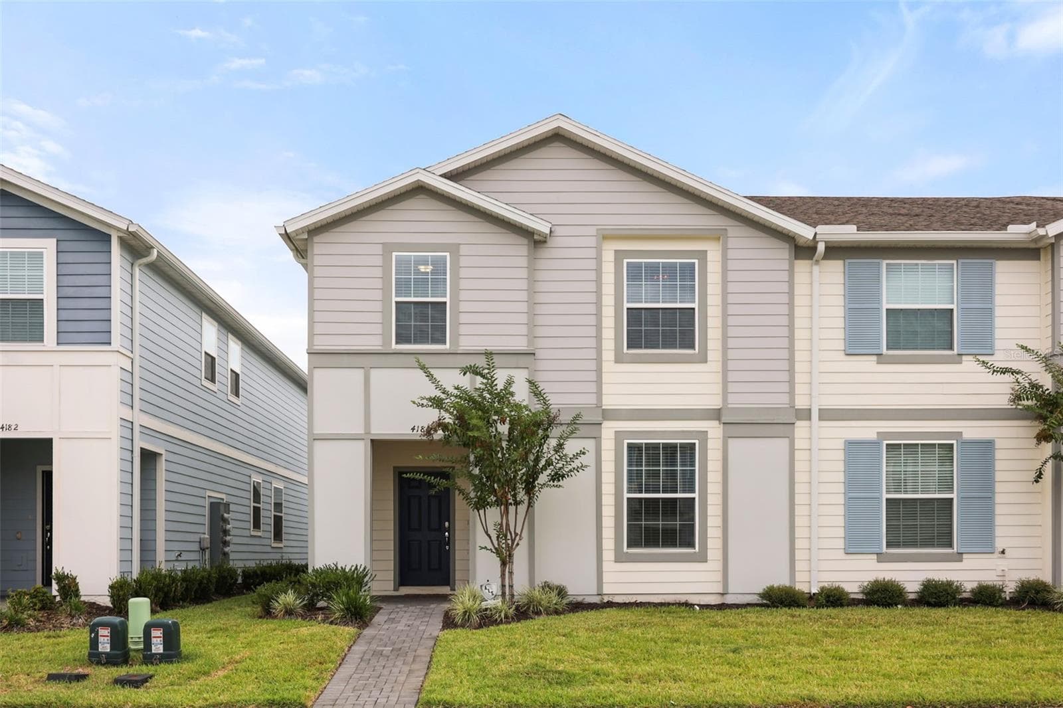
Welcome to 277 Yellow Snapdragon Drive in Davenport, FL - 277 YELLOW SNAPDRAGON DR, DAVENPORT
Beautiful pool home - 277 YELLOW SNAPDRAGON DR, DAVENPORT
Entryway - 277 YELLOW SNAPDRAGON DR, DAVENPORT
View from entryway - 277 YELLOW SNAPDRAGON DR, DAVENPORT
Dining room to the right with family room straight ahead - 277 YELLOW SNAPDRAGON DR, DAVENPORT
Kitchen and front entry - 277 YELLOW SNAPDRAGON DR, DAVENPORT
Large dining room just off the kitchen - 277 YELLOW SNAPDRAGON DR, DAVENPORT
Plenty of room for your guests - 277 YELLOW SNAPDRAGON DR, DAVENPORT
House was designed for entertaining or hosting Disney vacationers - 277 YELLOW SNAPDRAGON DR, DAVENPORT
Large open concept kitchen with granite countertops - 277 YELLOW SNAPDRAGON DR, DAVENPORT
Large breakfast bar/island - 277 YELLOW SNAPDRAGON DR, DAVENPORT
Lots of cabinet space - 277 YELLOW SNAPDRAGON DR, DAVENPORT
Nice coffee station before heading out to the theme parks - 277 YELLOW SNAPDRAGON DR, DAVENPORT
Looking towards the breakfast nook on the right and family room straight ahead - 277 YELLOW SNAPDRAGON DR, DAVENPORT
Plenty of seating at the breakfast bar, more could be added. - 277 YELLOW SNAPDRAGON DR, DAVENPORT
Family room with view of the pool - 277 YELLOW SNAPDRAGON DR, DAVENPORT
Large family room next to the pool - 277 YELLOW SNAPDRAGON DR, DAVENPORT
Another view of the family room - 277 YELLOW SNAPDRAGON DR, DAVENPORT
family room looking towards the front door - 277 YELLOW SNAPDRAGON DR, DAVENPORT
Family room looking towards the kitchen - 277 YELLOW SNAPDRAGON DR, DAVENPORT
Breakfast nook - 277 YELLOW SNAPDRAGON DR, DAVENPORT
Another view of the breakfast nook - 277 YELLOW SNAPDRAGON DR, DAVENPORT
Kitchen looking towards formal living room - 277 YELLOW SNAPDRAGON DR, DAVENPORT
Formal living room - 277 YELLOW SNAPDRAGON DR, DAVENPORT
Another view of formal living room - 277 YELLOW SNAPDRAGON DR, DAVENPORT
Another view of the formal living room - 277 YELLOW SNAPDRAGON DR, DAVENPORT
Looking towards 1 bedroom - 277 YELLOW SNAPDRAGON DR, DAVENPORT
Large bedrooms sleep plenty - 277 YELLOW SNAPDRAGON DR, DAVENPORT
Plenty of space.  Could add more space with bunk beds here - 277 YELLOW SNAPDRAGON DR, DAVENPORT
Bedroom hallway from living room - 277 YELLOW SNAPDRAGON DR, DAVENPORT
Bathroom - 277 YELLOW SNAPDRAGON DR, DAVENPORT
2nd bedroom - 277 YELLOW SNAPDRAGON DR, DAVENPORT
Again, could do bunk beds to sleep more - 277 YELLOW SNAPDRAGON DR, DAVENPORT
Walk-in closet - 277 YELLOW SNAPDRAGON DR, DAVENPORT
Ensuite bathroom - 277 YELLOW SNAPDRAGON DR, DAVENPORT
Back out to the family room - 277 YELLOW SNAPDRAGON DR, DAVENPORT
Another view of main living space - 277 YELLOW SNAPDRAGON DR, DAVENPORT
Another bathroom - 277 YELLOW SNAPDRAGON DR, DAVENPORT
Primary suite - 277 YELLOW SNAPDRAGON DR, DAVENPORT
Very spacious - 277 YELLOW SNAPDRAGON DR, DAVENPORT
Ensuite bathroom with double sinks - 277 YELLOW SNAPDRAGON DR, DAVENPORT
Large walk-in shower and walk-in closet - 277 YELLOW SNAPDRAGON DR, DAVENPORT
Large walk-in closet - 277 YELLOW SNAPDRAGON DR, DAVENPORT
4th Bedroom. Again, more space to add for more guests - 277 YELLOW SNAPDRAGON DR, DAVENPORT
Lots of space - 277 YELLOW SNAPDRAGON DR, DAVENPORT
Bedroom hallway - 277 YELLOW SNAPDRAGON DR, DAVENPORT
Another bathroom with double sinks - 277 YELLOW SNAPDRAGON DR, DAVENPORT
Very spacious - 277 YELLOW SNAPDRAGON DR, DAVENPORT
Large walk-in shower - 277 YELLOW SNAPDRAGON DR, DAVENPORT
Bedroom hallway - 277 YELLOW SNAPDRAGON DR, DAVENPORT
Laundry room - 277 YELLOW SNAPDRAGON DR, DAVENPORT
Hallway bedroom - 277 YELLOW SNAPDRAGON DR, DAVENPORT
Guest bathroom and 5th bedroom - 277 YELLOW SNAPDRAGON DR, DAVENPORT
Again, more space if you wanted to add more beds. - 277 YELLOW SNAPDRAGON DR, DAVENPORT
Built in closet - 277 YELLOW SNAPDRAGON DR, DAVENPORT
Guest bathroom - 277 YELLOW SNAPDRAGON DR, DAVENPORT
Garage converted to gameroom - 277 YELLOW SNAPDRAGON DR, DAVENPORT
What a great vacation home! - 277 YELLOW SNAPDRAGON DR, DAVENPORT
Really has everything you could need but space to add more if you like - 277 YELLOW SNAPDRAGON DR, DAVENPORT
Sliding door to pool/patio - 277 YELLOW SNAPDRAGON DR, DAVENPORT
Nice covered patio overlooking pool - 277 YELLOW SNAPDRAGON DR, DAVENPORT
Enjoy the winter weather right here! - 277 YELLOW SNAPDRAGON DR, DAVENPORT
Nice oversized corner lot - 277 YELLOW SNAPDRAGON DR, DAVENPORT
Beautiful pool - 277 YELLOW SNAPDRAGON DR, DAVENPORT
Pool with spa - 277 YELLOW SNAPDRAGON DR, DAVENPORT
Large corner lot - 277 YELLOW SNAPDRAGON DR, DAVENPORT
Nice secluded home. - 277 YELLOW SNAPDRAGON DR, DAVENPORT
Overhead view of the community - 277 YELLOW SNAPDRAGON DR, DAVENPORT
Another overhead view of the home and community - 277 YELLOW SNAPDRAGON DR, DAVENPORT
Great resort community. Buy for yourself and use as a primary residence, vacation home or short term rental - 277 YELLOW SNAPDRAGON DR, DAVENPORT
Floor plan - 277 YELLOW SNAPDRAGON DR, DAVENPORT
View of the front of the home - 277 YELLOW SNAPDRAGON DR, DAVENPORT
Another front view - 277 YELLOW SNAPDRAGON DR, DAVENPORT
Here is the entire lot - 277 YELLOW SNAPDRAGON DR, DAVENPORT
What a great location - 277 YELLOW SNAPDRAGON DR, DAVENPORT
Imagine living here - 277 YELLOW SNAPDRAGON DR, DAVENPORT
Nice paver sidewalk and driveway - 277 YELLOW SNAPDRAGON DR, DAVENPORT
Welcome home - 277 YELLOW SNAPDRAGON DR, DAVENPORT
78 photos

$548,000

277 YELLOW SNAPDRAGON DR
DAVENPORT, FL 33837
Listed by Chris Loschiavo · RE/MAX HERITAGE PROFESSIONALS
Bedrooms
5
Bathrooms
4
Living area
2,844 sqft
Year built
2015

About this home

Welcome to the Florida lifestyle—where your vacation home can also become an investment opportunity. Located in the gated resort community of Watersong in Davenport, this beautifully maintained 5-bedroom, 4-bath pool home offers the flexibility to serve as a personal getaway, full-time residence, or short-term vacation rental.From the moment you step inside, soaring ceilings, architectural arches and abundant natural light create an open, inviting atmosphere. Multiple living and gathering spaces give family and guests room to spread out while still feeling connected. The updated kitchen features white cabinetry, granite countertops, generous workspace and an open design that makes entertaining easy.With five bedrooms and four bathrooms, the floor plan is especially well suited for larger families, multigenerational groups and vacation guests—an important feature for buyers considering the home's short-term rental potential.Step outside and discover the feature that truly completes the Florida experience: your own private screened-in pool and spa with a covered lanai. Spend mornings enjoying coffee outdoors, afternoons cooling off in the pool and evenings relaxing after a day at Central Florida's attractions. The home sits on a corner lot with only one adjoining neighbor, providing an added sense of openness and privacy.Life in Watersong extends well beyond your own backyard. This resort-style gated community offers amenities designed for both owners and vacation guests, creating the kind of experience travelers seek when choosing a Central Florida getaway. Convenient access to ChampionsGate, dining, shopping, major roadways and Orlando-area attractions adds to the home's appeal as both a personal retreat and investment property.Short-term rentals are permitted, allowing owners to enjoy the property themselves while also exploring the opportunity to generate vacation-rental income when they are away.Whether your goal is to own your Florida vacation, build a short-term rental portfolio, or simply enjoy resort-style living year-round, 277 Yellow Snapdragon Drive offers the space, setting and lifestyle to make it happen.

Highlights

Private pool

Property details

MLS #
MFRS5159191
Property type
Single Family Residence
Subdivision
WATERSONG PH 01
Status
Active
Days on market
N/A
On market date
October 9, 2026
Stories
N/A
Total bathrooms
4
Garage spaces
N/A
Parking spaces
N/A
Lot size
0.27 acres
Loading map…

Nearby schools

Within 10 miles. School directory data from the National Center for Education Statistics (NCES), accessed via the Urban Institute Education Data API. Local Score is calculated by INNOVATE Real Estate; where a state rating is shown, it comes from that state's own official school report card (e.g. NC Dept. of Public Instruction, SC Report Card).

Elementary
LOUGHMAN OAKS ELEMENTARY SCHOOL
0.77 mi away · Grades -1-5
Nearest school -- attendance-zone data not available here
2.0
Local Score (student-teacher ratio only (preliminary -- will incorporate state test-score data once available)) -- not an official state rating
Enrollment
1,089
Student:teacher ratio
20.5:1
District
POLK
Middle
DISCOVERY INTERMEDIATE SCHOOL
4.68 mi away · Grades 6-8
Nearest school -- attendance-zone data not available here
2.0
Local Score (student-teacher ratio only (preliminary -- will incorporate state test-score data once available)) -- not an official state rating
Enrollment
986
Student:teacher ratio
19.0:1
District
OSCEOLA
High
OASIS RESIDENTIAL CENTER
4.08 mi away · Grades 7-12
Nearest school -- attendance-zone data not available here
5.0
Local Score (student-teacher ratio only (preliminary -- will incorporate state test-score data once available)) -- not an official state rating
Enrollment
23
Student:teacher ratio
11.5:1
District
OSCEOLA

Walkability

Blended score for DAVENPORT's center, calculated by INNOVATE Real Estate from two sources: the EPA's National Walkability Index (street network, transit, land-use mix) and Google Places amenity data (what's actually reachable on foot from this point). 60% EPA National Walkability Index + 40% nearby-amenity density (Google Places).

14
Very car-dependent
out of 100
EPA National Walkability Index
4.7 / 20 -- Least walkable
Google Places amenity density
0 / 100
Restaurants & cafes0
Grocery stores0
Parks0
Schools0
Transit stops0
Pharmacies0

Market position

How this listing compares to current activity in DAVENPORT, from live MLS data.

On the market 0 days -- 97 fewer days than DAVENPORT's current average of 97 days.
For reference, the median list price across 2,813 active listings in DAVENPORT right now is $339,000.

Mortgage calculator

Estimate only - actual rate and payment depend on your lender, credit, and loan program.

$
%
%
Adjust tax / insurance estimates
% / yr
$
/mo
Est. monthly payment
$3,450/mo
$109,600 down
$438,400 loan
Principal & interest$2,843
Property tax (est.)$457
Home insurance (est.)$150

Similar homes you might like

Data source: Listing information provided by Stellar MLS (mfrmls) via Trestle/CoreLogic. Last updated 1 days ago.

Information herein deemed reliable but not guaranteed; all measurements, school assignments, HOA fees, taxes, and feature lists are approximate and should be independently verified. Equal Housing Opportunity.