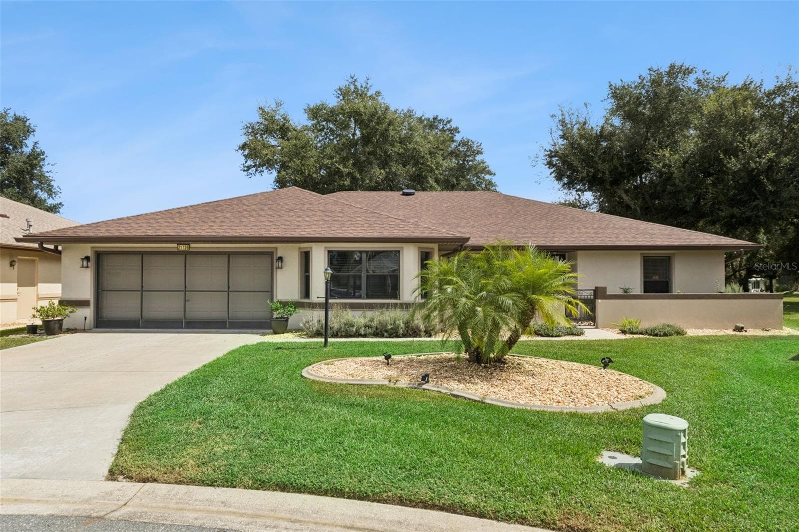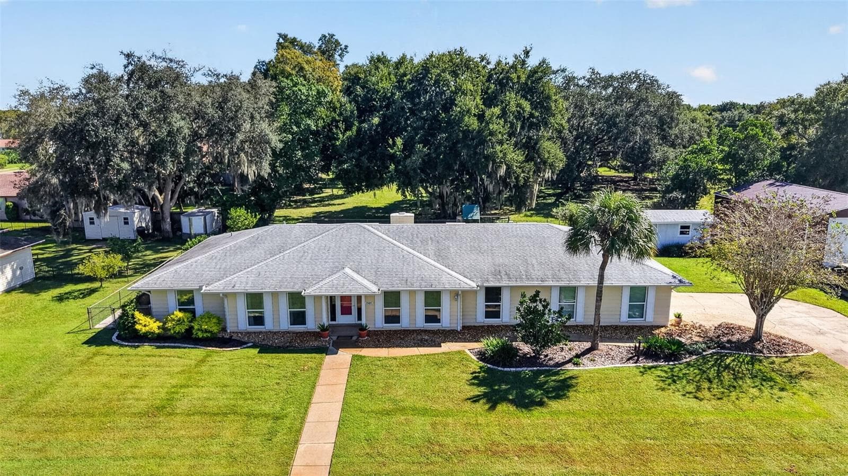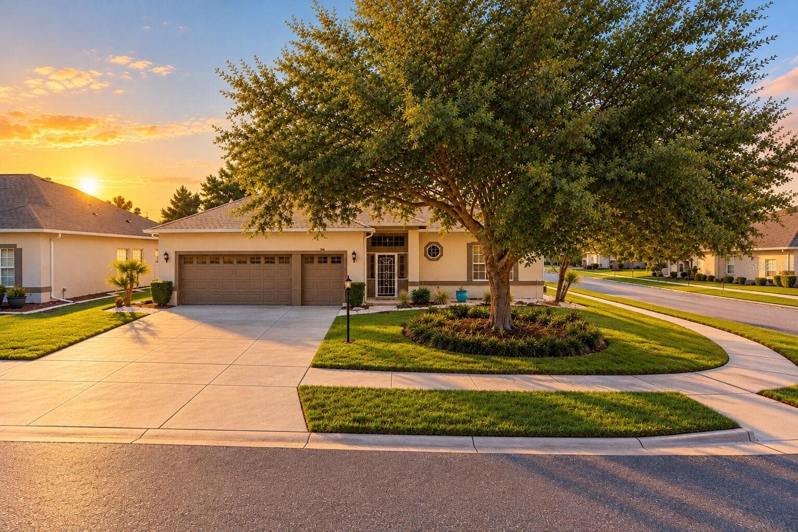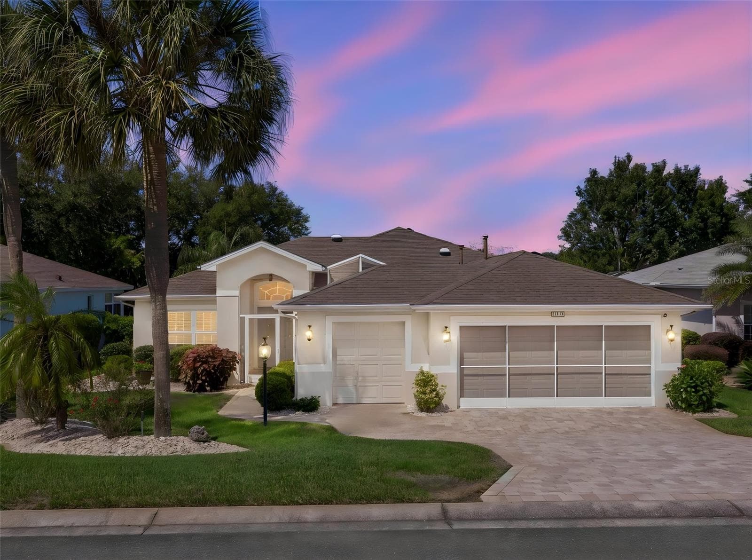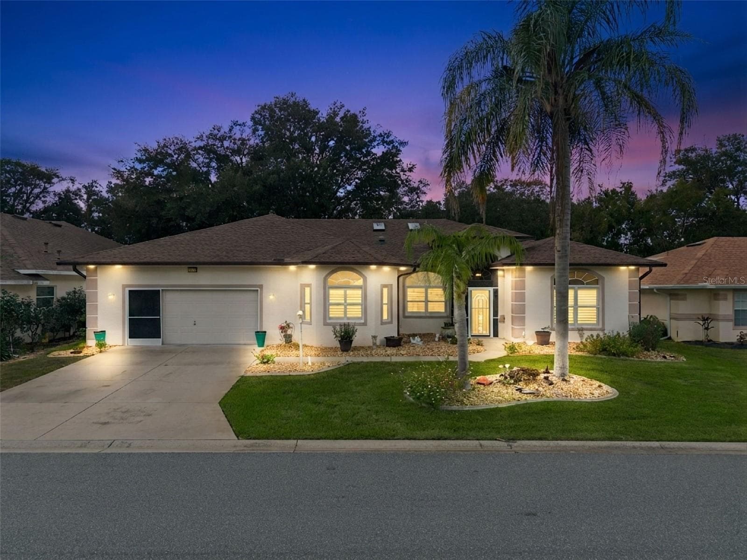
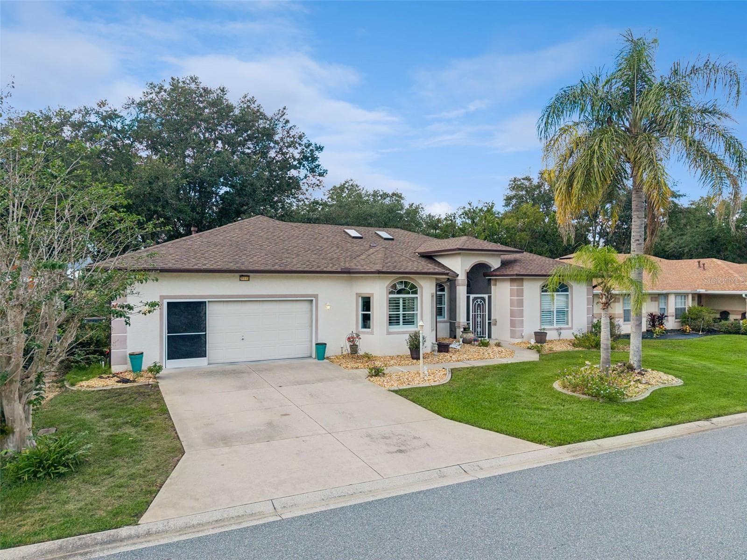
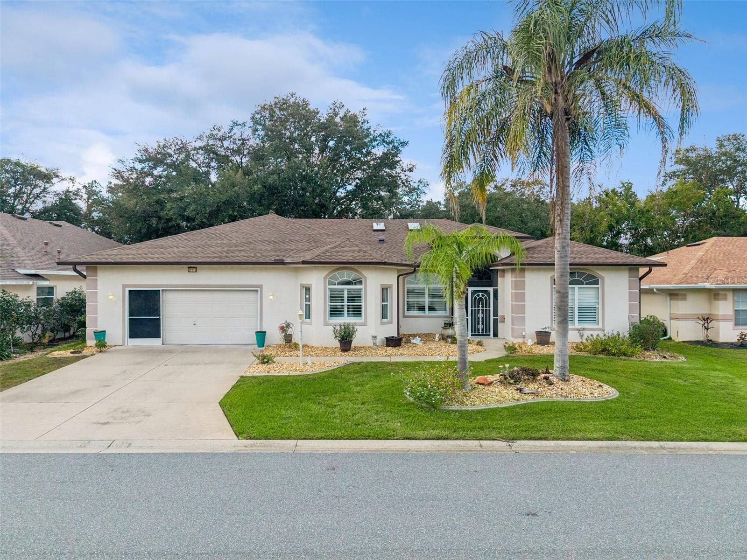
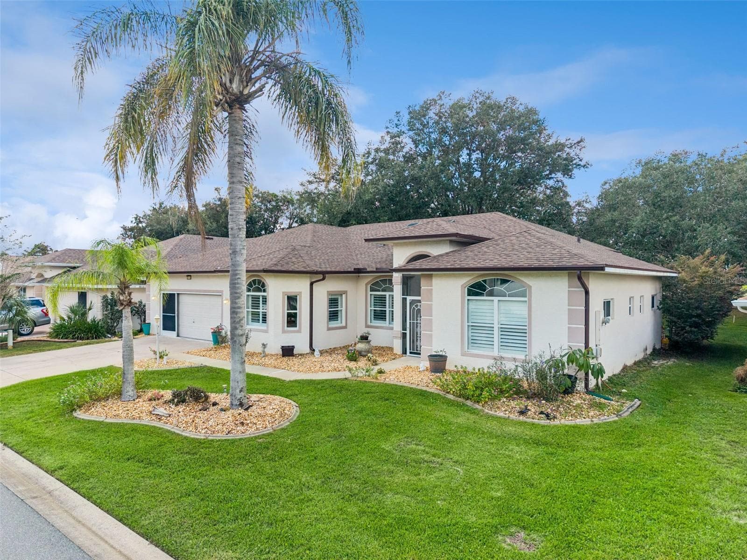
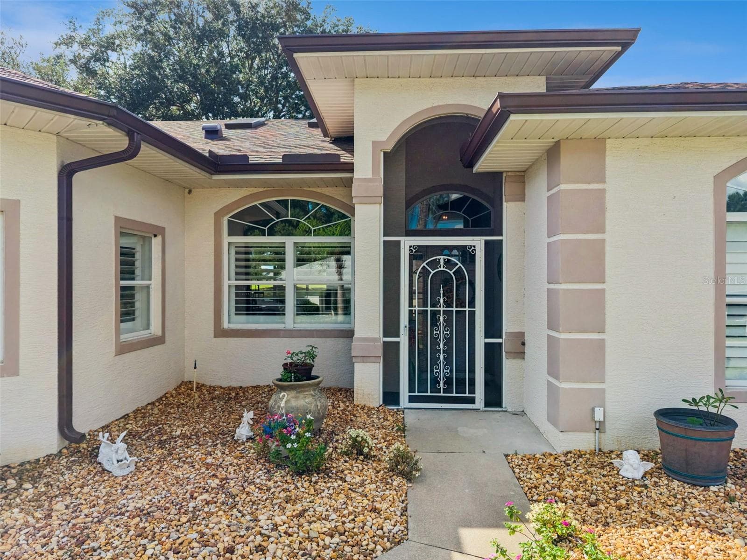
Twilight front elevation - 21113 EDINBOROUGH PL, LEESBURG
Expanded Majestic - 21113 EDINBOROUGH PL, LEESBURG
Modified Floor plan 3/3/2+ - 21113 EDINBOROUGH PL, LEESBURG
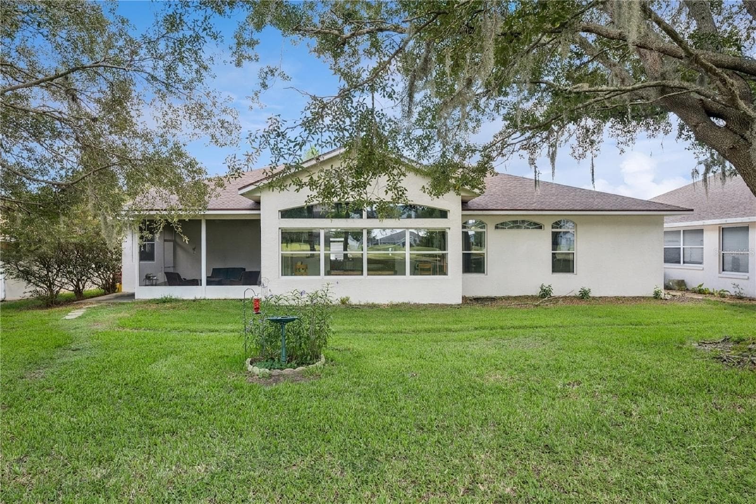
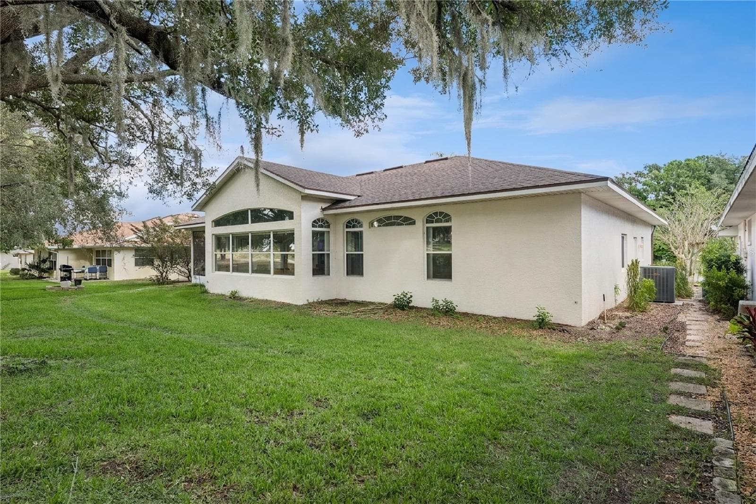
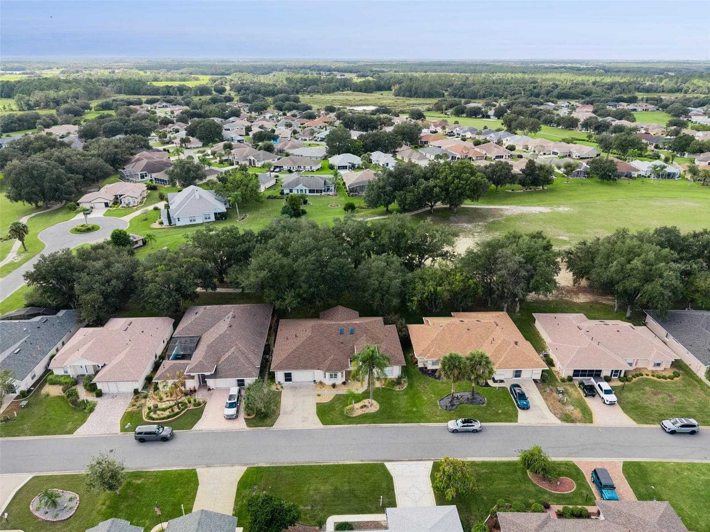
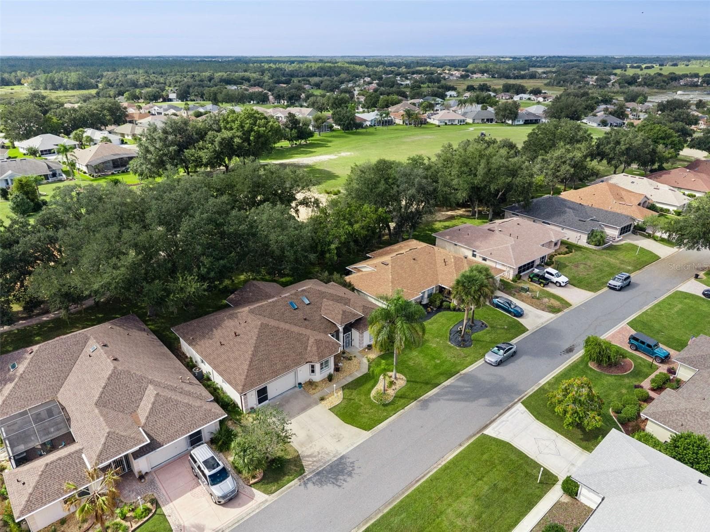
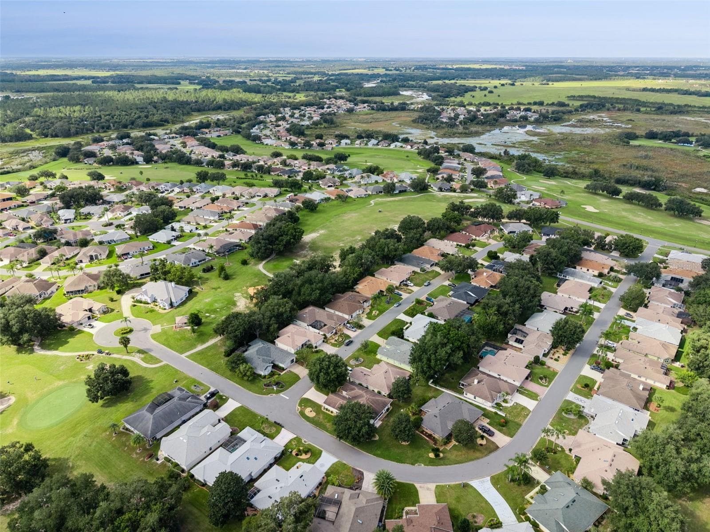
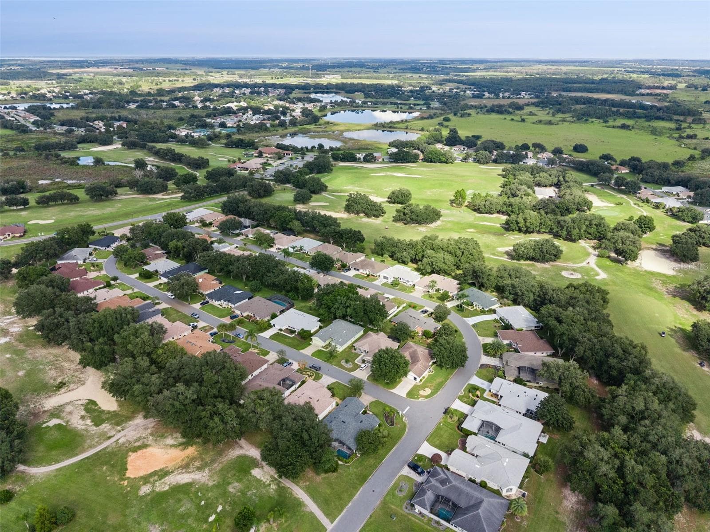
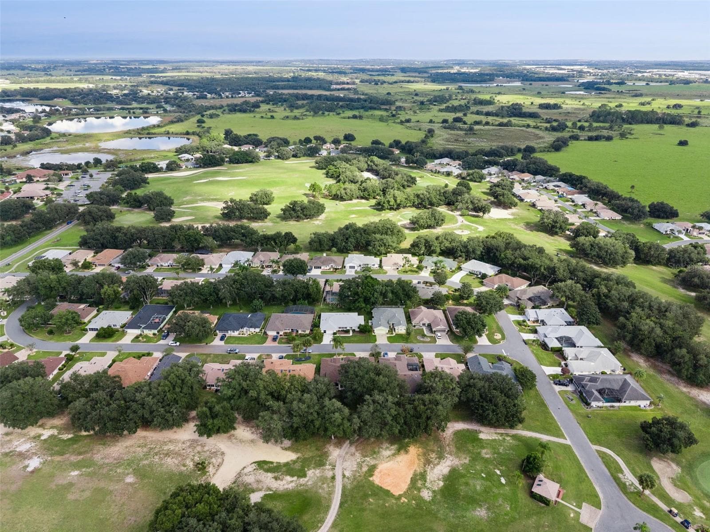
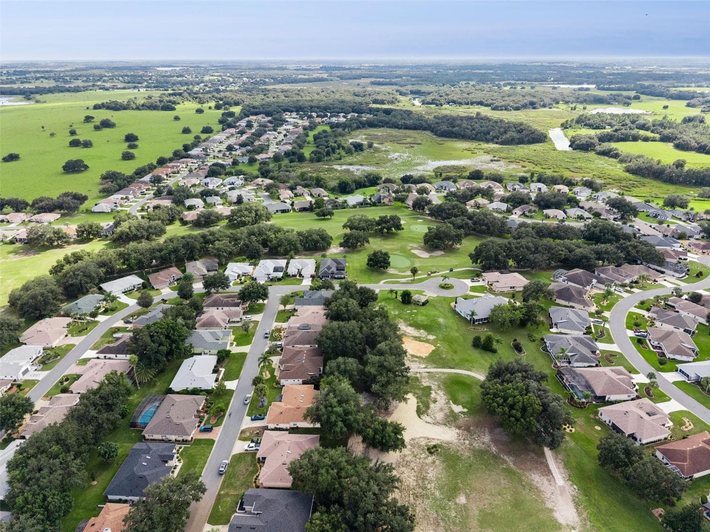
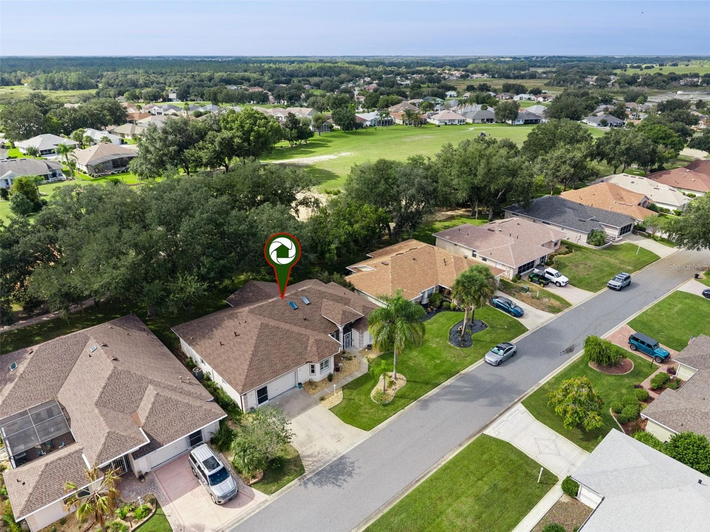
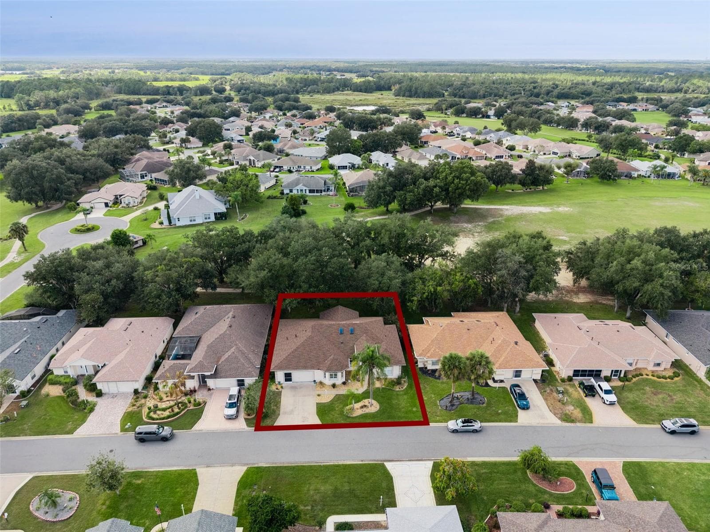
On the 14th Fairway - 21113 EDINBOROUGH PL, LEESBURG
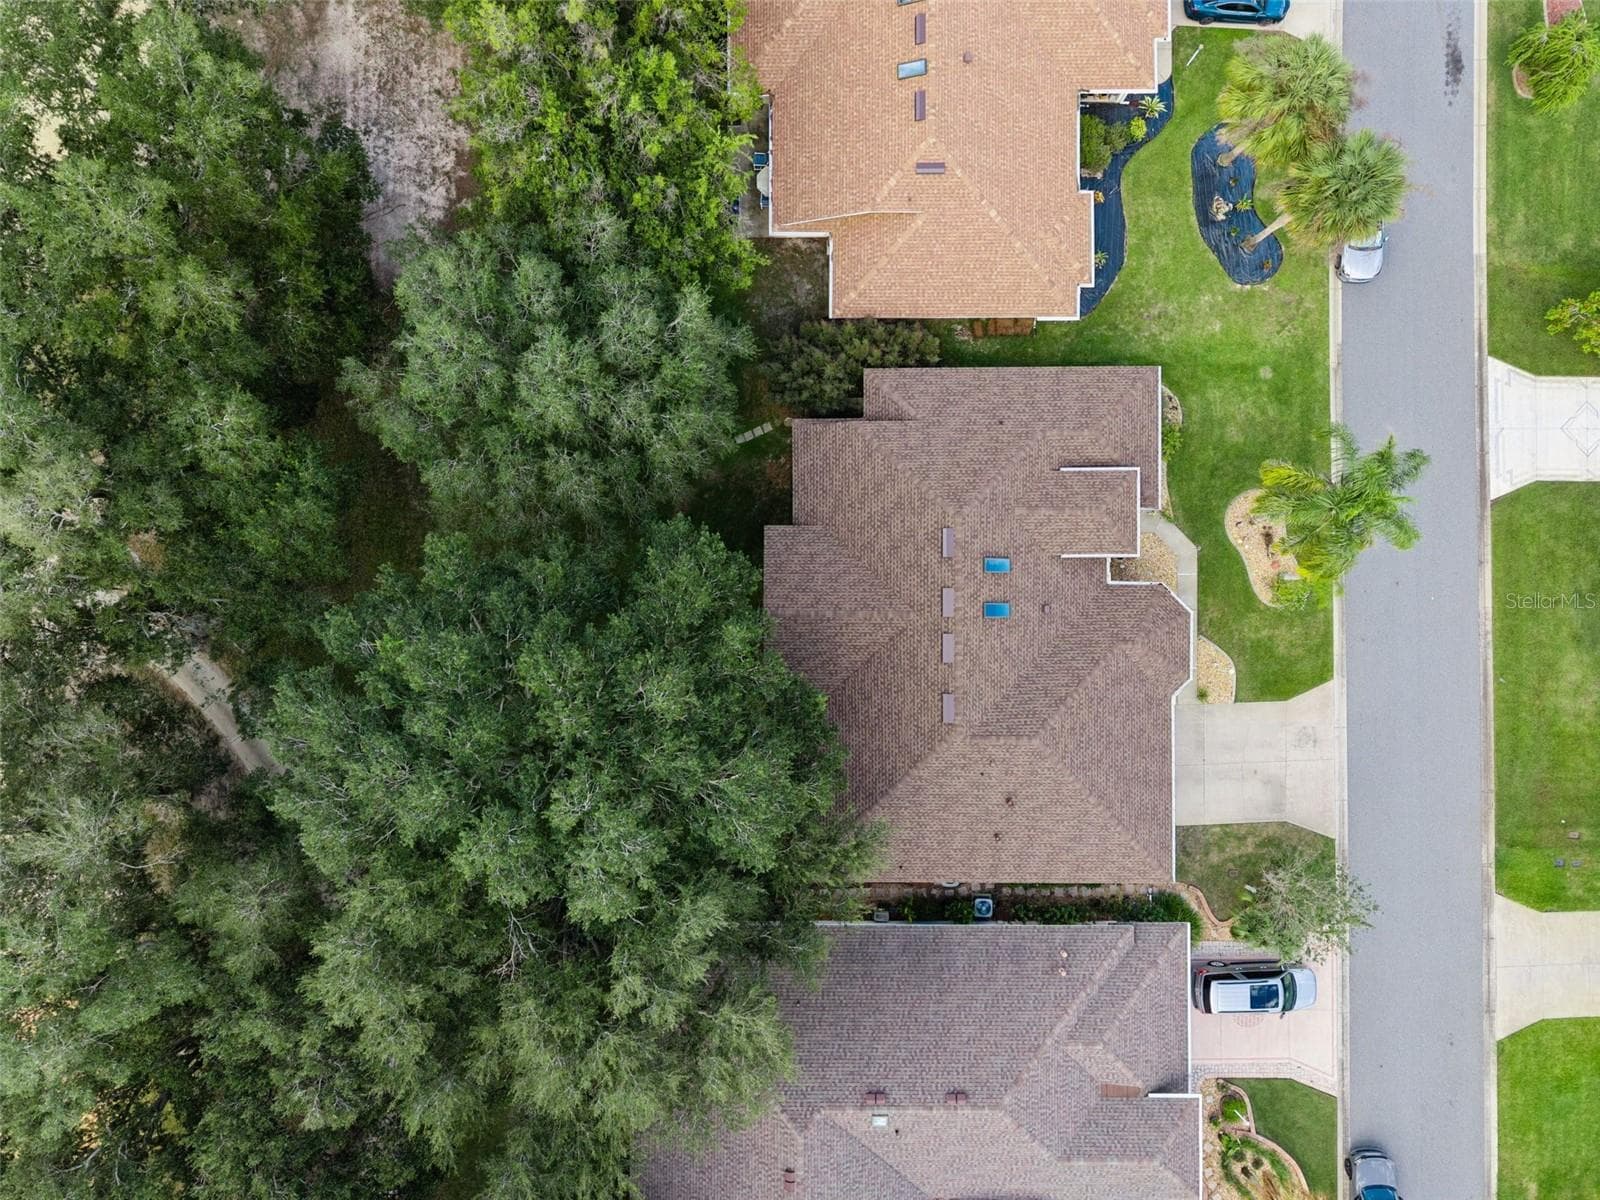
CBS Construction with brand new 2026 roof! - 21113 EDINBOROUGH PL, LEESBURG
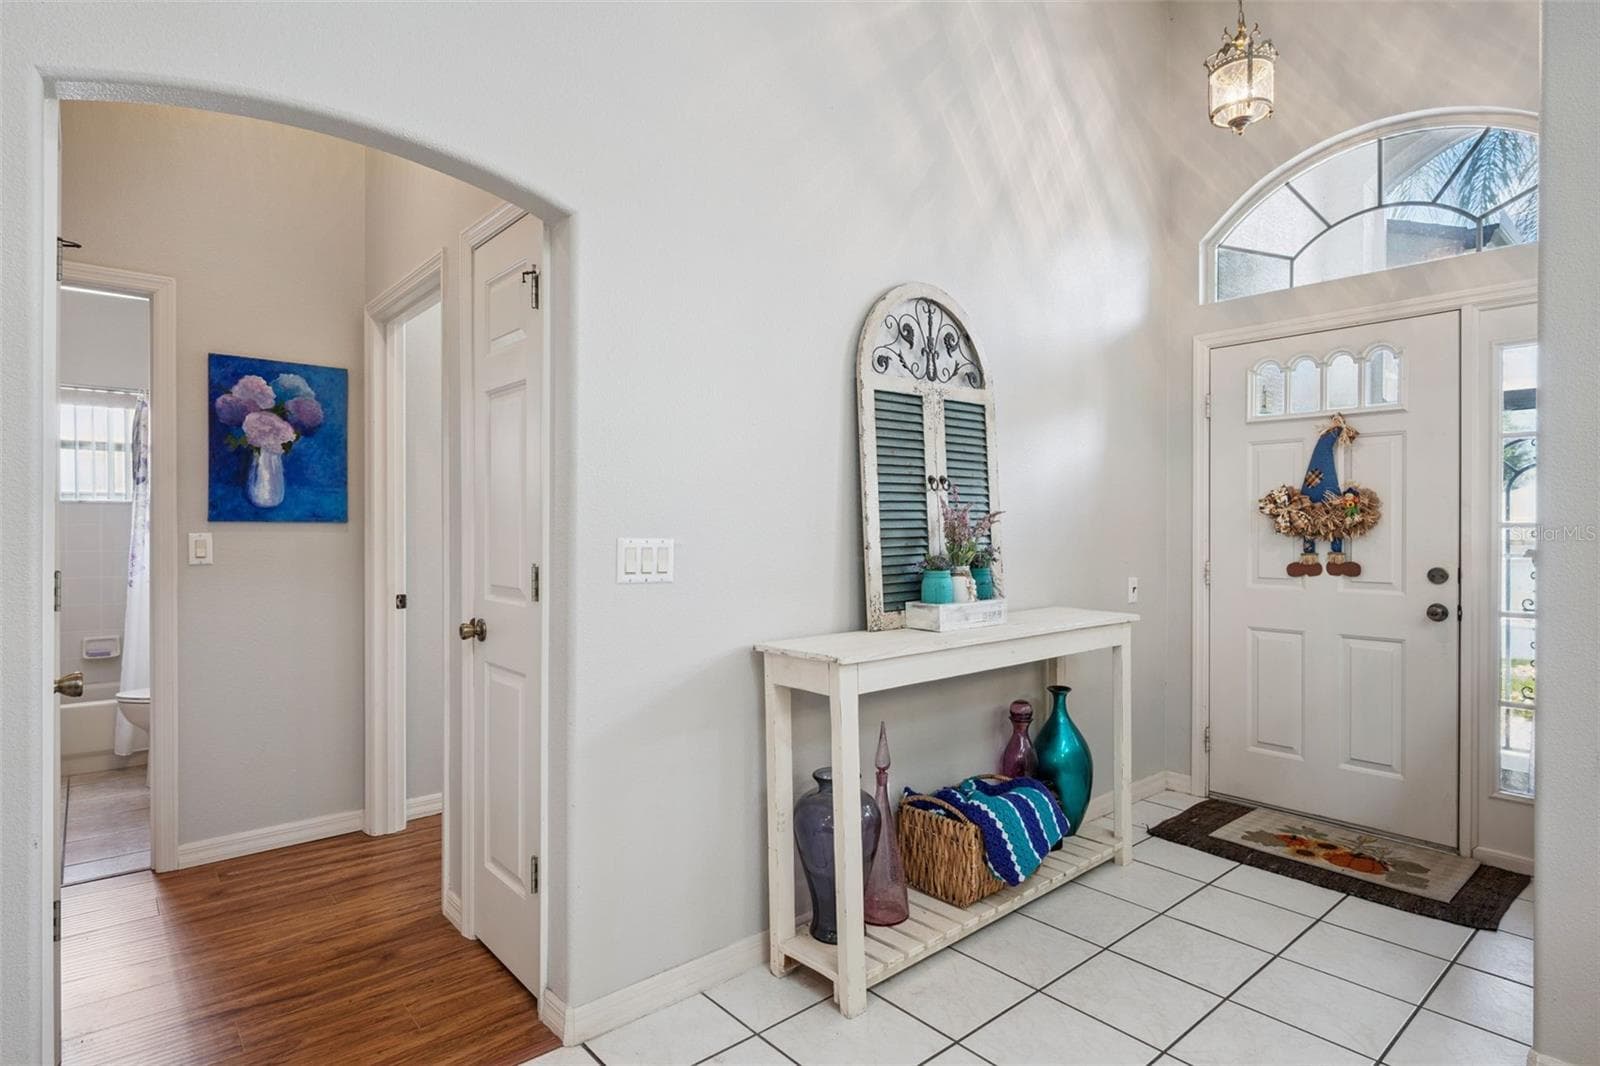
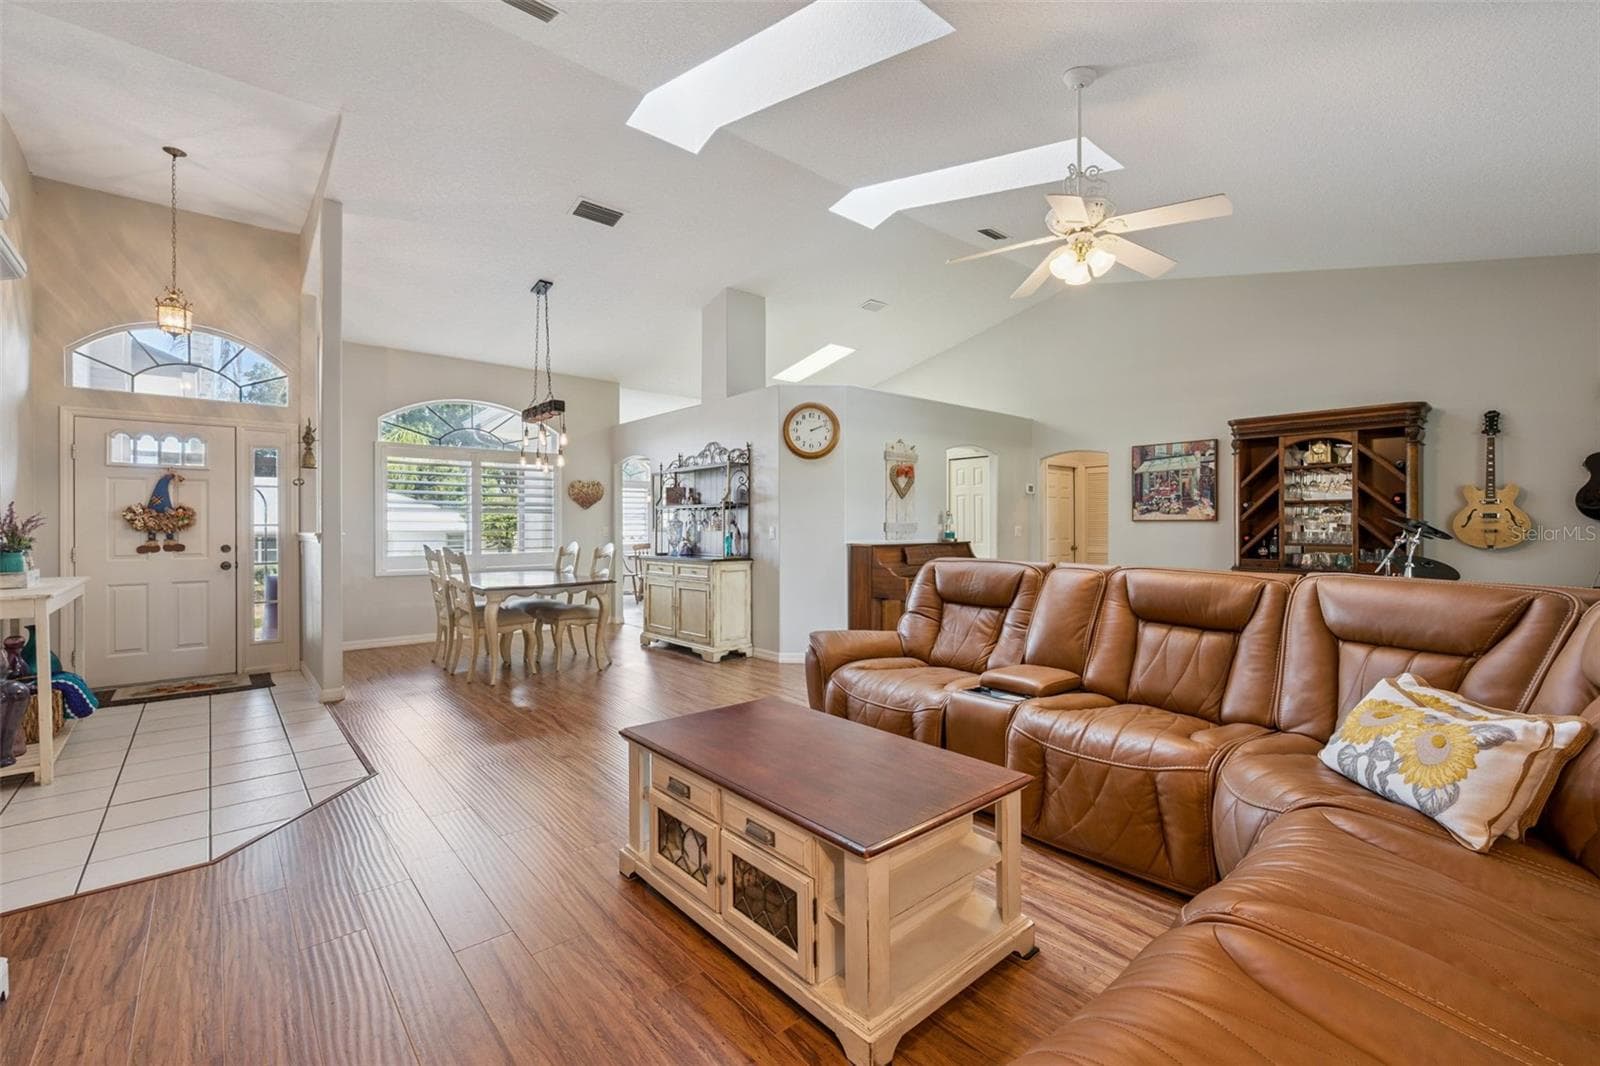
Foyer - 21113 EDINBOROUGH PL, LEESBURG
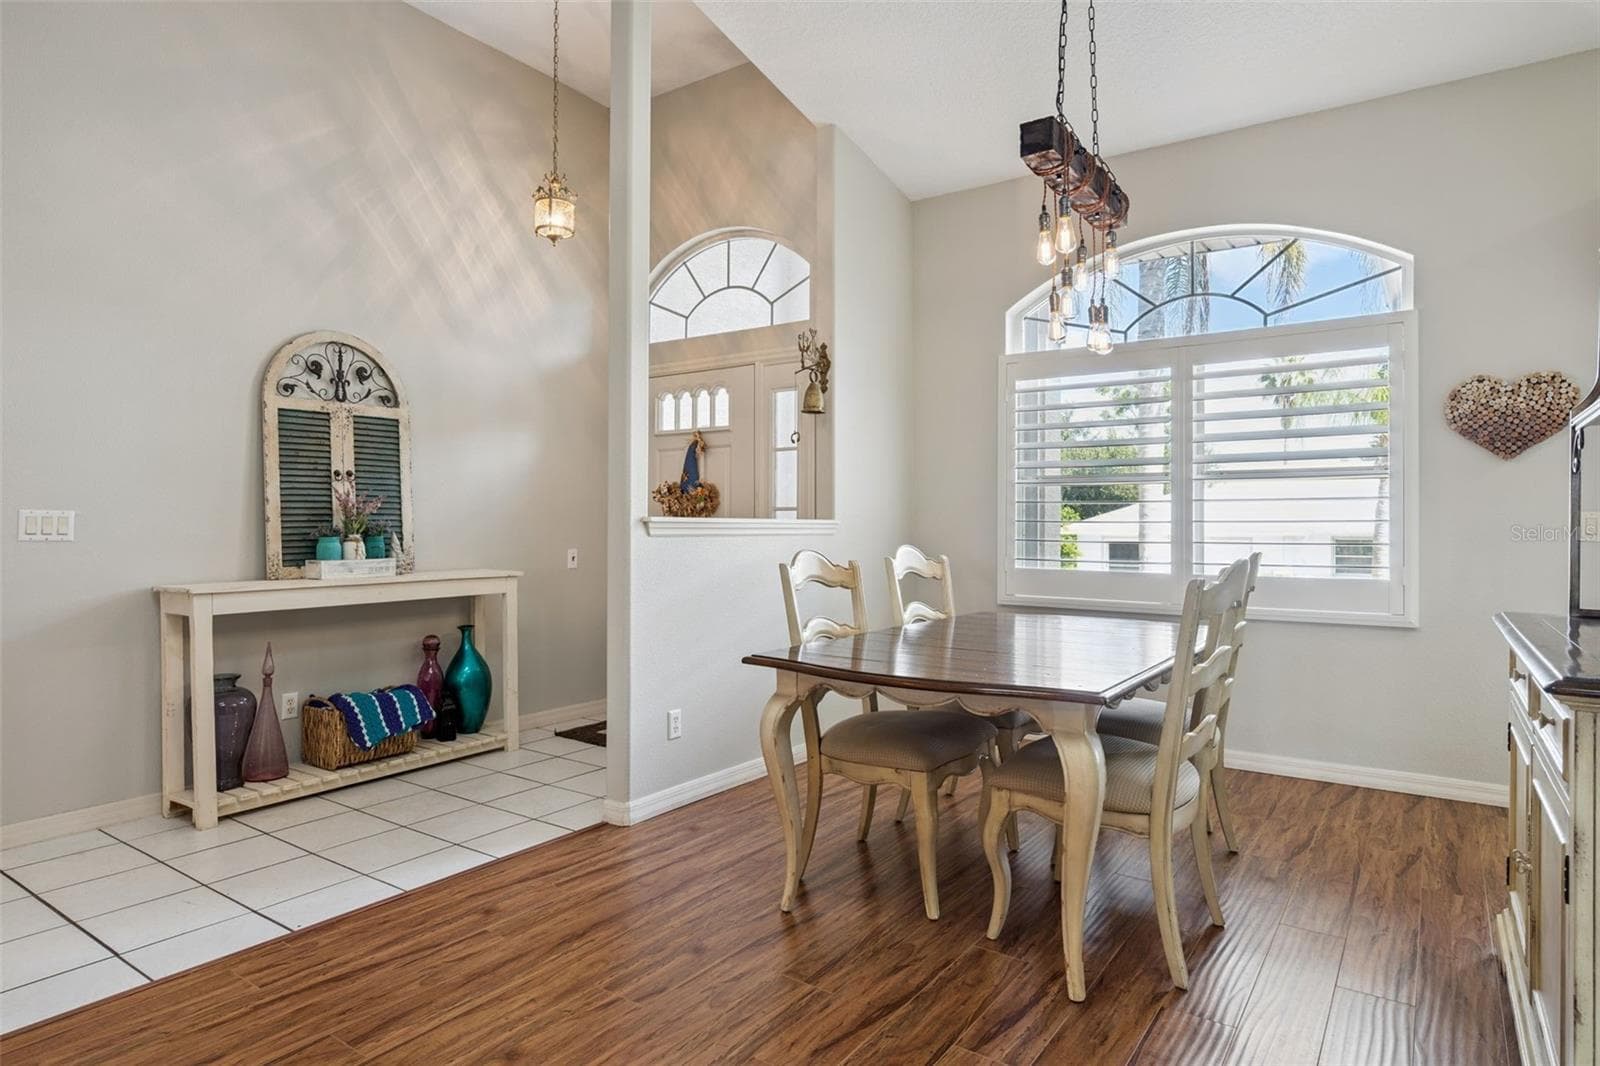
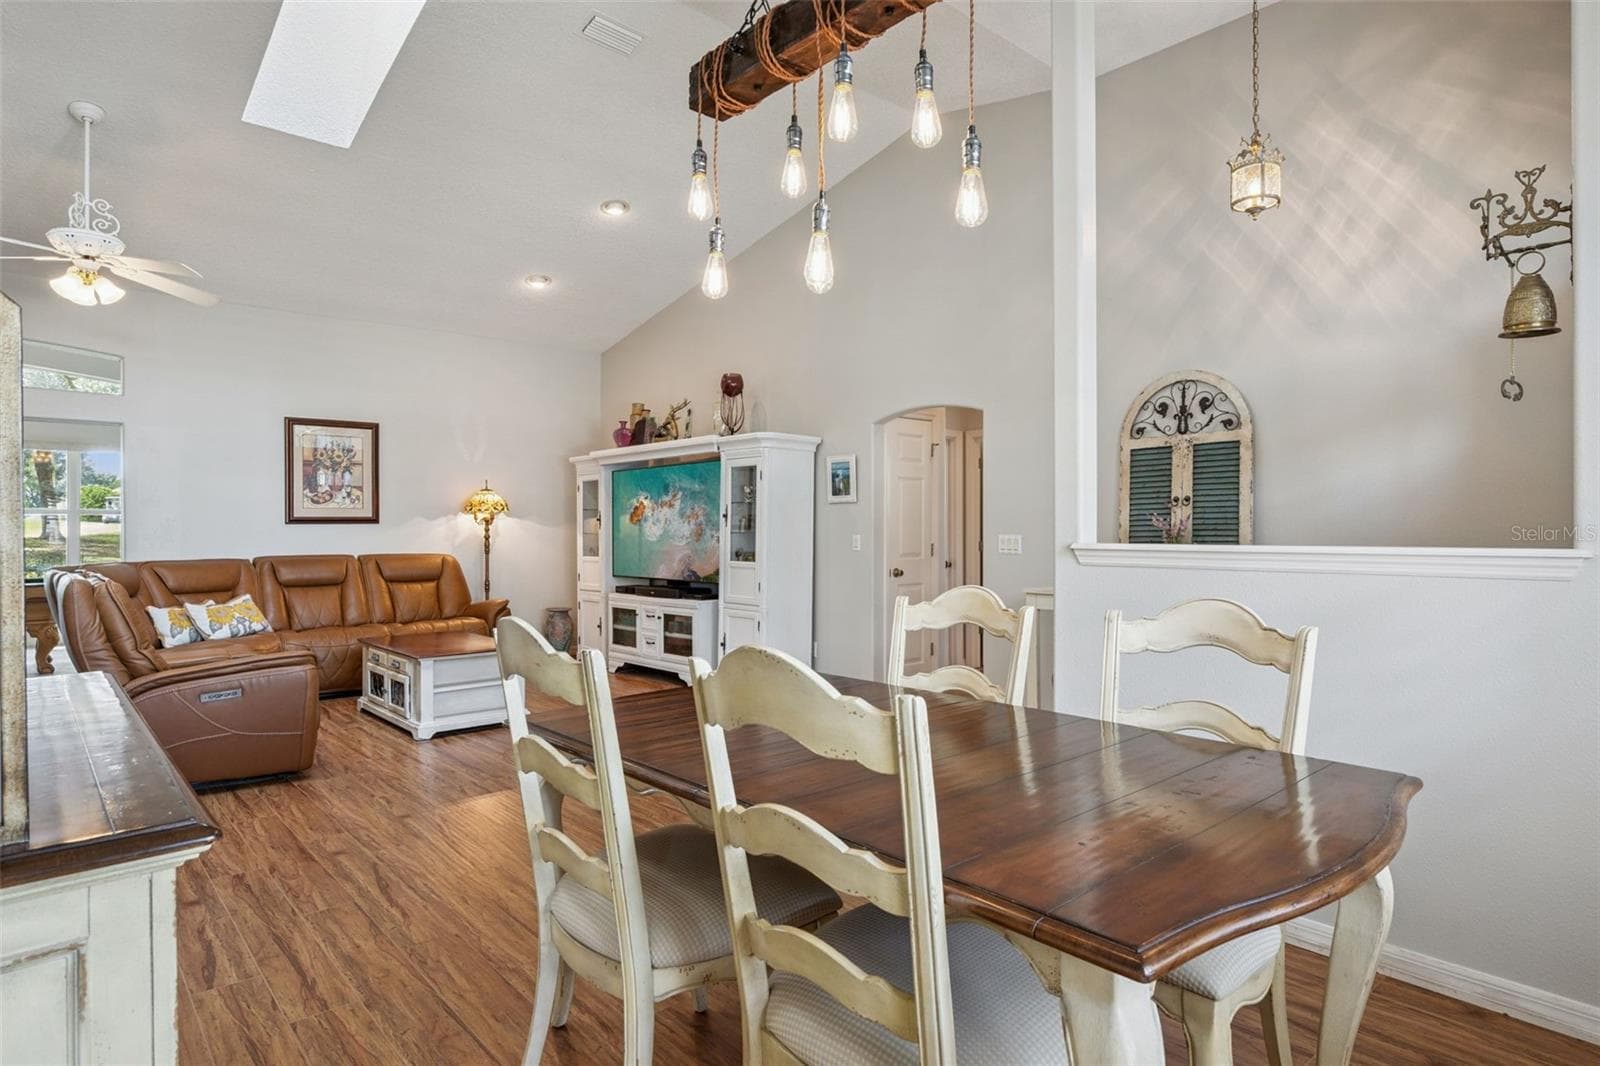
Dining and foyer - 21113 EDINBOROUGH PL, LEESBURG
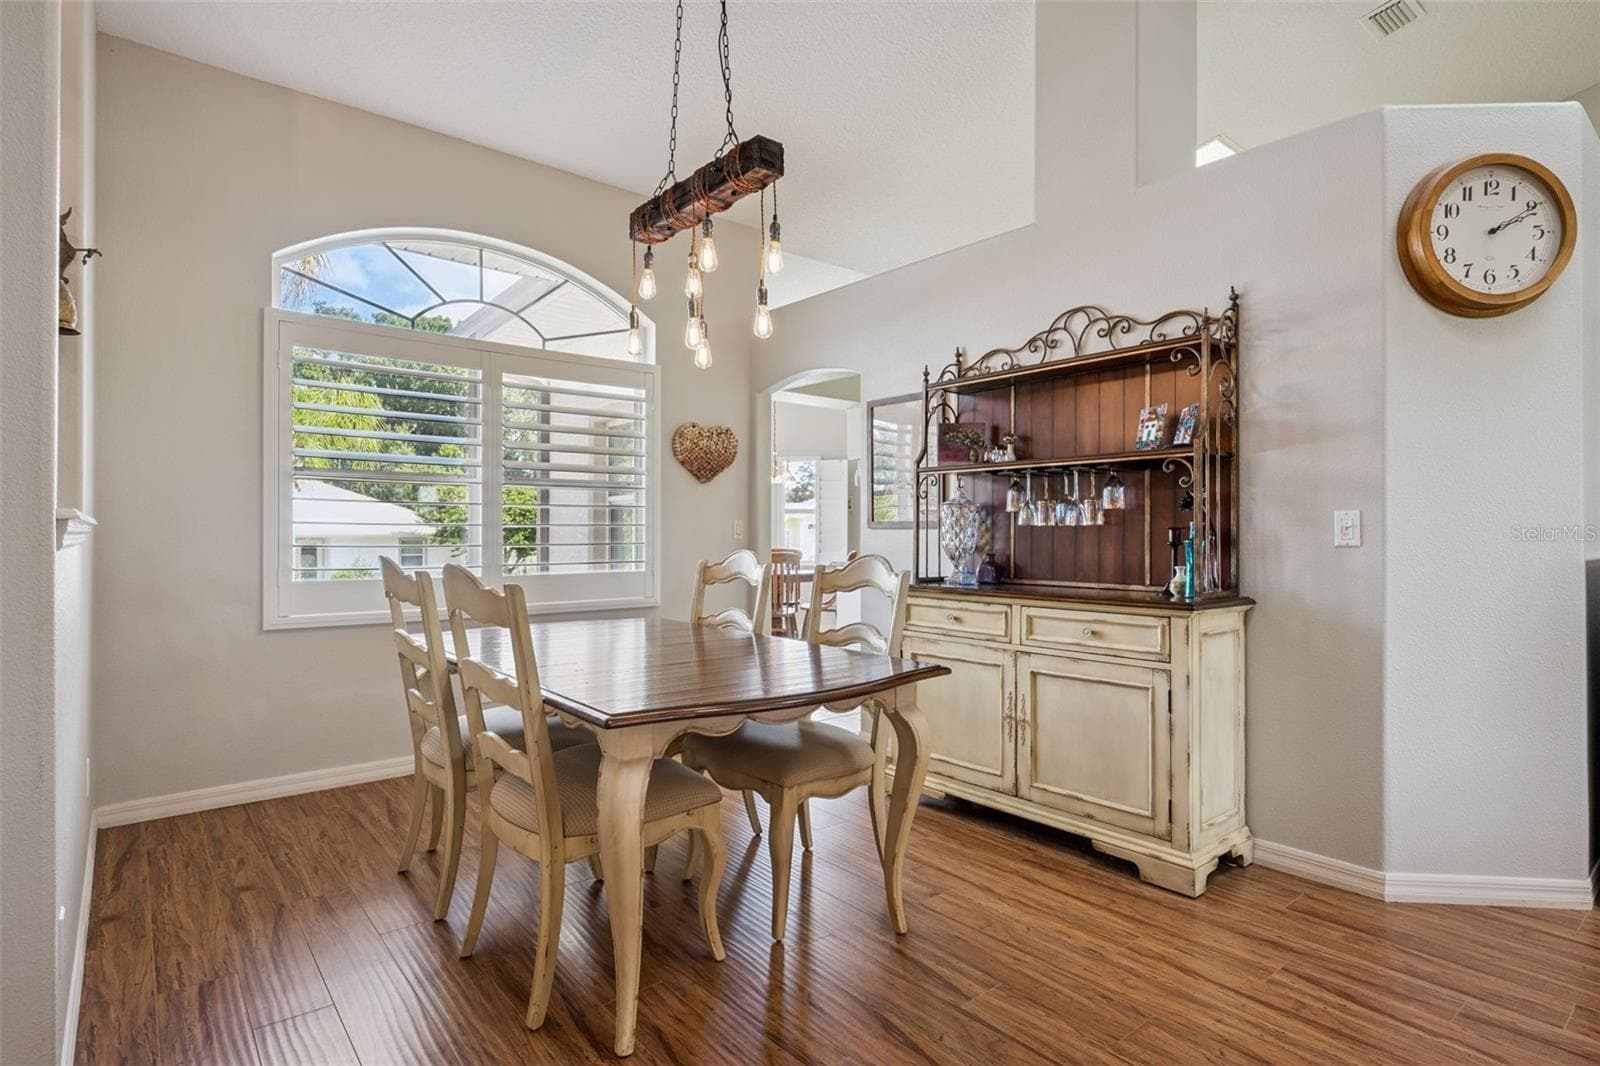
Formal Dining - 21113 EDINBOROUGH PL, LEESBURG
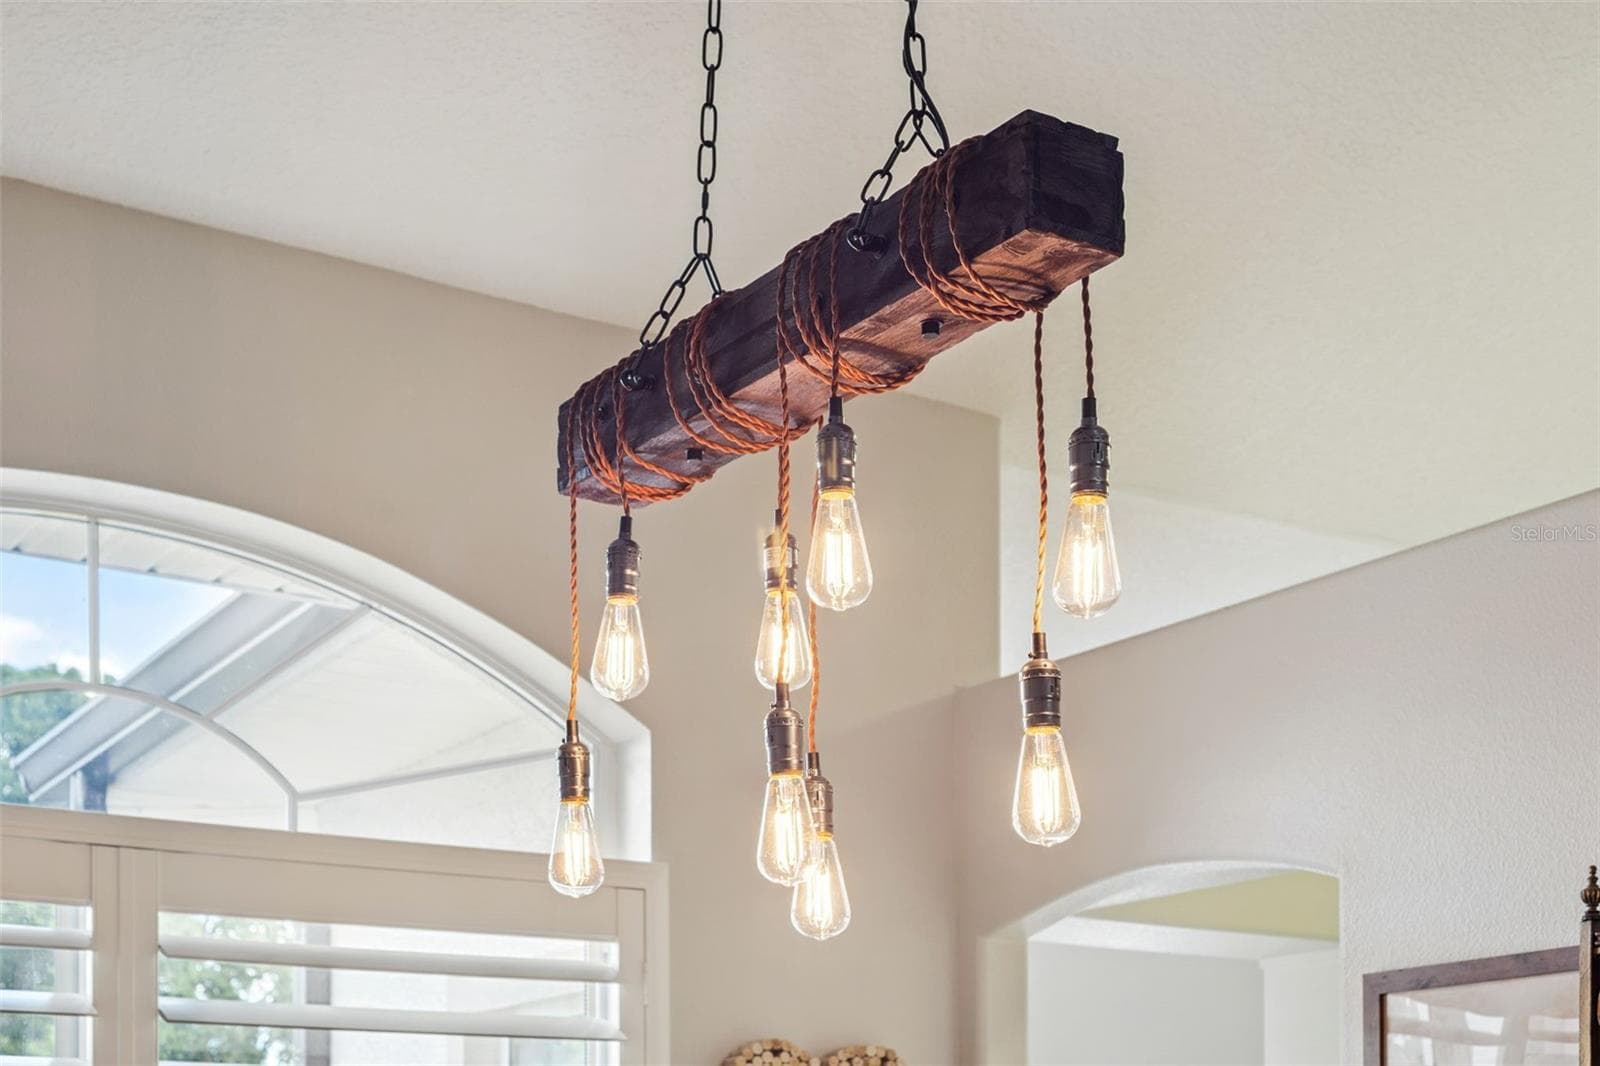
Updated lighting - 21113 EDINBOROUGH PL, LEESBURG
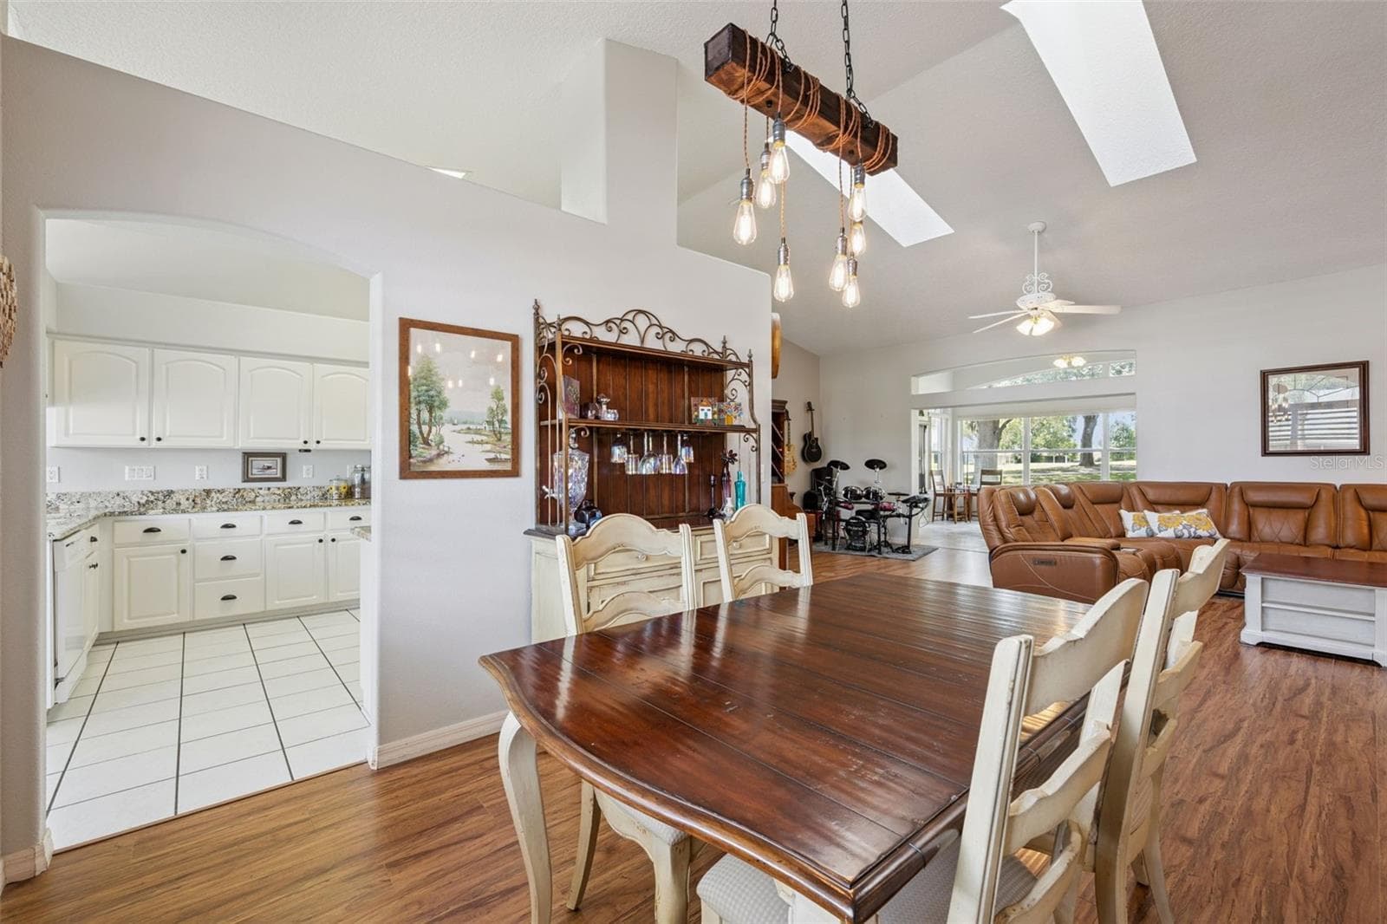
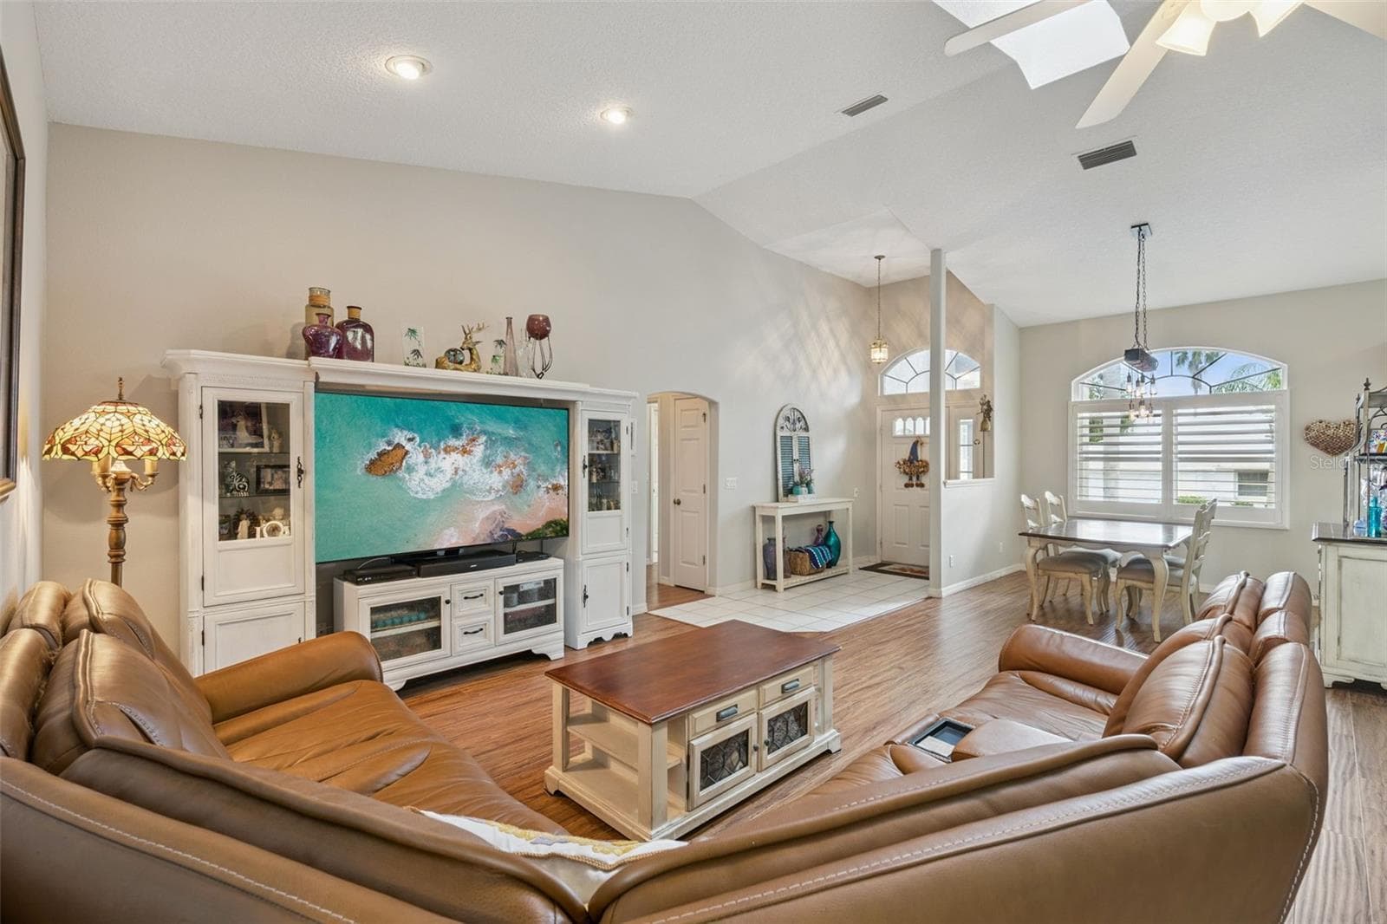
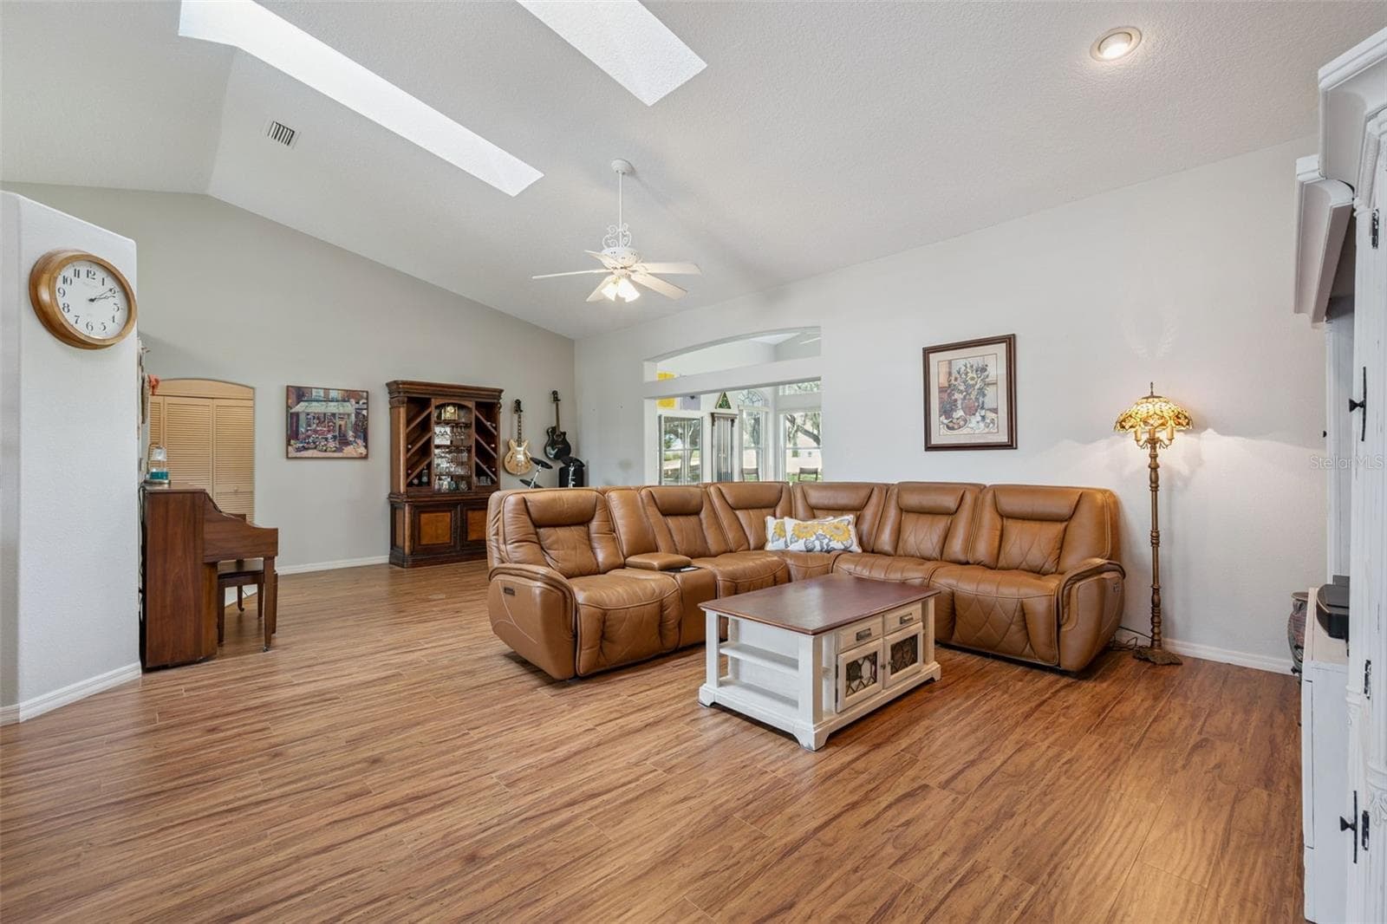
Open Concept for entertaining - 21113 EDINBOROUGH PL, LEESBURG
Formal Dining - 21113 EDINBOROUGH PL, LEESBURG
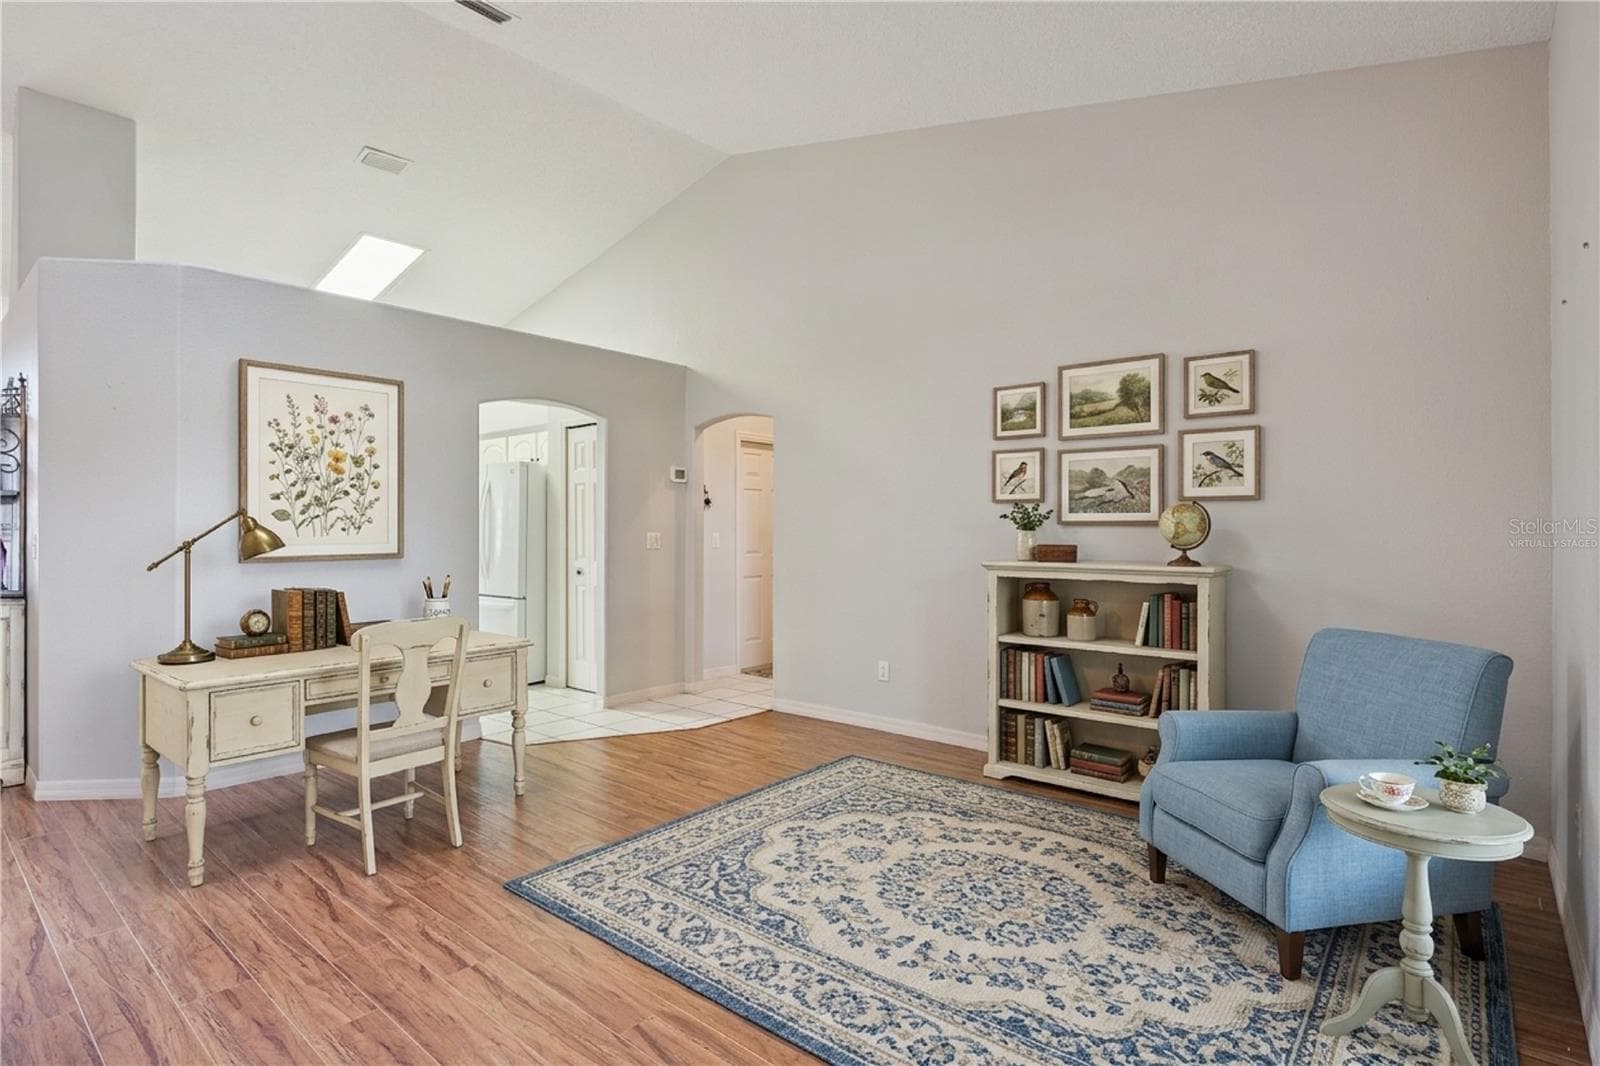
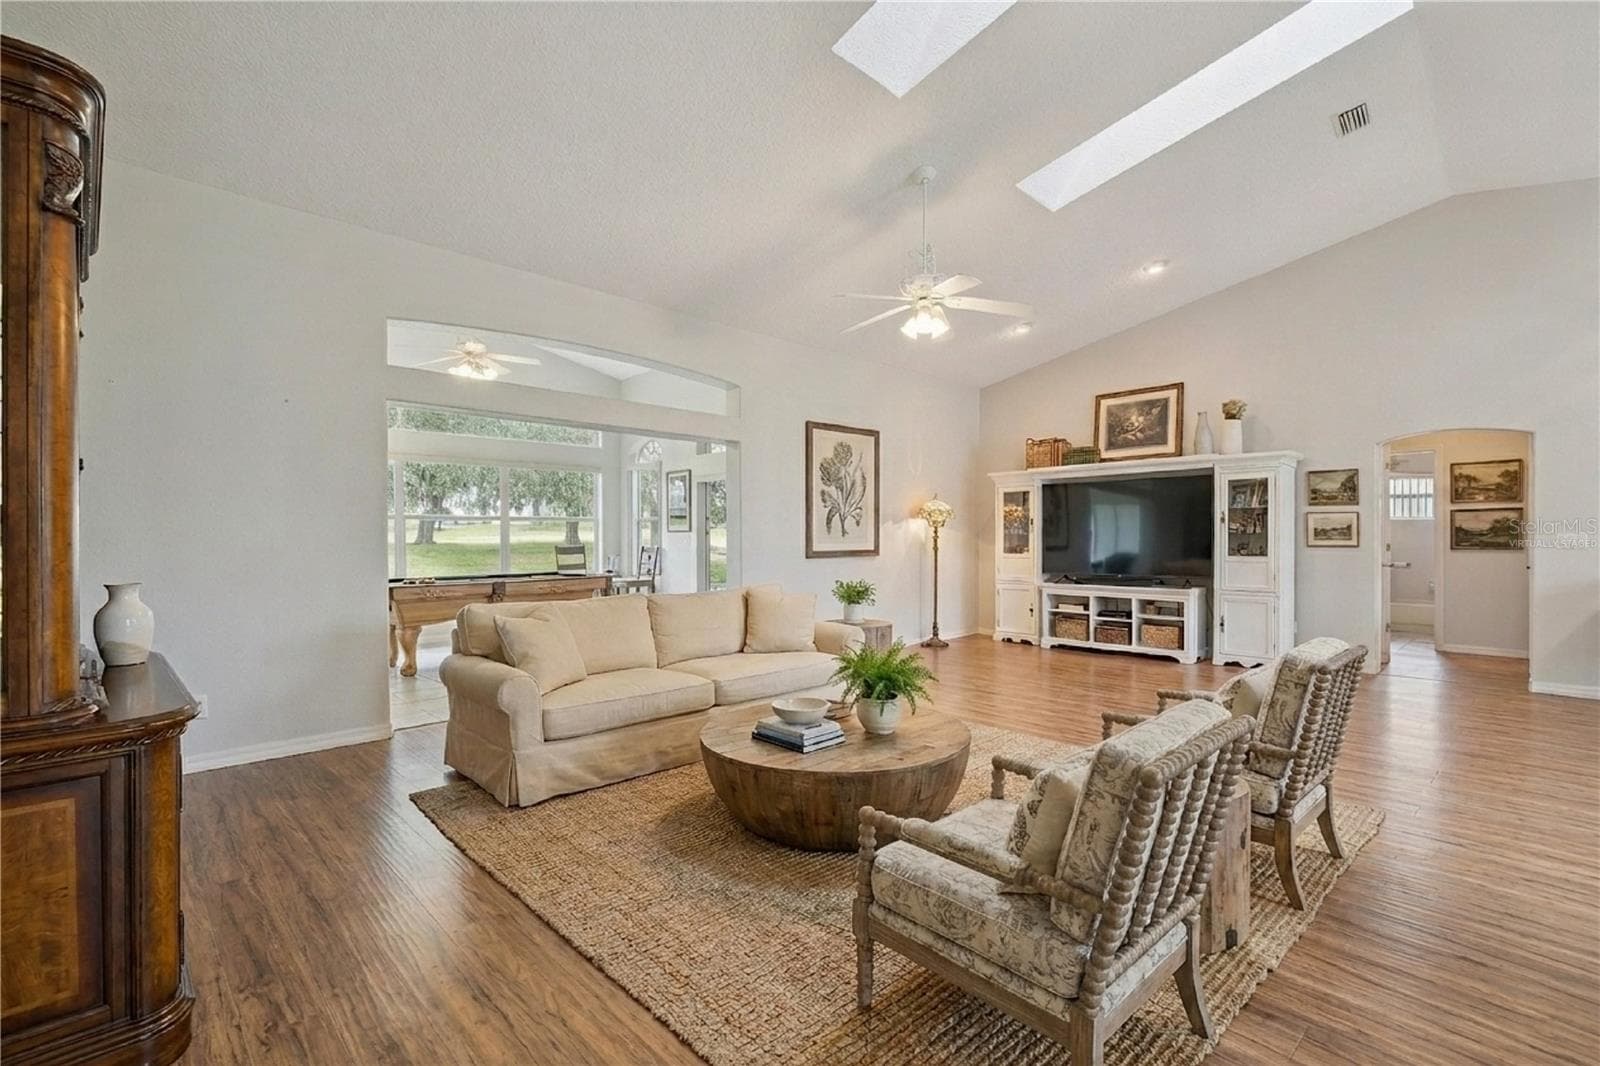
Virtually Staged (for options) - 21113 EDINBOROUGH PL, LEESBURG
Lots of room! - 21113 EDINBOROUGH PL, LEESBURG
Virtually Staged Living Room - 21113 EDINBOROUGH PL, LEESBURG
Virtually Staged (for options - 21113 EDINBOROUGH PL, LEESBURG
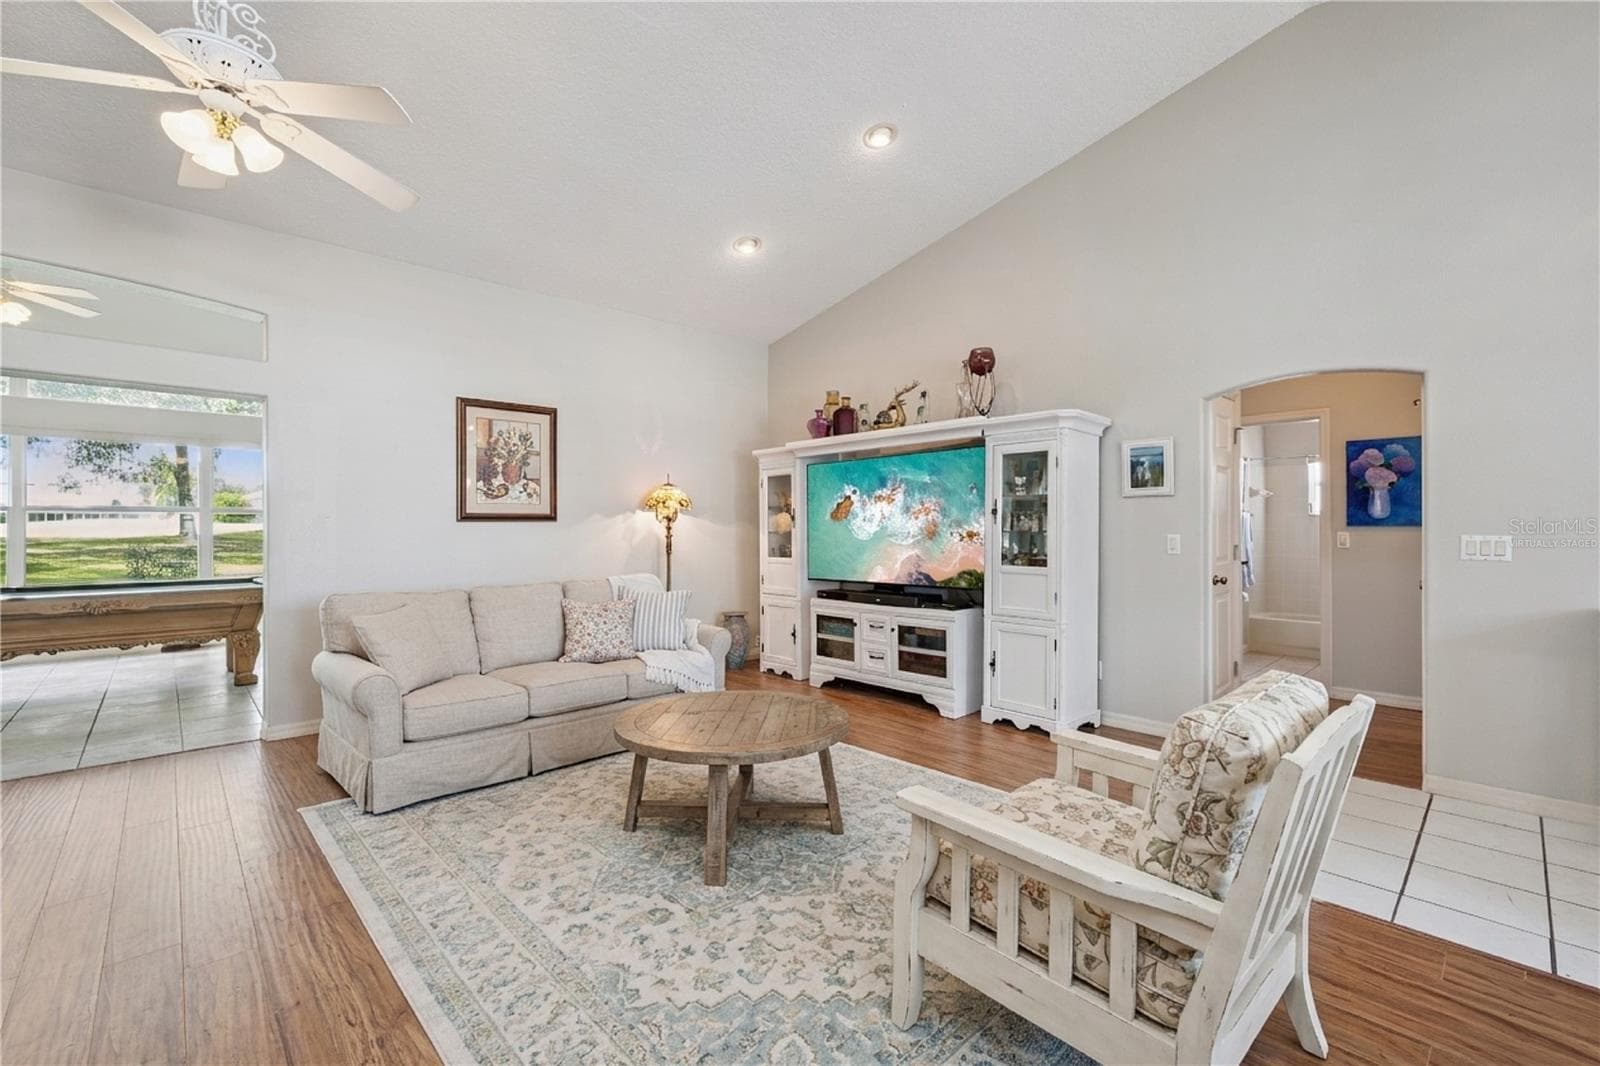
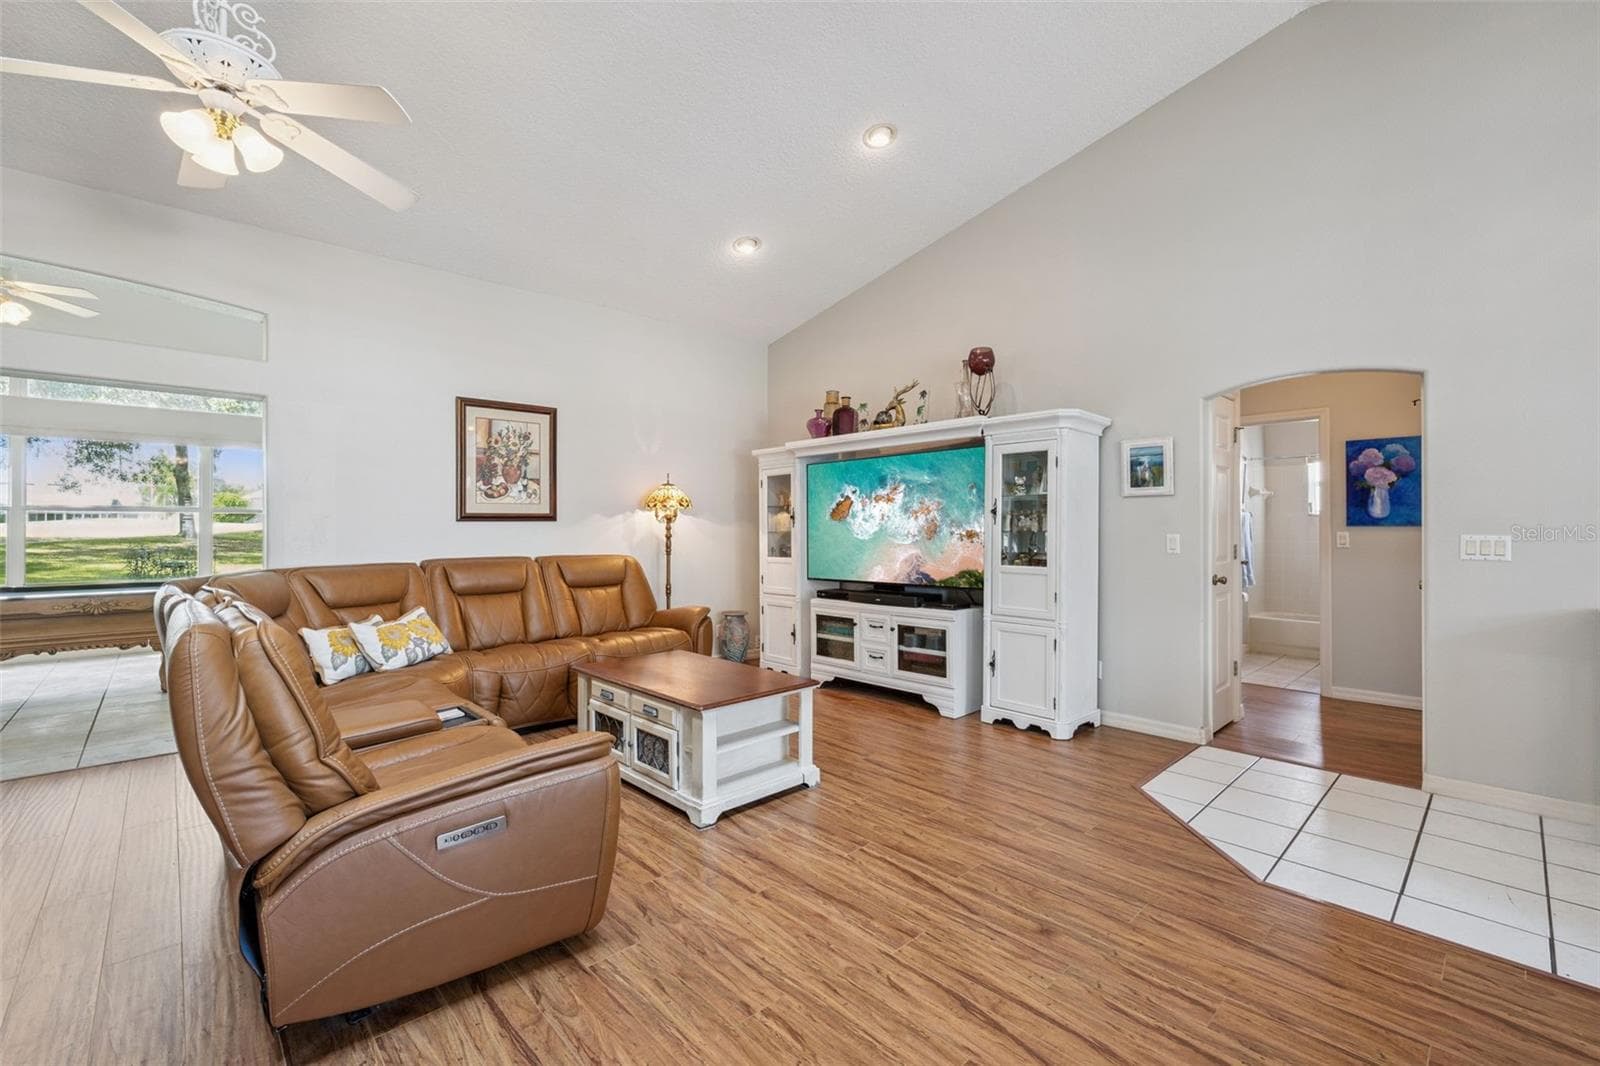
Vaulted ceiling in the living room - 21113 EDINBOROUGH PL, LEESBURG
Living Room - 21113 EDINBOROUGH PL, LEESBURG
Living Room with laminate floors - 21113 EDINBOROUGH PL, LEESBURG
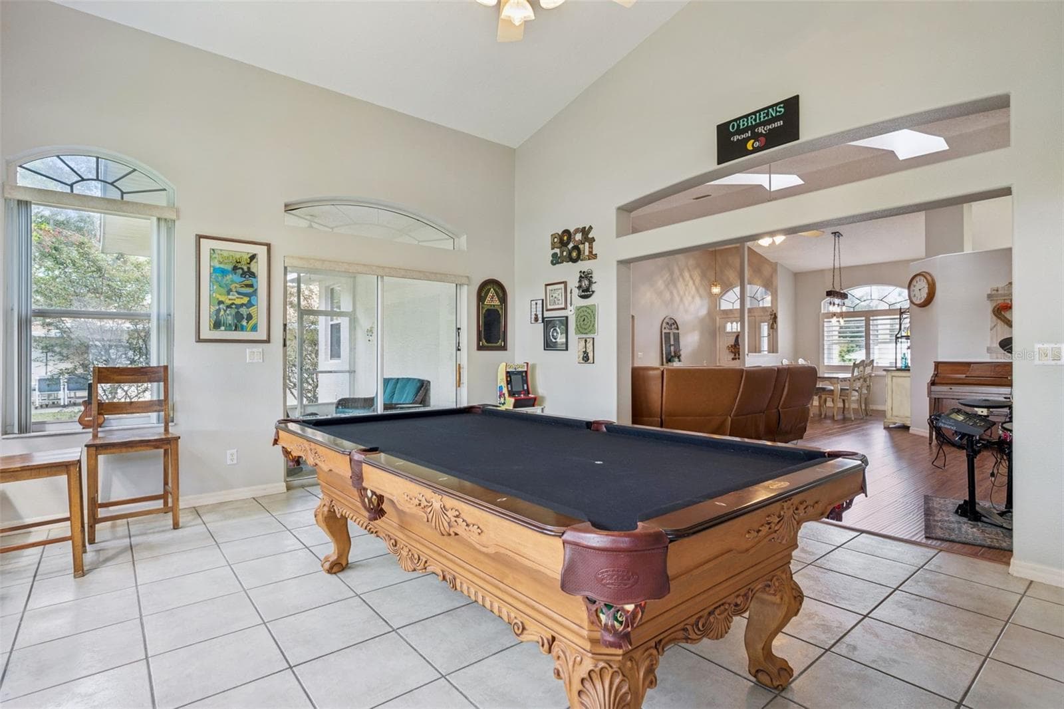
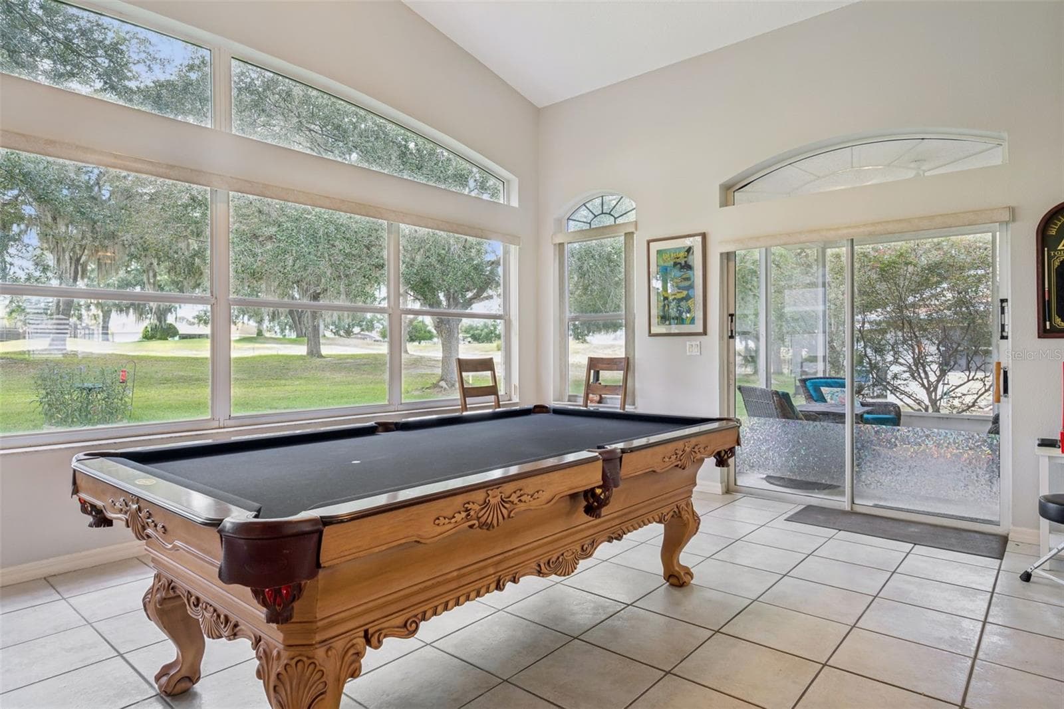
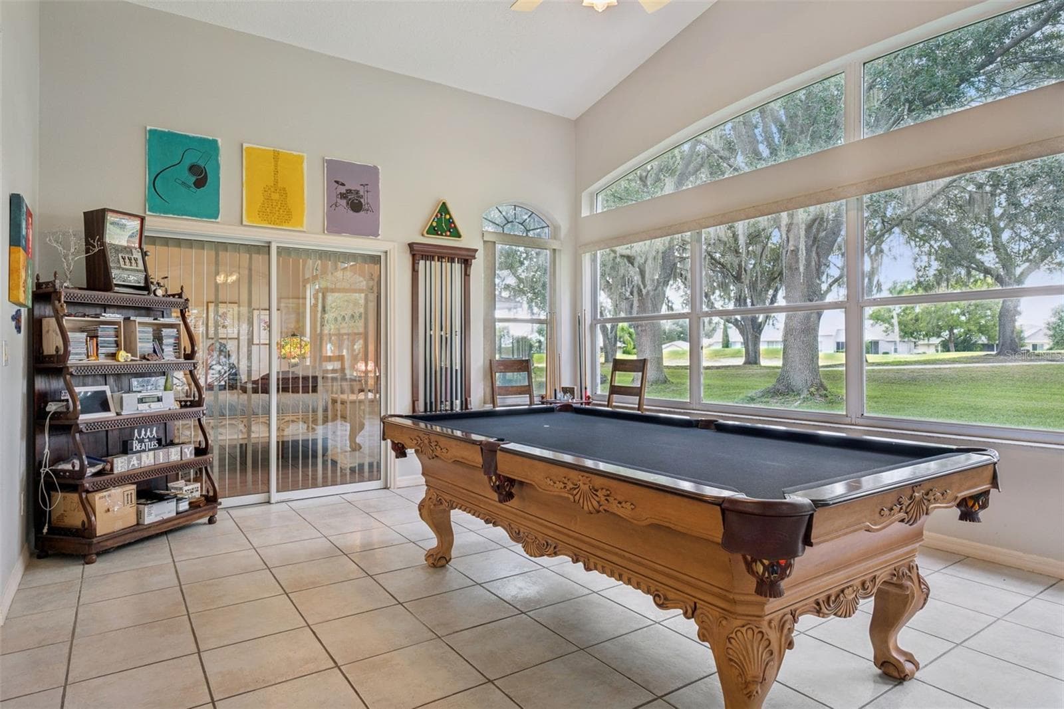
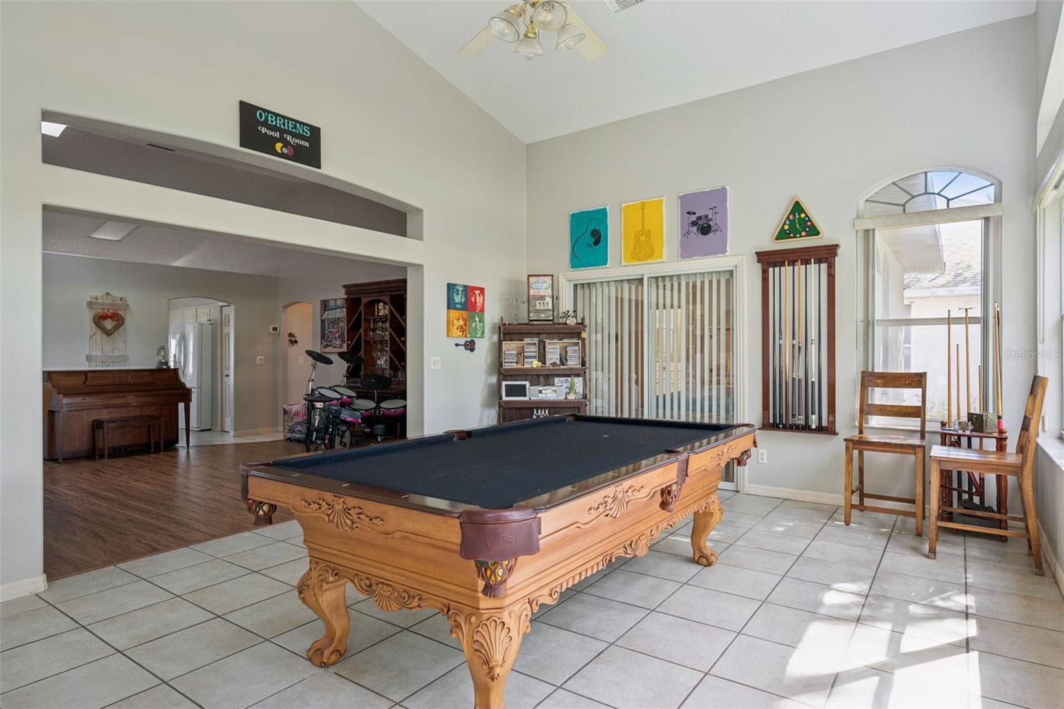
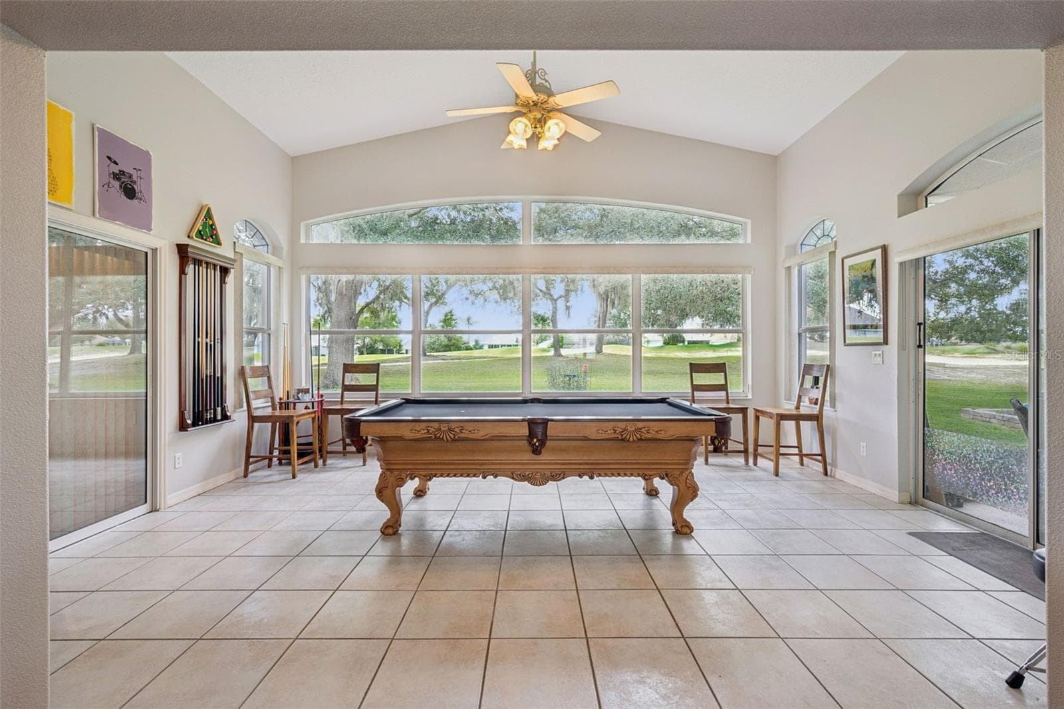
Game/Bonus Room - 21113 EDINBOROUGH PL, LEESBURG
Let's play pool! - 21113 EDINBOROUGH PL, LEESBURG
Modified, under air square footage! - 21113 EDINBOROUGH PL, LEESBURG
Pool Room! - 21113 EDINBOROUGH PL, LEESBURG
The perfect Game Room! - 21113 EDINBOROUGH PL, LEESBURG
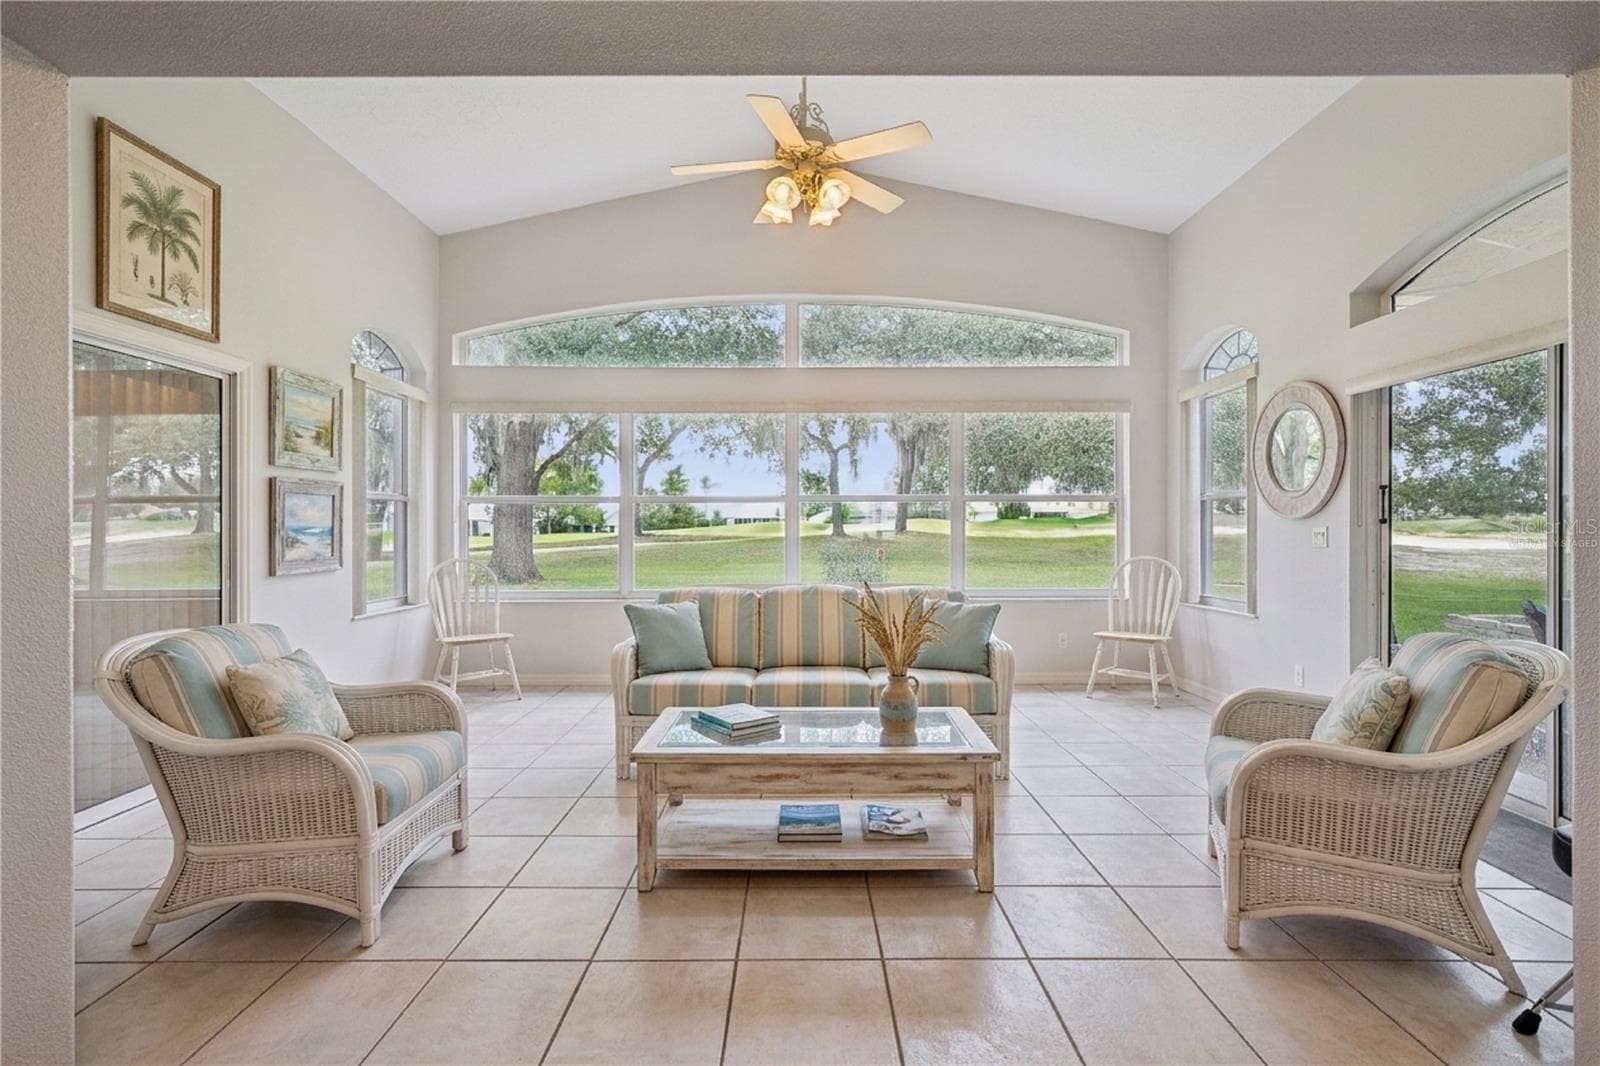
Virtually Staged for alternate option in this space - 21113 EDINBOROUGH PL, LEESBURG
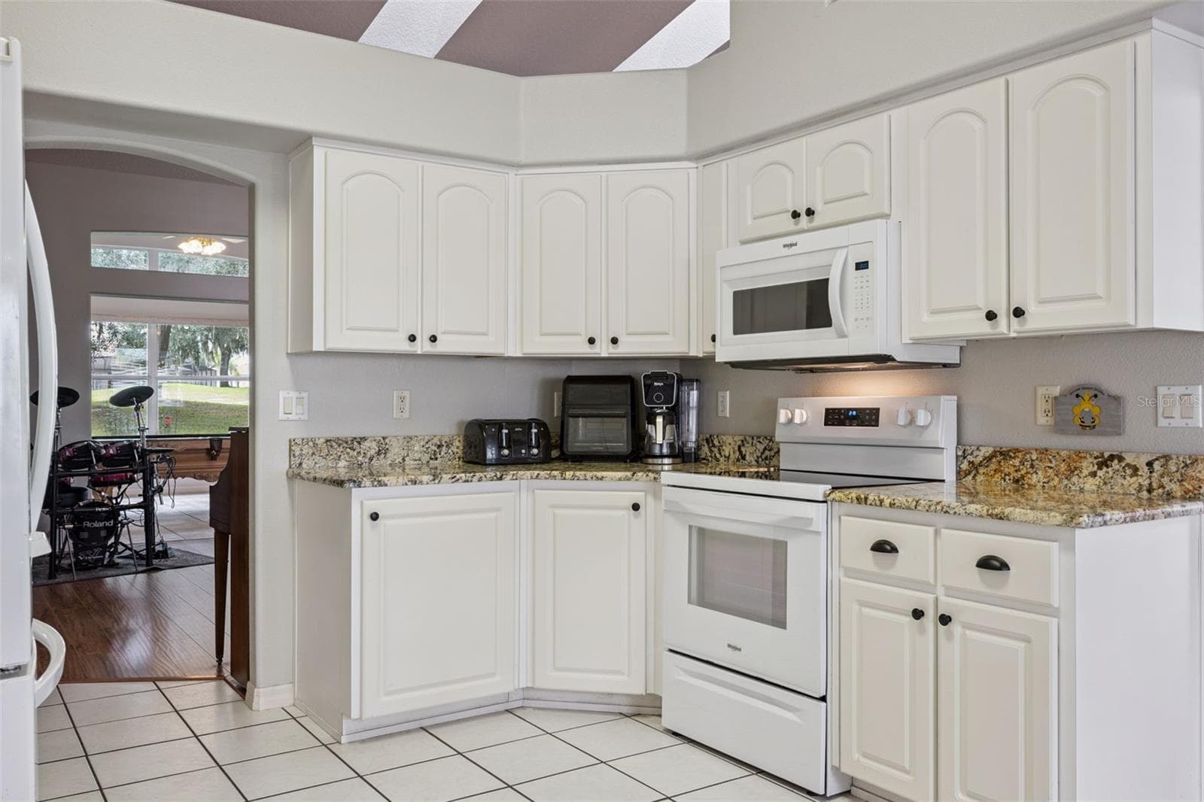
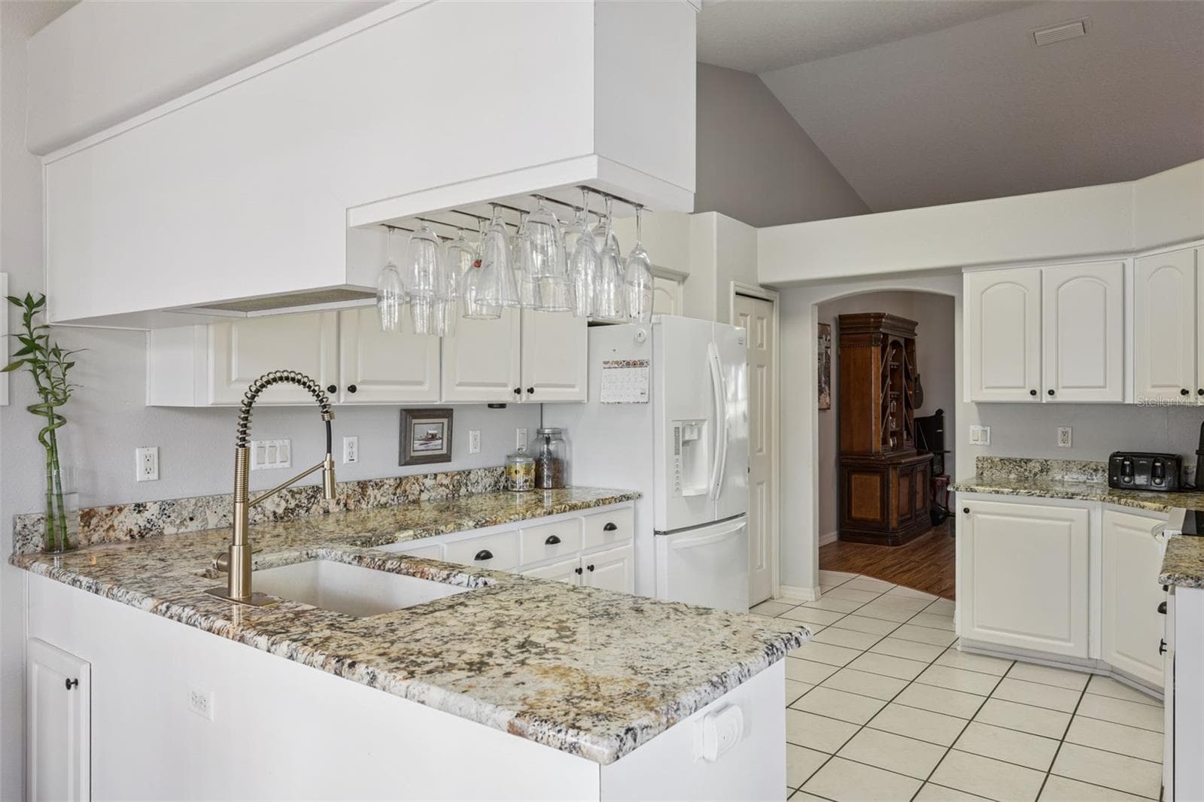
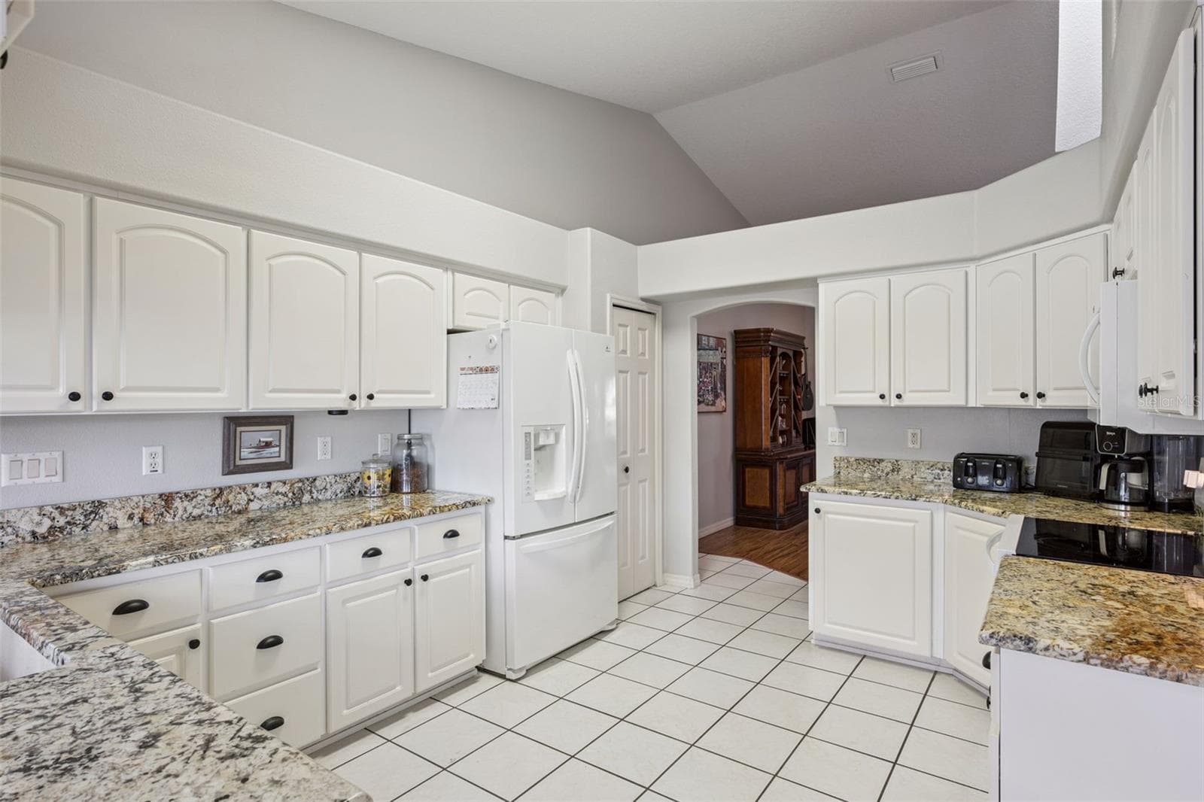
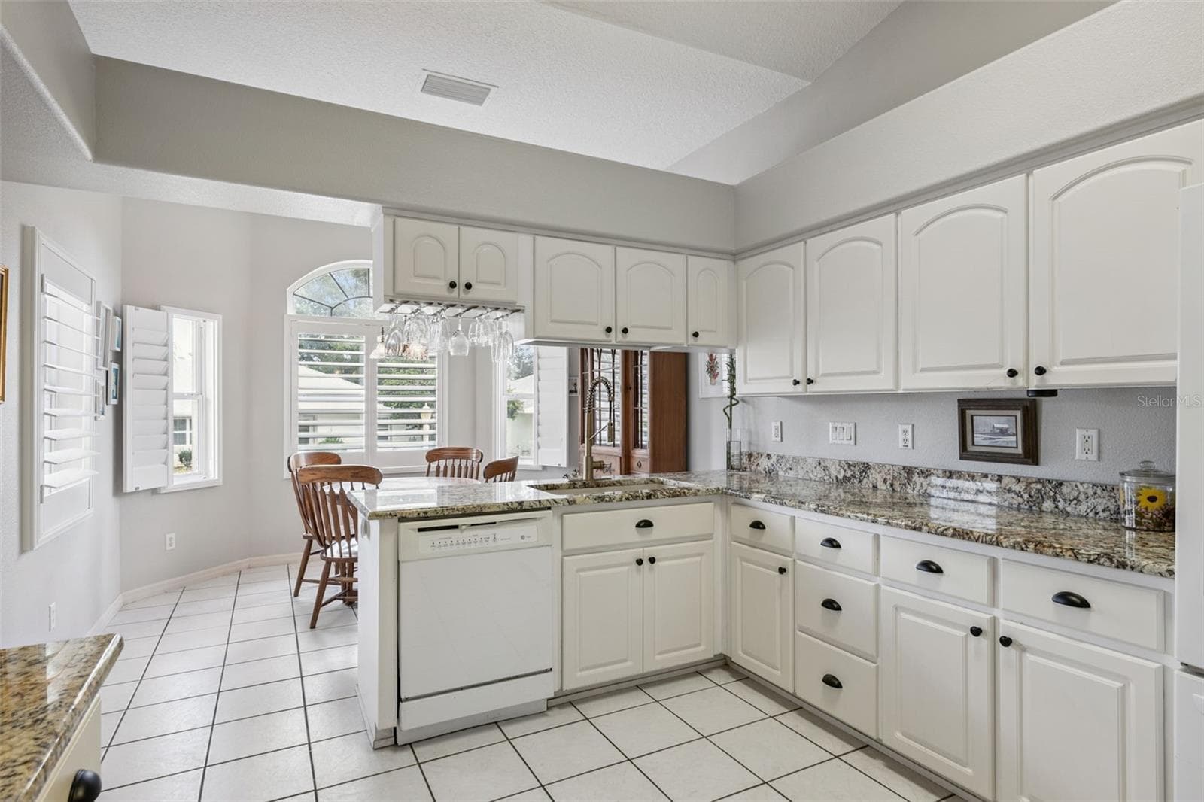
Center Kitchen Home - 21113 EDINBOROUGH PL, LEESBURG
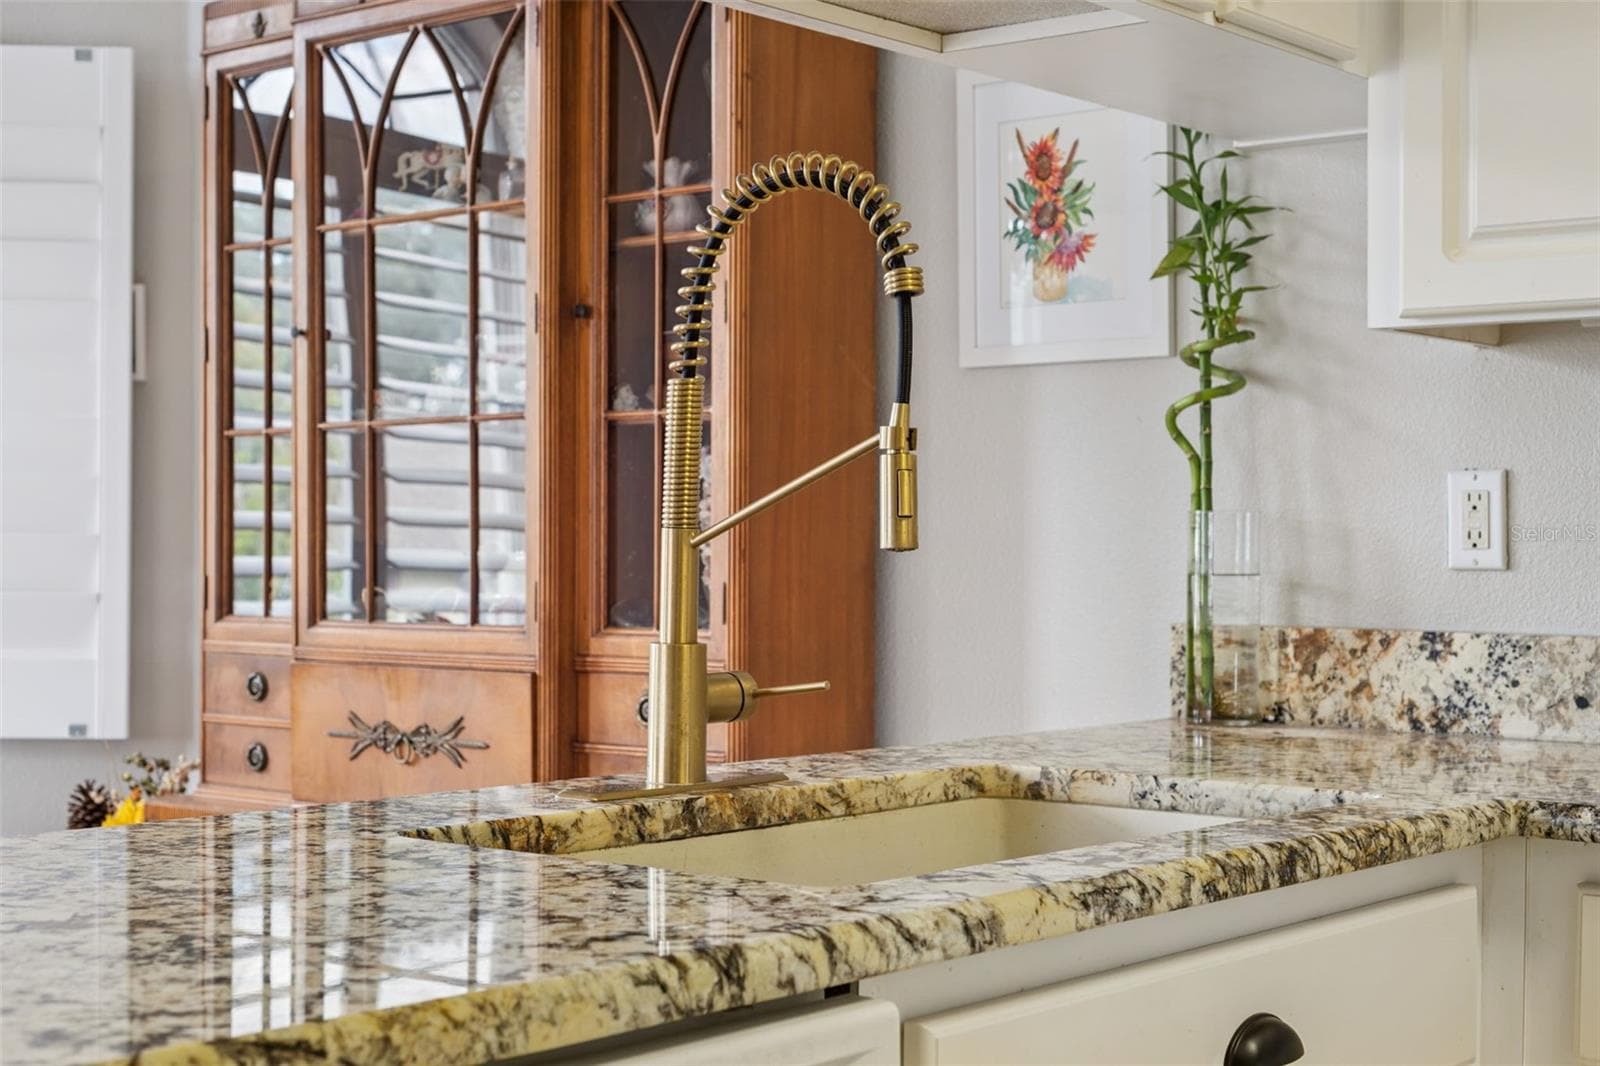
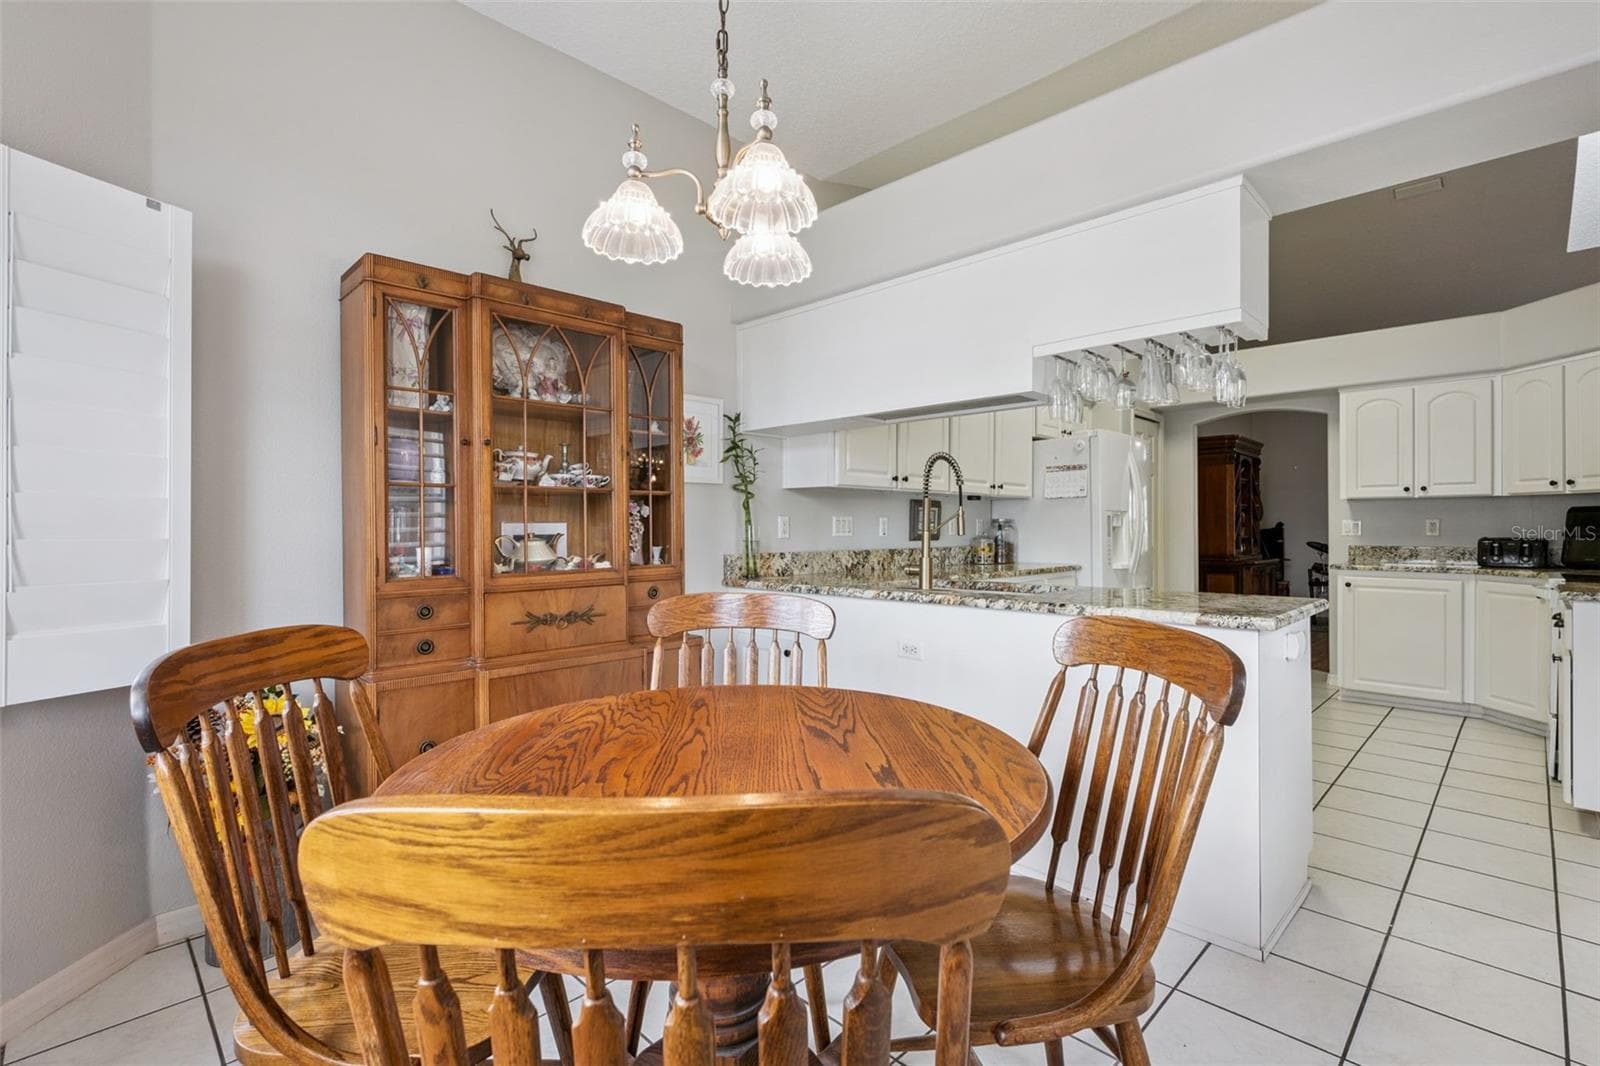
Granite Counters - 21113 EDINBOROUGH PL, LEESBURG
Restaurant Style Faucet - 21113 EDINBOROUGH PL, LEESBURG
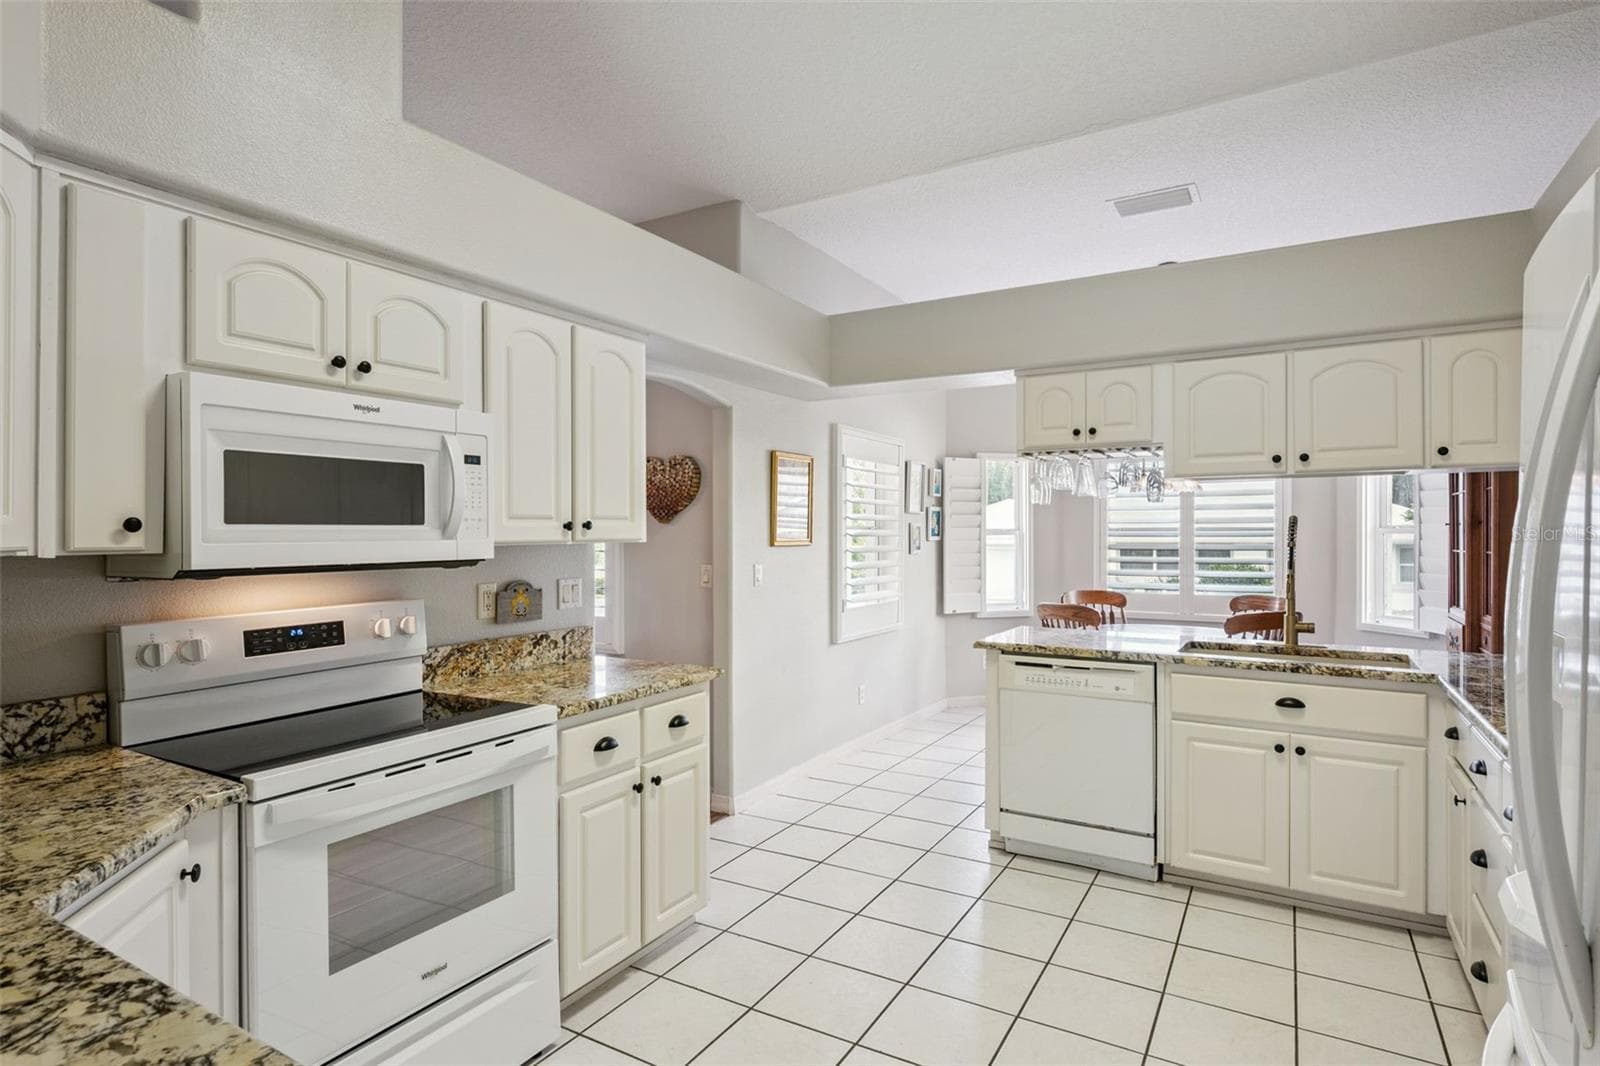
New stove - 21113 EDINBOROUGH PL, LEESBURG
Lots of cabinets - 21113 EDINBOROUGH PL, LEESBURG
Brand new electric stove - 21113 EDINBOROUGH PL, LEESBURG
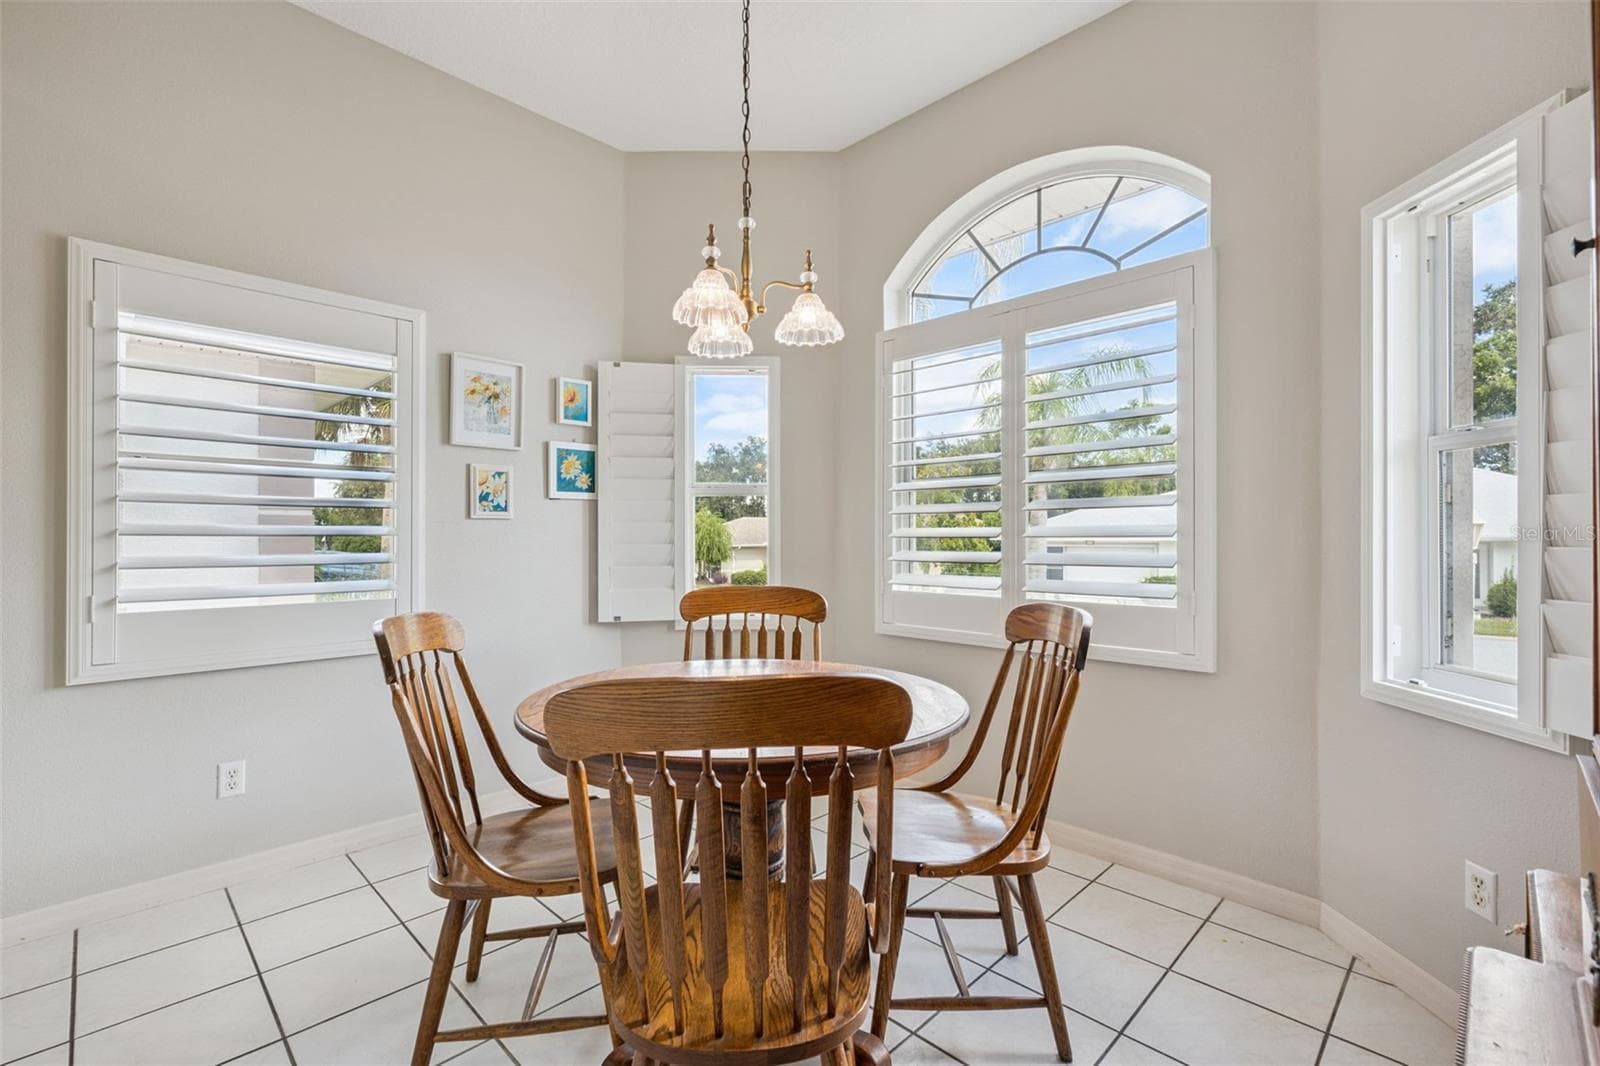
Dinette - 21113 EDINBOROUGH PL, LEESBURG
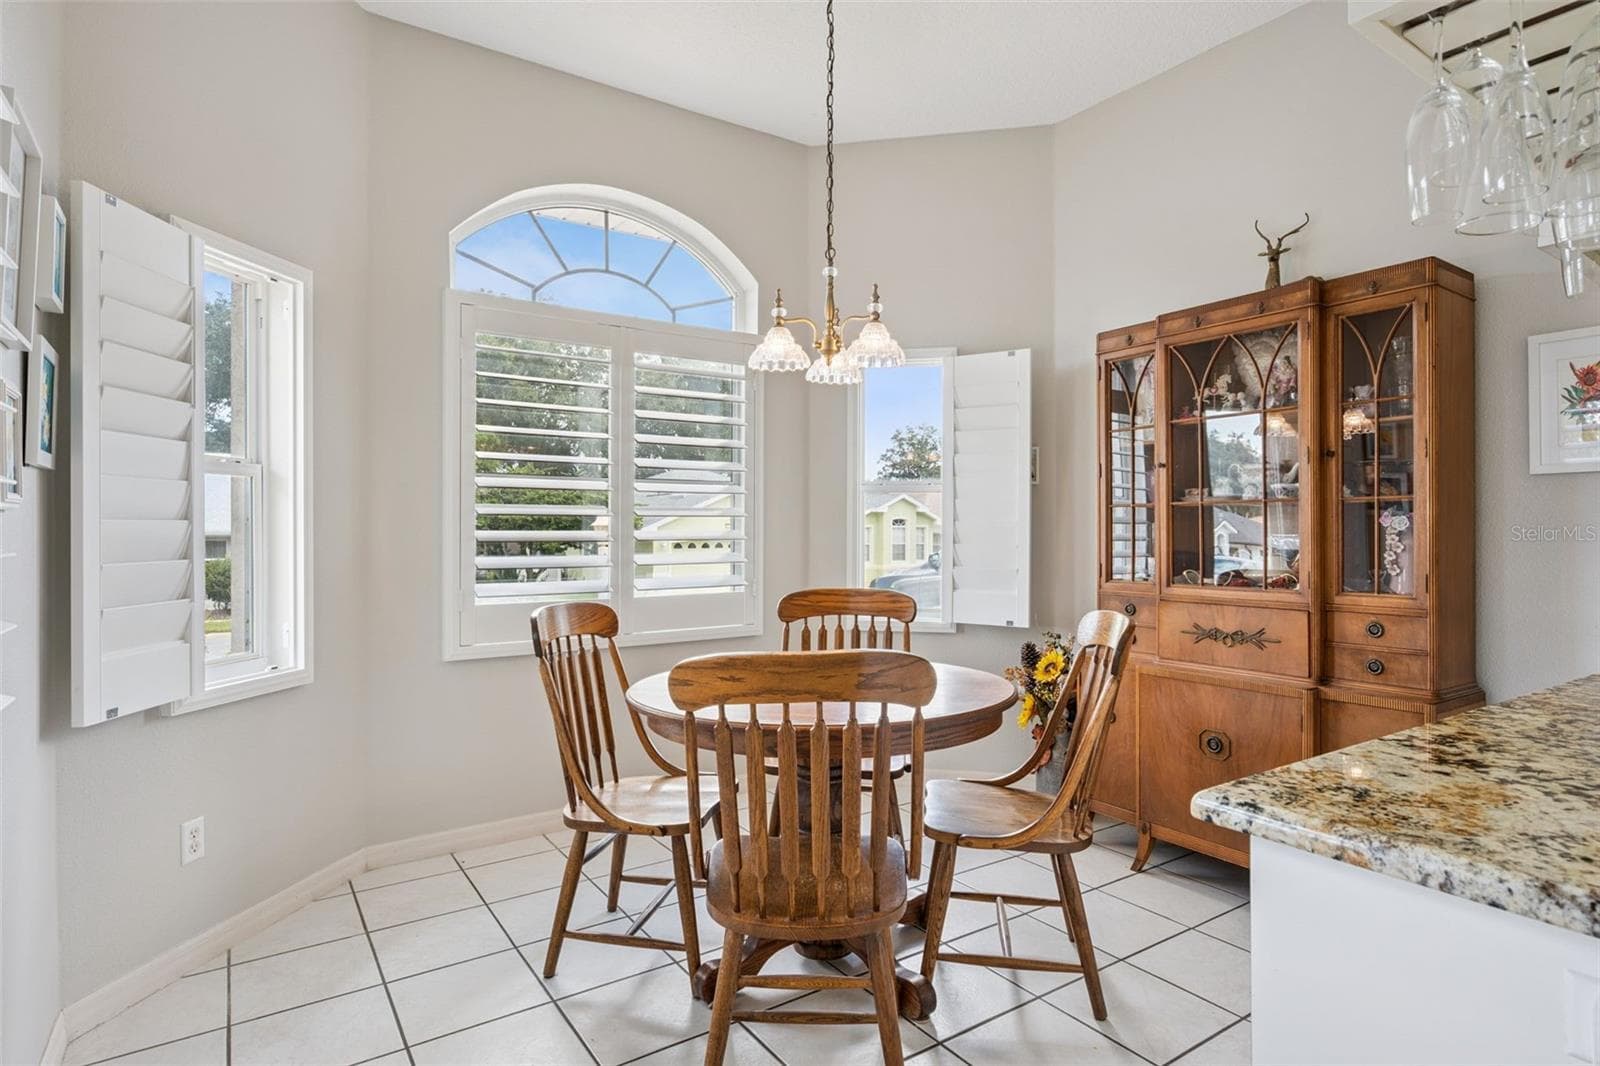
Plantation Shutters throughout the home - 21113 EDINBOROUGH PL, LEESBURG
Casual Dining - 21113 EDINBOROUGH PL, LEESBURG
Access to the Bonus Room - 21113 EDINBOROUGH PL, LEESBURG
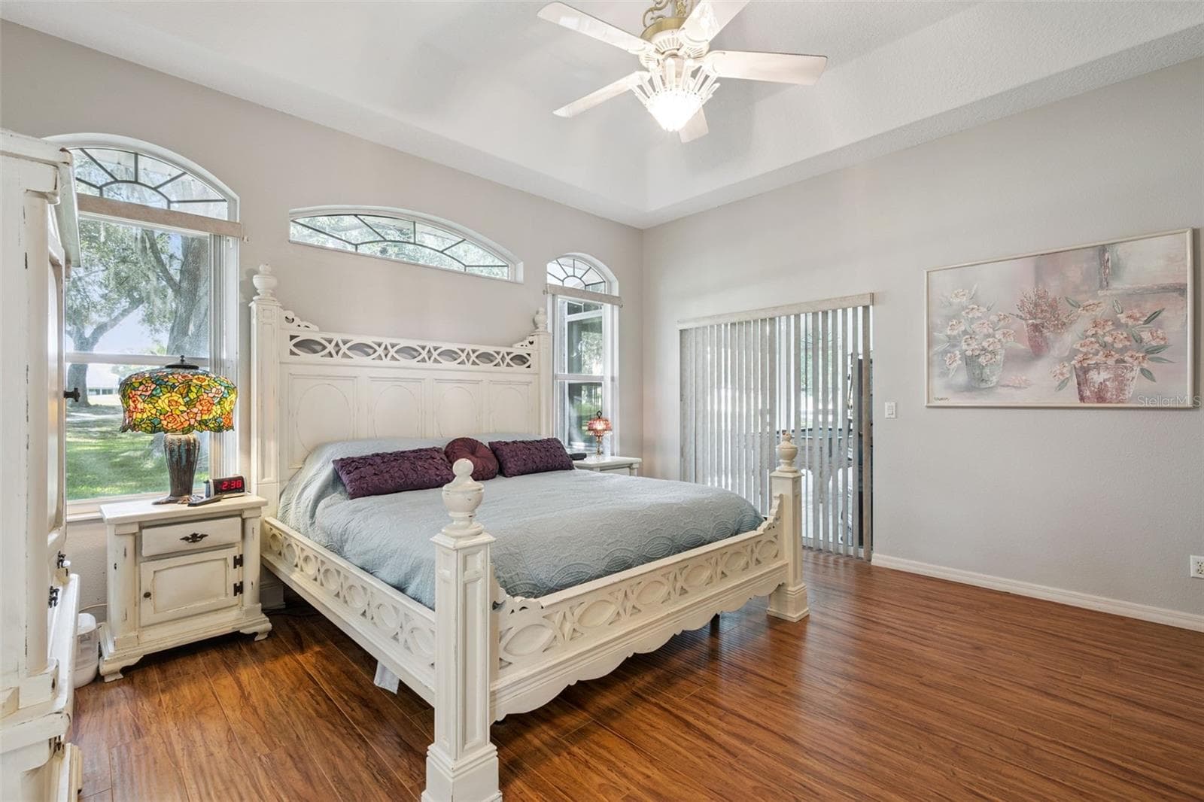
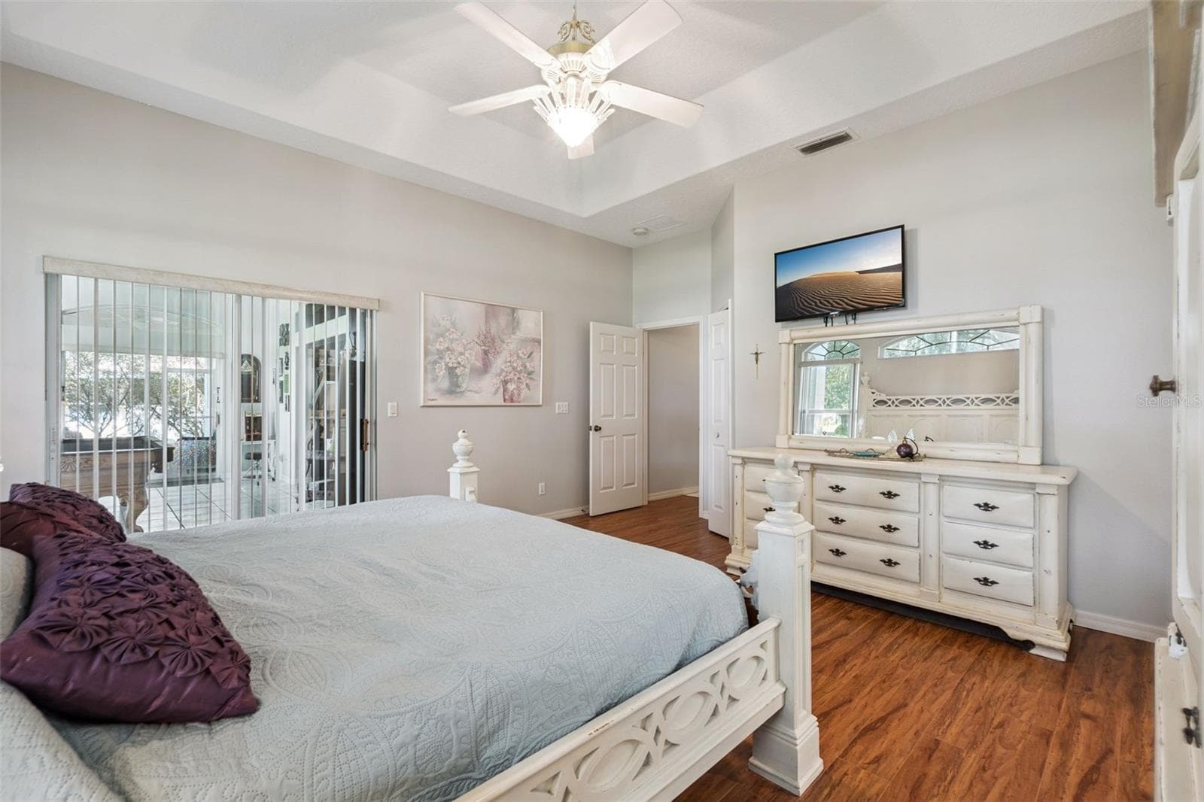
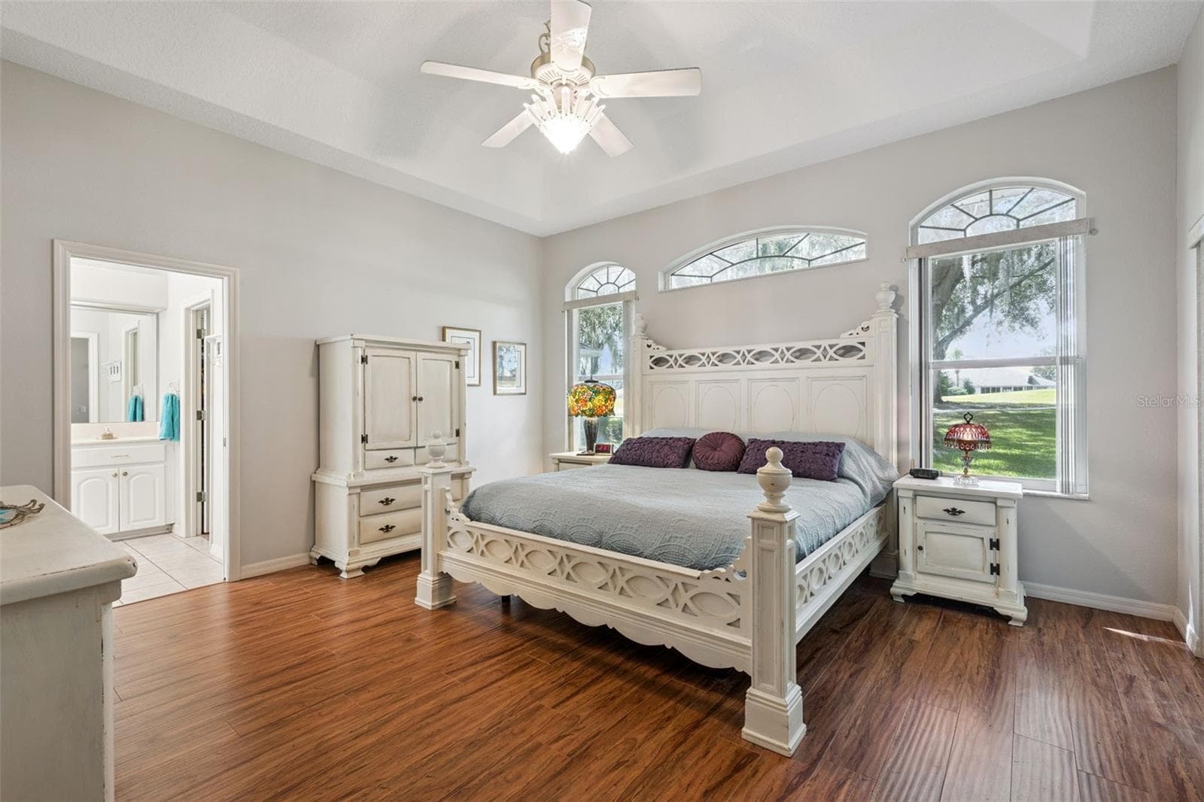
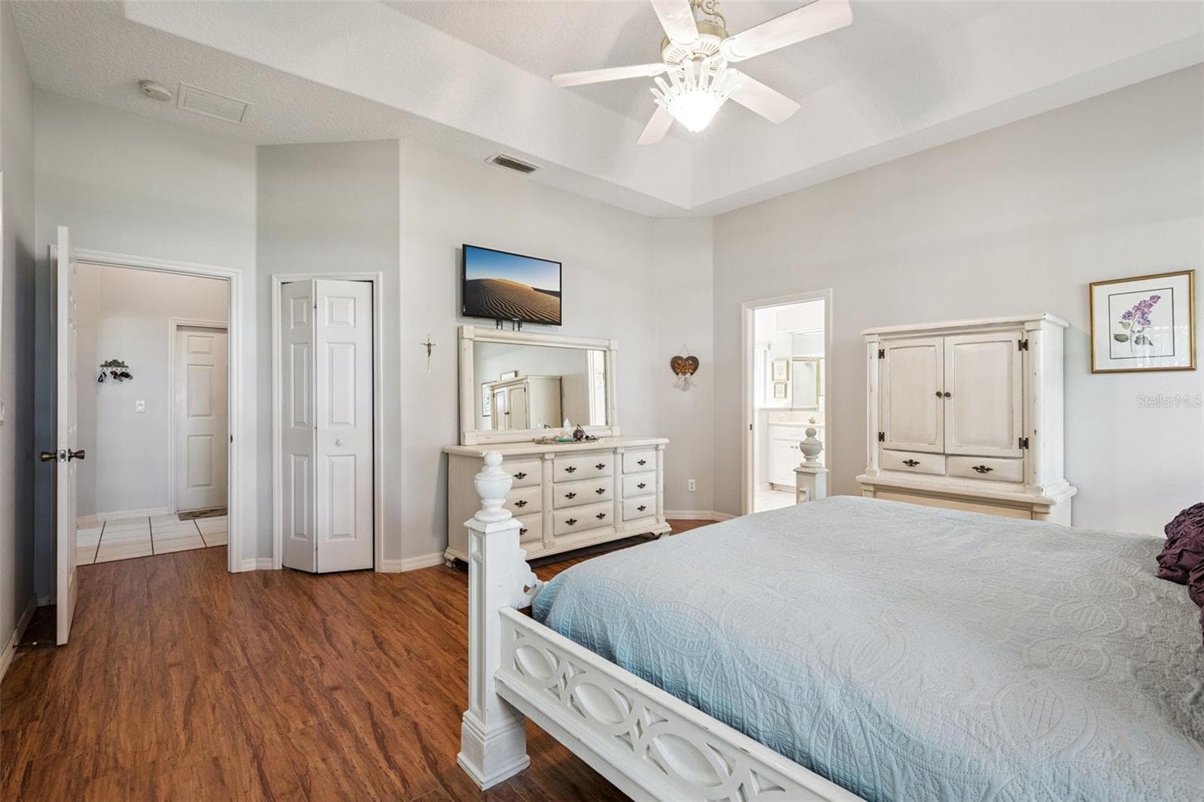
Primary Bedroom - 21113 EDINBOROUGH PL, LEESBURG
Split bedroom Floor plan, tray ceilings - 21113 EDINBOROUGH PL, LEESBURG
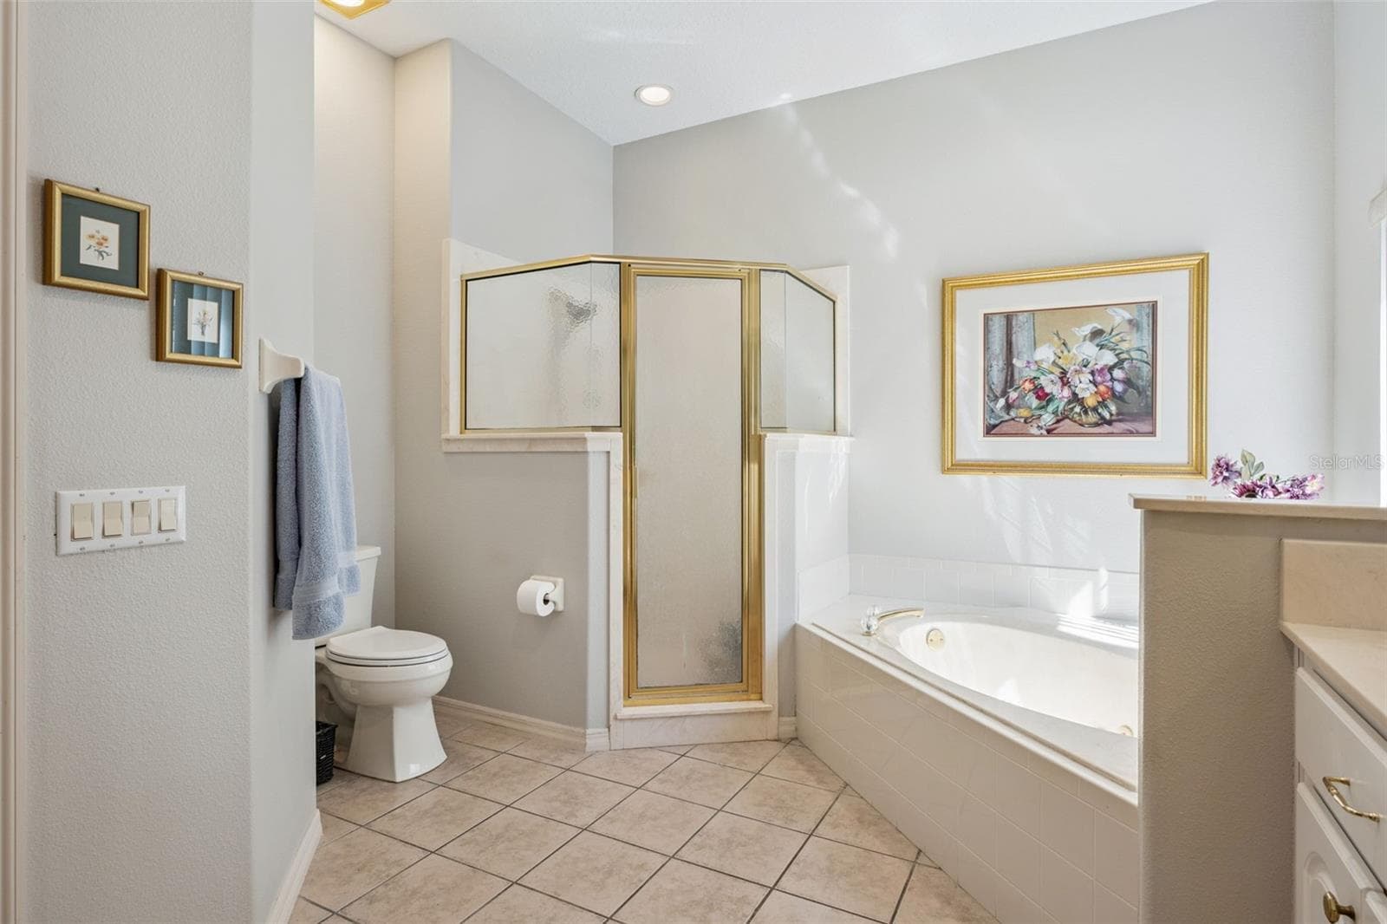
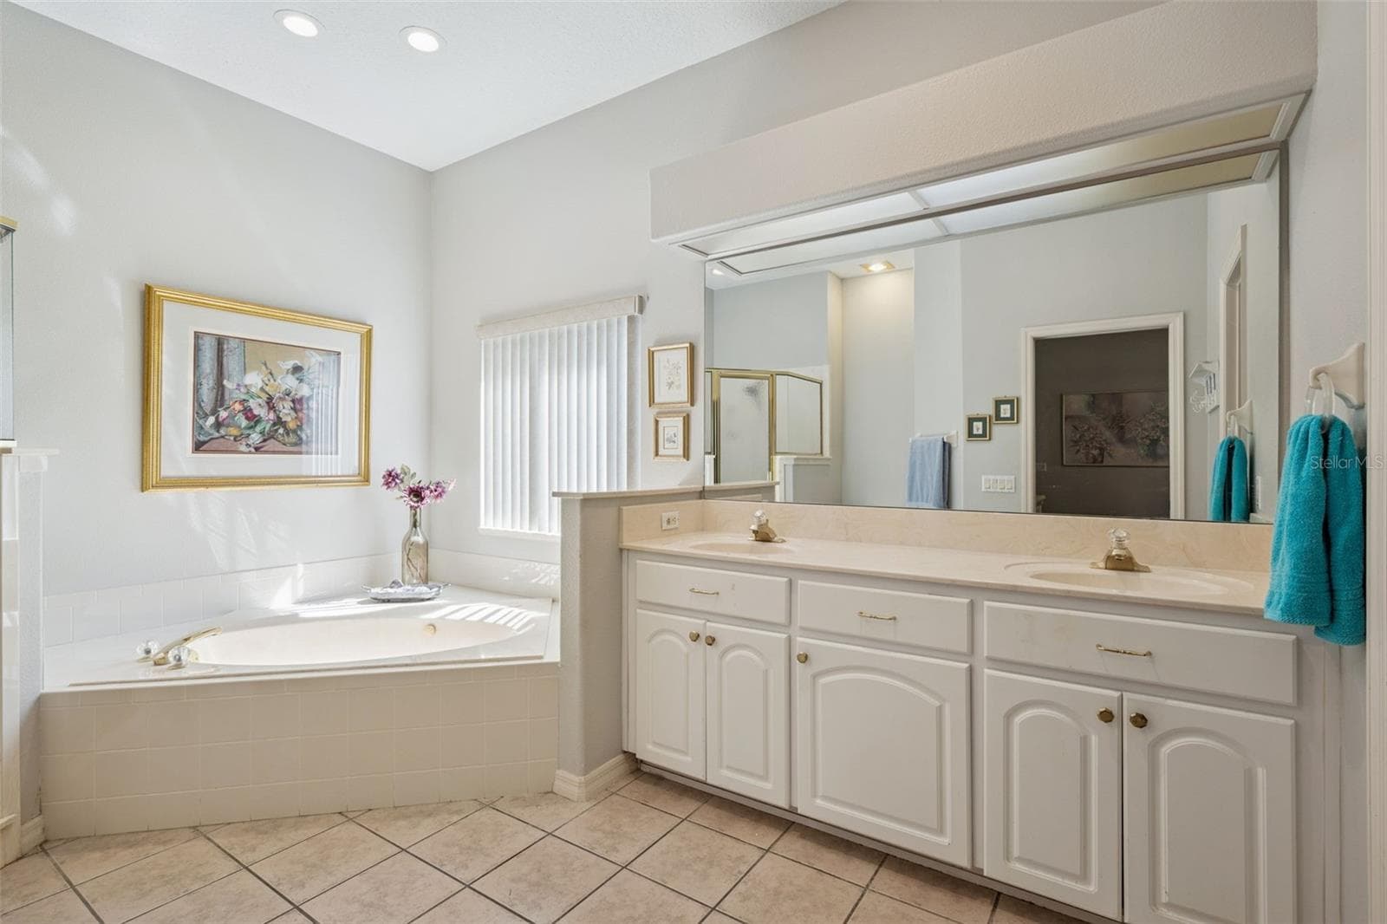
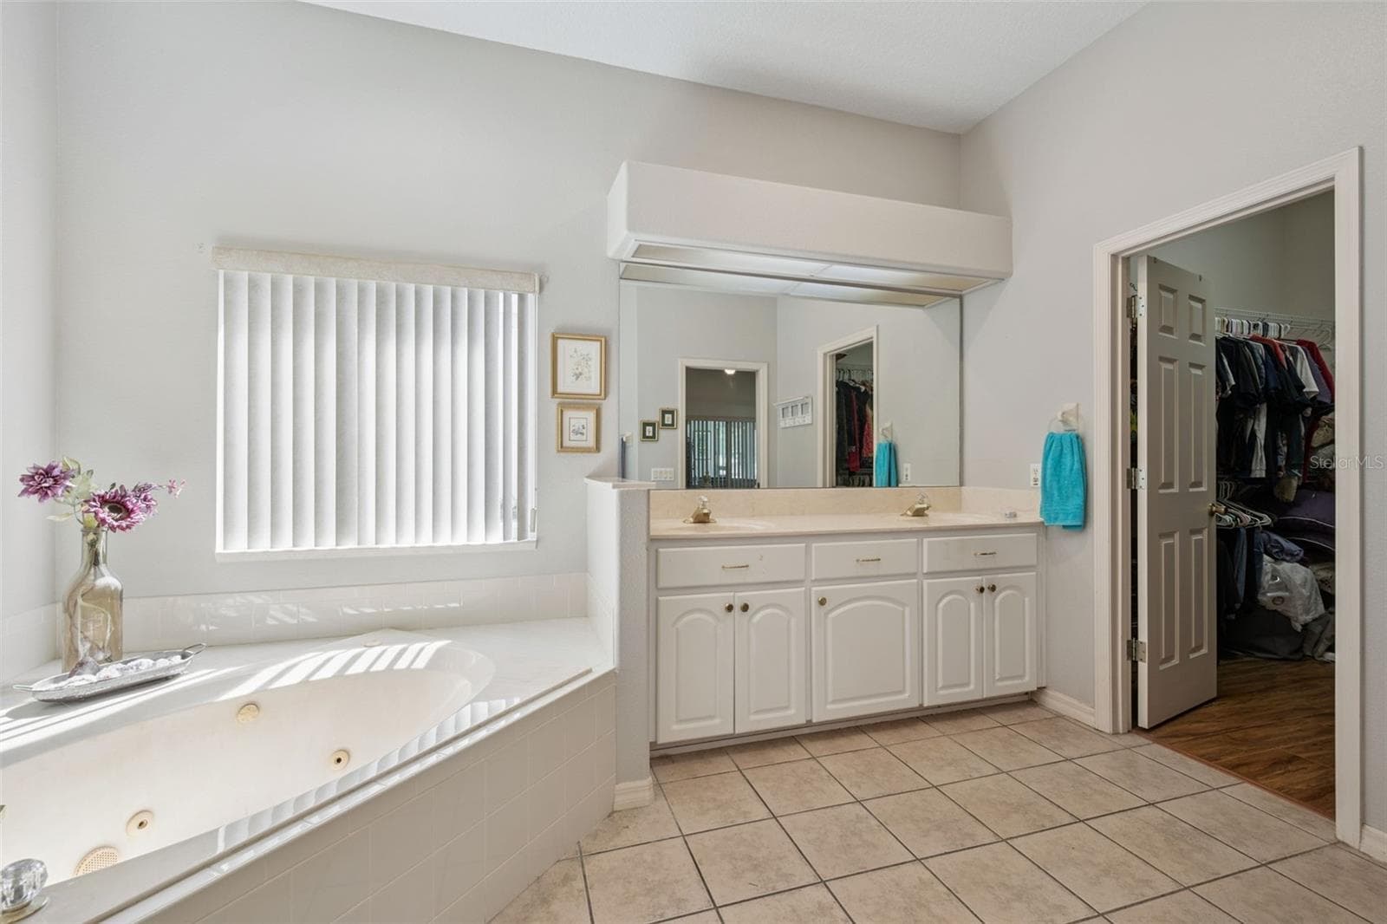
Primary Suite - 21113 EDINBOROUGH PL, LEESBURG
Step in shower - 21113 EDINBOROUGH PL, LEESBURG
Double vanity - 21113 EDINBOROUGH PL, LEESBURG
Primary Bath with jetted tub - 21113 EDINBOROUGH PL, LEESBURG
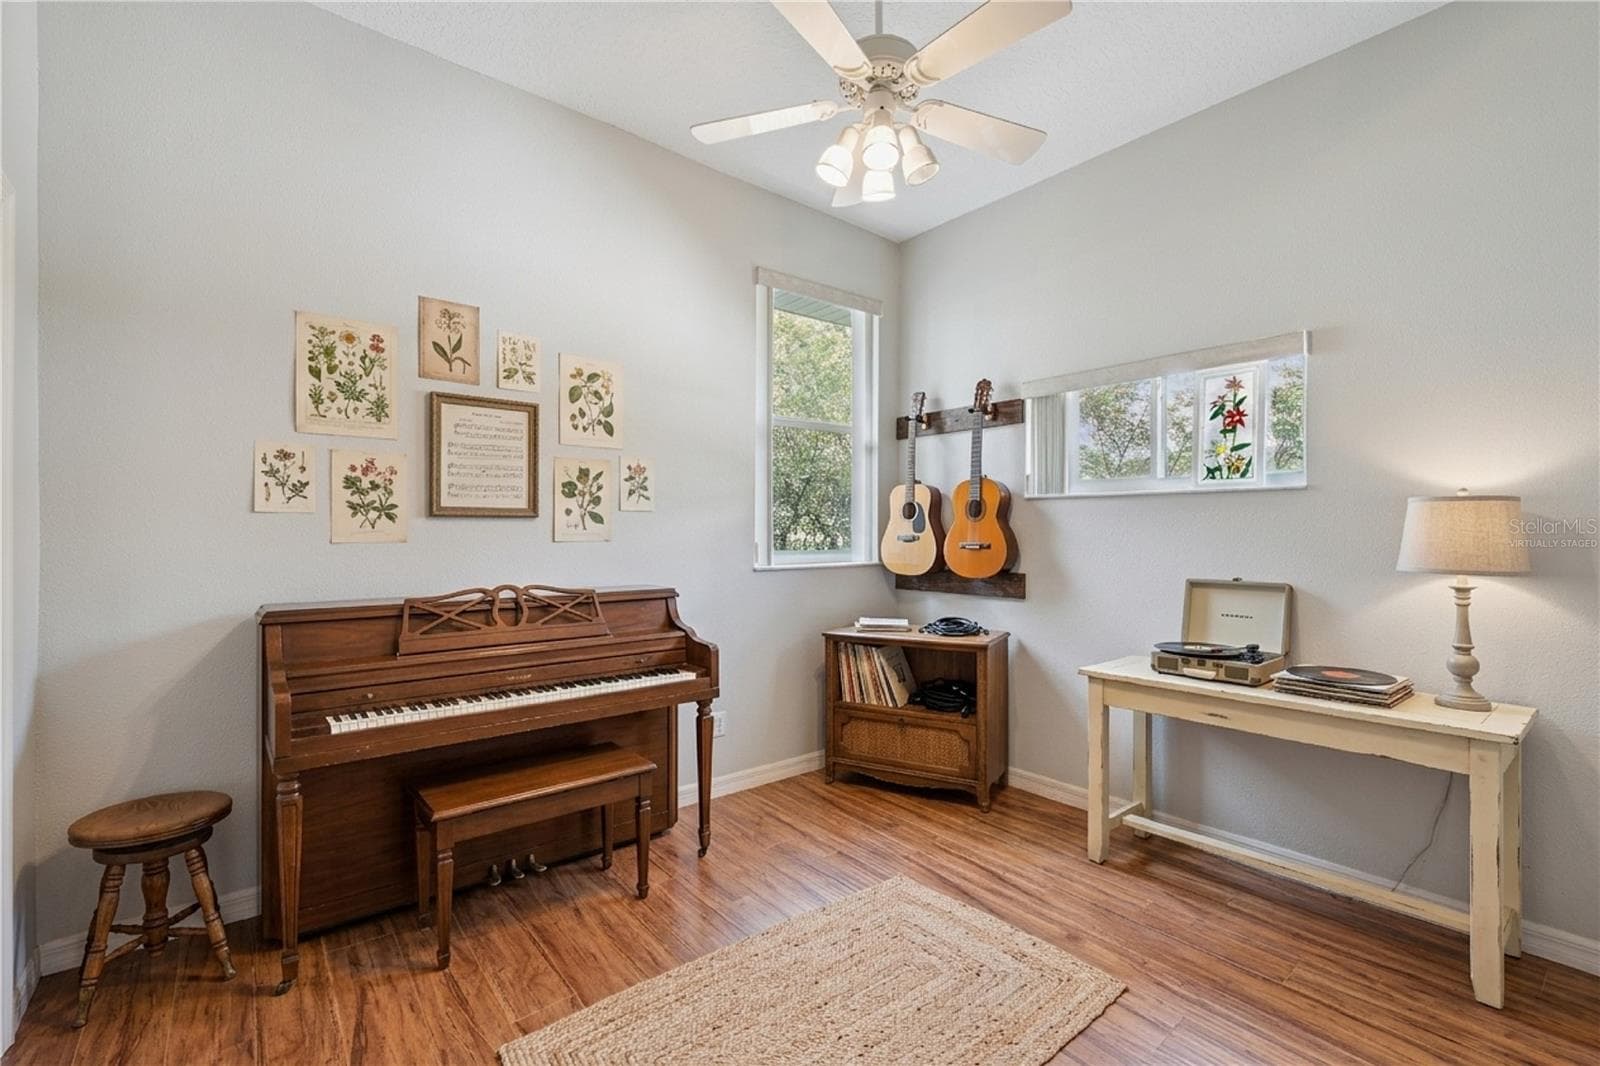
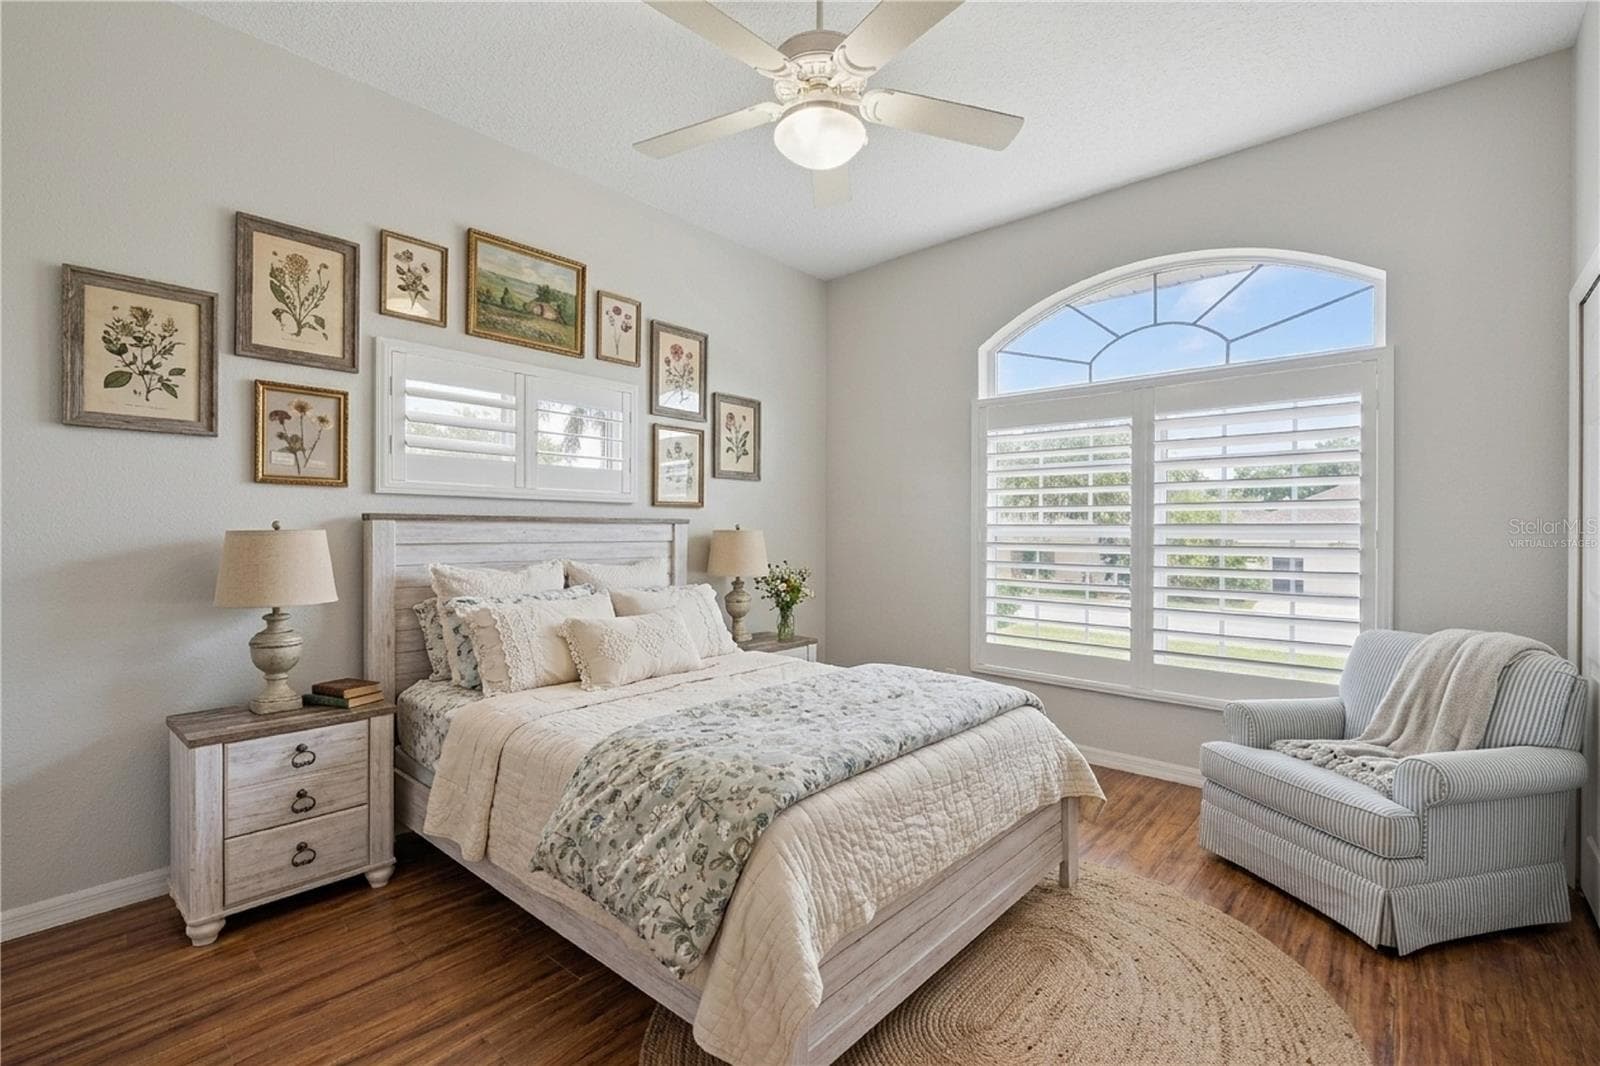
Bedroom 2 or music room! Virtually Staged - 21113 EDINBOROUGH PL, LEESBURG
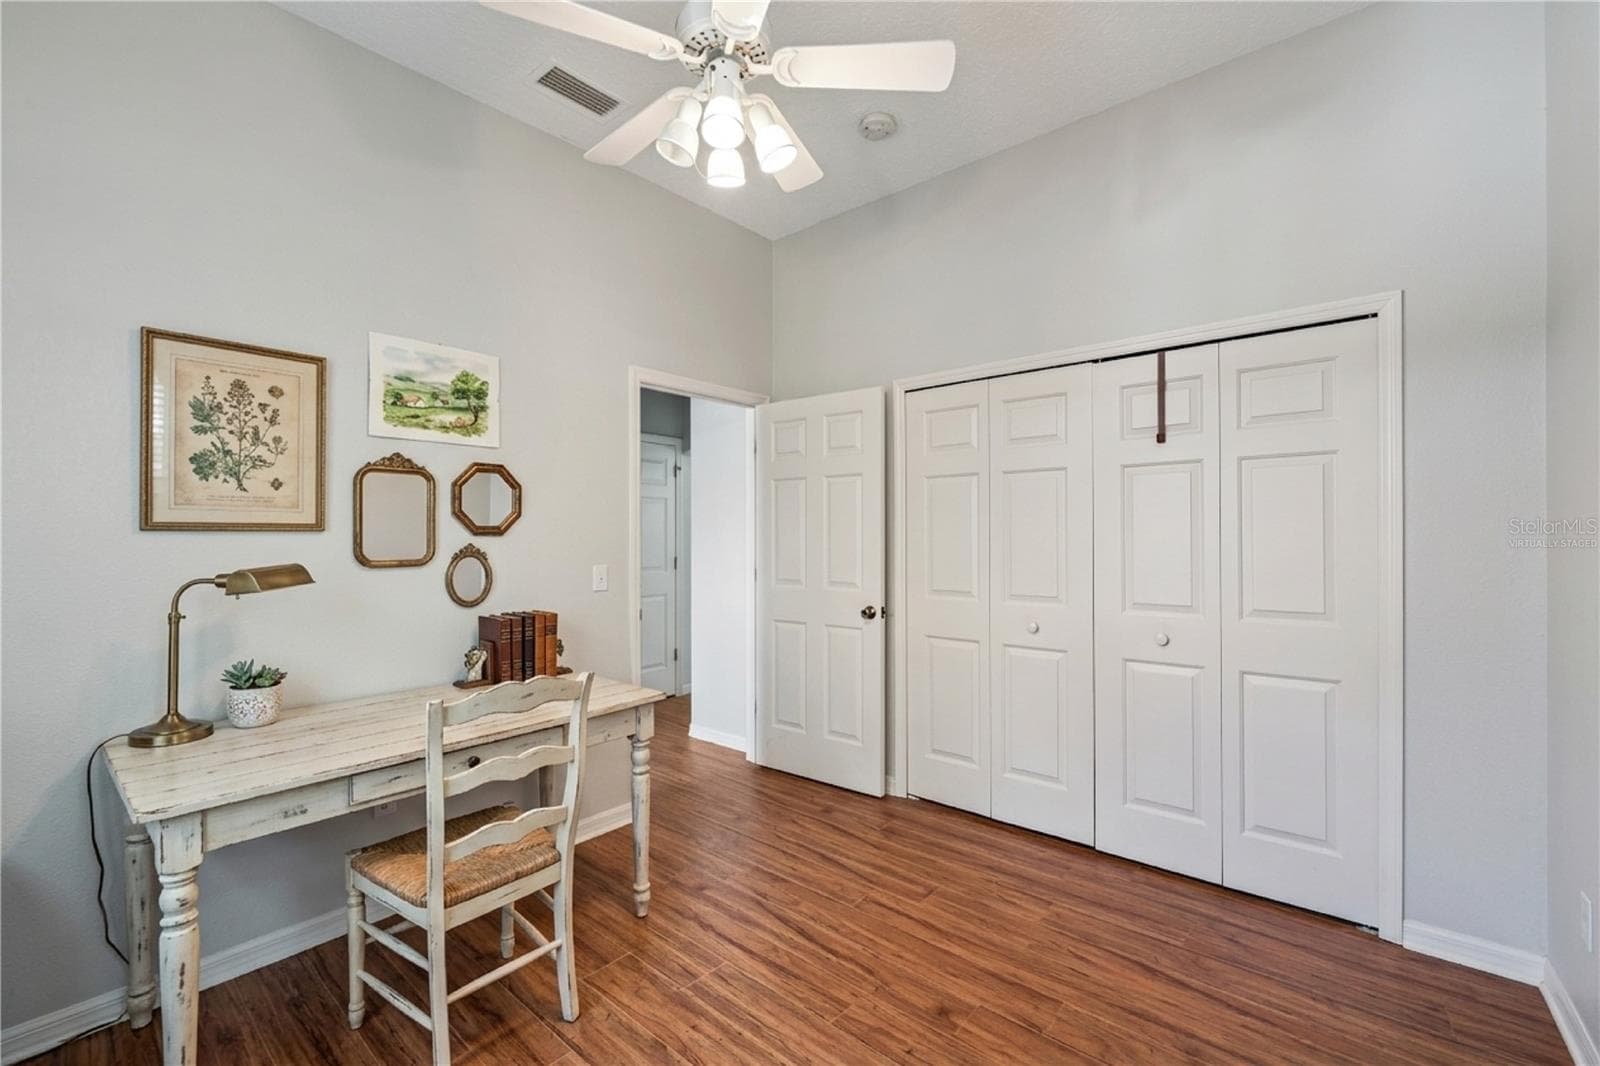
Bedroom 2 or office! Virtually Staged - 21113 EDINBOROUGH PL, LEESBURG
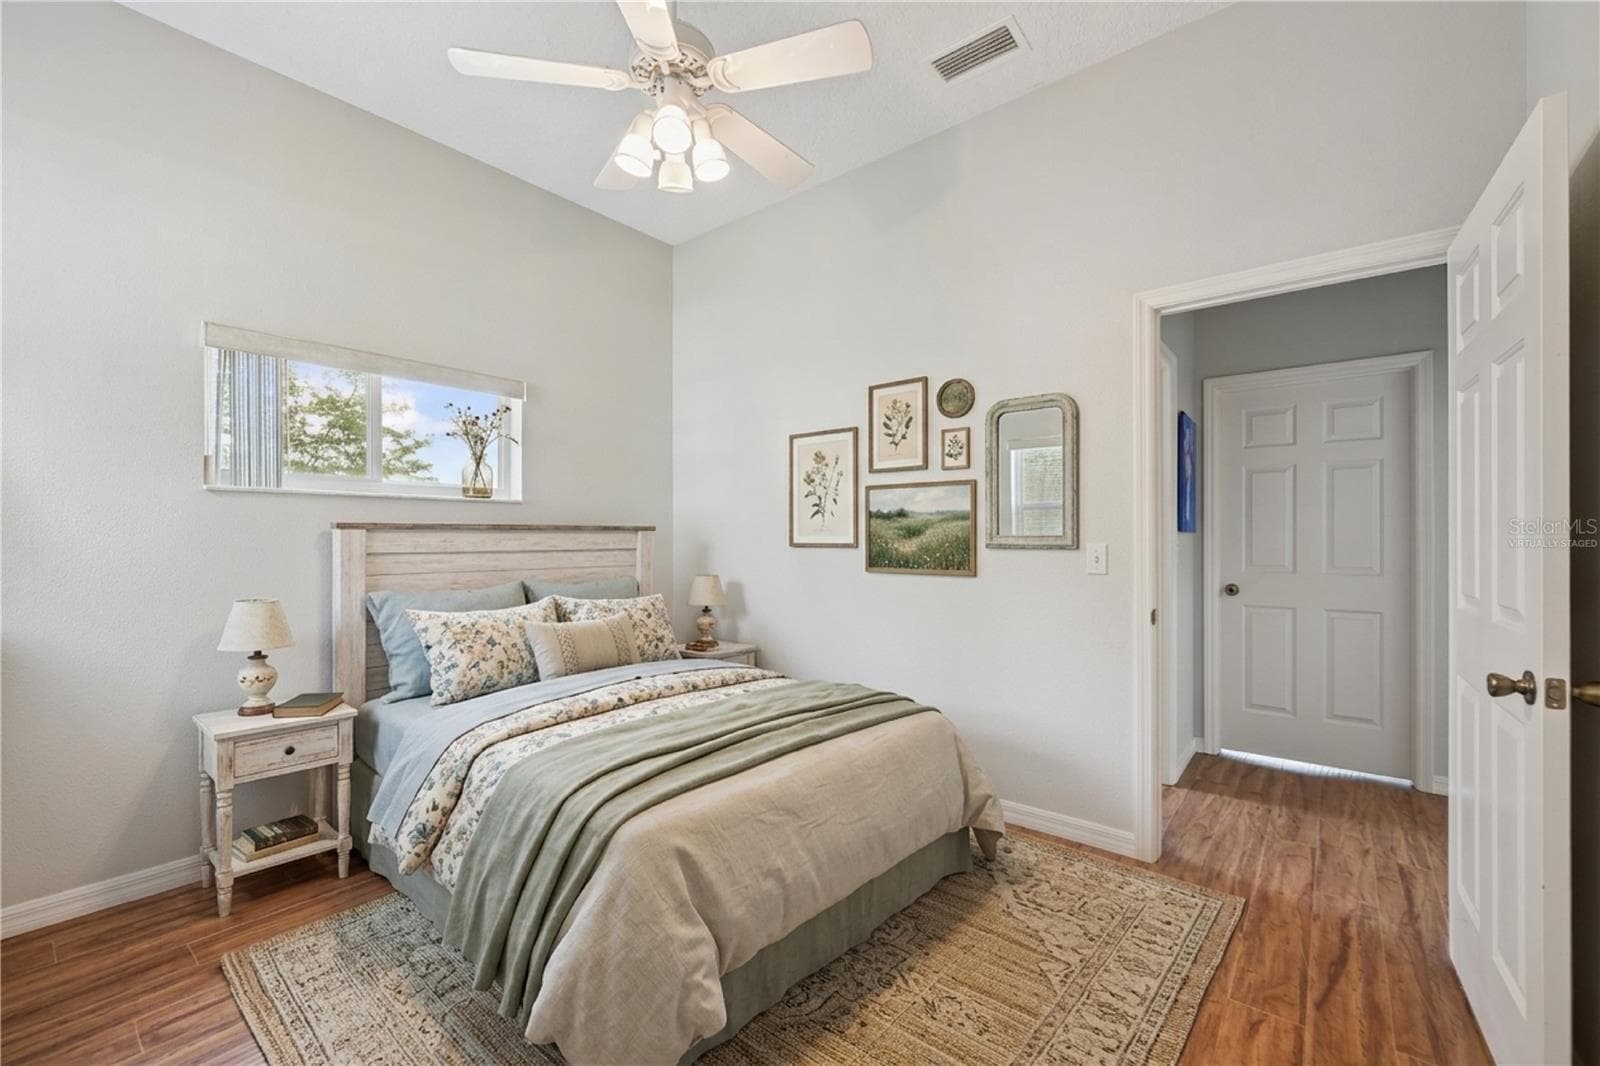
Bedroom 2! Virtually Staged - 21113 EDINBOROUGH PL, LEESBURG
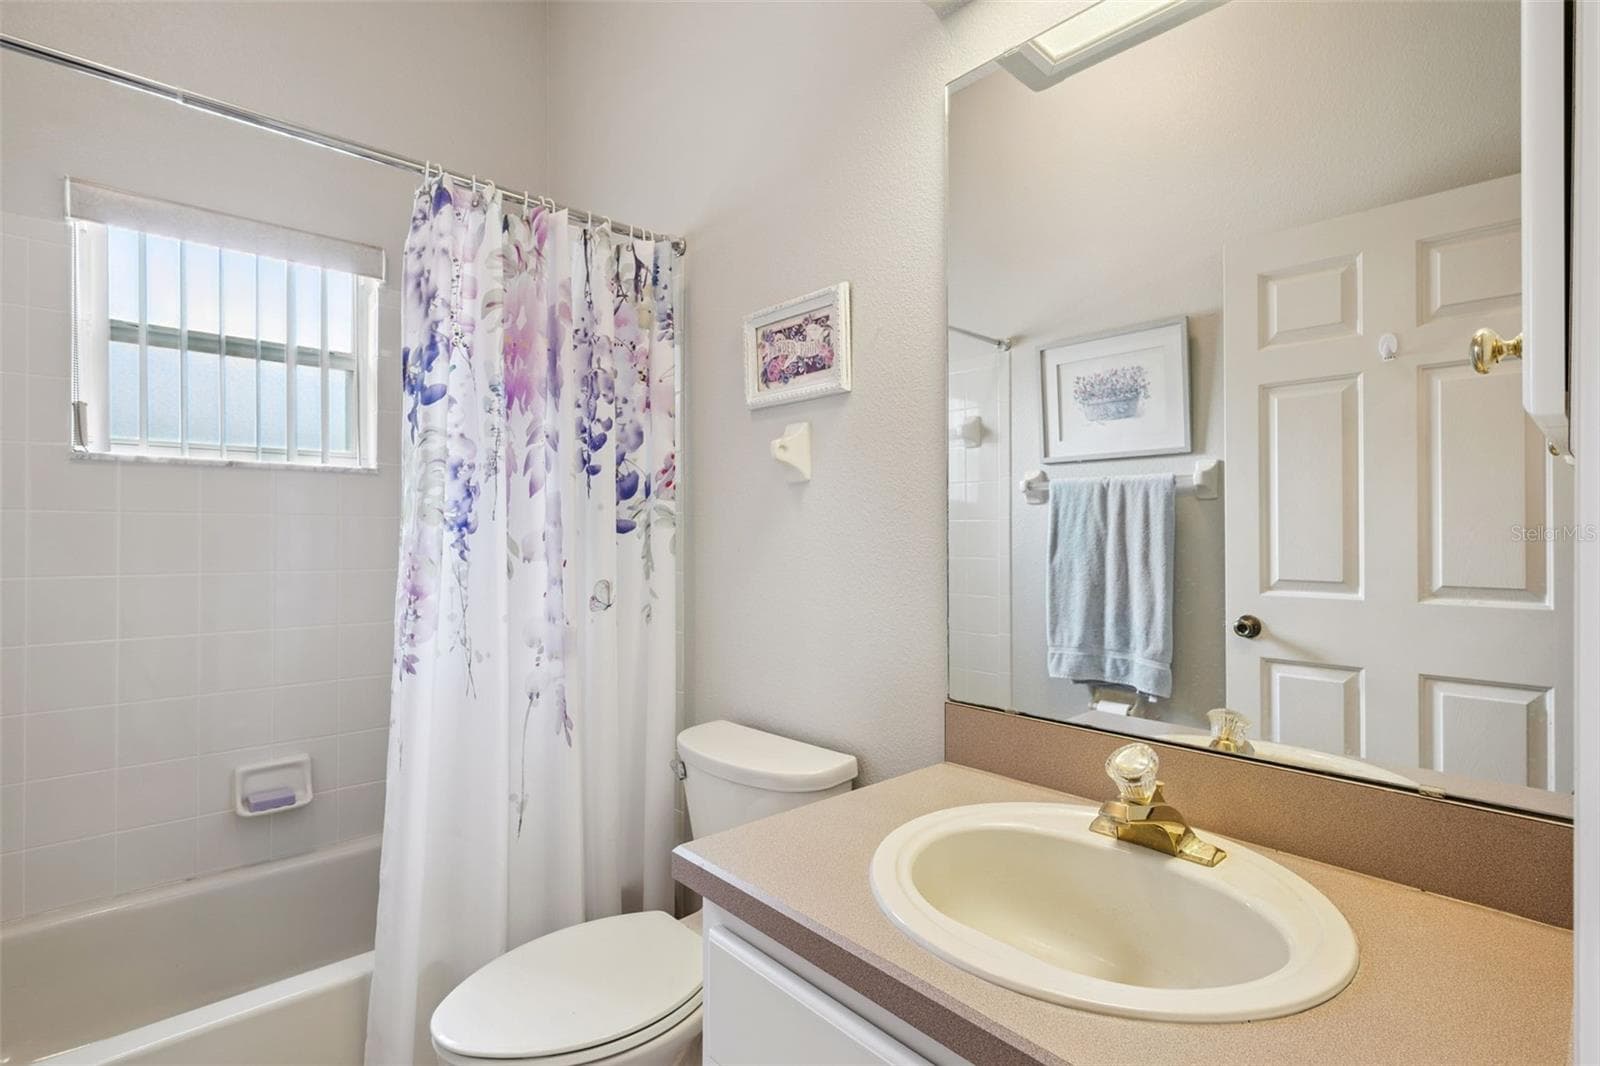
Three full baths! - 21113 EDINBOROUGH PL, LEESBURG
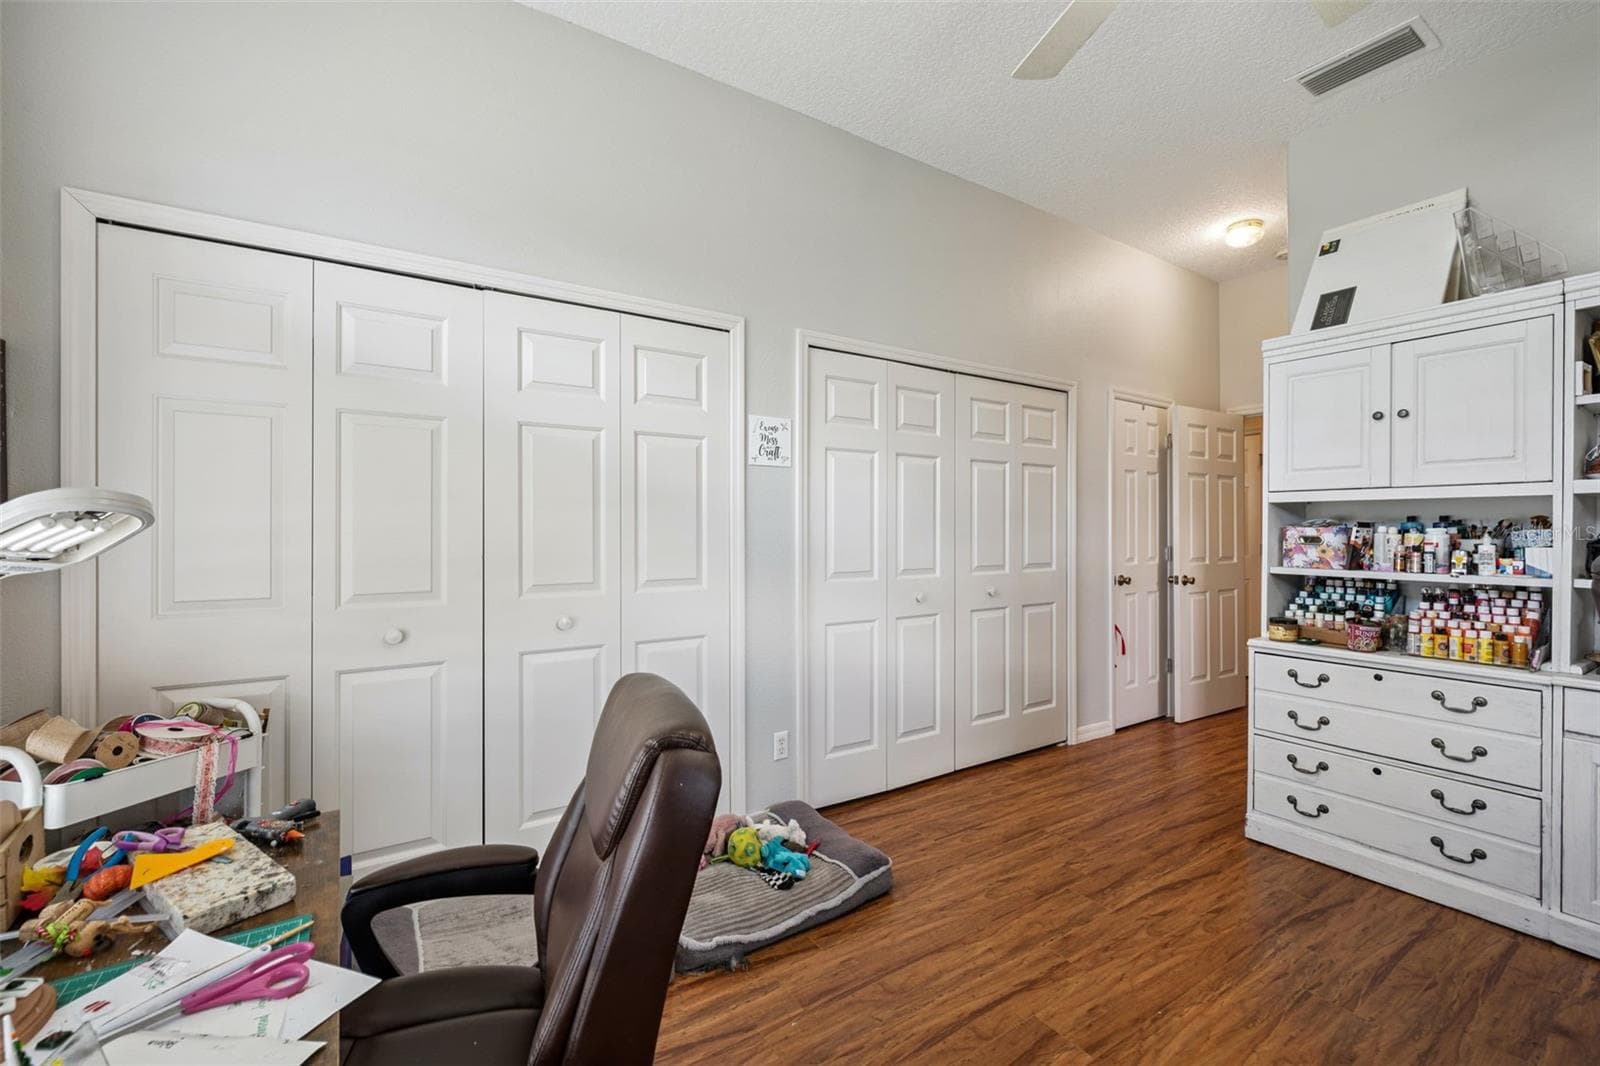
Tons of closet in Bedroom 3! - 21113 EDINBOROUGH PL, LEESBURG
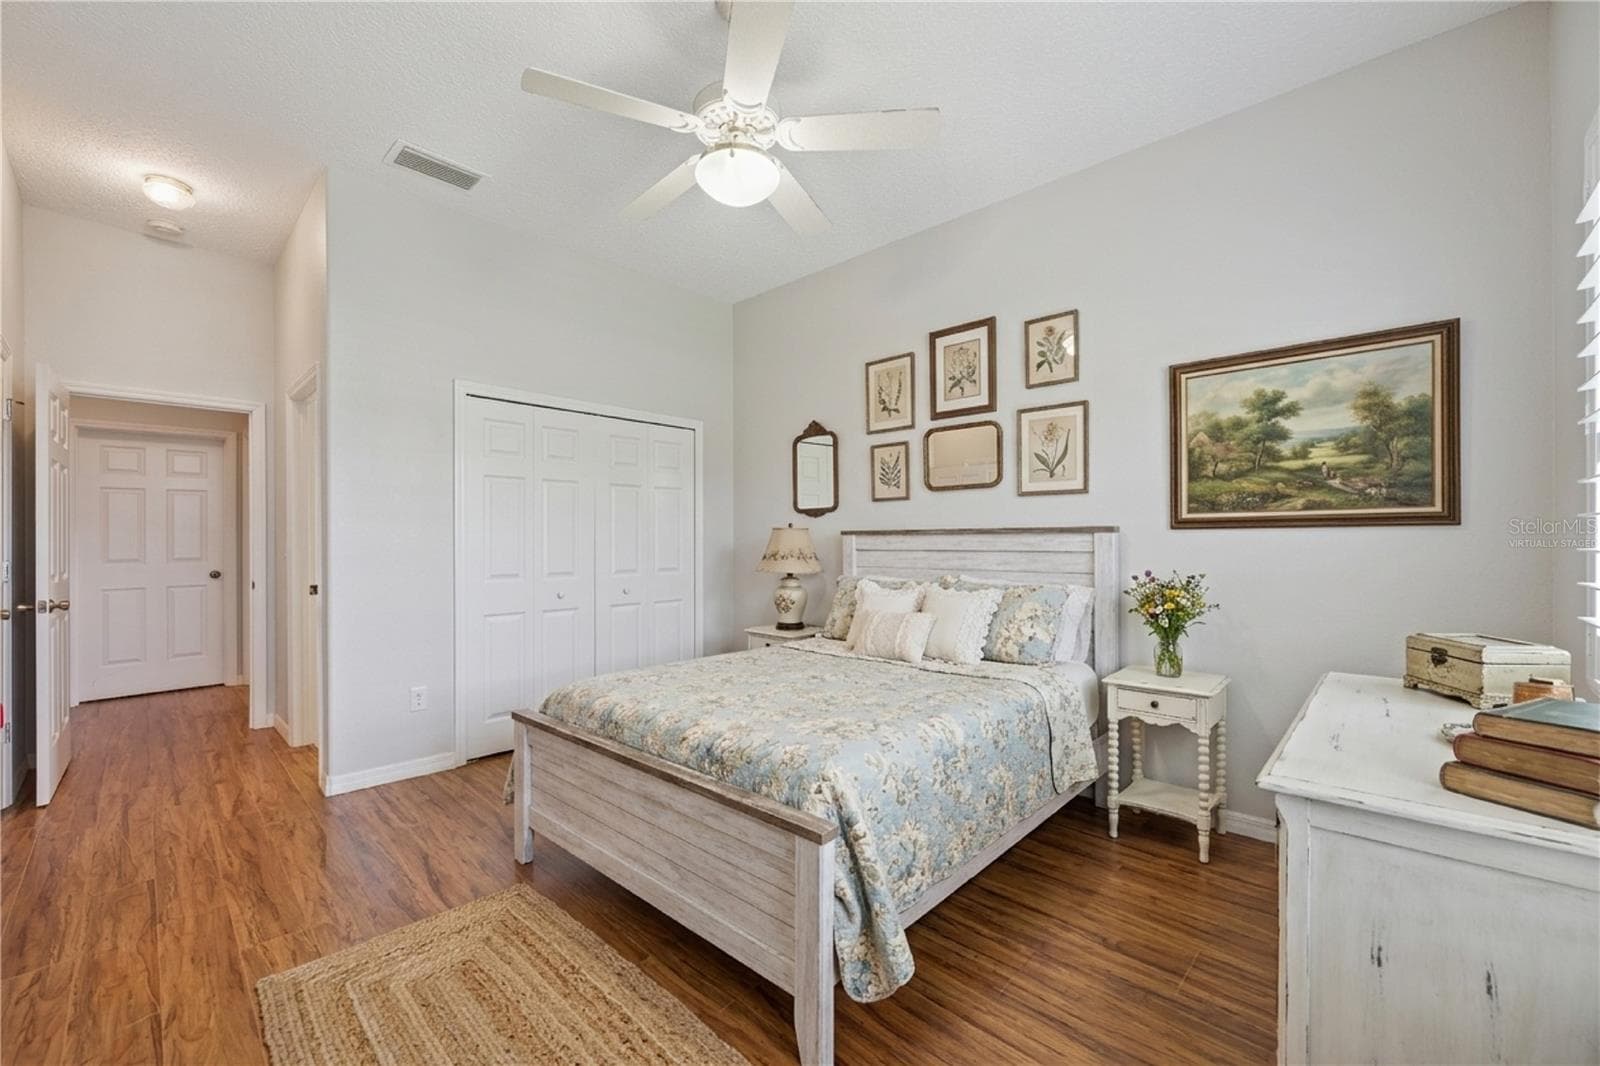
Virtually Staged Bedroom 3 - 21113 EDINBOROUGH PL, LEESBURG
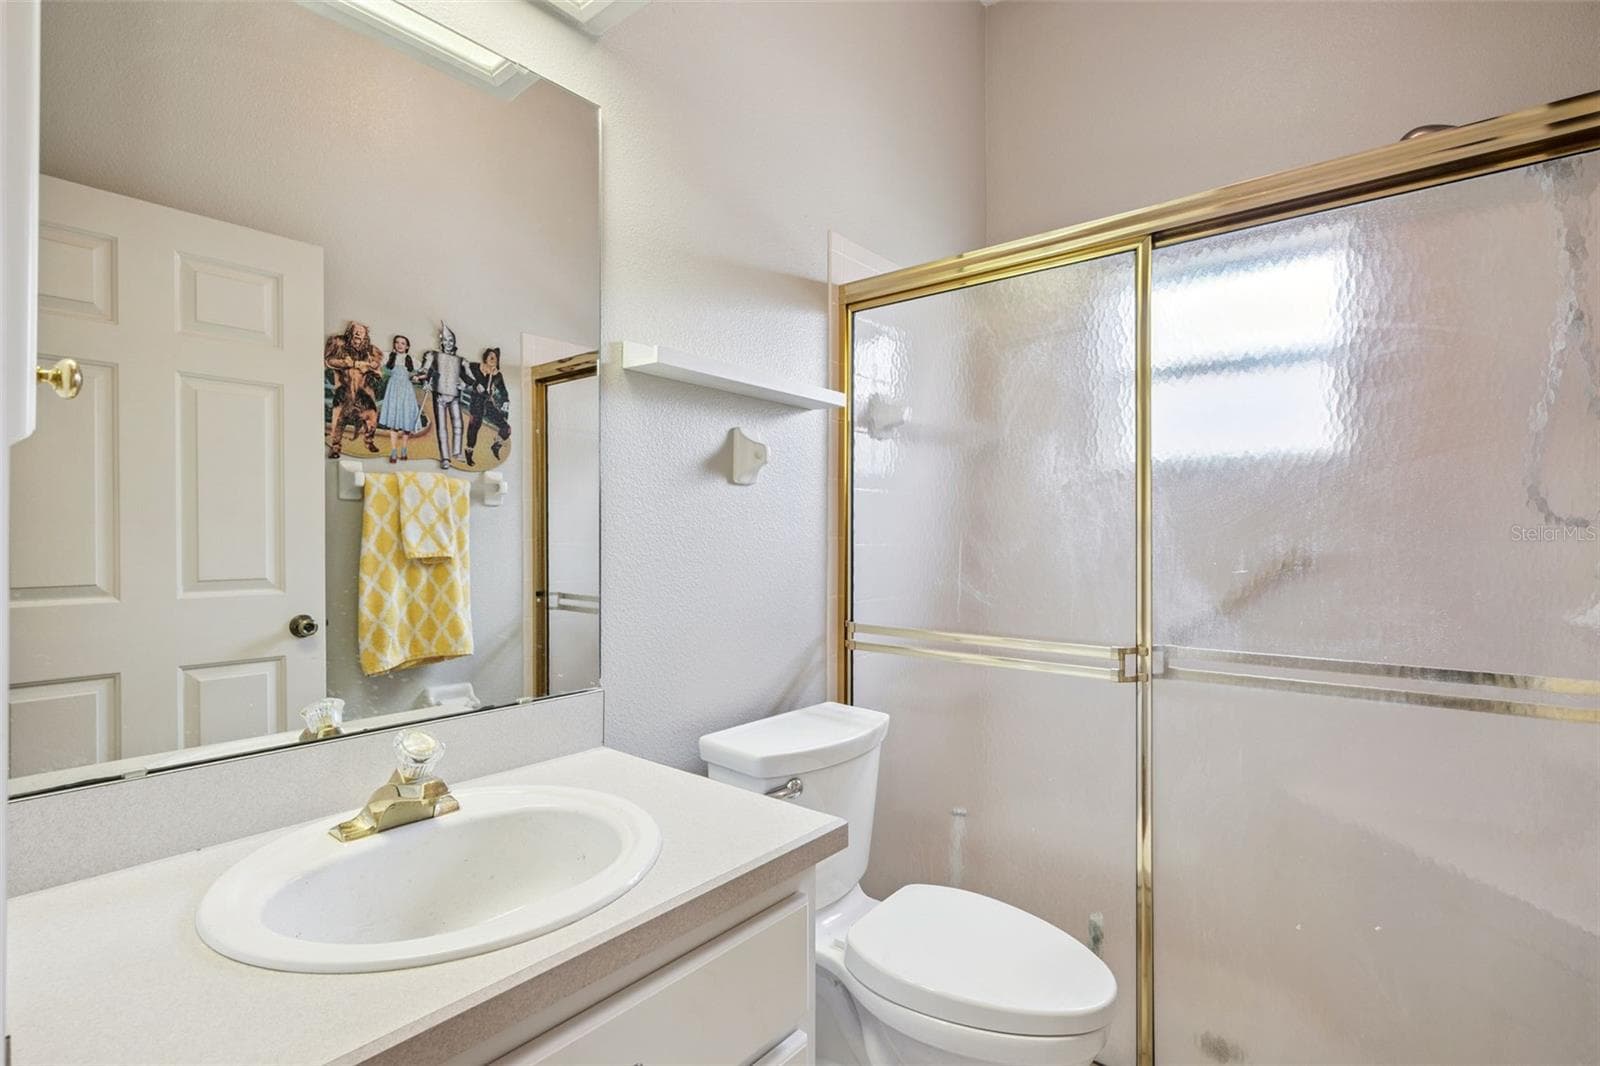
Guest Bath - 21113 EDINBOROUGH PL, LEESBURG
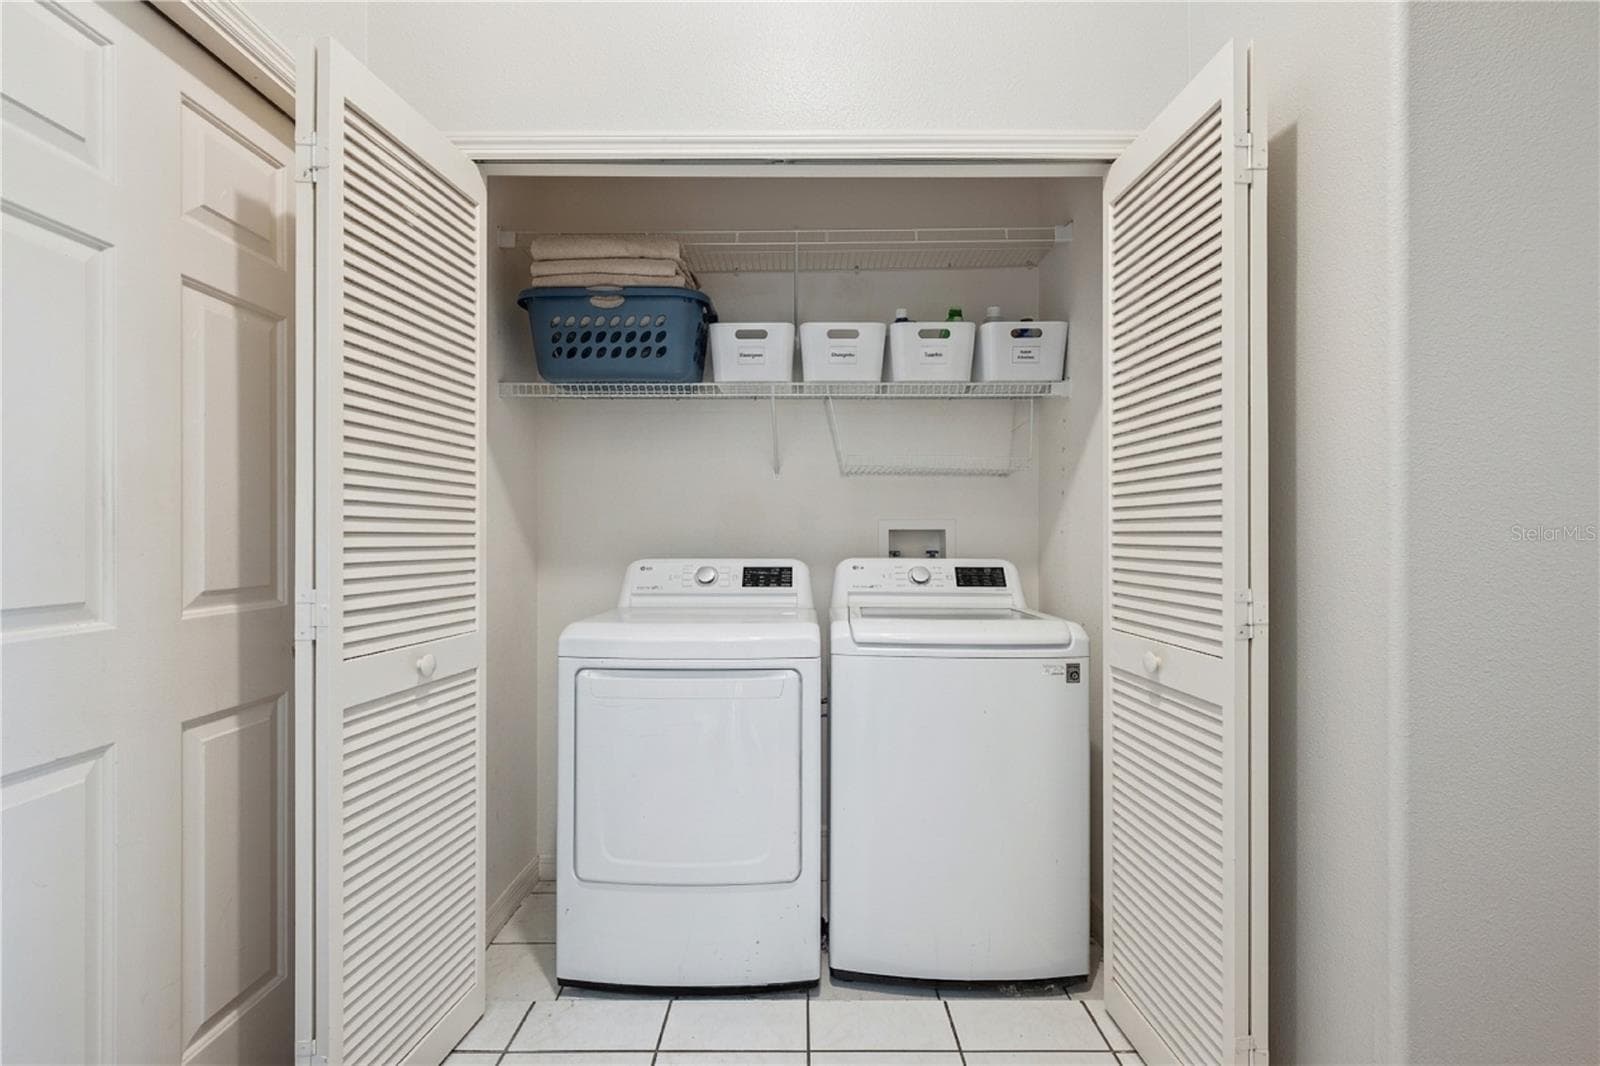
Interior Laundry Closet - 21113 EDINBOROUGH PL, LEESBURG
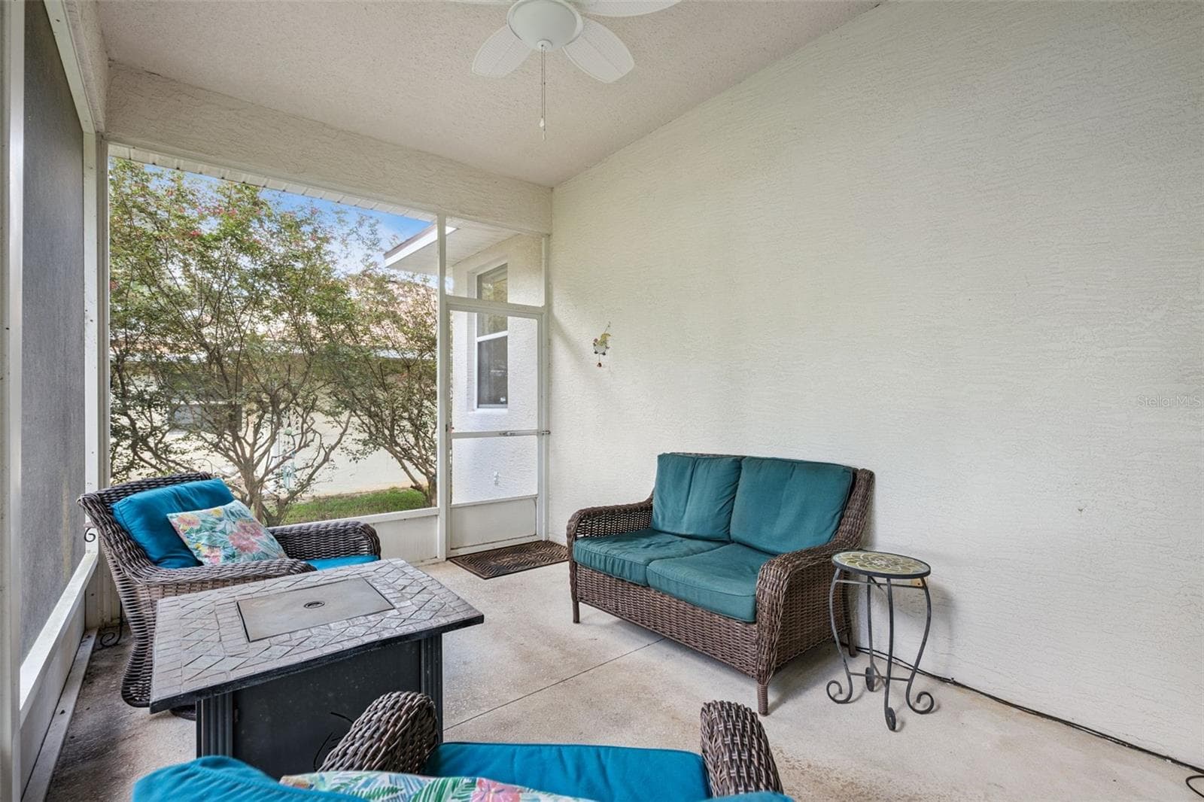
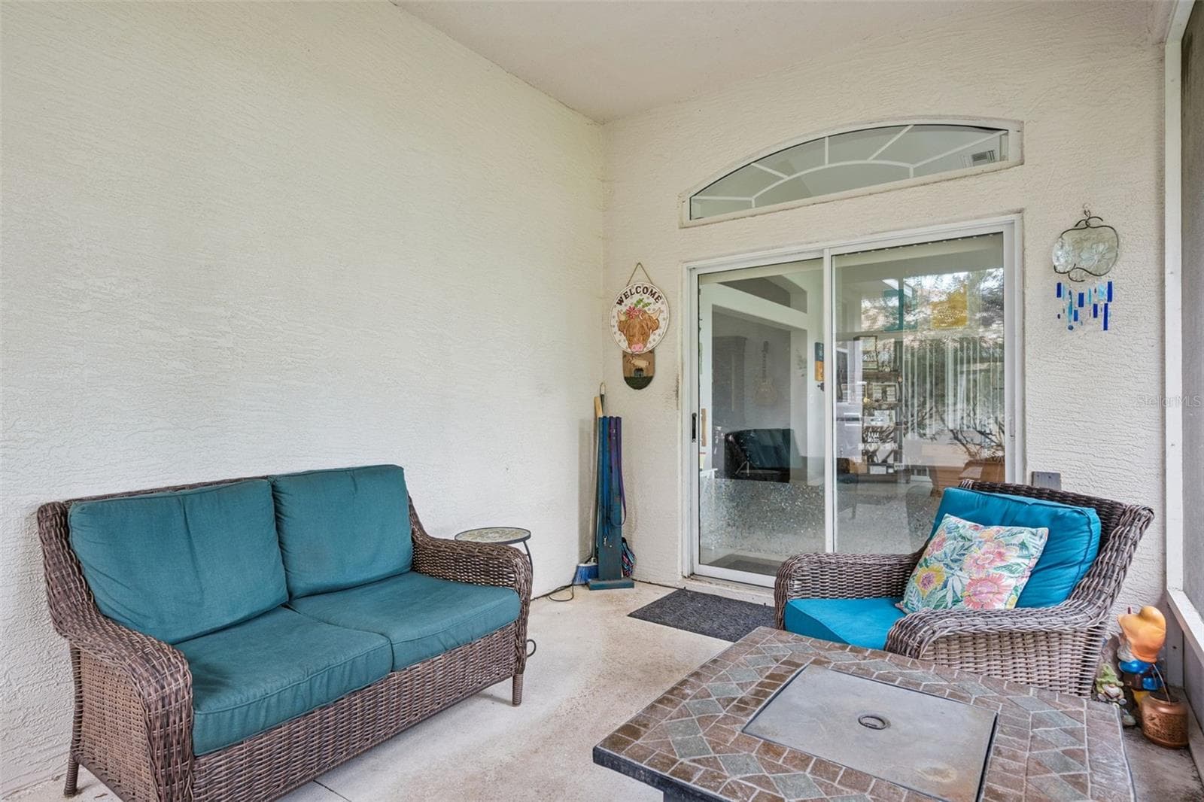
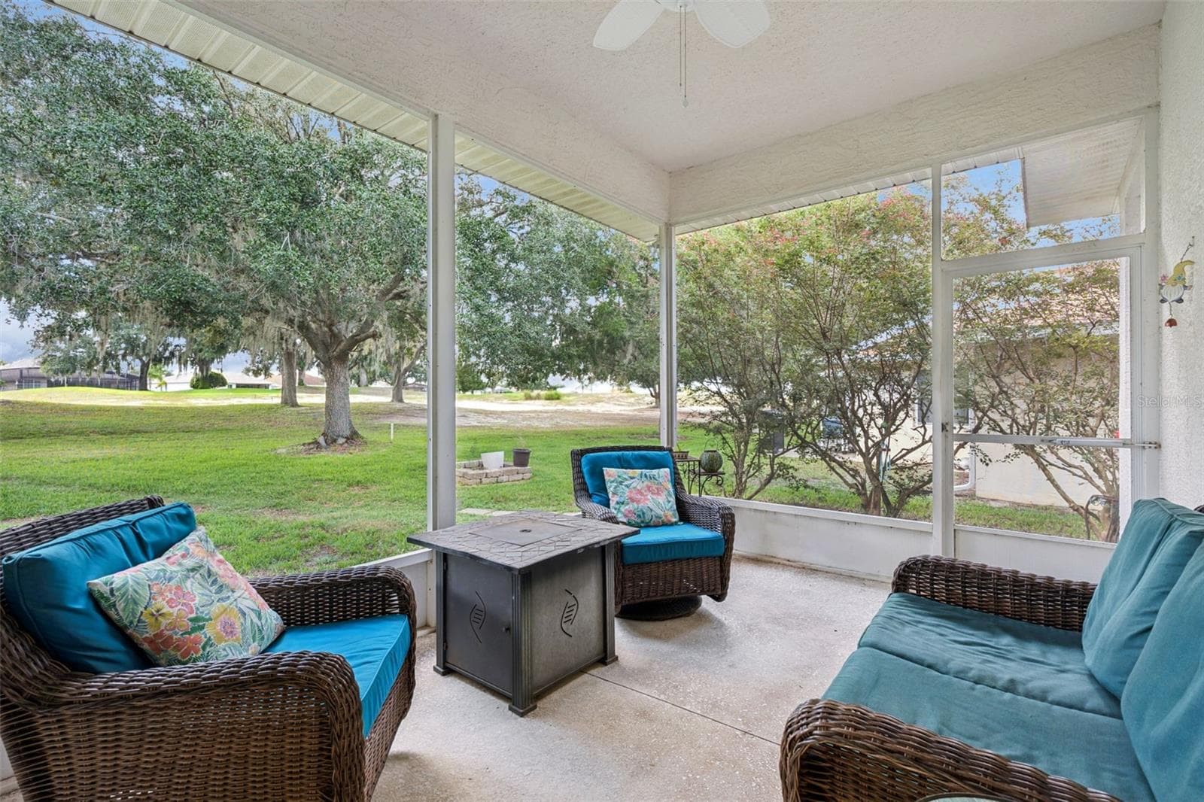
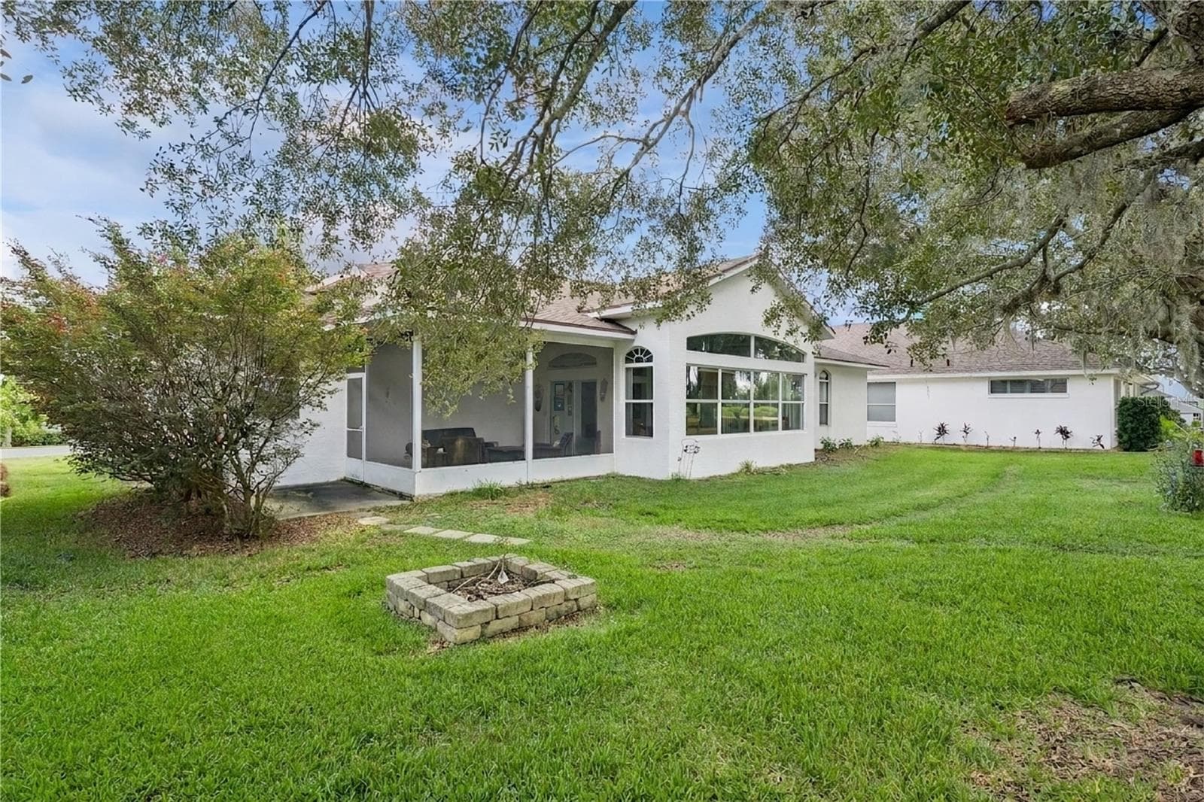
Lanai - 21113 EDINBOROUGH PL, LEESBURG
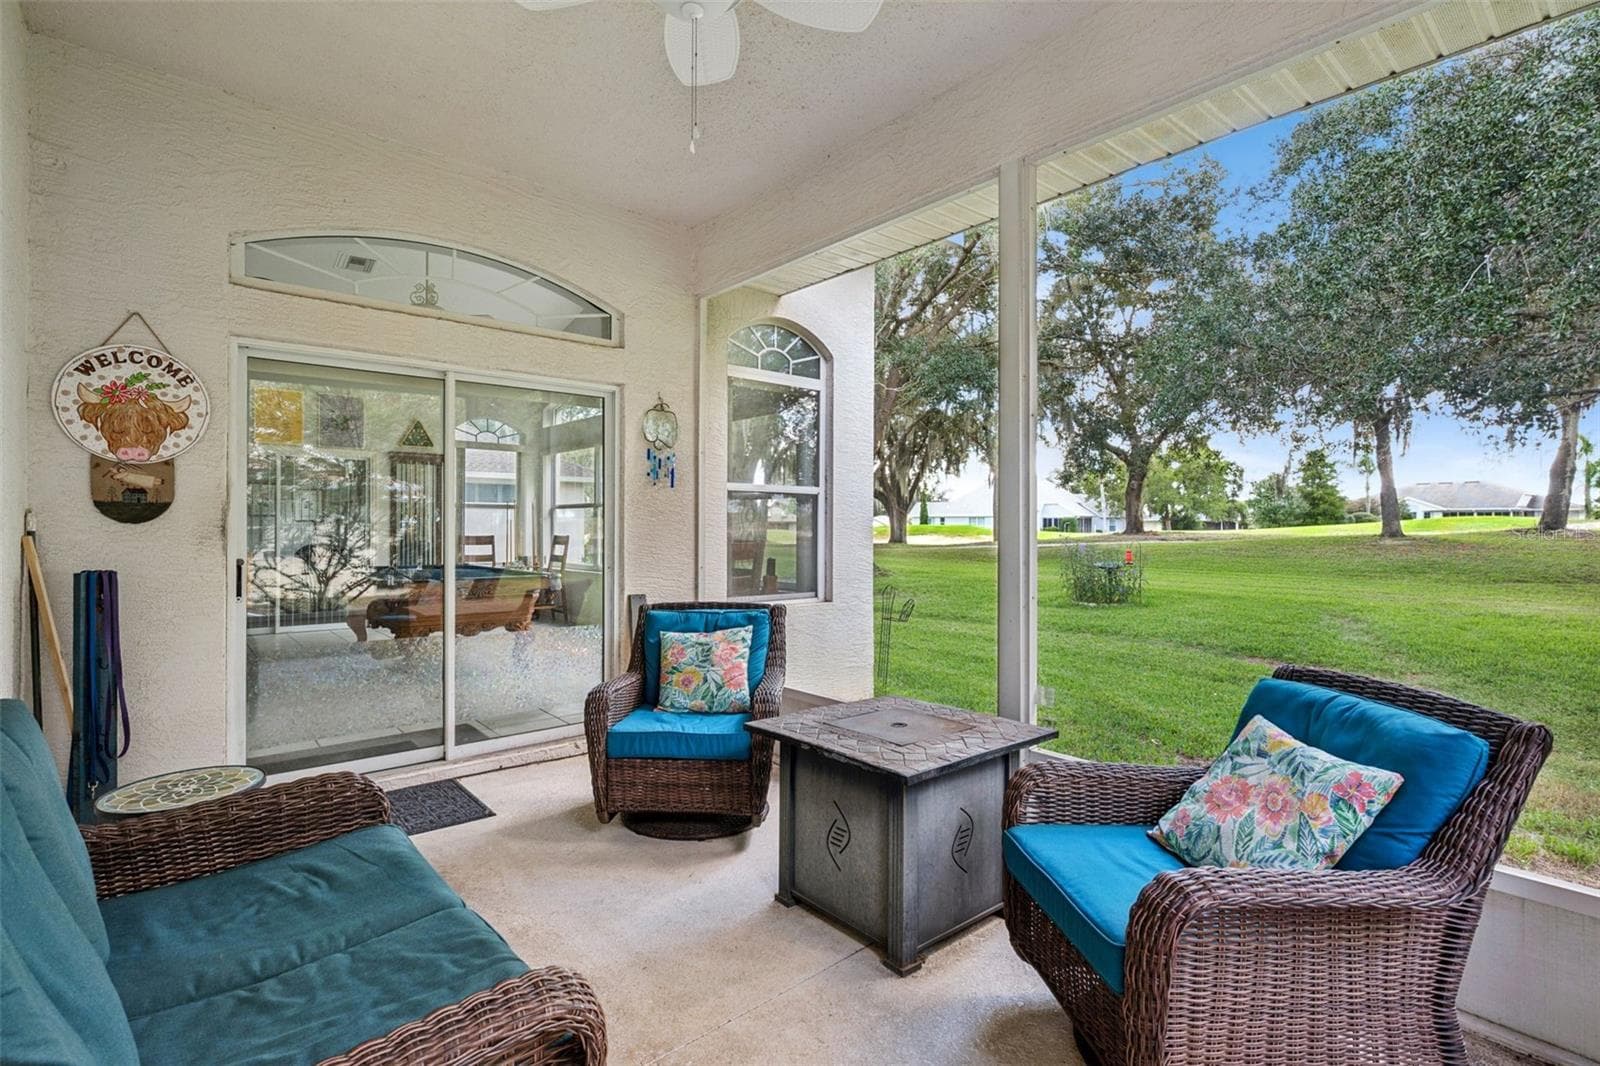
Views of the 14th fairway - 21113 EDINBOROUGH PL, LEESBURG
Great outdoor area - 21113 EDINBOROUGH PL, LEESBURG
Relax and Retire! - 21113 EDINBOROUGH PL, LEESBURG
Single Family Residence at 21113 EDINBOROUGH PL, LEESBURG, photo 54 of 92
Single Family Residence at 21113 EDINBOROUGH PL, LEESBURG, photo 55 of 92
Single Family Residence at 21113 EDINBOROUGH PL, LEESBURG, photo 56 of 92
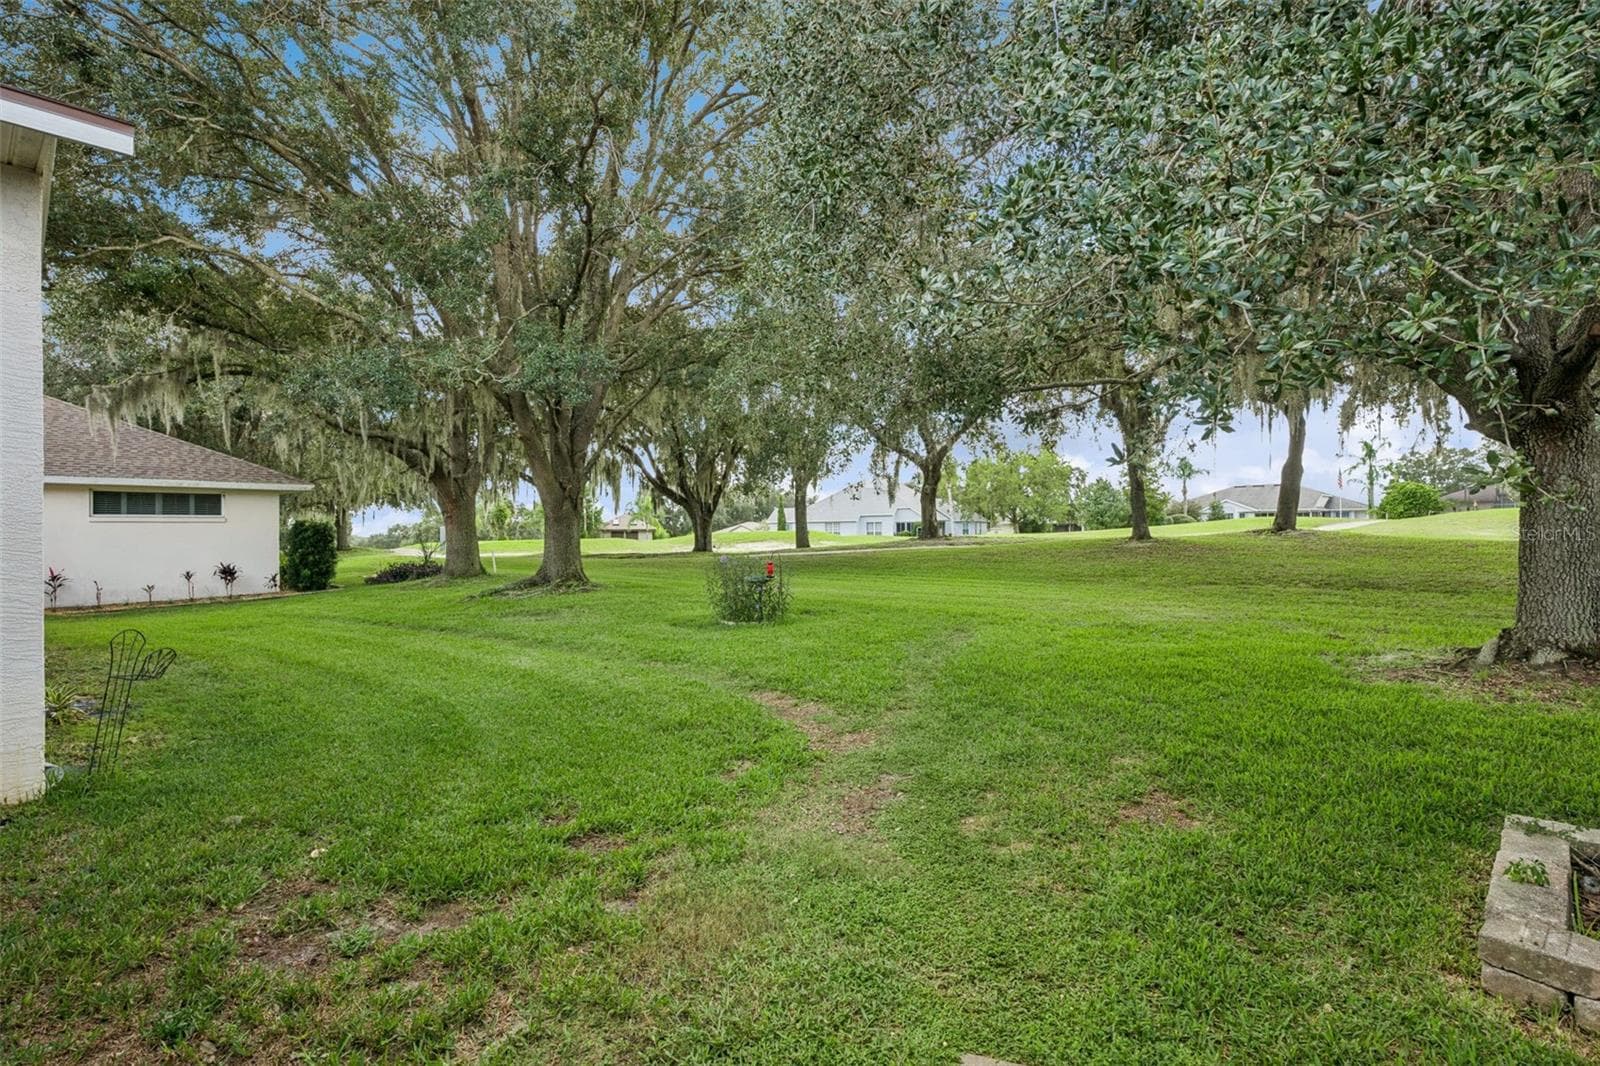
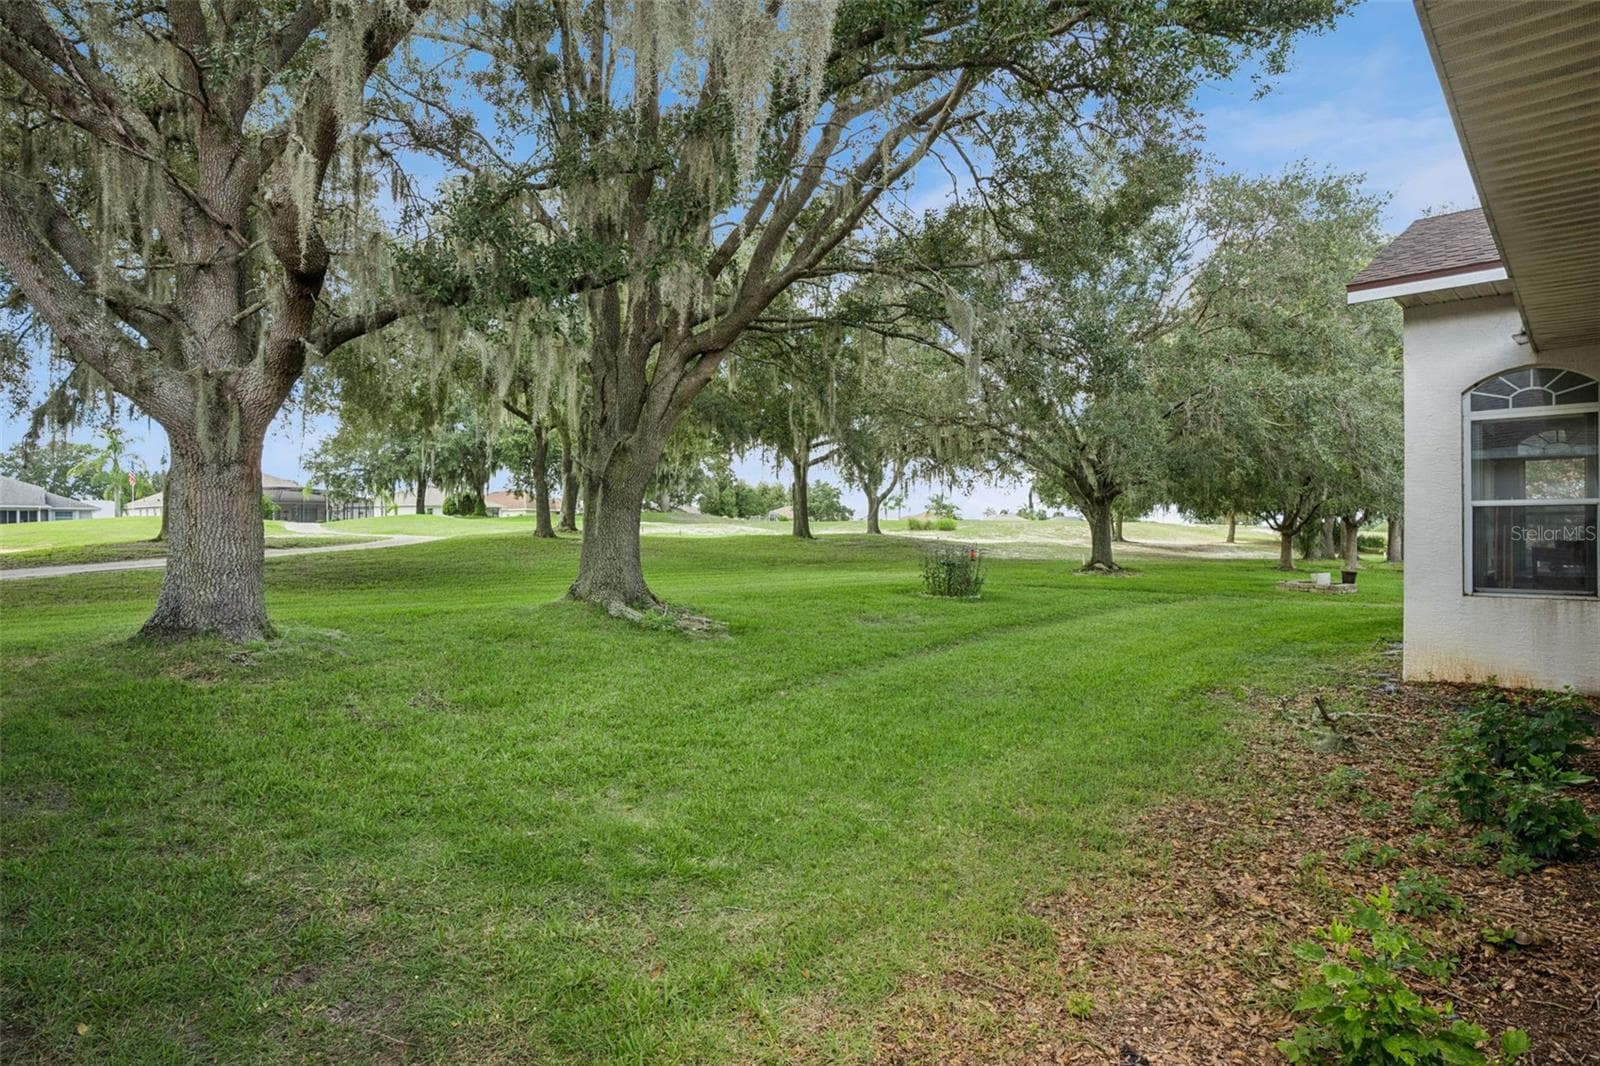
Fairway - 21113 EDINBOROUGH PL, LEESBURG
Views of the golf course - 21113 EDINBOROUGH PL, LEESBURG
Single Family Residence at 21113 EDINBOROUGH PL, LEESBURG, photo 59 of 92
Single Family Residence at 21113 EDINBOROUGH PL, LEESBURG, photo 60 of 92
Single Family Residence at 21113 EDINBOROUGH PL, LEESBURG, photo 61 of 92
Single Family Residence at 21113 EDINBOROUGH PL, LEESBURG, photo 62 of 92
Single Family Residence at 21113 EDINBOROUGH PL, LEESBURG, photo 63 of 92
Single Family Residence at 21113 EDINBOROUGH PL, LEESBURG, photo 64 of 92
Single Family Residence at 21113 EDINBOROUGH PL, LEESBURG, photo 65 of 92
Single Family Residence at 21113 EDINBOROUGH PL, LEESBURG, photo 66 of 92
Single Family Residence at 21113 EDINBOROUGH PL, LEESBURG, photo 67 of 92
Single Family Residence at 21113 EDINBOROUGH PL, LEESBURG, photo 68 of 92
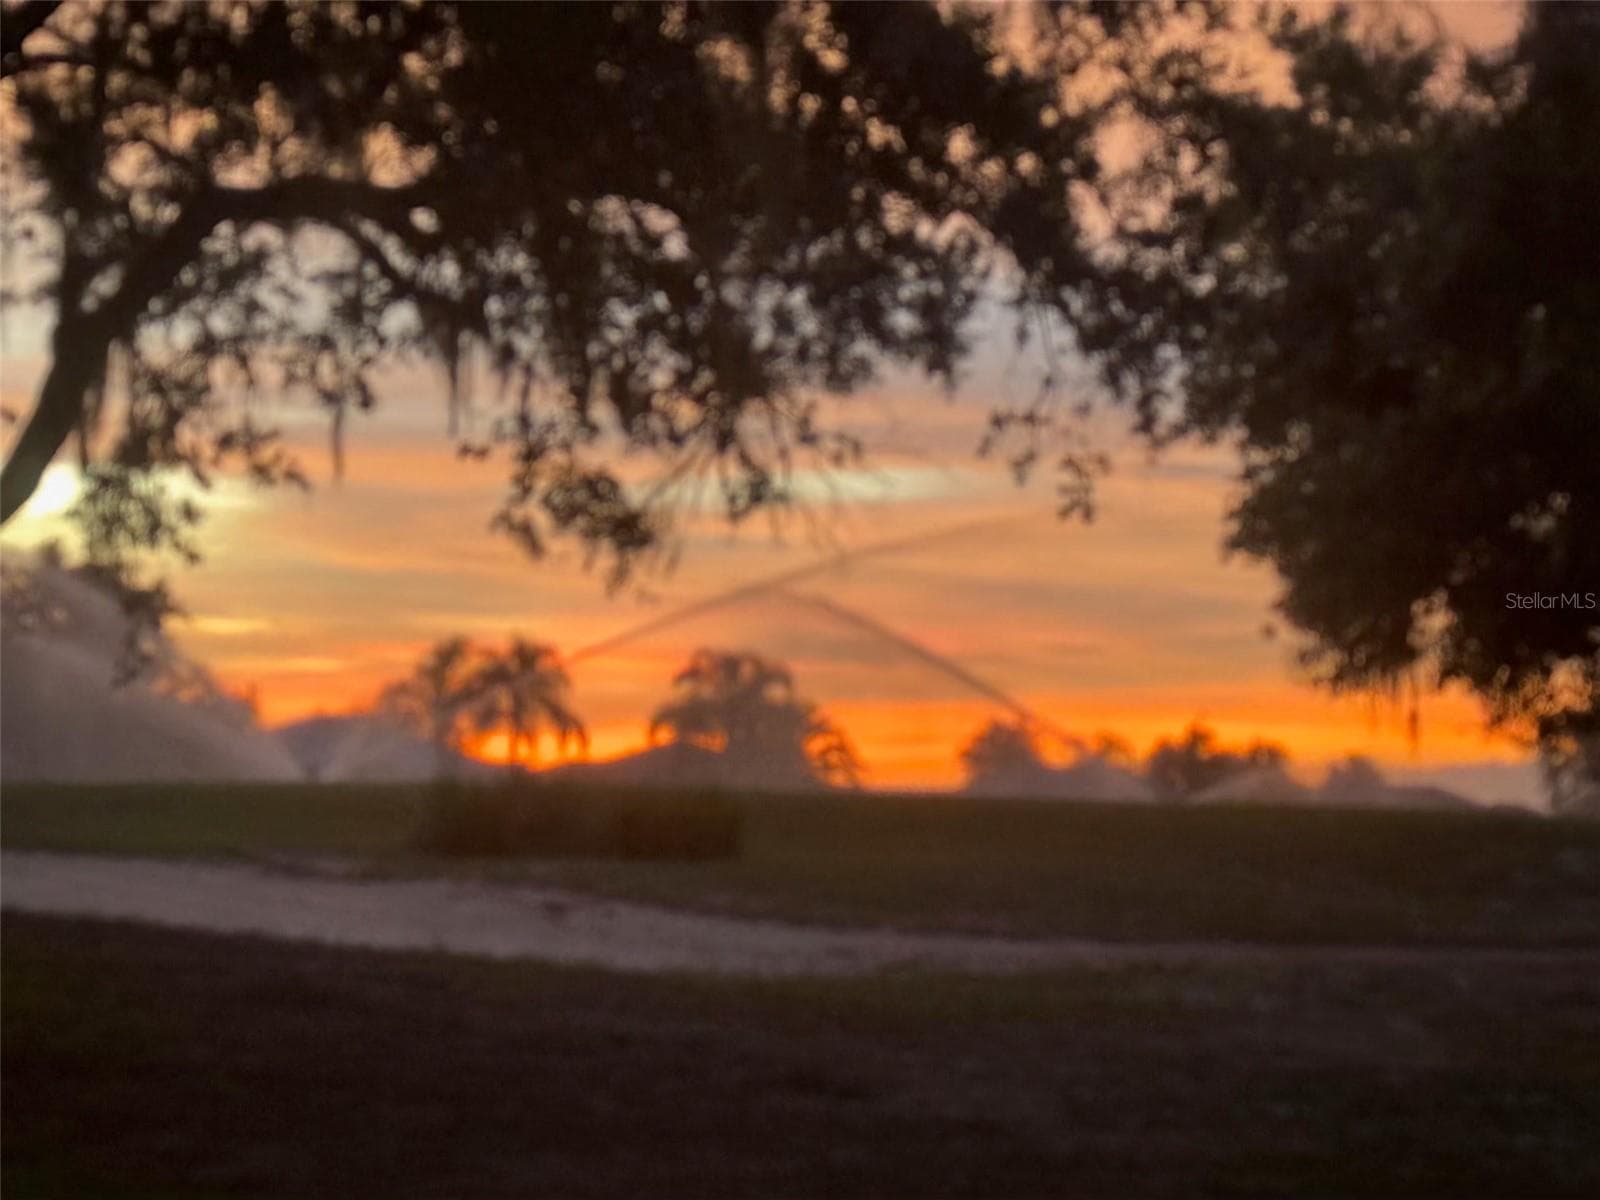
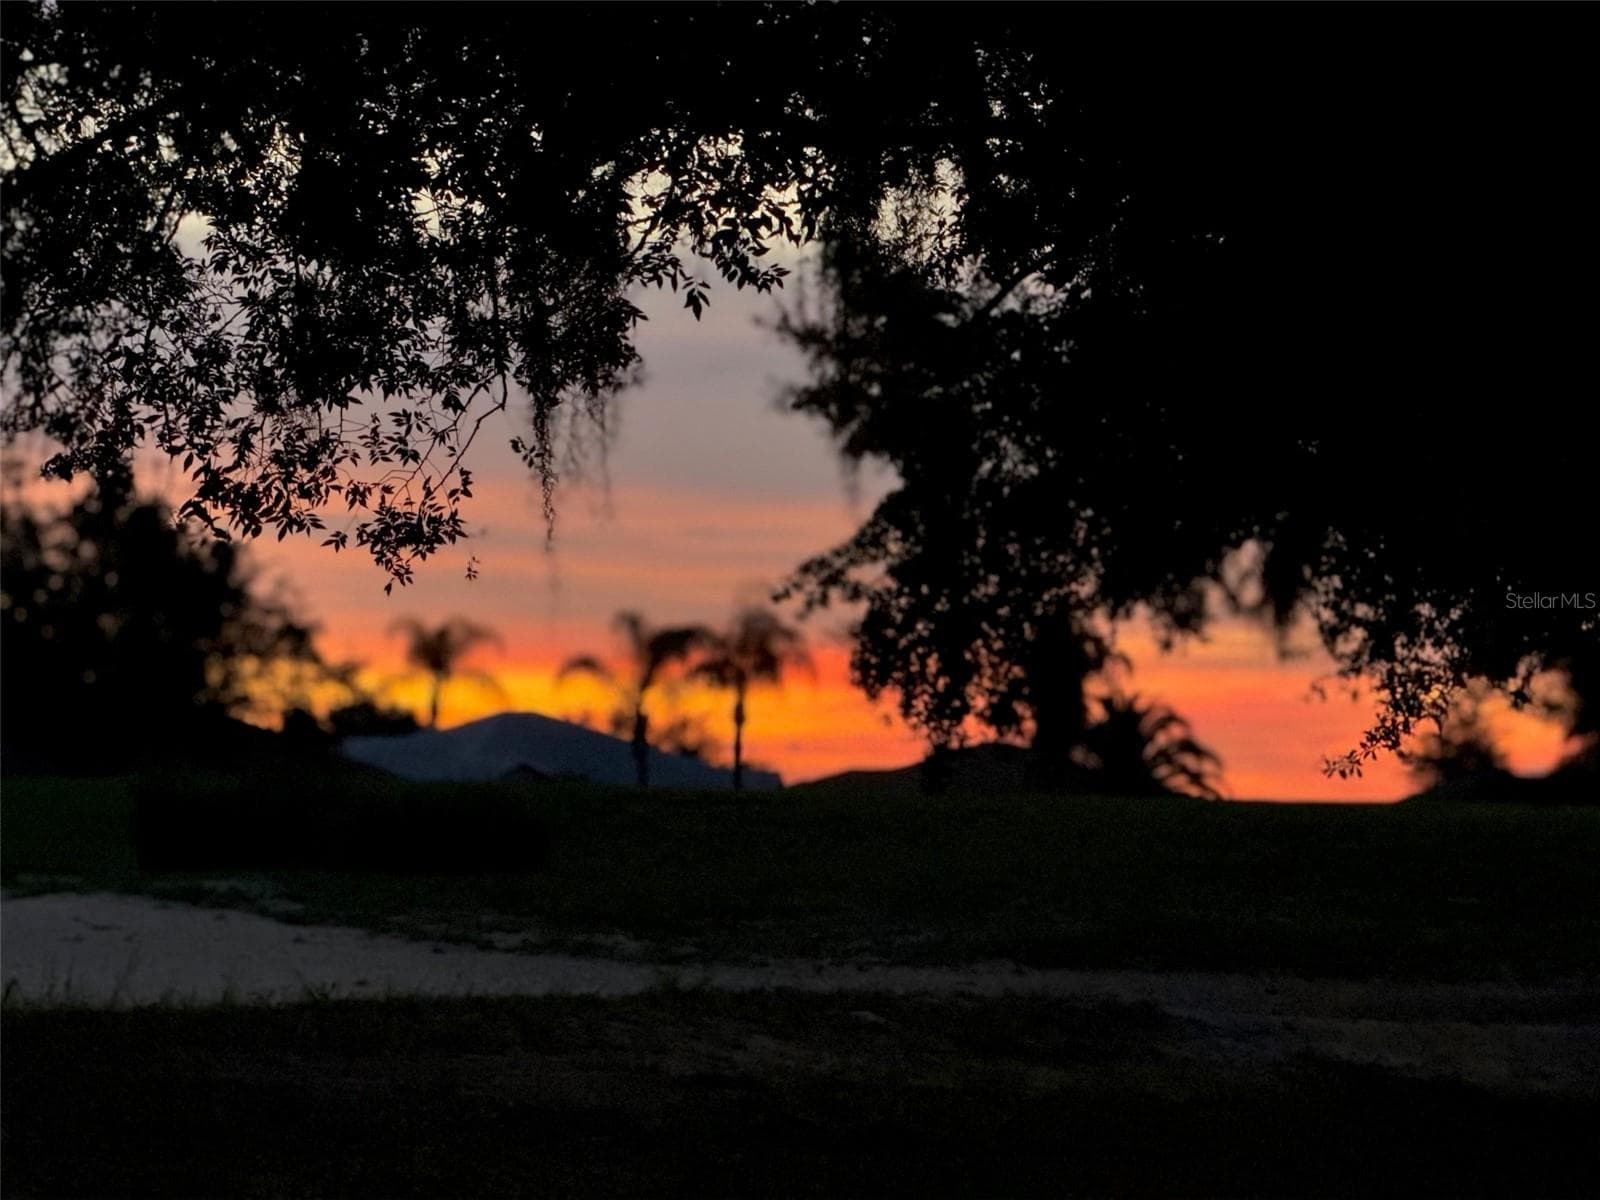
Sunsets in the backyard - 21113 EDINBOROUGH PL, LEESBURG
Your View! - 21113 EDINBOROUGH PL, LEESBURG
Single Family Residence at 21113 EDINBOROUGH PL, LEESBURG, photo 71 of 92
Single Family Residence at 21113 EDINBOROUGH PL, LEESBURG, photo 72 of 92
Single Family Residence at 21113 EDINBOROUGH PL, LEESBURG, photo 73 of 92
Single Family Residence at 21113 EDINBOROUGH PL, LEESBURG, photo 74 of 92
Single Family Residence at 21113 EDINBOROUGH PL, LEESBURG, photo 75 of 92
Single Family Residence at 21113 EDINBOROUGH PL, LEESBURG, photo 76 of 92
Single Family Residence at 21113 EDINBOROUGH PL, LEESBURG, photo 77 of 92
Single Family Residence at 21113 EDINBOROUGH PL, LEESBURG, photo 78 of 92
Single Family Residence at 21113 EDINBOROUGH PL, LEESBURG, photo 79 of 92
Single Family Residence at 21113 EDINBOROUGH PL, LEESBURG, photo 80 of 92
Single Family Residence at 21113 EDINBOROUGH PL, LEESBURG, photo 81 of 92
Single Family Residence at 21113 EDINBOROUGH PL, LEESBURG, photo 82 of 92
Single Family Residence at 21113 EDINBOROUGH PL, LEESBURG, photo 83 of 92
Single Family Residence at 21113 EDINBOROUGH PL, LEESBURG, photo 84 of 92
Single Family Residence at 21113 EDINBOROUGH PL, LEESBURG, photo 85 of 92
Single Family Residence at 21113 EDINBOROUGH PL, LEESBURG, photo 86 of 92
Single Family Residence at 21113 EDINBOROUGH PL, LEESBURG, photo 87 of 92
Single Family Residence at 21113 EDINBOROUGH PL, LEESBURG, photo 88 of 92
Single Family Residence at 21113 EDINBOROUGH PL, LEESBURG, photo 89 of 92
Single Family Residence at 21113 EDINBOROUGH PL, LEESBURG, photo 90 of 92
Single Family Residence at 21113 EDINBOROUGH PL, LEESBURG, photo 91 of 92
Single Family Residence at 21113 EDINBOROUGH PL, LEESBURG, photo 92 of 92
92 photos

$389,999

21113 EDINBOROUGH PL
LEESBURG, FL 34748
Listed by Tonya Tibbetts · FLORIDA PLUS REALTY, LLC
Bedrooms
3
Bathrooms
3
Living area
2,512 sqft
Year built
1999

About this home

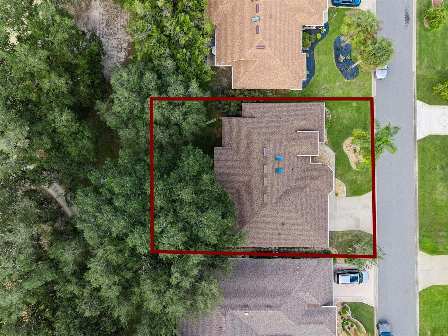
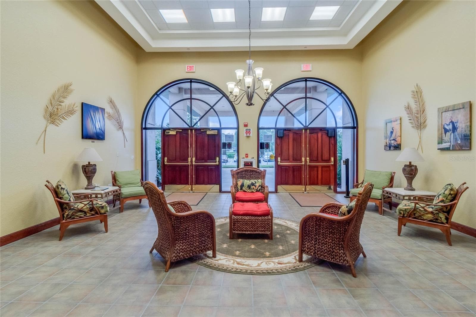
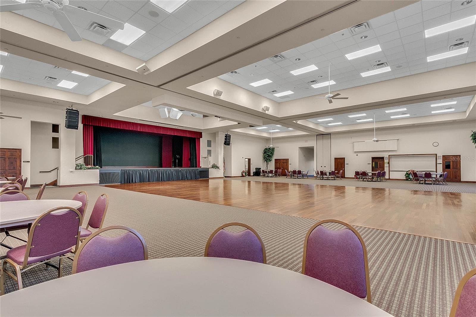
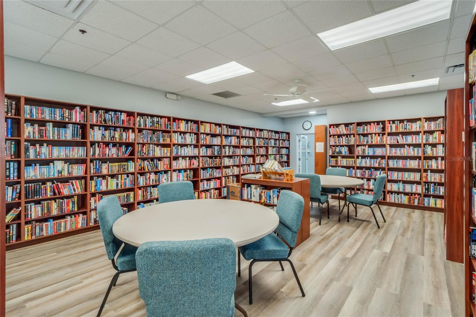
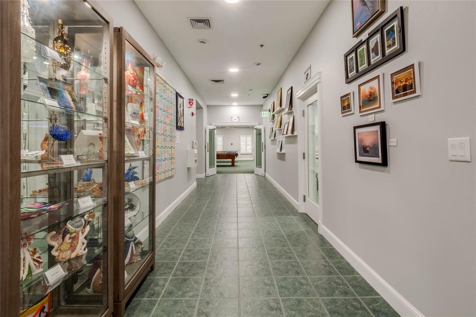
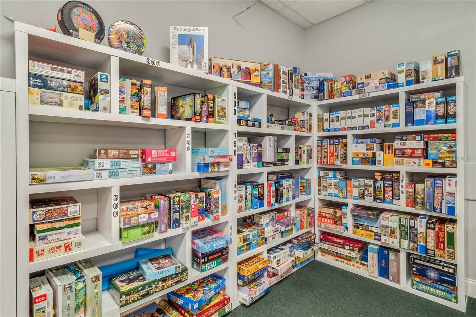
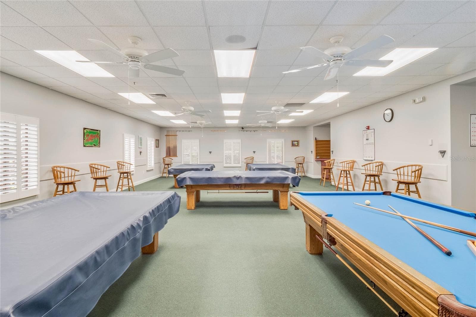
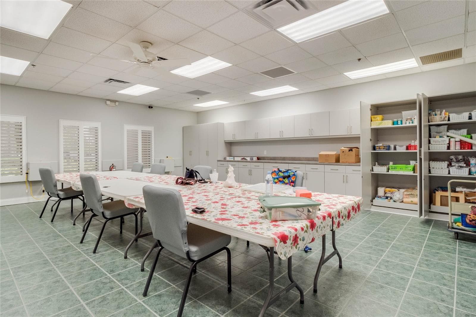
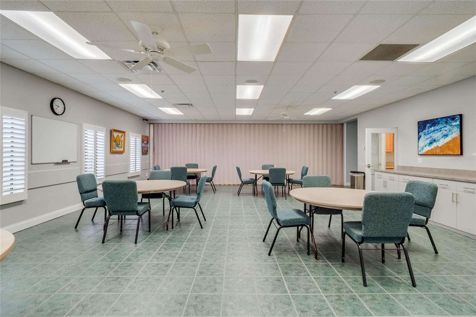
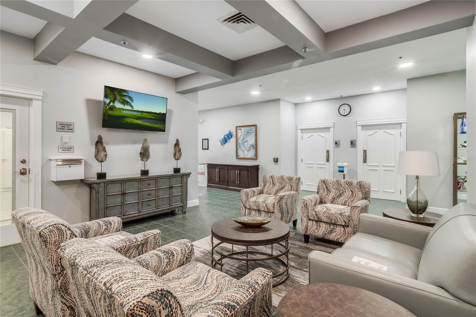
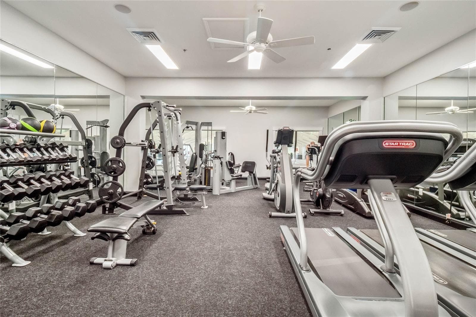
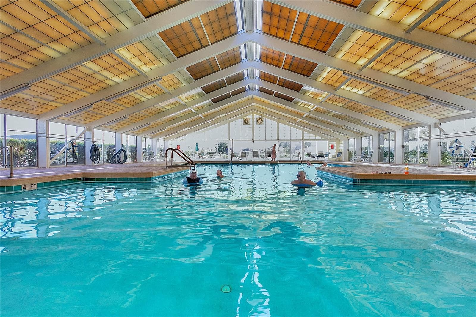
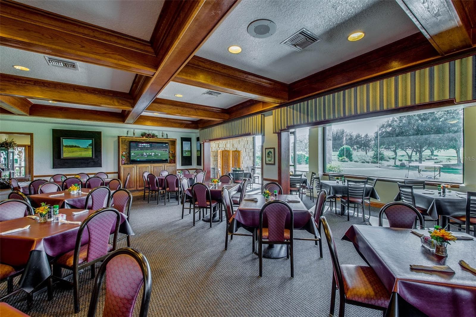
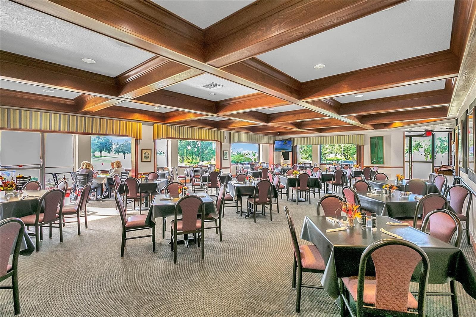
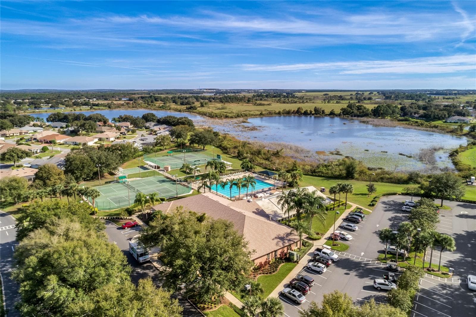
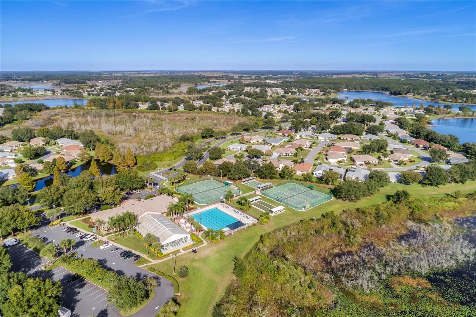
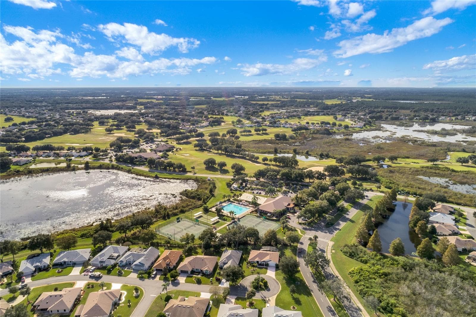
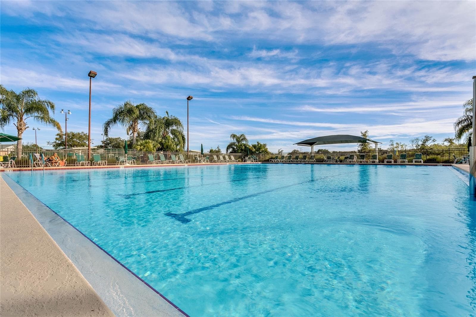
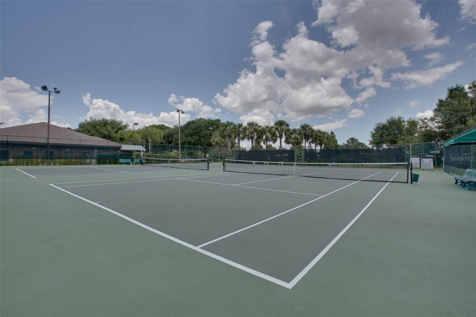
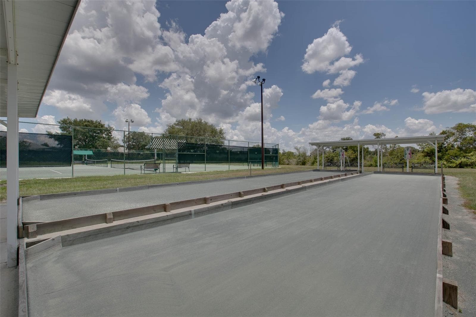
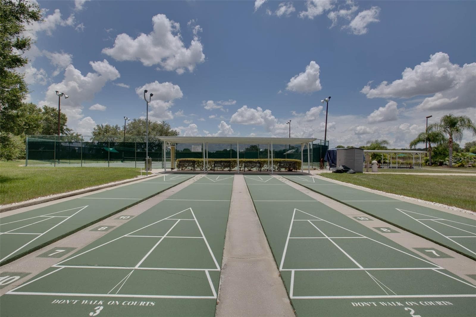
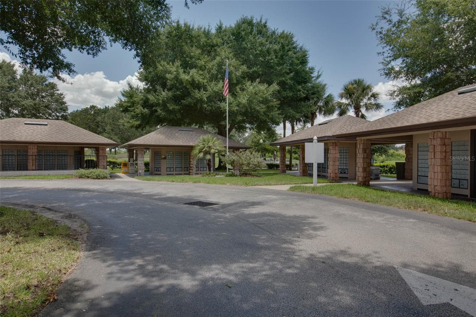
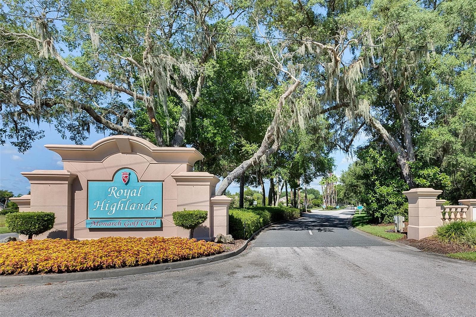
Virtually Staged. Welcome to this modified and expanded three-bedroom, three-bath Majestic model in Royal Highlands, an active 55+ golf and pet-friendly community where HOA services include cable and internet. Offering 2,512 square feet under air, this flexible home has space for today’s lifestyle—whether you need a home office, game room, dedicated music room, or private suite with its own bathroom. Set along the 14th fairway of the Monarch Golf Course, the home features a screened lanai with western exposure and breathtaking sunset views. Inside, enjoy vaulted and tray ceilings, spacious rooms, casual and formal dining areas, a split-bedroom floor plan, interior laundry, abundant closets, and generous storage. The oversized garage can also accommodate a golf cart. Recent improvements include a brand-new 2026 roof with an updated Low-E glass skylight, fresh paint, exterior power washing, a new electric range, granite counters and updated sink, plantation shutters, and pet-friendly laminate flooring. A 2020 water heater adds peace of mind. Professionally trimmed oak trees, colorful wildflowers, and inviting curb appeal complete the setting, while the premium location keeps you close to community amenities. Royal Highlands offers 18 holes of golf, a driving range, an on-site restaurant, two pools, a fitness center, and a great hall hosting theater productions, live entertainment, and dancing. Residents can also enjoy courts, crafts, a kiln, a library, and more. Schedule your private tour today and discover the space, views, and active lifestyle this exceptional home has to offer!

Property details

MLS
Stellar MLS
MLS #
MFRG5119128
Property type
Single Family Residence
Subdivision
ROYAL HIGHLANDS PH 01A
Status
Active
Days on market
N/A
On market date
October 19, 2026
Stories
N/A
Total bathrooms
3
Garage spaces
N/A
Parking spaces
N/A
Lot size
0.19 acres
Loading map…

Nearby schools

Within 10 miles. School directory data from the National Center for Education Statistics (NCES), accessed via the Urban Institute Education Data API. Local Score is calculated by INNOVATE Real Estate; where a state rating is shown, it comes from that state's own official school report card.

ElementaryCharter
MASCOTTE ELEMENTARY SCHOOL
5.79 mi away · Grades -1-5
Nearest school -- attendance-zone data not available here
4.0
Local Score (student-teacher ratio only (preliminary -- will incorporate state test-score data once available)) -- not an official state rating
Enrollment
821
Student:teacher ratio
14.7:1
District
LAKE
Middle
GRAY MIDDLE SCHOOL
6.85 mi away · Grades 6-8
Nearest school -- attendance-zone data not available here
2.0
Local Score (student-teacher ratio only (preliminary -- will incorporate state test-score data once available)) -- not an official state rating
Enrollment
1,220
Student:teacher ratio
21.0:1
District
LAKE
High
SOUTH LAKE HIGH SCHOOL
6.47 mi away · Grades 9-12
Nearest school -- attendance-zone data not available here
1.0
Local Score (student-teacher ratio only (preliminary -- will incorporate state test-score data once available)) -- not an official state rating
Enrollment
2,084
Student:teacher ratio
22.9:1
District
LAKE

Walkability

Blended score for LEESBURG's center, calculated by INNOVATE Real Estate from two sources: the EPA's National Walkability Index (street network, transit, land-use mix) and Google Places amenity data (what's actually reachable on foot from this point). 60% EPA National Walkability Index + 40% nearby-amenity density (Google Places).

14
Very car-dependent
out of 100
EPA National Walkability Index
3.8 / 20 -- Least walkable
Google Places amenity density
5 / 100
Restaurants & cafes0
Grocery stores0
Parks1
Schools0
Transit stops0
Pharmacies0

Market position

How this listing compares to current activity in LEESBURG, from live MLS data.

On the market 0 days -- 111 fewer days than LEESBURG's current average of 111 days.
For reference, the median list price across 949 active listings in LEESBURG right now is $274,000.

Mortgage calculator

Estimate only - actual rate and payment depend on your lender, credit, and loan program.

$
%
%
Adjust tax / insurance estimates
% / yr
$
/mo
Est. monthly payment
$2,499/mo
$78,000 down
$311,999 loan
Principal & interest$2,024
Property tax (est.)$325
Home insurance (est.)$150

Similar homes you might like

Data source: Listing information provided by Stellar MLS (mfrmls) via Trestle/CoreLogic. Last updated 1 days ago.

Information herein deemed reliable but not guaranteed; all measurements, school assignments, HOA fees, taxes, and feature lists are approximate and should be independently verified. Equal Housing Opportunity.