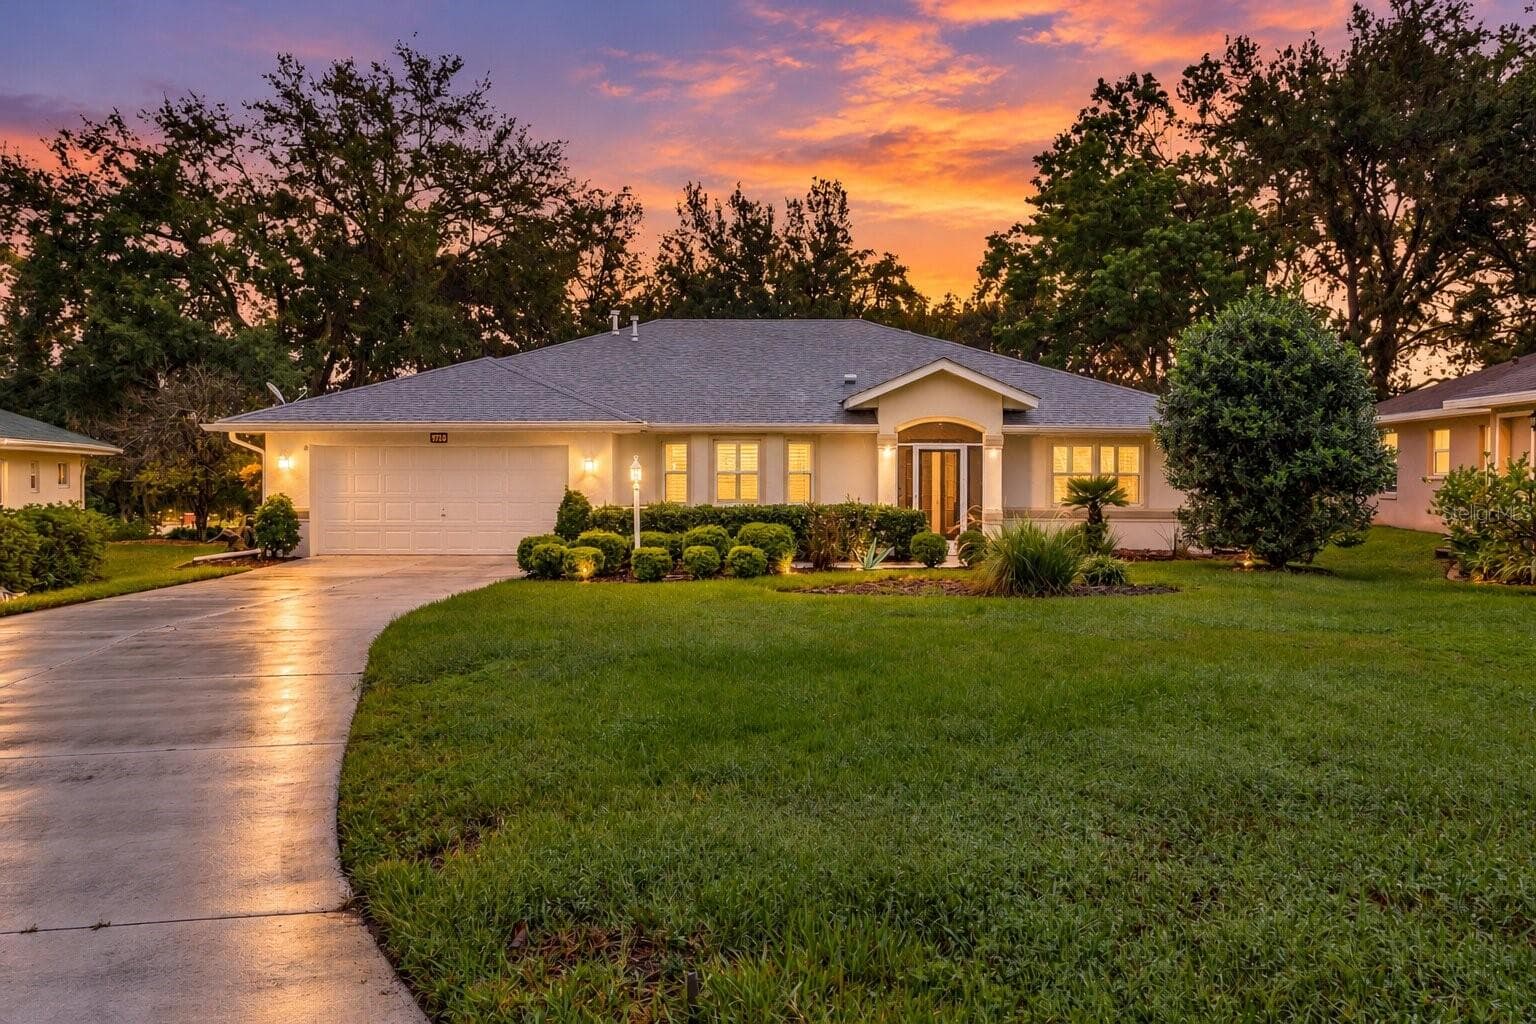
Simulated Twilight Front Elevation - 21411 ROYAL TROON DR, LEESBURG
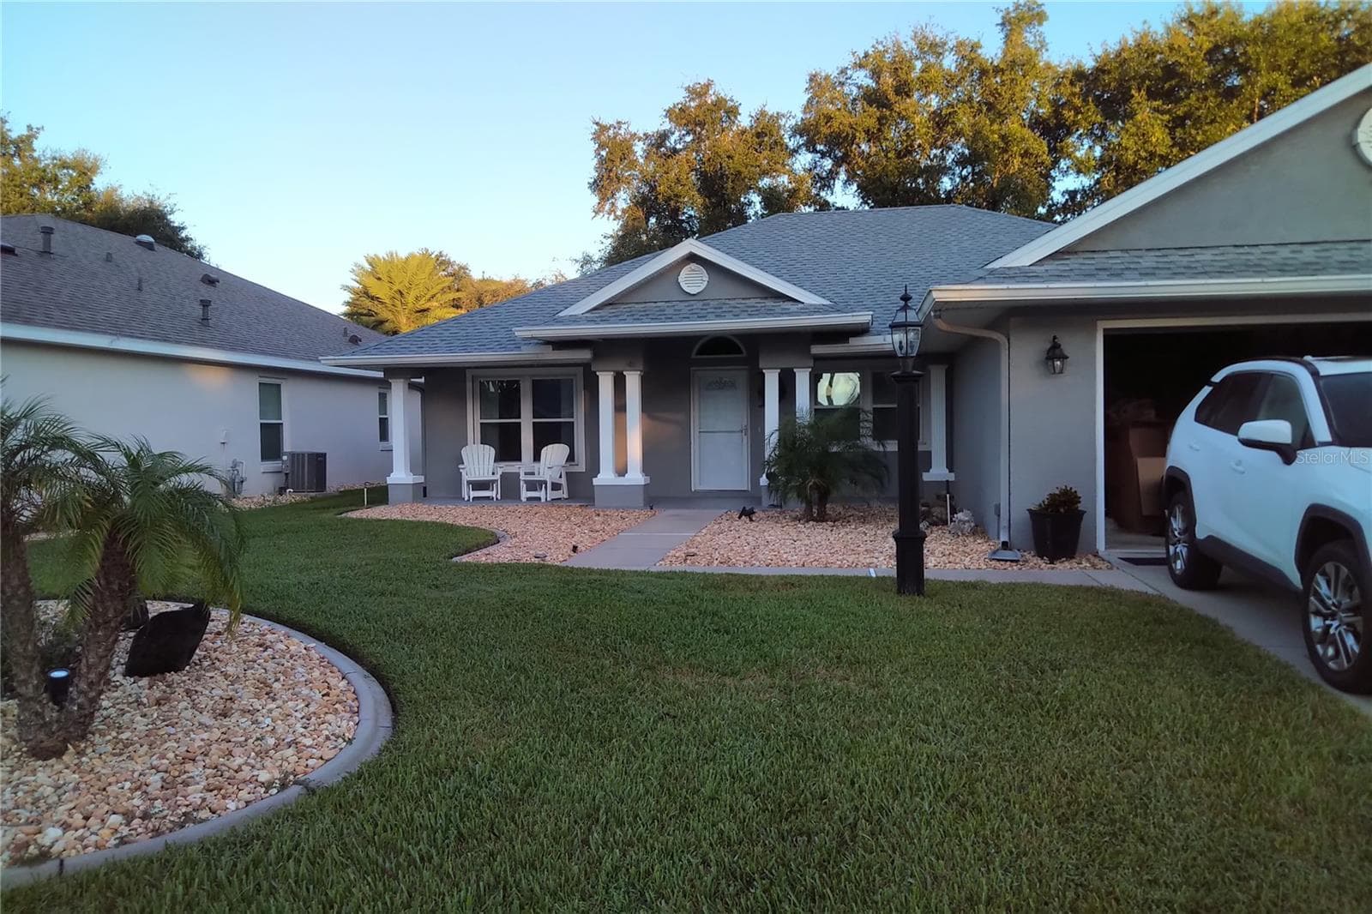
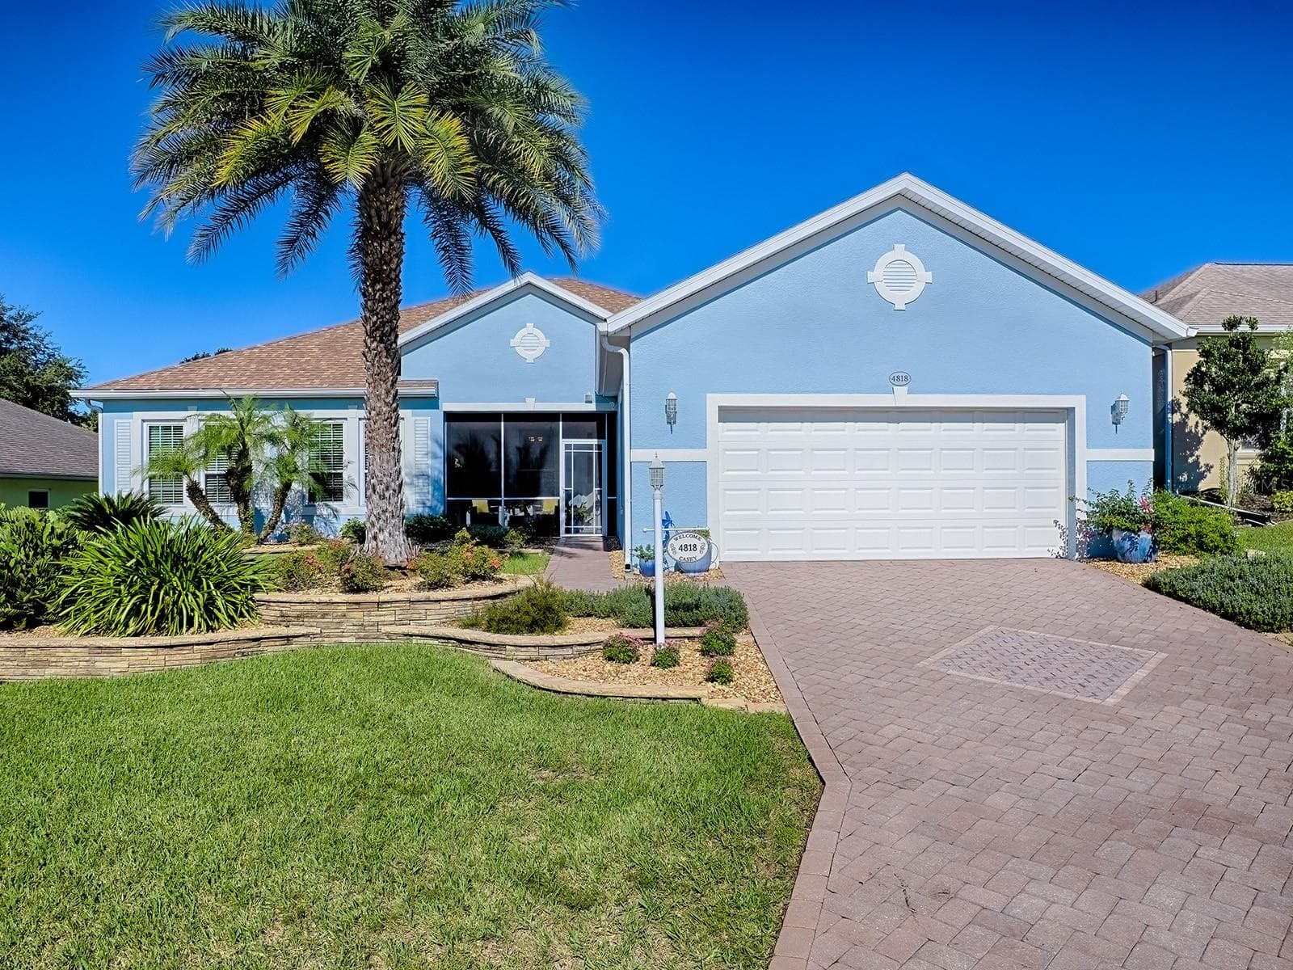
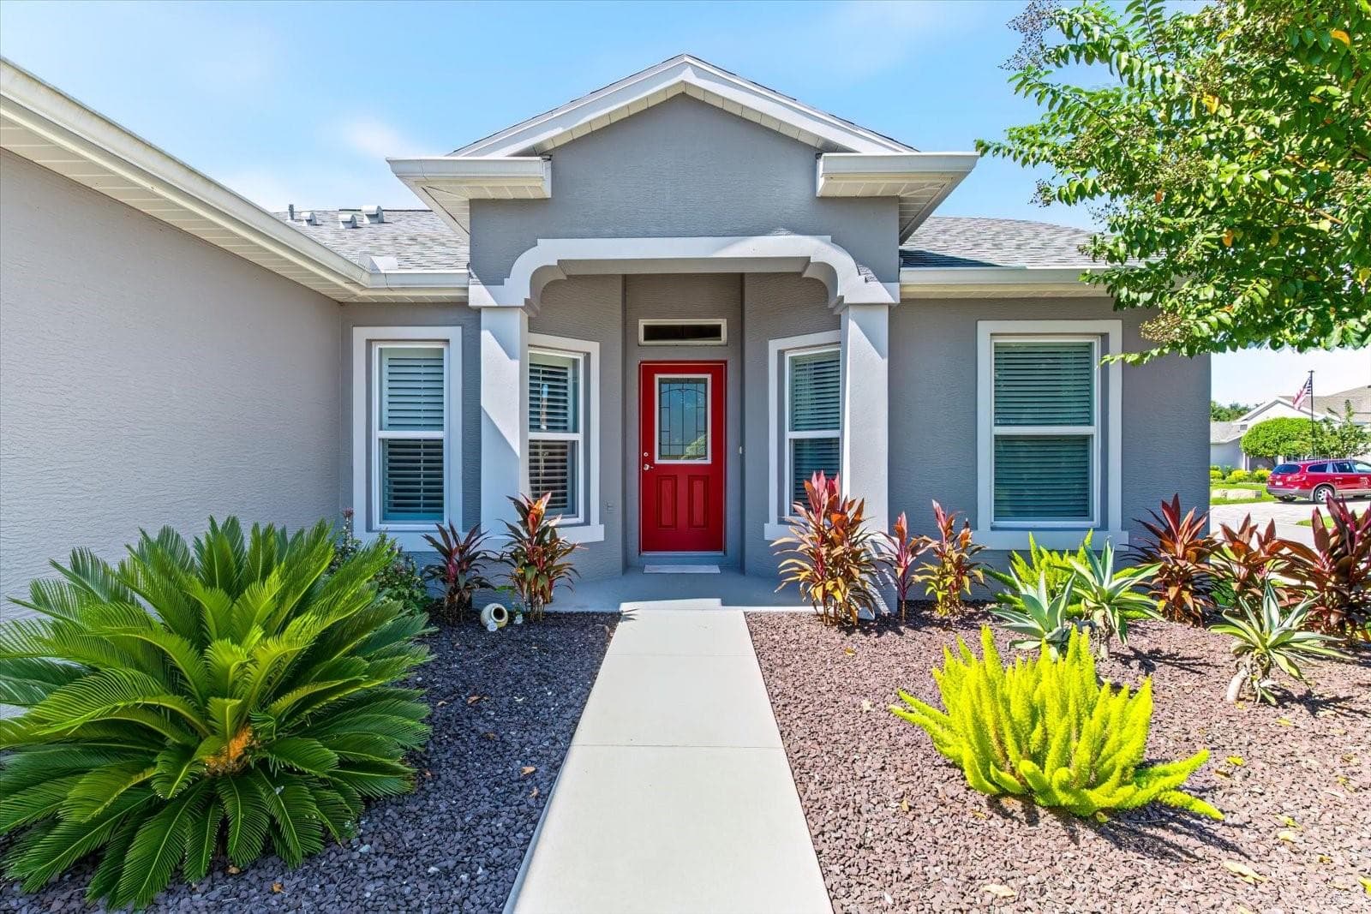
Front Elevation - 21411 ROYAL TROON DR, LEESBURG
Pavers! - 21411 ROYAL TROON DR, LEESBURG
Tons of cabinets, updated with fine finishings - 21411 ROYAL TROON DR, LEESBURG
Large Island in the York's infamous kitchen design - 21411 ROYAL TROON DR, LEESBURG
Granite counters & stainless appliances - 21411 ROYAL TROON DR, LEESBURG
The Cook's Kitchen! - 21411 ROYAL TROON DR, LEESBURG
Gorgeous lighting and floors throughout! - 21411 ROYAL TROON DR, LEESBURG
Living Room/Dining Room - 21411 ROYAL TROON DR, LEESBURG
Formal Dining with pass-through - 21411 ROYAL TROON DR, LEESBURG
Absolute perfection - 21411 ROYAL TROON DR, LEESBURG
Large living with crown molding - 21411 ROYAL TROON DR, LEESBURG
An open floor plan for entertaining friends - 21411 ROYAL TROON DR, LEESBURG
Amazing primary suite! - 21411 ROYAL TROON DR, LEESBURG
Arguable, the prettiest ensuite bathroom in Royal Highlands - 21411 ROYAL TROON DR, LEESBURG
Lots of closet space and a large primary bathroom - 21411 ROYAL TROON DR, LEESBURG
Updated, private, and lots of natural light - 21411 ROYAL TROON DR, LEESBURG
Guests will sleep well! - 21411 ROYAL TROON DR, LEESBURG
Guest bathroom with shower/tub - 21411 ROYAL TROON DR, LEESBURG
Cozy third bedroom, split floor plan - 21411 ROYAL TROON DR, LEESBURG
Large Florida Room - 21411 ROYAL TROON DR, LEESBURG
Views of the river and conservation - 21411 ROYAL TROON DR, LEESBURG
Light and bright - 21411 ROYAL TROON DR, LEESBURG
The screen courtyard - 21411 ROYAL TROON DR, LEESBURG
Screened entry and a great place to enjoy your morning coffee - 21411 ROYAL TROON DR, LEESBURG
Inside laundry room with access to the garage - 21411 ROYAL TROON DR, LEESBURG
Pavers and privacy - 21411 ROYAL TROON DR, LEESBURG
Additionally, a screen lanai on the back of the house with gorgeous conservation views - 21411 ROYAL TROON DR, LEESBURG
Can you picture yourself here, every single day? - 21411 ROYAL TROON DR, LEESBURG
Rear elevation - 21411 ROYAL TROON DR, LEESBURG
Aerial View - 21411 ROYAL TROON DR, LEESBURG
From above - 21411 ROYAL TROON DR, LEESBURG
A great property - 21411 ROYAL TROON DR, LEESBURG
Look at the conservation - 21411 ROYAL TROON DR, LEESBURG
No rear neighbors - 21411 ROYAL TROON DR, LEESBURG
A birds eye view - 21411 ROYAL TROON DR, LEESBURG
This York is hard to beat! - 21411 ROYAL TROON DR, LEESBURG
Royal Troon - 21411 ROYAL TROON DR, LEESBURG
Updated roof and gutters - 21411 ROYAL TROON DR, LEESBURG
So much greenspace - 21411 ROYAL TROON DR, LEESBURG
This could be yours! - 21411 ROYAL TROON DR, LEESBURG
Great Hall Foyer - 21411 ROYAL TROON DR, LEESBURG
Theater stage, dance floor and full kitchen - 21411 ROYAL TROON DR, LEESBURG
Library - 21411 ROYAL TROON DR, LEESBURG
Recreation Center - 21411 ROYAL TROON DR, LEESBURG
Puzzles - 21411 ROYAL TROON DR, LEESBURG
Billiards - 21411 ROYAL TROON DR, LEESBURG
Meeting Rooms - 21411 ROYAL TROON DR, LEESBURG
Games - 21411 ROYAL TROON DR, LEESBURG
Foyer - 21411 ROYAL TROON DR, LEESBURG
Fitness Center - 21411 ROYAL TROON DR, LEESBURG
Indoor pool, heated - 21411 ROYAL TROON DR, LEESBURG
Recreation Center - 21411 ROYAL TROON DR, LEESBURG
Monarch Restaurant - 21411 ROYAL TROON DR, LEESBURG
Full service restaurant - 21411 ROYAL TROON DR, LEESBURG
Outdoor Jr. Olympic pool - 21411 ROYAL TROON DR, LEESBURG
Amenities - 21411 ROYAL TROON DR, LEESBURG
Royal Highlands - 21411 ROYAL TROON DR, LEESBURG
Your neighborhood - 21411 ROYAL TROON DR, LEESBURG
Mail Kiosks - 21411 ROYAL TROON DR, LEESBURG
Courts - 21411 ROYAL TROON DR, LEESBURG
Bocce - 21411 ROYAL TROON DR, LEESBURG
Shuffleboard - 21411 ROYAL TROON DR, LEESBURG
More courts - 21411 ROYAL TROON DR, LEESBURG
Welcome home! - 21411 ROYAL TROON DR, LEESBURG
65 photos

$425,000

21411 ROYAL TROON DR
LEESBURG, FL 34748
Listed by Tonya Tibbetts · FLORIDA PLUS REALTY, LLC
Bedrooms
3
Bathrooms
2
Living area
1,921 sqft
Year built
2004

About this home

Welcome to this elegant, thoughtfully updated single-family home in a desirable 55+ community, beautifully situated on a gorgeous premium lot. The three-bedroom, two-bath residence features a sought-after split floor plan, inside laundry room, and a bright, functional design ideal for comfortable everyday living and entertaining. Extensive improvements include all-new Andersen windows (2021), roof (2021), engineered hardwood flooring (2022), and a beautifully remodeled kitchen (2023) with granite countertops, soft-close cabinetry, convenient pullouts, a new gas stove and microwave, and a brand-new refrigerator. Both bathrooms have been remodeled with new tile flooring. Additional enhancements include a new roof, added roof insulation, crown molding, three solar tubes, updated lighting fixtures and ceiling fans, and fresh interior and exterior paint. Enjoy Florida living from the expanded lanai and bird cage. The garage offers pull-down attic access, attic storage, and a separate golf cart bay. A drip irrigation system serves the courtyard, while the paver driveway and walkway add attractive curb appeal. A transferable termite bond provides added peace of mind. This move-in-ready home combines style, functionality, and an exceptional setting—an opportunity not to be missed. The York Model floor plan features a screened courtyard entry, pass-through from the kitchen to the dining area-providing an open concept living lifestyle, and conservation views with sunsets and privacy. Royal Highlands has a low monthly HOA fee that includes cable, internet, manned gate, and tons of amenities. Equipped with a fitness center, two pools, courts, craft rooms, library, on-campus restaurant, and large event hall. Close to MCO, amusement parks, lakes & water activities, you’ll find the retirement lifestyle you’ve been longing for!

Property details

MLS
Stellar MLS
MLS #
MFRG5119027
Property type
Single Family Residence
Subdivision
ROYAL HIGHLANDS PH 2-A
Status
Active
Days on market
N/A
On market date
October 16, 2026
Stories
N/A
Total bathrooms
2
Garage spaces
N/A
Parking spaces
N/A
Lot size
0.14 acres
Loading map…

Nearby schools

Within 10 miles. School directory data from the National Center for Education Statistics (NCES), accessed via the Urban Institute Education Data API. Local Score is calculated by INNOVATE Real Estate; where a state rating is shown, it comes from that state's own official school report card.

ElementaryCharter
MASCOTTE ELEMENTARY SCHOOL
5.92 mi away · Grades -1-5
Nearest school -- attendance-zone data not available here
4.0
Local Score (student-teacher ratio only (preliminary -- will incorporate state test-score data once available)) -- not an official state rating
Enrollment
821
Student:teacher ratio
14.7:1
District
LAKE
Middle
GRAY MIDDLE SCHOOL
7.09 mi away · Grades 6-8
Nearest school -- attendance-zone data not available here
2.0
Local Score (student-teacher ratio only (preliminary -- will incorporate state test-score data once available)) -- not an official state rating
Enrollment
1,220
Student:teacher ratio
21.0:1
District
LAKE
High
SOUTH LAKE HIGH SCHOOL
6.83 mi away · Grades 9-12
Nearest school -- attendance-zone data not available here
1.0
Local Score (student-teacher ratio only (preliminary -- will incorporate state test-score data once available)) -- not an official state rating
Enrollment
2,084
Student:teacher ratio
22.9:1
District
LAKE

Walkability

Blended score for LEESBURG's center, calculated by INNOVATE Real Estate from two sources: the EPA's National Walkability Index (street network, transit, land-use mix) and Google Places amenity data (what's actually reachable on foot from this point). 60% EPA National Walkability Index + 40% nearby-amenity density (Google Places).

14
Very car-dependent
out of 100
EPA National Walkability Index
3.8 / 20 -- Least walkable
Google Places amenity density
5 / 100
Restaurants & cafes0
Grocery stores0
Parks1
Schools0
Transit stops0
Pharmacies0

Market position

How this listing compares to current activity in LEESBURG, from live MLS data.

On the market 0 days -- 111 fewer days than LEESBURG's current average of 111 days.
For reference, the median list price across 943 active listings in LEESBURG right now is $274,247.

Mortgage calculator

Estimate only - actual rate and payment depend on your lender, credit, and loan program.

$
%
%
Adjust tax / insurance estimates
% / yr
$
/mo
Est. monthly payment
$2,709/mo
$85,000 down
$340,000 loan
Principal & interest$2,205
Property tax (est.)$354
Home insurance (est.)$150

Similar homes you might like

Data source: Listing information provided by Stellar MLS (mfrmls) via Trestle/CoreLogic. Last updated 24 hr ago.

Information herein deemed reliable but not guaranteed; all measurements, school assignments, HOA fees, taxes, and feature lists are approximate and should be independently verified. Equal Housing Opportunity.