
$170,000
About this home
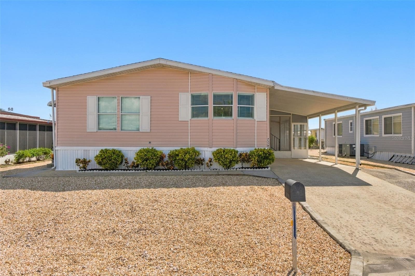
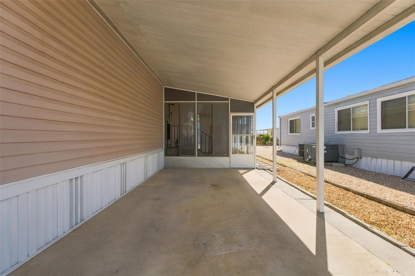
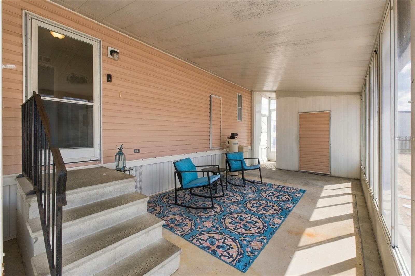
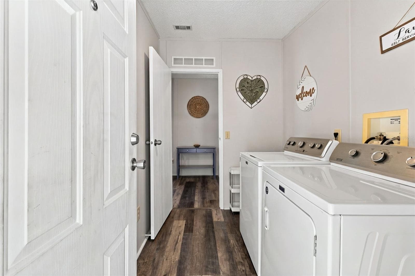
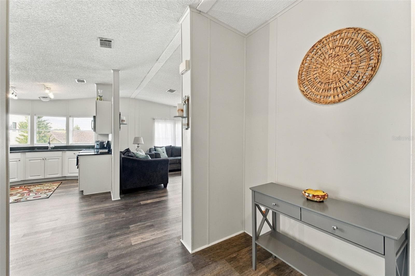
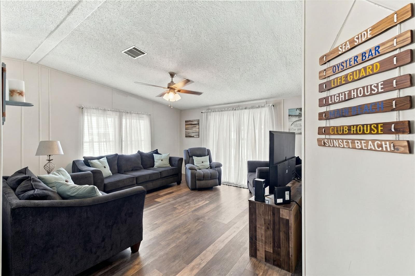
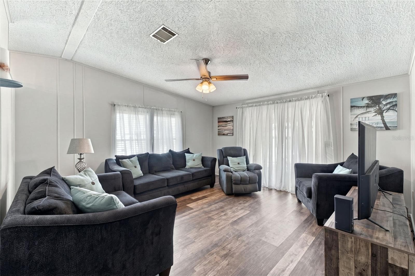
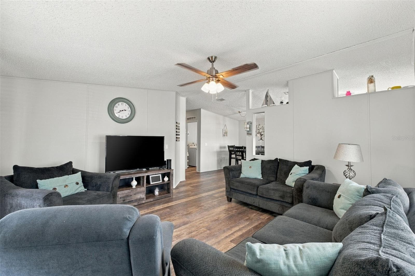
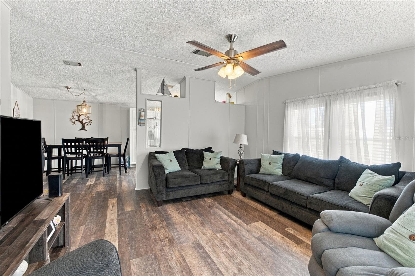
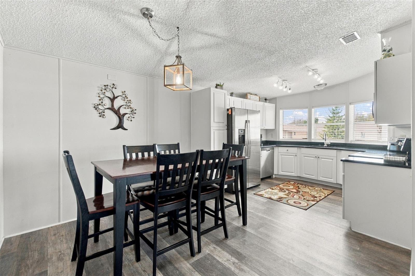
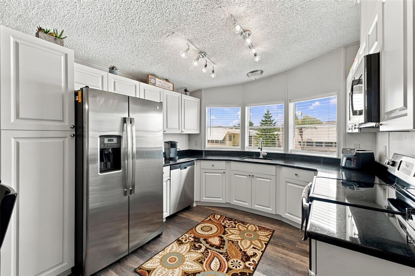
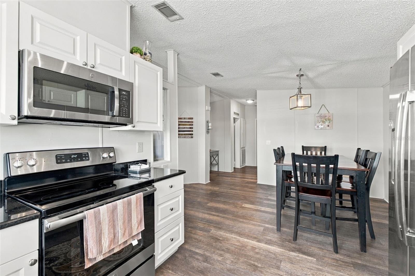
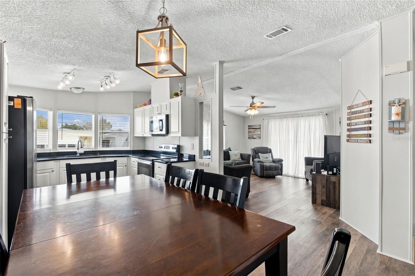
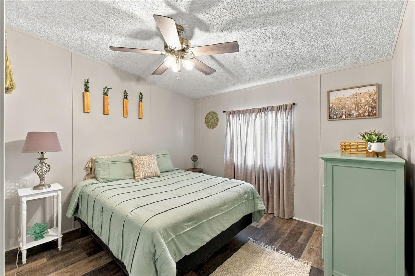
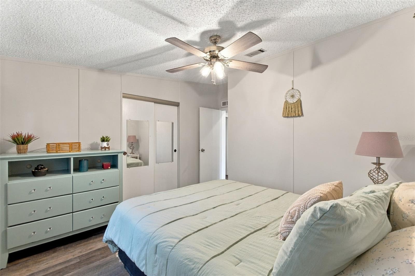
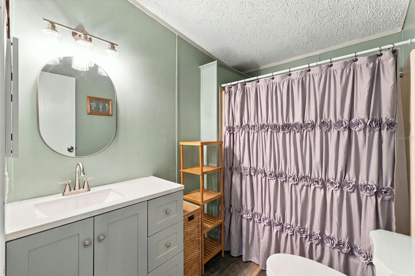
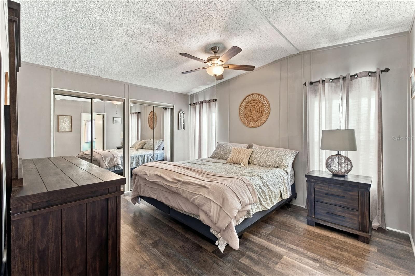
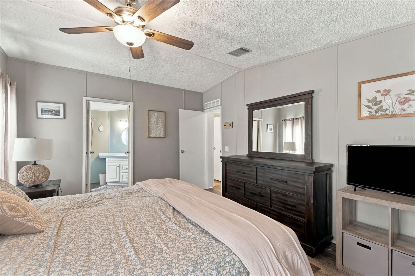
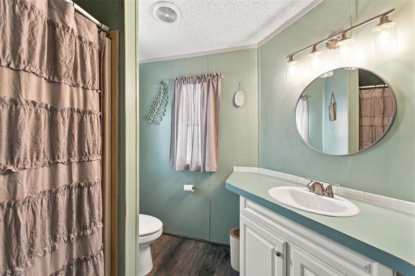
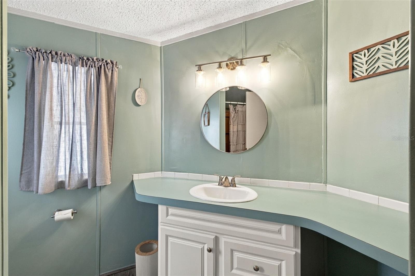
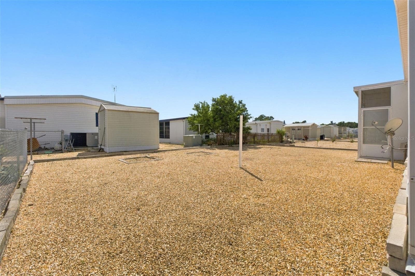
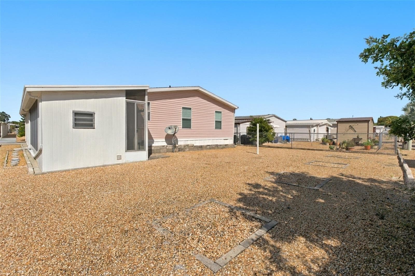
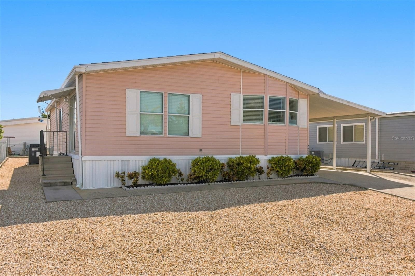
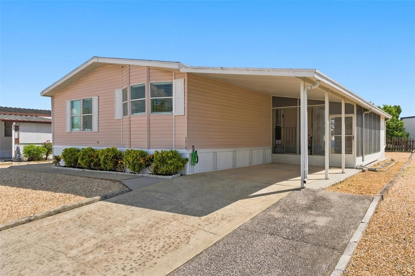
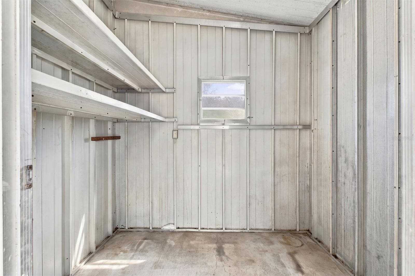
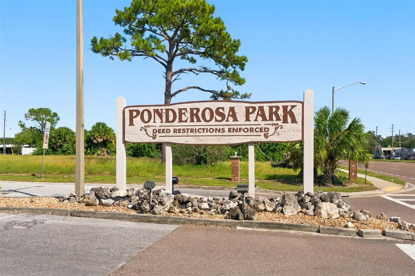
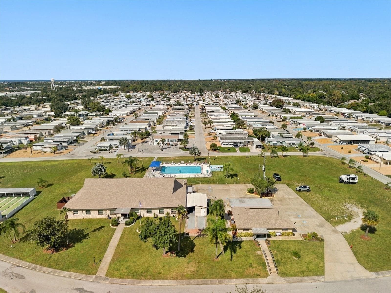
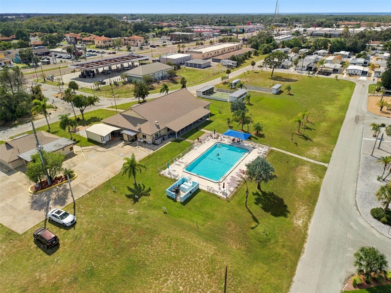
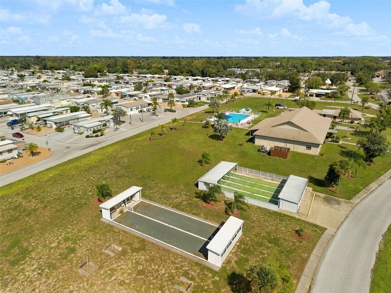
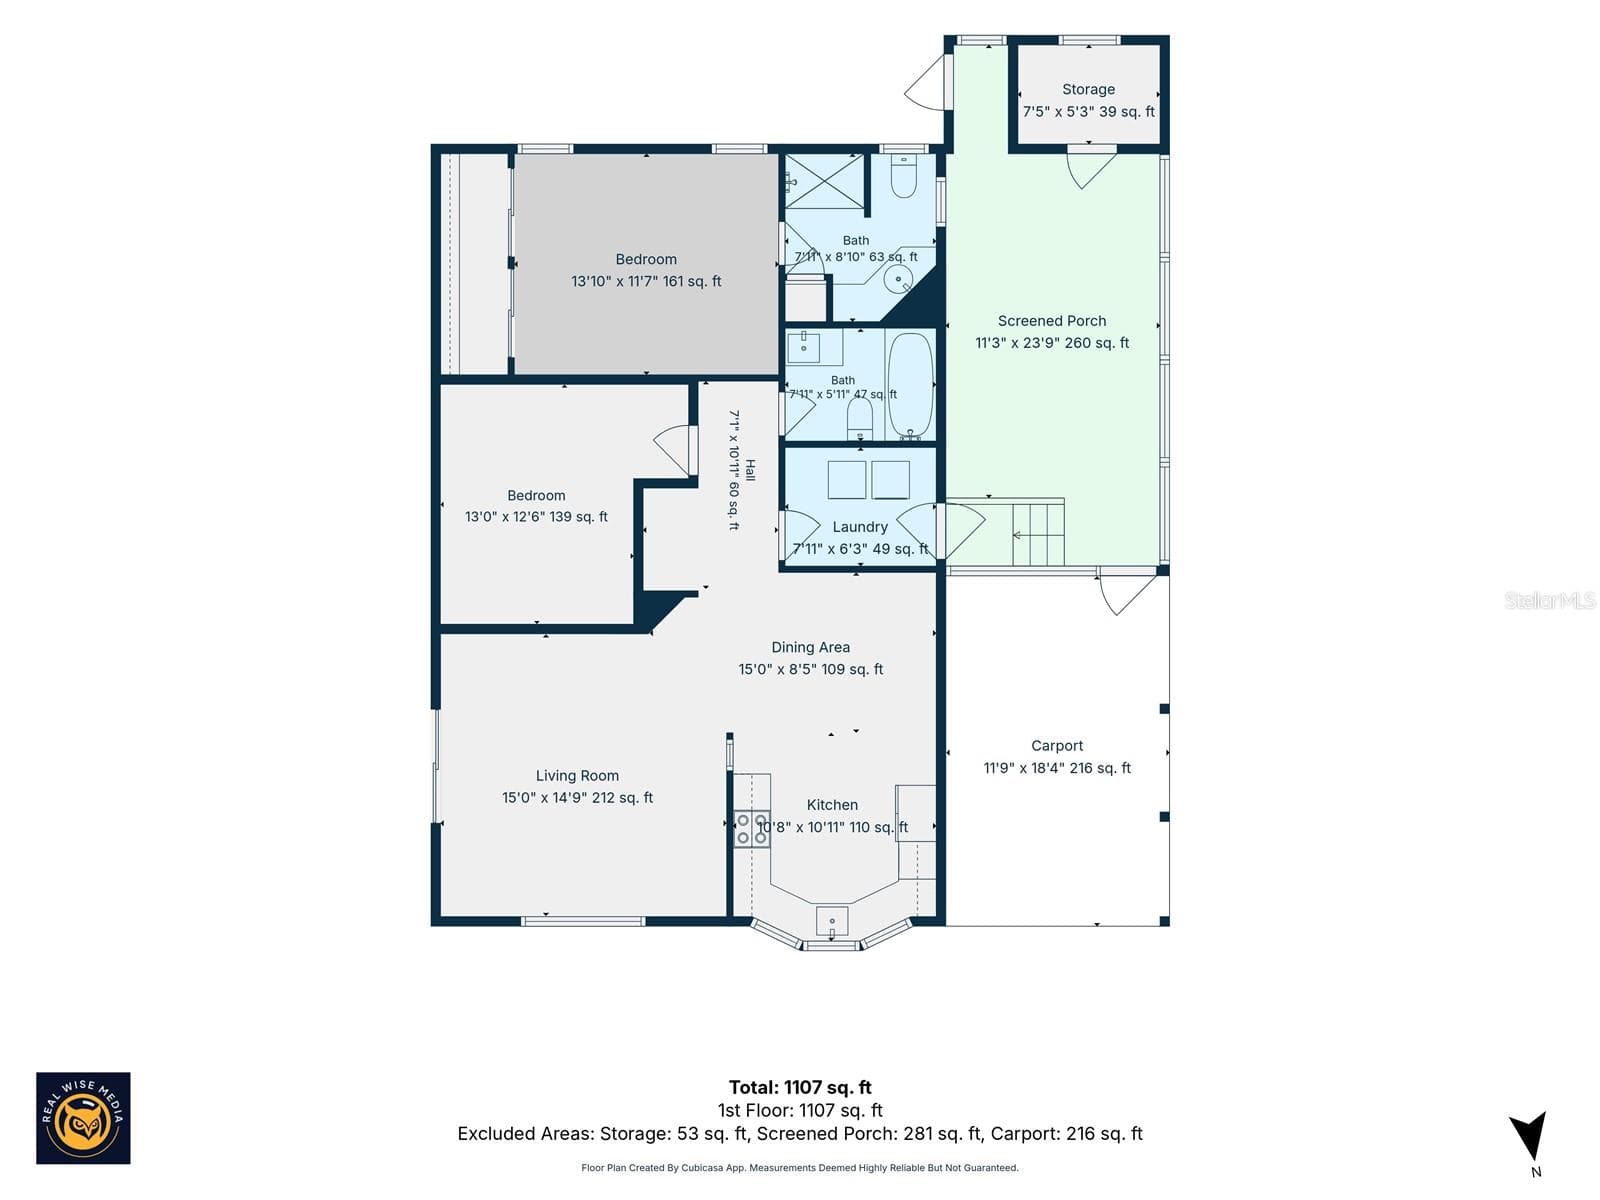
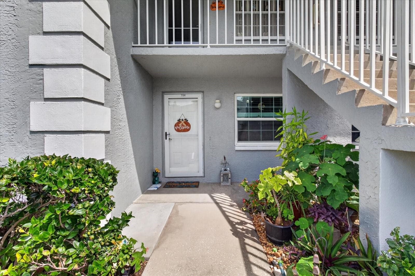
Welcome home to Ponderosa Park, be blown away by this inviting 2-bedroom, 2-bath home offering an open floor plan, abundant natural light, and comfortable living in an active 55+ community. Step inside to LVP flooring (2020), soaring ceilings, and a versatile entry area with the perfect potential for a mudroom. The spacious living room flows seamlessly into a dining nook and an updated kitchen featuring newer white shaker cabinetry, stainless steel appliances, granite countertops, and a bay-style window that fills the space with natural light. Privately situated at the rear of the home, the owner's suite features high ceilings, a wall-to-wall closet, and an en-suite bathroom with a shower, linen closet, and plenty of natural light. The additional bedroom provides flexibility for guests, hobbies, or a home office. The second bathroom offers a shower/tub combination and an updated vanity with granite countertops. An interior laundry area adds everyday convenience. Enjoy relaxing outdoors in the covered, screened lanai with sliding windows. The one-car carport includes a storage shed, while the extended driveway provides additional parking. Other great features? The roof was redone in 2020, and the AC was recently updated in 2024 (with a transferrable warranty) and there is a ring doorbell for added security! Low-maintenance landscaping with decorative rock helps minimize yard upkeep. Ponderosa Park offers a community lifestyle with a recreation center, swimming pool, shuffleboard, entertainment venues, and a variety of social activities— including fish fries, pancake breakfasts, ice cream socials, and holiday gatherings such as Thanksgiving and Christmas dinners. The Ladies Auxiliary adds another opportunity for community involvement. Enjoy comfortable living, functional spaces, and community amenities in this Hudson 55+ park with a low $250/ year HOA!
Property details
- MLS
- Stellar MLS
- MLS #
- MFRTB8558372
- Property type
- Manufactured Home
- Subdivision
- PONDEROSA PARK
- Status
- Active
- Days on market
- N/A
- On market date
- October 15, 2026
- Stories
- N/A
- Total bathrooms
- 2
- Garage spaces
- N/A
- Parking spaces
- N/A
- Lot size
- 0.1 acres
Location
Get directions →Nearby schools
Within 10 miles. School directory data from the National Center for Education Statistics (NCES), accessed via the Urban Institute Education Data API. Local Score is calculated by INNOVATE Real Estate; where a state rating is shown, it comes from that state's own official school report card.
- Enrollment
- 733
- Student:teacher ratio
- 15.9:1
- District
- PASCO
- Enrollment
- 725
- Student:teacher ratio
- 19.6:1
- District
- PASCO
- Enrollment
- 1,610
- Student:teacher ratio
- 19.6:1
- District
- PASCO
Walkability
Blended score for HUDSON's center, calculated by INNOVATE Real Estate from two sources: the EPA's National Walkability Index (street network, transit, land-use mix) and Google Places amenity data (what's actually reachable on foot from this point). 60% EPA National Walkability Index + 40% nearby-amenity density (Google Places).
Mortgage calculator
Estimate only - actual rate and payment depend on your lender, credit, and loan program.
Adjust tax / insurance estimates
Similar homes you might like

Data source: Listing information provided by Stellar MLS (mfrmls) via Trestle/CoreLogic. Last updated 17 hr ago.
Information herein deemed reliable but not guaranteed; all measurements, school assignments, HOA fees, taxes, and feature lists are approximate and should be independently verified. Equal Housing Opportunity.