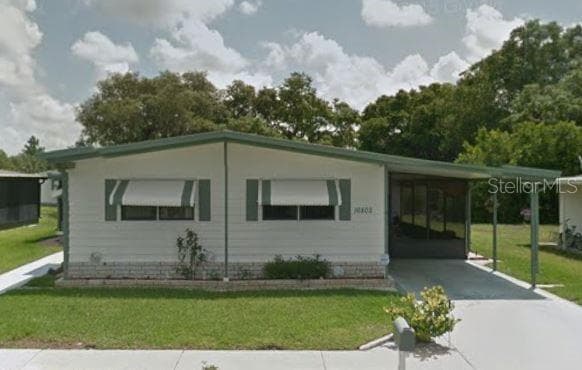
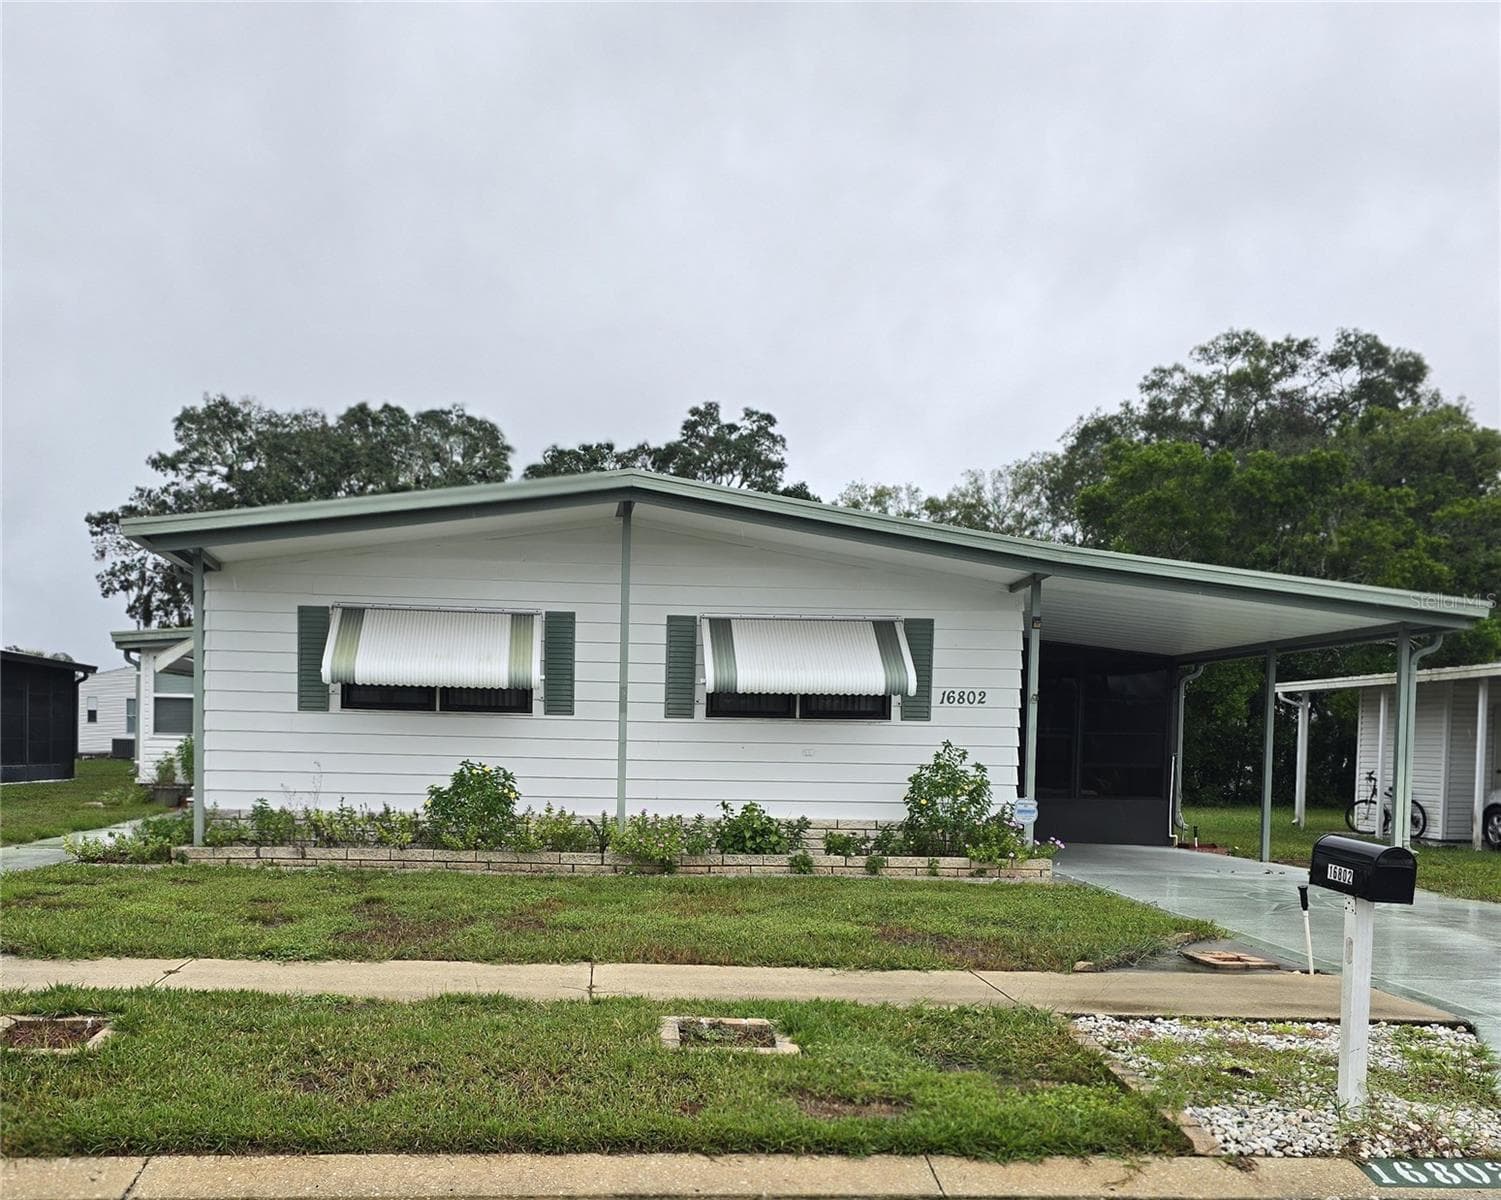
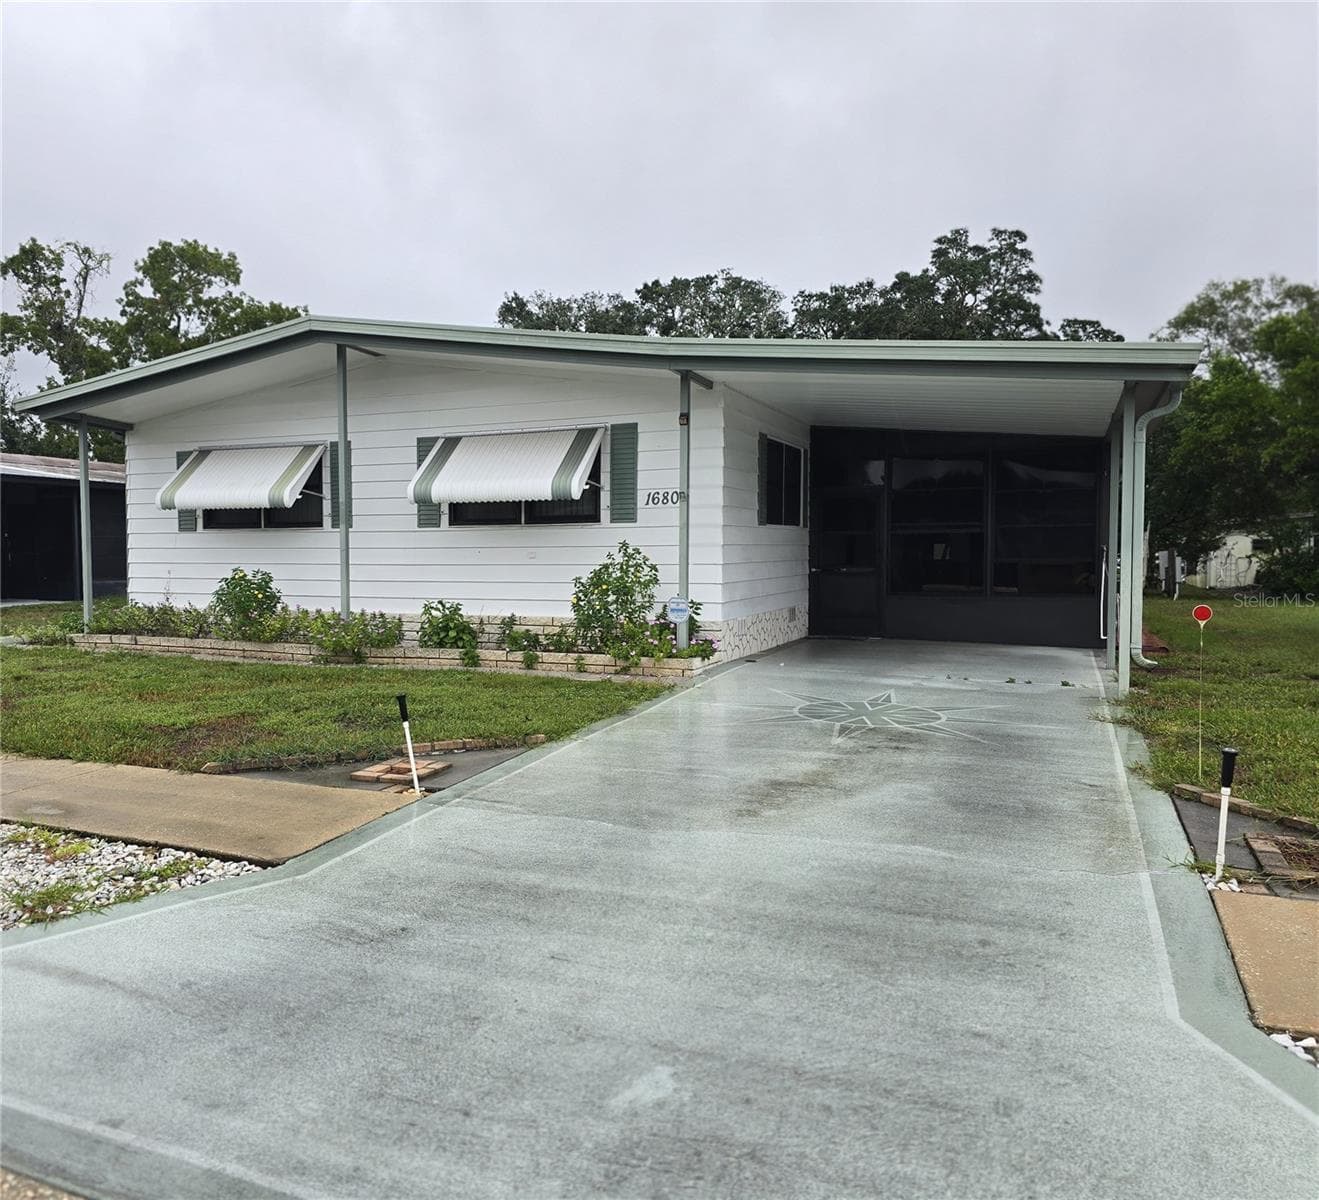
WELCOME TO 16802 HARLEY ST. - 16802 HARLEY ST, HUDSON
FRONT EXTERIOR - 16802 HARLEY ST, HUDSON
VIEW OF CARPORT & FRONT EXTERIOR - 16802 HARLEY ST, HUDSON
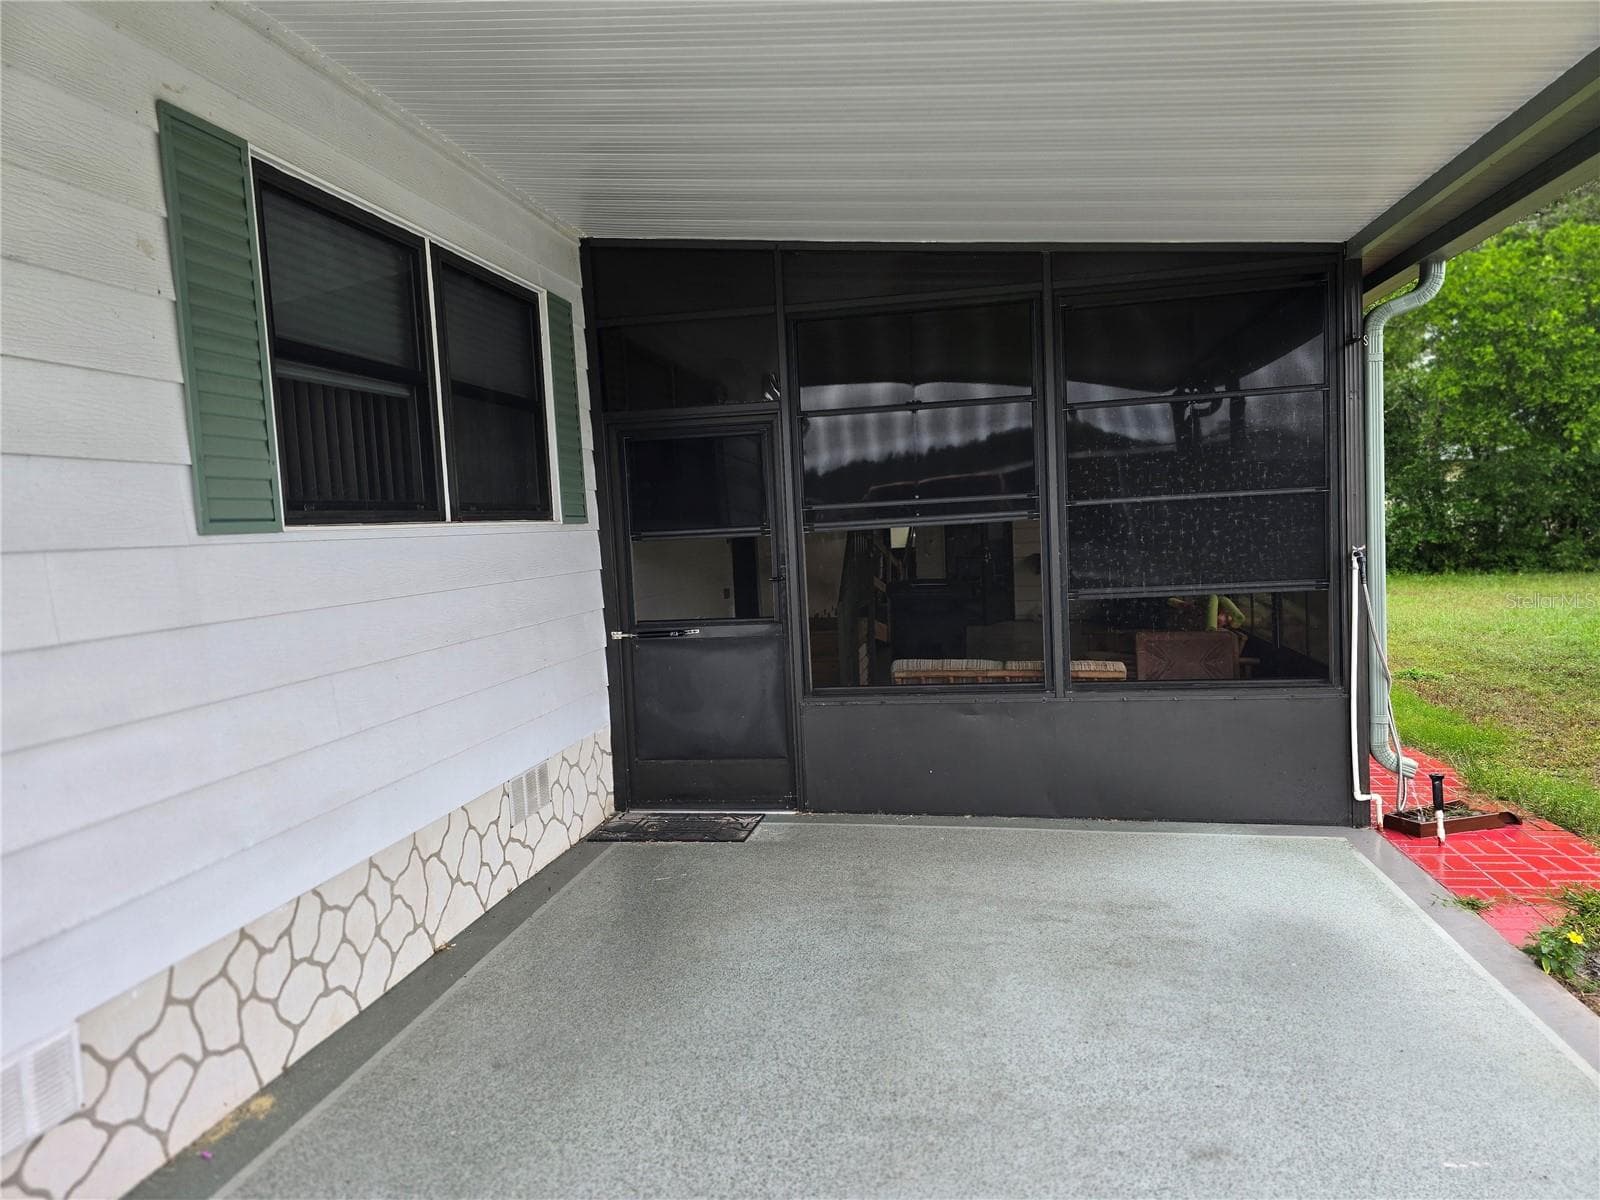
CARPORT - 16802 HARLEY ST, HUDSON
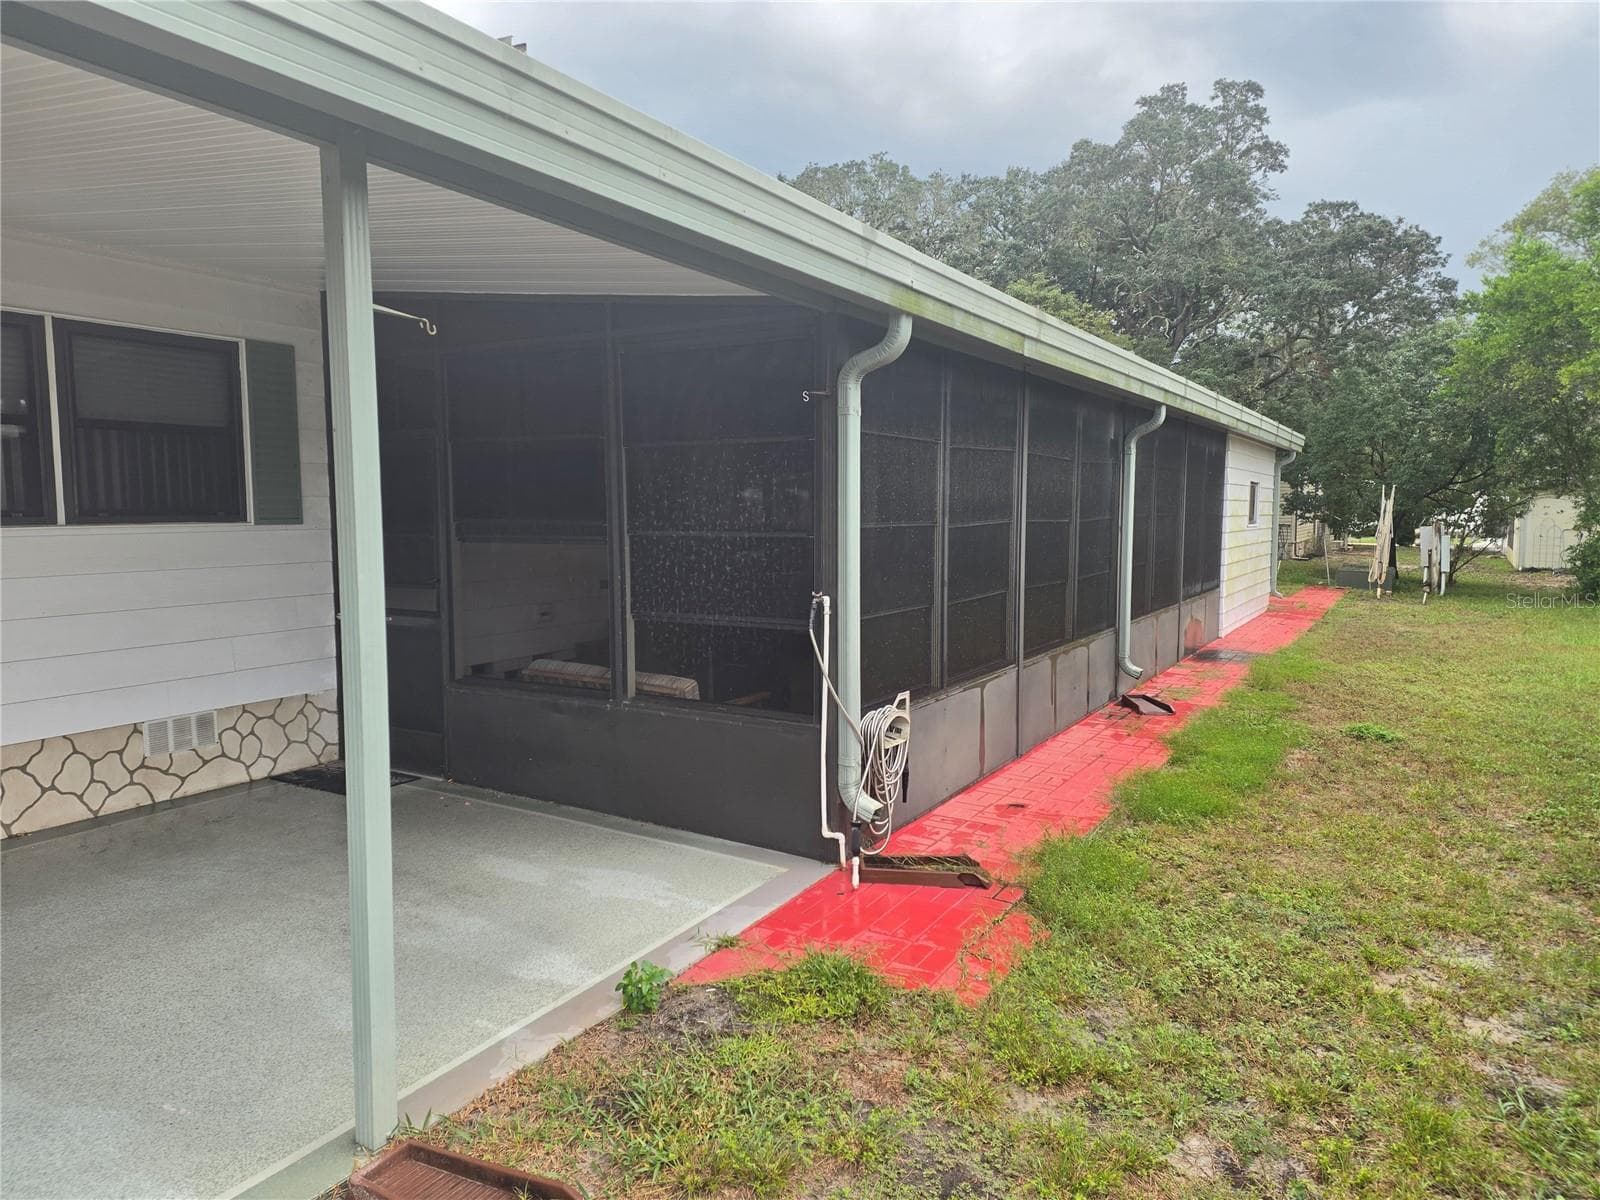
CARPORT & LANAI - 16802 HARLEY ST, HUDSON
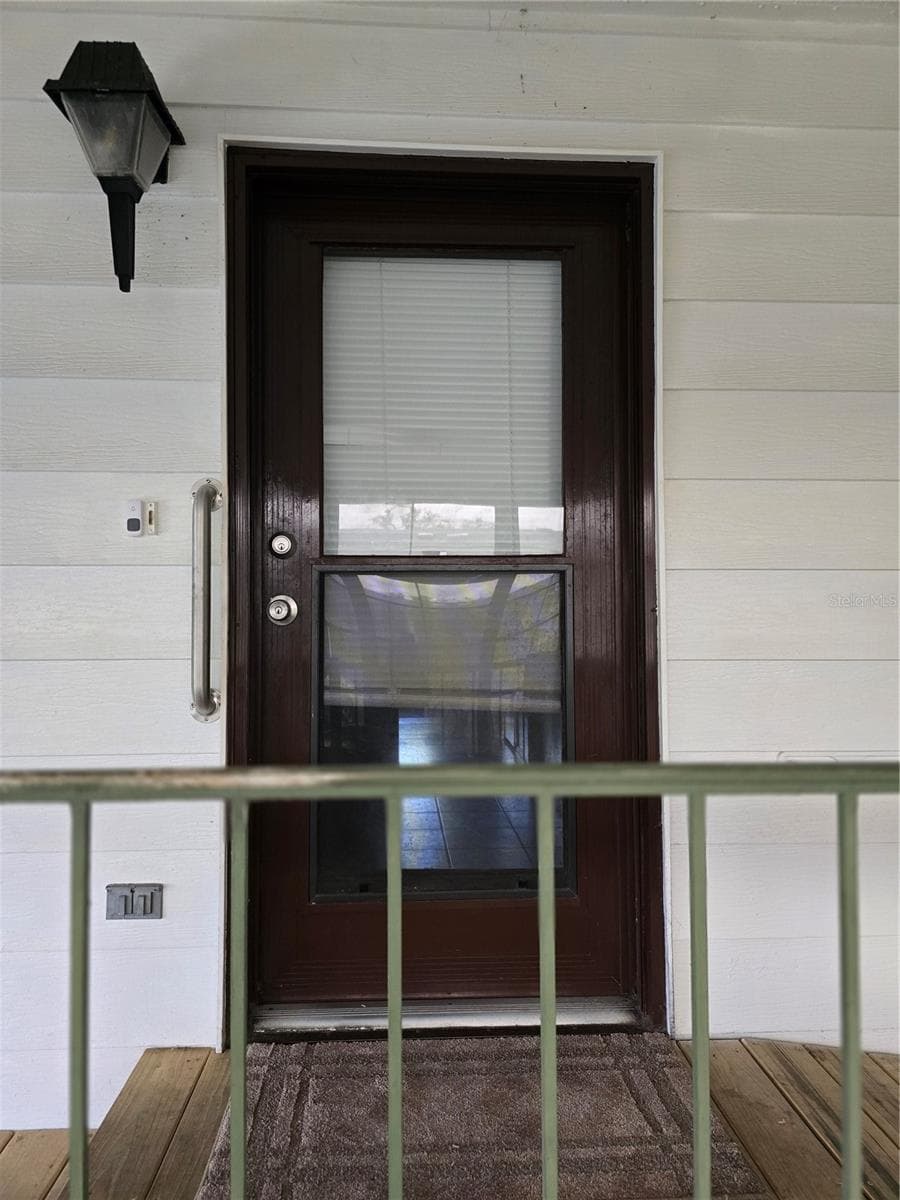
WELCOME HOME! - 16802 HARLEY ST, HUDSON
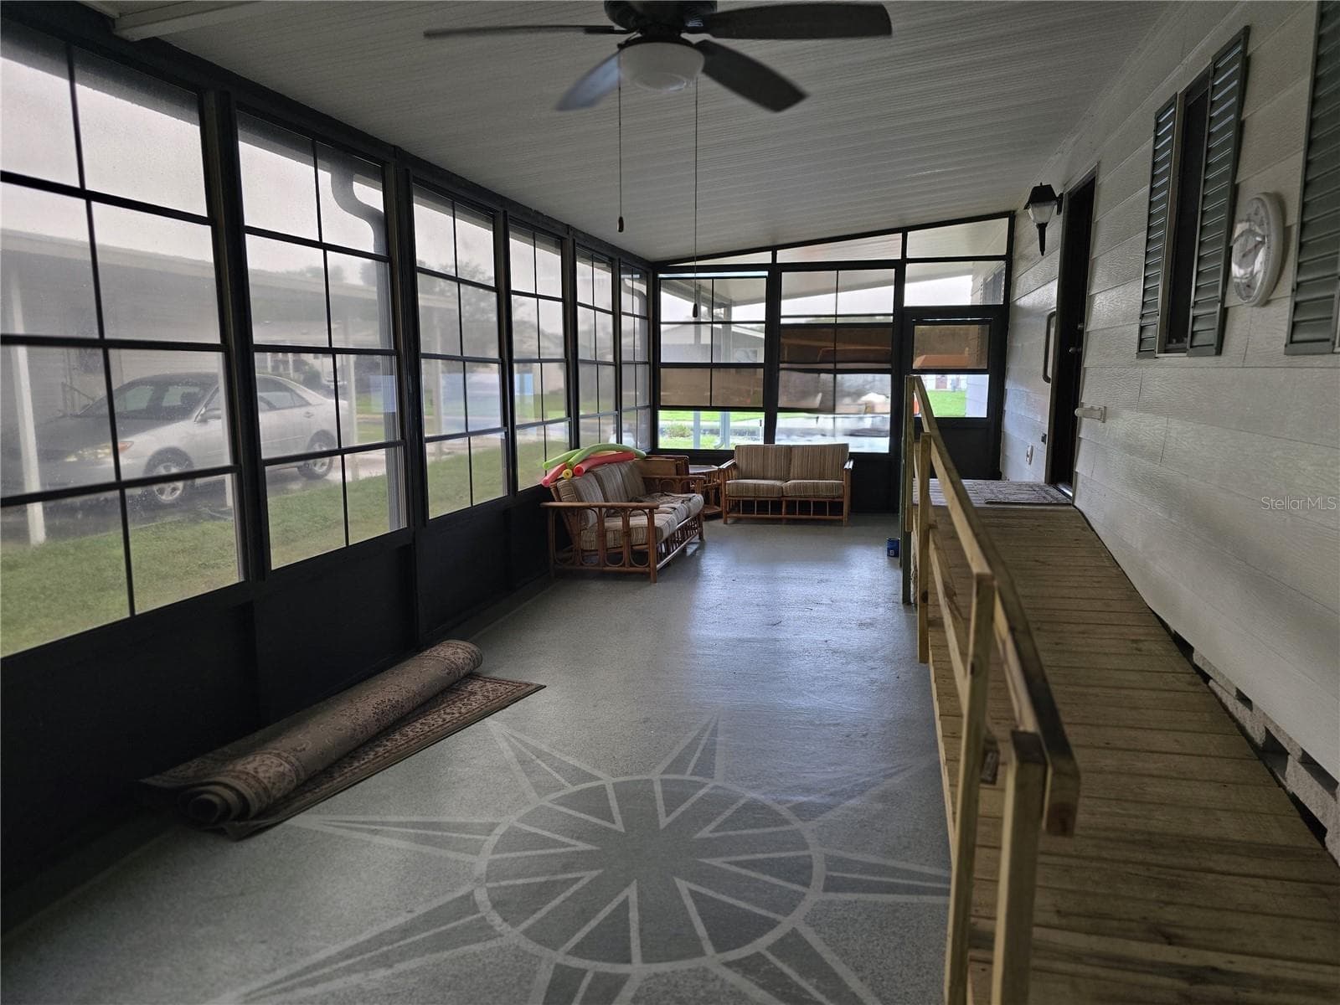
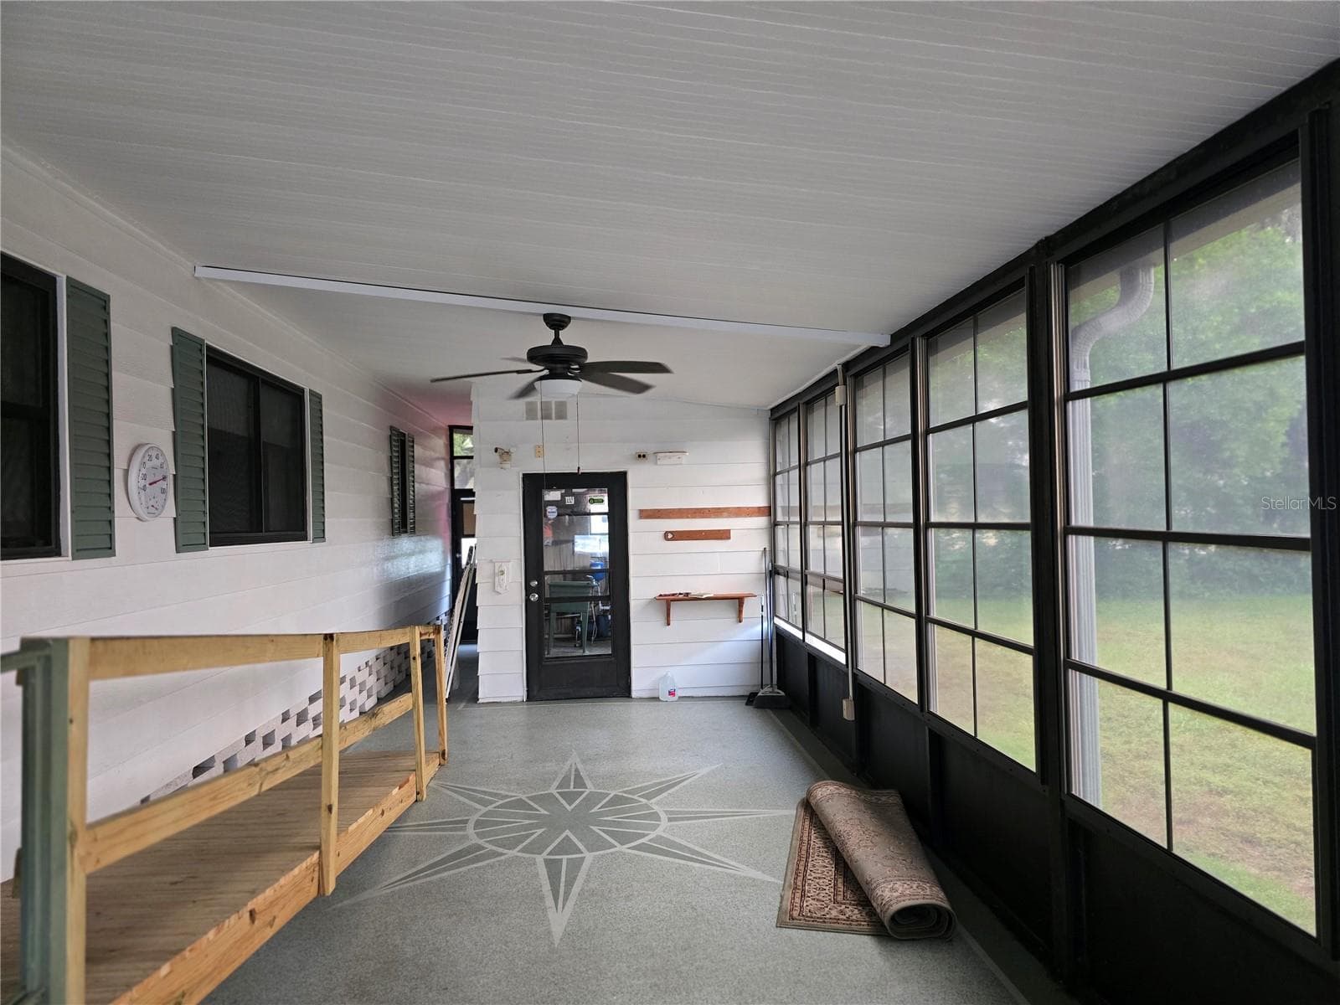
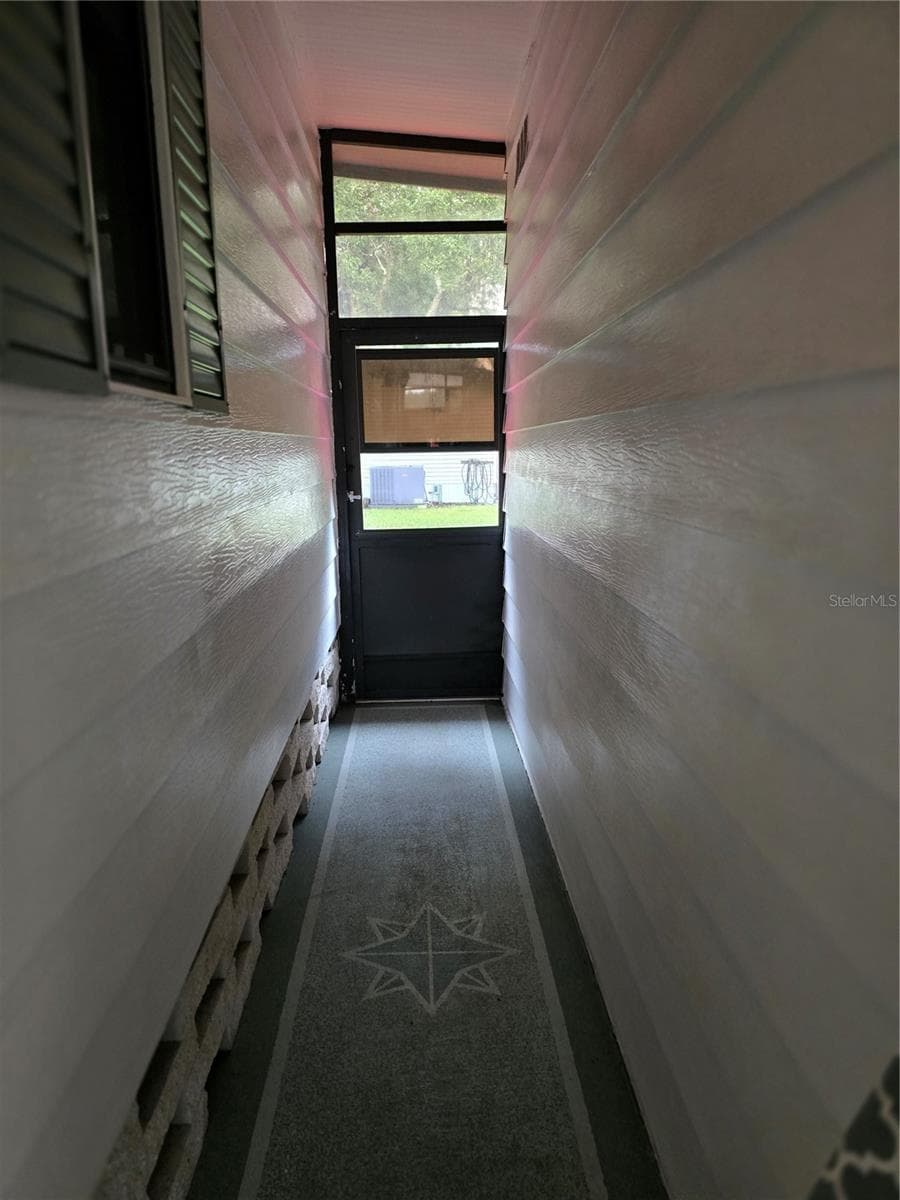
LARGE SIDE PORCH/LANAI - 16802 HARLEY ST, HUDSON
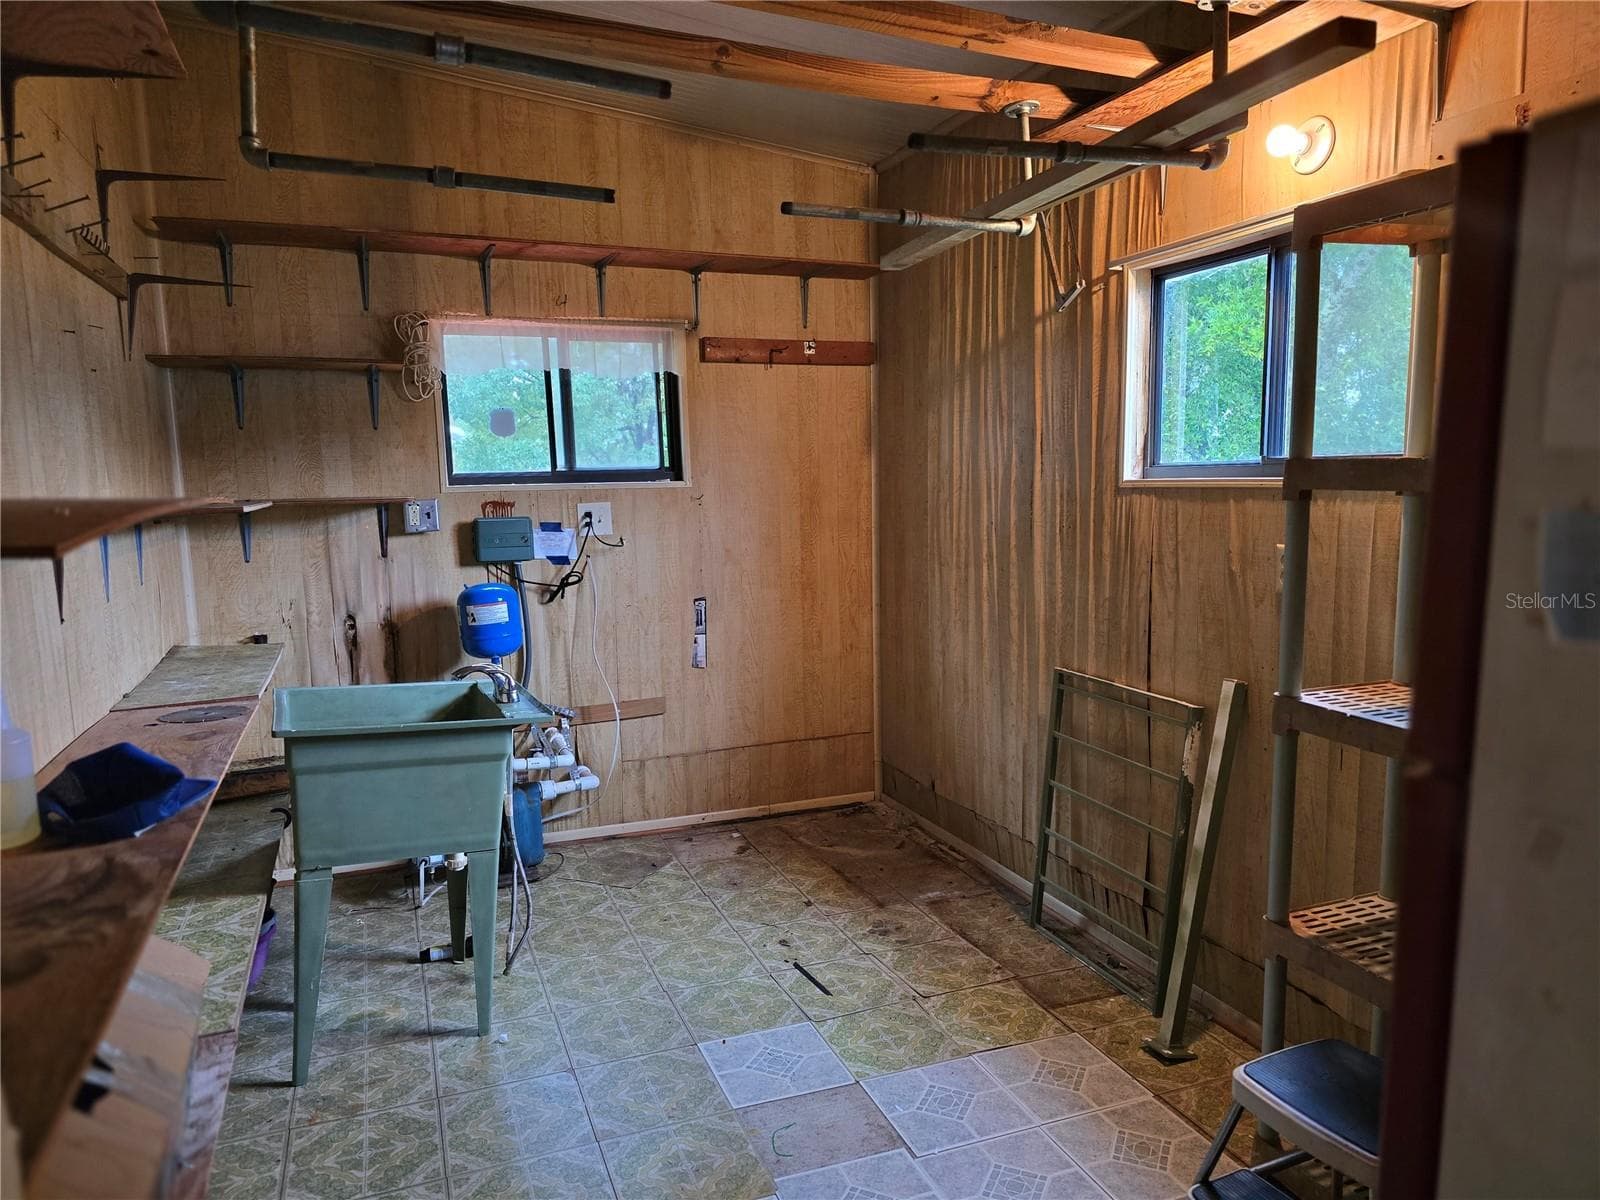
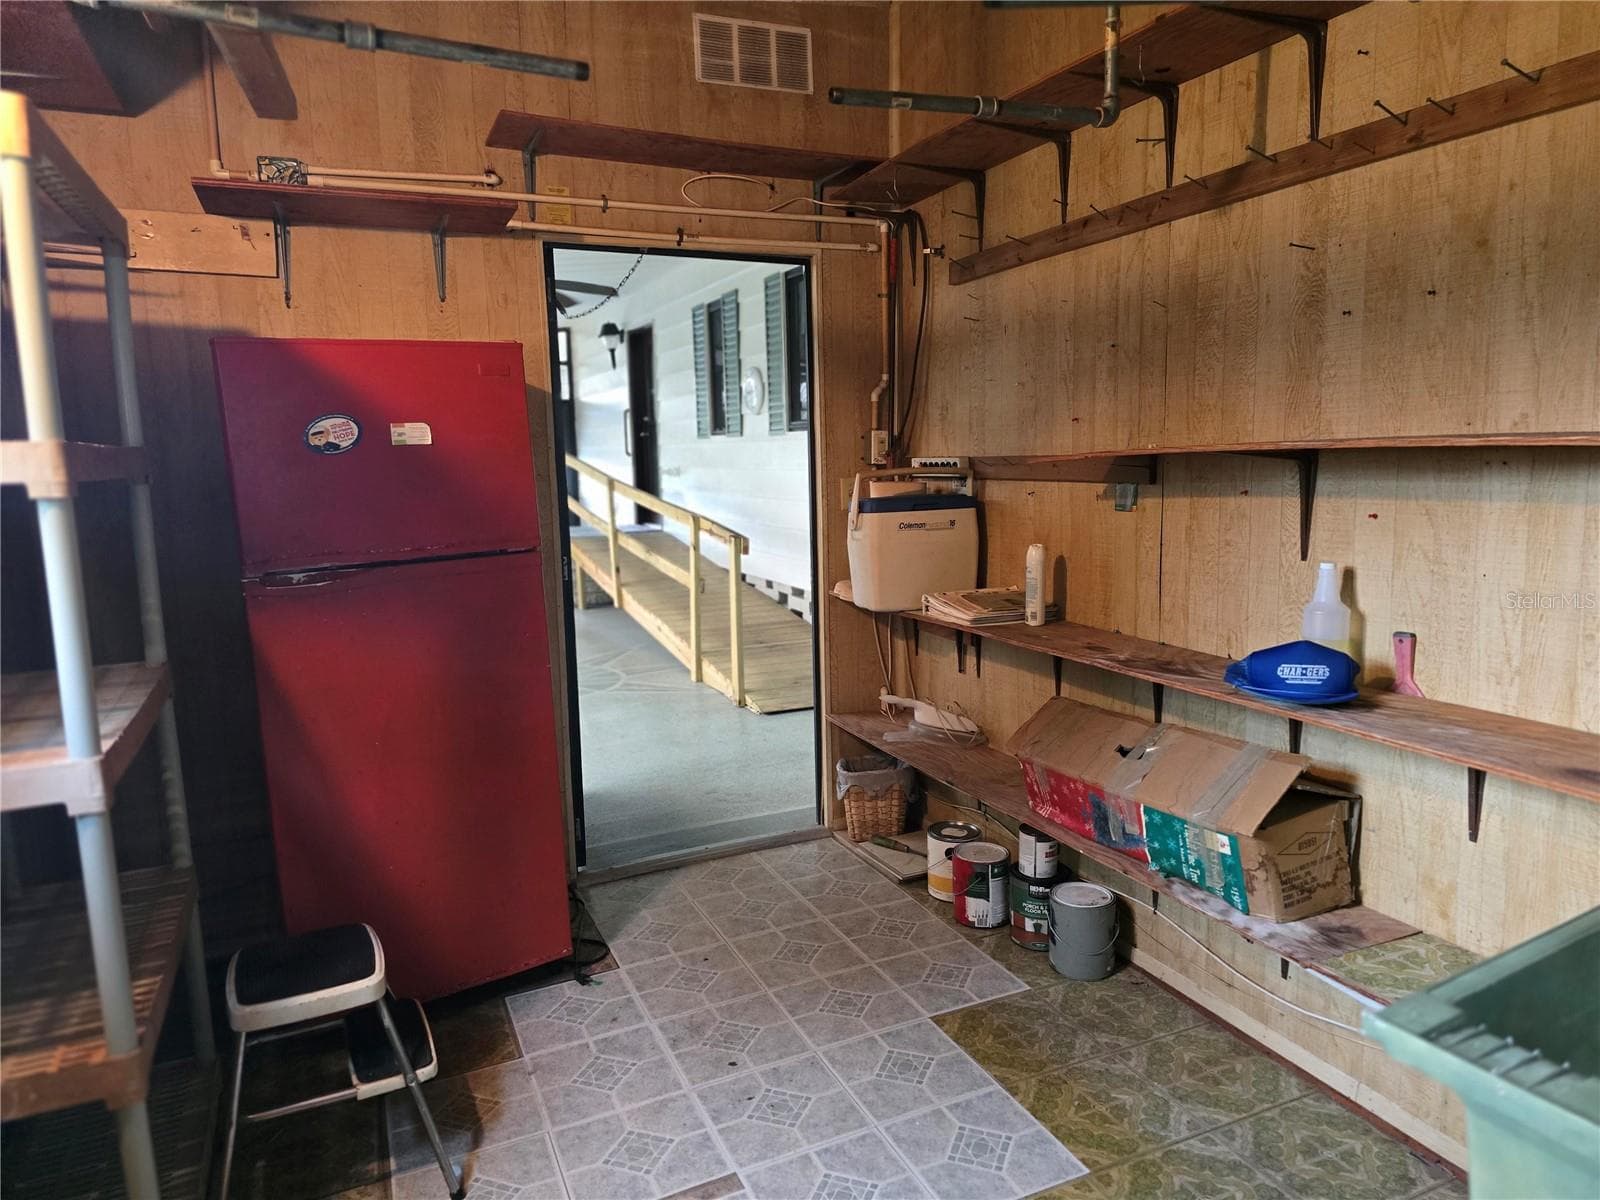
WORKSHOP/STORAGE - 16802 HARLEY ST, HUDSON
DOOR TO BACK YARD - 16802 HARLEY ST, HUDSON
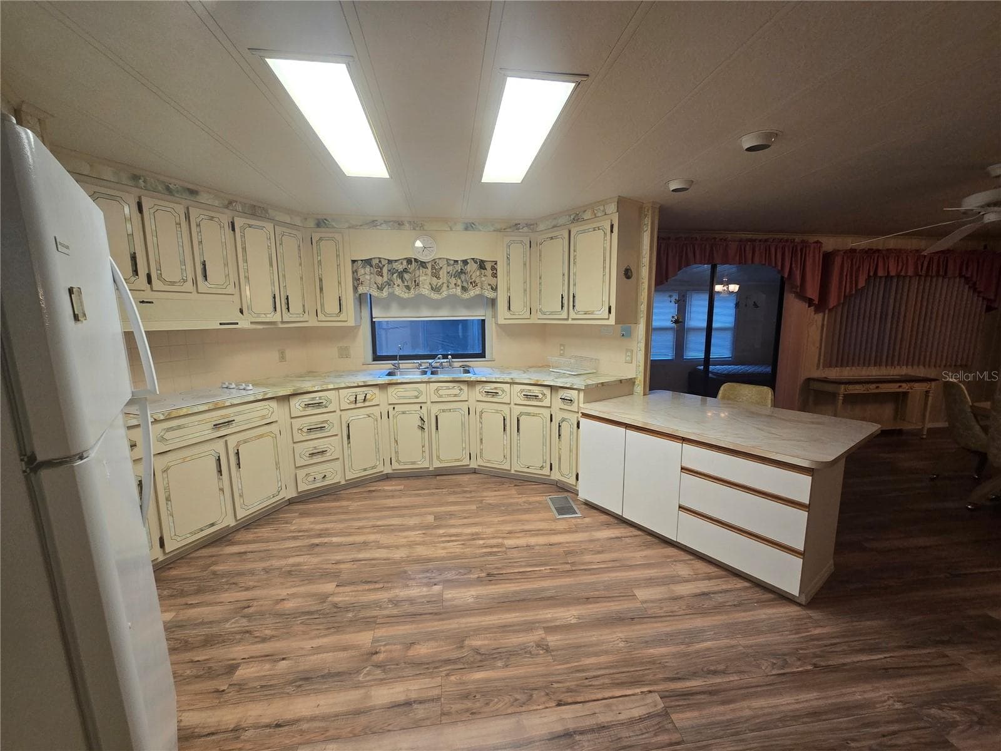
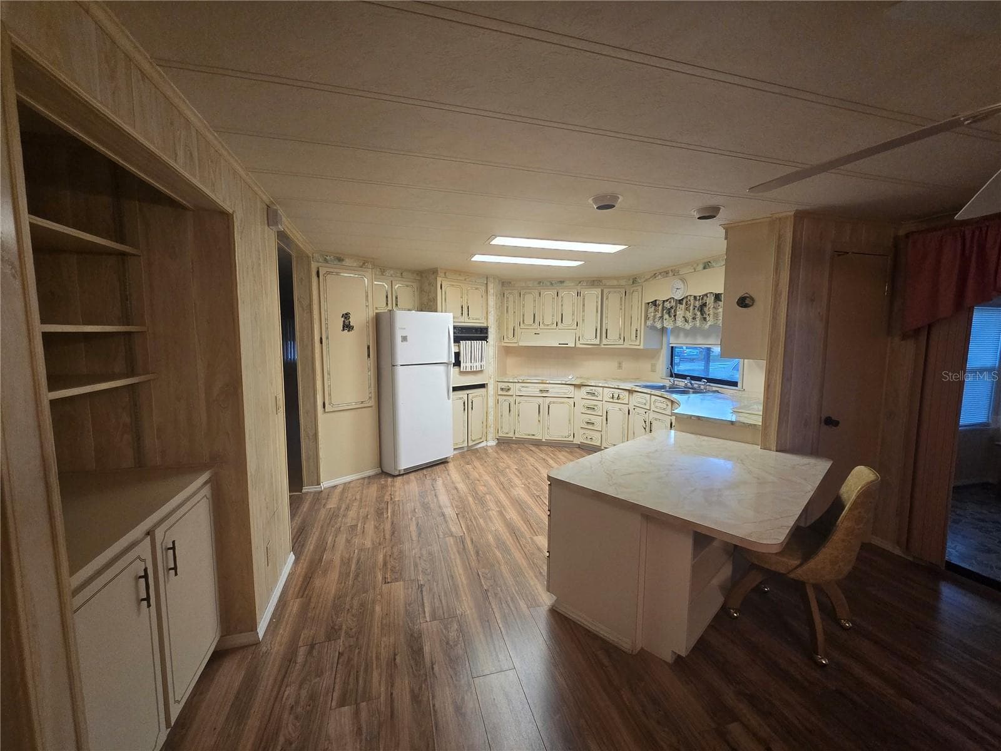
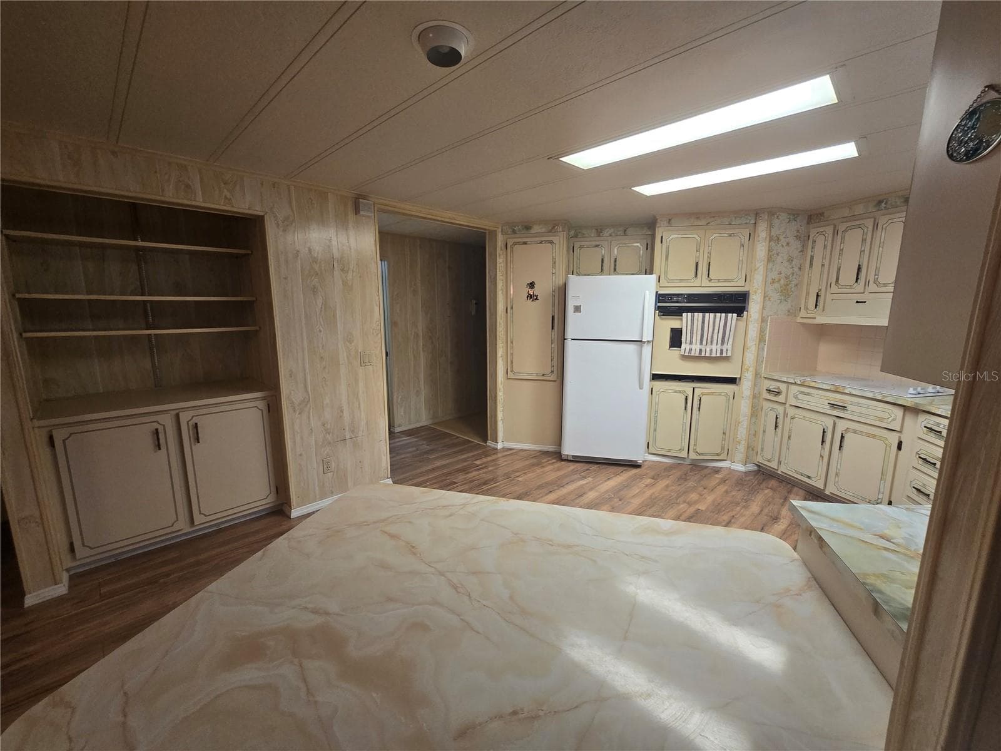
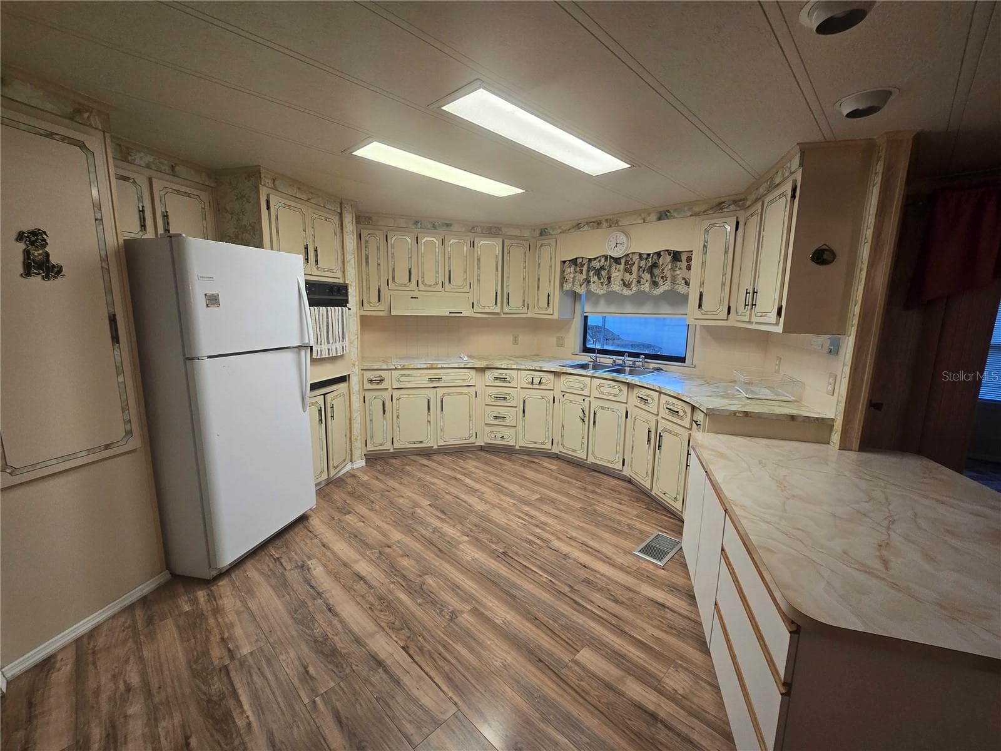
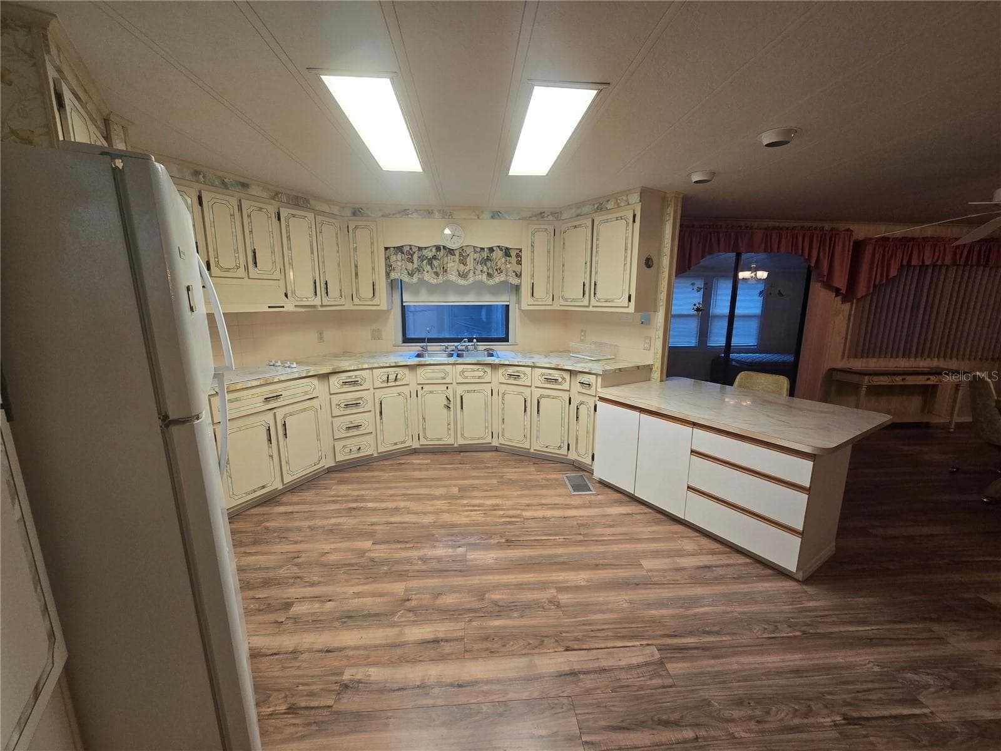
LARGE KITCHEN - 16802 HARLEY ST, HUDSON
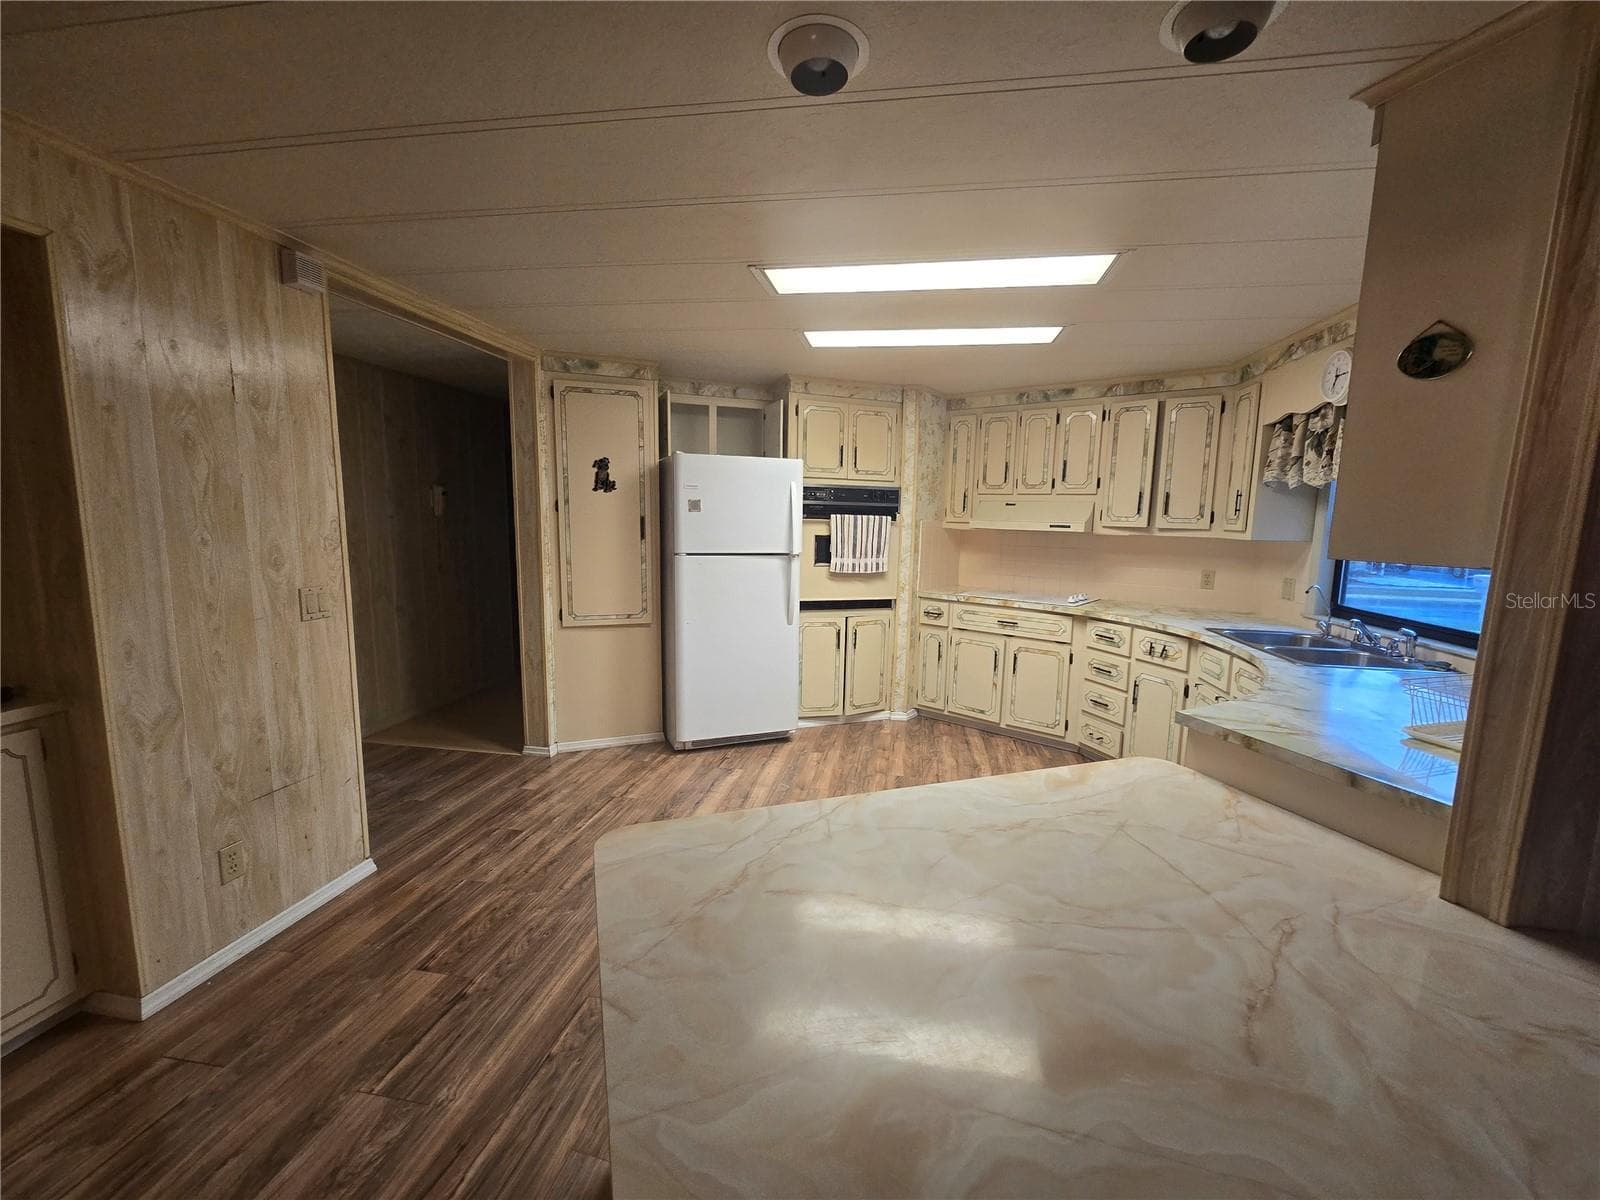
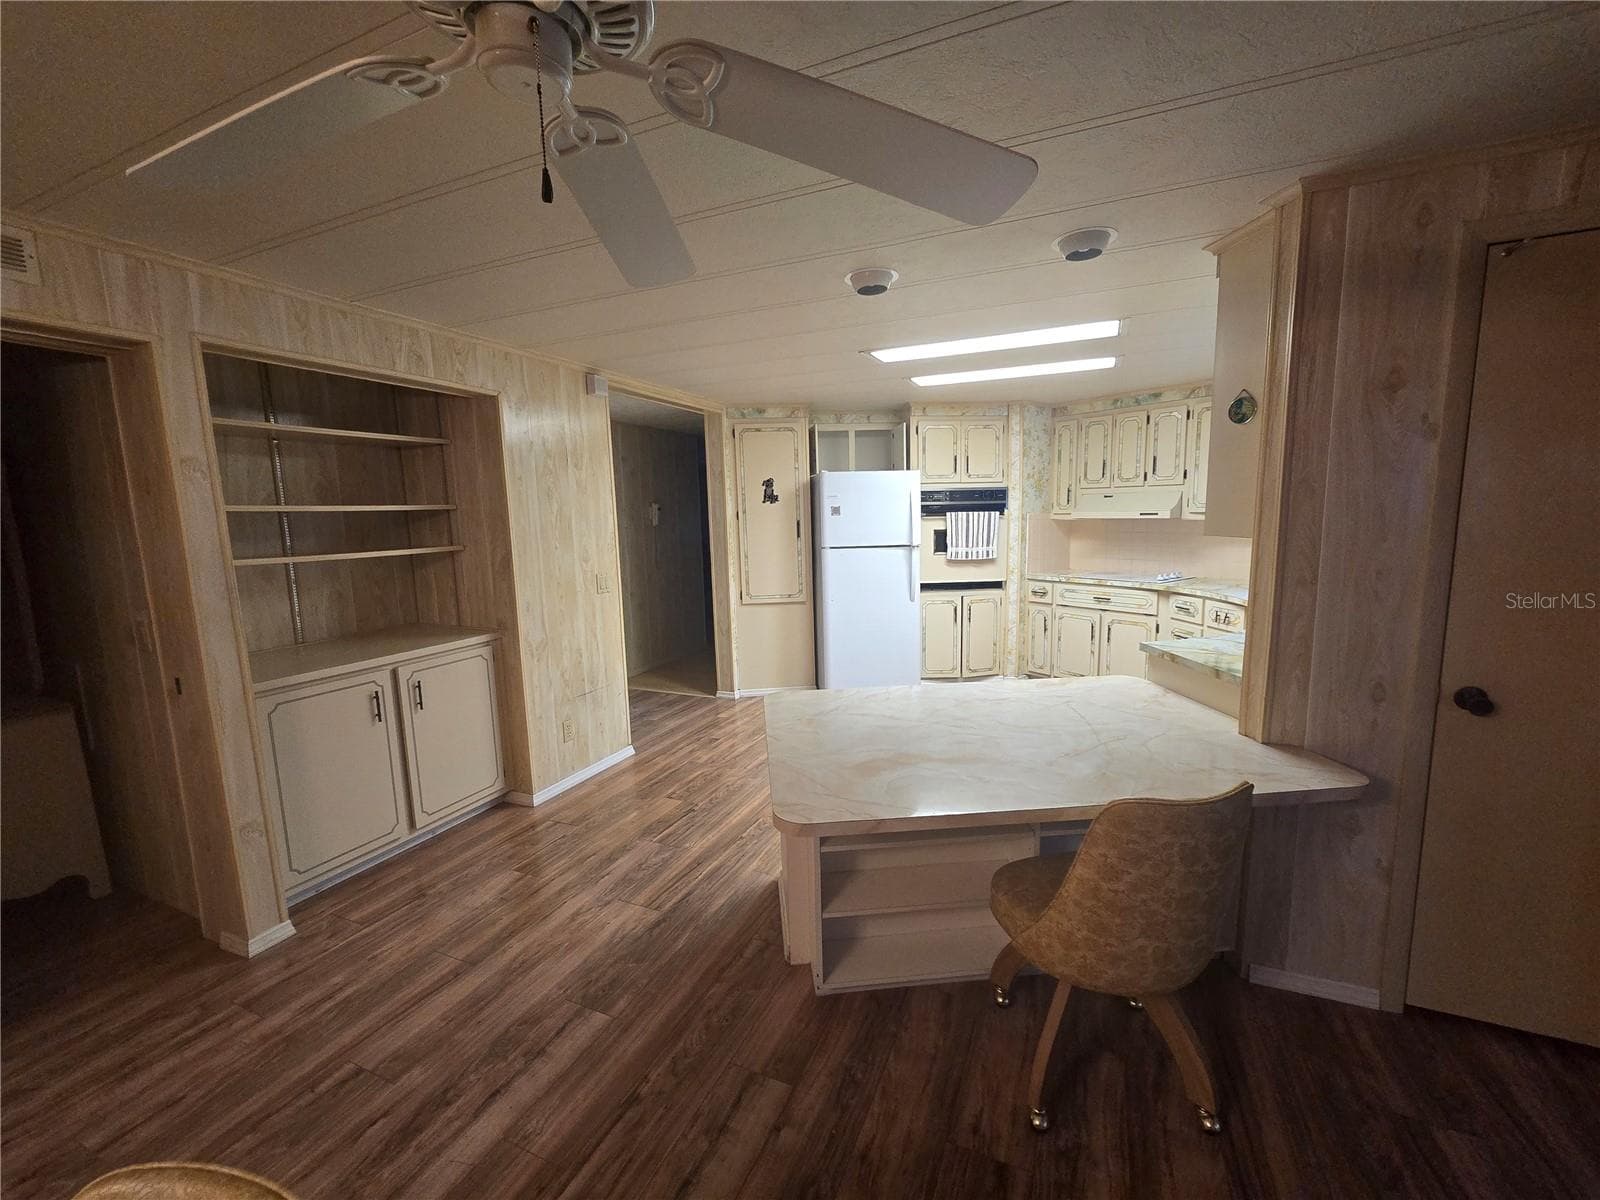
LARGE KITCHEN WITH A LARGE BREAKFAST BAR - 16802 HARLEY ST, HUDSON
LARGE KITCHEN - 16802 HARLEY ST, HUDSON
LOTS OF CABINET SPACE - 16802 HARLEY ST, HUDSON
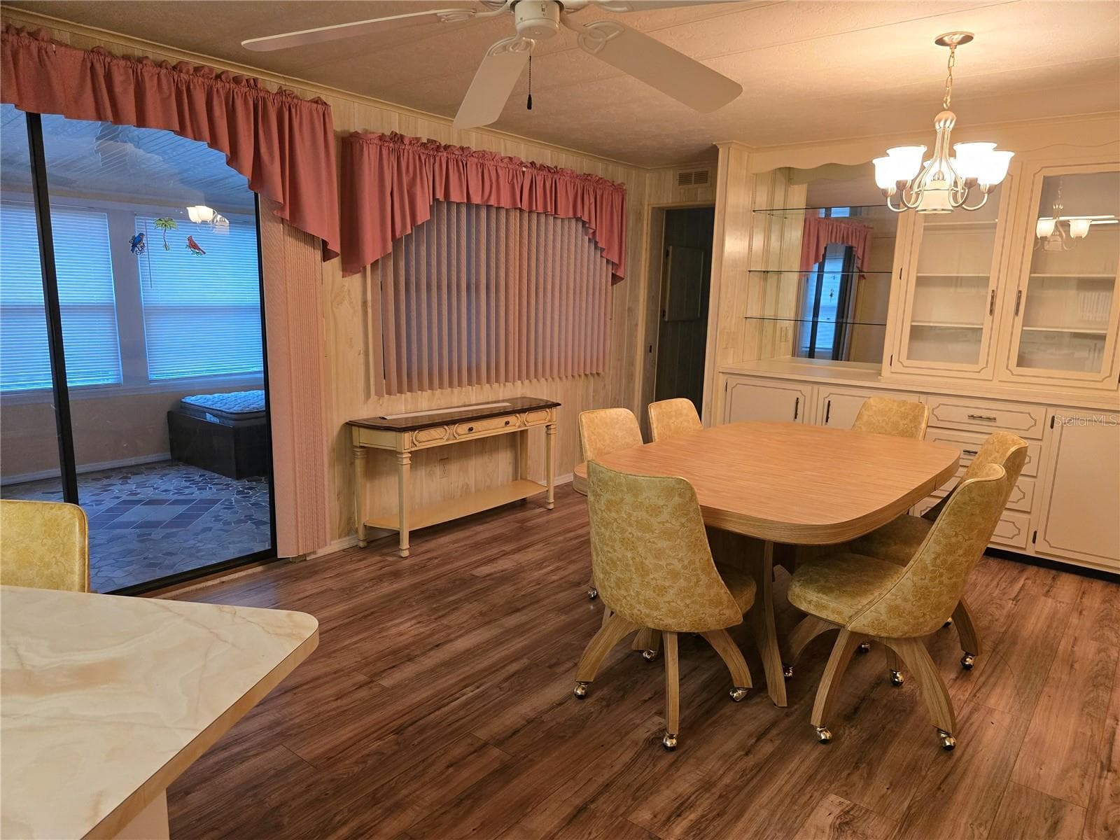
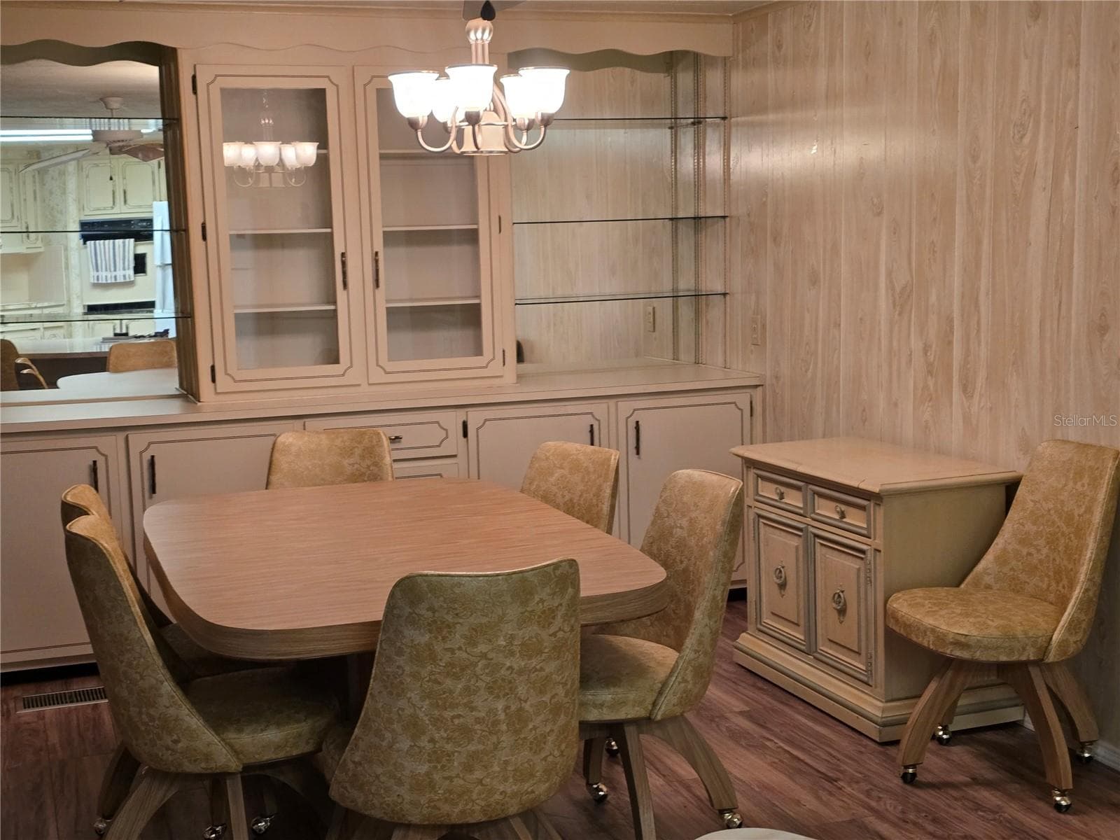
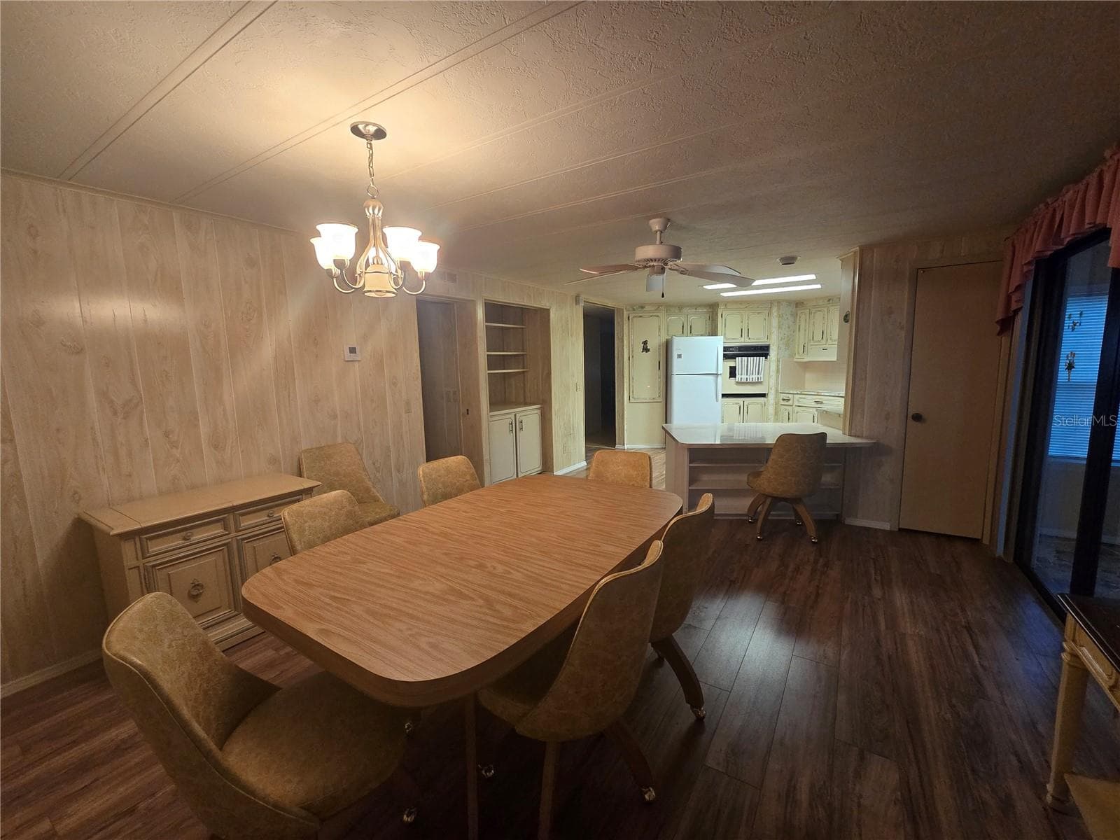
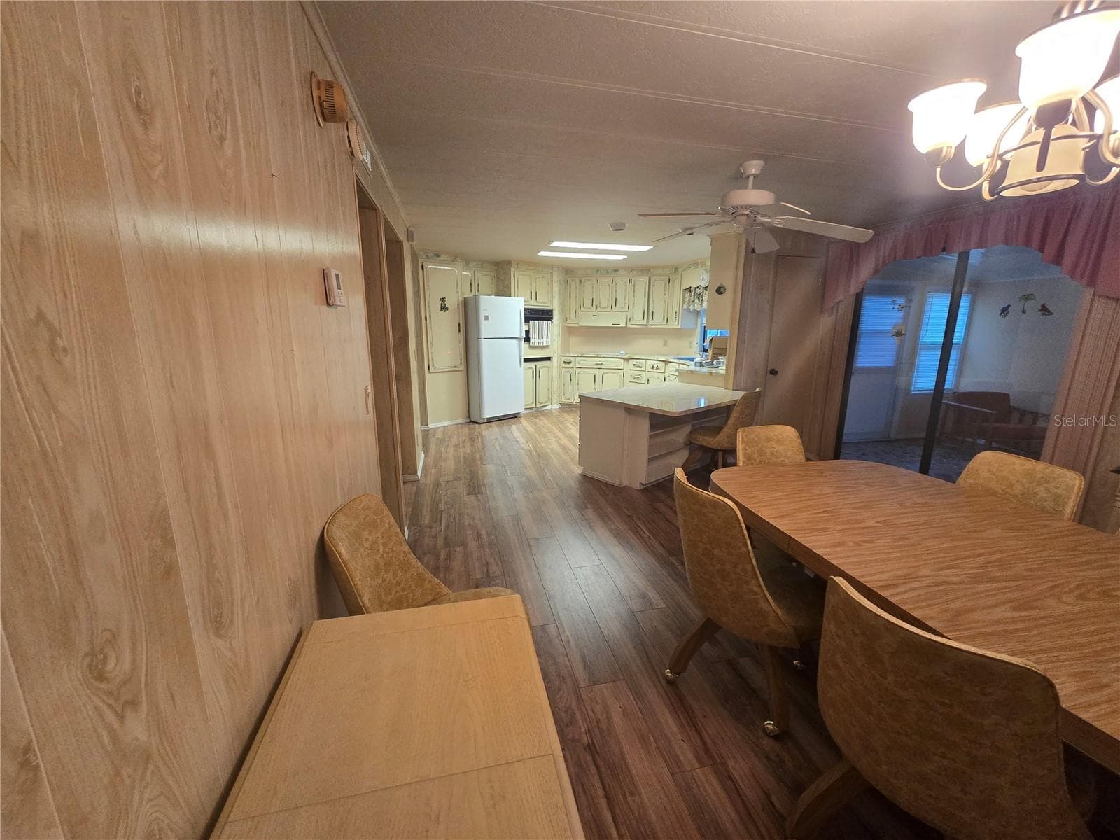
LARGE DINING AREA - 16802 HARLEY ST, HUDSON
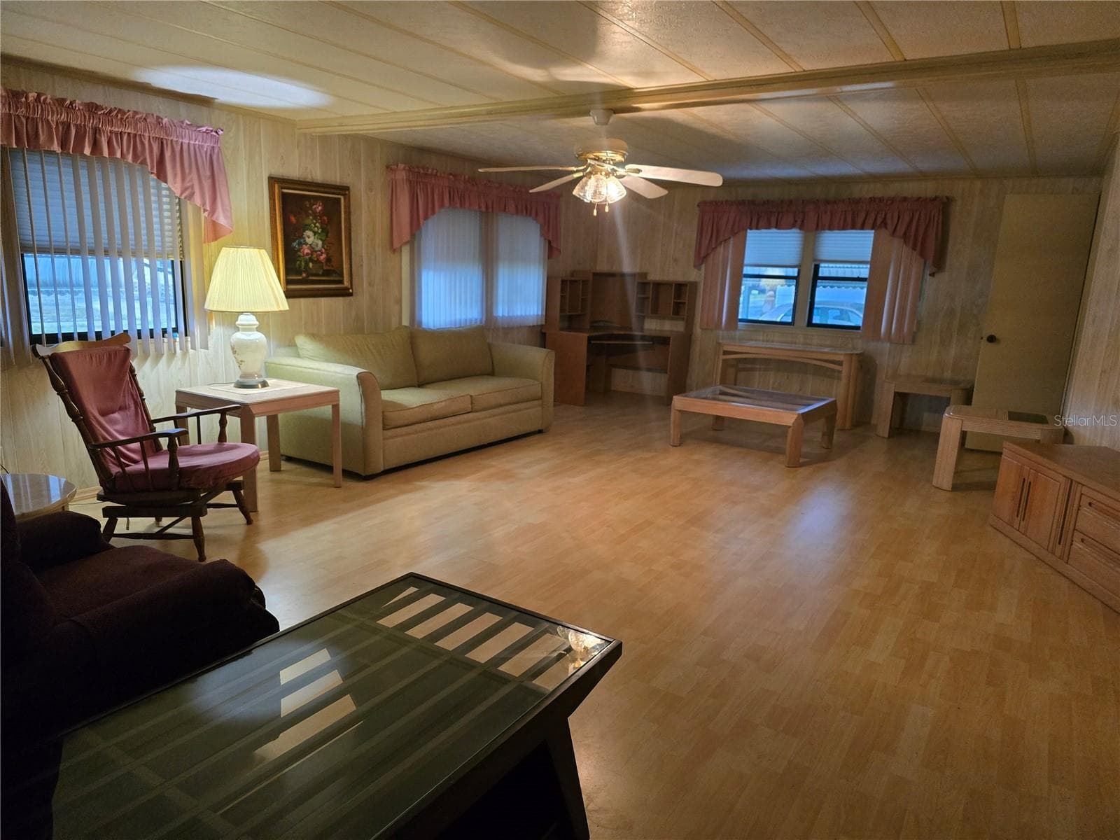
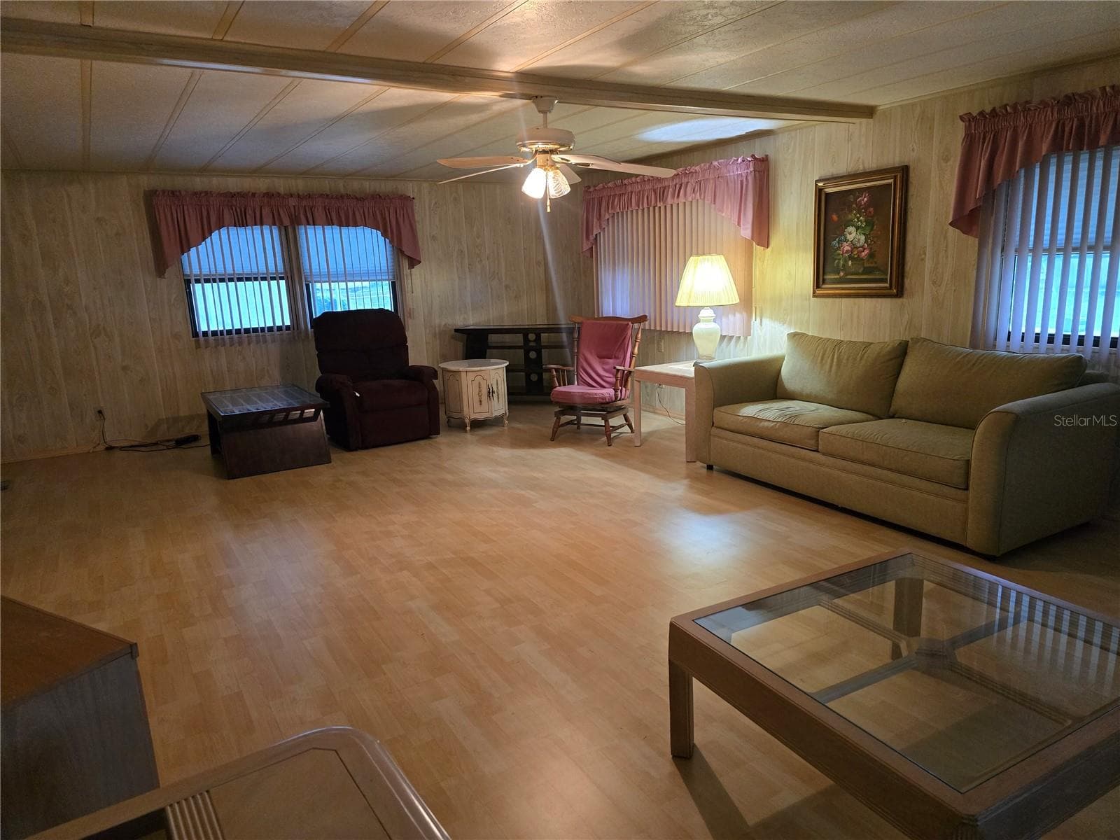
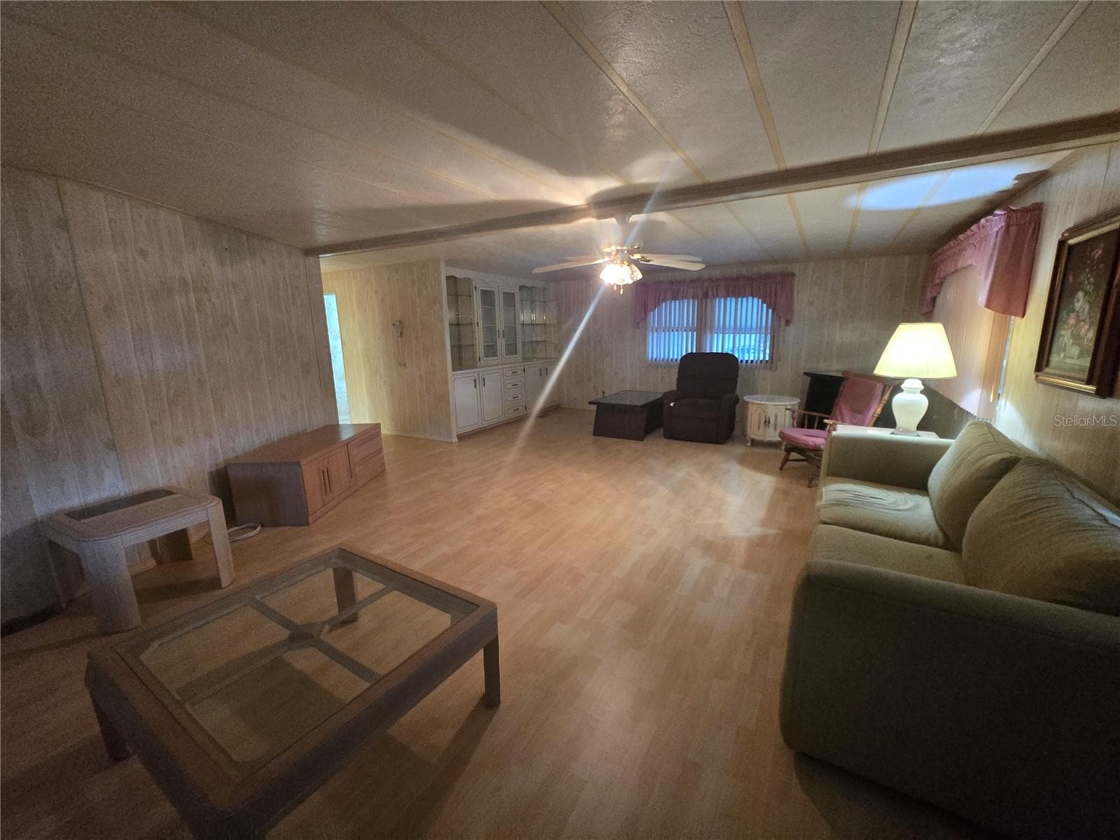
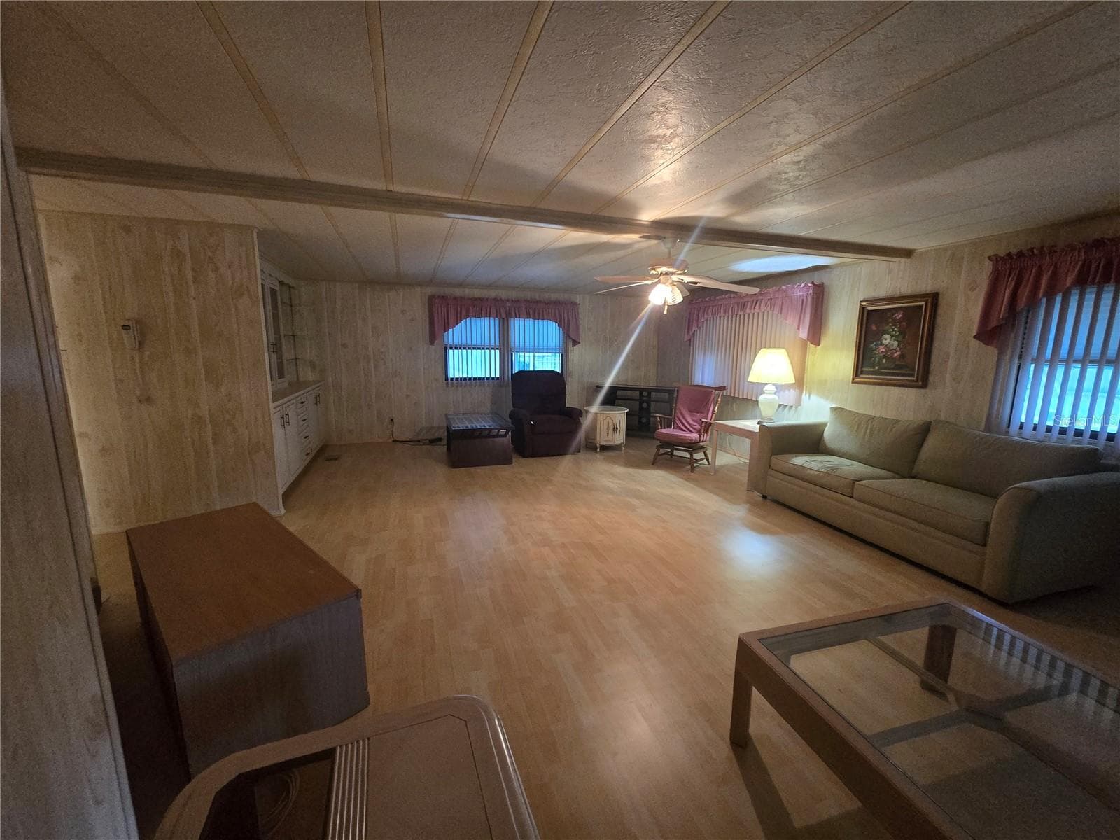
LARGE LIVING ROOM - 16802 HARLEY ST, HUDSON
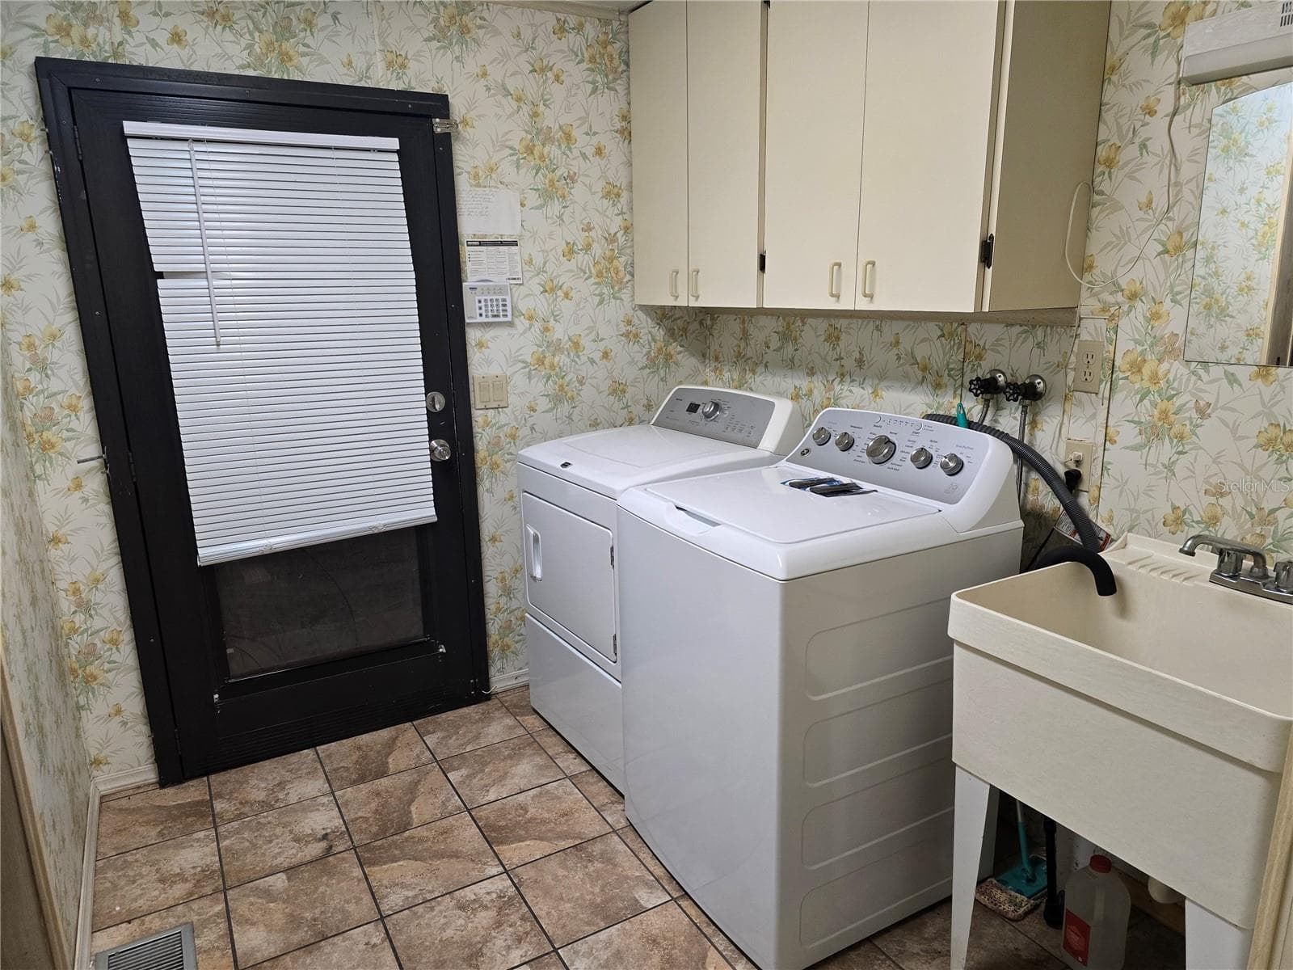
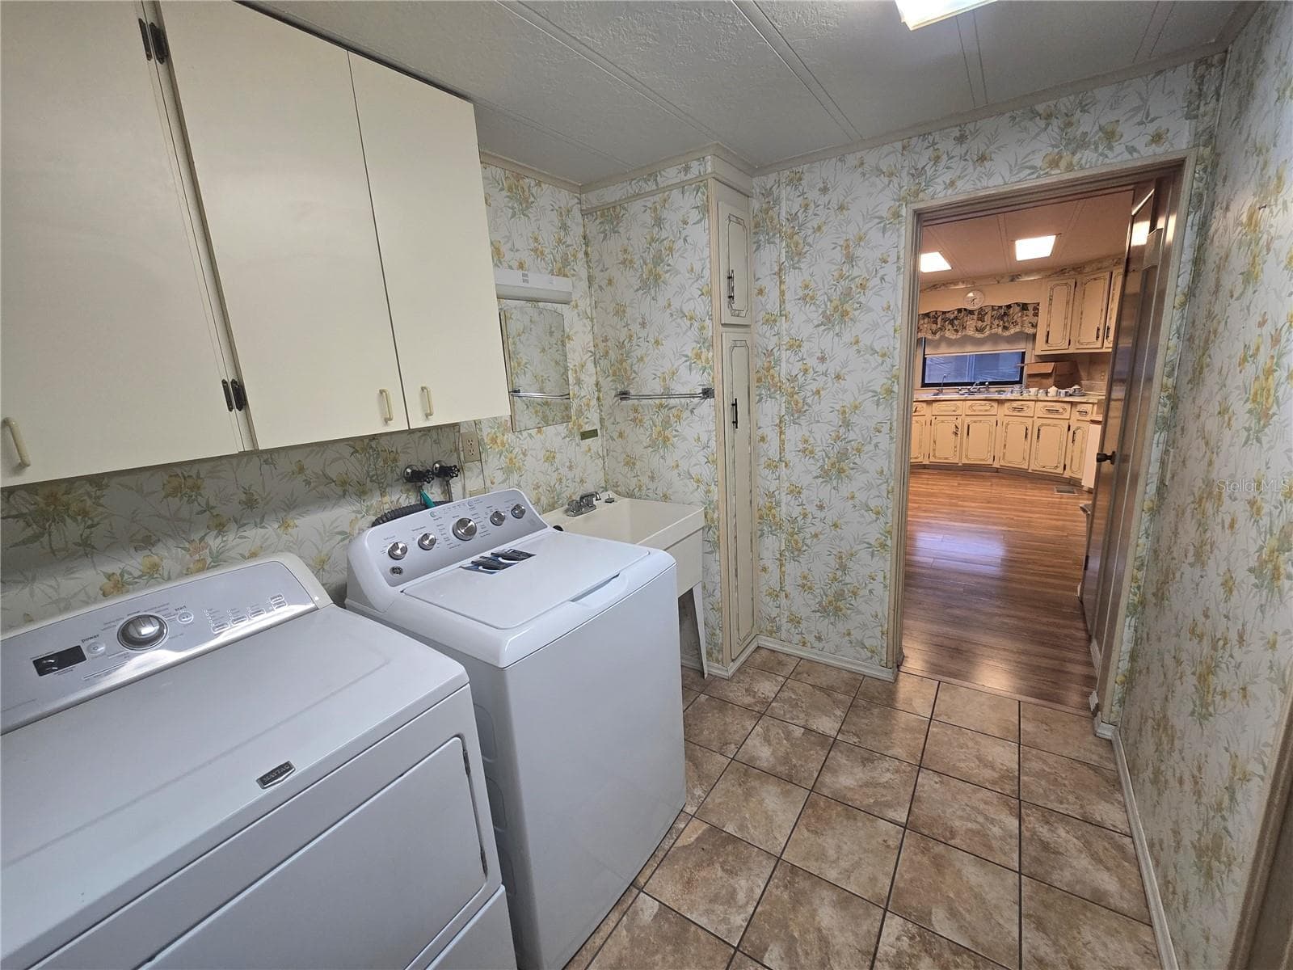
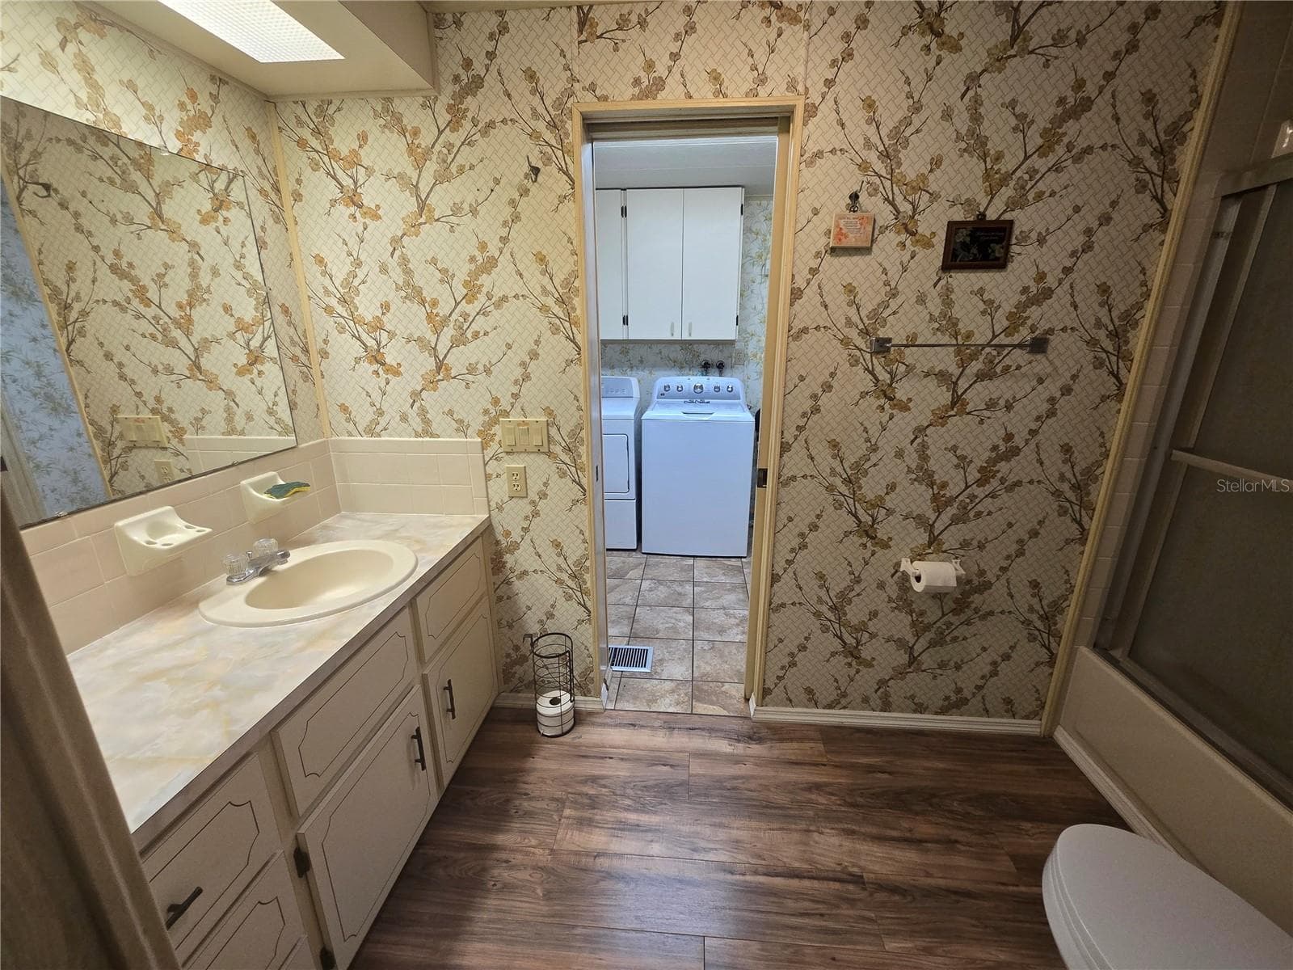
INSIDE LAUNDRYROOM - 16802 HARLEY ST, HUDSON
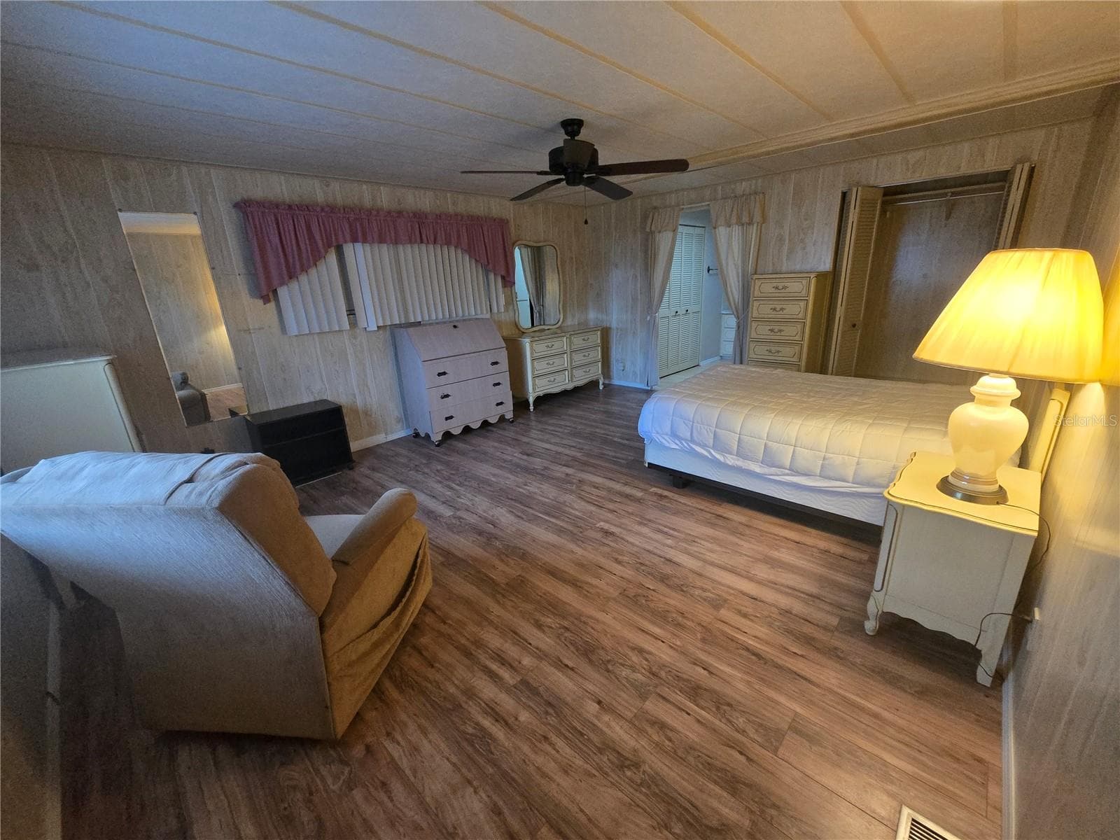
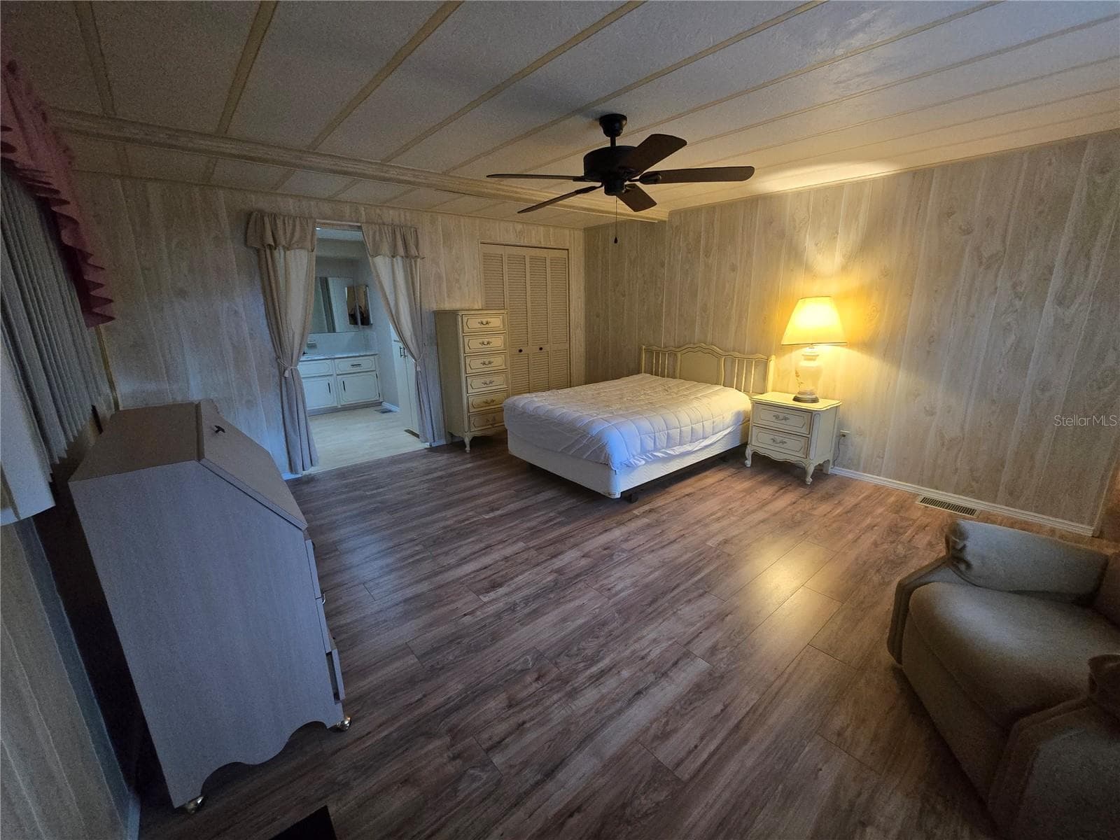
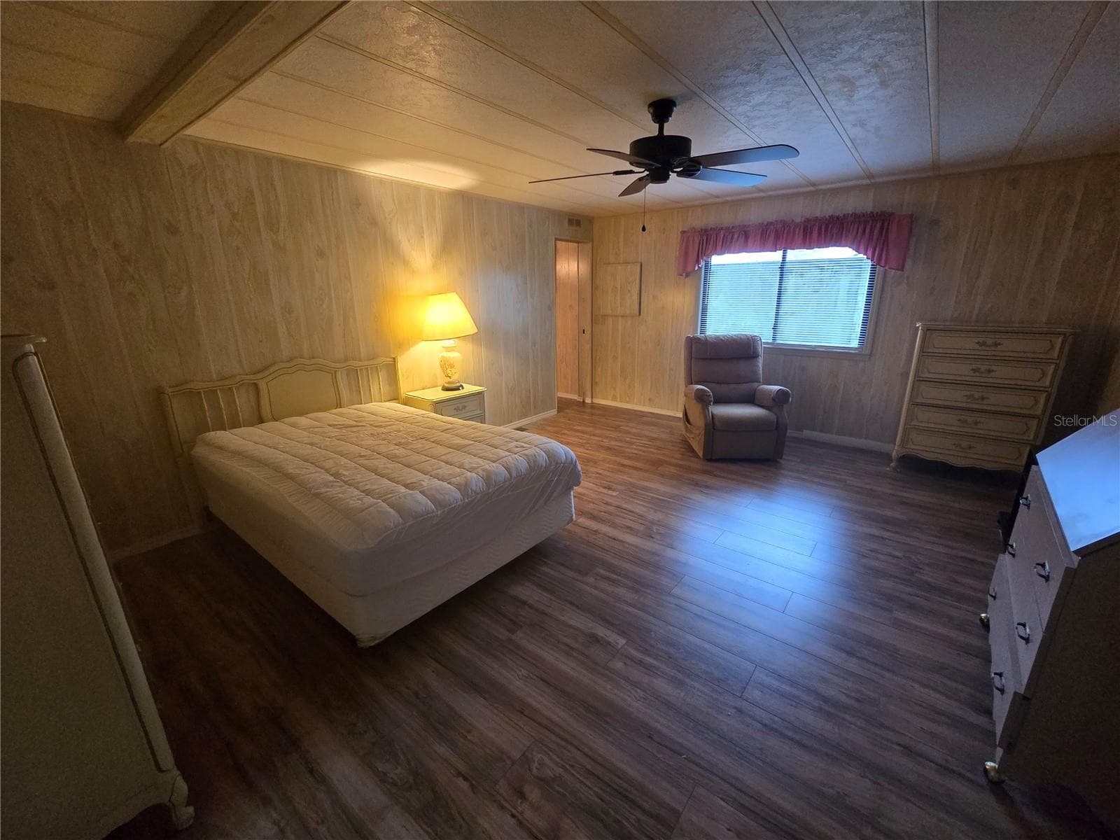
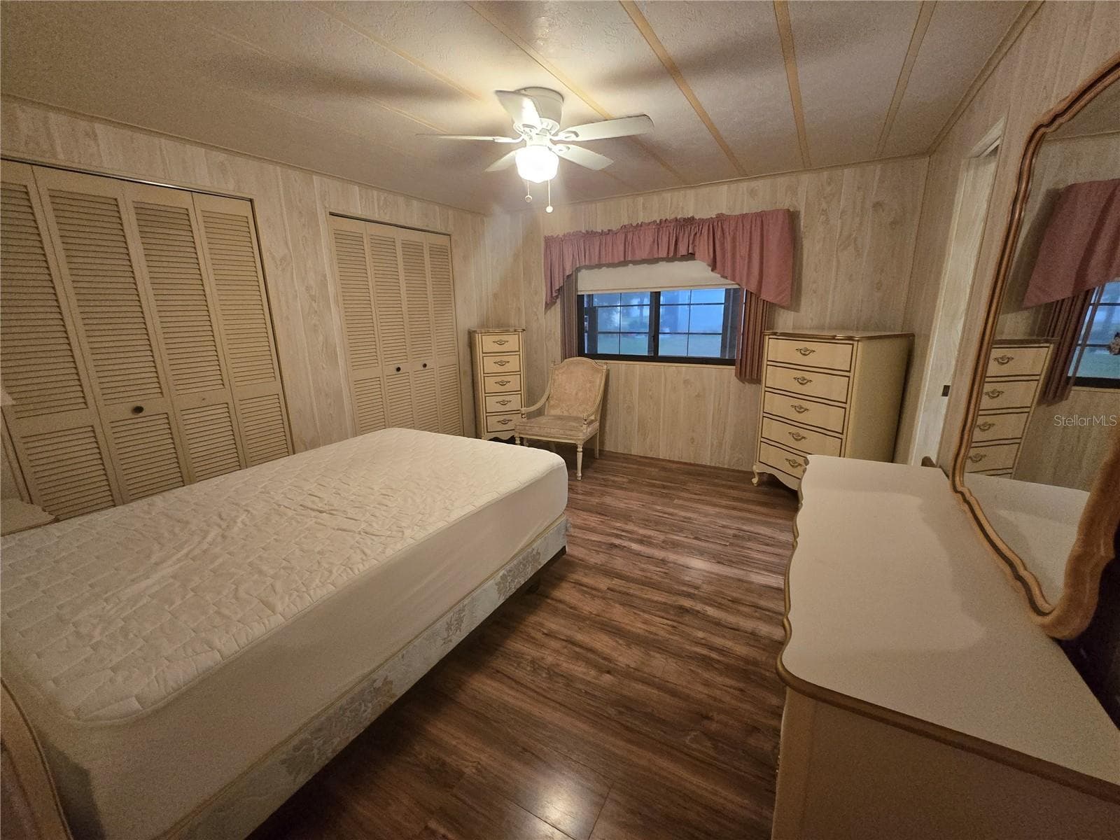
LARGE PRIMARY BEDROOM - 16802 HARLEY ST, HUDSON
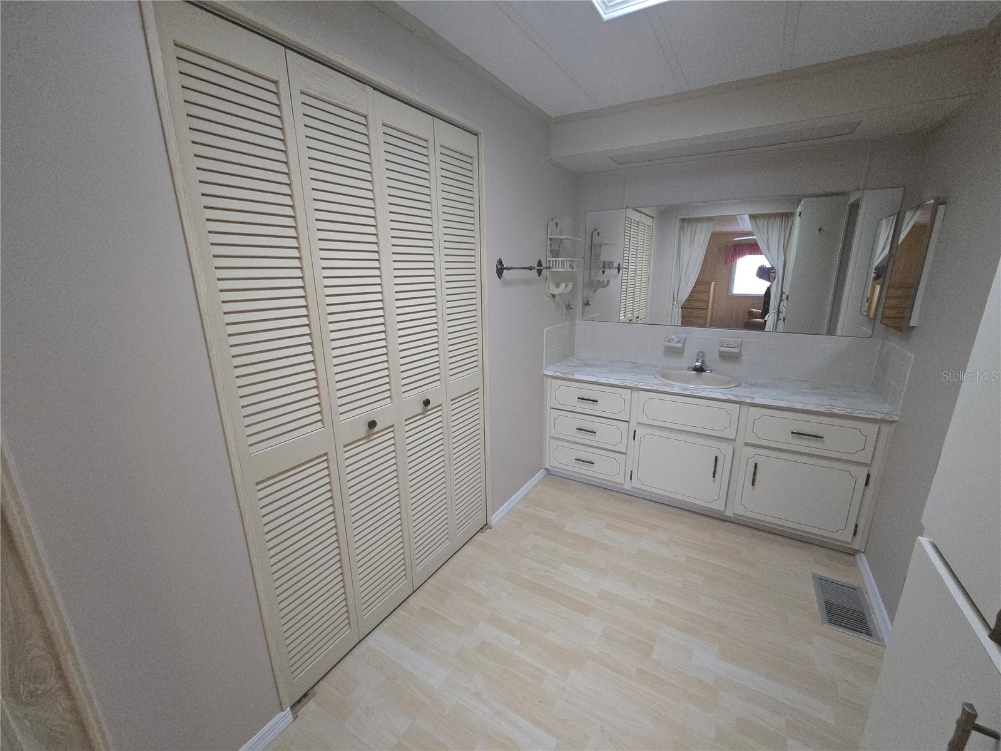
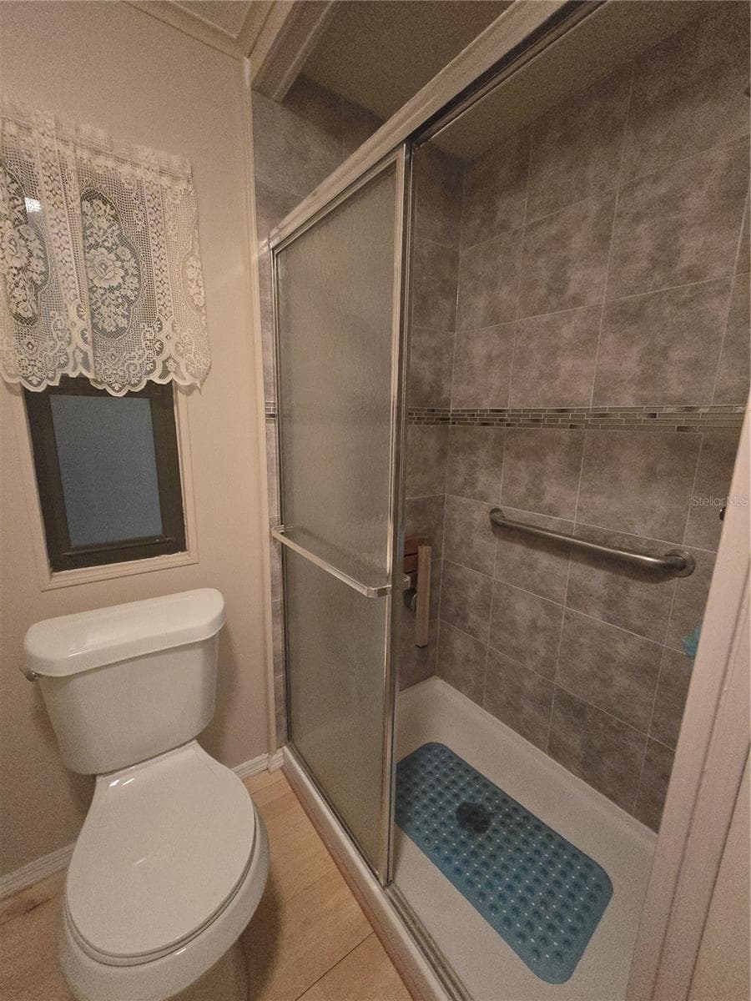
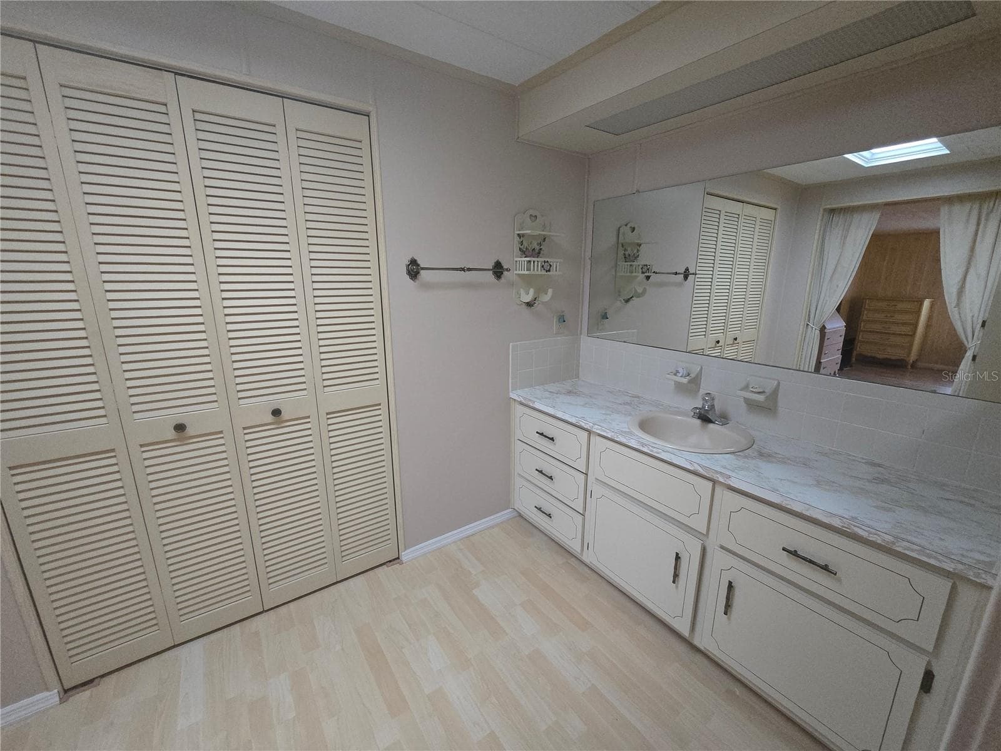
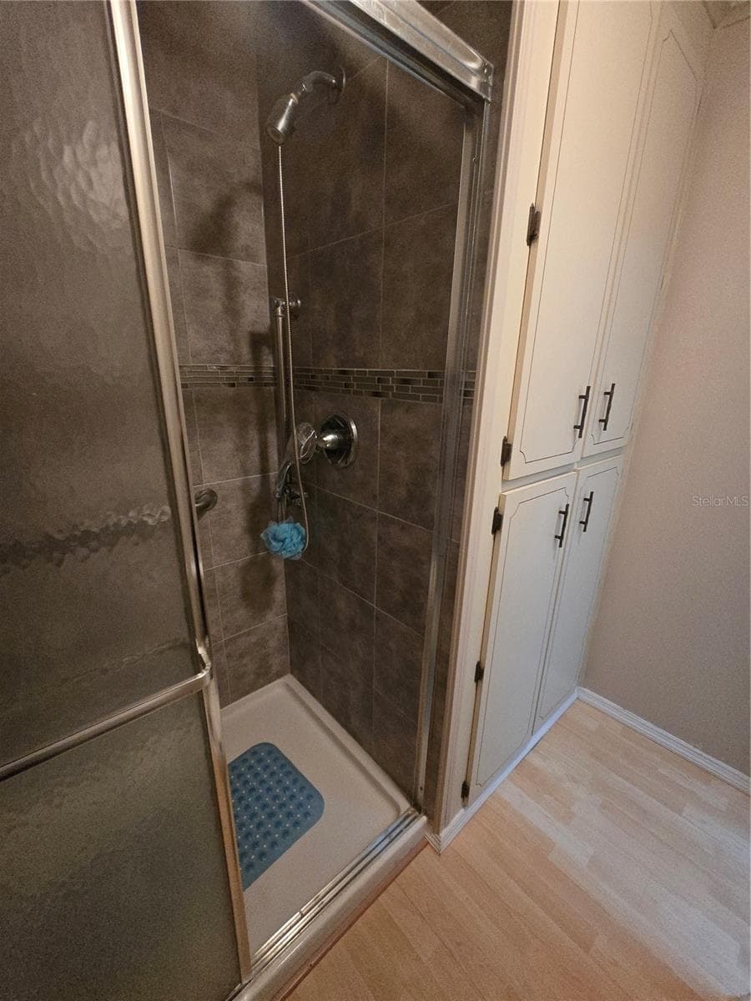
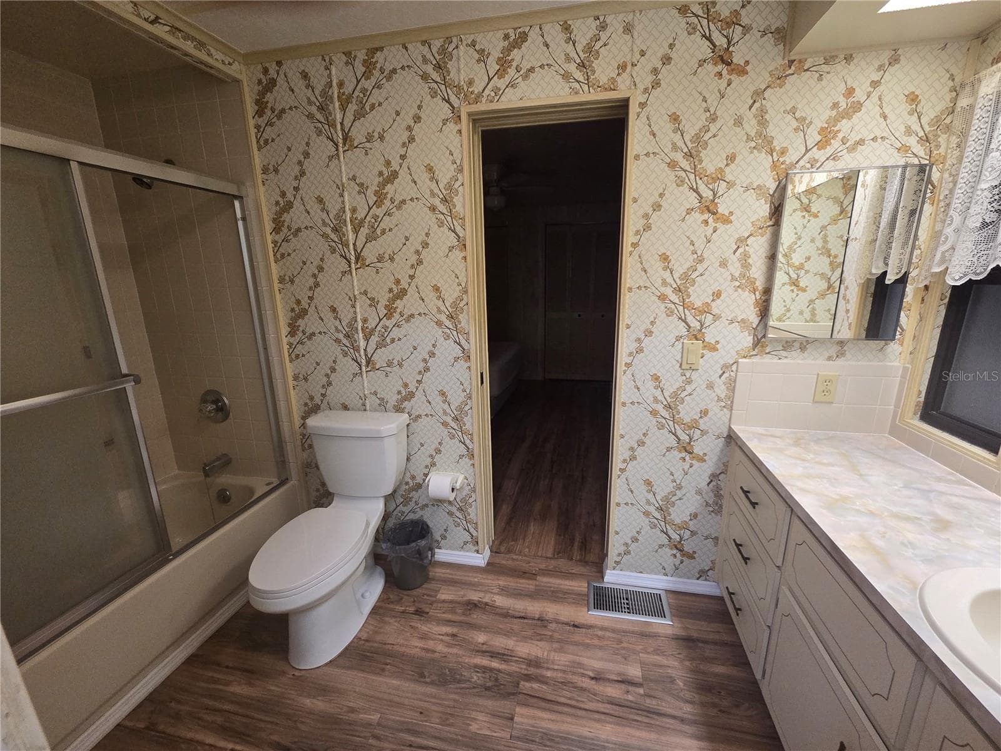
PRIMARY BATHROOM - 16802 HARLEY ST, HUDSON
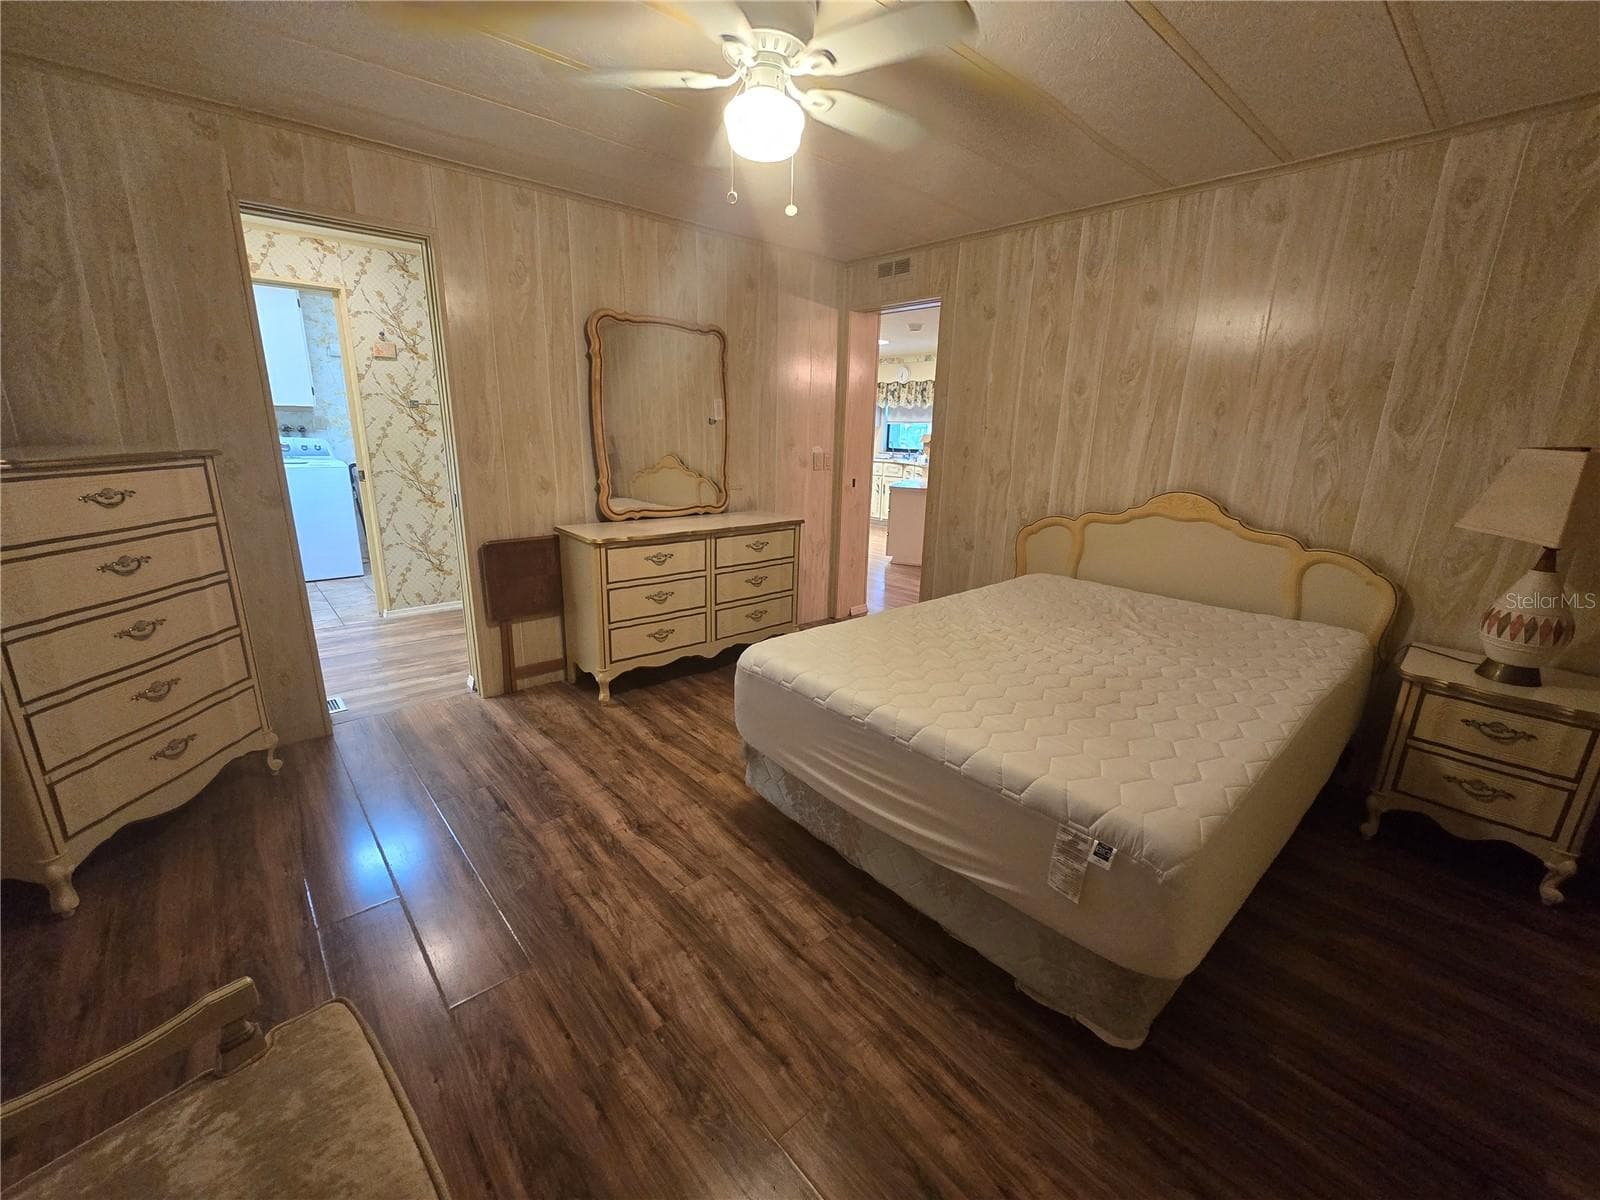
2ND BEDROOM - 16802 HARLEY ST, HUDSON
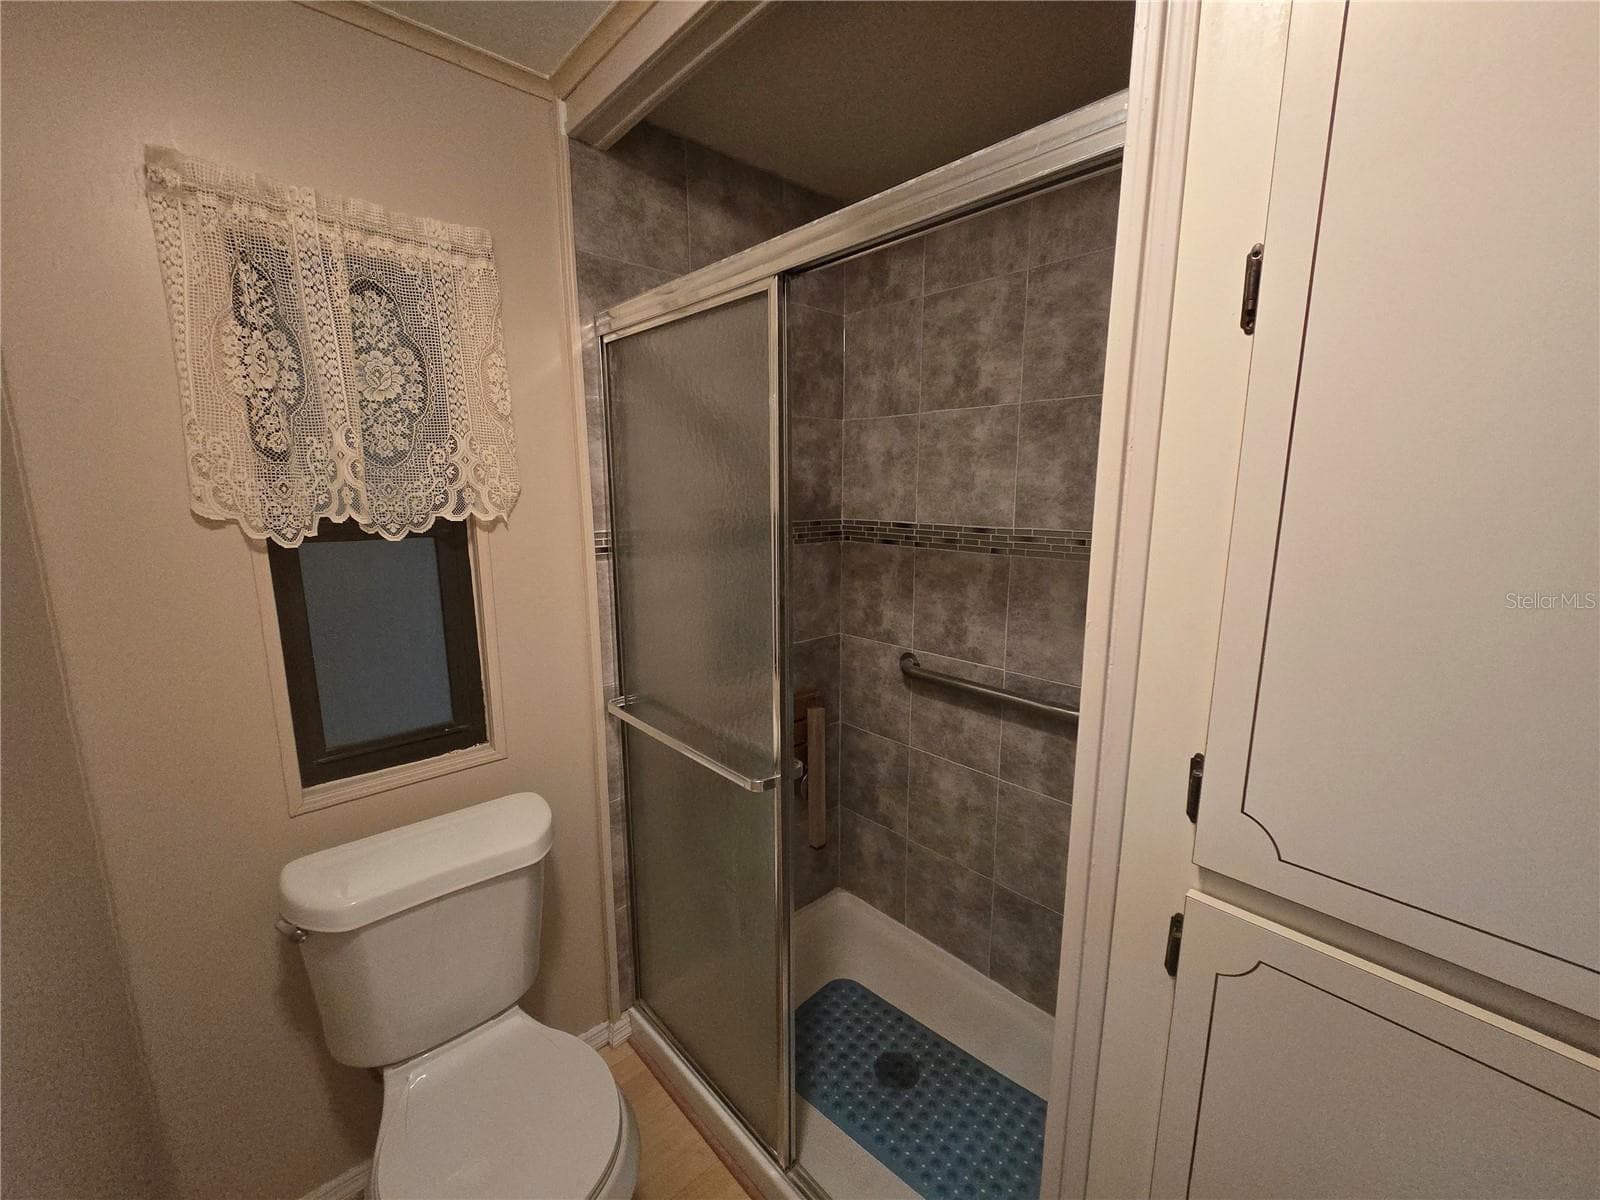
2ND BATHROOM - 16802 HARLEY ST, HUDSON
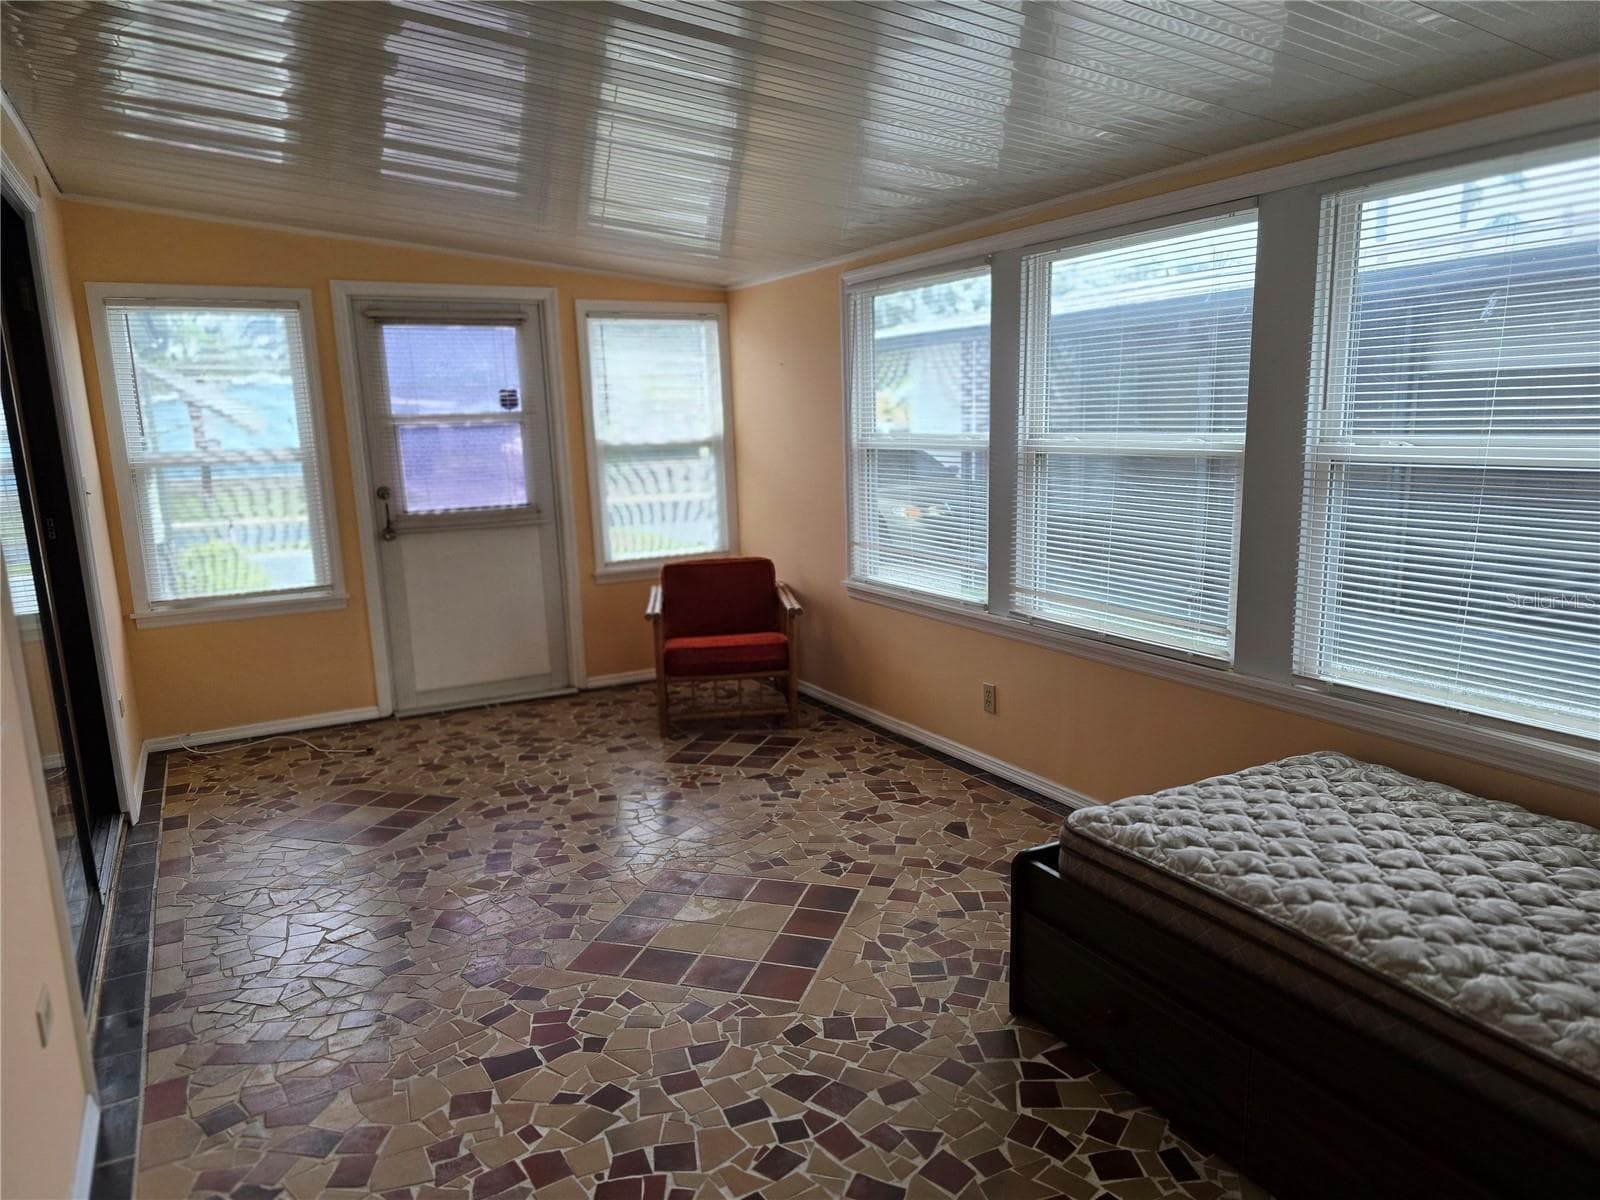
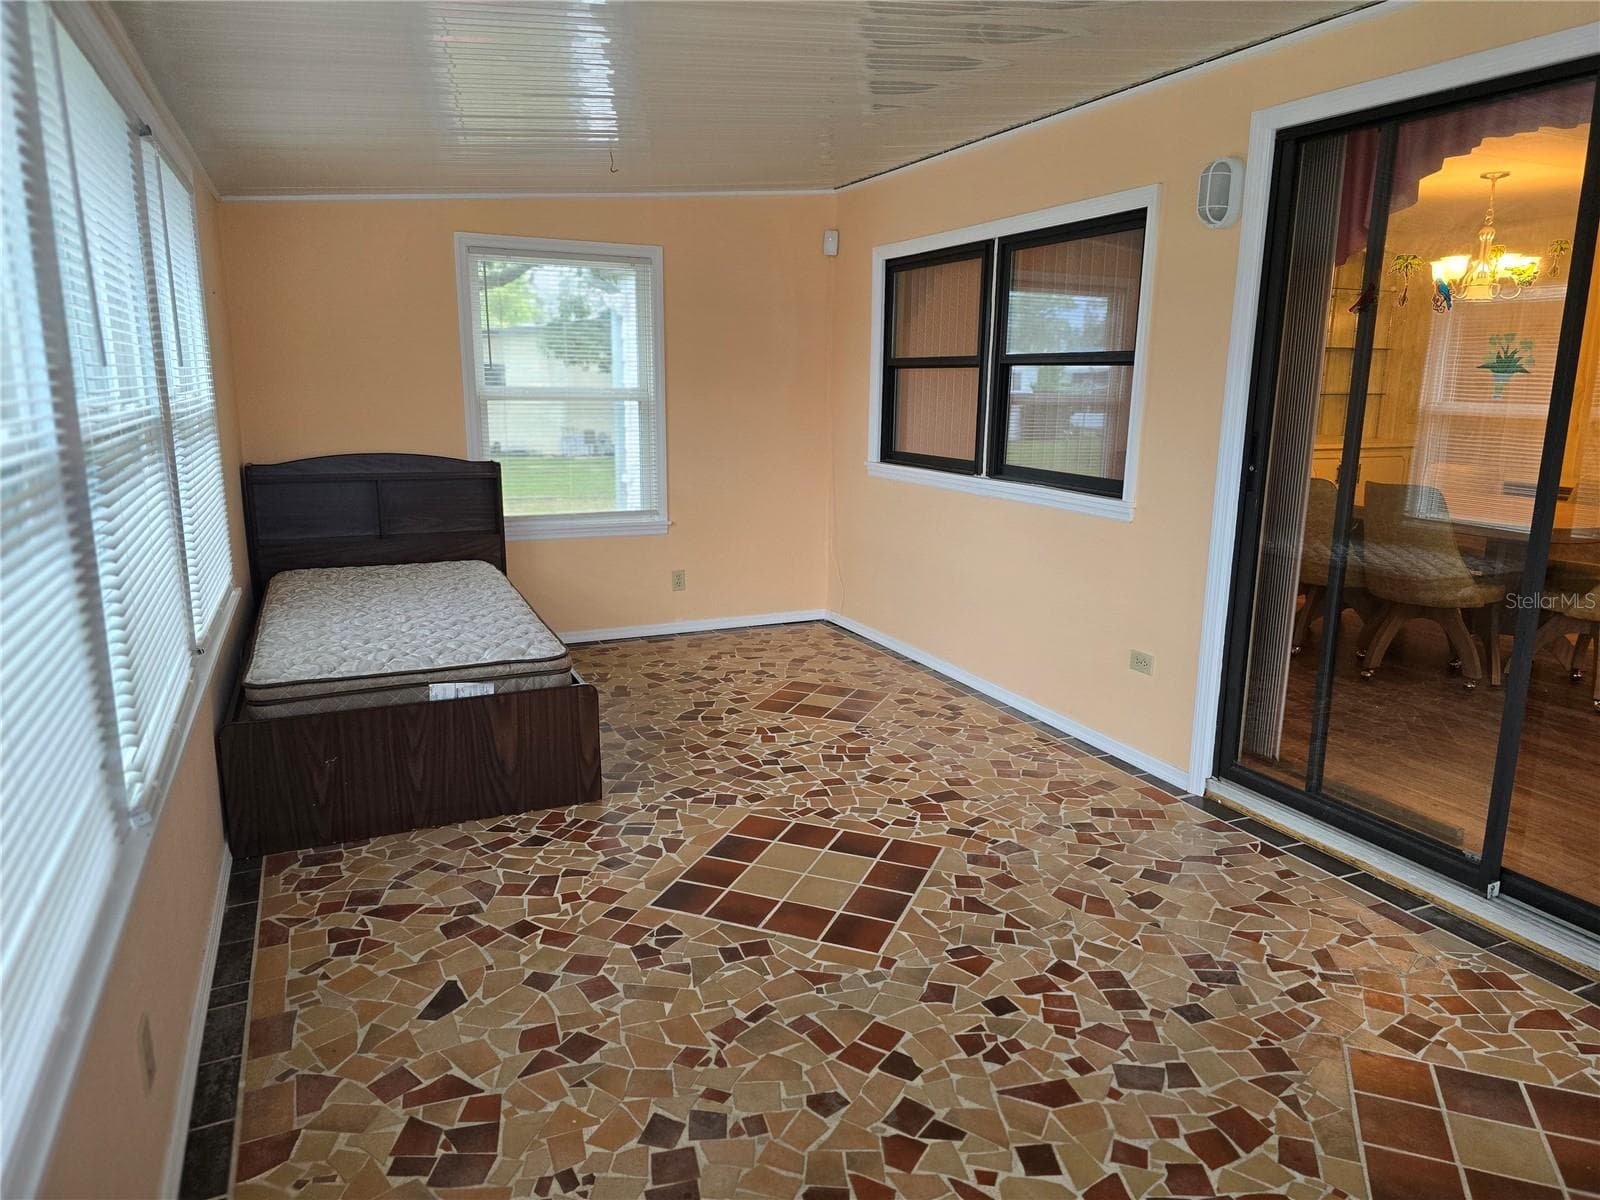
EXTRA ROOM/NEW WINDOWS - 16802 HARLEY ST, HUDSON
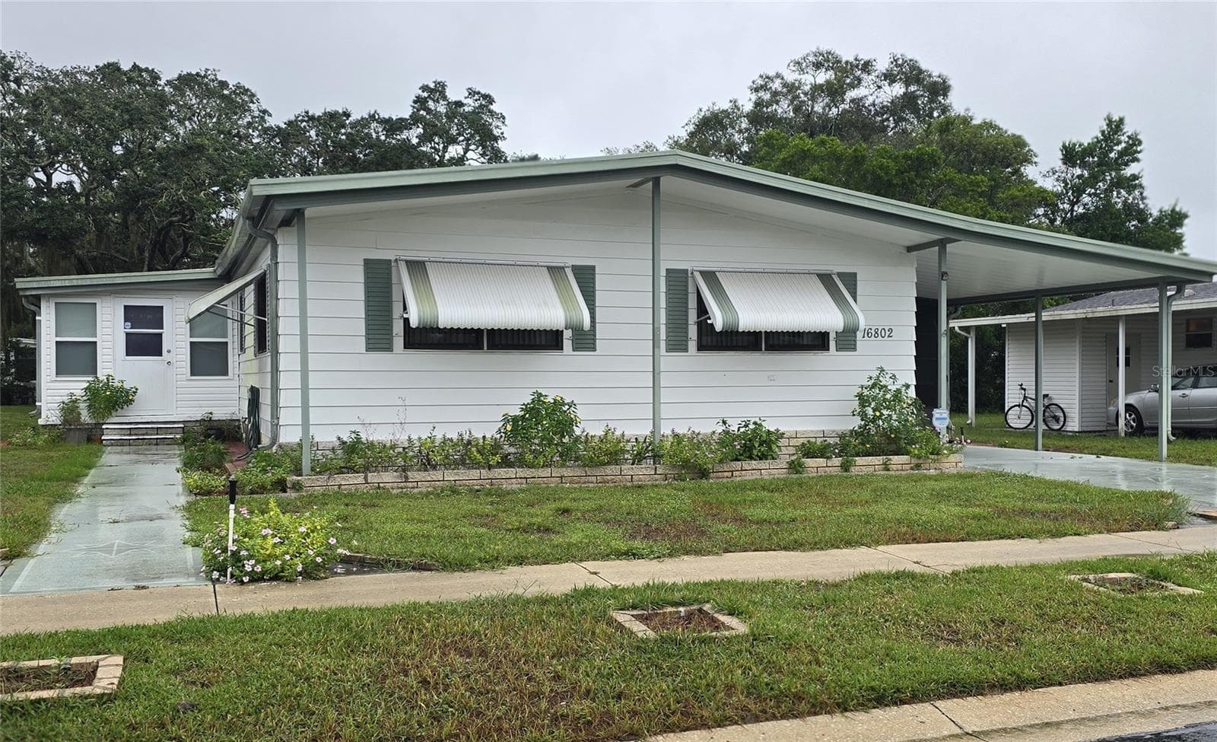
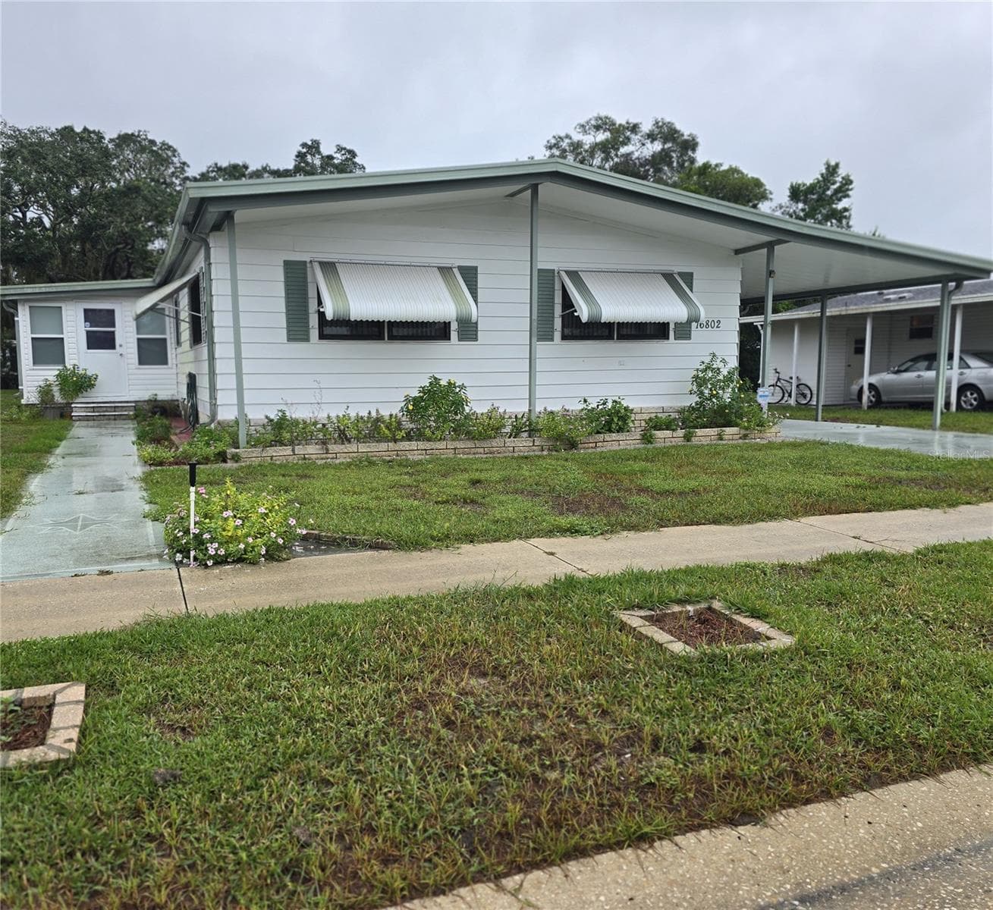
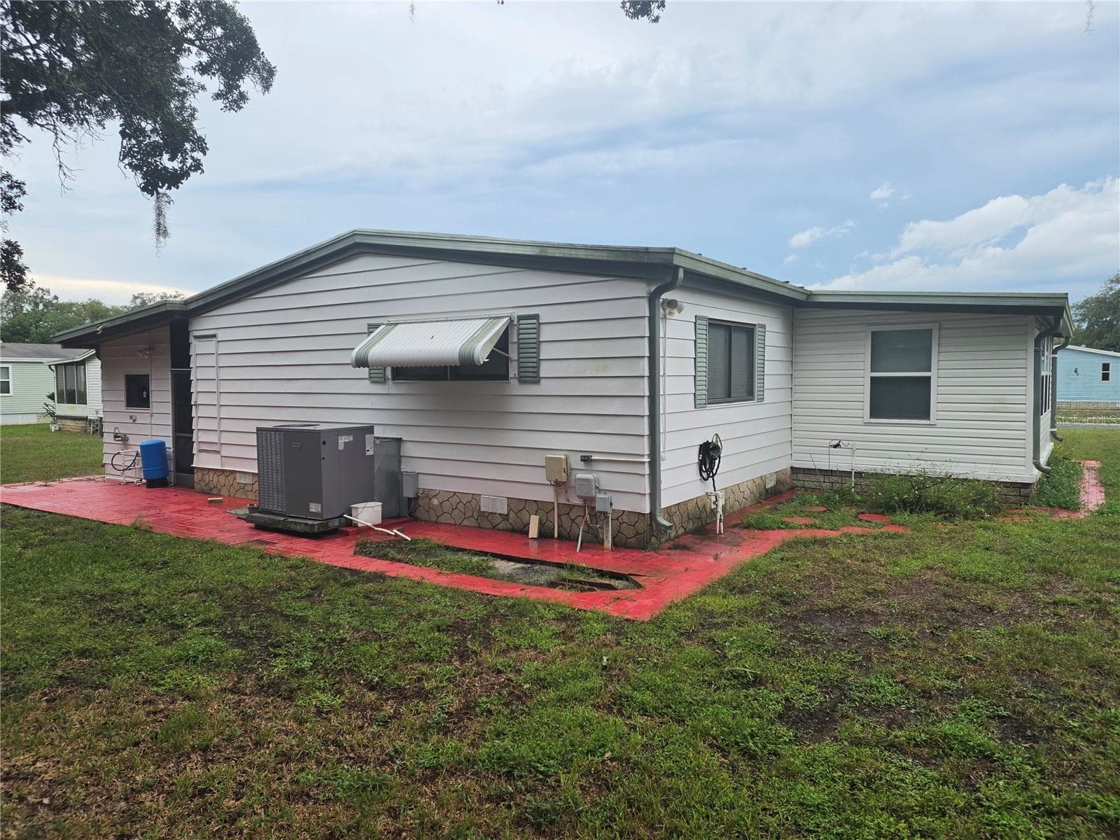
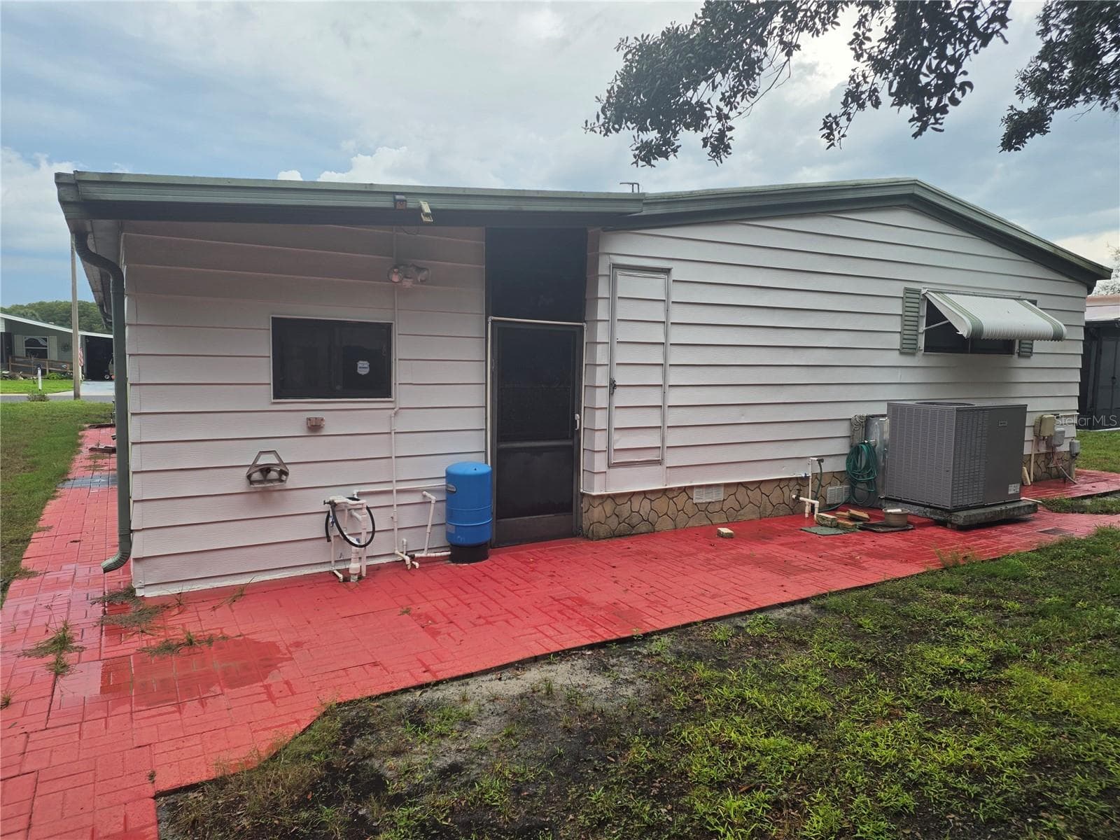
EXTERIOR SIDE OF HOME - 16802 HARLEY ST, HUDSON
EXTERIOR BACK OF HOME - 16802 HARLEY ST, HUDSON
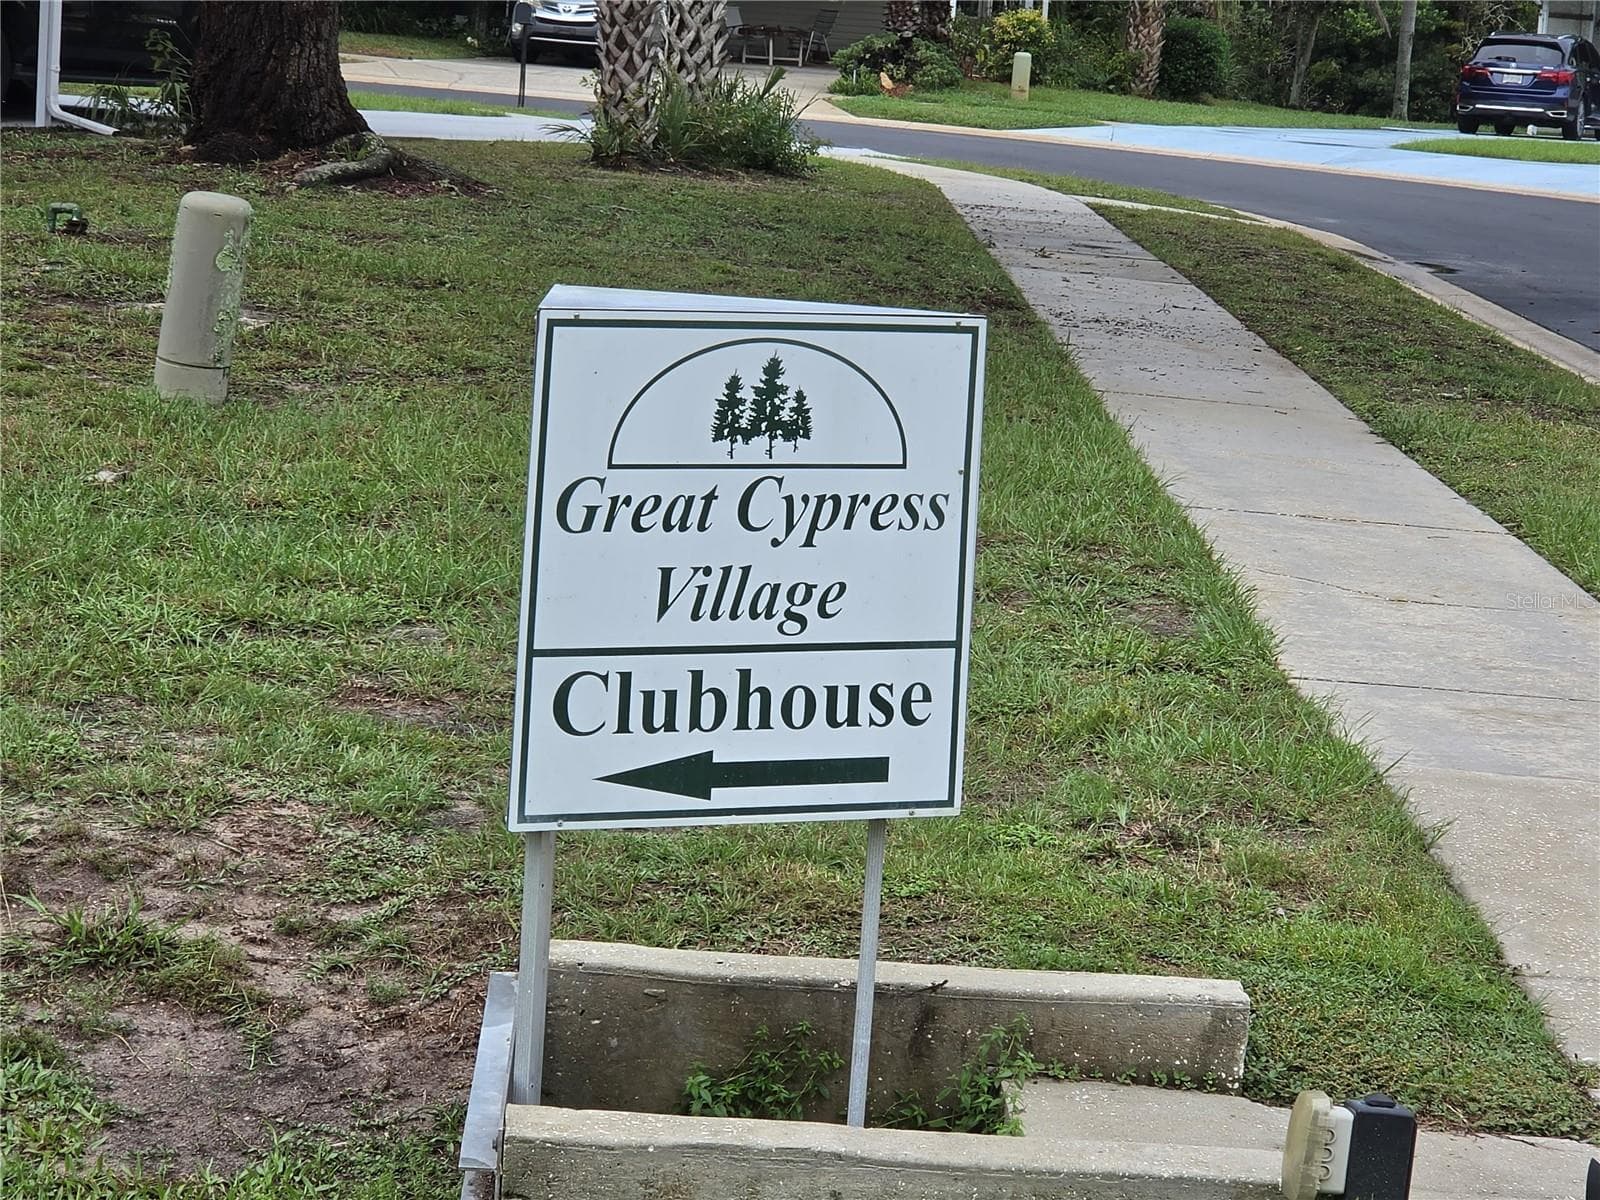
TO THE CLUBHOUSE - 16802 HARLEY ST, HUDSON
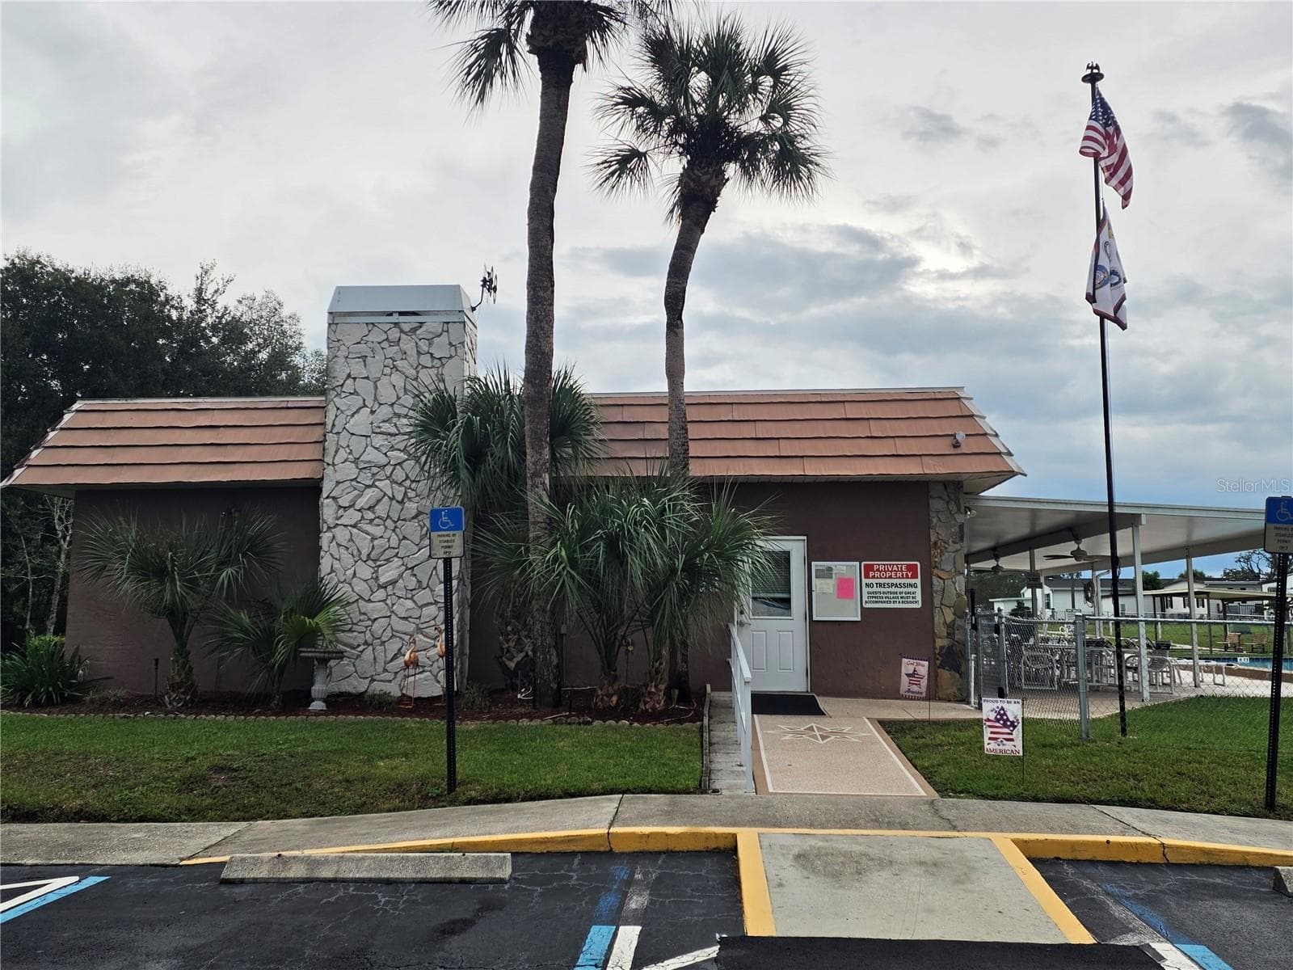
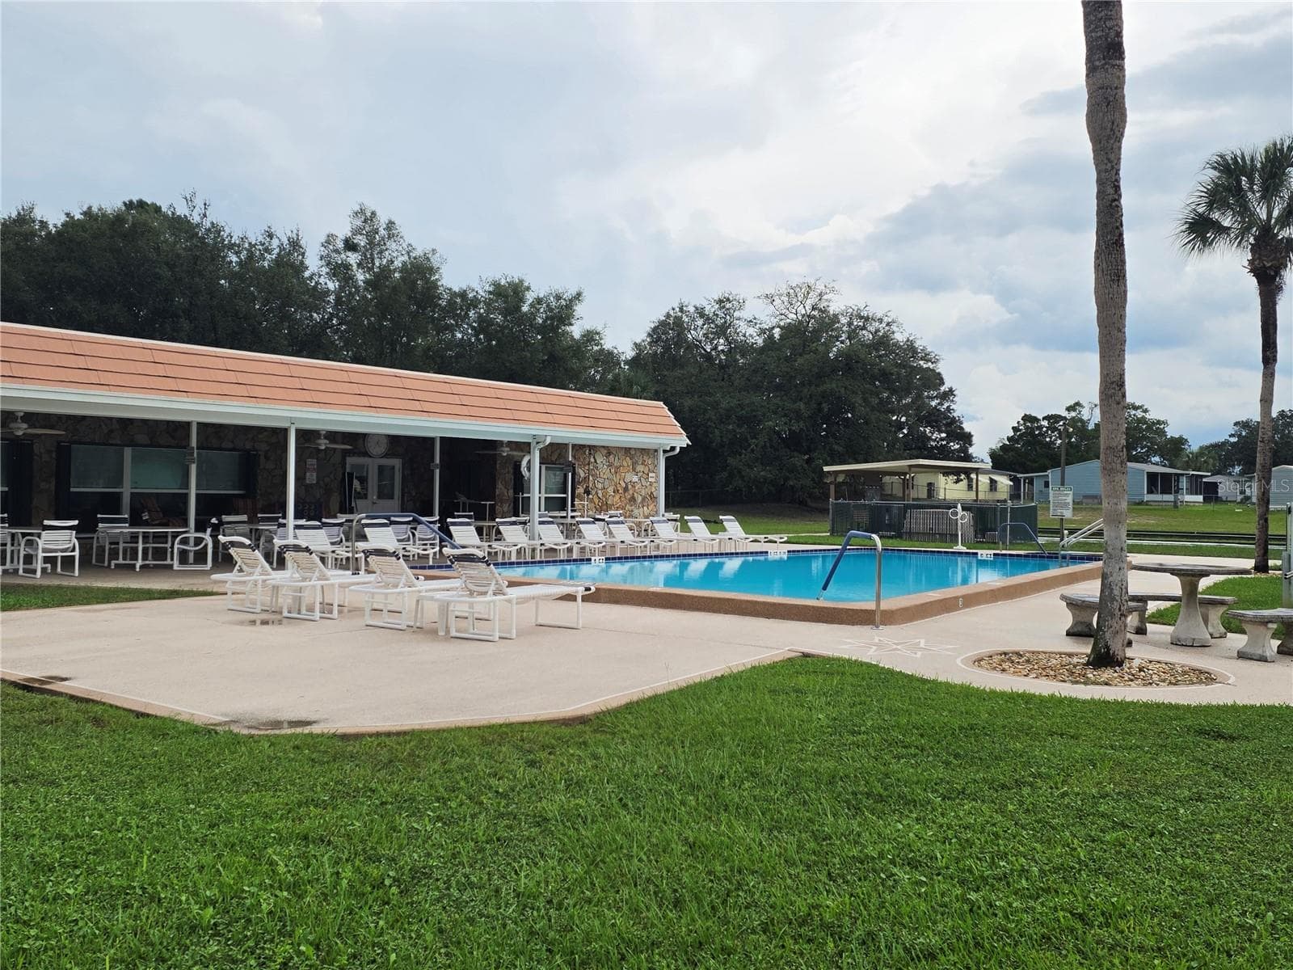
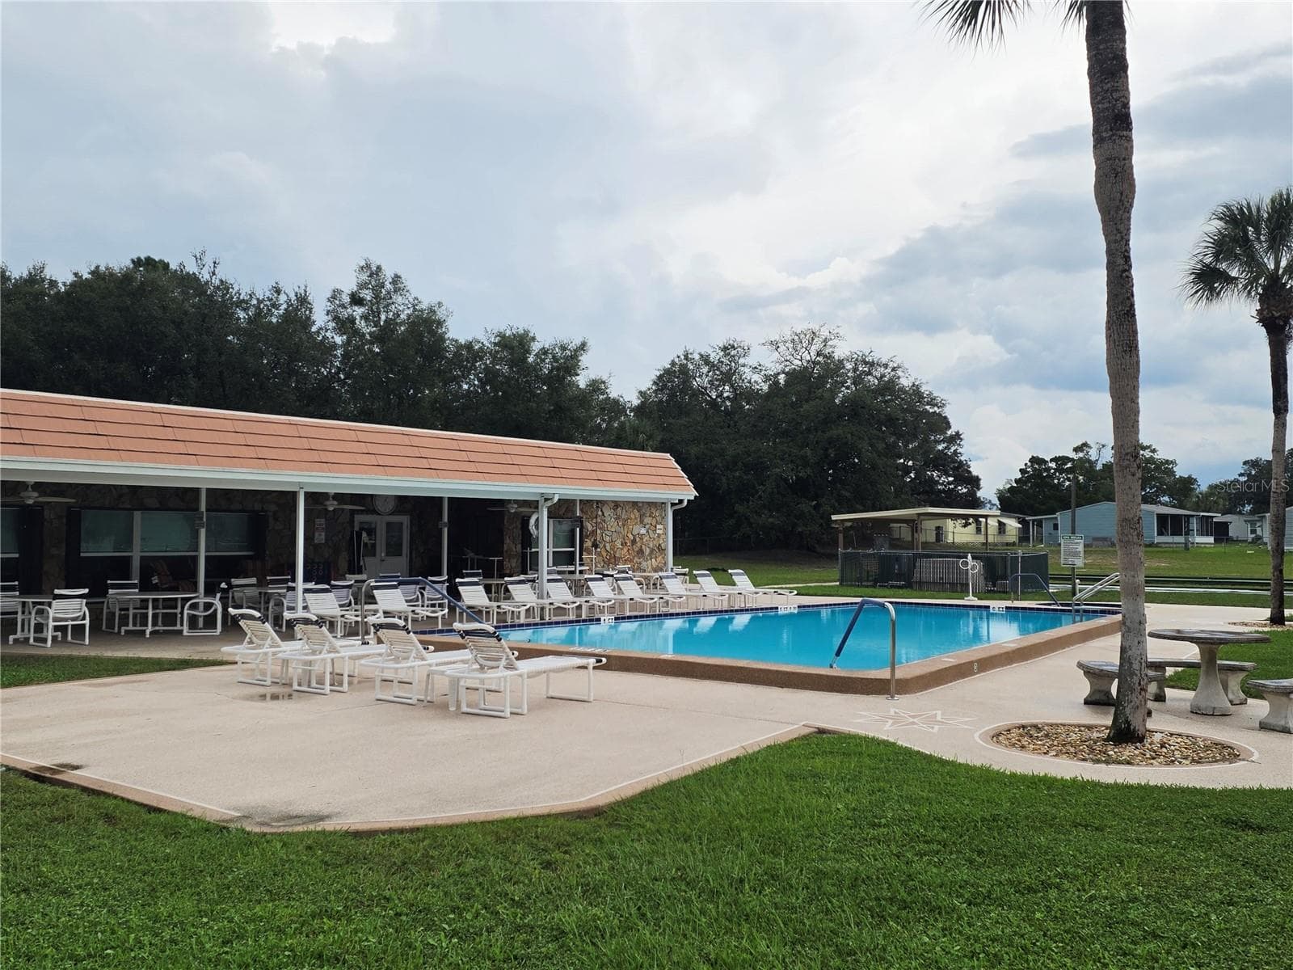
CLUBHOUSE - 16802 HARLEY ST, HUDSON
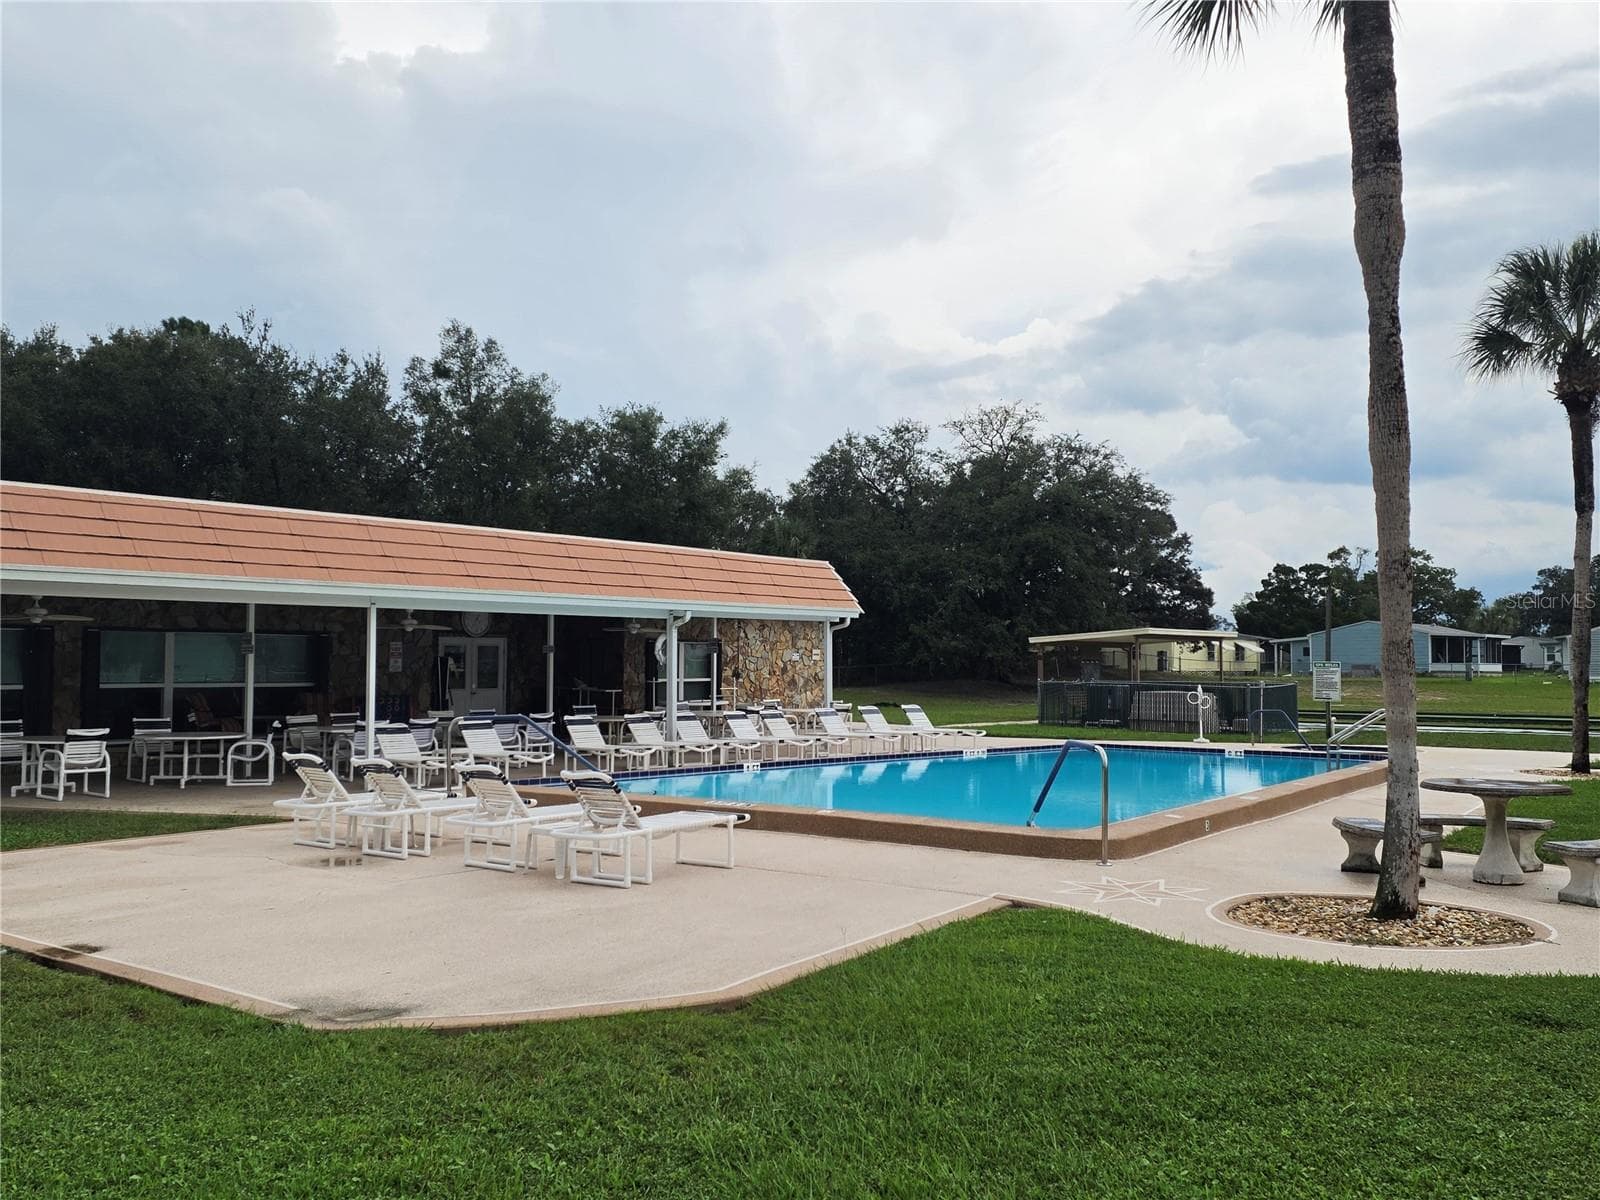
COMMUNITY POOL & RECREATION AREA - 16802 HARLEY ST, HUDSON
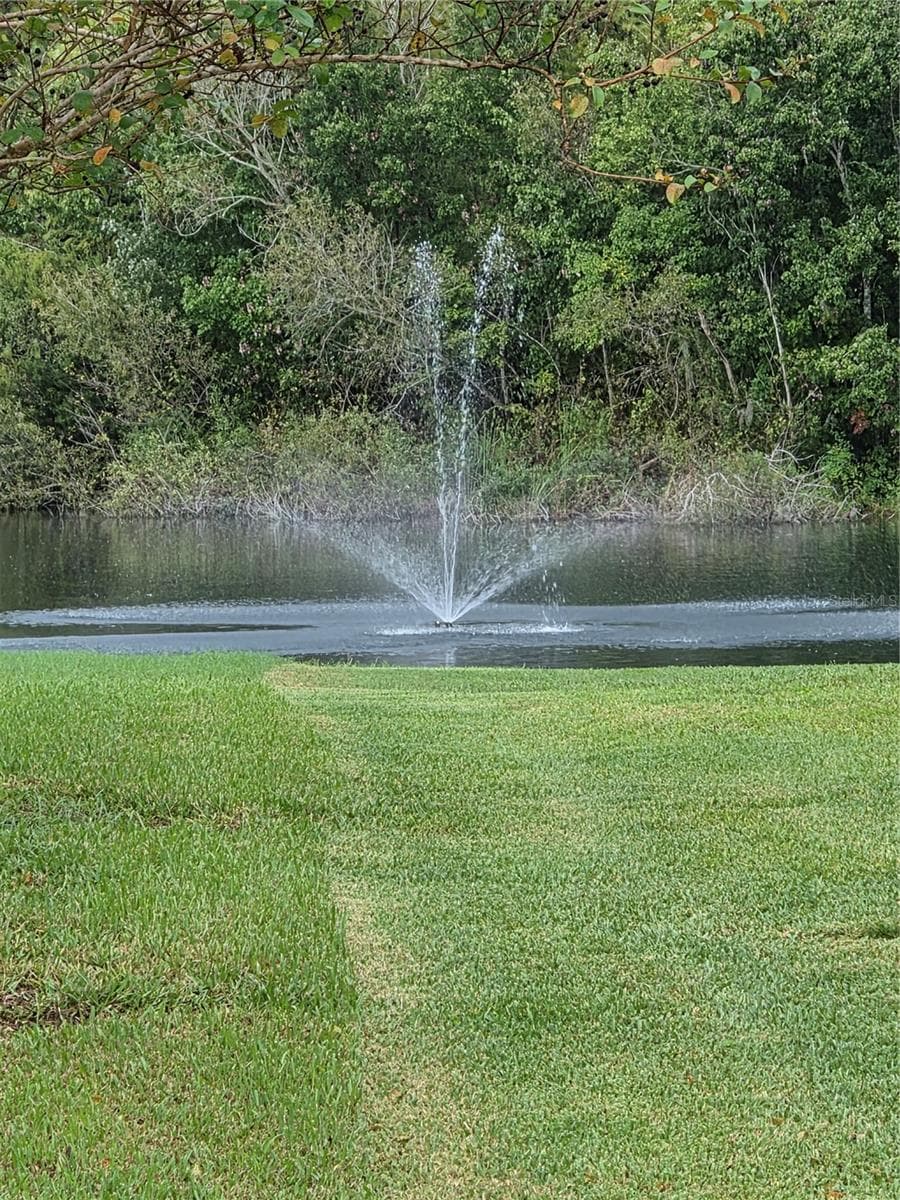
BEAUTIFUL COMMUNITY - 16802 HARLEY ST, HUDSON
52 photos

$155,000

16802 HARLEY ST
HUDSON, FL 34667
Listed by Shelley Kindya-Haglund · DESTINATION FLORIDA REALTY INC
Bedrooms
2
Bathrooms
2
Living area
1,488 sqft
Year built
1983

About this home

WELCOME TO 16802 HARLEY ST. IN LAKE MARINETTE MOBILE HOME PARK, WHERE YOU OWN THE LAND IN THIS BEAUTIFUL 55+ COMMUNITY. COME MAKE THIS SPACIOUS HOME YOUR OWN! THIS HOME OFFERS TWO NICELY SIZED ENSUITE BEDROOMS, AN INDOOR LAUNDRY ROOM, A SIZEABLE SCREENED LANAI, A STORAGE ROOM /WORKSHOP, A LARGE KITCHEN WITH A GREAT BREAKFAST BAR, A DINING AREA WITH A BUILT-IN CHINA CABINET, A LARGE LIVING ROOM AND LAST BUT CERTAINLY NOT LEAST AN EXTRA ROOM THAT YOU CAN USE AS A CRAFT OR GAME ROOM. ALL THE WINDOWS HAVE BEEN REPLACED IN THIS EXTRA ROOM. THE COMMUNITY OFFERS A POOL AS WELL AS AN AREA TO STORE YOUR RV OR BOAT. YOU ARE NOT FAR FROM HUDSON BEACH OR HERNANDO BEACH SO THAT YOU CAN ENJOY A BEAUTIFUL SUNSET FROM THE BEACH OR FROM ONE OF THE MANY EATERIES THERE. SNOWBIRD OR FULL-TIME RESIDENT, DO NOT LET THIS FANTASTIC OPPORTUNITY PASS YOU BY!

Property details

MLS
Stellar MLS
MLS #
MFRW7890179
Property type
Manufactured Home
Subdivision
LAKE MARINETTE MHP
Status
Active
Days on market
1
On market date
October 9, 2026
Stories
N/A
Total bathrooms
2
Garage spaces
N/A
Parking spaces
N/A
Lot size
0.14 acres
Loading map…

Nearby schools

Within 10 miles. School directory data from the National Center for Education Statistics (NCES), accessed via the Urban Institute Education Data API. Local Score is calculated by INNOVATE Real Estate; where a state rating is shown, it comes from that state's own official school report card.

Elementary
HUDSON PRIMARY ACADEMY
2.5 mi away · Grades -1-5
Nearest school -- attendance-zone data not available here
3.0
Local Score (student-teacher ratio only (preliminary -- will incorporate state test-score data once available)) -- not an official state rating
Enrollment
581
Student:teacher ratio
15.3:1
District
PASCO
Middle
HUDSON ACADEMY
2.26 mi away · Grades 4-8
Nearest school -- attendance-zone data not available here
2.0
Local Score (student-teacher ratio only (preliminary -- will incorporate state test-score data once available)) -- not an official state rating
Enrollment
994
Student:teacher ratio
18.4:1
District
PASCO
High
HUDSON HIGH SCHOOL
2.36 mi away · Grades 6-12
Nearest school -- attendance-zone data not available here
2.0
Local Score (student-teacher ratio only (preliminary -- will incorporate state test-score data once available)) -- not an official state rating
Enrollment
1,326
Student:teacher ratio
20.4:1
District
PASCO

Walkability

Blended score for HUDSON's center, calculated by INNOVATE Real Estate from two sources: the EPA's National Walkability Index (street network, transit, land-use mix) and Google Places amenity data (what's actually reachable on foot from this point). 60% EPA National Walkability Index + 40% nearby-amenity density (Google Places).

25
Car-dependent
out of 100
EPA National Walkability Index
6.3 / 20 -- Below average walkable
Google Places amenity density
15 / 100
Restaurants & cafes0
Grocery stores0
Parks2
Schools1
Transit stops0
Pharmacies0

Mortgage calculator

Estimate only - actual rate and payment depend on your lender, credit, and loan program.

$
%
%
Adjust tax / insurance estimates
% / yr
$
/mo
Est. monthly payment
$1,083/mo
$31,000 down
$124,000 loan
Principal & interest$804
Property tax (est.)$129
Home insurance (est.)$150

Similar homes you might like

Data source: Listing information provided by Stellar MLS (mfrmls) via Trestle/CoreLogic. Last updated 5 days ago.

Information herein deemed reliable but not guaranteed; all measurements, school assignments, HOA fees, taxes, and feature lists are approximate and should be independently verified. Equal Housing Opportunity.