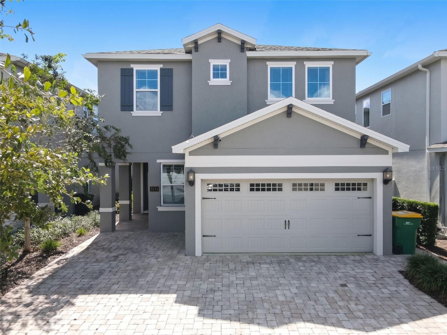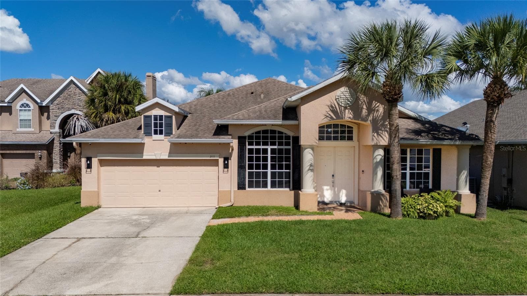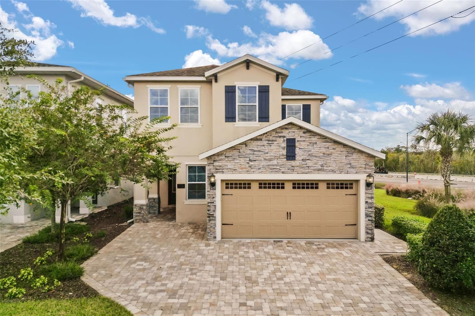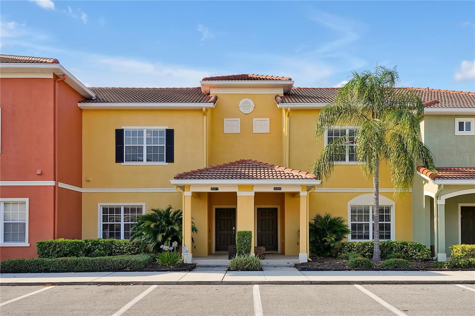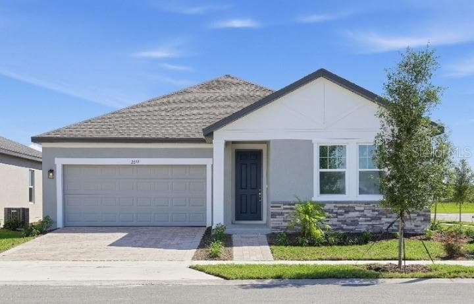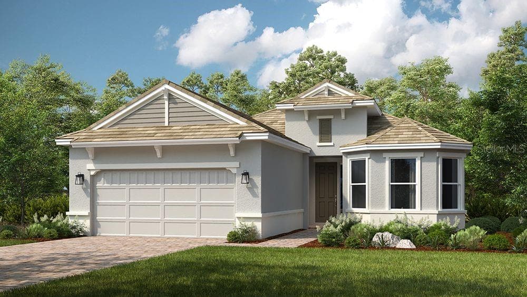
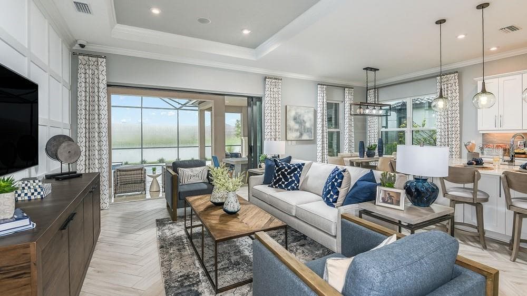
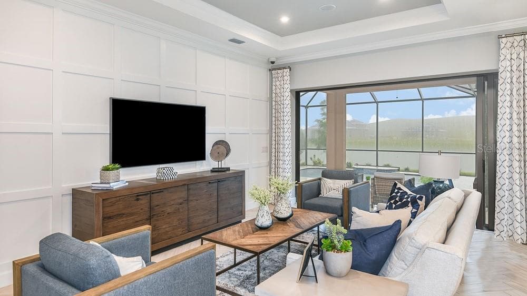
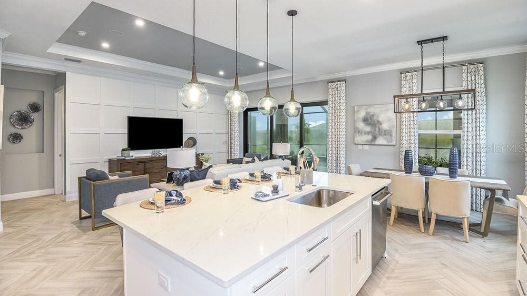
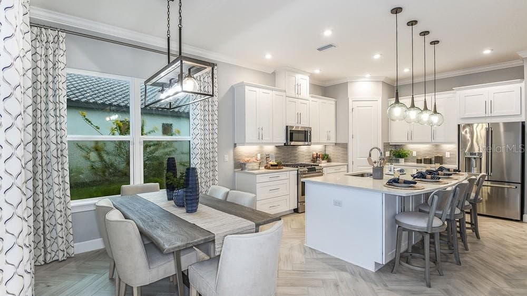
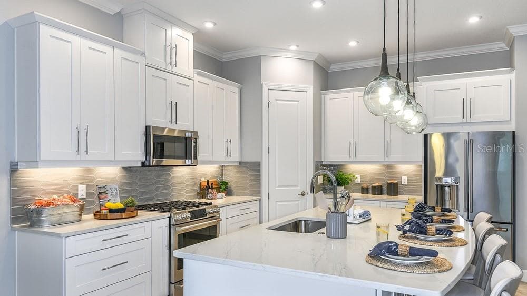
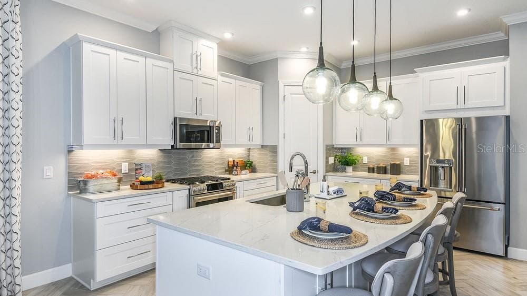
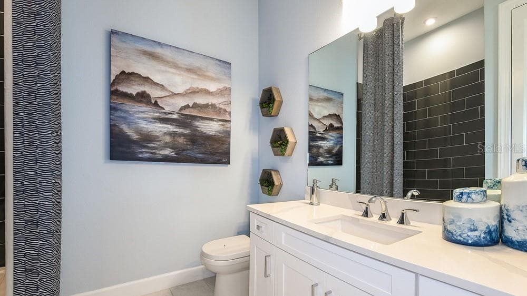
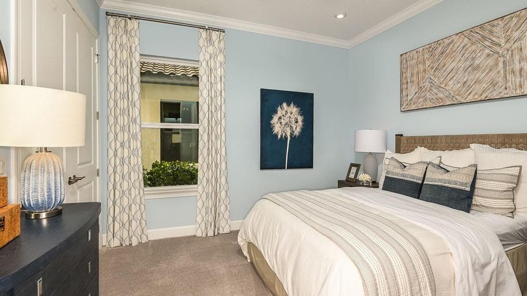
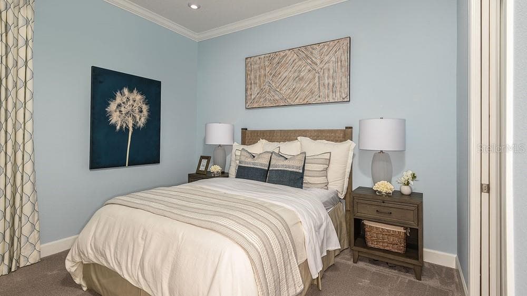
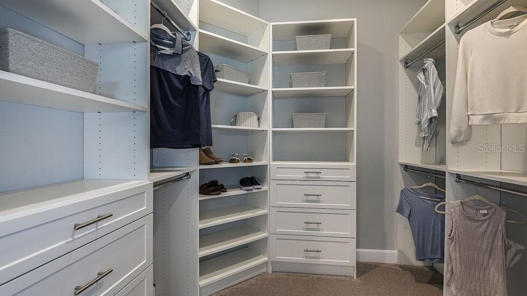
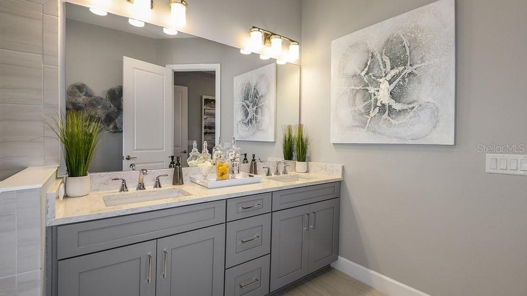
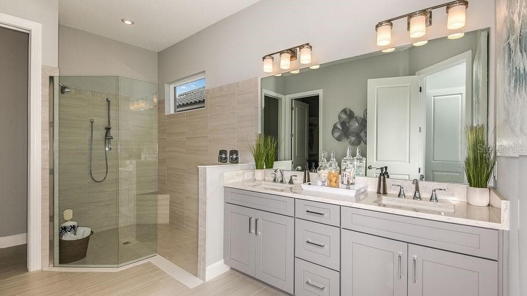
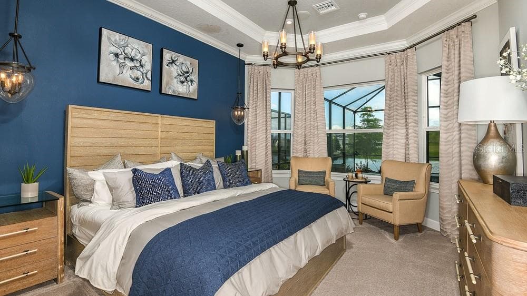
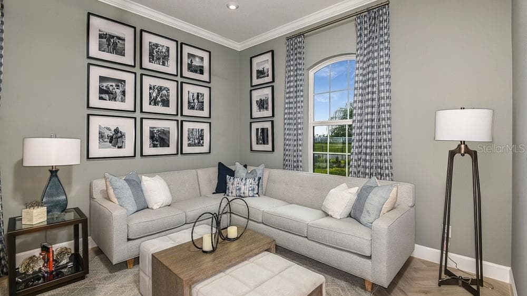
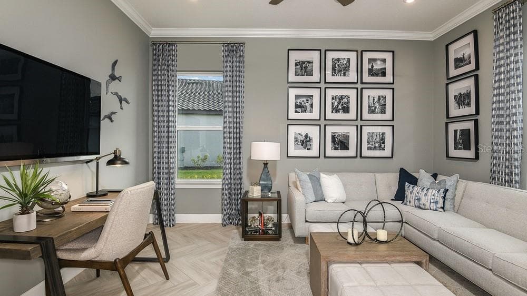
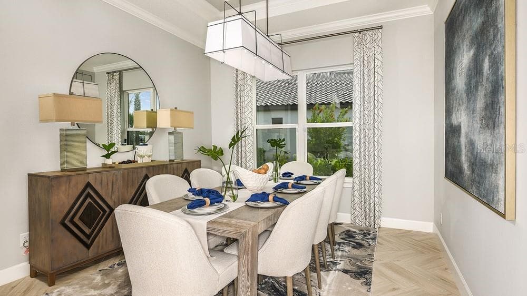

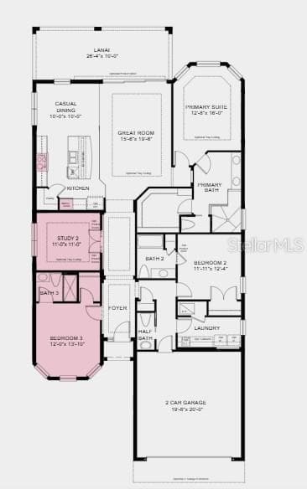
Farnese Rendering - 4276 BARBUDA LN, KISSIMMEE
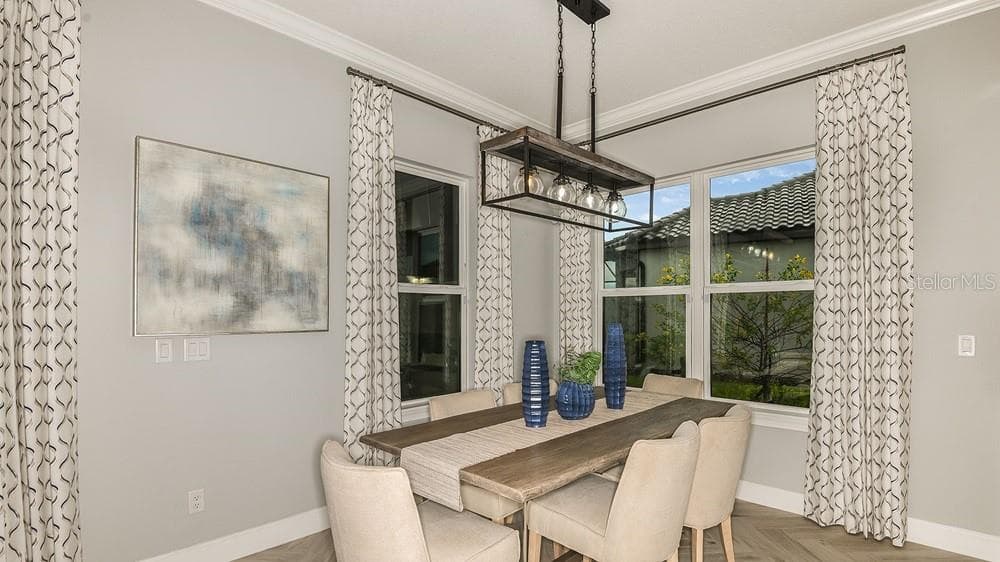
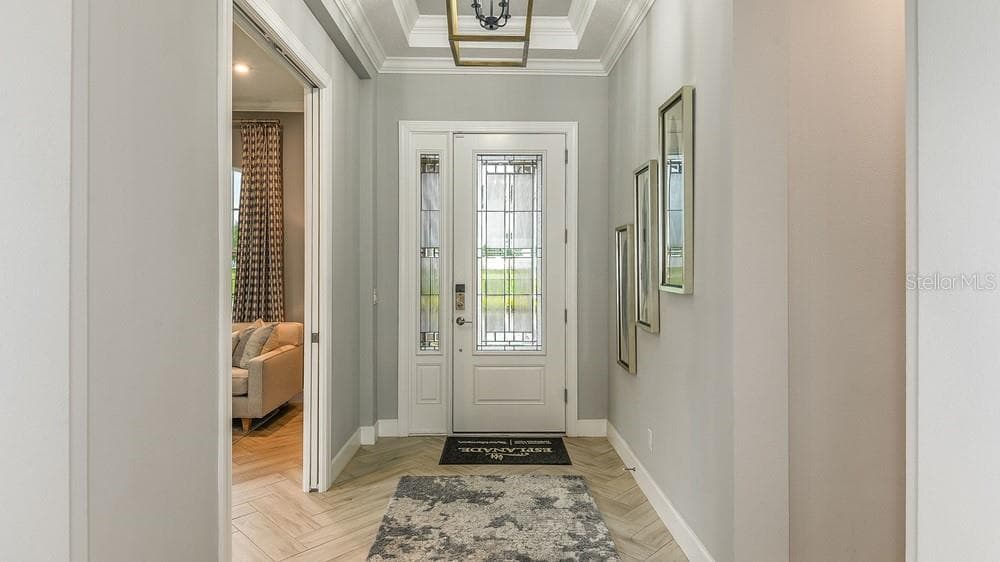
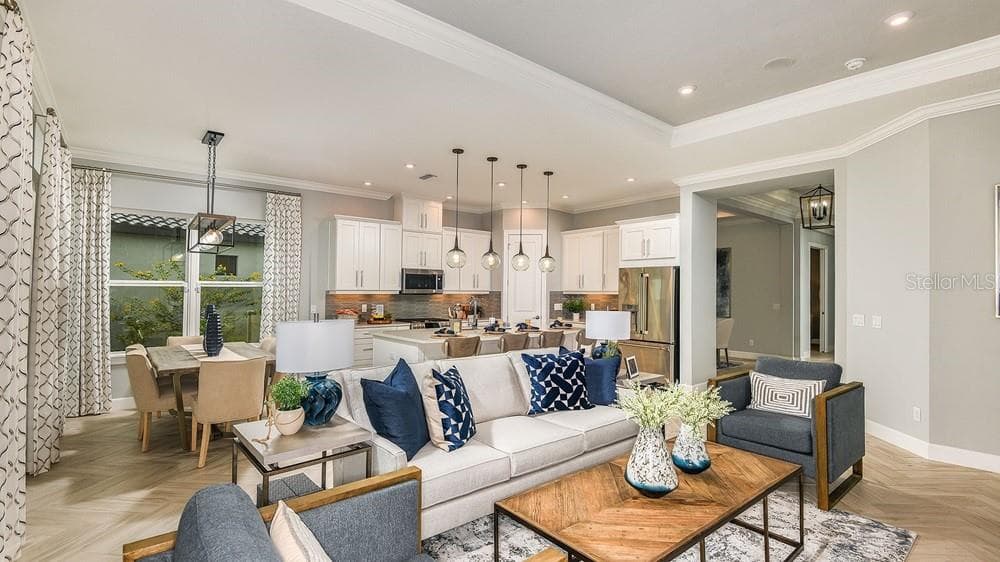
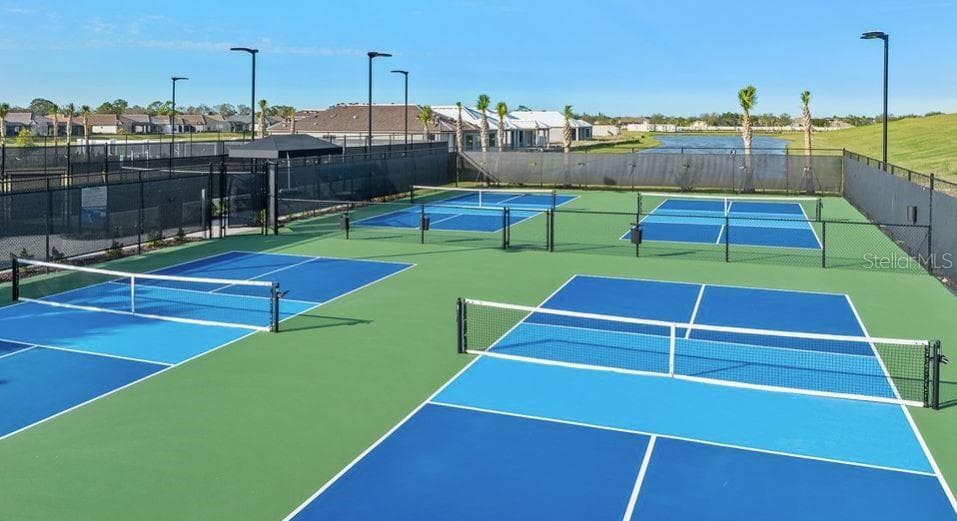
Representative Photo - 4276 BARBUDA LN, KISSIMMEE
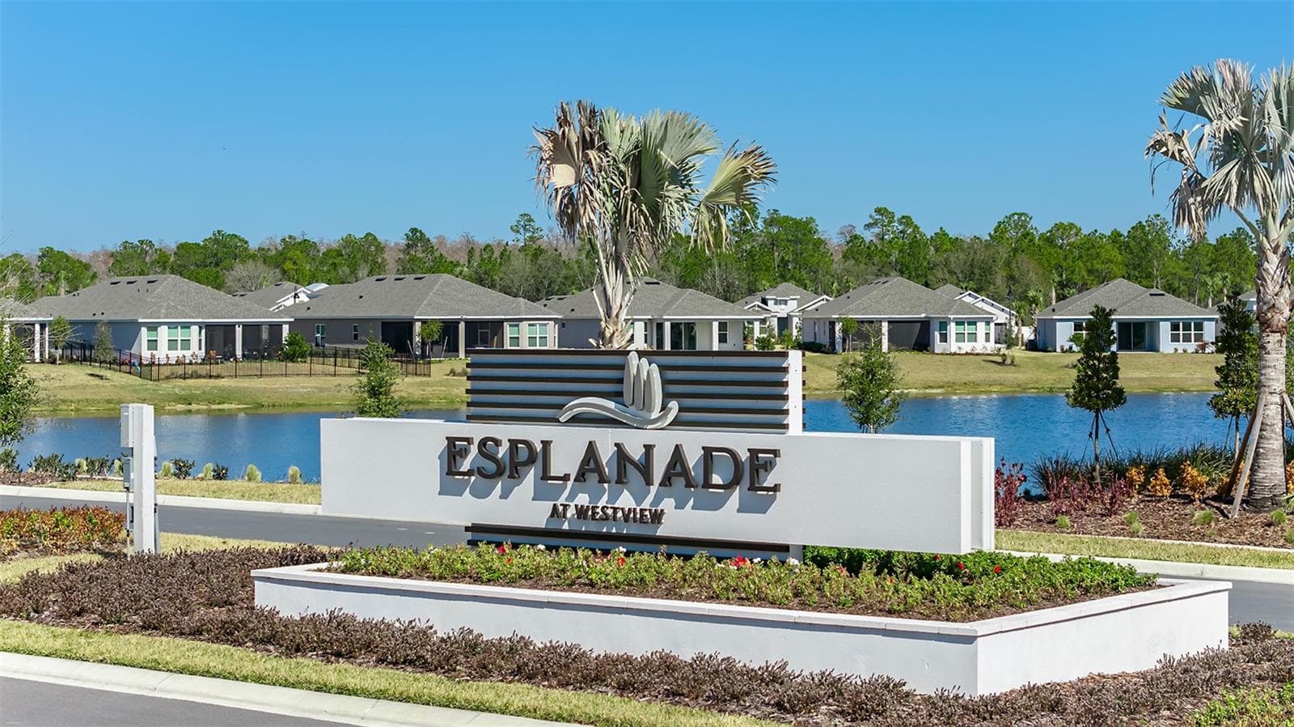
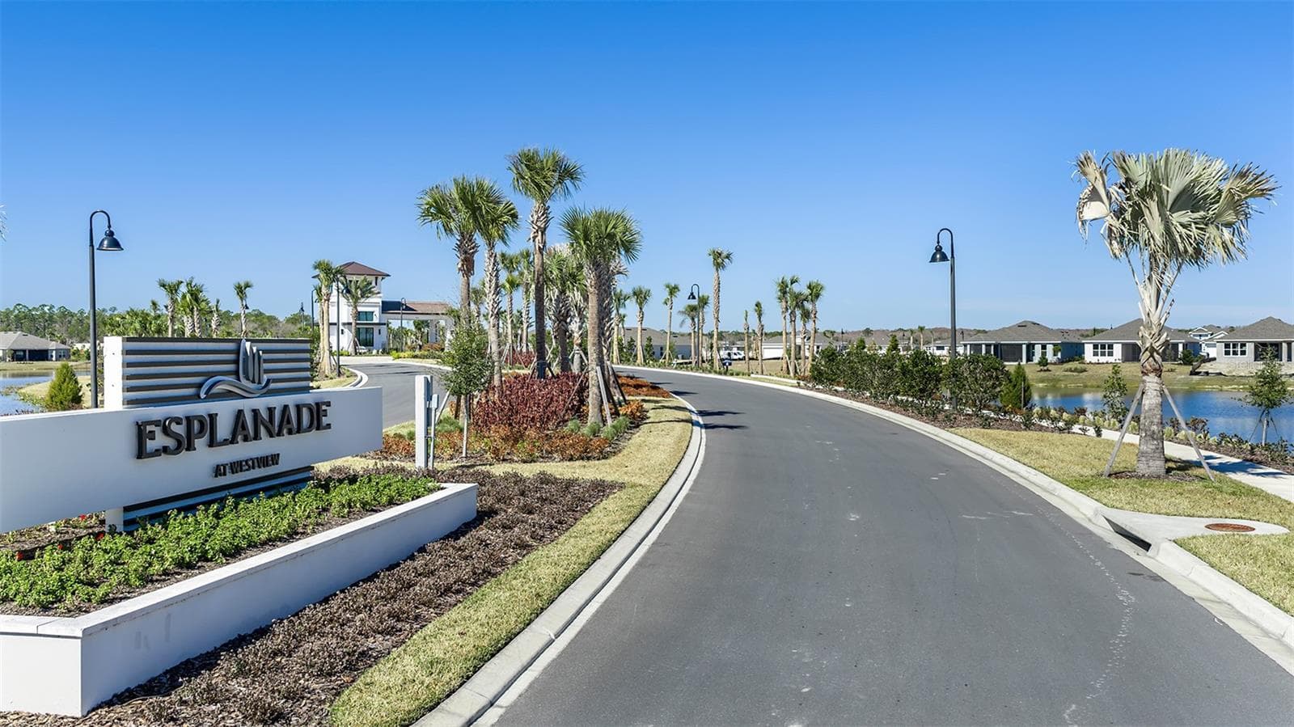
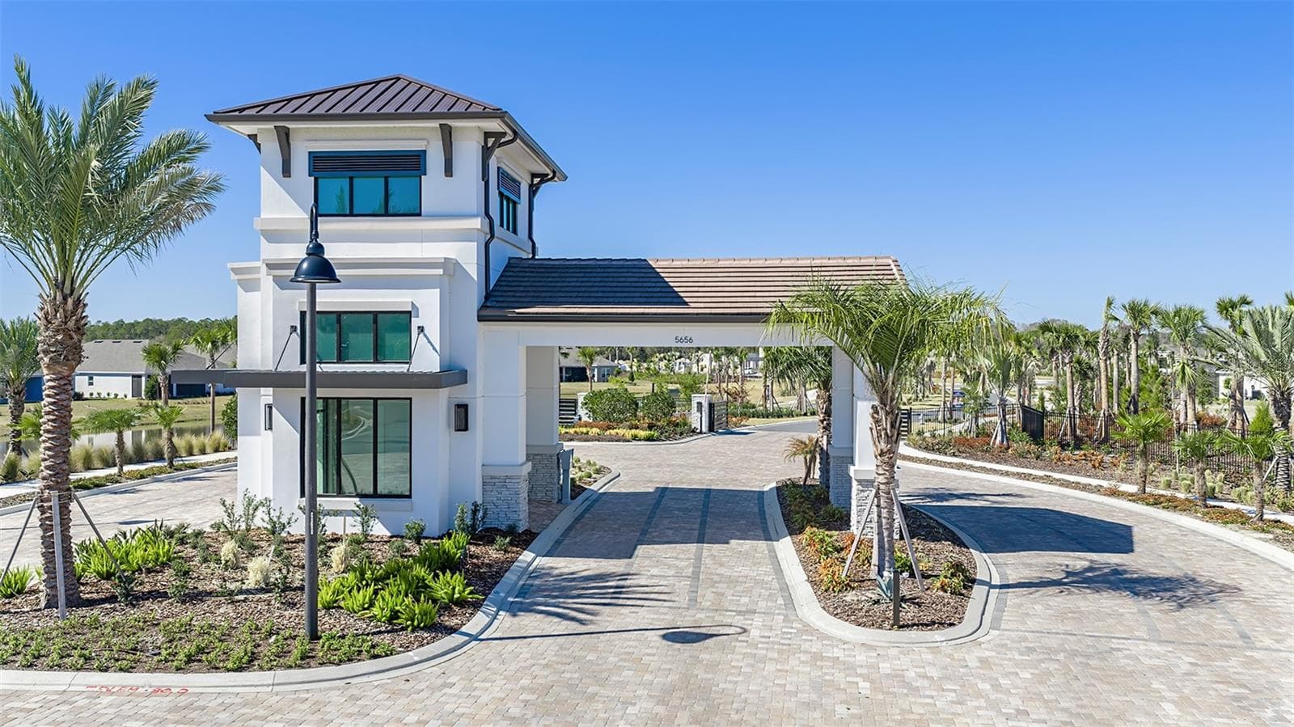
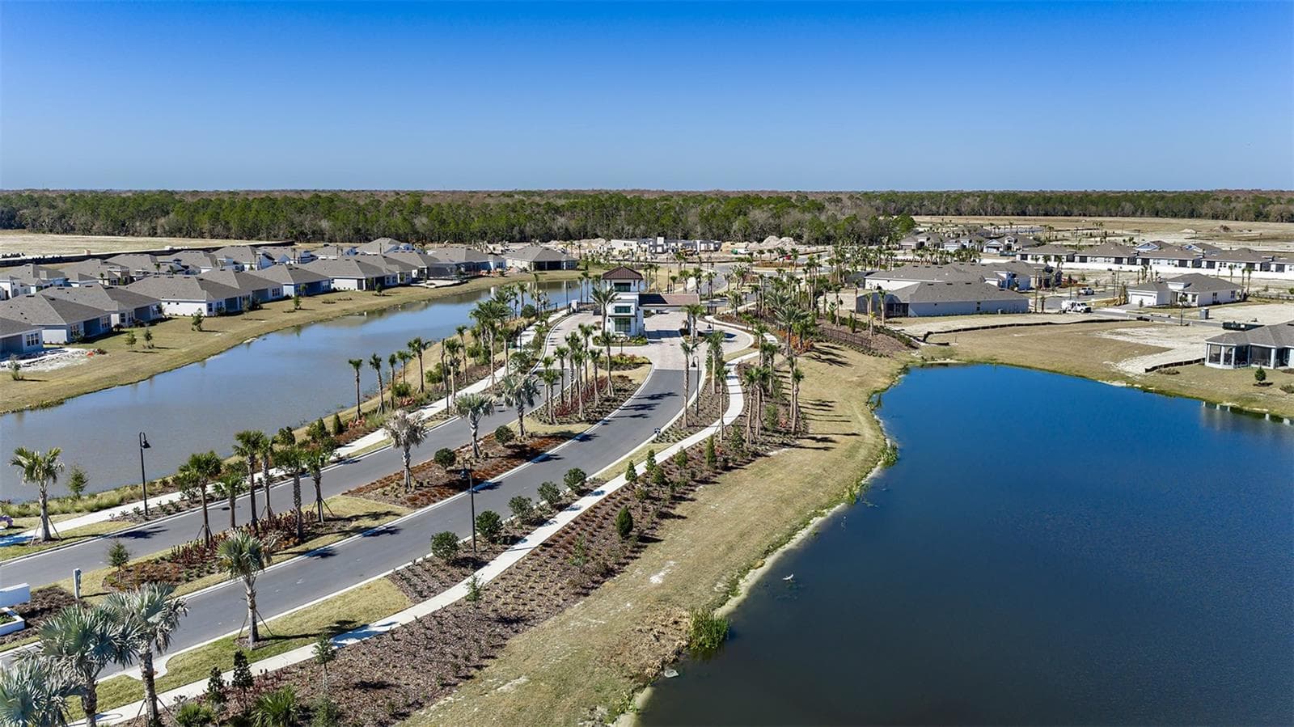
Esplanade at Westview Community - 4276 BARBUDA LN, KISSIMMEE
Floor Plan ~ Additional Highlights Include: gourmet kitchen, pocket sliding glass door at great room, 4' garage extension, 8' interior doors, and single pocket door at secondary bath - 4276 BARBUDA LN, KISSIMMEE
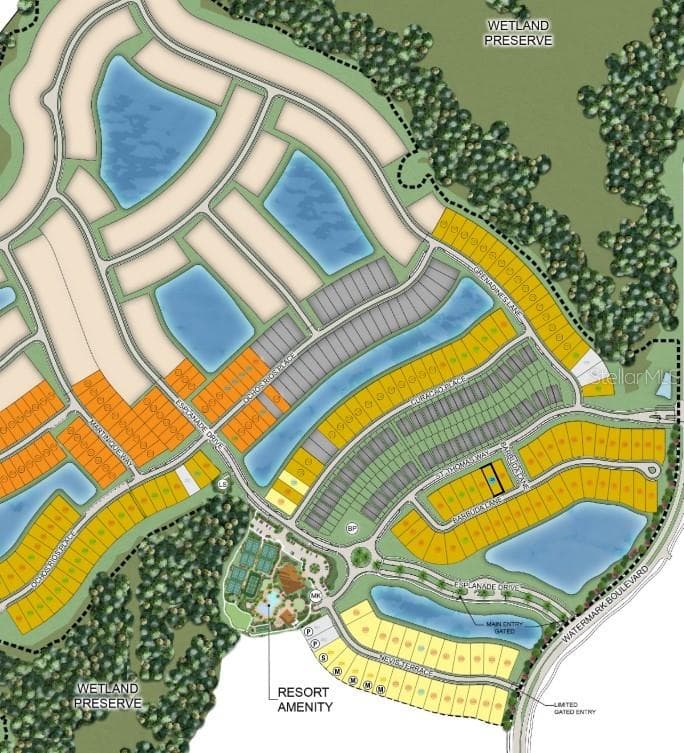
4276 Barbuda Lane Site Map - 4276 BARBUDA LN, KISSIMMEE
36 photos

$475,000

4276 BARBUDA LN
KISSIMMEE, FL 34758
Listed by Michelle Campbell · TAYLOR MORRISON REALTY OF FLORIDA INC
Bedrooms
3
Bathrooms
3.5
Living area
2,100 sqft
Year built
2026

About this home

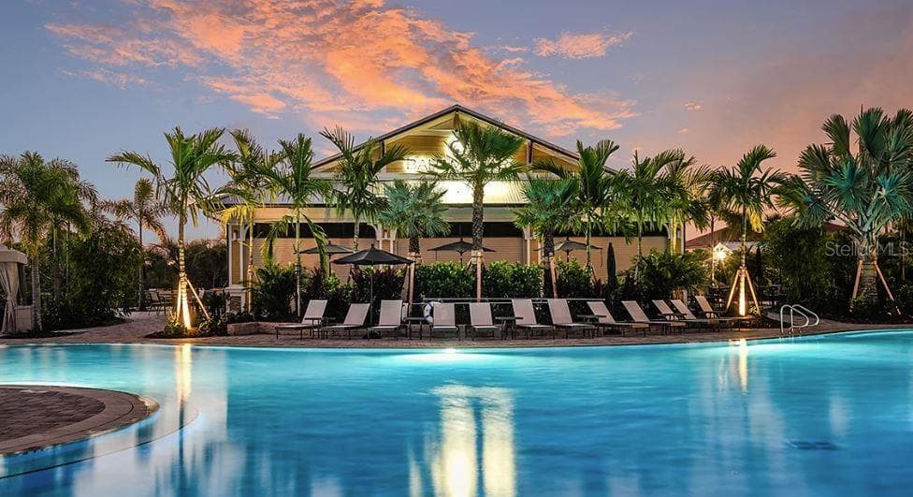
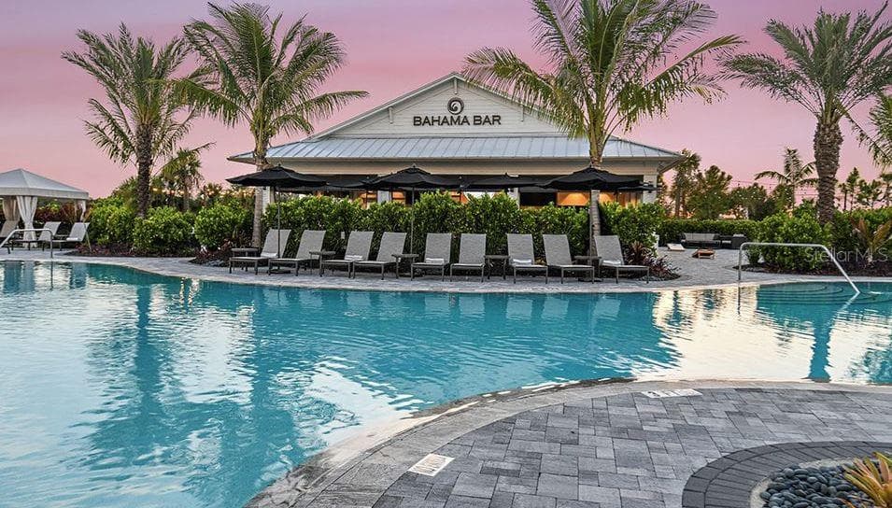
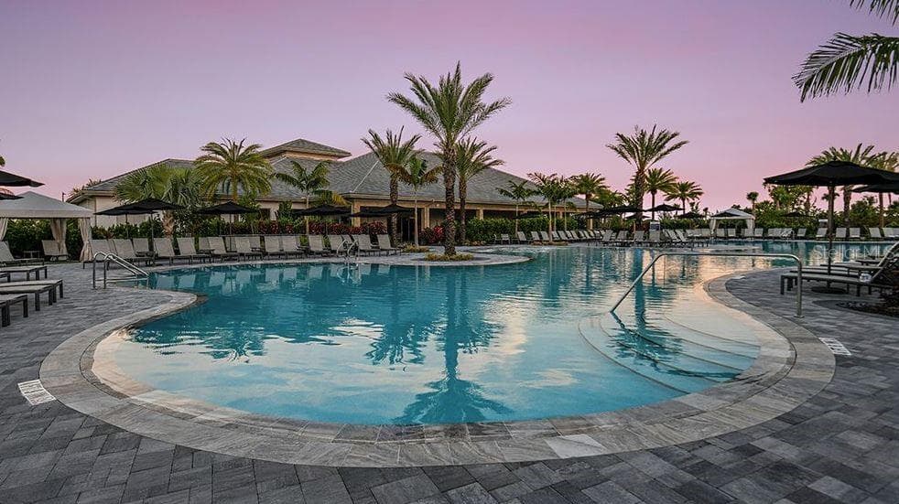
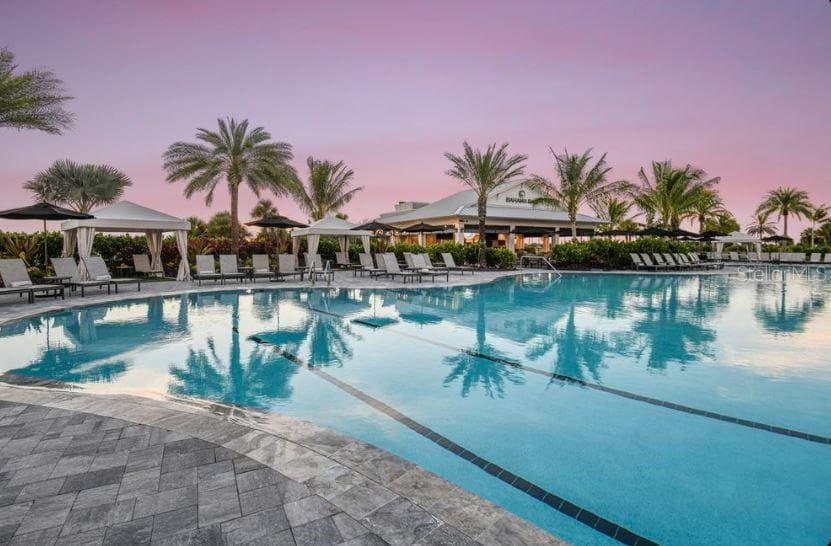
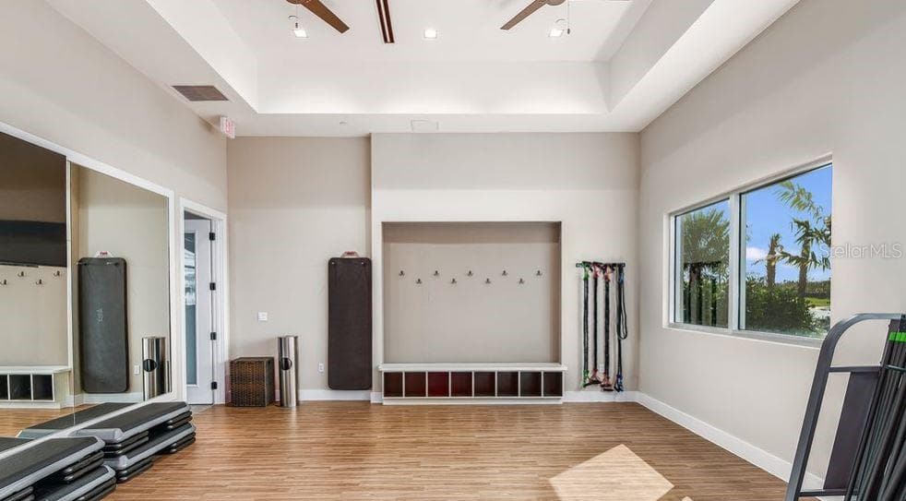
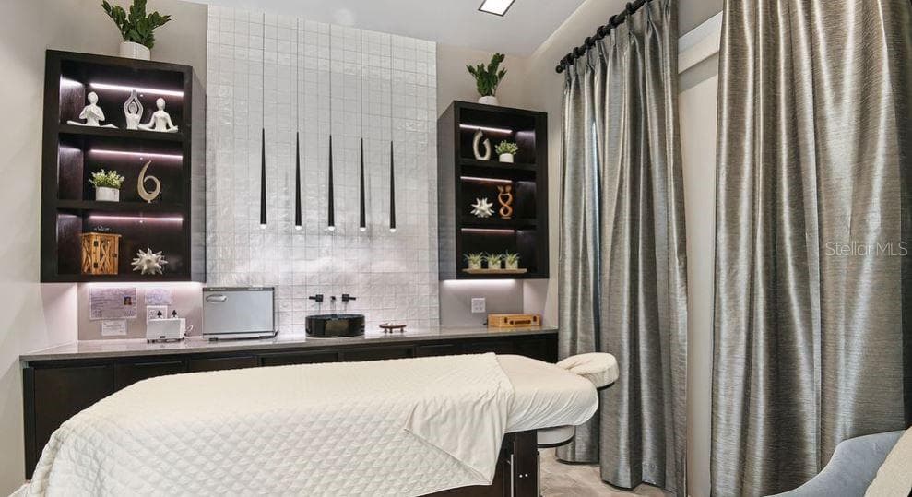
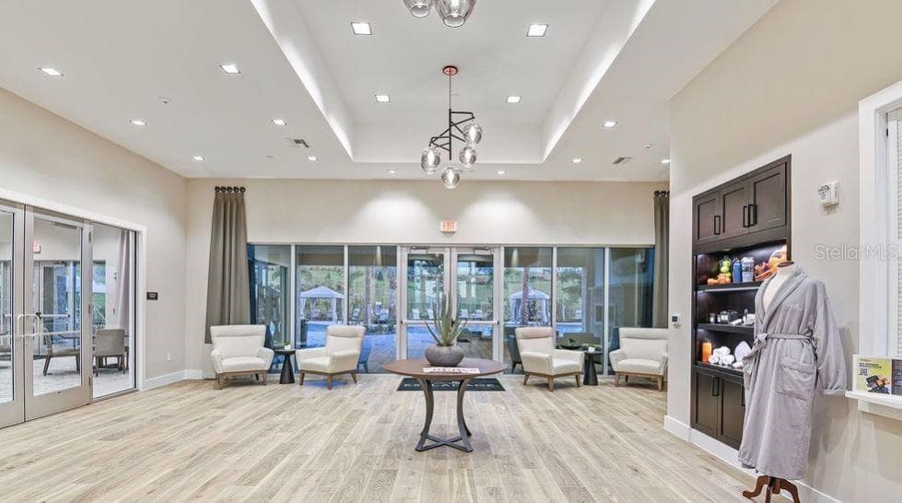
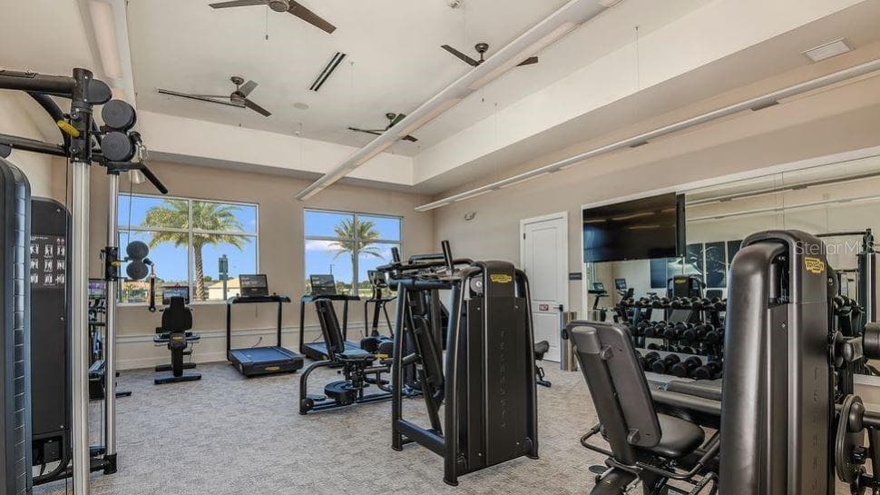
What's Special: Dedicated Study| Premium Location. New Construction - Ready Now! Welcome to the Farnese at 4276 Barbuda Lane in Esplanade at Westview! A thoughtfully designed one-story retreat featuring three bedrooms, a private study, and three-and-a-half baths. The bright kitchen with a large island flows effortlessly into the casual dining area and spacious great room, creating the perfect setting for everyday living and entertaining. Tucked away for added privacy, the primary suite offers a relaxing escape with a spa-inspired bath and generous walk-in closet. Two secondary bedrooms provide comfortable accommodations for family or guests, while the covered lanai extends your living space outdoors. A two-car garage and convenient laundry room complete this warm and inviting home. Additional Highlights Include: gourmet kitchen, pocket sliding glass door at great room, 4' garage extension, 8' interior doors, and single pocket door at secondary bath. Photos are for representative purposes only. MLS#O6450079 Experience resort-style living at Esplanade at Westview in Kissimmee! Enjoy a resort-style pool, Bahama Bar, private cabanas, fitness center, tennis, pickleball, and bocce courts. Relax with spa services, gather around the firepit, or visit the Bark Park with your pup. This thoughtfully designed community offers endless opportunities to stay active, social, and refreshed. Conveniently located near BridgePrep Academy of Osceola charter school.

Highlights

New construction

Property details

MLS
Stellar MLS
MLS #
MFRO6450079
Property type
Single Family Residence
Subdivision
ESPLANADE AT WESTVIEW
Status
Active
Days on market
1
On market date
October 15, 2026
Stories
N/A
Total bathrooms
3.5
Garage spaces
2
Parking spaces
N/A
Lot size
0.17 acres
Loading map…

Nearby schools

Within 10 miles. School directory data from the National Center for Education Statistics (NCES), accessed via the Urban Institute Education Data API. Local Score is calculated by INNOVATE Real Estate; where a state rating is shown, it comes from that state's own official school report card.

Elementary
POINCIANA ACADEMY OF FINE ARTS
0.63 mi away · Grades -1-5
Nearest school -- attendance-zone data not available here
4.0
Local Score (student-teacher ratio only (preliminary -- will incorporate state test-score data once available)) -- not an official state rating
Enrollment
599
Student:teacher ratio
14.6:1
District
OSCEOLA
Middle
DISCOVERY INTERMEDIATE SCHOOL
0.95 mi away · Grades 6-8
Nearest school -- attendance-zone data not available here
2.0
Local Score (student-teacher ratio only (preliminary -- will incorporate state test-score data once available)) -- not an official state rating
Enrollment
986
Student:teacher ratio
19.0:1
District
OSCEOLA
High
OSCEOLA TECHNICAL COLLEGE POINCIANA CAMPUS
4.02 mi away · Grades 11-12
Nearest school -- attendance-zone data not available here
5.0
Local Score (student-teacher ratio only (preliminary -- will incorporate state test-score data once available)) -- not an official state rating
Enrollment
0
Student:teacher ratio
0.0:1
District
OSCEOLA

Walkability

Blended score for KISSIMMEE's center, calculated by INNOVATE Real Estate from two sources: the EPA's National Walkability Index (street network, transit, land-use mix) and Google Places amenity data (what's actually reachable on foot from this point). EPA National Walkability Index only -- nearby-amenity data not cached yet for this area.

49
Somewhat walkable
out of 100
EPA National Walkability Index
9.8 / 20 -- Below average walkable

Market position

How this listing compares to current activity in KISSIMMEE, from live MLS data.

On the market 1 days -- 100 fewer days than KISSIMMEE's current average of 101 days.
For reference, the median list price across 5,179 active listings in KISSIMMEE right now is $315,000.

Mortgage calculator

Estimate only - actual rate and payment depend on your lender, credit, and loan program.

$
%
%
Adjust tax / insurance estimates
% / yr
$
/mo
Est. monthly payment
$3,011/mo
$95,000 down
$380,000 loan
Principal & interest$2,465
Property tax (est.)$396
Home insurance (est.)$150

Similar homes you might like

Data source: Listing information provided by Stellar MLS (mfrmls) via Trestle/CoreLogic. Last updated 1 days ago.

Information herein deemed reliable but not guaranteed; all measurements, school assignments, HOA fees, taxes, and feature lists are approximate and should be independently verified. Equal Housing Opportunity.