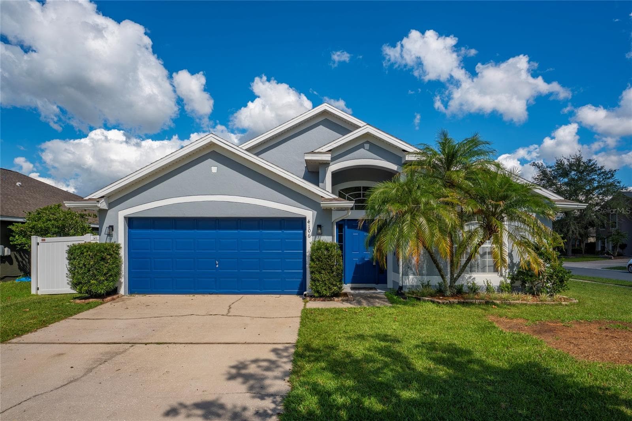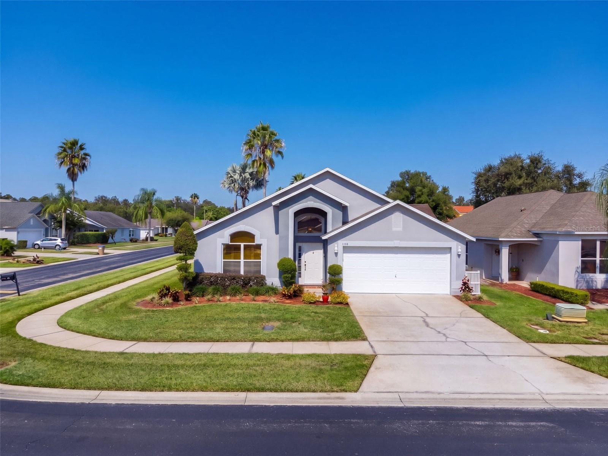
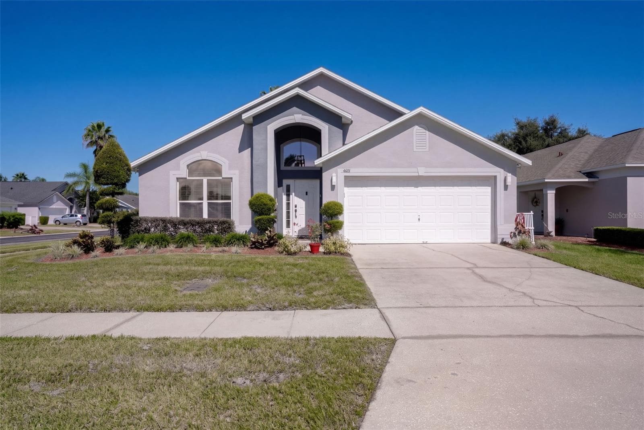
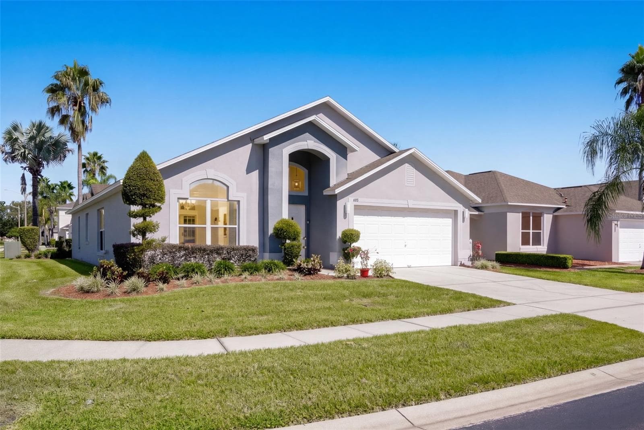
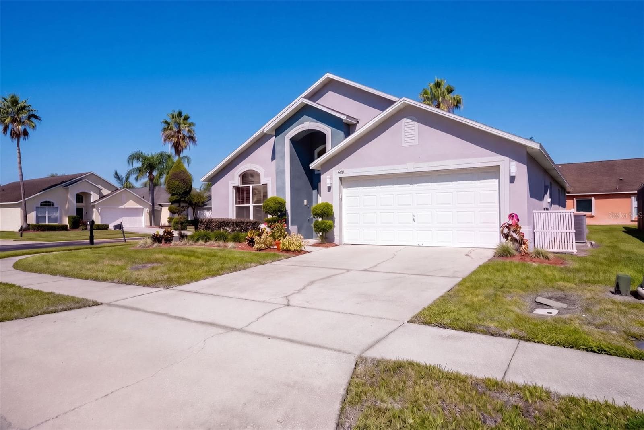
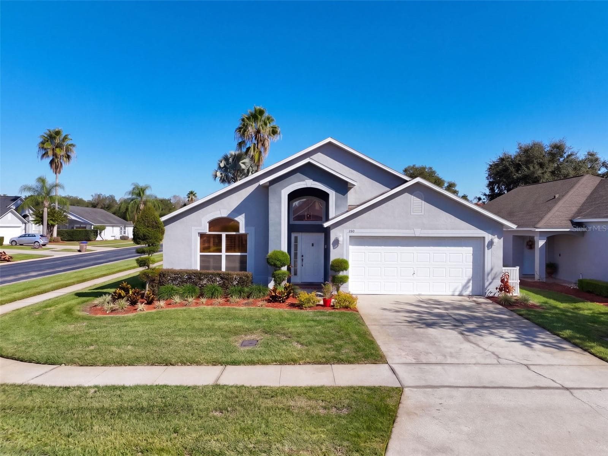
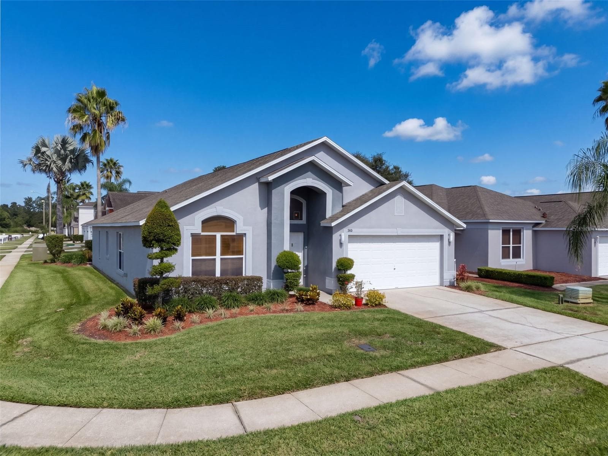
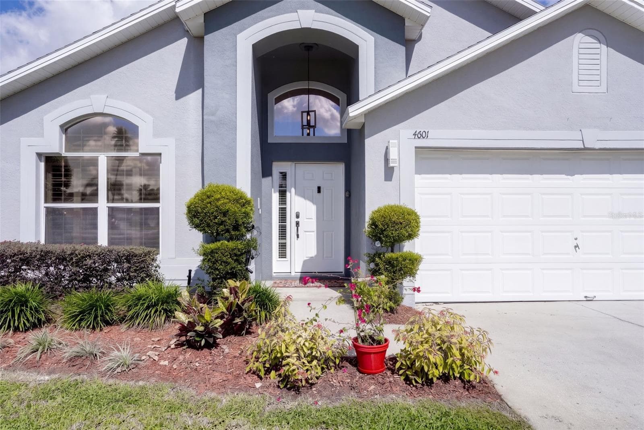
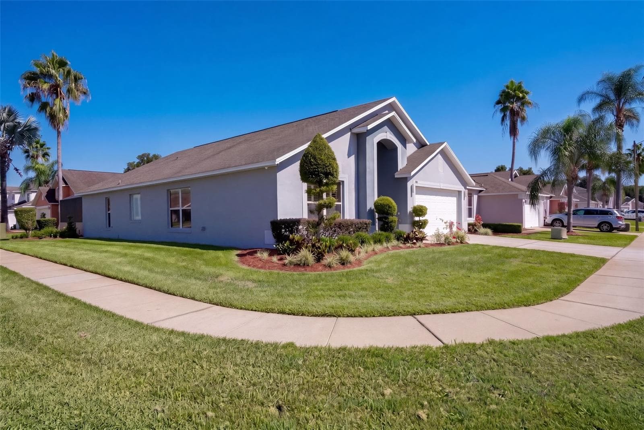
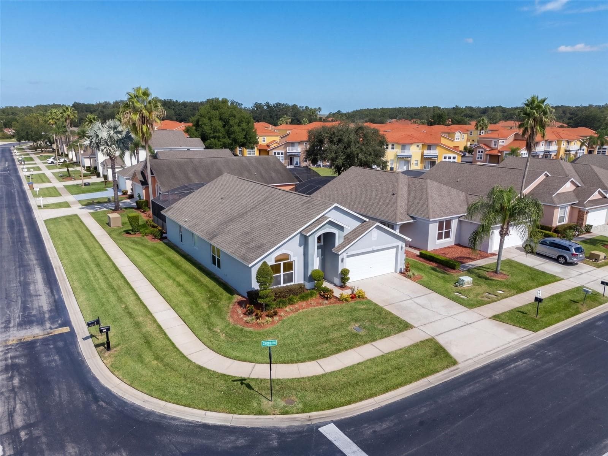
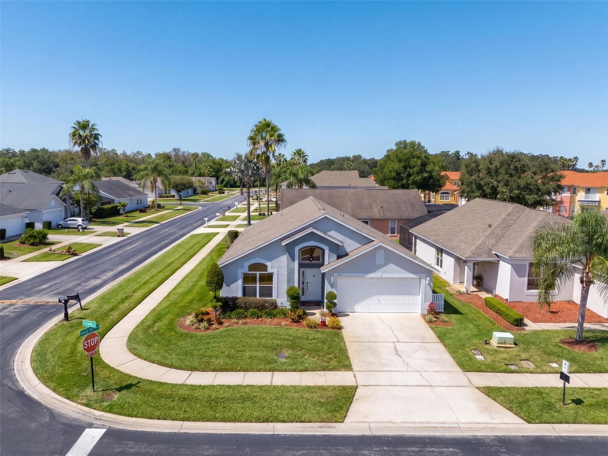
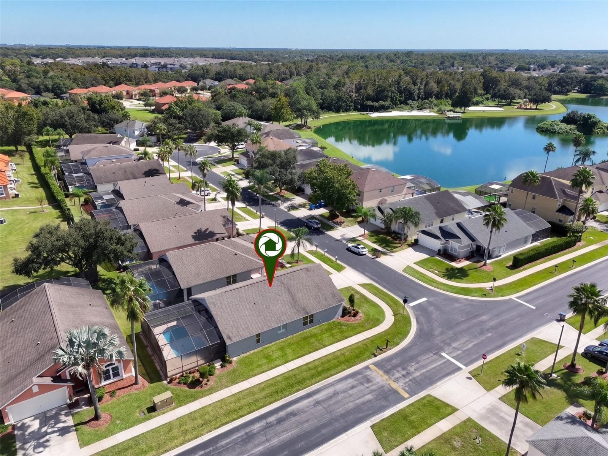
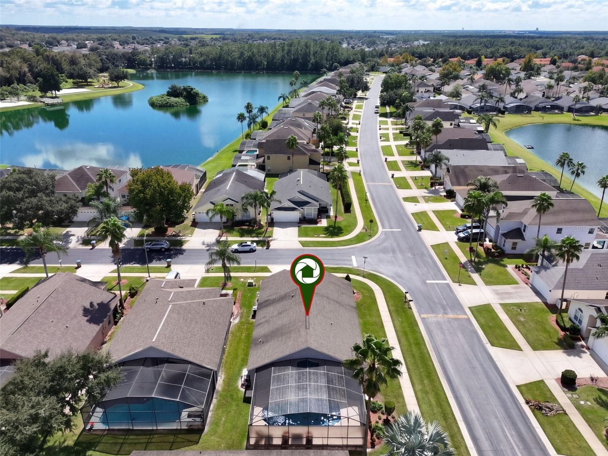
Front of Home - Private Pool in backyard! - 4601 FORMBY CT, KISSIMMEE
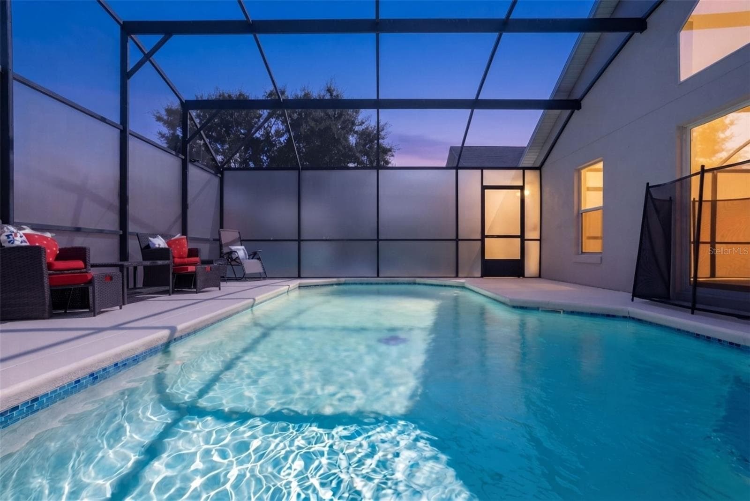
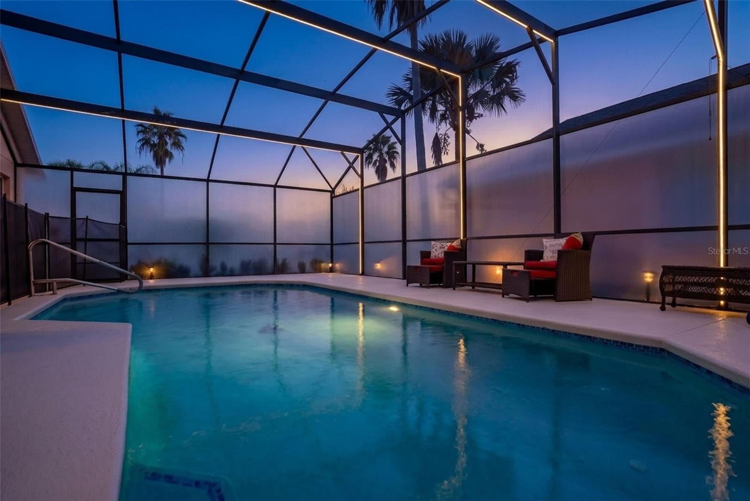
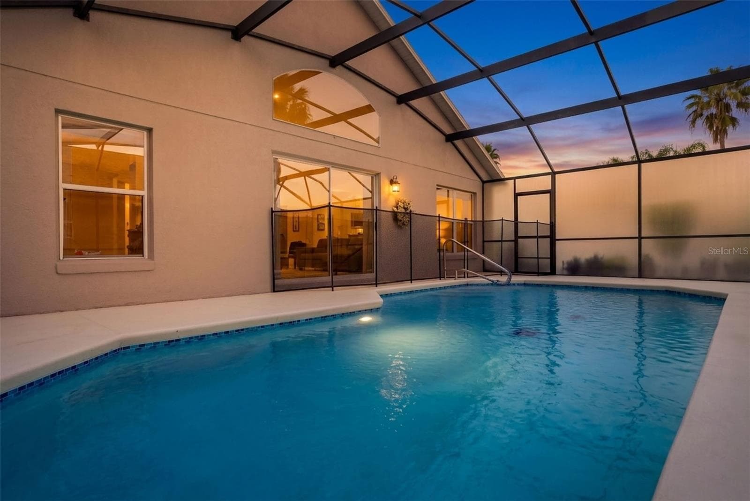
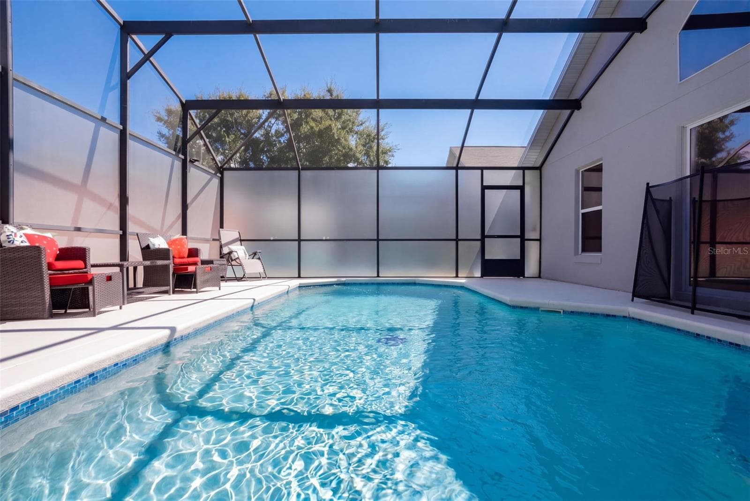
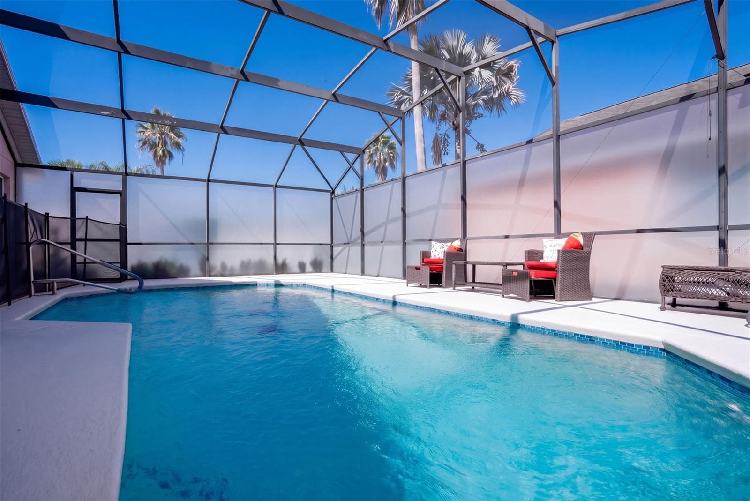
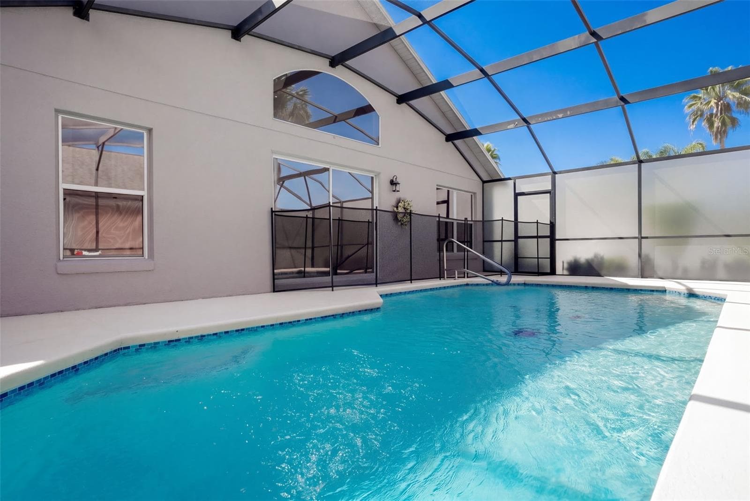
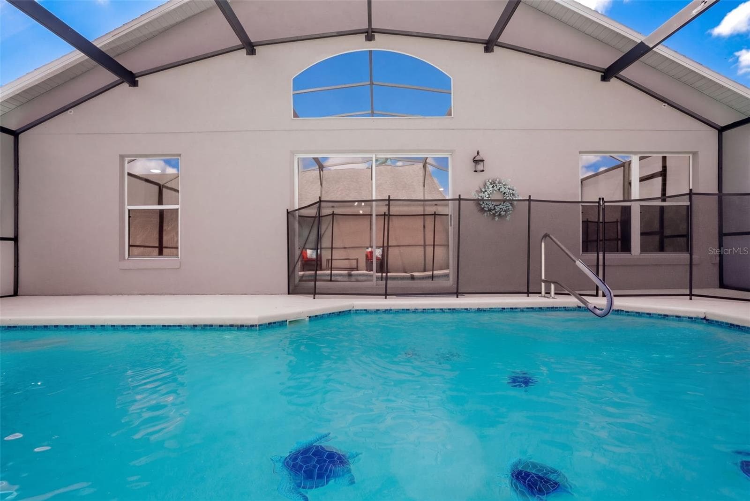
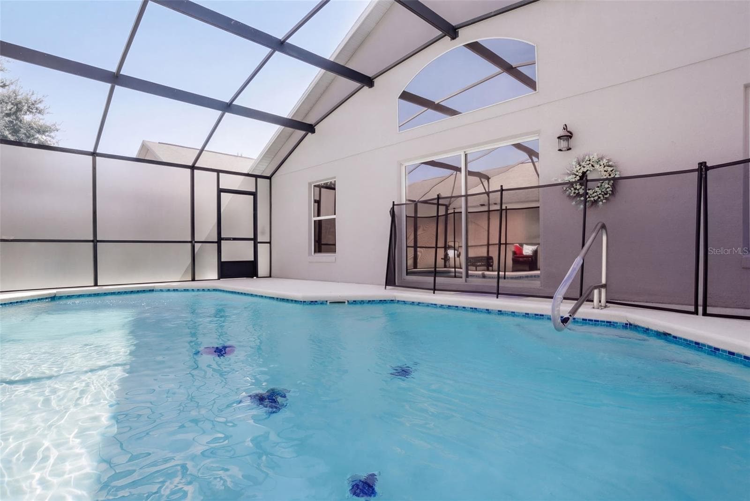
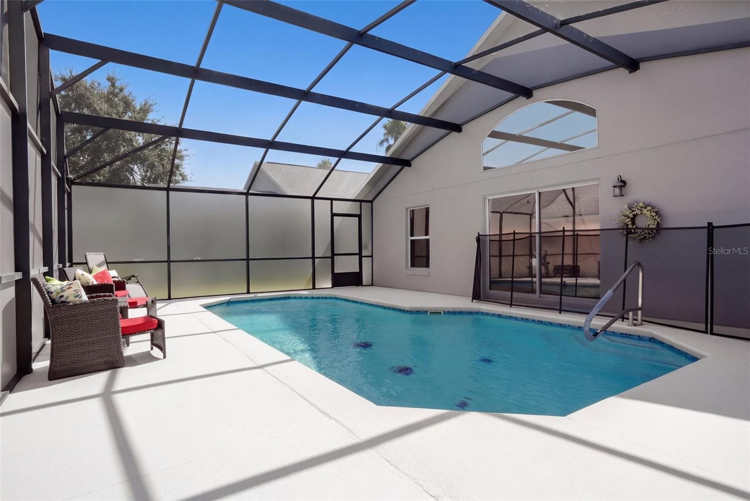
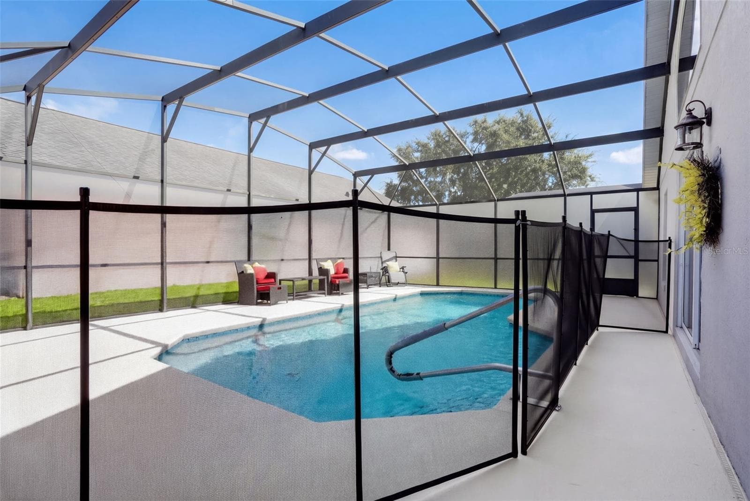
Private Pool w/ Privacy Screening - 4601 FORMBY CT, KISSIMMEE
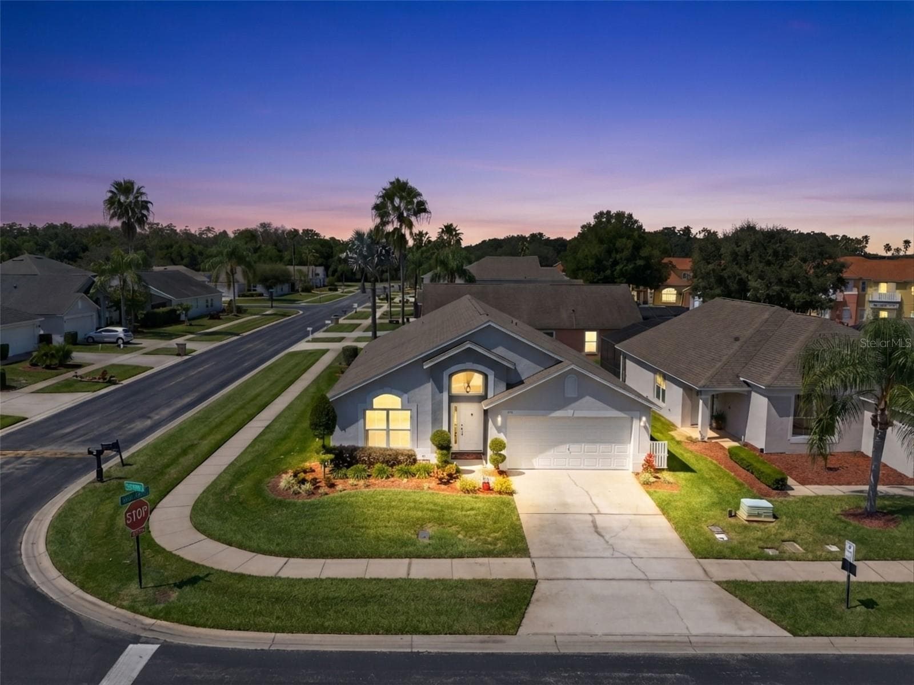
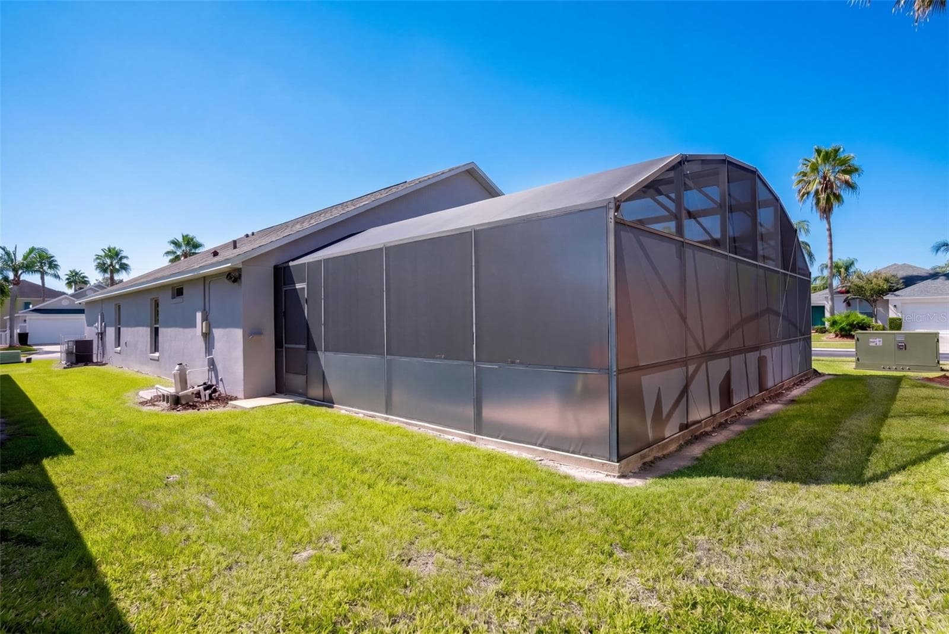
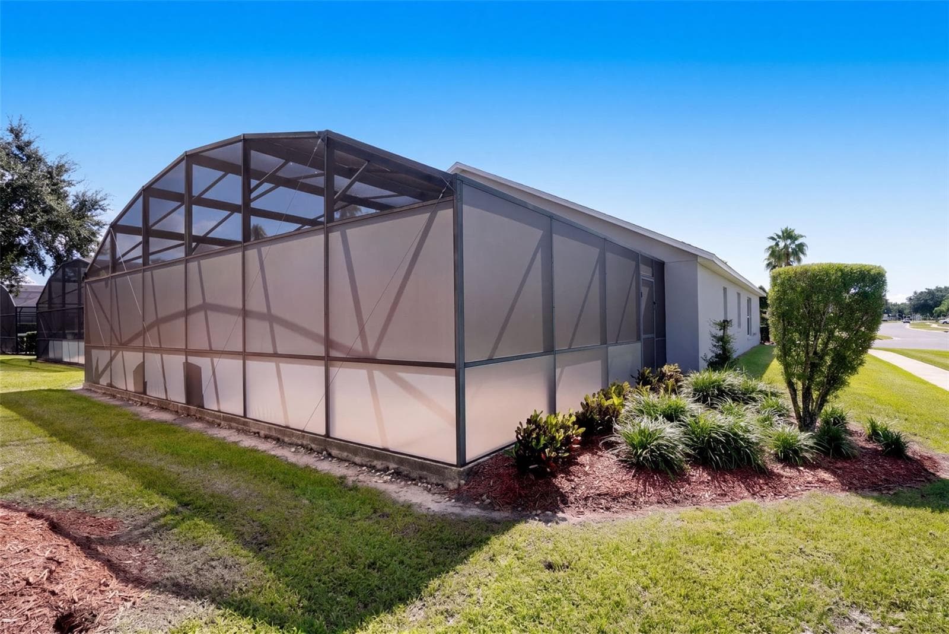
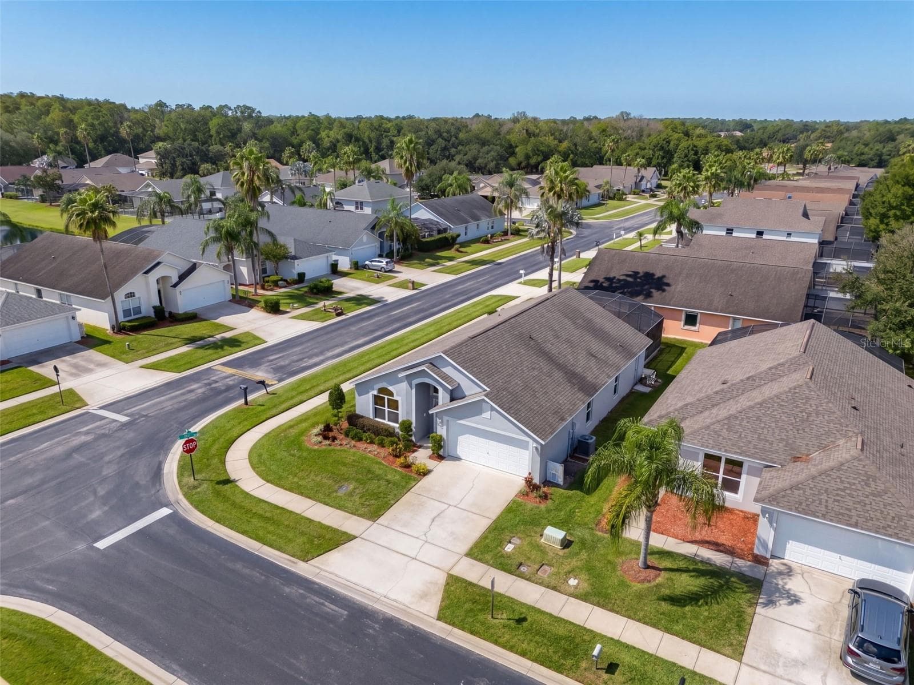
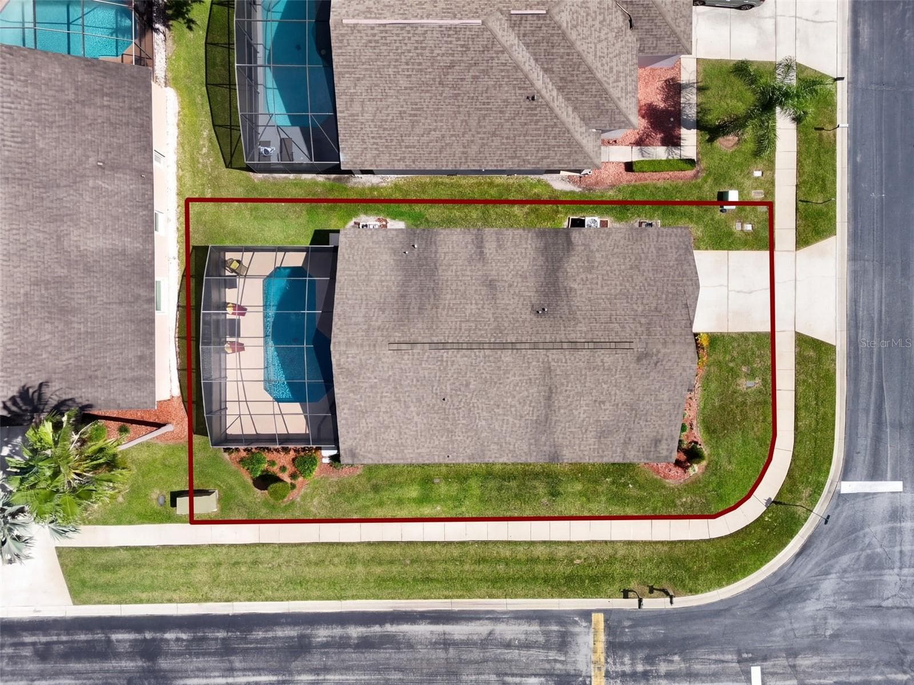
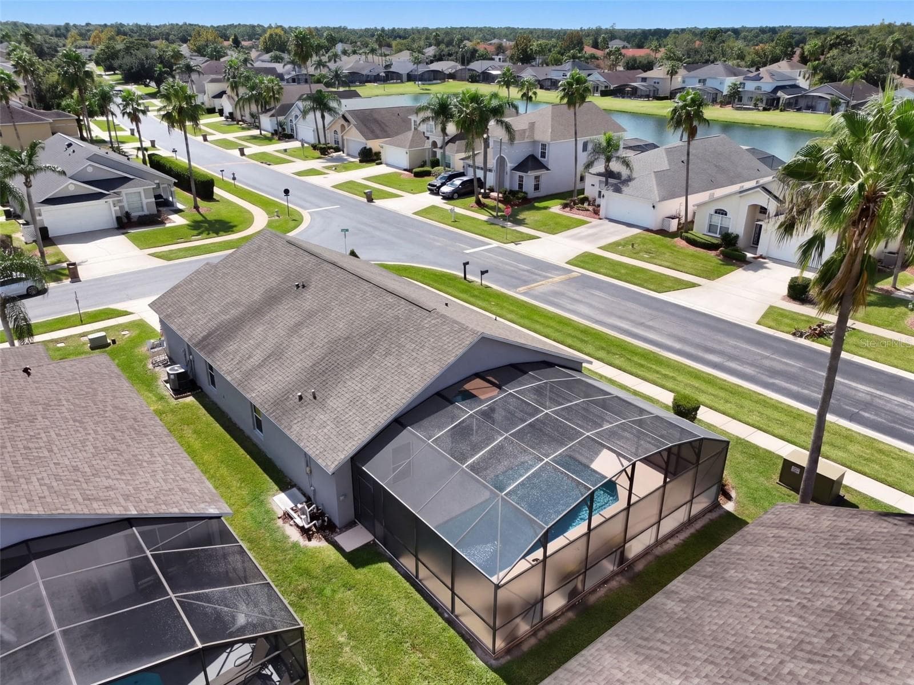
Corner Lot - 4601 FORMBY CT, KISSIMMEE
Front Garden - 4601 FORMBY CT, KISSIMMEE
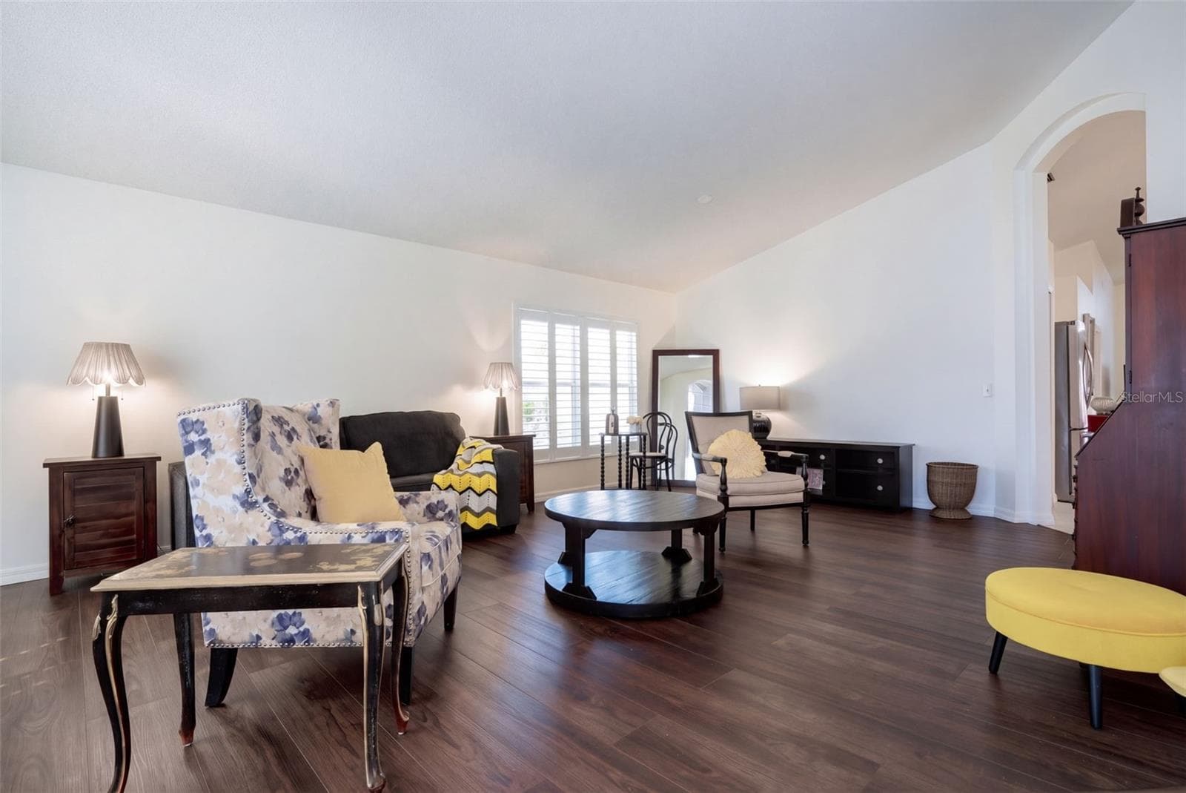
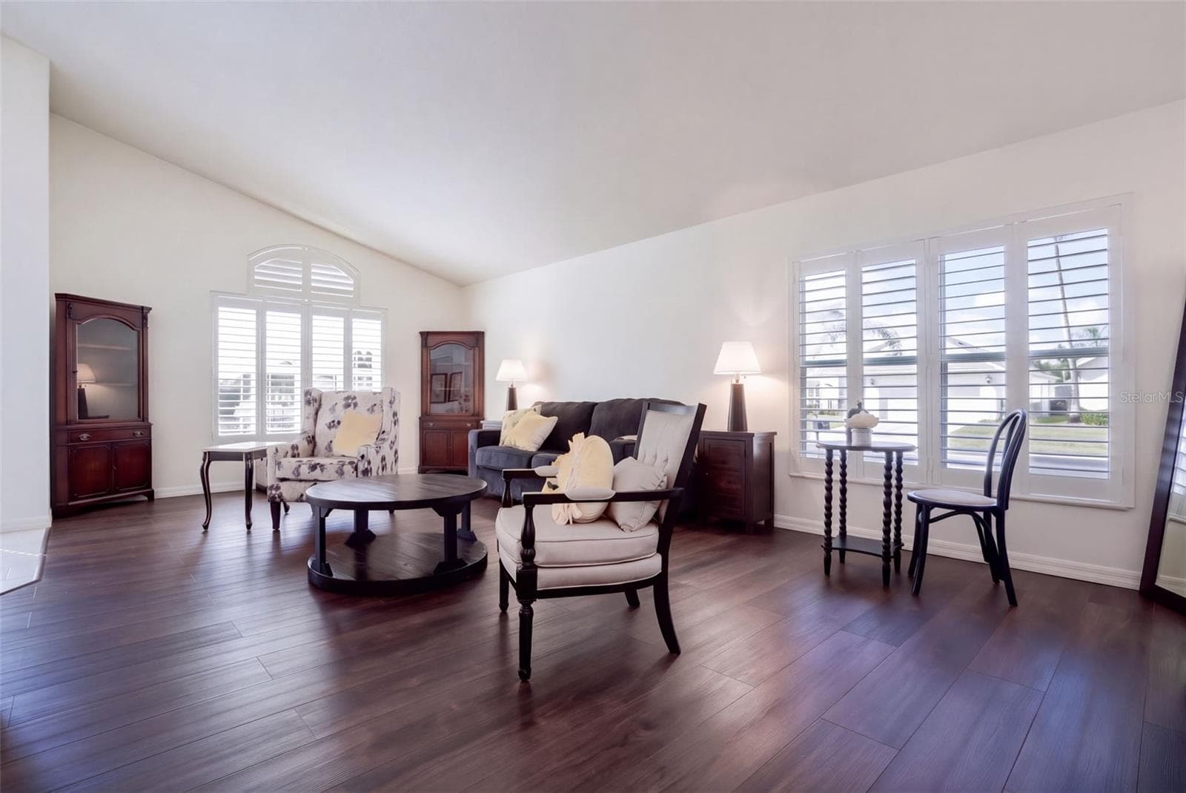
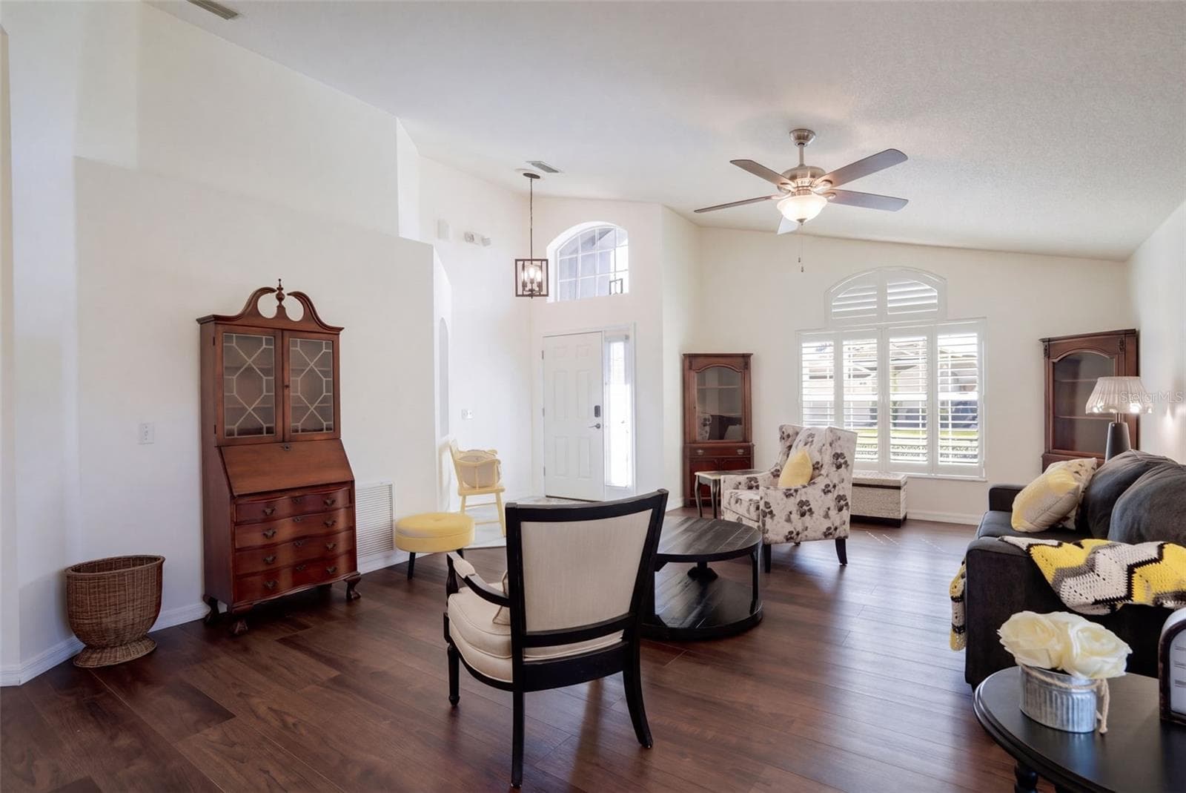
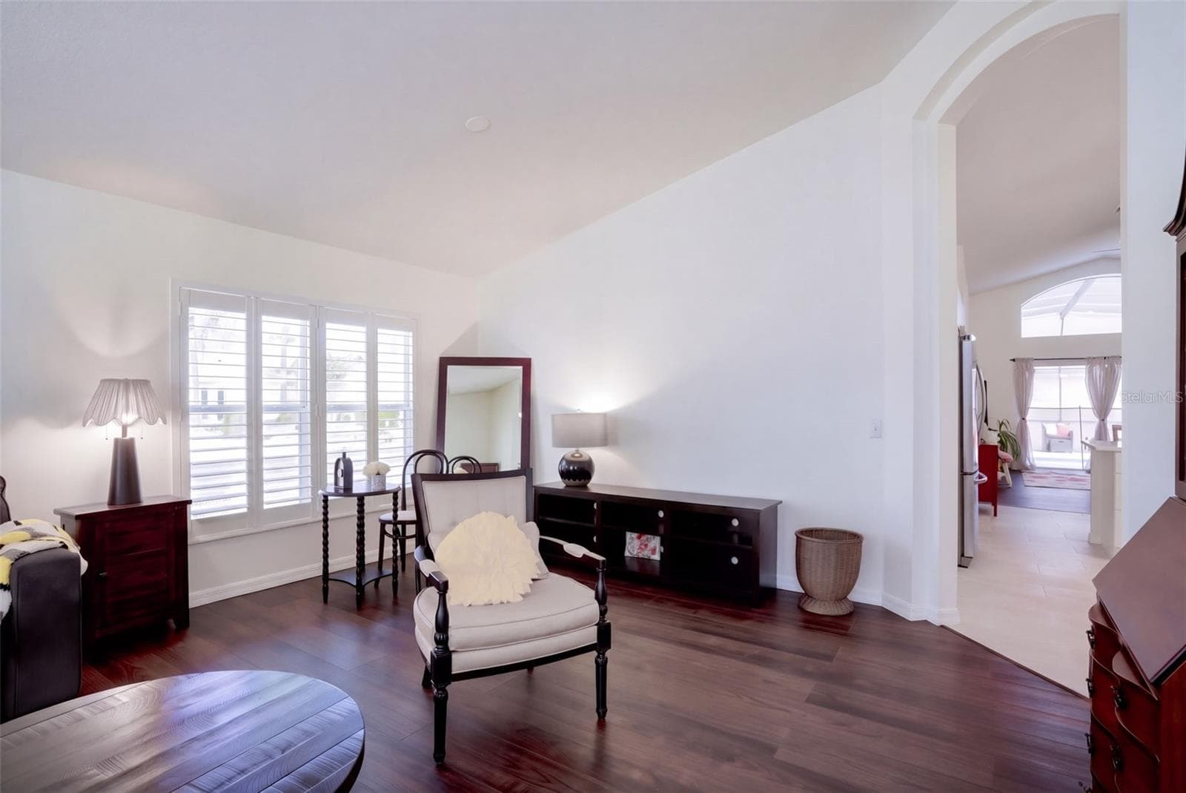
First Living Area - 4601 FORMBY CT, KISSIMMEE
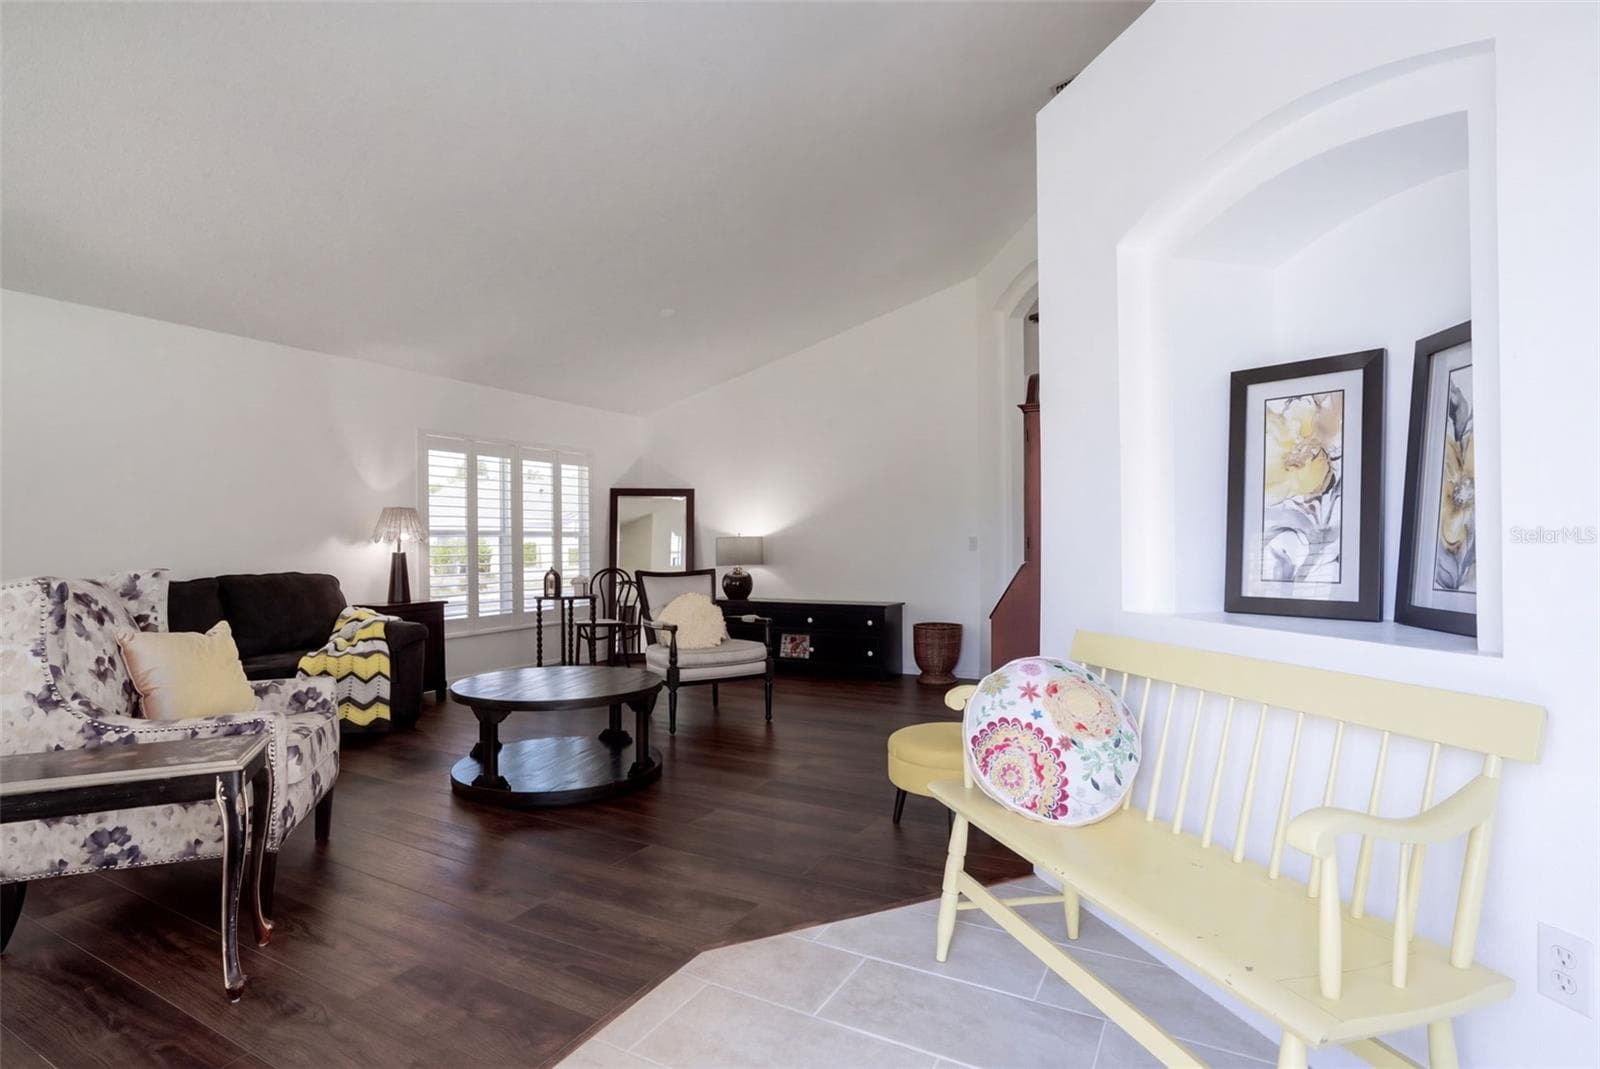
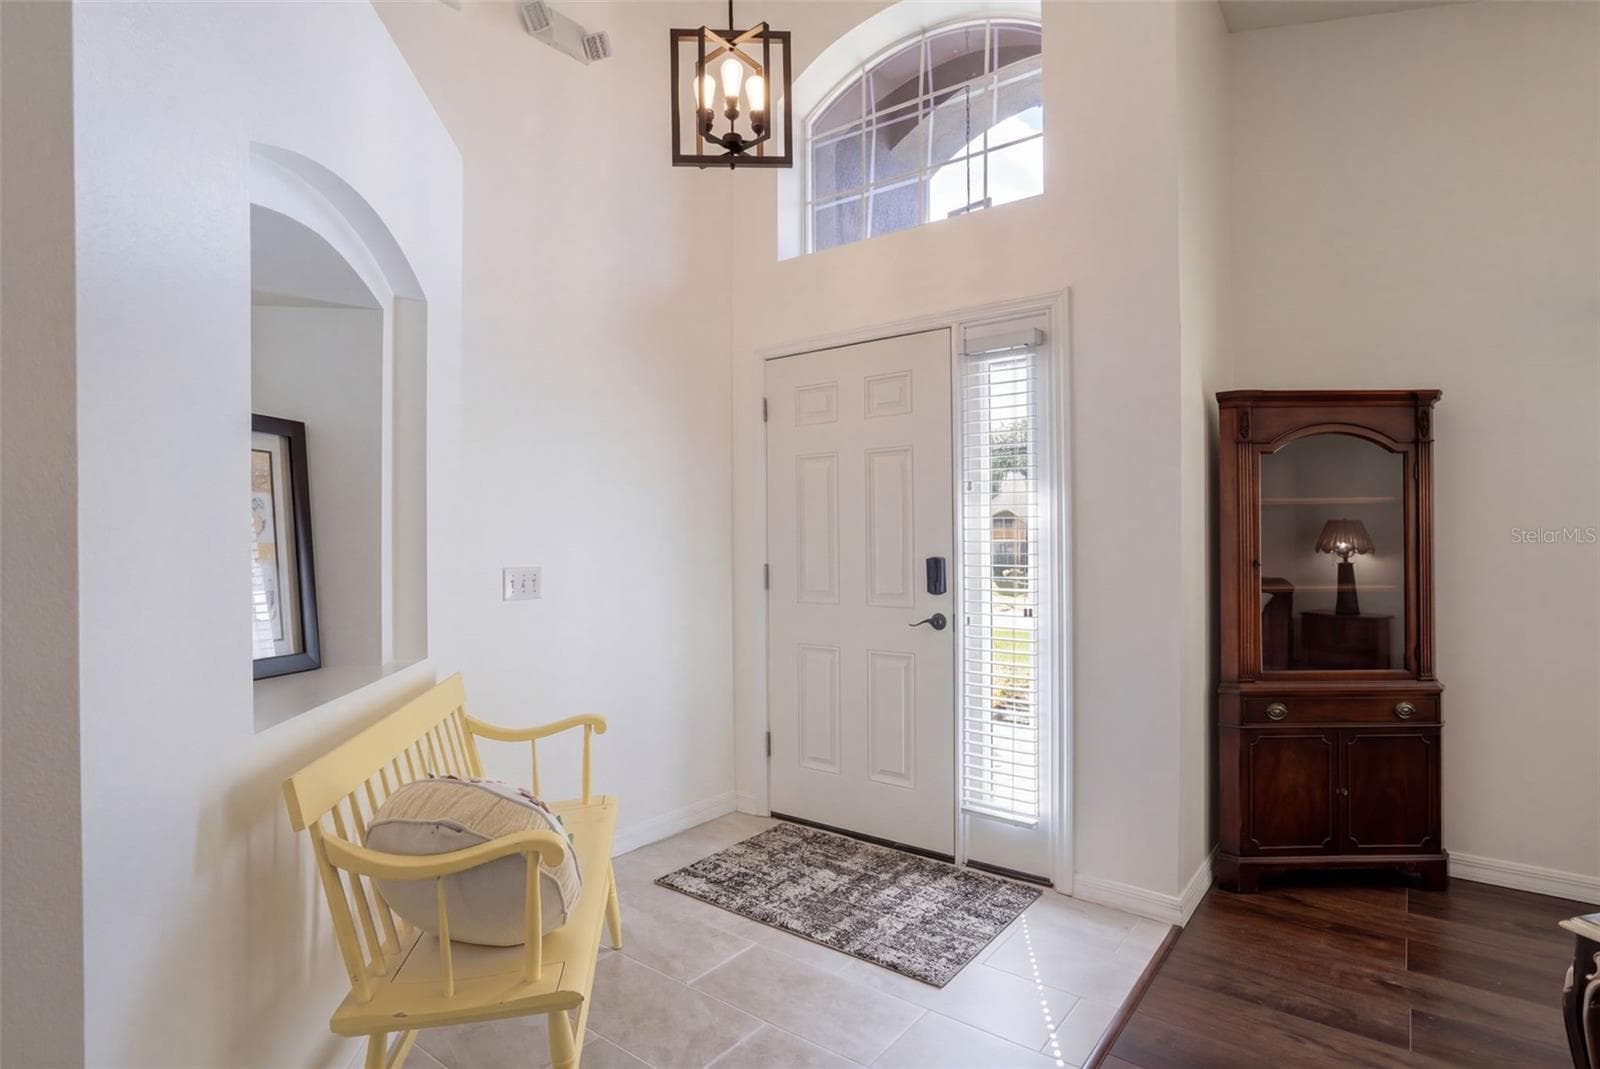
Foyer - 4601 FORMBY CT, KISSIMMEE
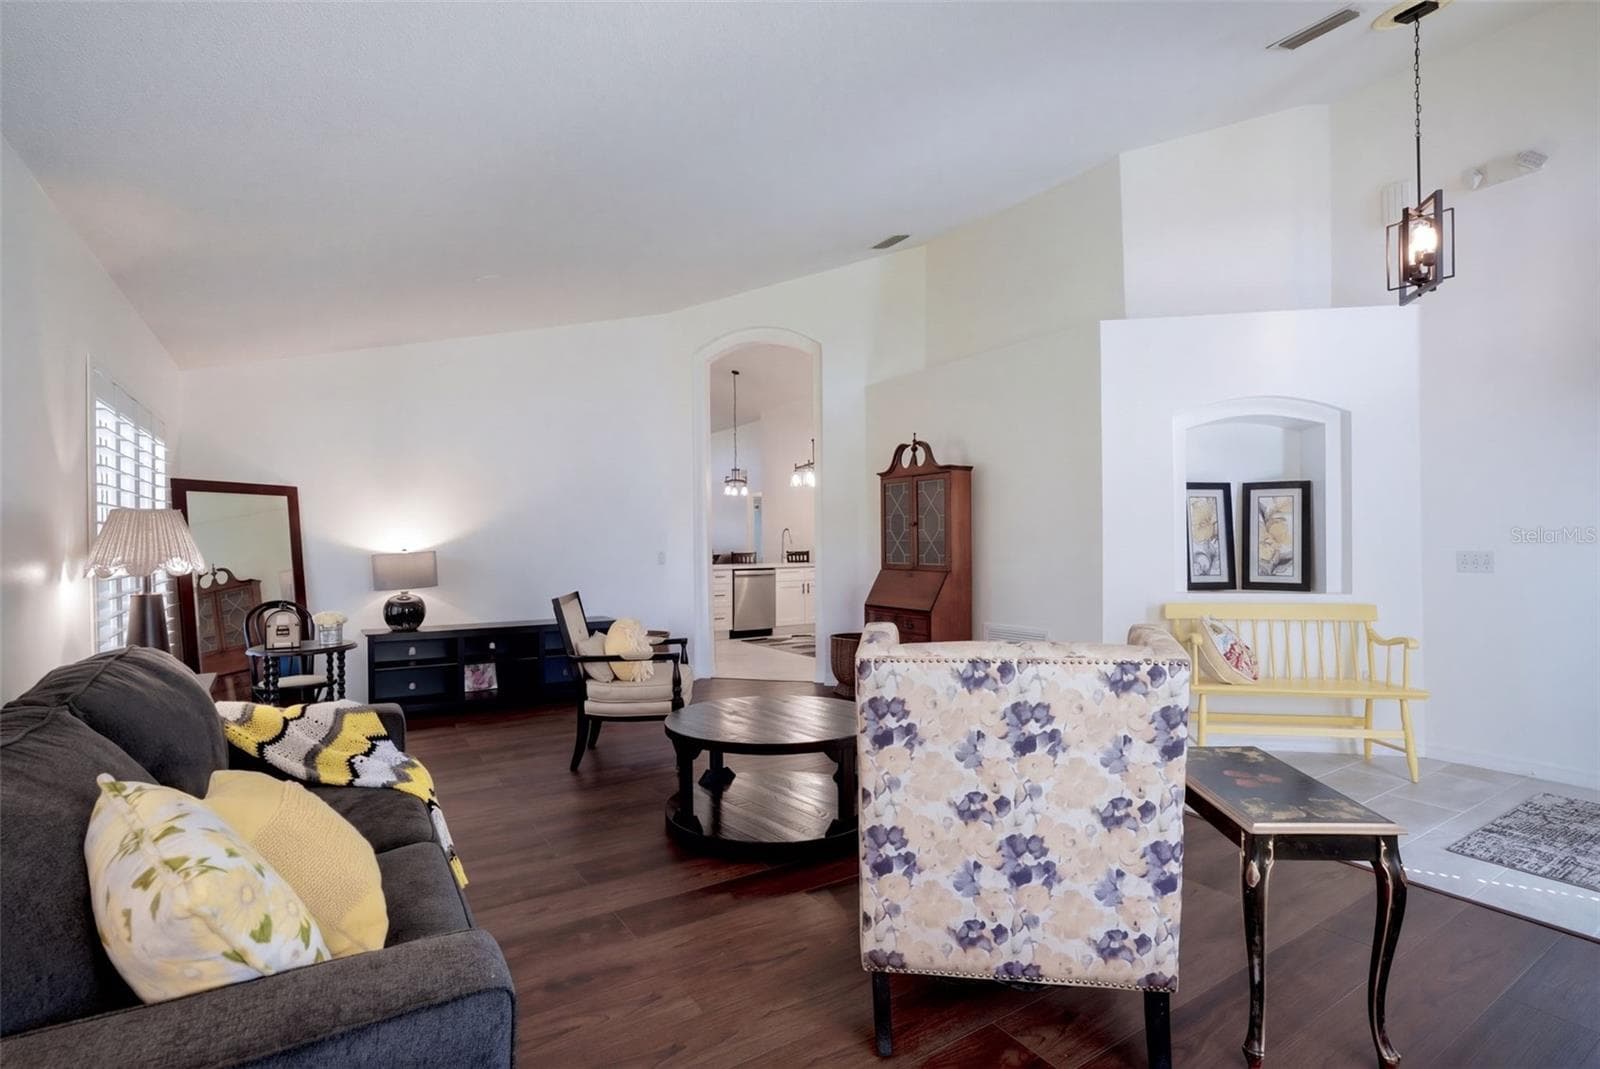
First Living Area - 4601 FORMBY CT, KISSIMMEE
Foyer - 4601 FORMBY CT, KISSIMMEE
First Living Area - 4601 FORMBY CT, KISSIMMEE
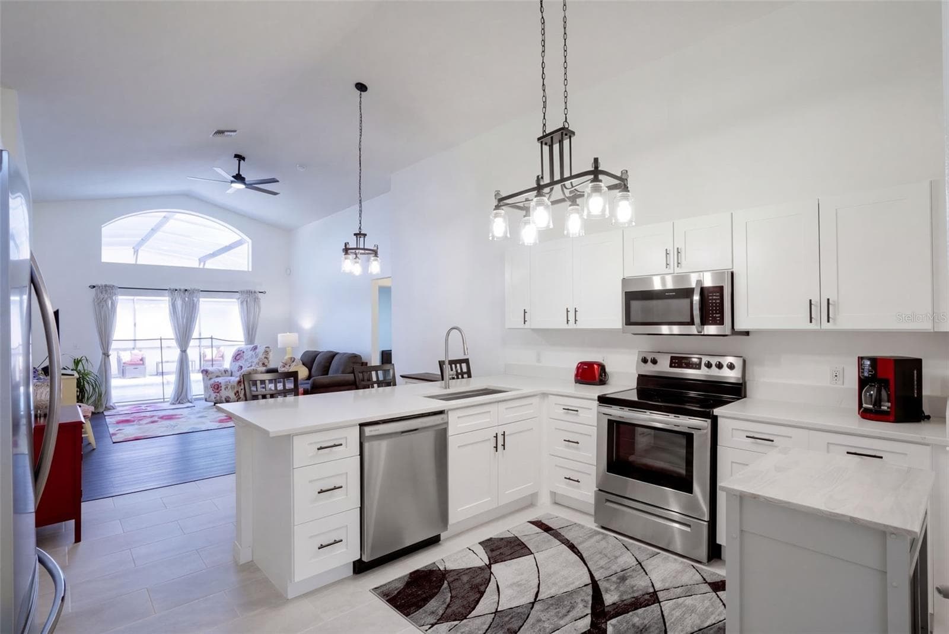
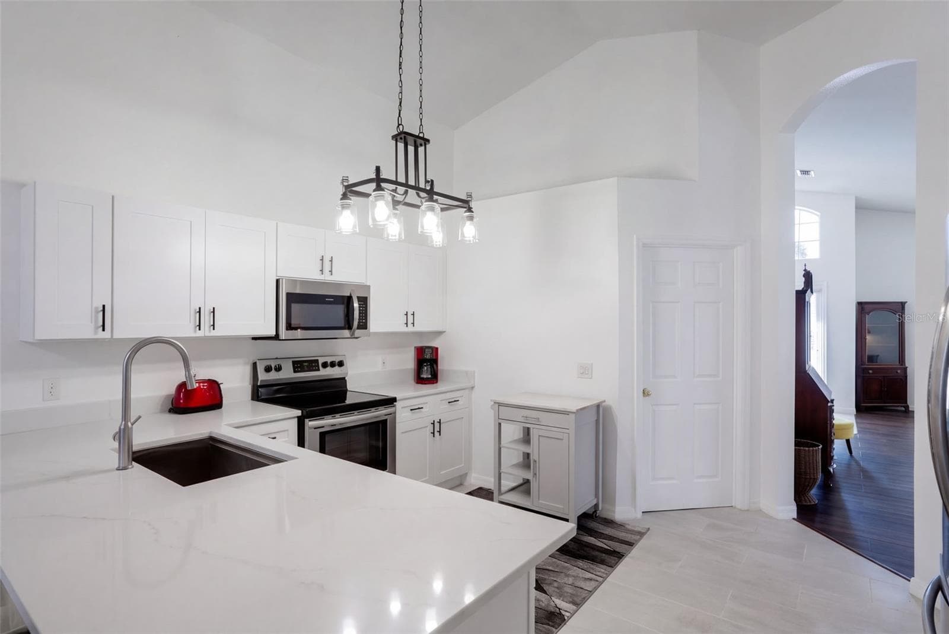
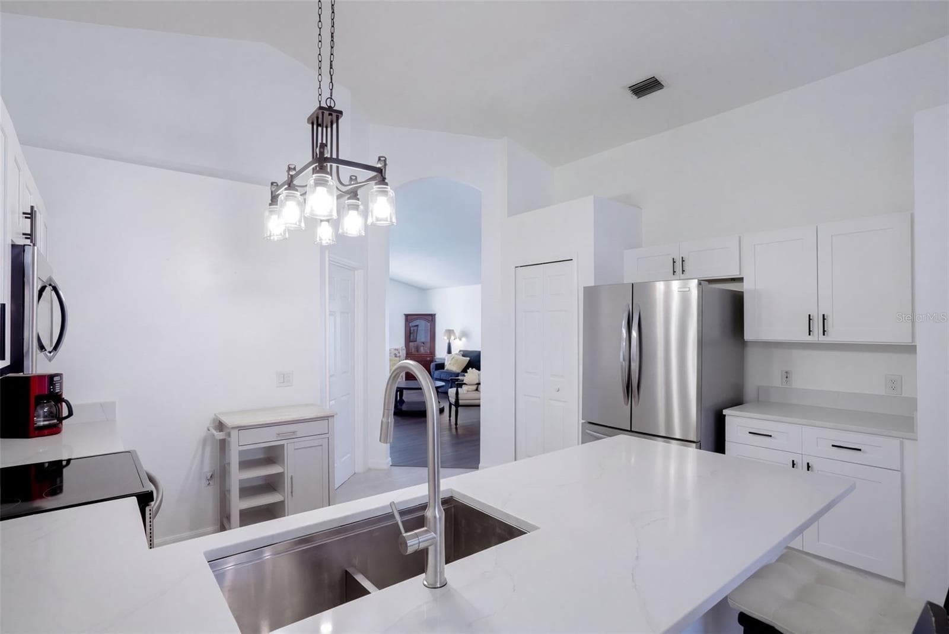
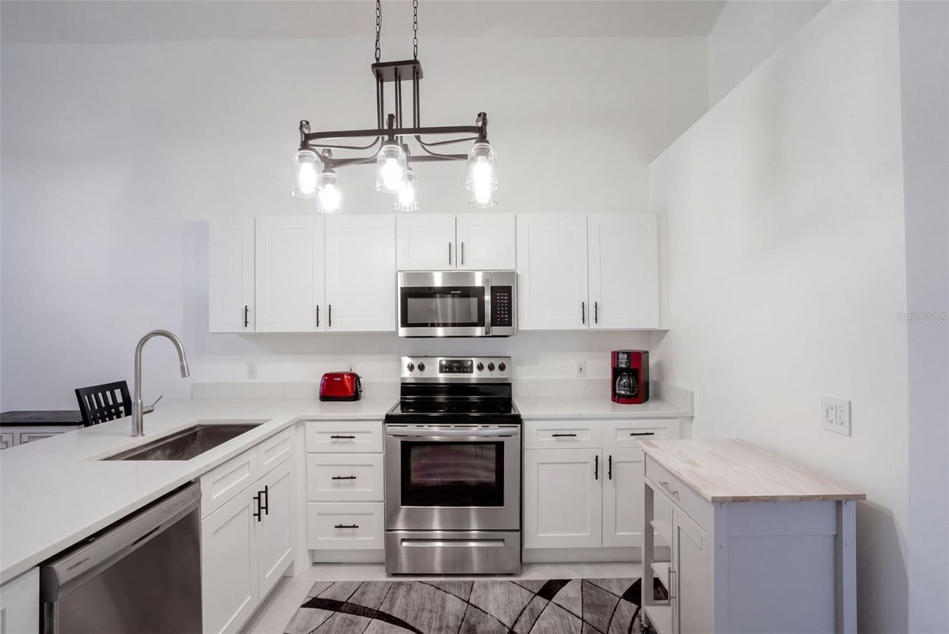
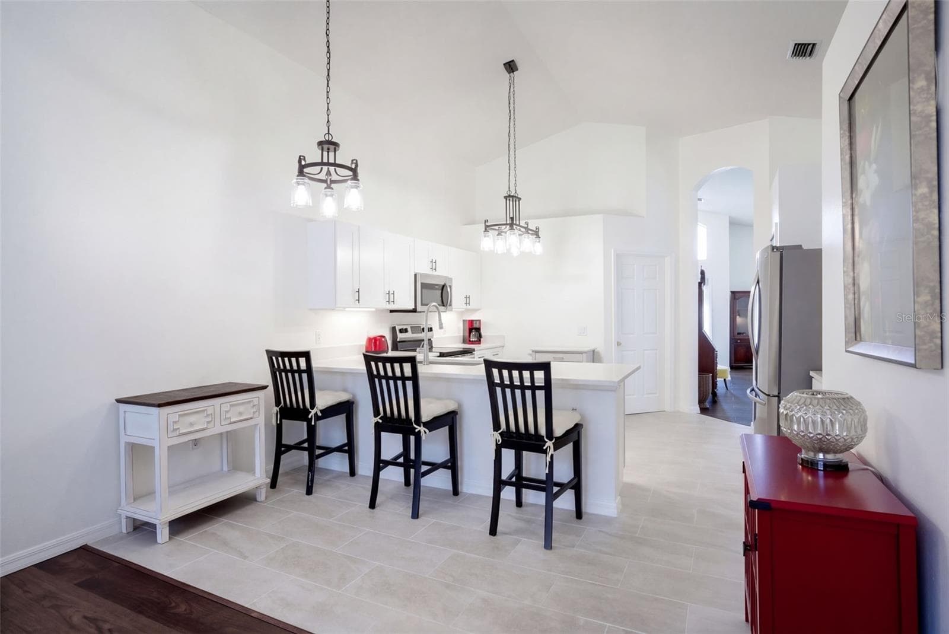
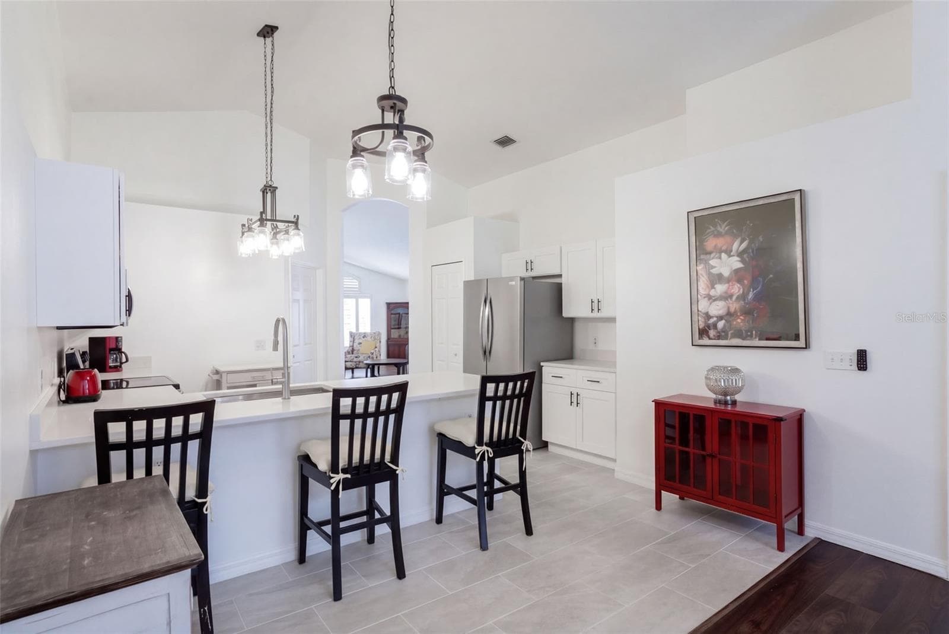
Upgraded Kitchen - 4601 FORMBY CT, KISSIMMEE
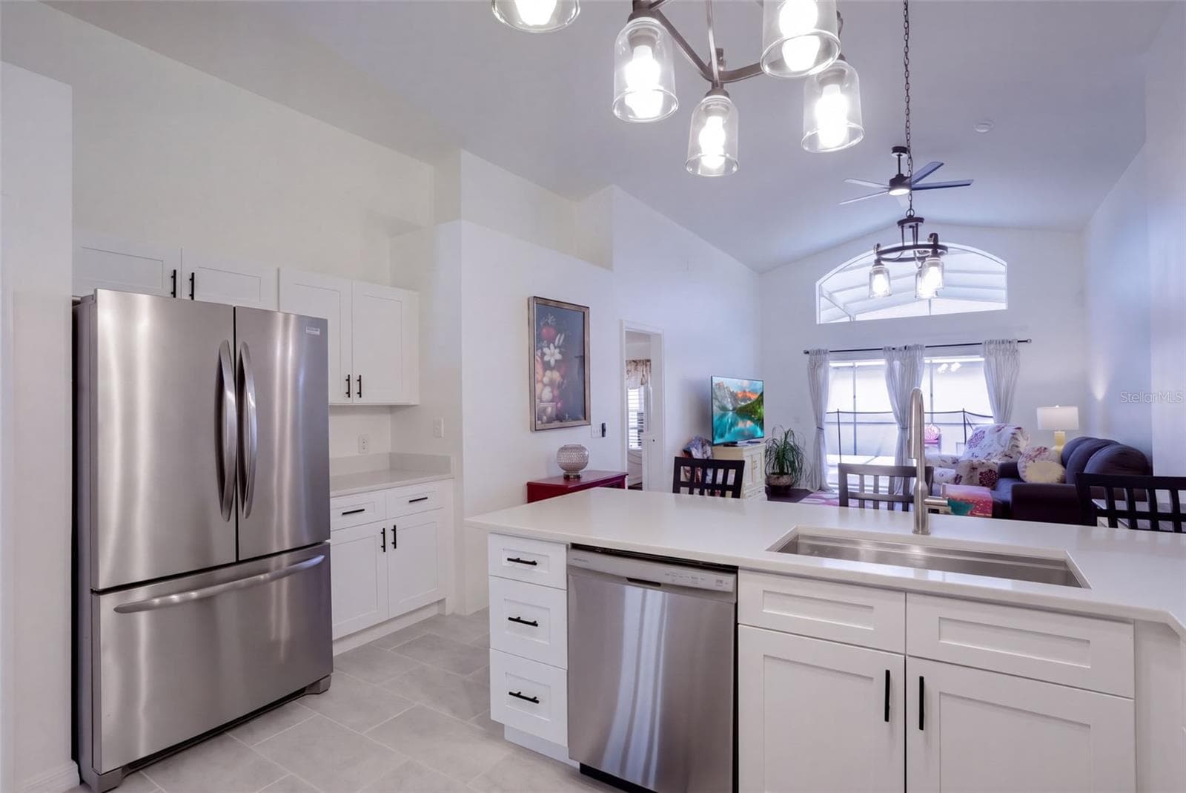
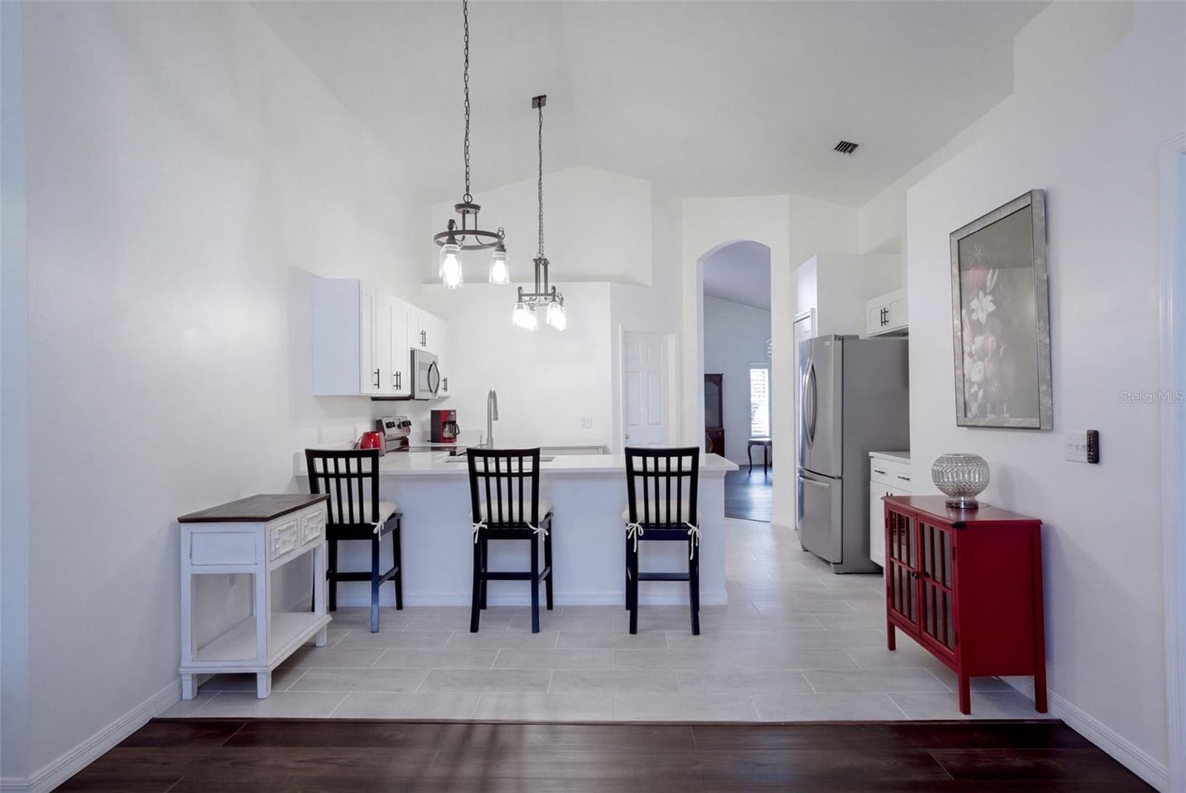
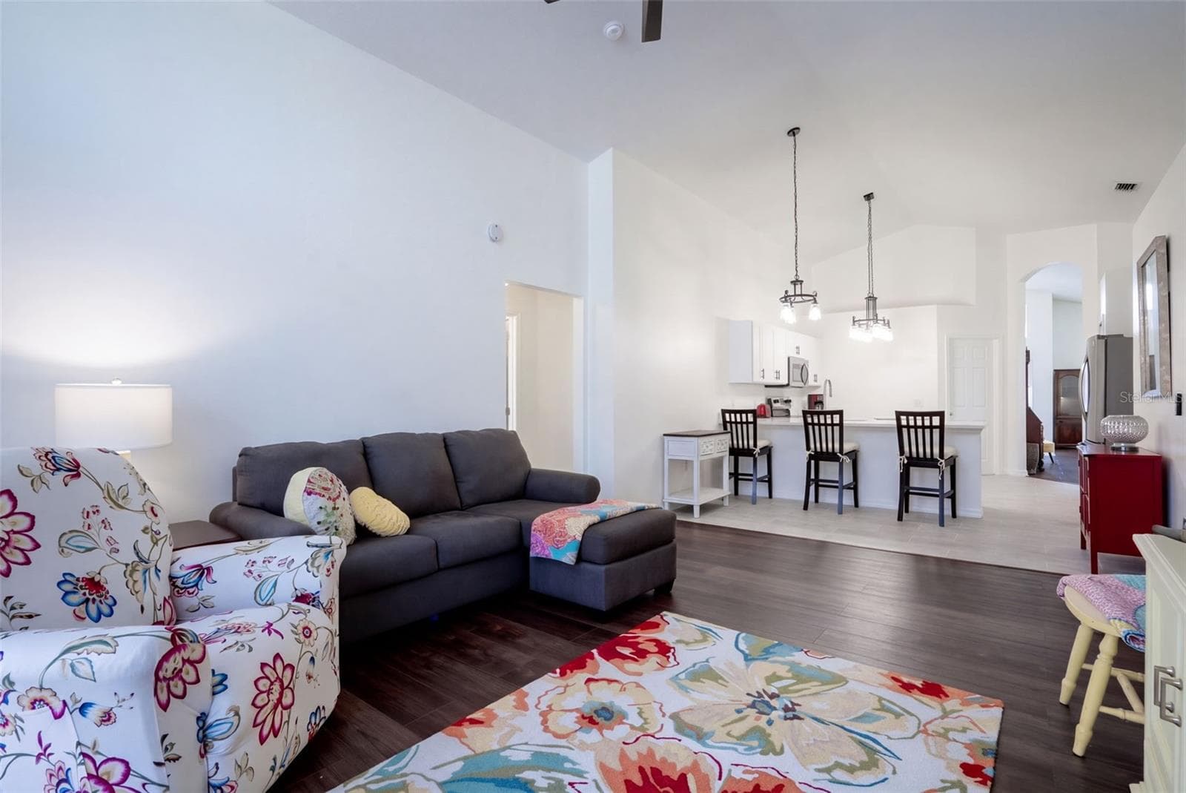
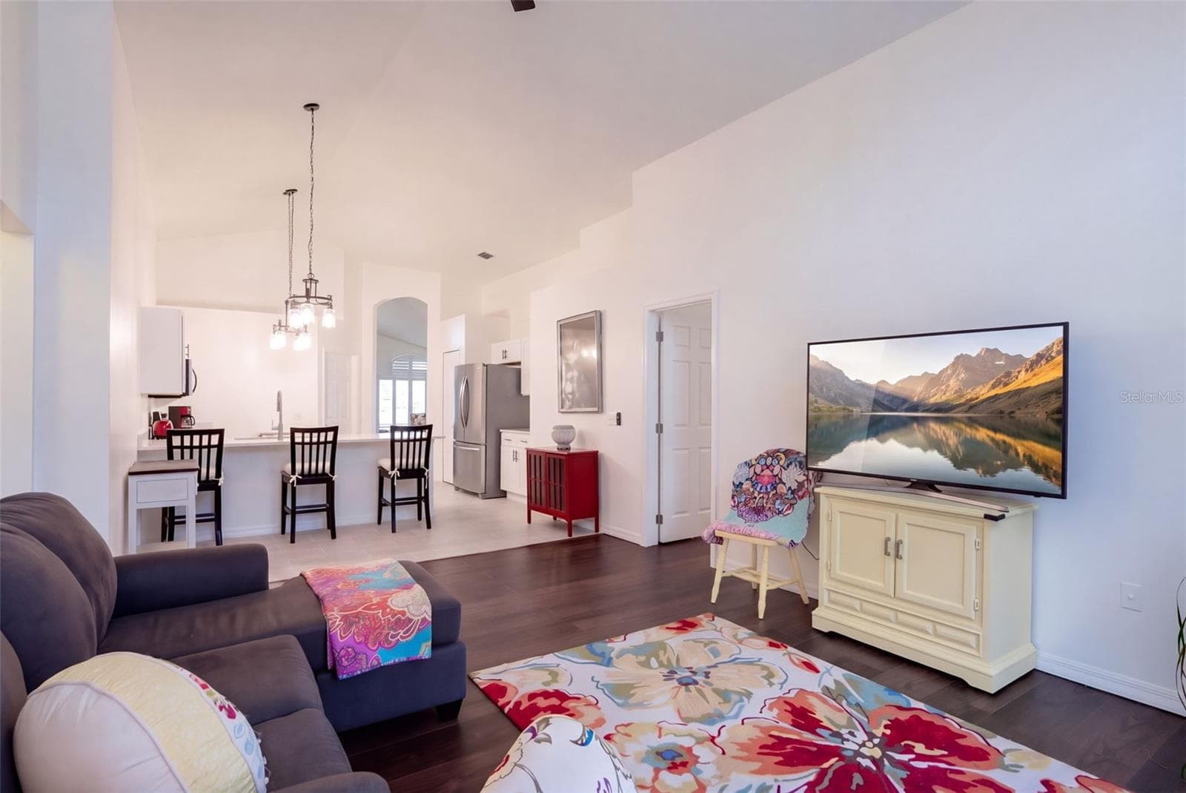
Kitchen Overlooking 2nd Living Area - 4601 FORMBY CT, KISSIMMEE
Upgraded Kitchen - 4601 FORMBY CT, KISSIMMEE
Kitchen Overlooking 2nd Living Area - 4601 FORMBY CT, KISSIMMEE
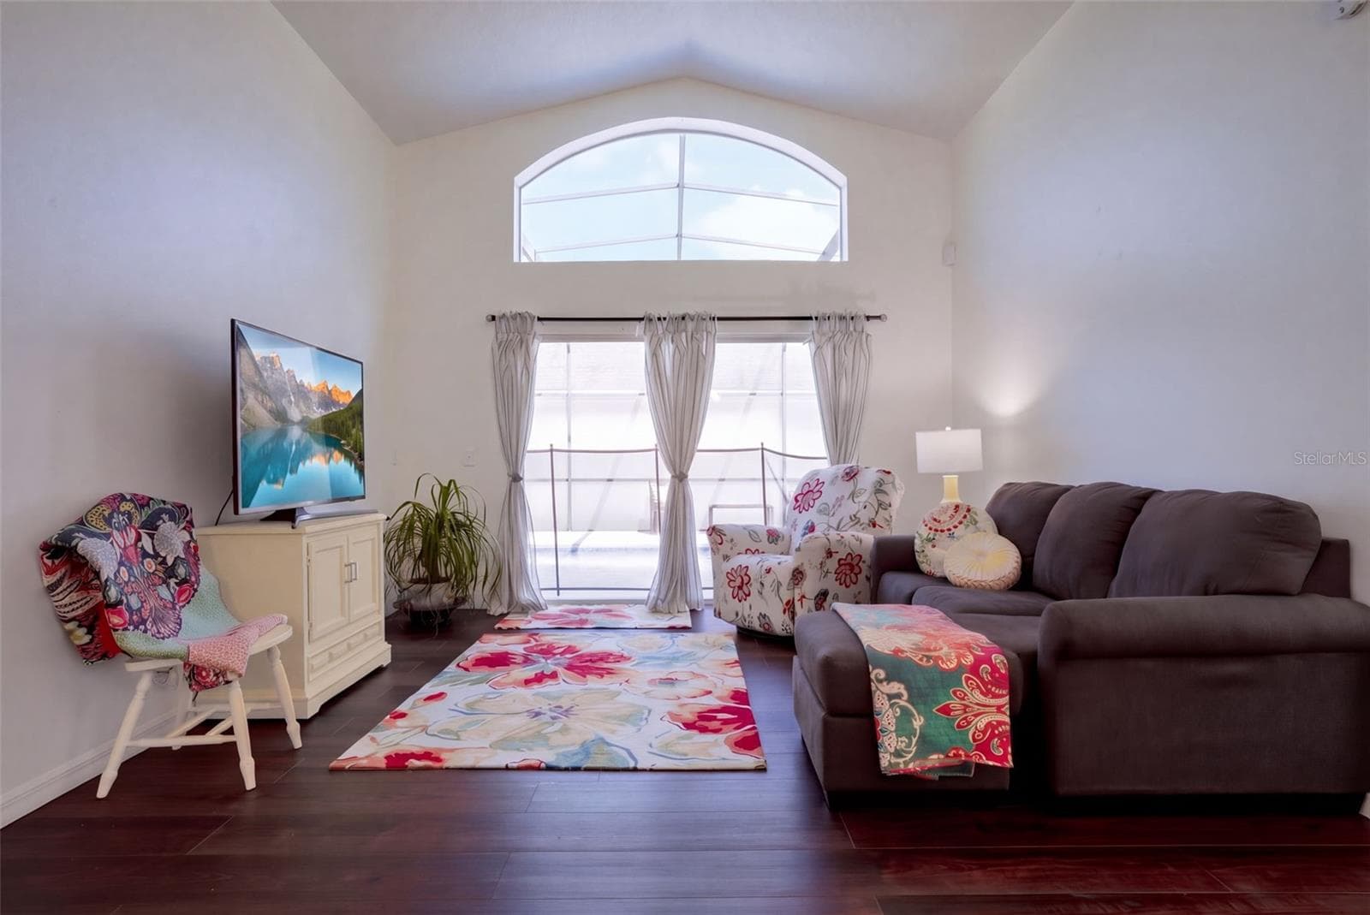
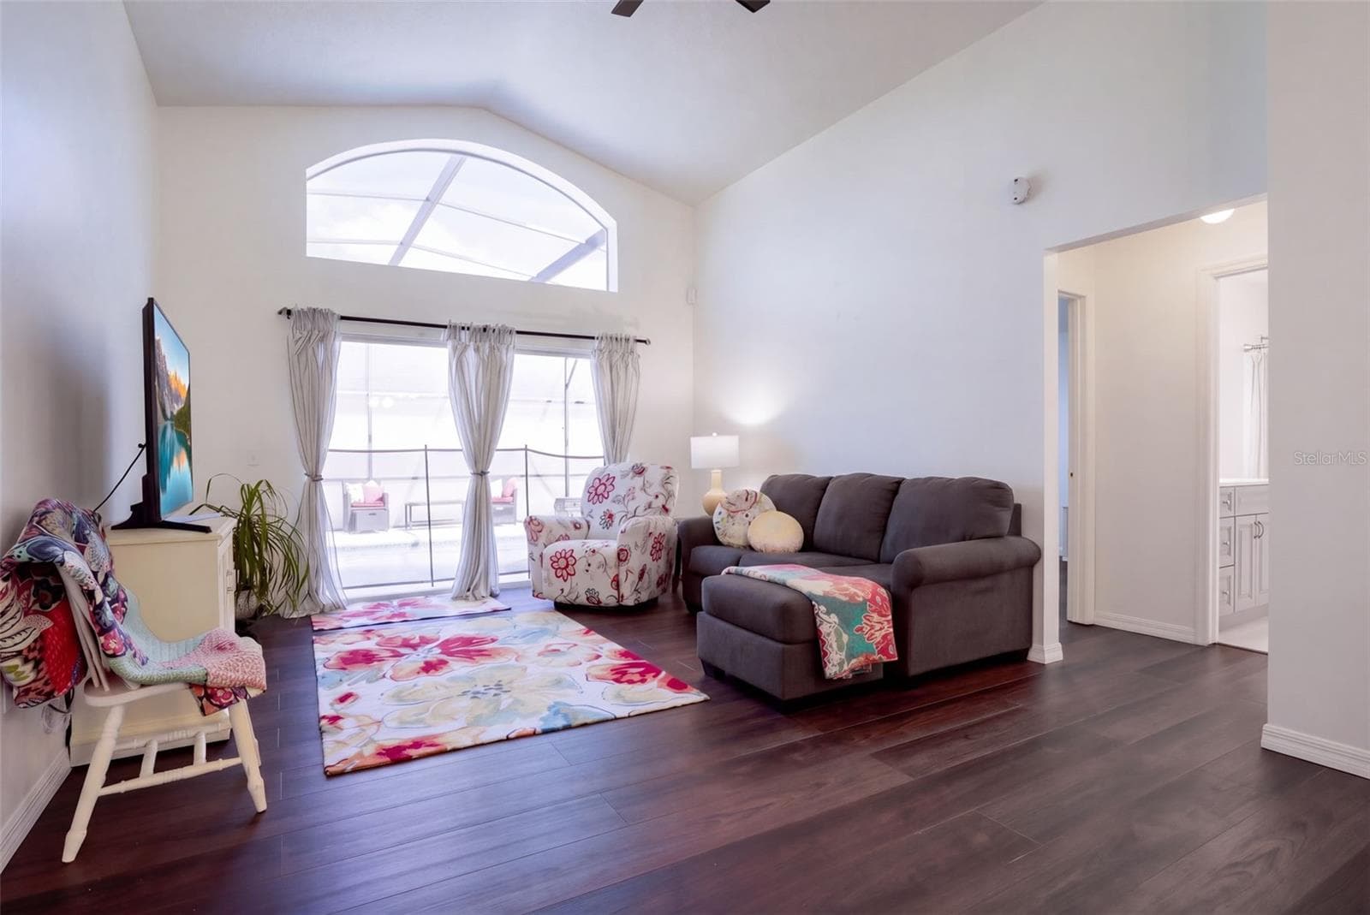
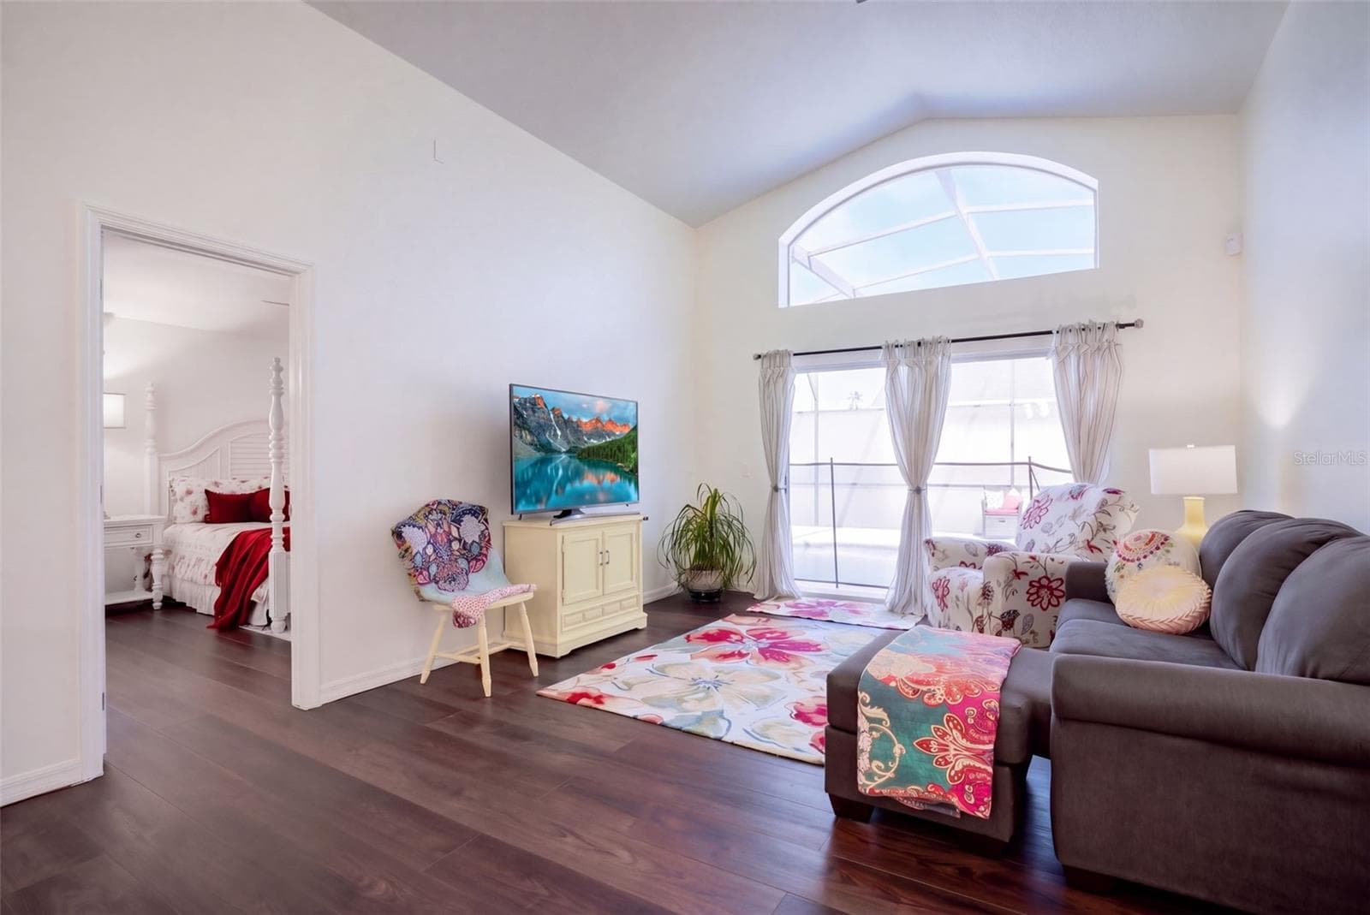
2nd Living Room Overlooking Pool - 4601 FORMBY CT, KISSIMMEE
2nd Living Room - 4601 FORMBY CT, KISSIMMEE
Kitchen Overlooking 2nd Living Area - 4601 FORMBY CT, KISSIMMEE
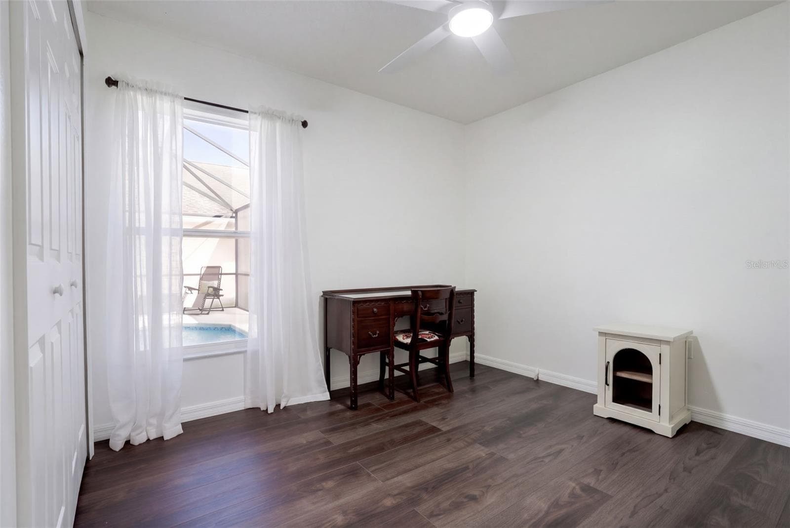
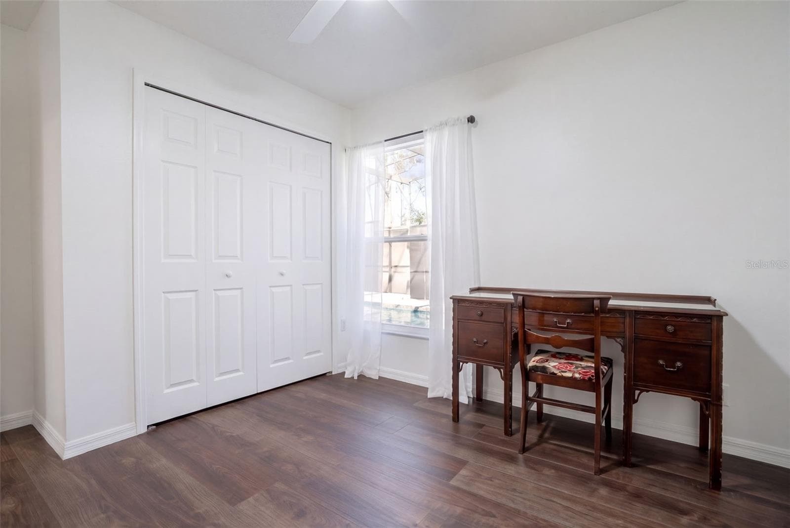
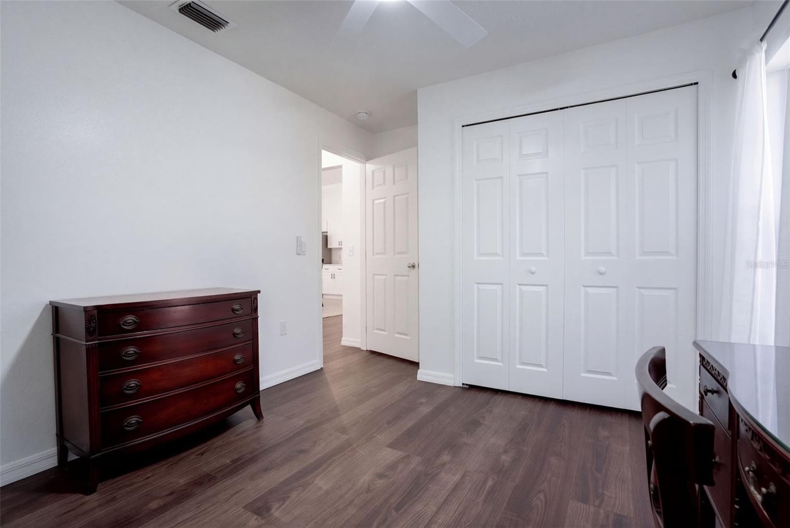
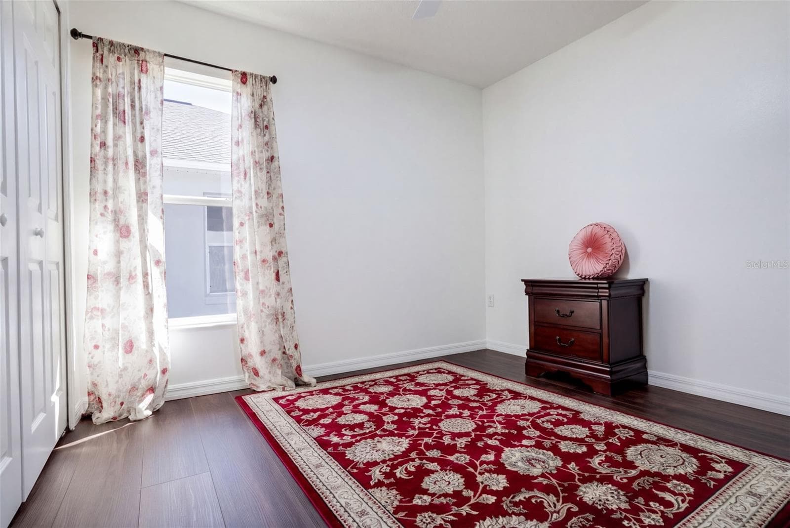
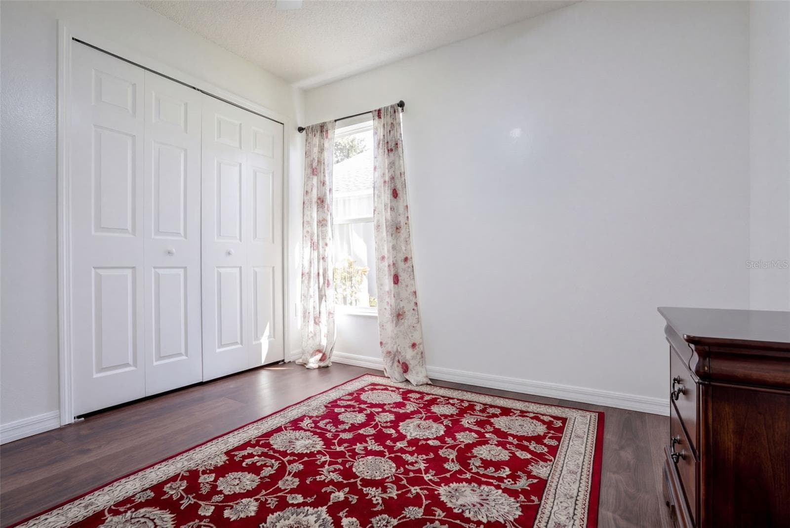
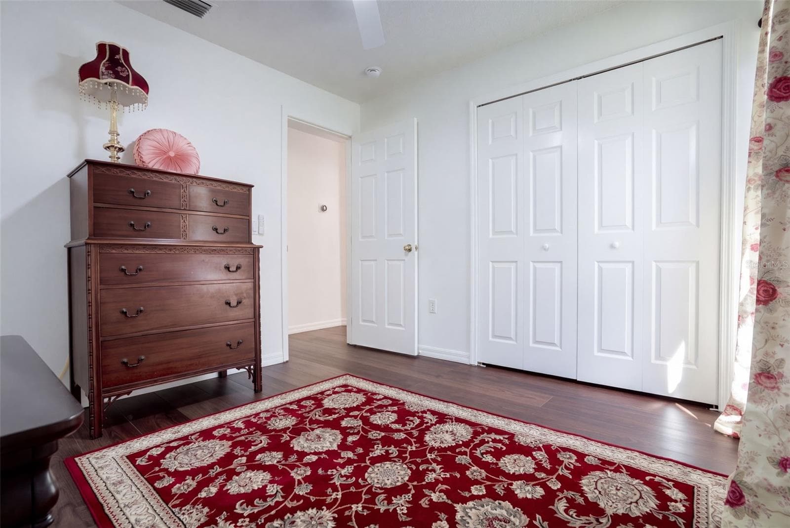
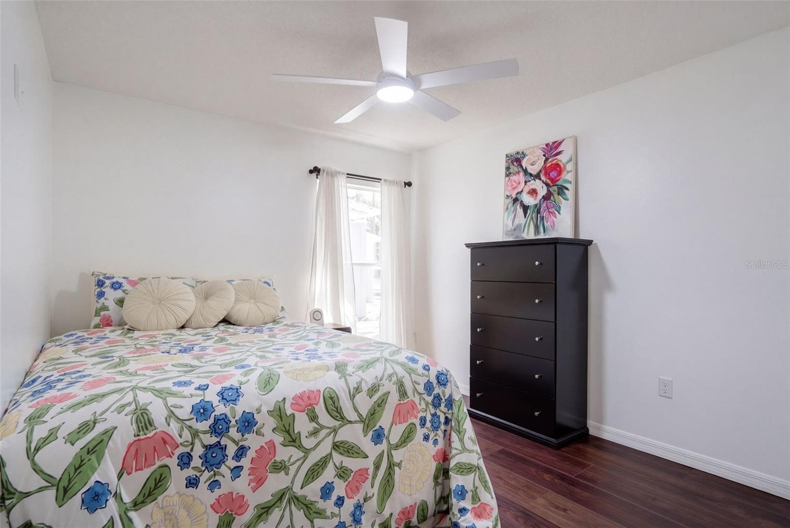
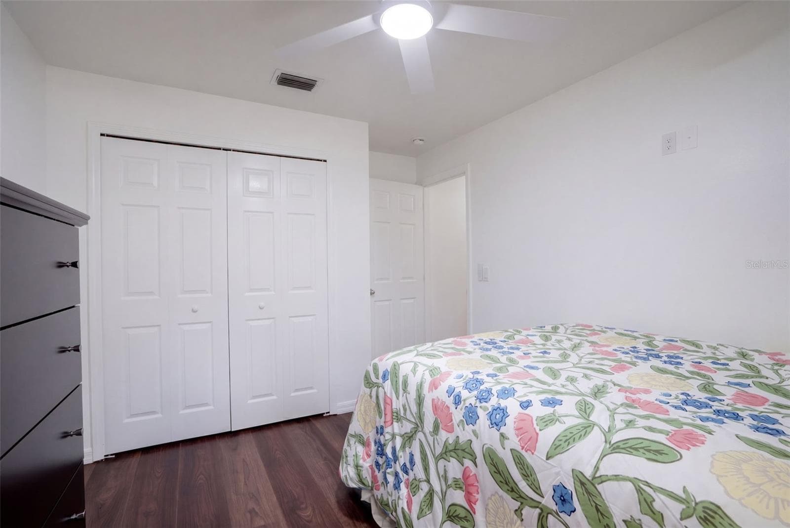
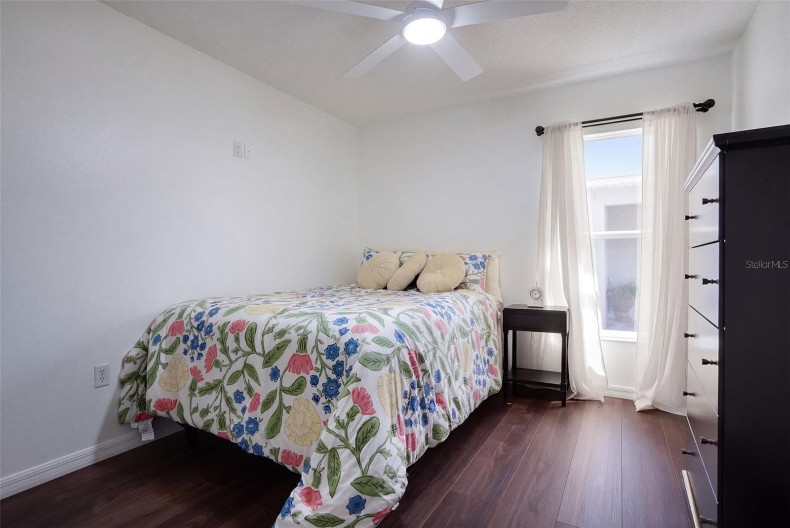
2nd Bedroom - 4601 FORMBY CT, KISSIMMEE
3rd Bedroom - 4601 FORMBY CT, KISSIMMEE
4th Bedroom - 4601 FORMBY CT, KISSIMMEE
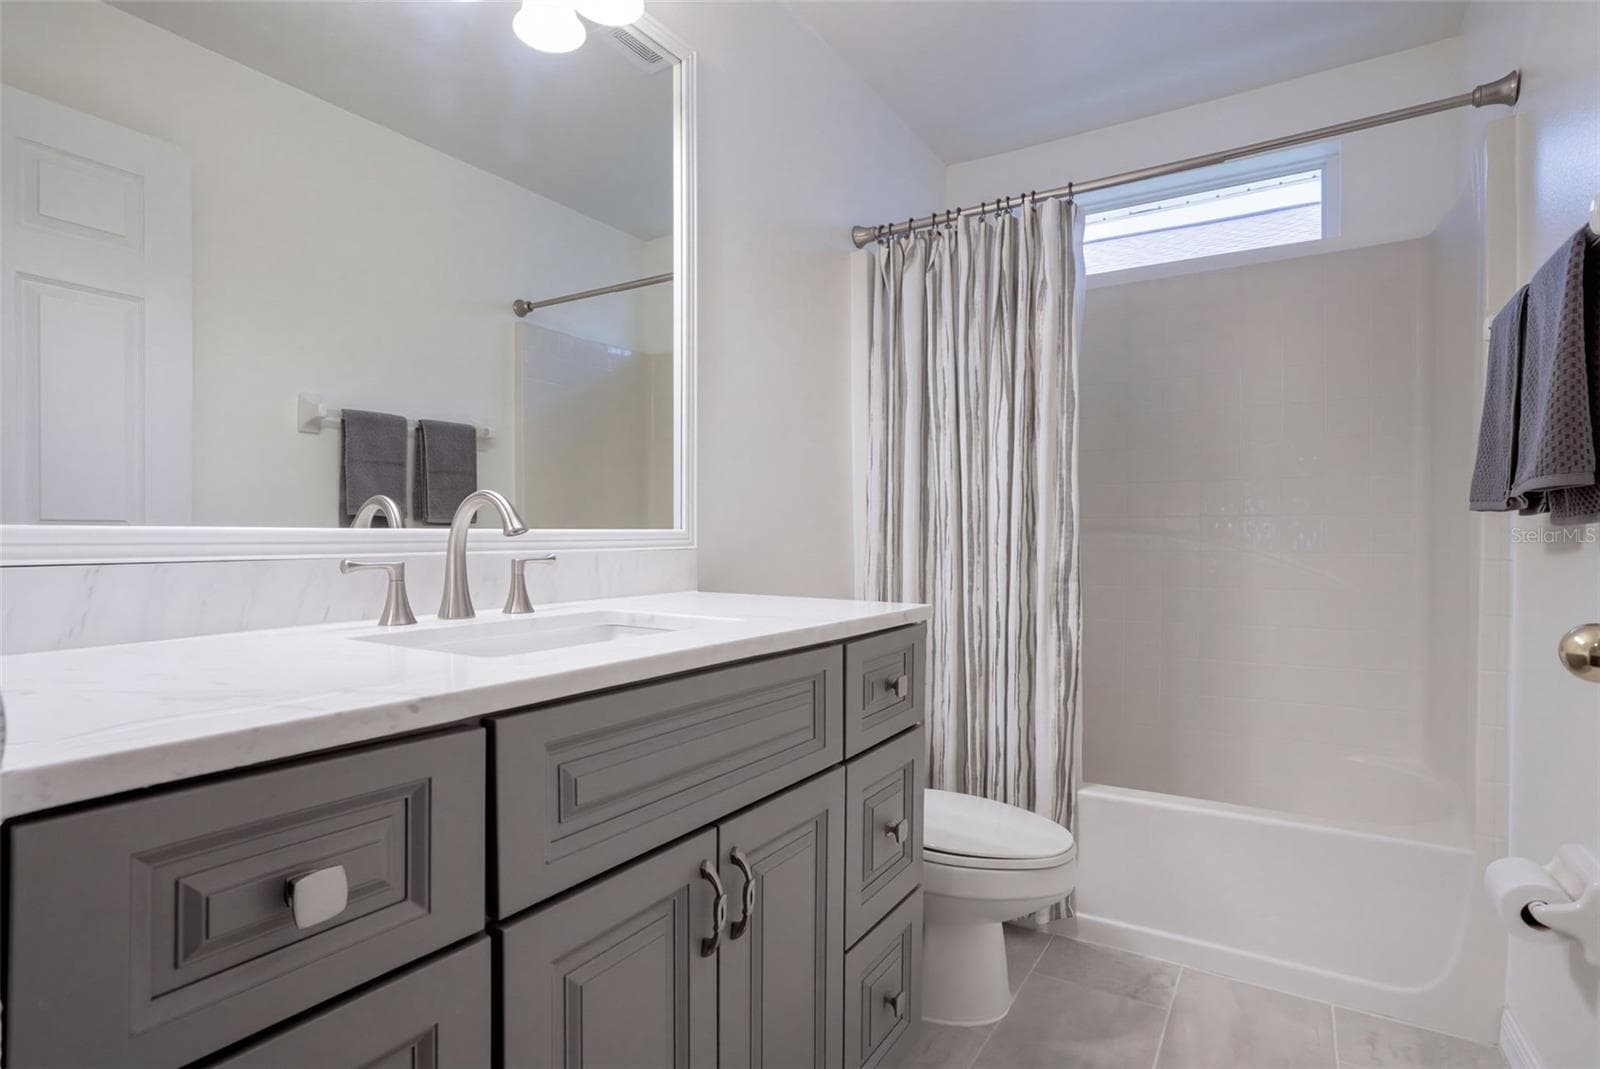
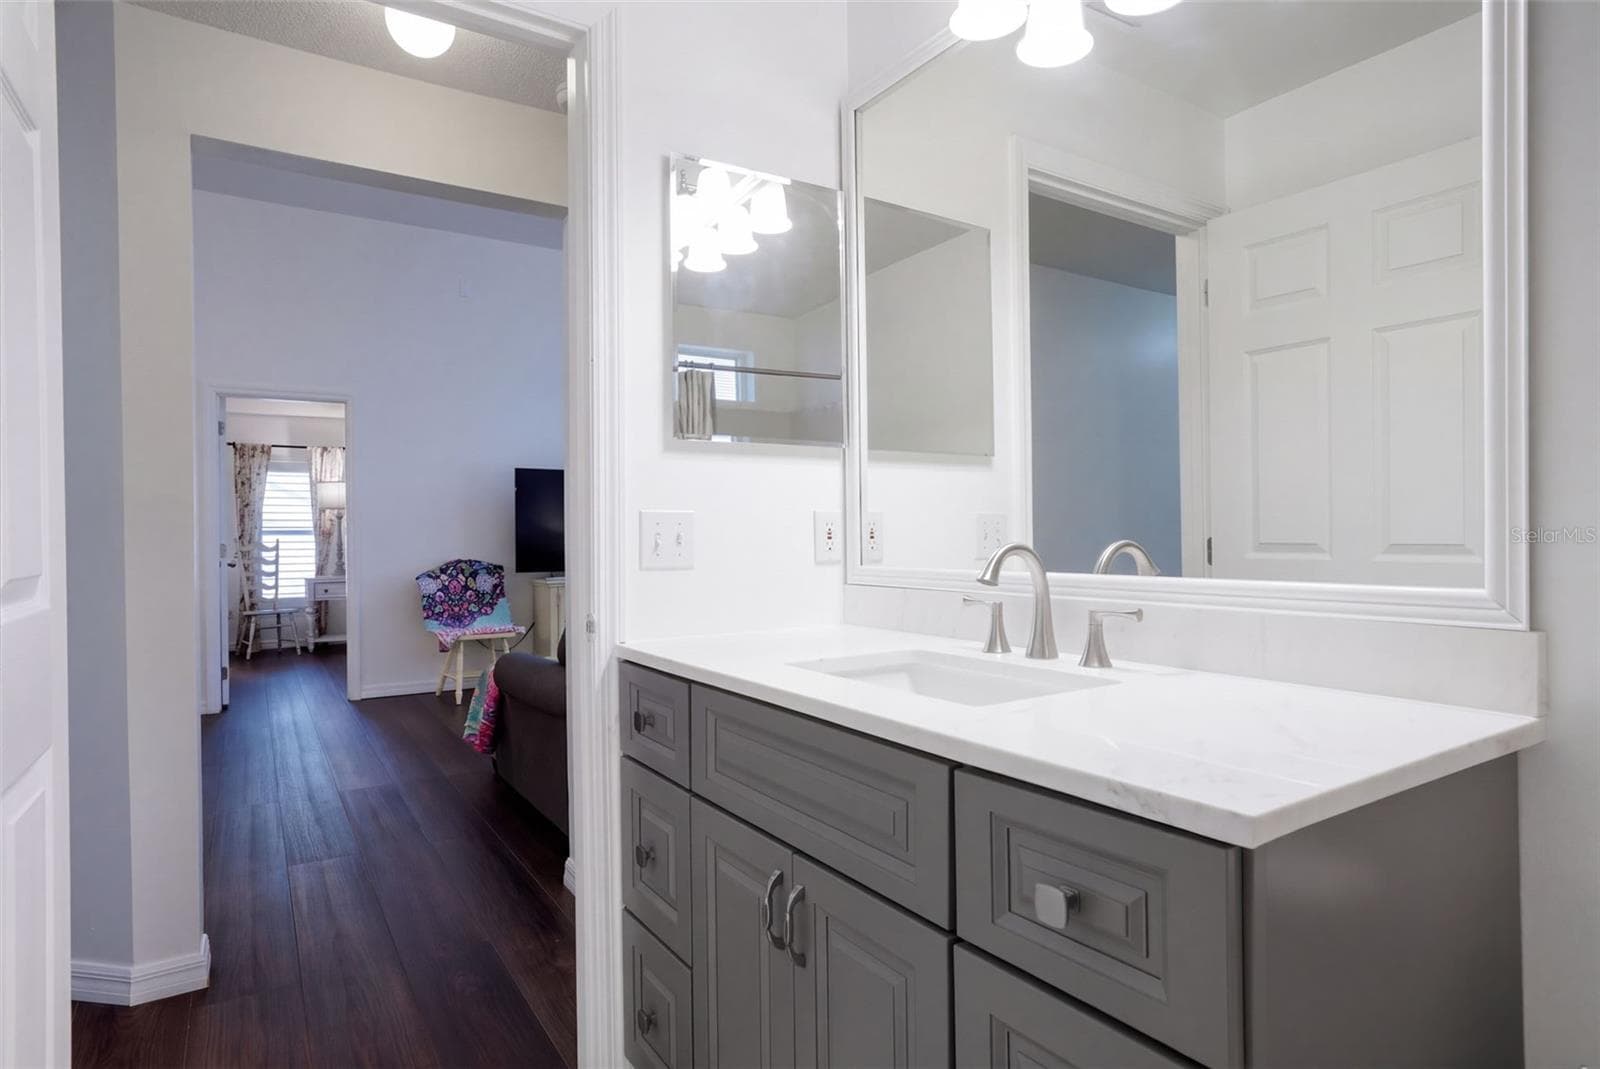
2nd Full Bathroom - 4601 FORMBY CT, KISSIMMEE
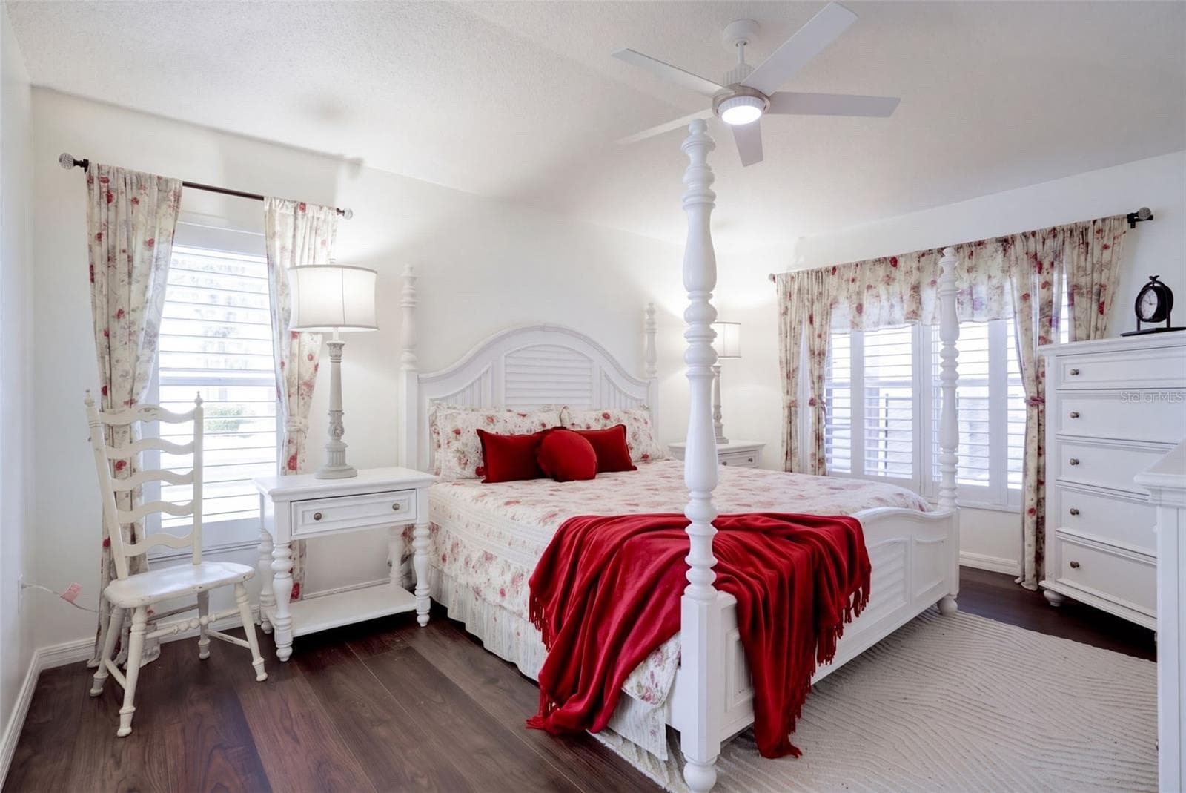
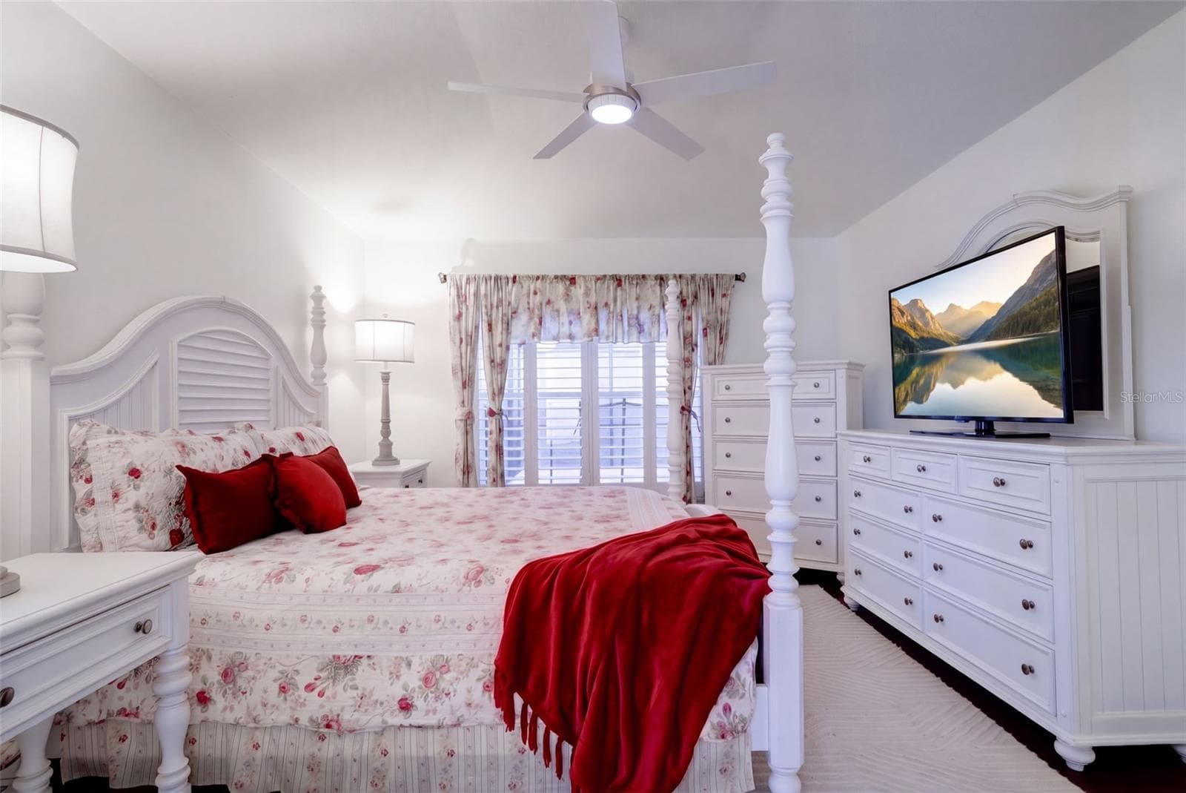
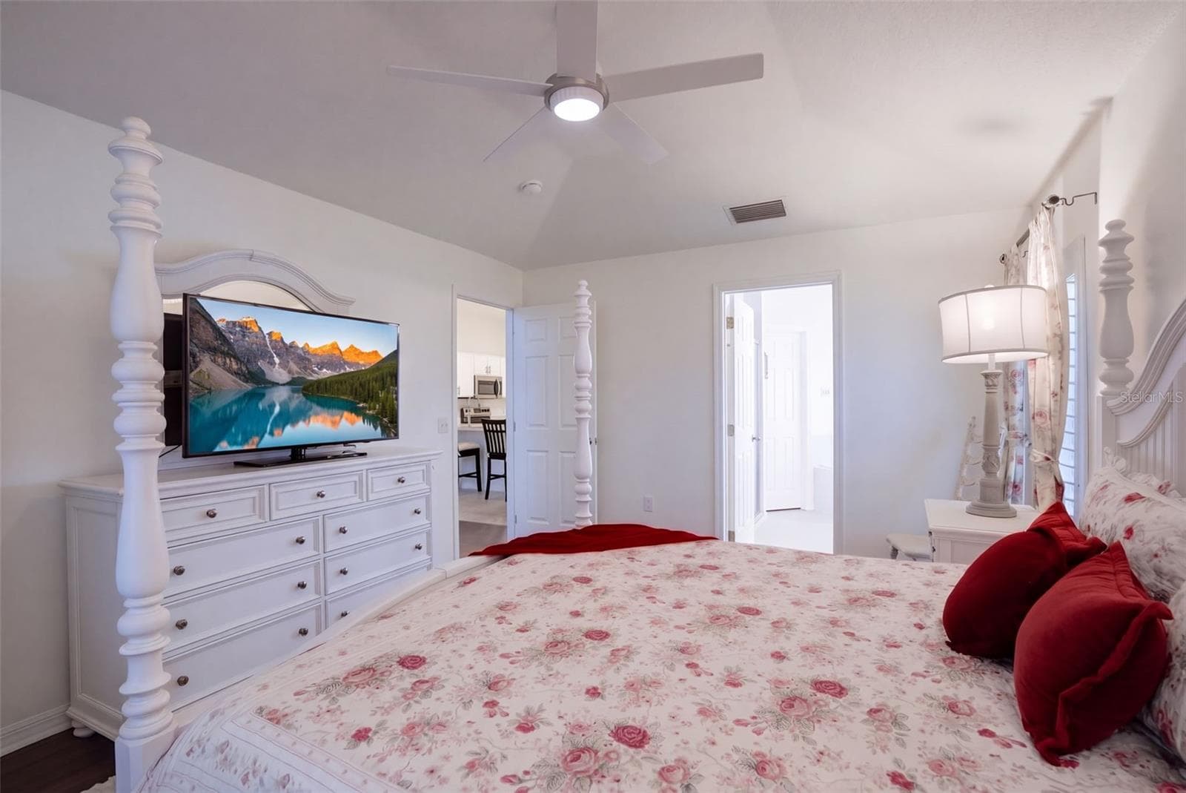
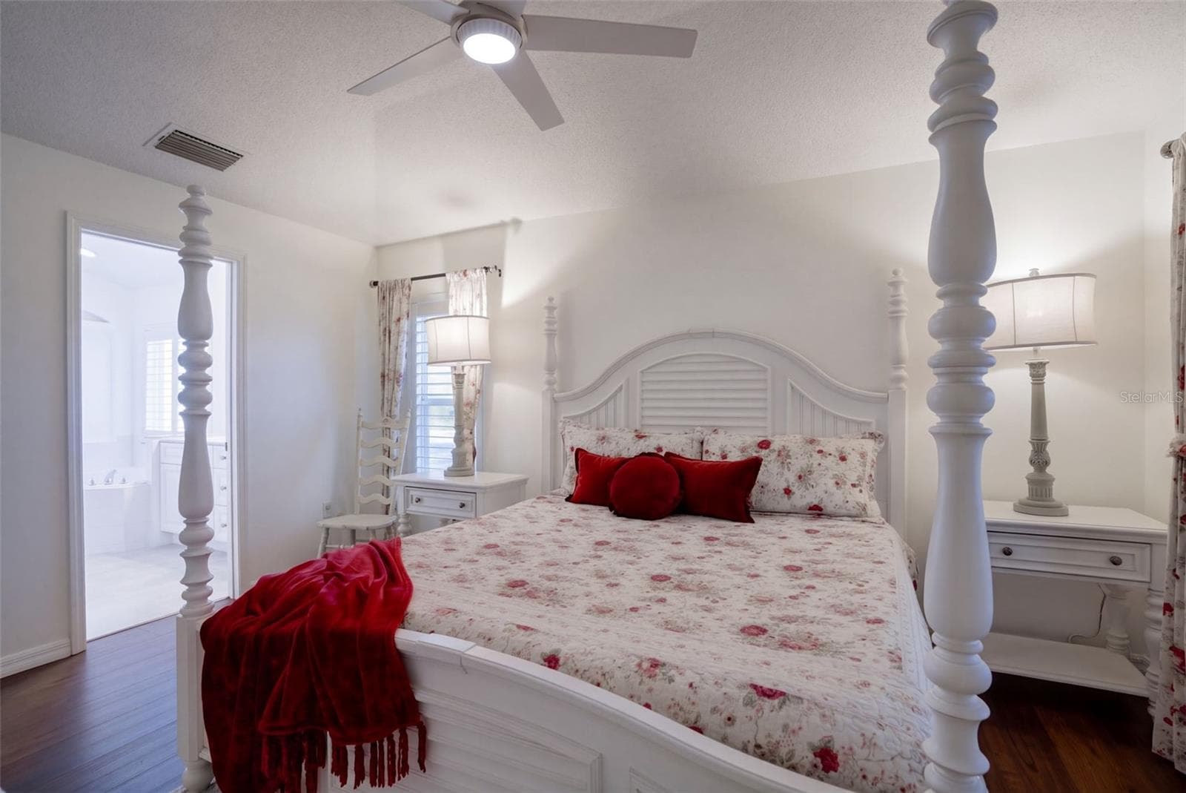
Primary Suite Overlooking Pool - 4601 FORMBY CT, KISSIMMEE
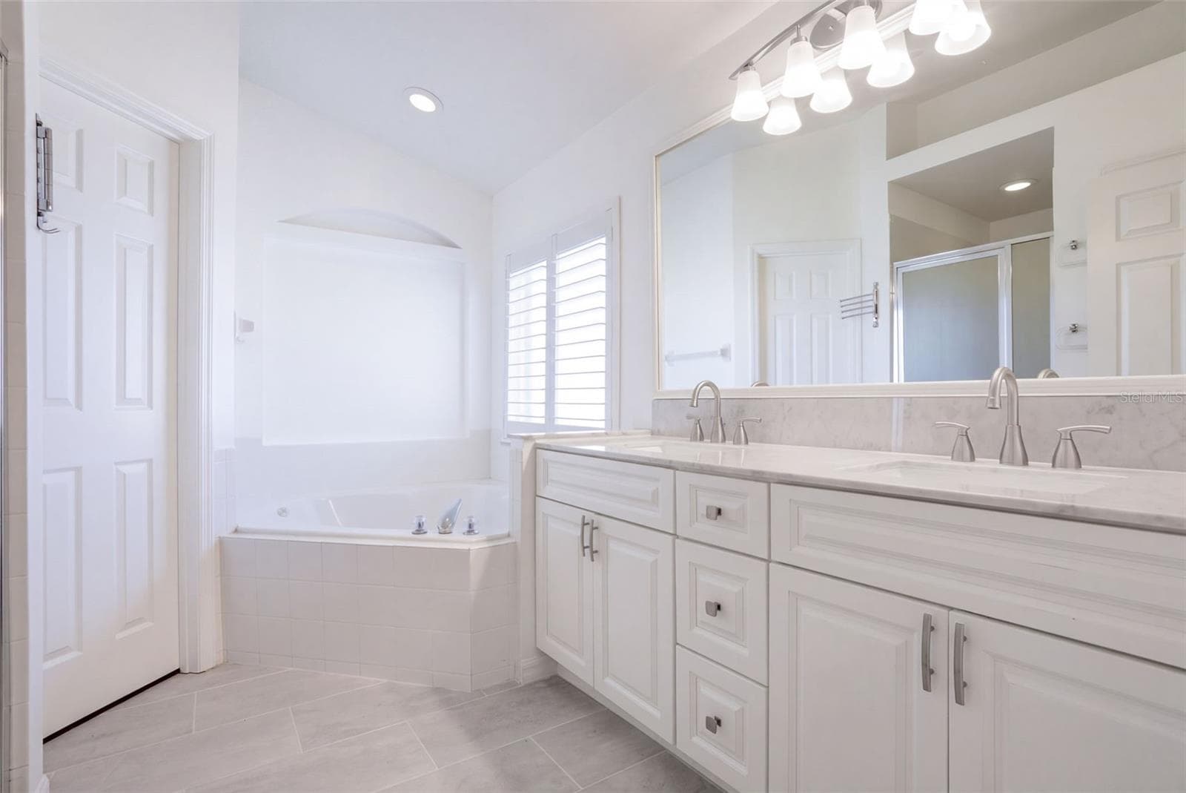
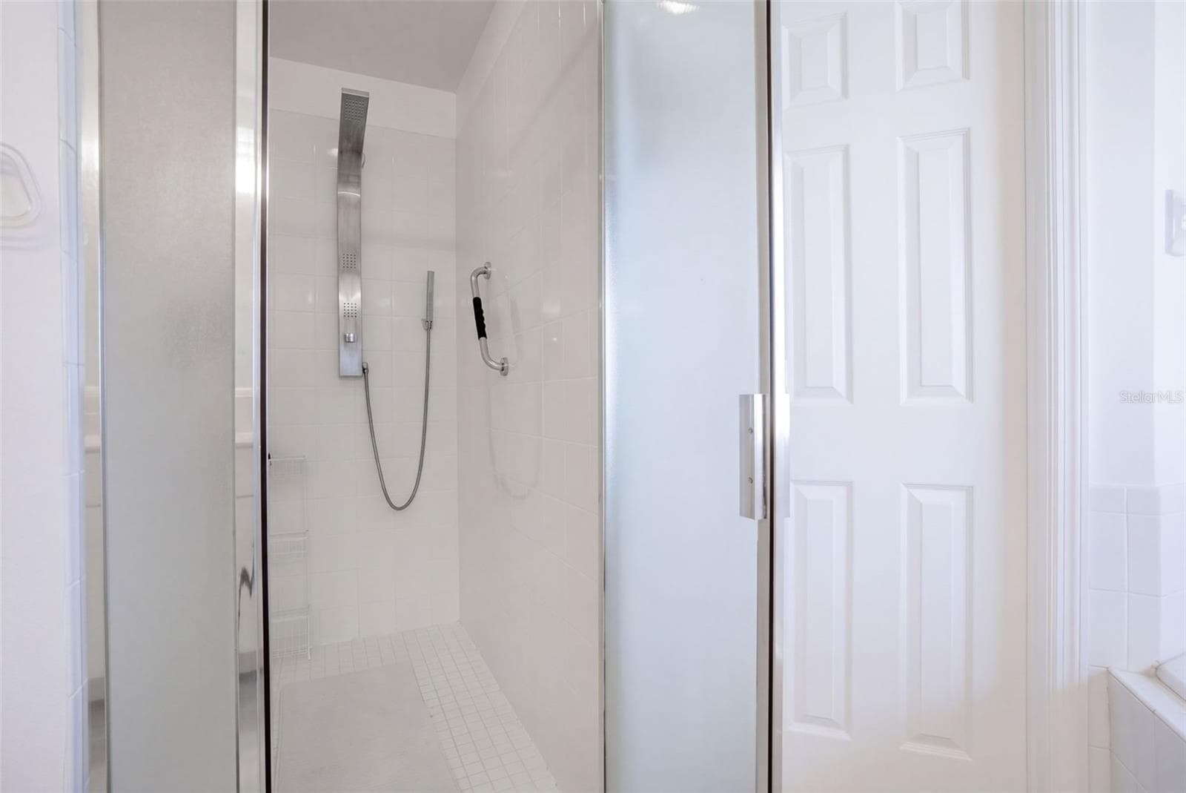
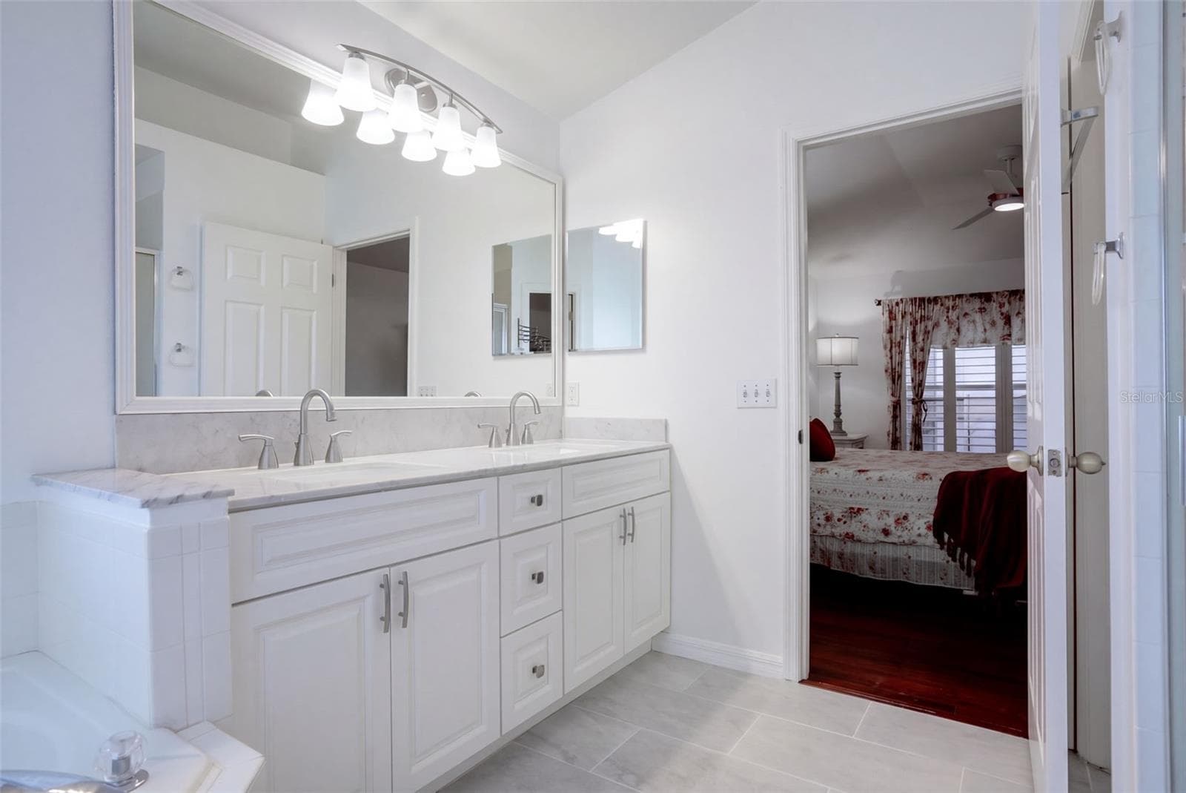
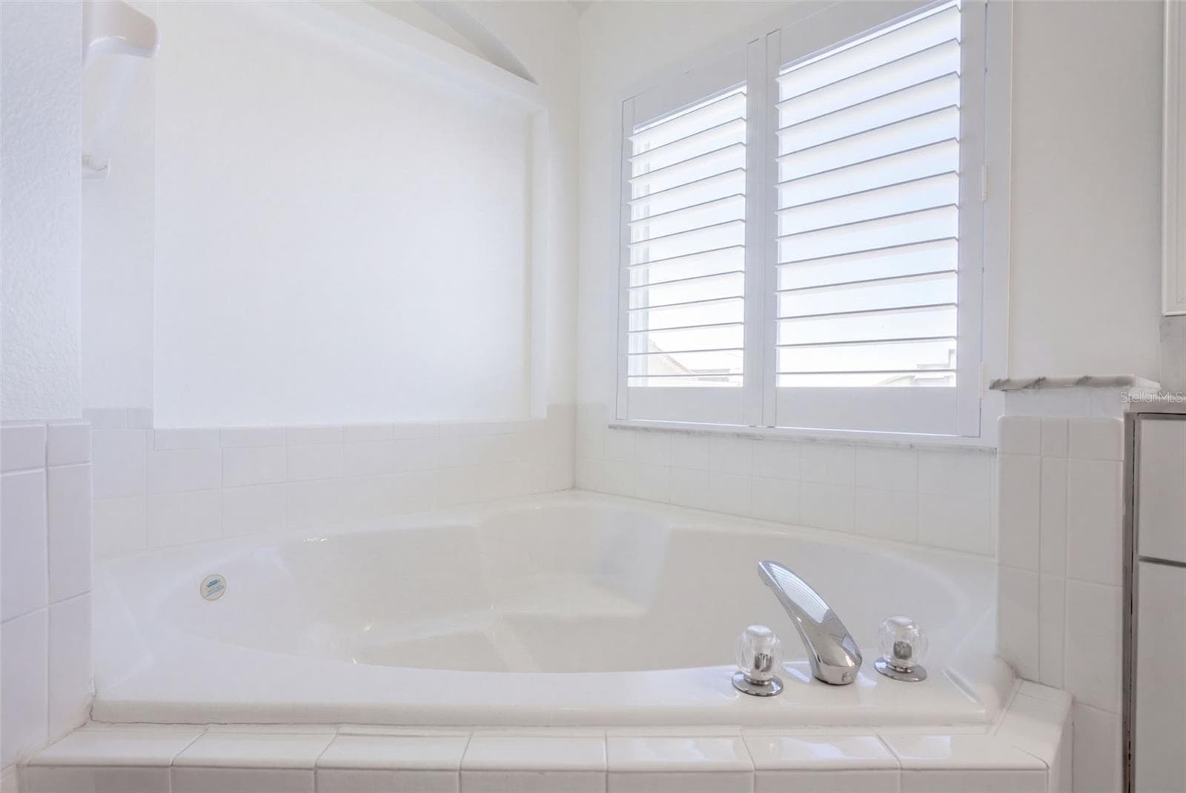
Primary Bathroom w/ Soaking Tub & Shower - 4601 FORMBY CT, KISSIMMEE
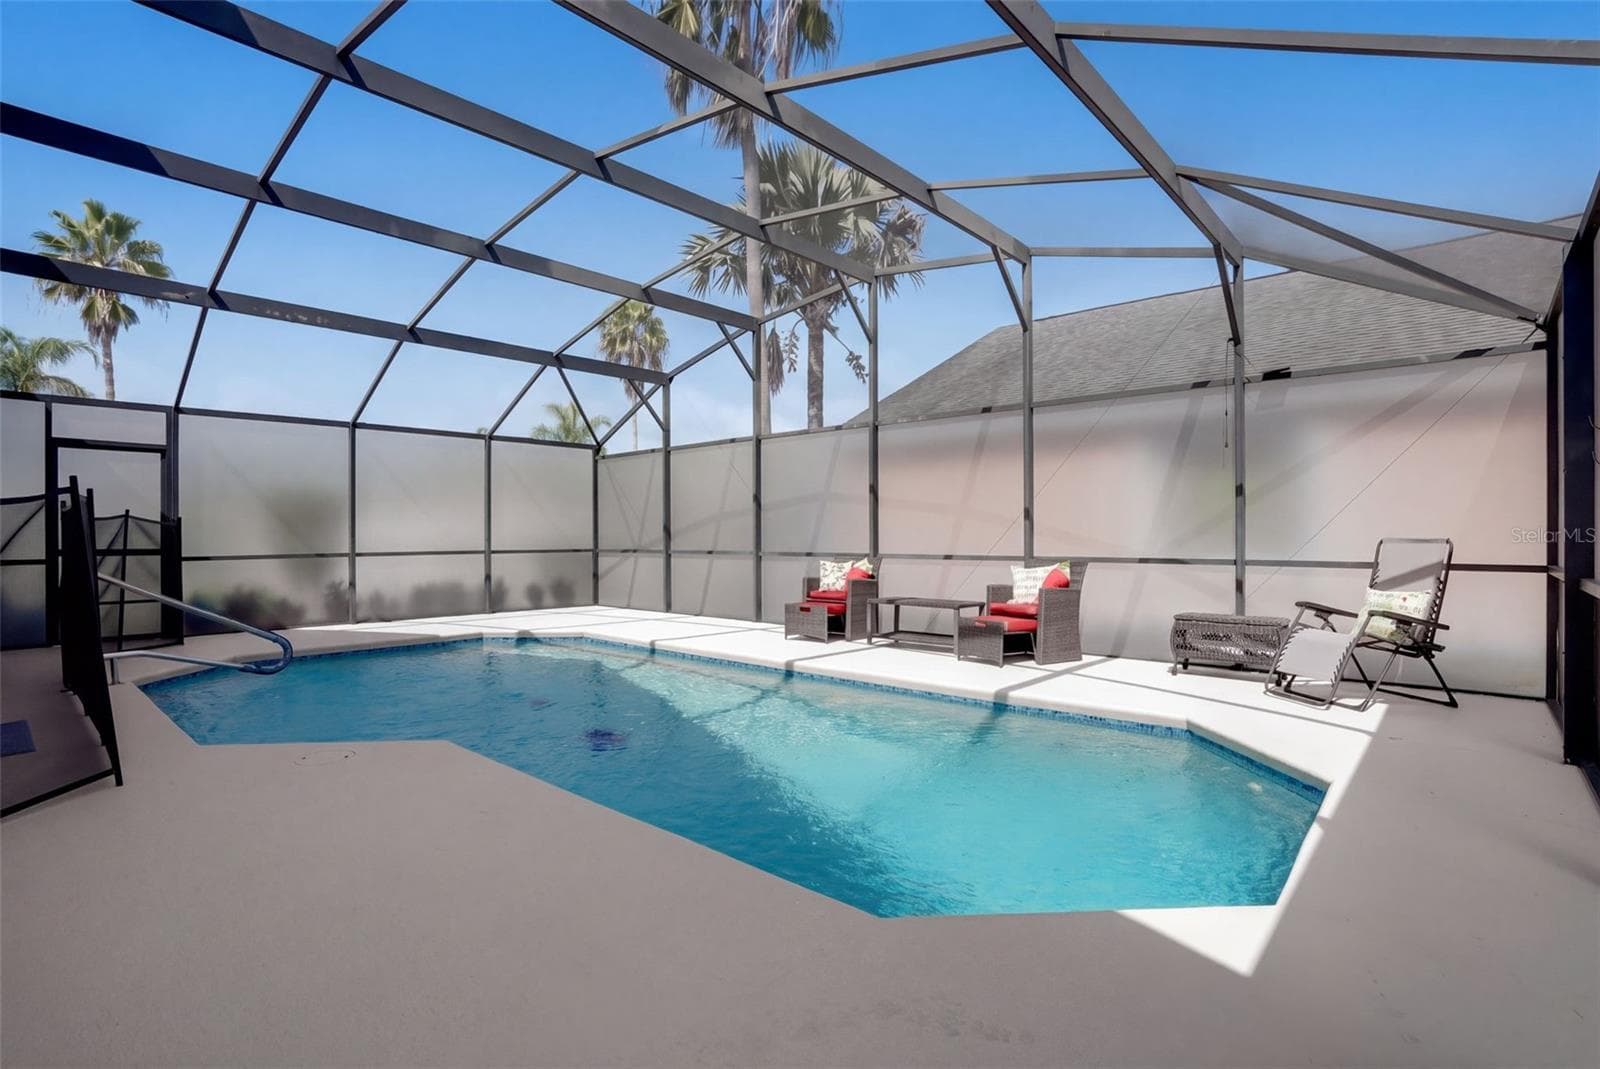
Private Pool on Corner Lot & Privacy Screening - 4601 FORMBY CT, KISSIMMEE
Private Pool on Corner Lot - 4601 FORMBY CT, KISSIMMEE
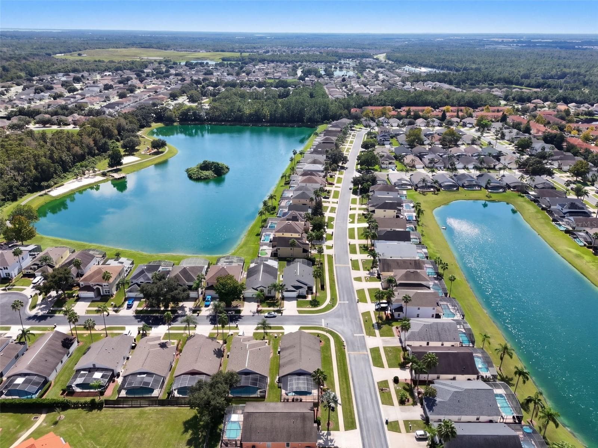
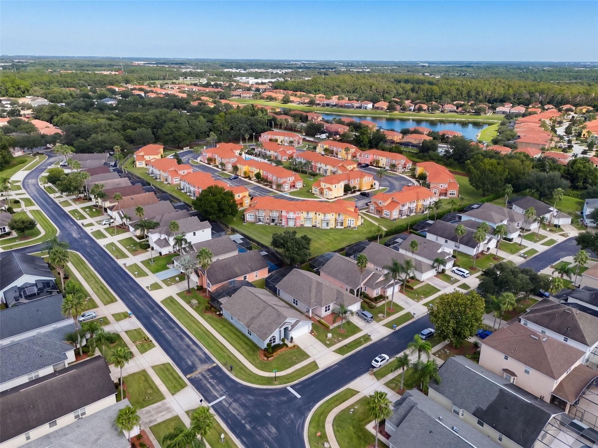
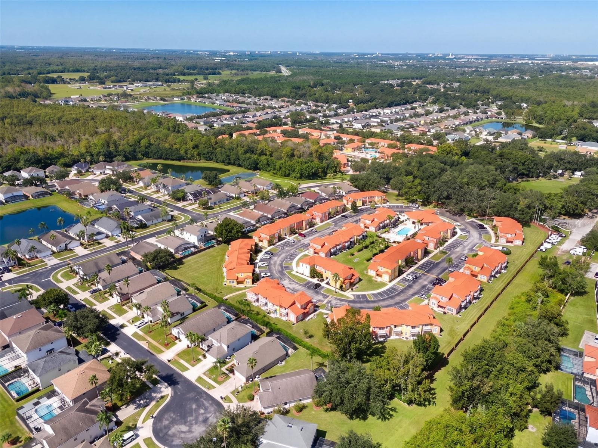
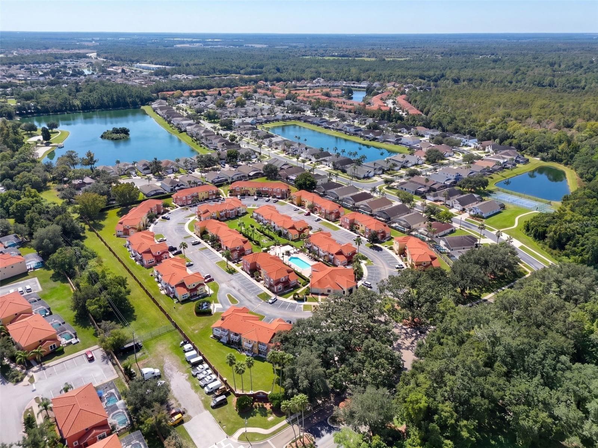
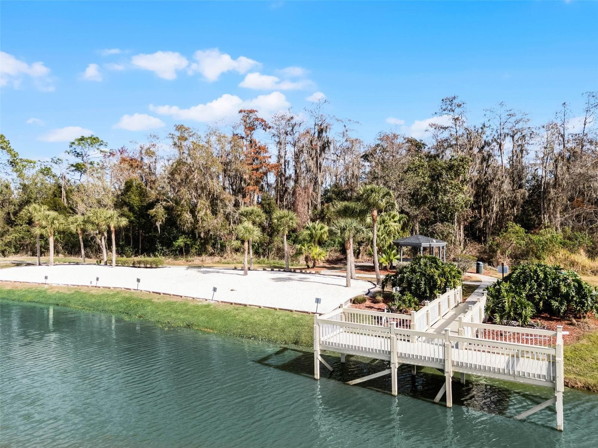
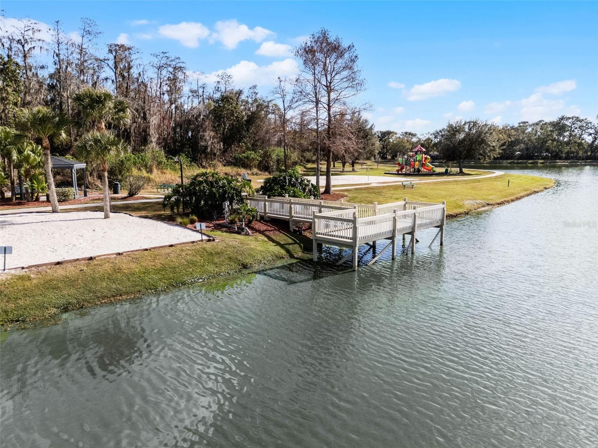
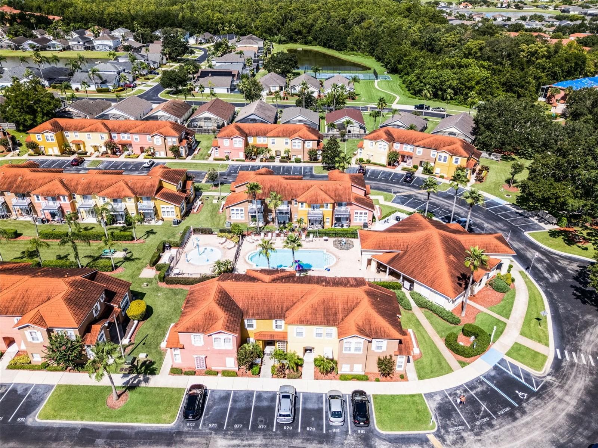
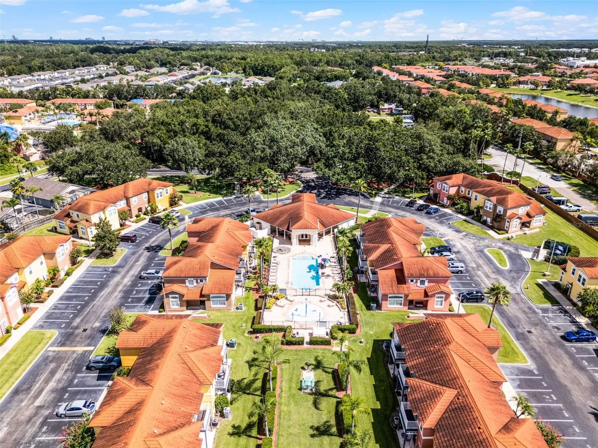
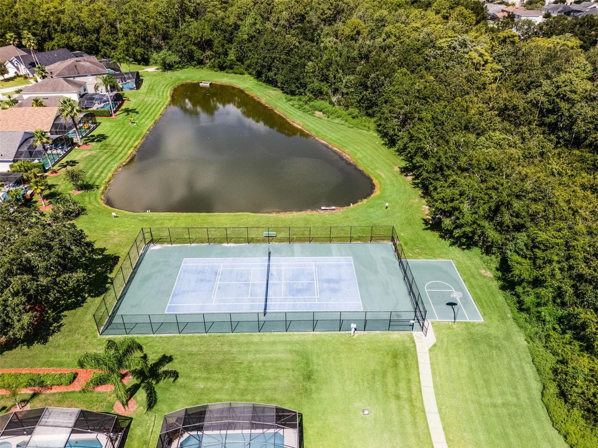
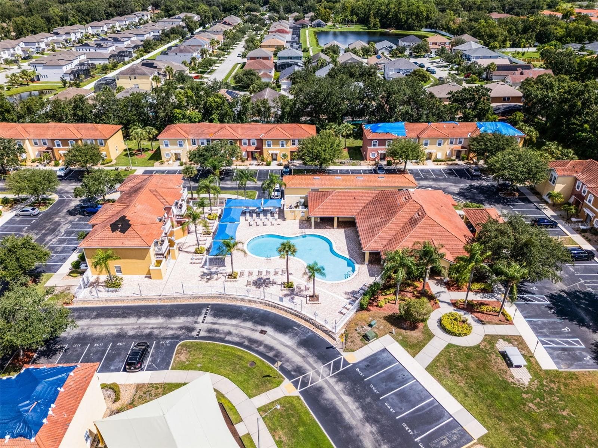
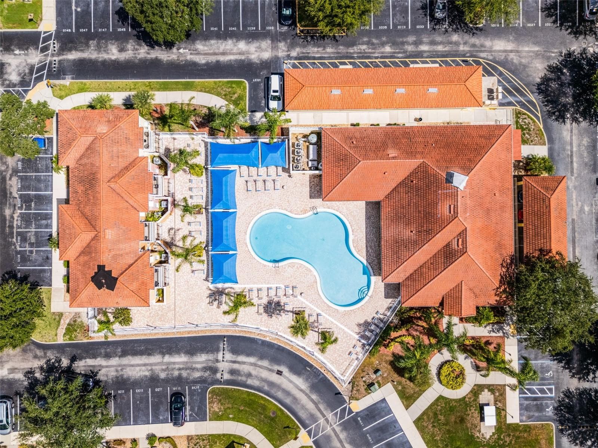
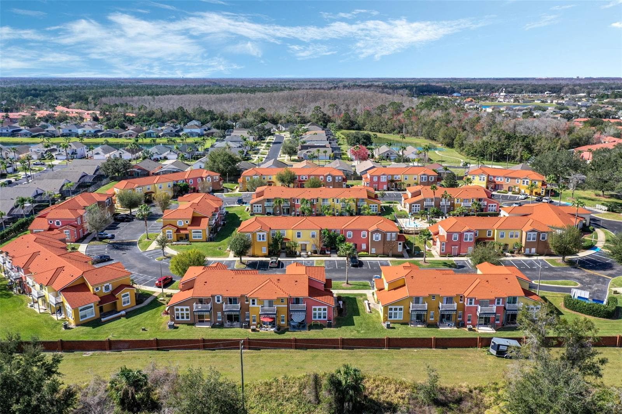
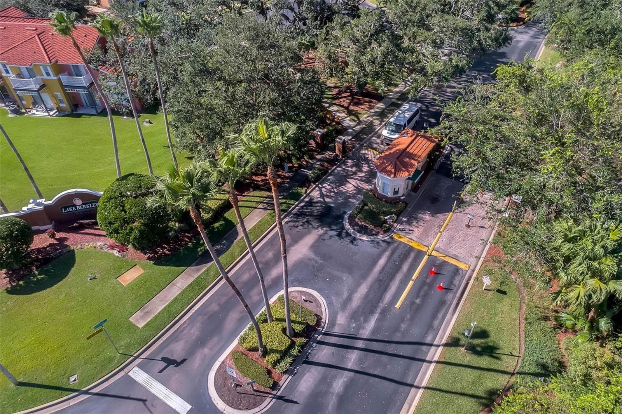
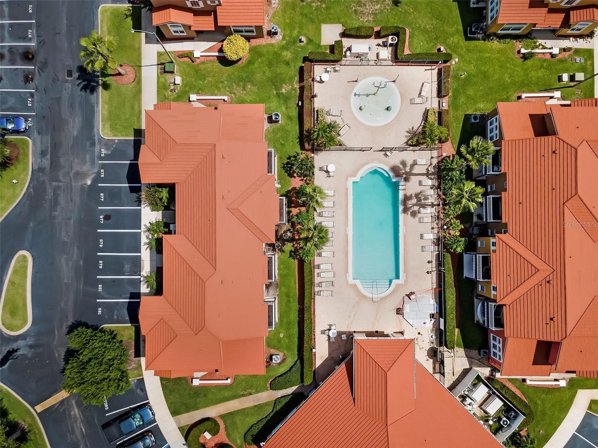
Aerial Views - 4601 FORMBY CT, KISSIMMEE
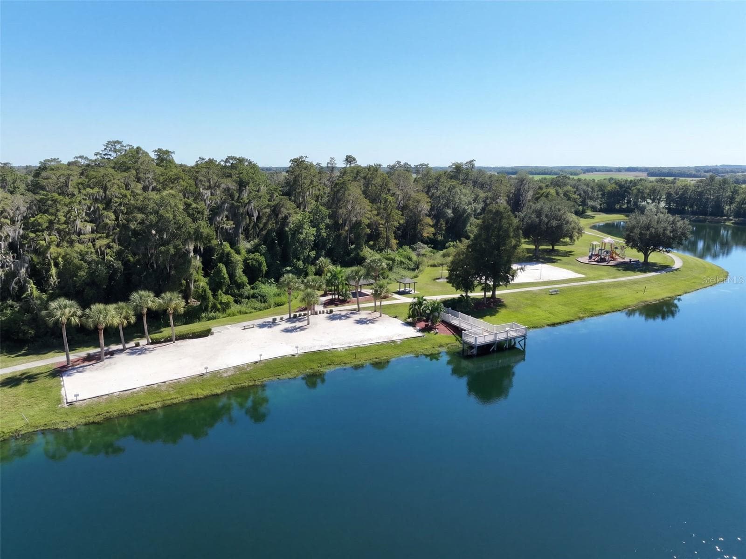
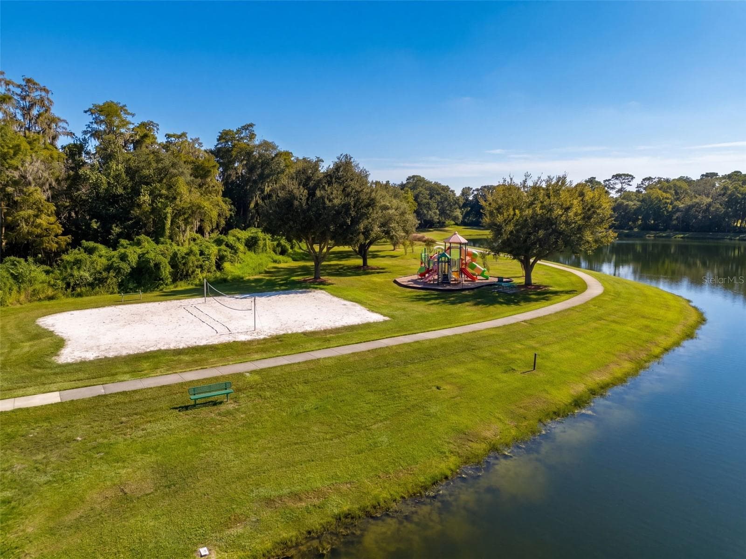
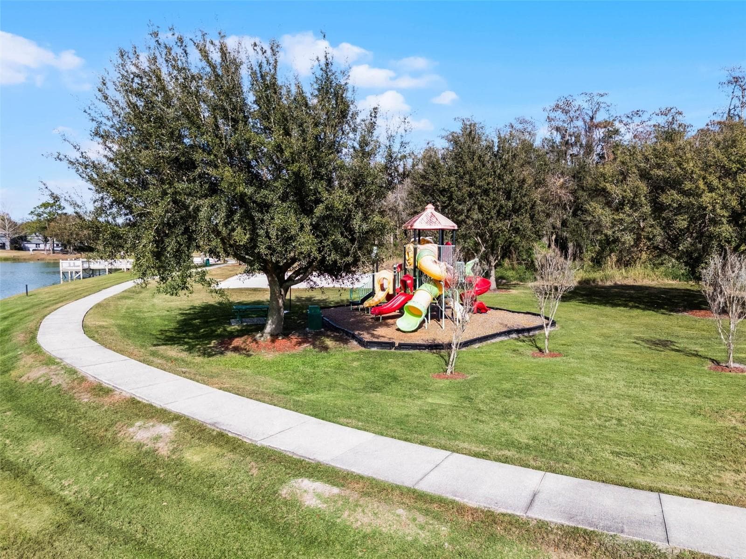
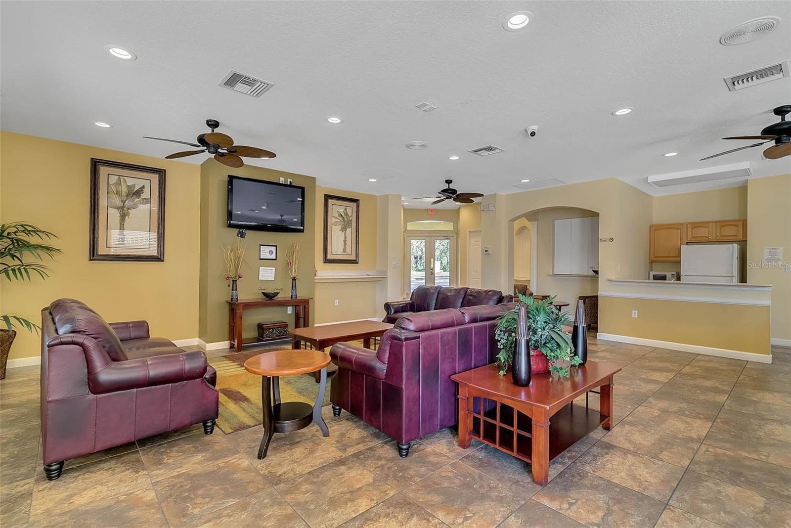
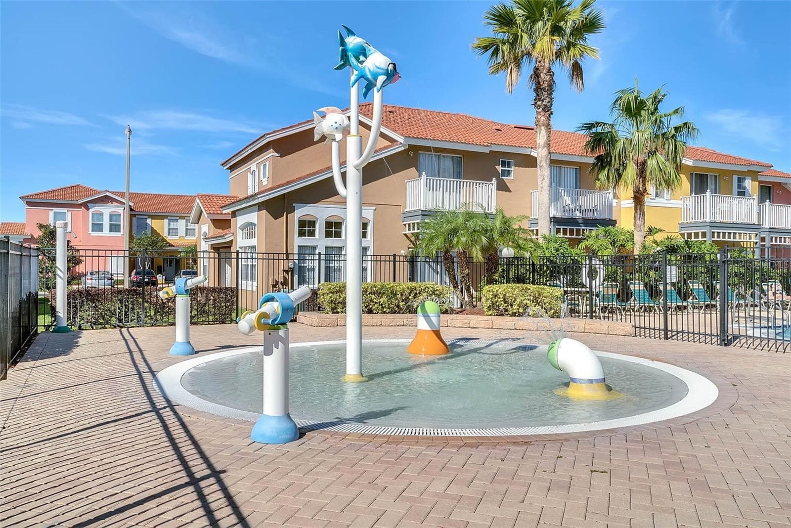
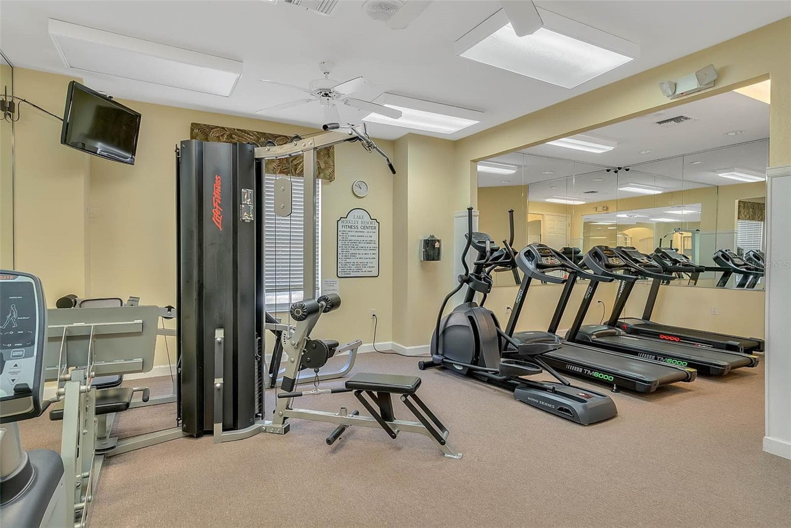
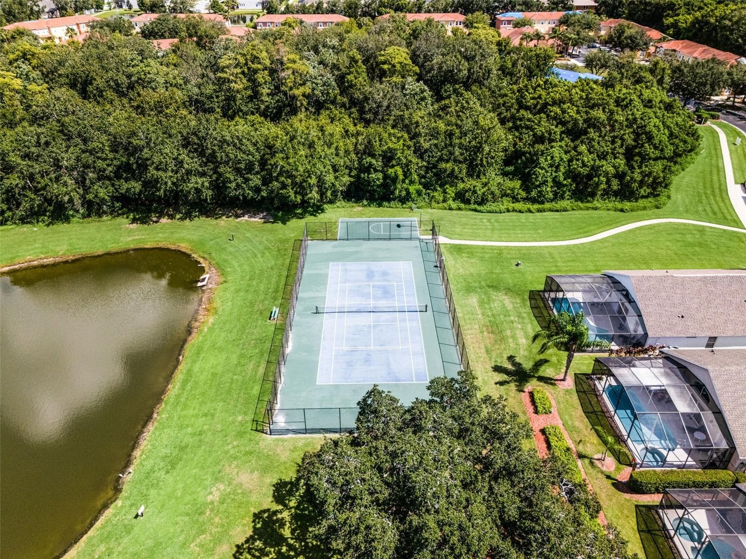
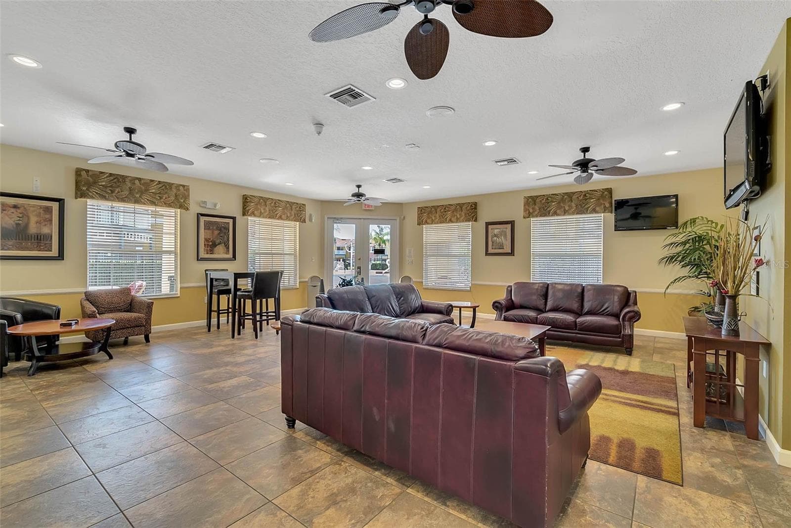
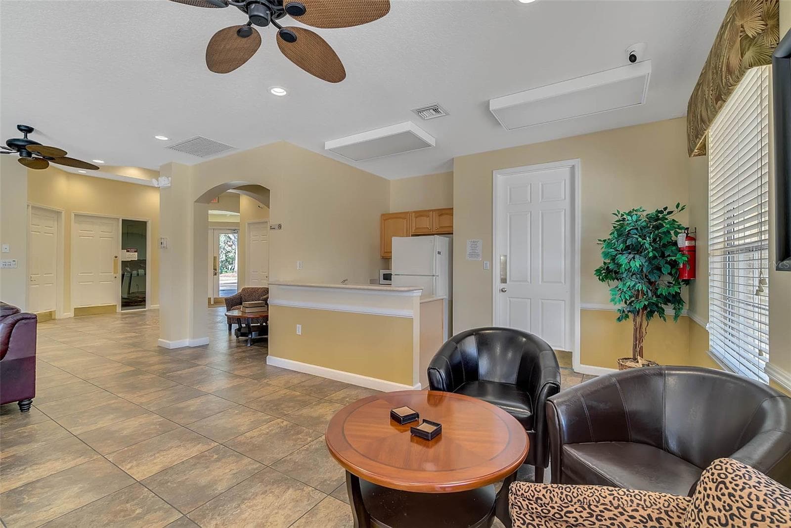
Lake Berkley Amenities - 4601 FORMBY CT, KISSIMMEE
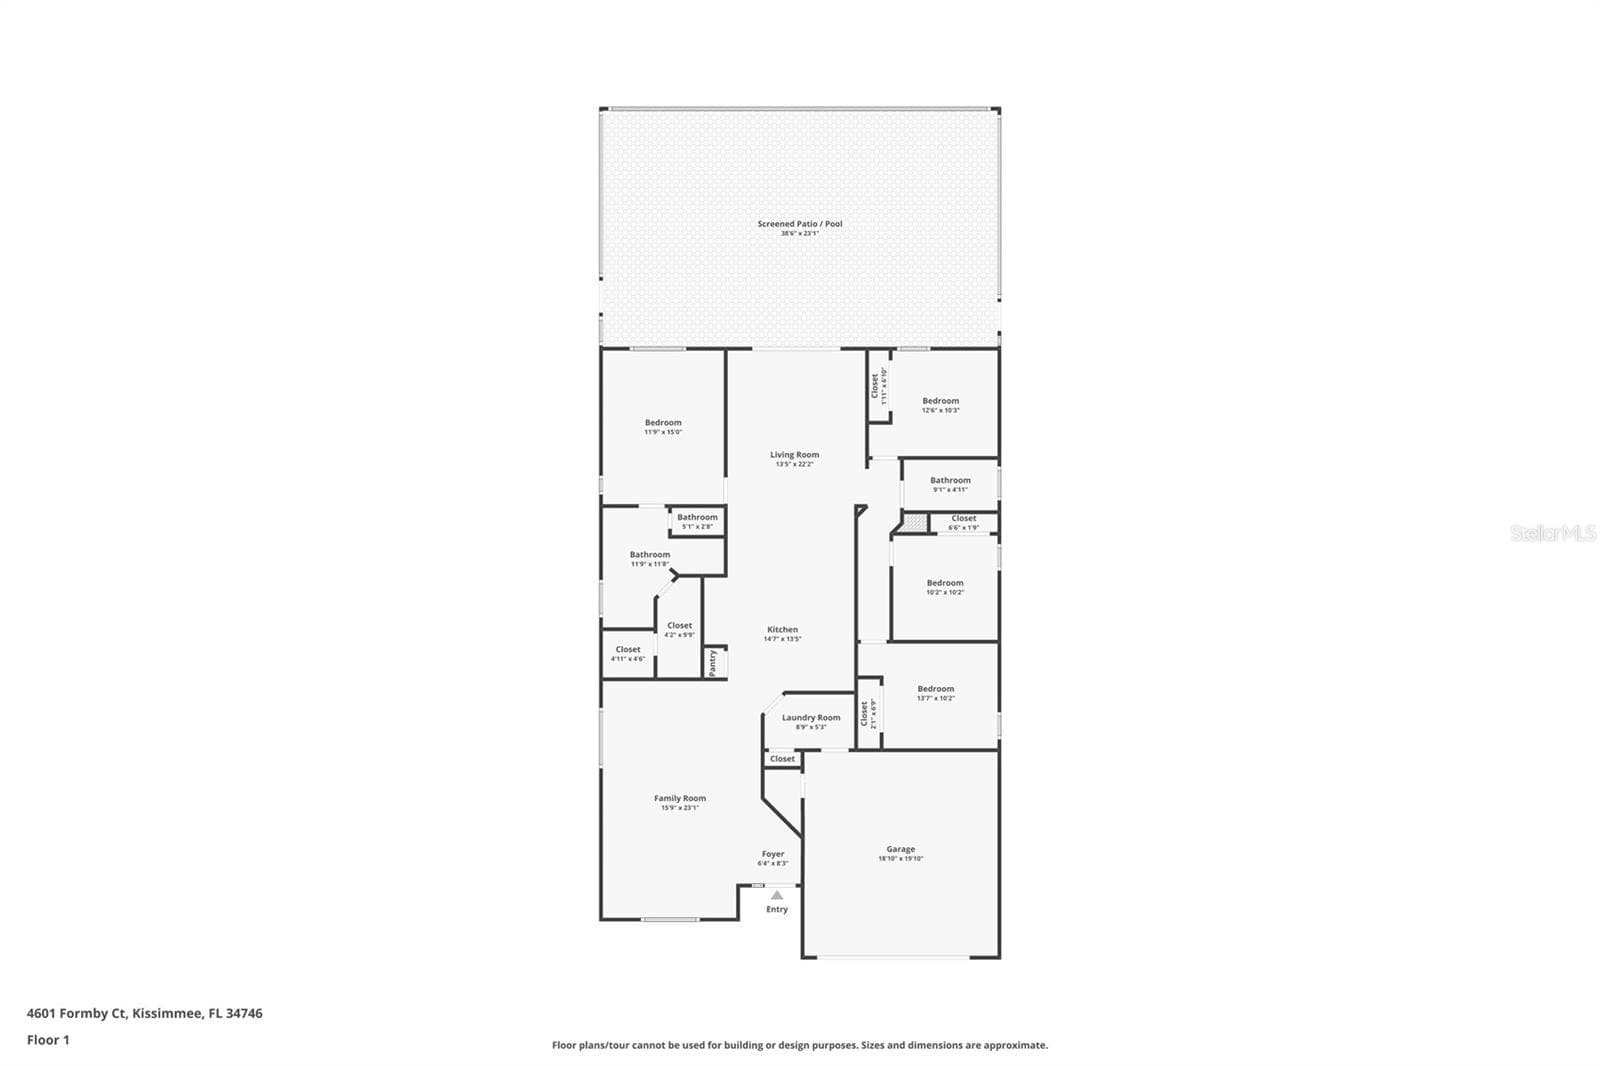
Floorplan - 4601 FORMBY CT, KISSIMMEE
94 photos

$429,900

4601 FORMBY CT
KISSIMMEE, FL 34746
Listed by Christina Greenslade · FLORIDA PLUS REALTY, LLC
Bedrooms
4
Bathrooms
2
Living area
1,960 sqft
Year built
2000

About this home

Welcome home to this stunning MOVE-IN READY POOL HOME in the desirable Lake Berkley Resort community of Kissimmee! Featuring 4 bedrooms, 2 bathrooms, pool with specialty privacy screening, a desirable split-bedroom floor plan, and a CORNER LOT, this home offers the perfect combination of space, comfort, privacy, and Florida living. Major updates include a ROOF (2018) and A/C (2023)! Step inside and appreciate the soaring ceilings, beautiful LVP flooring throughout the main living areas, stylish lighting fixtures, and a bright, inviting feel. The kitchen features quartz countertops, white cabinetry, and stainless steel appliances, with ceramic tile flooring in the kitchen and bathrooms. One of the home’s standout features is its TWO SEPARATE LIVING AREAS, offering exceptional flexibility for today’s lifestyle. The front living room can easily serve as a second family room, game room, home office, playroom, or a separate space for guests to relax and watch TV. The spacious rear living area is conveniently located next to the kitchen and overlooks the private screened-in pool, creating the perfect setting for everyday living and entertaining. The SPLIT-BEDROOM FLOOR PLAN provides added privacy, with the primary suite privately situated on one side of the home and the additional three bedrooms located down a separate hallway on the opposite side, along with a full bathroom featuring a spacious shower. The generously sized primary suite offers direct sliding-glass-door access to the pool and lanai, creating your own private retreat. The spacious en-suite bathroom features dual sinks, a large vanity, a separate shower, a relaxing soaking tub, and TWO LARGE WALK-IN CLOSETS! Step outside to enjoy your own private screened-in pool and lanai. The CORNER LOT provides additional privacy, while the special privacy screening helps create a more secluded outdoor retreat where you can swim, relax, and enjoy the beautiful Florida sunshine. Lake Berkley Resort offers an impressive array of RESORT-STYLE AMENITIES, including a clubhouse, community swimming pool, fitness center, playground, tennis and basketball courts, volleyball, and scenic lakeside walking trails, along with fishing and waterfront recreation. The gated community is conveniently located near shopping, restaurants, major roadways, and Central Florida’s world-famous attractions. Whether you’re searching for a primary residence, a Florida getaway, or an investment opportunity, this versatile pool home offers a wonderful combination of space, privacy, and lifestyle. Don’t miss your opportunity to make this Lake Berkley Resort gem your own! Call TODAY to schedule your private tour!

Highlights

Private pool

Property details

MLS
Stellar MLS
MLS #
MFRG5119142
Property type
Single Family Residence
Subdivision
LAKE BERKLEY RESORT
Status
Active
Days on market
N/A
On market date
October 16, 2026
Stories
N/A
Total bathrooms
2
Garage spaces
2
Parking spaces
N/A
Lot size
0.15 acres
Loading map…

Nearby schools

Within 10 miles. School directory data from the National Center for Education Statistics (NCES), accessed via the Urban Institute Education Data API. Local Score is calculated by INNOVATE Real Estate; where a state rating is shown, it comes from that state's own official school report card.

ElementaryCharter
MATER PALMS ACADEMY
0.71 mi away · Grades 0-8
Nearest school -- attendance-zone data not available here
1.0
Local Score (student-teacher ratio only (preliminary -- will incorporate state test-score data once available)) -- not an official state rating
Enrollment
858
Student:teacher ratio
858.0:1
District
OSCEOLA
Middle
KISSIMMEE MIDDLE SCHOOL
2.32 mi away · Grades 6-8
Nearest school -- attendance-zone data not available here
2.0
Local Score (student-teacher ratio only (preliminary -- will incorporate state test-score data once available)) -- not an official state rating
Enrollment
1,411
Student:teacher ratio
19.1:1
District
OSCEOLA
High
OSCEOLA HIGH SCHOOL
2.61 mi away · Grades 9-12
Nearest school -- attendance-zone data not available here
2.0
Local Score (student-teacher ratio only (preliminary -- will incorporate state test-score data once available)) -- not an official state rating
Enrollment
2,412
Student:teacher ratio
21.7:1
District
OSCEOLA

Walkability

Blended score for KISSIMMEE's center, calculated by INNOVATE Real Estate from two sources: the EPA's National Walkability Index (street network, transit, land-use mix) and Google Places amenity data (what's actually reachable on foot from this point). 60% EPA National Walkability Index + 40% nearby-amenity density (Google Places).

28
Car-dependent
out of 100
EPA National Walkability Index
6.8 / 20 -- Below average walkable
Google Places amenity density
18 / 100
Restaurants & cafes1
Grocery stores0
Parks2
Schools1
Transit stops0
Pharmacies0

Market position

How this listing compares to current activity in KISSIMMEE, from live MLS data.

On the market 0 days -- 101 fewer days than KISSIMMEE's current average of 101 days.
For reference, the median list price across 5,179 active listings in KISSIMMEE right now is $315,000.

Mortgage calculator

Estimate only - actual rate and payment depend on your lender, credit, and loan program.

$
%
%
Adjust tax / insurance estimates
% / yr
$
/mo
Est. monthly payment
$2,739/mo
$85,980 down
$343,920 loan
Principal & interest$2,231
Property tax (est.)$358
Home insurance (est.)$150

Similar homes you might like

Data source: Listing information provided by Stellar MLS (mfrmls) via Trestle/CoreLogic. Last updated 17 hr ago.

Information herein deemed reliable but not guaranteed; all measurements, school assignments, HOA fees, taxes, and feature lists are approximate and should be independently verified. Equal Housing Opportunity.