


$384,900
About this home
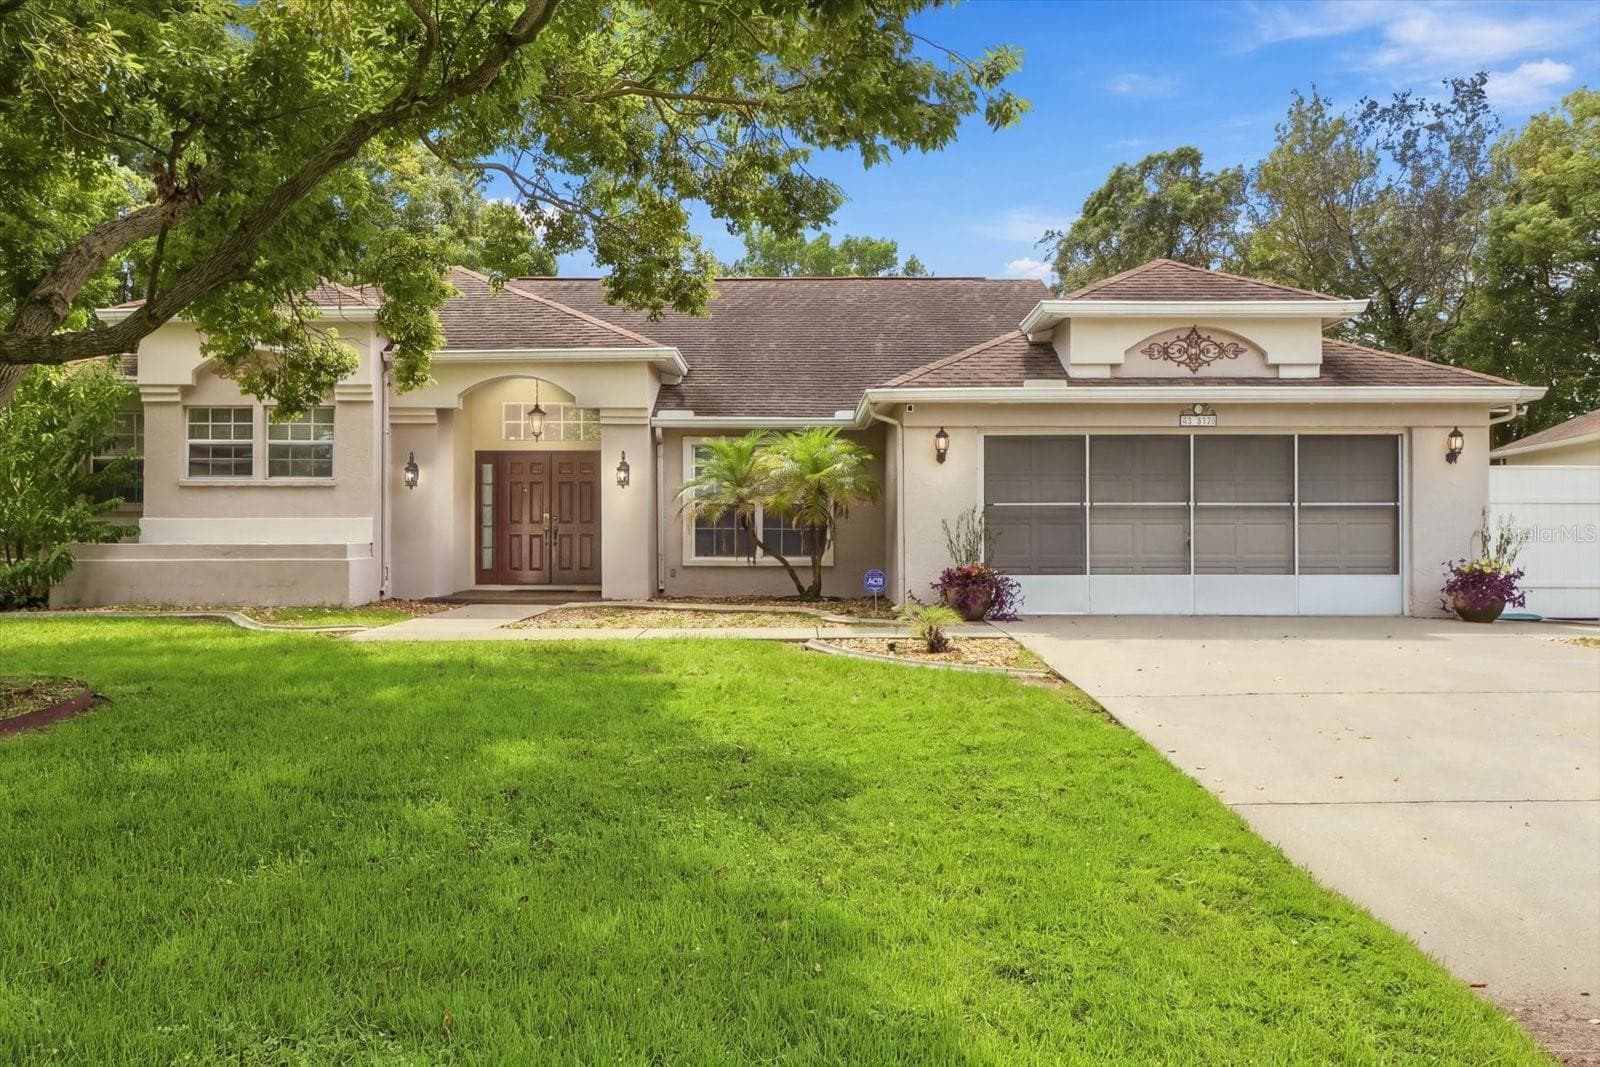
TOTALLY UPDATED & Move-In Ready in the Premier 55+ Community of Timber Pines! From the moment you arrive, you'll appreciate the attractive curb appeal. A COVERED FRONT ENTRYWAY, where a stunning decorative glass front door welcomes you. Step inside to a LIGHT-FILLED, OPEN FLOOR PLAN featuring LVP flooring, vaulted ceilings, and solar tube skylights that bathe the living spaces in beautiful NATURAL LIGHT. The spacious GREAT ROOM flows seamlessly into a separate dining area, creating an ideal setting for both everyday living and entertaining. The heart of the home is the beautifully renovated kitchen, thoughtfully designed with gorgeous stone countertops, all-wood cabinetry, soft-close drawers and doors, updated stainless steel appliances, and a cozy breakfast nook. Sliding glass doors lead to the expansive Florida room that offers endless possibilities as a family room, home office, hobby space, or additional entertaining area. The spacious owner's suite features a walk-in closet and a beautifully updated en-suite bath with dual sinks, quartz countertops, exquisite tile work, modern lighting, and a walk-in shower. The guest bedroom is bright and inviting, while the second bathroom has also been tastefully updated with a WALK-IN SHOWER and stylish vanity. An inside laundry room with storage space! Additional features; include PLANTATION SHUTTERS throughout for elegance and energy efficiency, CONCRETE WALKWAYS surrounding the home for added convenience, decorative stone landscaping, outdoor solar lighting, GUTTERS, and beautifully maintained landscaping. Relax outdoors while enjoying the peaceful natural surroundings. Major updates include: Roof (2021) A/C (2018) Located in the highly sought-after Timber Pines, a premier gated 55+ community, residents enjoy an incredible lifestyle with outstanding amenities including; Four golf courses (one championship, two executives, and one 9-hole course) community pool, Clubhouse, Tennis and pickleball courts, Performing Arts Center, Fitness center, Woodworking shop, Billiards room, Art center, Library, Scenic walking paths, Beautiful mature trees, manicured landscaping, and picturesque golf course views! The HOA is exceptionally well-managed with impressive financials, and the monthly fee of just $356 includes cable, internet, 24-hour guarded gate security, common area maintenance, clubhouse, pools, and access to the community's extensive amenities. Come experience the active Florida lifestyle you've been dreaming of in one of the area's most desirable communities. This beautifully updated home is truly move-in ready and waiting for you!
Property details
- MLS
- Stellar MLS
- MLS #
- MFRTB8558277
- Property type
- Single Family Residence
- Subdivision
- TIMBER PINES
- Status
- Active
- Days on market
- N/A
- On market date
- October 15, 2026
- Stories
- N/A
- Total bathrooms
- 2
- Garage spaces
- 2
- Parking spaces
- N/A
- Lot size
- 0.18 acres
Location
Get directions →Nearby schools
Within 10 miles. School directory data from the National Center for Education Statistics (NCES), accessed via the Urban Institute Education Data API. Local Score is calculated by INNOVATE Real Estate; where a state rating is shown, it comes from that state's own official school report card.
- Enrollment
- 803
- Student:teacher ratio
- 16.4:1
- District
- HERNANDO
- Enrollment
- 214
- Student:teacher ratio
- 16.5:1
- District
- HERNANDO
- Enrollment
- 1,894
- Student:teacher ratio
- 20.4:1
- District
- HERNANDO
Walkability
Blended score for SPRING HILL's center, calculated by INNOVATE Real Estate from two sources: the EPA's National Walkability Index (street network, transit, land-use mix) and Google Places amenity data (what's actually reachable on foot from this point). 60% EPA National Walkability Index + 40% nearby-amenity density (Google Places).
Market position
How this listing compares to current activity in SPRING HILL, from live MLS data.
Mortgage calculator
Estimate only - actual rate and payment depend on your lender, credit, and loan program.
Adjust tax / insurance estimates
Similar homes you might like



Data source: Listing information provided by Stellar MLS (mfrmls) via Trestle/CoreLogic. Last updated 8 hr ago.
Information herein deemed reliable but not guaranteed; all measurements, school assignments, HOA fees, taxes, and feature lists are approximate and should be independently verified. Equal Housing Opportunity.