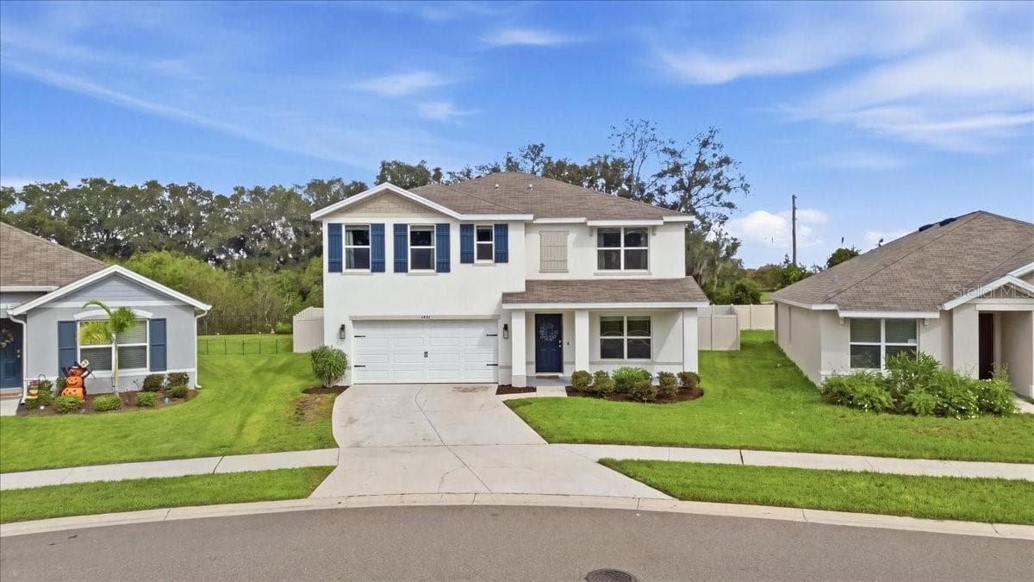
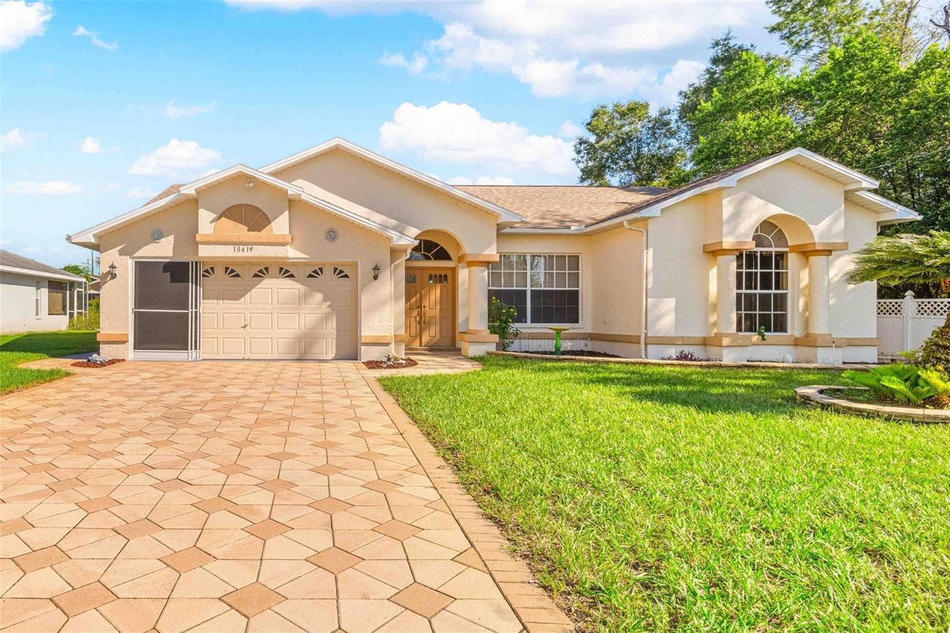
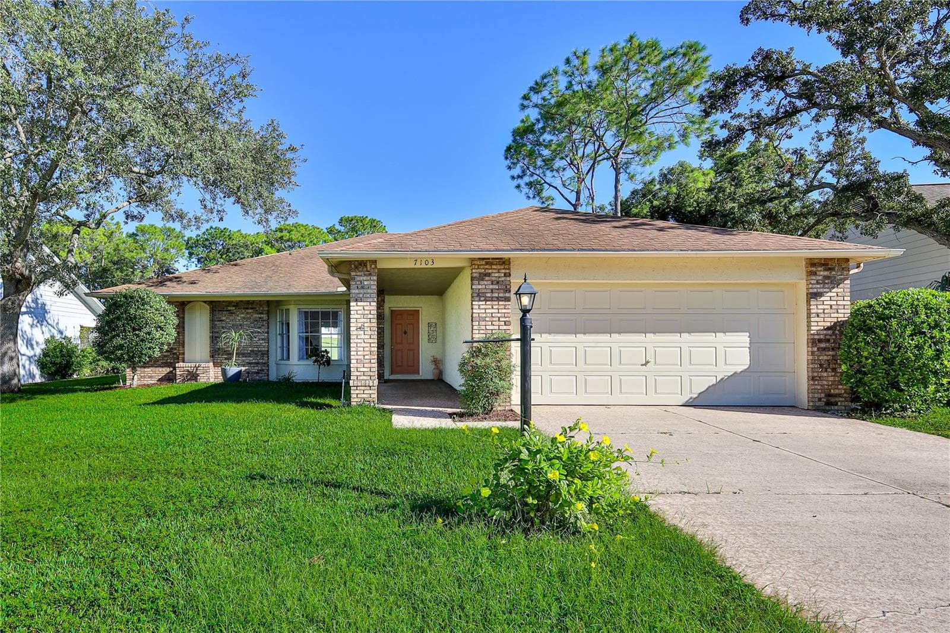
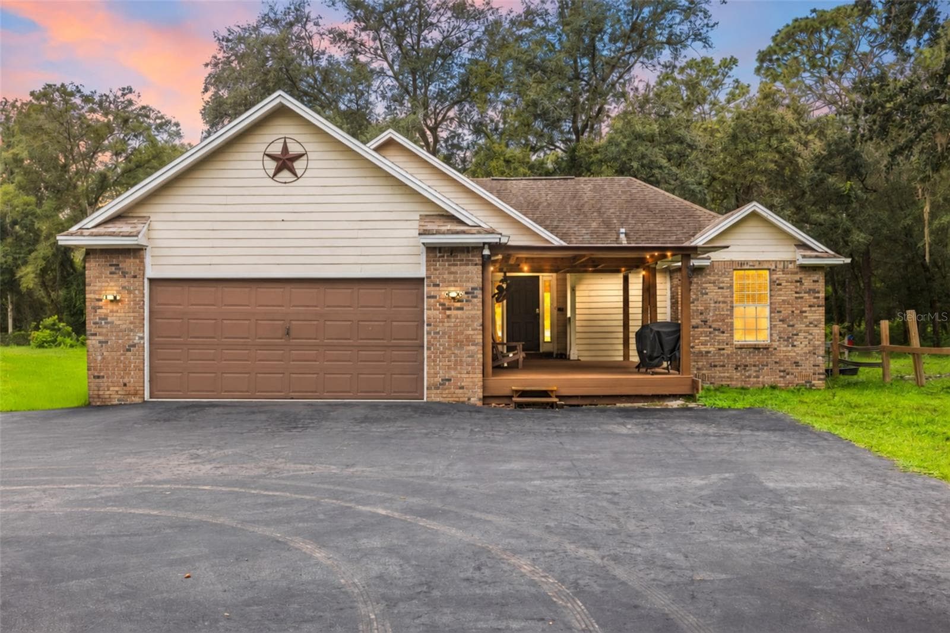
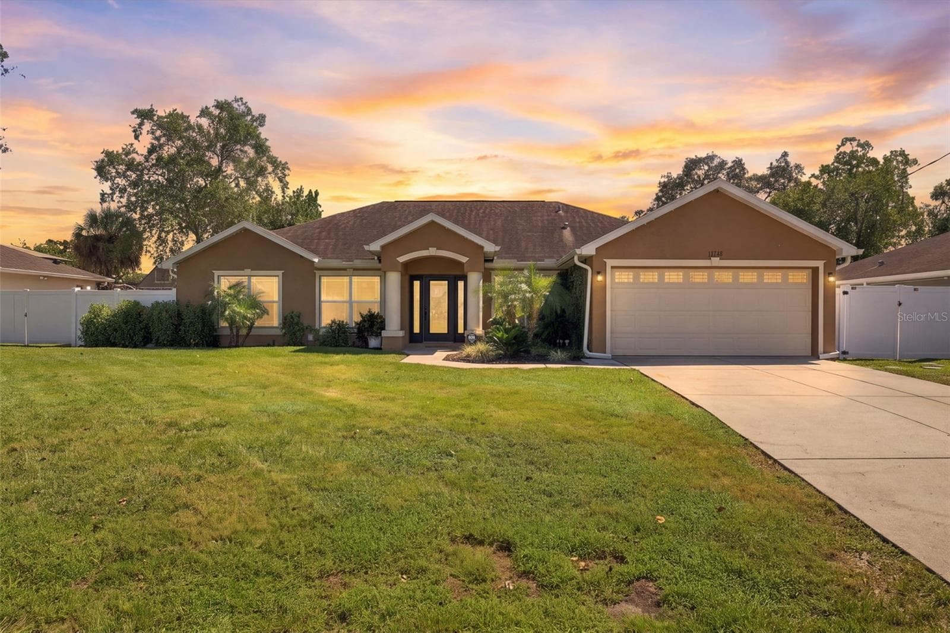
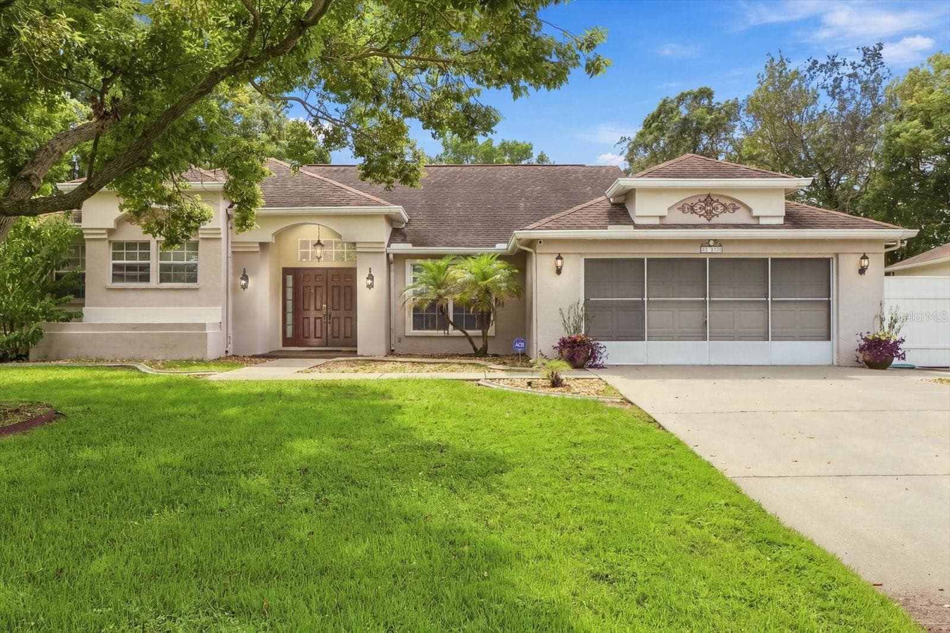
Single Family Residence at 5252 MENTMORE, SPRING HILL
Single Family Residence at 5252 MENTMORE, SPRING HILL, photo 2 of 57
Single Family Residence at 5252 MENTMORE, SPRING HILL, photo 3 of 57
Single Family Residence at 5252 MENTMORE, SPRING HILL, photo 4 of 57
Single Family Residence at 5252 MENTMORE, SPRING HILL, photo 5 of 57
Single Family Residence at 5252 MENTMORE, SPRING HILL, photo 6 of 57
Single Family Residence at 5252 MENTMORE, SPRING HILL, photo 7 of 57
Single Family Residence at 5252 MENTMORE, SPRING HILL, photo 8 of 57
Single Family Residence at 5252 MENTMORE, SPRING HILL, photo 9 of 57
Single Family Residence at 5252 MENTMORE, SPRING HILL, photo 10 of 57
Single Family Residence at 5252 MENTMORE, SPRING HILL, photo 11 of 57
Single Family Residence at 5252 MENTMORE, SPRING HILL, photo 12 of 57
Single Family Residence at 5252 MENTMORE, SPRING HILL, photo 13 of 57
Single Family Residence at 5252 MENTMORE, SPRING HILL, photo 14 of 57
Single Family Residence at 5252 MENTMORE, SPRING HILL, photo 15 of 57
Single Family Residence at 5252 MENTMORE, SPRING HILL, photo 16 of 57
Single Family Residence at 5252 MENTMORE, SPRING HILL, photo 17 of 57
Single Family Residence at 5252 MENTMORE, SPRING HILL, photo 18 of 57
Single Family Residence at 5252 MENTMORE, SPRING HILL, photo 19 of 57
Single Family Residence at 5252 MENTMORE, SPRING HILL, photo 20 of 57
Single Family Residence at 5252 MENTMORE, SPRING HILL, photo 21 of 57
Single Family Residence at 5252 MENTMORE, SPRING HILL, photo 22 of 57
Single Family Residence at 5252 MENTMORE, SPRING HILL, photo 23 of 57
Single Family Residence at 5252 MENTMORE, SPRING HILL, photo 24 of 57
Single Family Residence at 5252 MENTMORE, SPRING HILL, photo 25 of 57
Single Family Residence at 5252 MENTMORE, SPRING HILL, photo 26 of 57
Single Family Residence at 5252 MENTMORE, SPRING HILL, photo 27 of 57
Single Family Residence at 5252 MENTMORE, SPRING HILL, photo 28 of 57
Single Family Residence at 5252 MENTMORE, SPRING HILL, photo 29 of 57
Single Family Residence at 5252 MENTMORE, SPRING HILL, photo 30 of 57
Single Family Residence at 5252 MENTMORE, SPRING HILL, photo 31 of 57
Single Family Residence at 5252 MENTMORE, SPRING HILL, photo 32 of 57
Single Family Residence at 5252 MENTMORE, SPRING HILL, photo 33 of 57
Single Family Residence at 5252 MENTMORE, SPRING HILL, photo 34 of 57
Single Family Residence at 5252 MENTMORE, SPRING HILL, photo 35 of 57
Single Family Residence at 5252 MENTMORE, SPRING HILL, photo 36 of 57
Single Family Residence at 5252 MENTMORE, SPRING HILL, photo 37 of 57
Single Family Residence at 5252 MENTMORE, SPRING HILL, photo 38 of 57
Single Family Residence at 5252 MENTMORE, SPRING HILL, photo 39 of 57
Single Family Residence at 5252 MENTMORE, SPRING HILL, photo 40 of 57
Single Family Residence at 5252 MENTMORE, SPRING HILL, photo 41 of 57
Single Family Residence at 5252 MENTMORE, SPRING HILL, photo 42 of 57
Single Family Residence at 5252 MENTMORE, SPRING HILL, photo 43 of 57
Single Family Residence at 5252 MENTMORE, SPRING HILL, photo 44 of 57
Single Family Residence at 5252 MENTMORE, SPRING HILL, photo 45 of 57
Single Family Residence at 5252 MENTMORE, SPRING HILL, photo 46 of 57
Single Family Residence at 5252 MENTMORE, SPRING HILL, photo 47 of 57
Single Family Residence at 5252 MENTMORE, SPRING HILL, photo 48 of 57
Single Family Residence at 5252 MENTMORE, SPRING HILL, photo 49 of 57
Single Family Residence at 5252 MENTMORE, SPRING HILL, photo 50 of 57
Single Family Residence at 5252 MENTMORE, SPRING HILL, photo 51 of 57
Single Family Residence at 5252 MENTMORE, SPRING HILL, photo 52 of 57
Single Family Residence at 5252 MENTMORE, SPRING HILL, photo 53 of 57
Single Family Residence at 5252 MENTMORE, SPRING HILL, photo 54 of 57
Single Family Residence at 5252 MENTMORE, SPRING HILL, photo 55 of 57
Single Family Residence at 5252 MENTMORE, SPRING HILL, photo 56 of 57
Single Family Residence at 5252 MENTMORE, SPRING HILL, photo 57 of 57
57 photos

$399,900

5252 MENTMORE
SPRING HILL, FL 34606
Listed by ASHTON REALTY GROUP
Bedrooms
4
Bathrooms
2
Living area
2,039 sqft
Year built
2006

About this home

Welcome to this inviting four-bedroom, two-bath home featuring neutral colors throughout, stylish updates, and thoughtful details designed for comfortable everyday living. Situated on a spacious, fenced corner lot, this property offers an appealing combination of modern conveniences, functional storage, and outdoor versatility. The remodeled kitchen is a standout, featuring Stainless Steel appliances, 42-inch cabinets, deep drawers perfect for pots and pans, convenient electrical outlets inside the cabinets, and an extra-large pantry with slide-out shelves for effortless organization. Enjoy your morning routine at the dedicated coffee bar, complemented by attractive under-cabinet lighting that adds both ambience and functionality. The living room creates a warm and welcoming atmosphere with an electric fireplace featuring supplemental heat, a built-in bar area, and accent lighting above the TV and fireplace for a polished, contemporary look. Both bathrooms have been remodeled, adding to the home's updated appeal. Additional highlights include a new AC unit, ceiling fans, and a wireless security system with cell phone connectivity for added convenience and peace of mind. Step outside to enjoy the large patio with a sun sail, creating a comfortable space for relaxing, entertaining, or enjoying the outdoors. The two-year-old privacy fence surrounds the yard, while an extra-wide gate provides convenient access for a trailer or additional equipment. A storage shed featuring custom bin storage offers even more practical space for tools, outdoor accessories, and household essentials. Additional features include a washing machine, garage door opener, and a one-year termite bait system. With its remodeled interior, smart storage solutions, desirable corner-lot location, and versatile outdoor space, this home offers an appealing blend of comfort, functionality, and modern updates. Come discover all the features that make this property a wonderful place to call home!

Highlights

Fireplace

Property details

MLS
Stellar MLS
MLS #
MFRW7890334
Property type
Single Family Residence
Subdivision
SPRING HILL UNIT 22
Status
Active
Days on market
N/A
On market date
October 14, 2026
Stories
N/A
Total bathrooms
2
Garage spaces
N/A
Parking spaces
N/A
Lot size
0.3 acres
Loading map…

Nearby schools

Within 10 miles. School directory data from the National Center for Education Statistics (NCES), accessed via the Urban Institute Education Data API. Local Score is calculated by INNOVATE Real Estate; where a state rating is shown, it comes from that state's own official school report card.

Elementary
EXPLORER K-8
1.38 mi away · Grades -1-8
Nearest school -- attendance-zone data not available here
3.0
Local Score (student-teacher ratio only (preliminary -- will incorporate state test-score data once available)) -- not an official state rating
Enrollment
1,582
Student:teacher ratio
15.1:1
District
HERNANDO
Middle
FOX CHAPEL MIDDLE SCHOOL
0.25 mi away · Grades 6-8
Nearest school -- attendance-zone data not available here
2.0
Local Score (student-teacher ratio only (preliminary -- will incorporate state test-score data once available)) -- not an official state rating
Enrollment
810
Student:teacher ratio
18.4:1
District
HERNANDO
High
FRANK W. SPRINGSTEAD HIGH SCHOOL
2.2 mi away · Grades 9-12
Nearest school -- attendance-zone data not available here
2.0
Local Score (student-teacher ratio only (preliminary -- will incorporate state test-score data once available)) -- not an official state rating
Enrollment
1,894
Student:teacher ratio
20.4:1
District
HERNANDO

Walkability

Blended score for SPRING HILL's center, calculated by INNOVATE Real Estate from two sources: the EPA's National Walkability Index (street network, transit, land-use mix) and Google Places amenity data (what's actually reachable on foot from this point). 60% EPA National Walkability Index + 40% nearby-amenity density (Google Places).

60
Walkable
out of 100
EPA National Walkability Index
8.7 / 20 -- Below average walkable
Google Places amenity density
85 / 100
Restaurants & cafes15
Grocery stores3
Parks2
Schools2
Transit stops10
Pharmacies2

Market position

How this listing compares to current activity in SPRING HILL, from live MLS data.

On the market 0 days -- 91 fewer days than SPRING HILL's current average of 91 days.
For reference, the median list price across 1,137 active listings in SPRING HILL right now is $319,900.

Mortgage calculator

Estimate only - actual rate and payment depend on your lender, credit, and loan program.

$
%
%
Adjust tax / insurance estimates
% / yr
$
/mo
Est. monthly payment
$2,558/mo
$79,980 down
$319,920 loan
Principal & interest$2,075
Property tax (est.)$333
Home insurance (est.)$150

Similar homes you might like

Data source: Listing information provided by Stellar MLS (mfrmls) via Trestle/CoreLogic. Last updated 11 hr ago.

Information herein deemed reliable but not guaranteed; all measurements, school assignments, HOA fees, taxes, and feature lists are approximate and should be independently verified. Equal Housing Opportunity.