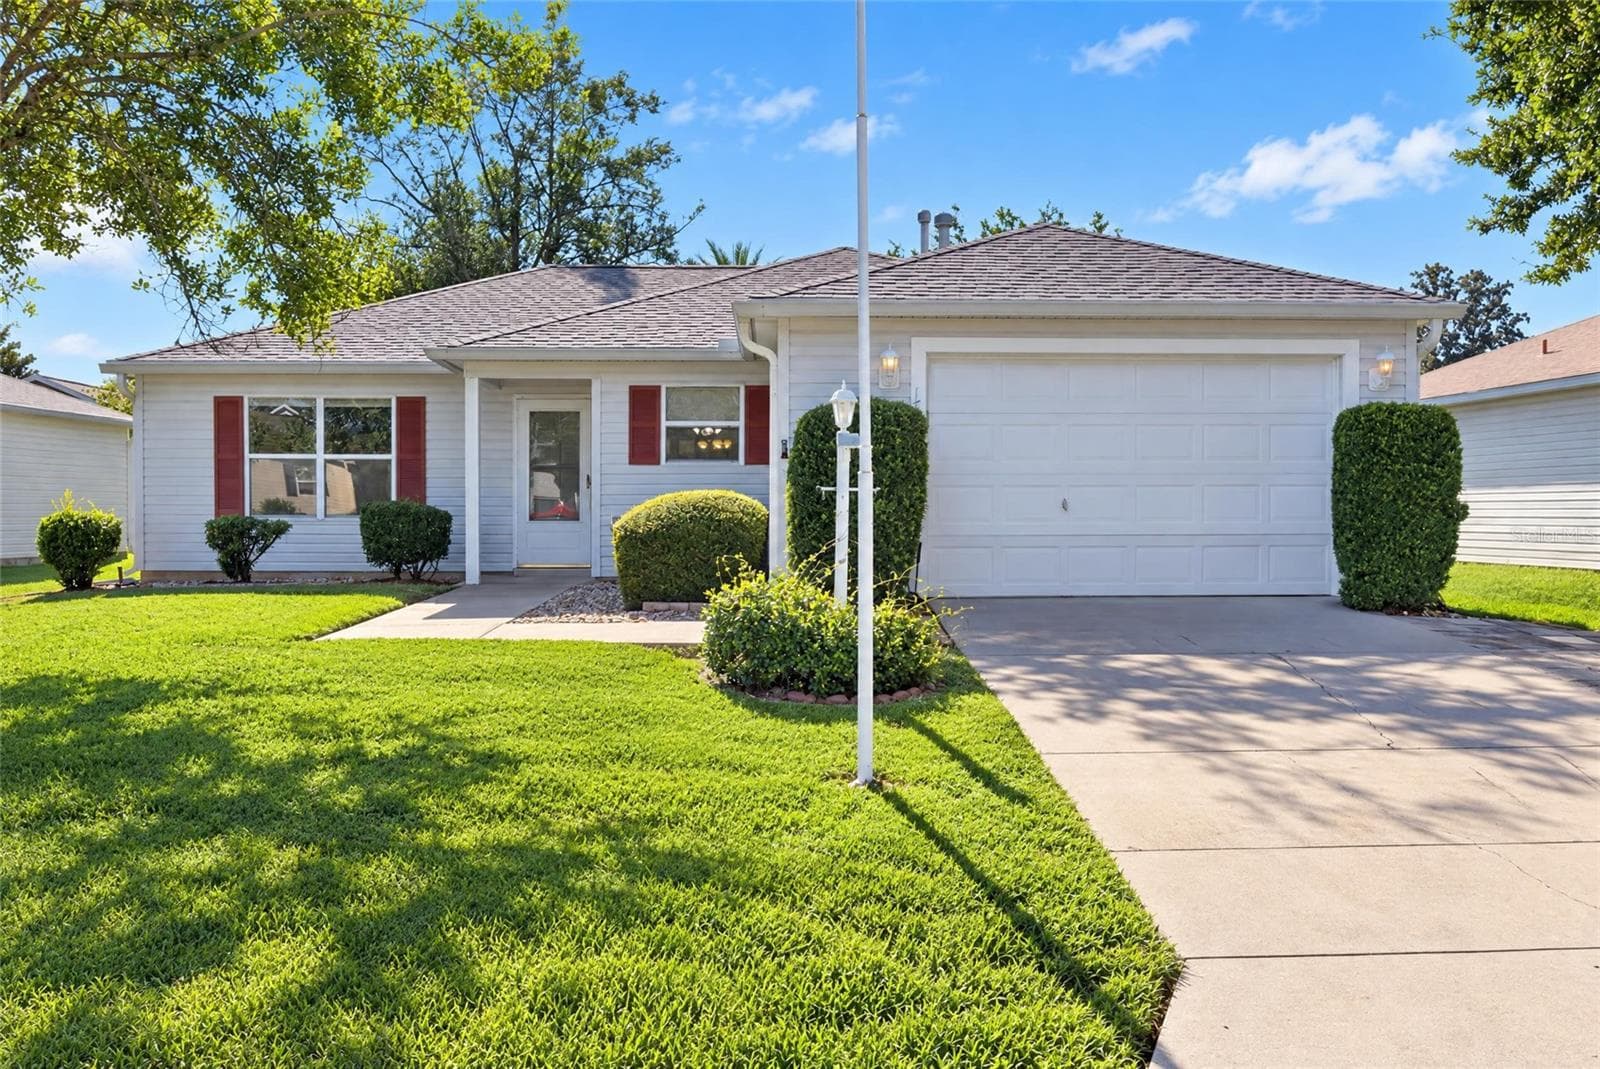
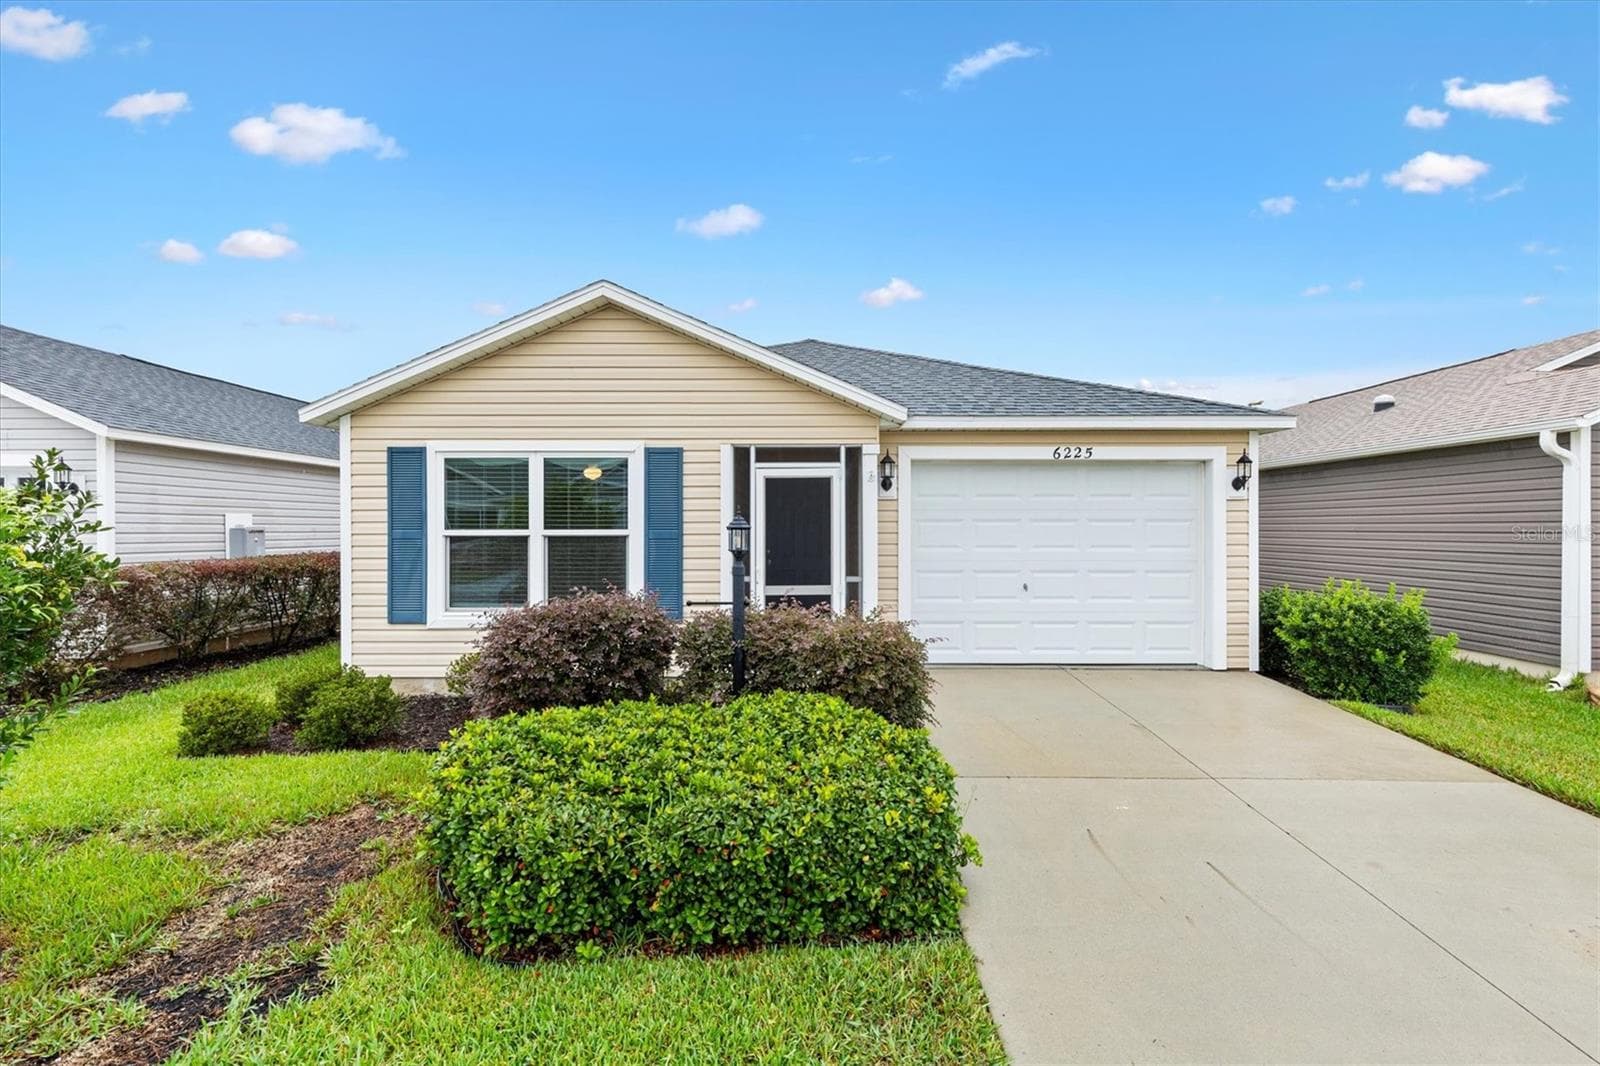
Front of home - 3331 ROANOKE ST, THE VILLAGES
Single Family Residence at 3331 ROANOKE ST, THE VILLAGES, photo 2 of 41
Single Family Residence at 3331 ROANOKE ST, THE VILLAGES, photo 3 of 41
Single Family Residence at 3331 ROANOKE ST, THE VILLAGES, photo 4 of 41
Single Family Residence at 3331 ROANOKE ST, THE VILLAGES, photo 5 of 41
Single Family Residence at 3331 ROANOKE ST, THE VILLAGES, photo 6 of 41
Single Family Residence at 3331 ROANOKE ST, THE VILLAGES, photo 7 of 41
Single Family Residence at 3331 ROANOKE ST, THE VILLAGES, photo 8 of 41
Single Family Residence at 3331 ROANOKE ST, THE VILLAGES, photo 9 of 41
Single Family Residence at 3331 ROANOKE ST, THE VILLAGES, photo 10 of 41
Single Family Residence at 3331 ROANOKE ST, THE VILLAGES, photo 11 of 41
Single Family Residence at 3331 ROANOKE ST, THE VILLAGES, photo 12 of 41
Single Family Residence at 3331 ROANOKE ST, THE VILLAGES, photo 13 of 41
Single Family Residence at 3331 ROANOKE ST, THE VILLAGES, photo 14 of 41
Single Family Residence at 3331 ROANOKE ST, THE VILLAGES, photo 15 of 41
Single Family Residence at 3331 ROANOKE ST, THE VILLAGES, photo 16 of 41
Single Family Residence at 3331 ROANOKE ST, THE VILLAGES, photo 17 of 41
Single Family Residence at 3331 ROANOKE ST, THE VILLAGES, photo 18 of 41
Single Family Residence at 3331 ROANOKE ST, THE VILLAGES, photo 19 of 41
Single Family Residence at 3331 ROANOKE ST, THE VILLAGES, photo 20 of 41
Single Family Residence at 3331 ROANOKE ST, THE VILLAGES, photo 21 of 41
Single Family Residence at 3331 ROANOKE ST, THE VILLAGES, photo 22 of 41
Single Family Residence at 3331 ROANOKE ST, THE VILLAGES, photo 23 of 41
Single Family Residence at 3331 ROANOKE ST, THE VILLAGES, photo 24 of 41
Single Family Residence at 3331 ROANOKE ST, THE VILLAGES, photo 25 of 41
Single Family Residence at 3331 ROANOKE ST, THE VILLAGES, photo 26 of 41
Single Family Residence at 3331 ROANOKE ST, THE VILLAGES, photo 27 of 41
Single Family Residence at 3331 ROANOKE ST, THE VILLAGES, photo 28 of 41
Single Family Residence at 3331 ROANOKE ST, THE VILLAGES, photo 29 of 41
Single Family Residence at 3331 ROANOKE ST, THE VILLAGES, photo 30 of 41
Single Family Residence at 3331 ROANOKE ST, THE VILLAGES, photo 31 of 41
Single Family Residence at 3331 ROANOKE ST, THE VILLAGES, photo 32 of 41
Single Family Residence at 3331 ROANOKE ST, THE VILLAGES, photo 33 of 41
Single Family Residence at 3331 ROANOKE ST, THE VILLAGES, photo 34 of 41
Single Family Residence at 3331 ROANOKE ST, THE VILLAGES, photo 35 of 41
Single Family Residence at 3331 ROANOKE ST, THE VILLAGES, photo 36 of 41
Single Family Residence at 3331 ROANOKE ST, THE VILLAGES, photo 37 of 41
Single Family Residence at 3331 ROANOKE ST, THE VILLAGES, photo 38 of 41
Single Family Residence at 3331 ROANOKE ST, THE VILLAGES, photo 39 of 41
Single Family Residence at 3331 ROANOKE ST, THE VILLAGES, photo 40 of 41
Single Family Residence at 3331 ROANOKE ST, THE VILLAGES, photo 41 of 41
41 photos

$250,000

3331 ROANOKE ST
THE VILLAGES, FL 32162
Listed by Jeff Hill · SALLY LOVE REAL ESTATE
Bedrooms
2
Bathrooms
2
Living area
1,448 sqft
Year built
2000

About this home

Virtually Staged. Your Florida lifestyle starts here, with the opportunity to make this home truly your own! Located in the Village of Belle Aire in The Villages®, this 2-bedroom, 2-bath Austin model offers a comfortable layout, versatile living space, and plenty of potential to add your personal touch. What makes this home especially interesting is the bonus room, offering flexibility as a home office, den, or hobby space, with the potential to be converted into a third bedroom with appropriate modifications. Whether you're looking for additional room for guests or simply want a space that fits your lifestyle, this home gives you options. The split-bedroom floor plan provides separation between the primary suite and guest accommodations, while the living and dining areas offer an inviting space for everyday living. The kitchen features generous cabinet storage, pull-out shelving, a gas range, stainless steel refrigerator and dishwasher, and a convenient breakfast bar. The primary suite includes a walk-in closet and private bathroom, while the guest bathroom features a tub/shower combination. Step outside to the wrap-around patio, where there's room to enjoy your morning coffee, fire up the grill, or relax after a day exploring The Villages®. **And here's something worth knowing: the roof was replaced in 2020, the water heater was installed in 2020, and there's NO REMAINING BOND BALANCE.** These are important considerations when choosing your next home. Just a short golf cart ride from Tally Ho and Fox Run golf courses, Savannah Regional Recreation Center, and Mulberry Plaza, you'll enjoy convenient access to recreation, shopping, dining, and entertainment. Whether you're searching for a full-time residence or a seasonal Florida getaway, this home offers a chance to settle into an established Villages neighborhood and create a space that reflects your own style. The location, the lifestyle, and the opportunity are all here. Now it's your turn to make it yours. Schedule your private showing today!

Property details

MLS
Stellar MLS
MLS #
MFROM734060
Property type
Single Family Residence
Subdivision
VILLAGES/SUMTER
Status
Active
Days on market
1
On market date
October 14, 2026
Stories
N/A
Total bathrooms
2
Garage spaces
1
Parking spaces
N/A
Lot size
0.14 acres
Loading map…

Nearby schools

Within 10 miles. School directory data from the National Center for Education Statistics (NCES), accessed via the Urban Institute Education Data API. Local Score is calculated by INNOVATE Real Estate; where a state rating is shown, it comes from that state's own official school report card.

Elementary
HARBOUR VIEW ELEMENTARY SCHOOL
3.54 mi away · Grades -1-5
Nearest school -- attendance-zone data not available here
3.0
Local Score (student-teacher ratio only (preliminary -- will incorporate state test-score data once available)) -- not an official state rating
Enrollment
782
Student:teacher ratio
15.6:1
District
MARION
Middle
LAKE WEIR MIDDLE SCHOOL
3.33 mi away · Grades 6-8
Nearest school -- attendance-zone data not available here
2.0
Local Score (student-teacher ratio only (preliminary -- will incorporate state test-score data once available)) -- not an official state rating
Enrollment
1,179
Student:teacher ratio
21.1:1
District
MARION
High
WILDWOOD MIDDLE/ HIGH SCHOOL
7.02 mi away · Grades 6-12
Nearest school -- attendance-zone data not available here
3.0
Local Score (student-teacher ratio only (preliminary -- will incorporate state test-score data once available)) -- not an official state rating
Enrollment
842
Student:teacher ratio
17.5:1
District
SUMTER

Walkability

Blended score for THE VILLAGES's center, calculated by INNOVATE Real Estate from two sources: the EPA's National Walkability Index (street network, transit, land-use mix) and Google Places amenity data (what's actually reachable on foot from this point). 60% EPA National Walkability Index + 40% nearby-amenity density (Google Places).

34
Car-dependent
out of 100
EPA National Walkability Index
9.3 / 20 -- Below average walkable
Google Places amenity density
15 / 100
Restaurants & cafes2
Grocery stores0
Parks1
Schools1
Transit stops0
Pharmacies0

Market position

How this listing compares to current activity in THE VILLAGES, from live MLS data.

On the market 1 days -- 70 fewer days than THE VILLAGES's current average of 71 days.
For reference, the median list price across 660 active listings in THE VILLAGES right now is $389,950.

Mortgage calculator

Estimate only - actual rate and payment depend on your lender, credit, and loan program.

$
%
%
Adjust tax / insurance estimates
% / yr
$
/mo
Est. monthly payment
$1,656/mo
$50,000 down
$200,000 loan
Principal & interest$1,297
Property tax (est.)$208
Home insurance (est.)$150

Similar homes you might like

Data source: Listing information provided by Stellar MLS (mfrmls) via Trestle/CoreLogic. Last updated 11 hr ago.

Information herein deemed reliable but not guaranteed; all measurements, school assignments, HOA fees, taxes, and feature lists are approximate and should be independently verified. Equal Housing Opportunity.